
Properties

Browse or get in touch to schedule a walkthrough.

  • Nearby me
Price range

Popular Features

Community Features

Association

Property Features

Waterfront

View

Exterior Features

Interior Features

Style

10000 properties match your criteria

Updated 1 minute ago

E-Alert name
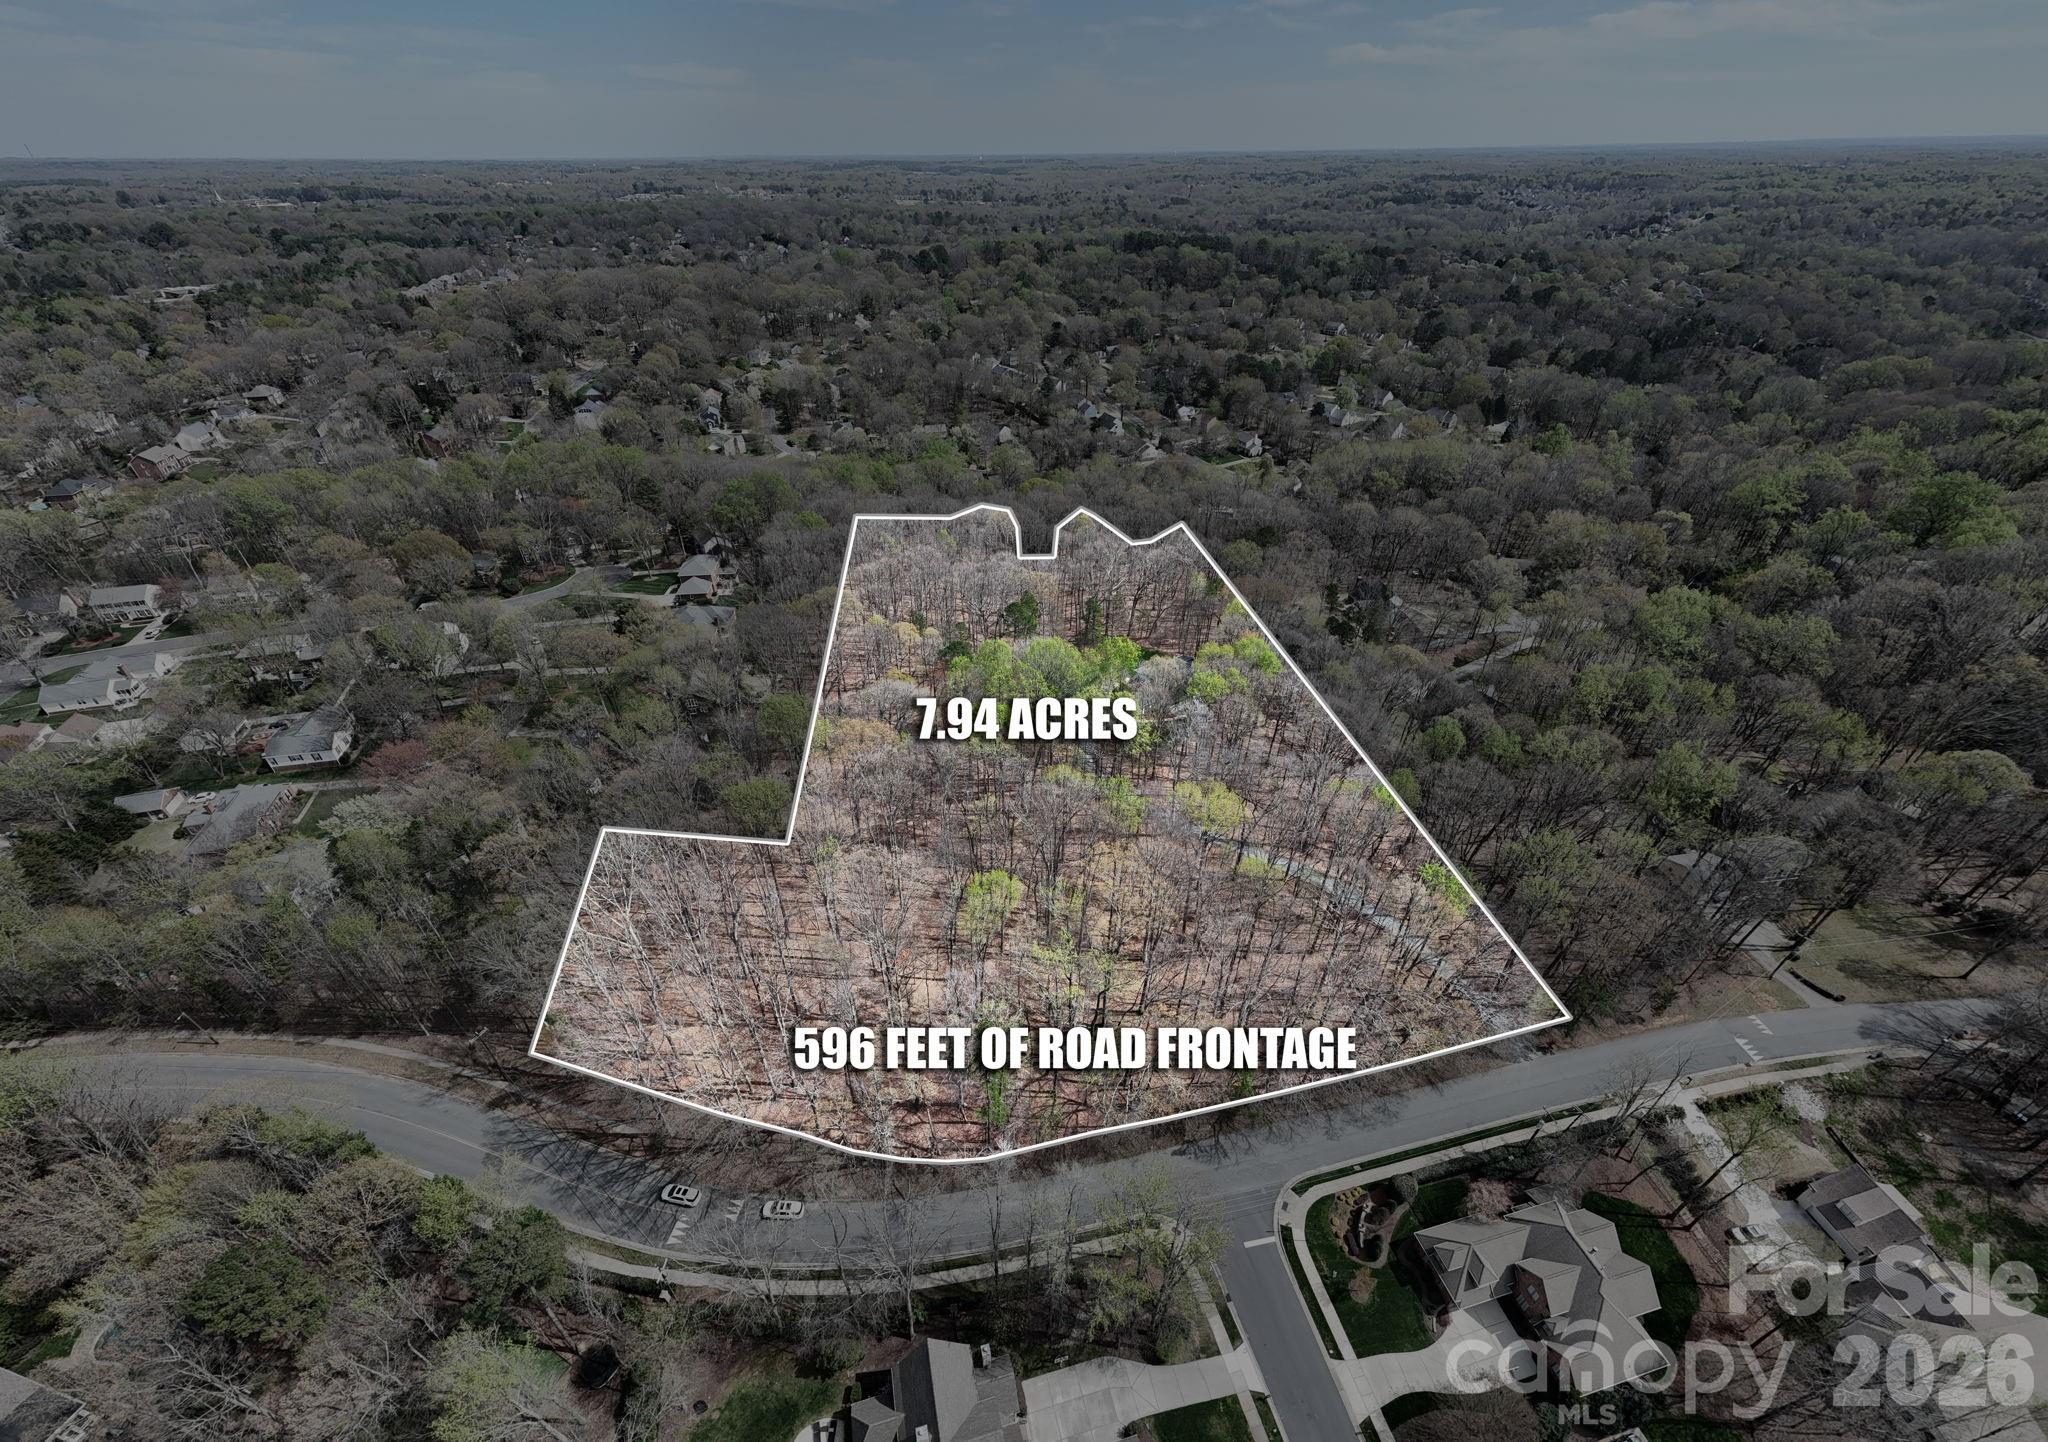
This is the kind of property buyers wait for and rarely find this close to Charlotte. Tucked along coveted Reverdy Lane, this exceptional offering features three contiguous parcels totaling approximately 7.9 acres, with nearly 596 feet of road frontage. The blend of cleared and wooded acreage offers a rare opportunity to create a private luxury estate or pursue a residential development vision. Whether imagined as a signature custom residence or a unique land opportunity in one of the area’s most desirable settings, the possibilities here are extraordinary. A well-maintained home is already in place, and city water and sewer are available along the road, buyer to verify all information. Ideally located just minutes from downtown Matthews, the property offers easy access to Charlotte, charming local dining, coffee shops, and everyday conveniences. Zoned for TOP rated award-winning public schools and convenient to many private schools such as Carmel Christian, Charlotte Christian, and Providence Day Schools.
#4360673

Matthews

801 Reverdy Lane

4 Beds

2 Baths

2,745 Sq.Ft.

$2,550,000

MLS#: 4360673
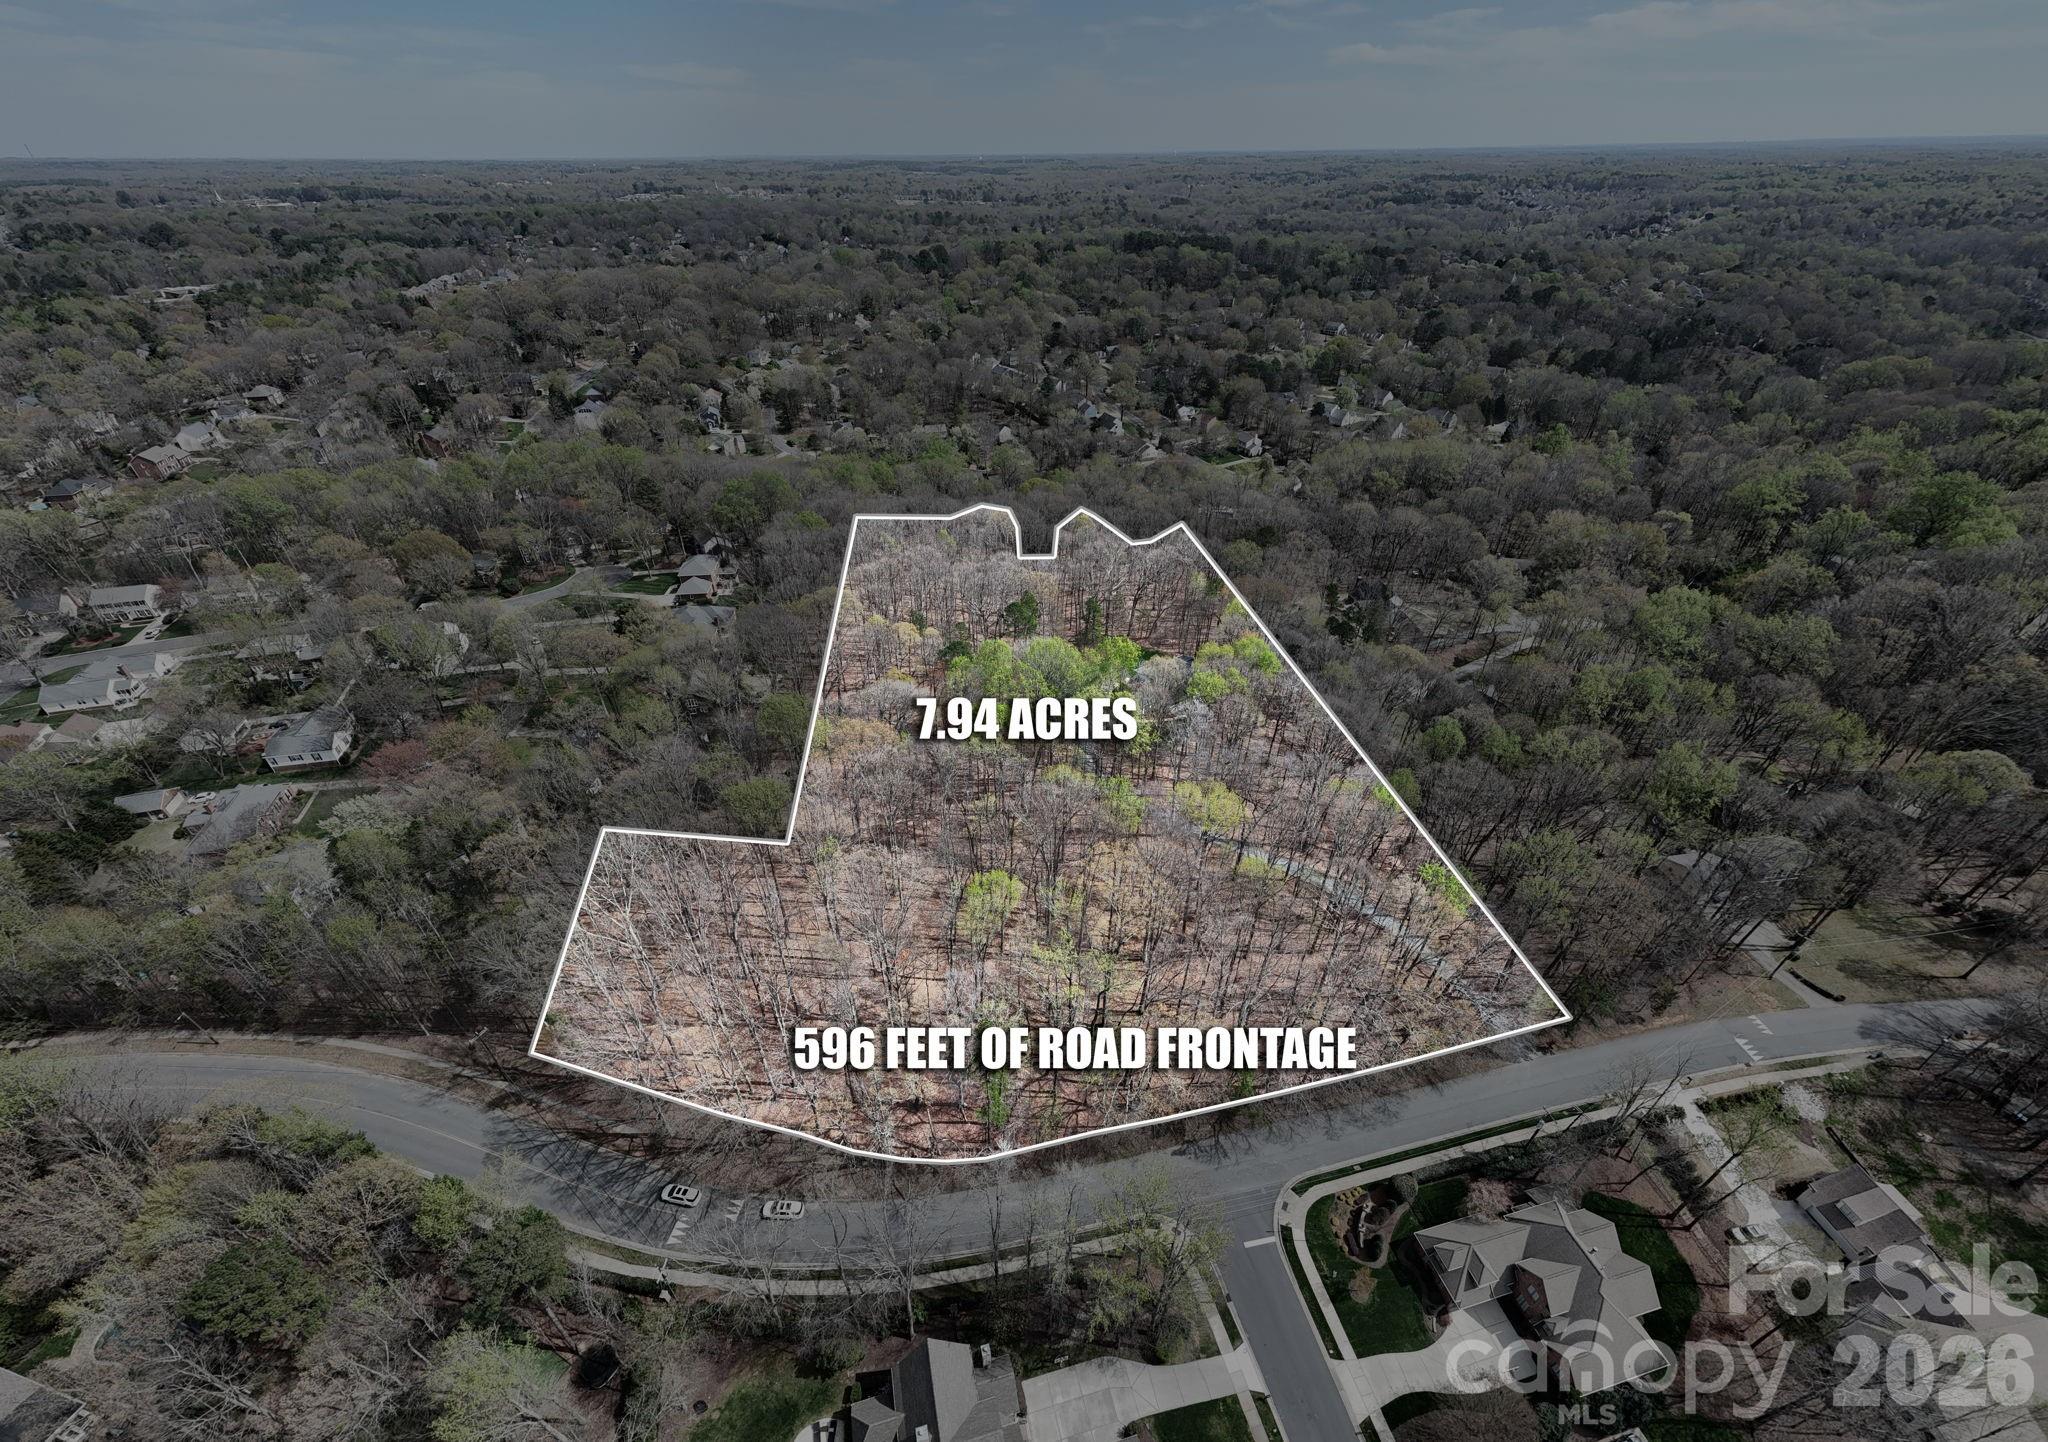
This is the kind of property buyers wait for and rarely find this close to Charlotte. Tucked along coveted Reverdy Lane, this exceptional offering features THREE CONTIGUOUS PARCELS totaling approximately 7.9 acres, with nearly 596 feet of road frontage. The blend of cleared and wooded acreage offers a rare opportunity to create a private luxury estate or pursue a residential development vision. Whether imagined as a signature custom residence or a unique land opportunity in one of the area’s most desirable settings, the possibilities here are extraordinary. A well-maintained home is already in place, and city water and sewer are available along the road, buyer to verify all information. Ideally located just minutes from downtown Matthews, the property offers easy access to Charlotte, charming local dining, coffee shops, and everyday conveniences. Zoned for TOP rated award-winning public schools and convenient to many private schools such as Carmel Christian, Charlotte Christian, and Providence Day Schools.
#4360680

Matthews

801 Reverdy Lane

None Beds

None Baths

N/A

$2,550,000

MLS#: 4360680
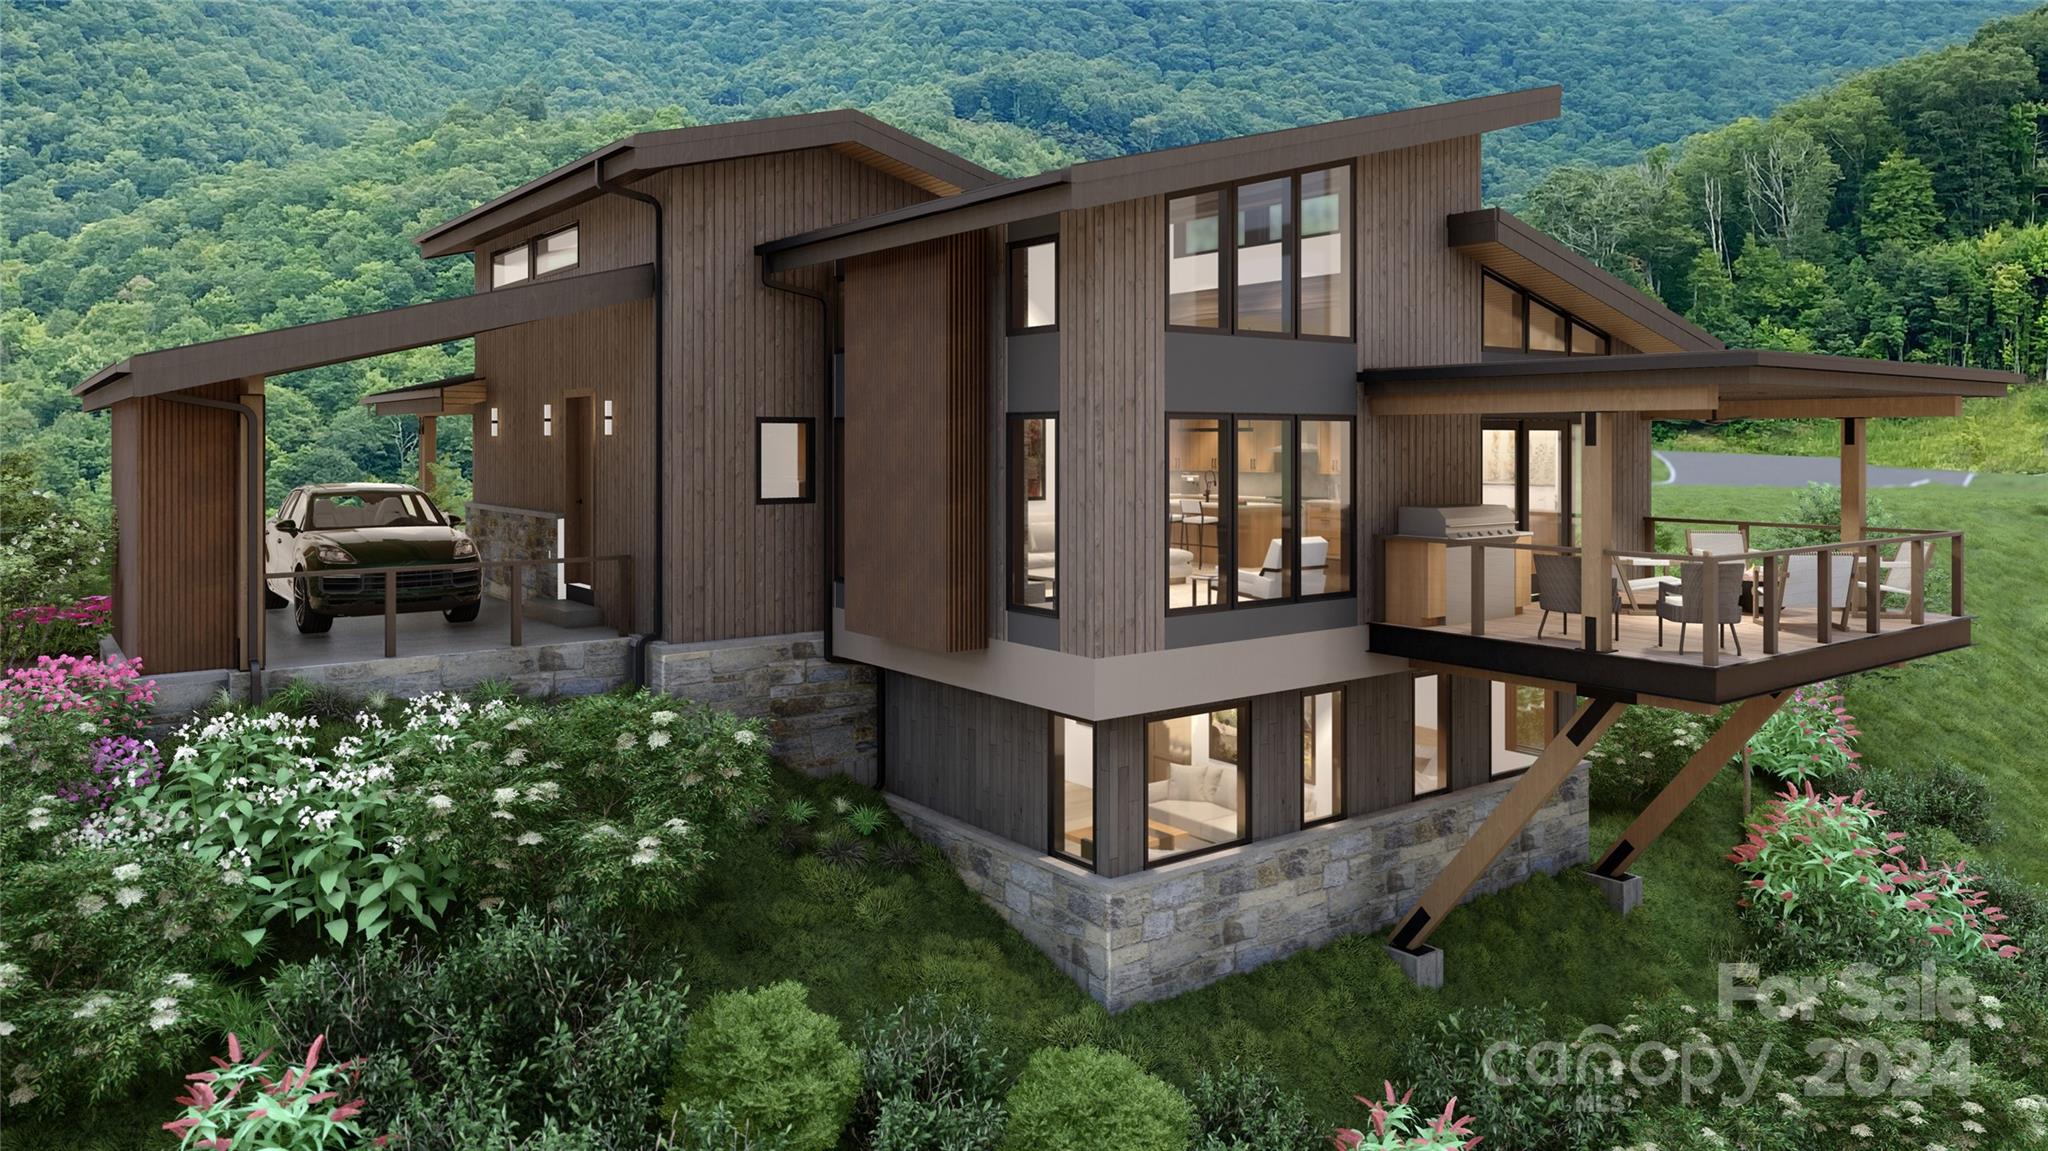
The Poplar represents the epitome of mountain modern architecture, combining spaciousness and luxury with utmost versatility. This unique cottage is ideally equipped with three bedrooms, with the option of adding a fourth and/or upper-level loft, or built-in bunk room making it ideal for larger family gatherings.  With its clean, natural lines, abundant windows, airy kitchens, white oak plank flooring, stone hearths, and expansive deck, The Poplar is a perfect fusion of indoor and outdoor living.  Beyond architecture, this first release features and association model where all outside maintenance and upkeep are provided.  Balsam Mountain Preserve is a private 4,400 acre club community with 3,200 acres of conservation land and completed amenities featuring golf, equestrian, scenic trails, tennis and dining.  as well as the stunning new facilities at Doubletop Village, including the Summit House Restaurant and Mine Tavern.
#4126023

Sylva

43 Switchgrass Way 403

3 Beds

3 Baths

2,804 Sq.Ft.

$2,550,000

MLS#: 4126023
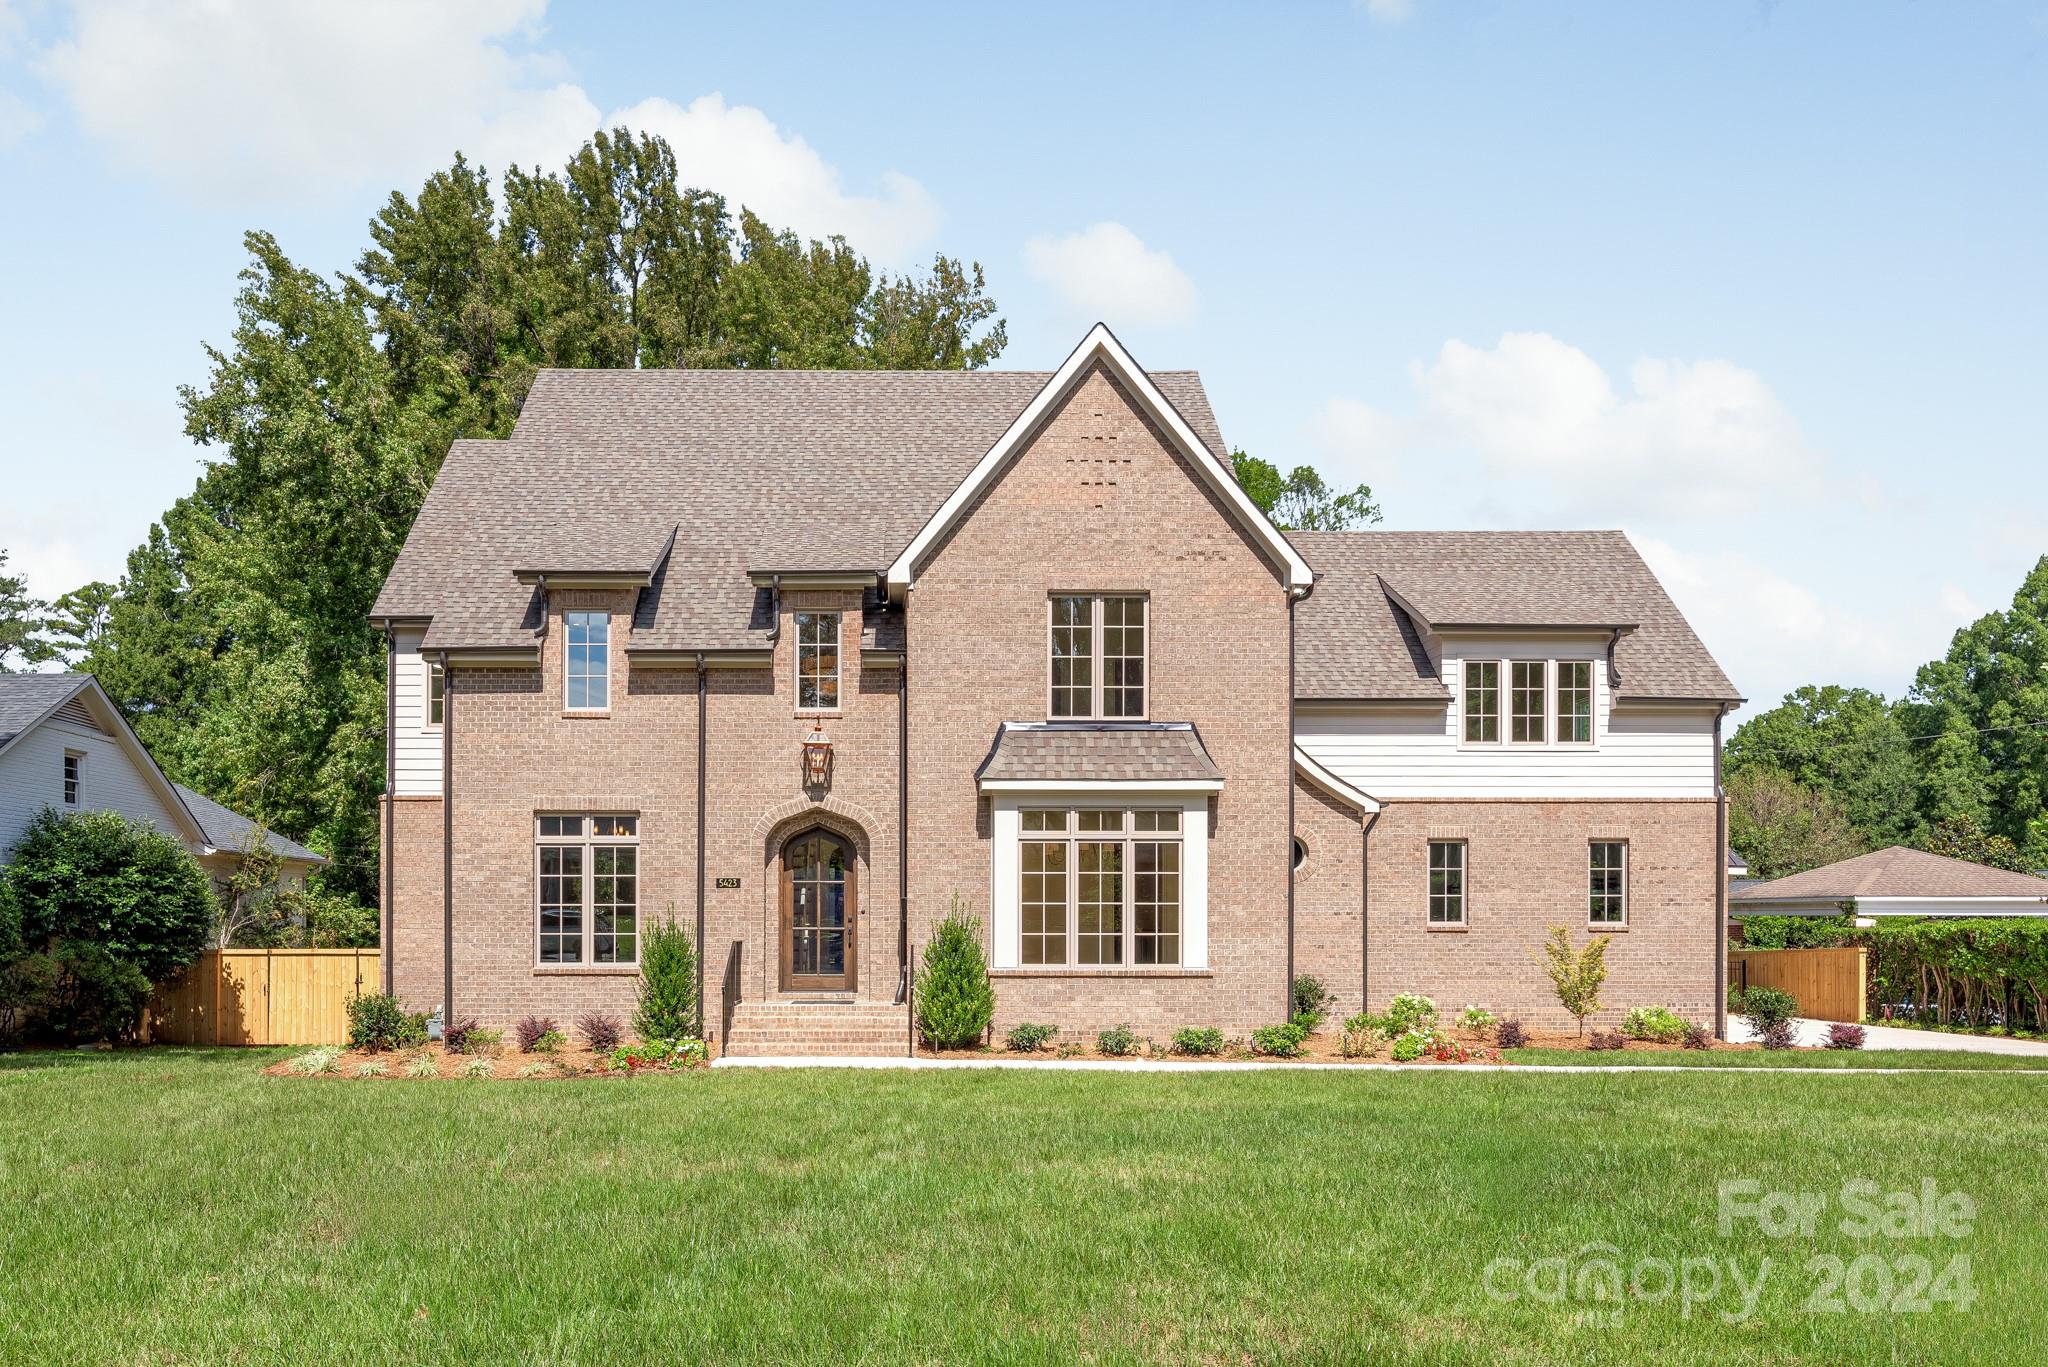
Welcome to this stunning home located on quiet street in Sherwood Forest. This lovely custom home features an impressive 5,296 heated square feet. There are 5 bedrooms, 5 full bathrooms, powder room, plus a large bonus room and a dedicated office. The kitchen is thoughtfully designed, equipped with 48" Wolf Dual Fuel Range, 48" JennAir Refrigerator, built in Bosch dishwasher and a second dishwasher in the pantry! Oversized aluminum clad windows create amazing lighting throughout! The spacious primary bedroom(located on first floor) has a retreat like feel with a large primary bath. The primary bath has a separate water closet, large shower with dual sets of fixtures and an oversized soaking tub.The second floor includes the laundry room(with beautiful tile floor and soaking sink)bonus room, and four secondary bedrooms-all bedrooms feature walk-in closets and have direct bathroom access. This floor plan was created for everyday function as well as effortless entertaining.
#4185290

Charlotte

5423 Finsbury Place

5 Beds

5 Baths

5,296 Sq.Ft.

$2,550,000

MLS#: 4185290
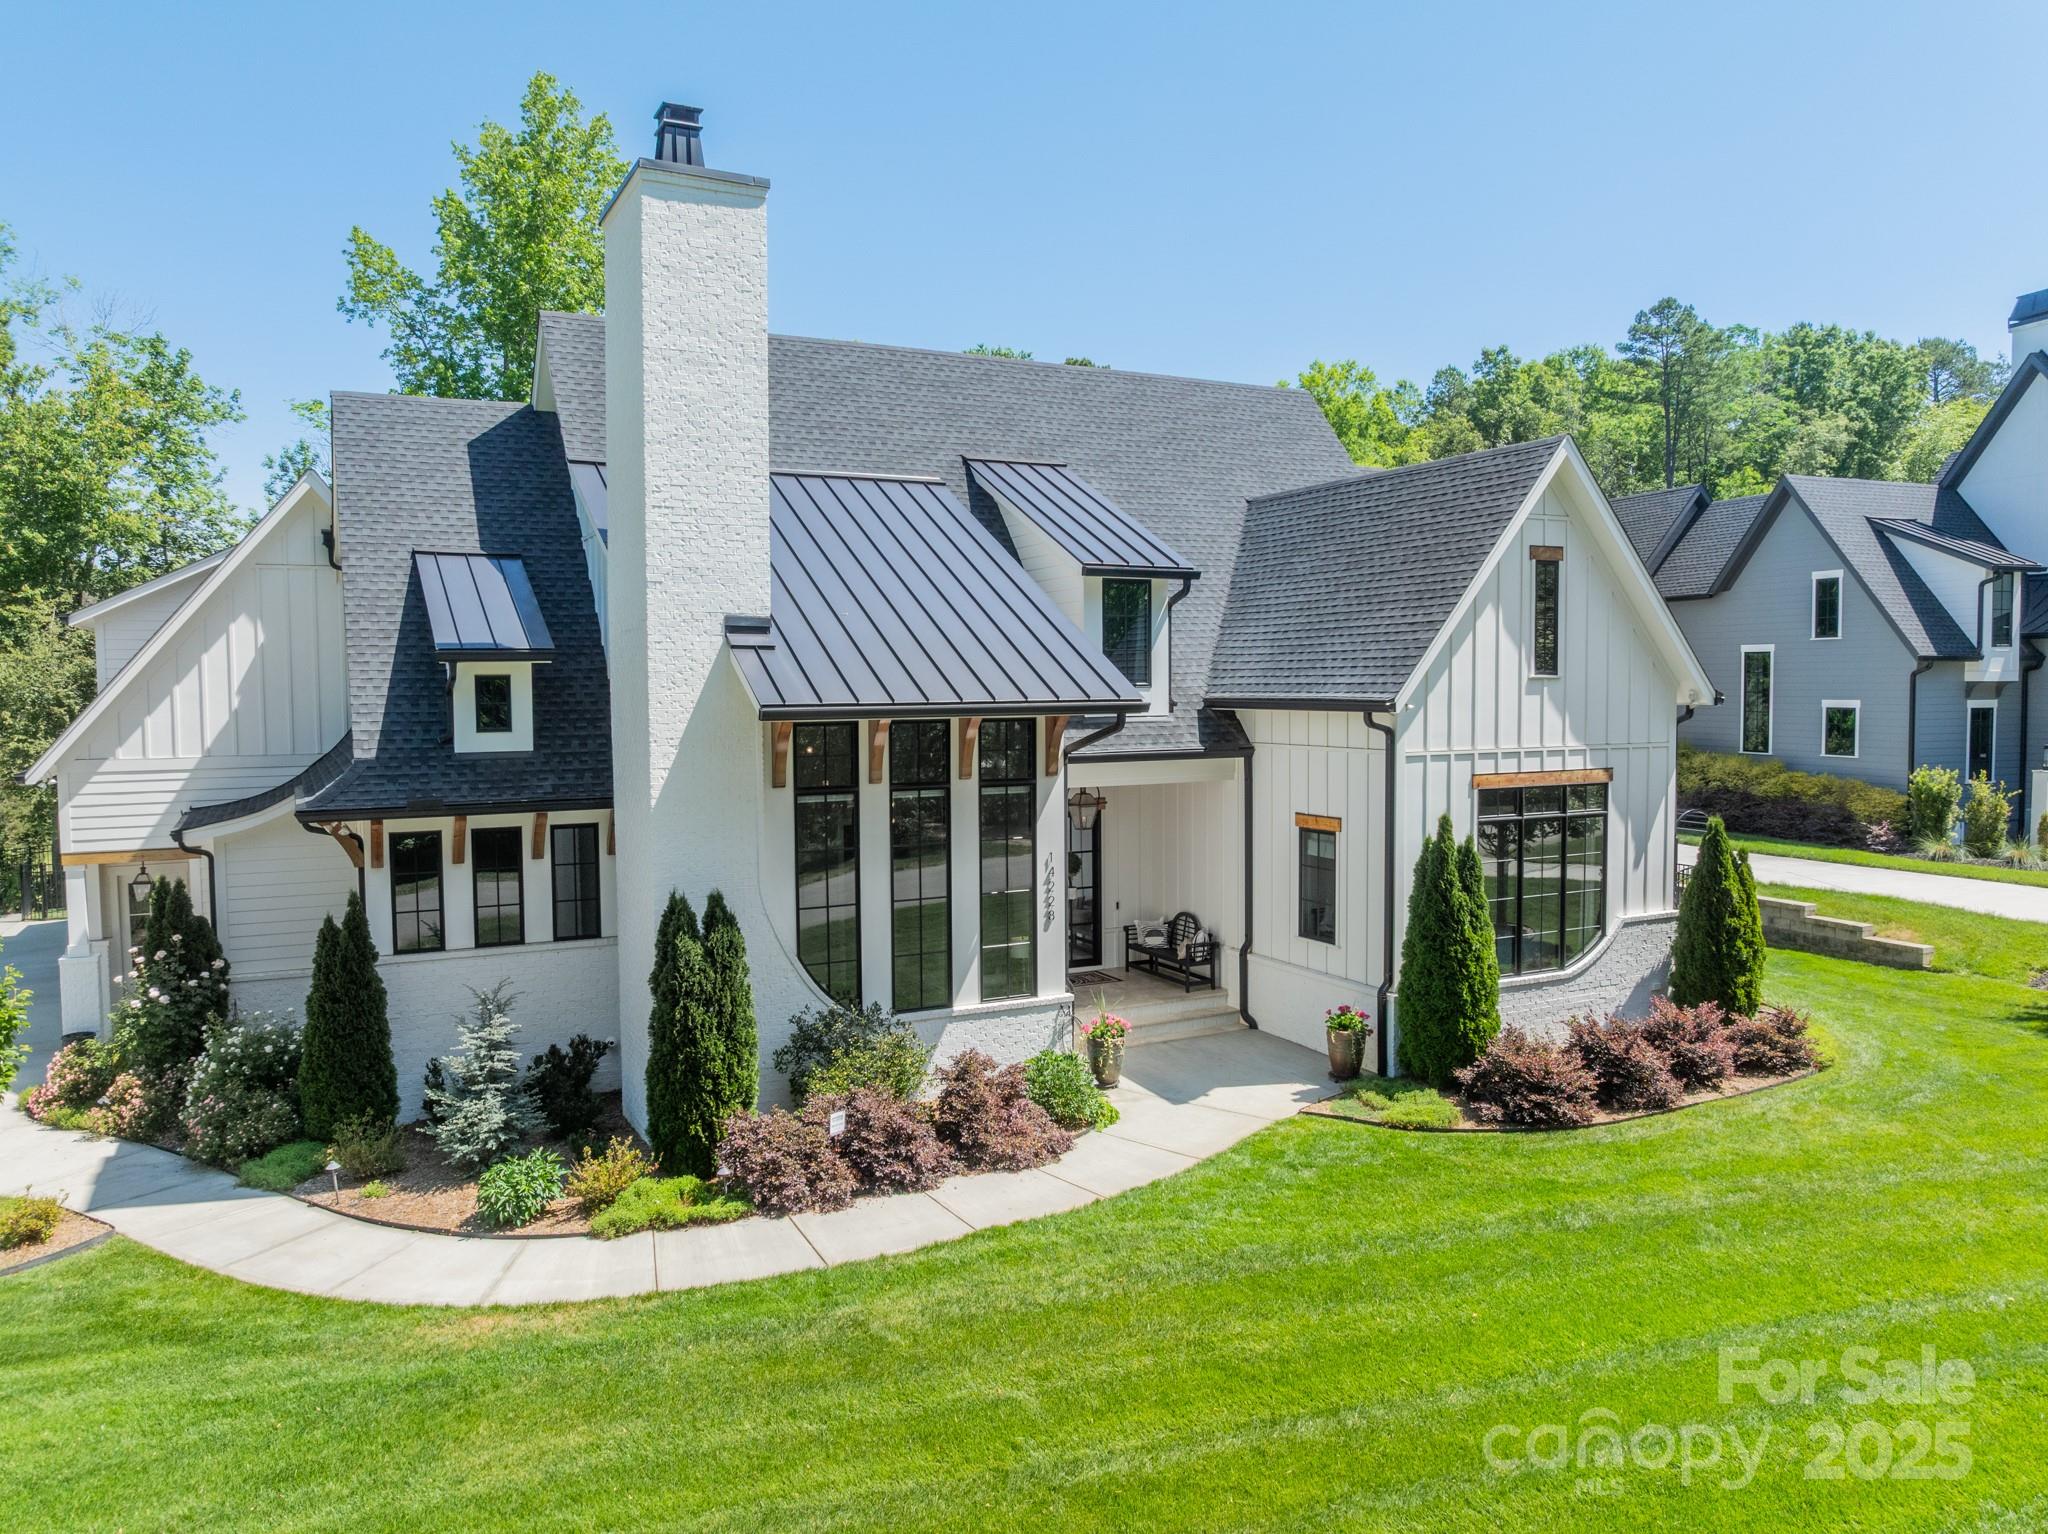
Experience elevated luxury and intelligent function in this custom-designed Modern Farmhouse surrounded by 37 acres of serene nature in Narrow Passage with easy access to River Run amenities, the greenway, and idyllic Davidson. This entertainer's haven features a Thermador chef's kitchen with marble waterfall island, two dishwashers, sliding drawer cabinets,  hidden pantry, and walk-in wine cellar. Living room expands via disappearing glass doors to a screen porch and expansive outdoor living area with outdoor kitchen, cultivated gardens, and fireplace all backing up to tranquil farmland. Elegant main floor master suite and guest suite are complemented by 3 large en-suite bedrooms upstairs.  Intelligent home automation via Control4 system.  Main floor office with high ceilings and dramatic fireplace. High end finishes include lighting, floors and window treatments. This is a rare opportunity to own a home that masterfully blends architectural elegance, technology, and natural serenity.
#4319295

Davidson

14228 Ryker Way

5 Beds

5 Baths

6,024 Sq.Ft.

$2,550,000

MLS#: 4319295
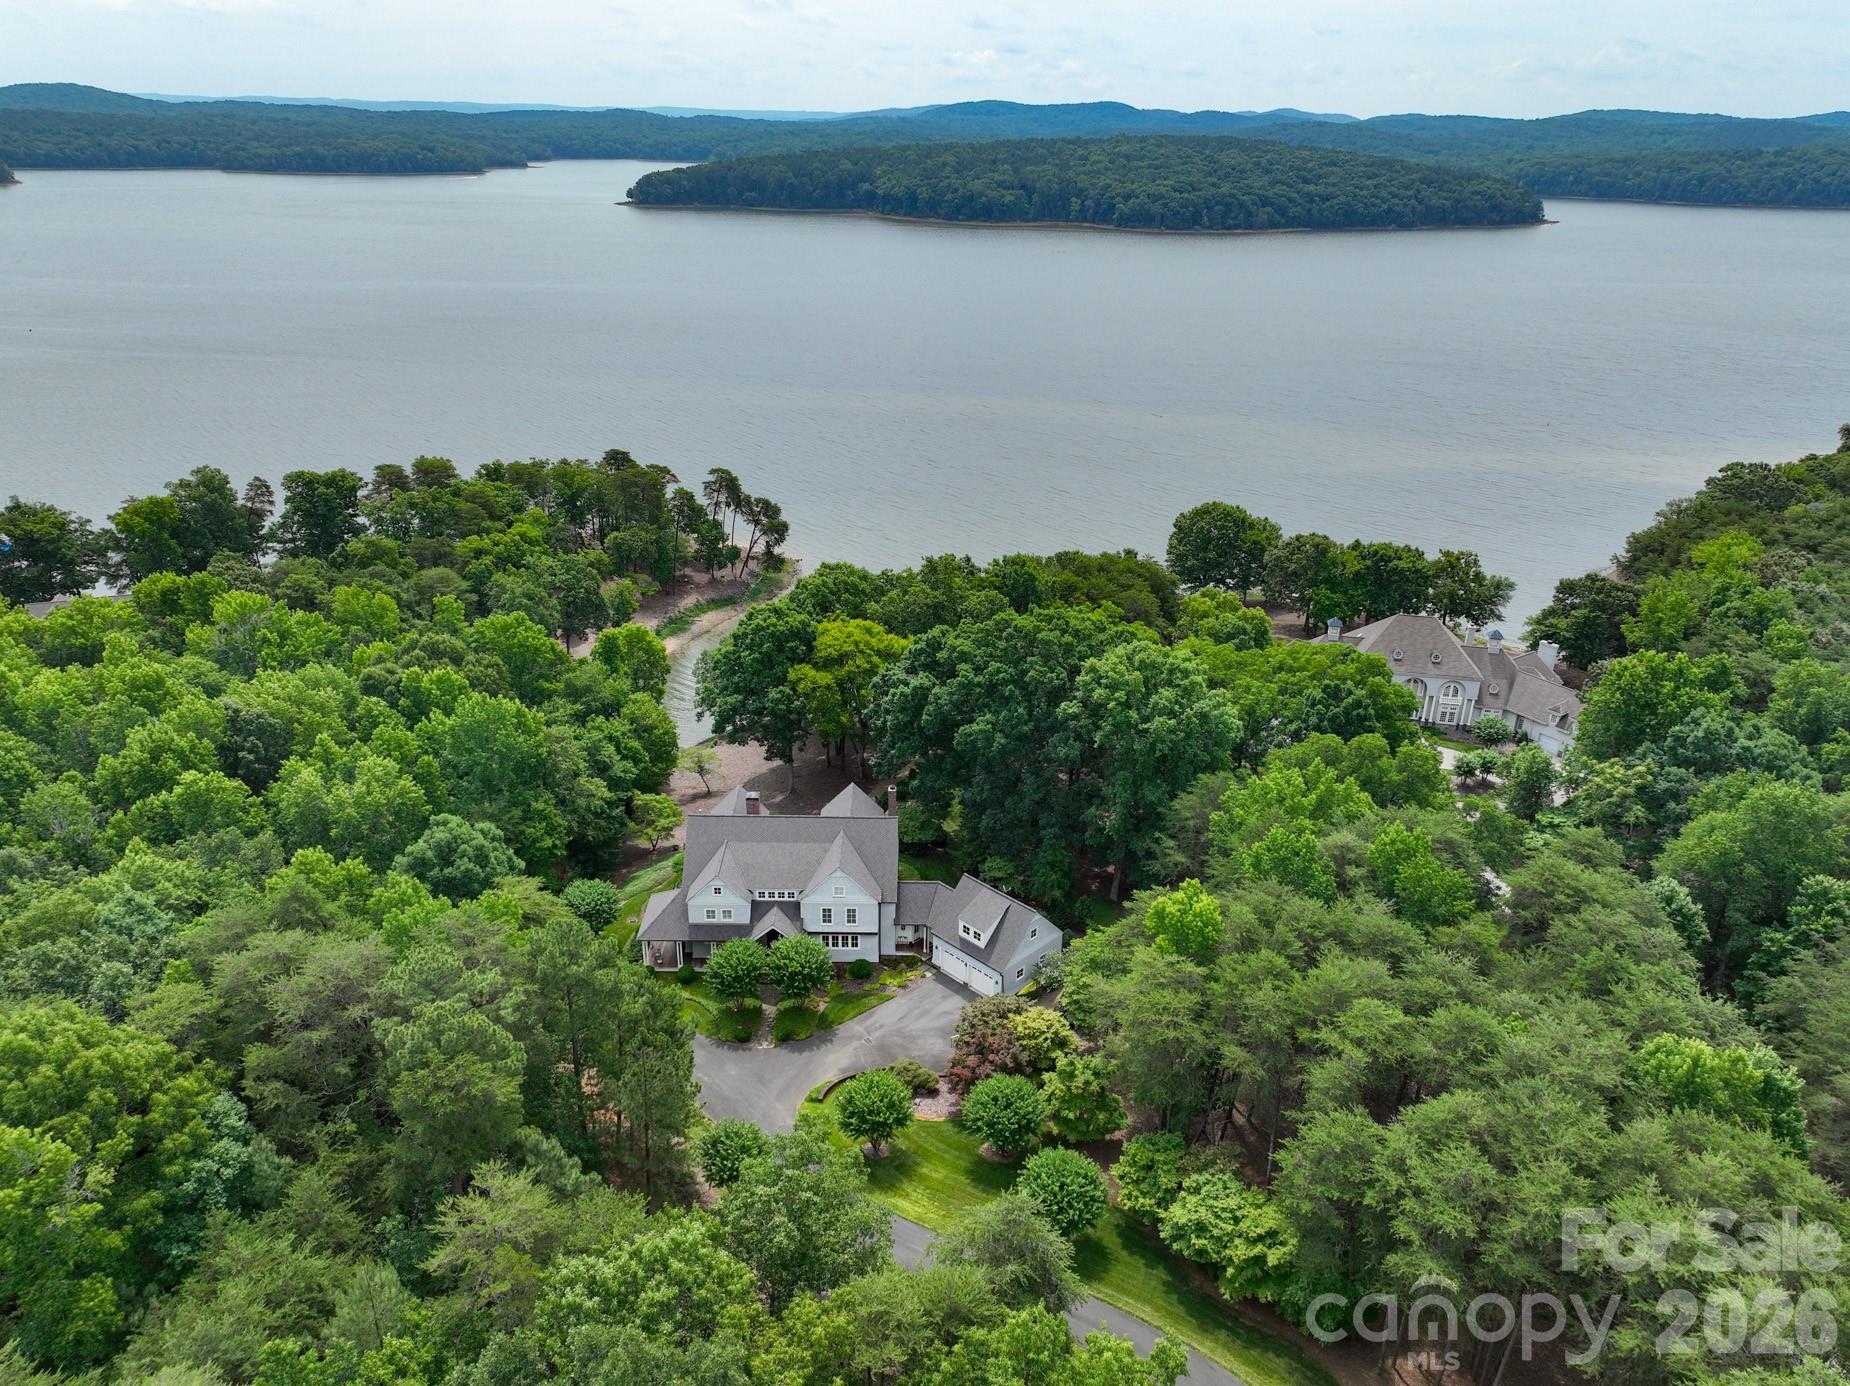
LUXURY LAKE RETREAT WITH PRIVATE PIER! Exhale as you pull onto the wooded private drive to your vacation or primary home at Old North State! Gorgeous light-filled chef’s kitchen with top-of-the-line appliances and no shortage of charm. Take in beautiful lake views from the dining room and living spaces throughout the home. Breathtaking back patio and a shady, winding path down to your own private pier. Elegant primary with its own balcony, en suite bath and spacious walk-in closet. Lovely upstairs bedrooms and en suite baths as well as an airy bonus room with screened porch featuring custom swing beds. Very functional laundry room and lots of storage for water sport equipment and lake toys. Join the Old North State Club to play the championship Tom Fazio golf course, pickleball and tennis, dining, pools, fitness classes and so much more. This extraordinary home is not-to-be-missed!
#4394113

New London

2375 Southpoint Lane

5 Beds

6 Baths

5,042 Sq.Ft.

$2,550,000

MLS#: 4394113
New on site 3 days ago
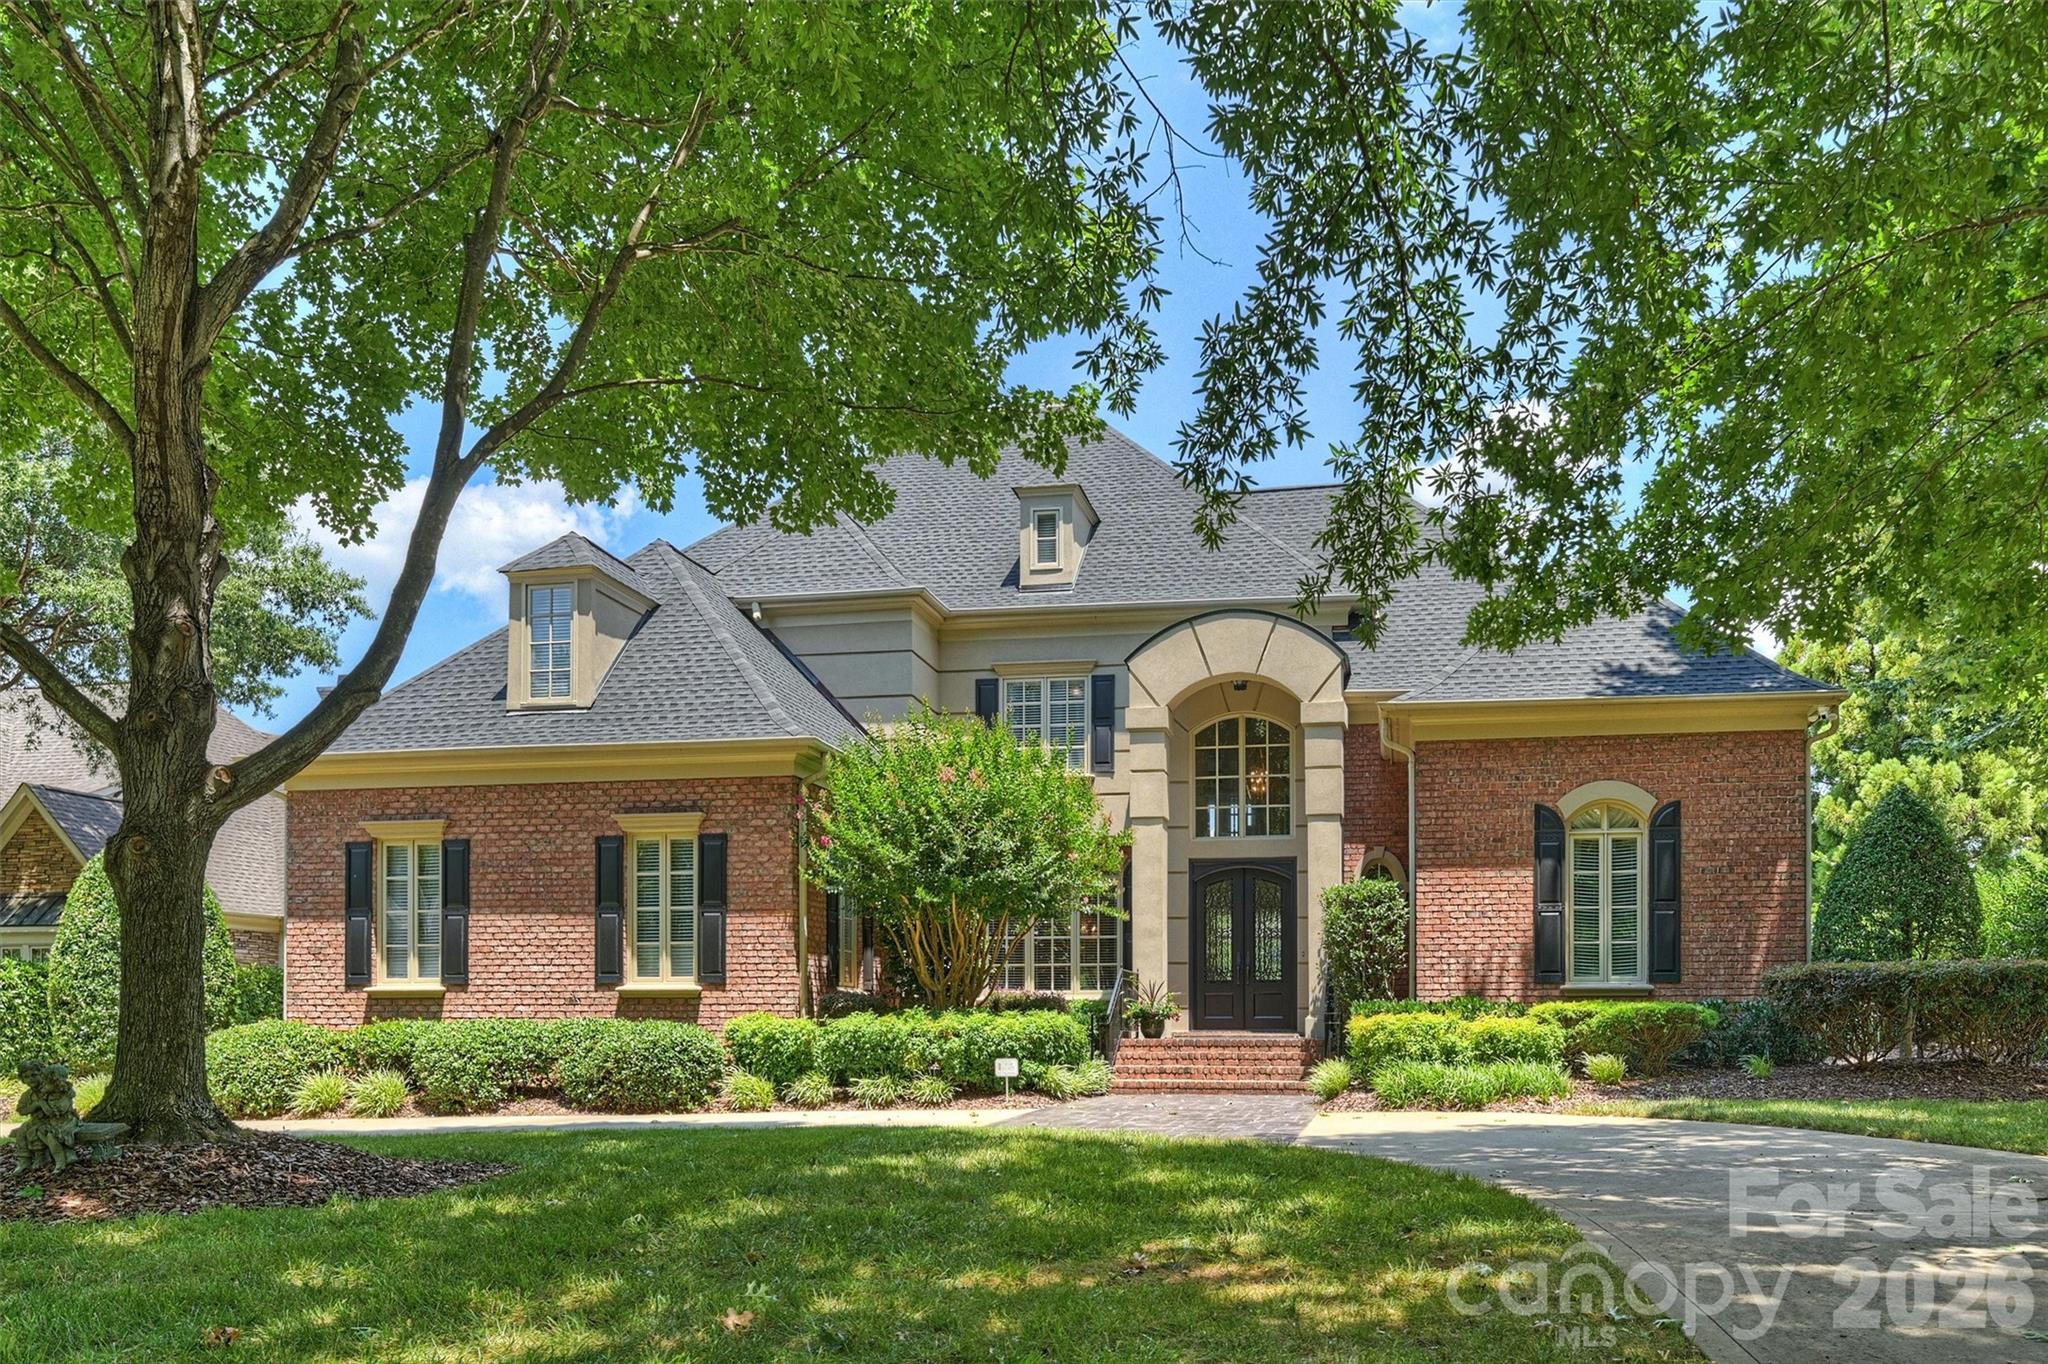
Welcome to 14747 Rudolph Dadey Drive, an extraordinary custom estate ideally positioned along the 16th hole of Ballantyne Country Club. Hand-selected by the original owner in collaboration with renowned Charlotte luxury home builder Stan Howey, this exceptional homesite was chosen for its rare, year-round elevated and unobstructed views of the 16th fairway, green, and lake. Opportunities to own a two-story custom home in Ballantyne Country Club with a setting of this caliber are exceptionally rare.

Designed for both elegant entertaining and everyday living, the home showcases timeless craftsmanship with an extensive multi-piece custom trim package, beautifully refinished hardwood floors (2022), and spacious living areas filled with natural light. The kitchen was updated in 2020 and is equipped with a Wolf gas range and oven, GE Monogram convection microwave and warming drawer, Fisher & Paykel dual dishwasher drawers, and overlooks a generous breakfast area and inviting family room anchored by a striking stacked stone fireplace.

The formal living room exudes sophistication with a coffered ceiling, fireplace, custom built-in cabinetry, and French doors that open to a covered terrace overlooking the pool, golf course, and tranquil lake view. The main-level primary suite is a private retreat featuring dramatic 17-ft (aprox) cathedral ceilings and a spacious updated bath completed in 2024.

Upstairs offers exceptional flexibility with dual staircases, and includes a sixth bedroom that can easily serve as a media or fitness room. A spacious recreation room with a dry bar opens onto a private balcony where breathtaking panoramic views of the golf course, lake, and Ballantyne Village skyline create the perfect backdrop for relaxing or entertaining.

Outdoor living is equally impressive with a beautifully updated pool featuring a completely replastered interior and new glass tile inlays (2025), covered terraces, a covered side-entry porch that leads to a full bathroom, and professionally maintained landscaping supported by a 12-zone irrigation system. A circular driveway and oversized three-car garage provide both convenience and impressive curb appeal.

Additional recent improvements include a brand-new roof (December 2025), custom Clark Hall steel front entry double door (2021), and gas water heater (2021).

Thoughtful functionality is found throughout with abundant storage, a spacious laundry room complete with cabinetry, utility sink, and a full bath for convenient pool access. Every detail reflects quality craftsmanship, making this an exceptional opportunity to own one of Ballantyne Country Club's most distinctive luxury residences.Community Amenities include: sidewalks, playgrounds, dog parks, sport court, 24-hour security & Social activities as part of the HOA and is open to all BCC residents.
#4400505

Charlotte

14747 Rudolph Dadey Drive

6 Beds

4 Baths

5,809 Sq.Ft.

$2,550,000

MLS#: 4400505
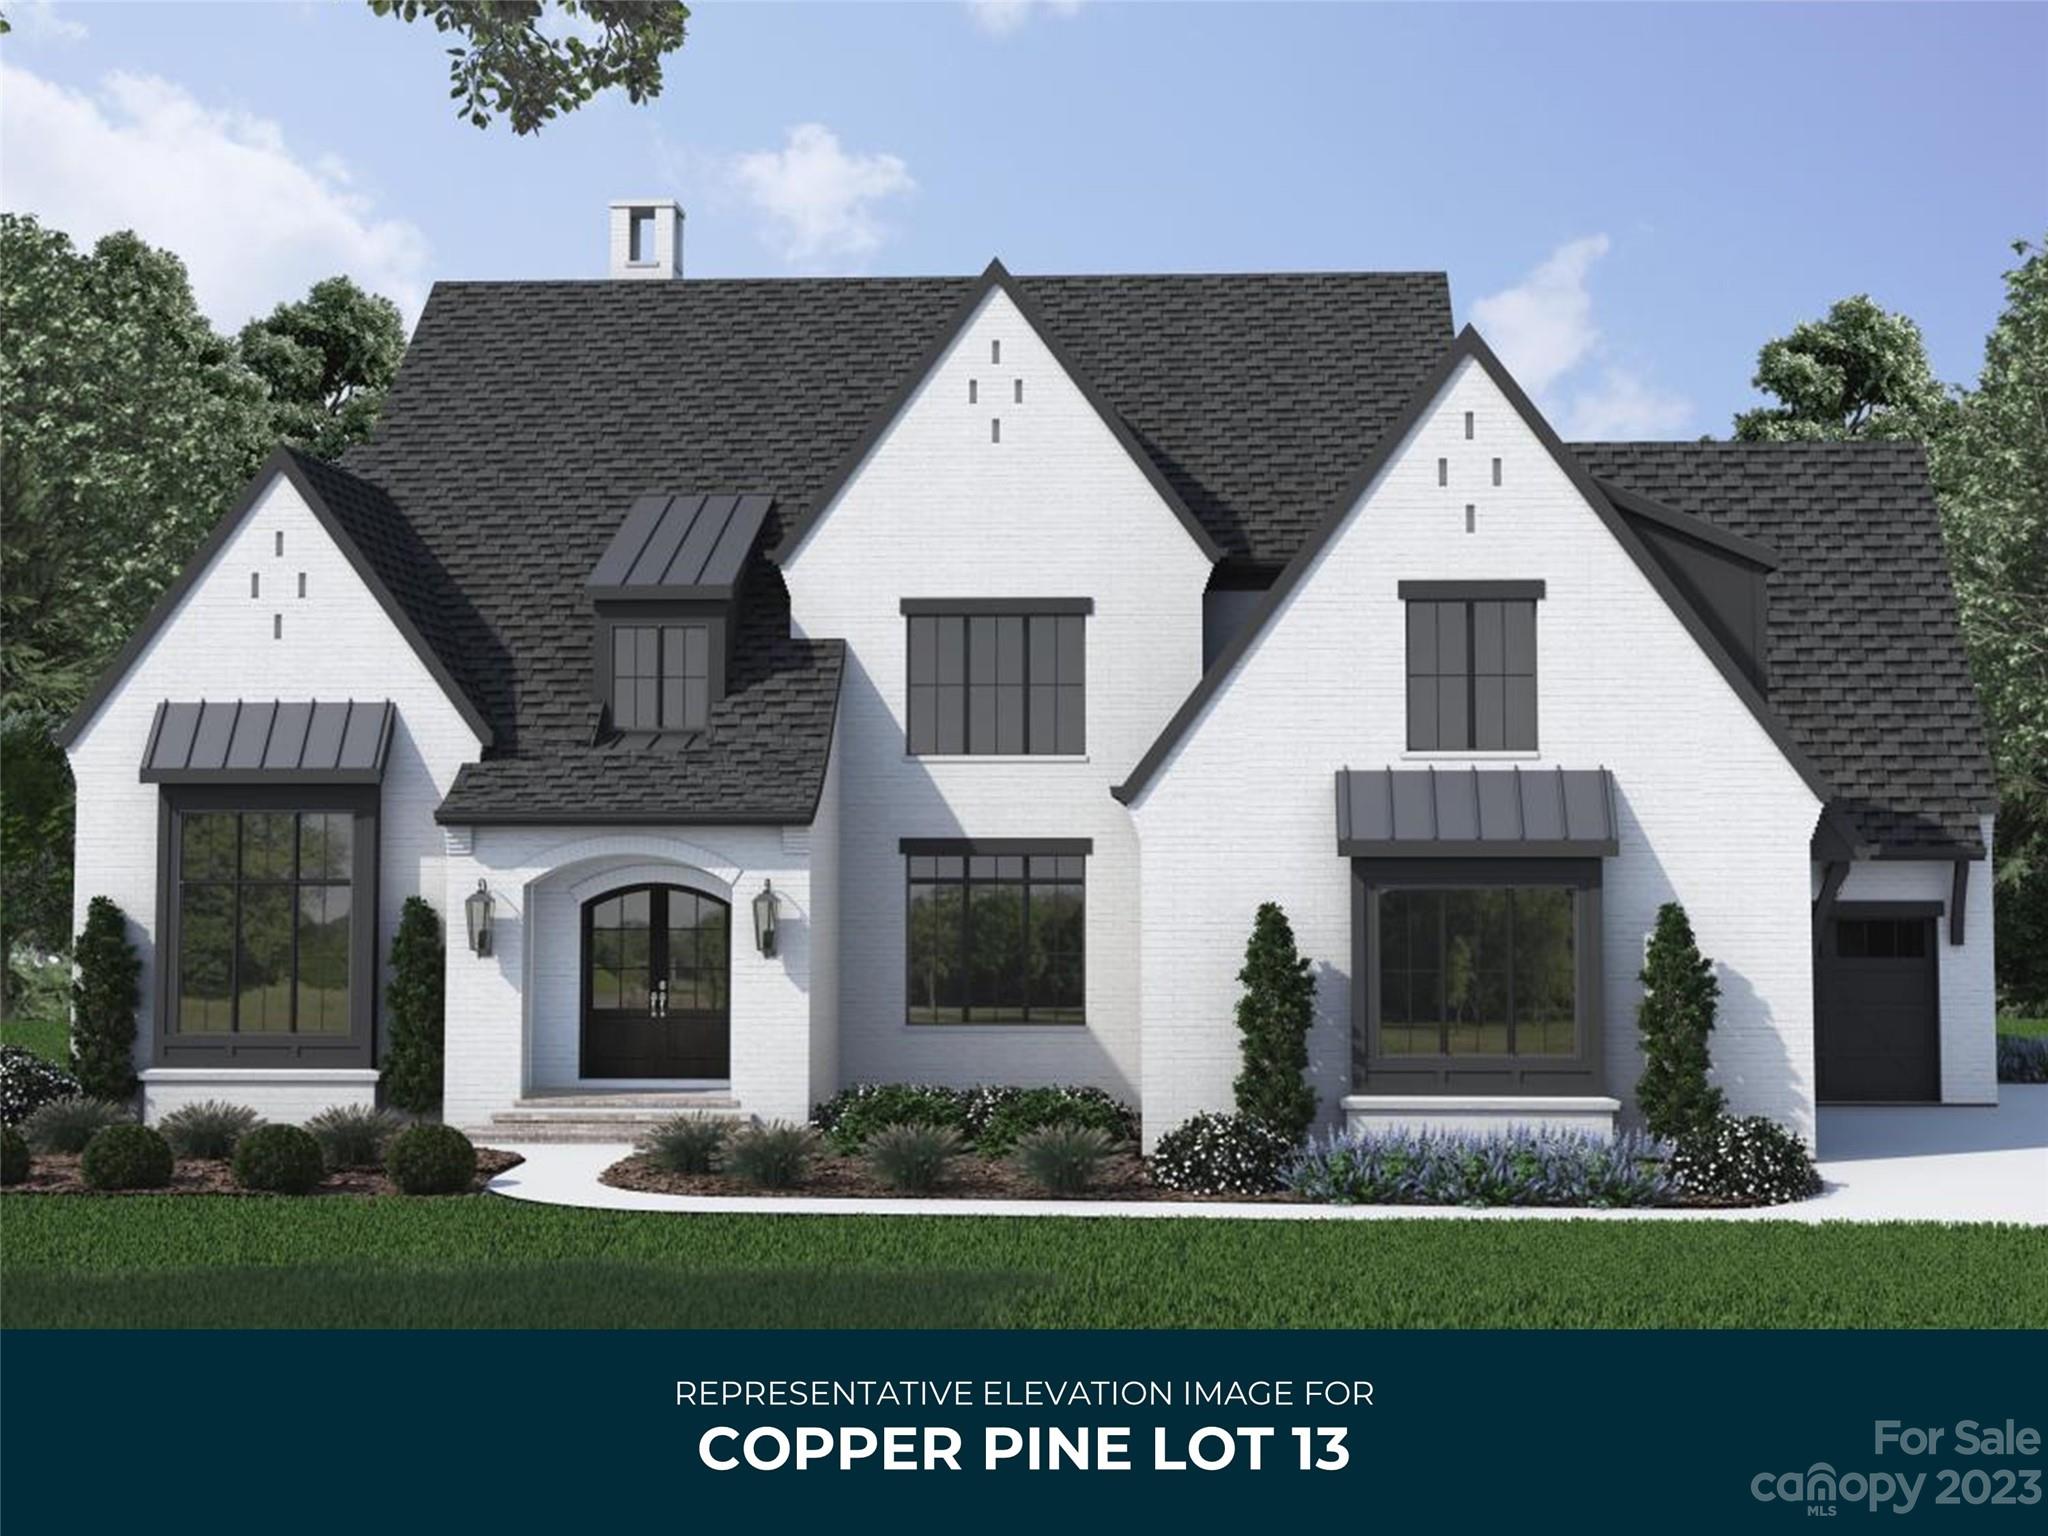
AR Homes Comp Sale
#4028589

Davidson

128 Hunt Camp Trail

5 Beds

5 Baths

6,181 Sq.Ft.

$2,549,417

MLS#: 4028589
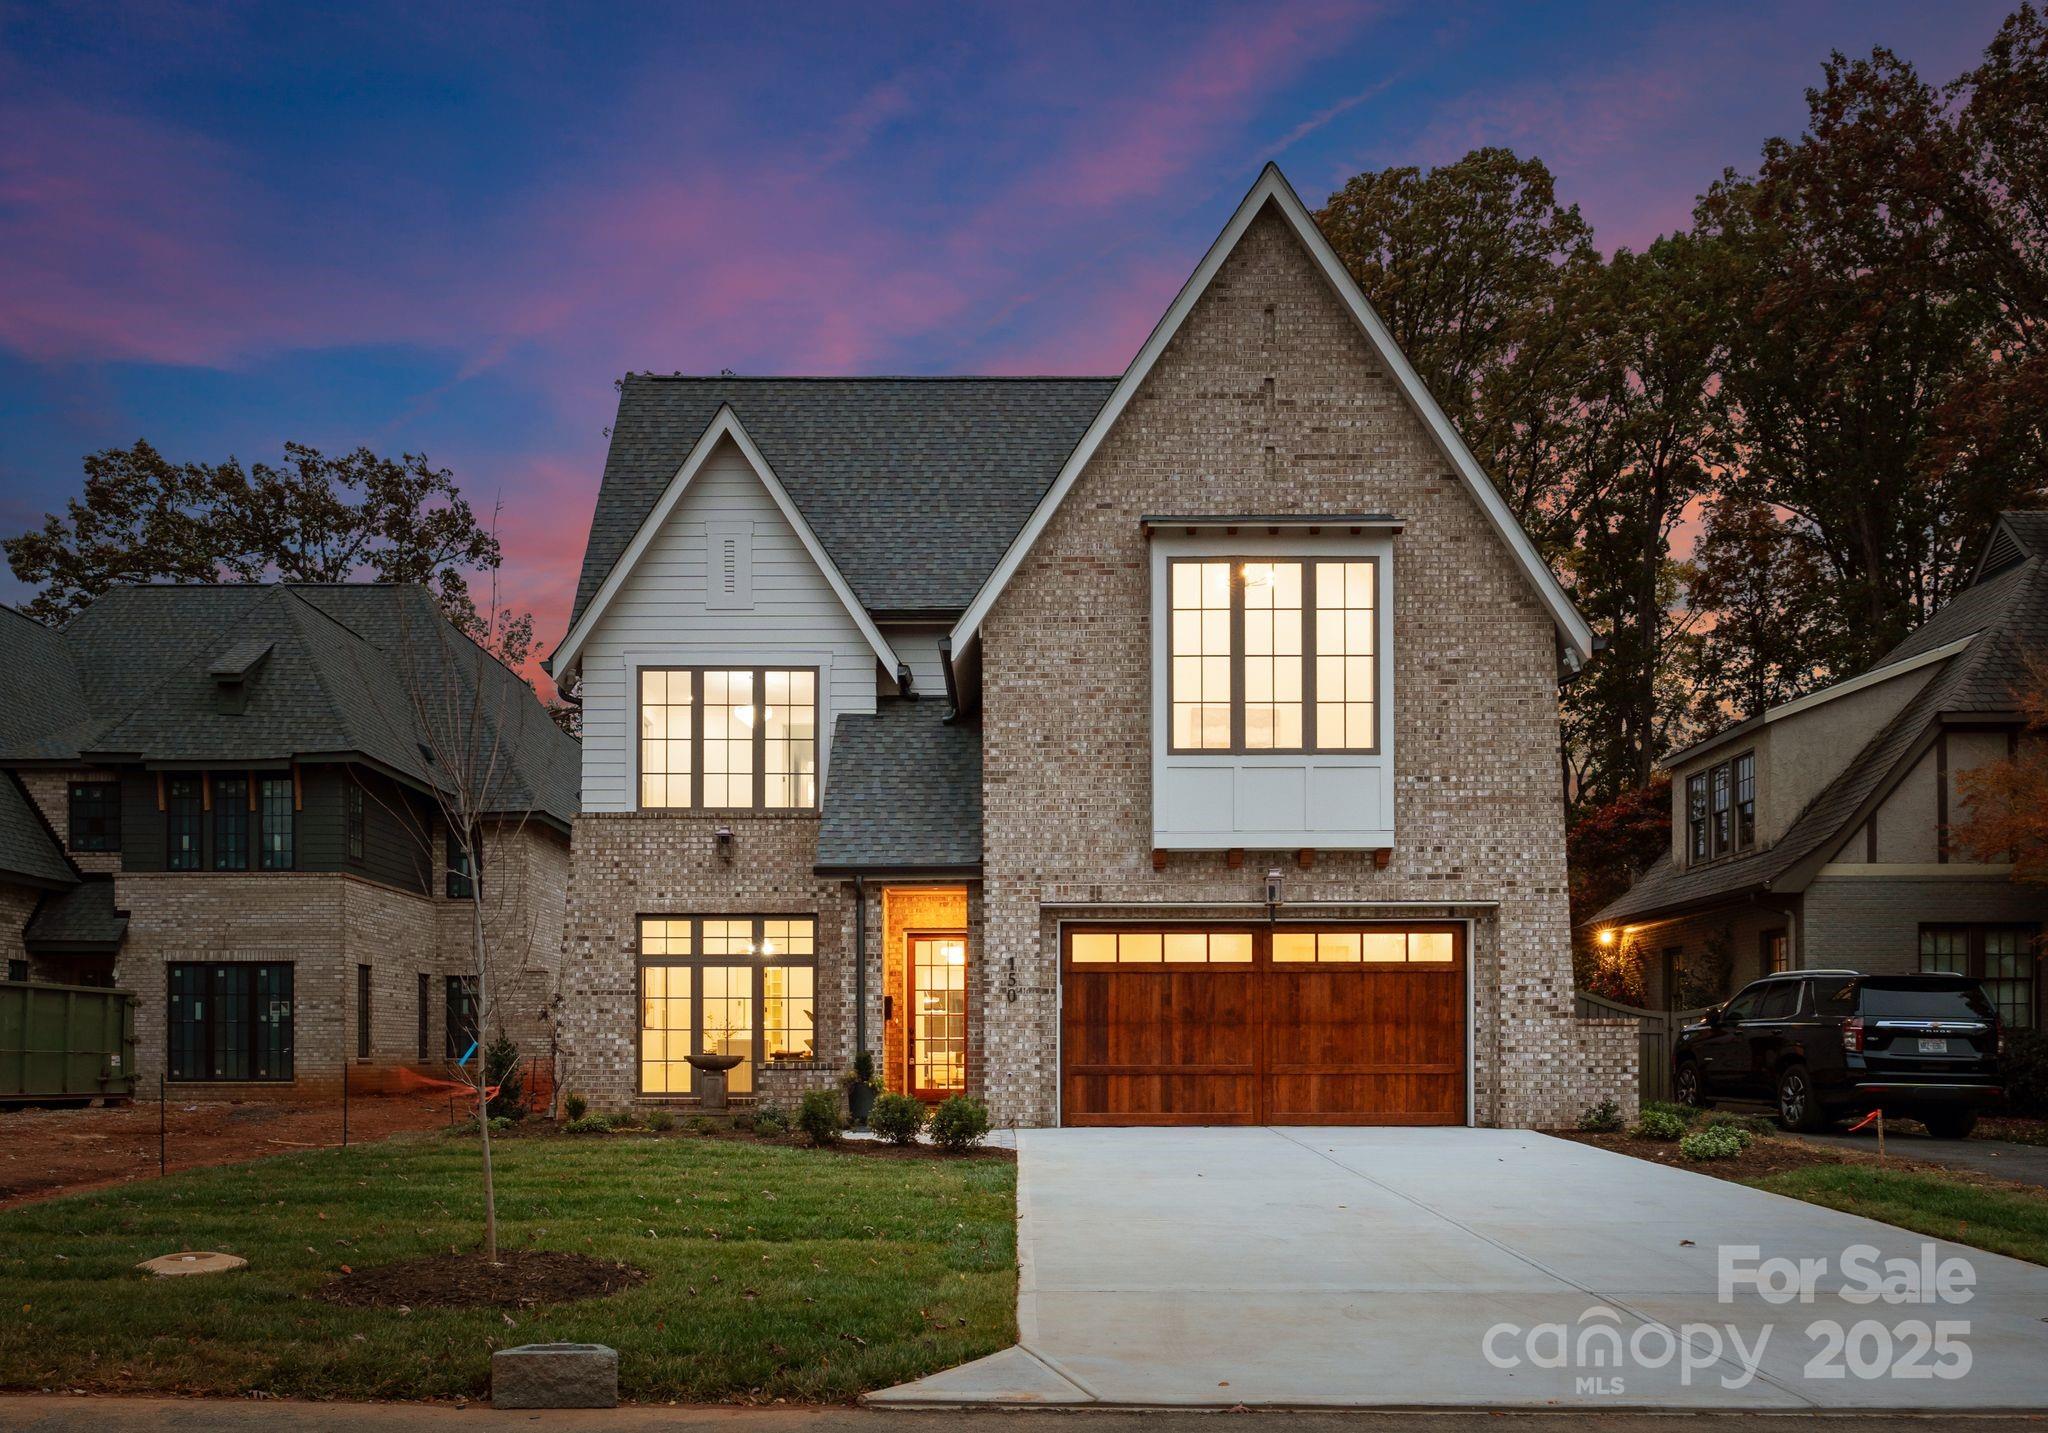
Welcome to 150 N Canterbury Rd, a stunning new build by Maverick Building Company in the heart of Cotswold. This thoughtfully designed home offers an open floor plan that seamlessly blends indoor and outdoor living.The chef’s kitchen showcases paneled appliances, custom inset cabinetry, a 48" Wolf range, quartz backsplash, and designer finishes throughout. The living room features wood beams, a gas fireplace with a cast stone surround, and custom built-in storage. The dining area impresses with oversized windows, a groin vault ceiling, a wet bar with a beverage fridge, and elegant designer lighting. Enjoy exceptional outdoor living with a covered back porch complete with an outdoor kitchen and built-in grill, a pool and hot tub, a built-in fire pit, and an 8’ stained privacy fence with usable yard space (2 patio ceiling heaters to be installed soon). Upstairs, you’ll find four bedrooms, a bonus room with a wet bar, and a convenient laundry room. The primary suite offers a spa like retreat with a walk-in shower, a private tiled changing area, and beautiful finishes. This is Maverick Building Company’s third home on this prestigious and sought after Cotswold street.
#4321145

Charlotte

150 N Canterbury Road

5 Beds

4 Baths

4,387 Sq.Ft.

$2,549,000

MLS#: 4321145
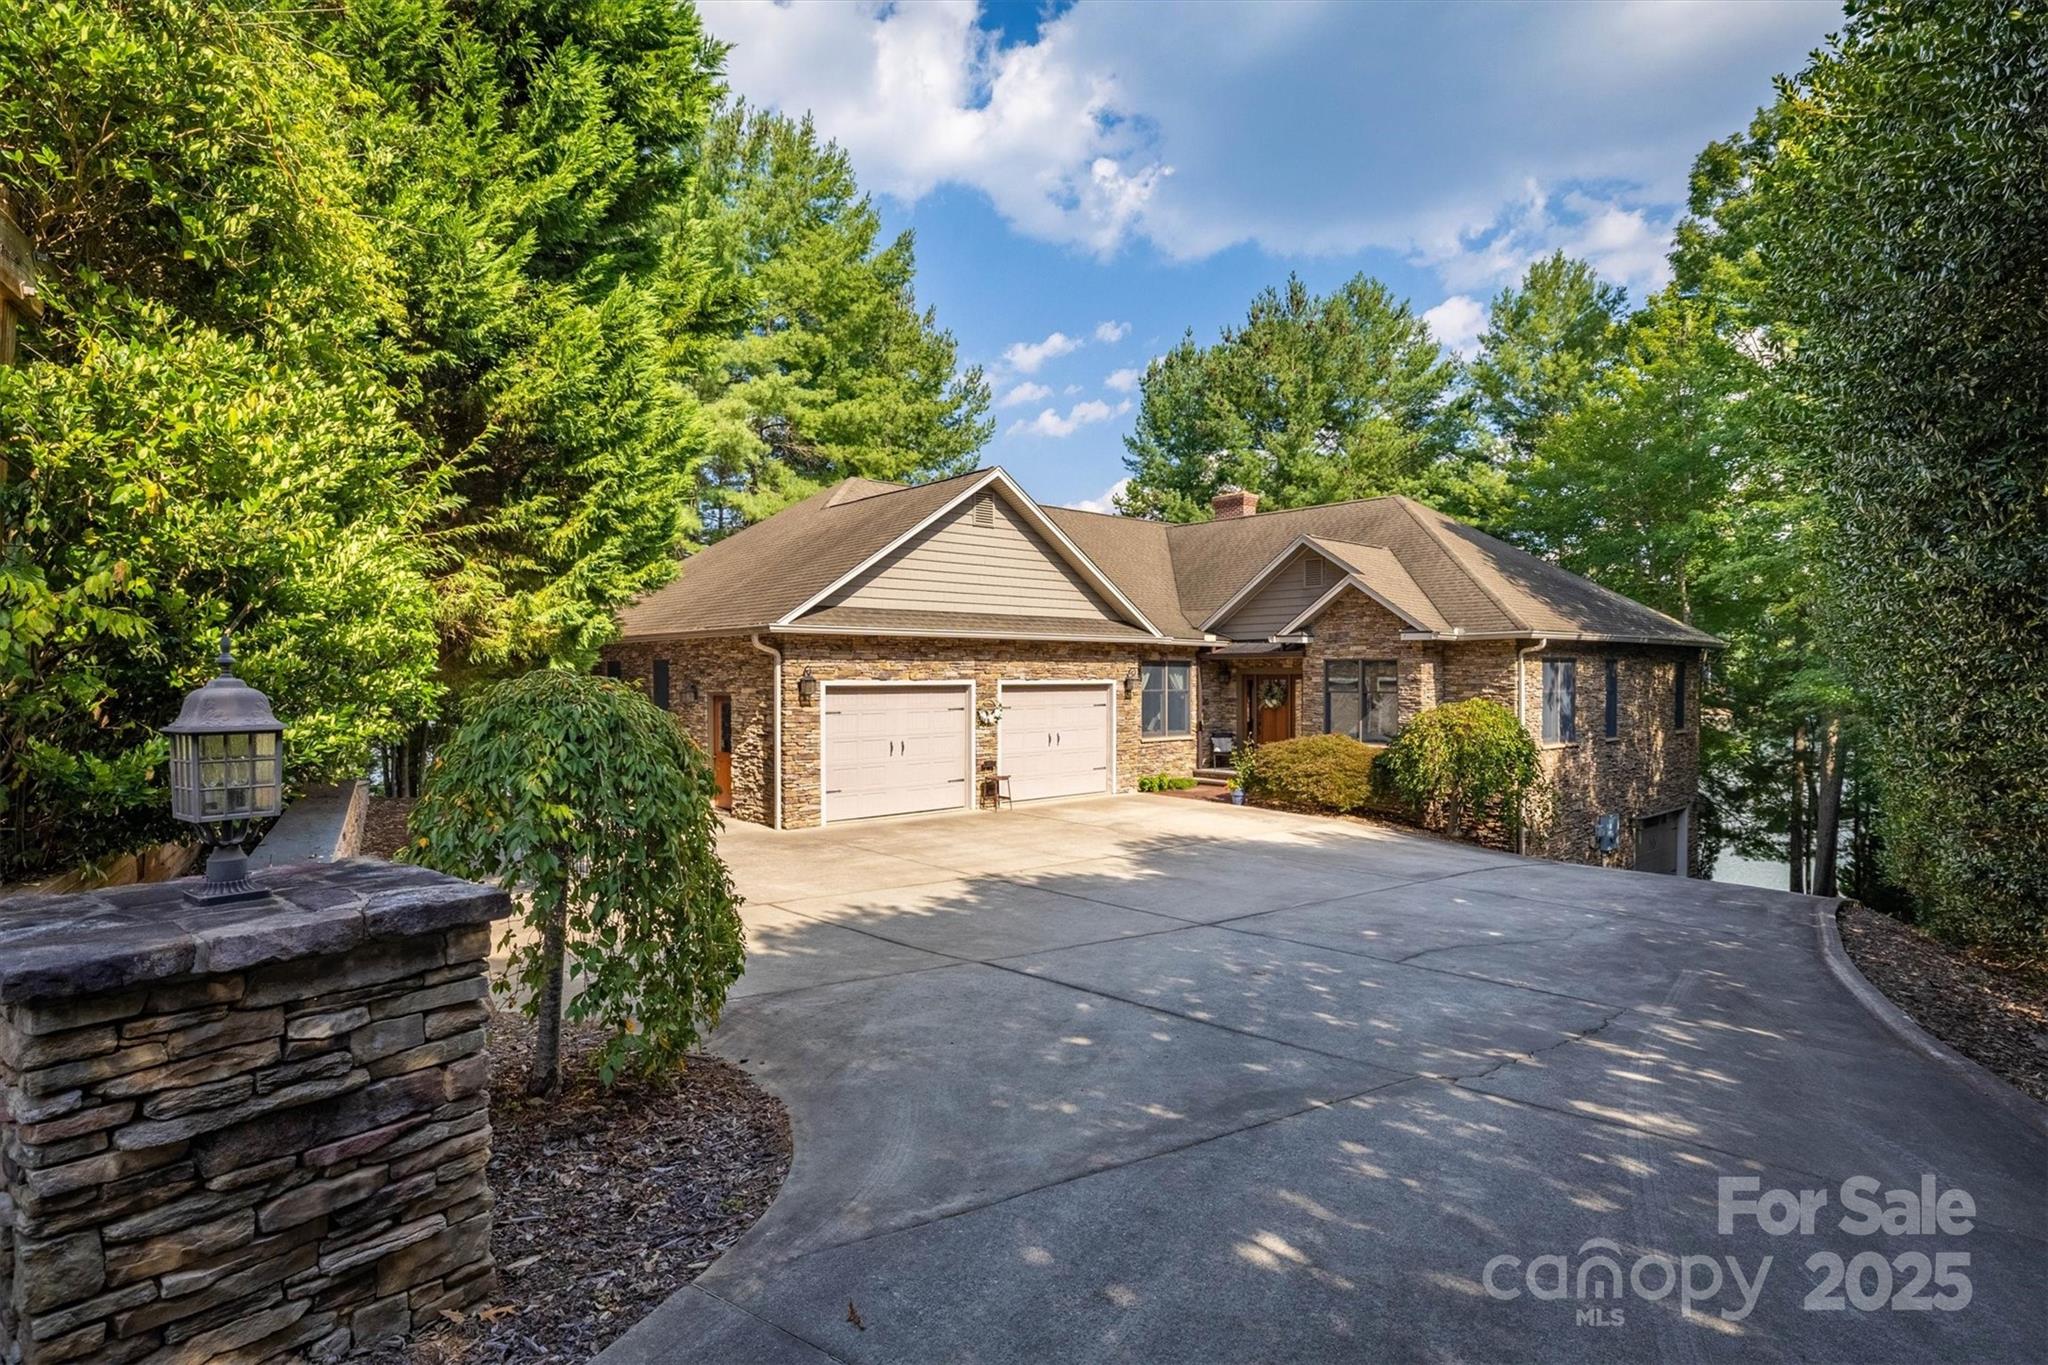
Custom lakefront home on Lake James. Located in the highly sought-after SouthPointe neighborhood in Morganton, NC. This builder's own custom home was thoughtfully designed and built to maximize water views, lake access, and entertaining space.  This property offers one of the rarest features on the lake, a gently sloping walkable approach to the shoreline and dock, on the main channel. Amazing outdoor entertaining features include not just one 16'x36' covered cedar porch overlooking the lake from above, but also another 16'x36' bluestone patio with a large wood-burning fireplace, plus an outdoor shower with a private changing area. 
The main level features two bedrooms with en-suites, two home offices for work or study spaces, both of which have closets and could be used as bedrooms. The living room features a beautiful wood-burning stone fireplace to relax by. Both levels have full kitchens, two bedrooms, and dining areas inside or out. Take a walk down to the private over-the-water gazebo and dock, which were replaced in 2025; the dock has two slips, one of which has a boat lift. on a .59-acre lot with approximately 275 ft of waterfront. Plenty of parking outside and in, the home has two garages, with a total of 5 bays. 2 on grade and 3 more under. 
With its variety of outdoor living spaces, this home provides numerous opportunities to enjoy lake life. whether relaxing on the cedar porch, gathering around the fireplace on the bluestone patio, or entertaining on the water's edge in the gazebo. Designed for comfort and connection, it's a home that's ideal for large or private gatherings and year-round enjoyment. The owner wishes to take all calls personally. Please call the owner to set up all showings.
#4303843

Morganton

1831 Sandy Cove Drive

4 Beds

3 Baths

4,168 Sq.Ft.

$2,549,000

MLS#: 4303843
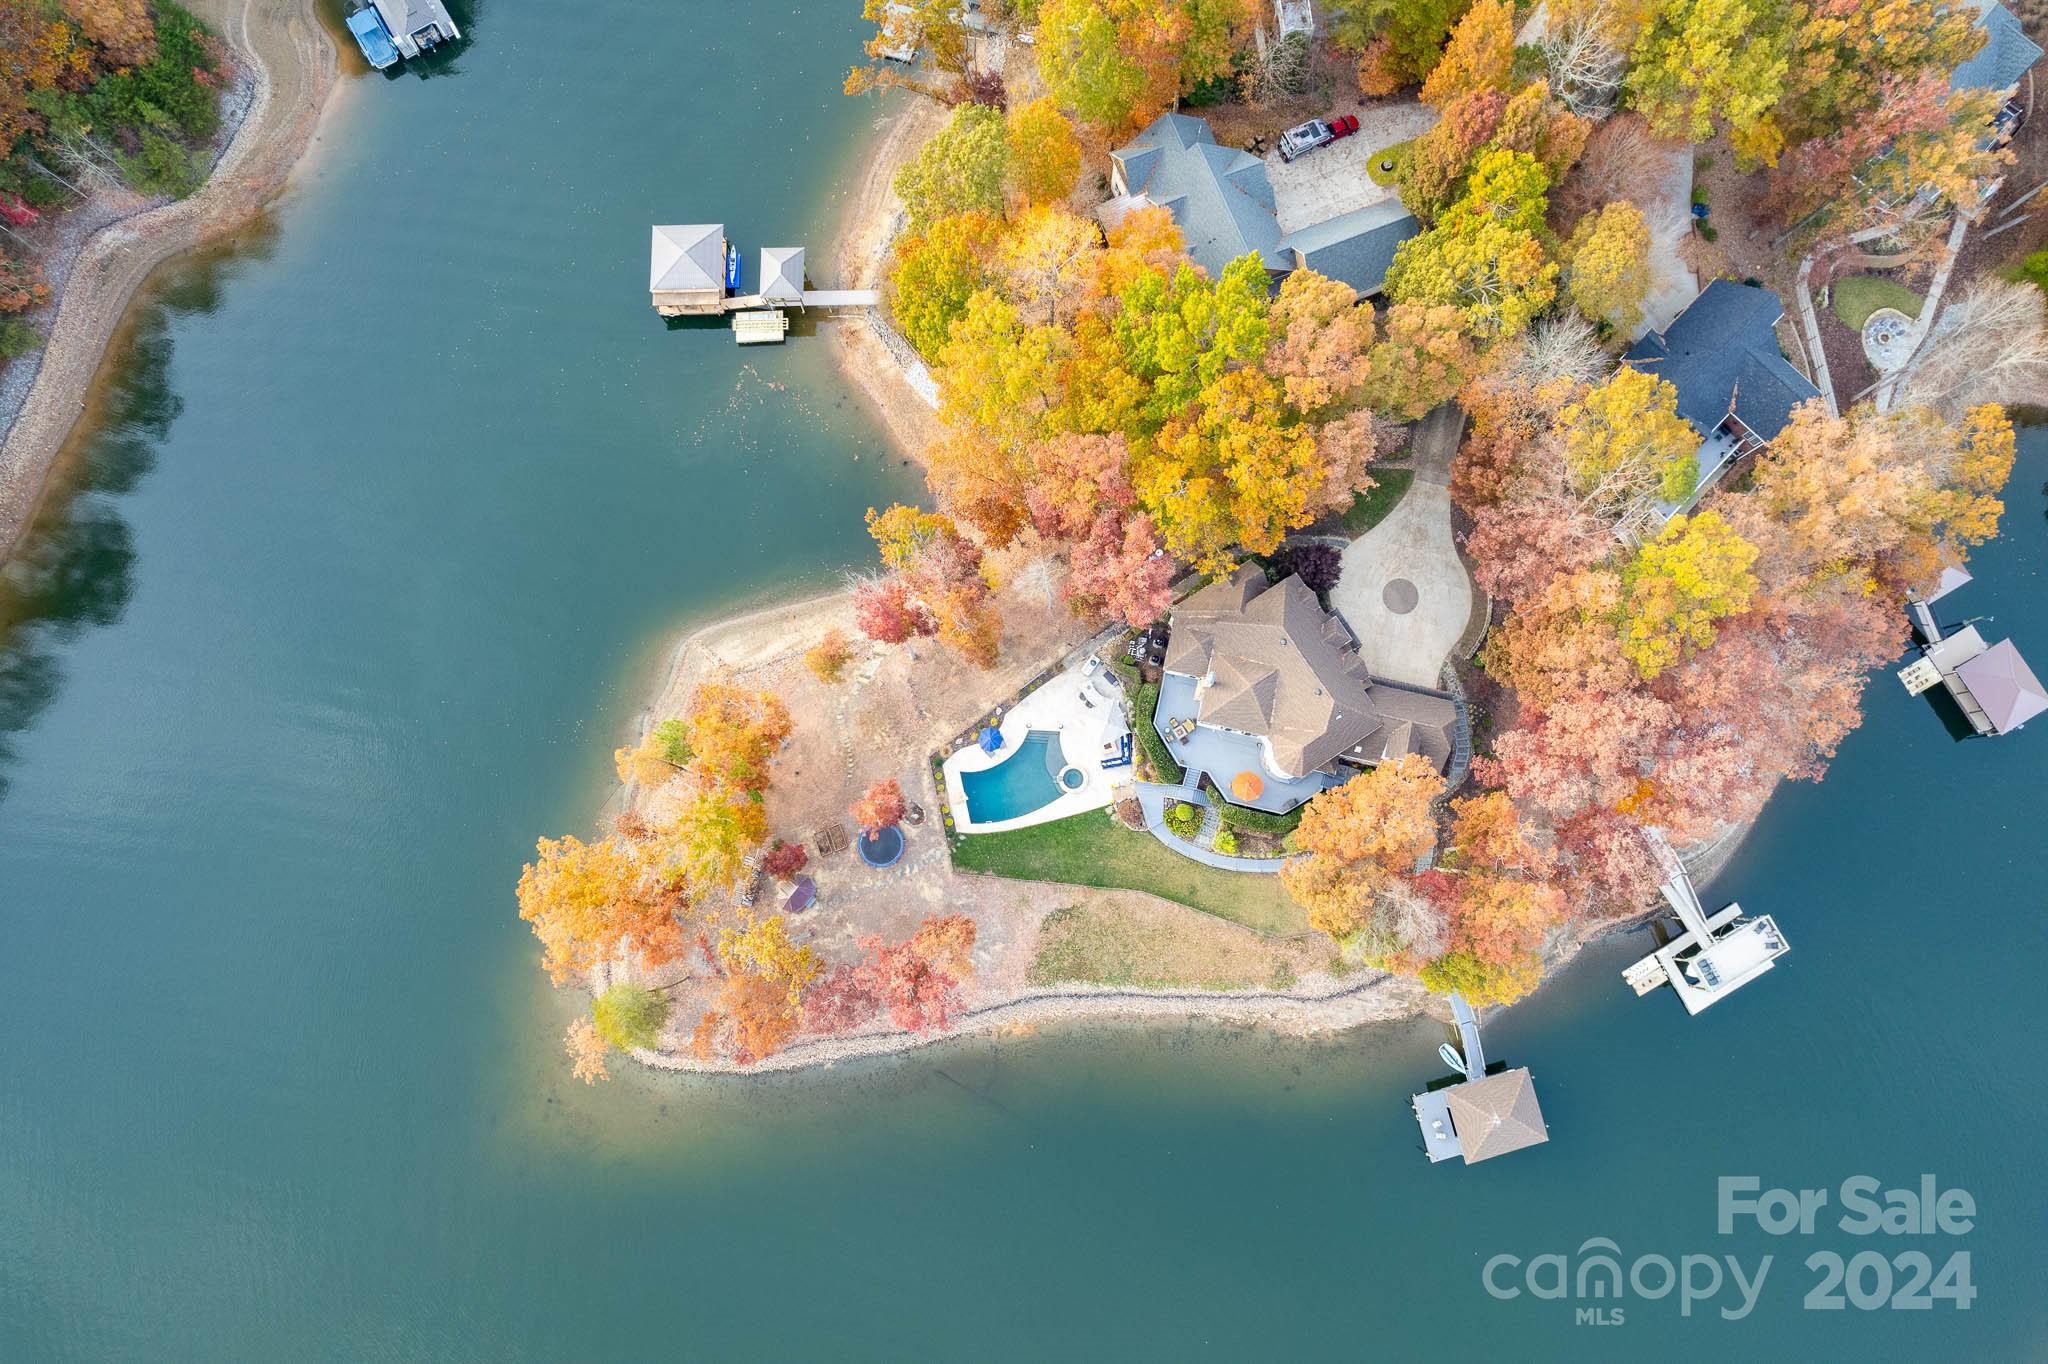
With stunning Lake Norman main channel views from every room and 600+ ft of shoreline, this incredible home is nestled on a peninsula lot w/ over an acre of privacy. Offering style & comfort, this 4bd 3.5ba home is an entertainer’s dream. Exquisite Great Rm: Lots of natural light with a wood-plank cathedral ceiling & wood-burning FP. Kitchen: SS appliances, incl Viking gas stove & hood, 2nd electric stove & warming drawer. With jaw-dropping views, the breakfast nook & wet bar round out the space. Main floor Primary: 2 walk-in closets & spa-like en suite w/ clawfoot tub, walk-in steam shower, & marble throughout. Dining rm, office, laundry & mudroom complete main level. 2nd level has 3bd 2ba w/ bonus rm & walk-in attic storage. Outdoor Paradise! Enjoy a private covered dock w/ boat lift or relax in the salt water pool & spa, w/Travertine decking, outdoor kitchen/bar w/grill-smoker & gas fire pit. Large wraparound deck. Gazebo on point w/addl wood fire pit. A rare find & a must-see!
#4087660

Sherrills Ford

2706 Trent Pines Court

4 Beds

3 Baths

4,400 Sq.Ft.

$2,549,000

MLS#: 4087660
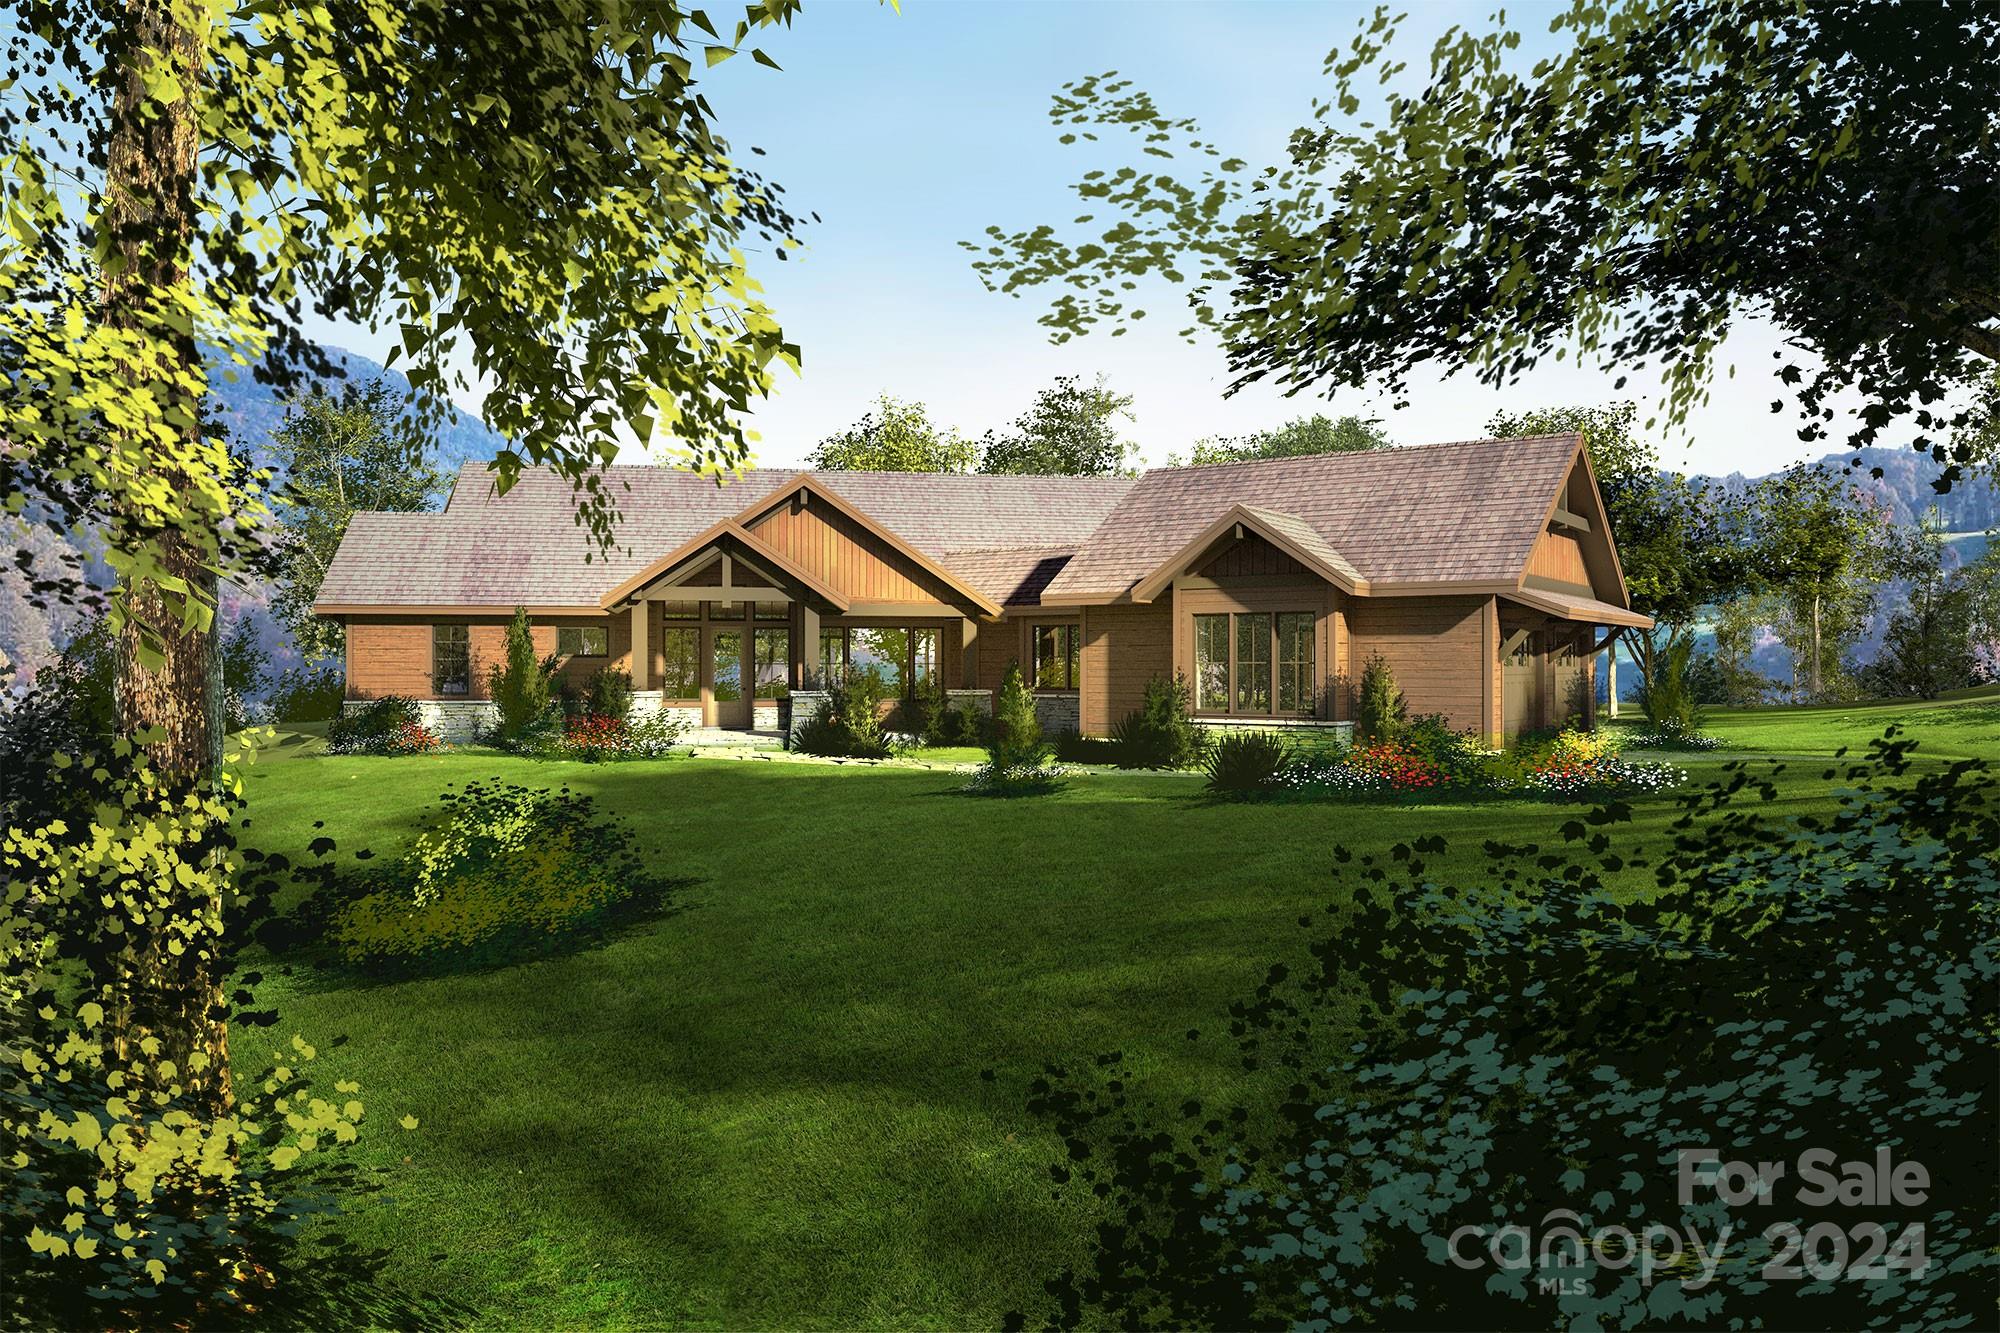
Come home to The Cliffs at Walnut Cove, The Cliffs' fourth gated golf and wellness community located in Asheville, North Carolina. An open floor plan, expansive living areas for exceptional entertaining. This single-story home suggests a thoroughly modern cabin in the woods, designed to complement the natural landscapes surrounding it. The exterior’s heavy wood lap siding and stone enhancements pair with contemporary touches for an aesthetic found nowhere else in Walnut Cove. A Club Membership at The Cliffs is available for purchase with this property giving you access to all seven communities.
#4119802

Arden

7 Nestlewood Drive

4 Beds

4 Baths

3,679 Sq.Ft.

$2,545,000

MLS#: 4119802
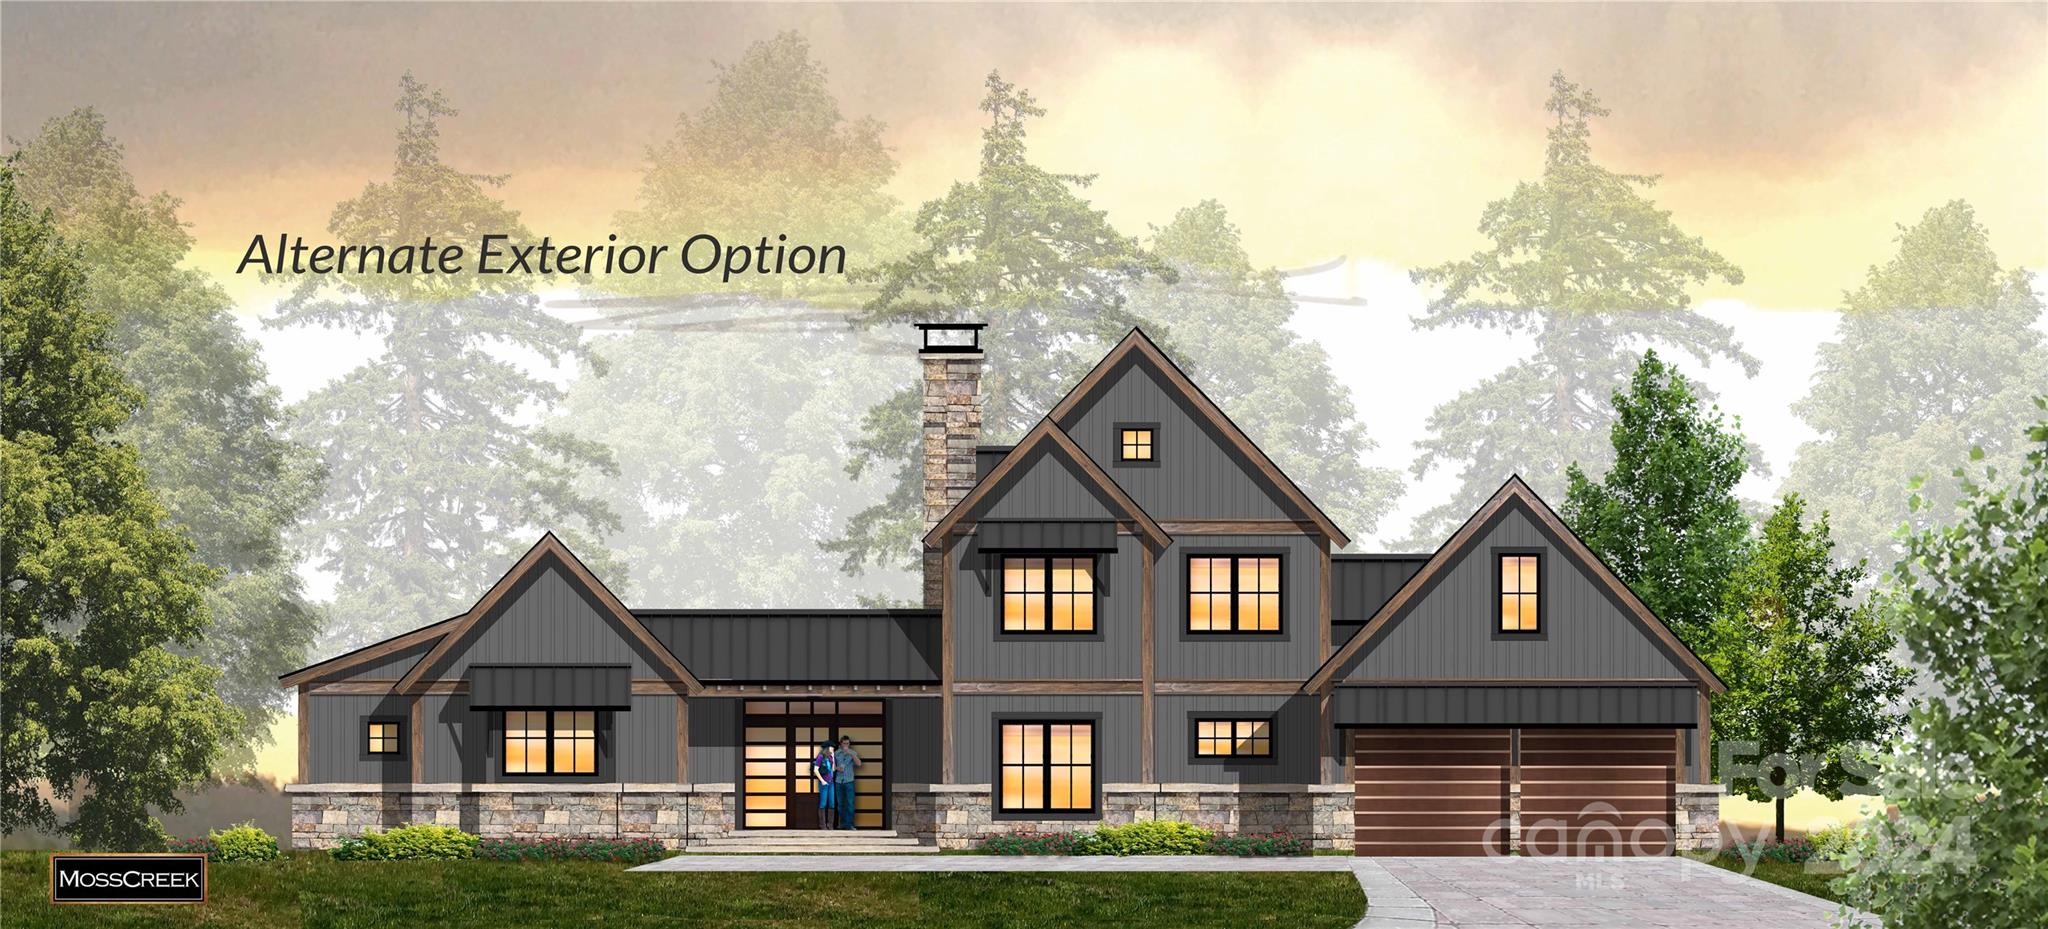
This beautiful modern farmhouse land/home package is planned on a dramatic mountain and golf course view lot in Bright’s Creek. You will find privacy at the end of a cul-de-sac but very close to the Club, Tom Fazio golf course, and amenities. Offered by Morgan-Keefe Builders this land/home package features the Dulcimer plan by Moss Creek. It showcases a glass entry gallery, open floor plan, great room filled with glass to take in the mountain views, outdoor living with fireplace, and three spacious suites. Make an appointment today and see what all the excitement is about here at Bright’s Creek(generational membership included)!
#4176035

Mill Spring

25 Monteith Place

3 Beds

3 Baths

2,751 Sq.Ft.

$2,544,103

MLS#: 4176035
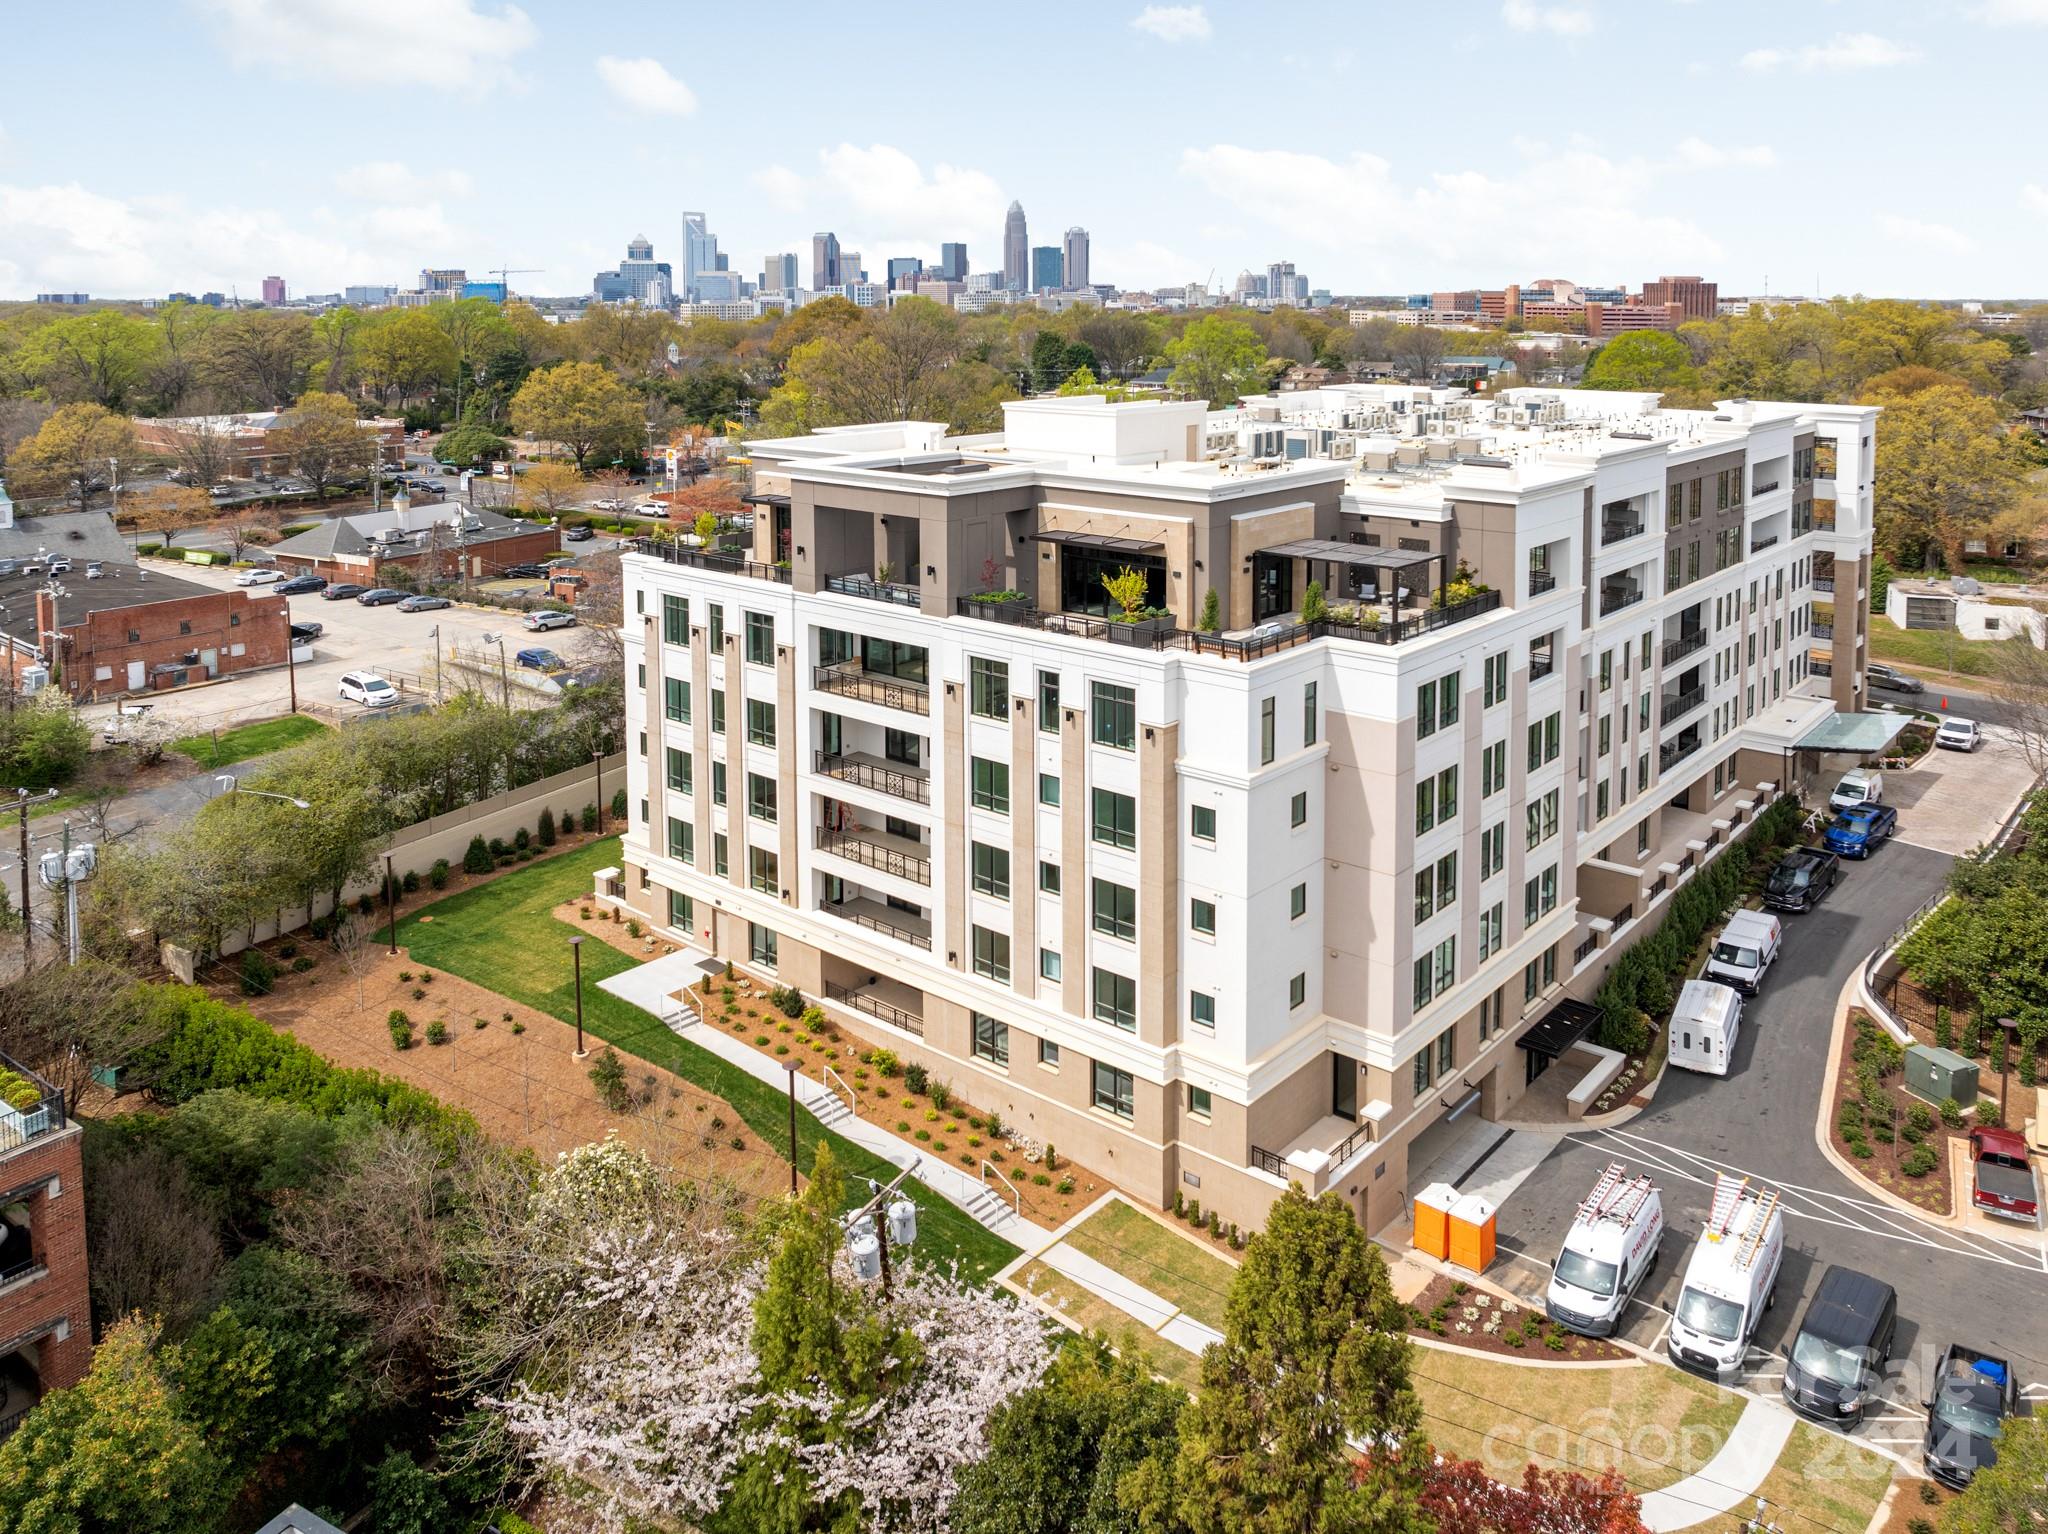
This private enclave is the epitome of timeless architecture, designed for the most discriminating buyers. Filled with impressive elements and captivating finishes, all floor plans are thoughtfully executed with high ceilings, oversized windows, and large private terraces. Each residence offers a variety of options, including private elevators, classic kitchens with custom cabinetry, Sub-Zero refrigeration, Wolf cooking, and Cove dishwashers. The owner's retreat offers great privacy with graciously finished bathrooms, free-standing tubs, and abundant closet space. Amenities abound at The Regent with a club room, fitness center, and rooftop terrace that includes a dog walk, fire pit, outdoor kitchen, lounging, and dining areas. A once in a lifetime opportunity to own one of Charlotte's most prestigious residences. Unit 202 is the furnished Model. for the building.
#4066715

Charlotte

130 Cherokee Road 202

3 Beds

3 Baths

2,760 Sq.Ft.

$2,540,000

MLS#: 4066715
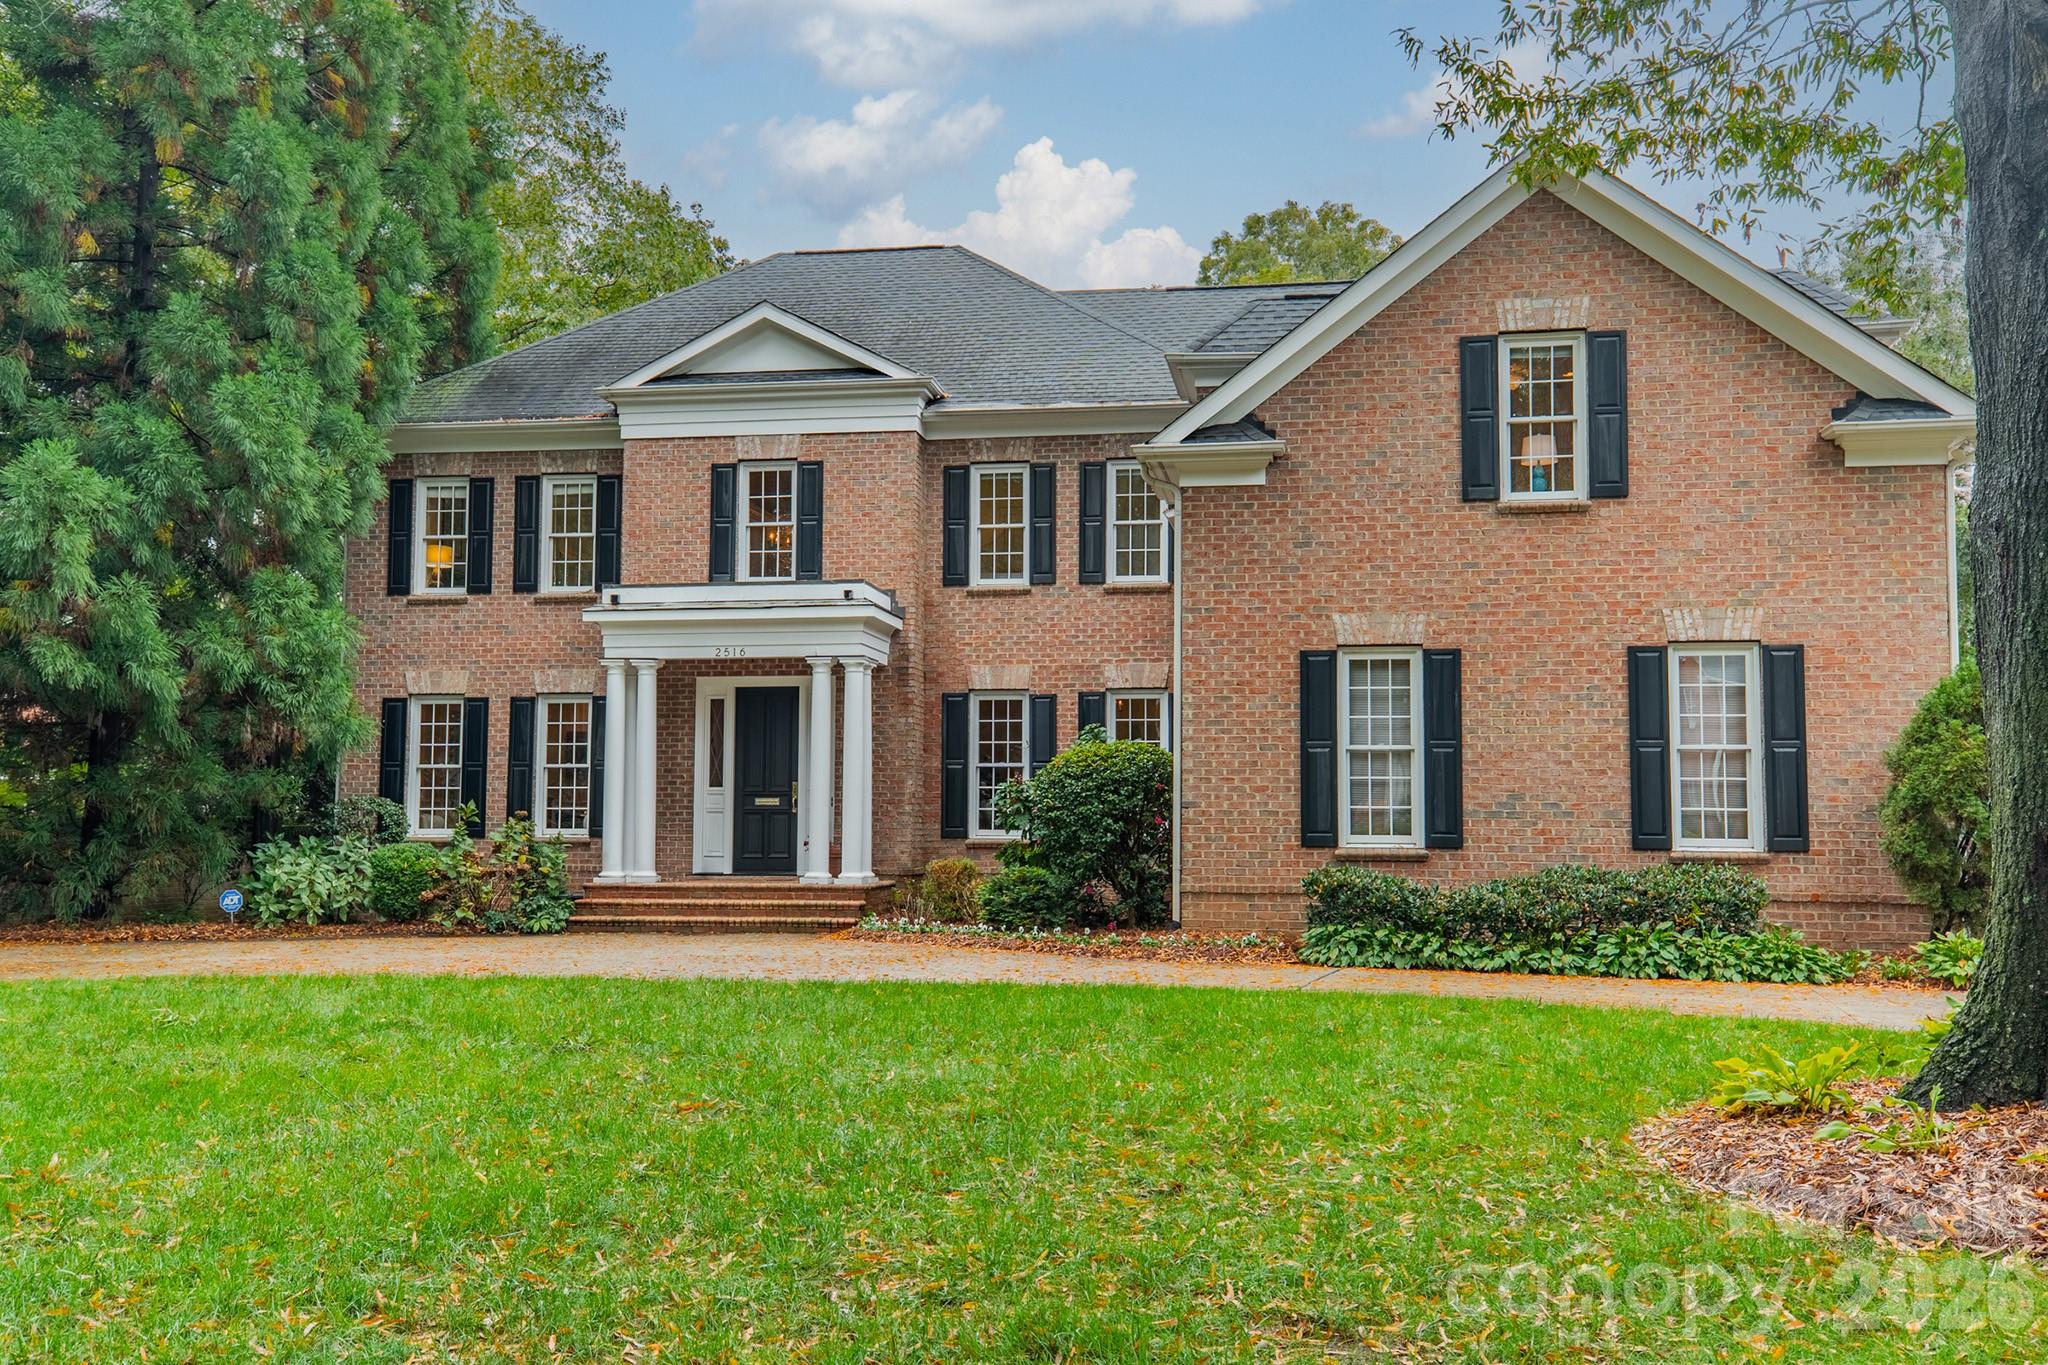
Exceptional outdoor living sets the stage for this retreat tucked away on a private .51 acre lot in the heart of Myers Park. Brick and bluestone terrace with outdoor fireplace and built-in grill, plus a lushly landscaped, level backyard ideal for entertaining or quiet evenings at home.  This full-brick Simonini built home features 10’ ceilings, rich hardwood floors, and sun-filled rooms throughout. The chef’s kitchen has professional-grade appliances, custom cabinetry, and a breakfast room wrapped in windows. Thoughtfully designed gathering spaces include formal living and dining rooms, plus a spacious great room with built-ins and a fireplace overlooking the backyard. A main-level guest suite offers flexibility for visitors or multi-generational living.  Upstairs, the primary suite is a true sanctuary with a spa-inspired bath, soaking tub, dual vanities, oversized shower, and a generous walk-in closet. An additional bedroom suite, two secondary bedrooms with a shared bath, and a bonus room complete the upper level.  The three-car garage, circular drive, and motor court provide ample parking for family and friends. Ideally located between Sterling Road and Ridgewood Avenue, just minutes from Myers Park Country Club, Reid’s, and The Jimmy. Welcome home!
#4351447

Charlotte

2516 Selwyn Avenue

5 Beds

4 Baths

4,027 Sq.Ft.

$2,525,000

MLS#: 4351447

1 ... 627 628 629 630 631 ... 666
* Listings identified with the FMLS IDX logo come from FMLS and are held by brokerage firms other than the owner of this website. The listing brokerage is identified in any listing details. Information is deemed reliable but is not guaranteed. If you believe any FMLS listing contains material that infringes your copyrighted work please click here to review our DMCA policy and learn how to submit a takedown request. © 2024. First Multiple Listing Service, Inc.
 - property

Send a message

Message successfully sent.

Your message

What is 3 + 4 ?

Reason for contacting?

I agree to receive email communication and understand I can unsubscribe at any time.

I agree to be contacted by Prestino Advantage via call, email, and text for real estate services. To opt out, you can reply 'stop' at any time or reply 'help' for assistance. You can also click the unsubscribe link in the emails. Message and data rates may apply. Message frequency may vary. Privacy Policy

Sign Out

Virtual Assistant

Would you like to take the next step with this property? We can help you schedule a showing or virtual tour, or send you more details.

Yes, I would like more information.

Thank You for Your Reply, One of Our Agents will contact you as soon as possible

No, maybe later.

Thank you, you can always contact me via email, phone number or through the contact form.

Realhub AI

Lucy - Your AI-Powered Realtor

Update Your Temporary Password

Personalize your search

Enter your email and we'll notify you immediately when new listings match what you're looking for.

or enter email address

Already have an account ? Login here

Continue your home search

I agree to receive communications and understand I can unsubscribe at any time.

I agree to be contacted by Prestino Advantage via call, email, and text for real estate services. To opt out, you can reply 'stop' at any time or reply 'help' for assistance. You can also click the unsubscribe link in the emails. Message and data rates may apply. Message frequency may vary. Privacy Policy

Already have an account ? Login here

We use cookies

We use cookies primarily for analytics to enhance your experience. By accepting, you agree to our use of these cookies. You can manage your preferences or learn more about our cookies policy.





