Properties

Browse or get in touch to schedule a walkthrough.

  • Nearby me
Price range

Popular features

Community features

Association

Property features

Waterfront

View

Exterior Features

Interior Features

Style

10000 properties match your criteria

Updated 1 minute ago

E-Alert name
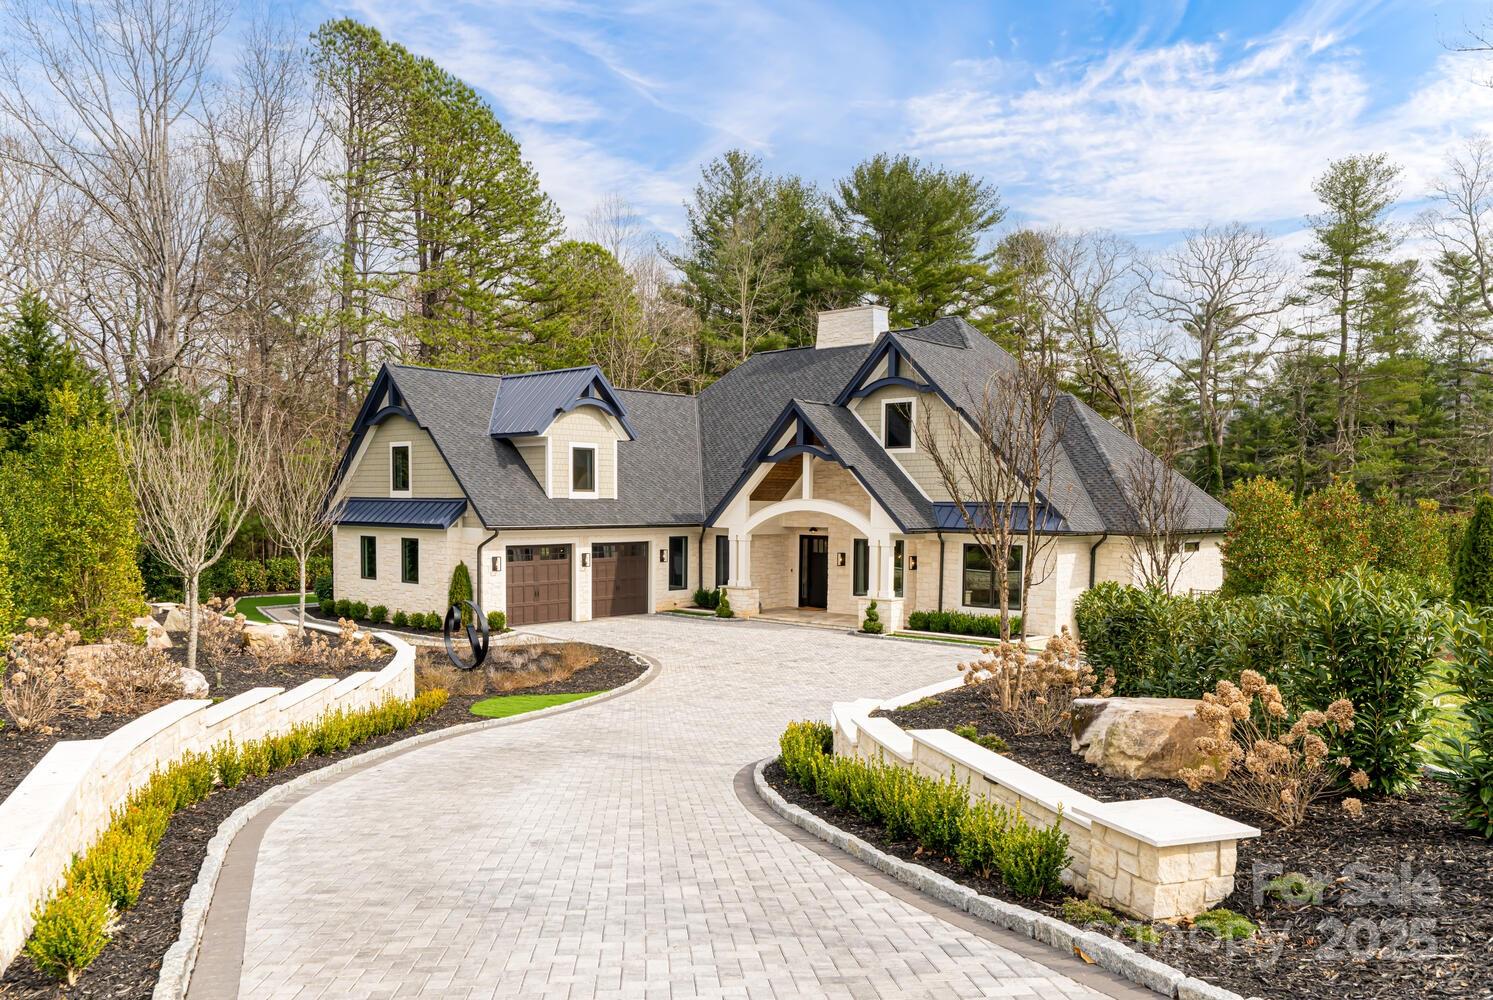
Gorgeous open concept home with outdoor pool, spa and cabana, an entertainer's dream.  This house stuns on every level, from the bar area with exotic granite countertops to the beautiful chef's kitchen with views of the outdoor space, to the stunning wine closest.  Built in 2019 this home shows like new.  The spacious primary suite has access to the screened-in porch, an over-sized walk-in closet and heated floors in the gorgeous bathroom.  A drop zone off the kitchen leads to the 3 car garage with custom cabinets.  A full bathroom has access to the pool and cabana area with fireplace.  All secondary bedrooms are en-suite.  Upstairs flex space can be a gym, craft room, or recreation room.  Large bedroom upstairs with full bath. Walk-in attic spaces provide plenty of storage. 
Golf Membership required.
#4122475

Waxhaw

704 Medallion Drive

4 Beds

5 Baths

4,883 Sq.Ft.

$2,455,000

MLS#: 4122475

Beautiful WF home in Falls Cove on a level .92 ac lot. Take your 1st steps into the lake from the sandy beach w/231' of waterfront. HUGE WIDE OPEN WATER VIEWS! Show off your skiing skills to family & friends while they watch from shore. There is room for a pool in the backyard if desired. The exterior of the home is hard stucco w/stone accents. Inside this high-end custom home, there are extraordinary features. Upon entry, the Grove Park Inn inspired stone fireplace will catch your eye. The chef's kitchen has a massive island & the breakfast room & formal dining room are close. A 2nd fireplace is tucked away in the front den/office. The luxurious lakeside owner's suite is also on the main level, along w/the laundry room, drop zone, 2 powder rooms, & an oversized 3 car garage. Upstairs, there are 3 bedrooms all with expansive water views, 3 baths, a theatre room w/wet bar & a couple of flex spaces for recreation/2nd office/hobbies or whatever you need! This is phenomenal lake living!
#4249864

Troutman

202 Timber Lake Drive

4 Beds

4 Baths

4,873 Sq.Ft.

$2,450,000

MLS#: 4249864

Experience unparalleled lakeside living in this stunning 3-bedroom, 3-bath home in Denver, NC, located on a peaceful cul-de-sac. This open-concept gem features a chef’s kitchen that flows effortlessly into the spacious living room and sunroom, where a dramatic see-through fireplace adds warmth and charm. Floor-to-ceiling windows frame breathtaking lake views, seamlessly blending indoor elegance with outdoor beauty. The main floor hosts a luxurious primary suite with a private bath, offering a tranquil retreat. Step outside to your very own pool overlooking the serene lake, perfect for relaxation and entertaining. The oversized dock includes a covered boat area and 2 boat lifts and a watercraft ramp for up to 4 PWC for convenient access to the water. With a 2-car attached garage and a 2-car detached garage, this home provides ample space for both vehicles and storage, embodying the ultimate blend of modern comfort and waterfront luxury. Please see attached feature sheet!
#4174040

Denver

3698 Border Creek Court

3 Beds

4 Baths

5,402 Sq.Ft.

$2,450,000

MLS#: 4174040

Experience luxury Lake Norman real estate at The Point! This stunning European-style home offers breathtaking waterfront views and is situated on a prime golf course lot. Recently updated with fresh paint and freshly painted cabinetry, gorgeous hardwoods throughout most, this two-story home features a chef's kitchen with high-end appliances, a large island, and serene lakefront views. The main-level primary suite boasts a spacious walk-in closet and tranquil vistas. Enjoy outdoor living and alfresco dining on the expansive screened porch, overlooking a sparkling pool, large fenced yard, and lush landscaping. The upper level includes three additional bedrooms, three bathrooms, a media room, a bonus room, and a second laundry room. With a deeded, renovated boat slip just steps away, you'll have easy access to Lake Norman. Trump National Golf Club Charlotte, offers premier golf, tennis, pickleball and more, just minutes away. Discover the ultimate Lake Norman lifestyle today.
#4177762

Mooresville

128 Yacht Road

4 Beds

4 Baths

5,430 Sq.Ft.

$2,450,000

MLS#: 4177762

Amazing Long Range Sunset Views overlooking cascading 3 level pools & spa & LKN. Extensive 1700 SF Terrace w/awnings & outdoor areas w/ arbor & firepit. 2008 addition- New & kitchen, garden room w/ custom folding doors,full bar & spa bath. Lower level theatre, billiard & sports bar. Trex deck Pier w/covered slip & boat/PWC lifts. Extensive Audio/video system for inside & out. 5 zone HVAC '08, water purification system.Extensive renovations in 07/08- see attachment list for details & features.
#3223239

Mooresville

652/646 Lakeview Shores Loop

4 Beds

6 Baths

7,322 Sq.Ft.

$2,450,000

MLS#: 3223239

Welcome to Drovers Road Preserve, a prestigious residential community spread across 190 acres of natural beauty. This exclusive enclave features only 23 homesites,with 110 acres dedicated to conservation easement and miles of private walking trails. Step inside this luxurious home & be greeted by cathedral ceilings in the great room, and 6” walnut flooring that runs throughout the living areas,creating a warm and inviting atmosphere. The highlight of the living room is the custom wood-burning fireplace that extends downstairs, flanked by exquisite rockwork that follows along the curved staircase.The gourmet kitchen is a chef’s dream,featuring a large island with a mixer lift and hidden cabinets for storage. Terrace level includes a fifth sleeping room. Step outside to the backyard oasis, where a heated 20X40 inground pool awaits. The landscaped yard offers ample flat space for outdoor activities, entertaining and relaxing, all located in a quiet cul-de-sac nestled in pristine landscape
#4112113

Fairview

94 Drovers Lane

4 Beds

5 Baths

6,828 Sq.Ft.

$2,450,000

MLS#: 4112113

Welcome to COVE KEY! Experience the epitome of LUXURY LAKEFRONT LIVING in this unique and fully furnished two-story end unit, meticulously renovated by the esteemed Augusta Homes. Revel in the modern amenities, Crestron voice automation, touch-operated Hans Krug cabinetry, and premium Miele, Wolf, and Sub-Zero appliances. The open-plan main level boasts a kitchen, dining area, galley with walk-in pantry, living area leads to a large back patio w/ SUNSET VIEWS, and a second primary bedroom. Upstairs, the expansive primary bedroom overlooking Lake Norman, features a large walk-in closet, luxurious bath with a rainfall shower, heated floors, and a vanity area. Two additional bedrooms, a bonus room, and an open landing space round out the upper level. Enjoy all that the private community of Cove Key has to offer with your own boat slip and lift, pool and hot tub, and private beach area where you can take off for a spin in your kayak or on your paddleboard. See attachments for more details!
#4097371

Mooresville

124 S Cove Key Lane

4 Beds

3 Baths

3,831 Sq.Ft.

$2,450,000

MLS#: 4097371

This stunning home welcomes you with custom trim work and high-end finishes throughout. Enjoy outdoor living at its best with a heated in-ground saltwater pool and spa, plus irrigation.
The gourmet kitchen features an oversized island with bar seating, gas cooktop with vented hood, custom lighted cabinetry, soft-close drawers, herringbone backsplash, and a dedicated coffee bar. The kitchen opens seamlessly to the family room, creating an ideal space for entertaining.
The primary suite is located on the main level and offers a oversized walk-in closet and spa-like bath. The main floor also includes an office/den with French doors, formal dining room, lofted family room with built-ins and fireplace, screened porch, open deck, laundry room with cabinets, counters, and sink, plus three additional generous bedrooms—each with walk-in closets. A bonus room and custom drop zone add everyday functionality.
The finished lower level is perfect for extended living or guests, featuring a full kitchen, family room with fireplace, second primary suite, workshop, flex space and pottery studio (or convert to a home theater) with French doors, and a dedicated gym. Completing the home is a finished four-car garage with two car lift and  epoxy floors.
#4336247

Matthews

237 Wheatberry Hill Drive

6 Beds

5 Baths

7,971 Sq.Ft.

$2,450,000

MLS#: 4336247

Welcome to 7028 Summerhill Ridge Drive, an elegant home offering timeless design and exceptional living spaces. This beautifully maintained residence features pine hardwood floors, tall ceilings, 8-ft doors, arched doorways, and designer lighting throughout, located in one of Charlotte’s most desirable neighborhoods. The chef’s kitchen includes Carrara marble countertops, a large island with seating, gas range with pot filler, panel-ready appliances, subway tile backsplash, and a walk-in pantry. A striking see-through fireplace connects the Kitchen to the cozy Living Room. The main-level primary suite offers a private retreat with a double-sided fireplace, jetted soaking tub, walk-in shower, with dual vanities and walk-in closets. Upstairs features multiple ensuite bedrooms plus flexible living areas including a billiards room and game room with vaulted ceilings. 
Outdoor living is equally impressive with a covered porch featuring a fireplace, built-in grill, and two sets of French doors connecting seamlessly to the interior. The backyard is designed for relaxation featuring a pool and hot tub, with mature landscaping all within the fenced yard. Additional highlights include a 3-car garage with porte-cochere and extensive storage with walk-in attic and crawl space access. This exceptional home offers timeless design, thoughtful functionality, and seamless indoor-outdoor living in a prime location just minutes from SouthPark’s premier shopping, dining, and everyday conveniences.
#4353370

Charlotte

7028 Summerhill Ridge Drive

4 Beds

4 Baths

5,331 Sq.Ft.

$2,450,000

MLS#: 4353370

Exceptional 3BR/3.5BA luxury townhome at Kenwood Myers Park built by Thomason, offering refined design and effortless living in one of Charlotte’s most sought-after locations. 10’ ceilings on both levels, designer lighting, in home elevator, and a whole house generator set this home apart.

The chef’s kitchen opens seamlessly to the den with gas fireplace and features Sub-Zero refrigerators, marble countertops, an oversized island, six-burner gas range and incredible scullery which is ideal for both entertaining and everyday living. The primary suite offers a spa-inspired bath with heated floors. Enjoy year-round outdoor living on the private patio with fireplace and gas starter. Two-car attached garage plus additional storage unit.

Just moments from Selwyn’s shops and dining, the Booty Loop, and MPCC, a rare opportunity in the heart of Charlotte’s premier neighborhood.
#4352676

Charlotte

2331 Selwyn Avenue

3 Beds

3 Baths

2,993 Sq.Ft.

$2,450,000

MLS#: 4352676

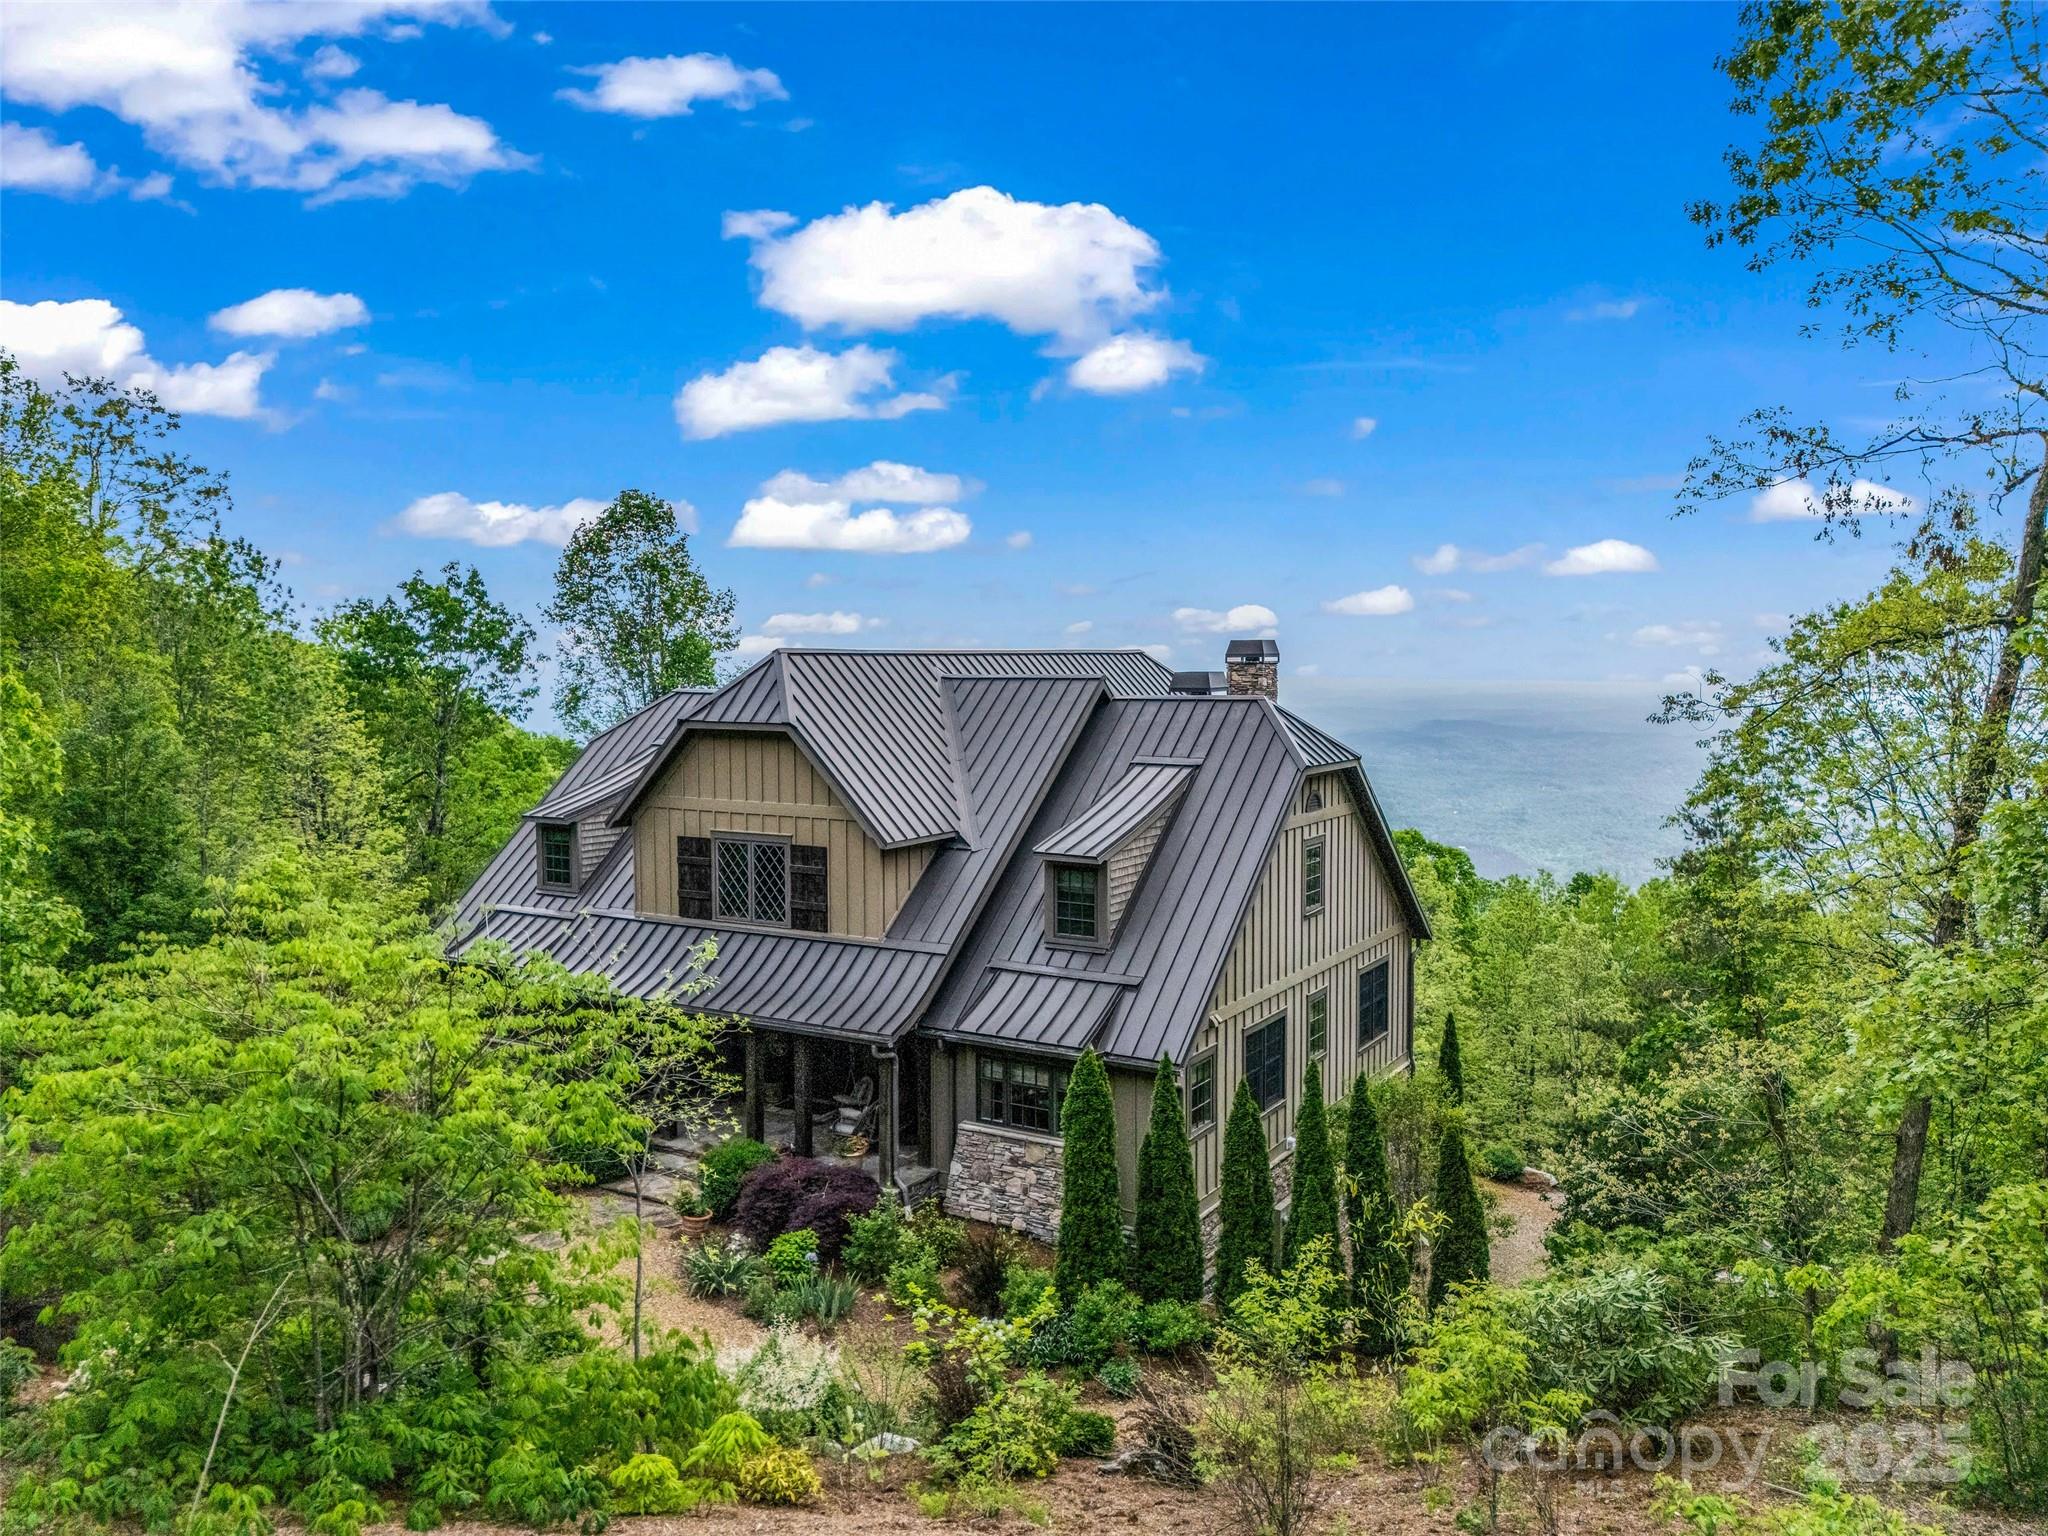
Set just below Thunder Hill Overlook along the Blue Ridge Parkway, this mountain estate offers a rare combination of privacy, acreage and long-range layered views. While the property carries a Lenoir address, it is located within the Blowing Rock school district, including Blowing Rock Elementary and Watauga High School, and is serviced by the Blowing Rock Fire District.
Positioned on approximately 27 acres, the three-bedroom residence includes three en suite baths and an open-concept floor plan designed for both daily living and entertaining. Interior finishes reflect a focus on natural materials and craftsmanship, including oak hardwood flooring throughout the main living areas and travertine tile in the kitchen and baths. Ceiling heights reach 10 feet, complemented by 8-foot doors, enhancing natural light and scale throughout the home.
Each bedroom suite offers its own distinct millwork with custom wainscoting in cherry, wormy maple, and sinker cypress, creating a warm, refined mountain aesthetic. The kitchen is appointed with granite countertops, hickory cabinetry, and a dual-fuel range, seamlessly blending functionality with timeless design. A spacious upper-level bonus room provides flexibility for additional living, recreation, or workspace. There is a two car heated basement garage.
Outdoor living is equally compelling, with a covered front porch perfectly positioned to take in the expansive views, as well as a dramatic rock outcrop accessed by stone steps—an ideal vantage point to experience the surrounding natural beauty.
Additional features include high-speed internet via Skyline/SkyBest and a pre-installed Ring security system. The property consists of two tracts, including one with potential for a future homesite. 
A truly distinctive offering where natural beauty, privacy, and craftsmanship converge, within one of the region’s most established mountain corridors.
An expired septic permit is on file for Tract 2, and a septic easement is in place. A portion of the land has been conveyed to the Blue Ridge Parkway, and the property is enrolled in a Forest Management Plan, which provide reduced property taxes and is subject to continuation to receive the tax benefits.
There is a 303 sq. ft. difference between the tax record and professional measurements likely due to the stairwell to the basement and a heated storage room in the basement.
#4363345

Lenoir

933 Thunder Ridge Lane 4 & 2

3 Beds

3 Baths

3,447 Sq.Ft.

$2,450,000

MLS#: 4363345

Welcome to your dream home! This stunning two story home situated on .39 acre lot, boasts mature landscaping that enhances its curb appeal. Inside you will discover an open floor plan flooded with natural light, featuring high ceilings and freshly painted walls throughout. The home's recent updates include new hardwood flooring, roof on main house and sleek countertops, providing a modern touch to the classic design. Enjoy entertaining in the spacious family room or unwind in the front study or primary suite sitting area. This home offers a versatile guest quarters above the two car garage, perfect for visitors or as a private office space. With move-in condition and thoughtful details at every turn, this property is ready for you to call it home. Don't miss your chance to own this beautiful residence .
#4306210

Charlotte

1538 Providence Drive

6 Beds

5 Baths

4,468 Sq.Ft.

$2,450,000

MLS#: 4306210

Situated in the Davidson Farms Equestrian community, this
stunning home in Davidson, NC was fully renovated in 2023 and boasts a spacious 5,947
square feet of finished living space spread across 3 stories. This sprawling home includes
a finished basement, bunk room, 5 bedrooms, 4 full bathrooms and 2 half bathrooms.
Situated on a generous 2.09 acre lot, enjoy the views of rolling horse pastures while rocking
on your wrap-around front porch. No detail was overlooked in this custom home
renovation! Every room was completely renovated/updated, new roof, new fire places, new
flooring throughout, all new light fixtures, new door handles and hinges, all new bathroom
fixtures, new custom cabinetry, new appliances and much more!
#4127141

Davidson

735 Davidson Run Lane

4 Beds

5 Baths

5,947 Sq.Ft.

$2,450,000

MLS#: 4127141

Hardwood floors, an inviting outdoor living area, and a fenced-in backyard. The kitchen is a culinary haven, equipped with a pantry, recycling area, doggy drawer, and a separate wine fridge. Vaulted ceilings in the great room add to the spaciousness. Outside, a delightful covered seating area awaits, with dual skylights, a gas fireplace, and ample space for grilling with a dedicated propane line. The primary suite includes a walk-in closet/dressing room. Downstairs, discover versatile space featuring a home office area, 2 bedrooms, a living room, and a workshop/studio.  Heated floors in 3 of the 4 1/2 bathrooms, while ten-foot ceilings enhance the sense of luxury. Wired for ethernet, cable, and security, the home also features 2 HVAC systems and 2 tankless water heaters.  A media room boasting filtered ventilation and a full wine room with a dedicated cooling system. Enjoy all of this just a 1/2 mile off Main Street Blowing Rock.
#4147317

Blowing Rock

361 Wonderland Trail

3 Beds

4 Baths

4,442 Sq.Ft.

$2,450,000

MLS#: 4147317

This captivating 3-bedroom, 2.5-bathroom home offers breathtaking panoramic views from its elevated position overlooking the Pacolet River. Situated on 69+- acres of picturesque land, this property is a haven for those who cherish both luxury and nature. With river frontage, it's a dream for avid hikers and outdoor enthusiast.Offering the perfect balance of convenience and serenity just minutes to all Tryon has to offer, as well as the Tryon Country Club golf course. Inside, the home radiates warmth and comfort, with ample spaces for entertaining and relaxation. Expansive decks and a screened porch extend the living area outdoors, providing ideal spots to soak in the surroundings.The highlight of the home is undoubtedly the extraordinary indoor pool. Paired with a 2-bedroom, 1-bathroom guest apartment and wet bar, the pool area offers a luxurious retreat. Privacy, tranquility, and awe-inspiring views define this exceptional property, creating an idyllic retreat.
#4109339

Tryon

888 Country Club Road

3 Beds

2 Baths

2,871 Sq.Ft.

$2,450,000

MLS#: 4109339

1 ... 631 632 633 634 635 ... 666
* Listings identified with the FMLS IDX logo come from FMLS and are held by brokerage firms other than the owner of this website. The listing brokerage is identified in any listing details. Information is deemed reliable but is not guaranteed. If you believe any FMLS listing contains material that infringes your copyrighted work please click here to review our DMCA policy and learn how to submit a takedown request. © 2024. First Multiple Listing Service, Inc.
 - property

Send a message

Message successfully sent.

Your message

What is 3 + 4 ?

Reason for contacting?

I agree to receive email communication and understand I can unsubscribe at any time.

I agree to be contacted by Prestino Advantage via call, email, and text for real estate services. To opt out, you can reply 'stop' at any time or reply 'help' for assistance. You can also click the unsubscribe link in the emails. Message and data rates may apply. Message frequency may vary. Privacy Policy

Sign Out

Virtual Assistant

Would you like to take the next step with this property? We can help you schedule a showing or virtual tour, or send you more details.

Yes, I would like more information.

Thank You for Your Reply, One of Our Agents will contact you as soon as possible

No, maybe later.

Thank you, you can always contact me via email, phone number or through the contact form.

Realhub AI

Lucy - Your AI-Powered Realtor

Update Your Temporary Password

Personalize your search

Enter your email and we'll notify you immediately when new listings match what you're looking for.

or enter email address

Already have an account ? Login here

Continue your home search

I agree to receive communications and understand I can unsubscribe at any time.

I agree to be contacted by Prestino Advantage via call, email, and text for real estate services. To opt out, you can reply 'stop' at any time or reply 'help' for assistance. You can also click the unsubscribe link in the emails. Message and data rates may apply. Message frequency may vary. Privacy Policy

Already have an account ? Login here

We use cookies

We use cookies primarily for analytics to enhance your experience. By accepting, you agree to our use of these cookies. You can manage your preferences or learn more about our cookies policy.