Properties

Browse or get in touch to schedule a walkthrough.

  • Nearby me
Price range

Popular features

Community features

Property features

Waterfront

View

Exterior Features

Interior Features

Style

10000 properties match your criteria

Updated 1 minute ago

E-Alert name
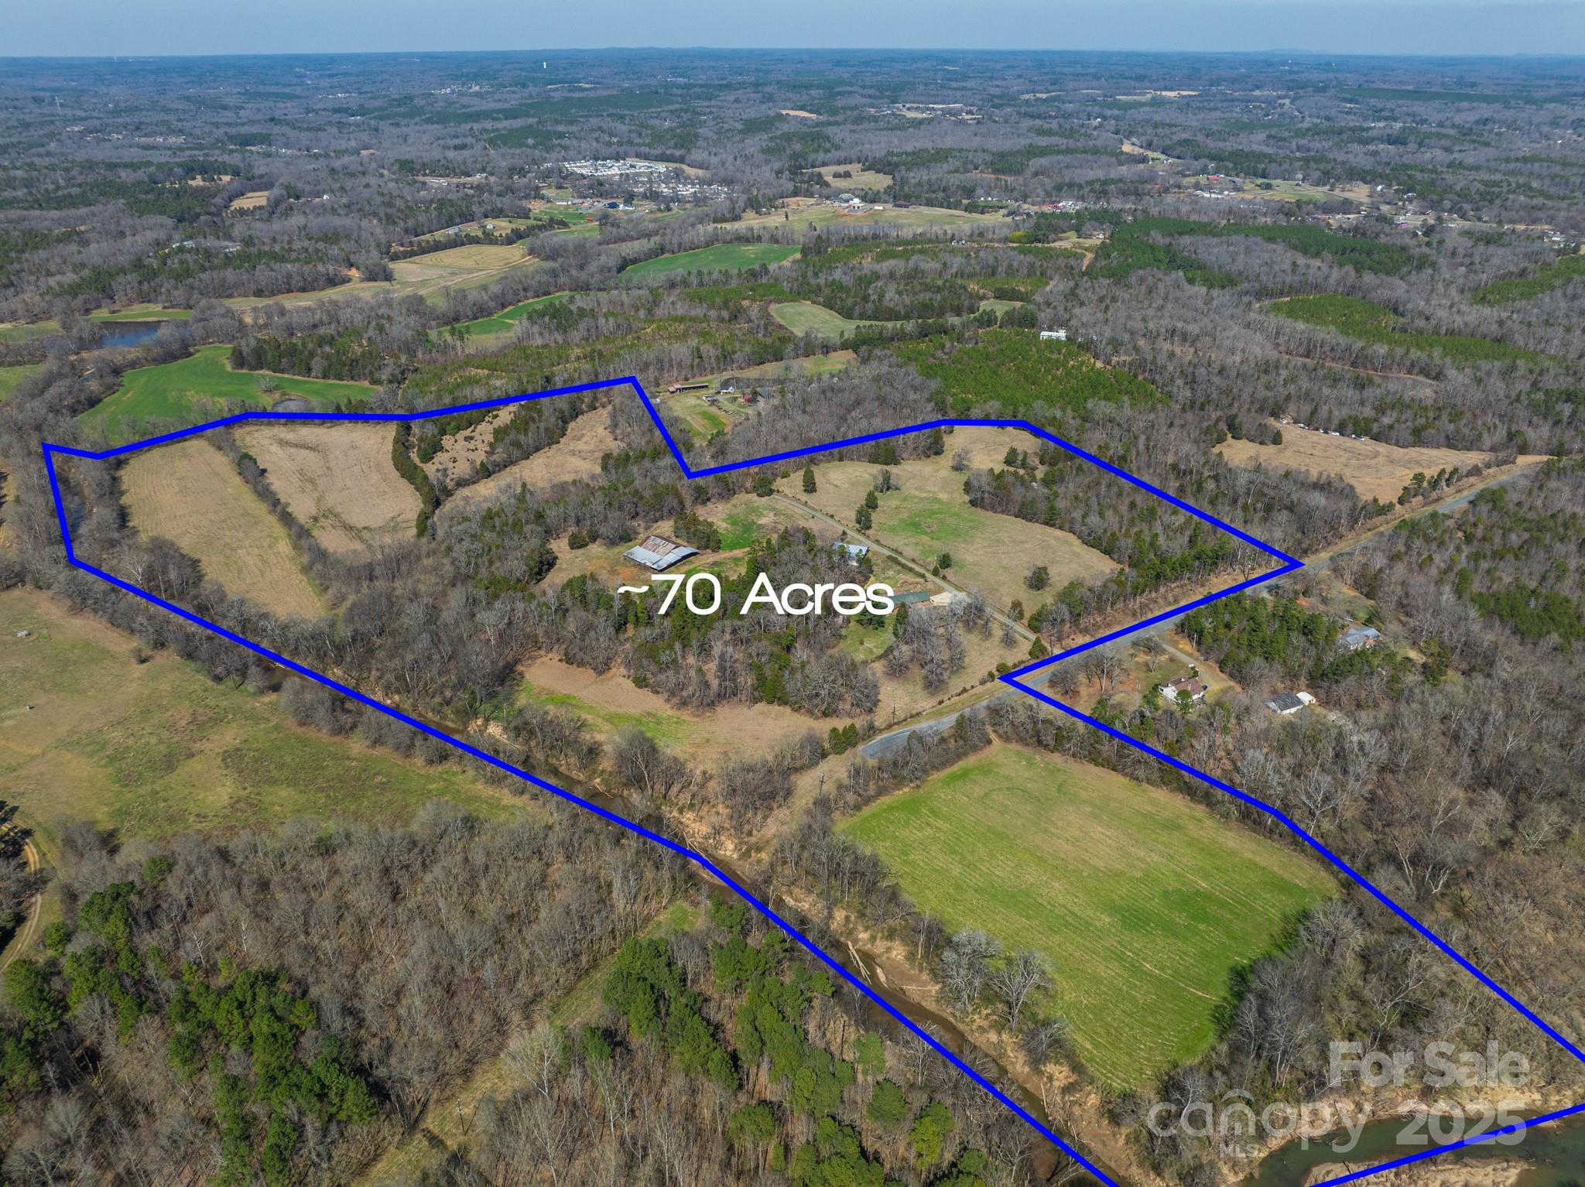
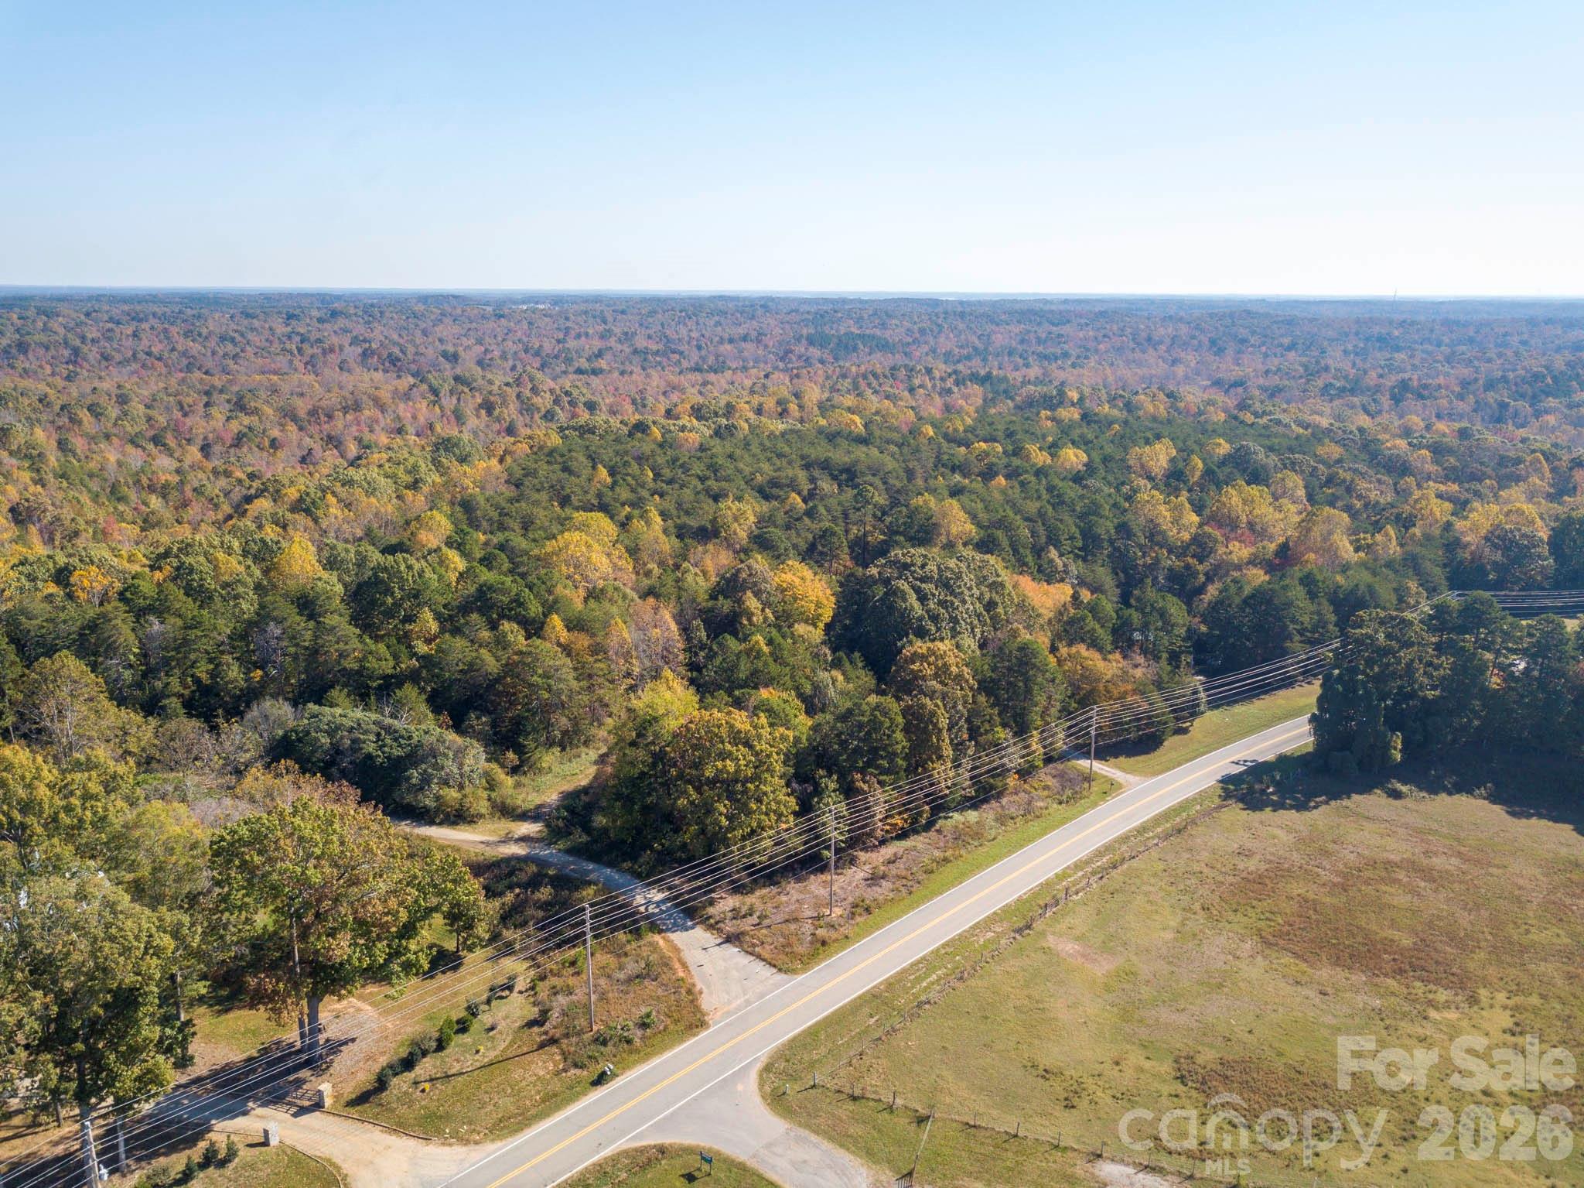
Unlimited Possibilities - Opportunity to purchase a seldom found large track at the corner of Lawyers and Mill Grove Rd. Surveyed  68.97 acre parcel #08-315-010. Corner of Lawyers and Mill Grove zoned B4. Over 3000 feet of road frontage. County water and natural gas lines are on both roads. Construction of NCDOT roundabout at intersection should begin soon. Within 5 minutes of 4 golf courses and 2.2 miles from I485. Please do not walk land without scheduling appointment through listing agent.
#3918389

Indian Trail

7802 Mill Grove Road 2 track of parcel

None Beds

None Baths

46.4 acres

$2,413,950

MLS#: 3918389

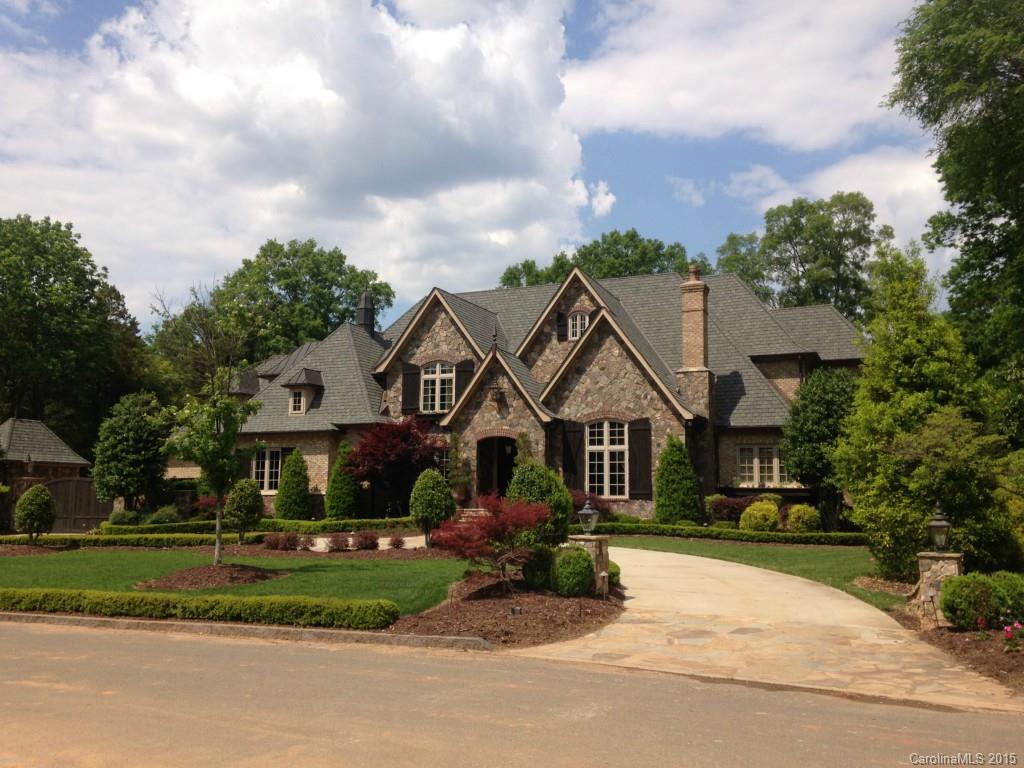
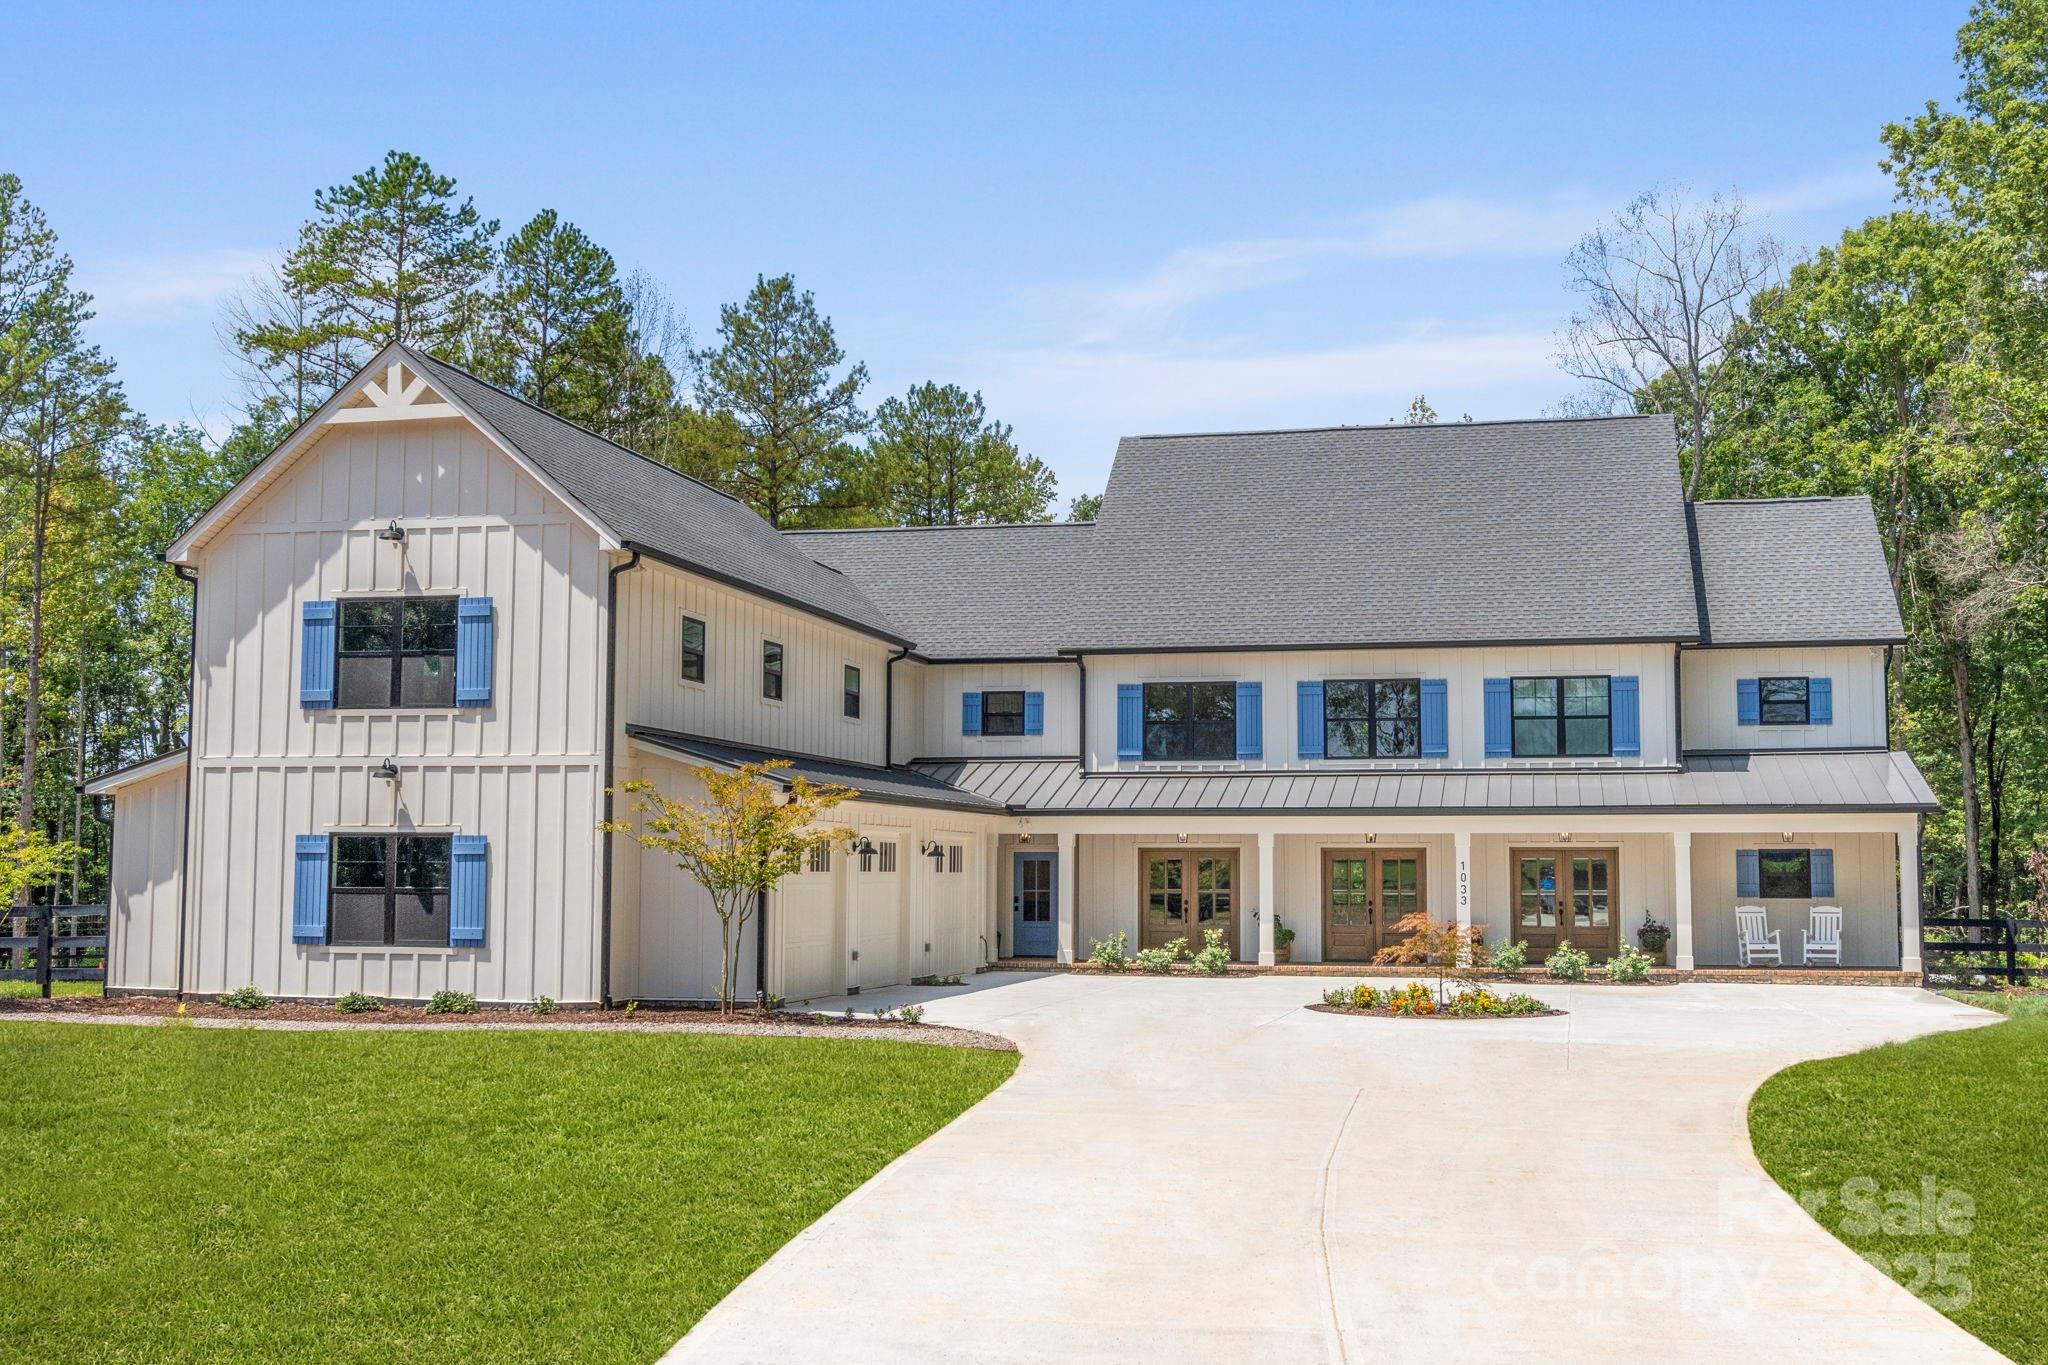
Nestled on a private, cul-de-sac lot with golf course views in the exclusive Ventosa at Mattie Rose community, a sanctuary for peaceful living and inspired design. The Cedarwood Cottage is designed by Elite Design Group and proudly built by Grandfather Homes. Customizable spa/pool allows you to create your dream oasis. The open floor plan features gourmet kitchen, great room with cozy fireplace, and informal dining area. Main-level primary suite is a haven of relaxation with a spa-inspired bathroom and expansive walk-in closet. 3-car attached garage adds convenience and functionality. Upstairs, you'll discover three secondary bedrooms, bonus room, and private home office. For a limited time, homeowners can personalize finishes in collaboration with the interior designer. Ventosa at Mattie Rose embodies a lifestyle of tranquility, natural beauty, and modern convenience—where every detail is designed to rejuvenate your spirit and elevate your everyday moments.
#4258314

Denver

1063 Ventosa Drive

4 Beds

3 Baths

3,447 Sq.Ft.

$2,413,346

MLS#: 4258314

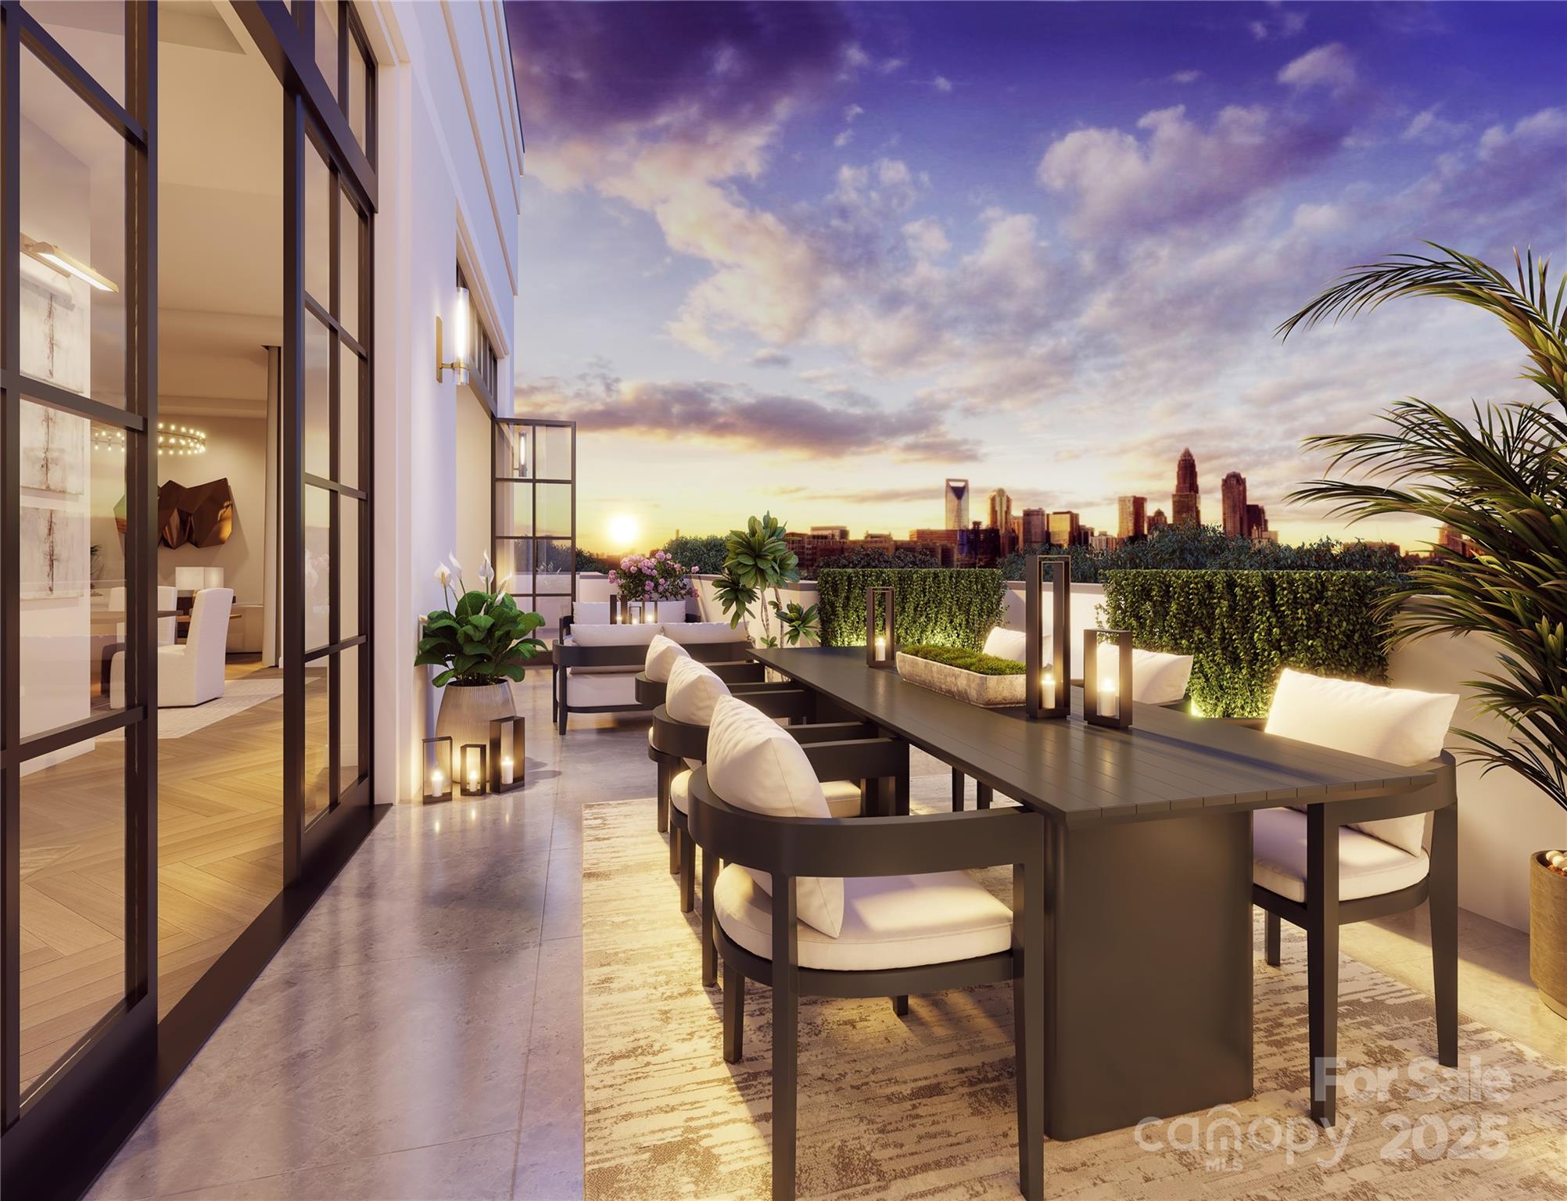
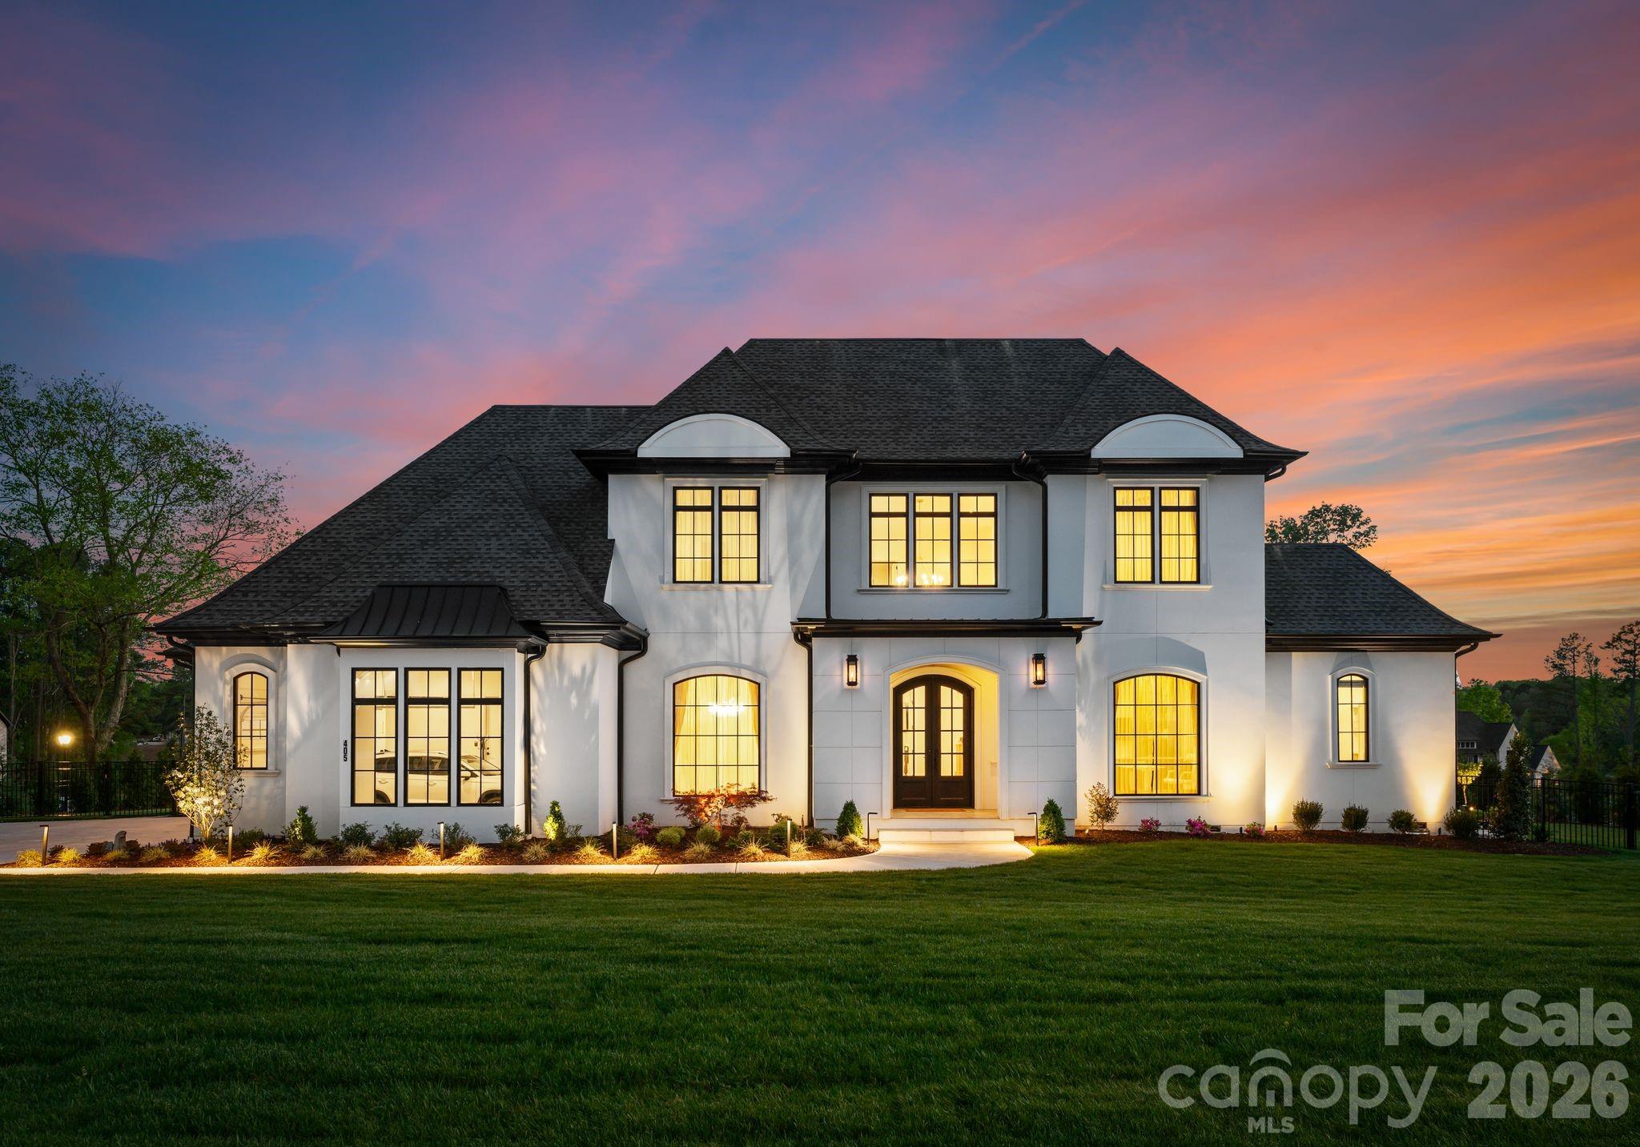
Luxury like-new THR Design Build townhome situated across from the Myers Park Greenway. Stunning light-filled open living spaces perfectly designed for relaxing at home and entertaining with ease. Gourmet kitchen includes 48” Wolf dual fuel range, custom hood, 48” Sub-Zero built-in refrigerator, walk-in pantry. Great room with built-ins flanking the fireplace opens to spacious dining room. Upper level offers serene primary suite with spa-like bathroom and custom closet. 2 additional guest rooms + laundry room on upper level. Enormous 3rd floor bonus/media room with incredible walk-in storage. Slide open the glass doors off dining room and enjoy seamless indoor/outdoor living on the screen porch with fireplace that overlooks beautifully landscaped private backyard. 2 car detached garage with finished studio/bonus room with kitchenette and bathroom. White oak floors throughout, and plenty of parking in the circular driveway. Enjoy the greenway, Freedom Park, shopping and so much more!
#4214663

Charlotte

3027 Westfield Road

4 Beds

4 Baths

4,201 Sq.Ft.

$2,400,000

MLS#: 4214663

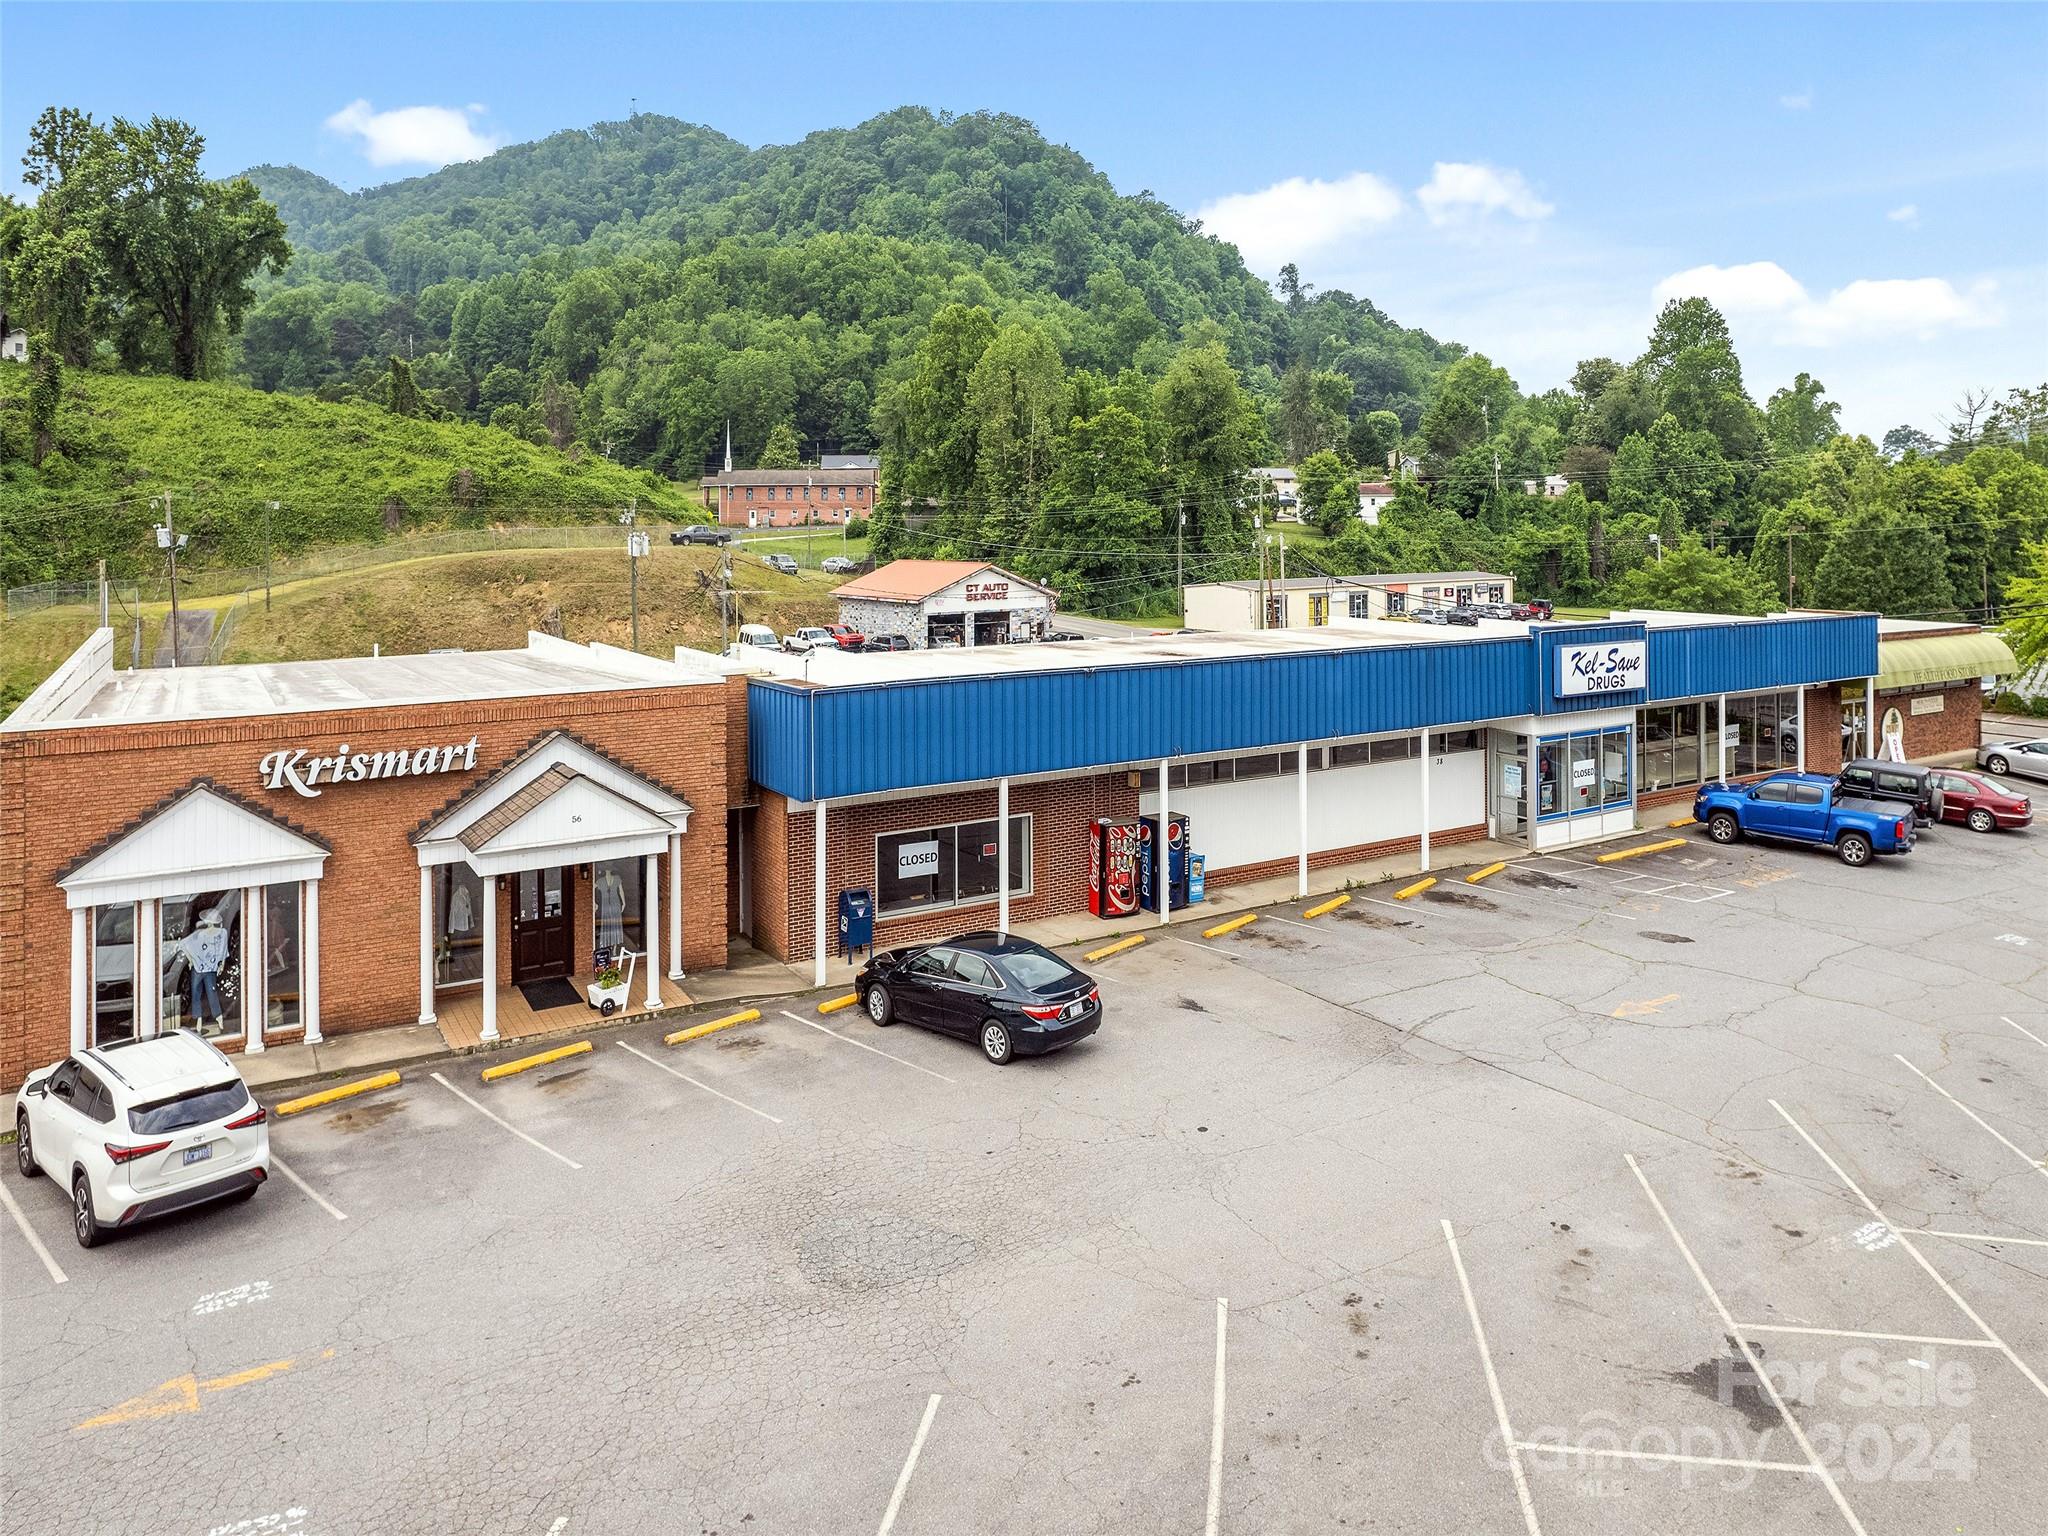
Rare opportunity to own a fully-leased, multi-tenant flex property in Arden. 

Consists of 2 buildings, 5 units, and 17,520 SF on 1 parcel. 

Located off Airport Road, property provides easy access to I-26, Asheville Airport, Downtown AVL, and Downtown HVL. Airport Road offers every amenity, EMP zoning allows most commercial uses.

35 Loop Road is 6,320 SF (per County records) and offers loading dock, drive-in door, office, and warehouse space. Leased to Window World through July 2025. 

37 Loop Road is 11,200 SF (per County records) divided into 4, 2,800-SF units. Each offers office, warehouse, bathroom, and drive-in door. Leased to 3 tenants; Kitchen & Granite, Joslyn Fine Metalwork, and Rennwerx European Automotive Repair (2 units). Leased thru mid-2025. 

Leases average $9.20 per SF, modified gross. MG leases and capital improvements allow owner to add value. 

This prime flex property presents a solid investment and potential for growth in a high-demand market.
#4224543

Arden

35-37 Loop Road

None Beds

None Baths

17,520 Sq.Ft.

$2,400,000

MLS#: 4224543

Introducing a remarkable opportunity to acquire 12+ acres of pristine residential land, nestled in a tranquil and sought-after location. This expansive parcel of land offers an ideal canvas for your dream home or a potential development project. Situated in a serene and picturesque setting, this property combines the allure of rural living with convenient access to urban amenities. Spanning 12+ acres this generous piece of land provides ample space for various possibilities. The exact boundaries are meticulously demarcated, ensuring clarity and ease of planning. Lot can be purchased as a 6 acre lot -  MLS # 4049591
#4049025

Matthews

3308 Forest Lawn Drive

None Beds

None Baths

N/A

$2,400,000

MLS#: 4049025

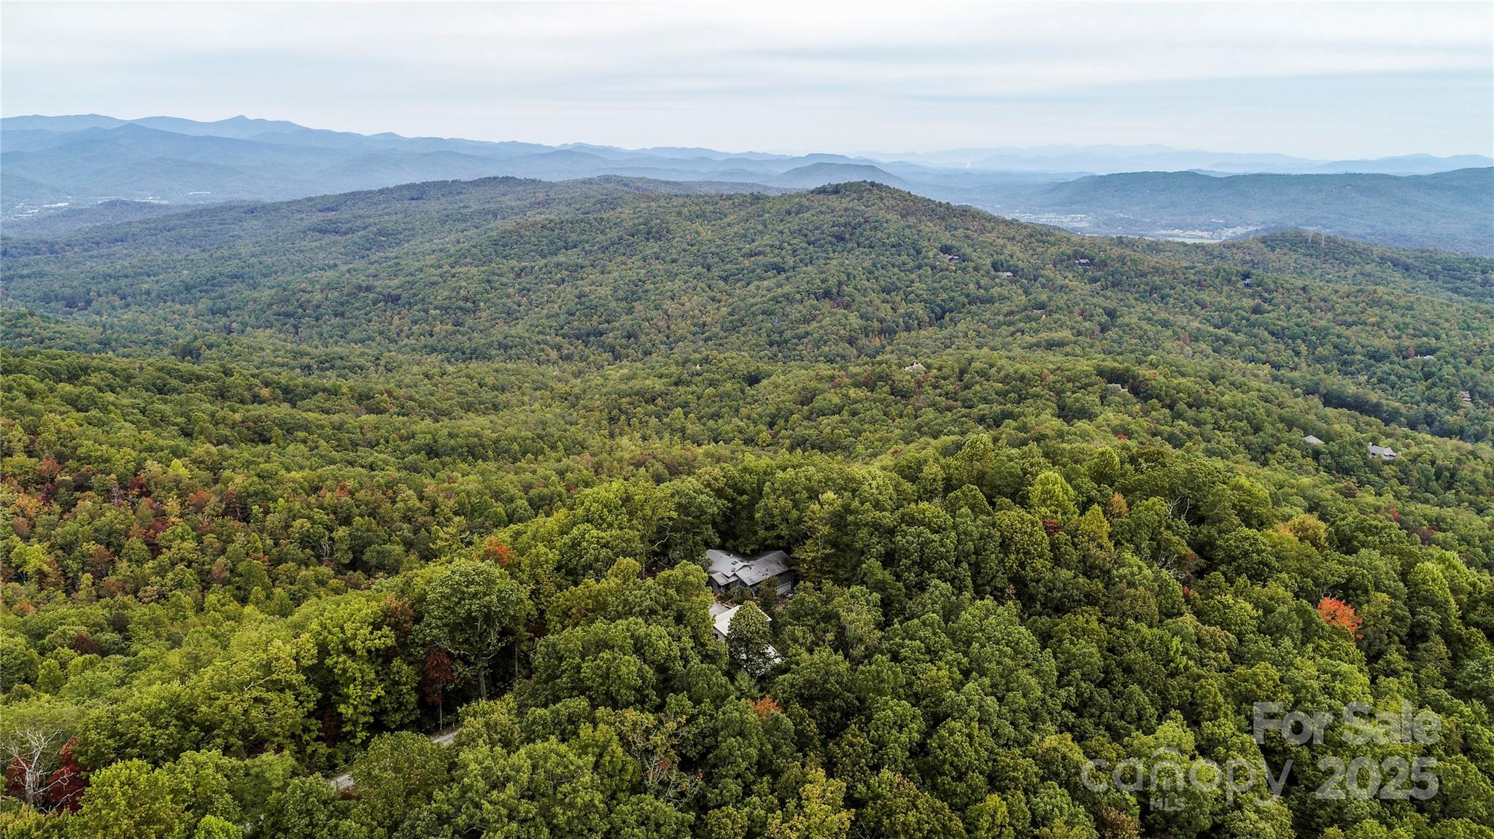
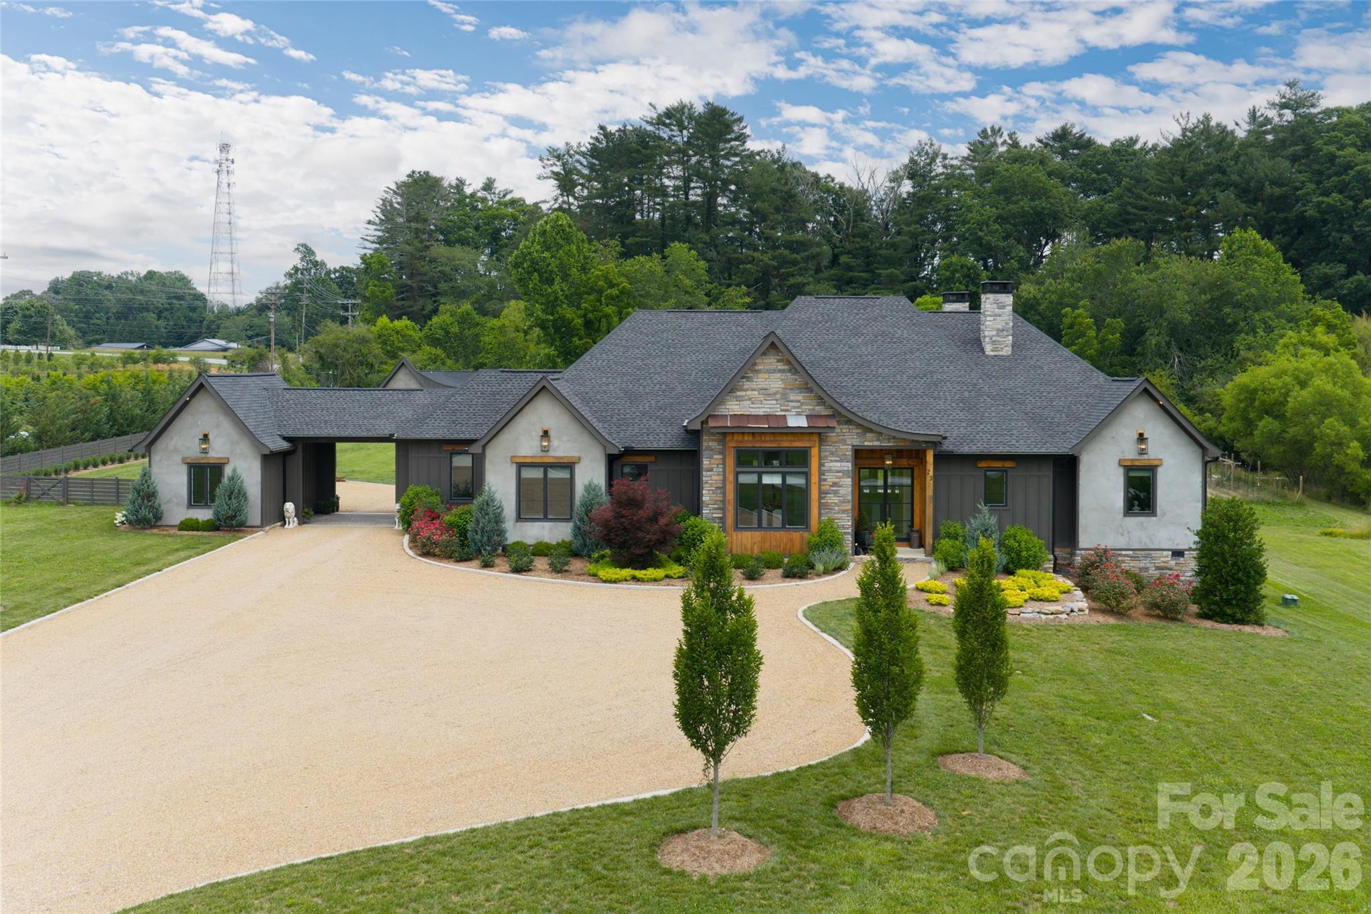
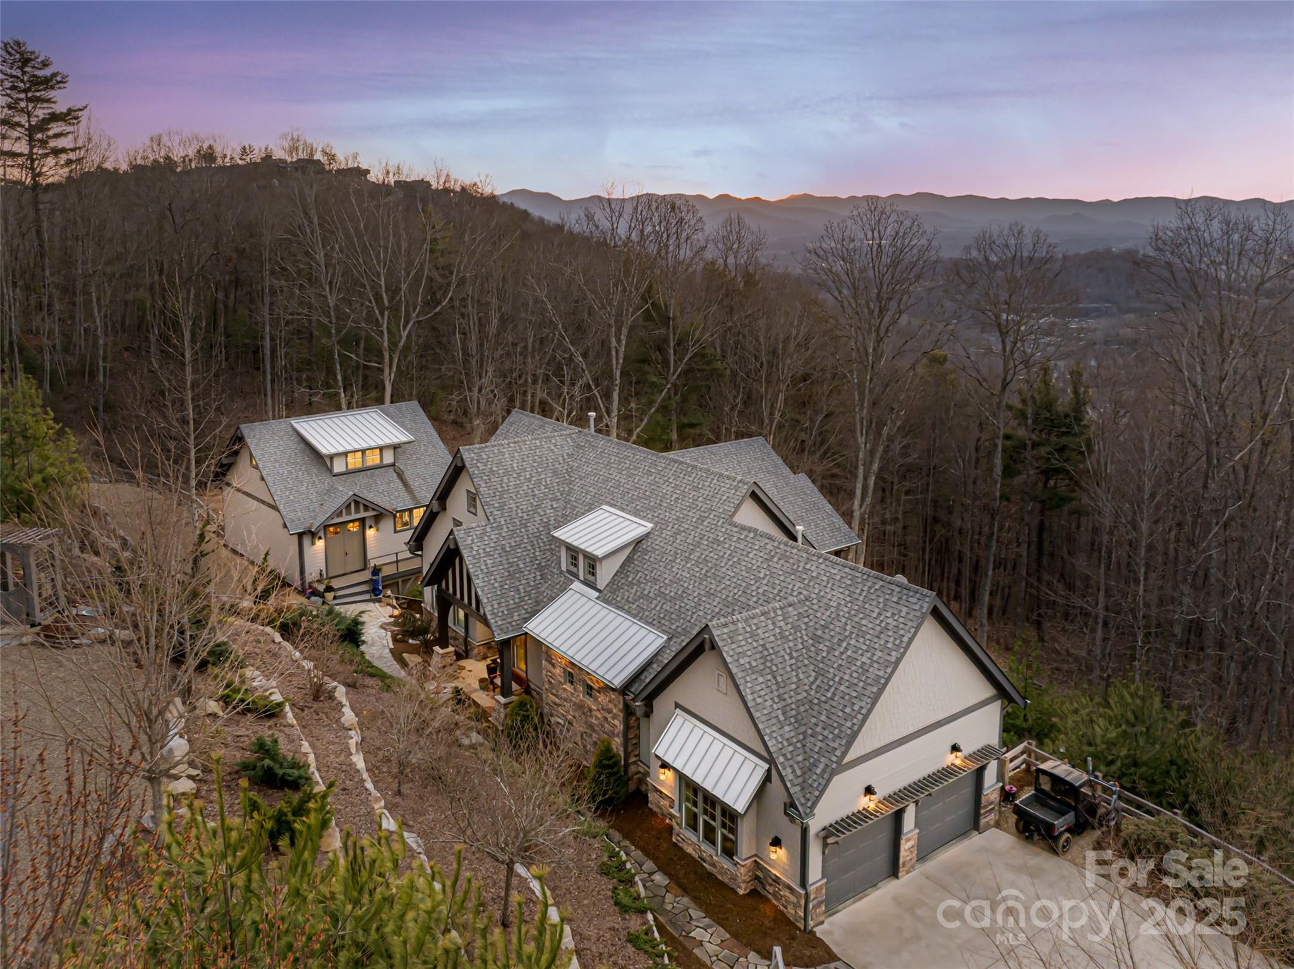
Unique property, nestled on a very private 5.67 acres in Ledgestone (not part of HOA), zoned Open Use, and only 17 mins. to downtown Asheville. Property consists of a main house and a separate carriage house above a three-car garage — perfect for guests, or as a rental. Living room boasts a coffered ceiling, a stone fireplace, plus a wall of windows for bringing in mountain views. Kitchen has a granite-topped island, high-end cabinets, a Sub-Zero fridge and a Wolfe range. Primary suite has deck access, walk-in closets, and a tray ceiling, plus a luxurious bathroom with radiant floor heating, walk-in shower and separate soaking tub. Downstairs are 2 bedrooms, 2.5 baths, and a den that leads to a covered patio. Special features include a full-house backup generator and a central vacuum cleaner. Plenty of outdoor living with year-round, long-range mountain views from the covered back deck, a level, partially fenced yard with firepit, and a lower-level patio. Showings Start March 10th.
#4113538

Fairview

34 Ledgestone Drive

5 Beds

5 Baths

3,679 Sq.Ft.

$2,400,000

MLS#: 4113538

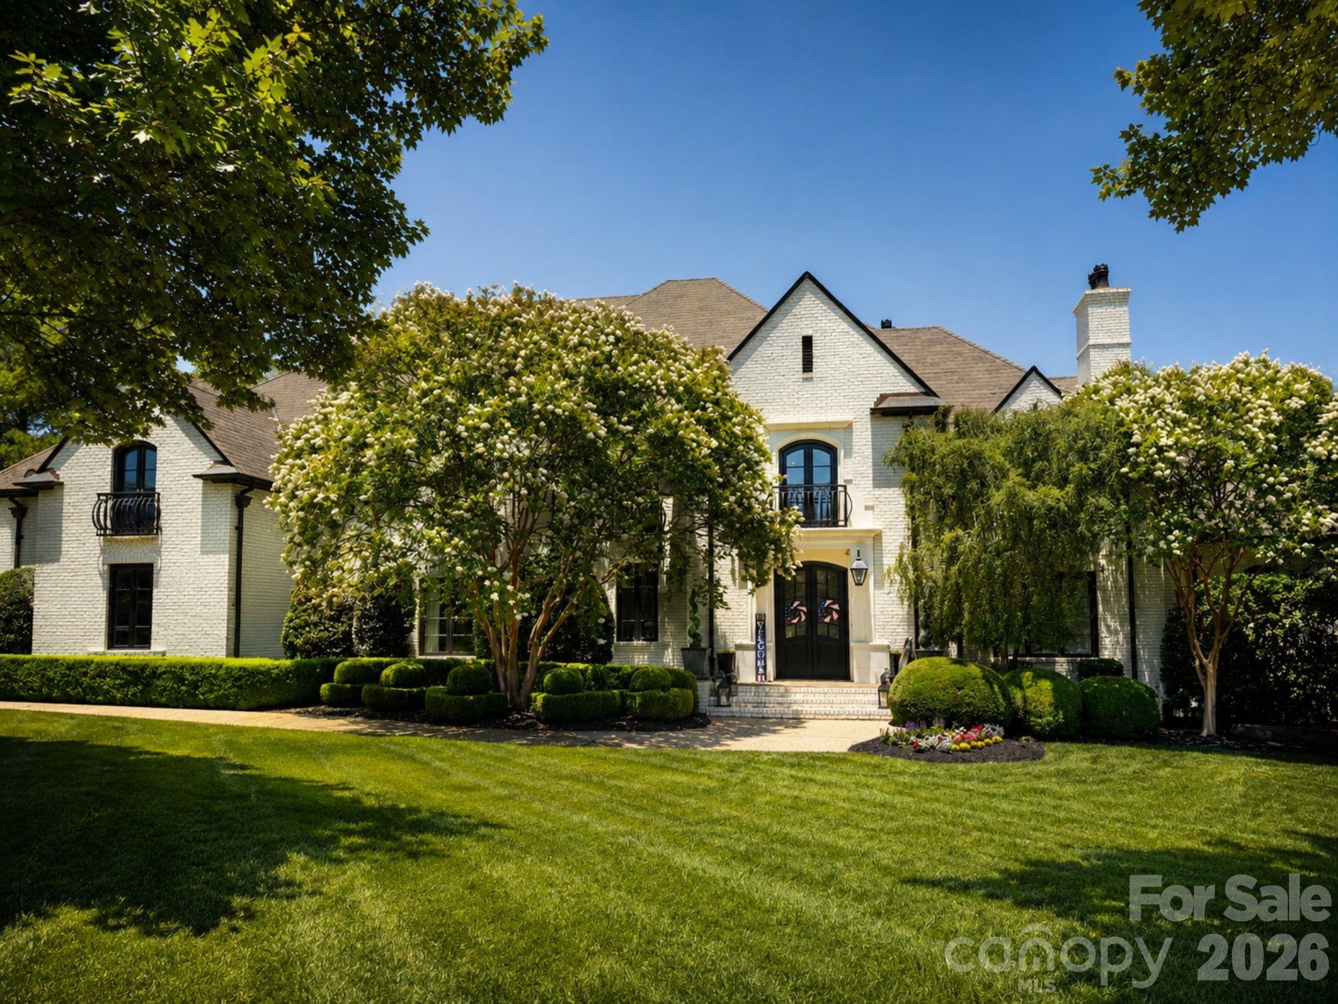
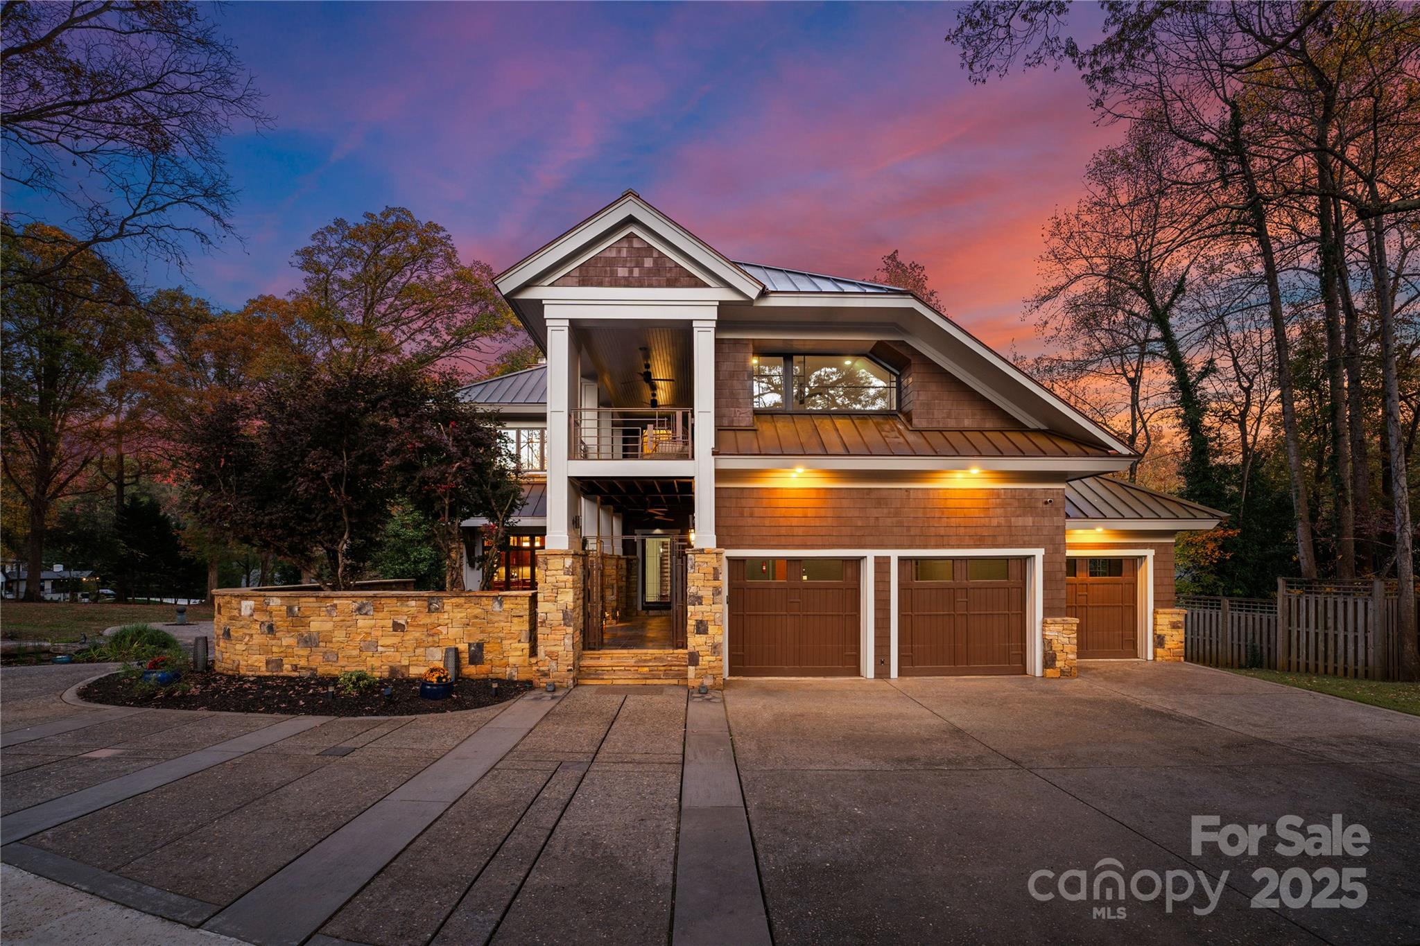
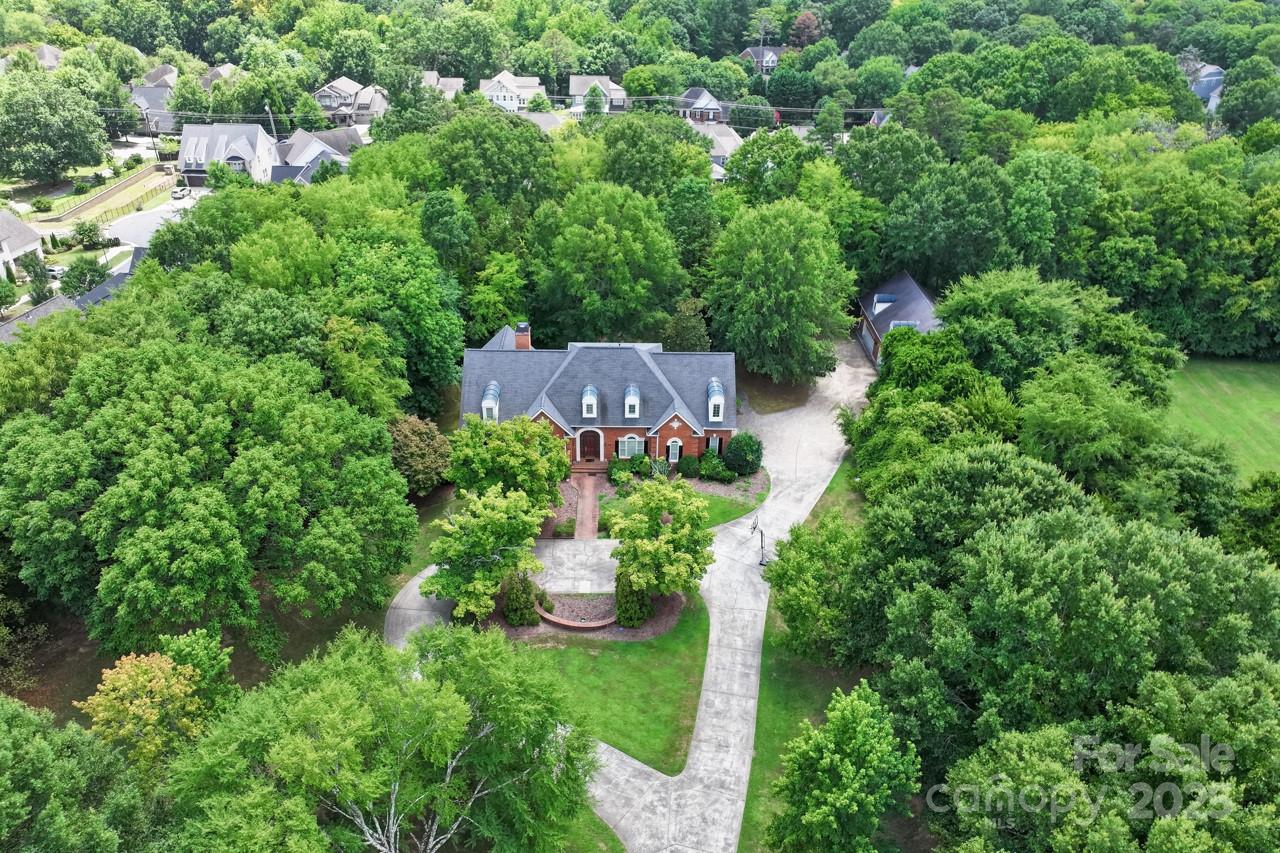
This historic Dutch-Colonial Revival home was completed May 1929 by George Watts, a professor at Davidson College. The property was beautifully restored and expanded in 2016, by CM Knight Fine Homes to 3895 sf which includes 4 bedrooms, 3.5 baths, spacious great room with fireplace and a wall of windows! The kitchen is accented with marble counters, walnut top island, Wolfe range, wine cooler, pantry & built-in pantry cabinets which provide ample storage. Butlers pantry bridges to formal dining room embellished with wood trim. Private library-study, sunroom & office gives balance to the main floor. Gleaming hardwood floors & arched doorways add to the architectural character. Natural light inundates entire home. Outdoor stone patio, brick fireplace, quaint garden area with fountain surrounded by mature trees & flowers make entertaining a pleasure. The detached garage features built-in shelving & flex area. 
*Garage "roof" plans for additional bonus/guest suite*
*we love buyer agents*
#4187746

Davidson

526 Lorimer Road

4 Beds

3 Baths

3,895 Sq.Ft.

$2,400,000

MLS#: 4187746

Stunner in Myers Park! 
This beautifully renovated traditional-style home has so much charm and character worked into the perfect floorplan. Location is unbeatable.
#4269144

Charlotte

2632 Roswell Avenue

5 Beds

4 Baths

3,391 Sq.Ft.

$2,400,000

MLS#: 4269144

Beautiful 8,542/sf Building just off Hendersonville Rd.  Another Address could be on Maude Ave.  Property does have a wheelchair ramp at entrance.  Great Office building for a business, medical, dental or government/financial businesses.
#4124819

Asheville

1983 Hendersonville Road

None Beds

None Baths

N/A

$2,400,000

MLS#: 4124819

One of the most beautiful and the largest Lake Adger properties.
#4059620

Mill Spring

0 Mountain Parkway

None Beds

None Baths

N/A

$2,400,000

MLS#: 4059620

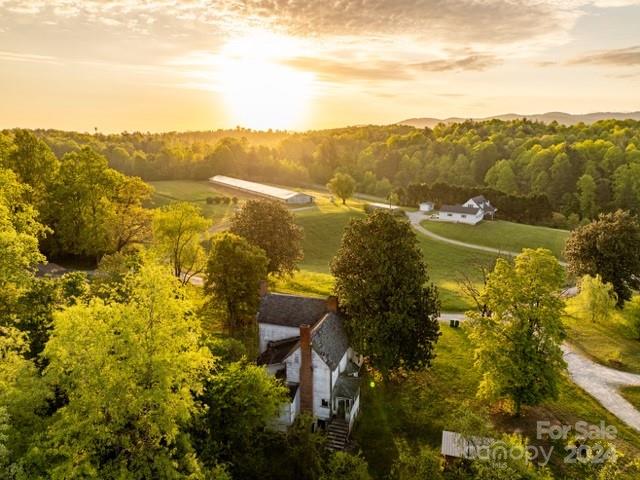
Opportunity awaits! Own a working horse & cattle ranch, estate or family retreat in the heart of McDowell County. A truly unique property that offers all you could ask for. Huge mountain views abound, private 8-acre lake, rotational grazing pastures, & all adventures await. This is a one-of-a-kind property you must see for yourself. All of this just a short drive from Asheville or Charlotte. Let your dreams come true at Double Down Ranch.
#NCM573437

Marion

707 Dink Cannon Road

4 Beds

3 Baths

3,776 Sq.Ft.

$2,400,000

MLS#: NCM573437

Exceptional design by Rob Foster, appointed by award winning Tammy Coulter and passionately built by Grandfather Homes. 5,496 sqft  Myers Park “Charlopean” style home elegantly encompassing 5 bedrooms & 6.5 baths. Full brick, cedar roof, custom inset cabinets, Ultra Premium professional series Thermador appliance package. Full home automation package featuring Control 4 Processors. Covered outdoor living area with fireplace & motorized screen system, 2 car garage with unfinished cottage above
#3119062

Charlotte

2346 Overhill Road

5 Beds

6 Baths

5,496 Sq.Ft.

$2,400,000

MLS#: 3119062

Magnificent lakefront retreat with private pier only an hour from Charlotte and The Triad! This stunning home on 1.3 acres boasts panoramic views of Badin Lake and the Uwharrie National Forest. Prime location in The Old North State Club’s exclusive lake and golf community. Unbelievably luxurious owner’s suite and chef’s kitchen. Ample space to entertain with 5 bedrooms, 2 kitchens, guest suite with kitchenette, study, theater room, wine cellar and 2 laundry rooms. The spectacular infinity edge hot tub, fire pit, screened porch with built-in grilling station and covered veranda provide an oasis of year-round outdoor living. Join The Old North State Club to enjoy dining, fitness, pools, courts and a full-service marina. Don’t miss out on this special home!
#4363410

New London

144 Moss Bank Court

5 Beds

5 Baths

7,147 Sq.Ft.

$2,400,000

MLS#: 4363410

Lake Norman waterfront • 0.72 acre lot • No HOA • Private dock with 2 lifts + upper viewing deck • EV-ready garage with epoxy floors. Experience panoramic sunrise views from this waterfront home on Lake Norman. Situated on over 200 feet of shoreline, 2778 Cherry Lane blends timeless craftsmanship with modern updates across 3,837 sqft of finished space and extensive outdoor living areas.The main level welcomes you with open, connected living and dining zones designed around the lake. Vaulted ceilings, skylights, and a floor-to-ceiling stone gas (propane) fireplace  create a bright, airy centerpiece anchored by wide-plank hardwood flooring. The gourmet kitchen features Jenn-Air stainless appliances, induction cooktop, double ovens, calacatta quartz surfaces, and a large central island—offering seamless flow to the dining area and deck for entertaining. A charming breakfast nook captures tranquil lake views, creating a serene setting for morning coffee or casual dining.The primary suite on the main level provides dual walk-in closets, heated tile flooring, and a spa-style bath with soaking tub and frameless shower.The main-floor features French doors that open onto a 600 sqft deck overlooking expansive water views. The 2023 remodeled lower level adds two new full baths, a bunk room, new ceramic tile flooring, and a generous recreation room with gas fireplace (propane) and direct lake access—ideal for guests, media, or multi-use space. Every detail of the lower-level living feels less like a basement and more a continuation of the home's main floor. Step outside to enjoy multiple gathering zones built for year-round use: a timber-frame gazebo, stone outdoor kitchen with stainless built-ins and grill, paver patio, and manicured lawn leading to a gentle-slope beach entry. The private dock includes a covered boat slip with lift, kayak racks (do not convey), and an expansive upper-level sun deck that captures every color of the evening sky. Additional updates include two new hot-water heaters (2023), 30-year architectural roof (2012), updated HVAC, EV-charging wiring in garage (unit does not convey), smart thermostat, and available fiber internet. Located minutes from local marinas and recreation, this property sits 0.8 mi to Beatty’s Ford Park, 1.1 mi to Safe Harbor West Port Marina, 2.6 mi to Publix and Starbucks, and 3 mi to Verdict Ridge Golf & Country Club, with quick access to Highway 16 Bypass (3.5 mi) for direct routes to Charlotte 30 minutes to Uptown and the Airport. Enjoy the best of Denver, NC lakefront living with space, privacy, and amenities rarely found together—no HOA, expansive water frontage, and functional indoor-outdoor design tailored for every season.
#4313652

Denver

2778 Cherry Lane

3 Beds

3 Baths

3,837 Sq.Ft.

$2,400,000

MLS#: 4313652

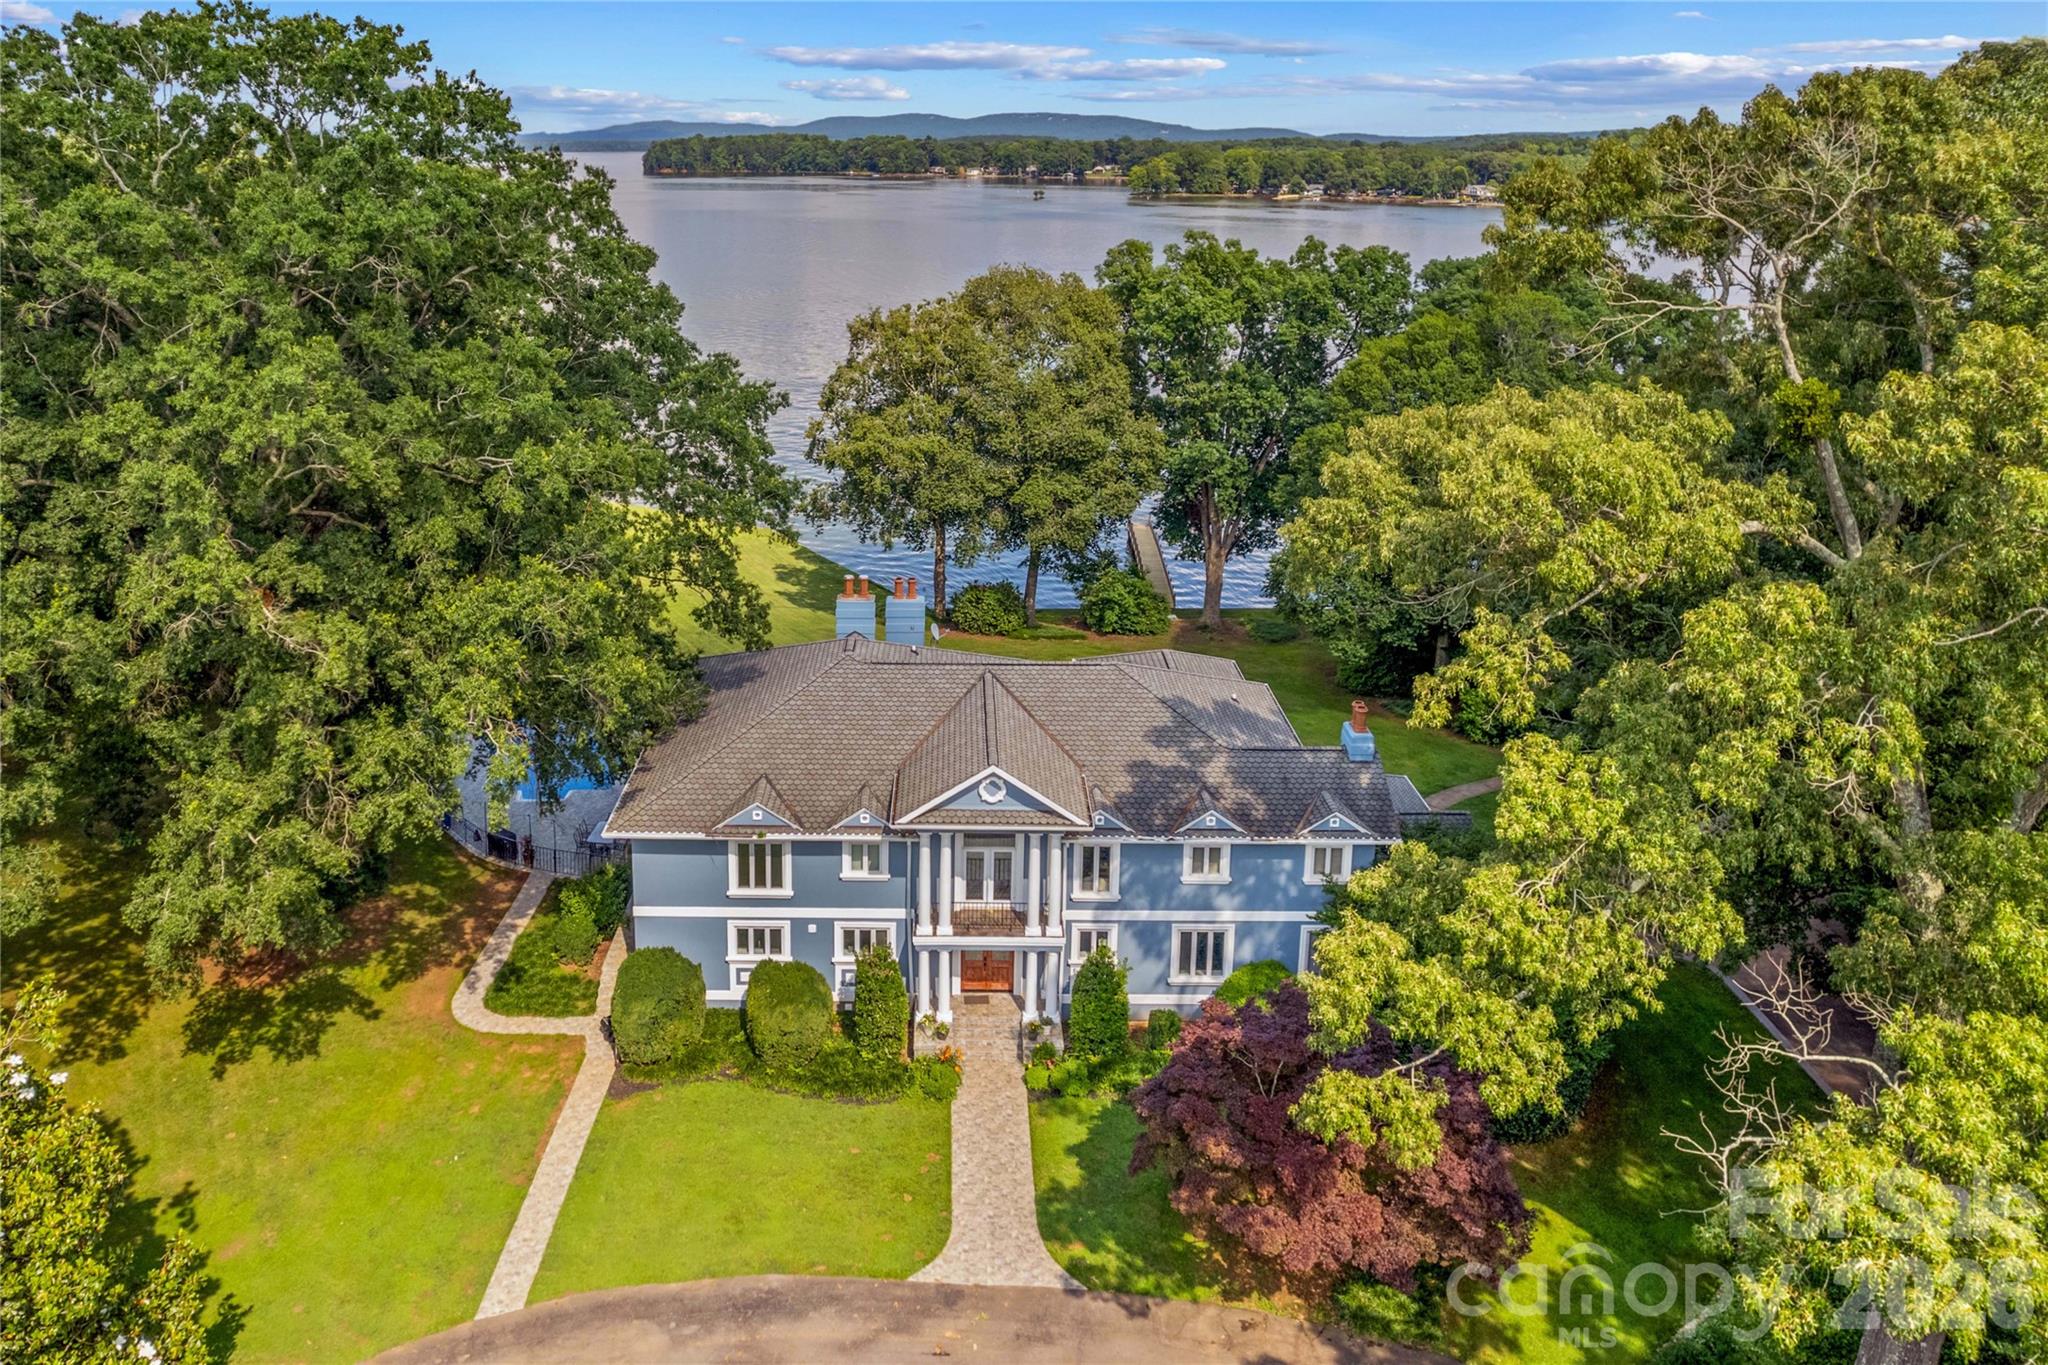
Waterfront estate situated on its own private peninsula along the pristine shores of Lake James. Sweeping, unobstructed views of the lake and surrounding mountains greet you from the wrap-around porch where Golden Hour sunsets are nothing short of extraordinary. The property is designed for easy indoor-outdoor living and entertaining with thoughtfully designed water features including 3 waterfalls and a goldfish pond, a large green space ready for croquet or even a regulation size pickleball or badminton court, a brand-new dock, a fire-pit set on the point, and 450 feet of private shoreline.

A timeless Victorian home spans three levels rich in character. Inside, a dramatic foyer with soaring ceilings and a curved staircase makes a striking first impression, while the two-story circular library stands as a true architectural centerpiece. The main level is thoughtfully laid out for both everyday living and hosting, with generous living and dining spaces, a cozy den, and a kitchen complete with a wood-burning fireplace and easy access to the outdoor areas.

The primary suite features a private balcony and spa-inspired bath, while additional bedrooms, flexible living areas, and a finished lower level plumbed for a kitchen provide ample space for guests, friends, and family. A truly one-of-a-kind Lake James property that must be experienced to be fully appreciated.

Owner is financing available at 3.25% — a rare opportunity for a property this distinctive.
#4368973

Morganton

4950 Canterbury Place

5 Beds

5 Baths

6,579 Sq.Ft.

$2,400,000

MLS#: 4368973

1 ... 636 637 638 639 640 ... 666
* Listings identified with the FMLS IDX logo come from FMLS and are held by brokerage firms other than the owner of this website. The listing brokerage is identified in any listing details. Information is deemed reliable but is not guaranteed. If you believe any FMLS listing contains material that infringes your copyrighted work please click here to review our DMCA policy and learn how to submit a takedown request. © 2024. First Multiple Listing Service, Inc.
 - property

Send a message

Message successfully sent.

Your message

What is 3 + 4 ?

Reason for contacting?

I agree to receive email communication and understand I can unsubscribe at any time.

I agree to be contacted by Prestino Advantage via call, email, and text for real estate services. To opt out, you can reply 'stop' at any time or reply 'help' for assistance. You can also click the unsubscribe link in the emails. Message and data rates may apply. Message frequency may vary. Privacy Policy

Sign Out

Virtual Assistant

Would you like to take the next step with this property? We can help you schedule a showing or virtual tour, or send you more details.

Yes, I would like more information.

Thank You for Your Reply, One of Our Agents will contact you as soon as possible

No, maybe later.

Thank you, you can always contact me via email, phone number or through the contact form.

Realhub AI

Lucy - Your AI-Powered Realtor

Update Your Temporary Password

Personalize your search

Enter your email and we'll notify you immediately when new listings match what you're looking for.

or enter email address

Already have an account ? Login here

Continue your home search

I agree to receive communications and understand I can unsubscribe at any time.

I agree to be contacted by Prestino Advantage via call, email, and text for real estate services. To opt out, you can reply 'stop' at any time or reply 'help' for assistance. You can also click the unsubscribe link in the emails. Message and data rates may apply. Message frequency may vary. Privacy Policy

Already have an account ? Login here

We use cookies

We use cookies primarily for analytics to enhance your experience. By accepting, you agree to our use of these cookies. You can manage your preferences or learn more about our cookies policy.