Properties

Browse or get in touch to schedule a walkthrough.

  • Nearby me
Price range

Popular features

Community features

Property features

Waterfront

View

Exterior Features

Interior Features

Style

10000 properties match your criteria

Updated 1 minute ago

E-Alert name
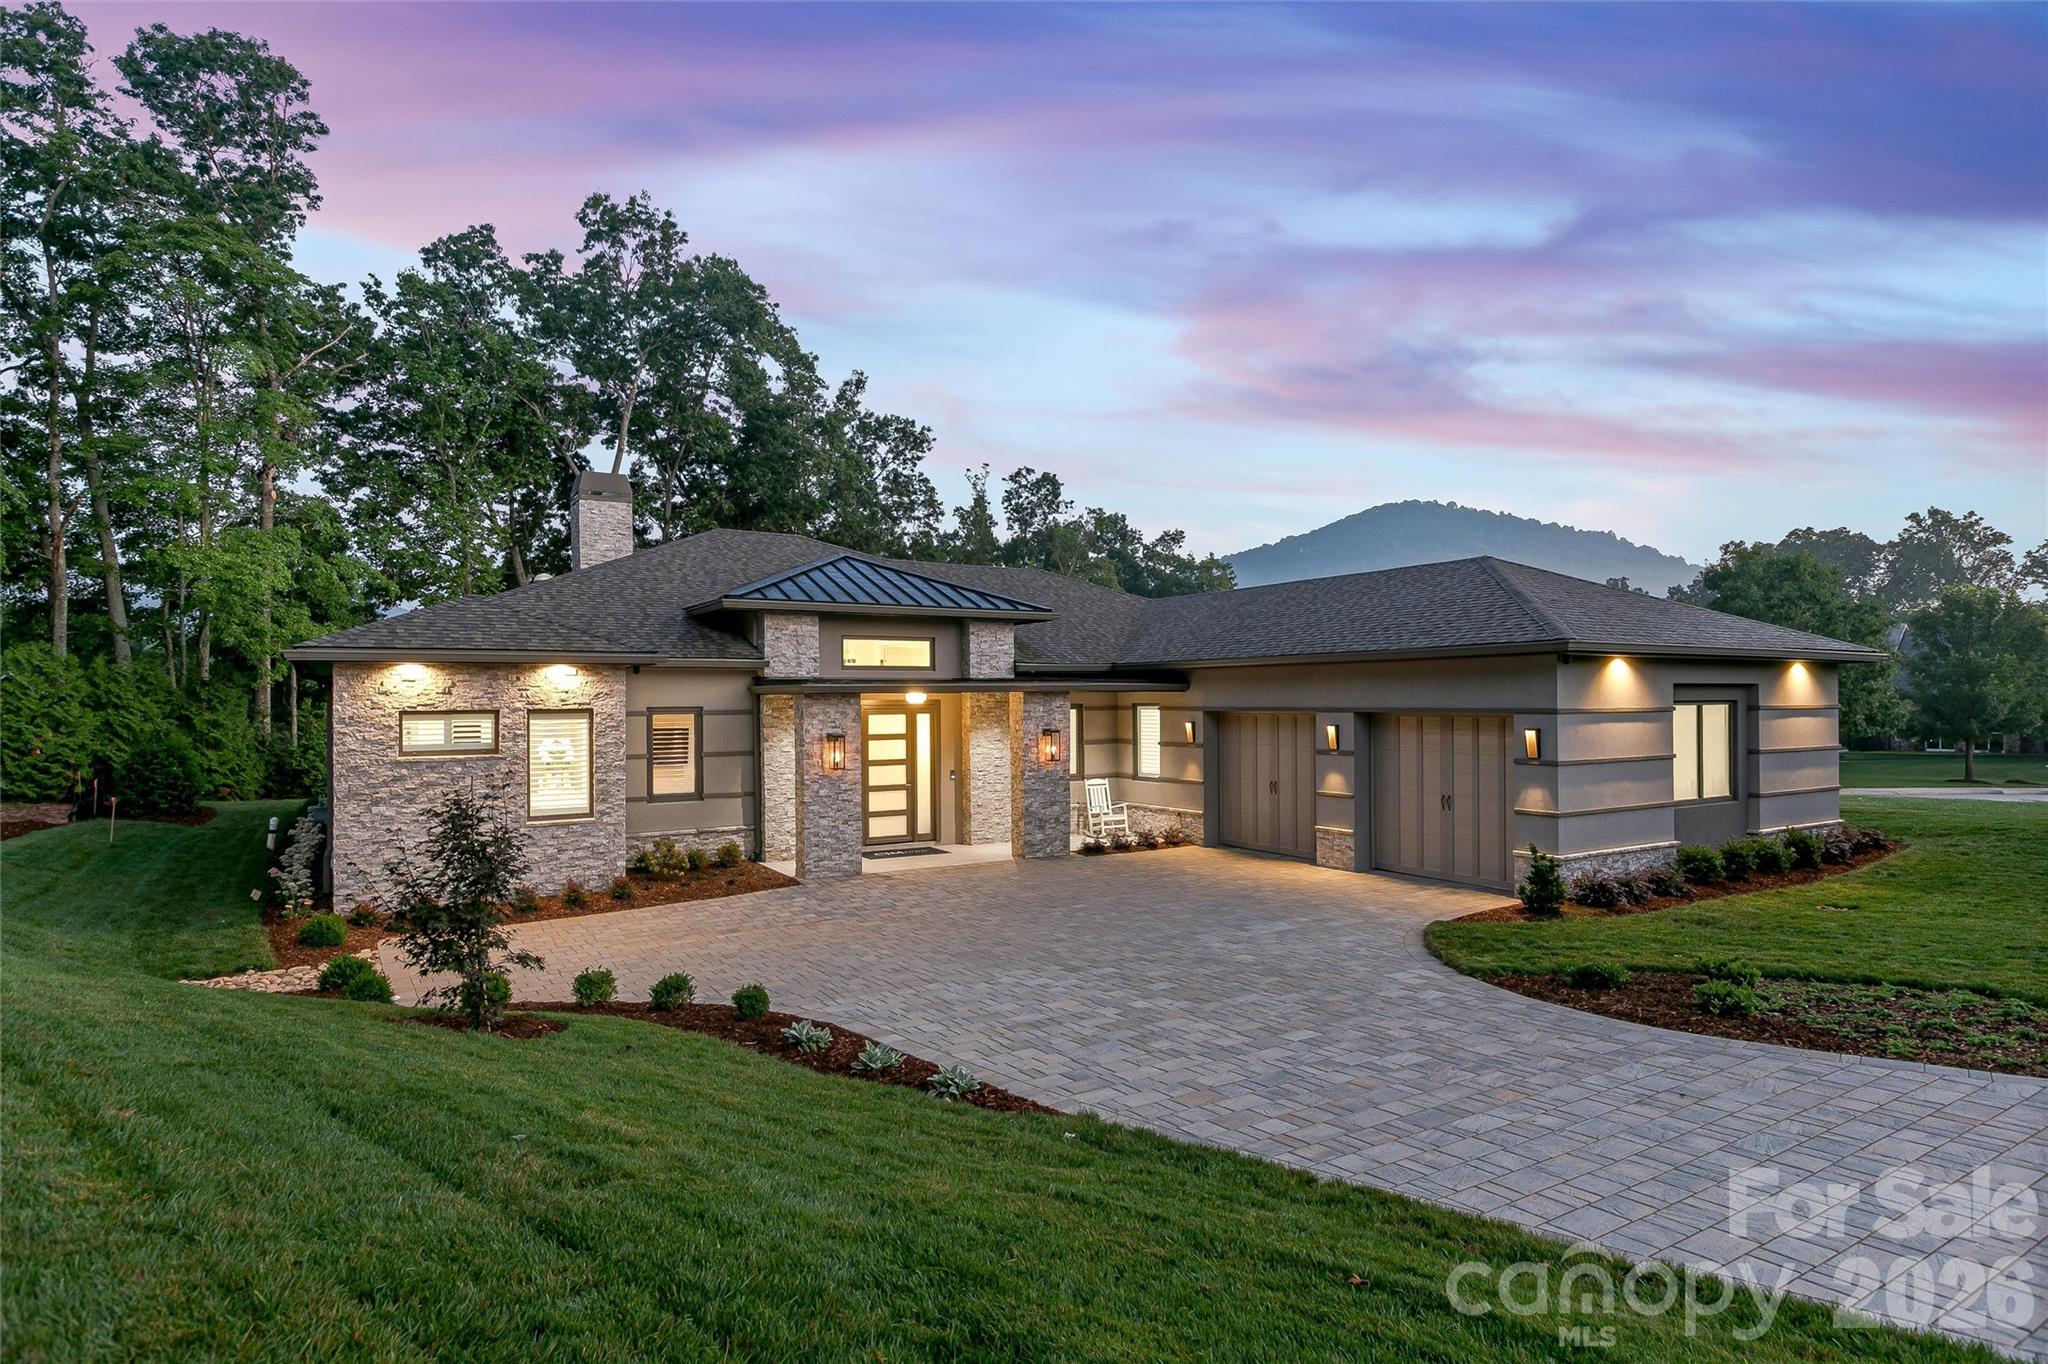
Defined by premier amenities, seamless indoor-outdoor living, and resort-style features, this exceptional custom residence offers elevated luxury in one of Charlotte’s most coveted and walkable locations. Complete with a private pool, expansive entertaining spaces, and two serene primary suites, the home is perfectly positioned between South End and Dilworth, placing the best of the city just outside your door.

From this ideal setting, enjoy effortless walkability to South End’s celebrated restaurants, breweries, boutiques, cafés, and the Rail Trail, along with easy access to Dilworth’s charming streets and neighborhood favorites. Uptown is minutes away, with walkable access to Bank of America Stadium for Panthers games, concerts, and major events, while Charlotte Douglas International Airport is conveniently close for stress-free travel.

Inside, a light-filled open floor plan connects the living, dining, and kitchen areas, designed for both everyday living and elevated entertaining. The chef’s kitchen features a striking waterfall soapstone island, quartz countertops, professional-grade appliances, and a butler’s pantry. The dining area opens seamlessly to a main-level patio through a dramatic glass garage-style door, creating a true indoor-outdoor experience.

The main level hosts a serene primary suite with a spa-inspired bath, custom walk-in closet with integrated laundry, and an adjacent sitting room ideal for a home office or private breakfast space. Upstairs, a second expansive primary suite is joined by two additional guest bedrooms, a Jack-and-Jill bath, and a full laundry room. The lower level offers an entertainer’s retreat with a media wall, kitchenette, sauna, guest suite, and direct access to the backyard.

Outdoors, a resort-style oasis awaits with a pool featuring water elements and LED lighting, a dedicated grilling station, and expansive patios designed for gathering. Thoughtful details, high-end systems, and refined finishes throughout make this home a truly rare offering in a premier Charlotte location.
#4342117

Charlotte

608 Ideal Way

5 Beds

4 Baths

4,874 Sq.Ft.

$2,399,999

MLS#: 4342117

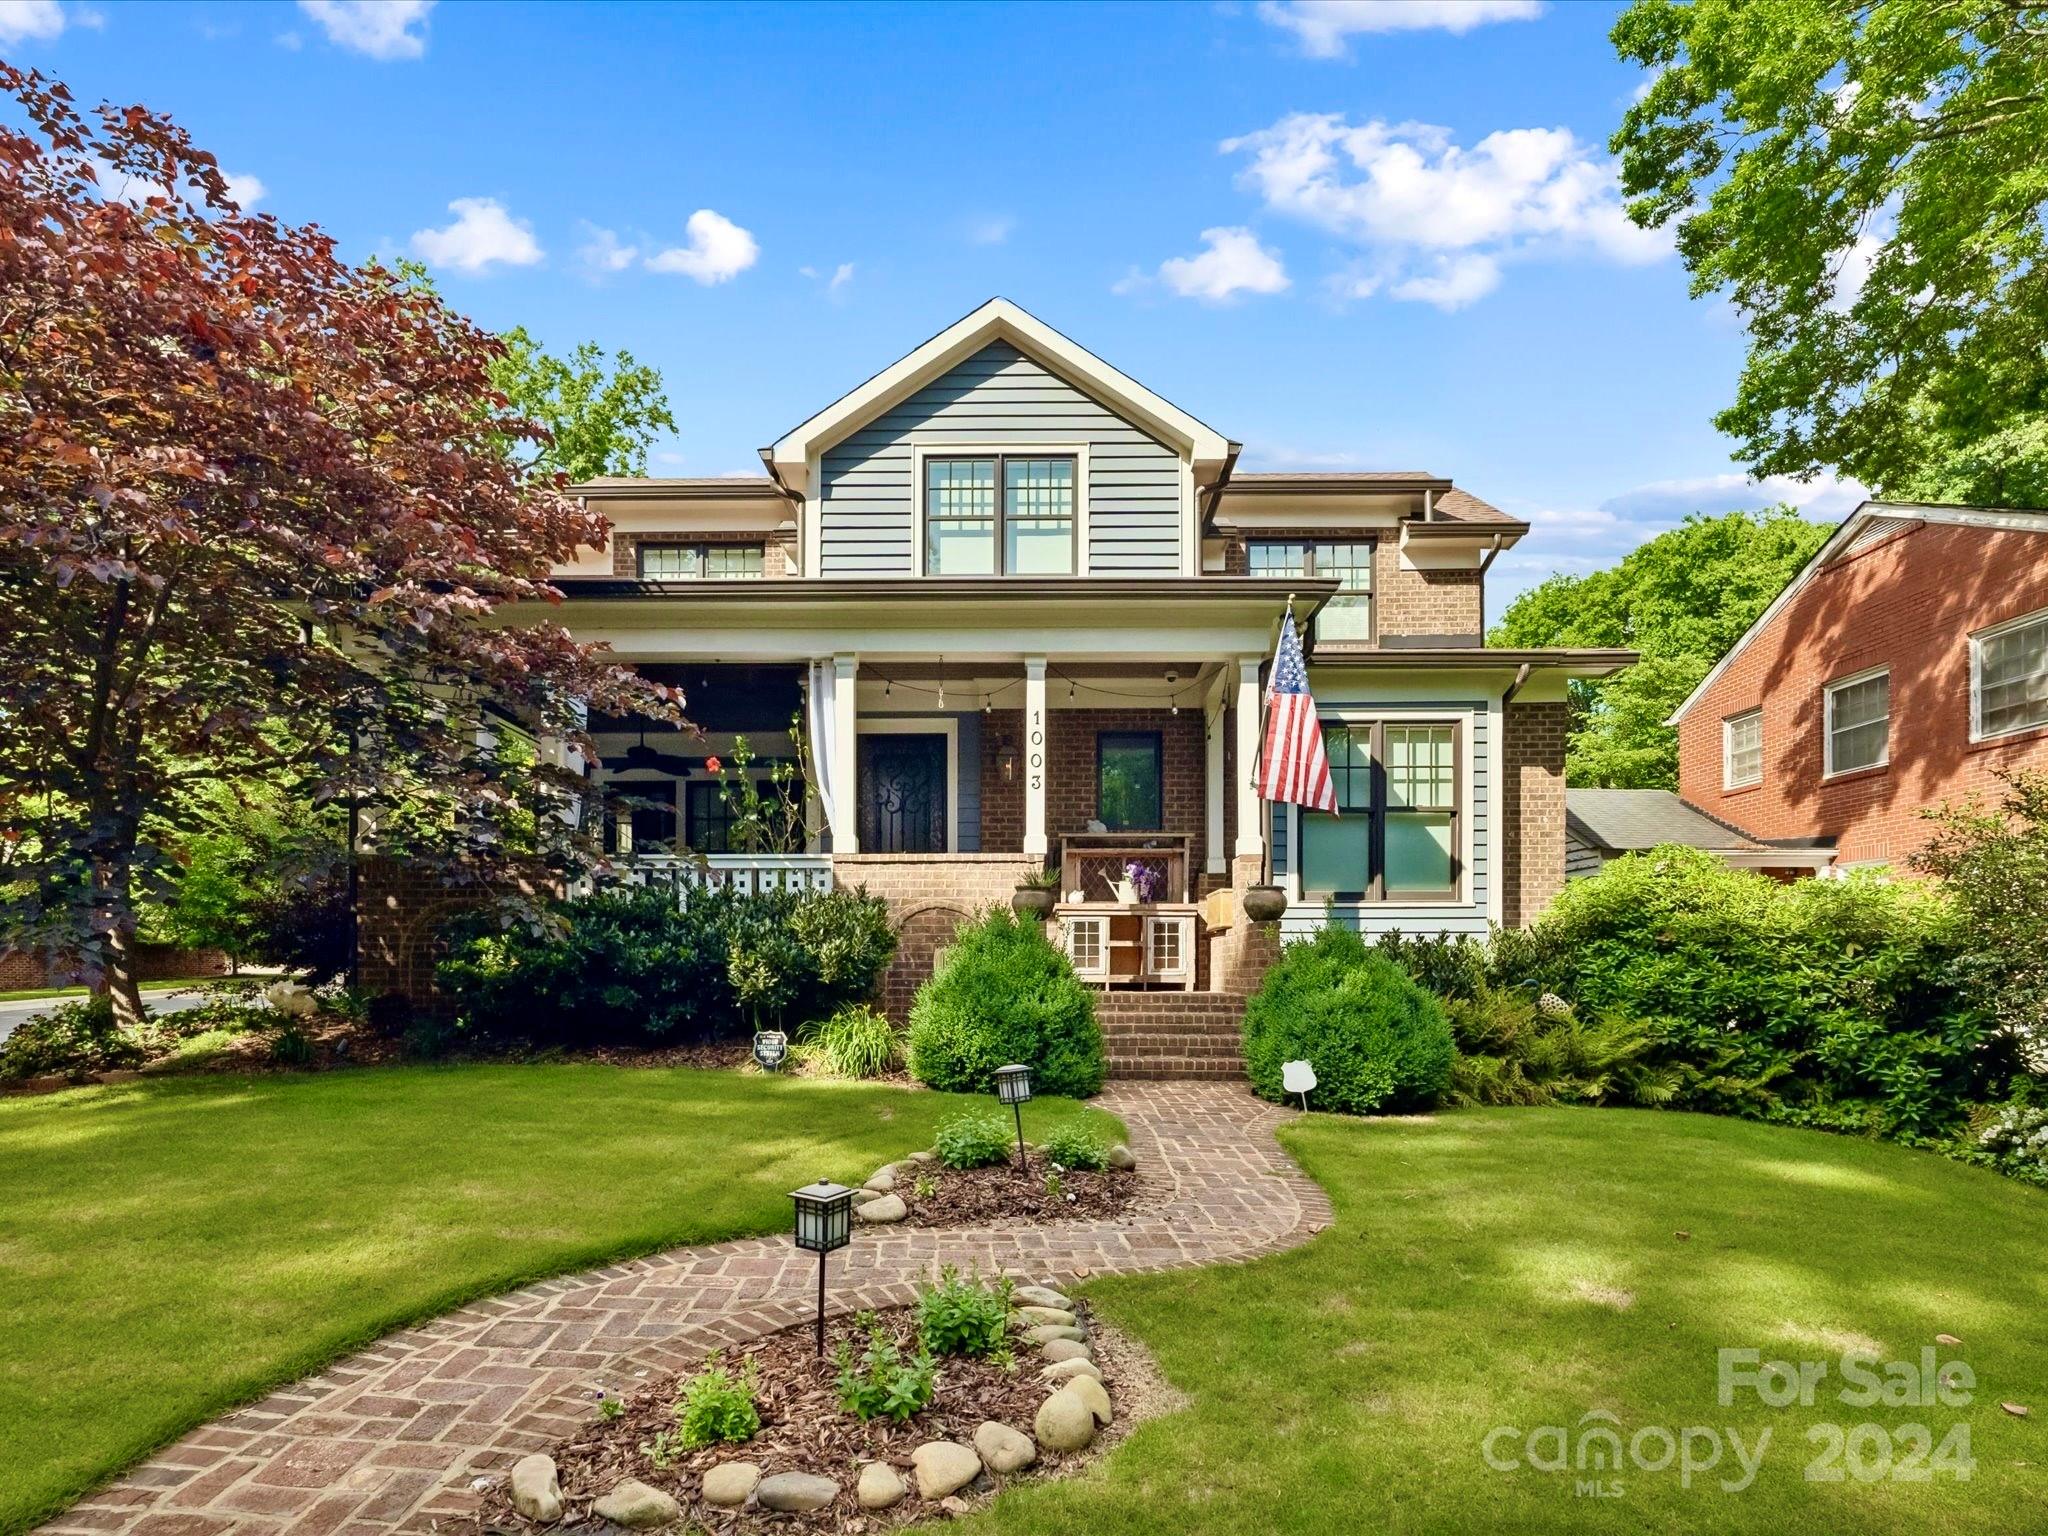
New Construction on .52 acre, nestled in one of the most sought after locations in the heart of Charlotte. Centrally situated minutes from SouthPark, easy access to Uptown and minutes from shops and restaurants. Built by Alan Simonini Homes, one of Charlotte's premier home builders with attention to detail and luxury finishes. Inviting floor plan with Primary Suite + Guest Suite on main level, kitchen equipped with high end appliances, custom cabinetry, and expansive island. Centrally located wet bar for entertaining, as well as covered porch with gas fireplace.  Bonus room on second level along with 3 bedroom each with private baths.  This home features a detached garage and a brick wall spanning Sharon Rd for privacy. This plan was previously designed and built as a custom home in the Heydon Hall community.
#4000750

Charlotte

2147 Sharon Avenue

5 Beds

5 Baths

3,873 Sq.Ft.

$2,399,999

MLS#: 4000750

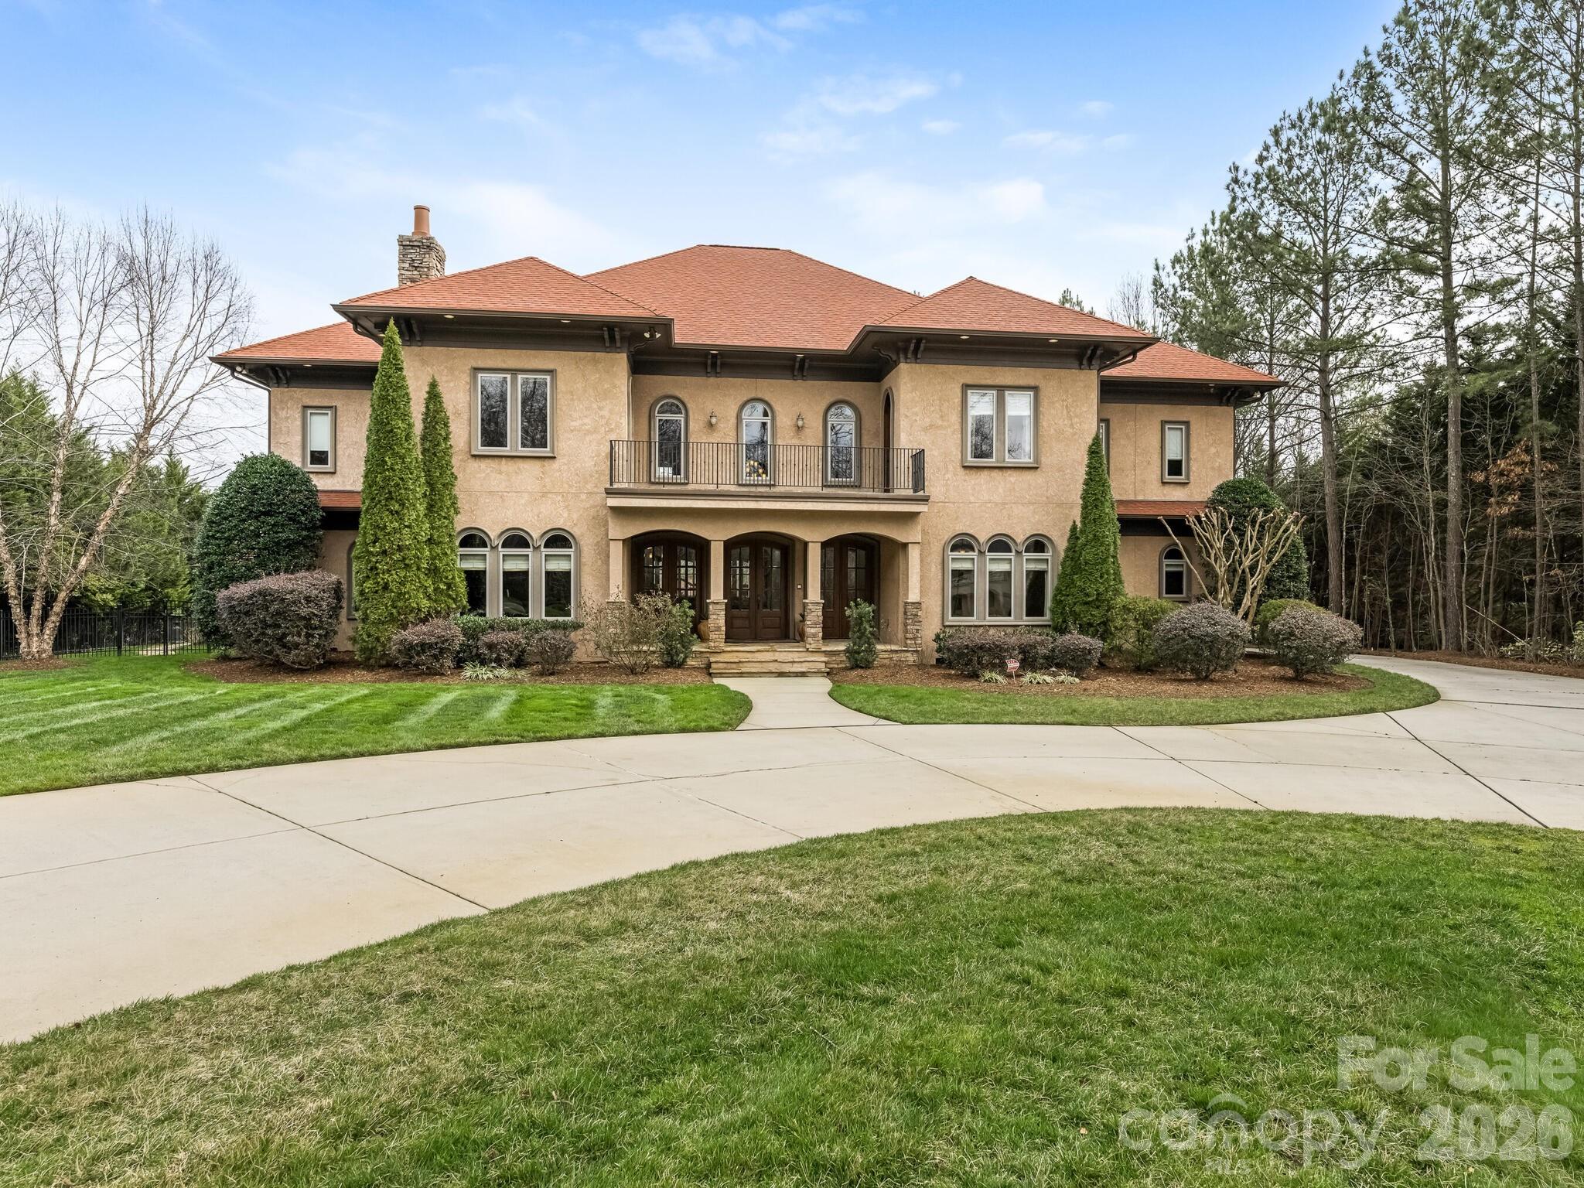
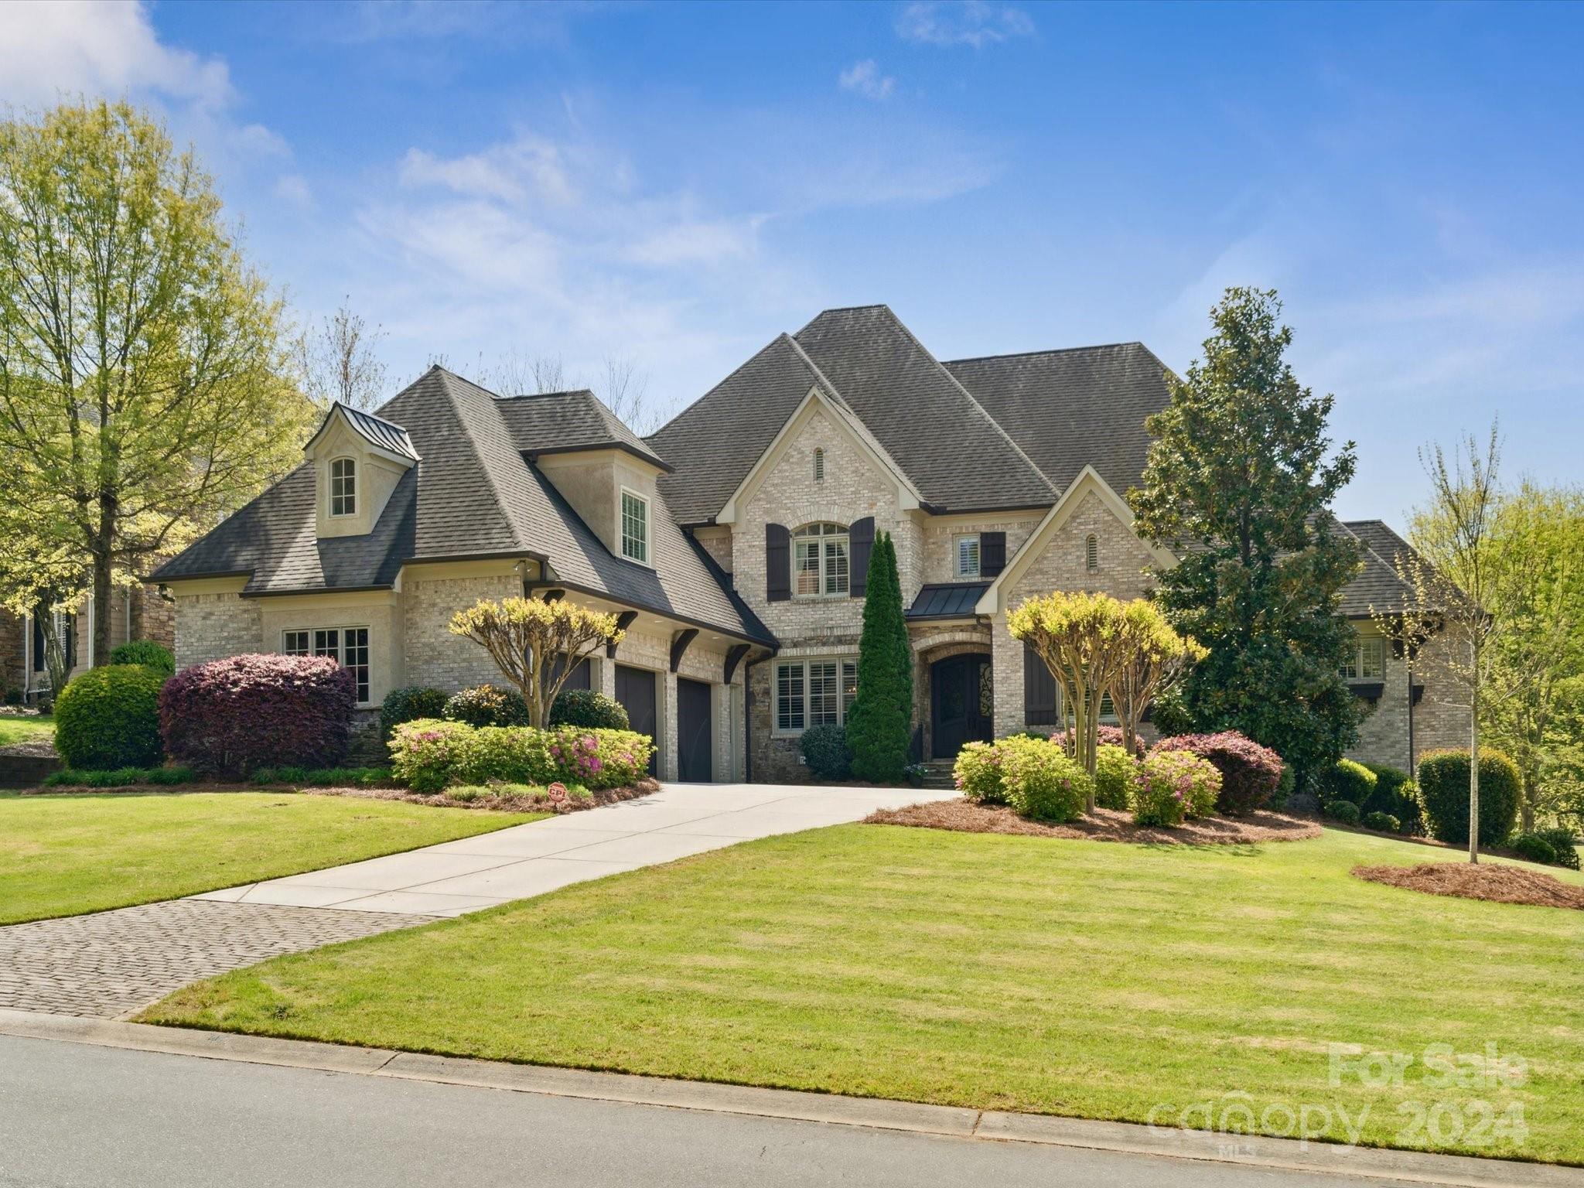
Welcome to this extraordinary European-style estate on 1.64 meticulously landscaped acres in the exclusive Jacobs Ridge neighborhood. Spanning over 8,000 sq. ft., this home blends luxury and functionality, featuring a dramatic three-story spiral staircase and an elevator. The main level boasts soaring dome and groin vaulted ceilings, a lavish primary suite with a spa-like en-suite bath, separate home office, and elegant living spaces. Upstairs, find four spacious bedrooms, each with en-suite baths and walk-in closets, plus flex space ideal for a media or bonus room. The walk-out basement is perfect for entertaining, with a home theater, gym, bar, spa, multiple entertaining spaces and recreation area.This all leads to the outdoor pool oasis complete with a saltwater pool, spa, outdoor kitchen, covered veranda, and putting green. Three-car garage on the main. This estate combines timeless European design, modern luxury, and unparalleled outdoor living.
#4206694

Concord

7292 Three Sisters Lane

5 Beds

5 Baths

8,115 Sq.Ft.

$2,399,900

MLS#: 4206694

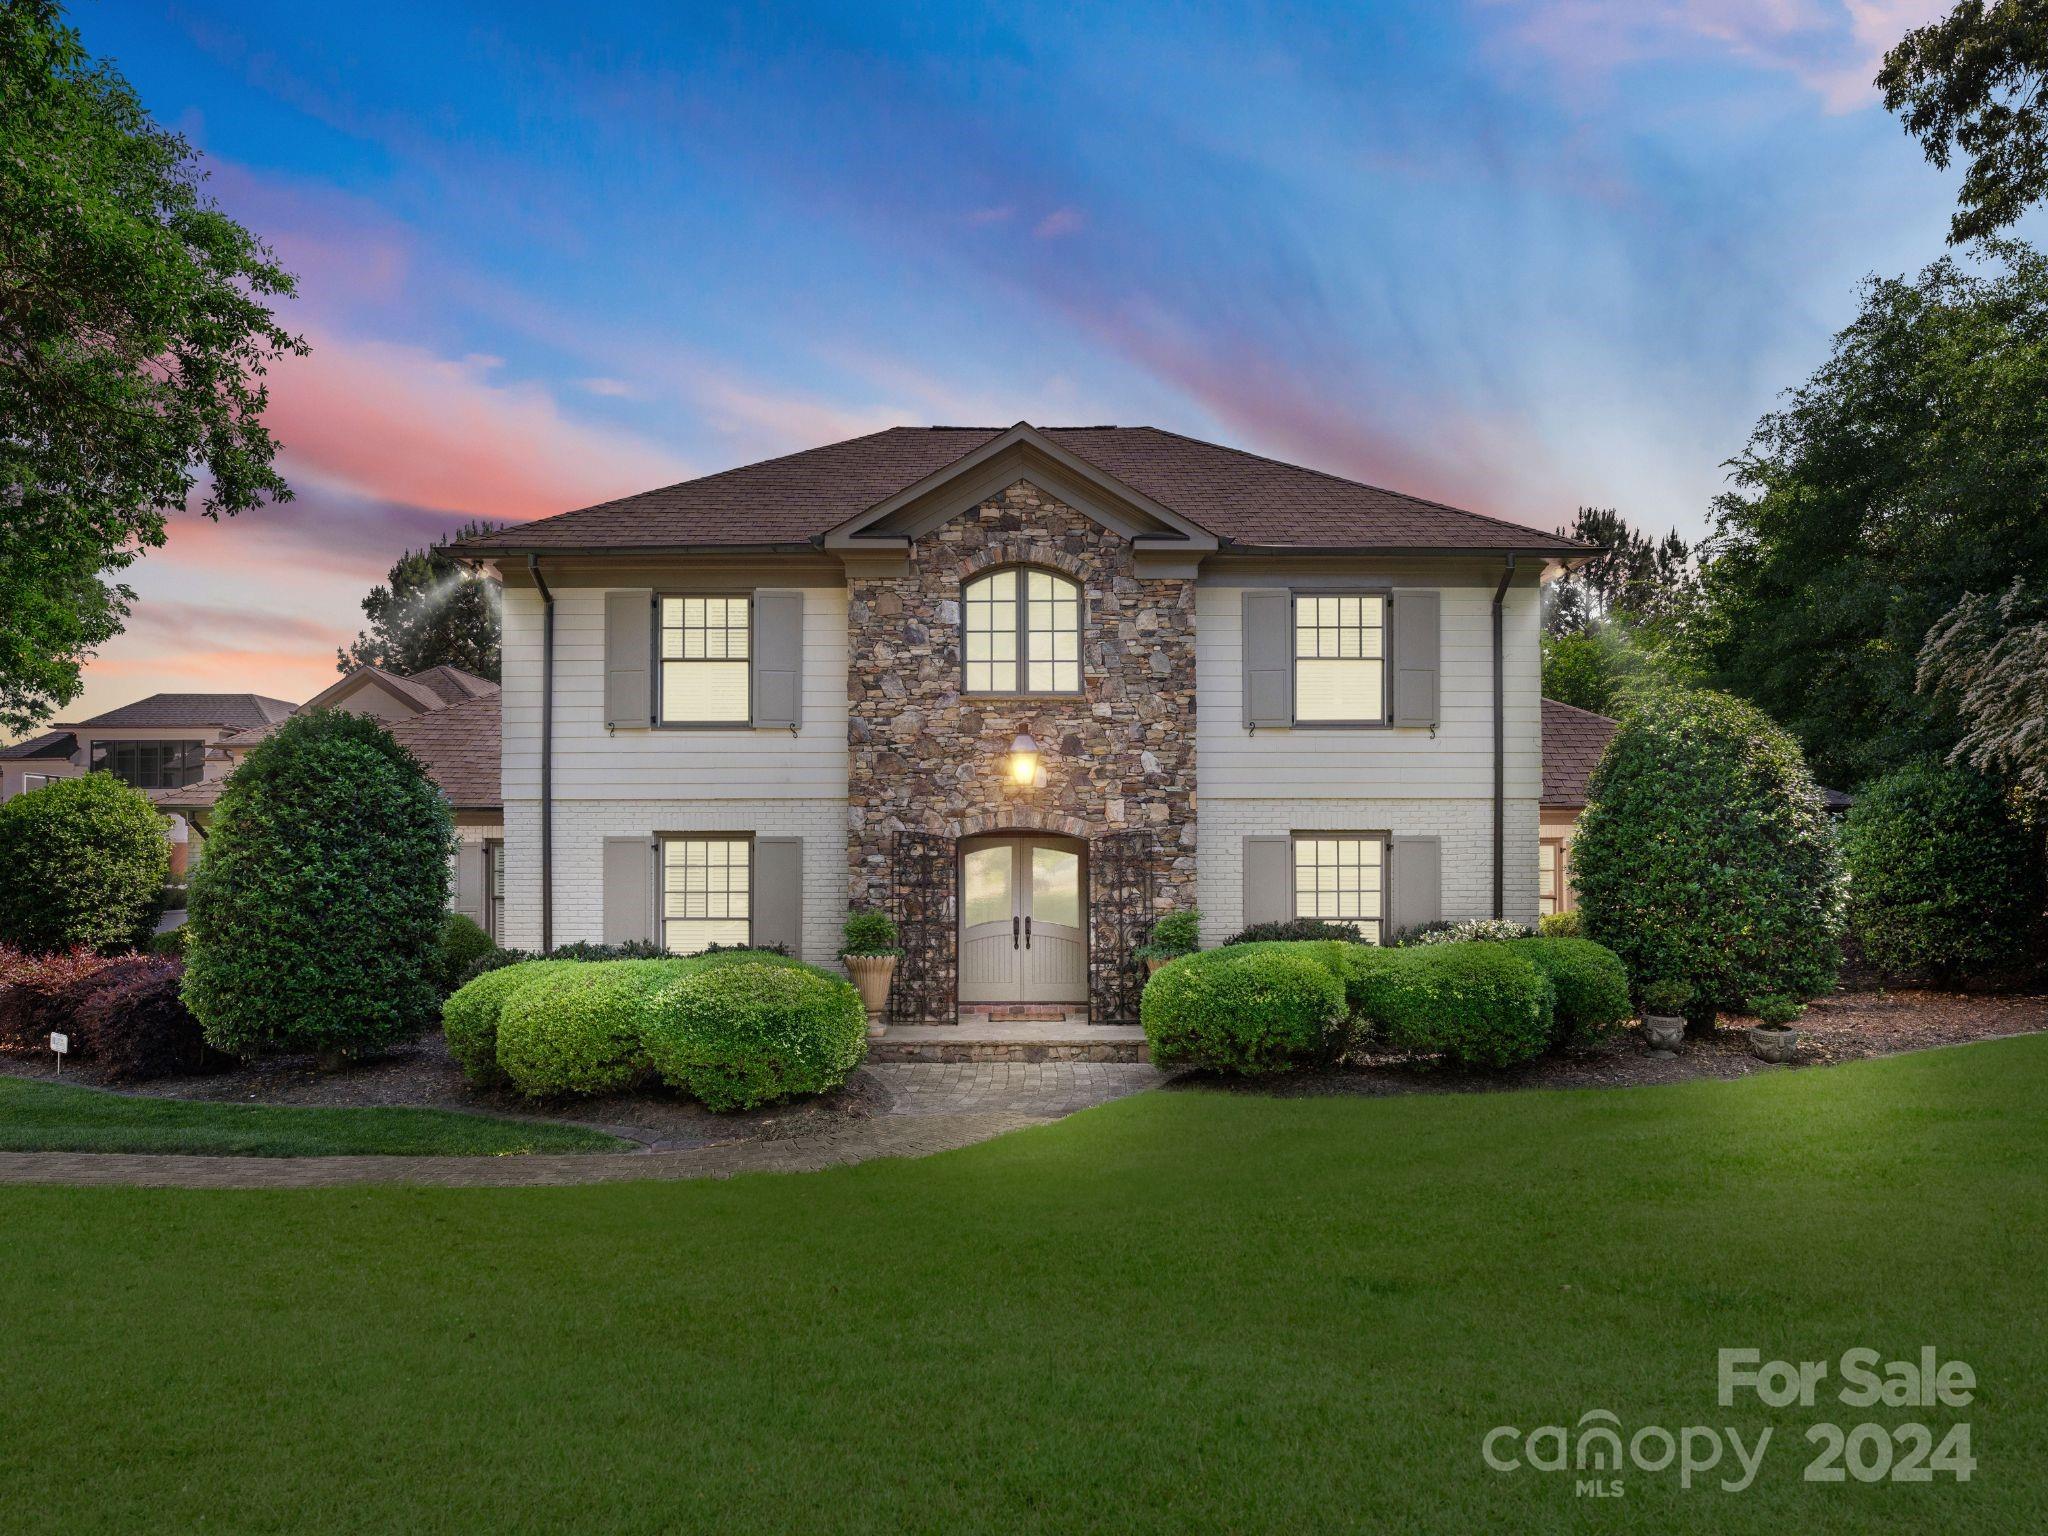
Rare opportunity to own a home in Firethorne that does NOT require being part of the HOA! Optional Social and Golf memberships available at the club, but not required. This 5BR, 4 full bath, 2 half bath home has it all, combining luxury with convenience and lifestyle. Featuring a beautiful chef’s kitchen with quartzite counters on the massive island, open to the large family room and expansive breakfast area overlooking an amazing outdoor space made for entertaining with a separate pool bath. Additionally, an elegant Premier bedroom with en-suite bathroom with a huge shower and separate tub along with his/her custom closets and a Guest bedroom on the main. Additional items include: large bedrooms, two bonus rooms, spray foam insulation, plantation shutters, double hung Anderson windows, 2 laundry rooms, a large shed/workshop, heated/cooled storage, and so much more! The property is 1 acre, backs up to wooded acreage for additional privacy, and has a fenced yard. It’s truly a MUST SEE!
#4251797

Waxhaw

1045 Spyglass Lane

5 Beds

4 Baths

5,997 Sq.Ft.

$2,399,900

MLS#: 4251797

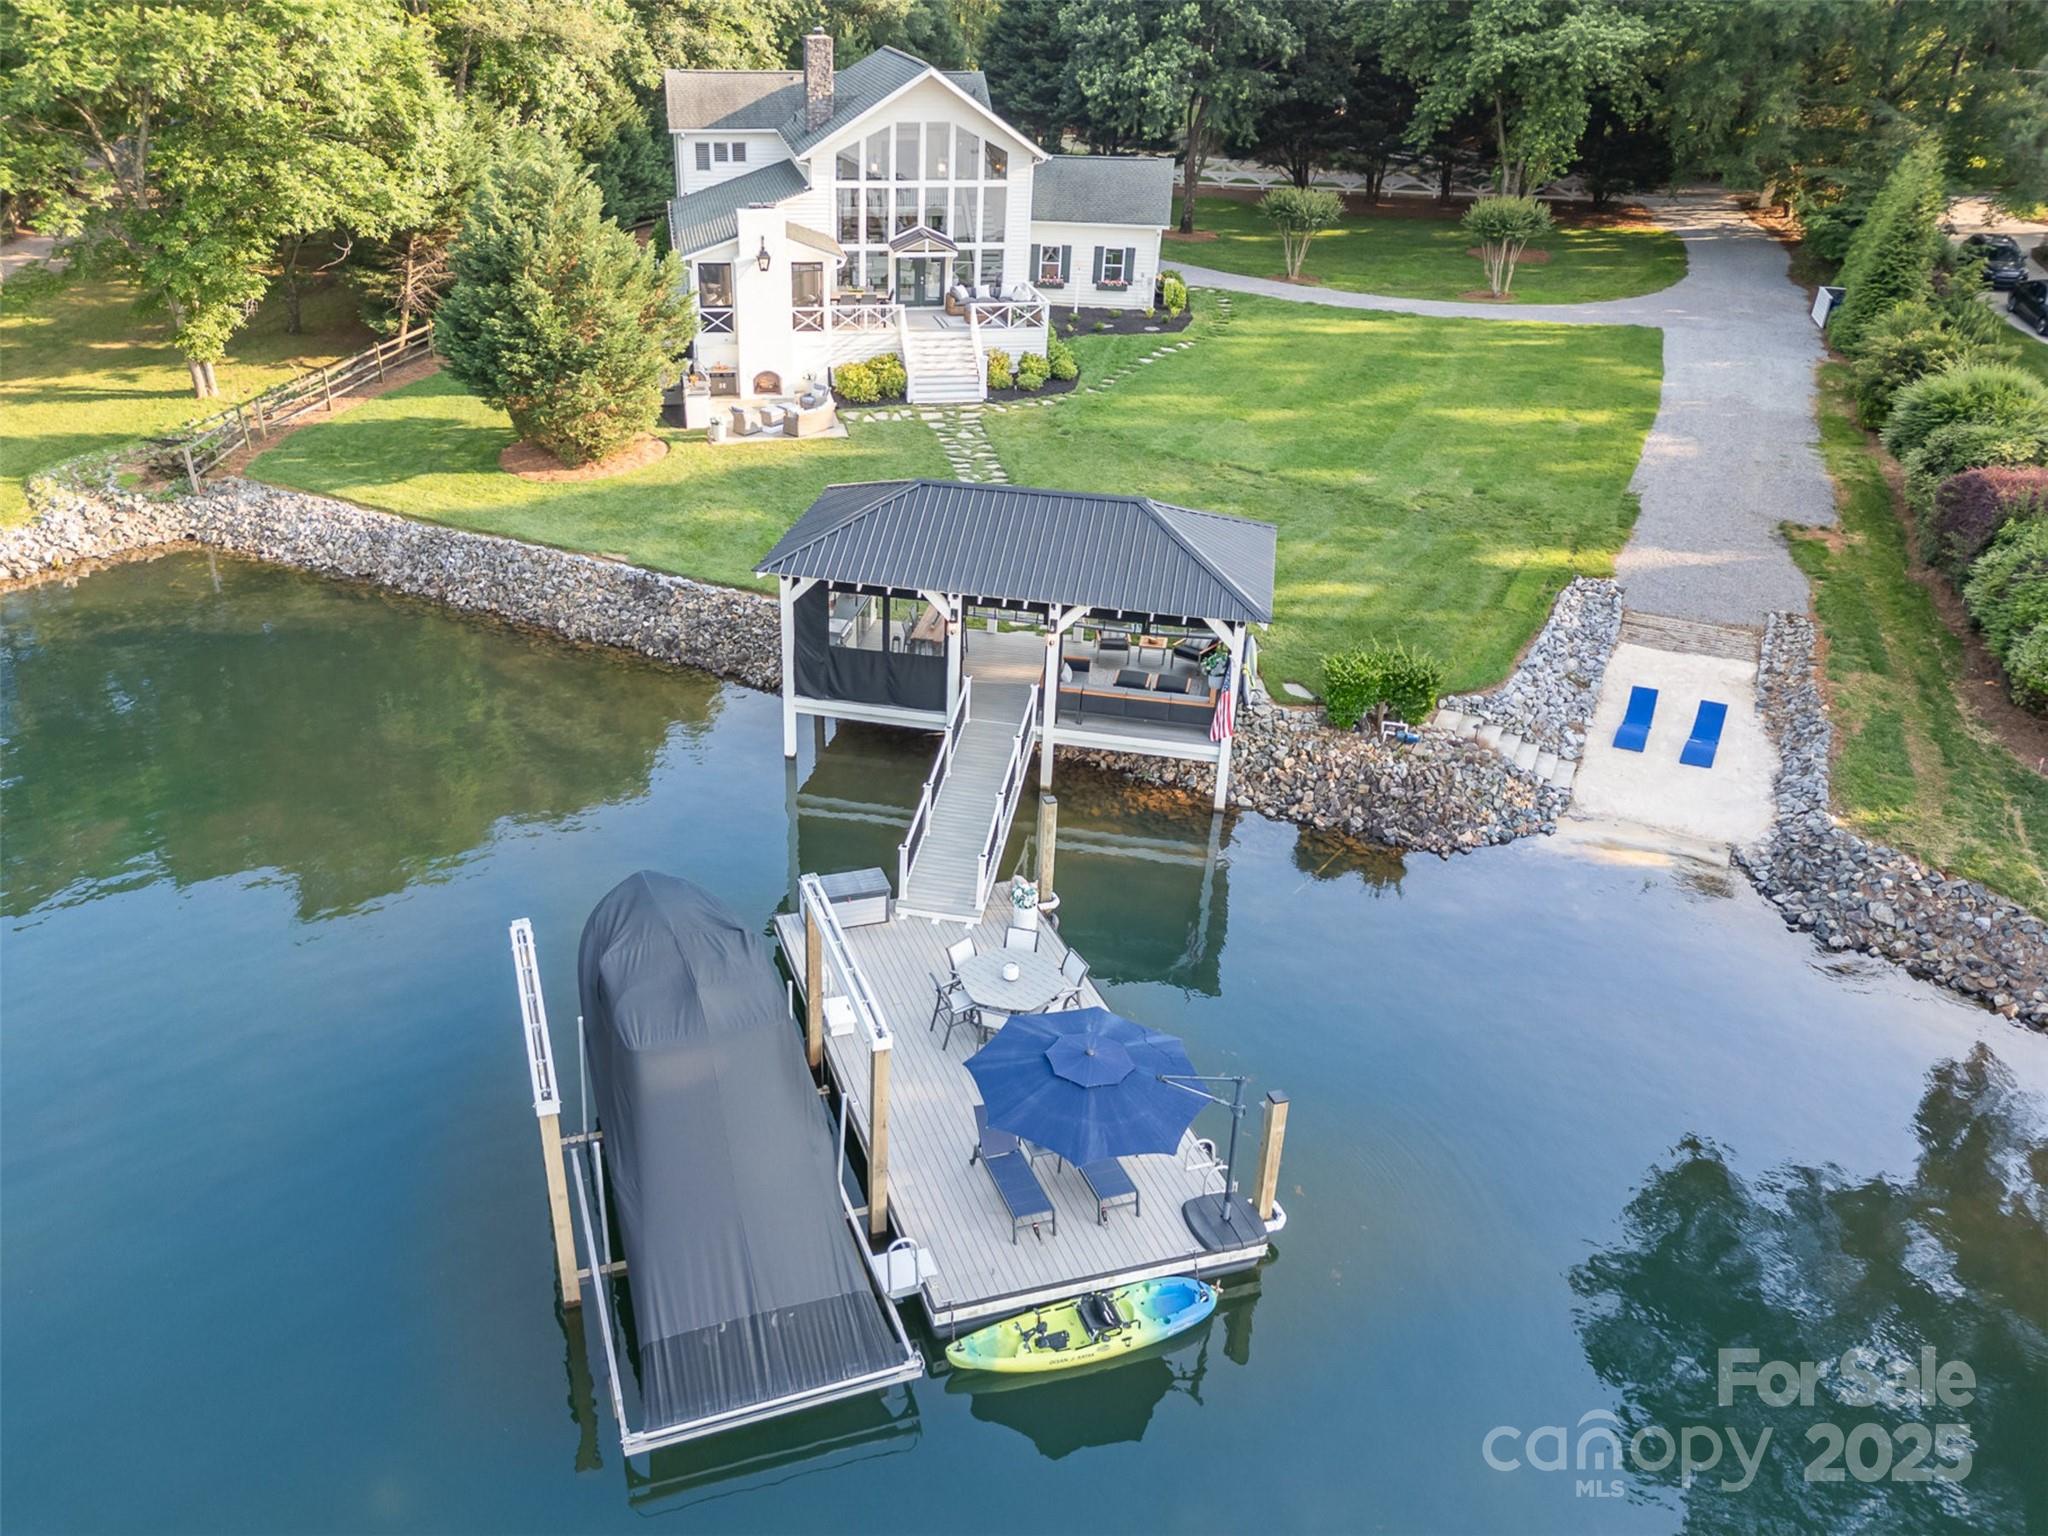
Discover modern waterfront luxury on 1.65 acres along the shores of Lake Norman in this 2022-built masterpiece. Blending contemporary elegance with timeless farmhouse charm, this home features a private pier, resort-style pool, spa, and lakeside fire pit—perfect for outdoor living. Inside, an open-concept layout showcases designer finishes, a chef’s kitchen with oversized island, and a main-level owner’s suite with spa bath plus two guest suites. Upper level guest suite with bonus area. The lake level offers a kitchenette, great room, and two flexible rooms ideal for bunk spaces or possible additional guest accommodations. This property allows short-term rentals, offering excellent investment potential. A rare opportunity for refined lakefront living.
#4248273

Mooresville

127 Holt Lane

4 Beds

3 Baths

4,658 Sq.Ft.

$2,399,000

MLS#: 4248273

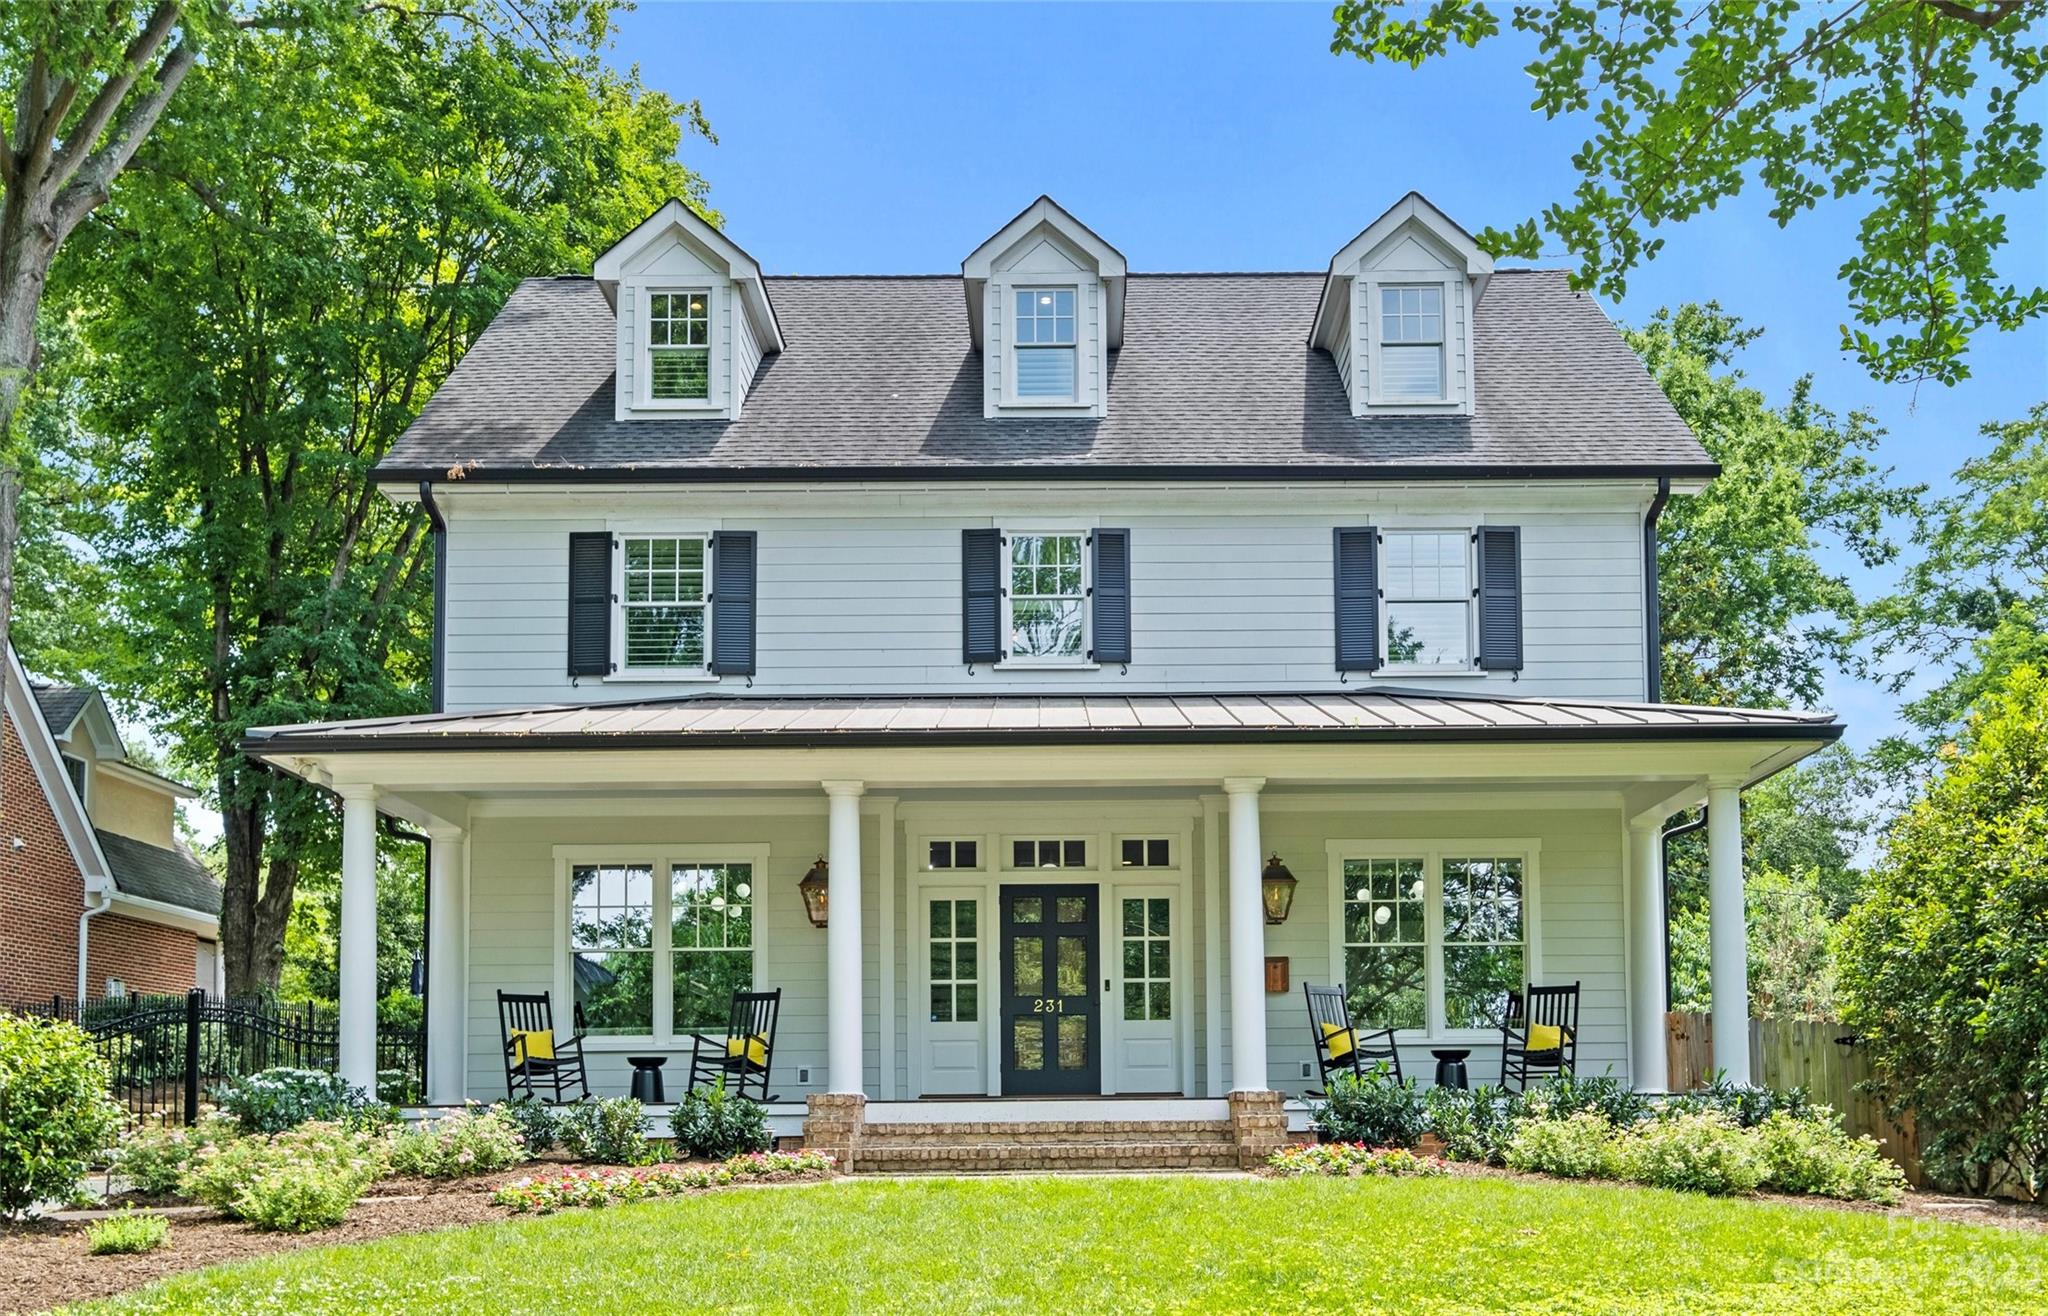
Welcome to this stunning custom-built home in Sedgefield, designed and crafted in 2017. The inviting rocking chair front porch is the perfect spot to enjoy the neighborhood. Inside, hardwood floors and 10-foot ceilings throughout the first floor create a bright, open atmosphere. The spacious dining room, butler’s pantry, and wet bar lead into the chef’s kitchen, featuring white cabinets, a tile backsplash, quartz countertops, and a 6-burner gas cooktop. The family room, with a coffered ceiling and built-ins, is a highlight. Two convenient half baths are on the first floor. Upstairs, the primary suite includes 9-foot ceilings, hardwood floors, dual vanities, and a spa-like bath. The bonus room is versatile, and the screened porch with a gas fireplace provides year-round outdoor living. The backyard is perfect for entertaining with a saltwater pool, patio, and a privacy fence. This home combines style, function, and comfort in a prime neighborhood!
#4239606

Charlotte

3033 Sunset Drive

6 Beds

4 Baths

4,609 Sq.Ft.

$2,399,000

MLS#: 4239606

Enjoy expansive sunset views of Lake Norman from this completely updated villa on one of The Peninsula's most desirable streets. Award winning G.M. Helms-constructed custom home features a stylish new gourmet kitchen with chef grade appliances, completely updated master bath, resurfaced hardwoods, tasteful fixtures, rich craftsmanship, as well as a dramatic spiral staircase. Elevator serves all 4 levels of this open layout which highlights unrivaled views from almost every room.
#3109267

Cornelius

18103 Harbor Light Boulevard

5 Beds

6 Baths

7,402 Sq.Ft.

$2,399,000

MLS#: 3109267

Welcome to this stunning modern townhome located in the highly sought-after Myers Park area. This beautifully crafted residence, part of an elite five-unit enclave by Chiott Custom Homes, is just steps from shopping, dining, and the Little Sugar Creek Greenway. The townhome offers a private 2-car garage leading to a shiplap-accented drop zone, flex guest room/office with an en-suite bath, and access to a serene outdoor space. The main level is designed for entertaining, featuring a light-filled, open floor plan, a chef’s kitchen with Sub-Zero and Wolf appliances, and a large working island that connects to the dining area and family room. Enjoy a cozy covered balcony with views of Queens Road or unwind in your private planning office. The upper level includes a luxurious primary suite with a spa-like bath, two guest rooms, a full bath, and a laundry room. Take the elevator to the rooftop terrace and enjoy panoramic views of the Queen City skyline-perfect for hosting gatherings!
#4191807

Charlotte

612 Queens Road

4 Beds

3 Baths

3,198 Sq.Ft.

$2,399,000

MLS#: 4191807

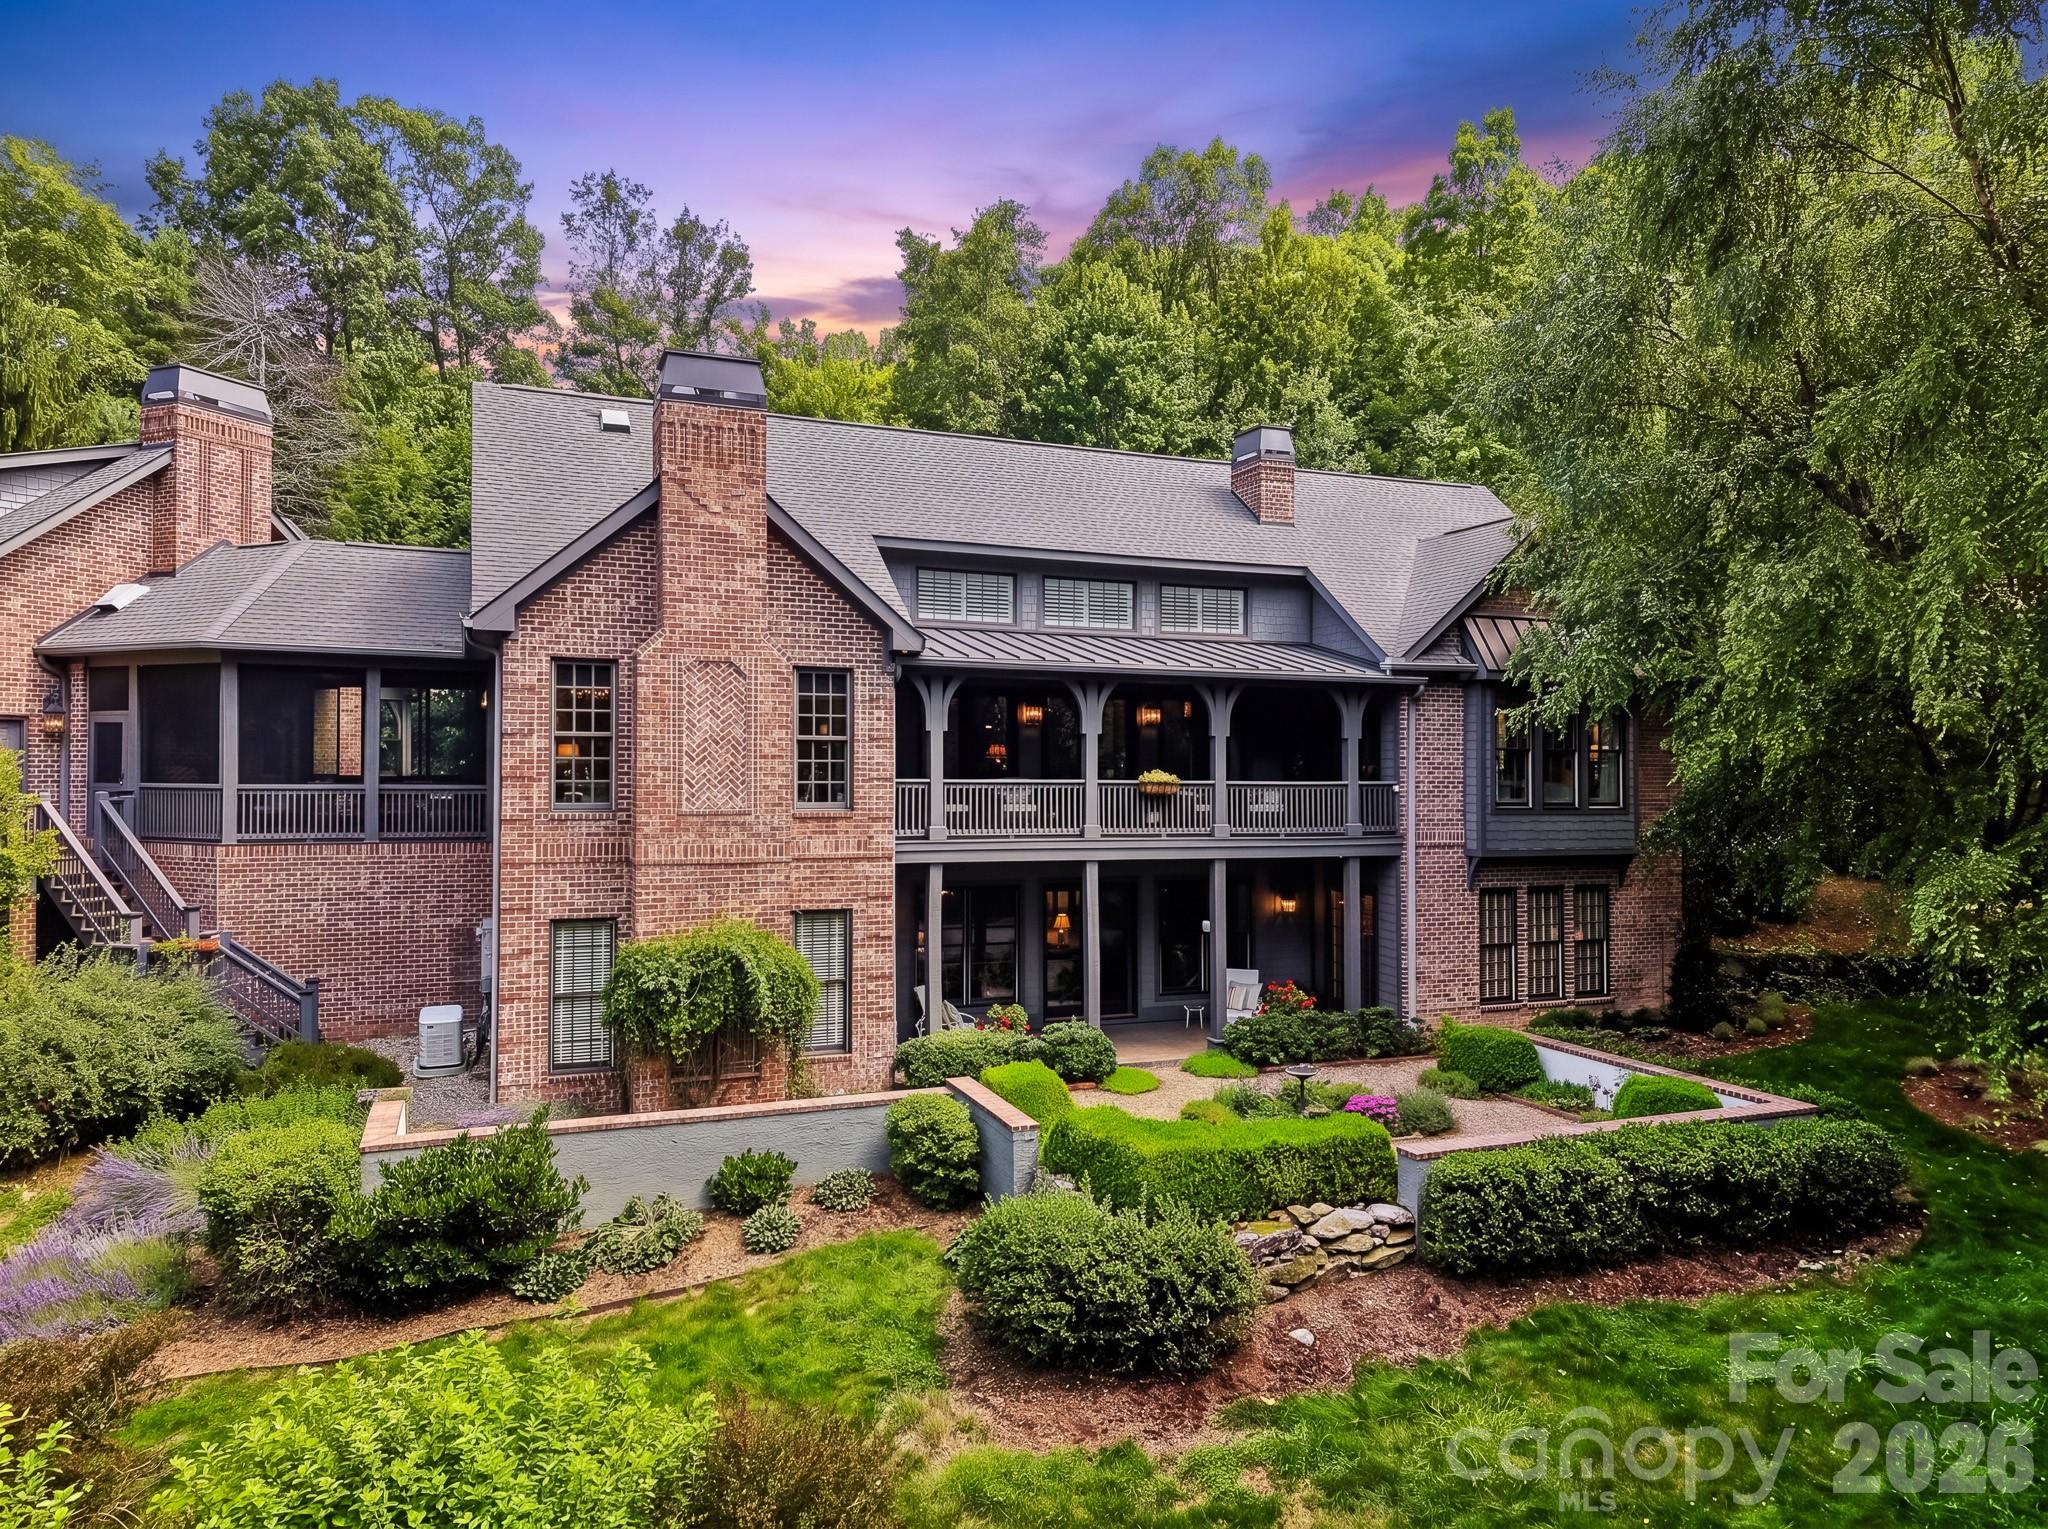
Unbelievable, waterfront estate w/amazing sunset & main channel views. Incredible views from all lakeside windows! Open flrplan w/distressed, wide-plank cherry flring, stone fps, cedar beams & lovely curved staircase. Gorgeous KT w/huge center island, granite tops, Thermador SS appls & Subzero frig. Bsmt w/media, billiards, fitness, bar/partial KT w/serving windows to pool! Brand new custom designed salt water pool & spa-lrg fire pit & blt-in grill, newly reblt covered dock..see agent remarks
#3023101

Cornelius

15935 Jetton Road

5 Beds

5 Baths

6,896 Sq.Ft.

$2,399,000

MLS#: 3023101

Welcome to your lakeside escape, where every day ends with a sunset! Enjoy long range, main channel Lake Norman views from this eclectic lake house filled with warmth and charm. Perfectly set on a beautifully landscaped, flat lot with a large grassy yard and mature trees. Thoughtfully updated throughout, the home offers the comfort of dual primary suites, one on each level making it easy to host family and friends. The cozy sunroom is the heart of the home, where you’ll want to linger with morning coffee or curl up in the evenings while the lake glimmers outside your window. Step outside and life on the water is yours to enjoy, with a private dock and boat lift ready for endless lake days. Whether it’s boating, entertaining, or simply relaxing under the trees, this property was designed to make every moment feel special. This is more than a lake house—it’s a place where memories are made, laughter is shared, and sunsets are never missed. Newer roof & gutters (2022), HVAC (2018 & 2022).
#4292296

Cornelius

20509 Island Forest Drive

4 Beds

3 Baths

3,246 Sq.Ft.

$2,399,000

MLS#: 4292296

Price reduced
Premier waterfront home with majestic main channel views of Lake Norman!  Surrounded by water, this home is situated in the highly desirable Island Forest neighborhood; facing southwest allows for magnificent sunsets! The aerial photos tell it all!  Spacious, open floor plan. Beautiful bamboo hardwood floors in dining room, great room and loft. Awesome kitchen complete with granite/wood countertops, breakfast bar, tile backsplash, gourmet gas stove, vented hood and plenty of cabinet space. Large, open great room features vaulted ceiling, gas masonry fireplace and wonderful natural light. Wake up to lake views from the large, main level primary bedroom. Upper-level loft is perfect for a reading area or playroom. Large entertaining area on lake level offers ample space for pool table, wet bar area, plenty of living space and 2nd masonry fireplace with gas logs.  Absorb breathtaking views from the upper deck or covered lake level patio. Hot tub located directly off the large covered back porch offers wonderful opportunities to unwind anytime.  Striking metal roof adds to the lake-house feel. Beautifully landscaped yard features zoysia grass, mature palm trees, stone walkways, fully fenced backyard, fully functional Koa Pond. Expansive pier includes covered sitting area and 10,000lb boatlift. Tankless water heater, Generac generator, "lake water" in-ground irrigation.  Island Forest neighborhood offers private/gated (residence only) waterfront lot complete with boat ramp and pier! Prime location near parks, restaurants, and boutique shopping.   This residence defines the vibrant Lake Norman way of life! Experience the ultimate Lake Norman lifestyle!
#4354783

Cornelius

20919 Island Forest Drive

4 Beds

2 Baths

4,107 Sq.Ft.

$2,399,000

MLS#: 4354783

Price reduced
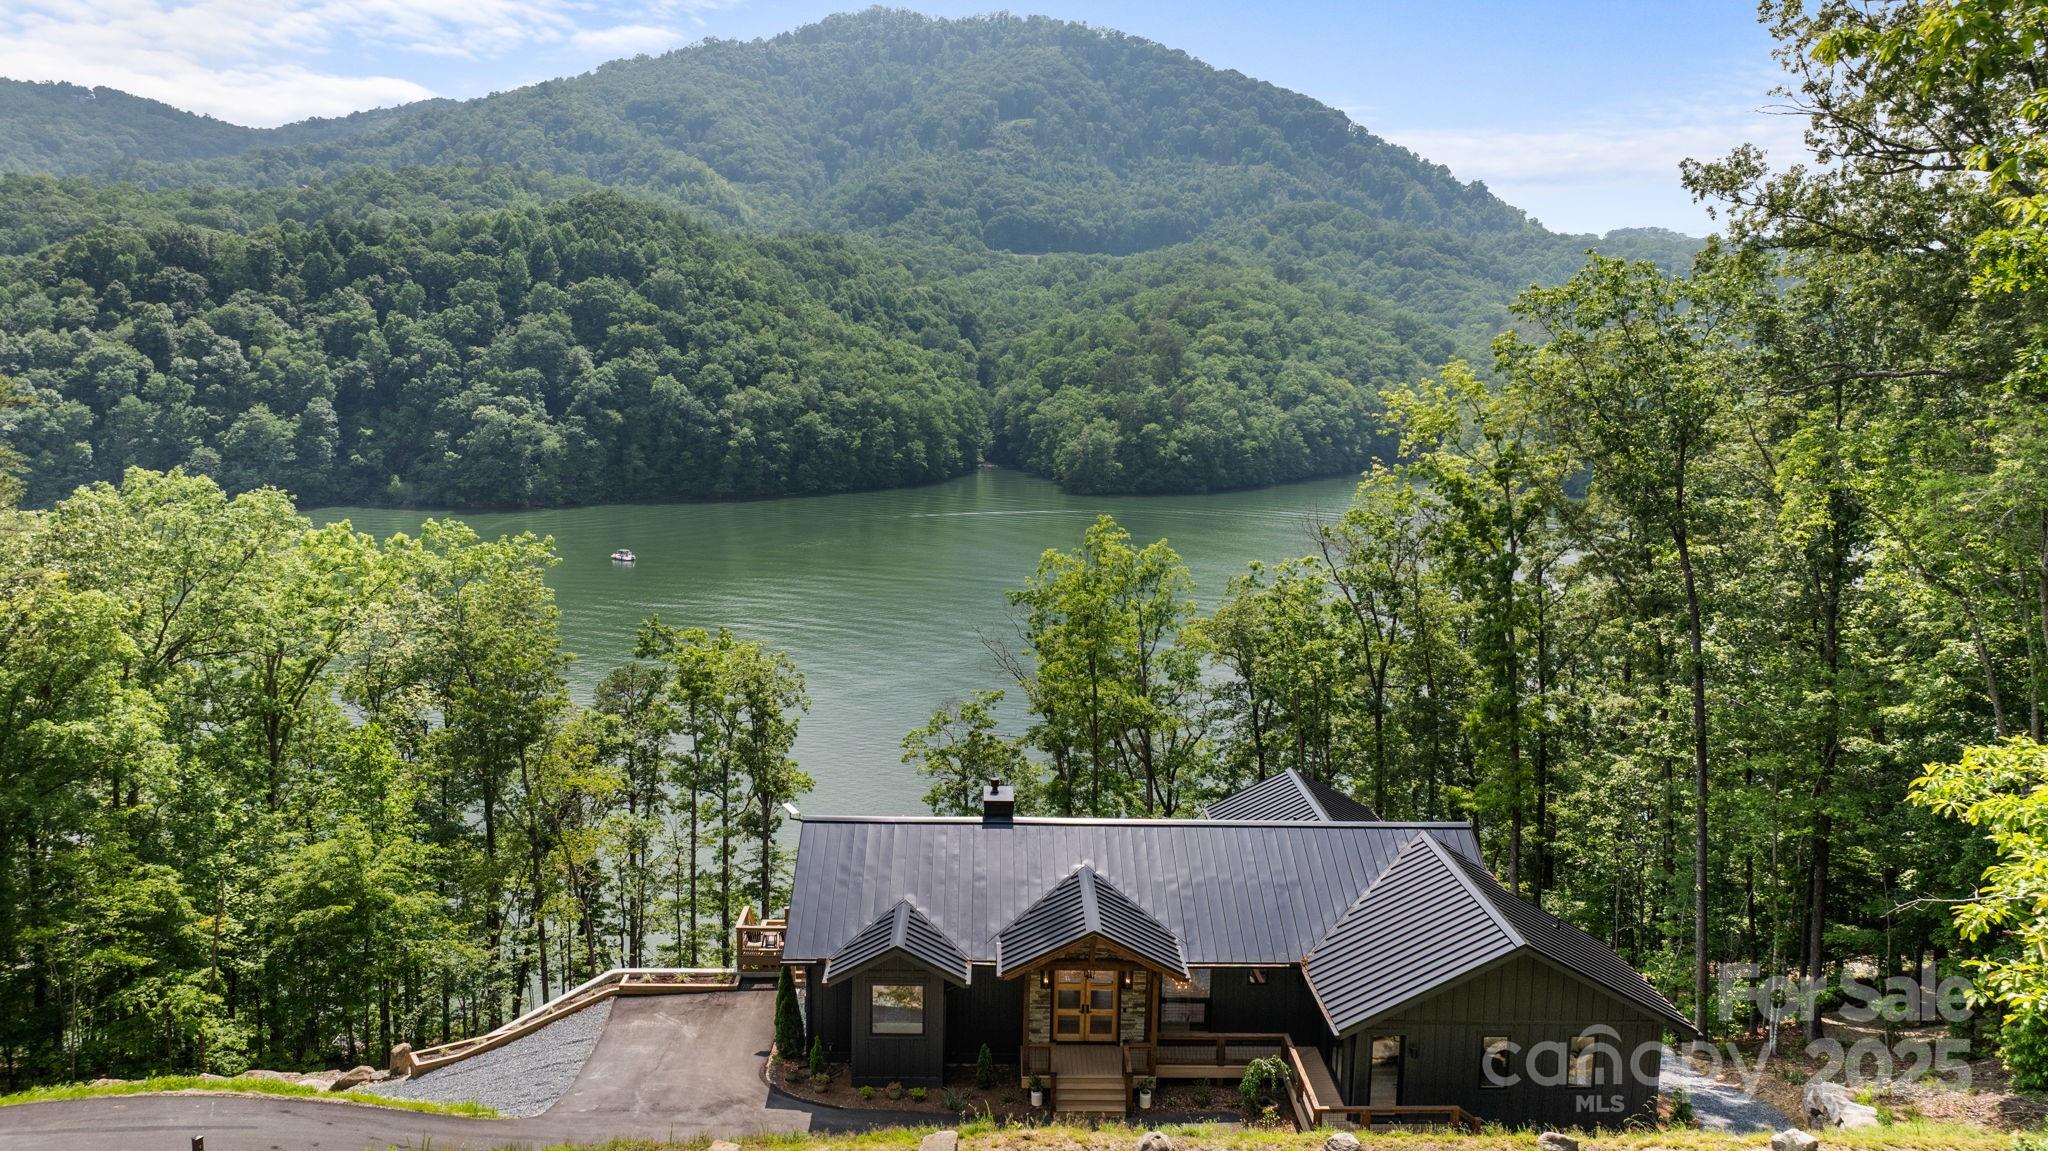
Lakefront living overlooking the water, where modern elegance meets timeless design and every detail has been thoughtfully curated for refined living. Nearly every room captures tranquil water views and breathtaking sunrises, creating a daily connection to the natural beauty of Enka Lake. Beyond the striking setting, this exceptional residence delivers a seamless blend of luxury, comfort and effortless functionality. Expansive living spaces, soaring ceilings and walls of windows fill the home with natural light, creating an atmosphere that feels sophisticated and inviting. Thoughtfully designed for everyday living and entertaining alike, the floor plan offers an ideal balance of openness and privacy. At the center of the home, the chef’s kitchen is stunning and highly functional, featuring granite and quartzite countertops, premium appliances, custom cabinetry, and generous prep and gathering spaces. The kitchen flows naturally into the main living and dining areas, as well as a beautifully appointed office with rich wood built-ins, ideal for remote work, reading or quiet retreat. The main-level primary suite is a luxurious sanctuary overlooking the lake, complete with spa-inspired finishes, spacious closets and a calming ambiance designed for relaxation. Additional guest bedrooms and flexible living areas provide ample room for family and visitors, while exceptional storage throughout the home enhances convenience and organization. Modern features, including geothermal heating and provisions for a future elevator, reflect the home’s commitment to efficiency, comfort and long-term livability. Outdoor living is equally impressive. Expansive porches and patios create inviting spaces for morning coffee, sunset gatherings or simply enjoying the peaceful waterfront surroundings. Whether entertaining guests or unwinding after a busy day, the connection between indoor and outdoor living is effortless and inspiring. Within the gated community of Biltmore Lake, residents enjoy private streets, beautifully maintained grounds, and an unmatched lifestyle centered around recreation and connection. Community amenities include a 2.2-mile lake trail, clubhouse, playgrounds, tennis and basketball courts, boating, paddleboarding, canoeing and fishing, all just moments from your door. Despite its tranquil setting, the home is conveniently only minutes from downtown Asheville, where acclaimed restaurants, art galleries, live music and vibrant cultural experiences await. Outdoor enthusiasts will also appreciate proximity to the Blue Ridge Parkway, Pisgah National Forest and the French Broad River. Offering the rare combination of refined craftsmanship, modern amenities and an extraordinary waterfront setting, this like-new residence captures the best of luxury lakefront living in one of Western North Carolina’s sought-after communities.
#4211901

Biltmore Lake

47 Twilight Sedge Drive

4 Beds

2 Baths

4,607 Sq.Ft.

$2,399,000

MLS#: 4211901

Coming soon
Stunning lakefront home in The Peninsula with wide Lake Norman views and boat slip with lift. Tucked at the end of a quiet cul-de-sac, this beautifully updated residence is designed to maximize seamless indoor-outdoor living with expansive walls of windows framing breathtaking water views throughout the main living areas. The renovated main level features a chef’s kitchen with premium Thermador appliances, open-concept living spaces, and a luxurious primary suite with updated spa-inspired bath and stunning lake views. Step outside to an expansive terrace perfect for entertaining or relaxing lakeside. Upstairs offers two bedrooms plus an optional 6th bedroom/bonus room. The finished walk-out basement includes two additional bedrooms, full bath, and versatile wet-storage room with additional laundry ideal for lake gear and storage. Flat manicured backyard with direct lake access and boat slip just steps away. Room for a pool with preliminary PPOA approval. Golf cart to The Peninsula Golf Club to enjoy golf, tennis, pickleball, fitness center, pool, and clubhouse amenities (membership separate). Rare opportunity to enjoy refined waterfront living in one of Lake Norman’s most desirable communities.
#4342423

Cornelius

17825 Spinnakers Reach Drive

5 Beds

3 Baths

4,200 Sq.Ft.

$2,399,000

MLS#: 4342423

Fabulous renovated home in The Peninsula overlooking the 6th Hole!  Circle drive stuns with tall glass front door.  Freshly painted exterior, new gutters,  new windows, & travertine back porch on golf course.  Herringbone pattern entry white oak flooring & custom staircase w/ metal railings are a show stopper!  New hardwood flooring thru 1st & 2nd floors.  New designer lighting, doors, casing, & trim throughout.  Chef's kitchen with new cabinetry, marble & quartz countertops, duel fuel 48 in range, coffee bar, & beverage/wine coolers.  1st floor Primary features walk in shower, soaking tub, & custom closet w/ island leading to side & back patios.  Second floor features 3 additional bedrooms and 4th room could be second bonus room or in law suite w/ full bath!  Third story is over 1500 sq ft with massive bonus space/workout room & 2nd kitchen area featuring dishwasher & beverage cooler.  Expect to be impressed w/ this beautiful lot & new interior home.  Come take a tour today!
#4000388

Cornelius

18912 Peninsula Club Drive

5 Beds

4 Baths

6,804 Sq.Ft.

$2,399,000

MLS#: 4000388

Price dropped 200k on this magnificent Frank Lloyd Wright inspired lakefront home.Every curve of wood,every Tennessee Field Stone wall,every rafter feels a part of the natural world, drawing the eye to the lake.Sitting on two lots,the presence is breathtaking, offering a big view of lake Toxaway. Garage plans and initial permitting in place.Everything is of the highest quality.Square footage per appraisal and includes heated and cooled workshop
#NCM515031

Lake Toxaway

822 West Club Blvd

3 Beds

3 Baths

4,302 Sq.Ft.

$2,399,000

MLS#: NCM515031

1 ... 640 641 642 643 644 ... 666
* Listings identified with the FMLS IDX logo come from FMLS and are held by brokerage firms other than the owner of this website. The listing brokerage is identified in any listing details. Information is deemed reliable but is not guaranteed. If you believe any FMLS listing contains material that infringes your copyrighted work please click here to review our DMCA policy and learn how to submit a takedown request. © 2024. First Multiple Listing Service, Inc.
 - property

Send a message

Message successfully sent.

Your message

What is 3 + 4 ?

Reason for contacting?

I agree to receive email communication and understand I can unsubscribe at any time.

I agree to be contacted by Prestino Advantage via call, email, and text for real estate services. To opt out, you can reply 'stop' at any time or reply 'help' for assistance. You can also click the unsubscribe link in the emails. Message and data rates may apply. Message frequency may vary. Privacy Policy

Sign Out

Virtual Assistant

Would you like to take the next step with this property? We can help you schedule a showing or virtual tour, or send you more details.

Yes, I would like more information.

Thank You for Your Reply, One of Our Agents will contact you as soon as possible

No, maybe later.

Thank you, you can always contact me via email, phone number or through the contact form.

Realhub AI

Lucy - Your AI-Powered Realtor

Update Your Temporary Password

Personalize your search

Enter your email and we'll notify you immediately when new listings match what you're looking for.

or enter email address

Already have an account ? Login here

Continue your home search

I agree to receive communications and understand I can unsubscribe at any time.

I agree to be contacted by Prestino Advantage via call, email, and text for real estate services. To opt out, you can reply 'stop' at any time or reply 'help' for assistance. You can also click the unsubscribe link in the emails. Message and data rates may apply. Message frequency may vary. Privacy Policy

Already have an account ? Login here

We use cookies

We use cookies primarily for analytics to enhance your experience. By accepting, you agree to our use of these cookies. You can manage your preferences or learn more about our cookies policy.