Properties

Browse or get in touch to schedule a walkthrough.

  • Nearby me
Price range

Popular features

Community features

Property features

Waterfront

View

Exterior Features

Interior Features

Style

10000 properties match your criteria

Updated 1 minute ago

E-Alert name
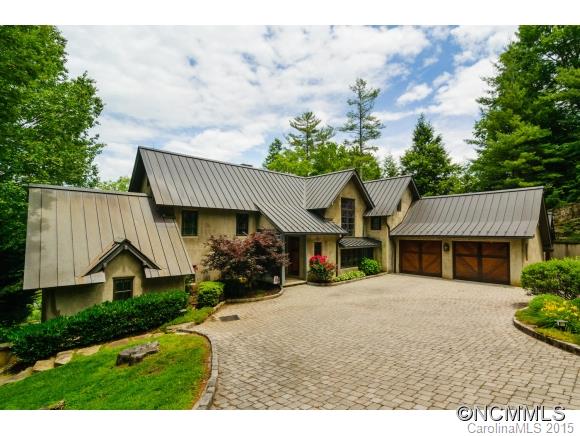
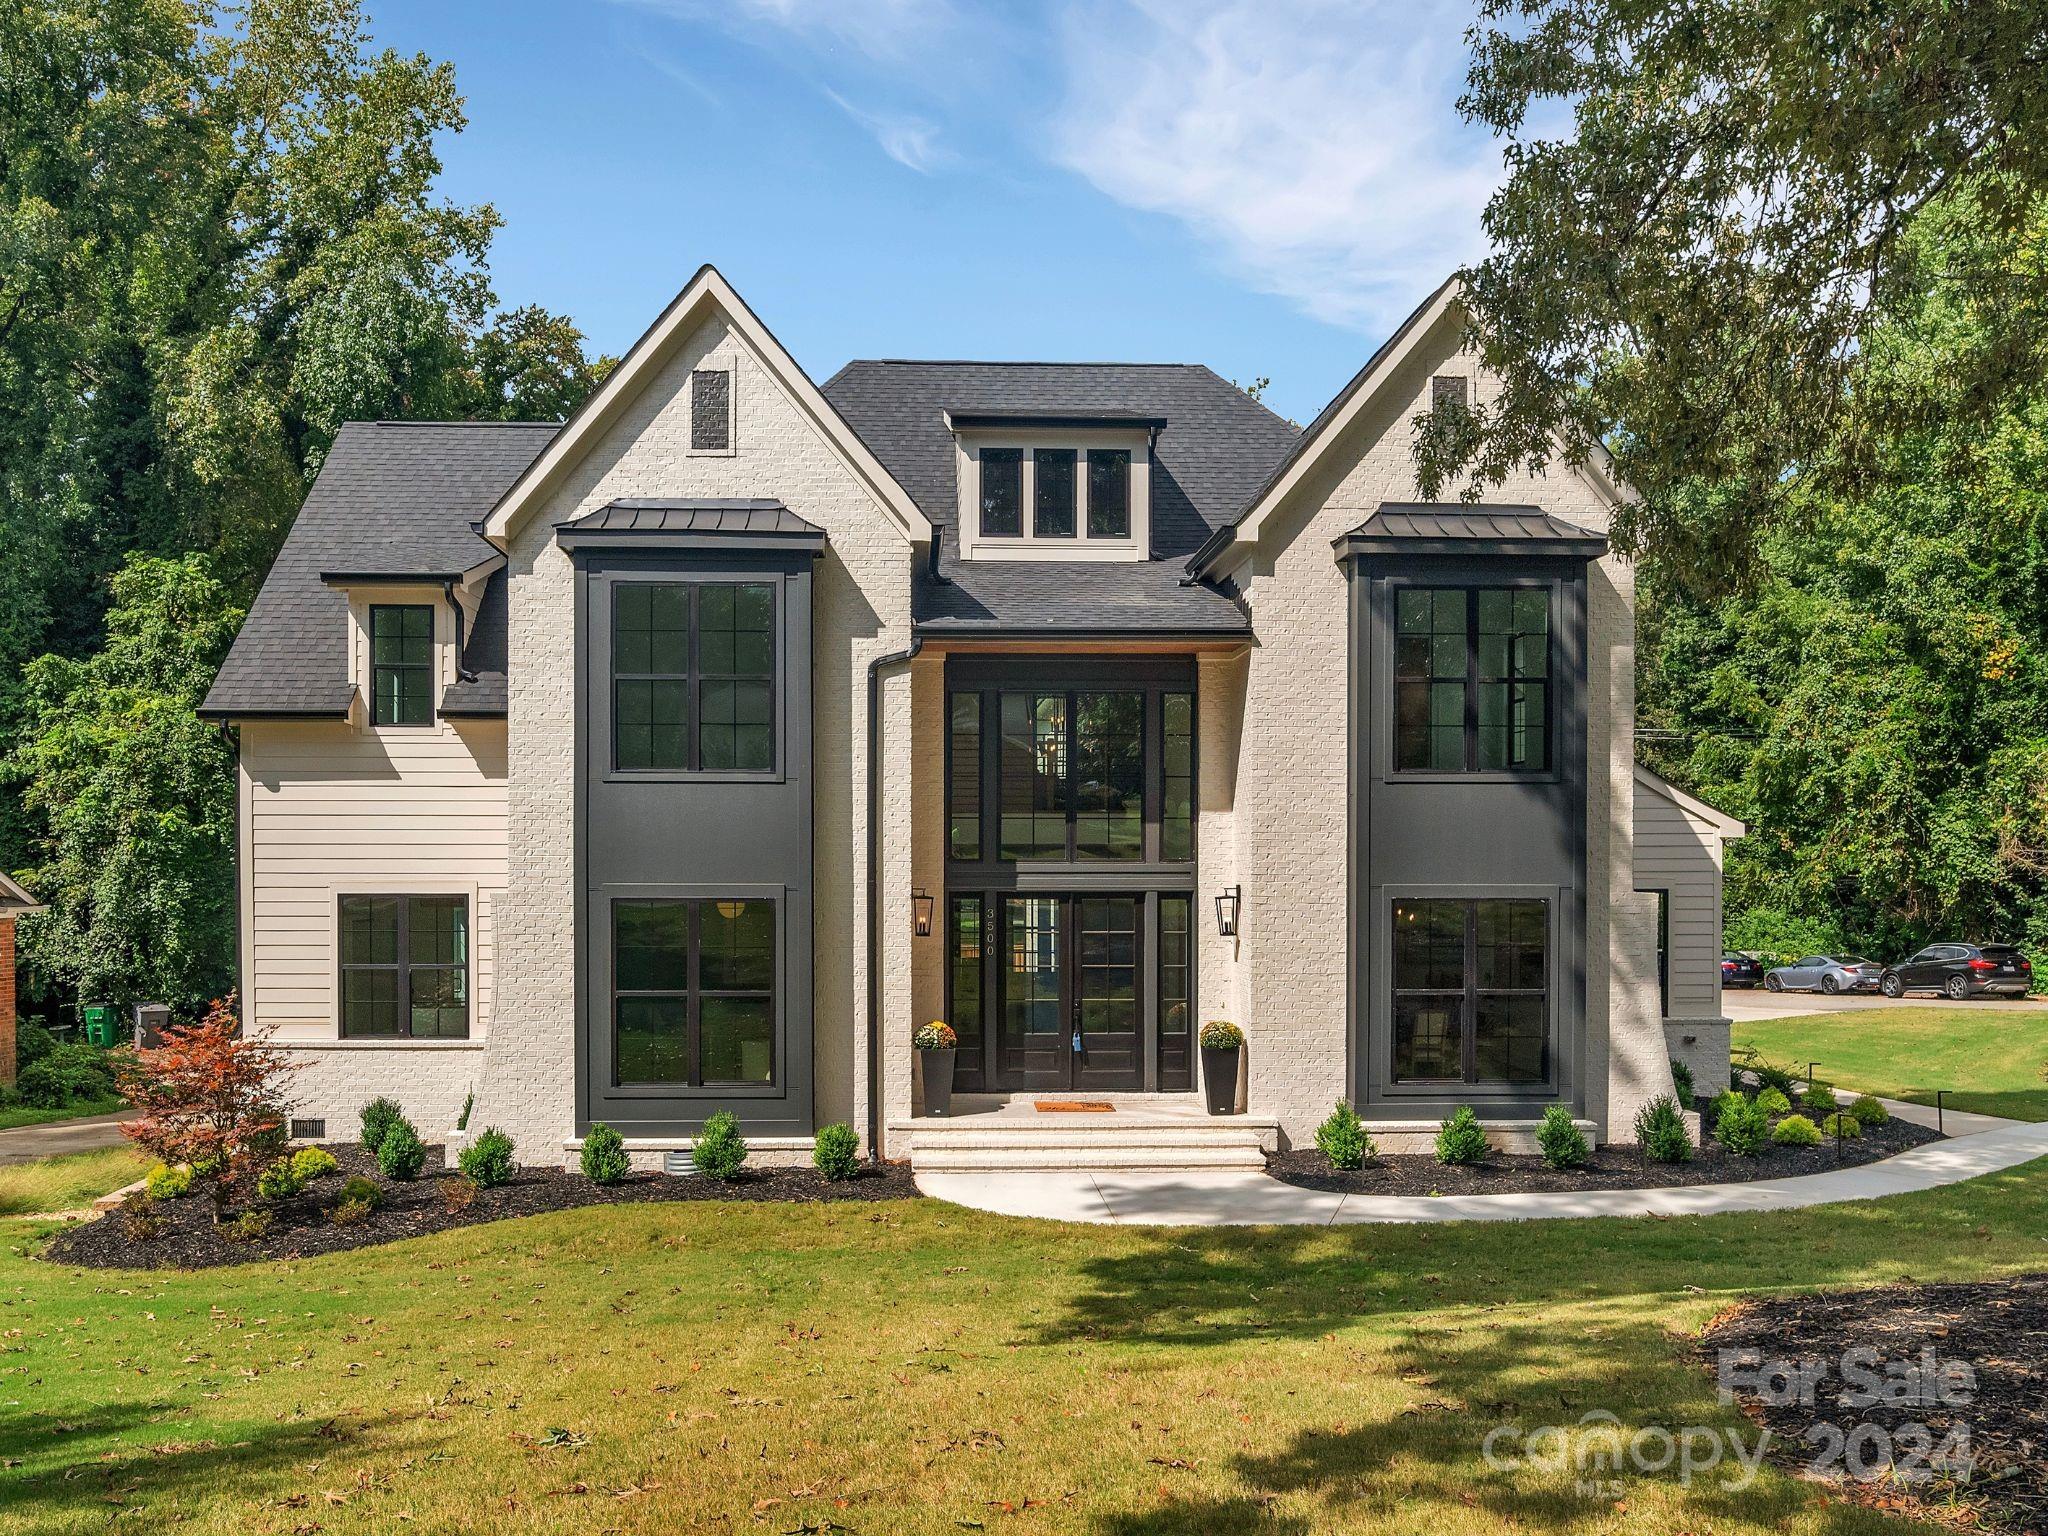
We are excited to introduce a new home under construction by RF Property Holdings in the sought-after Weddington area with low Union County taxes & award winning schools!  Available to move-in April 2025!  The buyer can customize many selections. The kitchen is a chef's delight, featuring custom cabinetry, high-end appliances, a large island, pantry, & coffee bar area, perfect for entertaining. The great room is designed with a gas fireplace & opens to a beautiful porch. The spacious primary suite on the main floor boasts a luxurious bathroom & custom closets.  Conveniently, a secondary bedroom, office & laundry room are also located on the main floor. The upper level includes three bedrooms with ensuite baths, & a bonus room and rec room!  Custom features, elegance, & prime location just minutes from Waverly and I-485, make this home a must-see!!
#4212614

Weddington

613 Deodar Cedar Drive

5 Beds

5 Baths

6,029 Sq.Ft.

$2,399,000

MLS#: 4212614

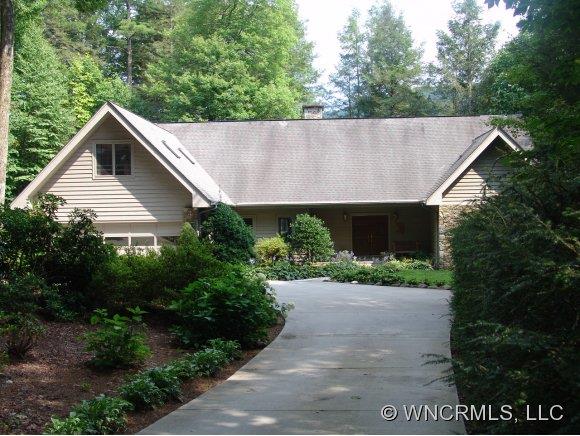
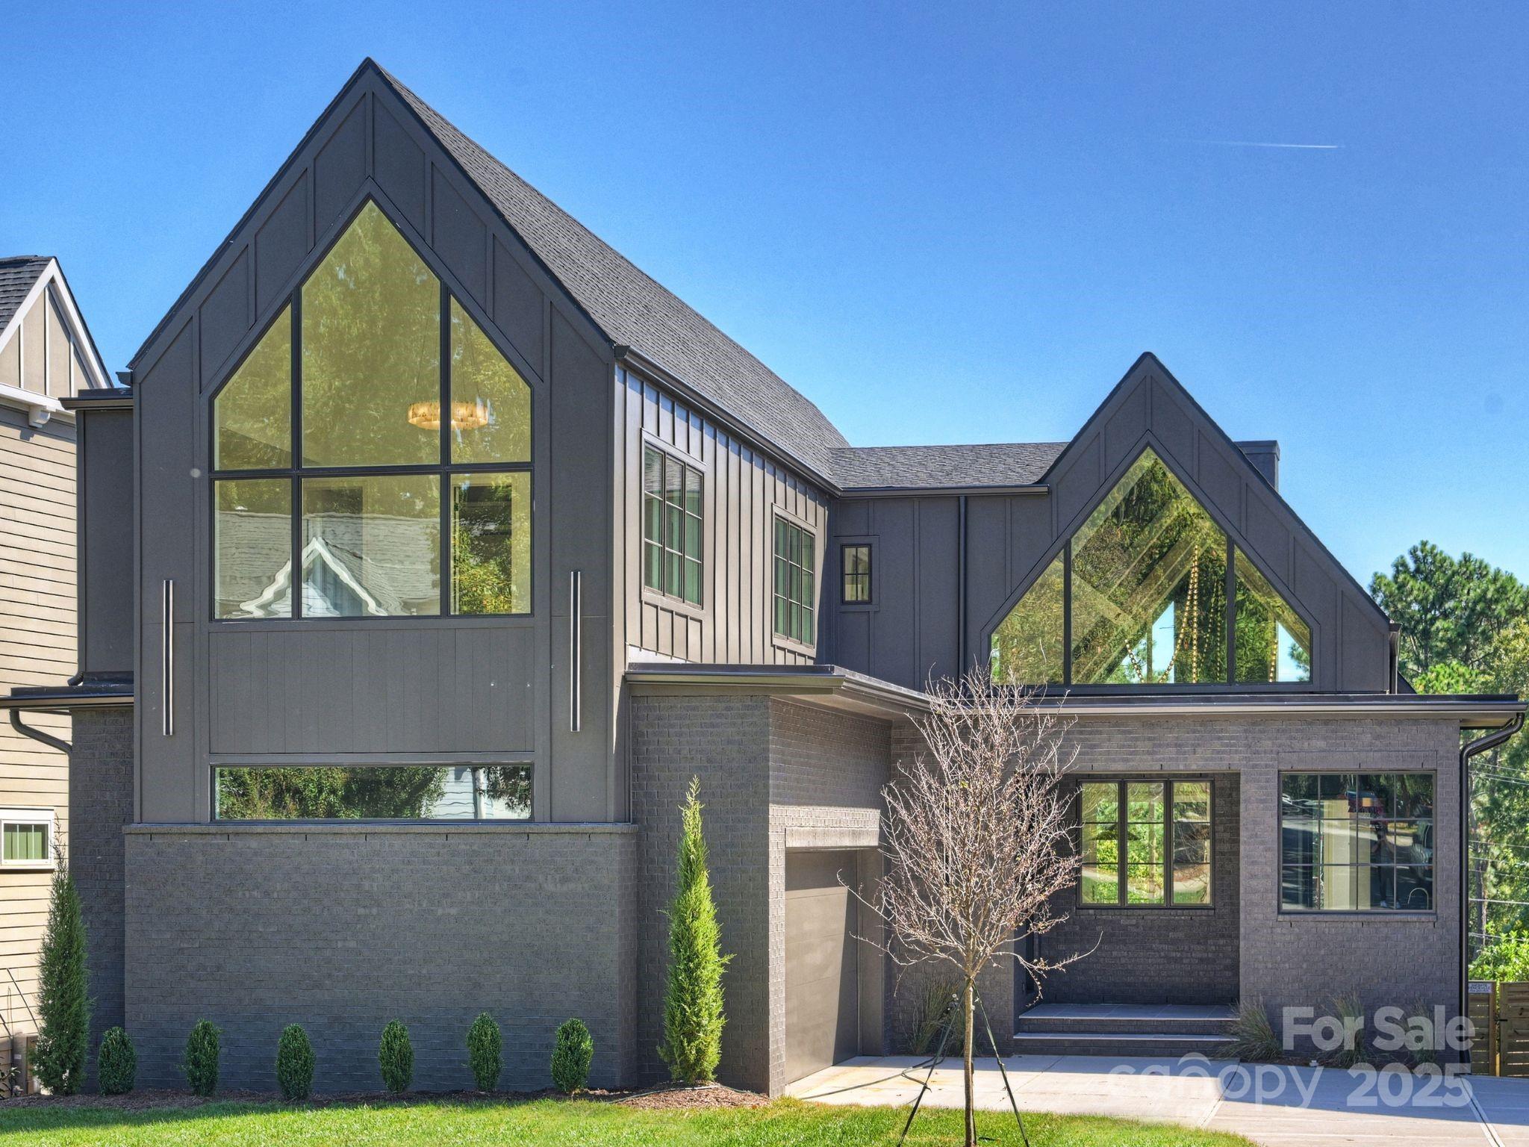
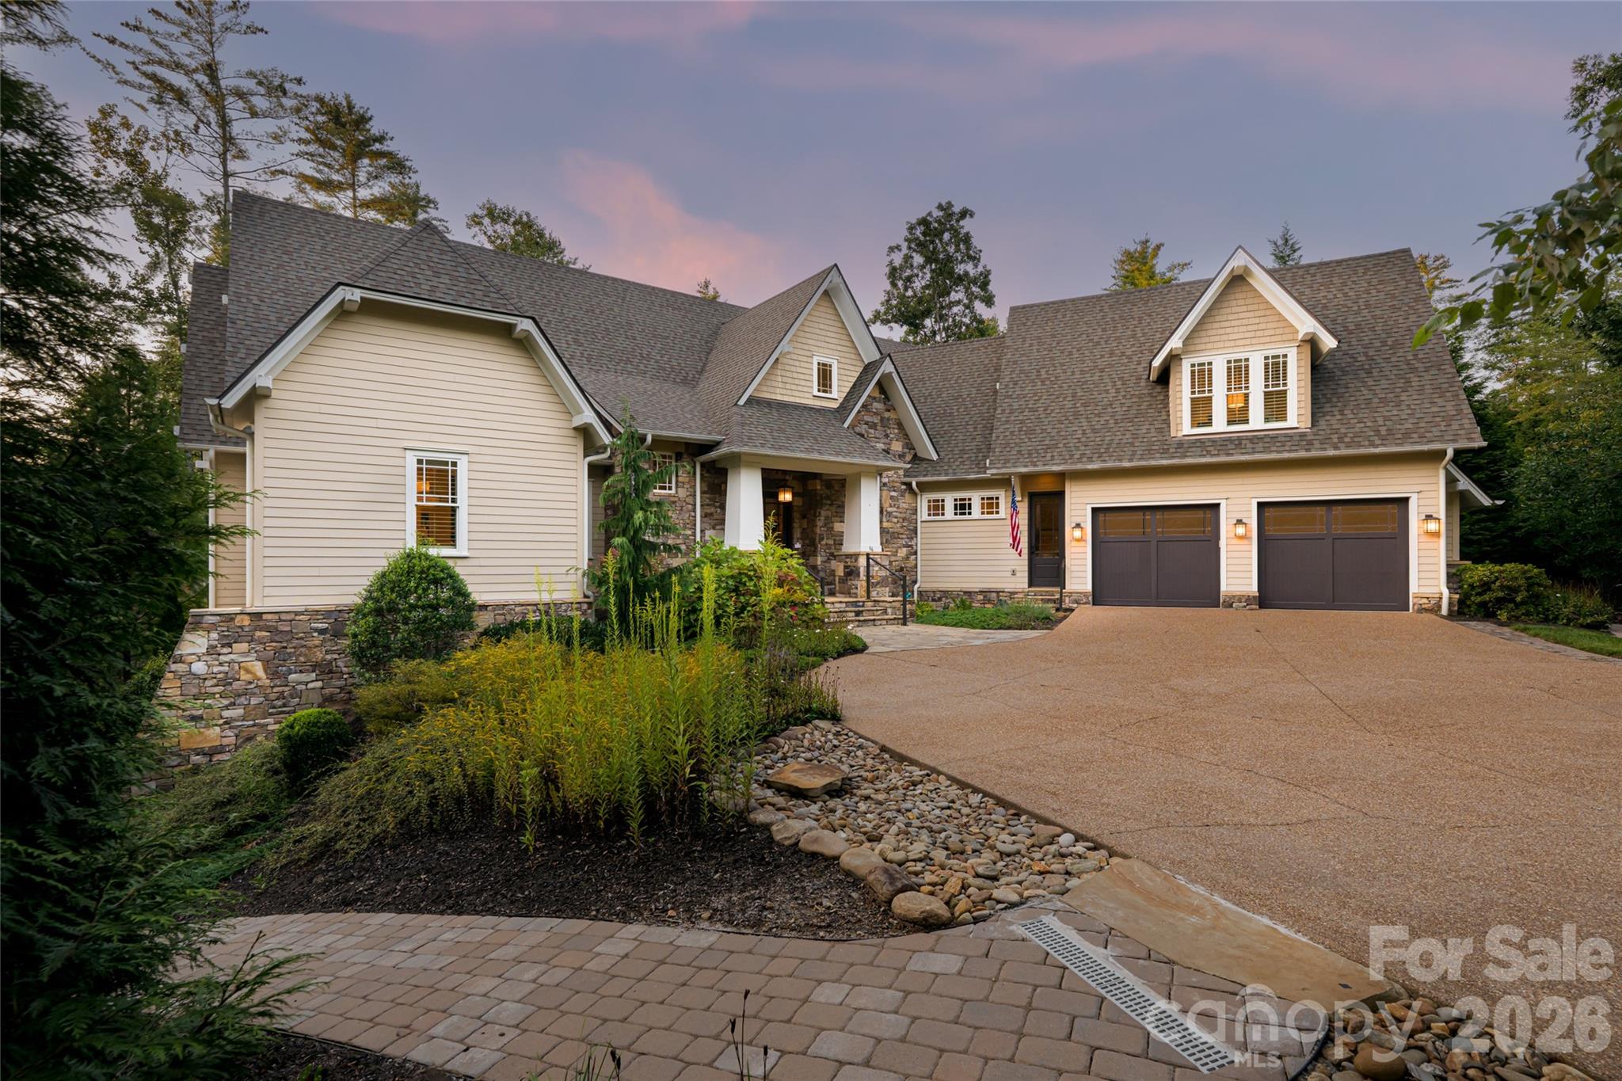
Located in the prestigious Lake Toxaway Estates, this stunning 3 bedroom, 4.5 bath home offers refined mountain living with sweeping views and a prime golf course location. Built in 2021/22 on 1.2 beautifully landscaped acres, the home enjoys unobstructed views of Lake Toxaway Country Club's 18th green and 10th tee box. Step inside to soaring cathedral ceilings, shiplap accents, and abundant natural light. An inviting open concept main level features a spacious kitchen with a large center island with seating area, dining area, cozy family room with gas fireplace, and primary on main. Adjacent is an expansive screened-in porch with mounted outdoor heaters, a seating area with a gas fireplace, and a dining and grilling area.Downstairs affords a second family room, large screened-in porch, two bedrooms, each with ensuite bath, and a versatile office/bunkroom with private bath. Walking distance from Lake Toxaway Marina, Greystone Inn, and Lake Toxaway Country Club .Could be sold furnished.
#4250028

Lake Toxaway

1048 Cherokee Trace

3 Beds

4 Baths

2,789 Sq.Ft.

$2,399,000

MLS#: 4250028

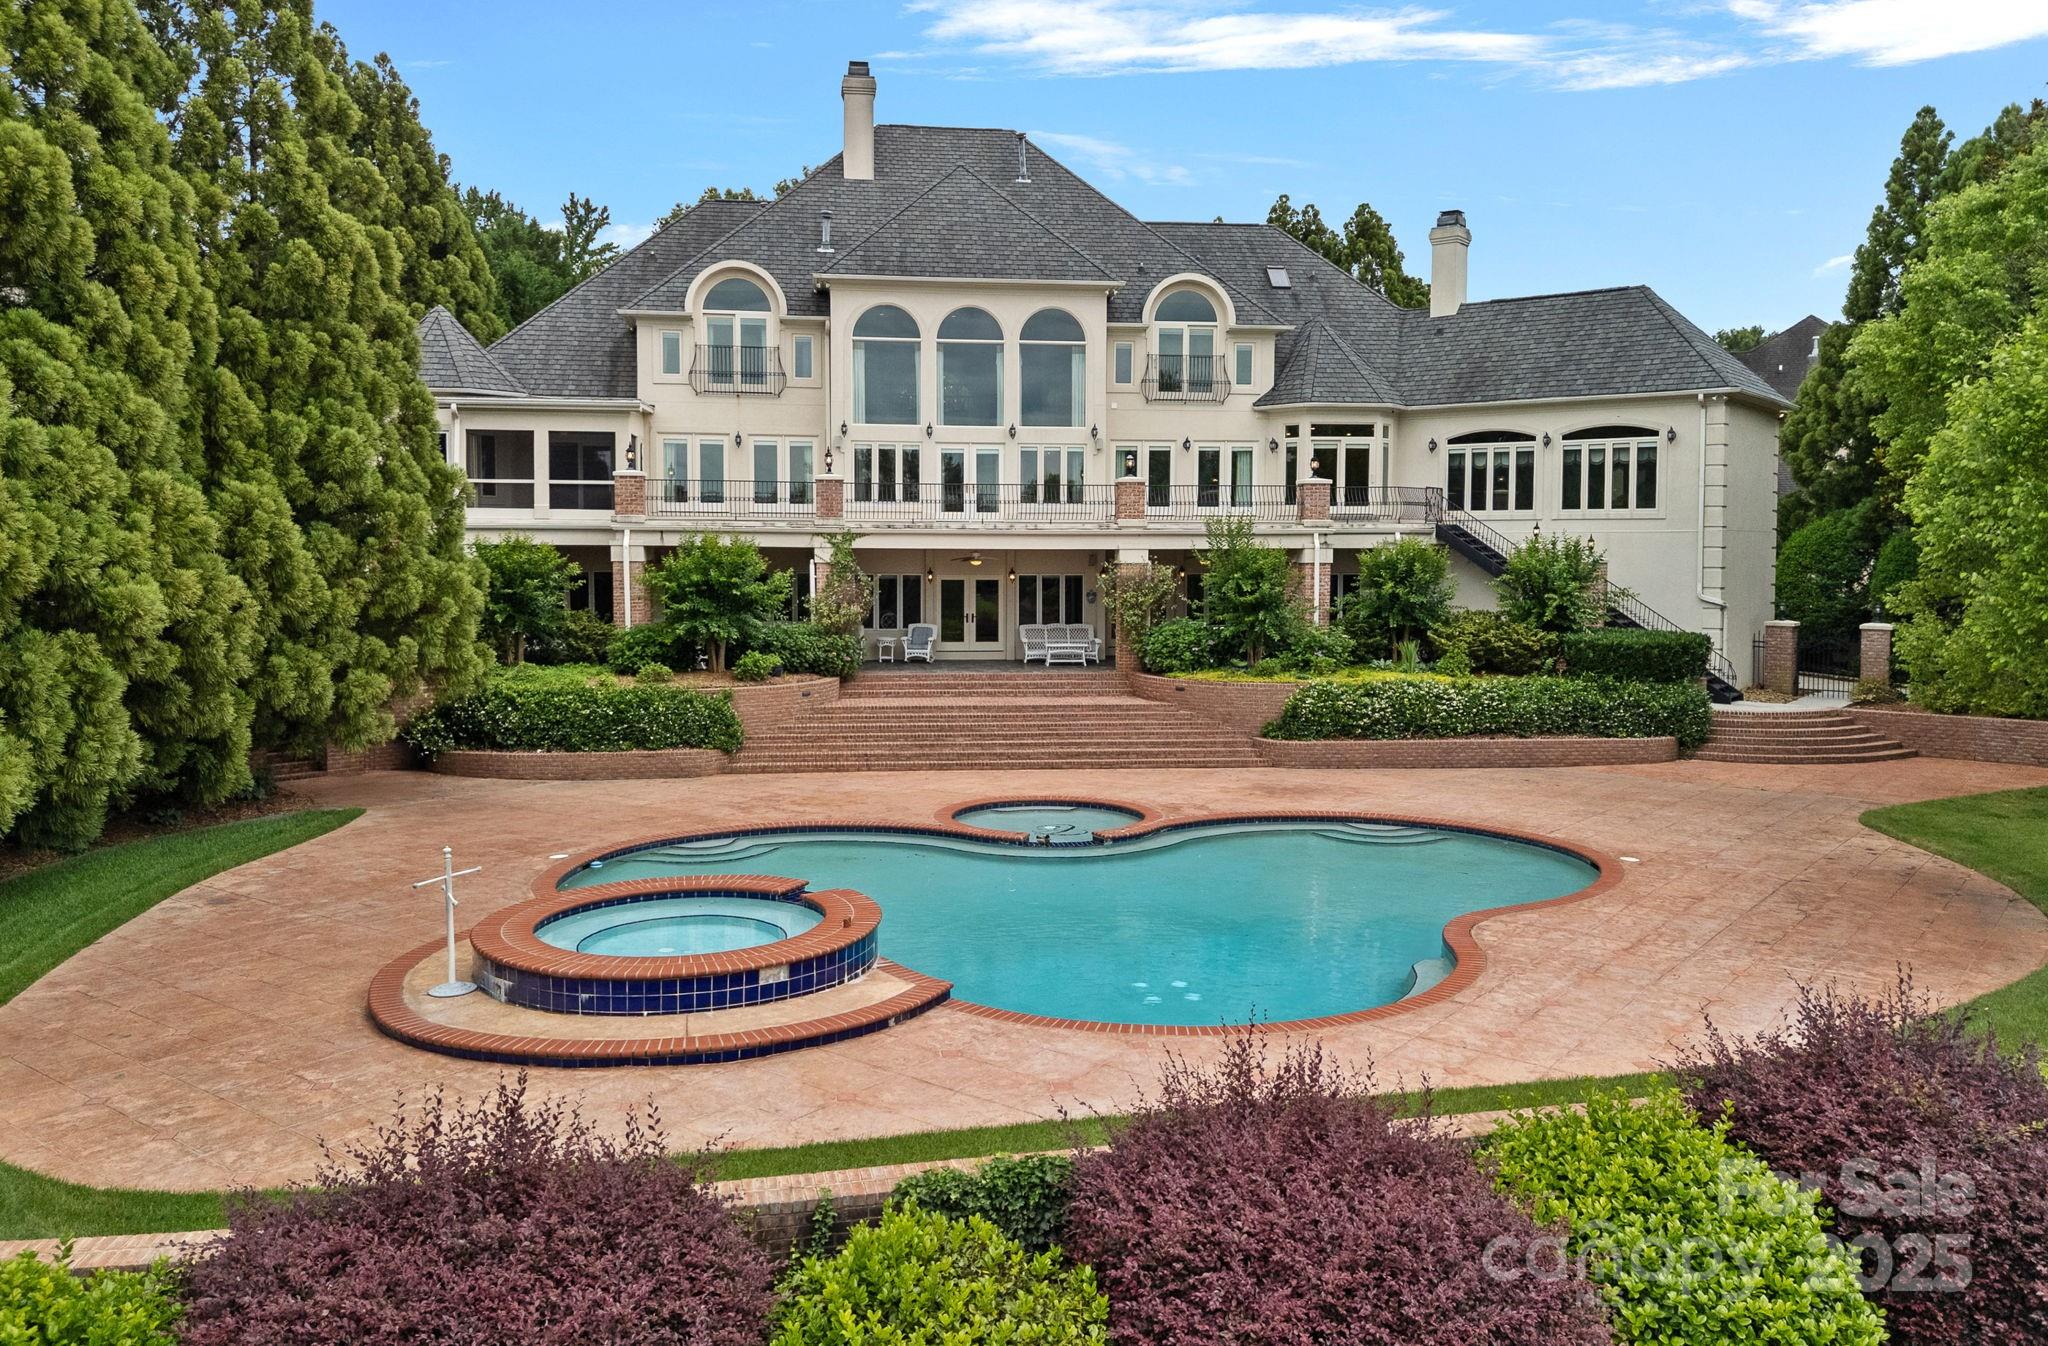
Experience elevated lakefront living in this BRAND NEW construction, custom-built waterfront residence by luxury builder Grainda Builders, professionally curated by Ashley J Designs. Set on an expansive .84-acre lot among premier multi-million-dollar waterfront estates, this home offers privacy, exclusivity, and timeless appeal. Thoughtfully designed for refined living and entertaining, it captures panoramic water views from nearly every room, enhanced by designer finishes and curated architectural details. The gourmet chef’s kitchen with walk-in scullery features top-tier appliances, custom cabinetry, and statement surfaces, seamlessly flowing into sun-filled living spaces. Covered waterfront terraces elevate indoor-outdoor living and sunset entertaining. The main-level primary suite offers serene lake views, a spa-inspired bath, and an oversized walk-in closet with 2nd laundry. The entertainment-level basement provides flexible living and recreational space. The home is complemented by three additional flex rooms suitable for bedrooms, offices, or guest suites. A three-car garage, dedicated pool bath, room for a future custom pool, and private dock complete this exceptional waterfront offering.
#4343527

Mooresville

157 Ross Road

4 Beds

4 Baths

4,320 Sq.Ft.

$2,399,000

MLS#: 4343527

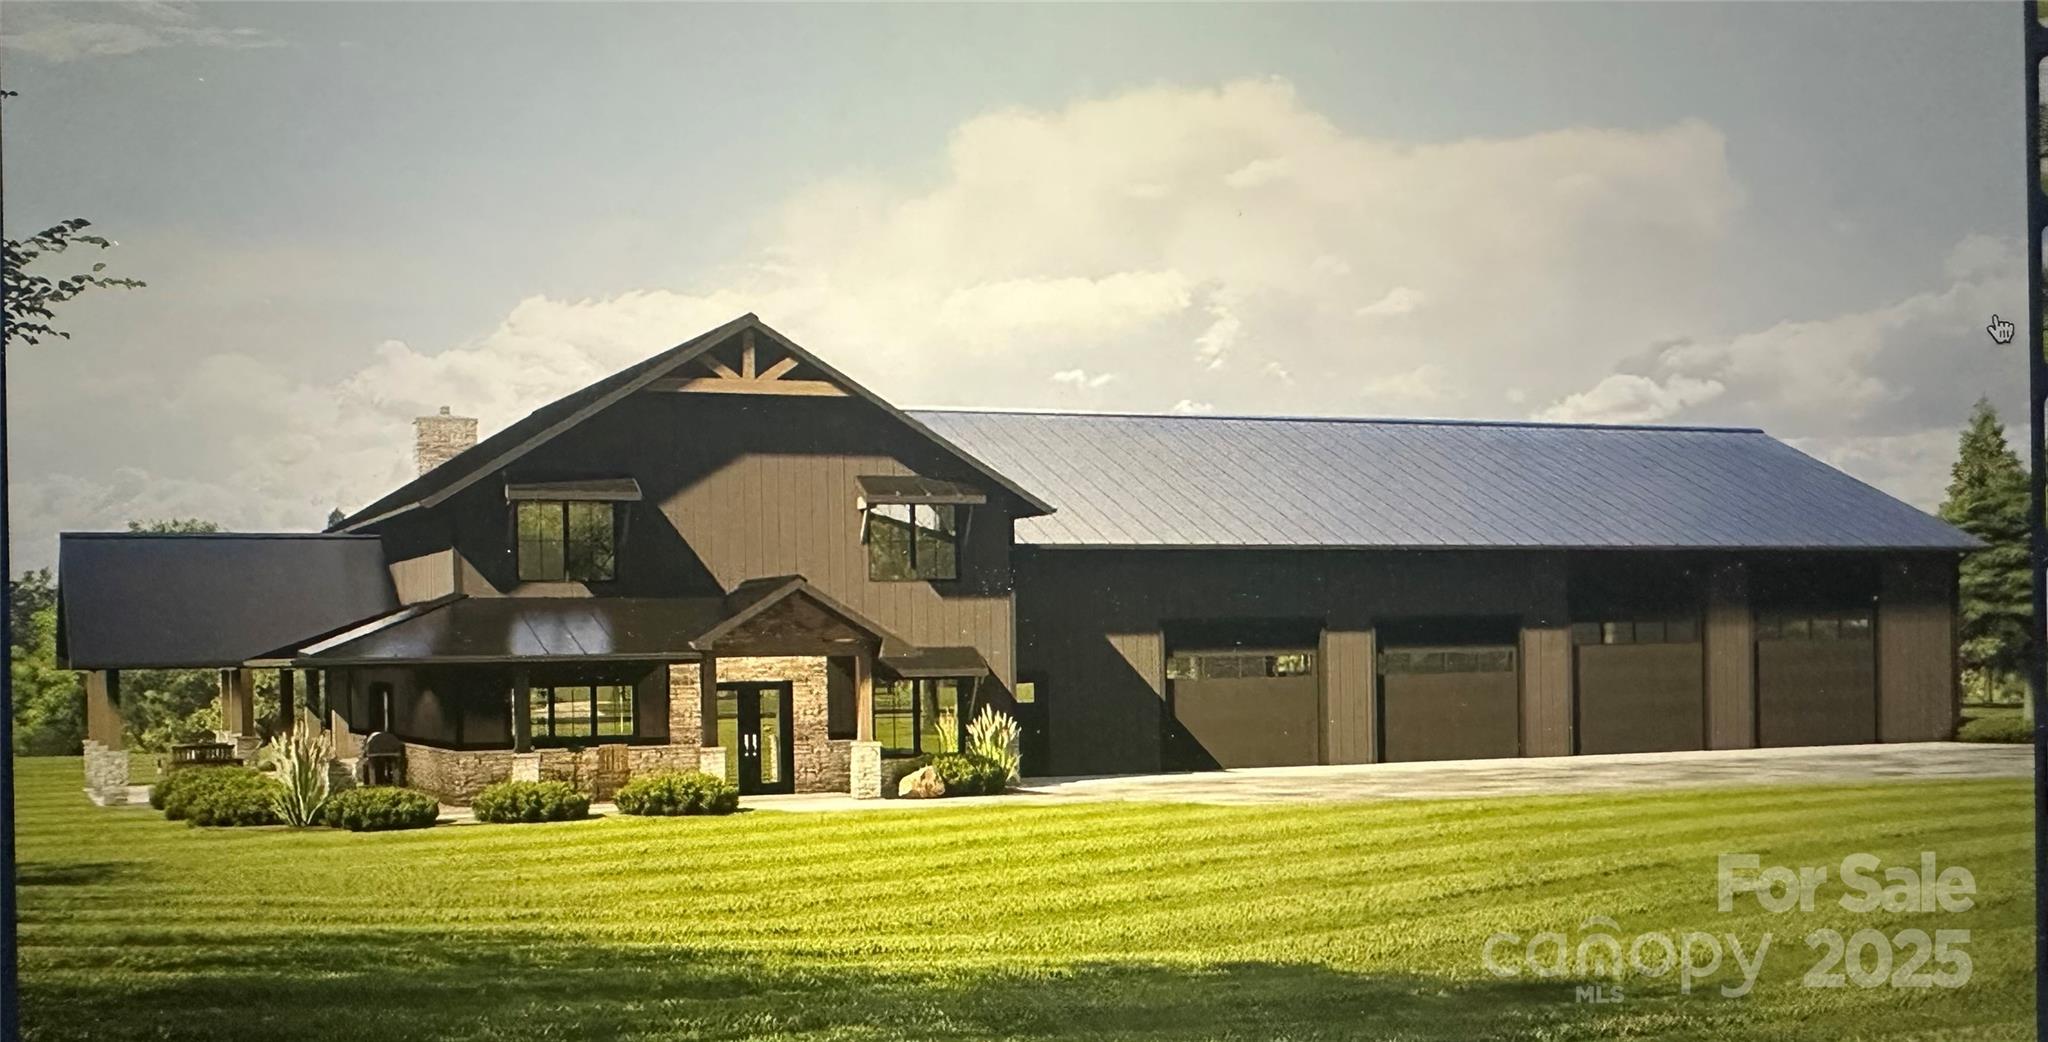
Remarkable opportunity to build a new luxury home on a flat 0.45 acre lot in highly desirable Providence Plantation. Proposed home is 4500 heated sq ft with a 3 car garage. It has 5 bedrooms and 4.5 bathrooms. Includes a chef's kitchen with a 48" Wolf range, scullery, primary bedroom on main, large covered rear porch with fireplace and much more. Located within minutes of I-485, the Arboretum shopping center and highly rated private and public schools.  Neighborhood has a fantastic swim and racquet club with seperate membership availabilty. Buyer to purchase the lot for $650,000 and contract with Halley Douglas Inc to build home. Buyer must sign new Providence Plantation CC&Rs at closing.  The seller requests a recent proof of funds or bank/lender pre-approval letter.
#4282027

Charlotte

3113 Plantation Road

5 Beds

4 Baths

4,500 Sq.Ft.

$2,398,500

MLS#: 4282027

A rare find - nearly 2 acres of beautiful land with a pond in the rear!  Enjoy a full finished basement, great for entertaining, guest space, and more!  This is a proposed listing, select your own Classica floorplan and all the options.  Price sheet attached includes the land, home, full finished basement, all site development costs, and generous landscape package.   Land has space for a pool, garden, detached garage, whatever you would like!  No HOA.  Proposed Solana home features Owner's Suite down with 2 additional bedrooms down as well and another bed up, and one in the basement.  So much flexibility with optional 2nd Owner's suite, Bonus Room, media Room, Flex Room, etc.  Tour models 7 days a week to see the quality of construction and experience our amazing customer service!
#4243792

Waxhaw

8805 Wingard Drive

5 Beds

4 Baths

6,561 Sq.Ft.

$2,397,620

MLS#: 4243792

Rare opportunity to acquire an approved 30-lot subdivision in Mecklenburg County, for duplex and triplex homes. This development will offer immediate construction potential in a highly sought-after area. Matthews is known for its family-friendly atmosphere, thriving local businesses, and strong community events. Residents enjoy proximity to parks, greenways, medical centers, and easy access to Uptown Charlotte.  Approved plans and supporting documents are available upon request. PID 07147138A in Union County is included in this purchase. Please email listing agent for more information.
#4351962

Matthews

000 Simfield Church Road

None Beds

None Baths

N/A

$2,395,000

MLS#: 4351962

Welcome to the epitome of luxurious, city living in this private and exclusive building in Uptown Charlotte with only seven units; ideal for those seeking privacy and anonymity while being in the center of all the city has to offer. This
stunning unit features floor-to-ceiling windows, state-of-the-art gourmet kitchen overlooking great
room, bar area, and dining area. Primary bedroom features resort style bathroom with oversized shower, state of the art shower system and custom walk-in closet. Additional bedrooms all feature private baths and additional room perfect for an office or bonus area. This unit is the only one in the building with its own private outdoor terrace w/built-in grill, sink and gas fireplace. Control 4 home automated control system and pre-wired for AV system. Gated, attached parking with 2 designated parking spaces. With its prime location and top-of-the-line features, this condo is the perfect place to call home in Charlotte.
#4027031

Charlotte

139 Tryon Street 3B

4 Beds

4 Baths

3,495 Sq.Ft.

$2,395,000

MLS#: 4027031

Absolutely gorgeous E S Johnson custom built luxury home on .50 acre lot in Davidson's most sought after downtown location. The 5 bedroom, 4.5 bath home with professionally landscaped yard, immaculate trim & finishes, hardwood floors, an elevator serving the 3 floors and other features too numerous to mention here ( PLEASE REFER TO MLS ATTACHMENT " 310 WALNUT FEATURES"). Finished basement has a den opening to a covered patio, a large office with multi-purpose area for media or game tables, bedroom and full bath, an exercise room with closet (can also be a 6th bedroom), and a large storage area. Throughout the home you will find numerous windows which brighten all living spaces.
#3937075

Davidson

310 Walnut Street

5 Beds

4 Baths

5,129 Sq.Ft.

$2,395,000

MLS#: 3937075

Stunning renovated estate on 1.27 acres in BCC-perfectly positioned on a rare double lot & private cul-de-sac overlooking hole#16, this exquisite Simonini-built estate has been newly renovated w/ chic lighting, new & refinished hardwood, new carpet, tile, LVP, fresh premium paint, & enhanced landscaping. Featuring 6 beds, 7/2 baths, and garages with 5-car capacity, this home offers an open layout filled w/ natural light and exceptional craftsmanship. The main level boasts a two-story foyer, grand GR, gourmet kitchen w/ double islands, and a guest suite. Upstairs, the primary suite offers a sitting area, spa-like bath, and walk-in closet, as well as 3 additional bedrooms & ensuite baths. The finished walk-out basement includes a 2nd living area, bar, flex space, and guest suite. Outside, enjoy a resort-like pool w/ a new heater, spa, firepit, and stone patio surrounded by mature trees. A newly finished detached guest house w/ a private entrance adds versatility to this remarkable home.
#4219977

Charlotte

14407 Brick Church Court

6 Beds

7 Baths

6,923 Sq.Ft.

$2,395,000

MLS#: 4219977

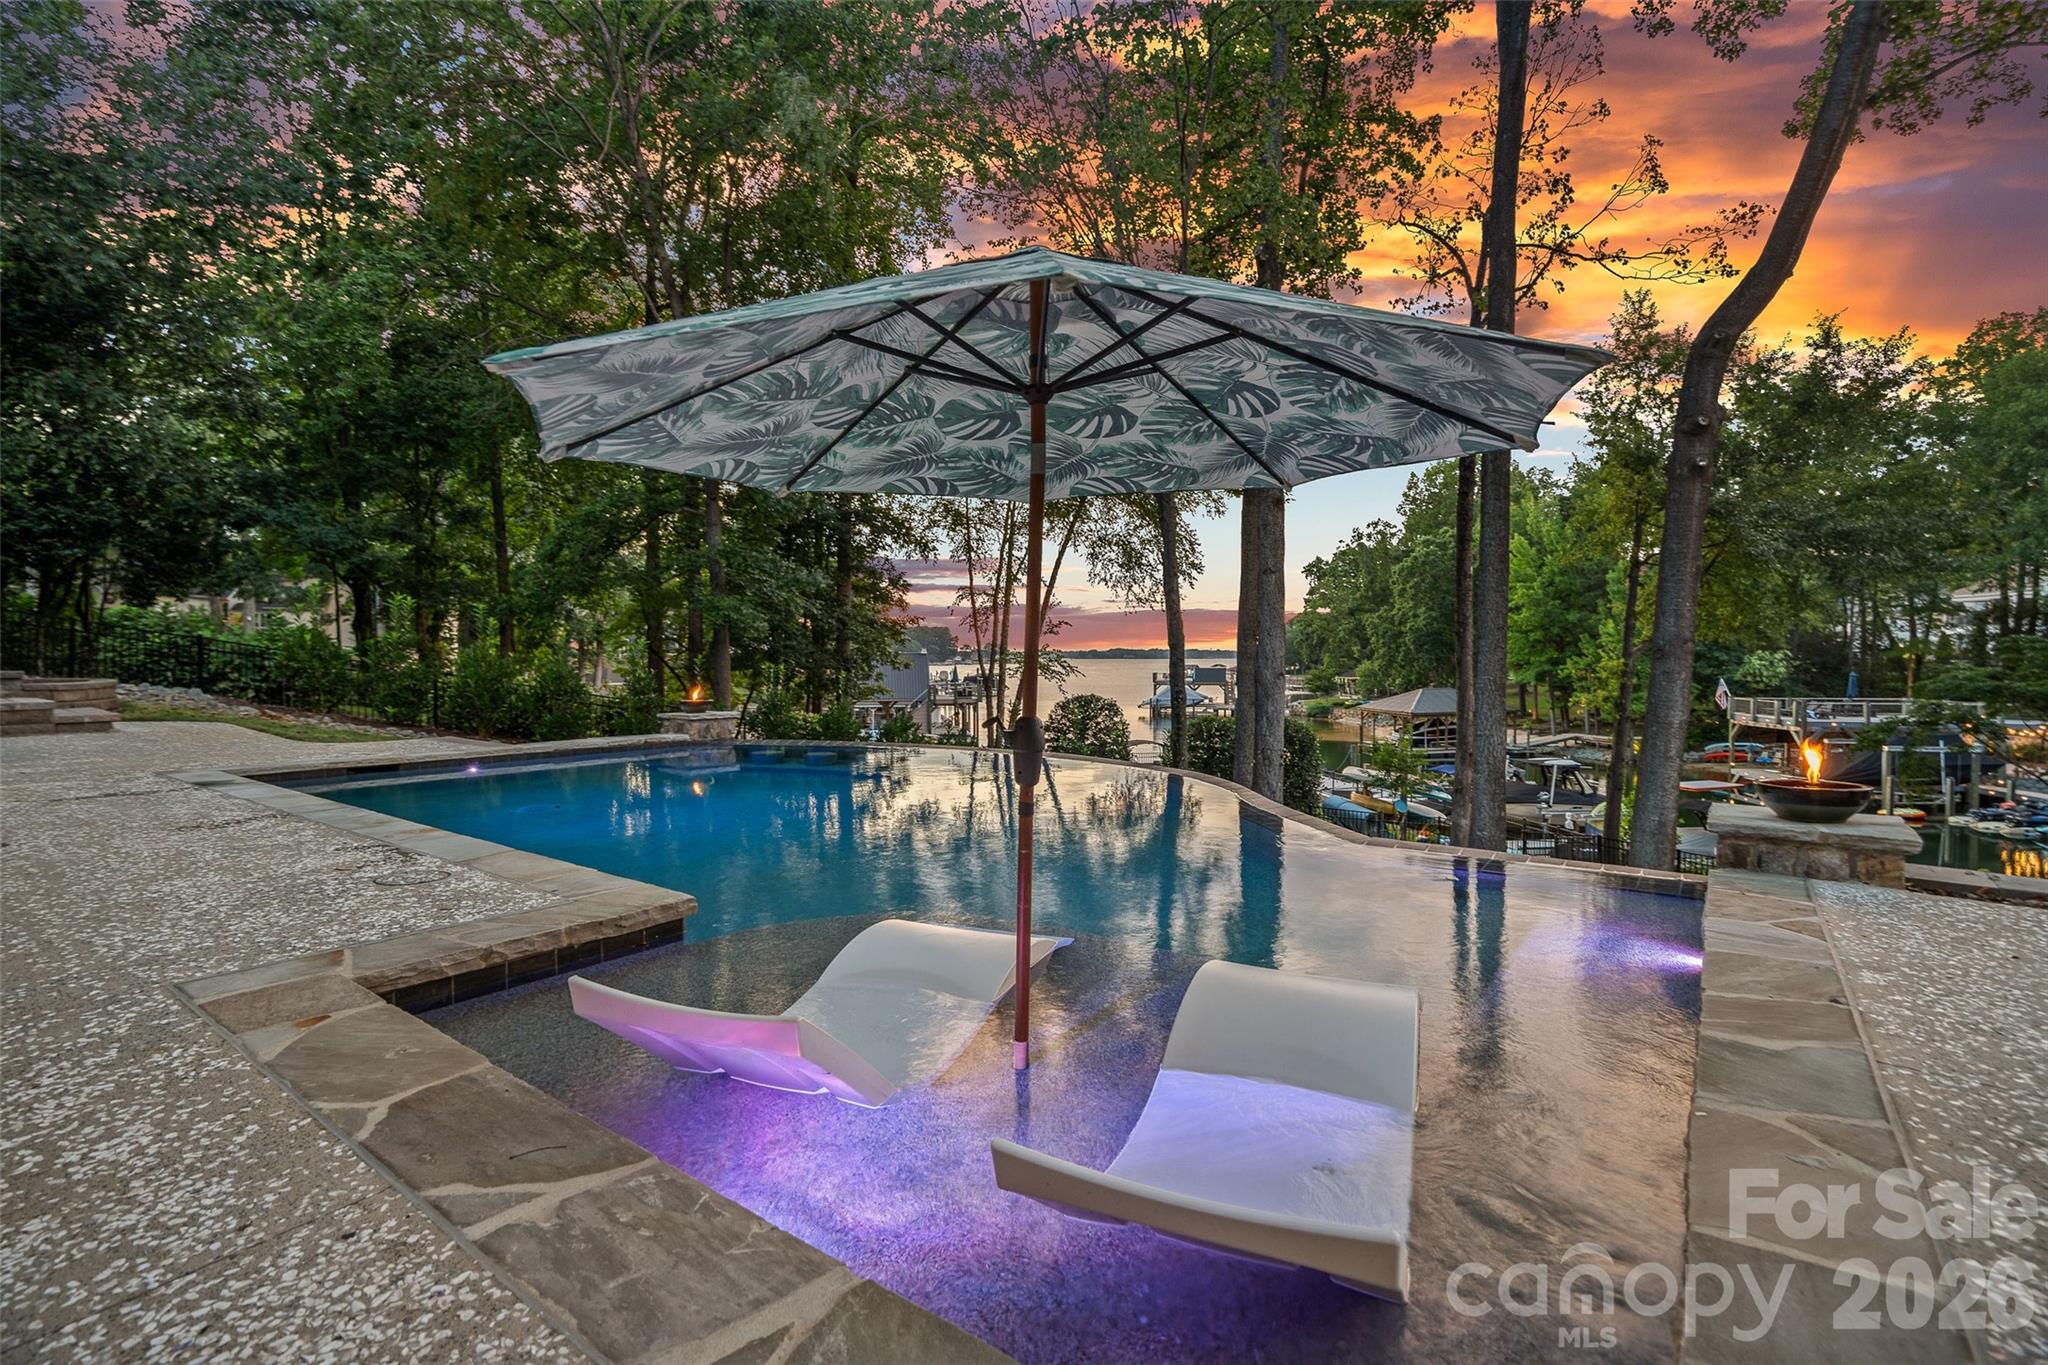
Stunning Lakefront Home – Lake Norman
This prime waterfront property sits on a cul-de-sac peninsula with 220+ ft of shoreline, a dock, boat lift, and rare boathouse with launch! Enjoy breathtaking south-facing lake views through soaring windows in the great room. The gourmet kitchen features an expansive island, perfect for entertaining. The main-level primary suite offers stunning lake views, while the second floor boasts four bedrooms and a bonus room. The finished basement includes a rec room, bonus/bedroom, full bath, and family room.
Pool Potential! Property is suited for a custom pool, tying into the boathouse & boat ramp—see MLS renderings.
Ideal for a primary home or short-term rental investment. Floorplan & details attached.
Schedule your showing today!
#4233142

Mooresville

213 Morgan Bluff Road

5 Beds

4 Baths

6,963 Sq.Ft.

$2,395,000

MLS#: 4233142

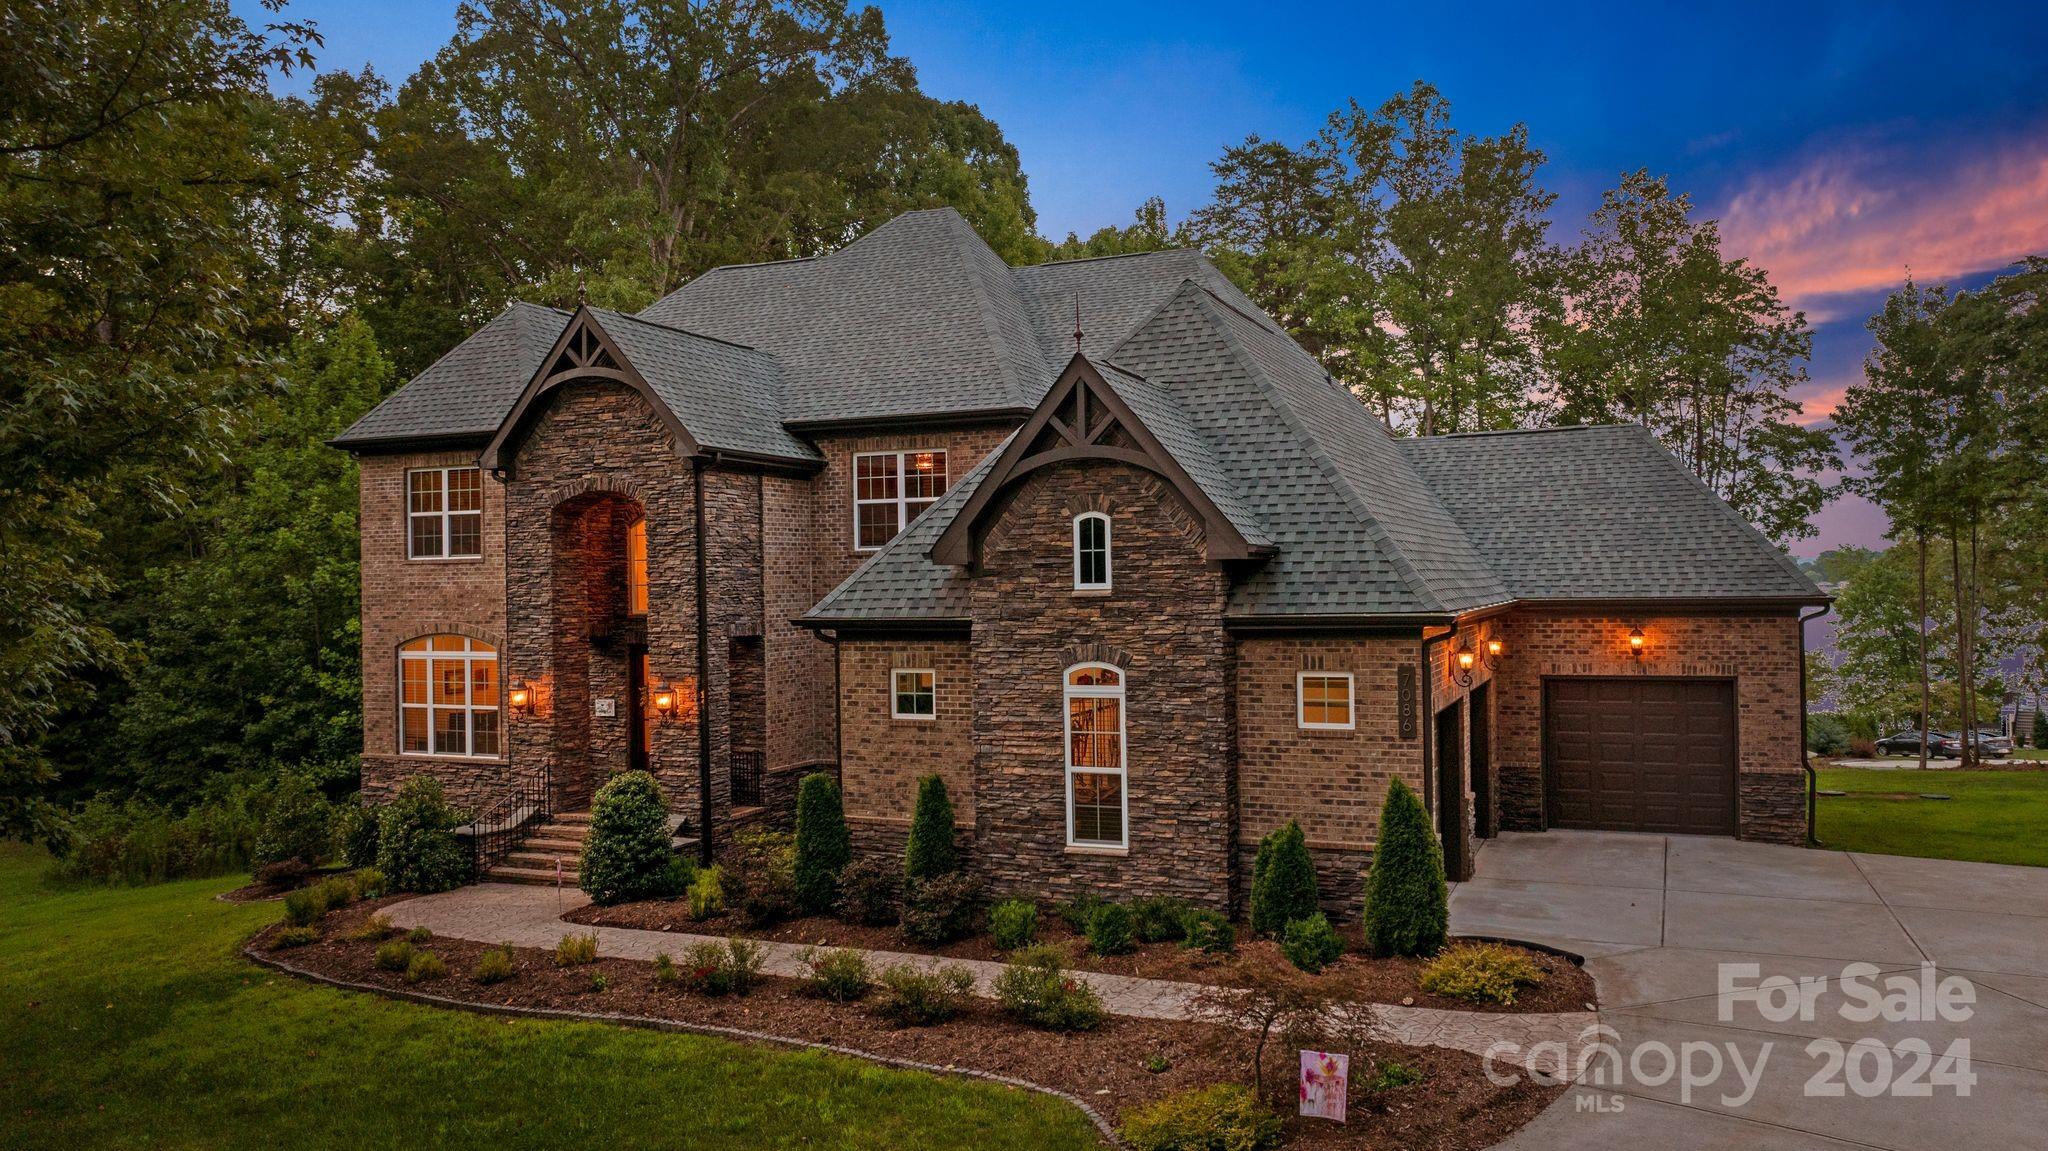
Welcome to Highgate, a highly sought-after luxury neighborhood located over the Union County line. This luxury custom-built 2008 masterpiece is a testament to exquisite craftsmanship & luxury finishes. This 5 bed, 6 bath residence spans nearly 7,000 square feet of opulent living space. Designed with a functional open floor plan offering high ceilings and an abundance of natural sunlight. Chef's kitchen equipped with top-of-the-line Wolf, Subzero, and Bosch appliances, a large pantry & command center. Expansive main level primary bedroom  is a haven of relaxation, complete with spa bath & dual closets. Upstairs offers 4 bedrooms with en-suite bathrooms, a media room with built-in bar, study room and dual stairs. 5 sliding glass doors seamlessly connect the main living area to the covered patio, offering the perfect blend of indoor and outdoor living with heated saltwater pool, gas fireplace, outdoor grill/kitchen. The discerning eye will appreciate the meticulous attention to detail.
#4101299

Matthews

8013 Wicklow Hall Drive

5 Beds

5 Baths

6,669 Sq.Ft.

$2,395,000

MLS#: 4101299

A rare opportunity for almost new construction in the prestigious Champion Hills Country Club on the renowned Tom Fazio golf course! Completed in 2024, this stunning 3,915 sq ft home is the builder's personal residence and showcases the exceptional quality, craftsmanship, and upgrades you'd expect. The dramatic great room features soaring beamed ceilings and two walls of glass, flooding the space with natural light and connecting seamlessly to the outdoors. Pocketing sliders lead to a screened outdoor living area complete with outdoor kitchen, fire pit and putting green. The gourmet kitchen is a chef's dream with Thermador appliances, a coffee bar, and a huge walk-in pantry. The main level includes a luxurious owner's suite, guest bedroom, and large office. Upstairs you'll find two private guest suites and a spacious home gym or game room. Designer furnishing package with original paintings available for $75,000. A true luxury retreat--seller is the builder and listing agent.
#4271745

Hendersonville

216 Shadybrook Trail

4 Beds

4 Baths

3,915 Sq.Ft.

$2,395,000

MLS#: 4271745

Spectacular property in Quail Hollow on over an acre.  This 6 bedroom home is perfectly positioned on a quiet street with an incredible private backyard retreat.  Elevate your outdoor living and entertaining with the resort like pool cabana & pool surrounded by gorgeous mature landscaping & lighting. The main level features 9ft ceilings, custom moldings & built-ins and natural light.  The traditional floor plan includes formal living & dining rooms, a wood paneled office, a spacious family room with a fireplace with gas logs, a bar with an ice maker & beverage fridge.  The gourmet kitchen has ss appliances & an island and is centrally located near the dining room & family room.  Other amenities include a side entrance drop zone/mud room, a dedicated laundry room & a sunroom with vaulted ceiling and incredible light. The primary suite on the main level has a fireplace & walk-in closet & a spa bathroom with heated floors and steam shower. The second level includes 4 bedrooms, each with their own half bath & shared tub/showers. Third floor has great flex space and a full bathroom offering a multitude of uses - a gym, a second office or an additional bedroom. The lower level is perfect for entertaining & accesses lower level patio. The outside living includes many options. Enjoy the upper deck off of the family room & kitchen overlooking the backyard or the lower patio off of the basement.  The pool & pool cabana are an absolute dream. The huge custom cabana has it all - ceiling heaters, speakers, wood burning fireplace, bar seating and an outside kitchen.  The heated saltwater pool and hot tub complete the gorgeous atmosphere. There is also an outside shower & a pool bathroom with a changing area. Attached 2 car garage with an extended parking pad and a circular driveway.
#4345096

Charlotte

6824 N Baltusrol Lane

6 Beds

4 Baths

5,570 Sq.Ft.

$2,395,000

MLS#: 4345096

Price reduced
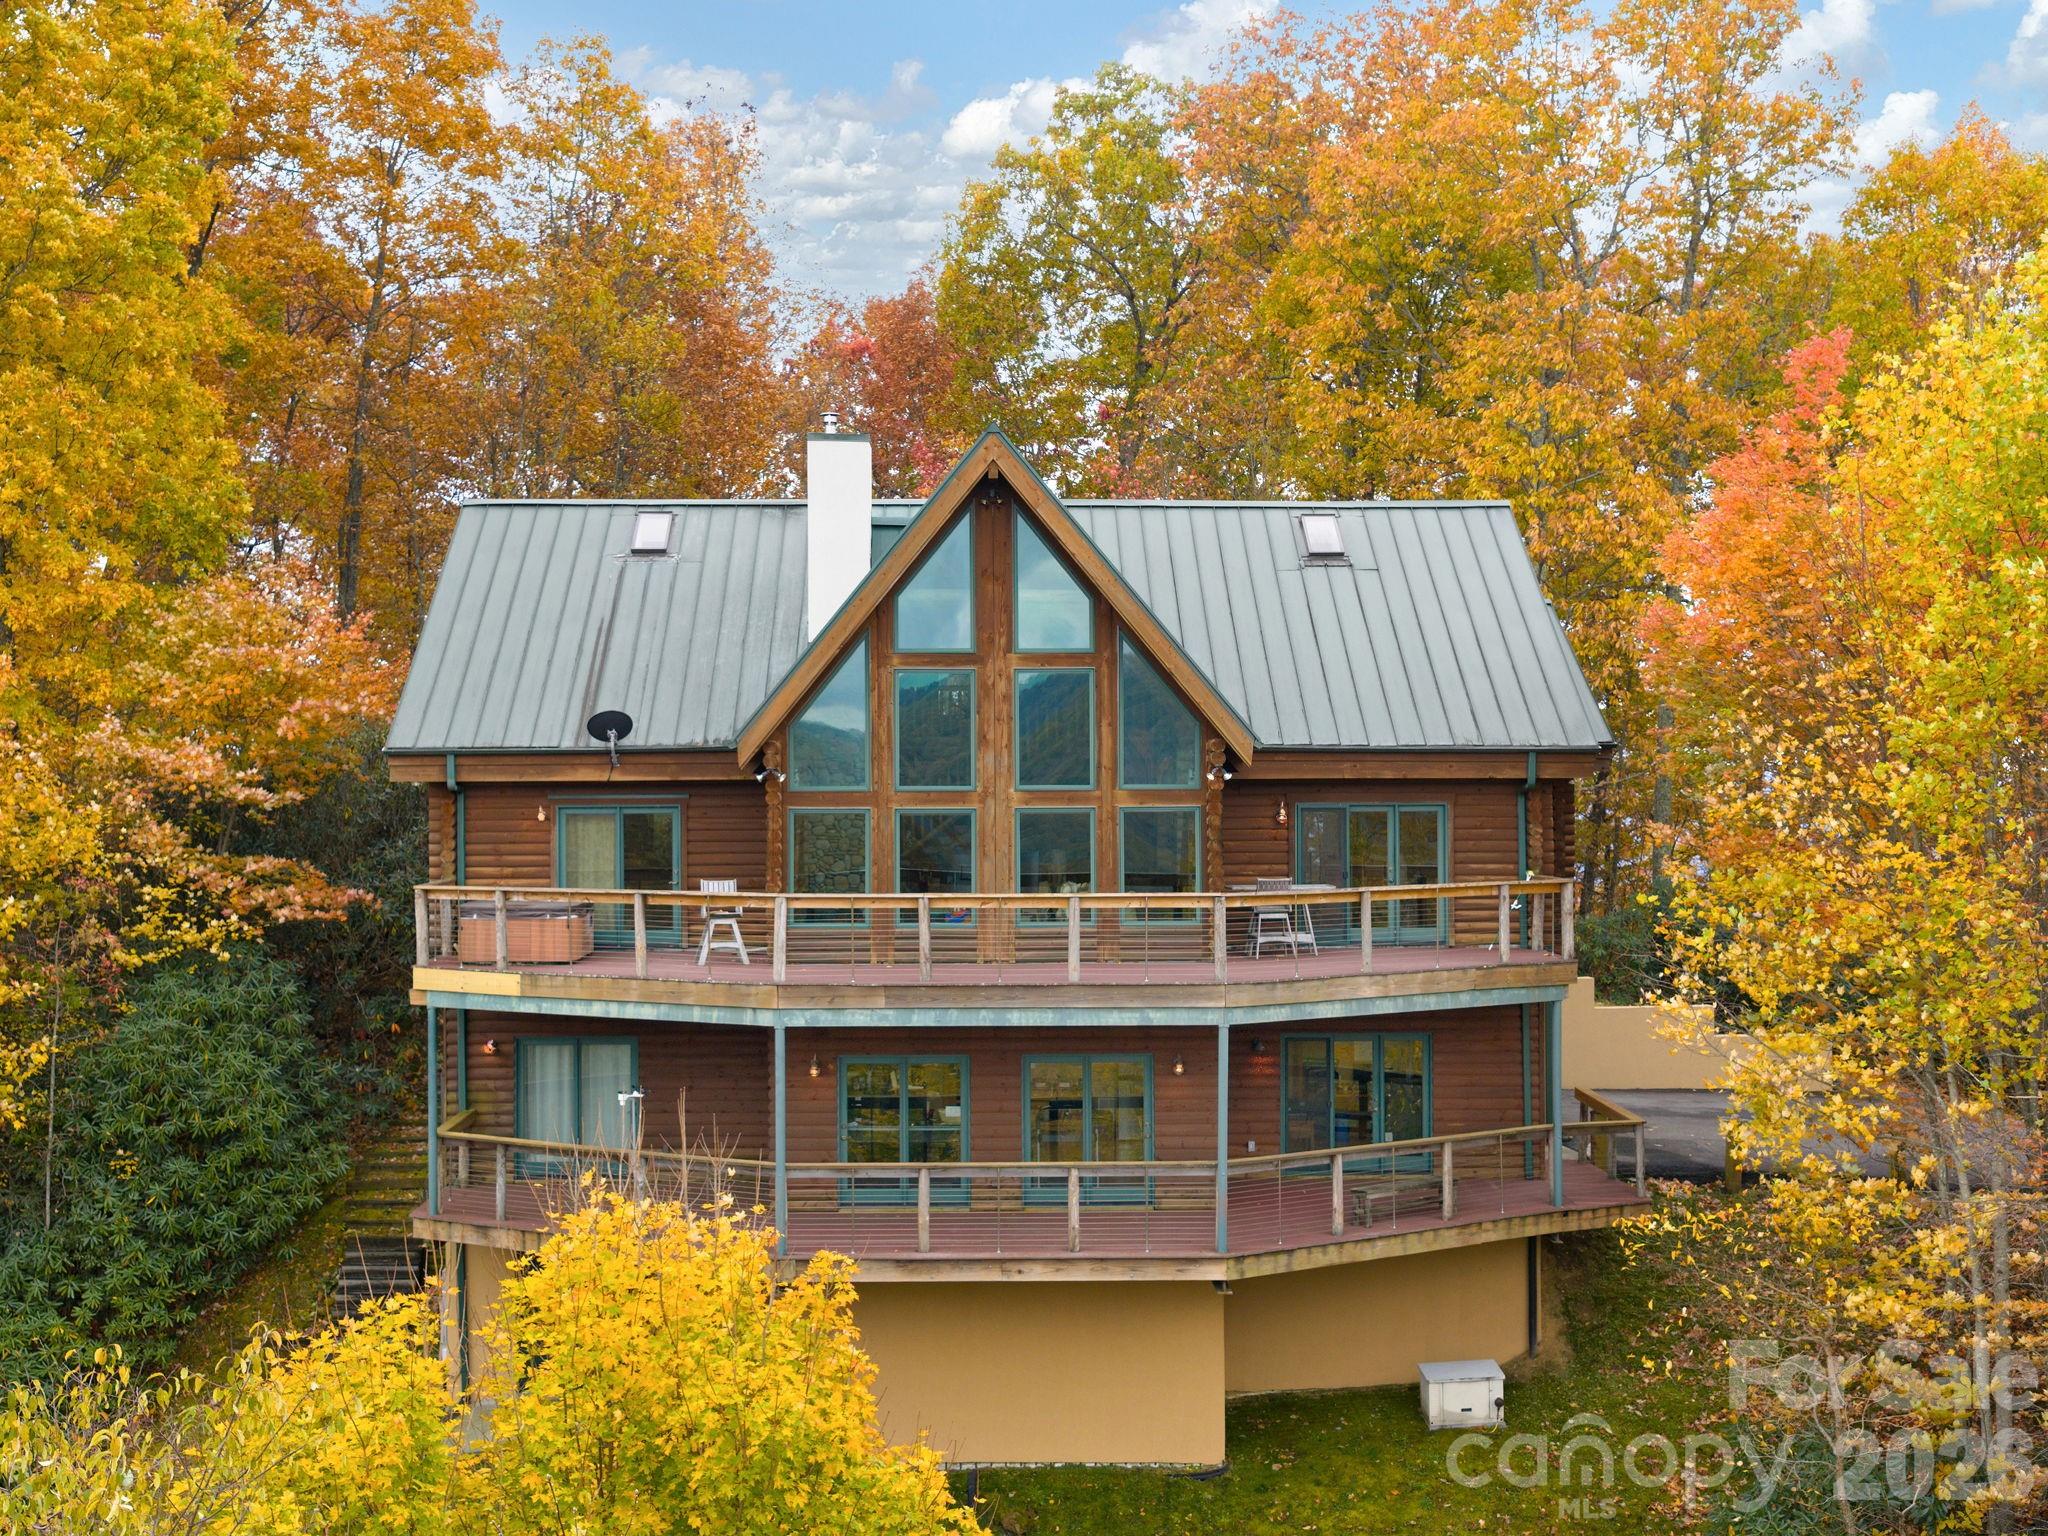
Experience elevated mountain living in The Cliffs of Walnut Cove!  This striking modern luxury home, with stunning long-range mountain views, is designed with clean architectural lines, natural stone and warm wood accents, creating an impressive first impression. Inside, custom Schüco windows and Raynaers European doors fill the home with natural light and seamlessly connect indoor and outdoor living spaces. The open-concept living area centers around a soaring gas fireplace, while the chef’s kitchen features Cristallo Quartzite countertops, premium Thermador appliances, and sleek modern finishes and lighting. Outdoor living is equally impressive with a screened covered patio featuring a natural stone fireplace and large sliding doors for seamlessly accessible entertaining. Above it all, a one-of-a-kind rooftop sundeck offers breathtaking long-range mountain views, creating an unforgettable setting for sunset gatherings in the Blue Ridge Mountains. The spacious primary suite is a luxurious retreat featuring a hand-painted accent wall and a spa-like bath with heated floors and walk-in triple head shower. All bedrooms are ensuites, and thoughtful details include large closets with accent lighting and custom built-ins. Additionally, the home features high-end designer lighting throughout, engineered white oak flooring, an upper-level wet bar, elevator, central vac and a bonus exercise/flex room with mountain views. Also, a large encapsulated, walk-in crawl space with a dehumidifier provides exceptional storage. Located just a short walk from the community’s wellness center, this exceptional home blends modern design, luxury craftsmanship, and breathtaking mountain scenery.  A Cliffs membership is available for purchase. Member residents of The Cliffs at Walnut Cove enjoy access to world class amenities, including a Jack Nicklaus Signature golf course, state-of-the-art wellness center, indoor and outdoor pools, tennis courts, and miles of scenic hiking trails. Membership opportunities extend access to all seven Cliffs communities, delivering an unmatched lifestyle experience.  Don't miss your chance to experience modern luxury and the convenience this home offers.
#4364123

Arden

76 Running Creek Trail

3 Beds

3 Baths

4,451 Sq.Ft.

$2,395,000

MLS#: 4364123

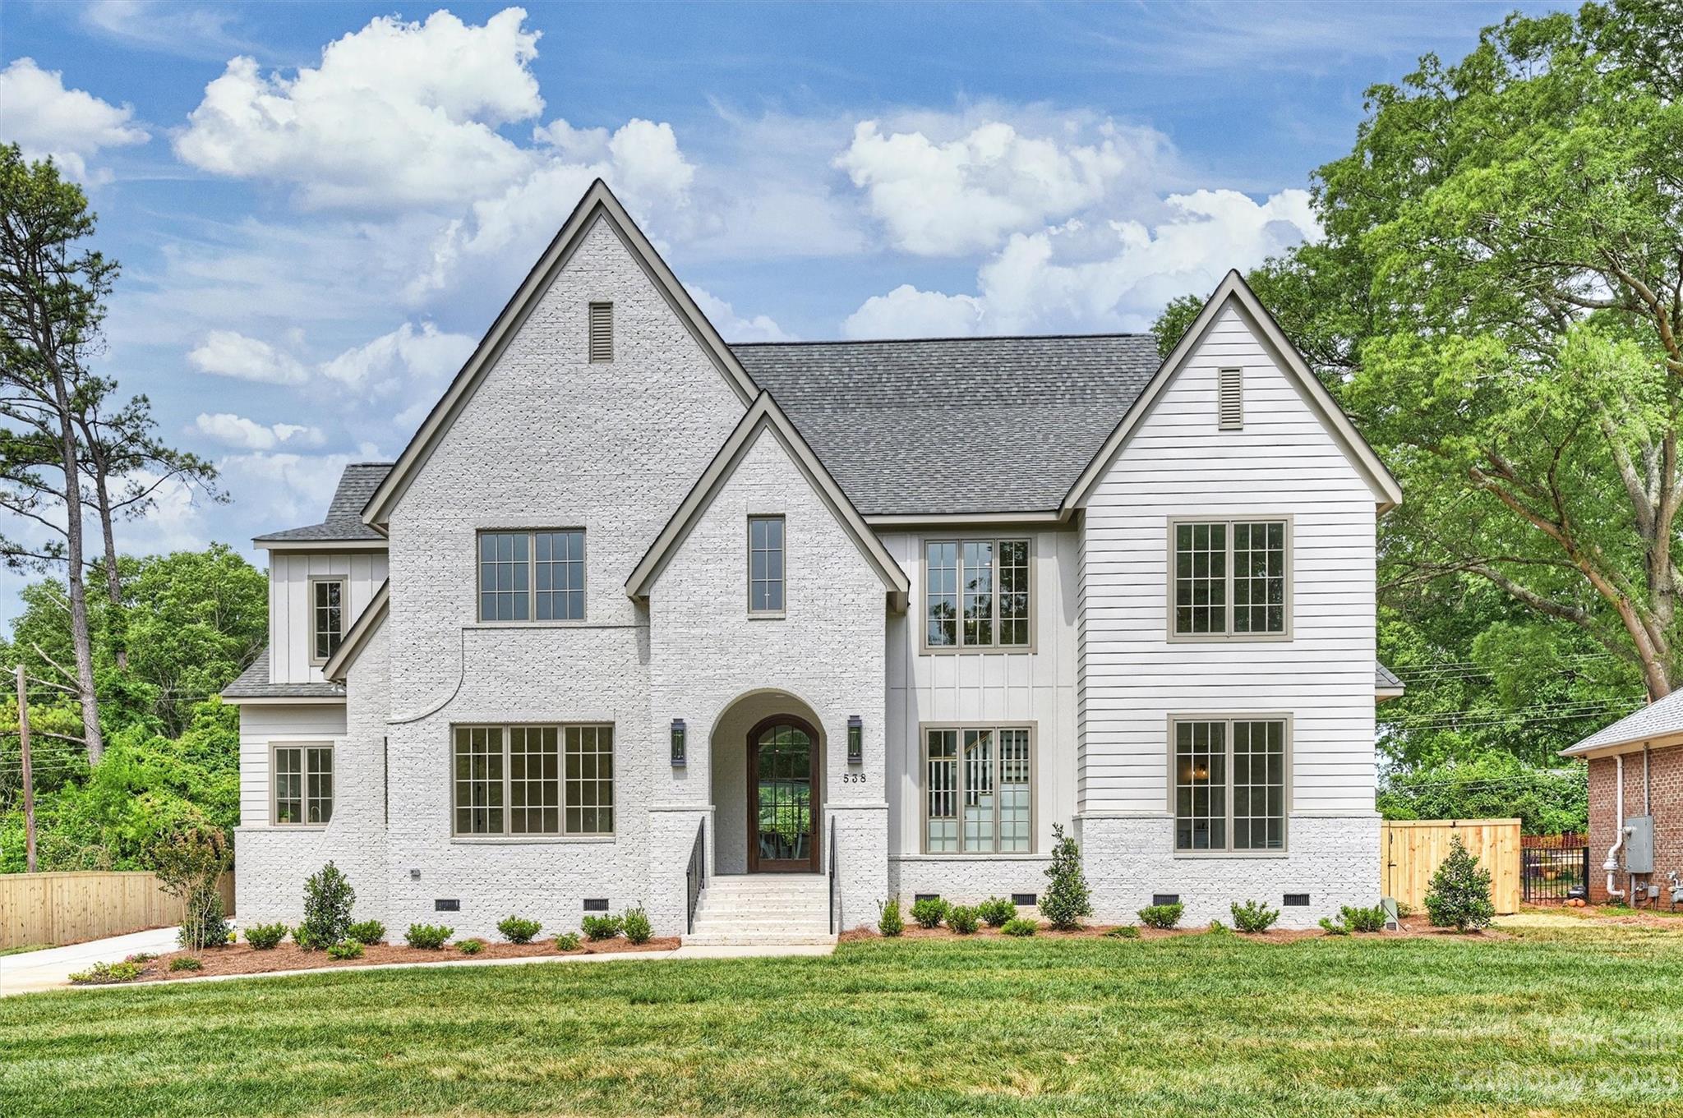
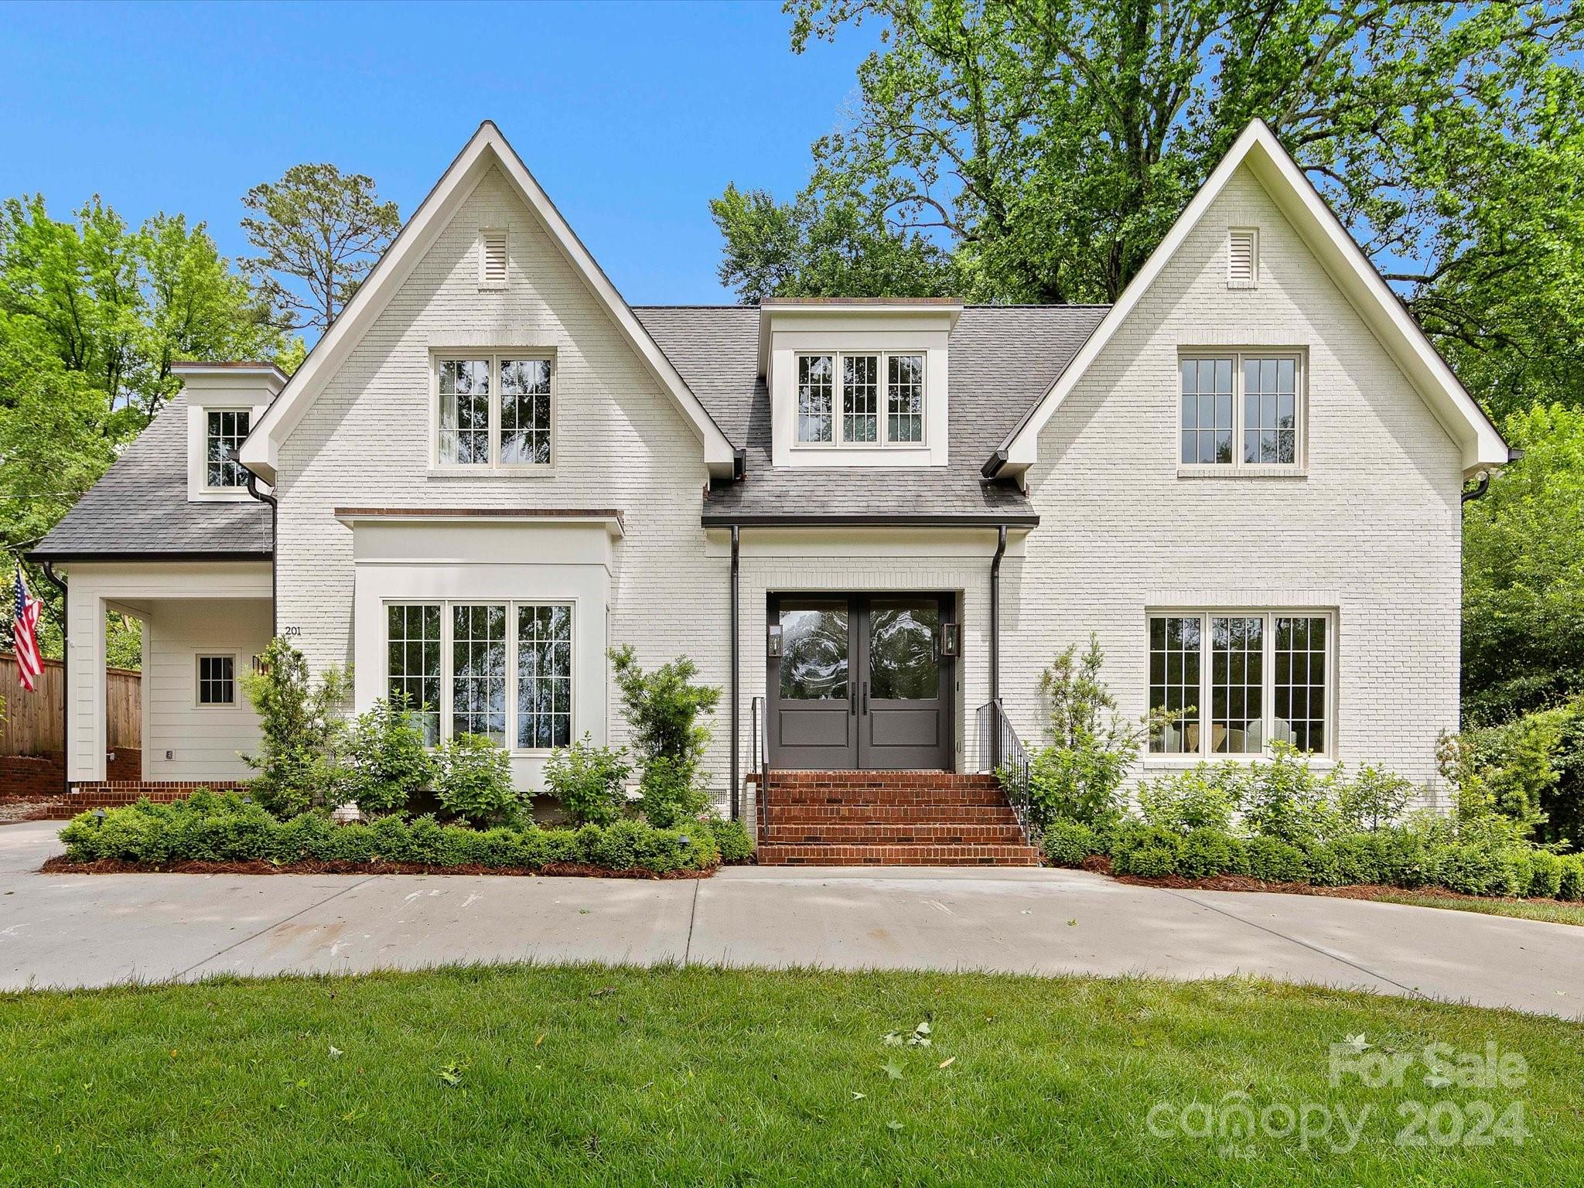
Come home to Sherwood Forest, Cotswold’s picturesque neighborhood that offers the perfect blend of secluded charm and urban convenience. With lush greenery, wide streets, and timeless elegance, Sherwood Forest is a destination where dreams take root and memories are made. THR Design/Build proudly presents 5414 Finsbury Place. This meticulously crafted residence embodies the timeless allure of the neighborhood on a generous lot beneath a canopy of mature trees. Designed for seamless indoor-outdoor living, this home offers a retreat from the outside world while keeping you connected to nature. From its elegant facade to its thoughtfully designed interior, every detail exudes style and sophistication. Inside, high-end finishes adorn every corner, elevating the ambiance and sheer enjoyment of living well. This energy star rated home has a generator for uninterrupted comfort, an oversized side-load garage, privacy fencing, wireless access points through home and pre-wire for electric car.
#4135711

Charlotte

5414 Finsbury Place

5 Beds

5 Baths

4,987 Sq.Ft.

$2,395,000

MLS#: 4135711

1 ... 642 643 644 645 646 ... 666
* Listings identified with the FMLS IDX logo come from FMLS and are held by brokerage firms other than the owner of this website. The listing brokerage is identified in any listing details. Information is deemed reliable but is not guaranteed. If you believe any FMLS listing contains material that infringes your copyrighted work please click here to review our DMCA policy and learn how to submit a takedown request. © 2024. First Multiple Listing Service, Inc.
 - property

Send a message

Message successfully sent.

Your message

What is 3 + 4 ?

Reason for contacting?

I agree to receive email communication and understand I can unsubscribe at any time.

I agree to be contacted by Prestino Advantage via call, email, and text for real estate services. To opt out, you can reply 'stop' at any time or reply 'help' for assistance. You can also click the unsubscribe link in the emails. Message and data rates may apply. Message frequency may vary. Privacy Policy

Sign Out

Virtual Assistant

Would you like to take the next step with this property? We can help you schedule a showing or virtual tour, or send you more details.

Yes, I would like more information.

Thank You for Your Reply, One of Our Agents will contact you as soon as possible

No, maybe later.

Thank you, you can always contact me via email, phone number or through the contact form.

Realhub AI

Lucy - Your AI-Powered Realtor

Update Your Temporary Password

Personalize your search

Enter your email and we'll notify you immediately when new listings match what you're looking for.

or enter email address

Already have an account ? Login here

Continue your home search

I agree to receive communications and understand I can unsubscribe at any time.

I agree to be contacted by Prestino Advantage via call, email, and text for real estate services. To opt out, you can reply 'stop' at any time or reply 'help' for assistance. You can also click the unsubscribe link in the emails. Message and data rates may apply. Message frequency may vary. Privacy Policy

Already have an account ? Login here

We use cookies

We use cookies primarily for analytics to enhance your experience. By accepting, you agree to our use of these cookies. You can manage your preferences or learn more about our cookies policy.