Properties

Browse or get in touch to schedule a walkthrough.

  • Nearby me
Price range

Popular features

Community features

Property features

Waterfront

View

Exterior Features

Interior Features

Style

10000 properties match your criteria

Updated 1 minute ago

E-Alert name
Welcome to 2243 Whiterock Court — a stunning custom Craftsman estate on deep water in Northview Harbour, the most sought-after community in Sherrills Ford. From its sweeping cove views to its private two-story covered boat dock with lift, this 6,293 sq ft home delivers the Lake Norman lifestyle at its finest.

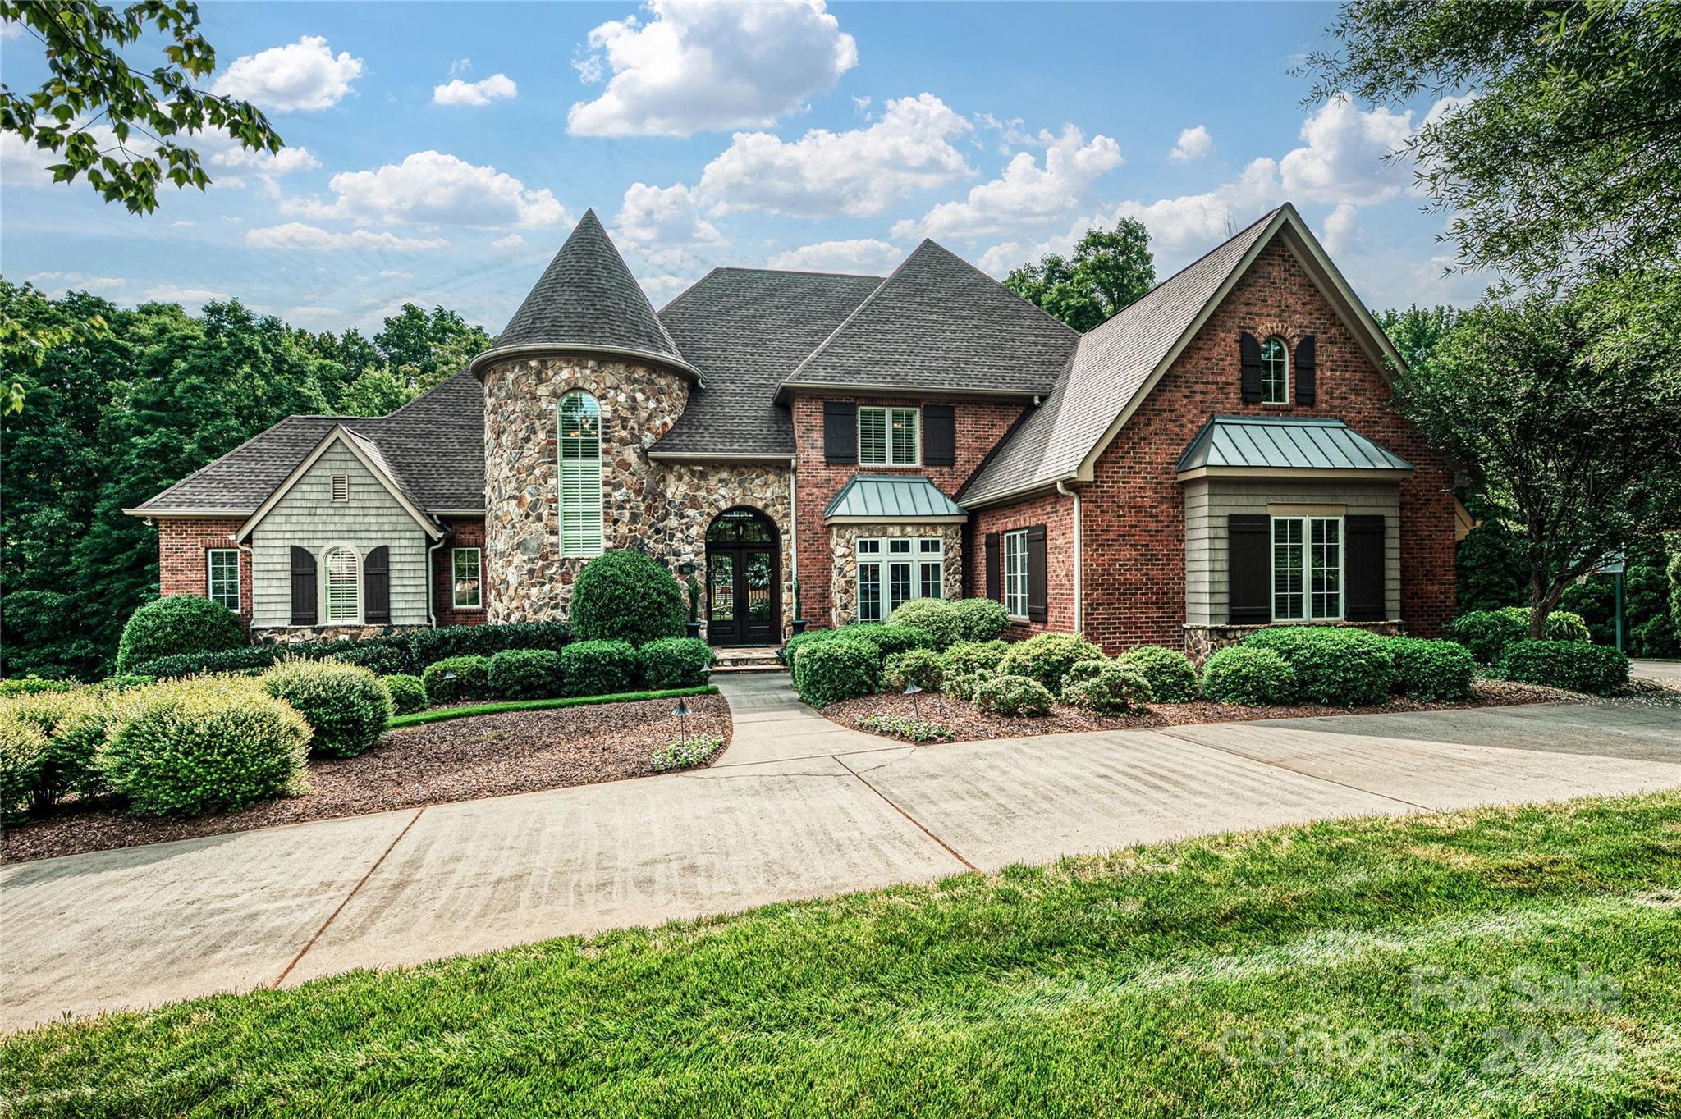
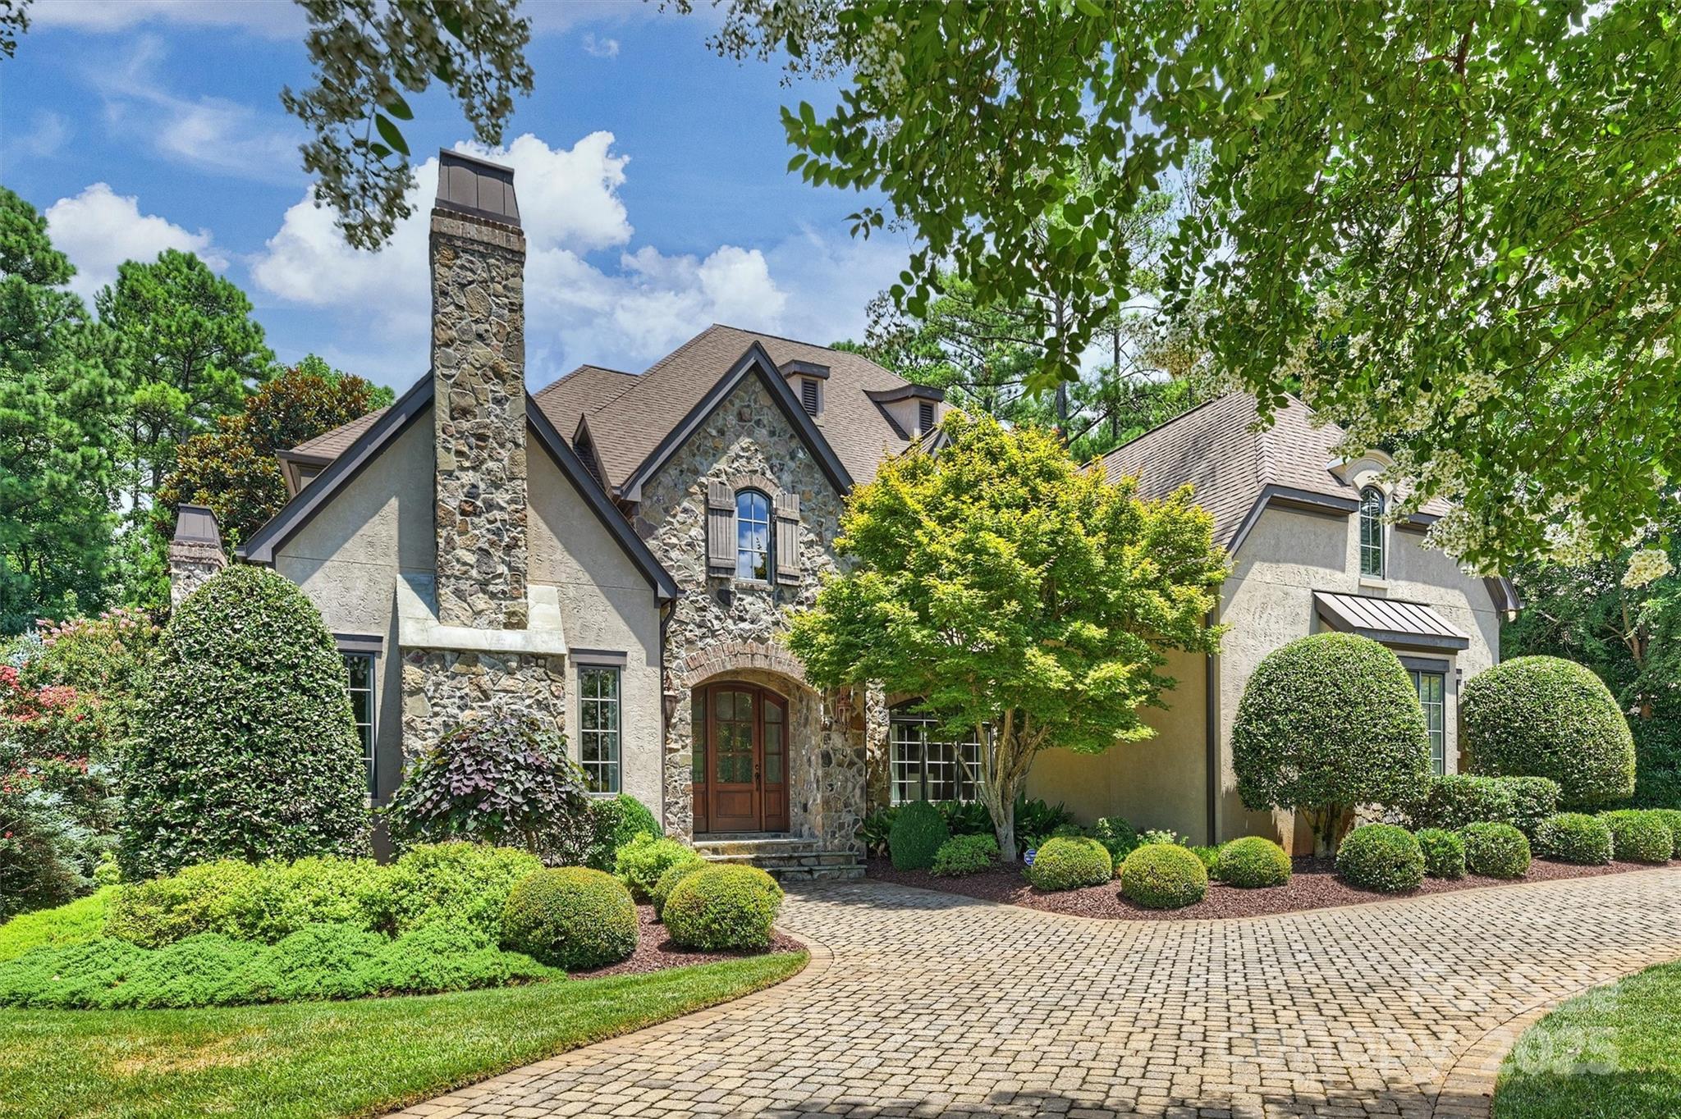
Timeless curb appeal sets the tone: stone accents, gabled rooflines with timber detail, three-car carriage garage plus a separate lawnmower garage, and a welcoming rocking-chair front porch framed by manicured grounds. A brand-new roof (2025), newer HVAC systems, and full gutter-helmet protection mean you can move in worry-free. Step inside to gleaming hardwoods, arched openings, custom millwork, and a coffered-ceiling dining room ready to host. The two-story great room is the heart of the home, with a wall of windows pulling in the lake, a handsome gas fireplace with rich wood mantel flanked by custom built-ins, and a dramatic curved iron-railed balcony above. The chef's kitchen features rich cherry cabinetry, granite counters, gas range, walk-in pantry, and a casual dining nook overlooking the water.

The main-level primary suite is a private retreat — vaulted ceilings, peaceful lake views, spa-style bath, and an oversized walk-in closet. A second main-floor bedroom suite, dedicated office/loft overlooking the great room, two additional upstairs bedroom suites, fresh new carpet, and a massive finished bonus room round out the upper levels with flexibility for family, guests, or work-from-home.

The walk-out lower level lives like its own residence: a beautifully renovated white shaker kitchen with herringbone tile backsplash, family room, two more bedroom suites, fully tiled walk-in showers, and a covered arched-column patio that opens to the lawn and the lake — truly a complete second living quarters, perfect for in-laws, long-term guests, or rental potential. Add abundant storage throughout — workshop, multiple storage rooms, mechanical room, and the lawnmower garage — and there's a place for everything.

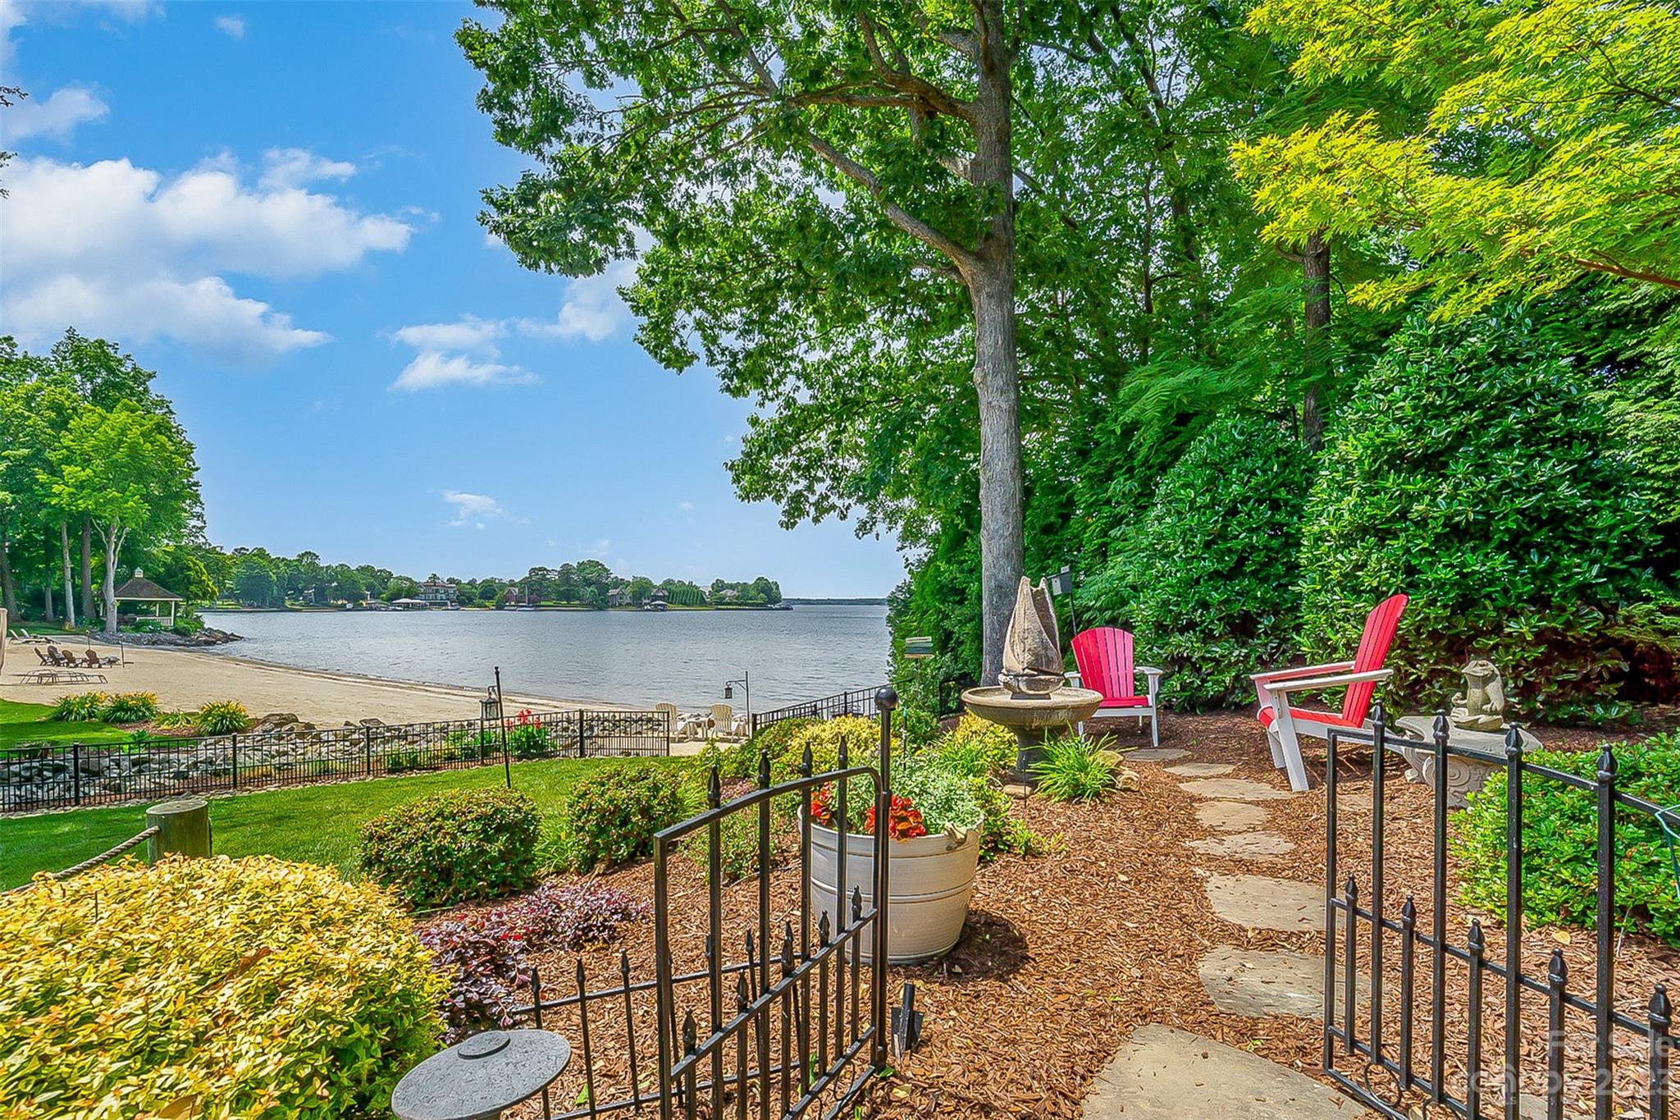
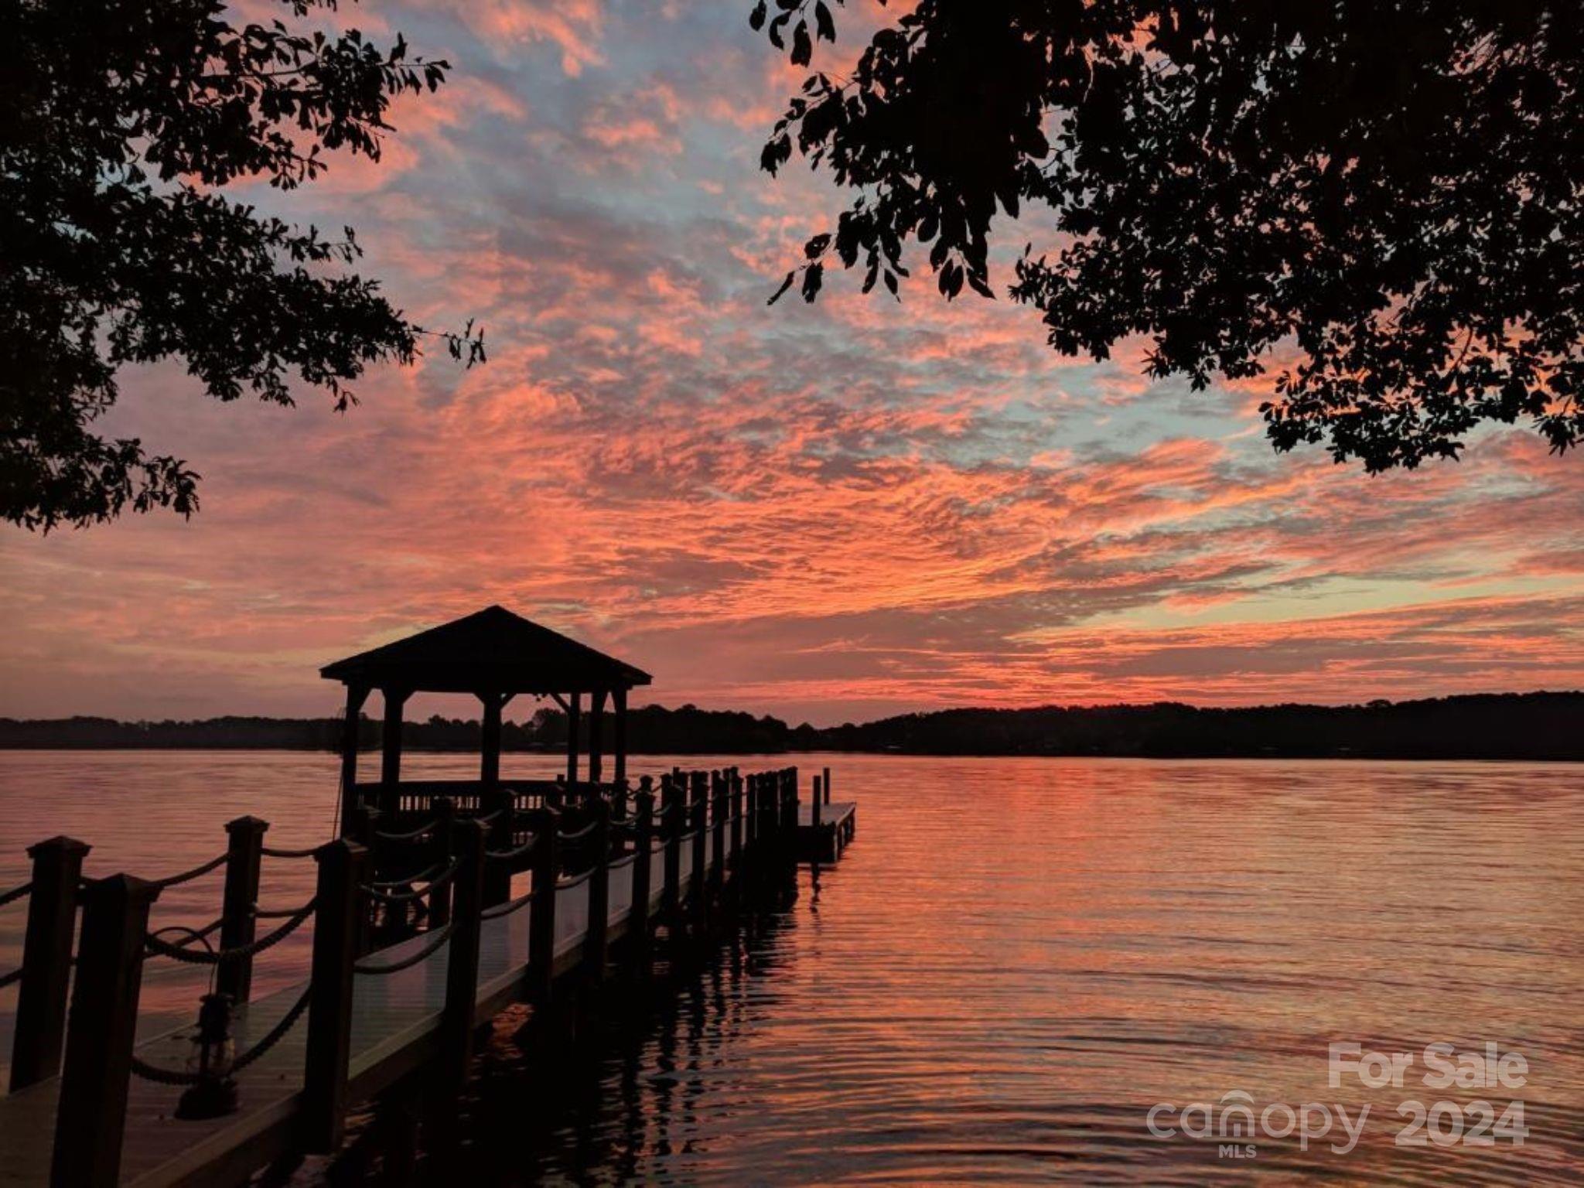
Outside, two levels of covered and open-air living overlook the cove. A gentle walk leads to your private two-story covered dock with HydroHoist boat lift, second slip, and upper observation deck — the perfect perch for sunset cocktails. Boat from your backyard to dinner, ski the main channel, or simply enjoy the view.

All of this within Northview Harbour, Sherrills Ford's premier community, where residents enjoy a resort-style outdoor pool, clubhouse, pickleball and tennis courts, scenic walking trails, playground, day docks, and an active social calendar. Conveniently located minutes to the new Publix, Starbucks, restaurants, and the rapidly growing Sherrills Ford retail corridor — with much more development on the way.

Deep water. Long cove views. Covered dock with lift. Two kitchens. Six bedrooms. Six baths. One unforgettable Lake Norman address.
#4381207

Sherrills Ford

2243 Whiterock Court

4 Beds

6 Baths

6,293 Sq.Ft.

$2,375,000

MLS#: 4381207

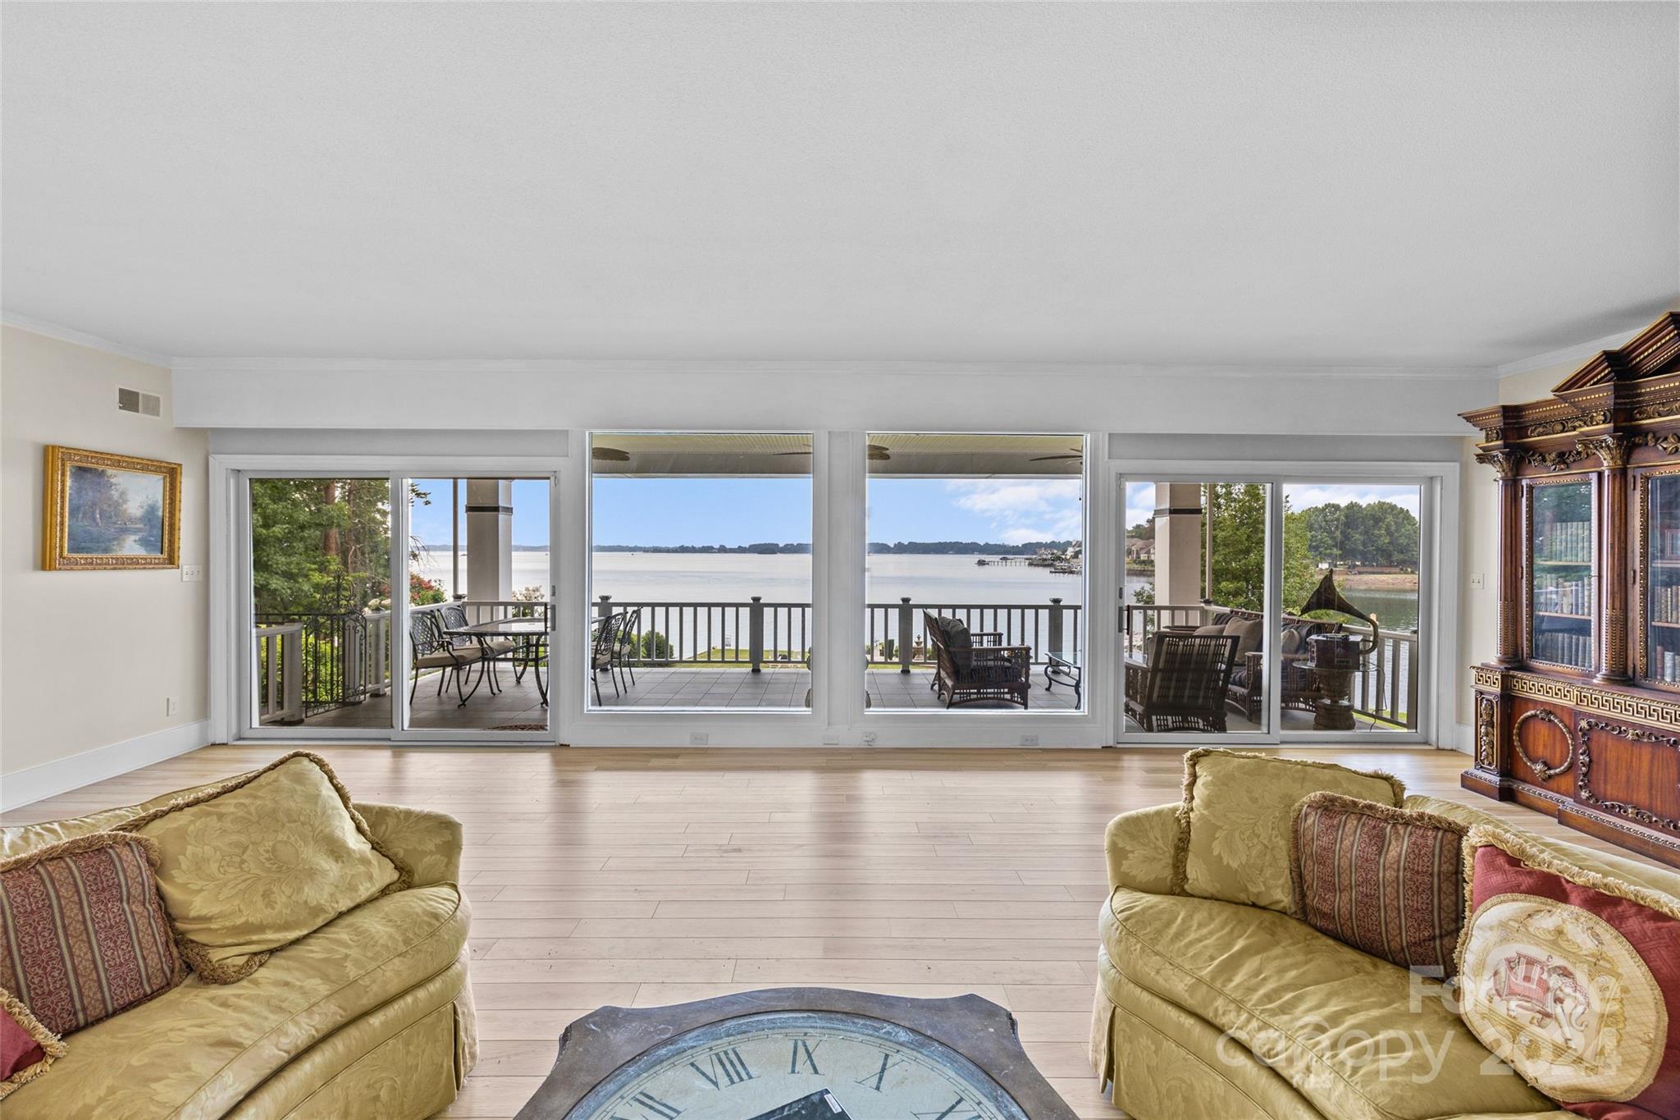
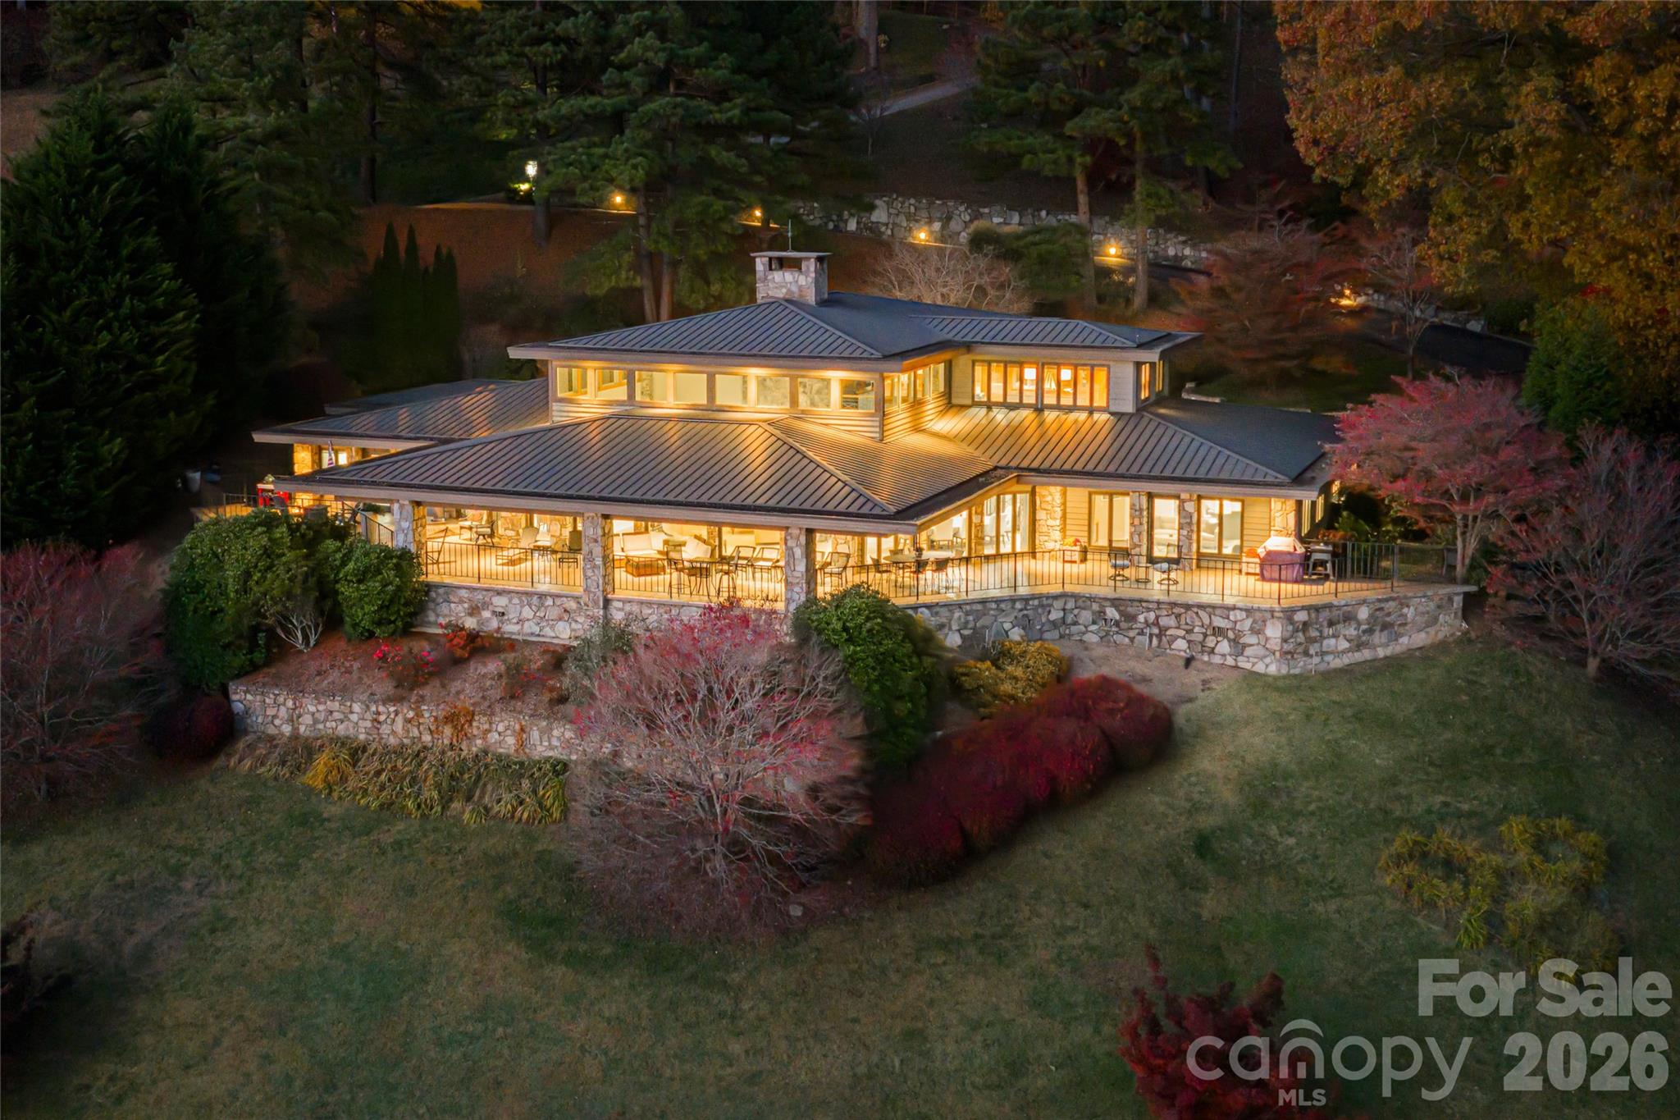
Chic and comfortable, modern WATERFRONT home has it all! Stunning renovation completed last fall on this full brick home on a beautiful, private, flat lot, no HOA. This enchanting retreat offers deep water and calming sunset views from huge covered deck with new composite flooring. Gourmet kitchen features upscale appliances including a 6 burner gas stove and a HUGE frig. Don’t miss the fabulous hidden walk-in pantry! Primary suite w/ access to lakeside deck has a great closet and shower, his/her vanities and heated floors! Beautiful new white oak flooring on main floor, new doors and windows with electronic blinds on lake side. Upstairs features an impressive theatre room with 6 recliners and mini kitchen. Outside includes soothing water views and hard to find paved boat ramp, great covered dock with lift and sitting area. 3 car garage plus 2 car heated/cooled workshop/storage area with a half bath. Fresh paint, new roof and 6" gutters. Come enjoy the relaxed, Lake Norman lifestyle!
#4180040

Terrell

8566 Birchwood Lane

4 Beds

3 Baths

3,610 Sq.Ft.

$2,375,000

MLS#: 4180040

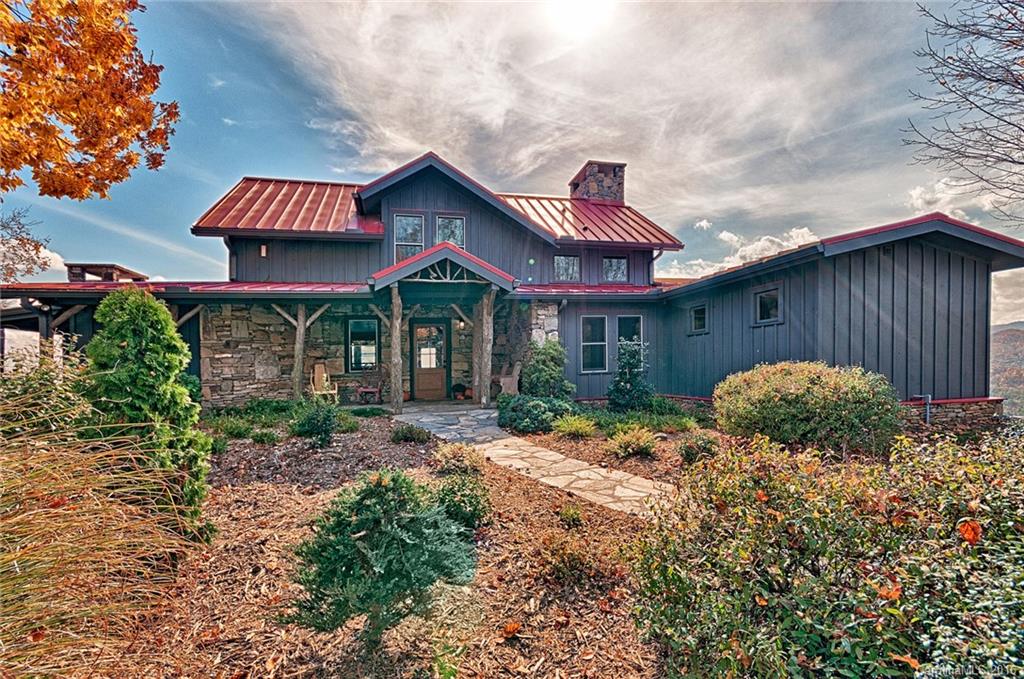
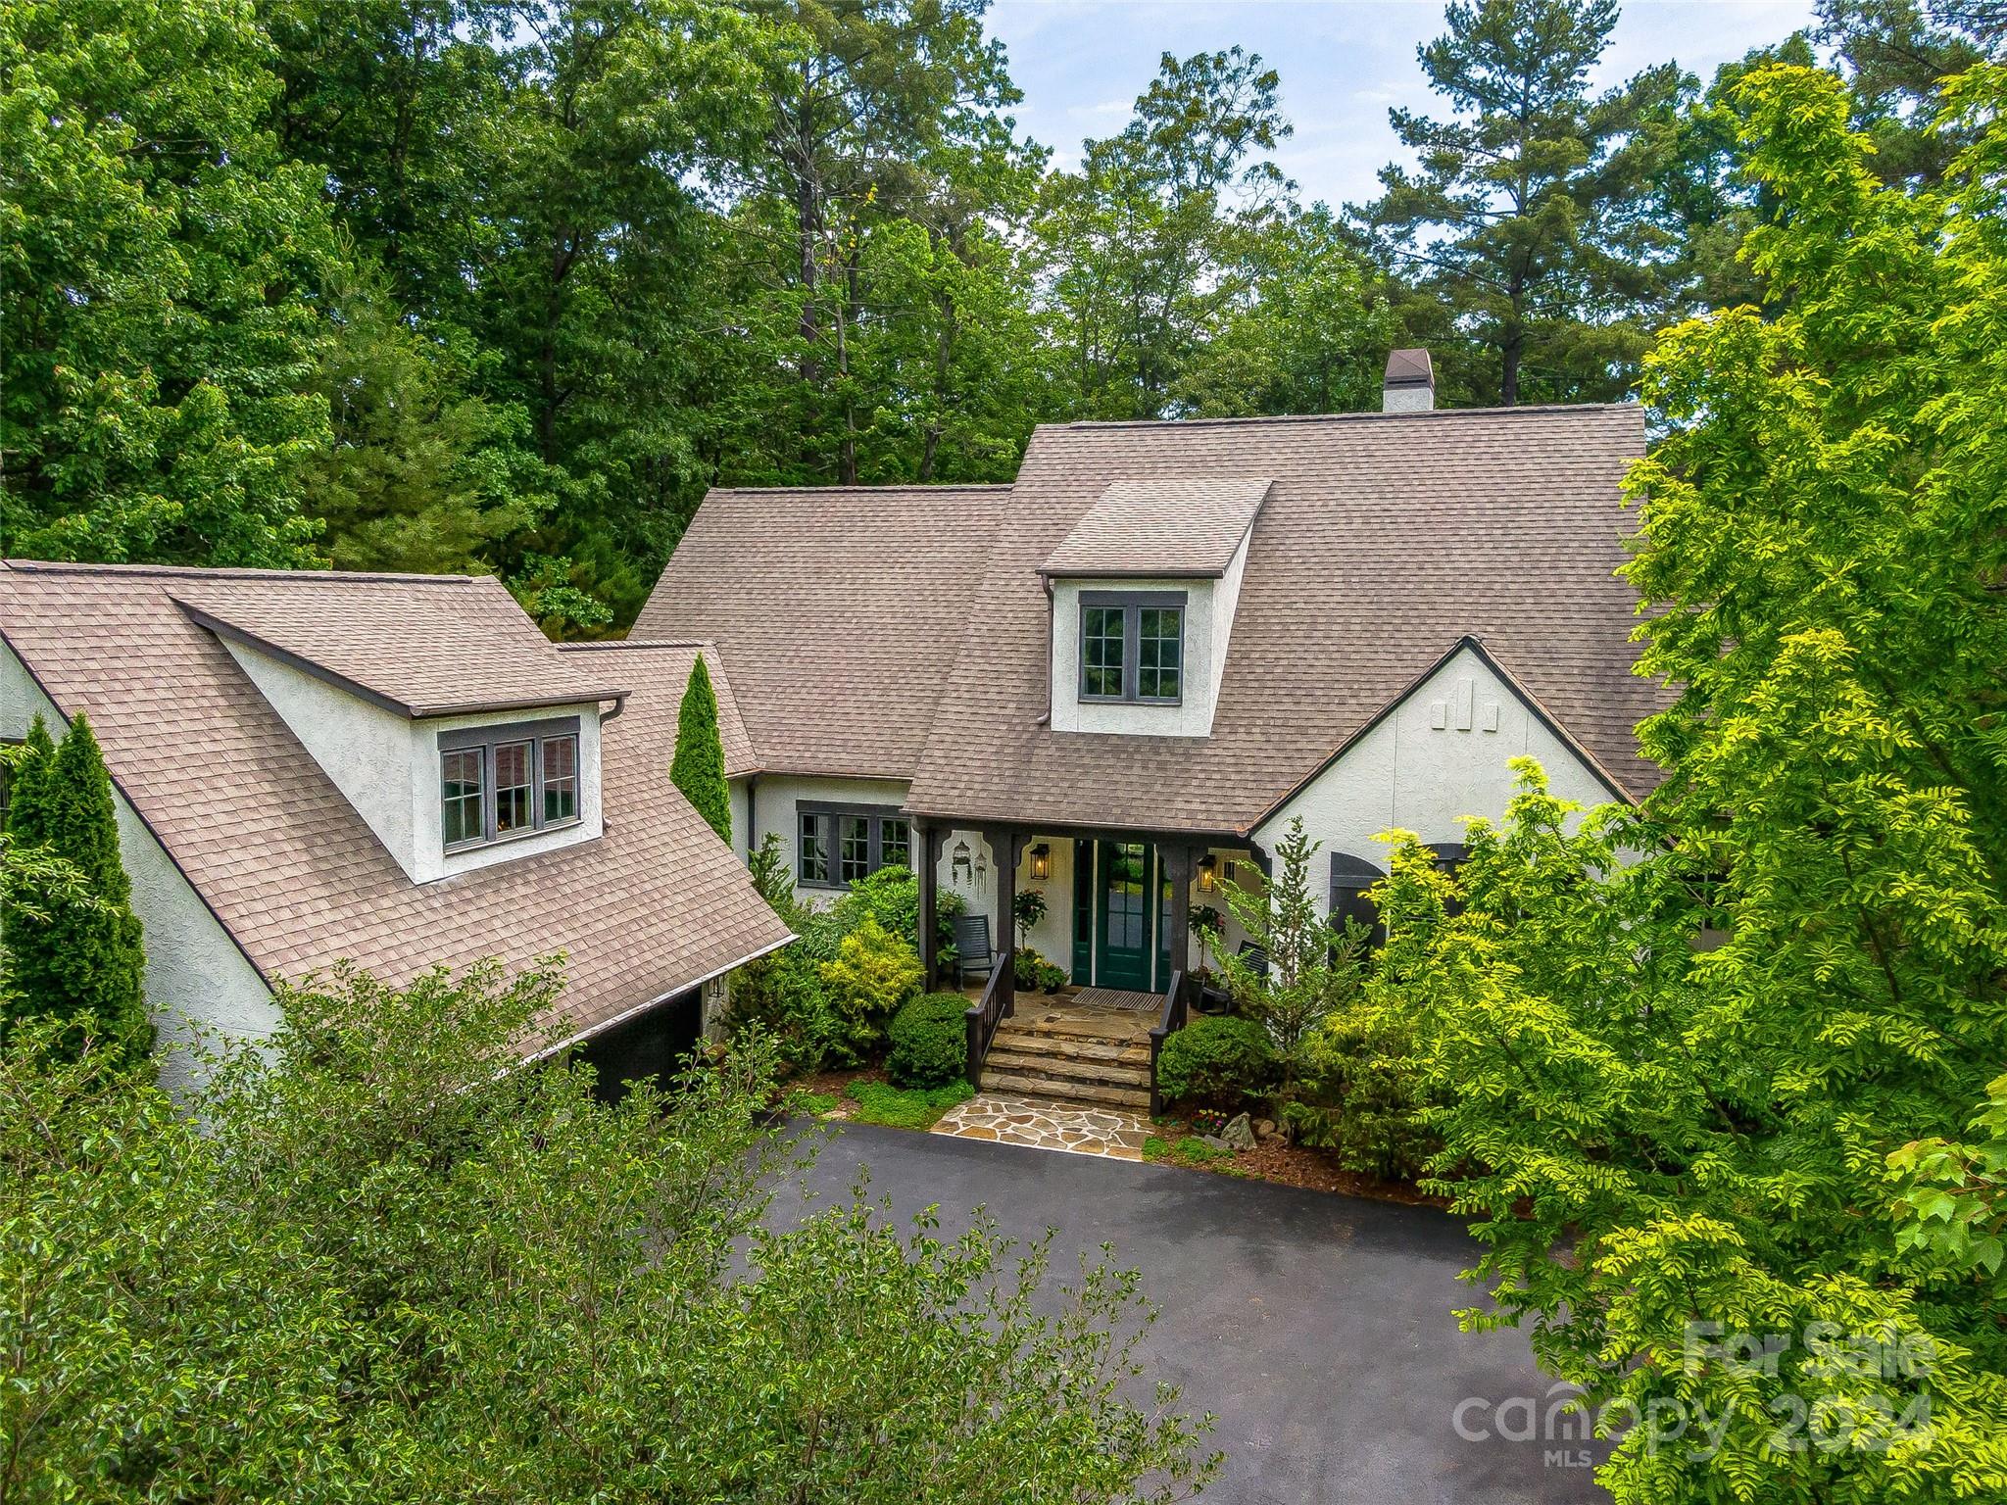
A gated, 10 acre estate just minutes from downtown Asheville with panoramic views. Located within a private, gated community on a quiet cul-de-sac, 93 Plantation Drive consists of a 5,851 SqFt, 4 bedroom, 4.5 bath residence with 3 car garage, Morton Barn with half bath, fenced gardens with greenhouse and chicken coop, and so much more. The custom built home home features superior finishes Features include brazilian cherry floors, an airy and open floorplan, primary suite on the main level, spacious screened porch, wrap around back deck, den/office on the main level, 2 en-suite's on the second level, wine cellar, gym, and more. The gourmet kitchen includes a center island with prep sink, Dacor gas range, walk-in pantry, and built-in's. Additional features to the home include a heated and tiled garage, geothermal heating system, 30 KW generator, Lutron lighting system, water filtration system, and central vaccum. This is the ideal equestrian estate or simply, a pastoral paradise.
#4022401

Asheville

93 Plantation Drive

4 Beds

4 Baths

5,851 Sq.Ft.

$2,375,000

MLS#: 4022401

Experience luxury and privacy at this waterfront estate in the prestigious Seven Lakes West gated community. Overlooking the pristine 1,000-acre Lake Auman, this all-brick, 5-bedroom residence offers approx. 8,500 total sq. ft. of crafted living space. Set on a premier cul-de-sac lot with northern exposure, the estate features 300 ft of private lake frontage.

Designed by Yates Hussey Construction Inc., this 3-level home spans 2.35 acres across four combined parcels including 5 bedrooms, 6.5 bathrooms and detached guest retreat with its own kitchen, bath, and living area. Features three fireplaces, movie theater, heated workshop, ample storage, a 21-zone irrigation system and sound system. Recent updates feat. new carpet and fresh paint (Sept 2024).

The estate's tranquility is enhanced by community covenants that prohibit jet skis.
#4184296

West End

134 Lawrence Overlook

5 Beds

6 Baths

6,585 Sq.Ft.

$2,375,000

MLS#: 4184296

The Willow is our largest cottage. The combination of indoor and outdoor living space gives you the opportunity to invite all your friends/family to enjoy the mountains with you. This elegant home can be configured with five separate bedroom suites, or with four bedrooms plus a game room, art studio, or office above the two-car garage. Its unique design also allows for a more intimate dining experience versus a fully open floor plan. Or, you could opt to eat al fresco on the spacious covered porch overlooking the village green. Balsam Mountain Preserve is a private 4,400 acre club community with 3,200 acres of conservation land and completed amenities featuring golf, equestrian, scenic trails, tennis and dining.  As well as the stunning new facilities at Doubletop Village, include the Summit House Restaurant and Mine Tavern.
#4092214

Sylva

131 Lodestone Drive 417

5 Beds

5 Baths

2,884 Sq.Ft.

$2,375,000

MLS#: 4092214

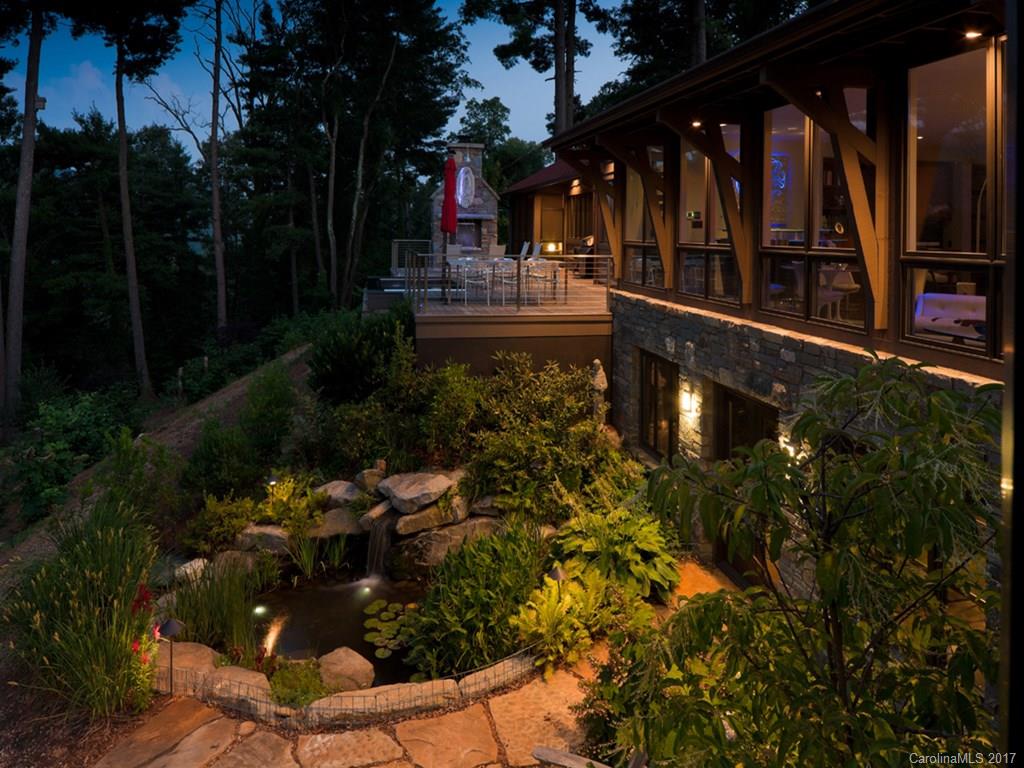
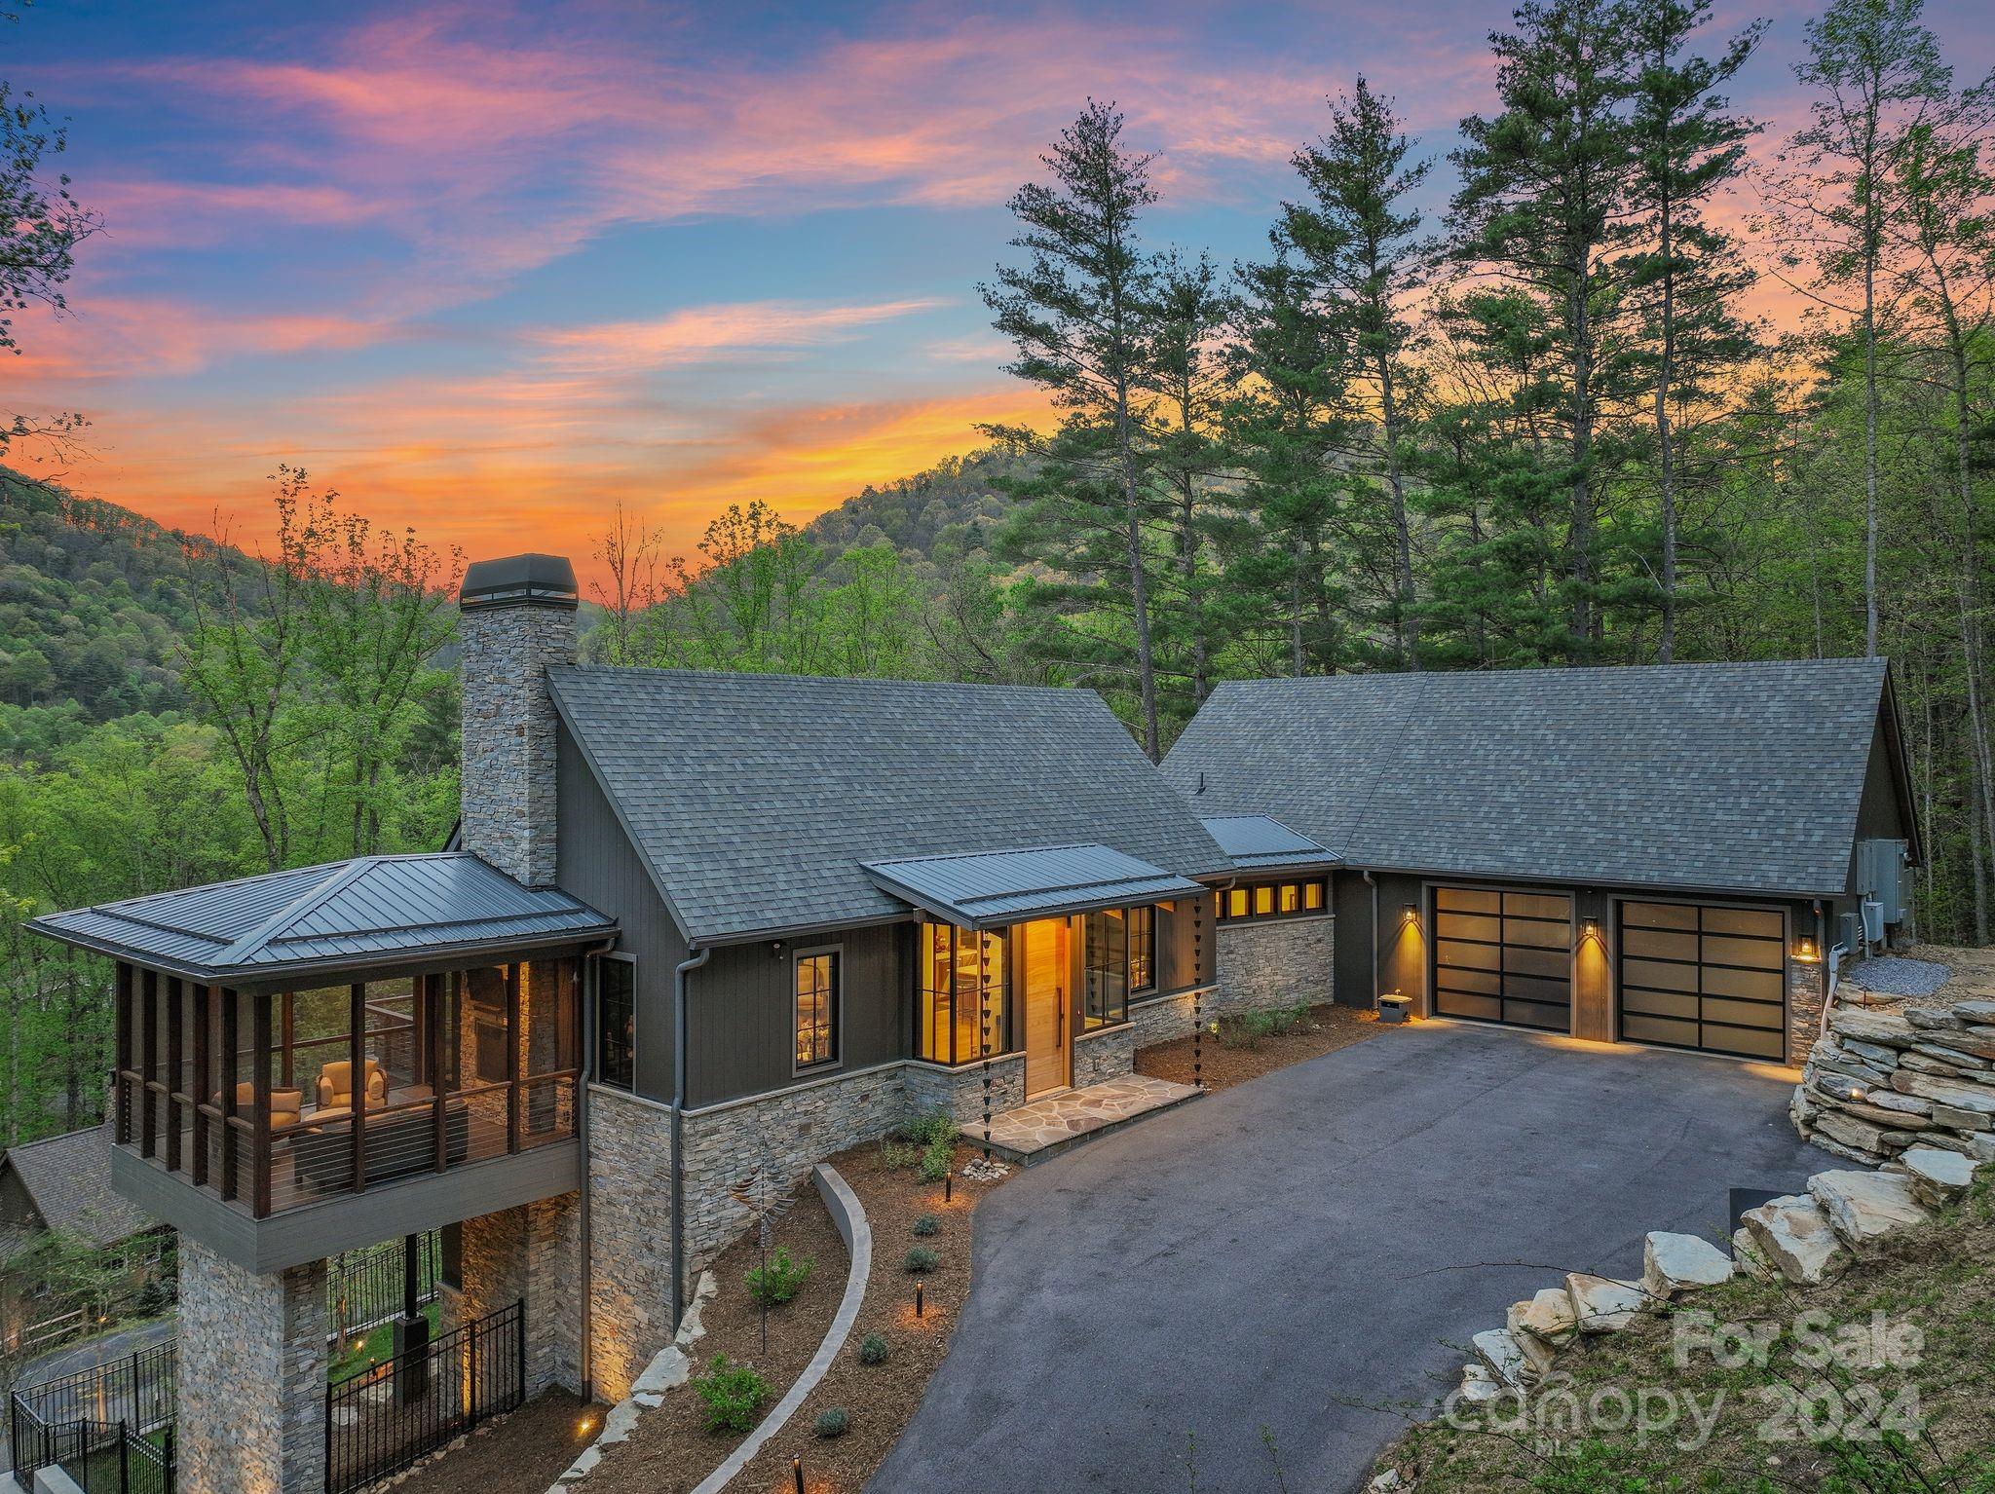
An exceptional masterpiece of craftsmanship and design, this custom luxury estate was built with uncompromising quality and attention to detail. Rich hardwood floors, custom maple cabinetry, and exotic granite surfaces set the tone for refined elegance. The main level features a dramatic two-story great room with a stacked stone fireplace, chef's kitchen, and a luxurious primary suite with a spa-inspired bath. Upstairs offers 3 bedrooms, each with its own ensuite bath. The lower level is ideal for guests or multigenerational living w/a separate entrance, parking & garage, kitchen, living room, 2 bedrooms, 1 1/2 baths, and laundry. Step outside to an expansive back deck—an outdoor oasis perfect for entertaining or relaxing. Enjoy a custom-built sauna. Set on 10+ acres with unlimited room for your horses, goats & chickens, and multiple potential build sites, this isn’t just a home—it’s a lifestyle, a sanctuary, and a rare chance to disconnect from the ordinary and live extraordinarily.
#4268830

Leicester

1841 Bear Creek Road

6 Beds

6 Baths

5,903 Sq.Ft.

$2,375,000

MLS#: 4268830

Welcome to 1413 Andover Road, a lovely 5BR,4.5 BA home set on a  .49 acre beautifully  landscaped lot with inviting curb appeal. Notable features include beautiful moldings, recently refinished hardwood floors, custom cabinetry, updated appliances and mechanicals, fresh interior and exterior paint. The main floor features a large Kitchen that opens to the Great Room, Breakfast Room and  sunny Den. Laundry Room and Mud Room (with back door access) flank each side of Kitchen . Fabulous bar area, located between Kitchen and Dining Room, includes a beverage refrigerator, custom cabinetry with glass accent and granite countertops. Located off the Great Room is a private playroom or office. Guest bedroom and full bath on the main. Spacious Primary bedroom suite is upstairs with his/ her closets, linen closet & large bathroom. The upstairs hallway includes two linen closets, custom cabinetry with built-in bench overlooking front yard, 3 bedrooms and two full baths. This wonderful home magnifies warmth, open floorpan, ample sunlight ,covered back porch with fireplace .Move in condition with all the amenities a buyer desires! Showings begin 3/21/26
#4353850

Charlotte

1413 Andover Road

5 Beds

4 Baths

3,932 Sq.Ft.

$2,375,000

MLS#: 4353850

Stunning waterfront property located on 1.75 acres of serenity on Lake Norman w/ deeded boat slip. Enjoy breathtaking year-round views across this immaculate home in highly desired community, The Point. Take in the views on the covered back porch w/ flagstone flooring & beautiful beadboard ceiling. Private boardwalk along the lake. NEW ROOF and floors in 2023. This impeccable home offers a desirable open floor plan great for entertaining w/ a chef’s kitchen opening to an inviting family room. Kitchen recently renovated and features large island, gas range w/ custom hood, quartz countertops and walk-in pantry. Walkthrough bar area between breakfast & dining. The primary bedroom w/ tray ceiling, modern bath & large closet w/ custom shelving. First floor office w/ vaulted ceiling. Upstairs includes 17x29 media room w/ bar, flex area & storage. Three very spacious bedrooms with full en-suite bathrooms and an additional bonus/flex room 16x17 w/ closet.
#4083989

Mooresville

106 Greyfriars Road

4 Beds

4 Baths

5,303 Sq.Ft.

$2,375,000

MLS#: 4083989

Welcome to 828 Colville Road—an exceptional opportunity to own a well-maintained, 4 or 5 bedroom home (5th bedroom currently functions as an office on main) in the heart of Eastover. With 3,732 square feet of thoughtfully designed living space, this classic residence blends timeless charm with modern functionality. Enjoy spacious formal and informal living areas, generous bedrooms, and abundant natural light throughout. A standout feature is the sunroom/enclosed porch with skylights—perfect for relaxing year-round or entertaining guests. Located in one of Charlotte’s most sought-after neighborhoods, this home is just minutes from top-rated schools, dining, and shopping. Don’t miss your chance to enjoy the Eastover lifestyle in a home that’s been lovingly cared for and ready for its next chapter.
#4265707

Charlotte

828 Colville Road

5 Beds

3 Baths

3,732 Sq.Ft.

$2,375,000

MLS#: 4265707

Stunning 6 bedroom, 5 bath home situated on a serene .7 acre lot in the Cotswold neighborhood.  Custom-built in 2016, this light filled home features high ceilings, hardwood floors, beautiful millwork, custom cabinetry, and many designer features throughout. The 1st floor has a study/bedroom w/ full bath, formal dining, open-concept kitchen w/ 10FT marble island, Wolf range, and KitchenAid appliances.  Great Room with coffered ceiling, built-ins, 3 French doors that lead to the covered porch.  Located in the rear hall is a mud room, laundry, powder room, rear staircase, and access to the 1 and 2-car, attached garages. Upstairs features a stunning Primary Suite with vaulted shiplap and beam ceiling, 2 huge walk-in closets, marble bath, and porch overlooking the tiered rear yard and patio.  3 more spacious bedrooms with walk-in closets and ensuite baths, and bonus/ bedroom, office, and 2nd laundry. Featured in a TV commercial and a Hallmark Christmas movie, this home will not disappoint!
#3934520

Charlotte

446 Wonderwood Drive

6 Beds

4 Baths

4,933 Sq.Ft.

$2,375,000

MLS#: 3934520

Gracious rooms and lovely foyer set the tone for this understated yet elegant custom built home. Full brick veneer with 10'3" ceiling heights on main level, white oak flooring throughout, slate roof, copper guttering as well as copper leaf guards.  Painted cabinetry in kitchen with quartzite counter tops, casual dining area off kitchen.  Third floor is beautiful with vaulted ceiling in play room or office plus full bath and approx. 400 s.f. additionally could be finished. 2 car detached garage.
#3253191

Charlotte

2251 Vernon Drive

4 Beds

4 Baths

5,825 Sq.Ft.

$2,375,000

MLS#: 3253191

Welcome to 640 Winter Wheat, an exceptional luxury home in the sought-after community of Atherton. Offering nearly 7,000 square feet of beautifully designed living space, this stunning six-bedroom, five full and two half bath home seamlessly blends timeless finishes with modern functionality.
Filled with natural light, the home features high ceilings and hardwood floors throughout. Inviting sitting room with built-in cabinetry, a spacious dining room , and welcoming living room with gas fireplace and custom shelving. The modern chef’s kitchen is the heart of the home, complete with a large center island, and opens to a bright breakfast room that leads to the covered deck and overlooks the lush backyard. The main-level primary suite is a private retreat with dual walk-in closets and a spa-inspired bathroom. Also on the main floor- an additional bedroom with ensuite bath and a convenient laundry room and drop zone right off the 3-car garage. Upstairs, you’ll find three spacious secondary bedrooms, two full baths, two large flex rooms ideal for a playroom, media room, home office, or fitness space, generous walk-in attic storage, and a second full laundry room complete with sink and storage.
The full walkout basement offers incredible bonus space with high ceilings, a half bath, a large bedroom with ensuite bath and walk-in closet, and abundant unfinished storage. French doors open to an impressive outdoor living area designed for entertaining and resort-style living—featuring an outdoor kitchen with smart pergola, a stunning pool and spa with waterfall and fire feature, and a beautiful fireplace overlooking the expansive, private backyard with mature landscaping.
Ideally located near Waverly and Blakeney shopping & dining, and within a sought-after, top rated school district, this remarkable home offers an unparalleled lifestyle. Truly too many features to list—don’t miss the opportunity to make this spectacular property your own.
#4344427

Weddington

640 Winter Wheat Court

6 Beds

5 Baths

6,988 Sq.Ft.

$2,375,000

MLS#: 4344427

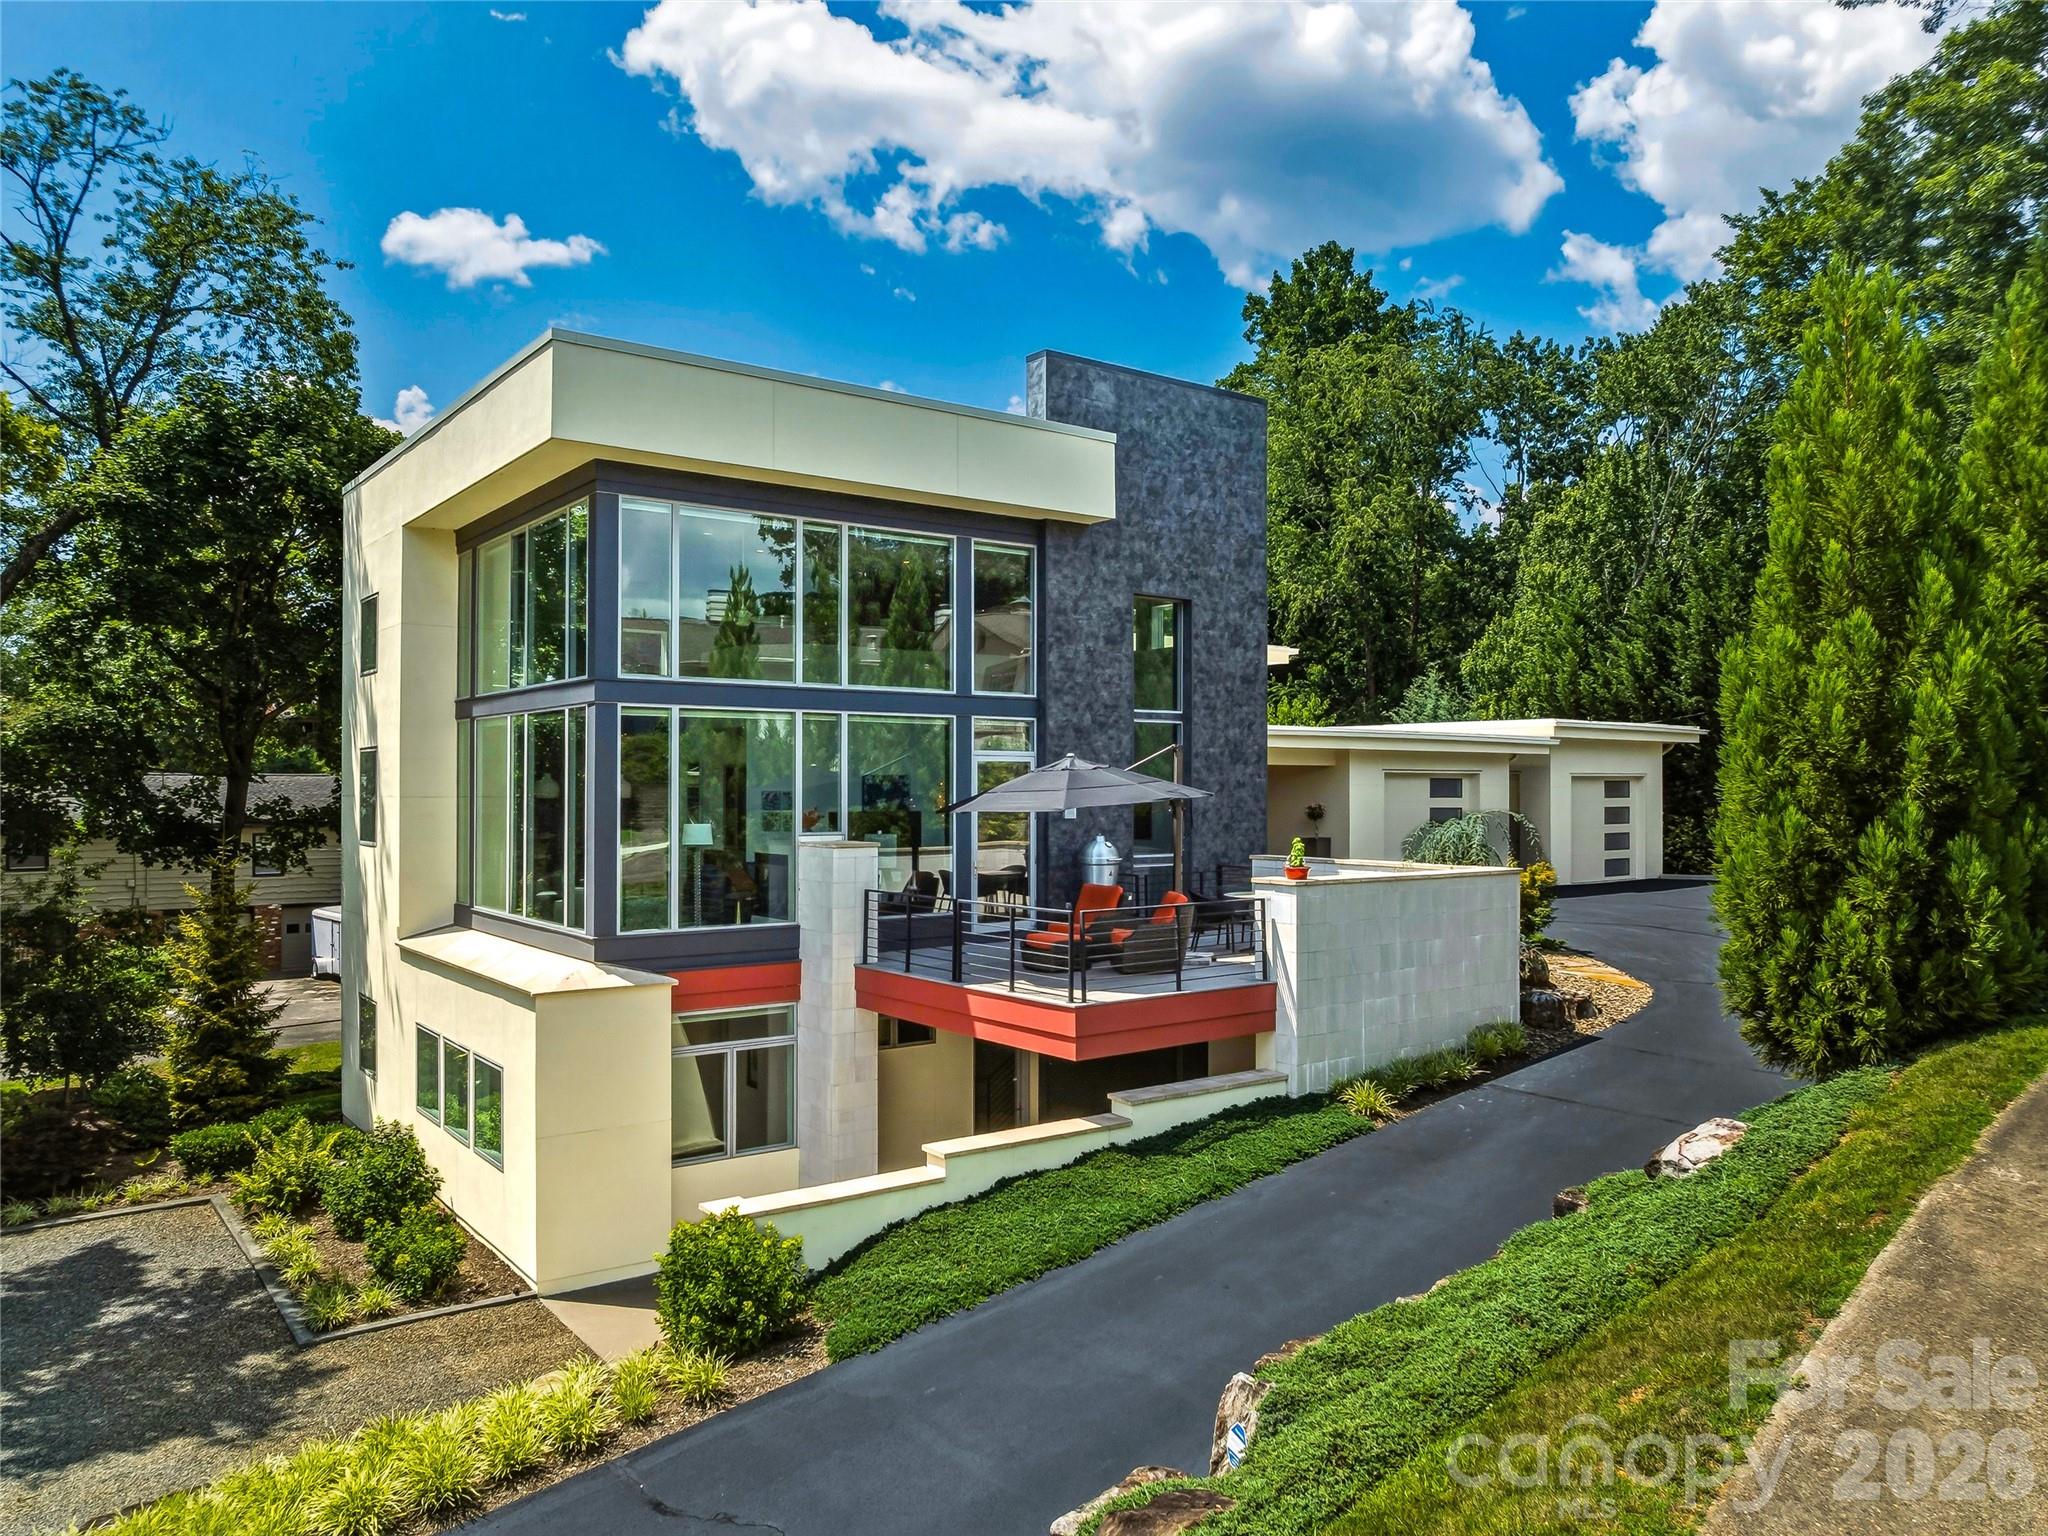
New construction in the heart of Dilworth/Southend! This custom home with modern details was built by renowned local builder Jas-am. 5 bed 5.5 bath Lg. guest room or second primary on main as well as primary suite on second floor will fit the needs of todays buyer. The open kitchen features Wolf/Subzero appliances, waterfall countertops, and custom tile backsplash. Second floor features laundry, three add. beds and spacious primary suite w zero entry shower. Third floor bonus room and full bath with city view of uptown Charlotte. Stained Cypress wood on exterior, dramatic modern lighting, outdoor space w screened porch, landscaped yard w/ irrigation, so much more! Quiet street in the heart of it all!
#4081543

Charlotte

628 Diana Drive

5 Beds

5 Baths

4,454 Sq.Ft.

$2,375,000

MLS#: 4081543

Price reduced
Completely transformed modern farmhouse on 5.5 acres w/ mountain views! This 4BR/3.5BA home features premium designer finishes, top-tier upgrades & $100K+ in smart tech: whole-home audio, Lutron lighting, power shades, security cameras on 4 sides & more. Interior highlights include engineered hardwoods, shiplap, coffered ceilings, soundproof office & living room each w/ gas fireplace plus gourmet kitchen w/ 10' quartzite island, workstation sink & Thermador appliances, including dual-fuel range w/ warming drawer, convection oven. Primary suite has raised ceiling, brick accent wall, & spa-like bath w/ chromotherapy clawfoot tub, heated tile floor, walk-in closet. Backyard oasis touts 18’x38’ heated saltwater gunite pool w/ hot tub, swim jet, Baja shelf, auto cover, smart lighting. Screened porch w/ outdoor TV, EV-ready garage, RV pad w/ 50-amp plug, fully conditioned crawlspace. Turnkey luxury experience convenient to Asheville & Hendersonville amenities. Only 9 minutes to the Asheville airport.
#4241459

Mills River

59 W Bradford Hill Road

4 Beds

3 Baths

4,070 Sq.Ft.

$2,375,000

MLS#: 4241459

The best of luxury living, this stunning Myers Park four story building designed by Ken Pursley and developed by Brian Speas displays an exceptional standard of architecture and craftsmanship. The Nolen on Queens Road is 17 units over 4 floors. Cabinetry design by Emily Bourgeios. The floor plan is thoughtfully executed with high ceilings, a private terrace, and incredible natural lighting. Gorgeous gourmet kitchen with expansive island, marble countertops, Sub Zero refrigerator and Wolf Dual Fuel range. Functional den space that can be used as a dining room or office if desired. Two spacious bedrooms, each with en-suite baths and large walk in closets. Too many details to describe. 1168 Queens will surely exceed your expectations.
#4198050

Charlotte

1168 Queens Road

2 Beds

2 Baths

2,301 Sq.Ft.

$2,375,000

MLS#: 4198050

1 ... 648 649 650 651 652 ... 666
* Listings identified with the FMLS IDX logo come from FMLS and are held by brokerage firms other than the owner of this website. The listing brokerage is identified in any listing details. Information is deemed reliable but is not guaranteed. If you believe any FMLS listing contains material that infringes your copyrighted work please click here to review our DMCA policy and learn how to submit a takedown request. © 2024. First Multiple Listing Service, Inc.
 - property

Send a message

Message successfully sent.

Your message

What is 3 + 4 ?

Reason for contacting?

I agree to receive email communication and understand I can unsubscribe at any time.

I agree to be contacted by Prestino Advantage via call, email, and text for real estate services. To opt out, you can reply 'stop' at any time or reply 'help' for assistance. You can also click the unsubscribe link in the emails. Message and data rates may apply. Message frequency may vary. Privacy Policy

Sign Out

Virtual Assistant

Would you like to take the next step with this property? We can help you schedule a showing or virtual tour, or send you more details.

Yes, I would like more information.

Thank You for Your Reply, One of Our Agents will contact you as soon as possible

No, maybe later.

Thank you, you can always contact me via email, phone number or through the contact form.

Realhub AI

Lucy - Your AI-Powered Realtor

Update Your Temporary Password

Personalize your search

Enter your email and we'll notify you immediately when new listings match what you're looking for.

or enter email address

Already have an account ? Login here

Continue your home search

I agree to receive communications and understand I can unsubscribe at any time.

I agree to be contacted by Prestino Advantage via call, email, and text for real estate services. To opt out, you can reply 'stop' at any time or reply 'help' for assistance. You can also click the unsubscribe link in the emails. Message and data rates may apply. Message frequency may vary. Privacy Policy

Already have an account ? Login here

We use cookies

We use cookies primarily for analytics to enhance your experience. By accepting, you agree to our use of these cookies. You can manage your preferences or learn more about our cookies policy.