Properties

Browse or get in touch to schedule a walkthrough.

  • Nearby me
Price range

Popular features

Community features

Property features

Waterfront

View

Exterior Features

Interior Features

Style

10000 properties match your criteria

Updated 1 minute ago

E-Alert name
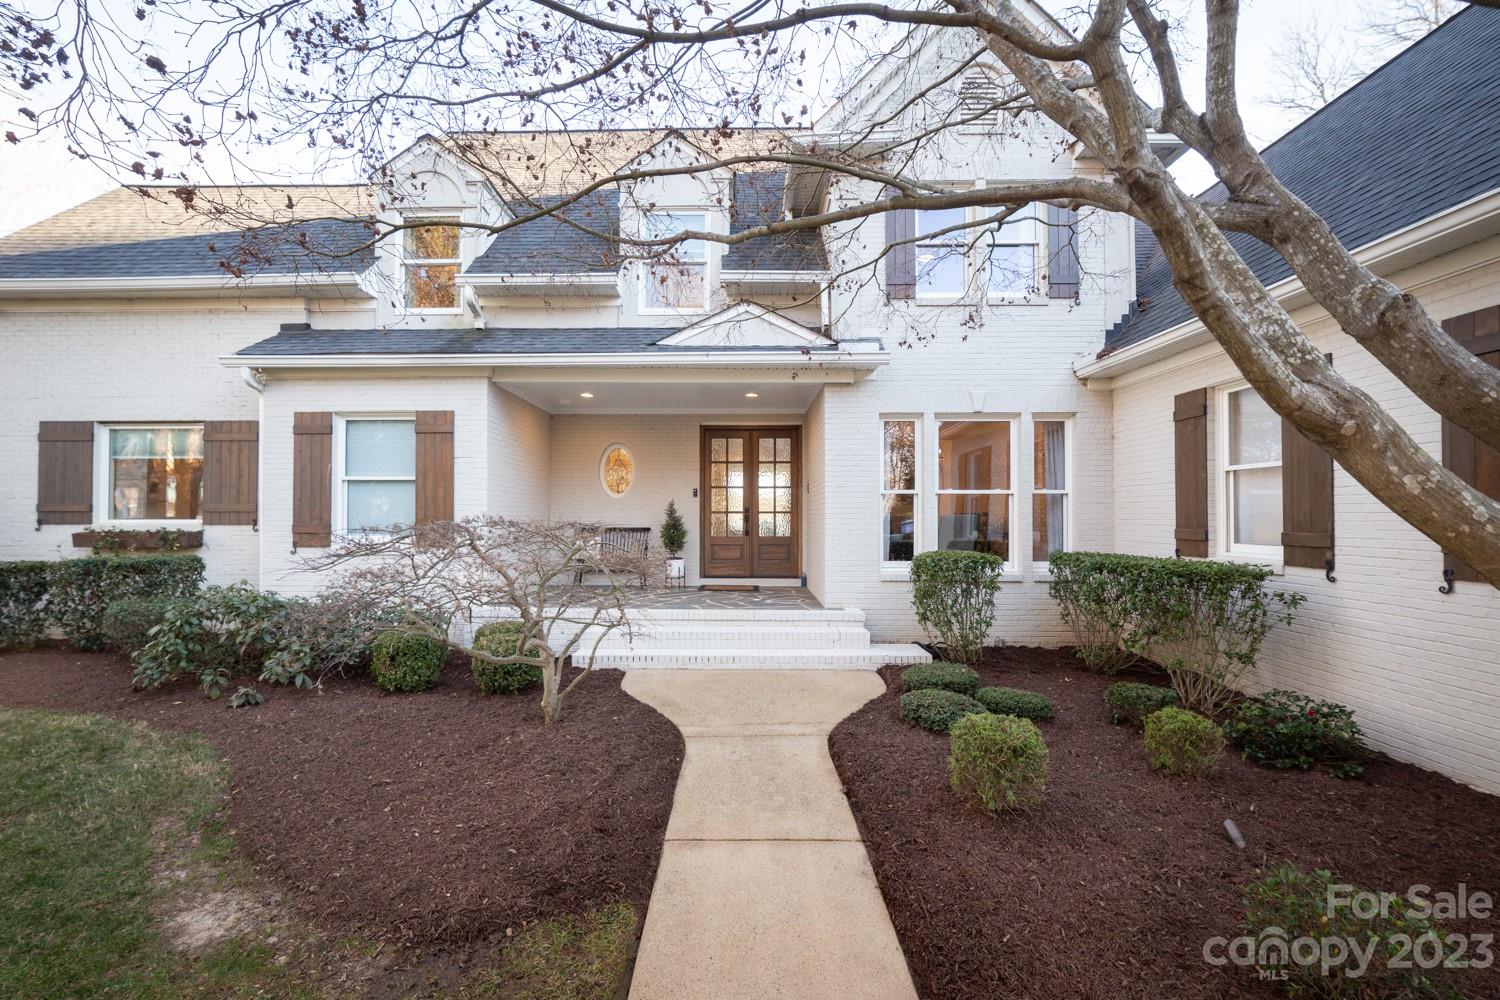
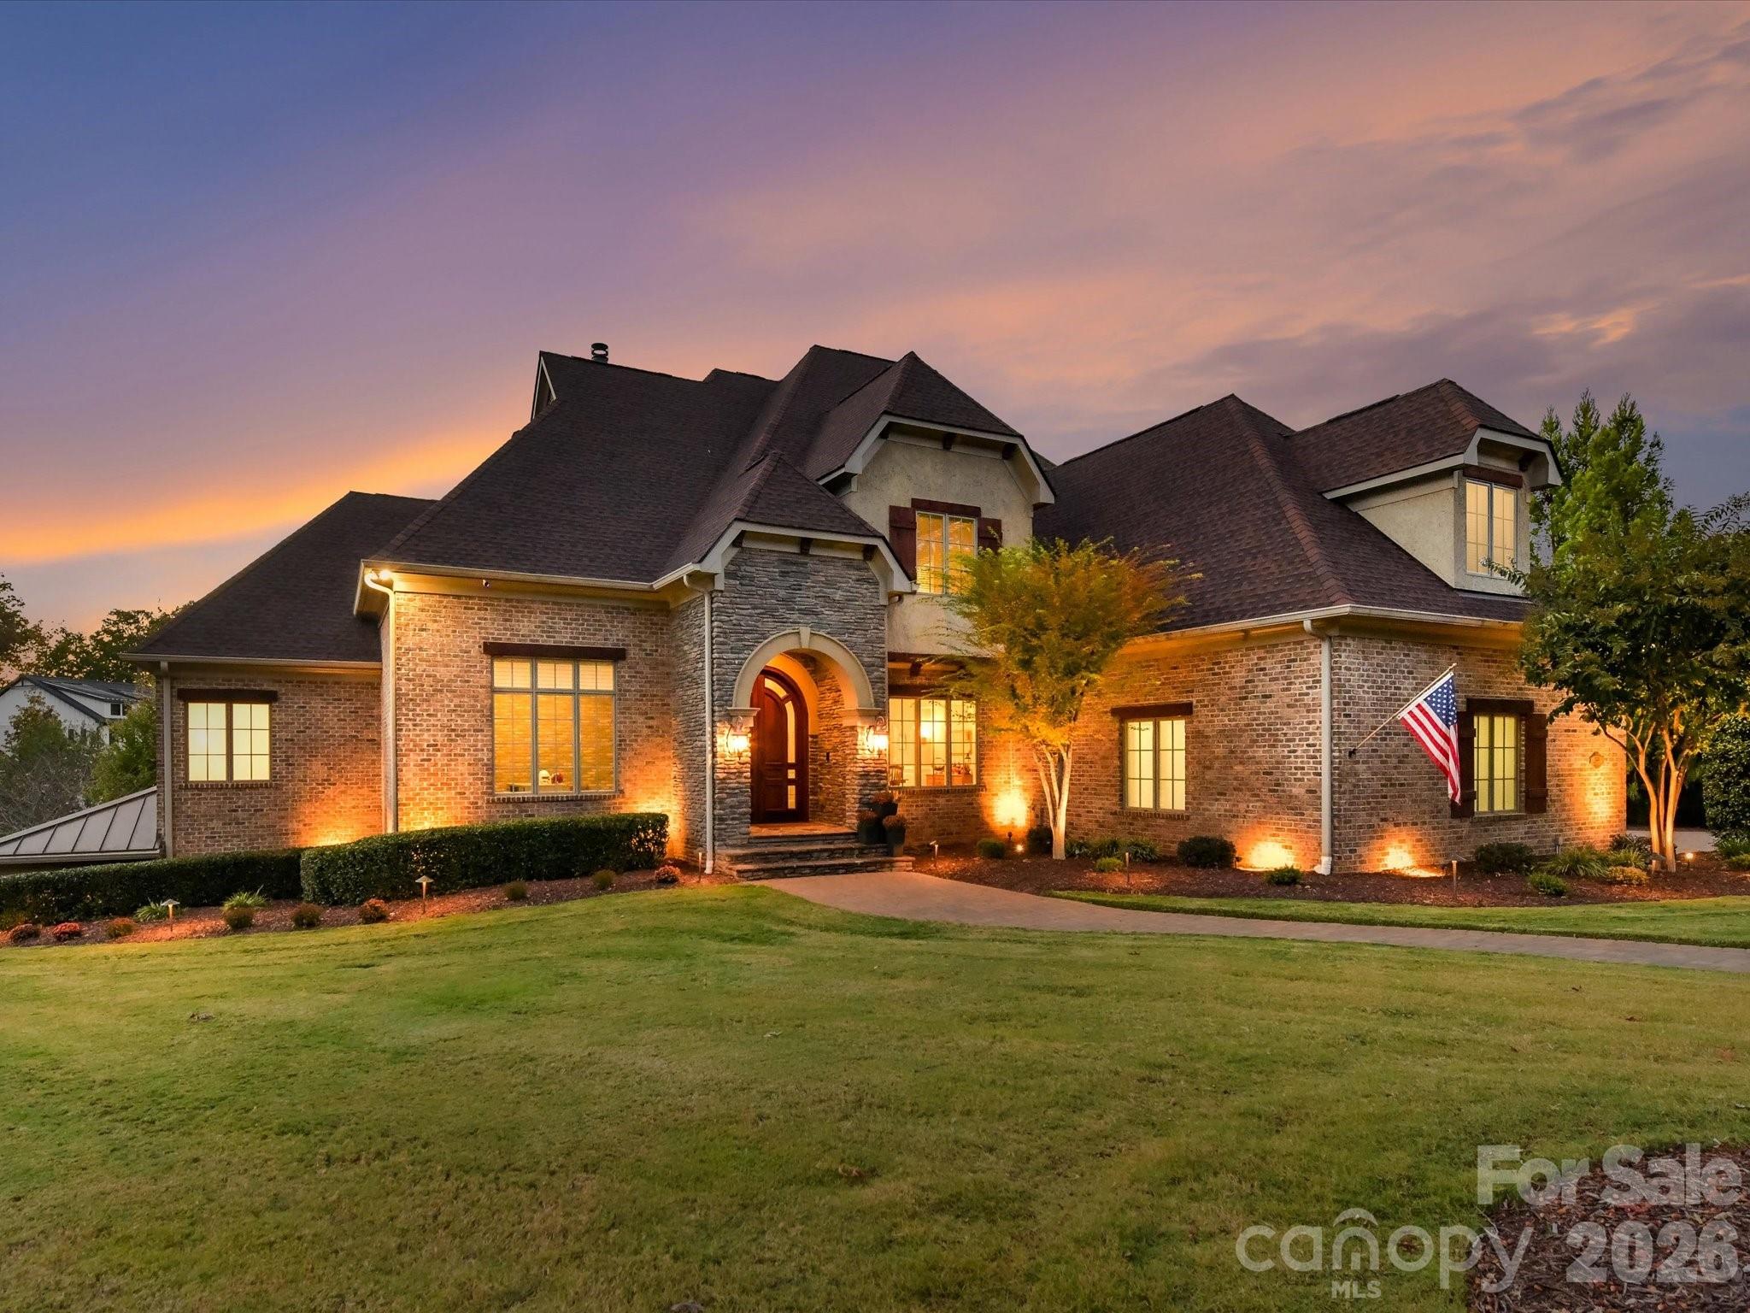
This estate sized home is nestled in the exclusive, gated Providence Downs South. The lot is professionally landscaped with pool, screened porch, terrace, fireplace and state of the art putting green. The pool was installed in 2023 and has all the modern luxuries!  The main floor layout is ideal - Private office, large primary bedroom suite, kitchen/breakfast/family room all open, formal dining and formal living. This house is made for entertaining large groups!  Wall of windows overlooks private backyard and pool.  The home boasts 5 bedrooms and 6.5 baths. Every bedroom has an attached bathroom! Built ins throughout, beautiful ceiling details and updated lighting. The basement is an entertainer's dream with full bar and kitchen in addition to recreation spaces! 3 car garage and circular drive!  Providence Downs South amenities include:  clubhouse, olympic pool, lazy river, fitness center, basketball courts, tennis courts, volleyball, playground and neighborhood pond.
#4222108

Waxhaw

1506 Venetian Way Drive

5 Beds

6 Baths

8,436 Sq.Ft.

$2,325,000

MLS#: 4222108

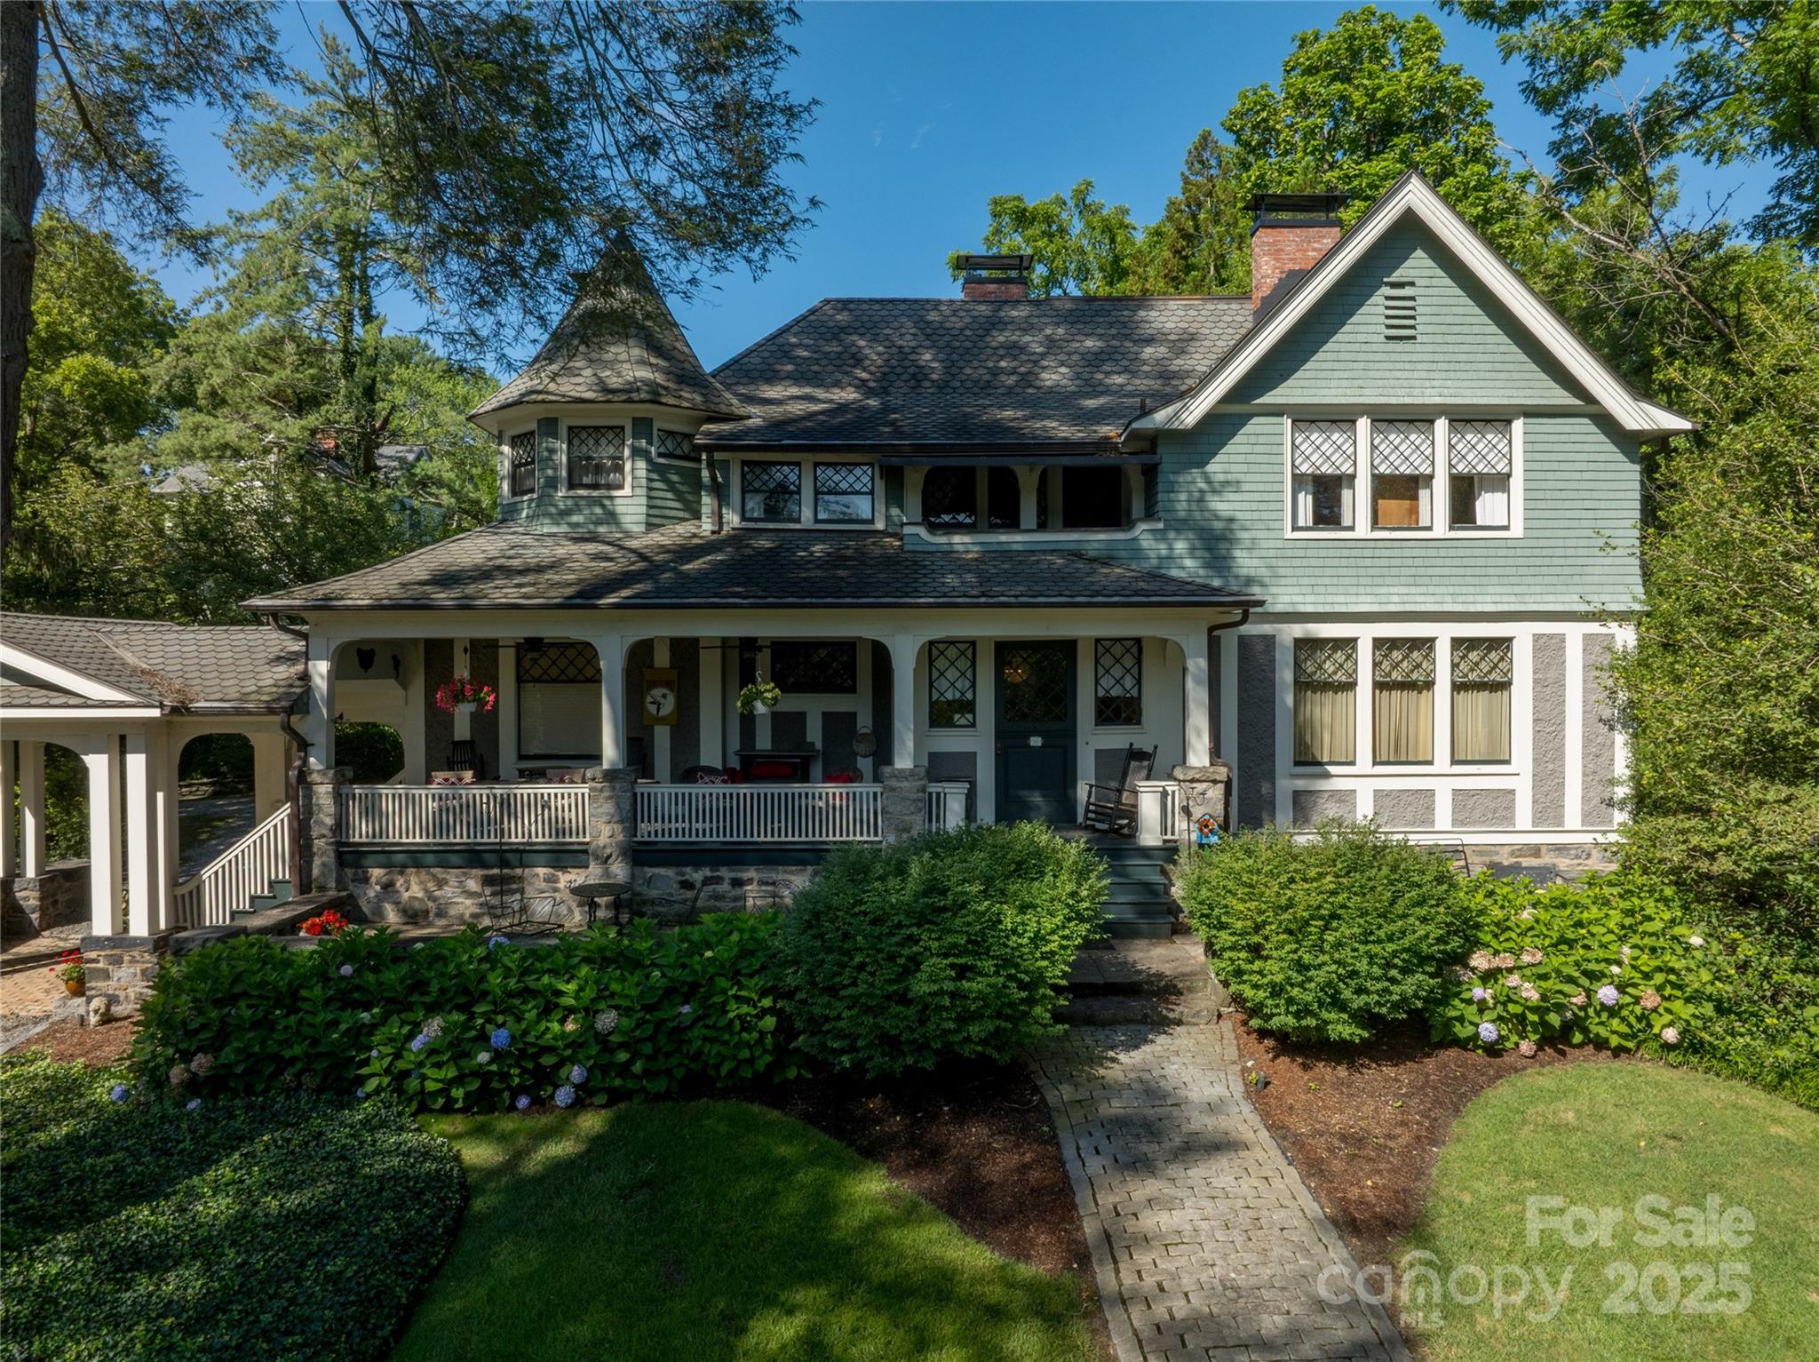
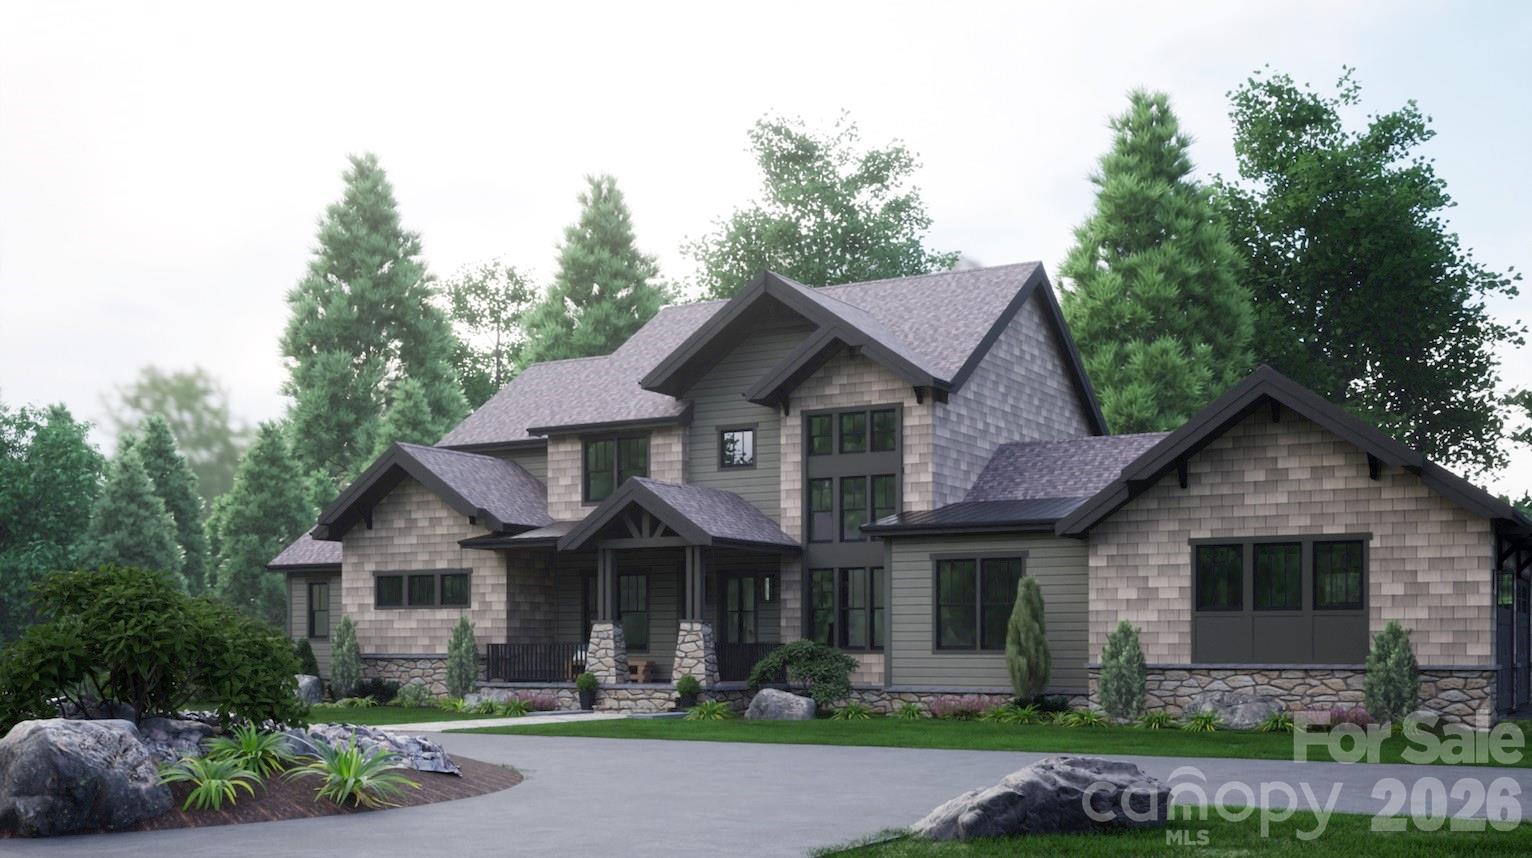
PRICE REDUCTION! Nothing compares to this brand new construction luxury home with gorgeous mountain views in a sought after gated community. Extraordinary living can be yours in this stunning new custom mountain modern home in the Estates enclave of The Boulders.This exquisite retreat embodies the art of elevated living. Every detail, from the soaring ceilings to the expansive windows, is designed to frame the ever-changing beauty of the mountains beyond. Inside, warm natural textures and refined finishes create a seamless harmony between luxury and nature. More than a home, it is a sanctuary where modern elegance meets timeless mountain majesty. Nestled on a corner lot, this beautiful residence offers breathtaking year-round vistas spanning east to west. The perfect blend of elegance and comfort, expansive windows invite natural light into every room showcasing the spectacular vistas. Open the exquisite mahogany pivot door to find stunning unobstructed mountain views beyond the 16' high entry and light filled great room. A linear gas fireplace is surrounded by Italian metal tile & 18 ft bifold doors open to the covered rear porch & grill deck for true indoor/outdoor living. Featuring a spacious open concept design making it ideal for entertaining and private retreats, the chef’s kitchen has ceiling height cabinetry, a dramatic 9 ft waterfall island, walk-in pantry & Thermador appliances. The primary bedroom suite is a sanctuary with magnificent views and a spa inspired bathroom with heated floors, zero entry shower & soaking tub. The terrace level has a huge family room, 2 bedrooms w/ gorgeous views, 2 baths, 500sf of future space & large outdoor areas. The Boulders is an exceptional gated mountain community 6 min to downtown Hendersonville, 20 min to AVL.
#4210966

Hendersonville

159 Marble Heights Trail

3 Beds

3 Baths

3,500 Sq.Ft.

$2,325,000

MLS#: 4210966

Fantastic mountain modern style home in superb location within The Ramble Biltmore Forest. Just steps from the Ramble's Living Well Center with outdoor saline pool, pickleball, tennis, bocce, gathering room, fitness center and more. Sleek details and open concept design with beautiful finishes inside and out. Rich textures in the great room, with lots of natural light to appreciate the beautiful setting. Plenty of room for family, friends and guests with five bedrooms, and four and a half baths. Primary bedroom on main level includes a private office, and there are additional options for office or recreation room space on the lower level. Large fully fenced backyard for kids and pooches to play. Pet friendly neighborhood, with miles of walking trails and numerous parks to enjoy.
#4047590

Asheville

3 Stansbury Drive

5 Beds

4 Baths

3,661 Sq.Ft.

$2,325,000

MLS#: 4047590

Elegance and luxury combine to offer the classiest of townhomes in coveted Kenwood Myers Park! Designed by Don Duffy, built by Thomasson. 10 ft. ceilings on both floors; 3 masonry fireplaces (2 indoor, 1 patio); elevator; custom cabinetry and kitchen/scullery with cabinets for storage and display; marble and porcelain countertops; Control 4 System for lights, security, thermostat, sound; Hunter-Douglas blinds throughout; tankless water heater; generator. This home has fantastic appliances: Subzero: primary refrigerator, 4 wine refrigerators, 4 refrigerator drawers and Wolf: 5-burner cooktop, steam oven, convection oven, warming drawer, coffee maker, and microwave. The first floor has beautiful ceiling moldings, large casement windows and French door access to the enclosed professionally landscaped patio with up-lighting, fountain, and fireplace. Great place for a pet! Two-car garage with extensive cabinetry. Designated storage closet. Ideal location in Myers Park and close to Uptown!
#4159569

Charlotte

2319 Selwyn Avenue

3 Beds

3 Baths

2,972 Sq.Ft.

$2,325,000

MLS#: 4159569

Luxury new construction on .39 acre lot in Cotswold built by THR Design Build. Stunning architectural details and custom finishes by their in-house architectural designers. Open concept on the main level includes 10 ft ceilings, dining room, spacious primary suite, full guest suite, working pantry, powder, and mudroom.Gorgeous gourmet chef's kitchen with custom cabinets, 48" Wolf range, Bosch dishwasher, Sharp microwave, wine cooler, and Thermador refrigerator. 6 bedrooms, bonus room, 6 and half bath, 4,855 square feet, and two car garage. Upper level includes 4 bedrooms, 4 bathrooms, large bonus room, laundry room, and second primary suite.Other features include hardwood floors, quartz countertops, custom shelving in all closets, and solid core interior doors. Oversized Ply-Gem Mira aluminum windows and a steel front door. Completely sealed and waterproofed crawl.Rinnai tankless water heater and two Trane high effic heat pumps. Close proximity to Cotswold Village and SouthPark.
#3940181

Charlotte

132 Wonderwood Drive

6 Beds

6 Baths

4,855 Sq.Ft.

$2,325,000

MLS#: 3940181

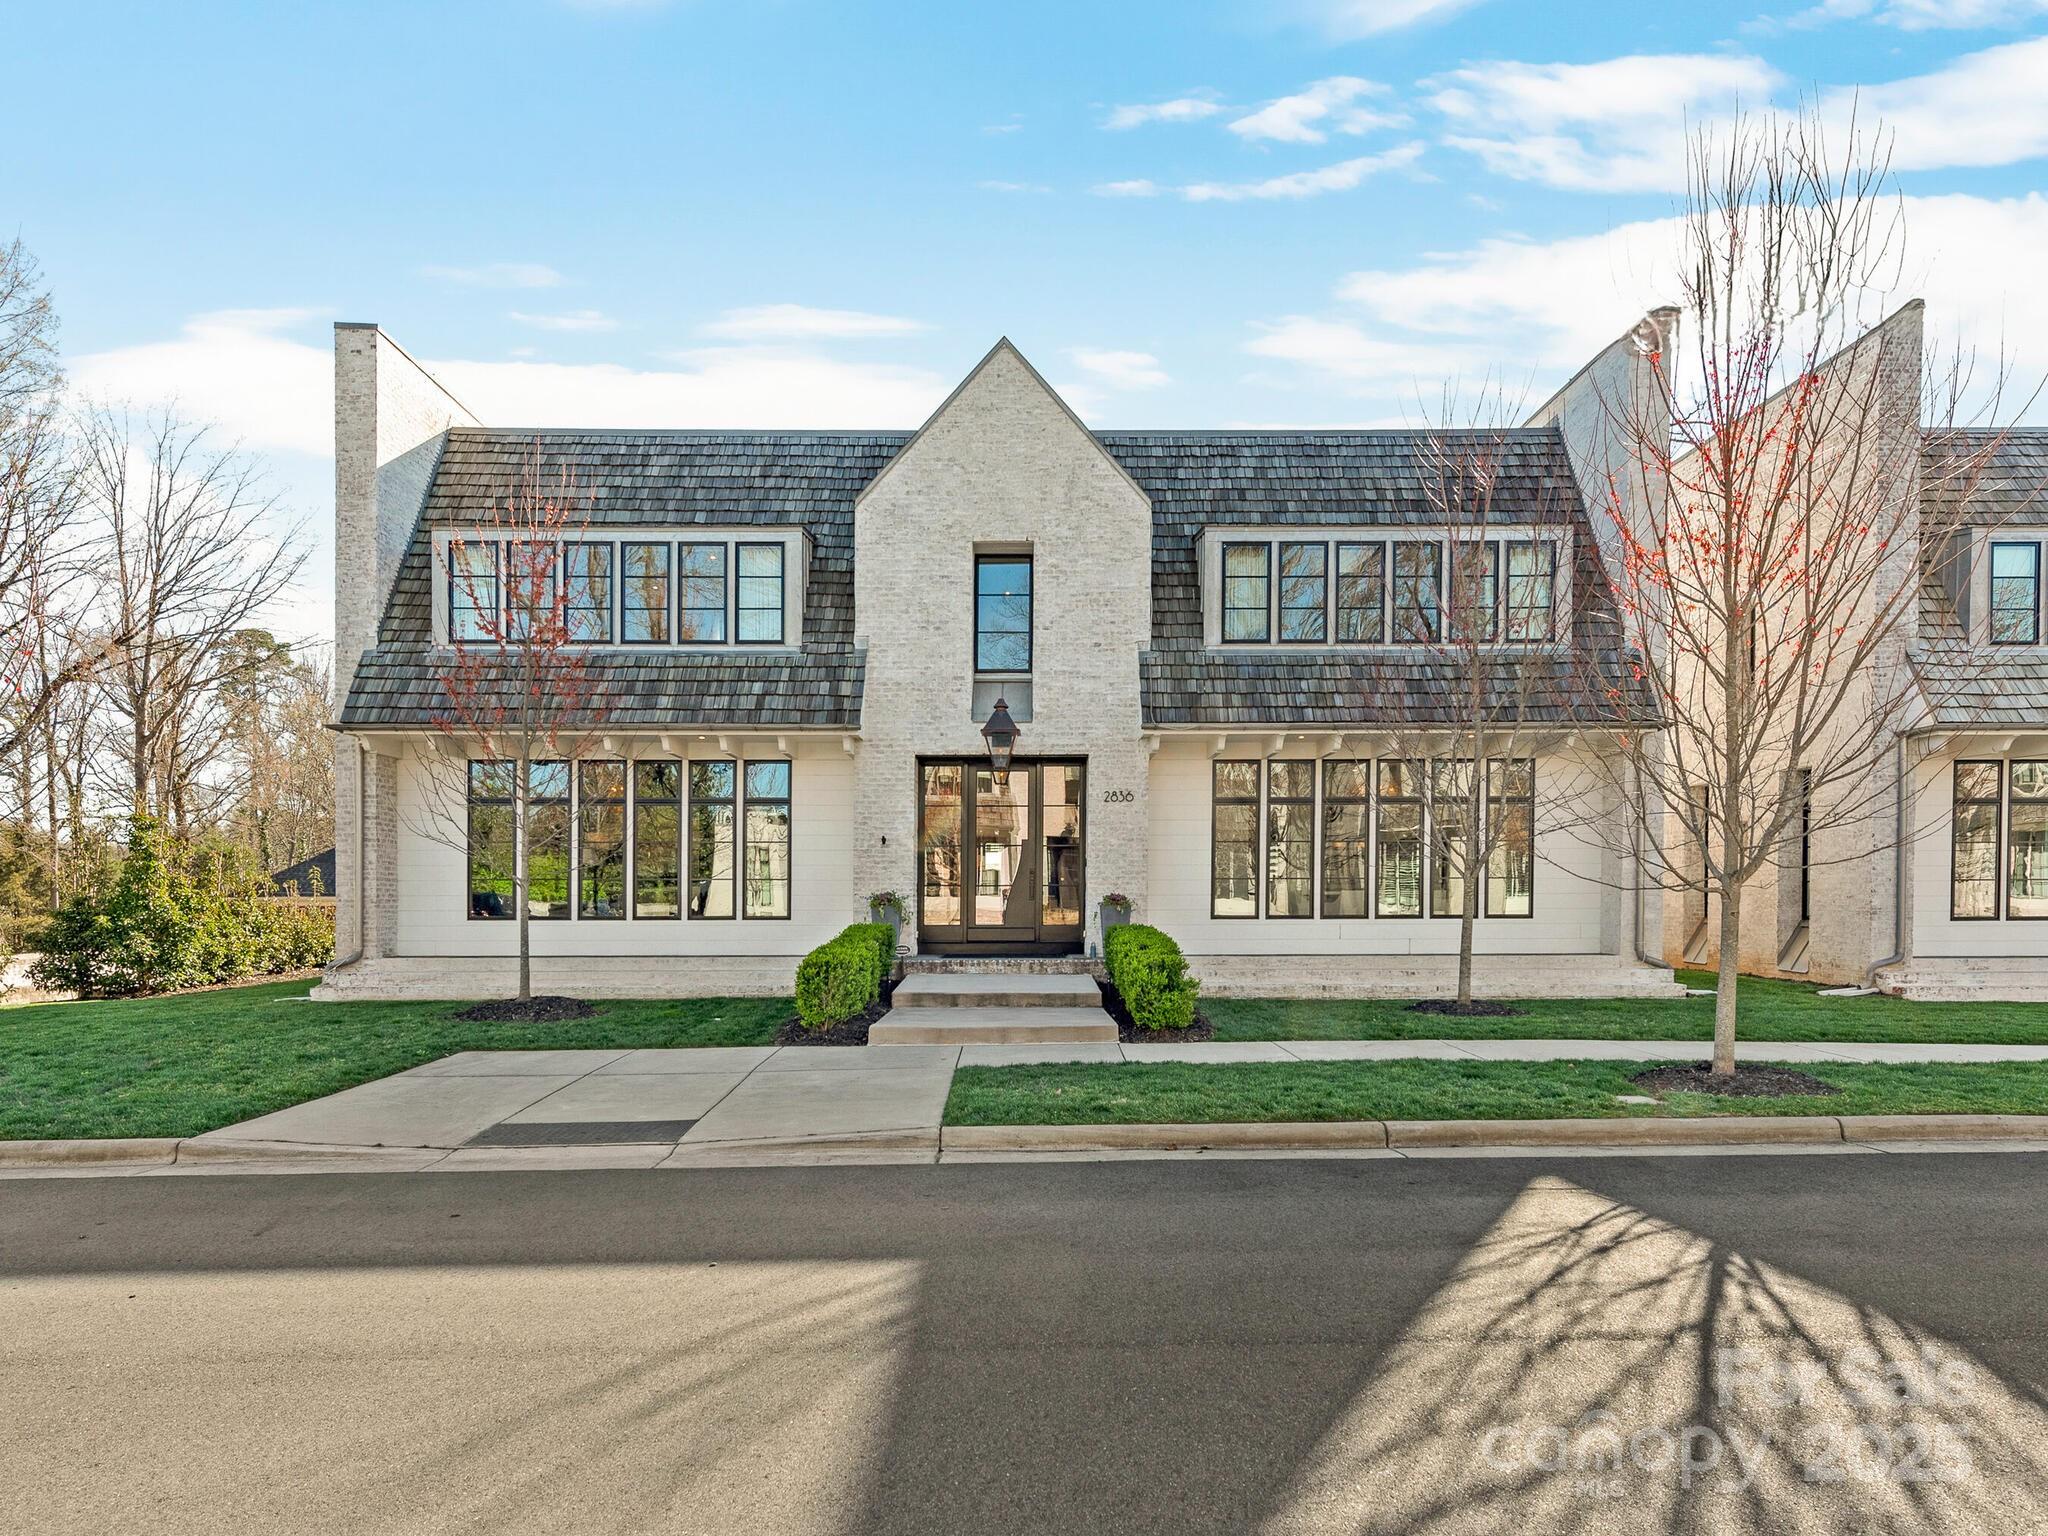
Prime location for this stunning new construction DUET by THR Design Build on .14 acre corner lot in the heart of Myers Park. One of a kind custom built two story ENERGY STAR home includes 3,949 sf, 4 bedrooms, 3 full bathrooms, 1 powder room, two car attached garage which is prewired for electric car charger, and 10’ on the first floor, 9’ on the second floor. You can see the FUTURE ELEVATOR SPACE, thoughtfully placed in the marketing packet floor plan.  Enter the home with a dedicated office to the left, a formal dining room to your right, and continue to the open great room and kitchen that expands through the 8' slider doors onto the 220 sf bluestone terrace with a fireplace. The thoughtfully designed kitchen is perfect for the at-home chef. The 48” Wolf Dual Fuel Range nestled below a hand crafted hood offers a variety of cooking options, or simply reheat in the built-in microwave drawer located in the scullery. A 42” built In Sub Zero Refrigerator, built in Bosch Dishwasher, secondary sink in the scullery and 24” wine fridge in the butler’s pantry. Expansive primary suite with walk in shower, garden tub, double vanity, and walk in closet. Landscaping designed by Greenline Designs highlights the formal entryway, adds parking to the left of the house, and features a manicured backyard lawn with high-end plantings, sod in the front and back and irrigation. Spray foam in the entire roof deck.  A completely sealed/encapsulated crawl space with gravel screenings, vapor barrier, dehumidifier, and forced air conditioning. Waterproofing is provided by Sealing Agents Inc. who offers a 10 year warranty on their work. This home has dual high-efficiency heat pumps from Trane that include a 10-year manufacturer’s warranty, along with (2) dehumidifiers to ensure both comfort and efficiency, and also has (2) Rinnai 199,000 BTU tankless hot water heaters. Prewired for speakers in the Great Room and kitchen and oversized Pella windows and doors.
#4300841

Charlotte

108 Tranquil Avenue

4 Beds

3 Baths

3,949 Sq.Ft.

$2,325,000

MLS#: 4300841

Coming soon
Nestled on a quiet cul-de-sac in the prestigious gated community of Skyecroft, this exceptional custom Simonini luxury estate sits on a private 0.65-acre homesite and offers refined design, elevated craftsmanship, and resort-style outdoor living in one of the area’s most sought-after neighborhoods with top-rated schools and close proximity to premier dining and shopping. Residents enjoy outstanding community amenities including tennis courts, clubhouse, walking trails, and playground.

Beautifully updated with sophisticated designer finishes throughout, this home showcases timeless elegance blended with modern functionality. A dramatic curved staircase, extensive custom trimwork, exquisite chandeliers, and three fireplaces create an unforgettable first impression.

Designed for both everyday living and entertaining, the chef’s kitchen is a true showpiece featuring a large six-burner cooktop with griddle, double ovens & dishwashers, built-in coffee machine, culinary workstation sink with dual faucets, center island, and an exceptional scullery complete with additional sink and prep space. The kitchen flows seamlessly into the breakfast area, spacious living room, and inviting keeping room.

The stunning sunroom feels like a private European retreat with arched doorways, fireplace, grilling area, and panoramic views of the backyard oasis. The main level also features an elegant dining room, private office, and luxurious primary suite with direct sunroom access, a boutique-style custom closet, and spa-inspired bath showcasing floor-to-ceiling tile, soaking tub, and separate vanities.

The upper level offers four additional ensuite bedrooms along with a media/bonus room and an additional flex space ideal for a gym, playroom, or second office.

Outdoor living rivals a private resort with multiple tiered entertaining spaces surrounding the spectacular pool and hot tub. Enjoy the outdoor kitchen with bar seating, pergola lounge with wood-burning fireplace, expansive firepit area all beautifully curated and designed for year-round enjoyment and privacy.

This extraordinary property delivers the ultimate luxury lifestyle and truly feels like a private staycation destination every day.
#4385727

Waxhaw

406 Creeping Cedar Court

5 Beds

5 Baths

5,500 Sq.Ft.

$2,325,000

MLS#: 4385727

This residence is the epitome of luxury and craftsmanship, boasting 5 bedrooms and 6 bathrooms in a fully custom design that far exceeds most custom homes. From the moment you step inside, you'll be captivated by high-end upgrades and meticulous attention to detail. The heart of this home features custom cabinets and an upgraded lighting package that creates a warm, inviting atmosphere. Every door is adorned with premium hardware, adding elegance throughout. The Davinci custom linear fireplace serves as a breathtaking focal point, seamlessly blending style and comfort. The outdoor space is equally impressive, highlighted by a luxurious custom inground saltwater pool with a jacuzzi—an incredible upgrade that promises endless relaxation and enjoyment. The patio features a fireplace, while the pool area includes a firepit for added ambiance. This home is a testament to superior craftsmanship, offering an unparalleled living experience in one of Huntersville's most desirable neighborhoods.
#4110860

Huntersville

7109 Asbury Village Lane

5 Beds

6 Baths

4,907 Sq.Ft.

$2,324,000

MLS#: 4110860

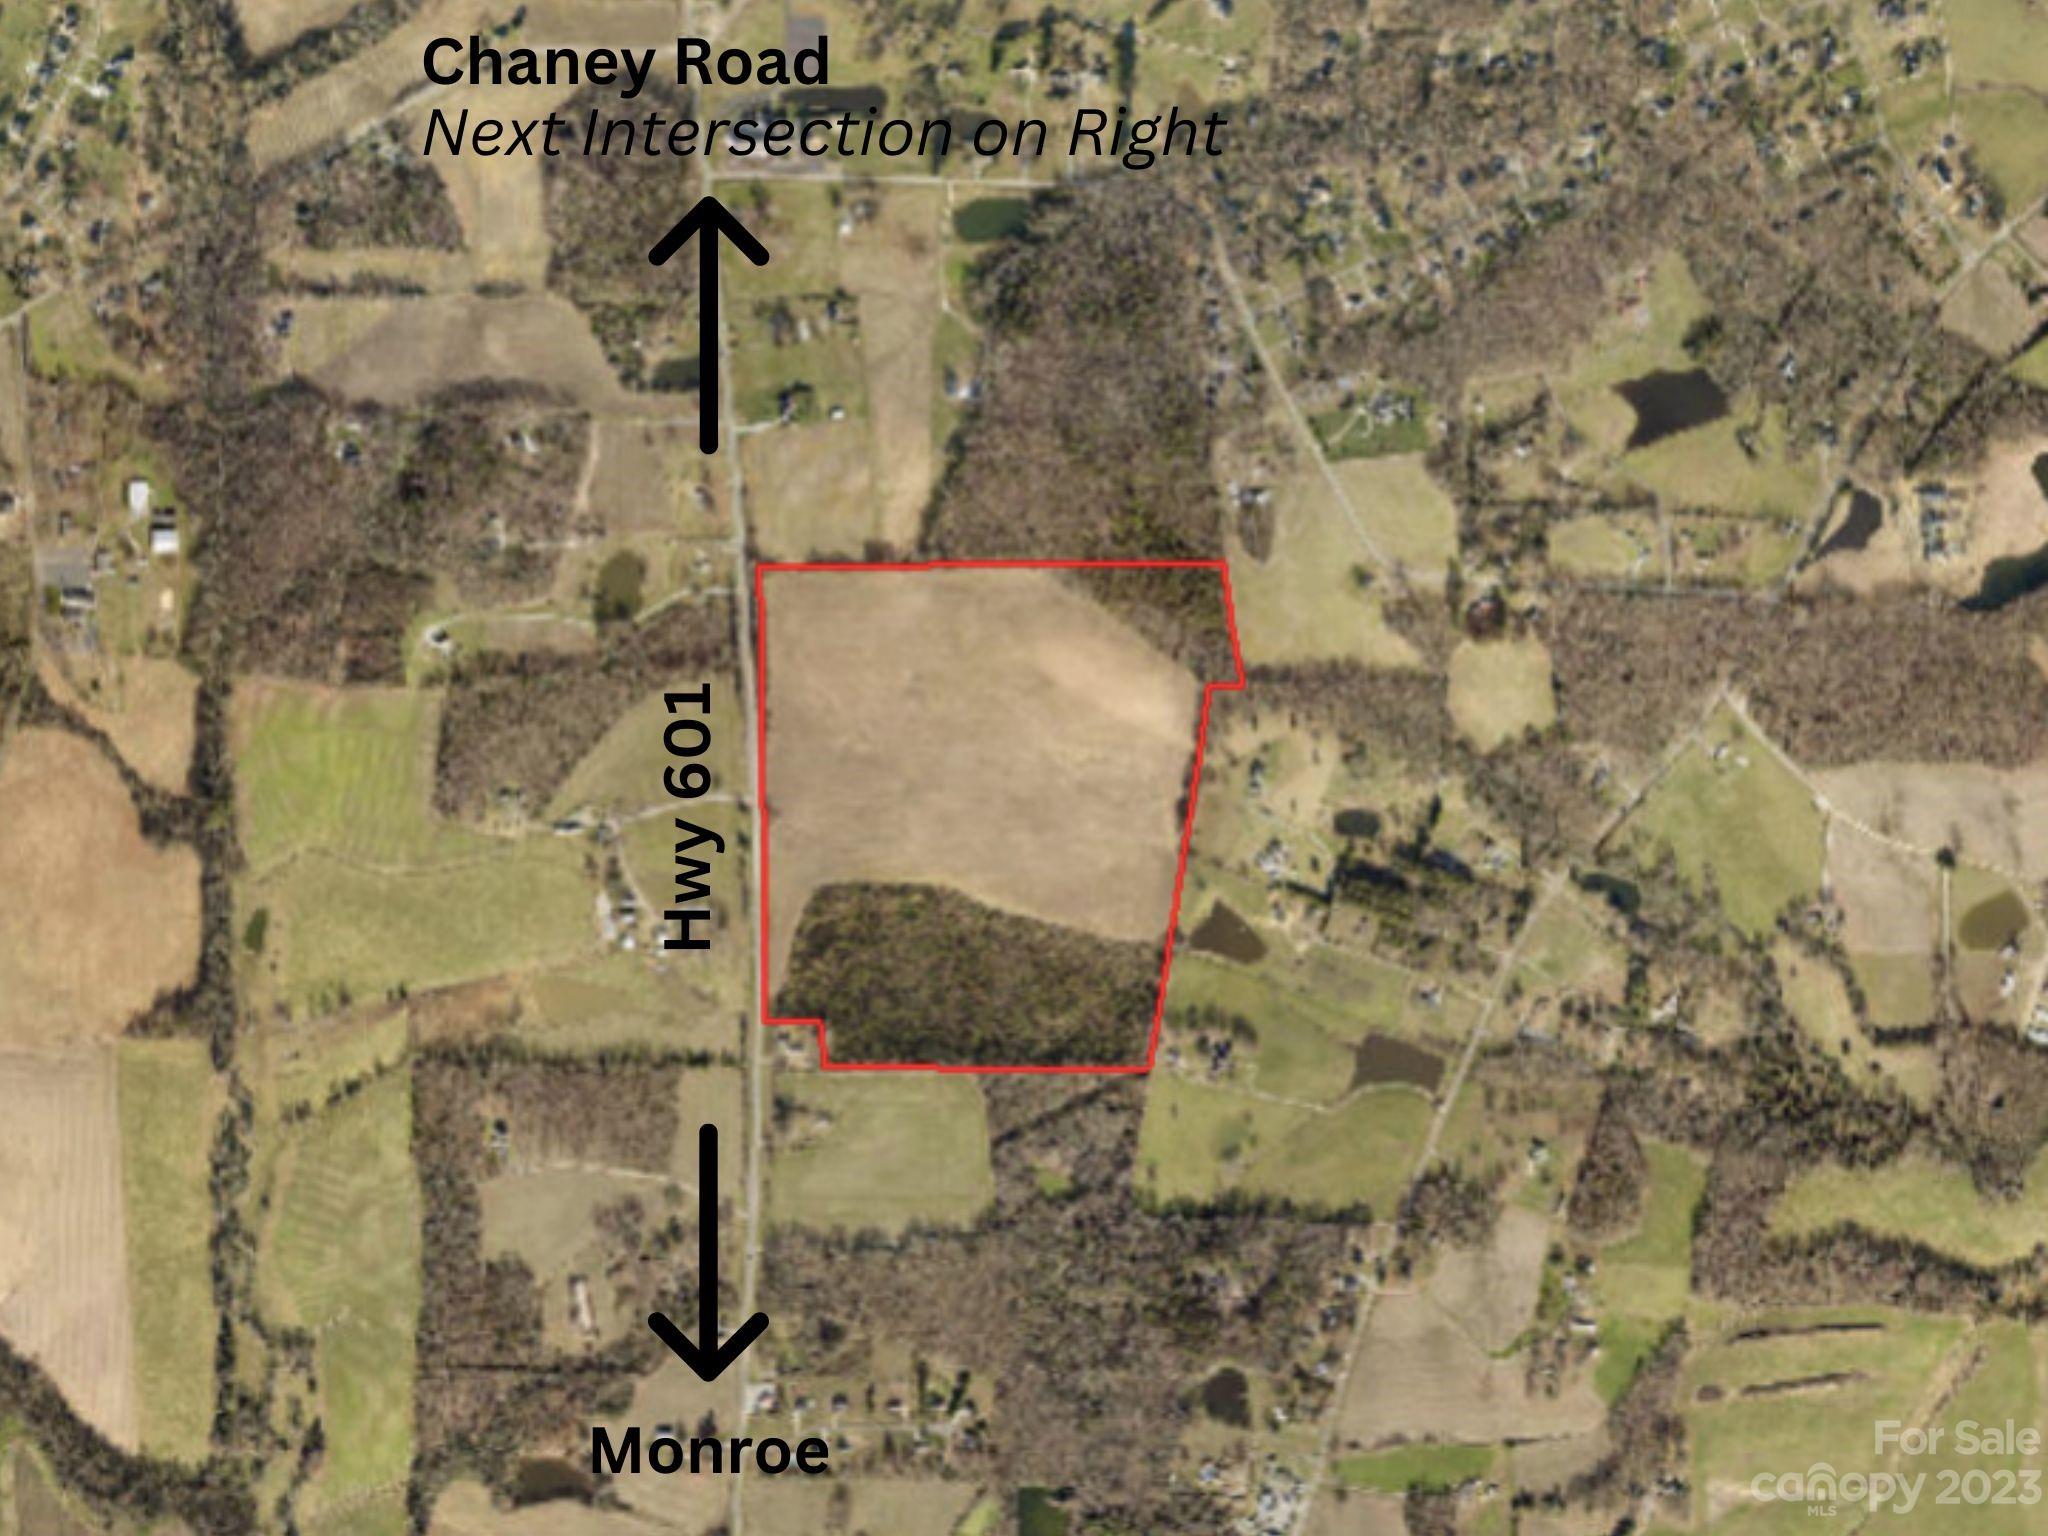
Includes 3 parcels: 4773772654, 4783073631, 4773852864.  Great Sportsman Refuge!! Abundance of wildlife, streams, and two ponds.
#2202202

Statesville

1068 Elmwood Road

None Beds

None Baths

289.8 acres

$2,318,400

MLS#: 2202202

None
#4294199

Waxhaw

1618 Waxhaw Indian Trail Road S 2

6 Beds

6 Baths

4,480 Sq.Ft.

$2,318,000

MLS#: 4294199

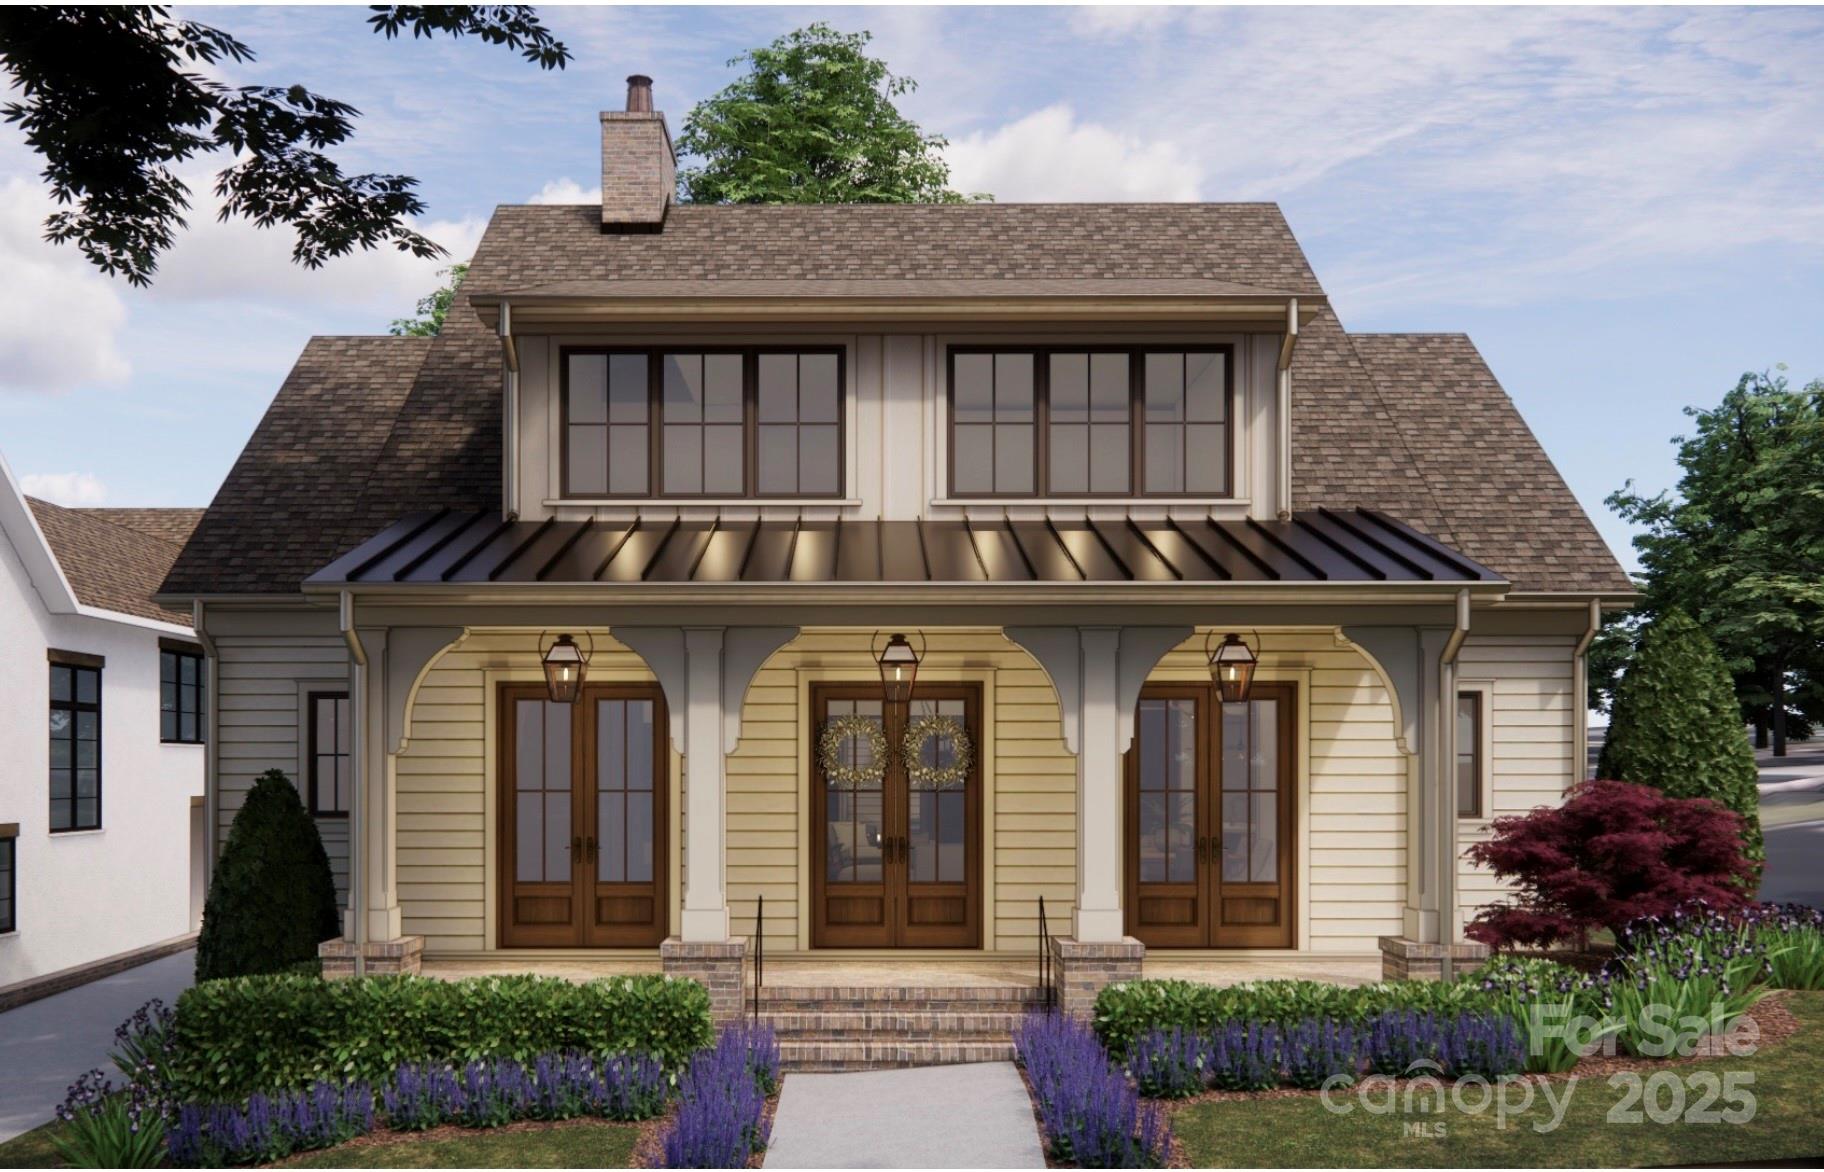
Thoughtfully designed for today’s lifestyle, this timeless new construction home is a proposed build located in the heart of Old Davidson. This luxury residence features ample open and entertaining spaces on the main level along with a gracious primary suite, secondary bedrooms with ensuite baths on the upper level. This very special home features timeless appeal and a finish level that will meet the needs of today's most discerning buyer. Located on a quiet side street just a short distance from downtown and everything that makes Davidson so special.
#4205720

Davidson

325 Goodrum Street

4 Beds

3 Baths

3,266 Sq.Ft.

$2,311,000

MLS#: 4205720

Gorgeous 4 bed, 4.5 bath custom home by Dubose Homes offers over 4,500 sq/ft of luxurious living space plus detached garage. Set on a spacious .48-acre lot, this home boasts elegant details throughout including heavy moldings, beautiful hardwoods, and high ceilings. Gourmet kitchen features white quartz countertops, Thermador appliances, large center island, and sunny breakfast area. Cozy family room with a shiplap accents and gas fireplace. Primary suite with spa-like bath has heated floors and soaking tub, plus expansive custom closet. 3rd floor offers huge bonus room, add’l flex space, and full bath. Exquisite outdoor living on the covered wrap-around front porch or rear deck with retractable roof, automated screens, and heaters- perfect for year-round use! Low maintenance turfed rear yard with firepit area and paved half-court basketball court are sure to impress! Minutes from all the shopping and dining in Cotswold, and convenient to both Uptown and SouthPark. A true gem!
#4209014

Charlotte

228 Heathwood Road

4 Beds

4 Baths

4,508 Sq.Ft.

$2,300,000

MLS#: 4209014

5.25 Acre residence offers stunning architecture. The grans entryway with prominent porte-cochere and floor to ceiling 22ft windows and sky lights. brighten the feel of the homeland offer beautiful views. Home is nestled in Charlotte's best kept secret, purposefully discreet min 5 acre gated Greenwood off Providence Rd.  This level of privacy is unparalleled this close to uptown and South Charlotte.
#3288520

Charlotte

8347 Providence Road

6 Beds

6 Baths

13,849 Sq.Ft.

$2,300,000

MLS#: 3288520

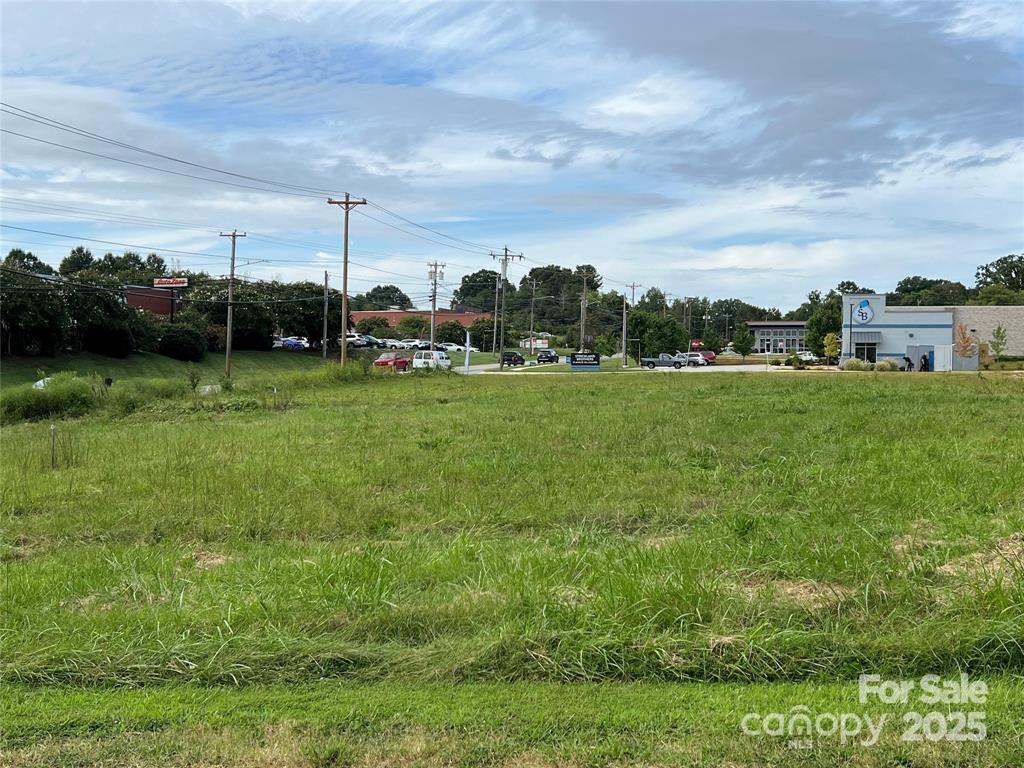
A 1.23-acre lot in Carmel Park stands as an exceptional opportunity within one of Charlotte's most prestigious and sought-after neighborhoods. Carmel Park is renowned for its luxurious estates, lush landscaping, and a private, tranquil setting that blends exclusivity with convenience to the city’s finest amenities. Estate lots of this size are rarely available, offering ample space for custom construction, outdoor living, and mature tree canopies that ensure privacy and serenity. Minimum Square feet to build was unable to be found, Buyer/Buyer's agent to verify.
#4311811

Charlotte

5019 Carmel Park Drive 3

None Beds

None Baths

N/A

$2,300,000

MLS#: 4311811

Luxury equestrian estate has it all. Private & tranquil location w/ gated entrance, high-end custom main barn w/ 15 matted stalls, auto water, gorgeous tongue & groove walls, huge tack room, feed room, climate controlled lounge/kitchenette, office, and full bath. Wash stall, 2 cross ties, auto fly system both barns, fans, riding trails, pond, lovely landscaping.  2nd barn has (3) 10x20 matted stalls, tack & feed rooms,cross tie, 10 turnouts, mud control, 3 run-ins, hay/shavings building, 175x72 Morton covered riding arena w/ fiber footing, outdoor jump arena, detached 3-car garage w/ unfinished upper level (could be finished for a trainer's apartment). Too much to list here. Would also make a gorgeous wedding venue w/ stunning sunrises and sunsets. 45 min. to airport.  Residence recently remodeled w/ new cabinets, quartz counters, primary bath updated w/ freestanding tub, custom tiled shower, LVP flooring throughout, neutral paint, 4 BR/3 BA + huge bonus room, open w/ vaulted ceiling.
#4132067

Mooresville

3075 Jackson Road

4 Beds

3 Baths

2,948 Sq.Ft.

$2,300,000

MLS#: 4132067

1 ... 655 656 657 658 659 ... 666
* Listings identified with the FMLS IDX logo come from FMLS and are held by brokerage firms other than the owner of this website. The listing brokerage is identified in any listing details. Information is deemed reliable but is not guaranteed. If you believe any FMLS listing contains material that infringes your copyrighted work please click here to review our DMCA policy and learn how to submit a takedown request. © 2024. First Multiple Listing Service, Inc.
 - property

Send a message

Message successfully sent.

Your message

What is 3 + 4 ?

Reason for contacting?

I agree to receive email communication and understand I can unsubscribe at any time.

I agree to be contacted by Prestino Advantage via call, email, and text for real estate services. To opt out, you can reply 'stop' at any time or reply 'help' for assistance. You can also click the unsubscribe link in the emails. Message and data rates may apply. Message frequency may vary. Privacy Policy

Sign Out

Virtual Assistant

Would you like to take the next step with this property? We can help you schedule a showing or virtual tour, or send you more details.

Yes, I would like more information.

Thank You for Your Reply, One of Our Agents will contact you as soon as possible

No, maybe later.

Thank you, you can always contact me via email, phone number or through the contact form.

Realhub AI

Lucy - Your AI-Powered Realtor

Update Your Temporary Password

Personalize your search

Enter your email and we'll notify you immediately when new listings match what you're looking for.

or enter email address

Already have an account ? Login here

Continue your home search

I agree to receive communications and understand I can unsubscribe at any time.

I agree to be contacted by Prestino Advantage via call, email, and text for real estate services. To opt out, you can reply 'stop' at any time or reply 'help' for assistance. You can also click the unsubscribe link in the emails. Message and data rates may apply. Message frequency may vary. Privacy Policy

Already have an account ? Login here

We use cookies

We use cookies primarily for analytics to enhance your experience. By accepting, you agree to our use of these cookies. You can manage your preferences or learn more about our cookies policy.