Properties

Browse or get in touch to schedule a walkthrough.

  • Nearby me
Price range

Popular features

Community features

Property features

Waterfront

View

Exterior Features

Interior Features

Style

10000 properties match your criteria

Updated 1 minute ago

E-Alert name
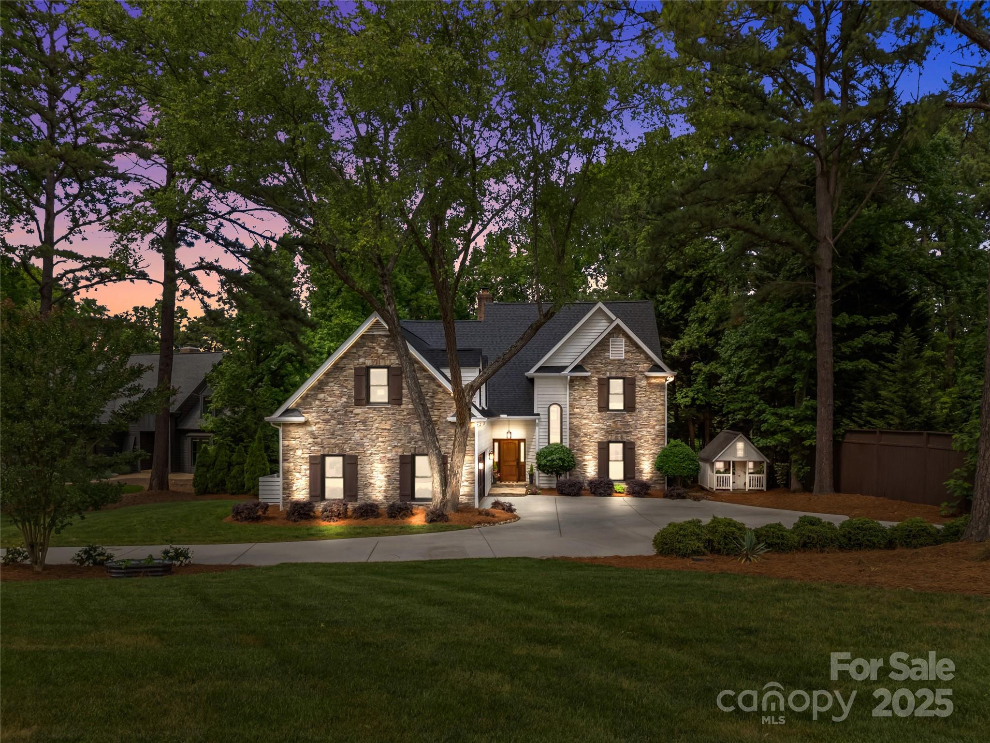
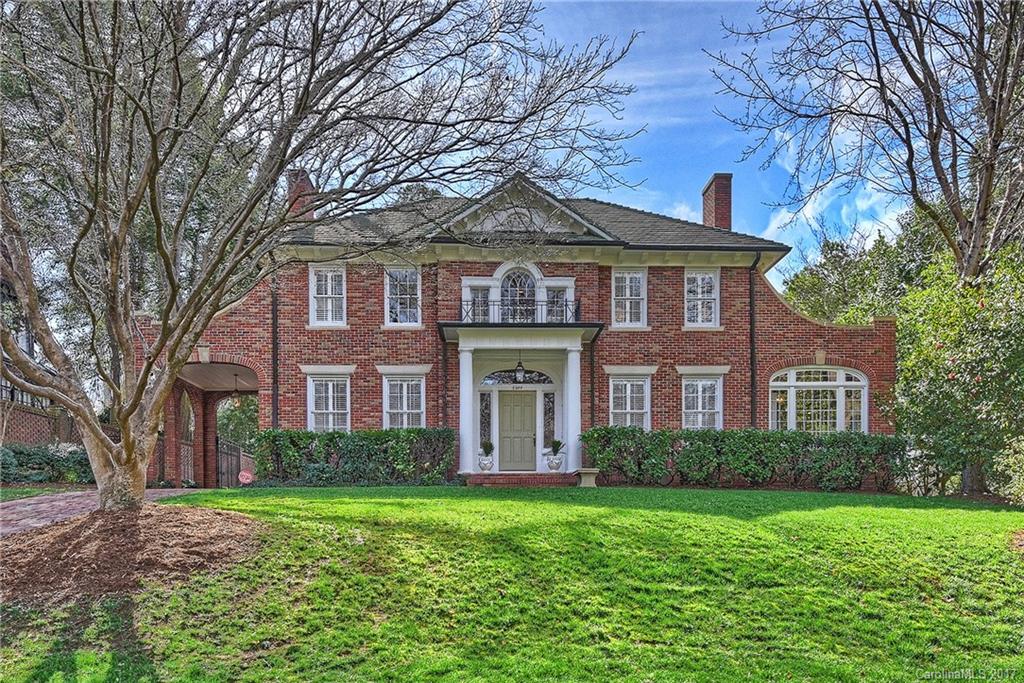
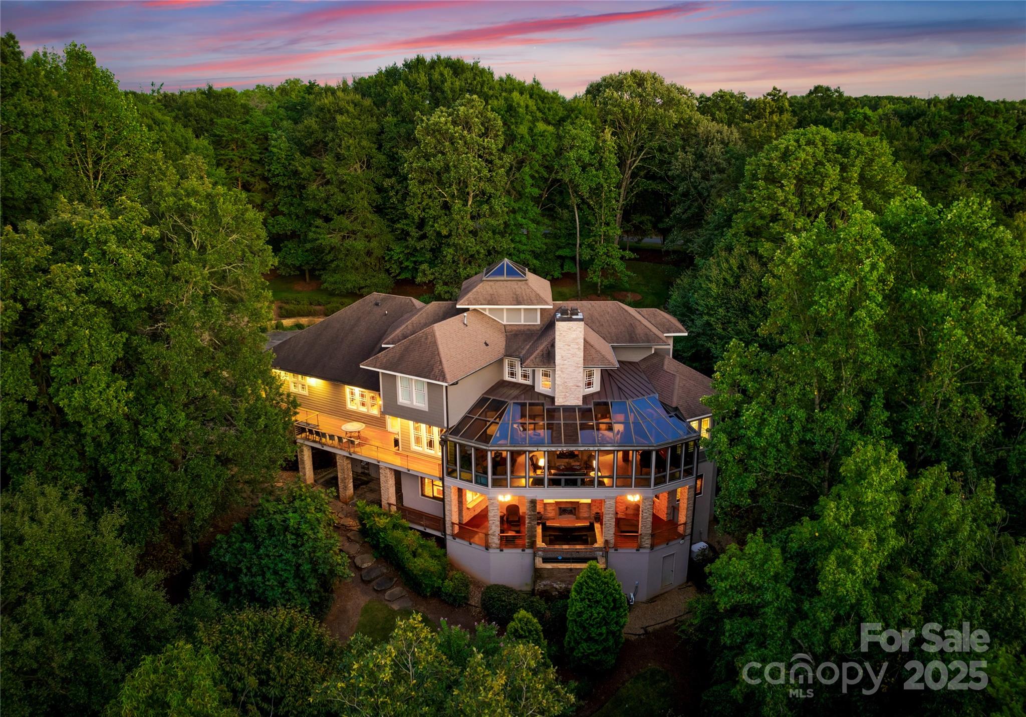
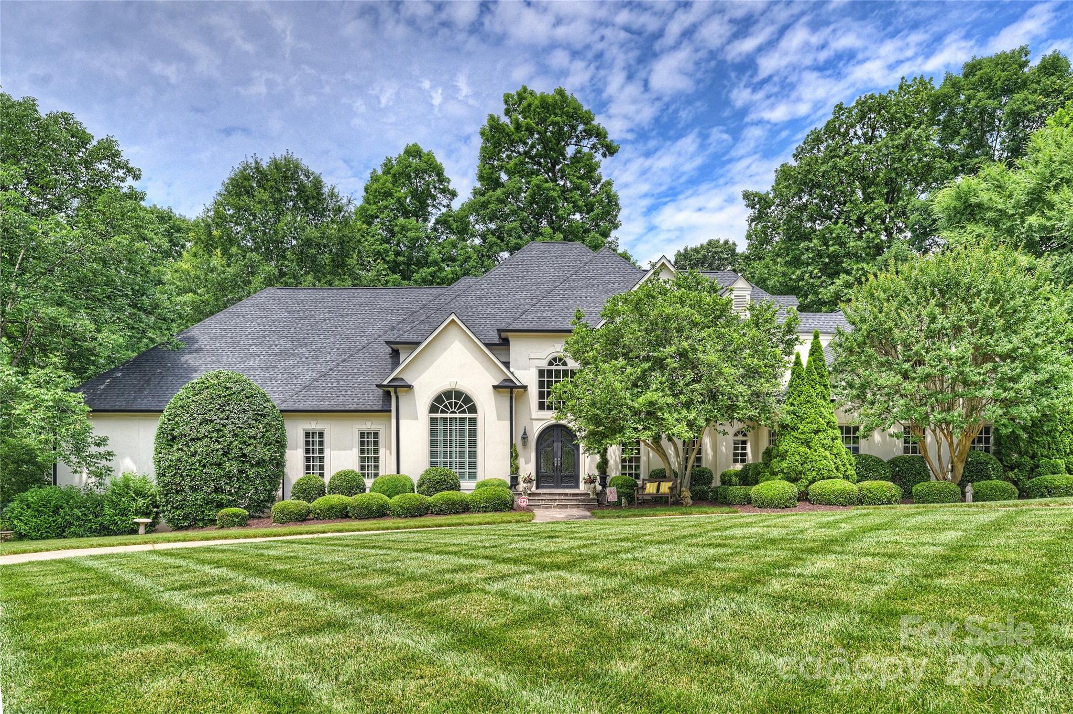
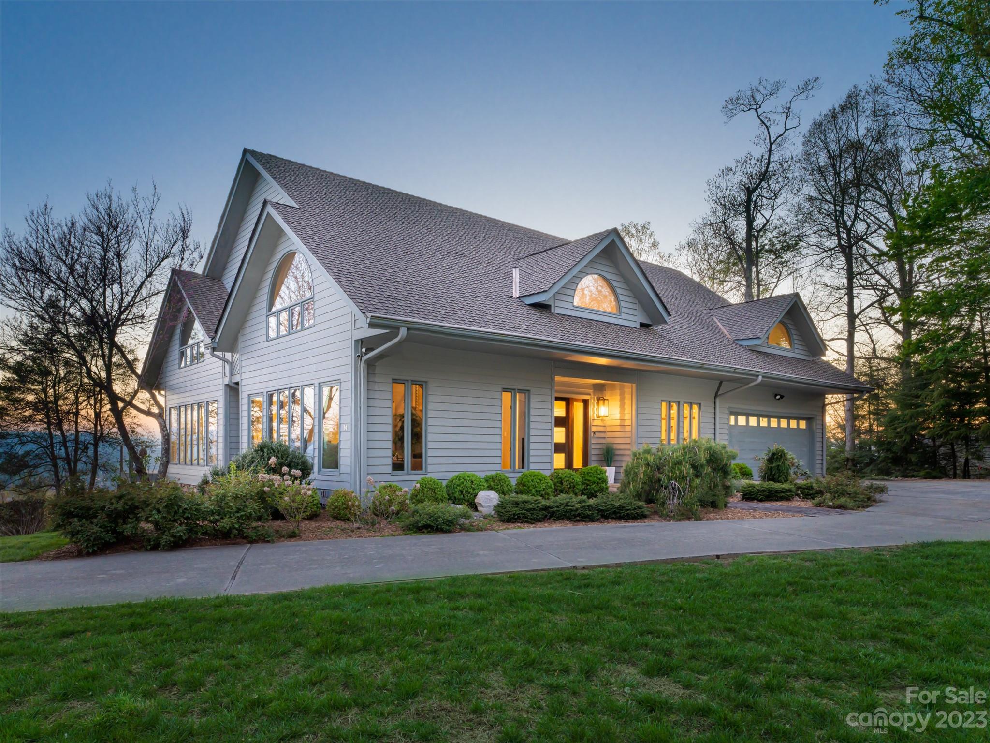
A rare find in the Town of Davidson! There's a particular magic to life in Davidson, and this home places you right at the heart of it. Walking-distance from Main Street, coffee shops, the farmer's market, Wildcat basketball, concerts on the village green, and the unforgettable charm of Christmas in Davidson are all part of everyday life here.
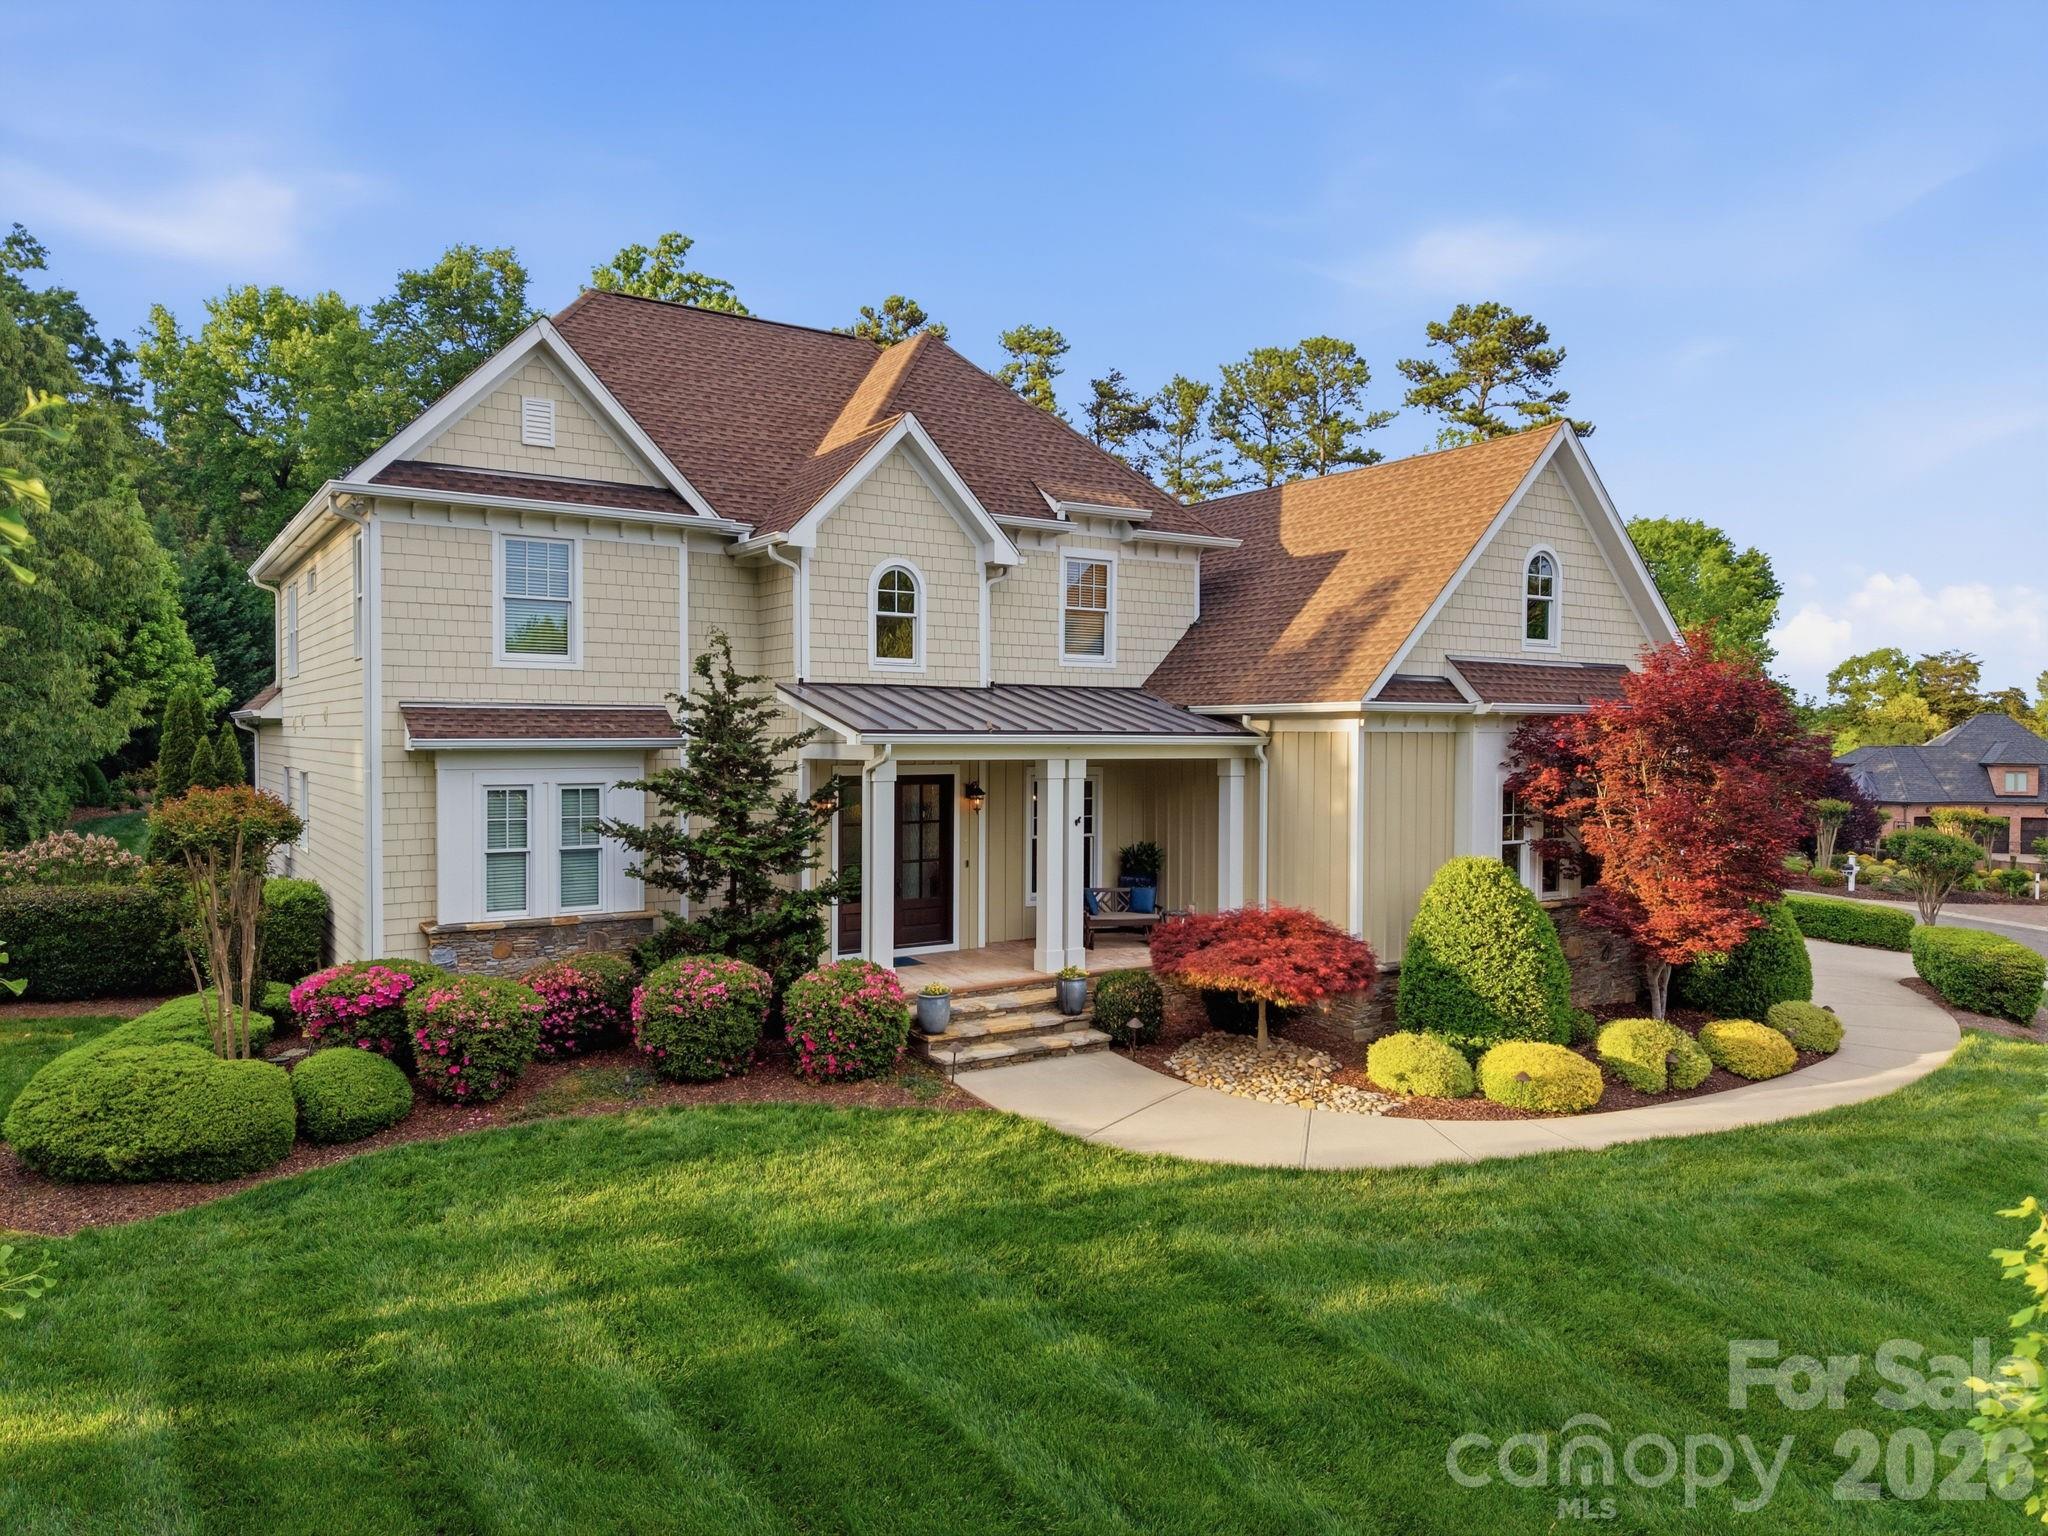
Tucked in at the end of a quiet cul-de-sac, this distinguished home rests on almost an acre with a generous front lawn and an expansive backyard. Bordered by the college’s ecological preserve, the privacy is exceptional while downtown is a quick walk away.
Inside this gracious home offers five bedrooms, four baths, and two primary suites, one on the main level and one upstairs, offering flexibility for every stage of life. A spacious family room anchors the home with room to gather, while the kitchen is warm and inviting. The music room, designed by Kathryn Lily Interiors with Thibaut wallpaper and Scalamandre fabrics, brings a touch of character. A finished basement with custom built-ins flexes easily into a media room, playroom, or office-space.
Outside, a new deck by Simonini Builders with two screened porches make entertaining effortless. Custom stonework, in-ground irrigation, a playground, and a two-car carport completes the grounds.
Major updates bring true peace of mind: new roof, fresh exterior paint, thirty replaced wood windows, four new AC units, and more.
A truly special offering in the beloved Town of Davidson, not to be missed.
#4377610

Davidson

251 Ney Circle

5 Beds

4 Baths

4,652 Sq.Ft.

$2,300,000

MLS#: 4377610

Price reduced
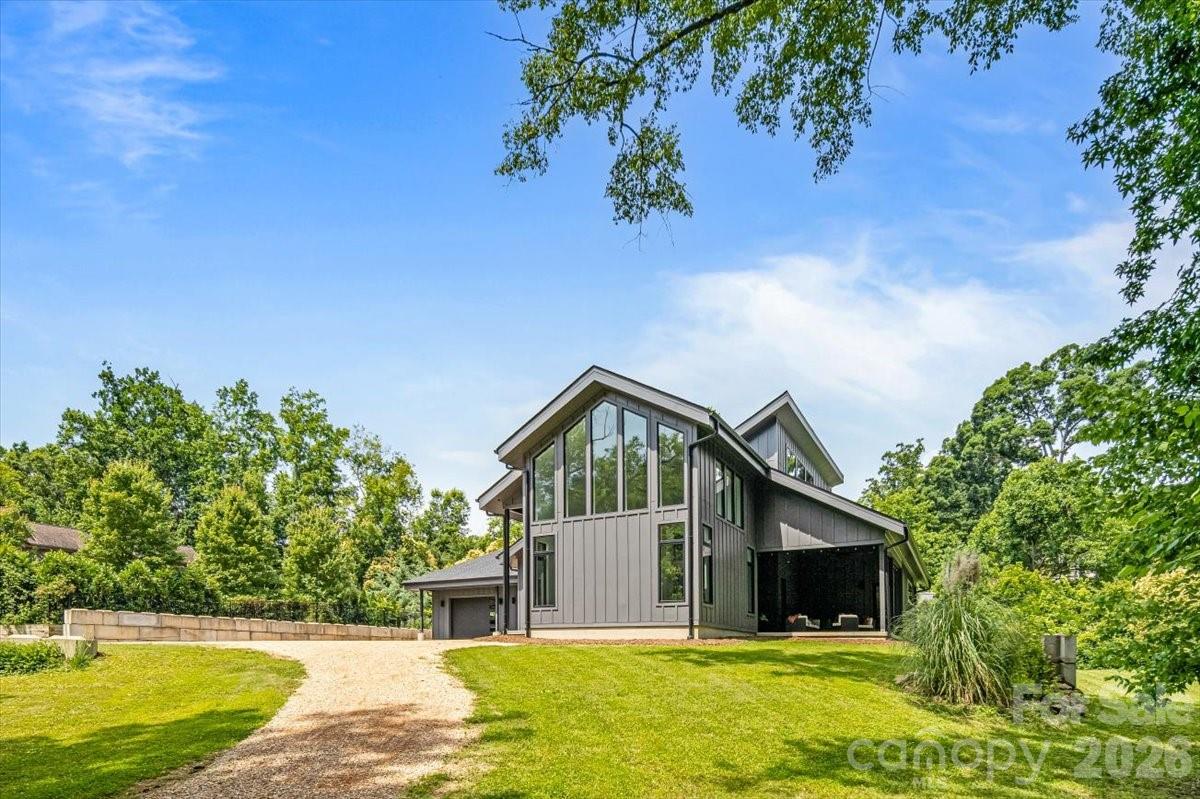
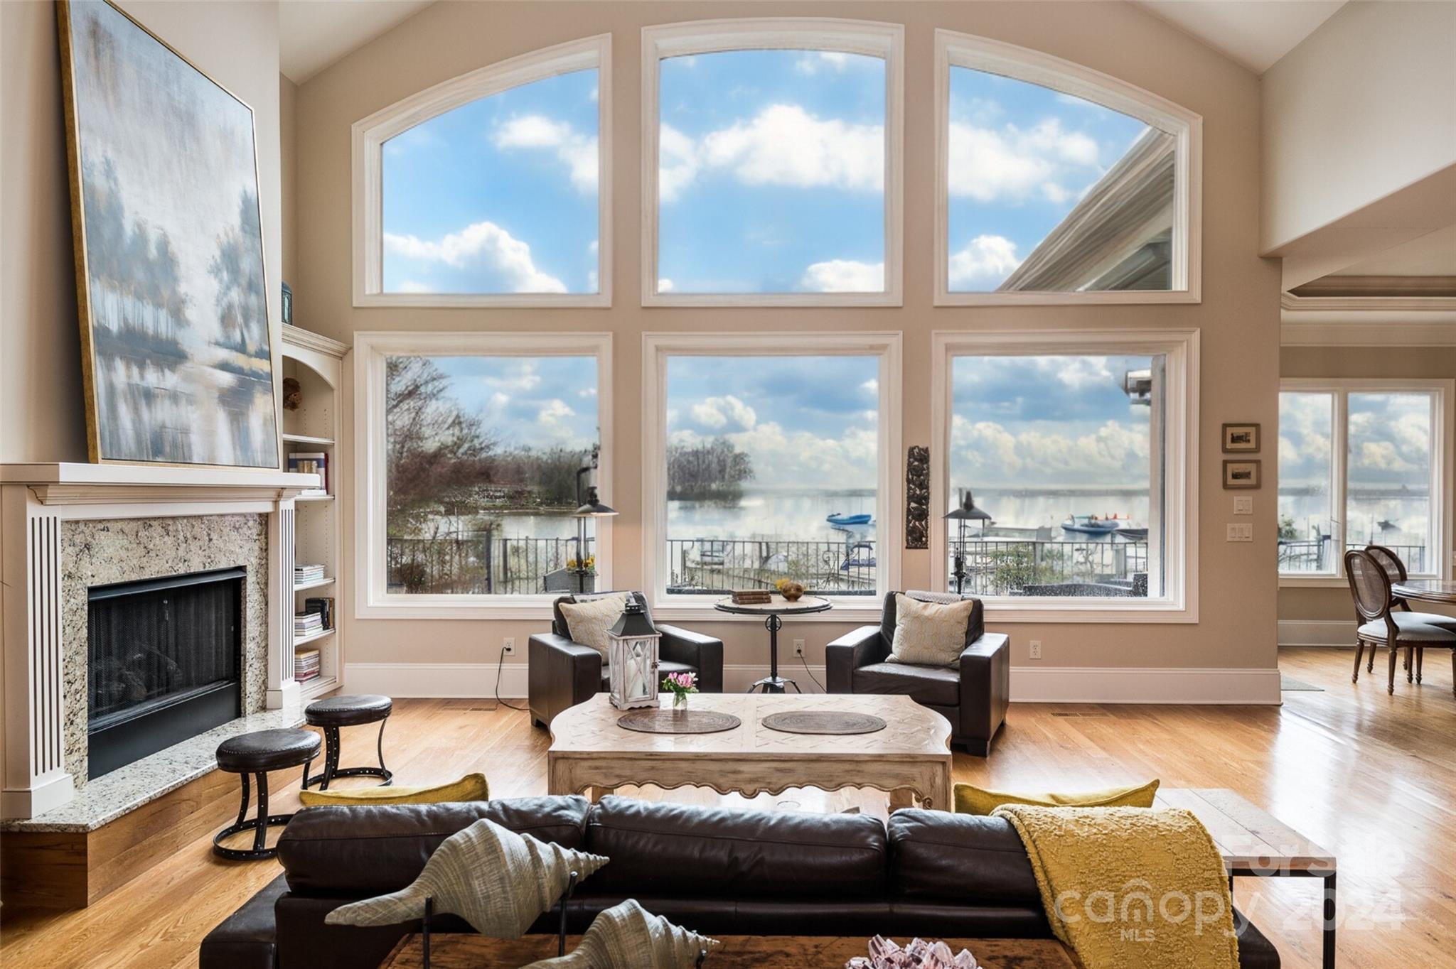
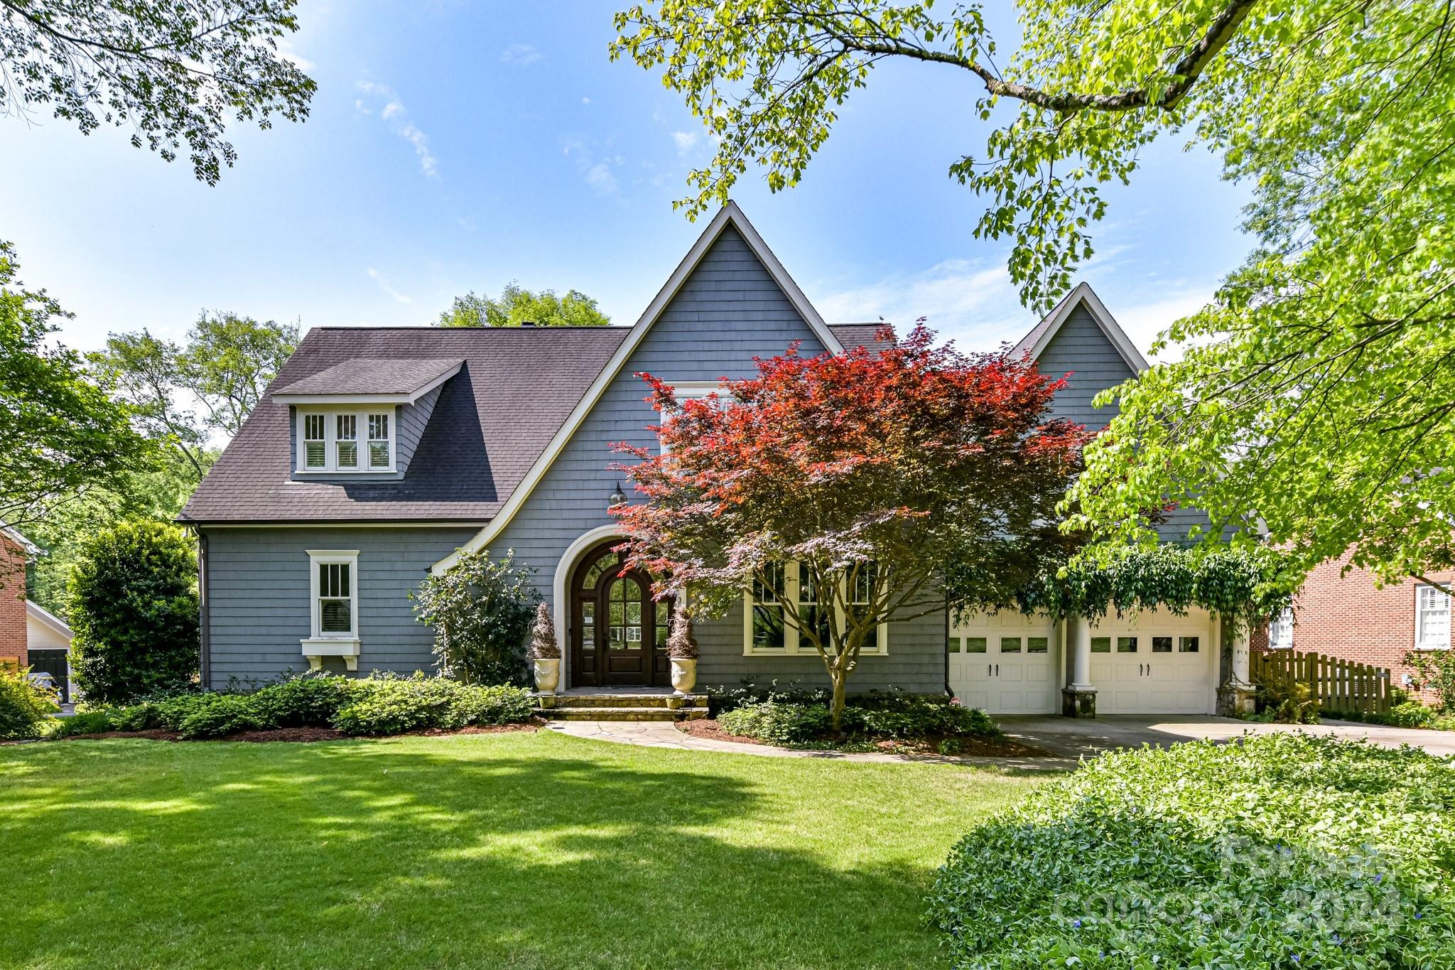
Discover the ultimate Lake Norman lifestyle at this exceptional waterfront residence, complete with the rare convenience of a grandfathered private boat ramp for effortless access to the water.  This unique waterfront cove is distinguished by a natural spring flowing through it, enhancing the shoreline with a peaceful, organic element that brings beauty, character, and purification to the lake living experience.  Perfectly positioned to capture unobstructed lake views, this classic, custom home blends timeless design with a modern twist in one of the area's most sought-after settings.

Situated at the end of an extended driveway for added privacy, you are met with striking curb appeal and a tranquil atmosphere. Enjoy just under 3 acres of one of the few coveted large lots on Lake Norman.  The neighboring equestrian facility further enhances the picturesque landscape.  Inside, expansive windows fill the space with natural light while framing picturesque year-round water views throughout the main living areas. The functional floor plan provides livable luxury.  It's ideal for both everyday living and upscale entertaining, featuring refined finishes, custom craftsmanship, and seamless indoor-outdoor flow.

At the heart of the home, the gourmet kitchen offers premium appliances, generous cabinetry, and a spacious island—perfect for gathering with family and friends after a day on the lake. The primary suite serves as a retreat with calming water views and a spa-inspired En suite.  The additional bedrooms and living spaces provide limitless flexibility, comfort, and privacy for guests.

Outdoor living is where this property truly shines. Enjoy peaceful mornings by the water in this quiet cove, sunset evenings, and the convenience of your private boat ramp and dock.  Spontaneous activities like boating, paddleboarding, jet skiing, and fishing can be part of your everyday life. Whether hosting lakeside gatherings or enjoying simple moments on the shore, this property delivers an elevated waterfront experience.  

Ideally located near shopping, dining, healthcare, and everyday comforts—yet offering the sought-after benefits of lakefront living—you will find your own sweet slice of waterfront paradise here!
Motivated sellers!!
#4336765

Sherrills Ford

5020 Slanting Bridge Road

4 Beds

5 Baths

4,718 Sq.Ft.

$2,299,999

MLS#: 4336765

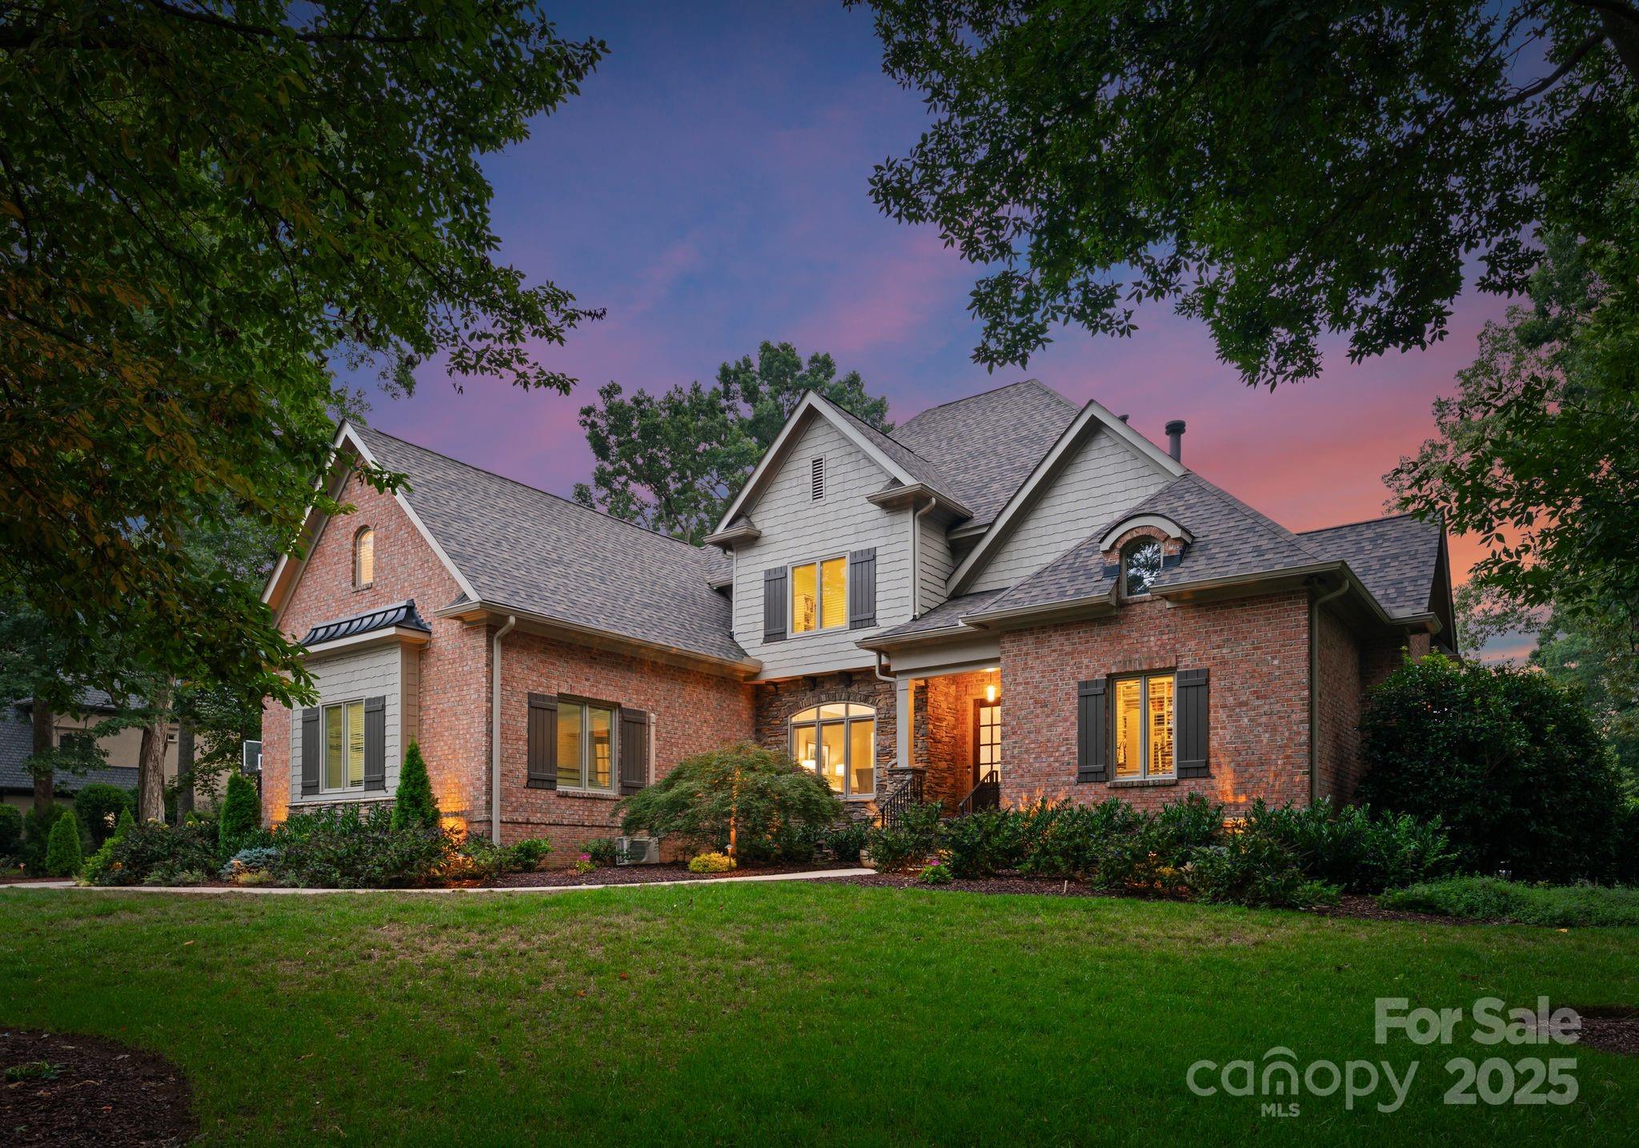
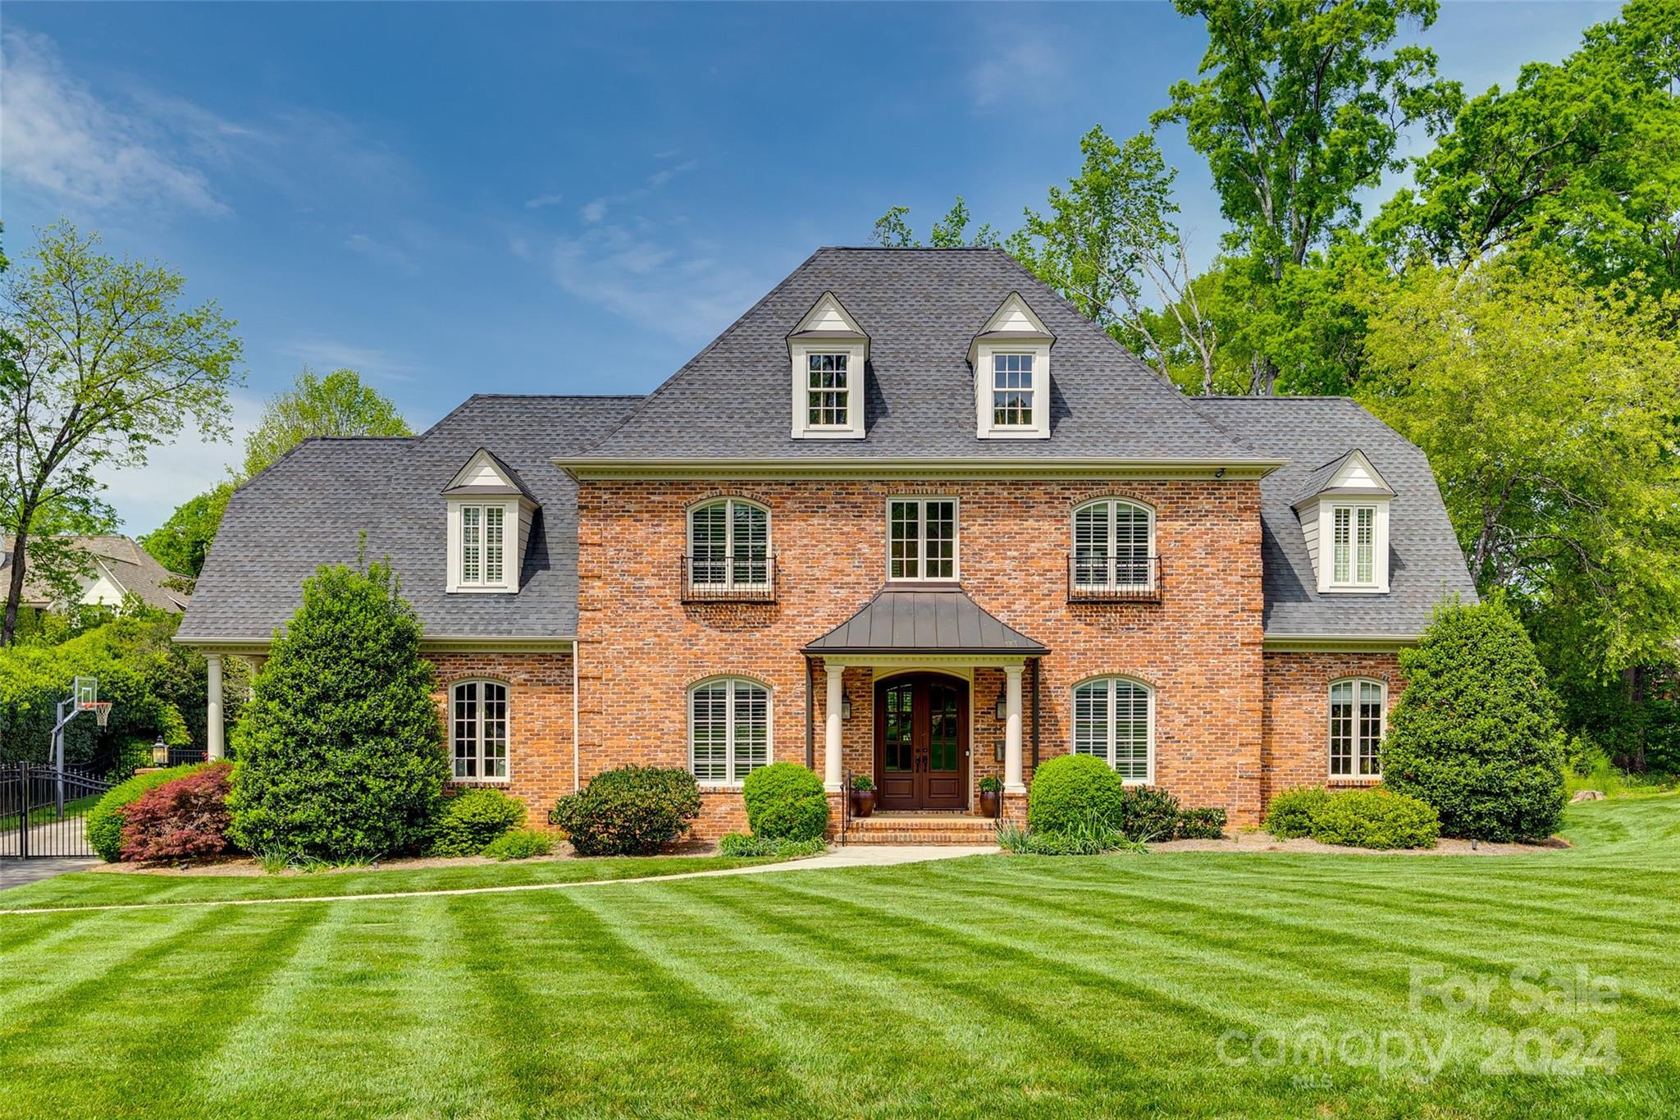
Experience refined living in this exquisite brick estate tucked within the prestigious gated community of Maple Grove, in the highly sought after Lake Norman area of North Carolina within minutes to Denver, NC and just 30 minutes to Charlotte Douglas International Airport. Perfectly positioned on 5+ private acres, within walking distance to the private 68-acre conservancy (75K value) with wooded trails and lake access, this home offers unmatched serenity and elegance. A dramatic two-story foyer sets the tone, leading to an elegant dining room, a versatile music room/study, and a dedicated office adorned with custom built-ins. The sophisticated living room features a striking limestone fireplace, designer shelving, and an expansive wall of windows that flood the space with natural light and breathtaking views. The chef-inspired kitchen is designed for both beauty and function with quartzite countertops, custom paneled appliances, gas range, and an oversized island. The adjoining sunroom enhances every gathering with its dry bar, wine cooler, and icemaker. The first-floor primary suite delivers true luxury, showcasing lighted tray ceilings, a fireplace, bay window seating area, and a spa-caliber ensuite complete with a Jacuzzi tub, walk-in shower, and Toto bidet. Additional living areas include a spacious game/media room, custom craft room, and a private guest suite with its own entrance and kitchenette ideal for extended stays. Outdoor amenities are crafted for relaxation and entertaining, including a screened porch, expansive patio, and deck overlooking the tranquil landscape. A detached carriage house offers even more flexibility with a 2-car garage, garden room, and climate-controlled bonus space. This extraordinary residence is a rare offering—combining luxury, privacy, and convenience. Enjoy a quick 20-minute drive to Birkdale Village. Lake Norman’s boat launches and recreational access, the NEW State-of-the-Art Saine Family Library (opening 2026), shopping, dining, groceries and banking are all within minutes!
#4322057

Iron Station

269 Wester Brewlands Road

5 Beds

4 Baths

5,247 Sq.Ft.

$2,299,900

MLS#: 4322057

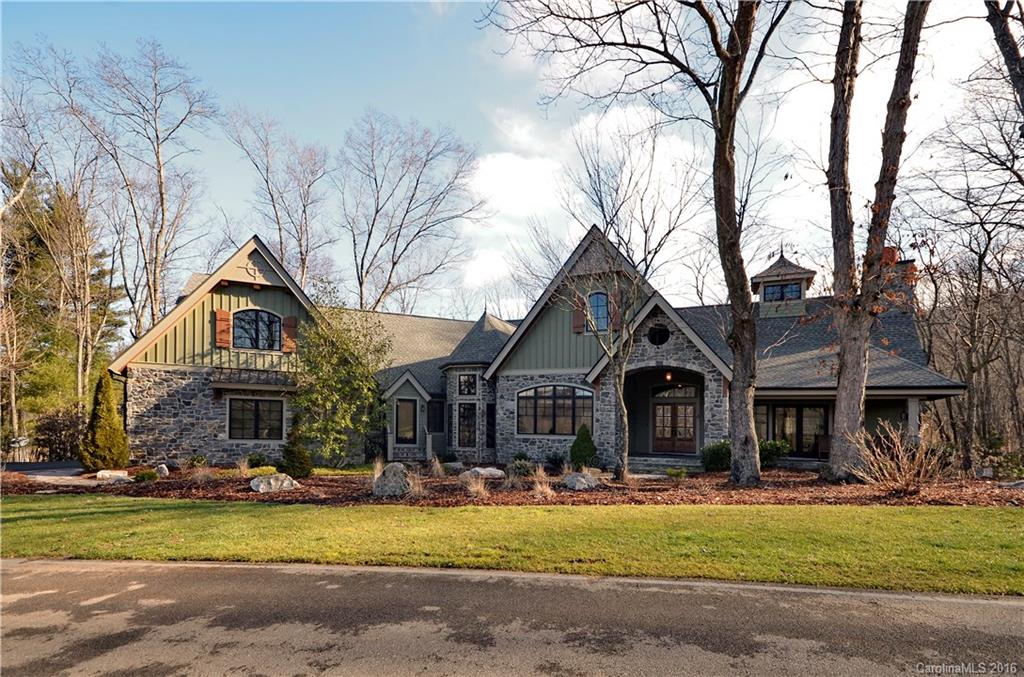
Exceptional opportunity to own a luxury 5-bedroom, 4.5-bath home with unfinished basement in one of the area’s most sought-after communities within the highly desirable Marvin school district. As one of the FINAL OPPORTUNITIES in this distinguished neighborhood, this home offers both exclusivity and convenience.

The open, airy floor plan is designed for modern living and effortless entertaining. Spacious living areas filled with natural light flow seamlessly throughout the main level, anchored by a chef-inspired gourmet kitchen featuring premium appliances, custom cabinetry, and generous prep space.

A first-floor primary suite offers a private retreat with spa-style bath, dual vanities, walk-in closet, and convenient main-level living. Upstairs, additional bedrooms provide flexible space for guests, family, or home office needs.

Outdoor living extends to a TimberTech rear lanai, perfect for entertaining, dining al fresco or simply relaxing. The unfinished basement offers exceptional potential for future expansion—ideal for a recreation room, home gym, media space, or additional living area.

Located with easy access to Charlotte Douglas International Airport, top medical facilities, upscale shopping, and fine dining, this home is well suited for executive relocation buyers seeking both lifestyle and convenience.

A rare opportunity combining location, luxury, and future expansion potential in one of the region’s most desirable communities.
#4232150

Marvin

1121 Mesa Way 43

5 Beds

4 Baths

4,778 Sq.Ft.

$2,299,900

MLS#: 4232150

Beautifully built custom home by Ashland Custom Homes is tucked away in a quiet residential community in Matthews. This executive property sits on a large wooded lot with a swimming pool/spa and is perfect for entertaining. The open floor plan has 10'ceilings on the main and 9'ceilings upstairs.  The custom kitchen includes a large island, SS appliances, custom cabinetry, and a walk-in pantry. The dining area is perfect for every day use as well as more formal dining. The Primary bedroom is on the 1st floor with view of beautifully landscaped backyard. Upstairs you will find 4 additional bedrooms, a flex room, large landing & 2 bonus room spaces. The home is Energy Star Certified, has maintenance free insulated Anderson 100 series windows, tankless water heater, multi-zoned HVAC w/ gas furnace, 3.5"site-finished oak hardwood floors on main. 
Carpet in upstairs bedrooms/bonus room.  Home also has 3 car garage, first floor has custom drop zone, laundry with direct access to backyard.
#4067548

Matthews

1221 Reverdy Lane

6 Beds

4 Baths

5,044 Sq.Ft.

$2,299,000

MLS#: 4067548

Premier lakefront property in gated Plantation Pointe on almost two acres, offering stunning, long-range views of Lake Hickory. This custom-built home has been meticulously maintained and is ready for you to move in and start enjoying the lake life. Designed for both comfort and convenience, this property boasts a range of desirable features. Effortlessly launch your boat from your private boat lift, and enjoy easy access to the water whenever the mood strikes.  While spending time waterside you will notice the extensive  composite sea wall which should never need replacement.  Extensive storage throughout the home ensures plenty of space for all your belongings. Comprehensive security system with multiple cameras. The beautifully landscaped property is kept vibrant and healthy with a 9-zone irrigation system, minimizing maintenance. The property also offers a 3 car garage that is over 1500 square feet. Property is well out of the flood zone and had no hurricane damage.
#4255376

Granite Falls

6205 Plantation Pointe Drive

5 Beds

5 Baths

6,118 Sq.Ft.

$2,299,000

MLS#: 4255376

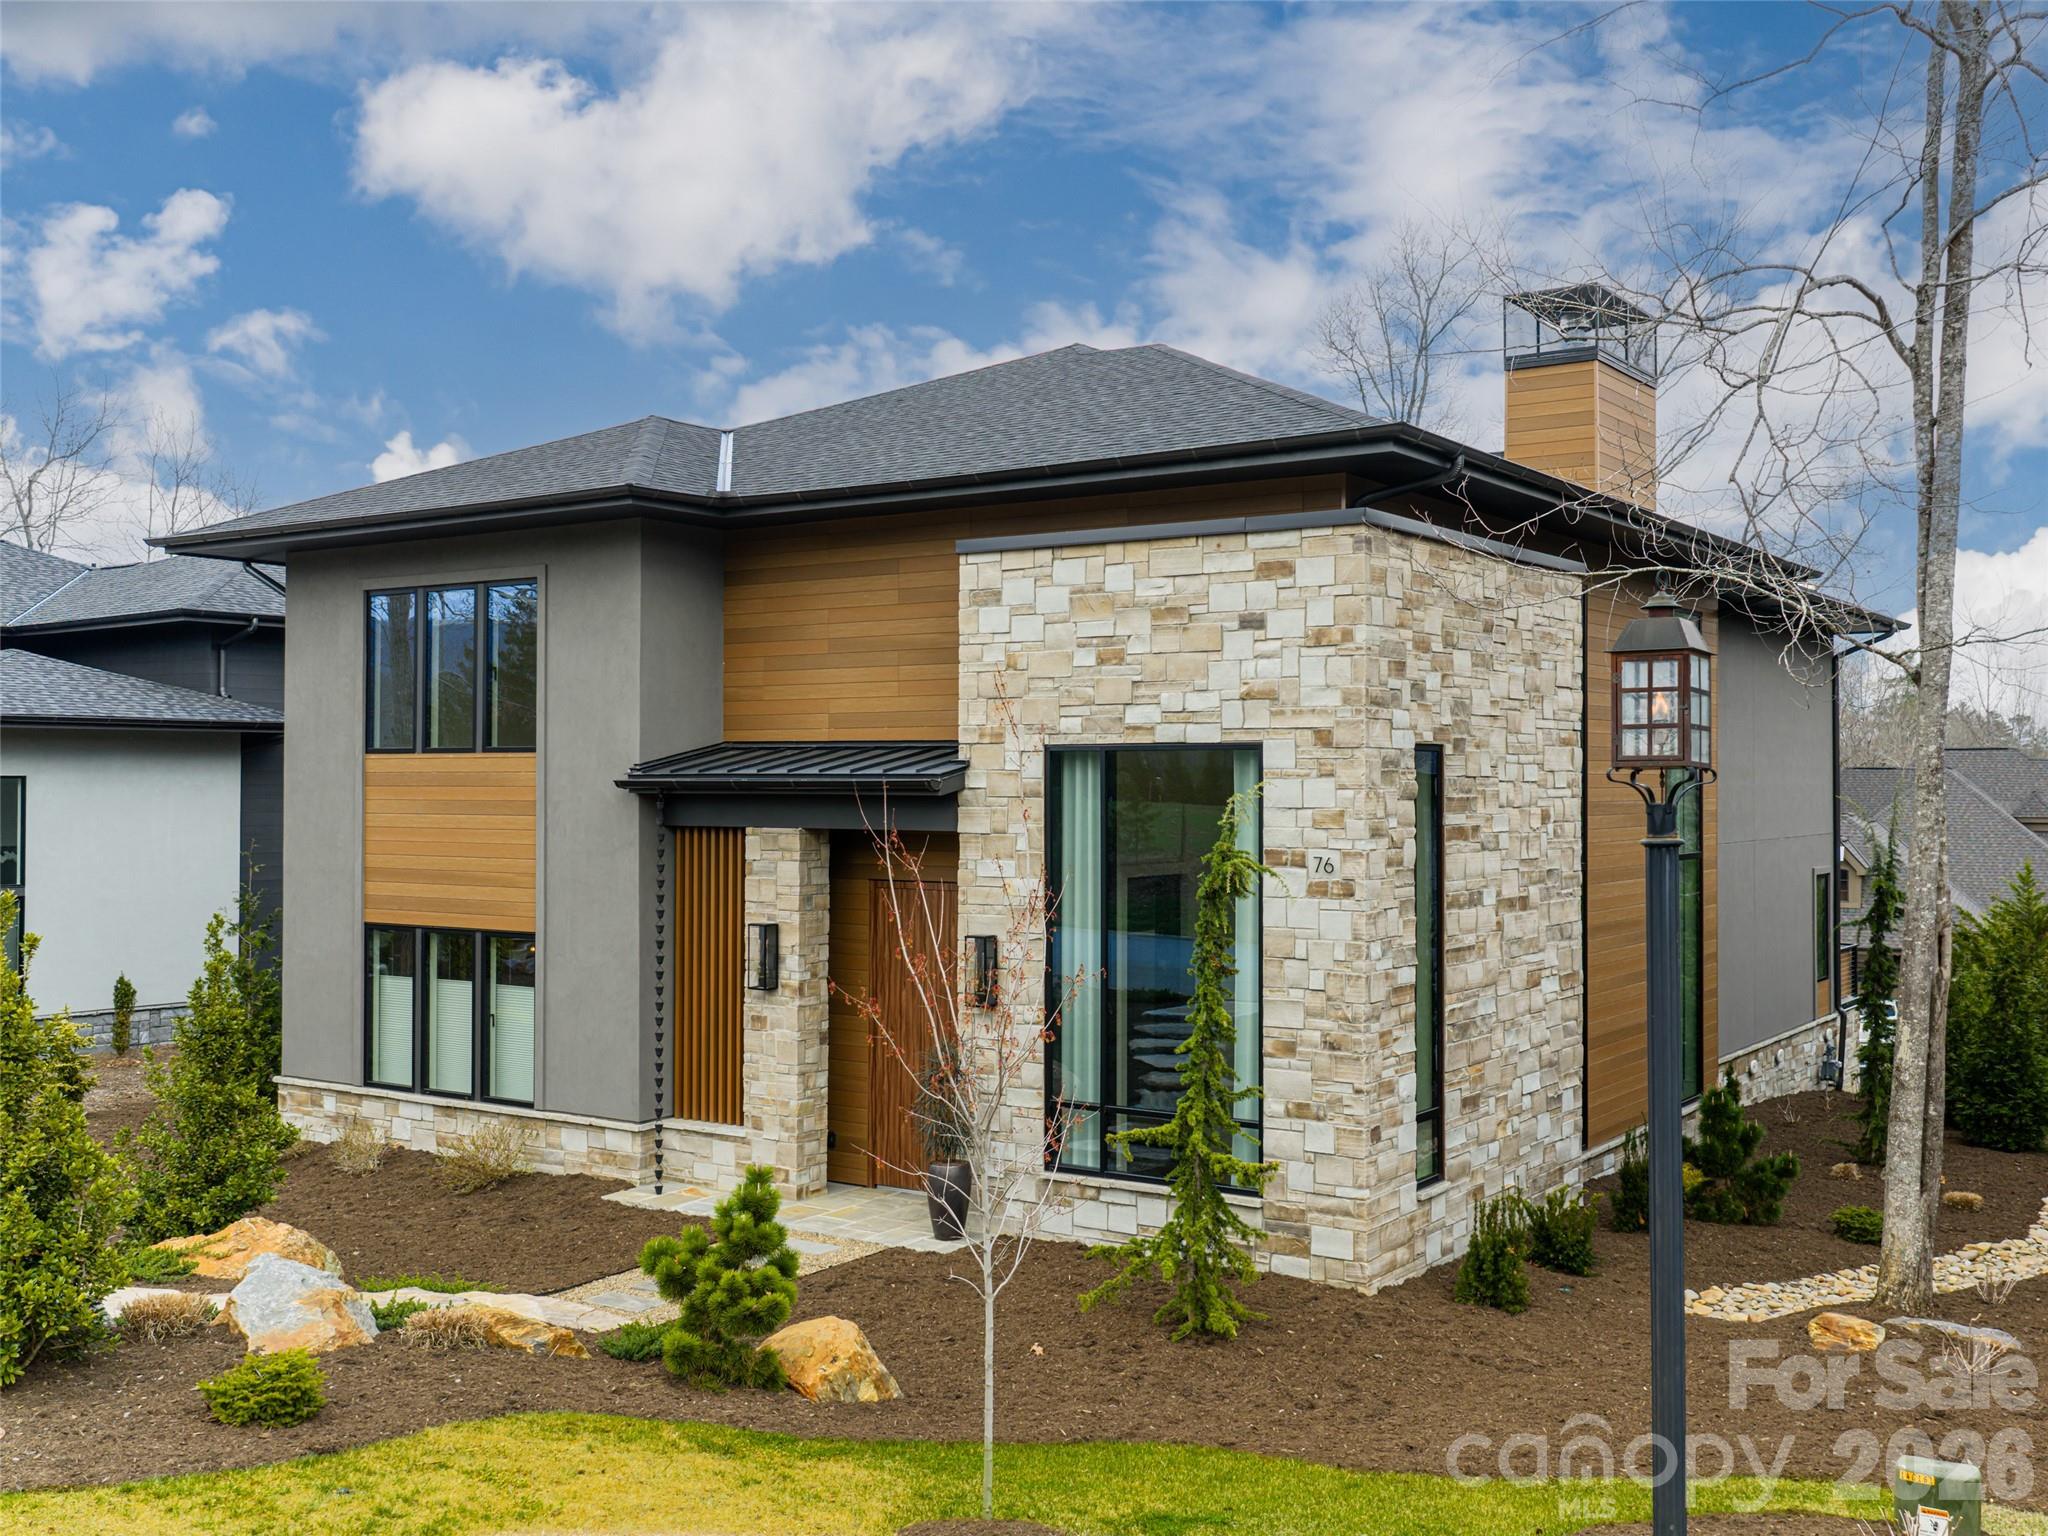
Casual Elegance at The Thoms Estate!  NEW CONSTRUCTION!  This European Cottage custom home features main level living with a bespoke design, potted garden at the front door and luxury finishes.  At the end of a large cul-de-sac, this home is an entertainer's dream.   A generous open concept plan, you enter into a large great room with vaulted ceilings and amazing views.  Two large outdoor porches with inspiring mountain views extend the space outside.  The kitchen is appointed with quartz countertops, a large island, custom hood, induction range and double fridges, and features a garden shelf to bring nature into the home.  With all primary living on the main level, follow the custom railing down to the lower-level daylight basement with recreation room and additional guest bedrooms, including a second ensuite.  Plentiful storage including a three car garage with large driveway.  Energy Star certified.  Come visit your new home in the mountains!
#4309512

Asheville

21 Evian Court

4 Beds

3 Baths

4,314 Sq.Ft.

$2,299,000

MLS#: 4309512

Experience refined lakefront living in this beautifully updated home within the gated community of Reflection Pointe on Lake Wylie. Thoughtfully positioned to capture expansive water views, this residence blends timeless architecture with modern updates, offering a comfortable yet elevated lifestyle defined by both design and setting.

The main level features a spacious primary suite, providing convenience and privacy, along with a recently renovated bath finished with clean lines and contemporary touches that create a spa-like retreat. The heart of the home is the light-filled living area, where large windows frame the lake and natural light pours in throughout the day. The open layout flows seamlessly to an expansive upper deck, creating an effortless connection between indoor and outdoor living—ideal for both quiet mornings overlooking the water and hosting gatherings.

The walkout lower level is designed with versatility in mind, offering a dedicated theater room, wet bar, secondary kitchen area, and multiple spaces for entertaining or relaxing. An additional flexible area provides the option for a home workout space, bonus room, or potential bedroom, allowing the home to adapt to a variety of needs. From this level, step outside to a covered patio with a saltwater hot tub, perfectly positioned to take in the lakefront setting. Newly replaced steps lead down to a floating dock with boat lift, making access to Lake Wylie simple and convenient.

A third-level bonus room adds yet another layer of flexibility, offering space that can be used for recreation, hobbies, or additional living. Throughout the property, outdoor living has been thoughtfully designed to take full advantage of the setting, with multiple areas including the upper deck, lower patio, fire pit area, and private dock—all offering unique vantage points of the water.

Additional features include a three-car garage and a small unfinished portion of the basement that provides valuable storage space. An Invisible Fence system is also in place.

Reflection Pointe is known for its well-maintained setting and strong sense of community, offering amenities such as walking trails, clubhouse, tennis courts, swimming pool, community marina, beach area, and waterfront pavilion. The location provides convenient access to nearby shopping, dining, and major highways, while still offering a sense of privacy and retreat.

This property presents an opportunity to enjoy a thoughtfully updated home in a premier lakefront setting, where everyday living is enhanced by both comfort and natural beauty. 

Schedule your private showing to experience all that this home and community have to offer.
#4361471

Belmont

3251 Lake Pointe Drive

6 Beds

5 Baths

6,752 Sq.Ft.

$2,299,000

MLS#: 4361471

You cross the wooden bridge. Everything is quiet. Hungry and Leabs Creeks thread through and cradle the home. Waterfalls and natural pools hush the day. Inside the 5,611 sq ft Home is built with grit and grounded in history... dry-stack stone pulled from the land, reclaimed antique barn wood, exposed poplar bark, upper floors in ambrosia maple. Cathedral ceilings hold morning light and evening stillness. Hand Forged Lighting bring ambiance to this oasis. Outside, more than 4,000sqft + of covered deck spans three levels.... sip your coffee while water coils below, deer tread soft between the trees and eagles glide overhead. The home sits on +/-10 acres while the two Creeks whisper music from either side of the secluded home. Green House included to grow your herbs and plants. Native Trout swim in hidden pools. Wildlife moves as quietly as you watch  from your rocking chair.  Owner-finance may be available  starting around 4.94. Home is offered including the beautiful furniture so you can move in and quickly enjoy the warm and inviting Home. Peacefully tucked away but convenient to Asheville, Brevard, Waynesville, BRP, Springdale CC, Big East Fork trailhead to the Shining Rock Wilderness and East Fork of the Pigeon River.

This property can be a Heirloom Home along with a lifelong investment to share to the world as a Vacation Home, Wedding or event estate, business retreat or the perfect secluded Home. 
This isn’t just a Hidden Secret or a Home by the creek it’s the ground that can be passed down for generations.
#4291621

Canton

16 Gihon Waters Trail

3 Beds

4 Baths

5,611 Sq.Ft.

$2,299,000

MLS#: 4291621

Welcome to 2829 Irby Drive, located in the final phase of the Greenway Townes Development near Freedom Park! Built by McCormick Custom in 2024, this home has it all, and truly lives like a single family residence! The large steel door welcomes you right into this open concept floor plan. Featuring a primary on the main level, with an oversized primary bathroom & closet (w/ laundry hookup) as well as an elevator for access to both floors. Professional grade Sub-Zero/Wolf appliances, custom reeded wood range hood/cabinetry with quartz countertops make the kitchen a chef and entertainer's dream. The second floor features a bonus room w/ wet bar, a dedicated office & three additional bedrooms all with their own en-suite bathroom. Exterior features include a front sitting porch, large/private courtyard w/ grilling station, in-ground irrigation & landscape lighting. A short distance to all that Freedom Park, Park Rd Shopping Ctr & Selwyn Ave have to offer!
#4145650

Charlotte

2829 Irby Drive

4 Beds

4 Baths

4,050 Sq.Ft.

$2,299,000

MLS#: 4145650

Back on market, no fault to the sellers. Where luxury meets your lifestyle… this stunning 4-bedroom, 4.5 bath estate on over an acre is graced with elegance and class with this spacious circular driveway and stunning custom wrought iron front door.  The Point Trump National Golf Club is resort living at its best and Milford Circle is one of the most sought-after locations in the neighborhood.  A quiet circular street tucked back off the main road with Lake Norman surrounding the peninsula from both sides. Views of beautiful Lake Norman and your boat slip just a short distance around the bend at Pier L, Slip 11.  Covered screen porch, waterfall saltwater pool, and open-air terrace. Entertain guests in this stunning gourmet kitchen with Subzero refrigerator, new Wolf double ovens, warming drawer and gas cooktop, newly painted Tricorn color cabinets, gold fixtures and quartz countertops. This luxury estate has a versatile plan with the main level Owner’s retreat with its own terrace entrance, dual closets, bath with heated tile floors, tile encased shower, jacuzzi tub, down a private hall that passes a secluded office. Great room with a stone fireplace and views of your beautifully landscaped yard, stately dining room, butler’s pantry, half bath and drop zone. The second floor off the dramatic grand spiral staircase offers a great room with a gas fireplace, one ensuite bedroom and two additional bedrooms joined by a jack and jill bath.  This uncompromising well-designed floor plan offers a huge private wing above the garage perfect for your extended guest stays with its own ensuite bath, or ideal as your movie and game room. Car enthusiasts will enjoy this transformed garage with hexagon-led lighting, epoxy floors and thoughtfully designed built ins.  Whole house generator installed recently to seamlessly continue to enjoy your home on those inclement days. Surround sound with individual volume control throughout.
#4352374

Mooresville

252 Milford Circle

4 Beds

4 Baths

5,134 Sq.Ft.

$2,299,000

MLS#: 4352374

Experience exceptional craftsmanship and refined luxury in this stunning custom built
home, perfectly positioned in the highly sought-after Twin Lakes community in
Weddington, NC. Take in breathtaking sunsets and enjoy an elevated lifestyle in this
truly one-of-a-kind residence. The thoughtfully designed floor plan features an
expansive open layout with a first-floor primary suite and a gourmet chef’s kitchen
complete with an oversized pantry. This five-bedroom home is designed for both
comfort and entertaining, offering a spacious recreation room ideal for gatherings,
movie nights, or game-day fun. Step outside to your private outdoor oasis —perfect for relaxing, entertaining, and enjoying the serene surroundings. Residents enjoy resort-style amenities including scenic walking trails, a waterfront gazebo, championship pickleball courts, and a community dock for
kayaking, canoeing, and paddle-boarding. A rare opportunity to own in Twin Lakes—
this exceptional home won’t last.
#4375314

Weddington

706 Deodar Cedar Drive

5 Beds

4 Baths

4,221 Sq.Ft.

$2,299,000

MLS#: 4375314

Step away from the ordinary and into this stunning 5BR/4.5BA custom home, ideally situated on a quiet interior street in Charlotte’s highly desirable Sedgefield neighborhood. This beautifully designed home features exceptional craftsmanship, timeless finishes, and a floor plan built for both everyday living and elegant entertaining. Inside, you’ll find soaring ceilings, hardwood flooring, custom moulding and a private main-floor office. The chef’s kitchen is fully equipped with a 48” professional range, oversized island, quartz countertops, floor-to-ceiling cabinetry, and a walk-in scullery. The main-level primary suite includes vaulted ceilings, a spa-like bath with heated tile floors, dual vanities, a stand-alone soaking tub, and a walk-in closet with custom shelving. Outdoors, enjoy a larger-than-average back yard oasis, complete with Bermuda sod grass, full irrigation, professional landscaping and a private sauna — all just minutes from South End, SouthPark, Dilworth, and Uptown.
#4248902

Charlotte

3209 Mayfield Avenue 11

5 Beds

4 Baths

4,311 Sq.Ft.

$2,299,000

MLS#: 4248902

*2.375% ASSUMABLE loan* Windemere is a LIFESTYLE. This community boasts a social committee for event planning; additionally, is active w/ pickle ball, tennis and water aerobics making use of the amenities. The hidden community is nestled just a short drive through the scenic Lake Norman State Park from Troutman on the northern part of Lake Norman. This equal less boat traffic yet 10 min or less by boat from waterfront restaurants. Located about 10-15 miles from Mooresville, Troutman and Statesville. 45 miles from Charlotte Airport and DT Charlotte. This home features an outdoor space for entertaining, deep water access & the BEST GOLDEN HOUR for miles. The descent from the pool to the dock is gradual & has pristine landscaping with irrigation. The floorplan features a primary room on every level. The basement could be offered as a SECONDARY LIVING QUARTERS w/ its own kitchen, living room w/ fireplace and separate laundry.
#4114960

Statesville

156 W Tattersall Drive

6 Beds

4 Baths

5,592 Sq.Ft.

$2,299,000

MLS#: 4114960

Fully custom estate home with every imaginable upgrade. Features include: 6 fireplaces, wine room, Subzero refrigerators and freezer, Lacanche Cluny gas range, hammered copper sinks, 12-30ft cathedral ceilings, theater room, 3 laundry rooms (master bathroom, mudroom, upstairs), circular observatory, fitness room, saltwater pool with waterfall/spouts & hot tub, cabana with full bath, kitchenette and ample storage, covered outdoor kitchen & fireplace, paver stone circular drive with porte cochere.
#3131325

Waxhaw

1921 Iverson Lane 29

5 Beds

6 Baths

9,100 Sq.Ft.

$2,299,000

MLS#: 3131325

1 ... 659 660 661 662 663 ... 666
* Listings identified with the FMLS IDX logo come from FMLS and are held by brokerage firms other than the owner of this website. The listing brokerage is identified in any listing details. Information is deemed reliable but is not guaranteed. If you believe any FMLS listing contains material that infringes your copyrighted work please click here to review our DMCA policy and learn how to submit a takedown request. © 2024. First Multiple Listing Service, Inc.
 - property

Send a message

Message successfully sent.

Your message

What is 3 + 4 ?

Reason for contacting?

I agree to receive email communication and understand I can unsubscribe at any time.

I agree to be contacted by Prestino Advantage via call, email, and text for real estate services. To opt out, you can reply 'stop' at any time or reply 'help' for assistance. You can also click the unsubscribe link in the emails. Message and data rates may apply. Message frequency may vary. Privacy Policy

Sign Out

Virtual Assistant

Would you like to take the next step with this property? We can help you schedule a showing or virtual tour, or send you more details.

Yes, I would like more information.

Thank You for Your Reply, One of Our Agents will contact you as soon as possible

No, maybe later.

Thank you, you can always contact me via email, phone number or through the contact form.

Realhub AI

Lucy - Your AI-Powered Realtor

Update Your Temporary Password

Personalize your search

Enter your email and we'll notify you immediately when new listings match what you're looking for.

or enter email address

Already have an account ? Login here

Continue your home search

I agree to receive communications and understand I can unsubscribe at any time.

I agree to be contacted by Prestino Advantage via call, email, and text for real estate services. To opt out, you can reply 'stop' at any time or reply 'help' for assistance. You can also click the unsubscribe link in the emails. Message and data rates may apply. Message frequency may vary. Privacy Policy

Already have an account ? Login here

We use cookies

We use cookies primarily for analytics to enhance your experience. By accepting, you agree to our use of these cookies. You can manage your preferences or learn more about our cookies policy.