
Properties

Browse or get in touch to schedule a walkthrough.

  • Nearby me
Price range

Popular features

Community features

Association

Property features

Waterfront

View

Exterior Features

Interior Features

Style

10000 properties match your criteria

Updated 1 minute ago

E-Alert name
Price reduced
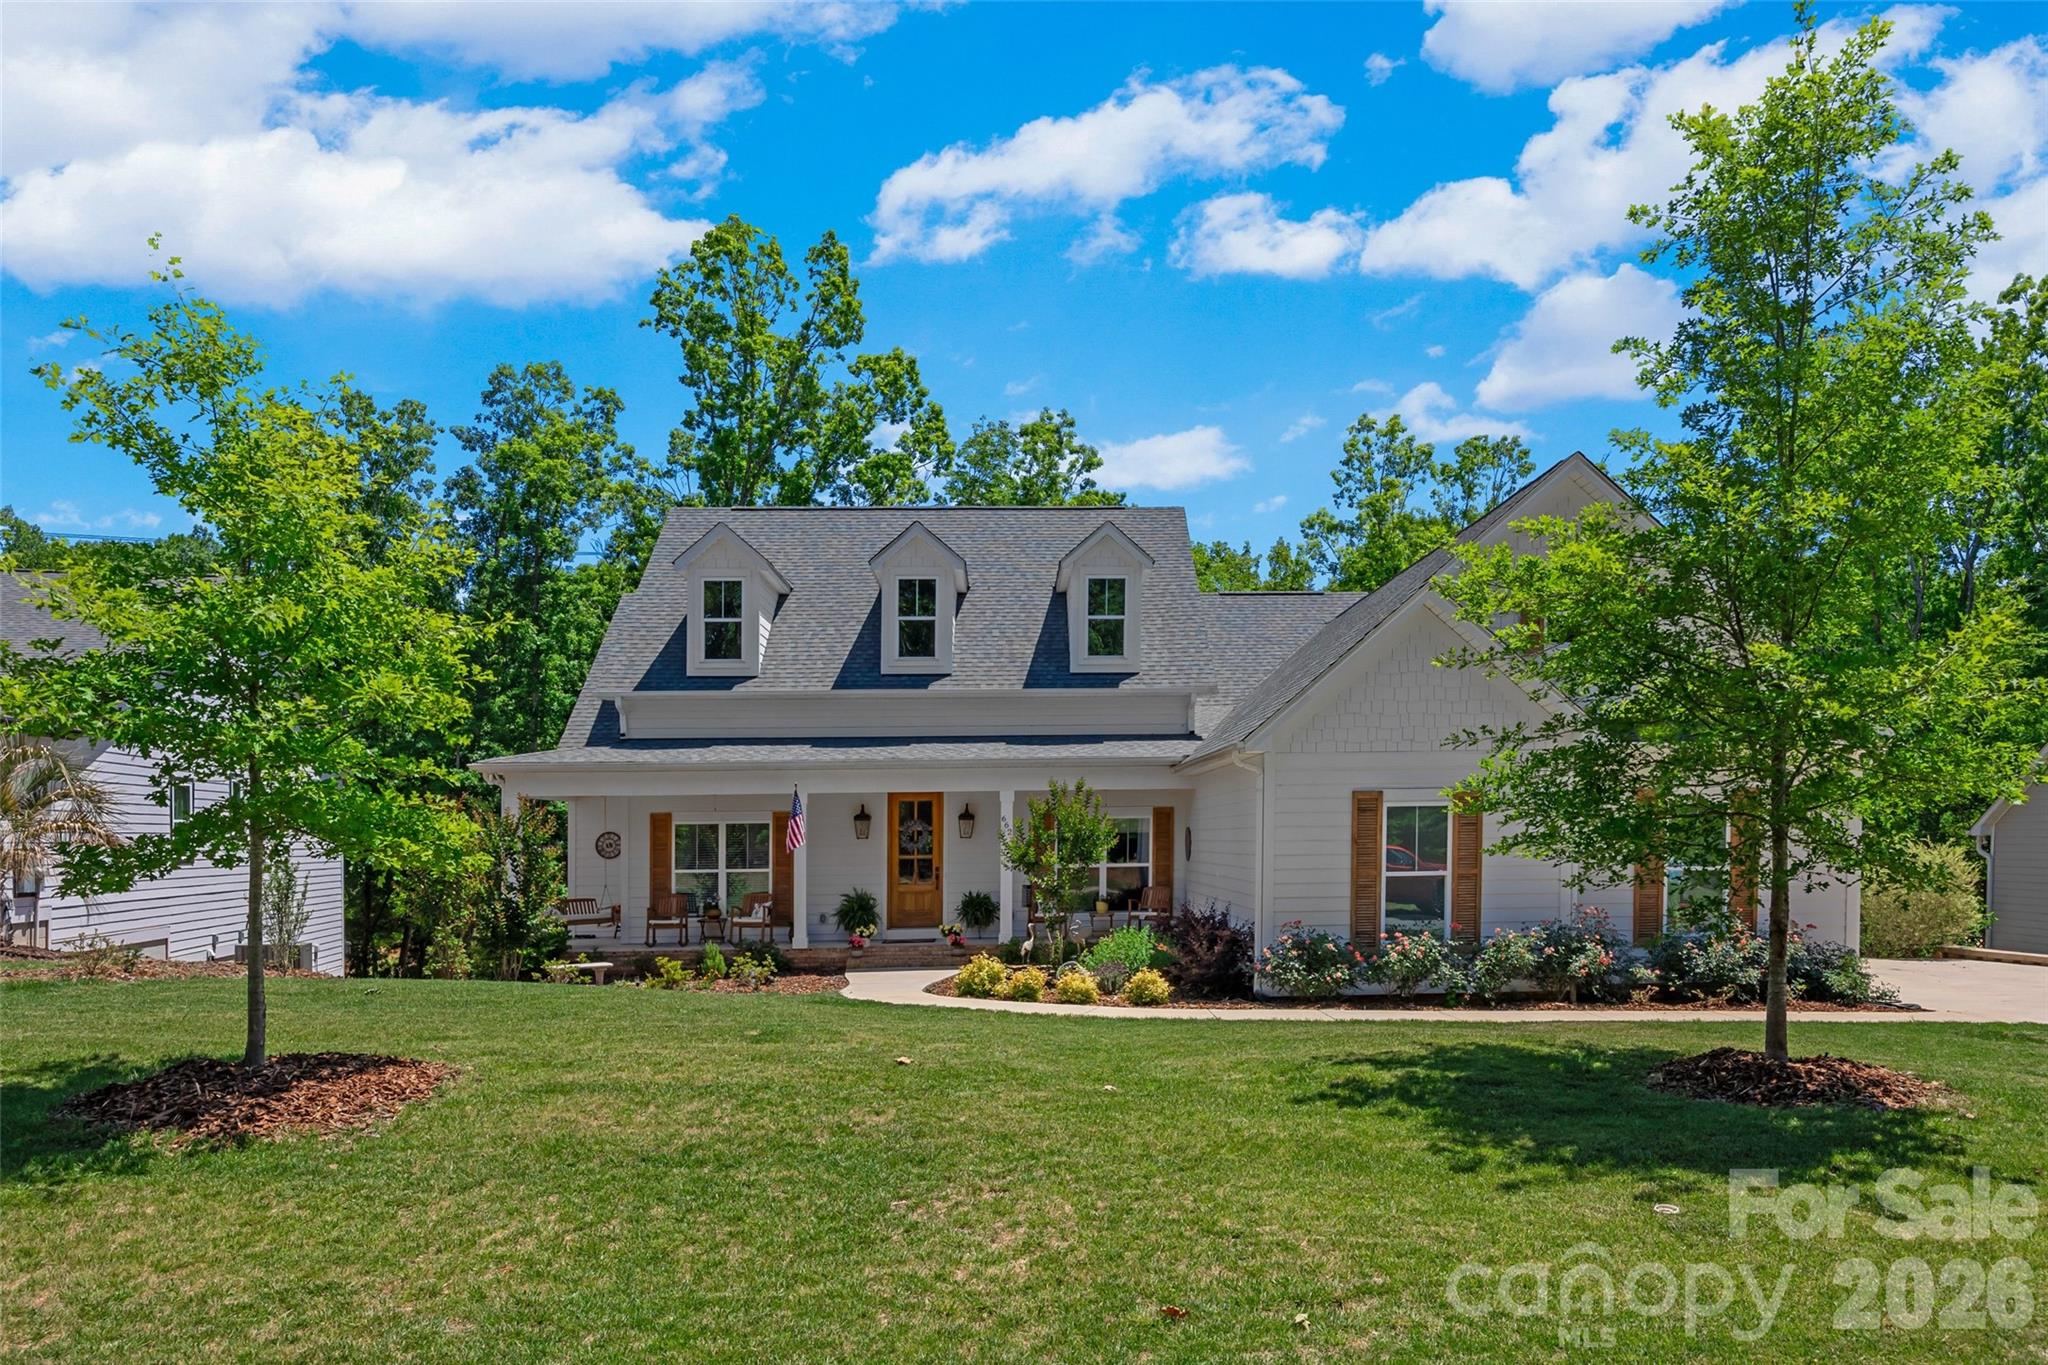
PRICE ADJUSTMENT!  WOW! Waterfront custom build in the heart of Lake Wylie close to the bridge!  A stones throw to the main channel with none of the boat waves.  Almost new, gently lived in, meticulously maintained and built by custom builder for themselves.  The outdoor living areas and porches and multiple decks and views of the lake seal the deal on this home.  Gourmet kitchen with Brazilian Quartzite features upgraded appliances, double convection ovens, pot filler, custom cabinets for spices, pots, and cookware. Huge walk in pantry has built in microwave and china storage cabinet. Flooring throughout is engineered hardwoods. 2 sets of antique double doors in the home, antique corbels adorn great room as well as hand hewn beam on fireplace.  Primary bedroom with trey ceiling and spa-like bath with his & her closets and vanities. Large lighted jetted tub as well as shower with dual shower heads make this a place to relax from the day. 3 more bedrooms to accommodate the family or guests.   Office/flex space  is located in home for maximum privacy. Oversized 2 car garage with 8 foot clearance. Covered deck, sunning deck, and hot tub deck overlook the quiet cove. Hot tub to remain and new. Lots of storage for water toys under covered deck and crawlspace. Crawlspace is walk in and 10 feet tall in spots.  Home is located in the award winning Clover School District. Easy commute to Charlotte, Rock Hill and Gastonia or Belmont.  Charlotte International airport is only 30 minutes away.  You can drive your golf cart to the pool and amenities and to CVS.  Welcome home to the LAKE!!
#4374894

Lake Wylie

662 Sandbar Point

4 Beds

2 Baths

2,700 Sq.Ft.

$1,349,500

MLS#: 4374894
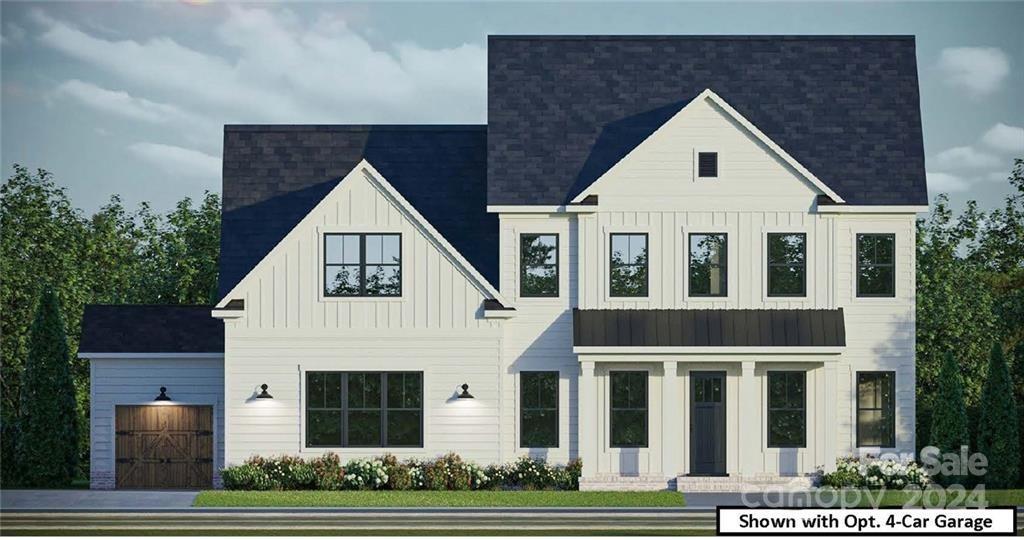
Brand new construction in the Marvin School District with an October completion date! This three-story modern farmhouse style home features top-of-the-line appliances, gorgeous hardware and lighting fixtures, and a tree-lined backyard. The kitchen includes a 48" gas double oven range, drawer microwave, oversized island, and walk-in pantry. French doors from the great room open to an expanded porch. The main level has a guest suite with full bath. Upstairs, the primary suite offers a luxe bath with a free-standing tub, separate shower, private w/c, and huge walk-in closet. Additionally, upstairs has 3 bedrooms, 2 baths, and a 3rd level bonus room. Designer touches include 10' ceilings and 8' doors on the main floor, craftsman moldings, custom accents, quartz counters, modern hardware and upgraded lighting. Plus, a custom fully insulated 4-car garage! Prime location off Providence Road in the top-rated Marvin Ridge School district. Luxury living in Waxhaw - contact us for more details!
#4165622

Waxhaw

1149 Rosecliff Drive

5 Beds

4 Baths

4,005 Sq.Ft.

$1,349,000

MLS#: 4165622
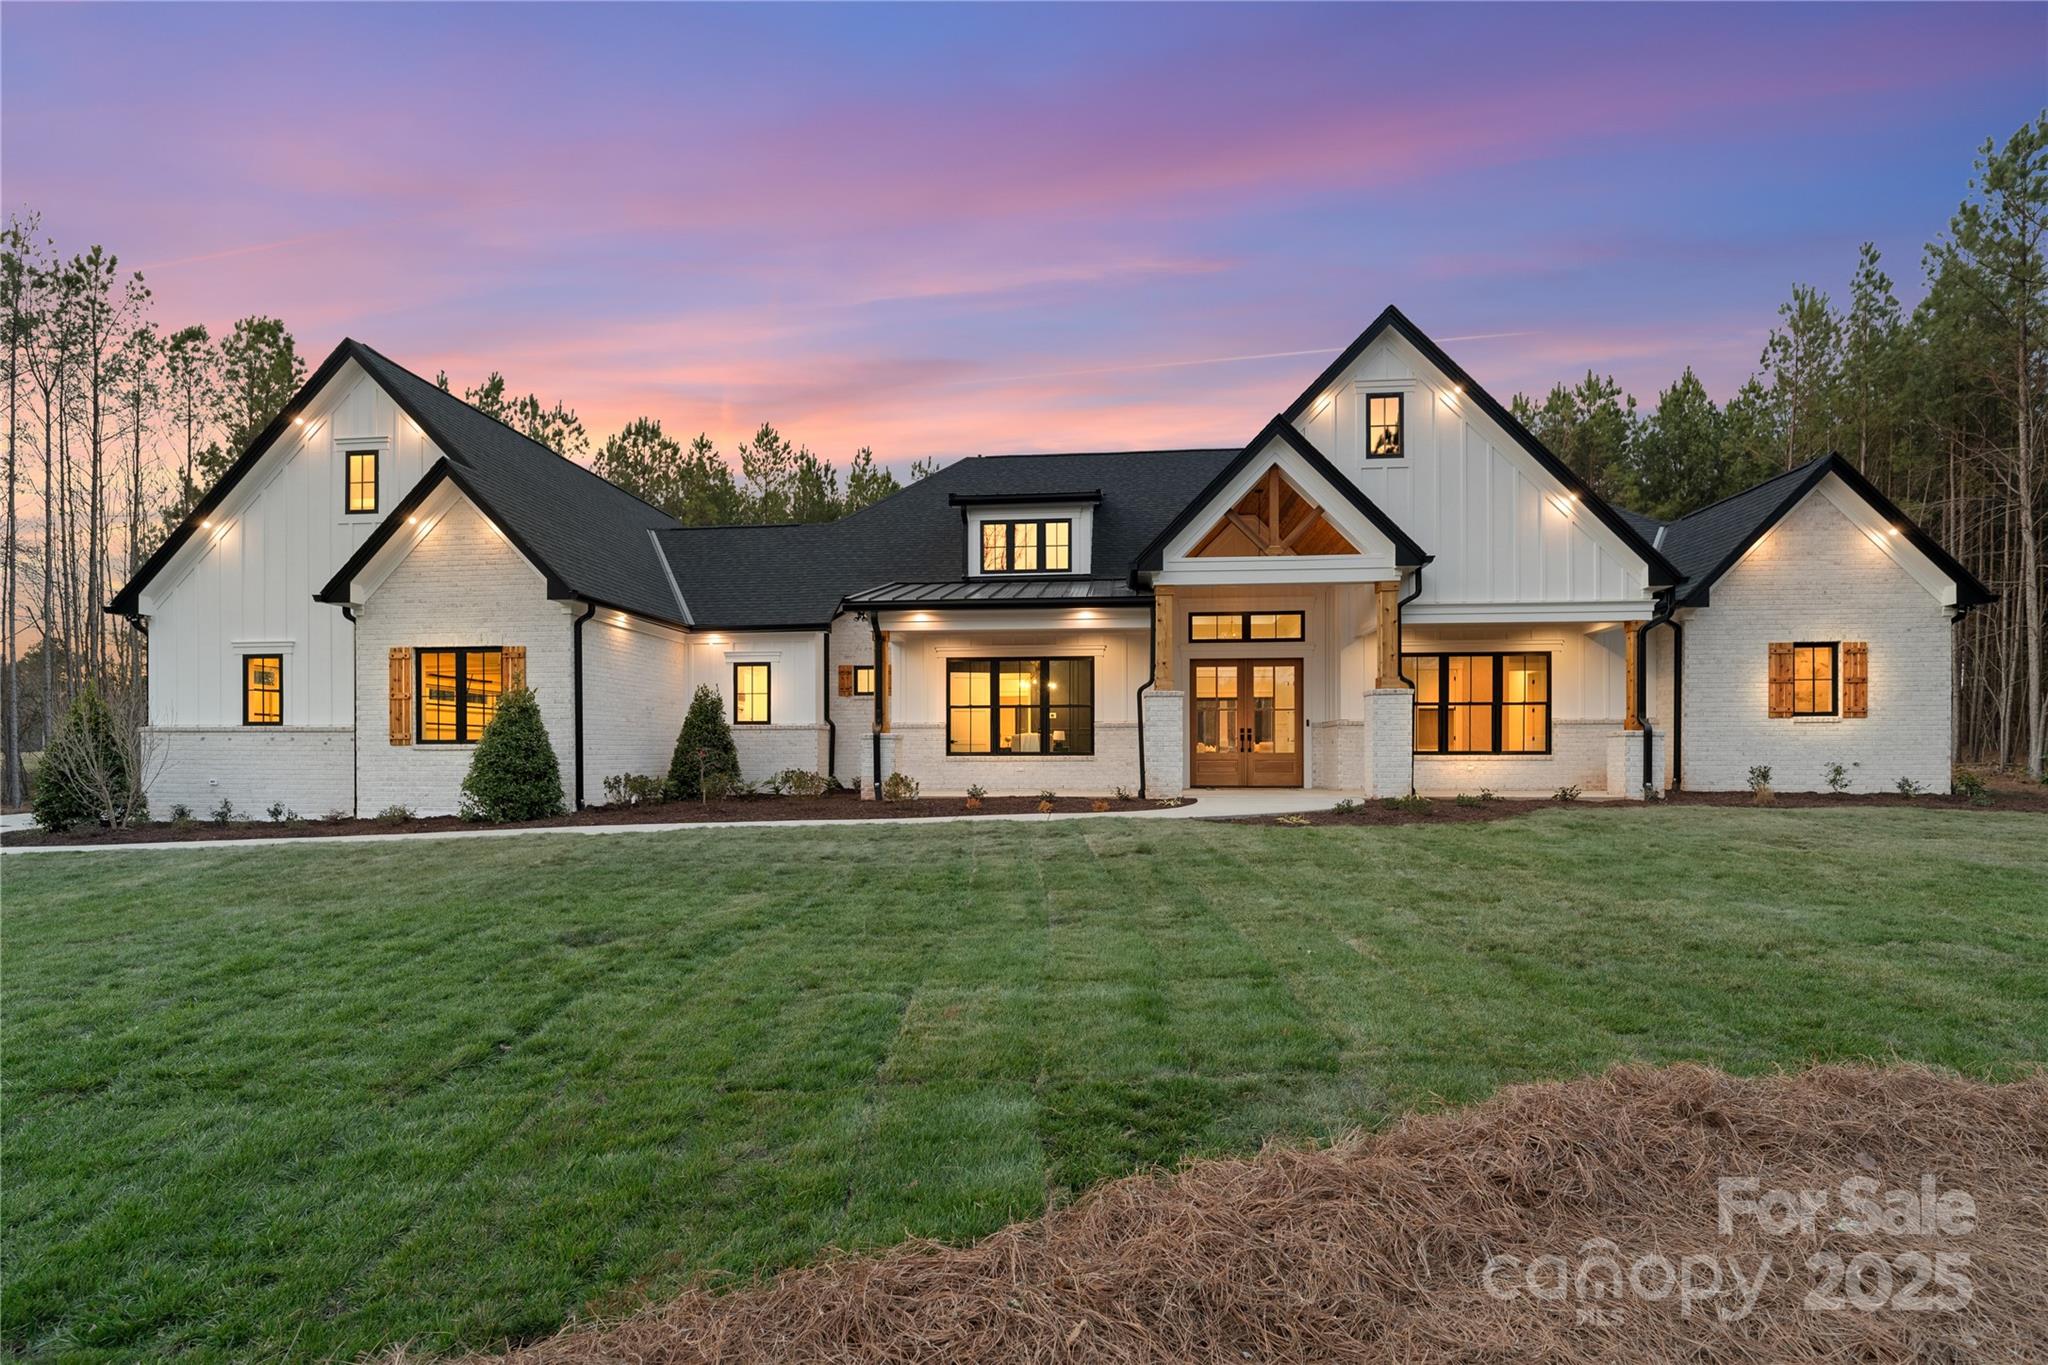
Luxury, privacy, and impeccable craftsmanship await in this stunning new construction ranch in Catawba Shores Estates. Situated on over 2 acres, this home offers an exceptional lifestyle with 4 Bedrooms, 6 Bathrooms, a dedicated office, and a moody bonus room. The open floor plan showcases high-end finishes, abundant natural light, and a chefs' kitchen with quartz countertops, top-of-the-line appliances, custom cabinetry, and a grand island. The primary suite is a retreat like no other, boasting a spa-like ensuite and a walk-in closet fit for a dream wardrobe. A secondary primary bedroom adds versatility for guests or extended family. Enjoy cozy nights by the indoor fireplace, or take the gathering outside to the covered patio with a natural gas stone outdoor fireplace. The outdoor grilling area is built to impress, featuring a leathered granite bar, sink, and a Blaze 5-Burner grill ideal for cookouts and entertaining year-round. More than just a home, this is a lifestyle.
#4228935

Rock Hill

515 Deanne Drive

4 Beds

4 Baths

4,061 Sq.Ft.

$1,345,000

MLS#: 4228935
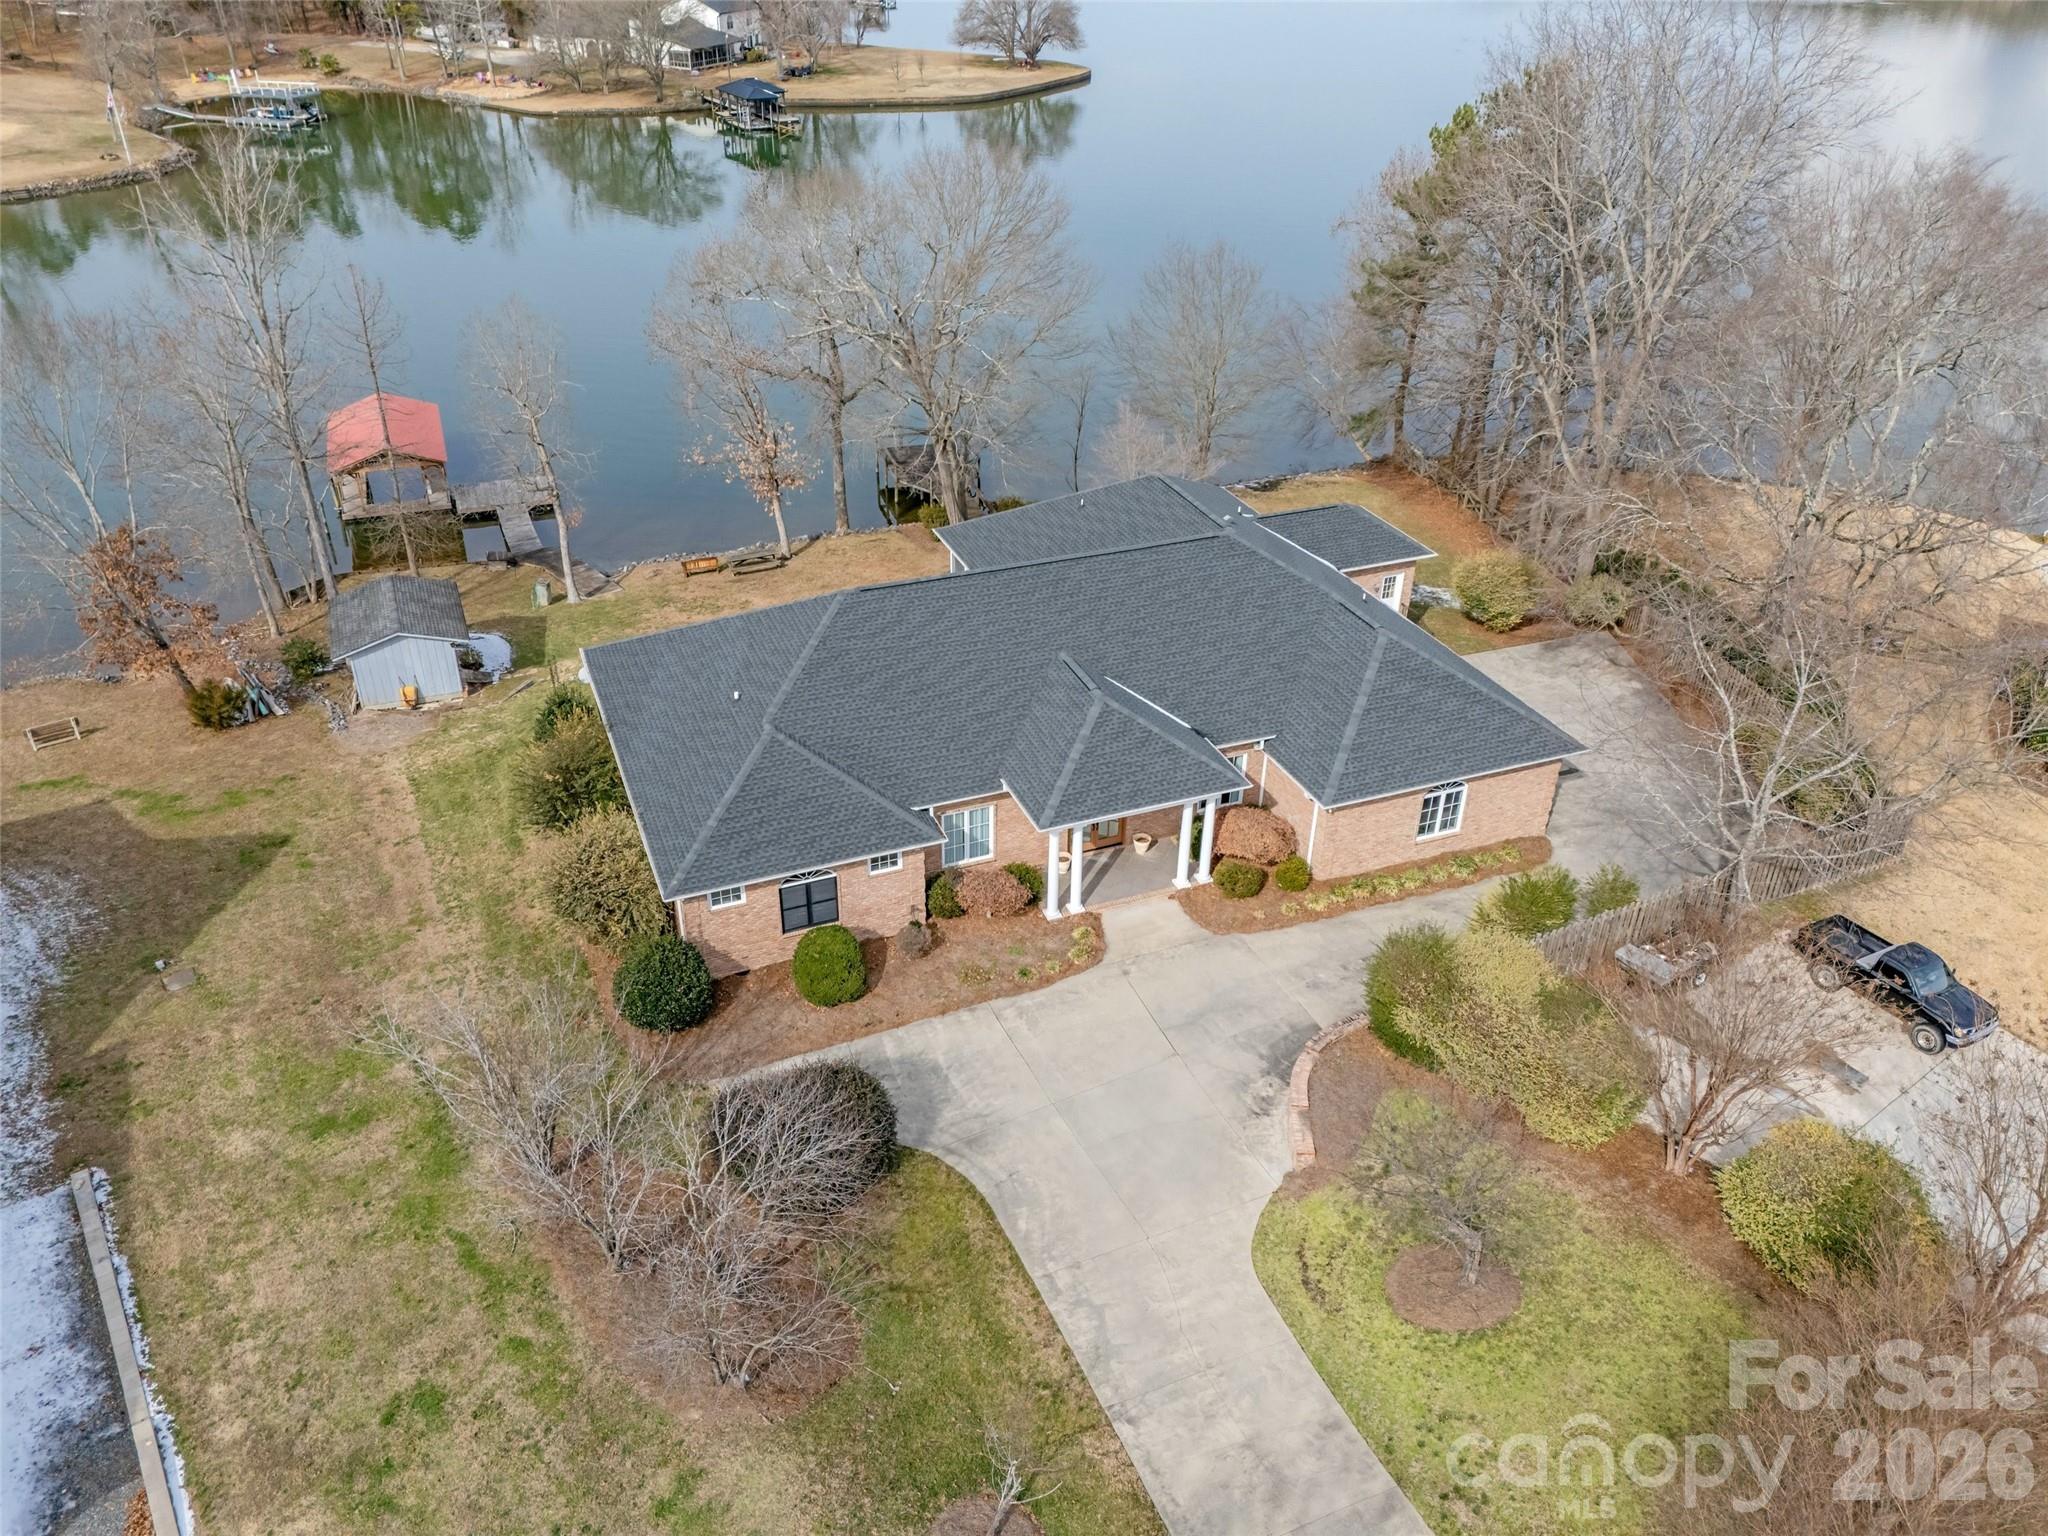
Waterfront living on Lake Wylie with NO HOA, located in the highly regarded Clover School District and just minutes from the Charlotte Airport, restaurants, offices, and everyday conveniences. This solid brick, one-story ranch home offers true lake living with two docks, a boat lift, and endless opportunities to boat, ski, and fish right from your backyard. Thoughtfully designed for comfort and flexibility, the home includes a separate office or art studio with its own entrance and dedicated heating and air system, ideal for working from home, hobbies, or guests. Inside, you’ll find a grand primary suite, along with a handicap-accessible bedroom suite on the opposite side of the home, making this a one of a kind place suitable for multi-generational living or aging in place. There's a gas line available for future grill a Rinnai tankless hot water system, and features a newer roof and HVAC, offering peace of mind and efficiency. Unwind on the screened porch and take in peaceful water views, or step outside and enjoy the lake lifestyle so many dream of but few find. A rare combination of lakefront, location, accessibility, and flexibility, this is Lake Wylie living at its best.
#4342241

York

4504 Rinaldo Road

3 Beds

3 Baths

3,582 Sq.Ft.

$1,339,000

MLS#: 4342241
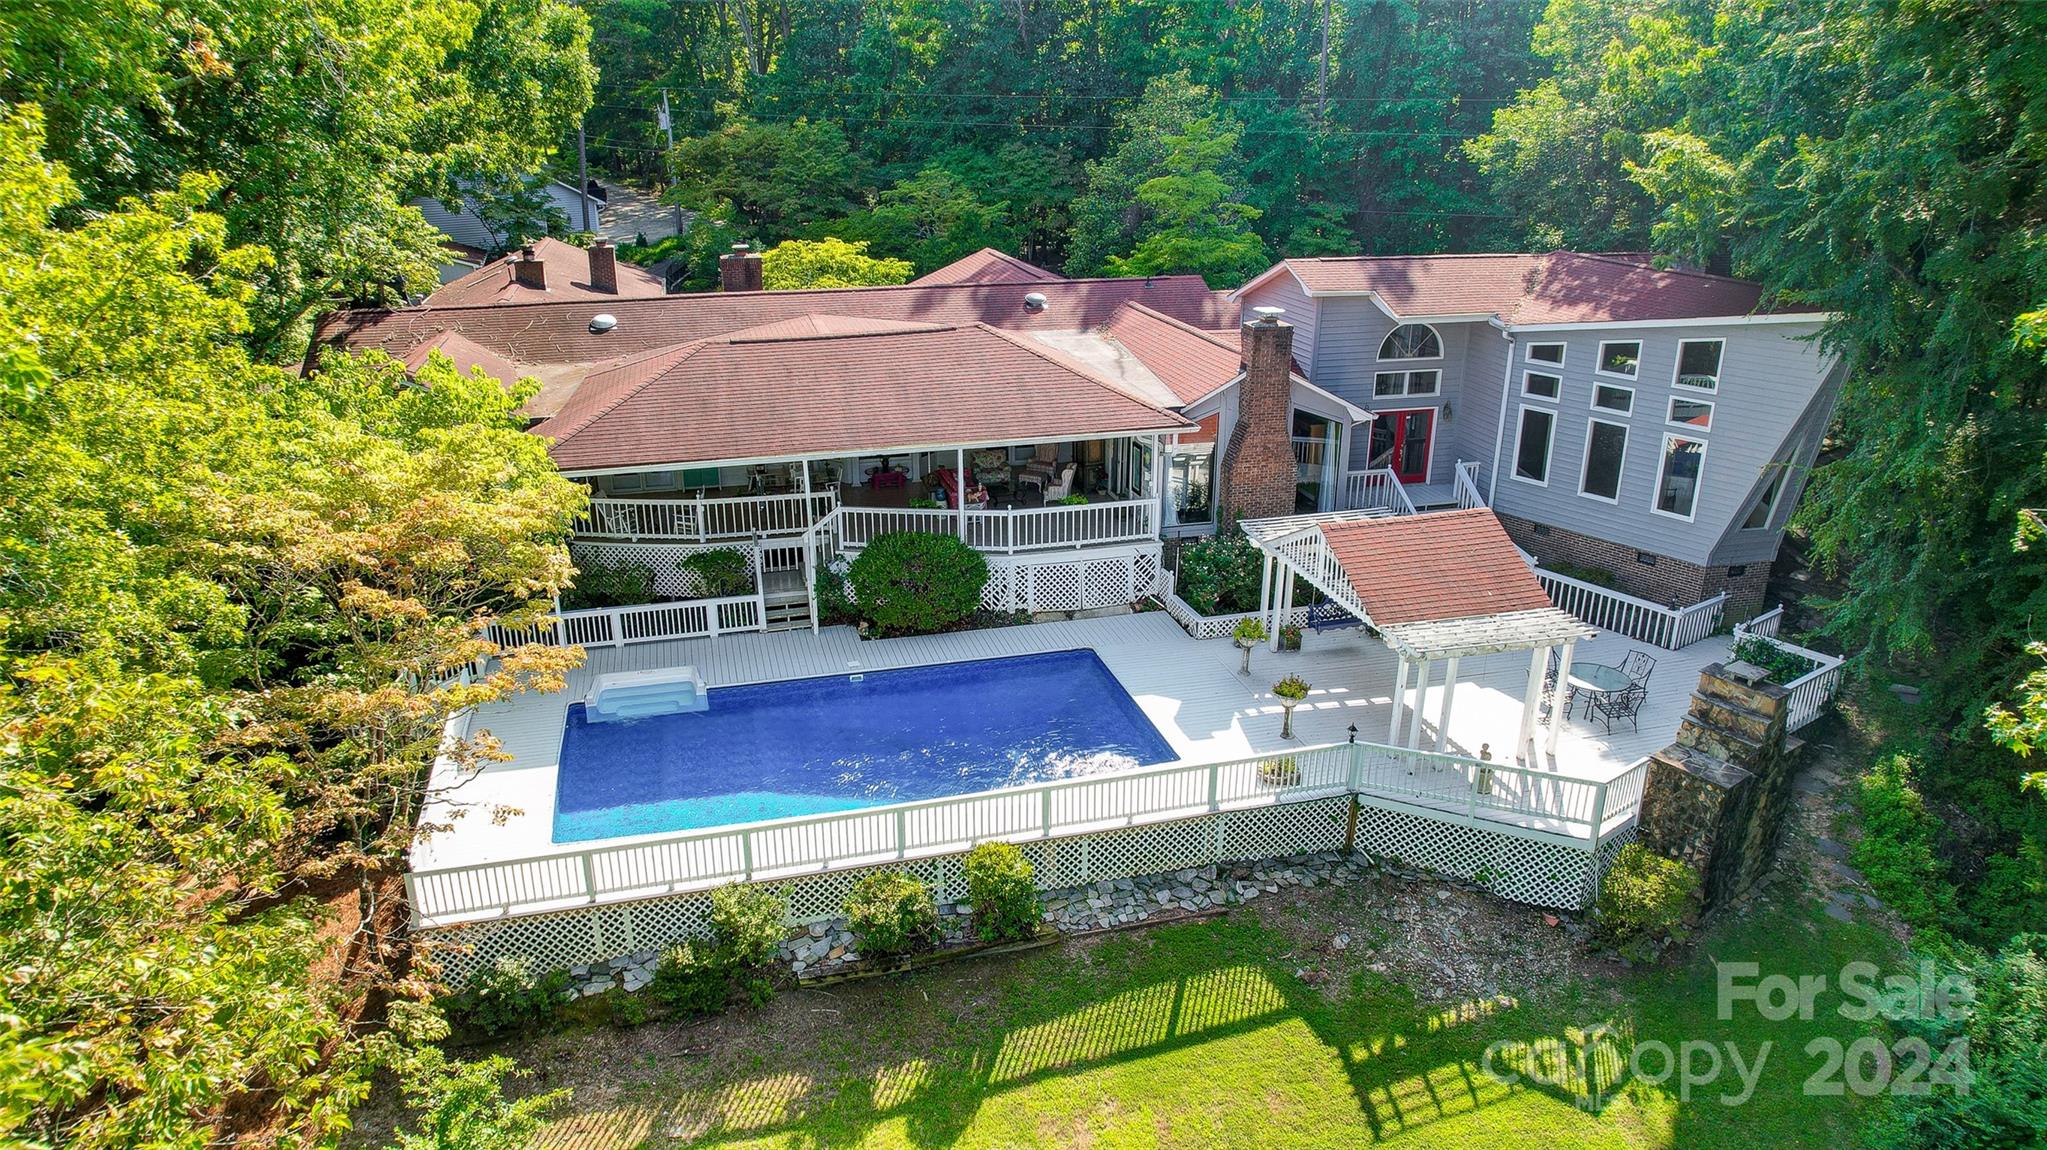
Enjoy the ultimate in privacy & charm in this 2.69+/- acre waterfront property, w/ separate guest house. Relax & unwind on the expansive covered porch, gather around the outdoor fireplace, or take a refreshing dip in the pool. Your private boathouse offers easy access to boating adventures. Nestled in a peaceful cove surrounded by woods, this charming 4Bedroom one level home offers a serene setting. Beautiful hardwood floors, stained glass windows, 5 fireplaces, & unique architectural details create a warm & inviting atmosphere. Designed for entertaining, the home features a living rm w/ wet bar, large dining rm & a one-of-a-kind kitchen w/ an oversized island. Enjoy the view from your sitting rm, relax & read in your private study & entertain in the great rm or family rm. This exceptional property also includes a 5-car garage & workshop, providing ample space for your hobbies & storage needs. If you've been searching for a home w/character on a large private lot, look no further.
#4168733

Rock Hill

1452 Museum Road

4 Beds

3 Baths

5,968 Sq.Ft.

$1,325,000

MLS#: 4168733
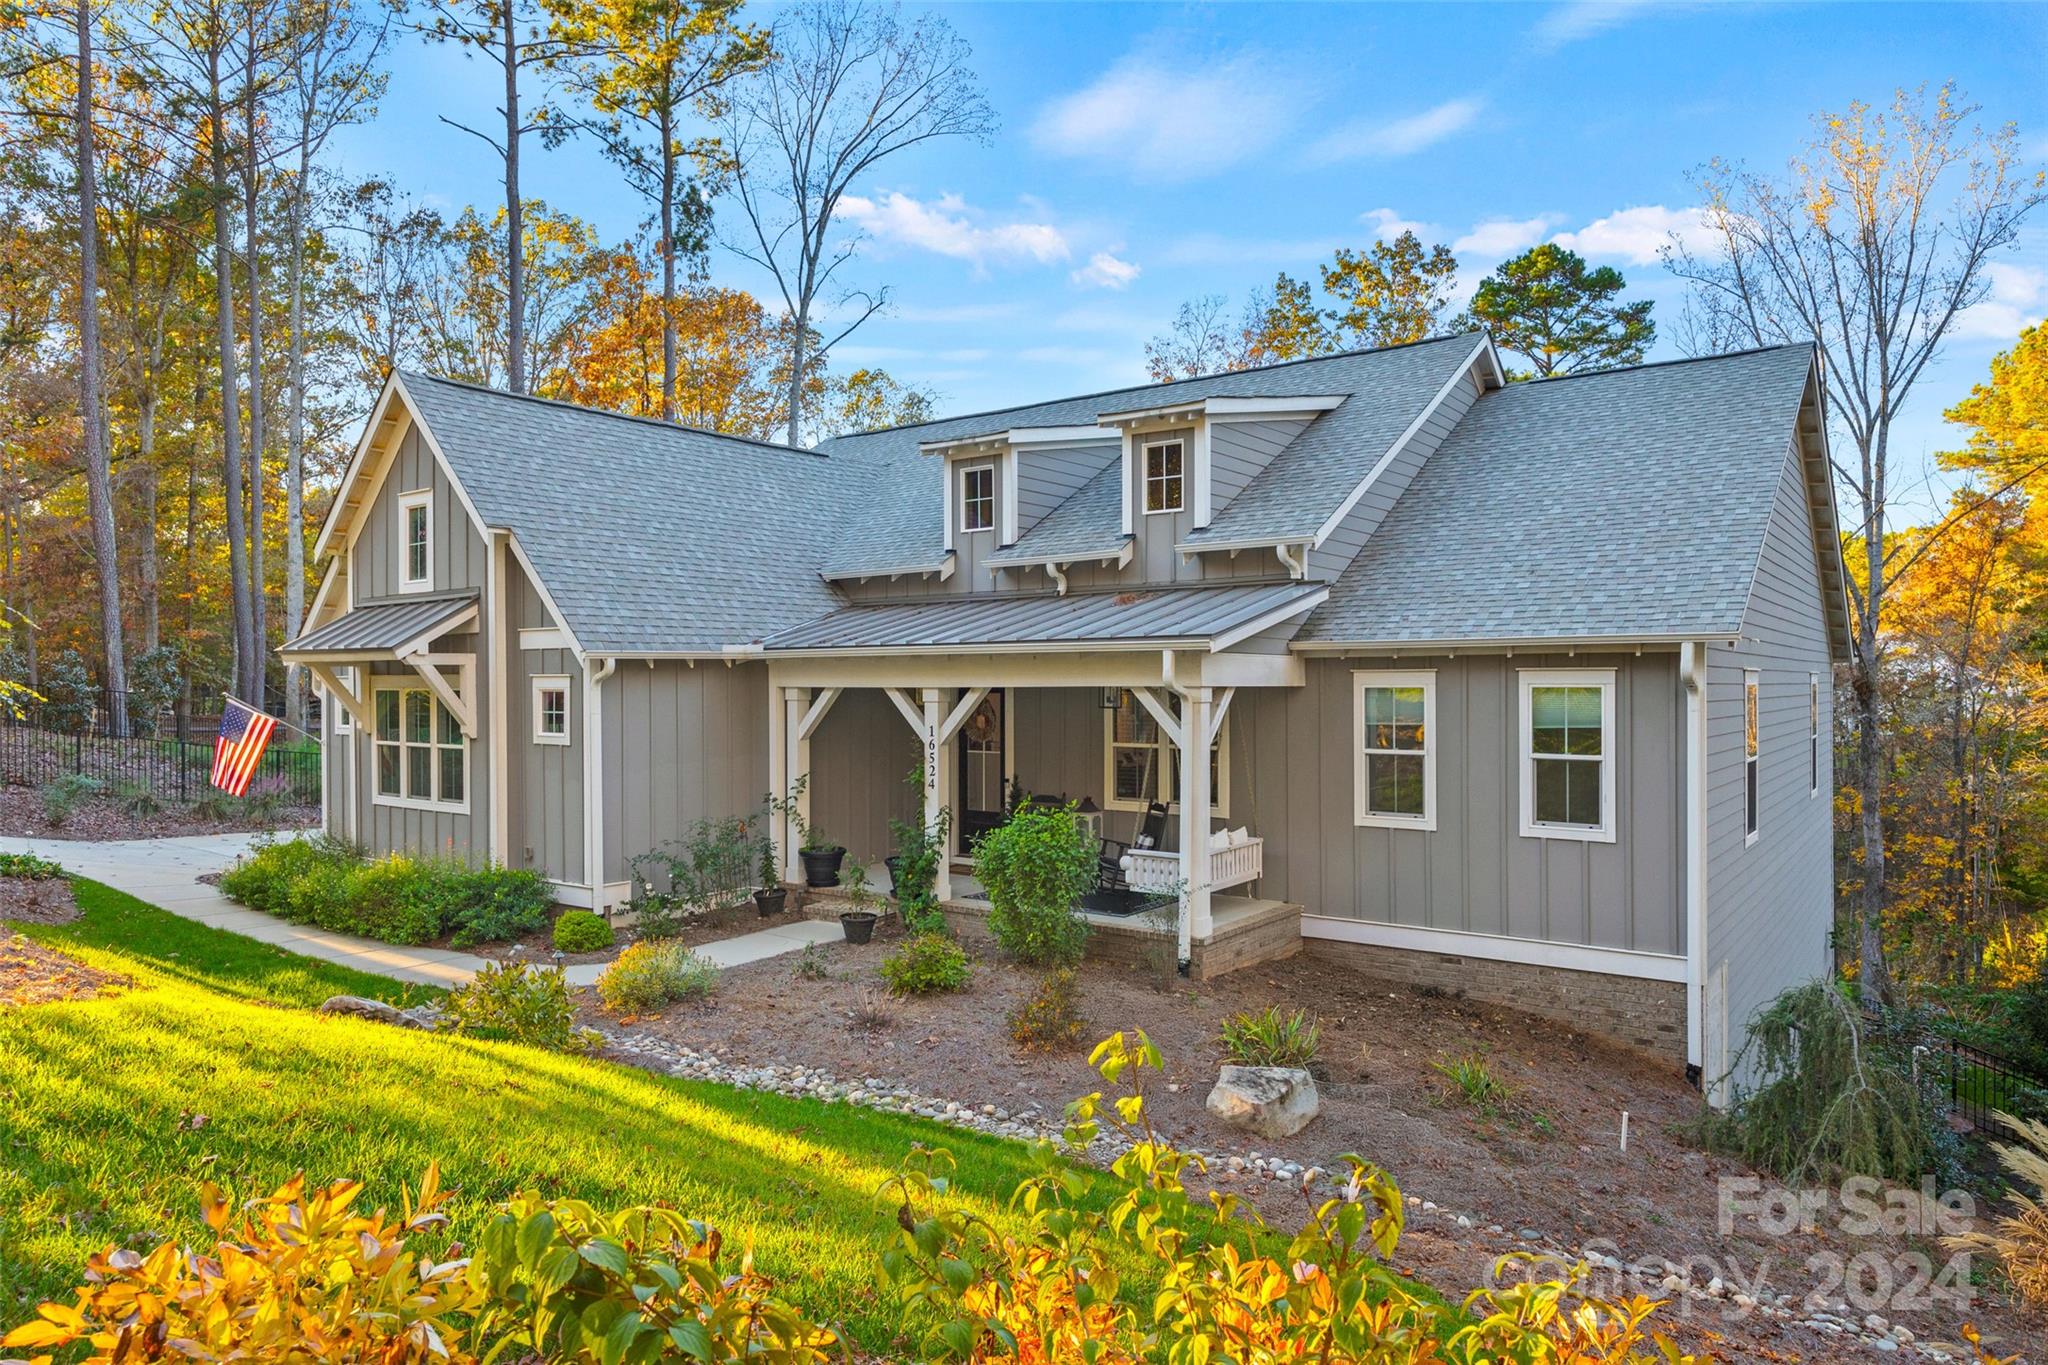
Don't miss this opportunity to live with LKW as your backdrop! Ranch home with finished basement offers lake and wooded views from every room. 2 outdoor patios perfect for entertaining. Open main floor boasts designer touches, with a chef's kitchen and gas fireplace in the family room. Expansive basement opens up countless lifestyle options, with space for gaming tables, gym, family room, or dining. Vast storage room offers space for your items PLUS room for a golf simulator, wine/bourbon room, or play area. The 3-car garage offers space for all of the fun things- golf cart, ATV, whatever your heart desires. Privacy abounds, with the Catawba Lands Conservancy across the street ensuring preserved natural beauty. Just a golf cart ride away from the prestigious Palisades Golf Community. **Per FEMA, NO flood insurance is required as this home is not in a flood hazard. The SFHDF from FEMA is available.
#4199081

Charlotte

16524 Here At Last Lane

4 Beds

3 Baths

3,896 Sq.Ft.

$1,295,000

MLS#: 4199081
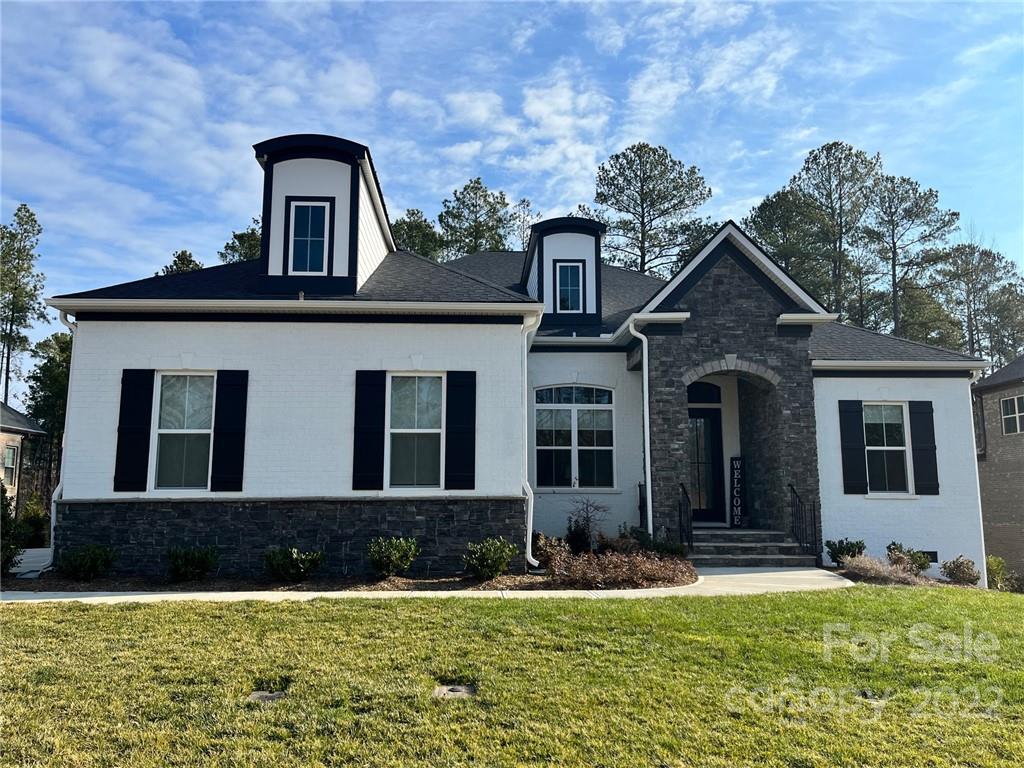
FINAL OPPORTUNITY to get into The Falls at Weddington! Incredible new homes with signature designs, cutting-edge technology, and luxury features built for the way you live today. Residents will enjoy a beautiful, resort-style pool and clubhouse among the serenity of Weddington. Design your dream home today! Included features in all Jones Homes energy efficient homes include: full brick, 5” engineered hardwood floors, 12’ trey and coffered ceilings, designer trim features, solid wood interior doors, quartz counters in the kitchen and bathrooms, stainless steel appliances (two refrigerators, two dishwashers, farmhouse sink, wall oven and microwave), custom closets in owner's suite walk ins, 6’ luxurious soaking tub in owner's ensuite, washer, dryer, sink and counters in laundry room, 3 car garage, tankless water heater, and full yard irrigation! Enjoy countless upgrades that make a house your home!
#3835769

Weddington

1407 Amanda Drive 26

5 Beds

4 Baths

4,043 Sq.Ft.

$1,286,388

MLS#: 3835769
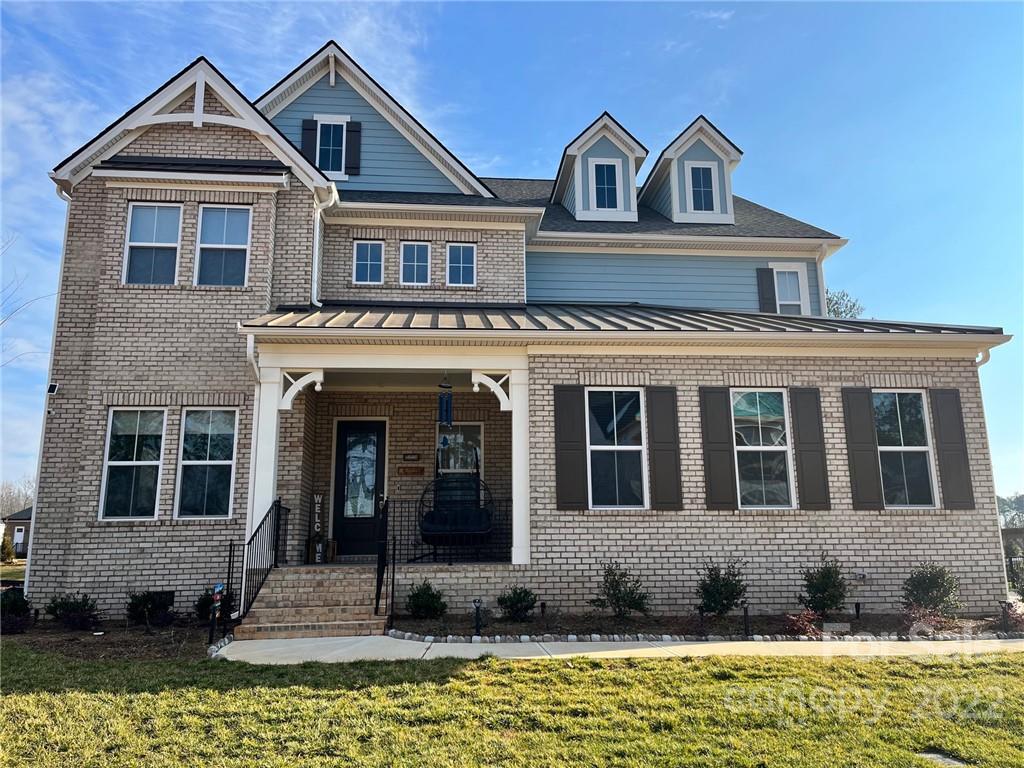
FINAL OPPORTUNITY to get into The Falls at Weddington! Incredible new homes with signature designs, cutting-edge technology, and luxury features built for the way you live today. Residents will enjoy a beautiful, resort-style pool and clubhouse among the serenity of Weddington. Design your dream home today! Included features in all Jones Homes energy efficient homes include: full brick, 5” engineered hardwood floors, 12’ trey and coffered ceilings, designer trim features, solid wood interior doors, quartz counters in the kitchen and bathrooms, stainless steel appliances (two refrigerators, two dishwashers, farmhouse sink, wall oven and microwave), custom closets in master walk ins, 6’ luxurious soaking tub in master ensuite, washer, dryer, sink and counters in laundry room, 3 car garage, tankless water heater, and full yard irrigation! Enjoy countless upgrades that make a house your home!
#3696257

Weddington

1411 Amanda Drive 25

6 Beds

6 Baths

5,240 Sq.Ft.

$1,276,524

MLS#: 3696257
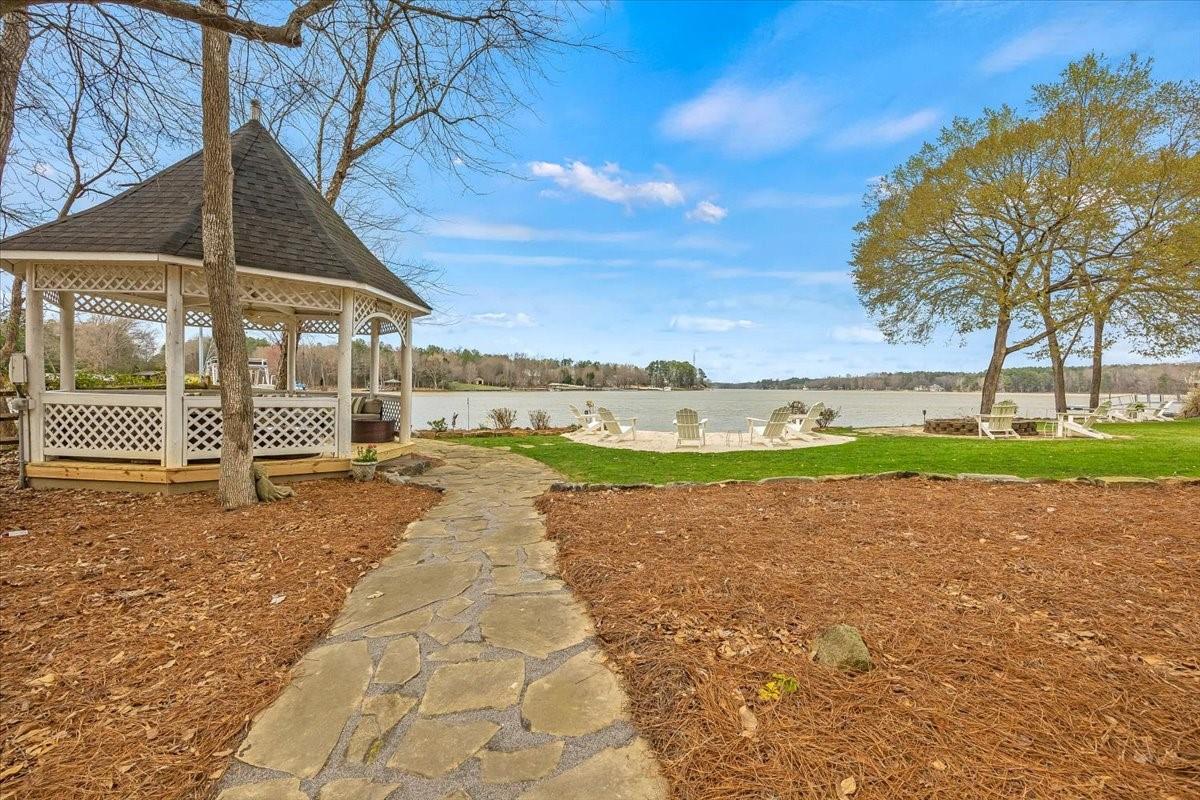
This gorgeous completely updated 4 bedroom 3 bath home located on Lake Wylie is the perfect blend of luxury and comfort. The open concept living area features a huge kitchen island that is perfect for entertaining guests or preparing family meals. The kitchen is equipped with top-of-the-line appliances, granite and marble countertops, and custom cabinets. The family room offers breathtaking views of the lake and is the perfect place to unwind after a long day. The screened-in porch is ideal for enjoying a morning cup of coffee or an evening cocktail while taking in the scenic views. The property also includes a beach area, a boat lift and gazebo for outdoor gatherings. Whether you enjoy fishing, boating, or swimming, this home offers the perfect location to indulge in all of your favorite water activities. With its spacious and open layout, gorgeous lake views, and incredible outdoor amenities, this home is sure to impress. Don't miss your chance to make it your own!
#4003816

York

2042 Courtney Road

4 Beds

3 Baths

2,846 Sq.Ft.

$1,275,000

MLS#: 4003816
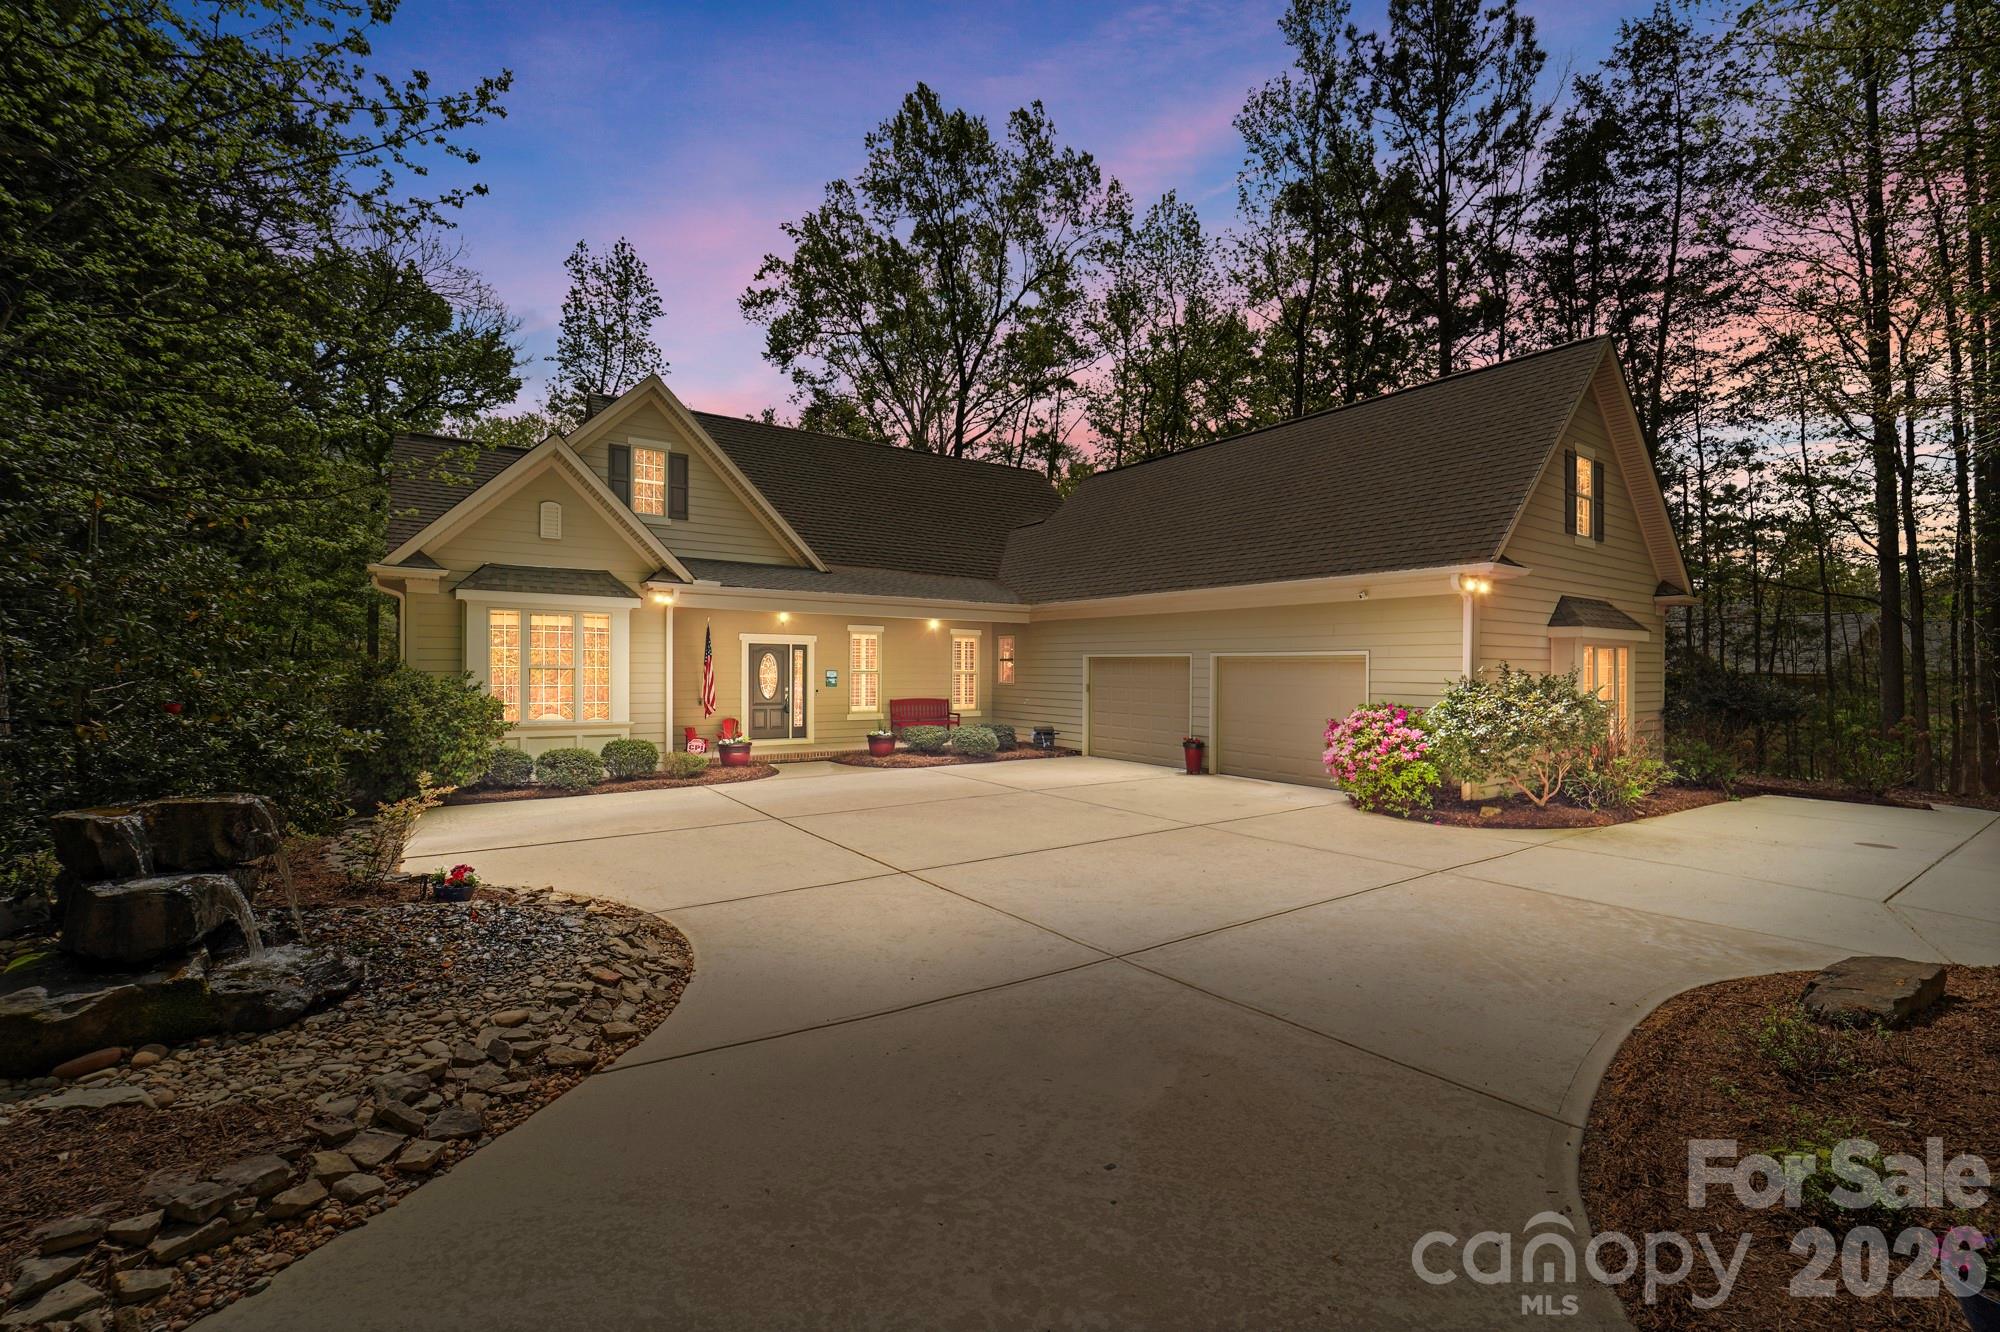
Welcome to this beautifully maintained lakefront retreat on 1.4 acres where comfort, space, and the Lake Wylie lifestyle come together from the moment you arrive. Even pulling into the driveway feels different, as the soothing fountain feature begins to melt the stress of the day away. 

Inside, the open floor plan is filled with natural light, highlighted by a vaulted great room with skylights and expansive windows that frame peaceful water views from multiple angles. At the heart of the home is the custom gourmet kitchen, thoughtfully designed for both everyday living and entertaining, featuring stunning countertops, bar seating, a spacious island, custom cabinetry, quality appliances, and a bright breakfast area that flows seamlessly into the main living space.

The main level offers three bedrooms, including a private primary suite with a relaxing sitting area, tranquil lake views, and a spa-like bath with a jetted tub and walk-in shower. Upstairs, the private suite above the garage includes a fourth bedroom, full bath, and bonus space that has been ideal for guests, hobbies, grandkids, a media room, or a quiet office retreat. Abundant walk-in attic storage adds the kind of practical space every homeowner appreciates.

Step outside and enjoy multiple places to relax and gather, including the covered front porch, screened back porch, and open deck overlooking the private wooded setting and sparkling waters of Lake Wylie. The current owners especially love how easy it is to move from the porch to the dock, fire pit, and water’s edge—perfect for entertaining, quiet evenings under the stars, or keeping an eye on when the fish are biting in the cove. Nature lovers will enjoy watching osprey and herons glide across the lake from the comfort of the screened porch.

Additional highlights include an oversized two-car garage, a spacious laundry room with lake views, a dedicated basement workshop for projects and extra storage, and a private dock with a kayak and canoe launch platform. With no HOA, on county water and sewer, mature trees, and a friendly, welcoming neighborhood known for holiday gatherings and even a Halloween hayride, this home offers both privacy and community. The single entrance neighborhood design keeps traffic low, making it ideal for walking and adding to the sense of peace and safety.

Located in the award-winning Clover School District with the advantage of low South Carolina taxes, this property offers convenient access to shopping, dining, grocery stores, medical facilities, and major highways via the stoplight at Concord Road and Hwy 274. Charlotte Douglas International Airport is approximately 30 minutes away, and Uptown Charlotte is under 45 minutes, giving you the perfect balance of lakefront serenity and city convenience.

Come see what makes life on Lake Wylie so special! This home is not too small and not too large- it is just right for your next chapter.
#4366259

York

2370 Valelake Road

4 Beds

4 Baths

3,081 Sq.Ft.

$1,275,000

MLS#: 4366259

Absolutely Stunning Waterfront Home w/ European influence! Master on main. Gorgeous kitchen. Finished basement w/ 2nd Master, full custom oak bar, large wine cellar, office. Spacious secondary bedrooms. Beautifully landscaped w/ in-ground pool & 13,000 gallon Koi pond. State-of-the-art electronic systems. Incredible attention to detail throughout home. Award-winning Clover schools & low SC taxes.
#P1099878

Lake Wylie

5589 Creole Road

4 Beds

5 Baths

7,015 Sq.Ft.

$1,275,000

MLS#: P1099878
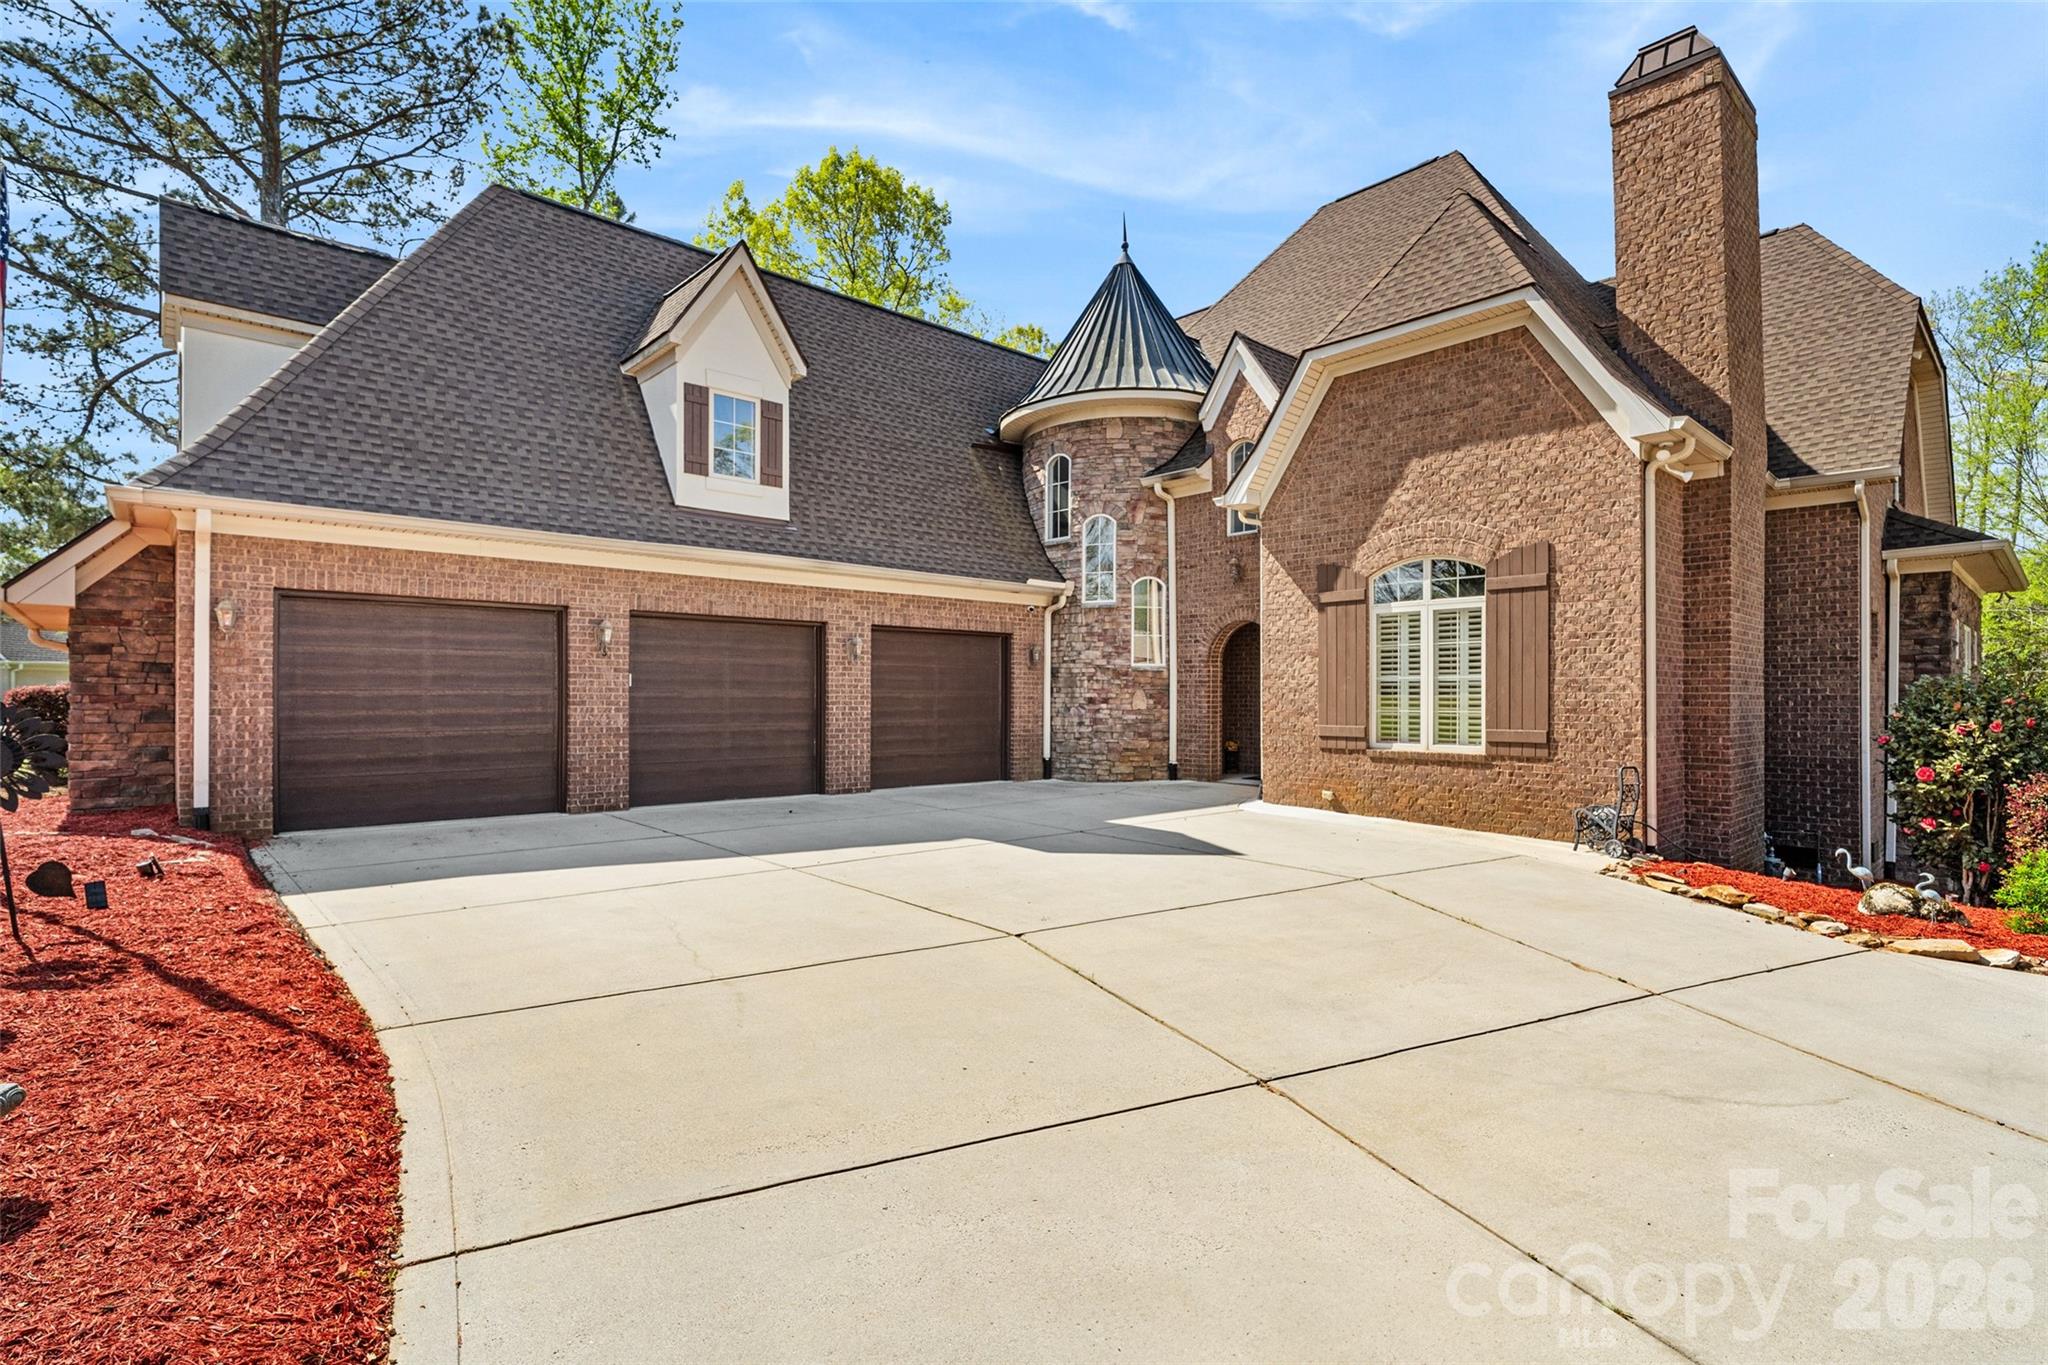
INDIAN LAND,INDIAN LAND,INDIAN LAND! Millstone Creek is conveniently located just across Hwy 521 from the Indian Land High School making those early mornings easy for your student. Welcome to a truly exceptional estate where luxury, craftsmanship, and peace of mind come together seamlessly. Perfectly positioned on a private 1-acre homesite, this impressive 5,300 square foot residence has undergone an extensive, top-to-bottom transformation—offering the rare opportunity to own a home that lives like new while delivering timeless architectural character.
From the moment you arrive, the property’s presence is undeniable. Mature trees have been thoughtfully cleared to enhance both curb appeal and natural light, while upgraded driveway lighting and meticulous drainage improvements ensure both beauty and functionality. Inside, the entire home has been freshly painted, creating a clean, sophisticated canvas that complements any style.
Designed for both comfort and convenience, the home features a private elevator, effortlessly connecting all levels—ideal for multi-generational living or simply elevating everyday ease.
At the heart of the home lies a completely reimagined chef’s kitchen, outfitted with high-end appliances including a premium gas range, designer refrigerator, new countertops, an expansive island, custom-finished cabinetry, and a striking backsplash. Every detail has been curated to blend elegance with performance.
The bathrooms have been fully refreshed with modern fixtures, updated lighting, new countertops, mirrors, and toilets, while the luxurious primary suite showcases a completely rebuilt walk-in shower—creating a spa-like retreat.
Beyond aesthetics, this home offers unmatched structural and mechanical upgrades for long-term confidence. A brand-new roof with enhanced flashing and metal accents, encapsulated crawlspace with dehumidifier, new insulation, vapor barrier, and reinforced structural elements ensure efficiency and durability. The well system has been fully modernized, and an advanced irrigation system with 60 new sprinkler heads and rain detection keeps the grounds lush year-round.
Step outside to discover a true resort-style outdoor retreat. The backyard is anchored by a fully rebuilt resort-style pool and spa, complemented by an inviting cabana—creating the ultimate setting for relaxation and entertaining. A newly constructed pavilion with fans, lighting, and a wood-burning fireplace enhances the experience, while the enclosed sunroom offers year-round enjoyment overlooking these beautifully designed outdoor living spaces. The pool deck has been completely replaced with temperature-sensitive finishes, and all surrounding drainage has been thoughtfully engineered for long-term performance.
Car enthusiasts, hobbyists, and those needing extra storage will appreciate the exceptional garage setup. The home features an oversized 3-car attached garage with new motors and battery backups, along with a separate 4th garage at the rear of the property—perfect for lawn equipment, tools, a workshop, or additional storage.
Additional highlights include:
• Fully sealed and insulated garage spaces with new doors, motors, and battery backups
• Comprehensive security system with cameras and smart features
• New LED lighting throughout the property, including exterior and driveway illumination
• New gutters and drainage systems directing water safely away from the home
• Finished and insulated attic spaces adding usable square footage and efficiency
• New fencing enclosing the pool area for privacy and safety

Every inch of this property has been thoughtfully improved—combining luxury finishes with critical infrastructure upgrades that are rarely found in one offering.

This is more than a home—it’s a fully realized estate designed for those who value quality, privacy, and effortless living with its close proximity to all that Indian Land has to offer from restaurants, shopping, recreation and schools.
#4359848

Lancaster

5180 Mill Race Lane

4 Beds

3 Baths

5,309 Sq.Ft.

$1,275,000

MLS#: 4359848
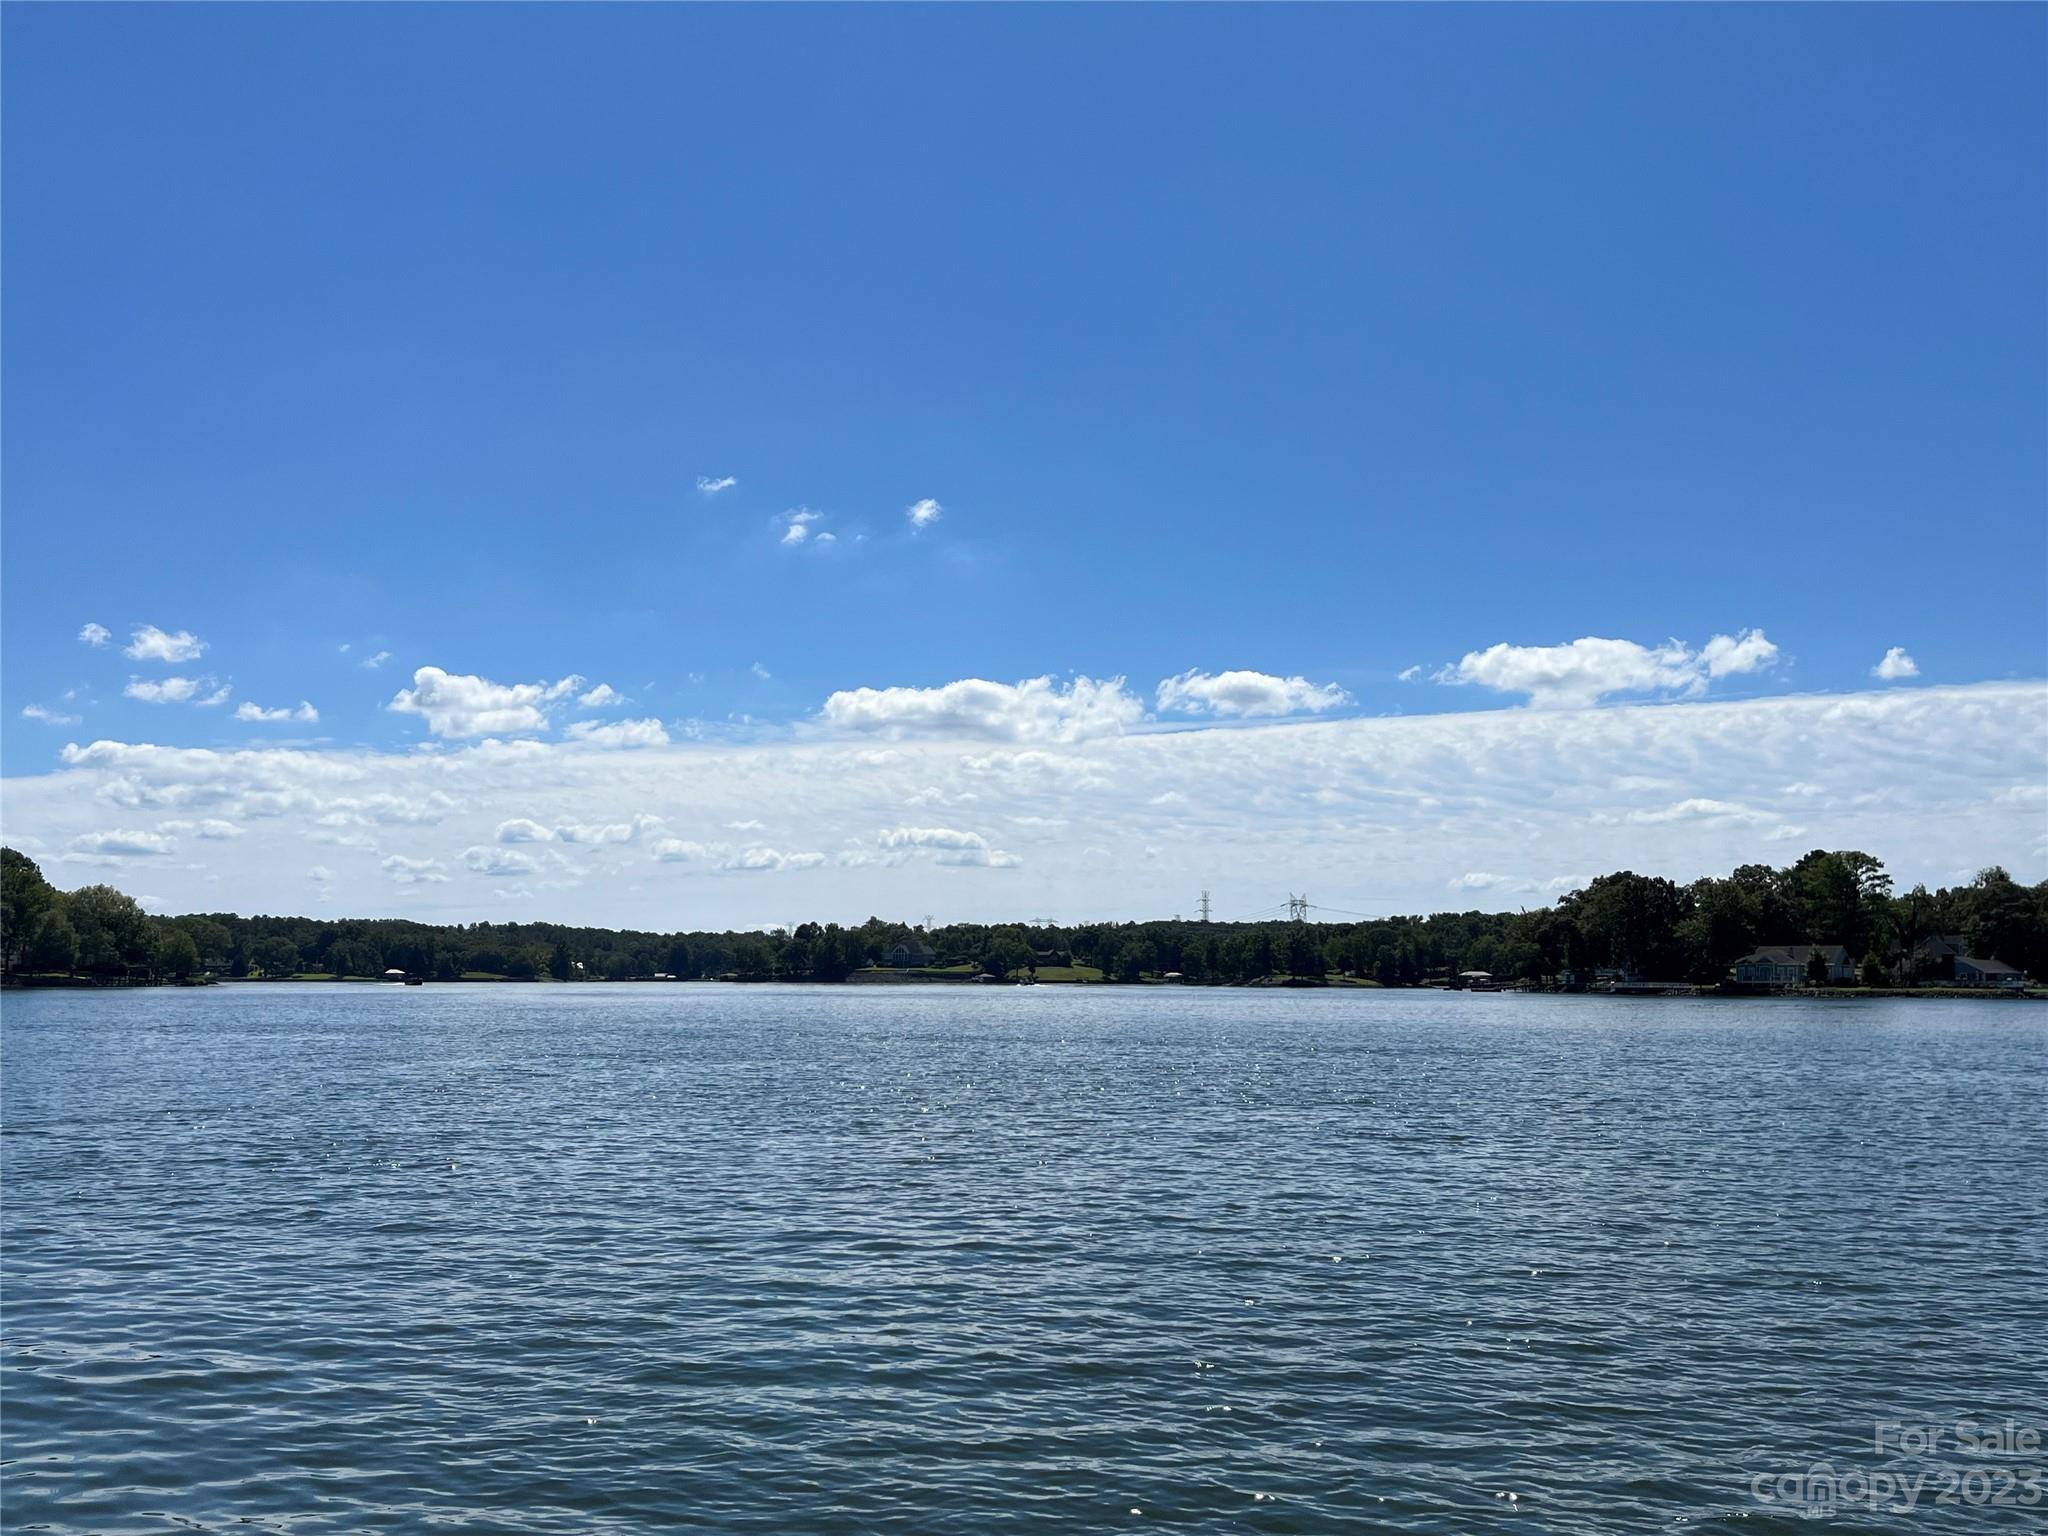
Amazing 1 story with walk out lower level featuring gentle sloping lot and long range views of Lake Wylie!  Loaded with character this beauty offers ability to live on 1 floor or 2, reclaimed wood floors, main level primary suite, exquisite moldings, 2 wood burning masonry fireplaces, fiber cement siding, fresh paint,  new light fixtures, and solar power for low energy bills.  On the main floor you will find the formal dinning room, great room, primary suite, laundry, kitchen with granite counters, stainless appliances, and breakfast area.  Lower level features 2 additional bedrooms, living room, and space for a home office.  Live outdoors on the massive covered back porch, lower level patio, lakeside stone paver patio w/ fireplace, or covered high end aluminum floating dock with boat lift.  2 car attached garage plus a spacious detached garage with room for 4 cars, carport area for 2 more cars, and a workshop for your hobbies.  Convenient location, SC taxes, and Clover schools.
#4064959

York

1963 Marthas Vineyard Road

3 Beds

3 Baths

3,330 Sq.Ft.

$1,275,000

MLS#: 4064959
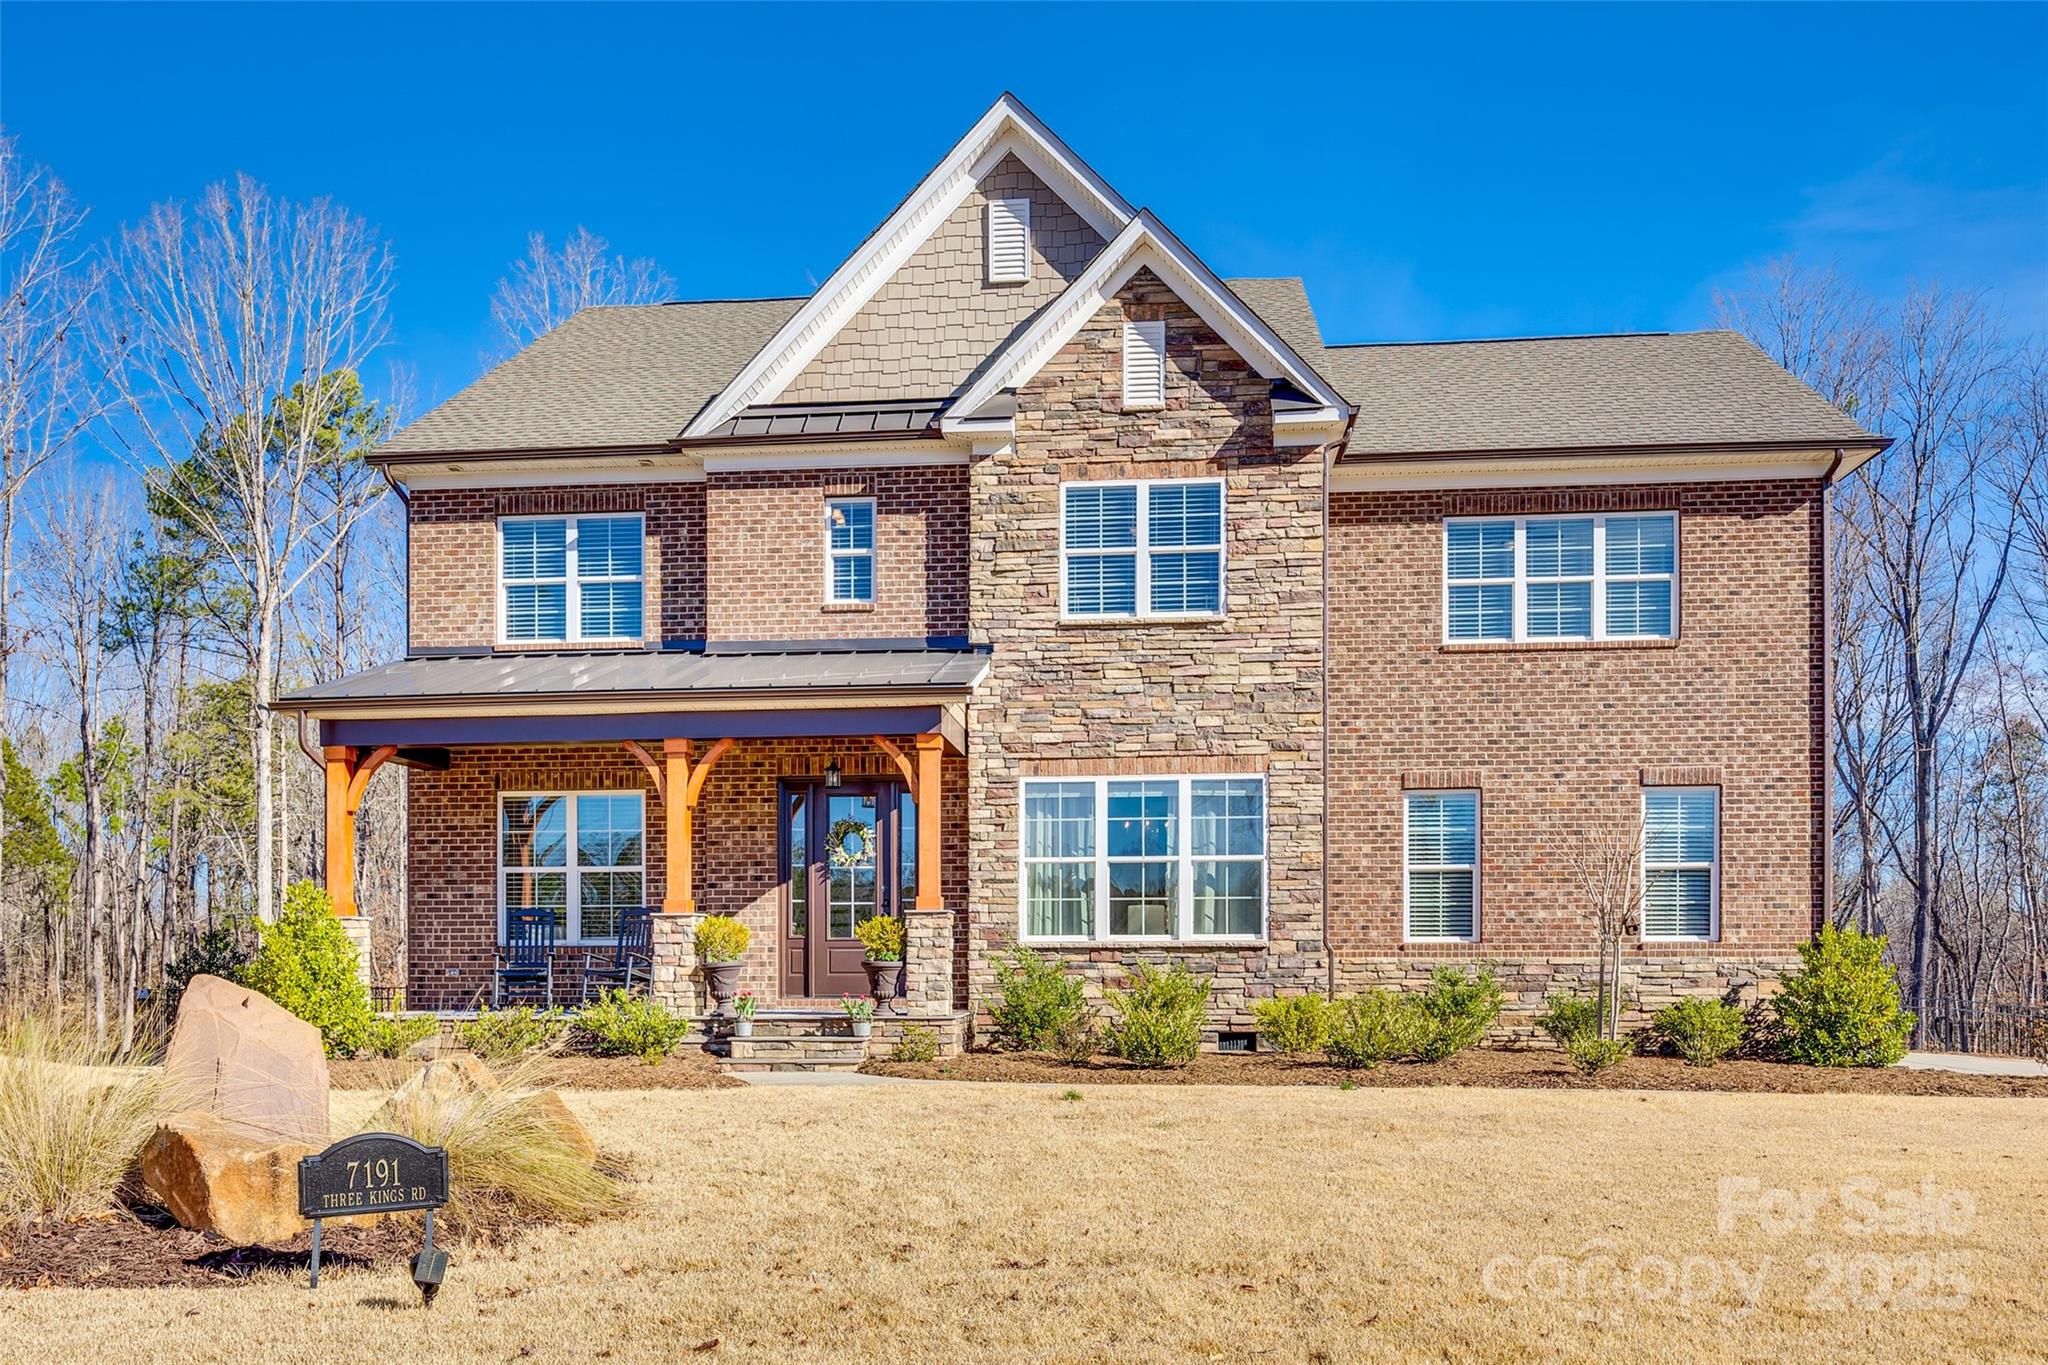
Welcome to this stunning 4-bedroom, 3.5 bath home located in the Trinity Ridge community of Fort Mill, SC. Spacious and thoughtfully designed layout offers perfect blend of comfort, style, and functionality. Chef kitchen  features stainless steel appliances, quartz countertops, large center island, butler and walk in pantry. Mud room with walk in closet. Dining area provides plenty of room for family meals or dinner parties.
Upstairs, you'll find more living space in bonus room...perfect for a media room, playroom, or additional living area. Primary suite with en-suite bath featuring quartz countertop dual vanities, soaking tub, separate shower, large closet & walk-in closet. Two additional well-sized bedrooms share a full bath, while a fourth bedroom has bathroom. Home boasts a three-car garage w/sink, laundry room w/sink, office and private fenced back yard w/patio & fire pit. Top-rated Fort Mill schools. Close proximity to shopping, restaurants, major highways, airport & Charlotte.
#4219067

Fort Mill

7191 Three Kings Road

4 Beds

3 Baths

3,762 Sq.Ft.

$1,250,000

MLS#: 4219067
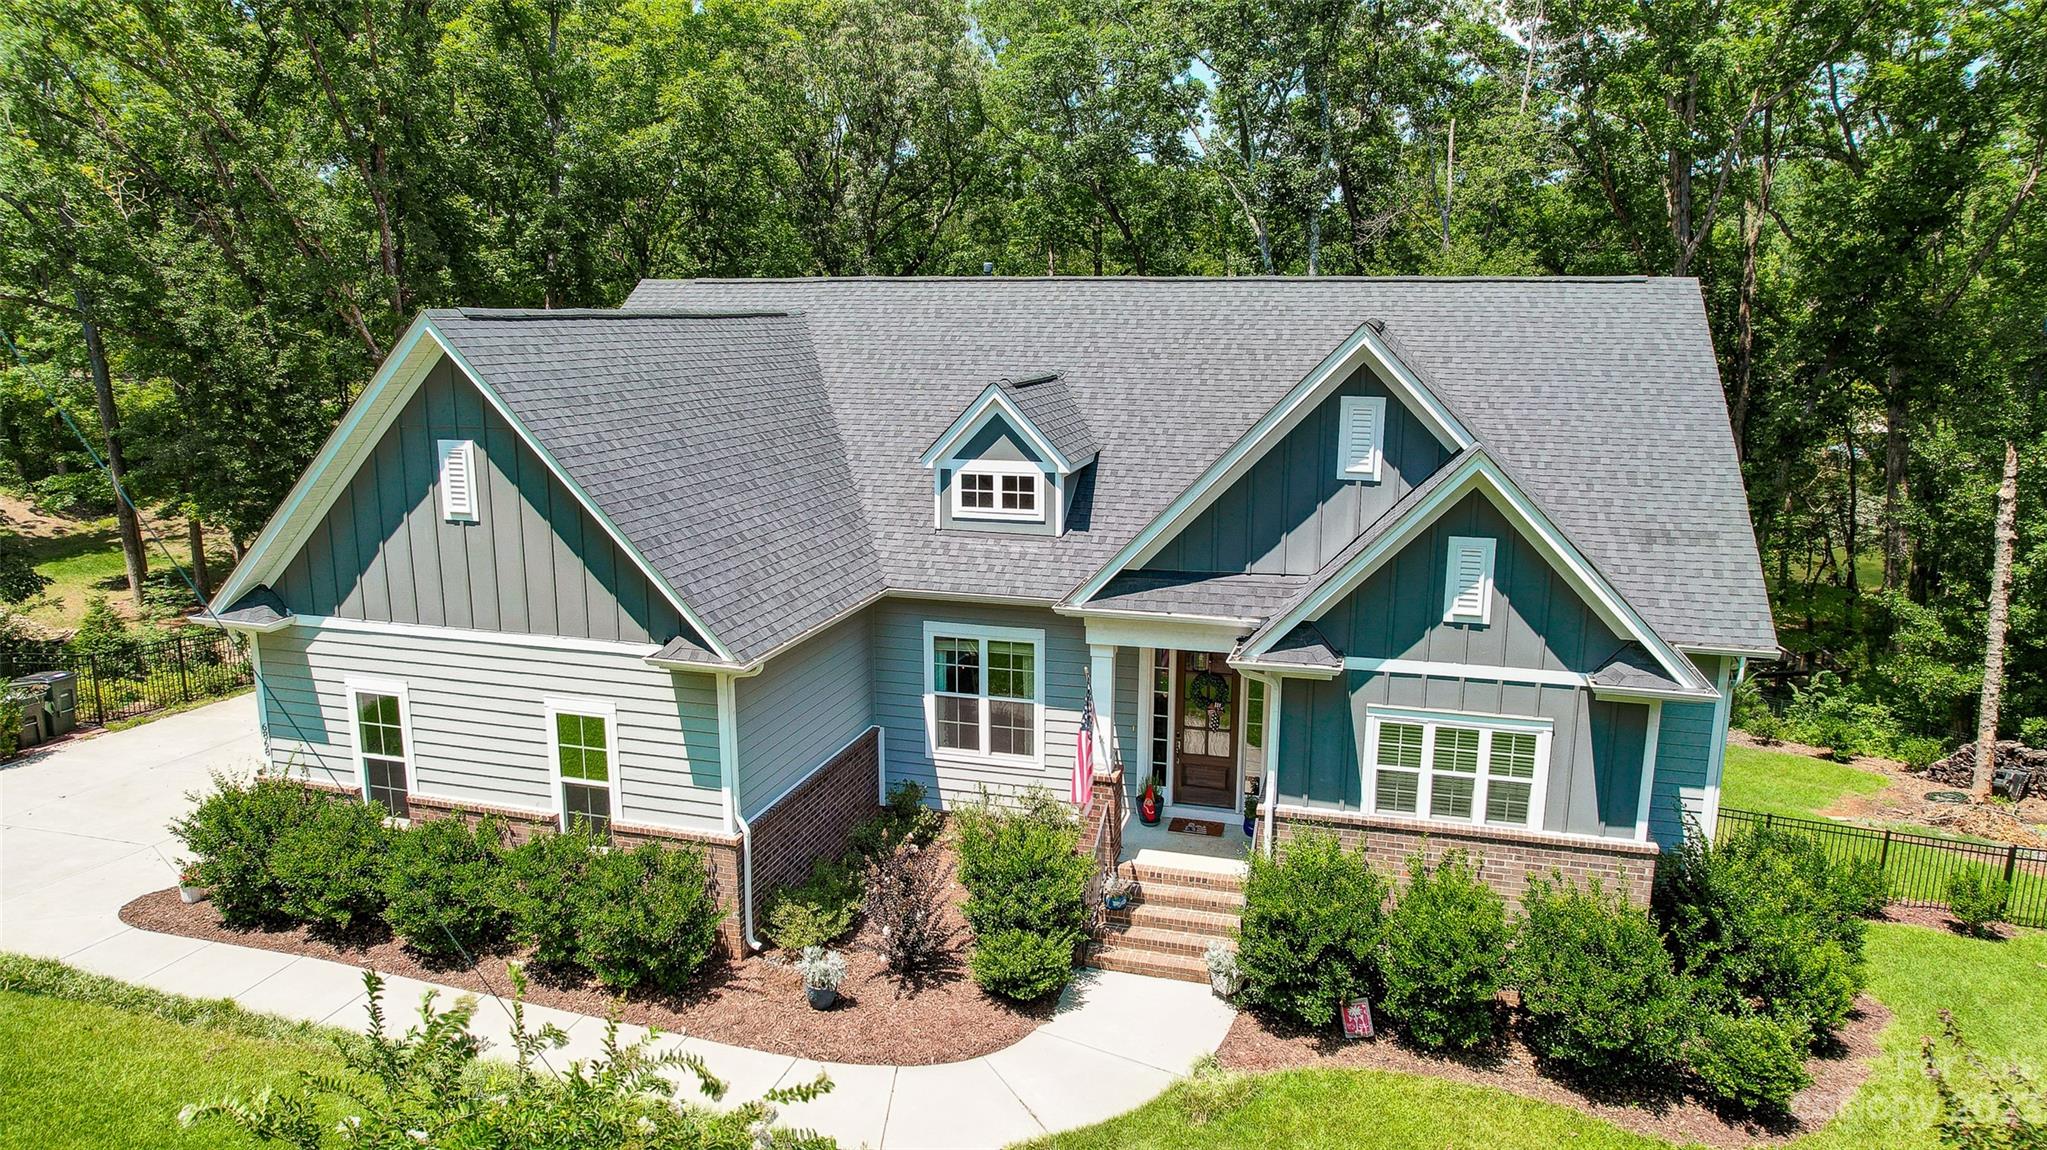
LIVE THE DREAM on Lake Wylie in this waterfront beauty in sought after Heron Cove.  This amazing home boasts beautiful finishes & details throughout along w/ an open floor plan, great for entertaining. You’ll love the bright & airy main floor featuring executive office(could be 4th bedroom), spacious laundry room, lake facing great room, kitchen & dining room. Engage your inner chef in the gourmet kitchen, complete w/ SS appliances, commercial gas range, large island w/ seating, & walk-in pantry.  Lovely primary retreat features vaulted ceiling, custom closet w/ dressing area & spa like bath. Lower level boasts huge rec room, 2 additional BRs, full bath, & massive unfinished basement area with space to expand. The composite deck, paver patio, fabulous swim spa w/ hot tub, & covered dock are perfect for enjoying the outdoors.  Located on a serene cove, ideal for boating & watersports.  Heron Cove offers community pool.  Clover schools, SC taxes, convenient to restaurants & shopping.
#4053403

Clover

6868 Montgomery Road

4 Beds

2 Baths

3,535 Sq.Ft.

$1,250,000

MLS#: 4053403

1 ... 5 6 7 8 9 ... 666
* Listings identified with the FMLS IDX logo come from FMLS and are held by brokerage firms other than the owner of this website. The listing brokerage is identified in any listing details. Information is deemed reliable but is not guaranteed. If you believe any FMLS listing contains material that infringes your copyrighted work please click here to review our DMCA policy and learn how to submit a takedown request. © 2024. First Multiple Listing Service, Inc.
 - property

Send a message

Message successfully sent.

Your message

What is 3 + 4 ?

Reason for contacting?

I agree to receive email communication and understand I can unsubscribe at any time.

I agree to be contacted by Prestino Advantage via call, email, and text for real estate services. To opt out, you can reply 'stop' at any time or reply 'help' for assistance. You can also click the unsubscribe link in the emails. Message and data rates may apply. Message frequency may vary. Privacy Policy

Sign Out

Virtual Assistant

Would you like to take the next step with this property? We can help you schedule a showing or virtual tour, or send you more details.

Yes, I would like more information.

Thank You for Your Reply, One of Our Agents will contact you as soon as possible

No, maybe later.

Thank you, you can always contact me via email, phone number or through the contact form.

Realhub AI

Lucy - Your AI-Powered Realtor

Update Your Temporary Password

Personalize your search

Enter your email and we'll notify you immediately when new listings match what you're looking for.

or enter email address

Already have an account ? Login here

Continue your home search

I agree to receive communications and understand I can unsubscribe at any time.

I agree to be contacted by Prestino Advantage via call, email, and text for real estate services. To opt out, you can reply 'stop' at any time or reply 'help' for assistance. You can also click the unsubscribe link in the emails. Message and data rates may apply. Message frequency may vary. Privacy Policy

Already have an account ? Login here

We use cookies

We use cookies primarily for analytics to enhance your experience. By accepting, you agree to our use of these cookies. You can manage your preferences or learn more about our cookies policy.





