
Properties

Browse or get in touch to schedule a walkthrough.

  • Nearby me
Price range

Popular features

Community features

Association

Property features

Waterfront

View

Exterior Features

Interior Features

Style

10000 properties match your criteria

Updated 1 minute ago

E-Alert name

Price reduced
Welcome home to this beautifully updated property in the heart of Fort Mill. Situated on a rare and spacious 0.70-acre flat lot, this well-maintained home offers both comfort and convenience. Just minutes from Main Street, you'll enjoy easy access to local breweries, restaurants, and the golf course, along with quick connections to major interstates. 

Inside, the home features a versatile upstairs bedroom that can easily serve as a home office, guest suite, or flex space to for your needs. Outside, the expansive lot (one of the largest on the street) provides endless possibilities, complemented by a long driveway with ample parking for multiple vehicles. 

This is a unique opportunity to own a move-in-ready home with space, location, and flexibility all in one!
#4360682

Fort Mill

411 Williamson Street

3 Beds

2 Baths

1,583 Sq.Ft.

$475,000

MLS#: 4360682
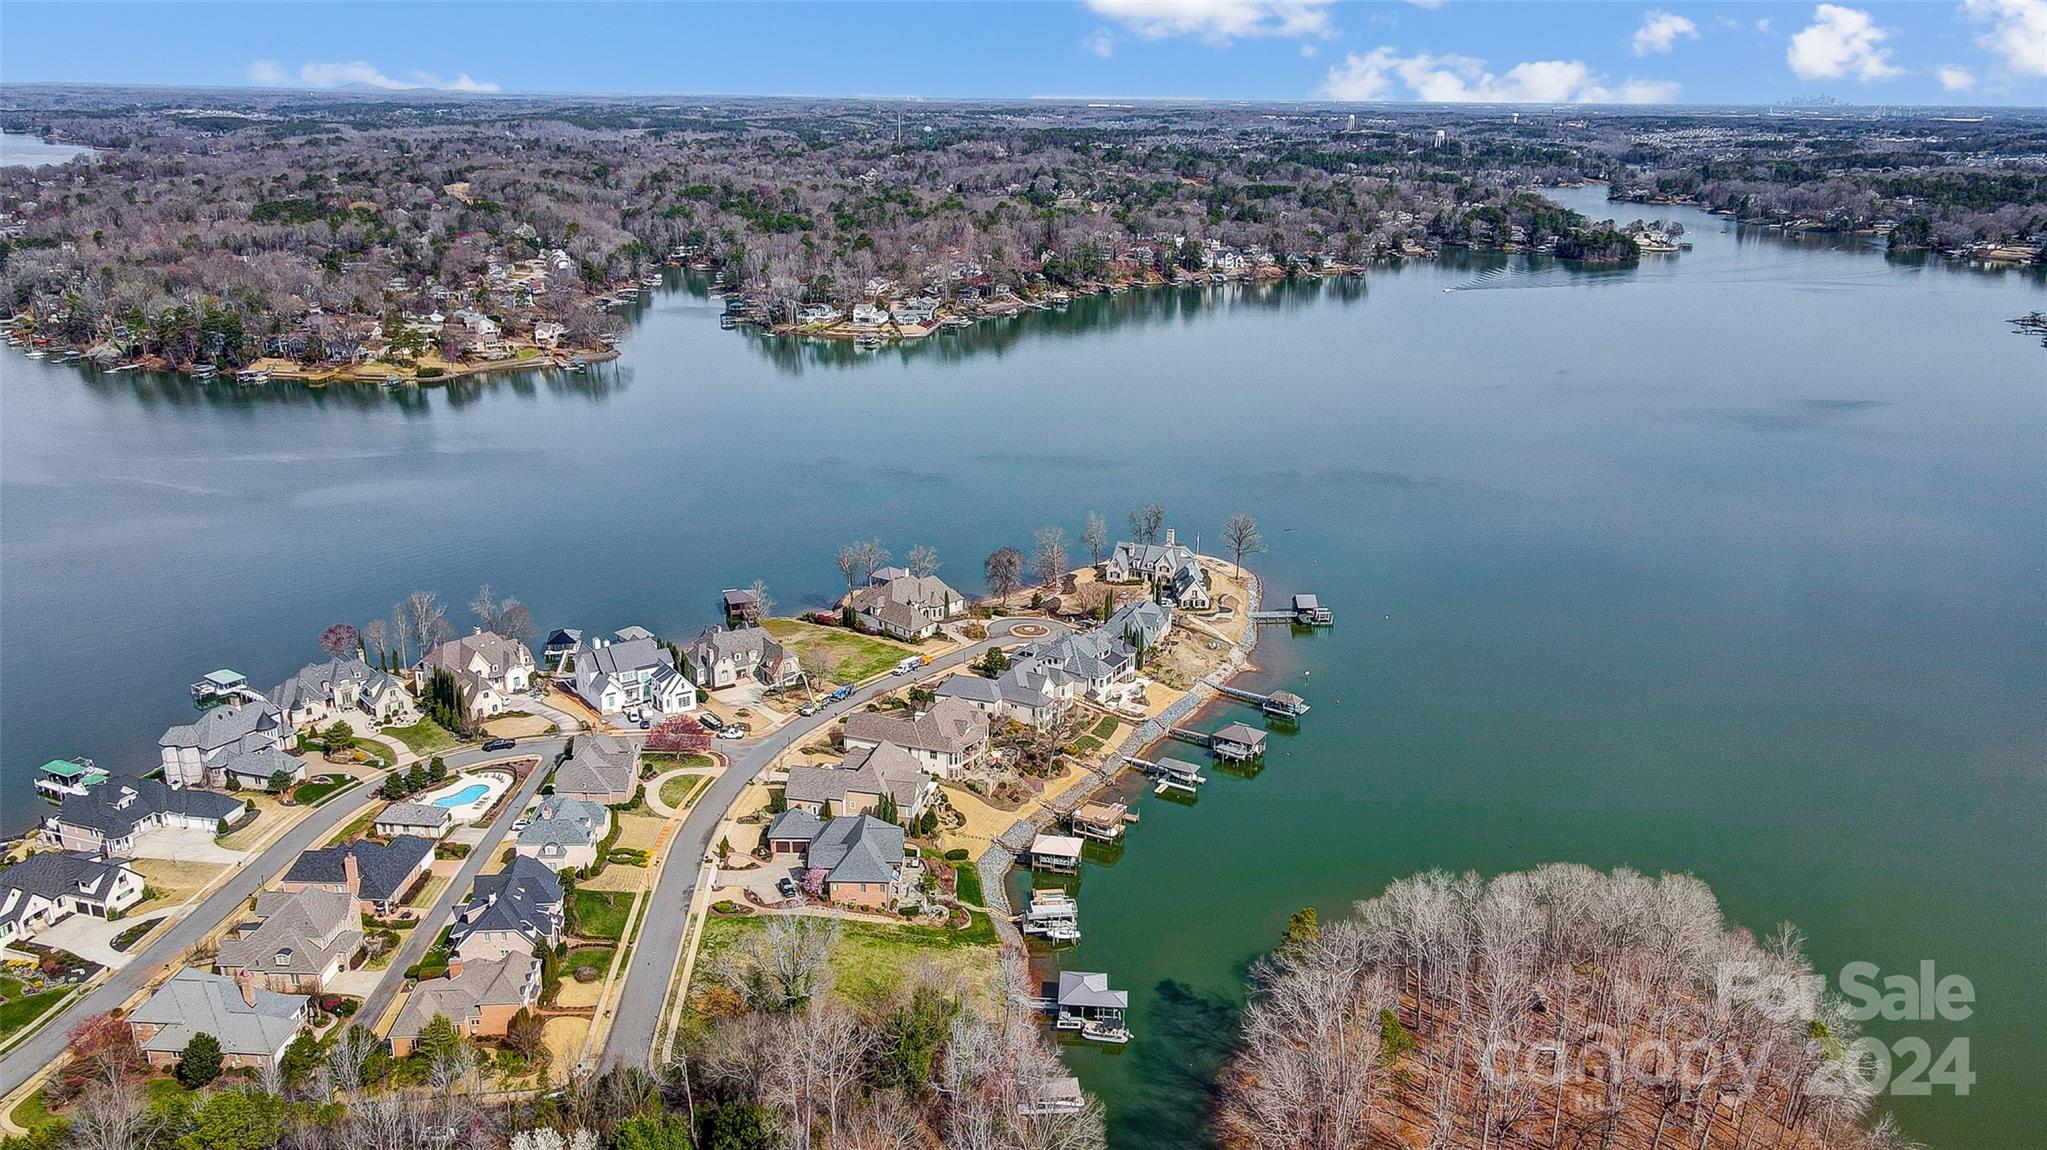
Beautiful waterfront homesite located on a serene cove opening to the main channel of Lake Wylie.  Located in Joslin Pointe, a lovely gated community with luxury custom homes, gas lantern street lights, a community pool, clubhouse, and lake views throughout. Build your forever dream home on this premium homesite, and enjoy lake living today! You'll love the natural shorelines, beautiful hardwood trees, and gentle topography for easy access to the lake. Amazing dock already in place with covered slip and boat lift. Convenient location close to shopping, dining and I-77.
#4114123

Rock Hill

502 Joslin Pointe Lane

None Beds

None Baths

N/A

$475,000

MLS#: 4114123
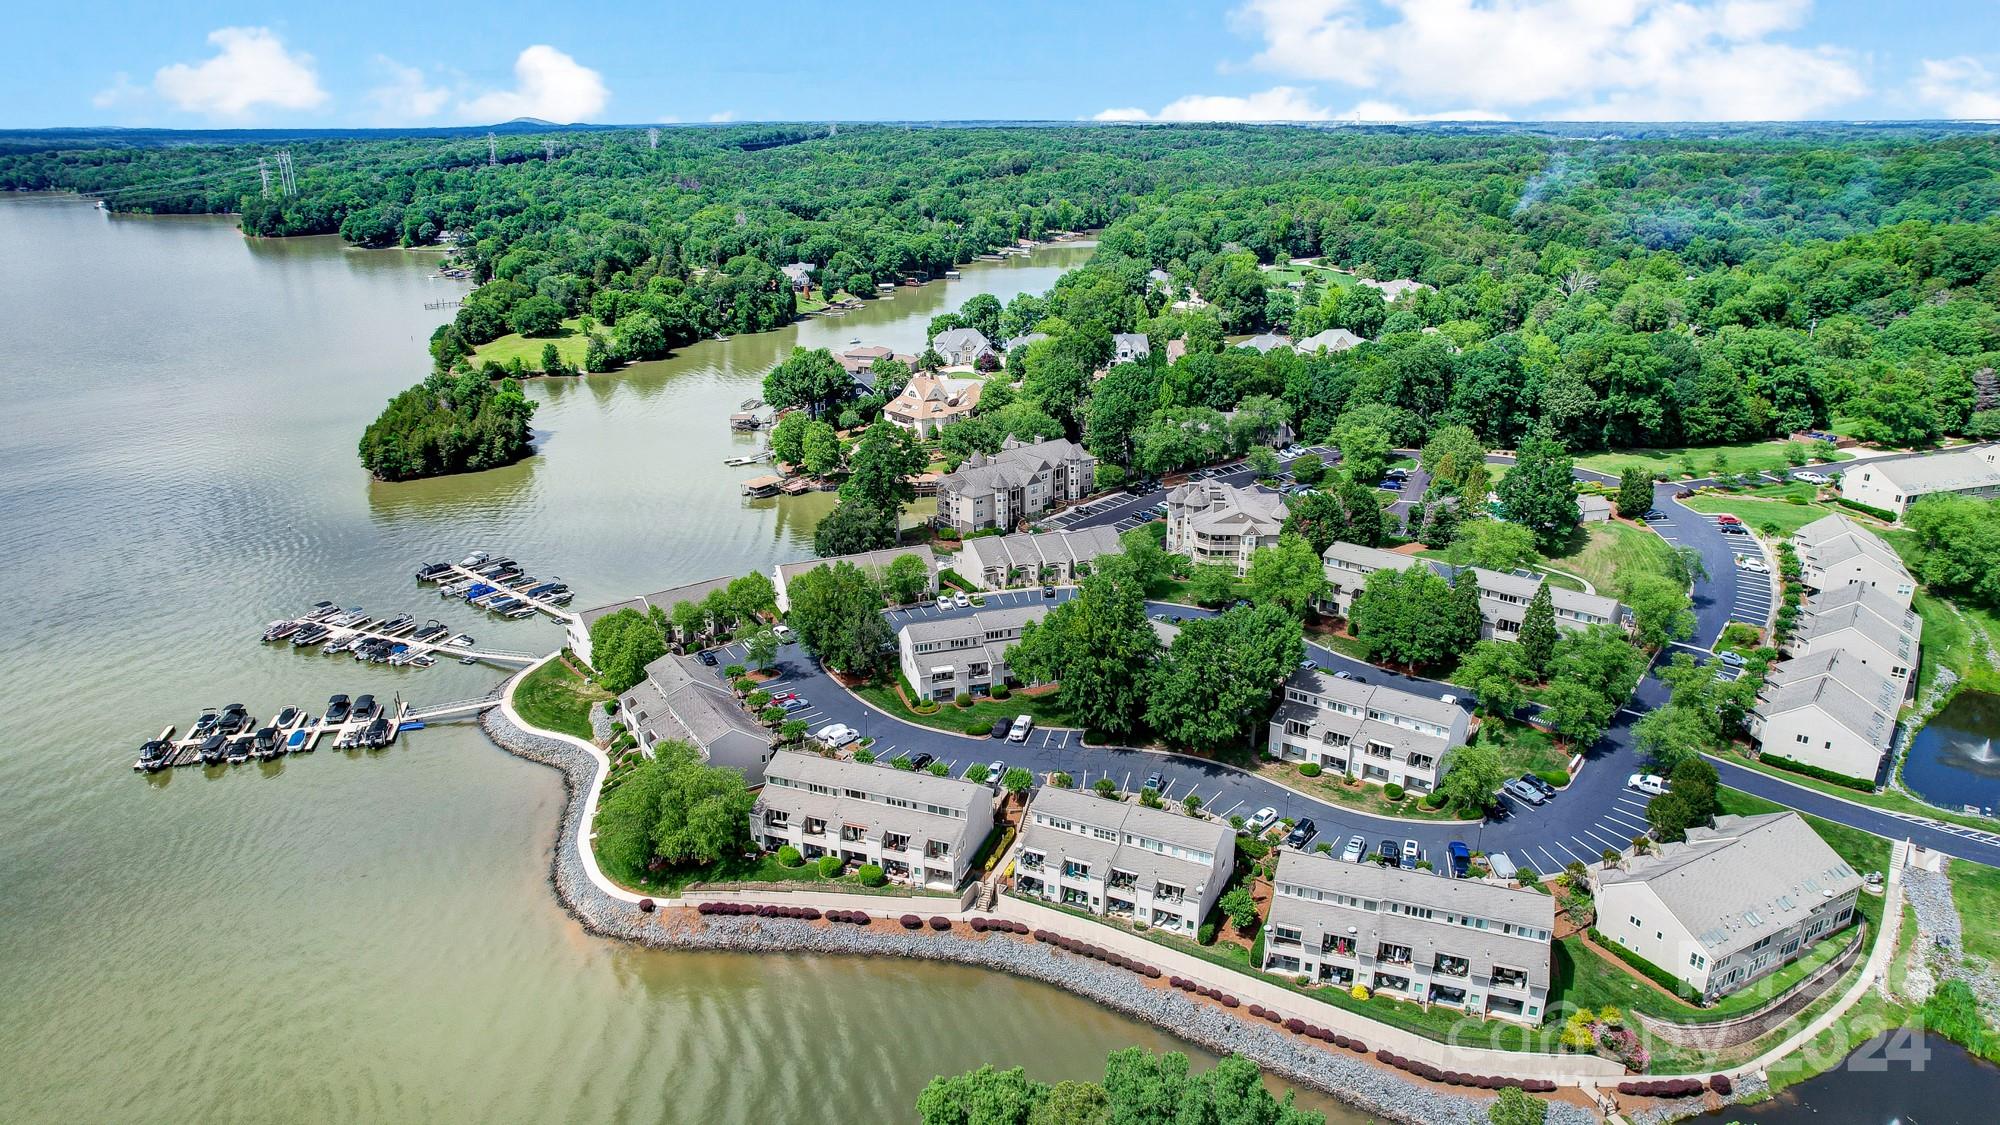
You'll adore the water views and observing the wildlife from your deck and patio areas. This end unit boasts ample natural light streaming in through its many windows. The layout is fantastic, with an open living area and secluded bedrooms. The kitchen features granite countertops and stainless steel appliances. The 3rd bedroom is also a great area being used as a home office with full bath. Rich hardwood flooring is present on the main floor & in the 3rd bedroom/office, while the two lower bedrooms have carpet. Enjoy no outdoor upkeep as the HOA manages lawn care and exterior maintenance. The HOA also organizes enjoyable social gatherings like pool parties, football tailgates, and porch crawls. The gated community adds extra safety, with friendly neighbors & a strong sense of community. Benefit from great amenities including a pool, tennis courts, sandy beach, boat storage, and a beautiful waterfront promenade. Conveniently located near shopping centers, the airport, & major highways.
#4142996

Charlotte

14025 Queens Harbor Road

3 Beds

3 Baths

1,733 Sq.Ft.

$475,000

MLS#: 4142996
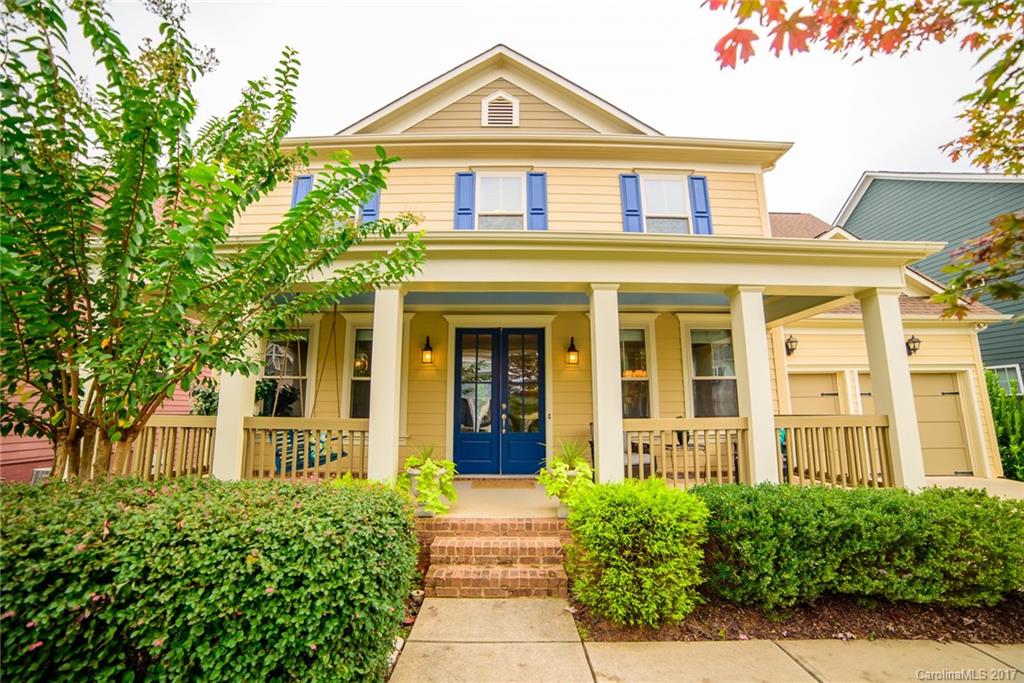
Wonderful John Wieland built home with a welcoming Covered Porch and 8' Double Door entry. Hardwoods throughout main floor. Open Living Concept with a large kitchen Island looking into Living Room with Built In shelving and Breakfast area to the side. First Floor Bedroom and Full Bath and Formal Dining room. On Second Jack and Jill Bedrooms with Split Vanities and Bath, Large Master Suite with Tray Ceilings, and Large Bonus. Basement has Full Bathroom, Bedroom and Rec Area. Freshly painted!
#3331698

Indian Land

3052 Drummond Avenue 734

5 Beds

4 Baths

4,370 Sq.Ft.

$475,000

MLS#: 3331698
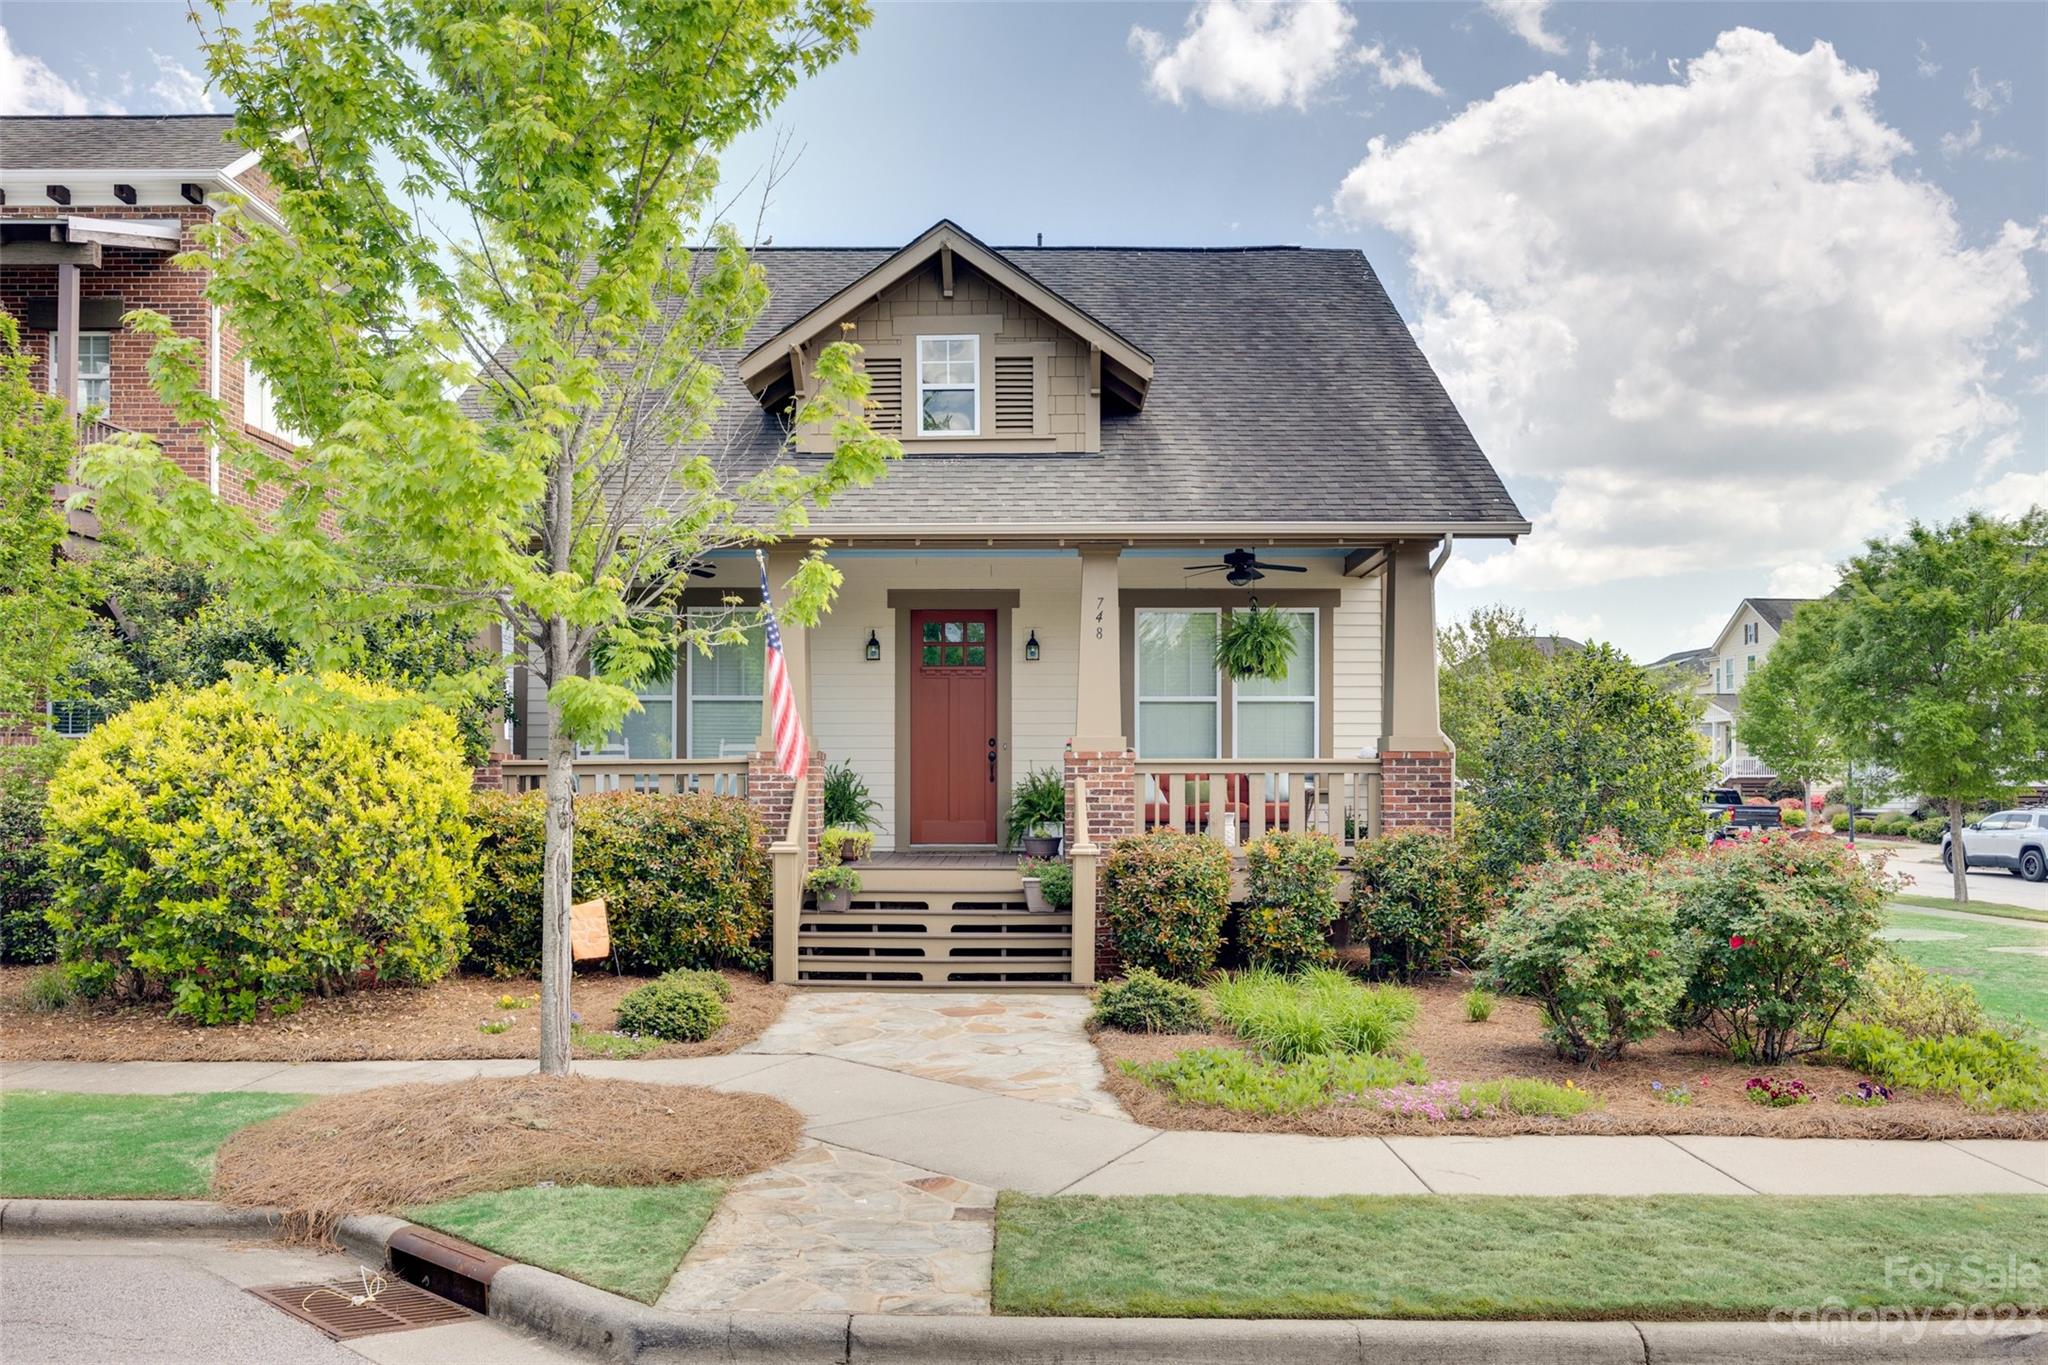
Welcome to 748 Herrons Ferry! You are sure to love this Saussy Burbank built ranch home located in the desirable Riverwalk community. High 10ft ceilings and gleaming hardwood floors invite you in. The open concept floor plan that includes a formal dining room makes this a great home for entertaining. The kitchen is nicely appointed with granite counters, white cabinets and stainless steel appliances. The primary bedroom and primary bathroom offer the perfect retreat. The bathroom features dual vanities and a separate garden tub and shower. The living room has a gas fireplace and built ins on both sides. Crown molding and wainscoting throughout the home add to the character and charm. This home sits on one of the best lots in the Riverwalk community. Beautiful views from the front porch and close enough to walk to all of the shopping, dining and amenities that Riverwalk is known for!
#4019317

Rock Hill

748 Herrons Ferry Road

3 Beds

2 Baths

1,736 Sq.Ft.

$475,000

MLS#: 4019317

Lovely Custom home w/walkout basement by Nu South in highly-sought Lake Wylie neighborhood. Master on Main floor. Impressive 2-story great room has fireplace w/ stacked stone surround. Kitchen has stainless steel appliances, work island, breakfast bar, casual dining nook, keeping room. Hardwoods thru-out 1st floor. Bonus Room upstairs w/walk-in closet could be used as 5th BR. Finished basement w/rec room, wetbar, 2nd family room and full bath. Large deck and large covered patio. Clover Schools.
#P1098738

Lake Wylie

1727 Mineral Springs Road

3 Beds

2 Baths

4,680 Sq.Ft.

$475,000

MLS#: P1098738
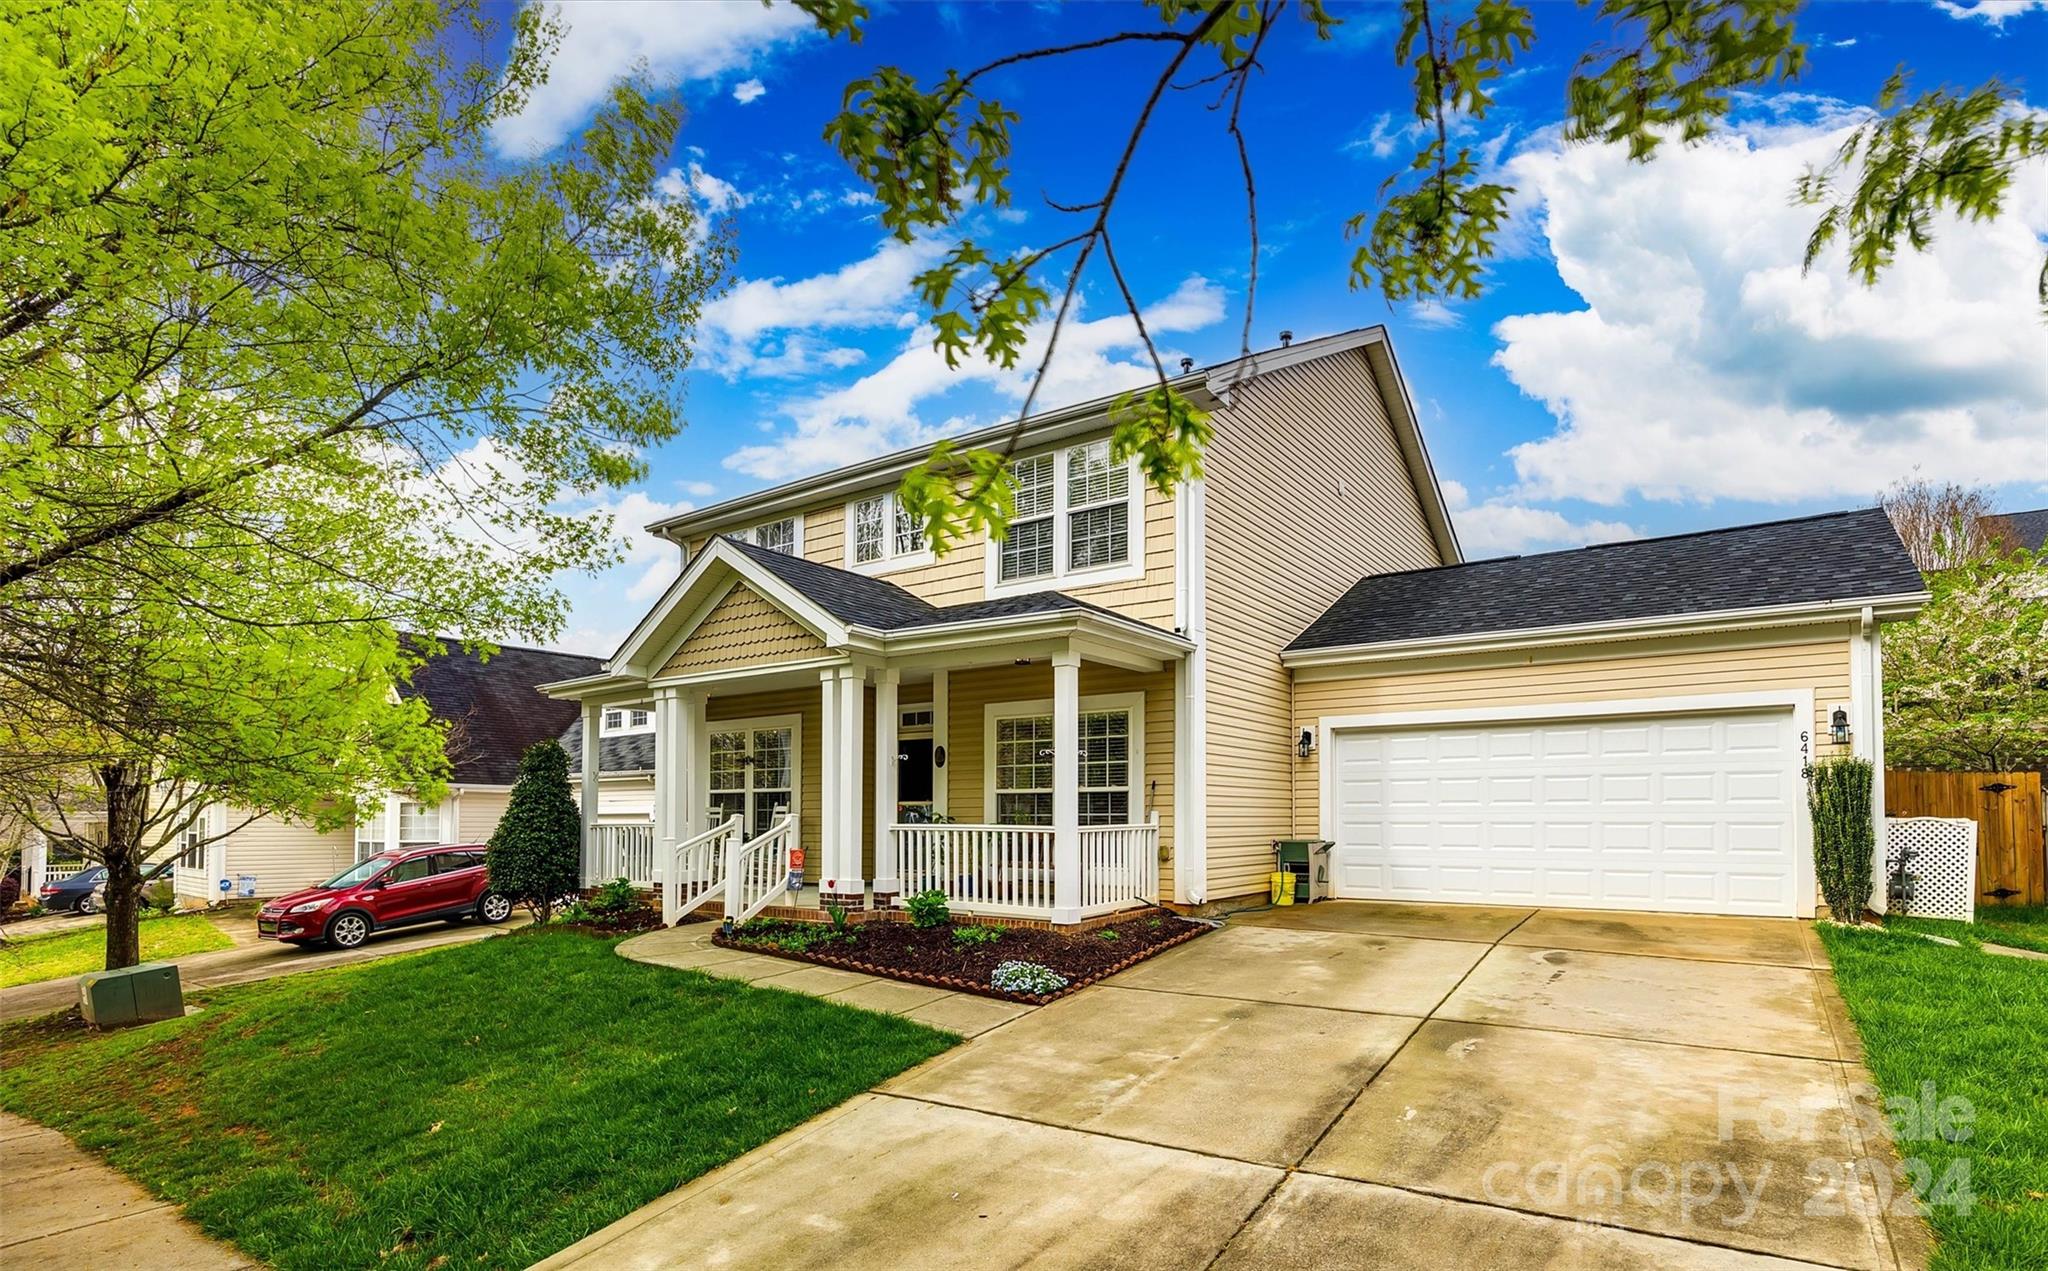
Home Sweet Home in Huntersville! Just minutes away from Lake Norman and less than 30 minutes from Uptown Charlotte. Inside, you'll step into a 2-story great room with tall windows that offer lots of natural light, complemented by a cozy gas fireplace. The main level features hardwood floors throughout, leading to a large kitchen with stainless steel appliances, an office nook, and a breakfast bar for casual dining. Enjoy morning coffee on the covered front porch or retreat to the private backyard deck. The primary suite offers tray ceilings, a spacious walk-in closet, and ensuite bath with a soaking tub and separate shower. Carrington Ridge amenities include a beautiful pavilion, outdoor pool, playgrounds, and numerous green spaces scattered throughout the neighborhood. Experience city convenience and suburban charm with this Huntersville gem - schedule a showing today!
#4125609

Huntersville

6418 Colonial Garden Drive

4 Beds

2 Baths

2,566 Sq.Ft.

$475,000

MLS#: 4125609
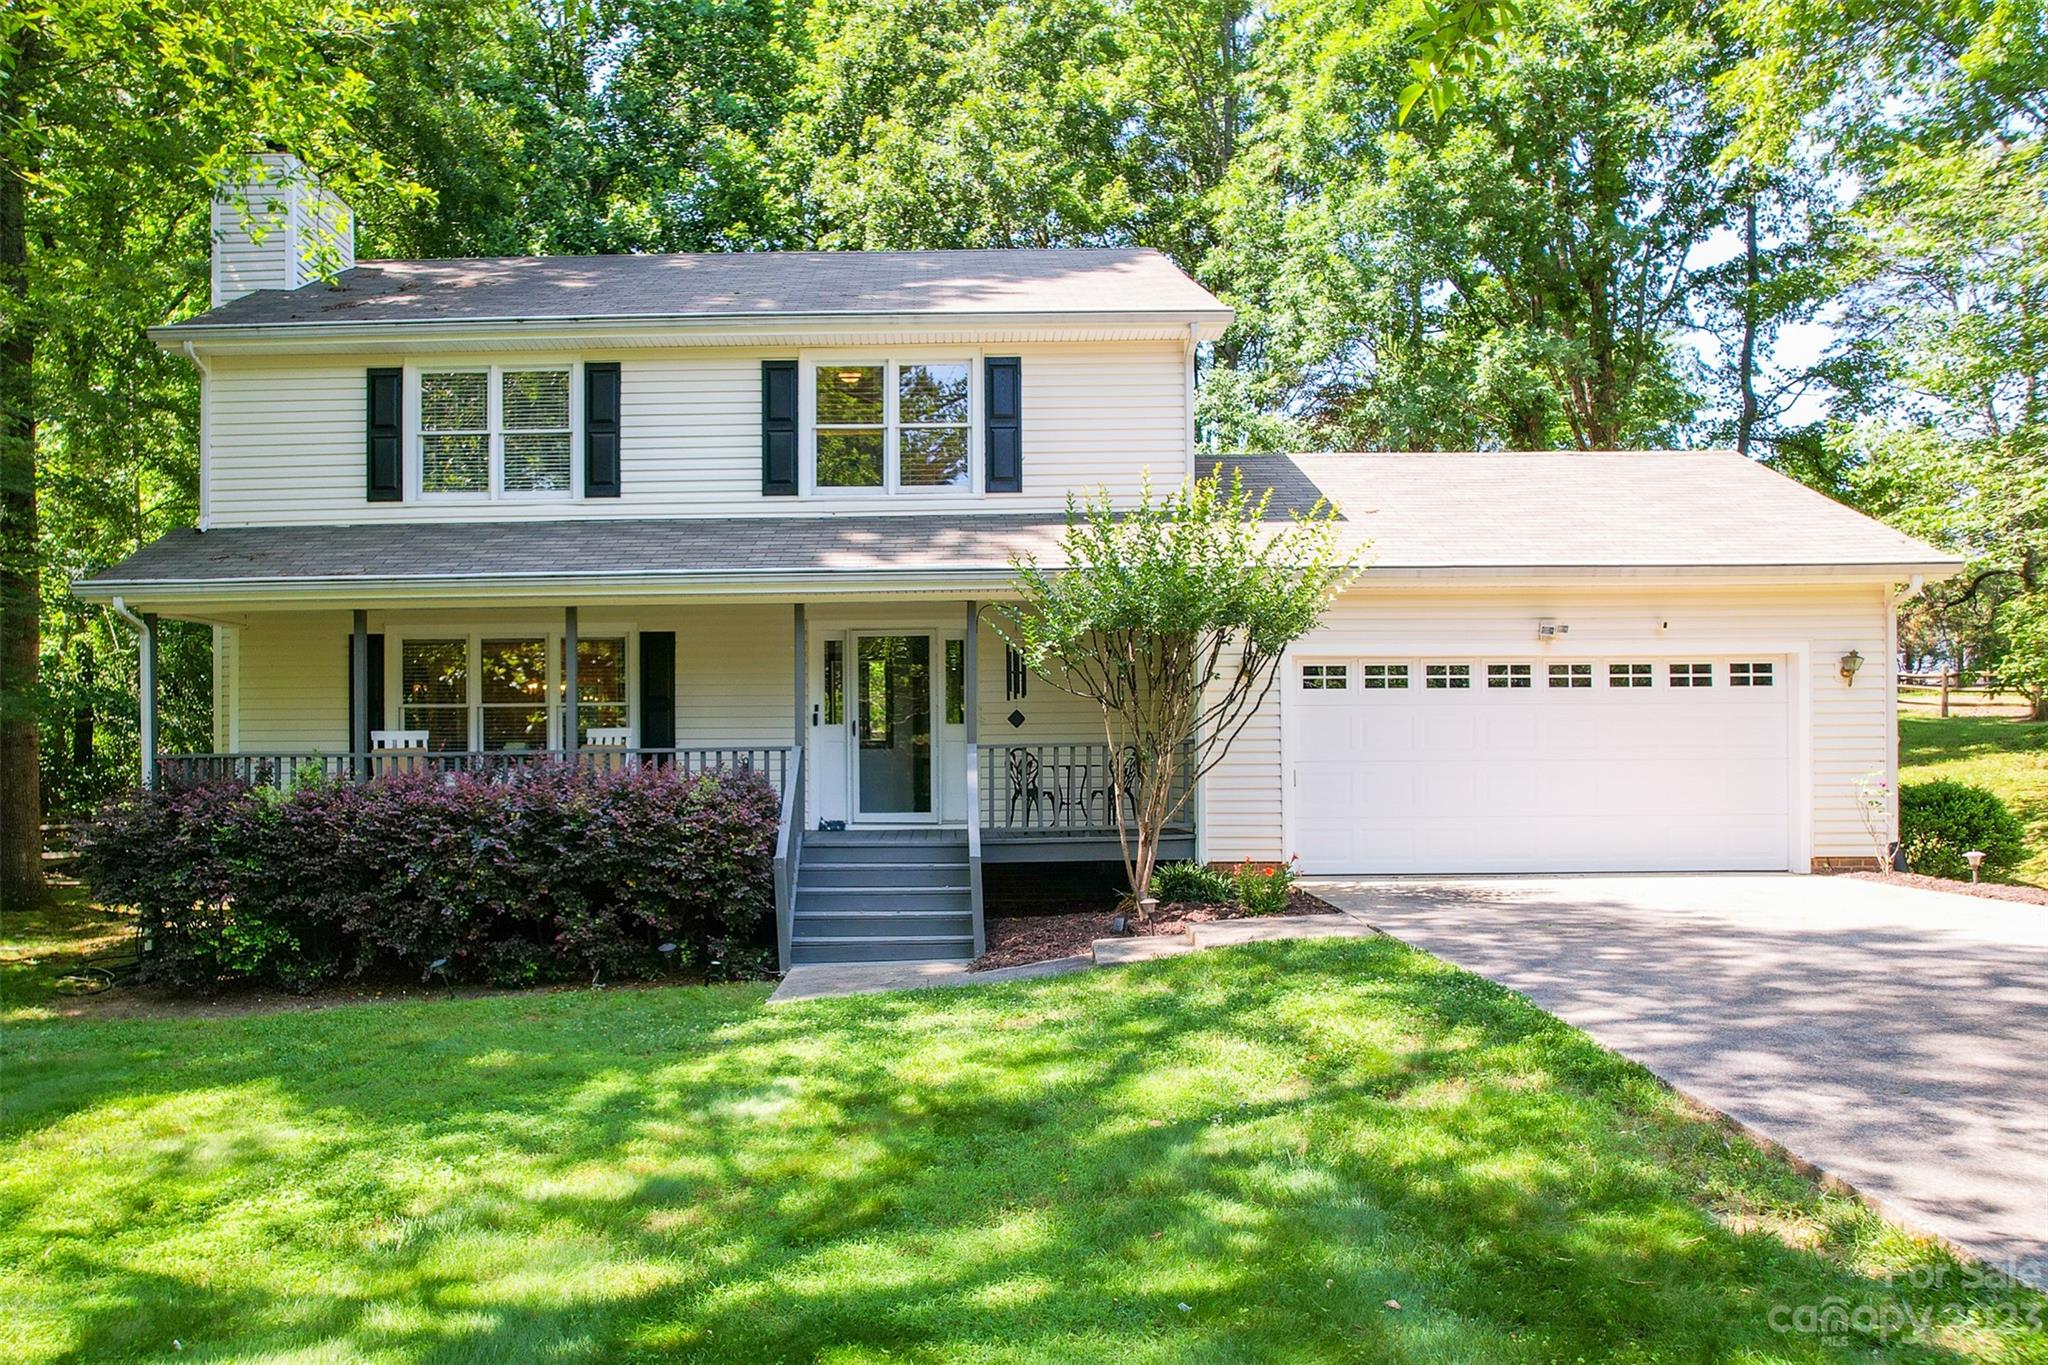
Lot, location and layout are perfect for this 4 bedroom, 2.5 bathroom, 2160SF SFR in Carowood subdivision. This established neighborhood is one of the few with no HOA yet centrally located in Fort Mill, SC. Tucked away amongst mature trees and a long driveway, the home enjoys some recent upgrades including getting completely painted and HVAC and duct replacements in 2022 and 2016. Note, this 0.70 acre lot extends much further than just the fenced area, with ample room for future exterior additions (pool, hot tubs, patio sections). The first floor open layout leads out to a large sunroom and extensive entertainer's deck with unlimited privacy. Upstairs, you'll enjoy 4 ample-sized bedrooms and plenty of natural light. Additionally the home is 5-10 minutes from all of your daily amenities including Fort Mill's award-winning schools, Interstate 77, grocery stores, etc.
#4033277

Fort Mill

1552 Waterford Place

4 Beds

2 Baths

2,160 Sq.Ft.

$475,000

MLS#: 4033277
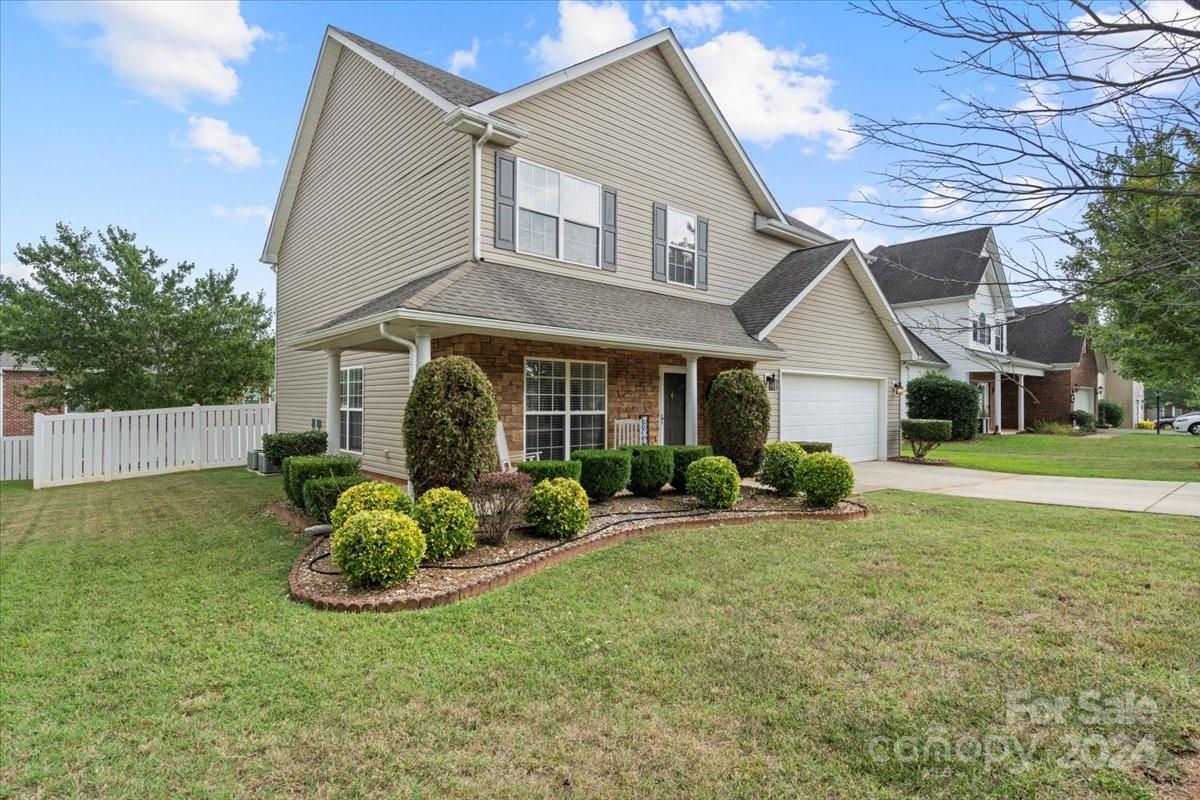
NOW AVAILABLE in Amenity Rich Mill Creek Falls.  Home is located on a cul-de-sac road.  Enjoy the rocking chair front porch or enjoy the evening barbecue on the screened-in back deck.  This home features a fully fenced and manicured backyard. Inside you have plenty of room to entertain with a formal seating area, formal dining room a huge kitchen that features all new appliances, including an oven with built in air fryer and 2 pantries to store all your household staples.  The kitchen has been updated with a designer look and granite countertops.  Sip your morning coffee in the breakfast nook. The main area has great finishing touches like engineered hard flooring, crown and chair molding and updated lighting fixtures.  All 4 bedrooms plus the laundry room are located upstairs along with ample much storage (there are closets galore).  All this in award winning Clover ISD.  Schedule your showing today.
#4159952

Clover

3343 Kingshire Way

4 Beds

2 Baths

2,660 Sq.Ft.

$475,000

MLS#: 4159952
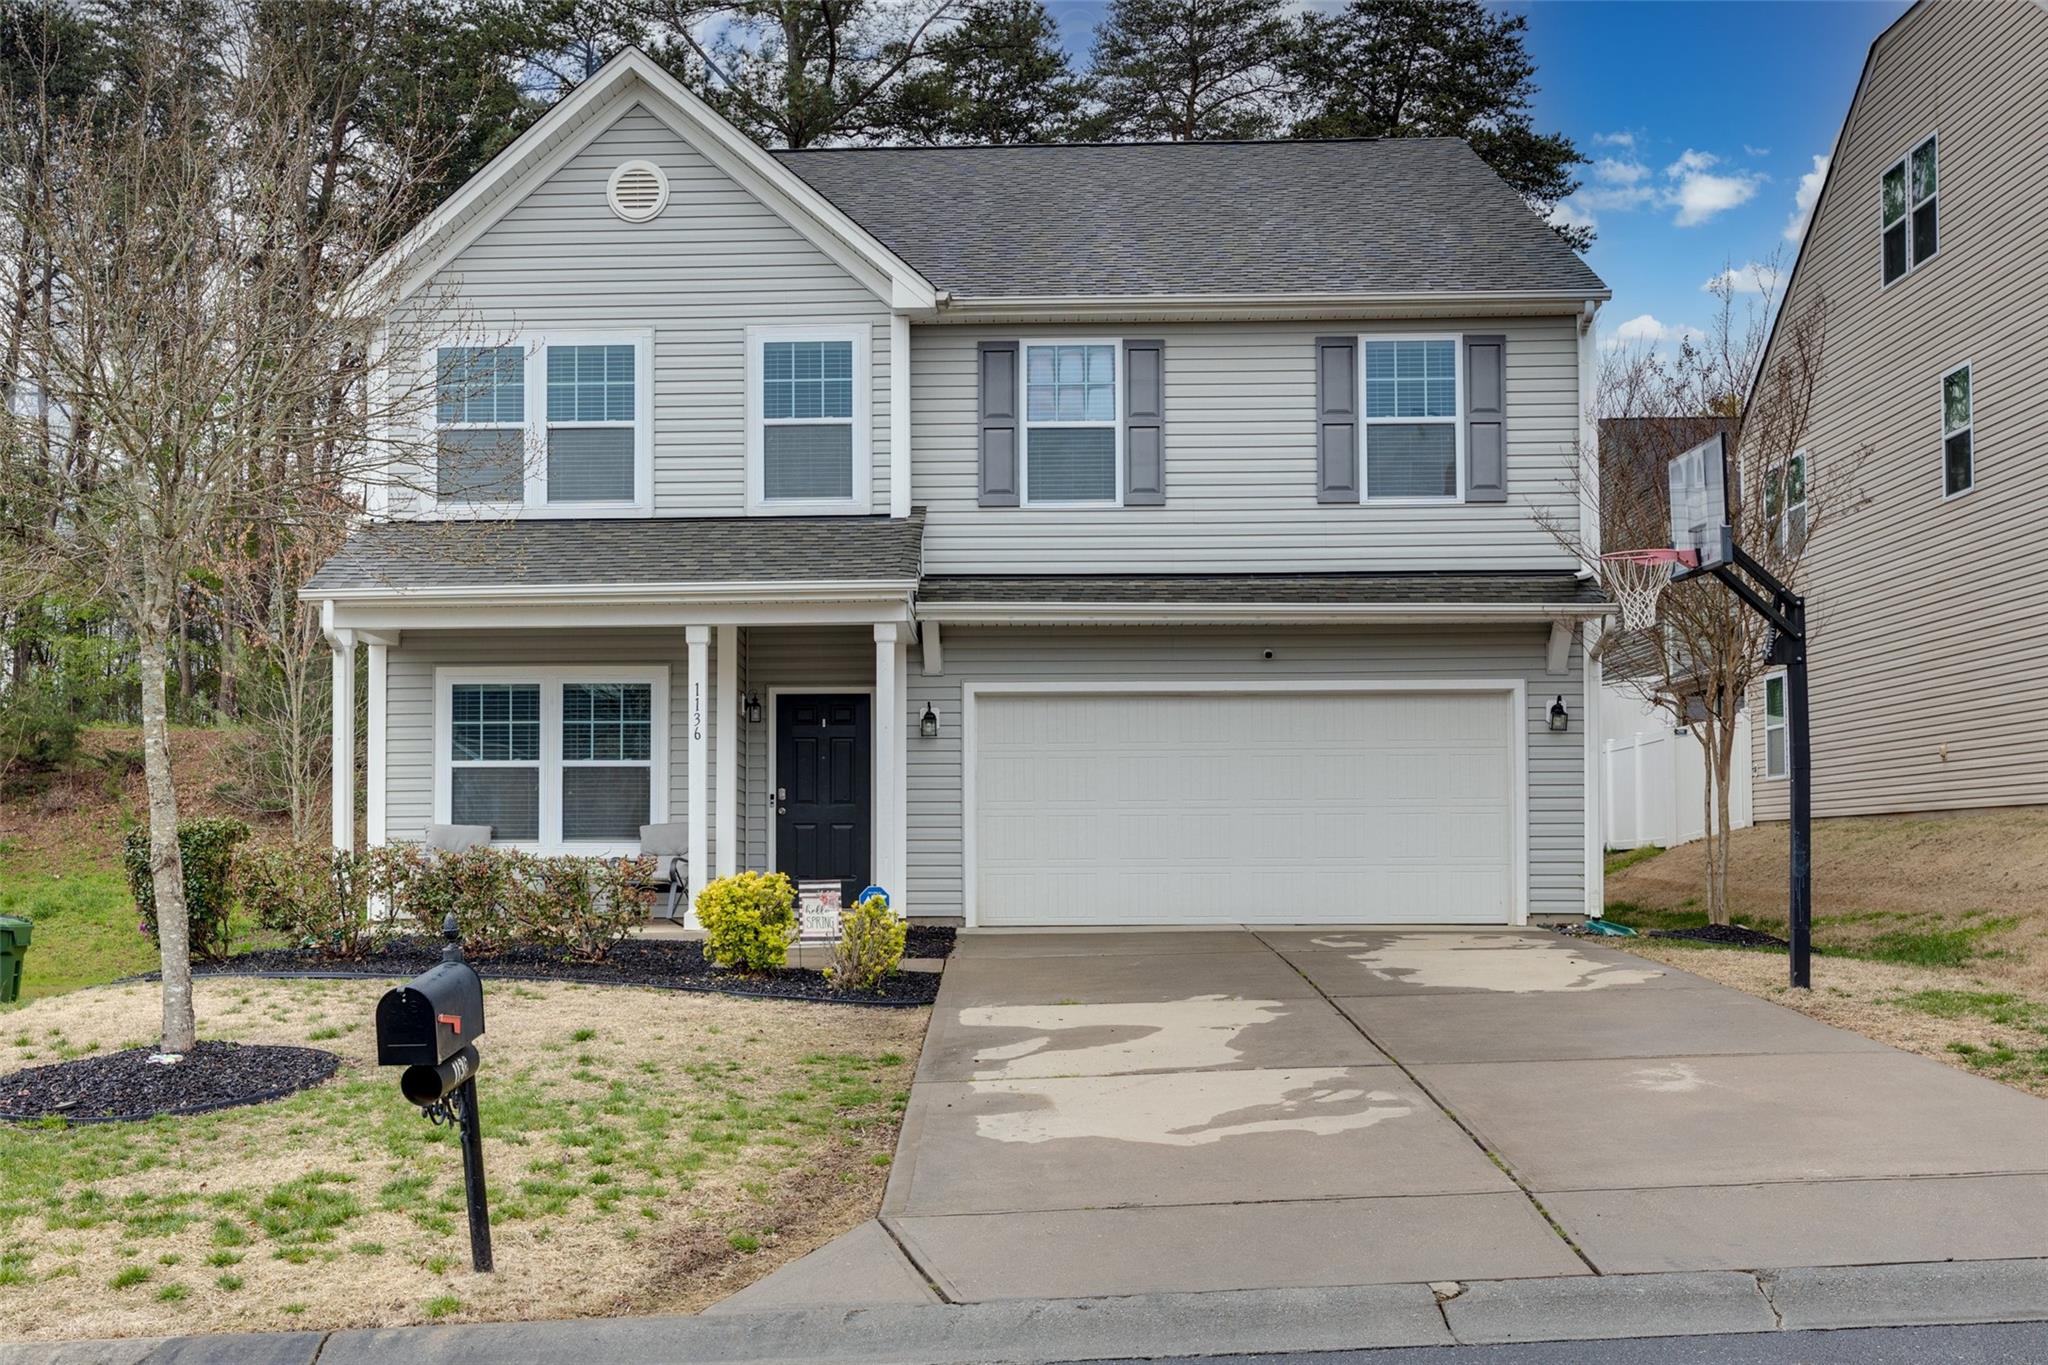
Welcome to Balmoral, one of Fort Mill, SC most desirable neighborhoods. Conveniently located near the NC/SC border & in the Fort Mill School District. Mins away from both interstate 77 & 485 and located close to several restaurants, shopping, and grocery stores in Fort Mill, Pineville, and Ballantyne.

Once inside you will be greeted with upgraded LVP flooring on the main level that was installed in May 22. Neutral paint throughout the home. Entry gives way to flex room/office space and flows an open concept living area. Living room opens to kitchen with granite counters and large cabinets with tons of storage and a pantry. Owner's suite is located on second floor with 3 other spacious bedrooms, loft, and a walk in laundry room. Owner's suite has spa-like bathroom with large walk in closet. You will not want to miss this one!
#4011788

Fort Mill

1136 Wagner Avenue

4 Beds

2 Baths

2,804 Sq.Ft.

$475,000

MLS#: 4011788
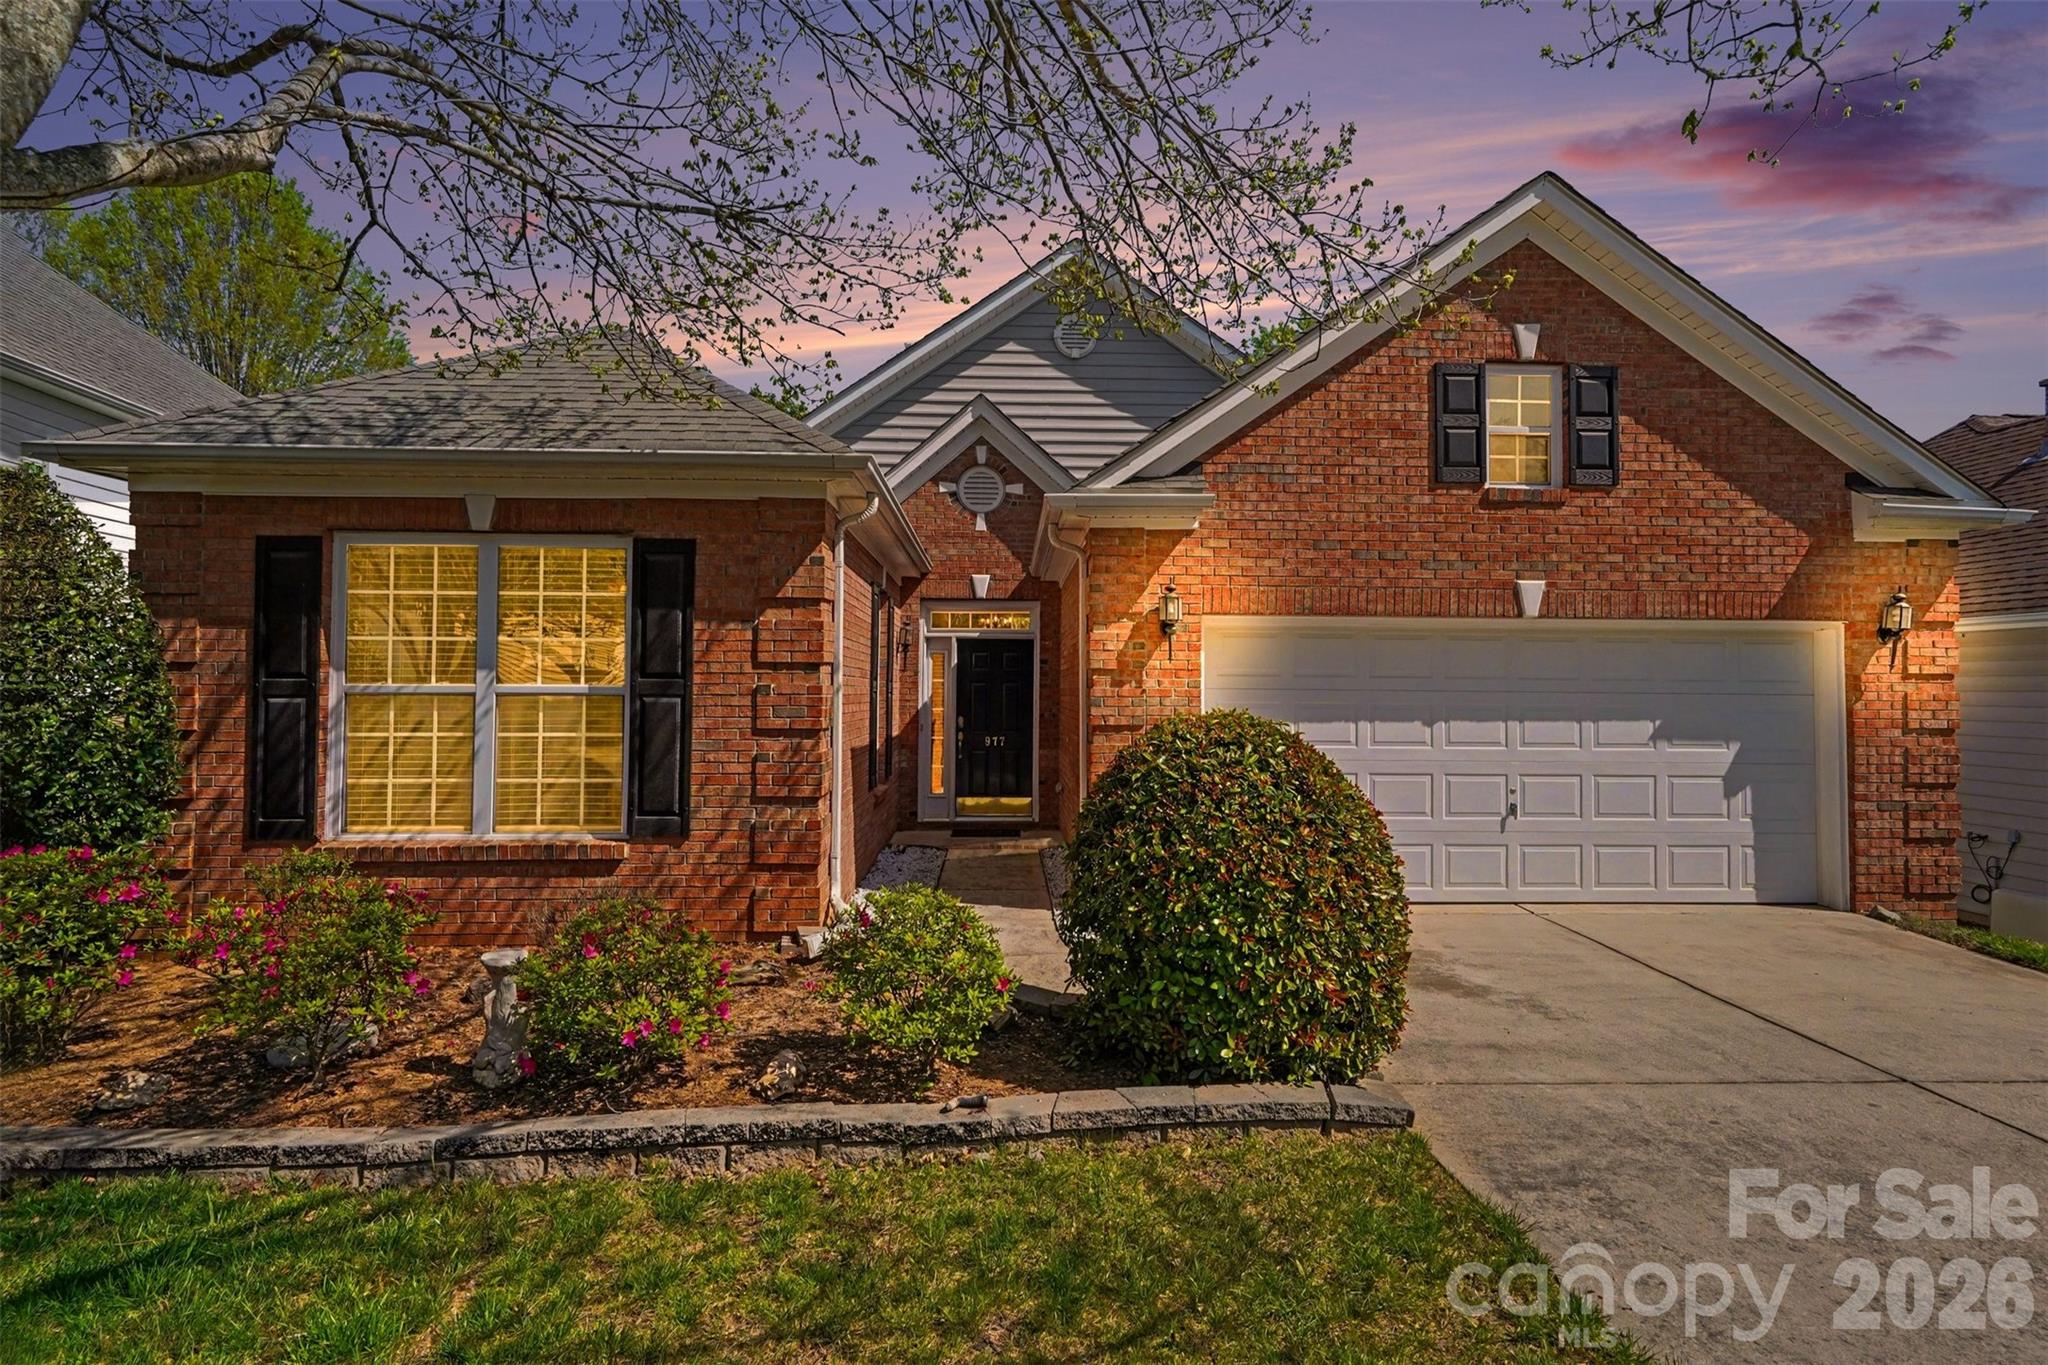
Welcome home to this beautifully maintained ranch, now featuring fresh updates that enhance both style and comfort. The open floor plan showcases a spacious living area centered around a cozy gas fireplace—now updated with a freshly painted finish—creating the perfect spot to relax or entertain. Brand new LVP flooring (2026) flows throughout the main living areas, complemented by updated lighting for cohesive feel.

The bright kitchen offers white cabinetry and ample counter space, seamlessly connecting to the dining area and sunroom—an inviting space for morning coffee or unwinding with a view. Step outside to a stunning hardscaped backyard with a paver patio and mature privacy trees, providing a peaceful outdoor retreat.

The split-bedroom layout offers a private primary suite, thoughtfully separated from the secondary bedrooms. Upstairs, an unfinished space above the garage with permanent stairs presents endless possibilities—perfect for a future bonus room, workshop, or additional storage.

Thoughtful updates, functional design, and room to grow—all in a welcoming community setting! Joing an amazing community with a wide variety of events and clubs!
#4363219

Fort Mill

977 Platinum Drive

3 Beds

2 Baths

2,297 Sq.Ft.

$475,000

MLS#: 4363219
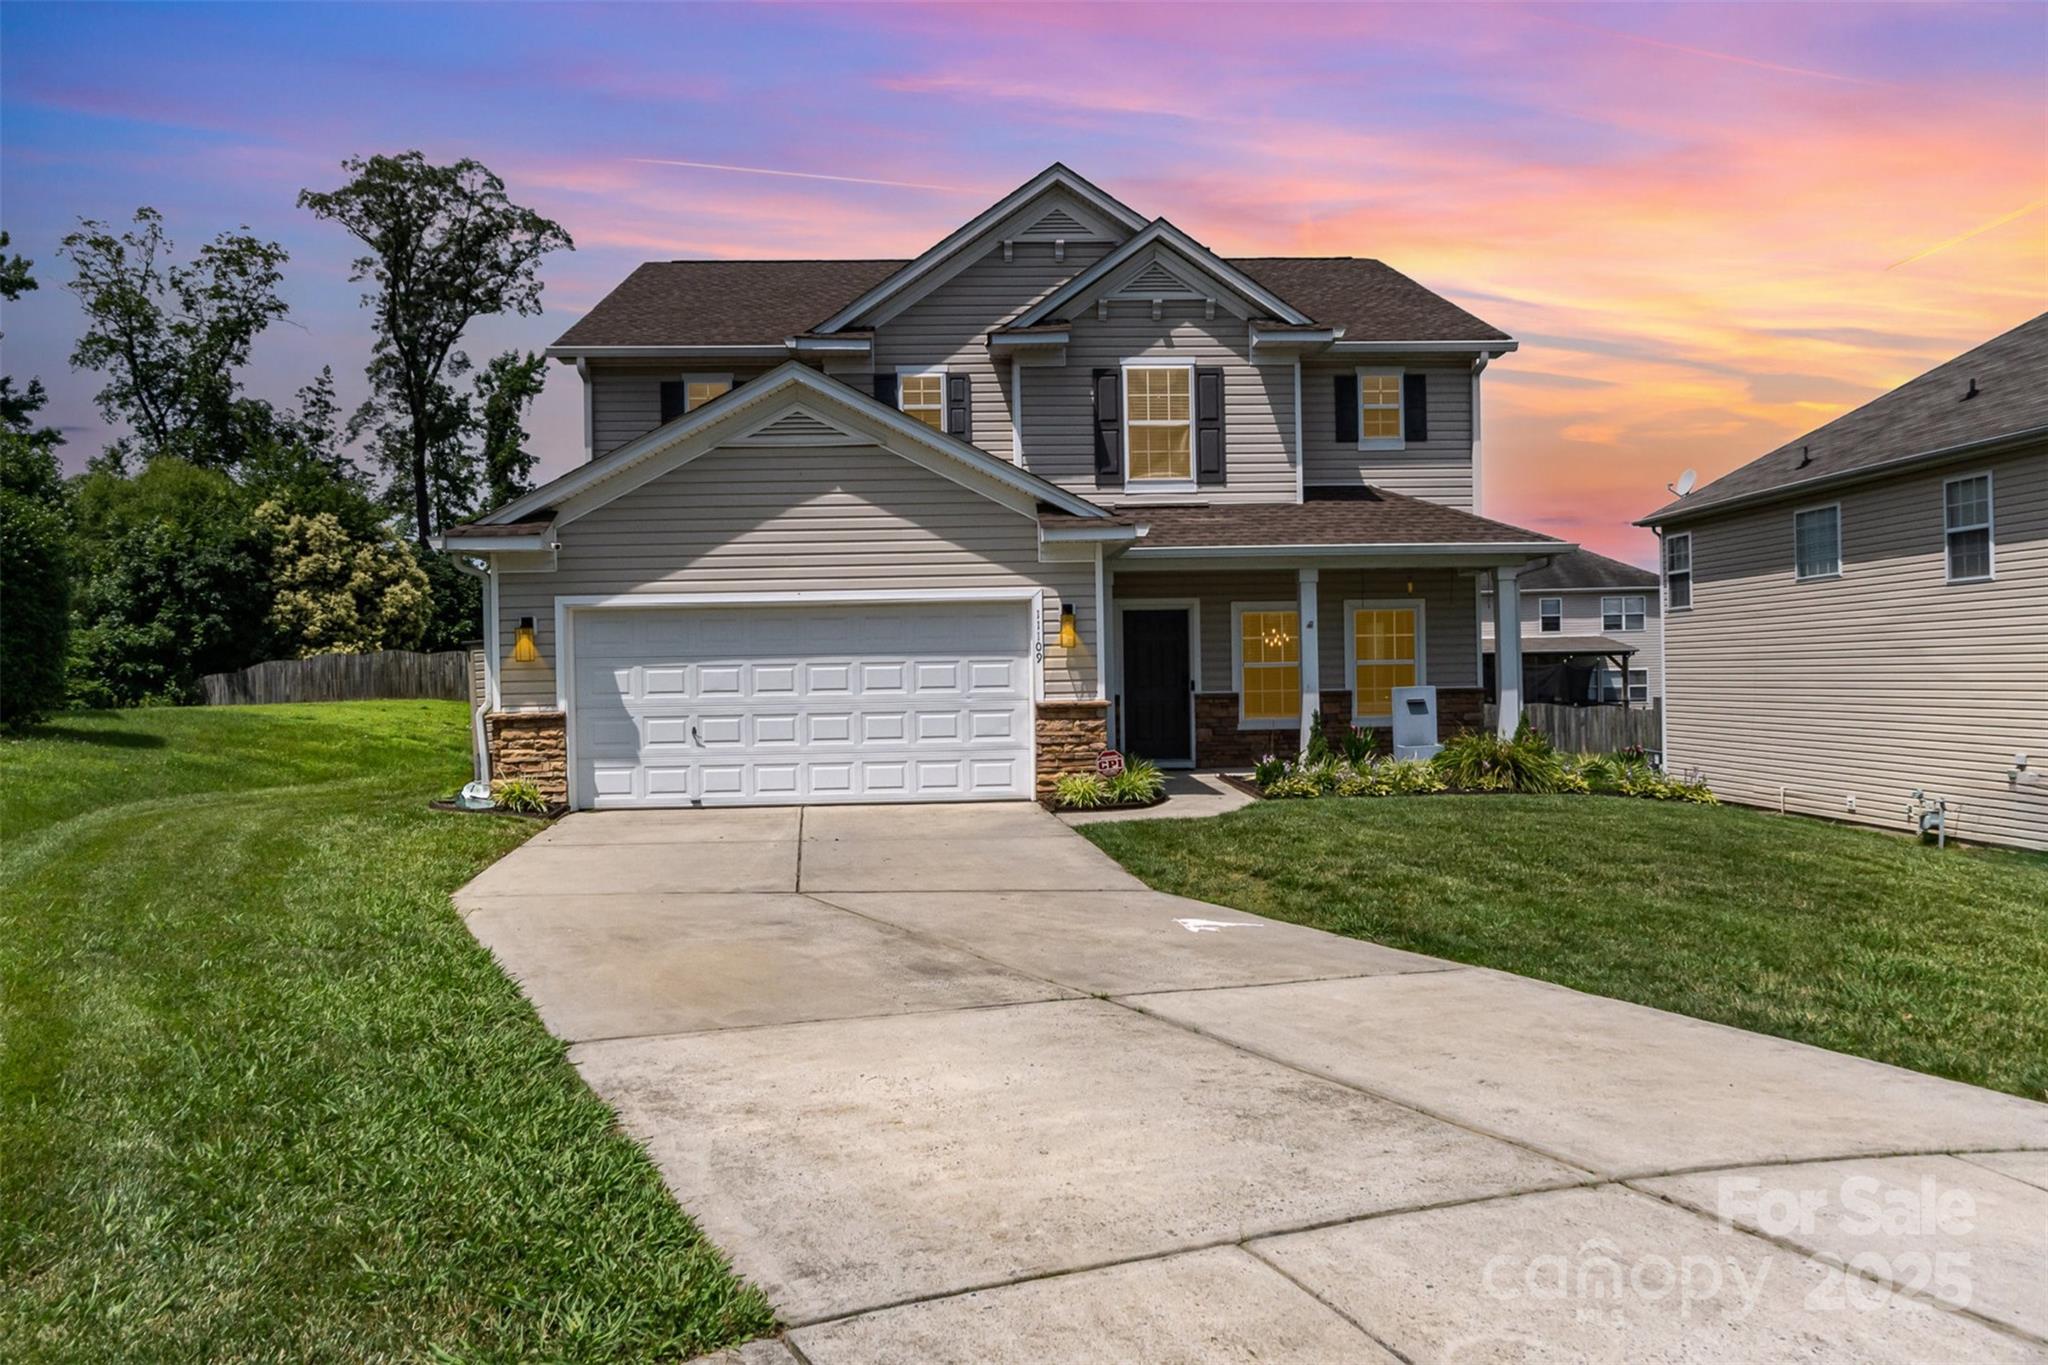
Nestled on cul-de-sac, this beautifully updated home offers style and comfort. The welcoming covered porch leads you into an open layout, where you'll find stunning luxury vinyl plank floors throughout the main living and in the loft upstairs. The family room is highlighted by a beautiful built-in and cozy fireplace, perfect for relaxing or entertaining. The updated kitchen is a chef’s dream, featuring sleek quartz countertops, stainless steel appliances to include double ovens, microwave and dishwasher. Off the kitchen, the laundry room and pantry offer practical shelving for easy organization. The primary suite boasts a tray ceiling, creating an elegant atmosphere, while the ensuite bathroom has been completely renovated with quartz countertops, LVP flooring, dual vanity, beautifully tiled walk-in shower, and walk-in closet. Every inch of this home has been thoughtfully updated. Plus, the covered porch and the fenced-in backyard with a storage shed adds both privacy and convenience.
#4254814

Charlotte

11109 Amur Court

3 Beds

2 Baths

2,610 Sq.Ft.

$475,000

MLS#: 4254814
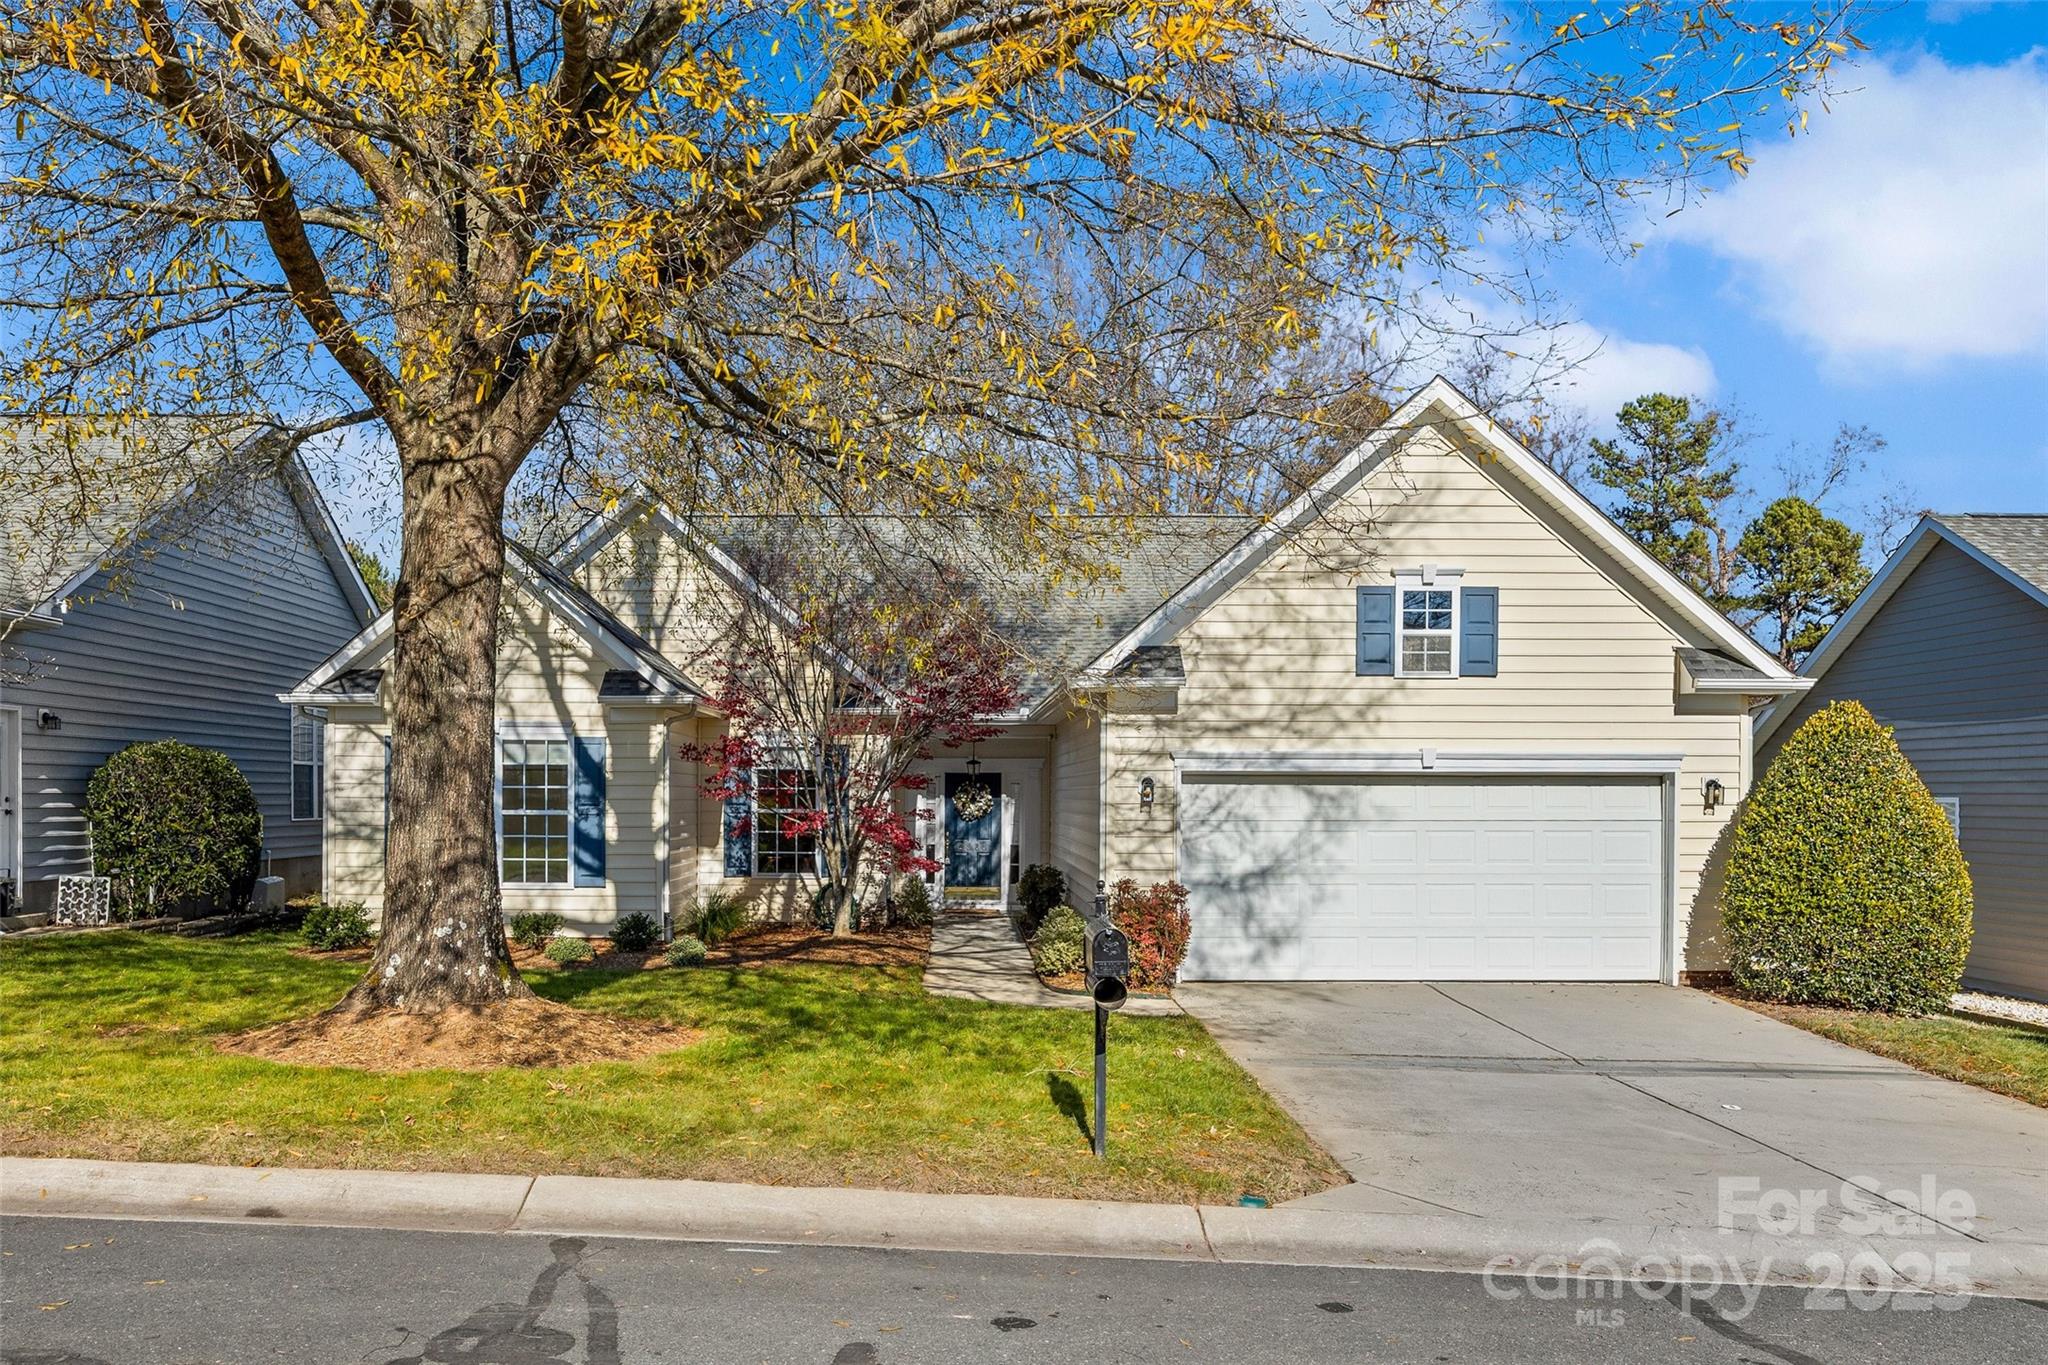
Welcome to your ideal retreat in a lively 55+ community! This inviting 3-bedroom, 2-bathroom one-level home is designed for comfort and ease. Windows all along the back of the house look out to a private backyard with mature trees and a peaceful setting.  An open-concept layout features a bright living area that flows into a highly functional kitchen with ample cabinetry and a large dining area. The extra large primary suite offers a spacious walk-in closet,  a second closet, a luxurious en-suite bathroom with dual sinks, and a walk-in shower. The second large bedroom, perfect for guests, is near the second full bath. A smaller room off the main area could be used as an office, a bedroom or a private retreat. Easily accessible, over-garage, walk-in storage area provides generous room for seasonal items, hobbies, or extra belongings. Outside, find a private patio ideal for relaxing or entertaining.  This community boasts a clubhouse, fitness center, pool, vibrant sports and social activities, all ensuring an active lifestyle.
#4322565

Fort Mill

2323 Jade Lane

3 Beds

2 Baths

2,066 Sq.Ft.

$475,000

MLS#: 4322565
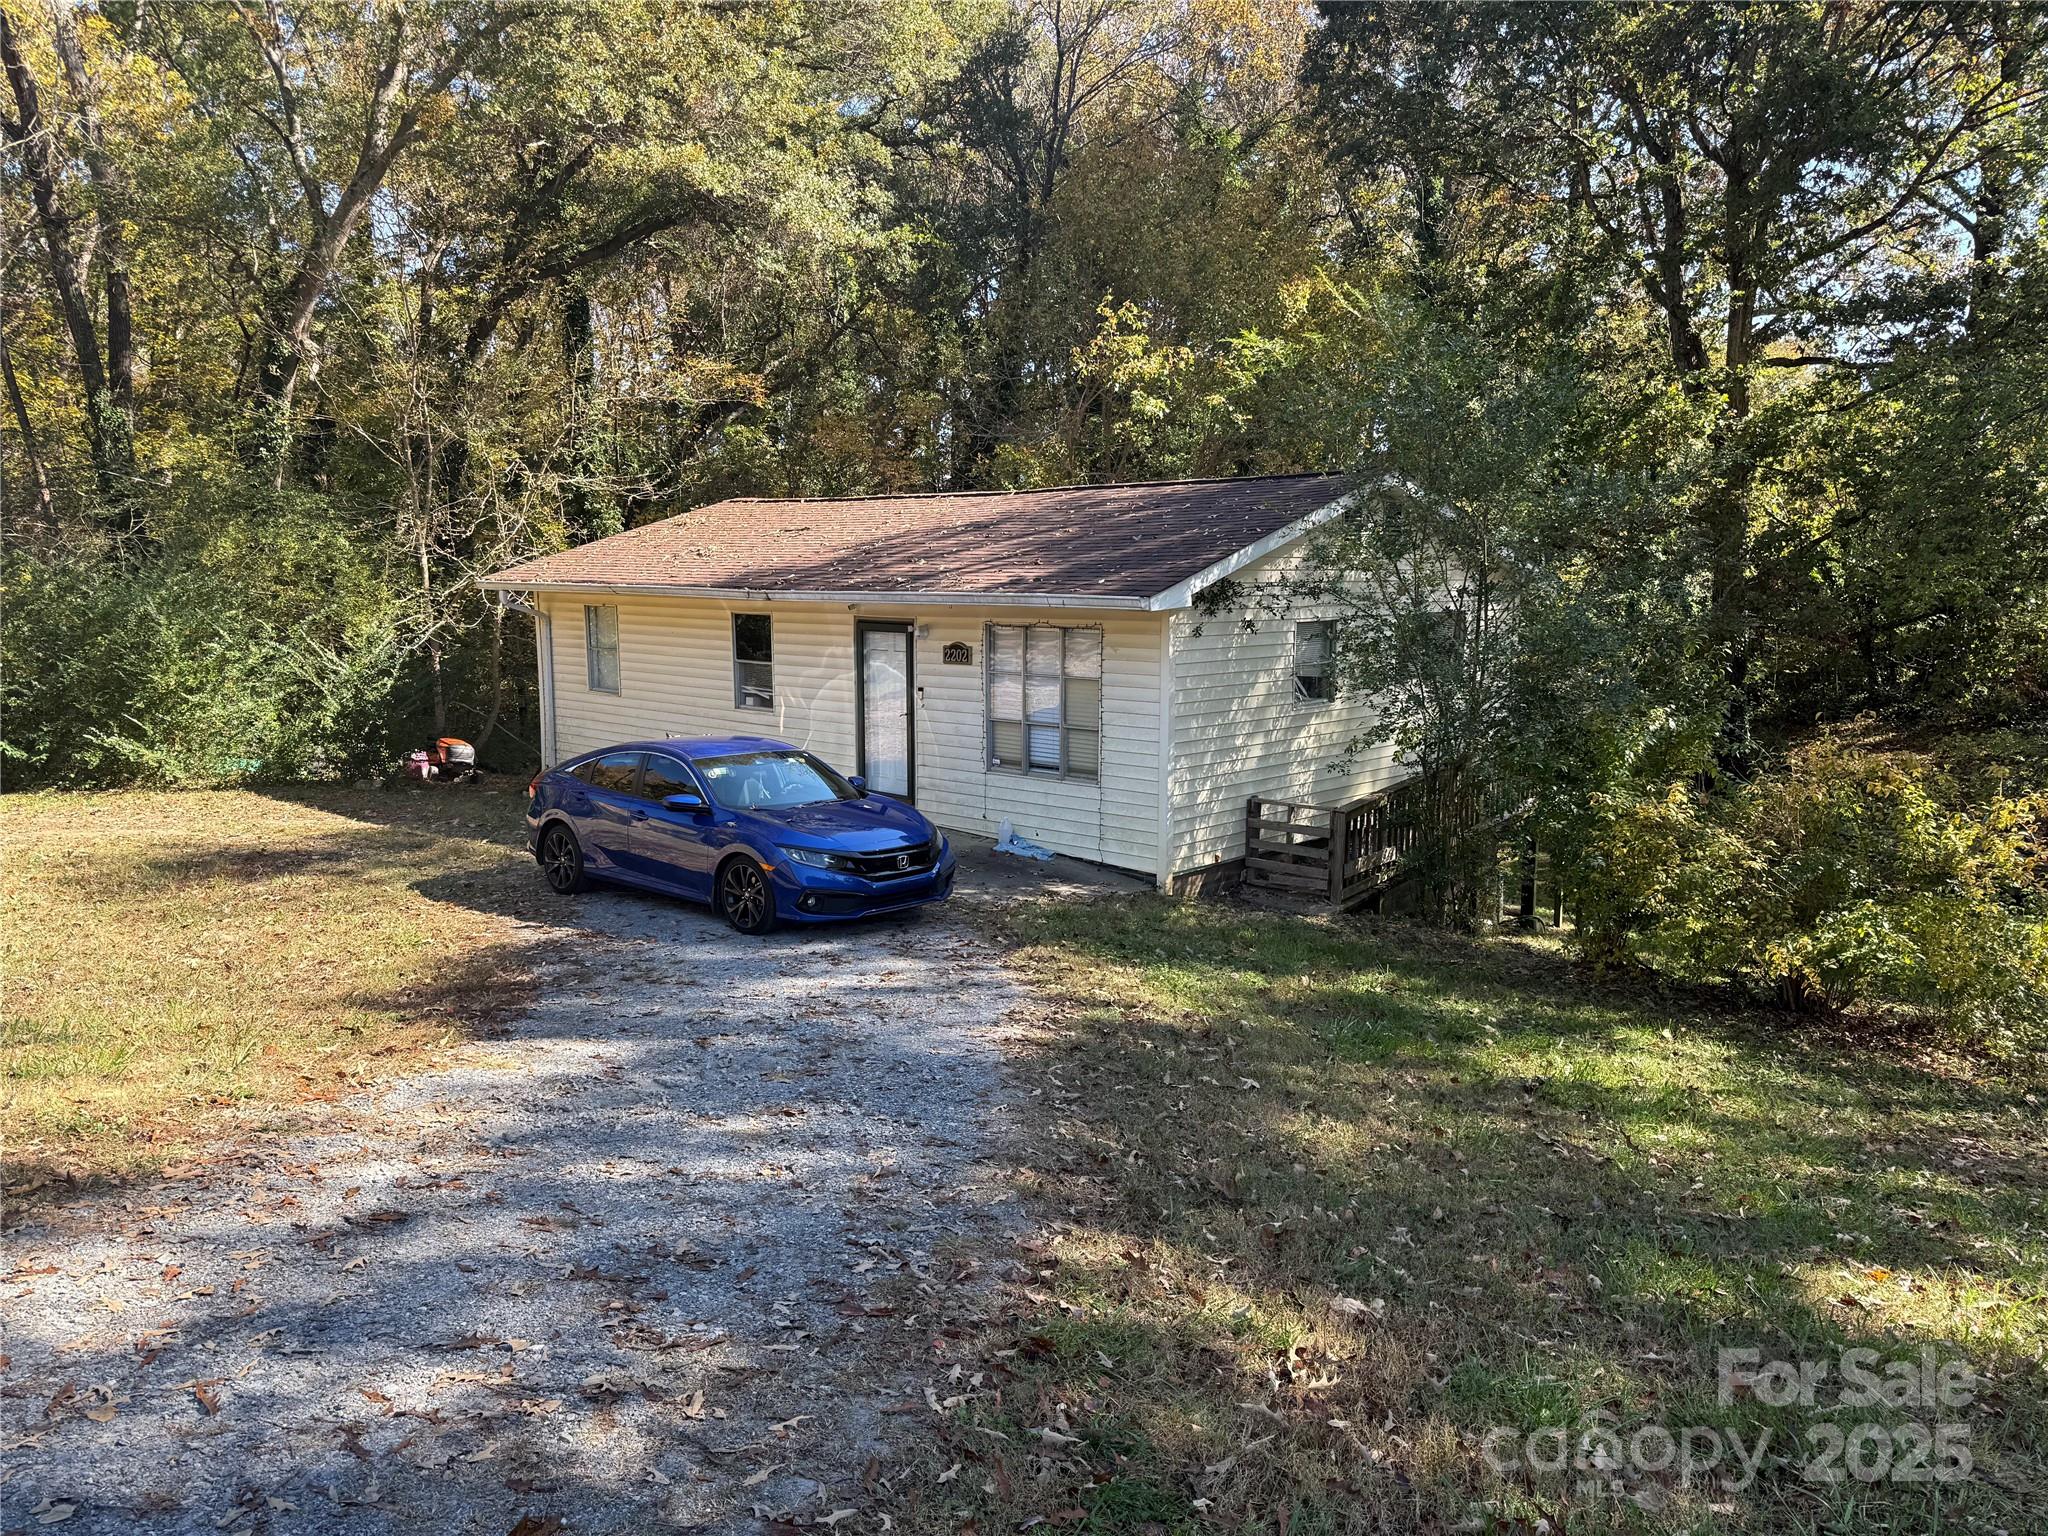
Reduced price on this excellent Investment Opportunity! Six-Unit Property with Dual Parcels currently bringing in $4800 a month for an excellent CAP rate. Over 350  ft of road frontage on Dallas Bessemer City Hwy.  This investment property offers six units across two adjoining parcels, spanning from one corner to the other. The corner of Hillcrest features a vinyl ranch-style home with a full basement and a single wide home. The corner of Whispering Pines includes one double-wide home and three additional single wide homes. Each unit has its own septic system. The property includes 2 wells. Owner covers lawn maintenance, electricity for two wells and garbage collection services. This property is ideal for investors seeking a well maintained, multi-unit rental opportunity with reliable infrastructure. Do not disturb the tenants!
#4195984

Dallas

2202 Hillcrest Road

15 Beds

None Baths

912 Sq.Ft.

$475,000

MLS#: 4195984
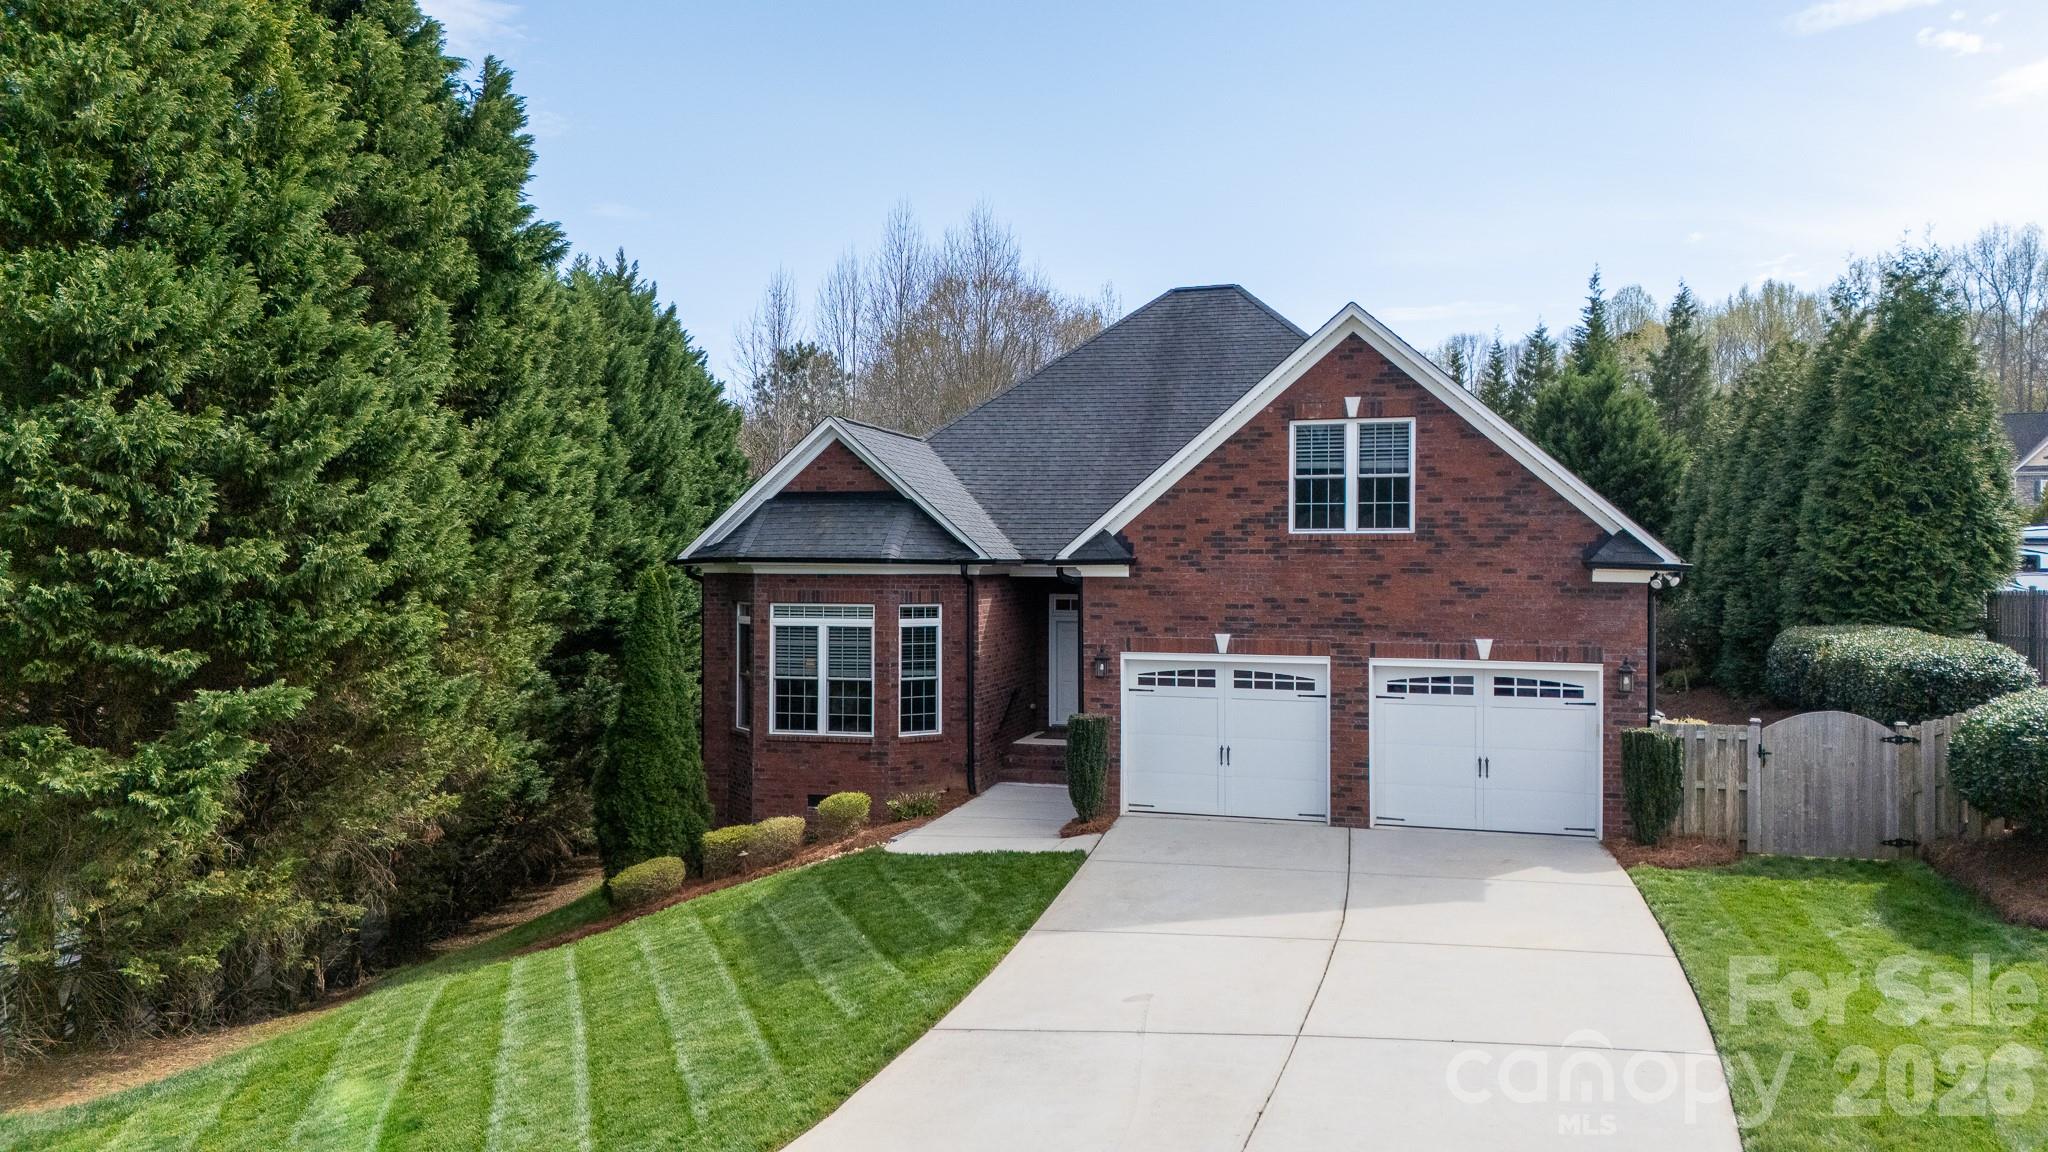
BRICK | IMMACULATELY MAINTAINED | NO HOA!

This exceptional home was designed to impress at every turn! Tucked away on a private cul-de-sac lot, you’ll enjoy a peaceful setting while being just minutes from schools, hospitals, interstates, shopping, and dining.


The professionally landscaped yard—complete with full irrigation—is truly as stunning in person as it is in photos. Outdoor living is effortless with a grilling deck just off the kitchen and an expansive custom paver patio with fire pit, all overlooking the beautifully manicured backyard.


Inside, you’ll find the quality craftsmanship a custom-built home, featuring real hardwood floors throughout the main level and an open floor plan ideal for entertaining. The gourmet kitchen offers custom cabinetry with pull-out drawers and soft-close features, a large work island, and bar seating for six or more. A natural gas range and built-in microwave center make this kitchen a dream for any home chef. All appliances convey, including the counter-depth refrigerator, washer and dryer, and an additional refrigerator in the garage.


The primary suite overlooks the serene backyard and features a spa-like bath with an oversized walk-in shower, soaking tub, vanity thoughtfully designed with accessibility in mind. Built as a “forever home,” this property includes wide hallways and doorways, varied-height countertops, oversized doors, and even a ramp in the garage.


Upstairs offers a versatile bonus room—perfect for a media space, game room, or guest retreat—along with a massive walk-in attic for exceptional storage.


Additional highlights include a tall, immaculate crawl space suitable for storage, whole-house tankless water heater, outdoor lighting, irrigation on a timer, and termite bond.


Truly...this home reflects true pride of ownership and meticulous care—a must-see!
#4359537

Gastonia

2509 Georgemont Court

3 Beds

2 Baths

2,728 Sq.Ft.

$475,000

MLS#: 4359537

1 ... 82 83 84 85 86 ... 666
* Listings identified with the FMLS IDX logo come from FMLS and are held by brokerage firms other than the owner of this website. The listing brokerage is identified in any listing details. Information is deemed reliable but is not guaranteed. If you believe any FMLS listing contains material that infringes your copyrighted work please click here to review our DMCA policy and learn how to submit a takedown request. © 2024. First Multiple Listing Service, Inc.
 - property

Send a message

Message successfully sent.

Your message

What is 3 + 4 ?

Reason for contacting?

I agree to receive email communication and understand I can unsubscribe at any time.

I agree to be contacted by Prestino Advantage via call, email, and text for real estate services. To opt out, you can reply 'stop' at any time or reply 'help' for assistance. You can also click the unsubscribe link in the emails. Message and data rates may apply. Message frequency may vary. Privacy Policy

Sign Out

Virtual Assistant

Would you like to take the next step with this property? We can help you schedule a showing or virtual tour, or send you more details.

Yes, I would like more information.

Thank You for Your Reply, One of Our Agents will contact you as soon as possible

No, maybe later.

Thank you, you can always contact me via email, phone number or through the contact form.

Realhub AI

Lucy - Your AI-Powered Realtor

Update Your Temporary Password

Personalize your search

Enter your email and we'll notify you immediately when new listings match what you're looking for.

or enter email address

Already have an account ? Login here

Continue your home search

I agree to receive communications and understand I can unsubscribe at any time.

I agree to be contacted by Prestino Advantage via call, email, and text for real estate services. To opt out, you can reply 'stop' at any time or reply 'help' for assistance. You can also click the unsubscribe link in the emails. Message and data rates may apply. Message frequency may vary. Privacy Policy

Already have an account ? Login here

We use cookies

We use cookies primarily for analytics to enhance your experience. By accepting, you agree to our use of these cookies. You can manage your preferences or learn more about our cookies policy.





