
Properties

Browse or get in touch to schedule a walkthrough.

  • Nearby me
Price range

Popular features

Community features

Association

Property features

Waterfront

View

Exterior Features

Interior Features

Style

10000 properties match your criteria

Updated 1 minute ago

E-Alert name
Price reduced
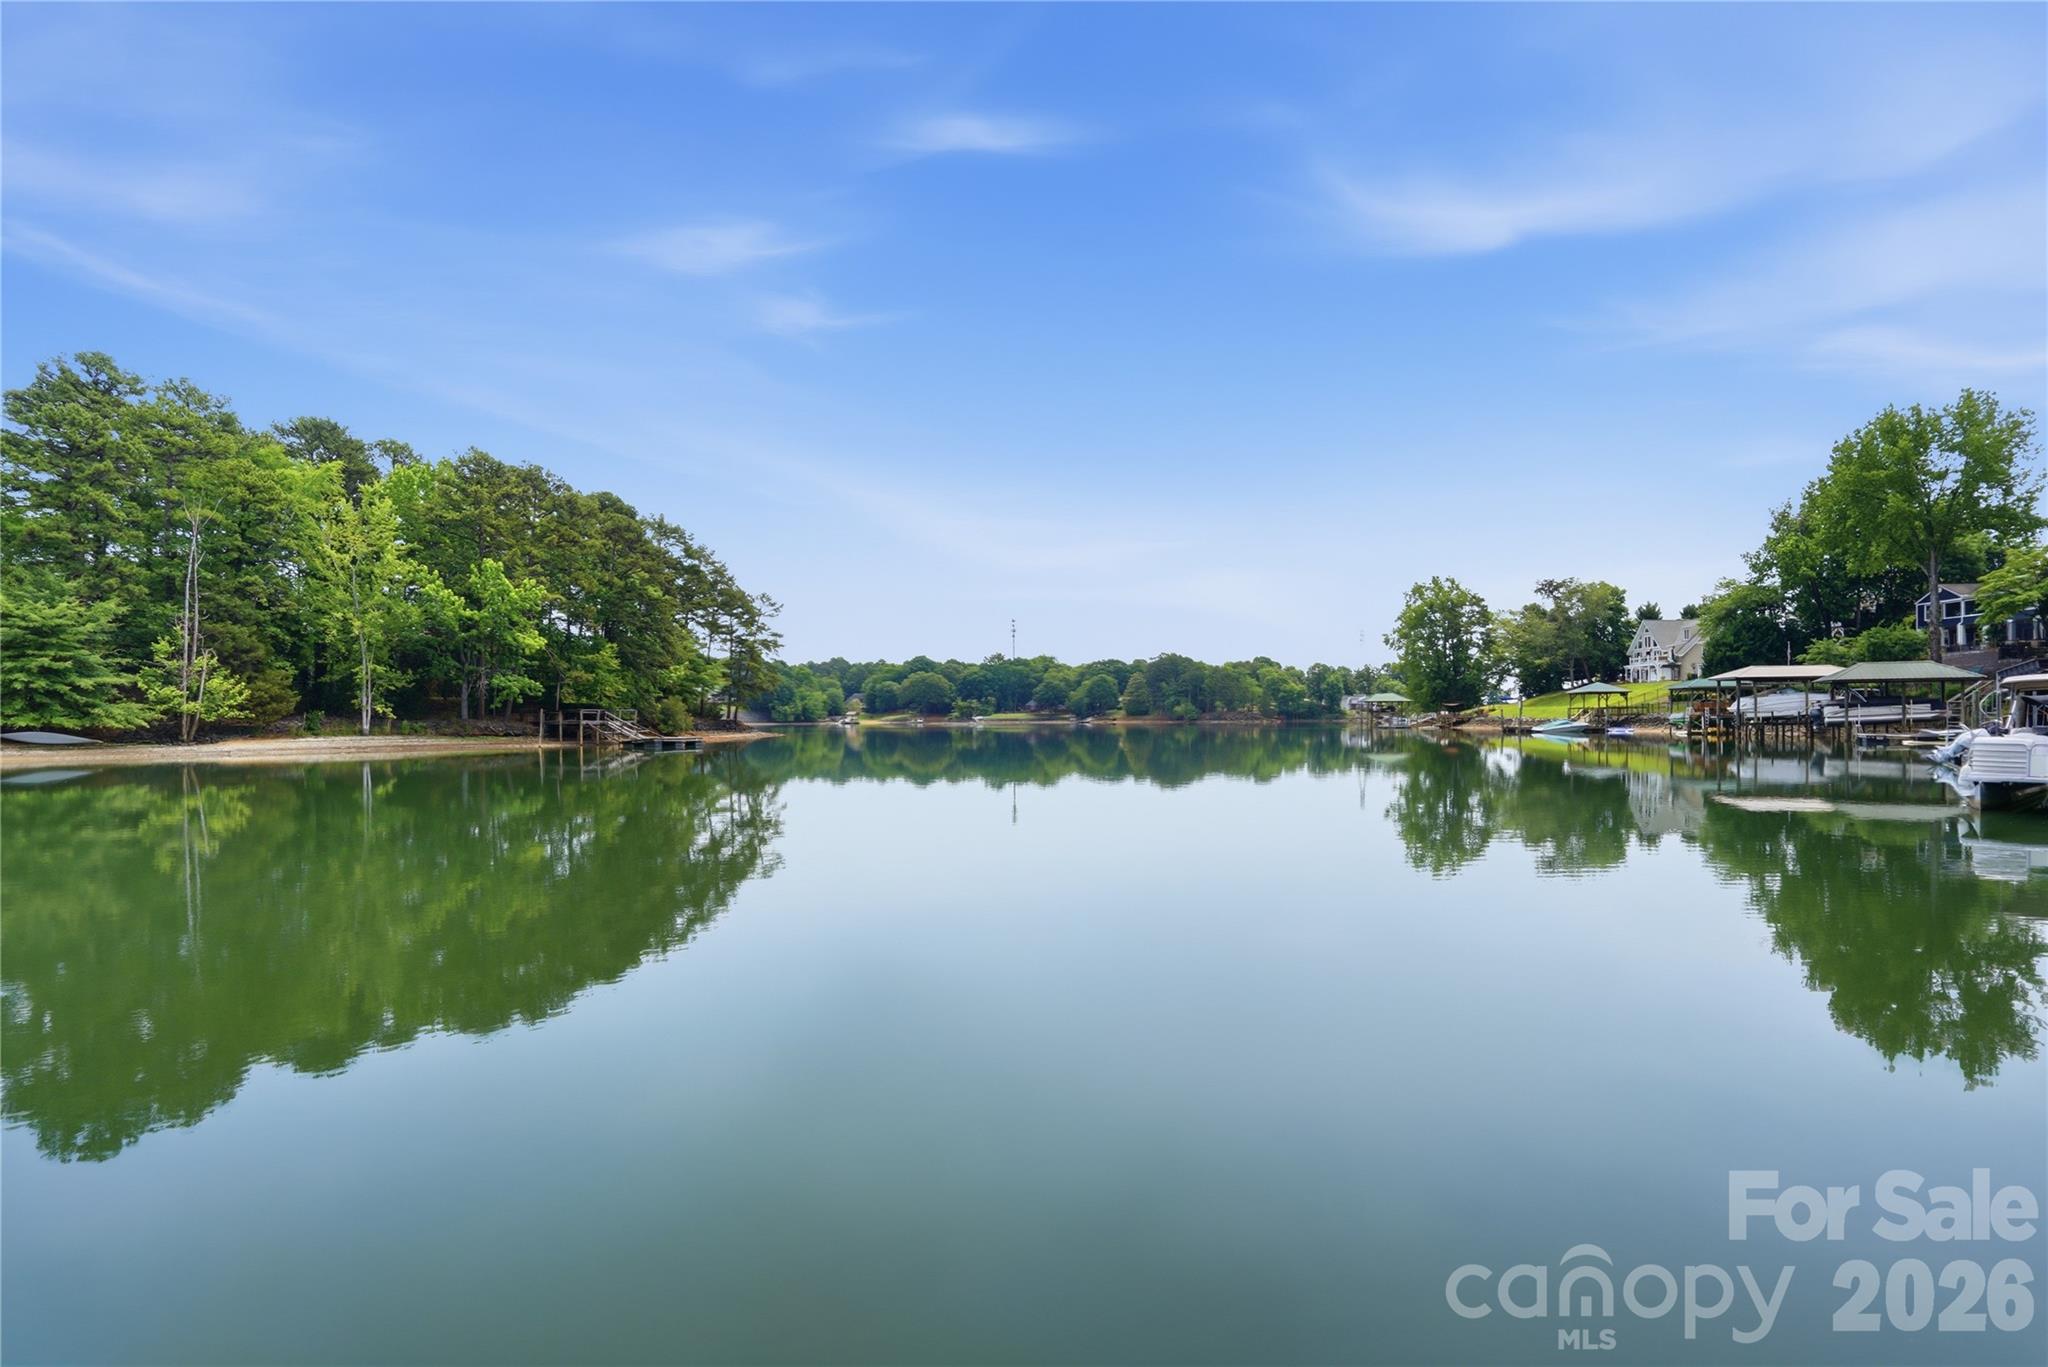
Live the ultimate lakefront lifestyle in this stunning, updated Tega Cay masterpiece! Offering glorious lake views this 4-bedroom, 4-bathroom home is perfectly designed for both everyday living or entertaining friends and family. The spacious great room features a cozy fireplace and flows seamlessly into a dining area framed by breathtaking, picturesque water views. Channel your inner chef in the updated kitchen, boasting granite countertops, stainless steel appliances, abundant cabinetry, and a charming breakfast area. One car garage with storage rounds out the main floor.  The lower level serves as a perfect retreat, featuring three comfortably sized bedrooms, 3 full baths, a generous family room with fireplace, and a large laundry room complete with barn door. No detail was overlooked in the recent renovations, which include new flooring, designer lighting, modern fixtures, and fresh paint throughout. Outdoor living is truly unmatched. Entertain and take in the views on the massive main-level composite deck or lower level patio. The property features a covered dock with a boat lift,  swim dock, and seating area ready for your lake adventures. Enjoy Tega Cay’s resort-style amenities including golf, pickle ball, tennis, swimming, ball fields, and trail system.  Award-winning Fort Mill schools and convenient to shopping and dining!
#4379735

Tega Cay

1113 Palmyra Drive

4 Beds

4 Baths

2,700 Sq.Ft.

$1,195,000

MLS#: 4379735
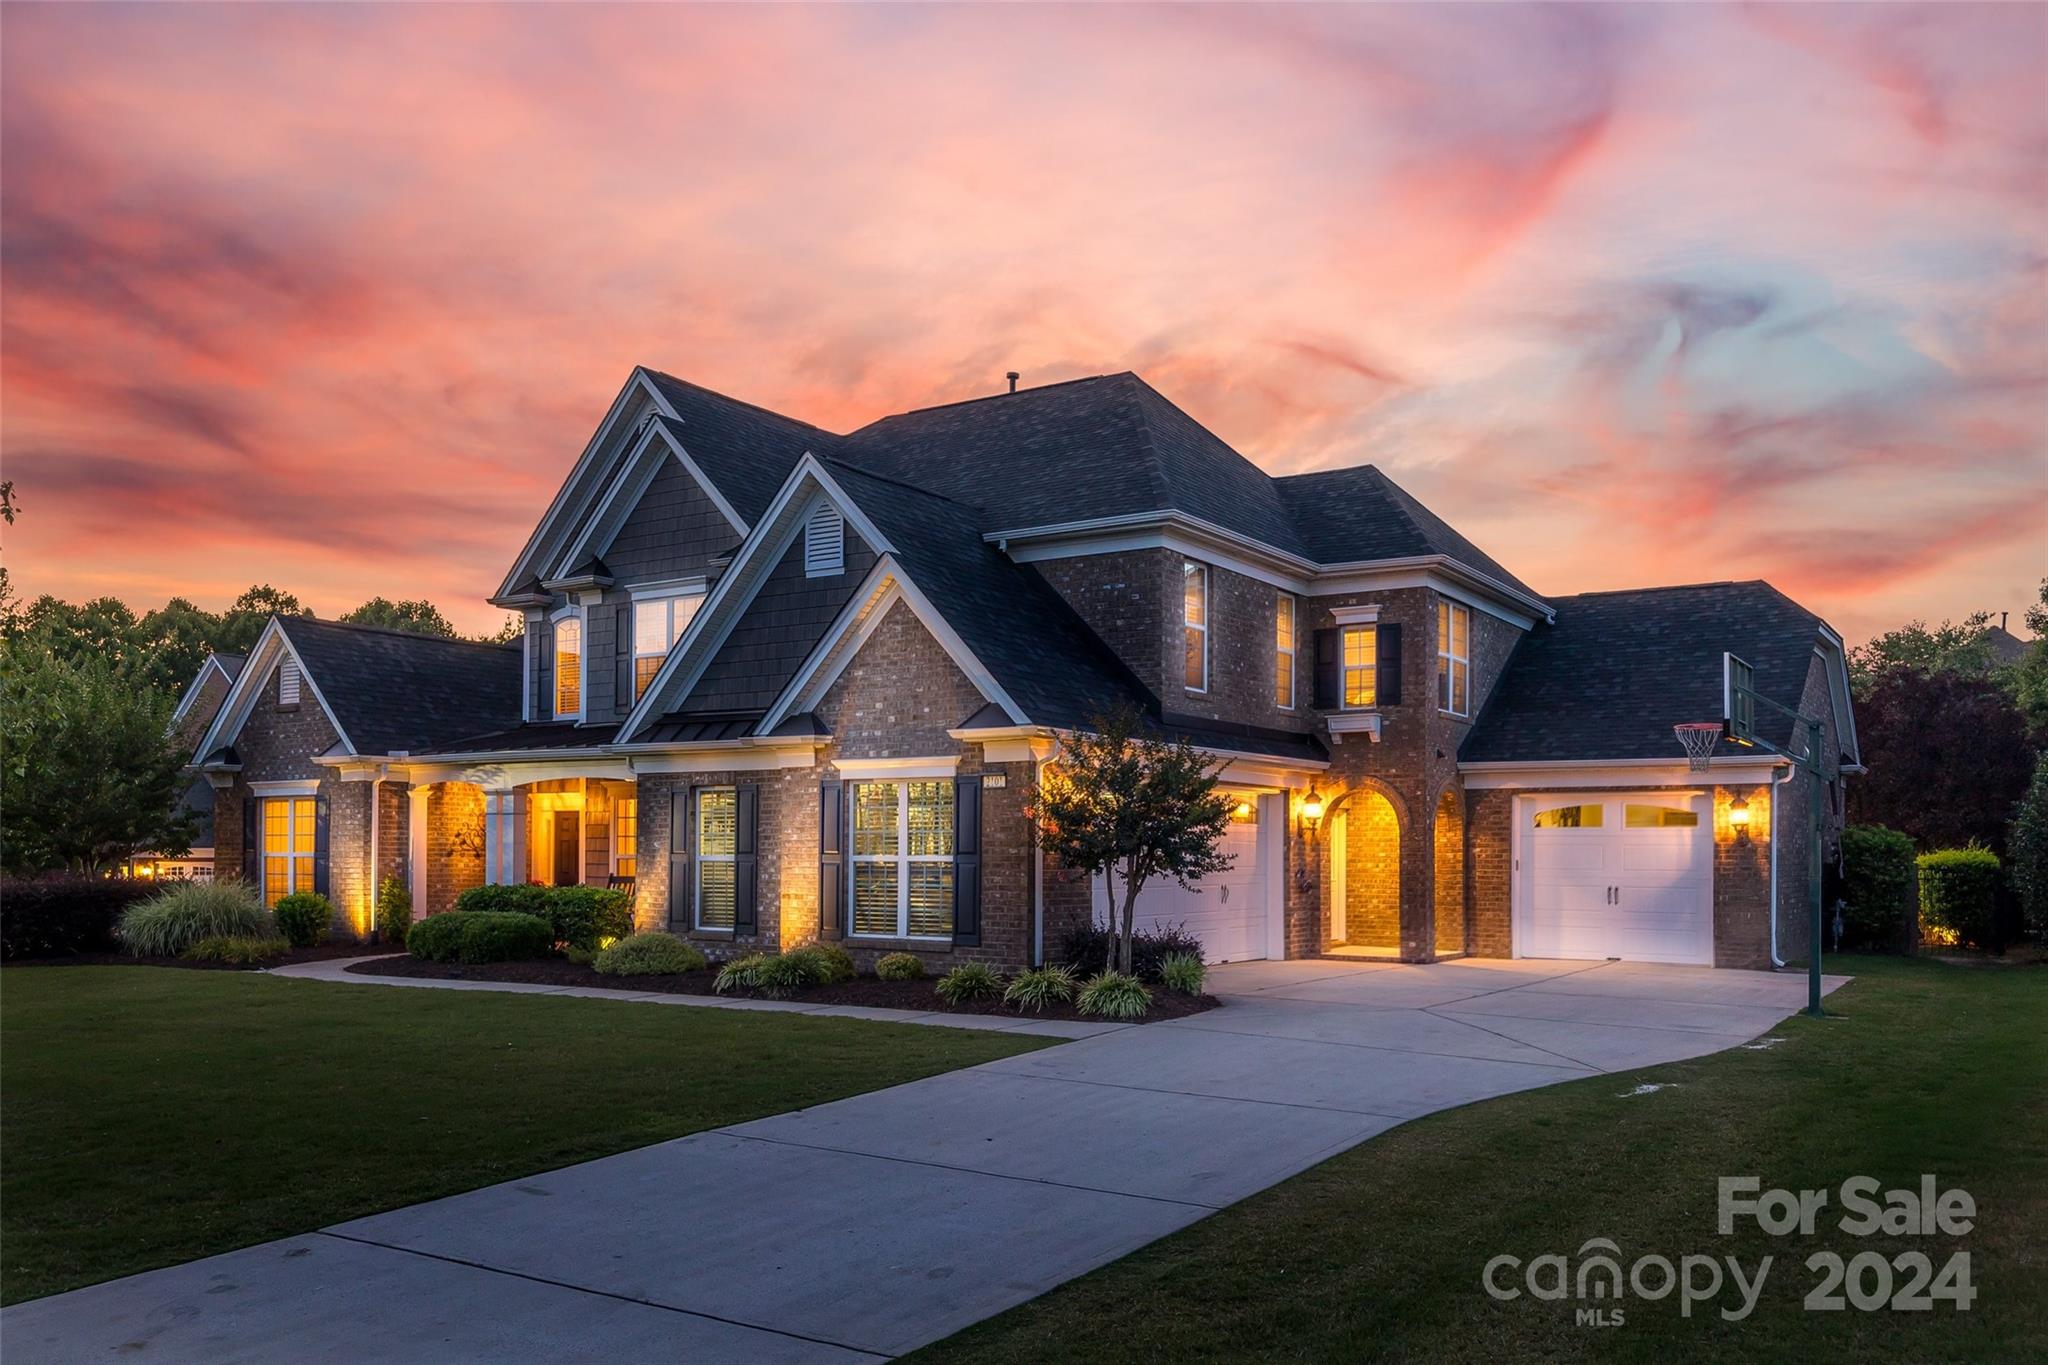
You've seen the rest; now, come see the best! This one of a kind, luxury custom homebuilder's personal residence is like no other in the highly sought-after Chimneys of Marvin neighborhood. Located on a premium cul-de-sac lot, this immaculate home offers custom upgrades galore, mostly done in 2023. On the main floor, the sprawling entertaining space will make every day life & holidays an ease. Custom bookcases flank a beautiful natural stone fireplace in the family room that flows into a chef's dream of a kitchen.  Impressive 7.5" wide engineered white oak hardwood flooring lightens/brightens the home. Upstairs, 5 secondary generously-sized bedrooms provide room for all. 1 bedroom is being used as a bonus room. The covered outdoor living space allows you to enjoy the outdoors year round. The built-in grilling station and wood-burning fireplace make this space the perfect spot to enjoy a summer night with your family or comfortably entertain a crowd. New upstairs AC & roof, 2024.
#4156074

Waxhaw

2101 Linari Way

6 Beds

4 Baths

4,431 Sq.Ft.

$1,195,000

MLS#: 4156074

Luxury Lakeside Living- From first glance, you'll know you've found your own personal paradise. Gourmet kitchen w/new appliances. Views from one of the covered sitting areas or your deck overlooking backyard w/in-ground salt water Pebble-Tec pool w/tanning ledge,professionally installed putting green,firepit. Master Suite is on main level. Basement offers entertainment area, custom theater, second kitchen,exercise room,game room. Attention to detail is far above comparable homes in the area! Clover schools
#P1109848

York

4772 Betty Davis Drive

3 Beds

3 Baths

6,226 Sq.Ft.

$1,195,000

MLS#: P1109848

This one has the WOW factor you've been looking for! Flat yard and grand open views of Lake Wylie from nearly every room in the house. So many upgrades and special features designed into showstopping custom brick & stone waterfront home. This peninsula home has 2 Masters on the main floor. Kitchen w/ custom wood cabinets, granite and hideaway butler's pantry. Gorgeous hardwoods throughout. Sandy Beach area. Newer dock and lift, fully rip rapped, private & in a cul-de-sac. Clover Schools.
#P1106148

York

6207 North Road

3 Beds

2 Baths

4,181 Sq.Ft.

$1,195,000

MLS#: P1106148
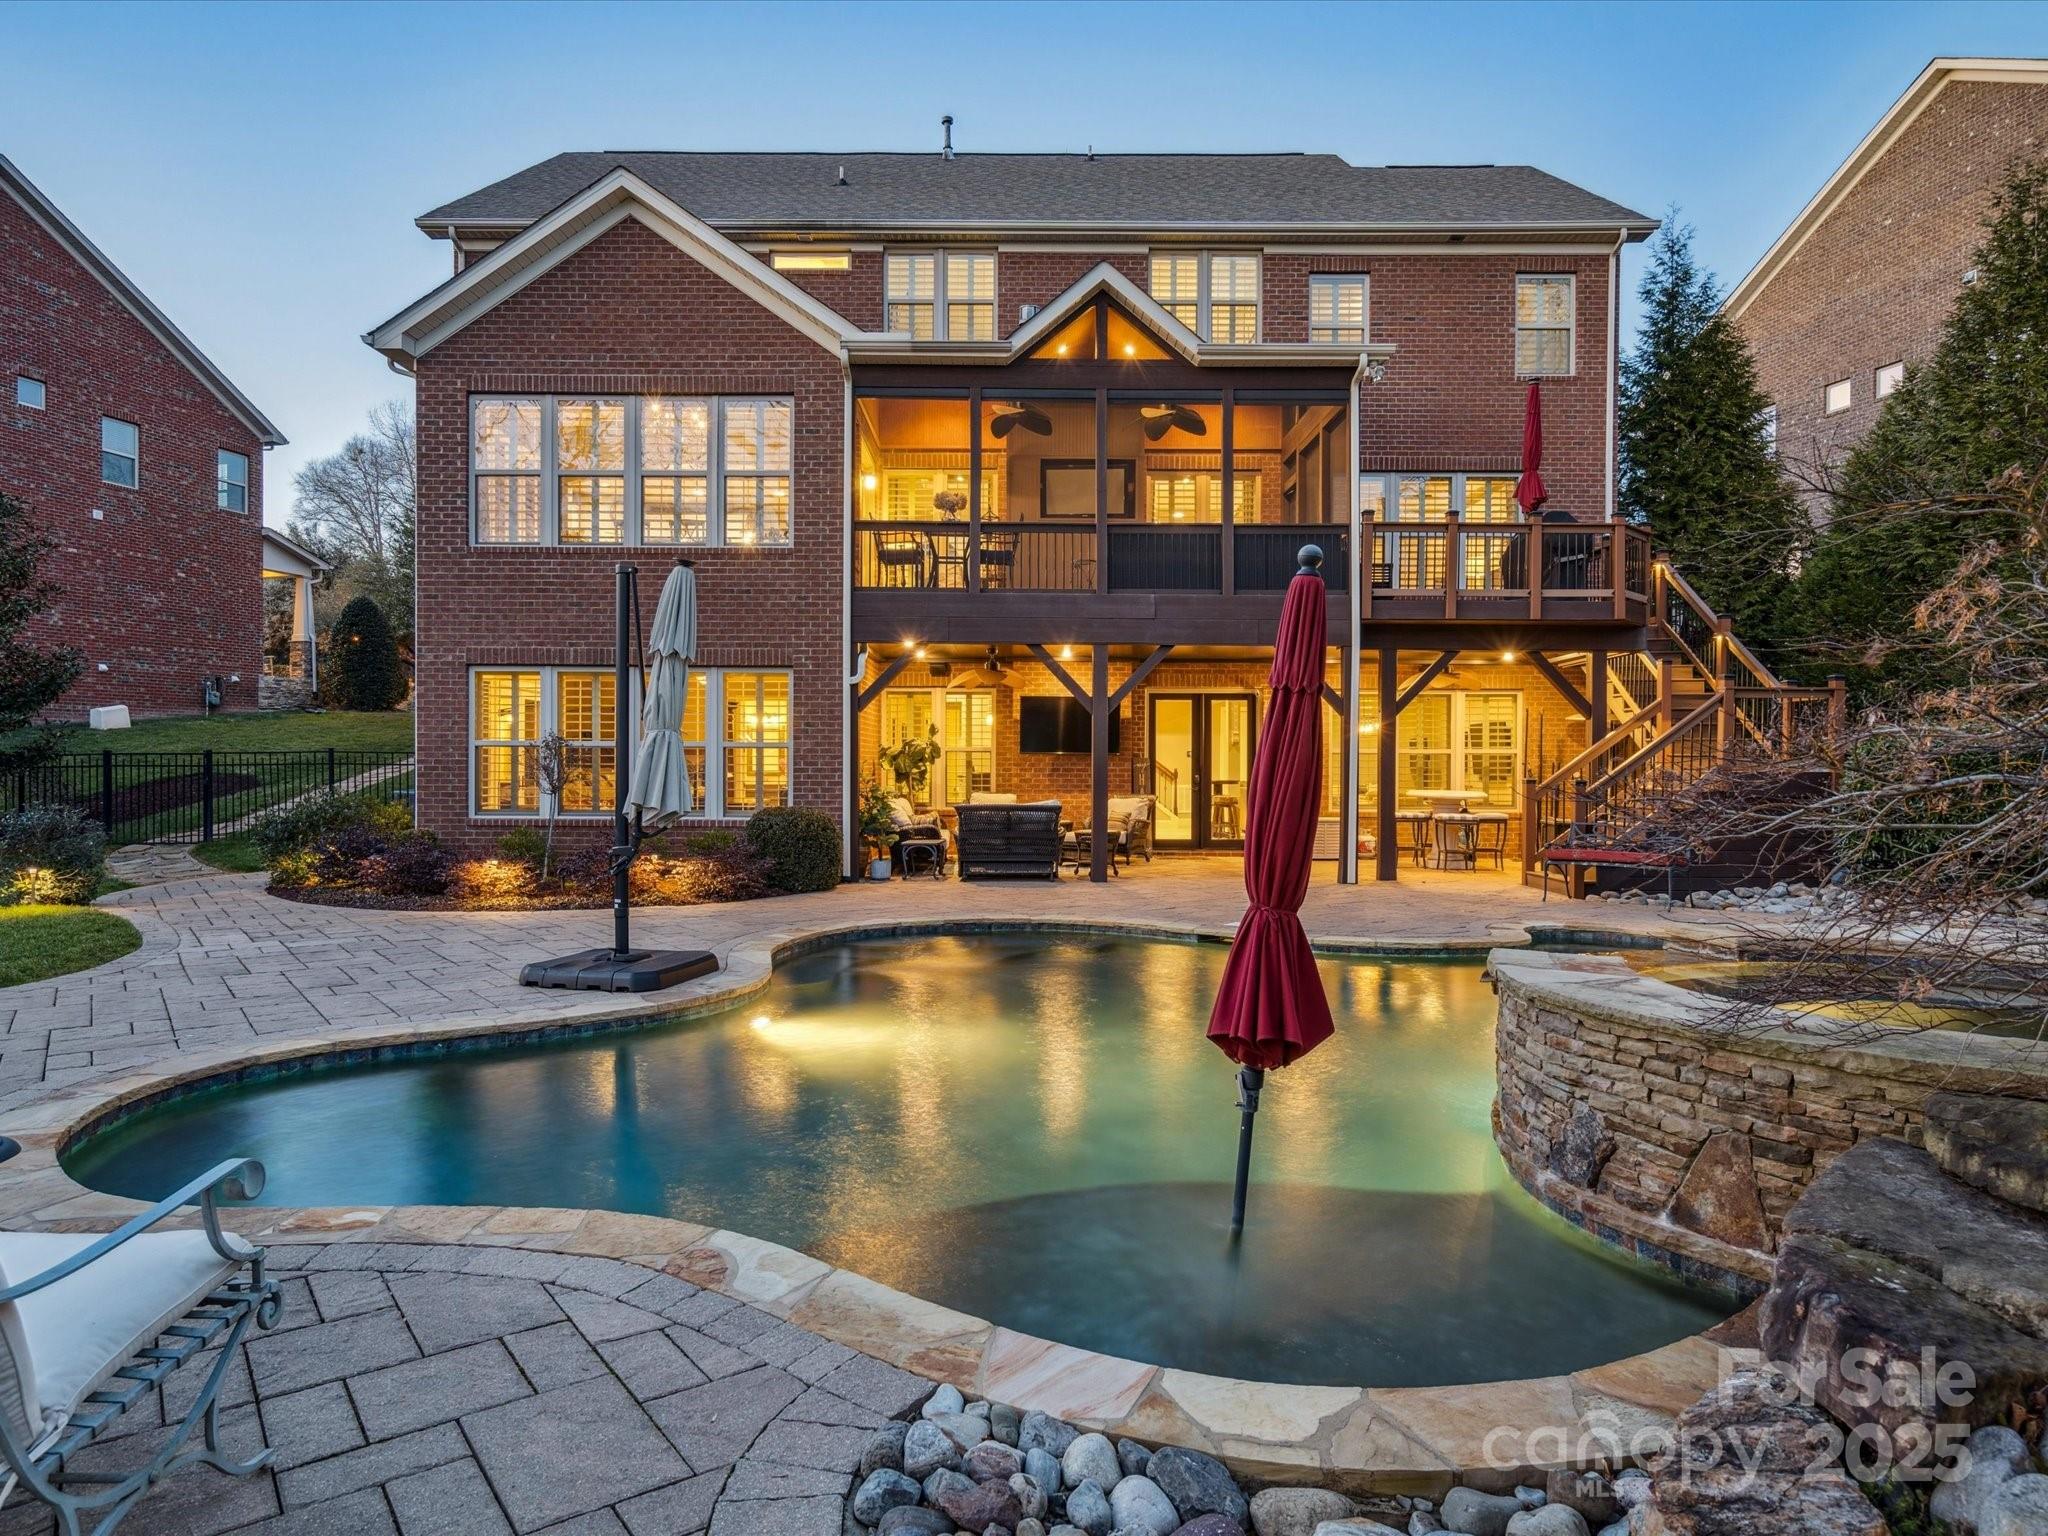
Discover luxury living in the desirable Barber Rock neighborhood. This elegant home offers a 2-story layout w/ a fully finished basement, ideal for modern living and entertaining. Thoughtful upgrades include a whole-home water filtration system, plantation shutters throughout & each HVAC unit is equipped with a UV air scrubber. The main level features a primary suite, gourmet kitchen with a large island, walk-in pantry, great room w/ a gas fireplace & formal dining area. Upstairs, find 4 bedrooms, 3 full baths, & a bonus room. The walk-out basement includes a 2nd primary suite, bar, recreation space & family room. Step outside to a private, tree-lined fenced yard with a sparkling in-ground pool, hot tub, stone fireplace, screened porch, & rear terrace. Located in a vibrant community w/ a clubhouse, outdoor pool, playground & picnic area, Barber Rock is ideally situated near Fort Mill, Indian Land & Ballantyne w/ top-rated schools, shopping & dining. Schedule your private tour today!
#4212759

Indian Land

4086 Granite Circle

6 Beds

5 Baths

5,583 Sq.Ft.

$1,190,000

MLS#: 4212759
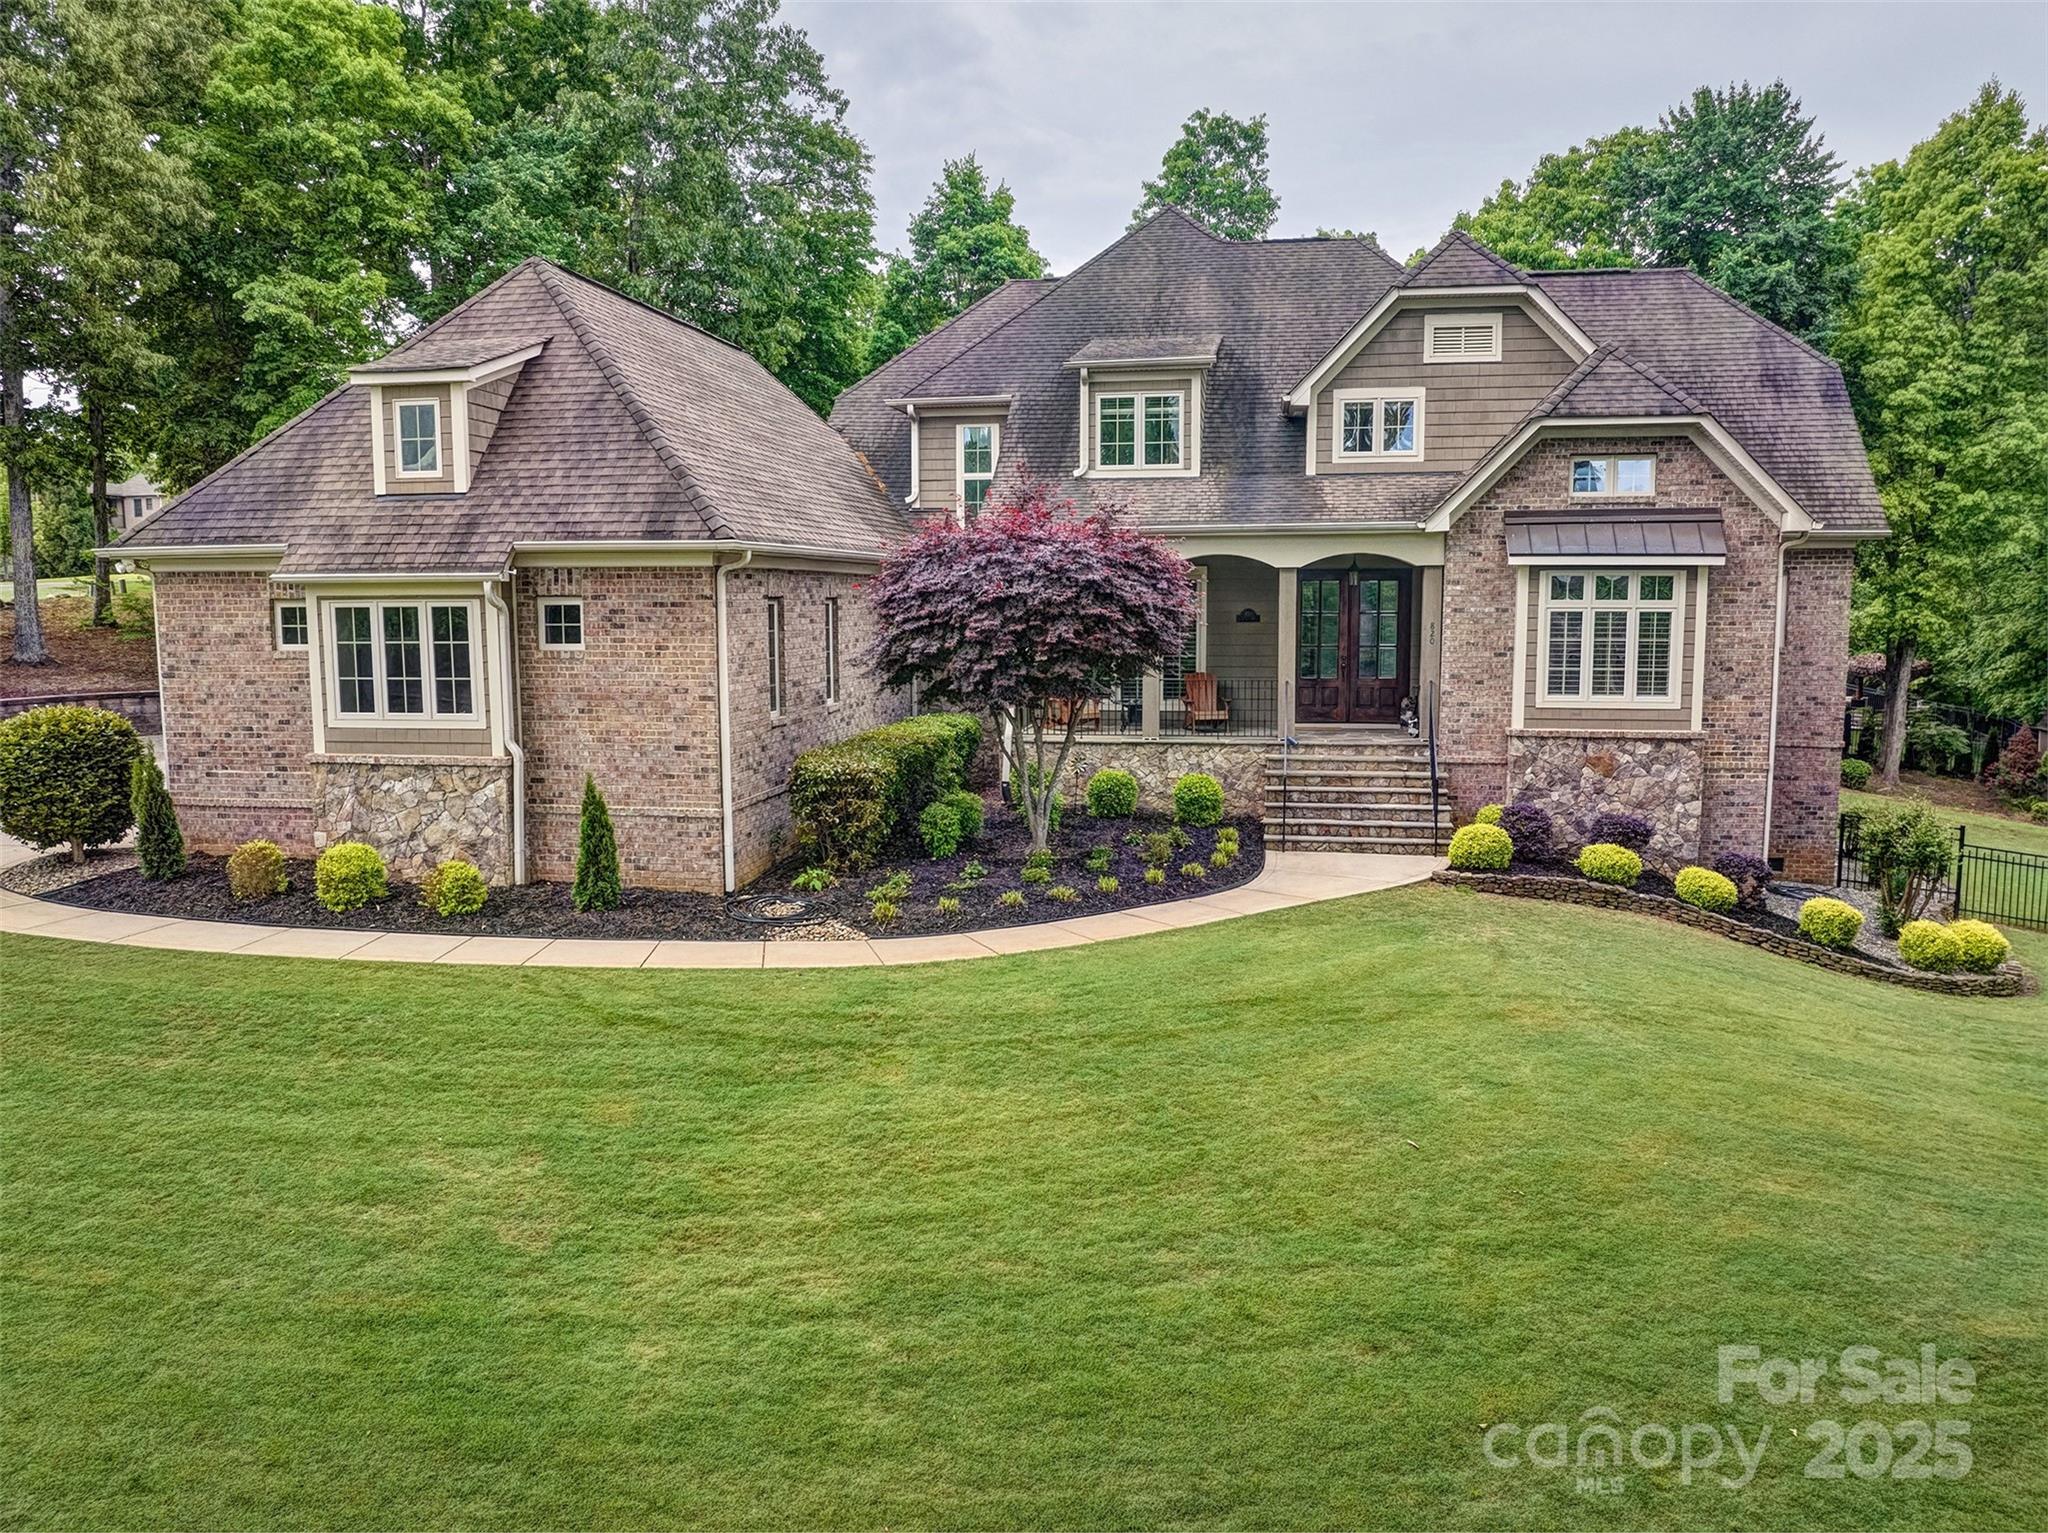
Welcome home to this beauty and all that living in Lake Wylie offers.Low SC taxes,award winning Clover School system &convenient to everything.Easy commute to Charlotte,Rock Hill,Gastonia & airport.Awesome large home with room for the family!Located in 1 of the premier neighborhoods in the area with all acre+ lots and executive brick and stone homes.This one offers 4 bedrooms,4 full bathrooms & 1/2 bath. Great open floorplan with high end touches of coffered ceilings in the great room, stacked stone fireplace, so much counter space in the kitchen, beautiful quartz counters and laundry room that you won't mind working in &storage for days. Oversized Primary bedroom on the main floor offers access to the screened porch and great outdoor living, sitting room and spa like bathroom.Paver patio and coi pond finish the backyard look.Each bedroom has an ensuite bathroom upstairs and huge bonus room. The crawl space has cement floor for even more storage or multiple uses. Oversized 3 car garage
#4238363

Lake Wylie

820 Cooks Cove Ridge

4 Beds

4 Baths

4,200 Sq.Ft.

$1,185,000

MLS#: 4238363
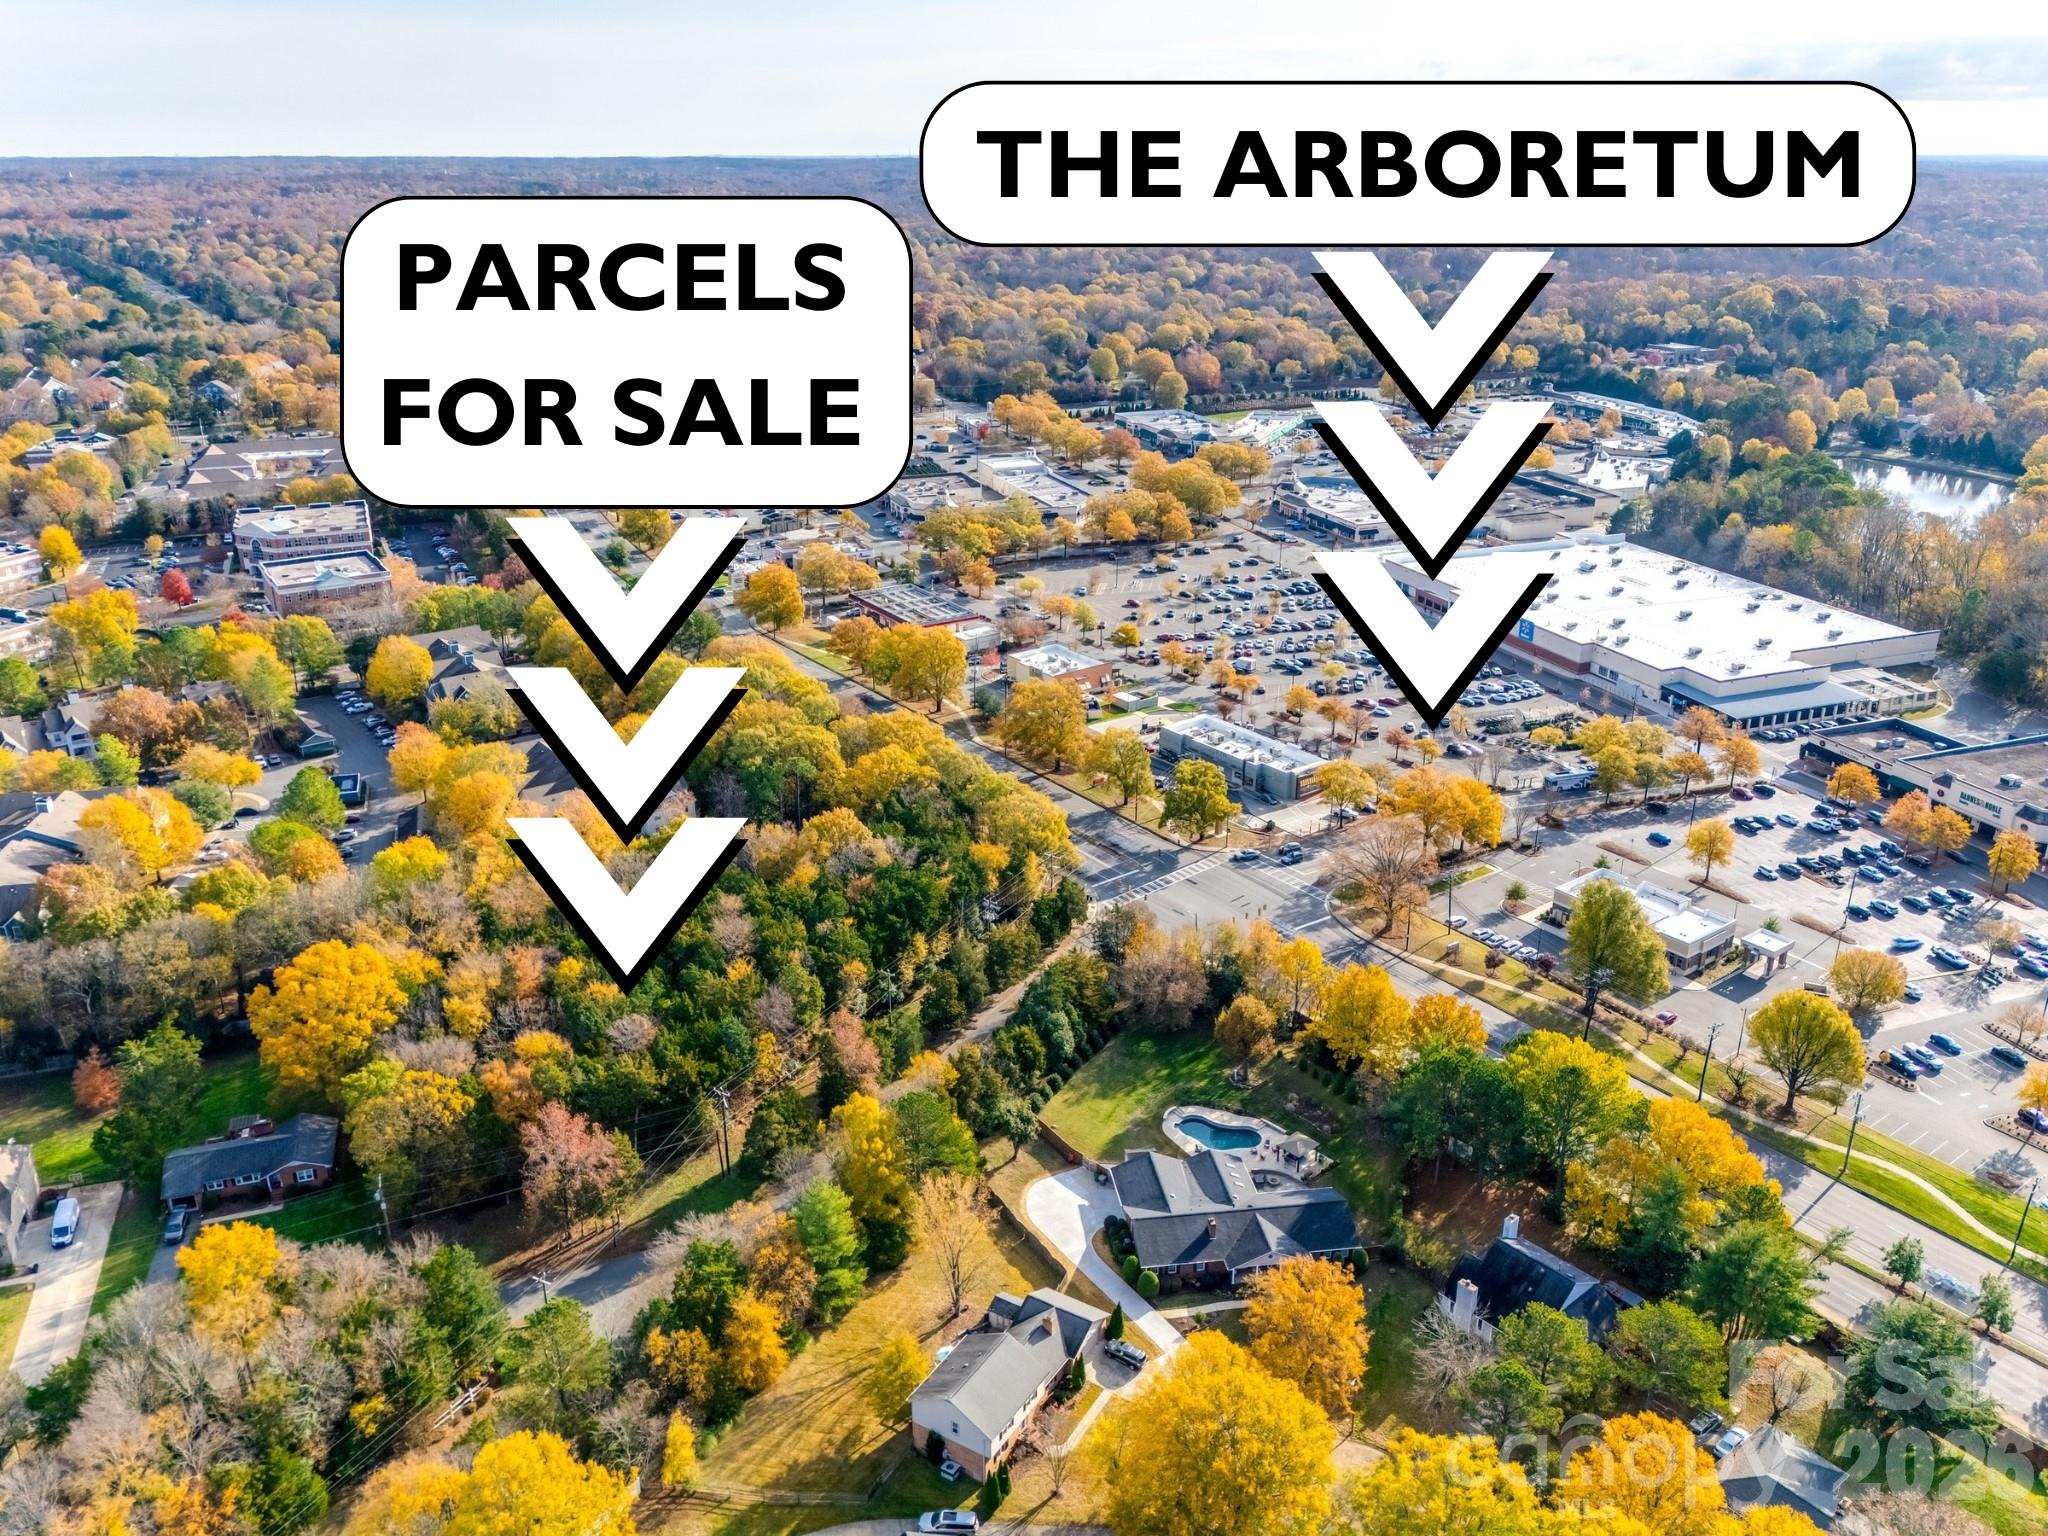
This undeveloped 1.2 acre property is located directly across from The Arboretum on Pineville-Matthews Road, offering a rare investment opportunity consisting of two prime lots sold as a single acquisition. The site is characterized by mature trees and its proximity to an established neighborhood, balancing a quiet setting with immediate access to major retail, dining, and transportation corridors leading to Uptown Charlotte.

The seller commissioned Tim Finein of Peadon Finein and Sarah Stewart of Dogwood Engineering to conduct a proposed site plan for the combined parcels. Based on City of Charlotte setback requirements and design standards, it has been determined that the site can potentially accommodate 8 townhomes using a Cottage Court design layout. Initial meetings with City of Charlotte staff regarding this specific density and site use have resulted in positive feedback. This listing represents a high potential development opportunity in a core Charlotte location with preliminary due diligence already in place.
#4203485

Charlotte

3519 Arboretum View

None Beds

None Baths

N/A

$1,180,000

MLS#: 4203485
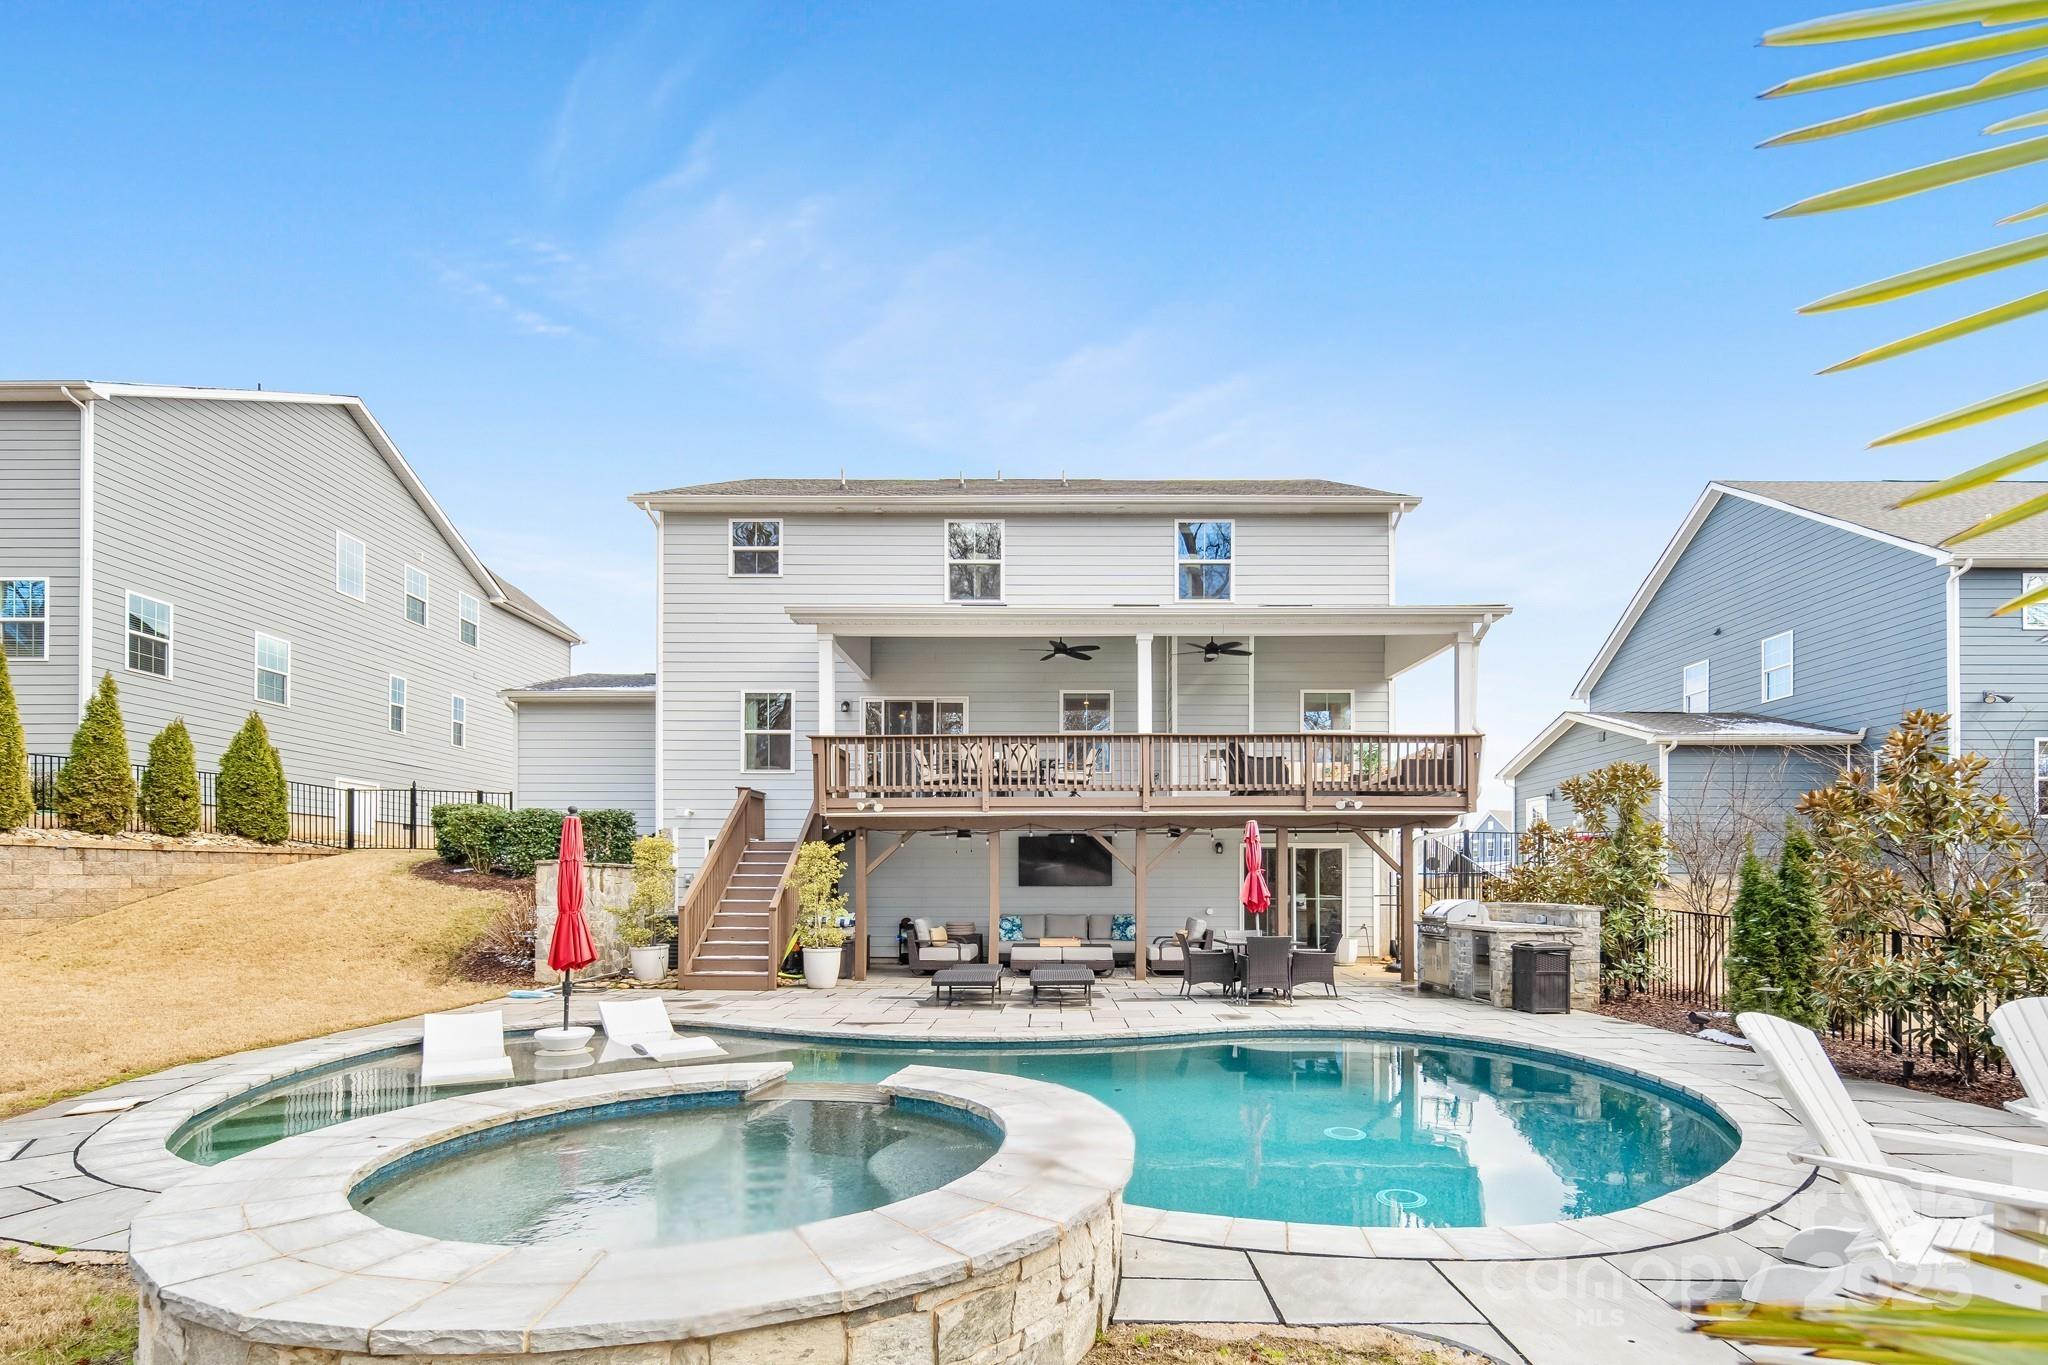
Agents: Show for BACK UP!Nestled in a prime Davidson location w/ easy access to downtown and the Greenway, this stunning home offers luxury living w/ a thoughtful layout & exceptional features. This 2-story home w/ a basement boasts an open floorplan, high-end finishes, & abundant natural light. The main level features a spacious family room w/ a gas log fireplace, gourmet kitchen with an oversized island, walk-in pantry, premium appliances, a formal dining room, & a mudroom. Upstairs, the primary suite impresses w/ a spa-like bath & large walk-in closet, plus additional bedrooms, a full bath, loft, and upper-level laundry. The finished basement offers extra entertainment space w/ a rec room, full bar, & bath. Outside leads to a backyard retreat with an in-ground pool, hot tub, outdoor kitchen, firepit, & multiple covered outdoor spaces. Additional highlights include a 3-car garage, fenced yard, and tankless water heater. Don’t miss this incredible opportunity—schedule a showing today!
#4231363

Davidson

14130 Sunnyhill Grove Road

4 Beds

4 Baths

4,833 Sq.Ft.

$1,175,000

MLS#: 4231363
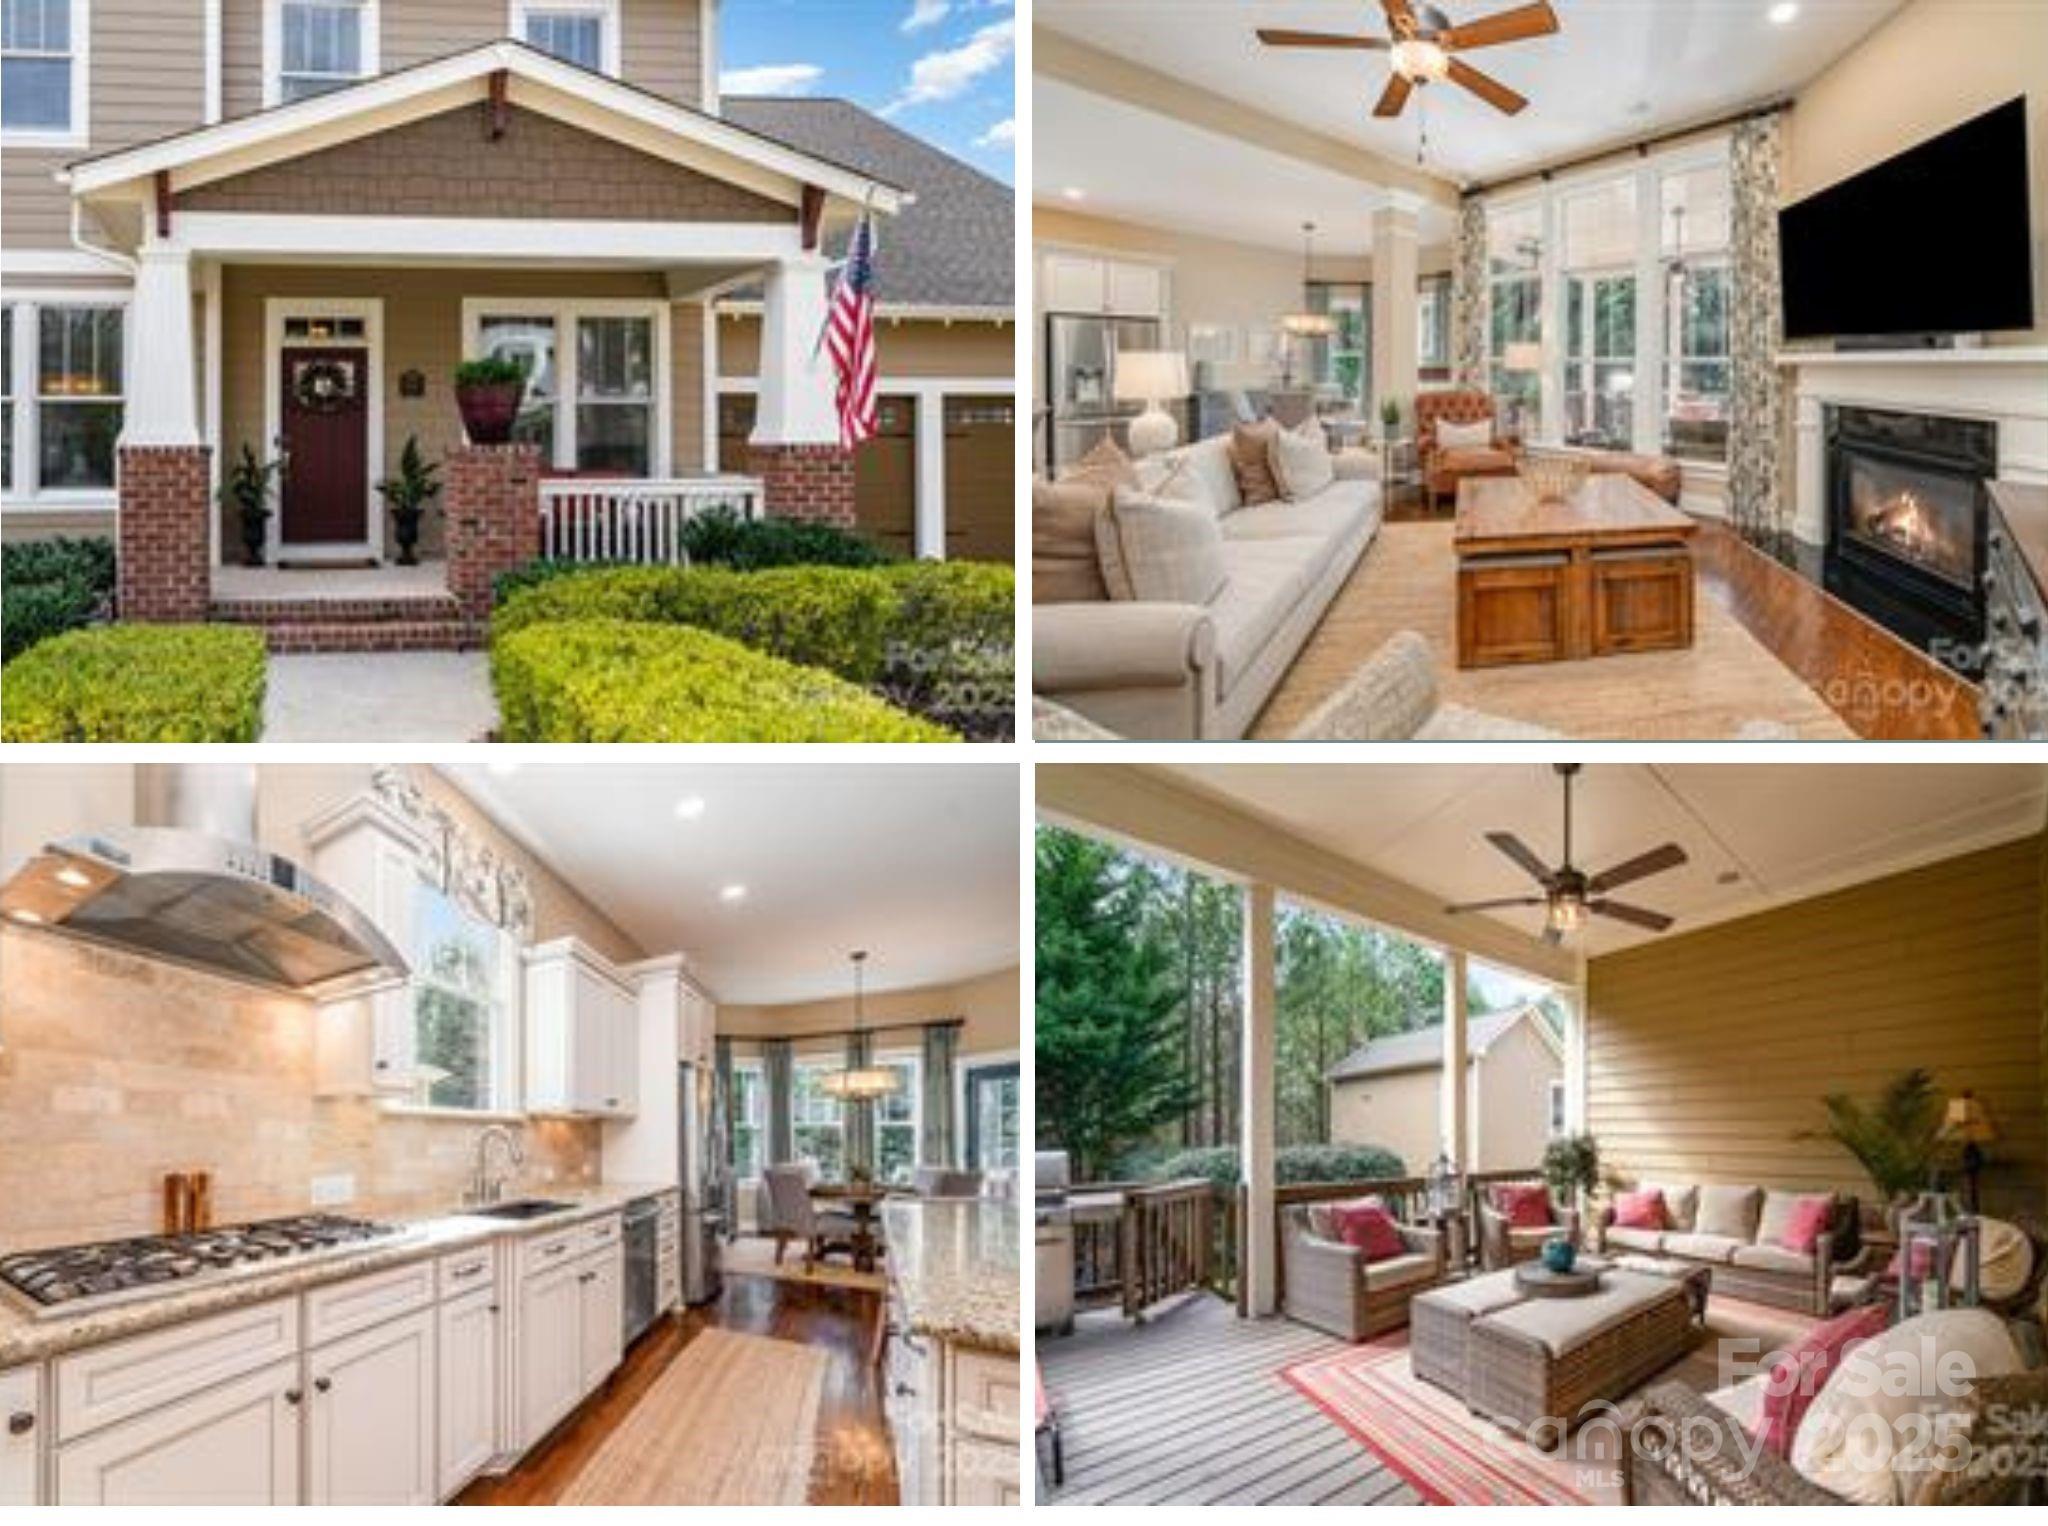
This stunning 4-bedroom, 3.5-bath David Weekley model home in Baxter Village is meticulously maintained with custom millwork, hardwoods, & designer finishes throughout! The property offers a private wooded lot & dual driveways for ample parking, a rare find in Baxter! The 2nd living quarters includes a separate entrance, kitchen & bath—ideal for guests, a recreation room, or rental income. The primary on the main floor includes a luxurious bath w/ a walk-in shower and custom walk-in closet. Upstairs, find 3 bedrooms, 2 remodeled bathrooms with Italian tile, high-end fixtures, and quartz countertops. The remodeled mudroom and laundry center offers herringbone tile flooring, custom cabinetry, and a butcher block countertops with beverage fridges. This area also includes an office and workout room! The 2-car garage has an expanded 6-car driveway! Enjoy a private wooded lot, refinished covered deck, gas firepit, and smoker area. Located in a non-thruway and quiet section of Baxter Village!
#4226215

Fort Mill

3439 Richards Crossing

5 Beds

4 Baths

3,808 Sq.Ft.

$1,175,000

MLS#: 4226215
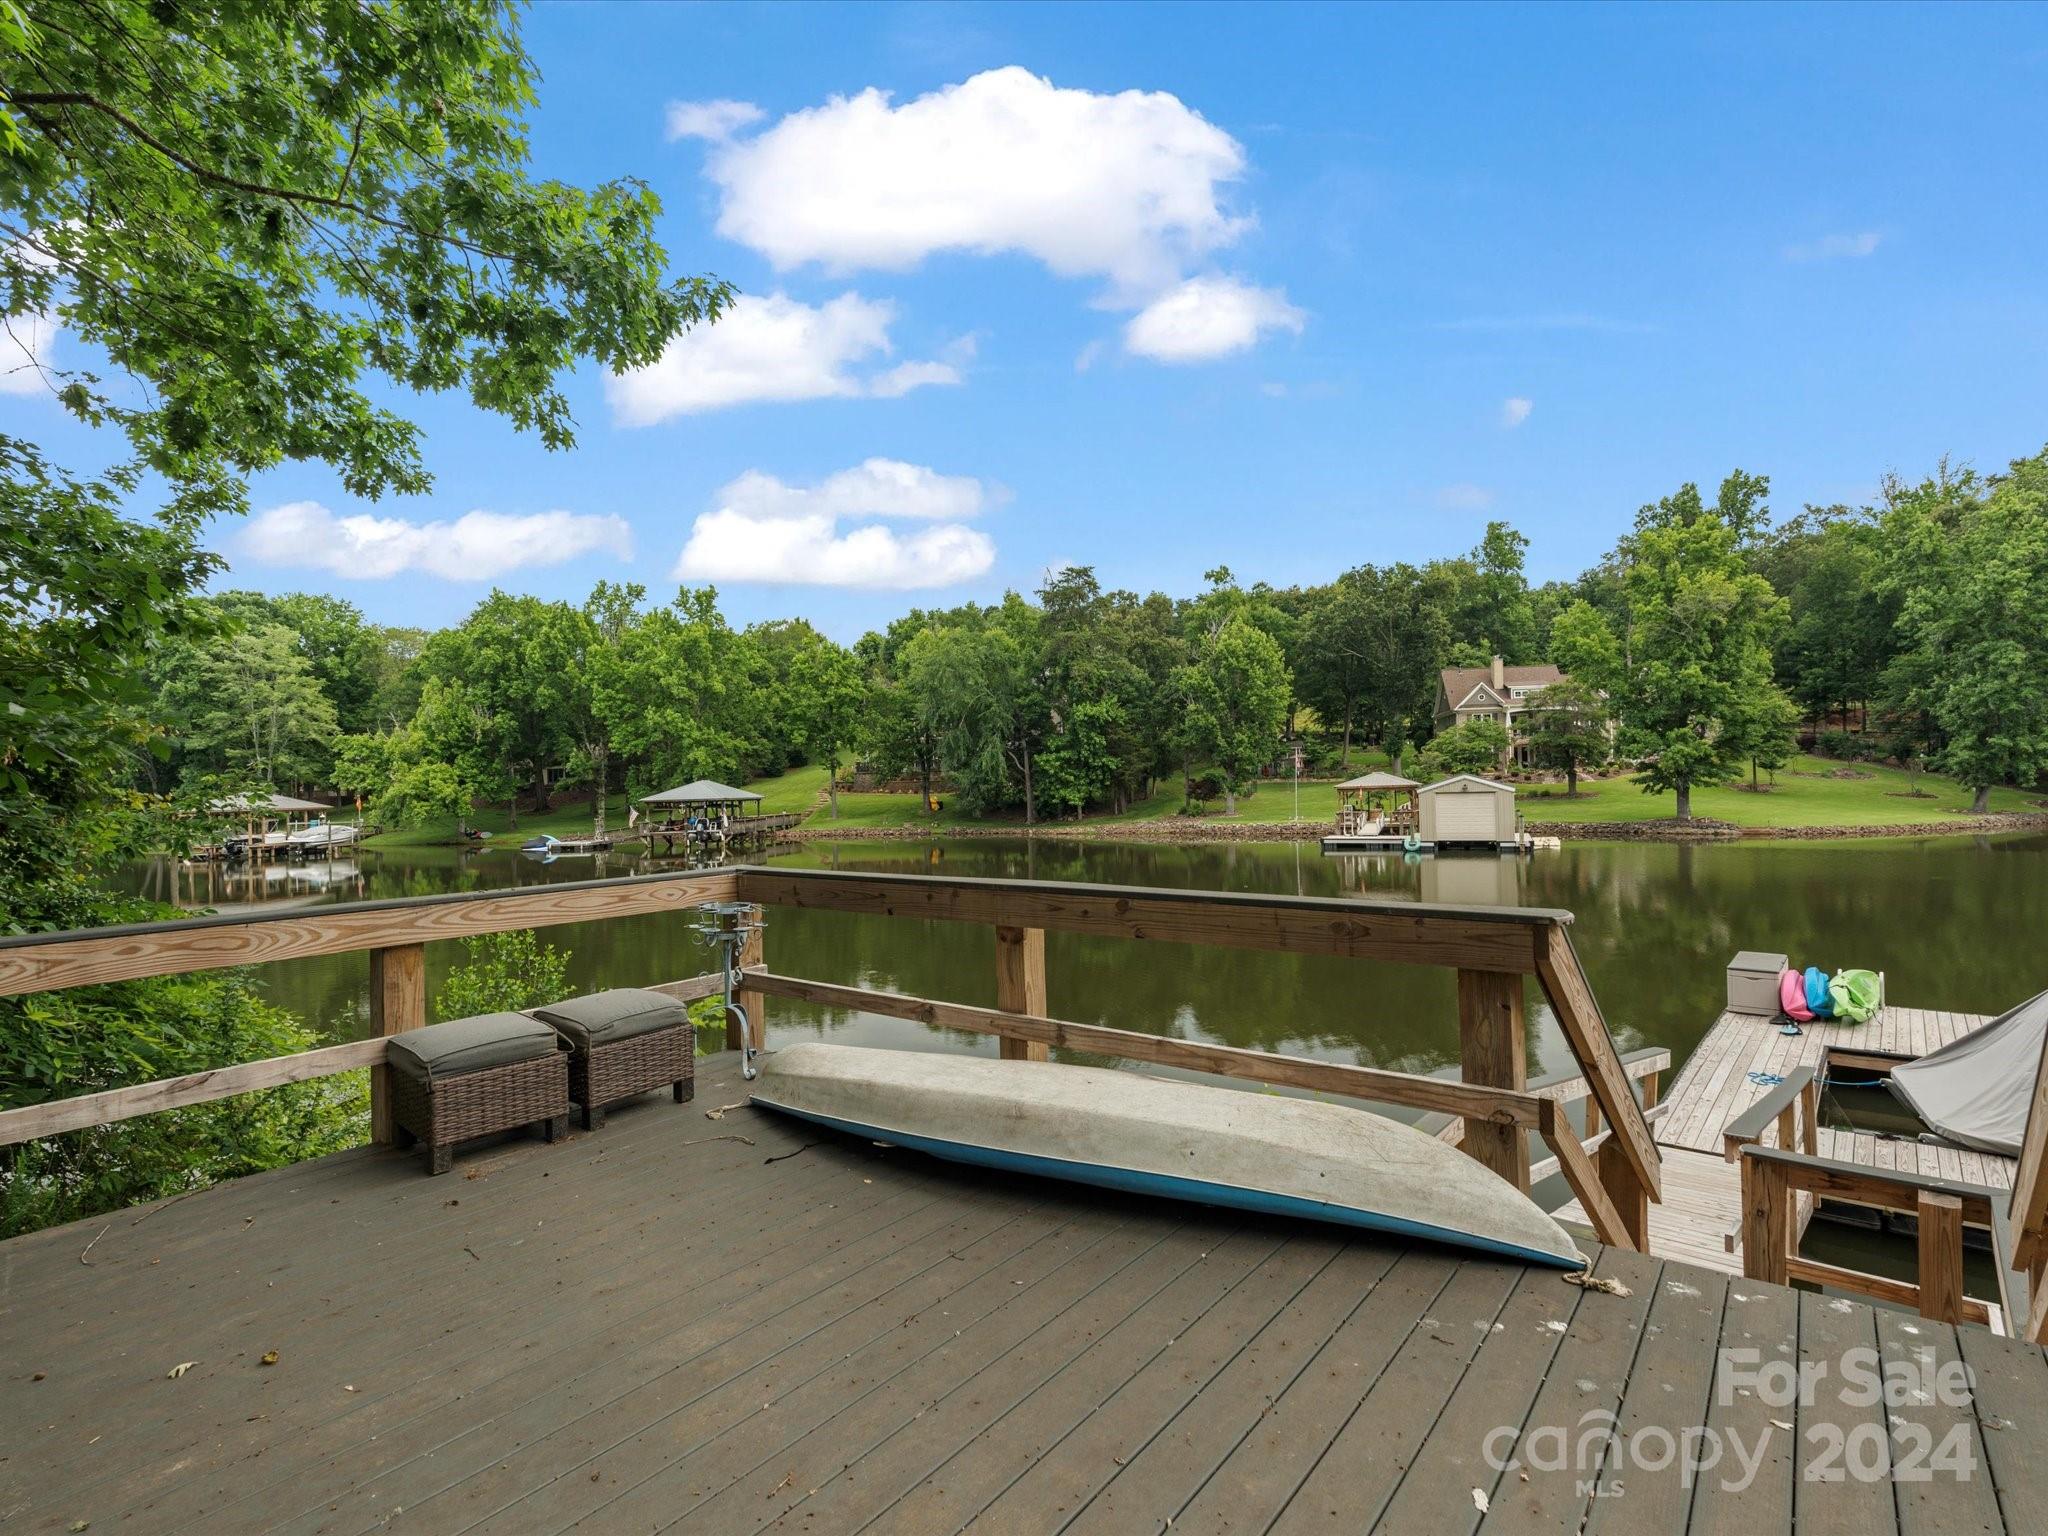
Lakeside Living on Lake Wylie! Sleek kitchen with stainless steel appliances, quartz countertops, and a 7 ft pop-out window leading to an outdoor bar for year-round entertaining against the lake backdrop. Cozy living room with a gas fireplace and luxury vinyl plank flooring added in 2022 throughout the home. The primary bathroom is surrounded in gorgeous tile and luxury fixtures with a huge walk-in shower and freestanding tub combo. Train HVAC system added in 2022 gives you peace of mind for years to come.  Fully finished walk-out basement with a kitchenette, 2 bedrooms, flex space and laundry room with washer/dryer included. This home offers true outdoor retreat with a 1500 sq ft wrap-around porch, multiple decks, firepit, and a private dock for enjoying panoramic lake views. More than a home, it's a lifestyle. The lifestyle you've always dreamed of! Schedule a showing today!
#4111165

Charlotte

6220 River Cabin Lane

4 Beds

3 Baths

3,168 Sq.Ft.

$1,175,000

MLS#: 4111165
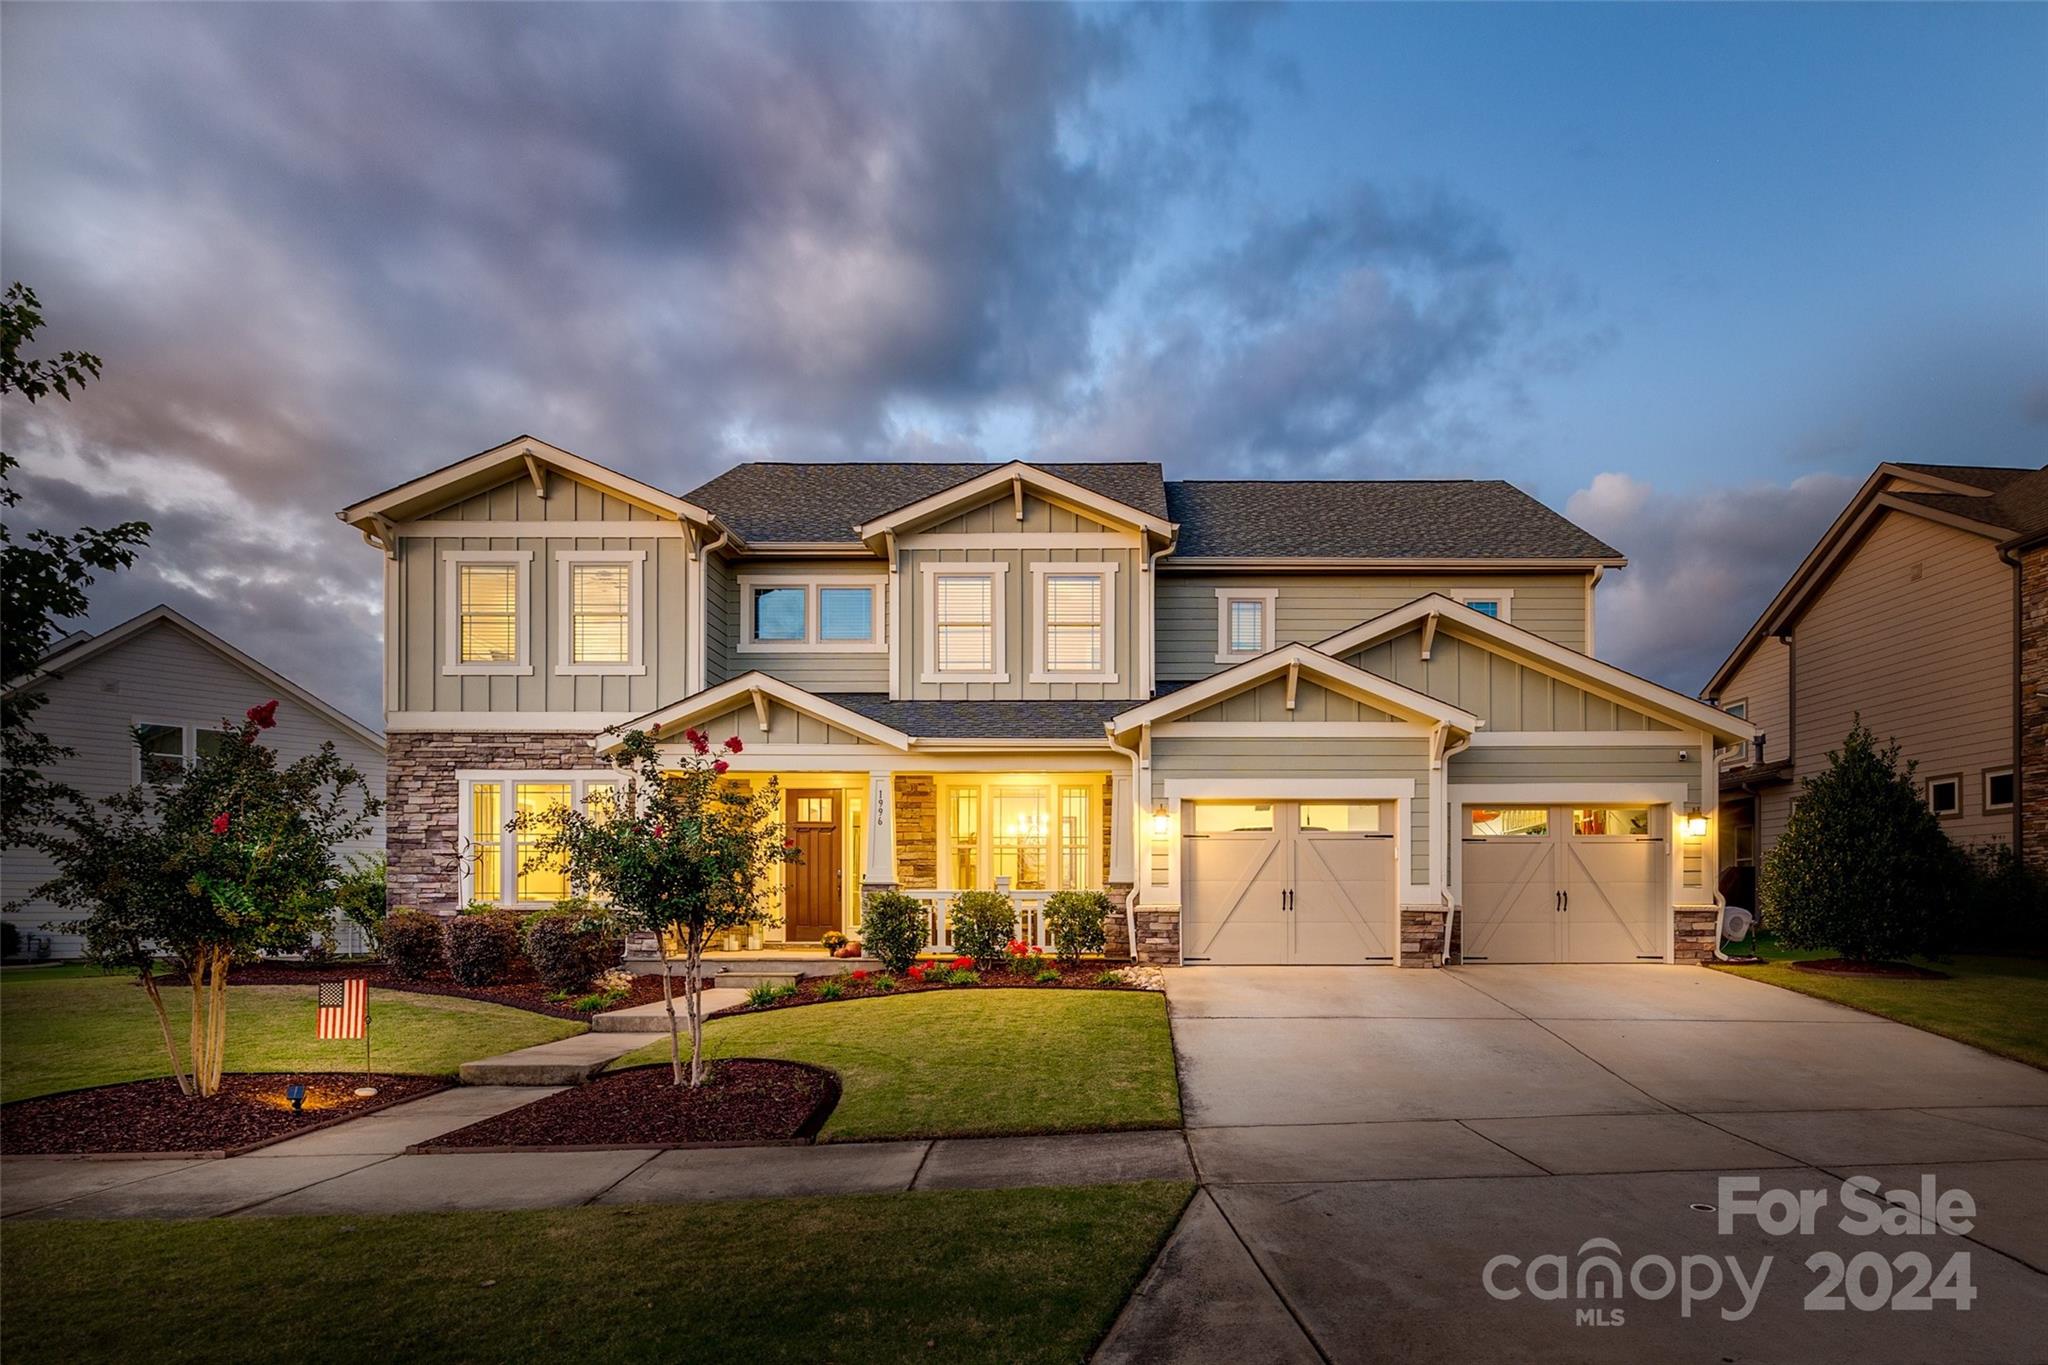
Stunning home in Masons Bend! Enjoy the spacious patio featuring a gas firepit surrounded by elegant gas lanterns, complete with surround sound, and a large, inviting covered porch. The gourmet kitchen is a chef’s dream, with granite countertops, stylish backsplash, kitchen island, gas cooktop, wall convection oven/microwave and coffee bar. The family room showcases a beautiful, coffered ceiling, gas fireplace, and hardwood floors extend throughout the main level, primary bedroom, and upstairs bonus room. Surround sound is in the main living areas, dining room, office/living room, back porch, and bonus room. The upstairs primary bedroom has two spacious walk-in closets with large primary bathroom that features dual vanities, tiled shower, and bathtub. Additional upstairs features include 3 secondary bedrooms, 2 full bathrooms, spacious bonus room and laundry room. The oversized garage provides plenty of room for projects. Don't wait schedule a showing today!
#4185588

Fort Mill

1996 Masons Bend Drive 277

5 Beds

4 Baths

4,393 Sq.Ft.

$1,175,000

MLS#: 4185588

Price reduced
Live the Lake Life Every Day! This stunning waterfront home on Lake Wylie offers the ultimate in relaxed luxury and scenic beauty. Step outside to enjoy a massive deck, covered patio, and floating dock—perfect for entertaining or simply soaking in the peaceful lake views. Surrounded by beautiful trees and natural shoreline, this serene setting is your personal retreat. Inside, an open-concept floor plan welcomes you with soaring ceilings and abundant natural light pouring through oversized windows. The heart of the home is the gourmet kitchen, featuring stainless steel appliances, a center island, granite countertops, and a spacious dining area that flows seamlessly into the vaulted great room, creating the perfect space for daily living. A dedicated Home Office with wainscoting offers a quiet, elegant space for working from home. The main-level primary suite is a showstopper, offering lake views, dual vanities, a large tiled shower, and  custom walk-in closet. The upper level features three bedrooms, two full baths, and a versatile loft, providing ample space for family and guests. The lower level is designed for ultimate entertainment, boasting a massive Rec Room ready for gatherings. An expansive unfinished area awaits your personal finishing touches, providing incredible potential for a 5th bedroom, 4th full bath, home gym, media room, or extra storage. This is more than a home; it's a seamless blend of luxury living and perpetual lakeside relaxation.
#4364271

Charlotte

17909 Wilbanks Drive

4 Beds

3 Baths

3,561 Sq.Ft.

$1,175,000

MLS#: 4364271
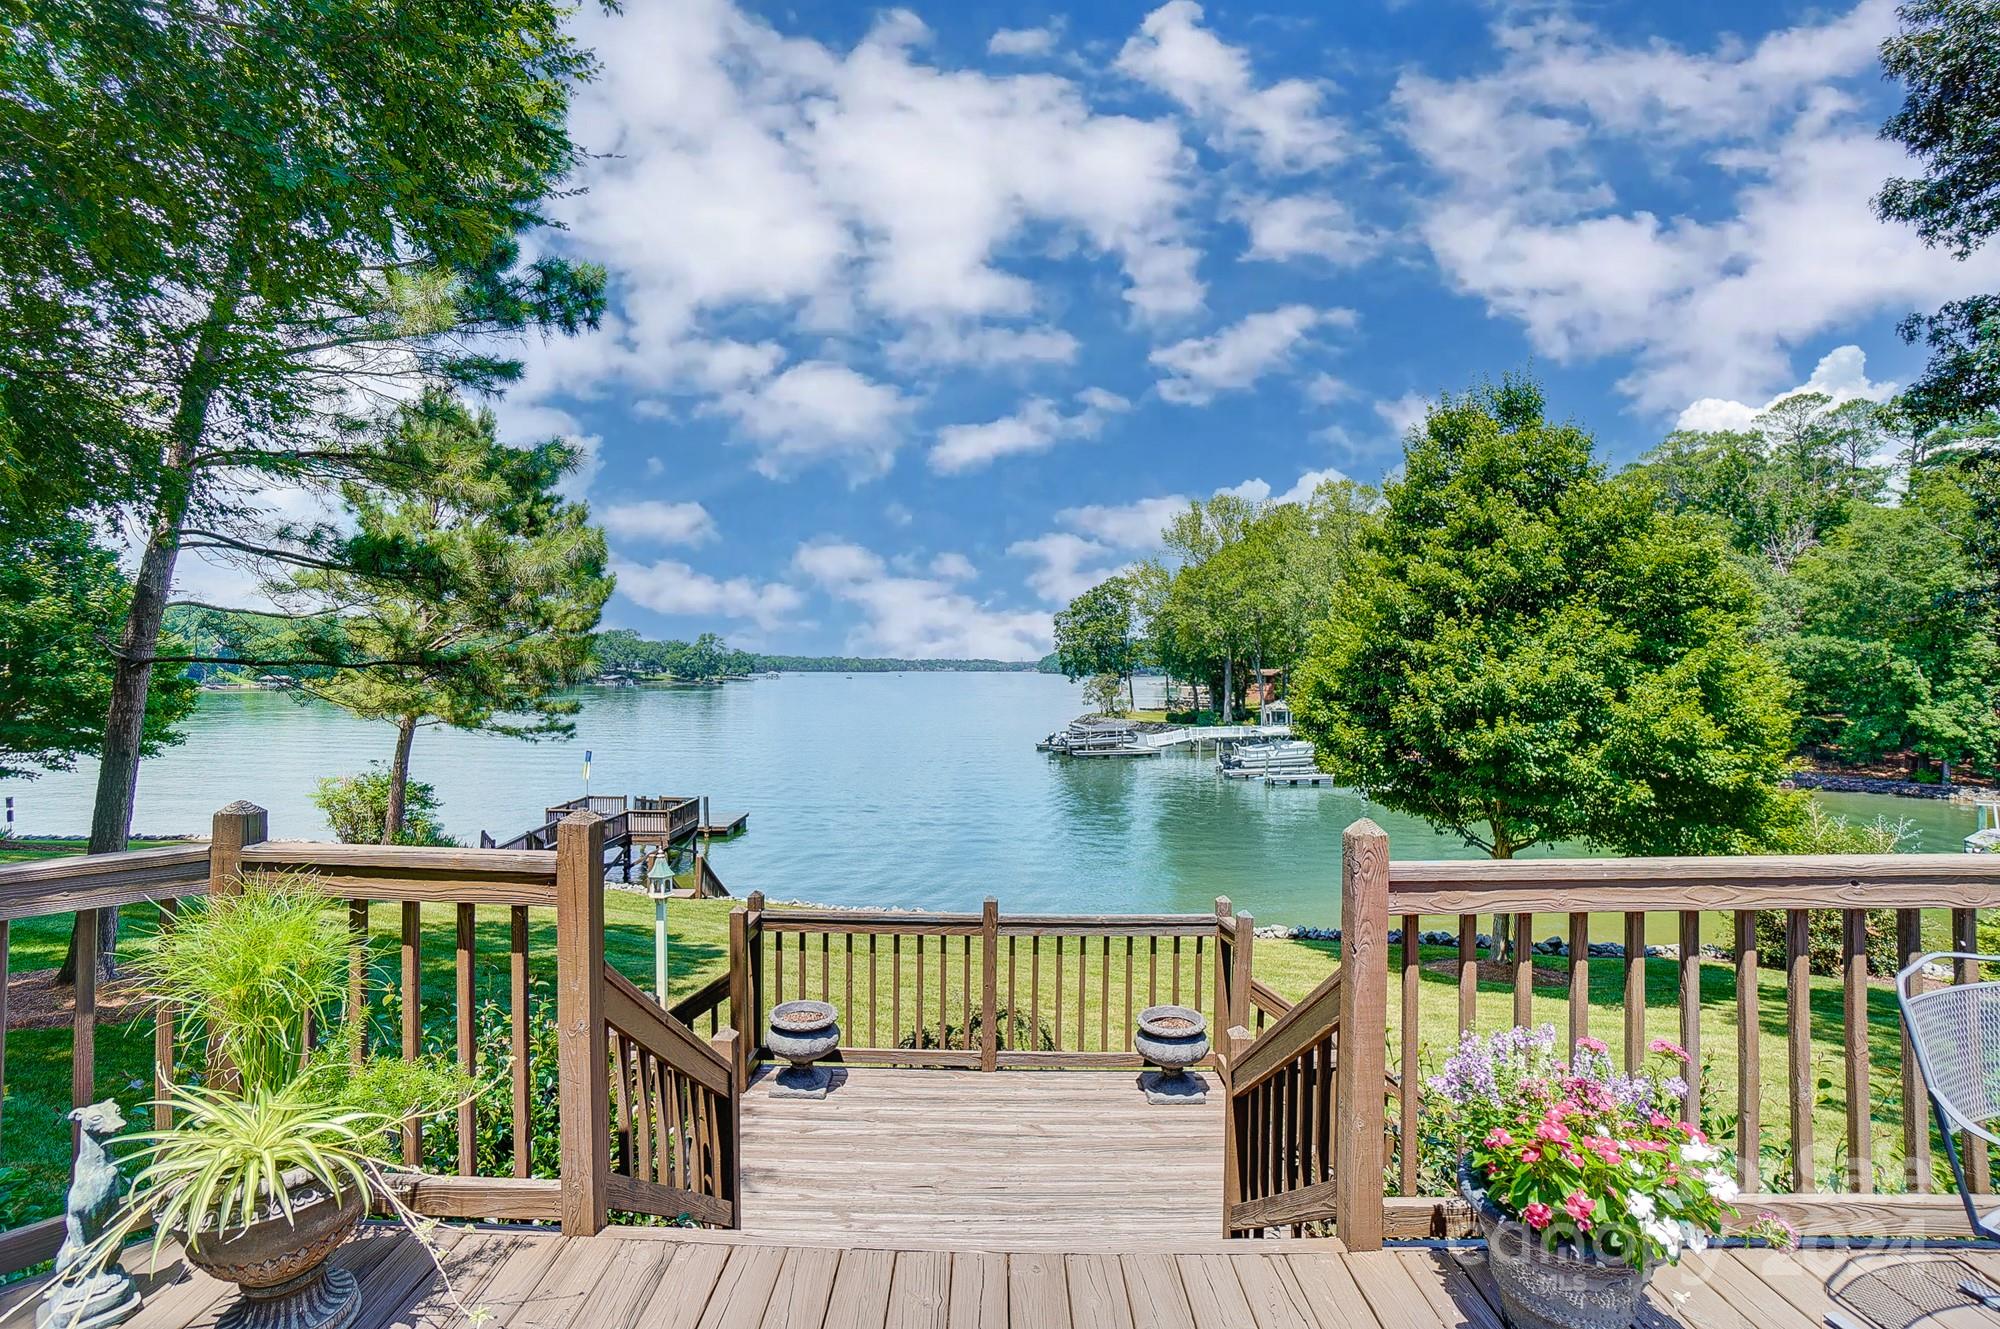
Lake Wylie waterfront home with AMAZING big water views. Home has a wonderful layout, updated baths & kitchen, stunning vaulted great room with tons of natural light. Seller says it's been her happy place- watching people enjoying boating, fishing, waterskiing & seeing wildlife such as ducks, deer, birds & yes even a Bald Eagle or two. Lot is one of a kind offering privacy, mature landscaping trees, plants & shrubs. Deep water dock, entire shoreline stabilized w/ rock. Tucked away from the main channel, so you get the views while not experiencing boats coming so close to your dock. Huge rear deck with lots of space for entertaining and peaceful relaxing times. 
Workshop/storage room is great for lawn & boating equipment, golf cart, kayaks, etc. Located in the heart of the Lake Wylie with easy commutes to area schools, shopping, grocery, dining, area hospitals, Uptown Charlotte & our International Airport. Award winning schools & low SC taxes! Ready for you to make it your own.
#4184842

Lake Wylie

623 Bonum Road

3 Beds

2 Baths

2,236 Sq.Ft.

$1,175,000

MLS#: 4184842
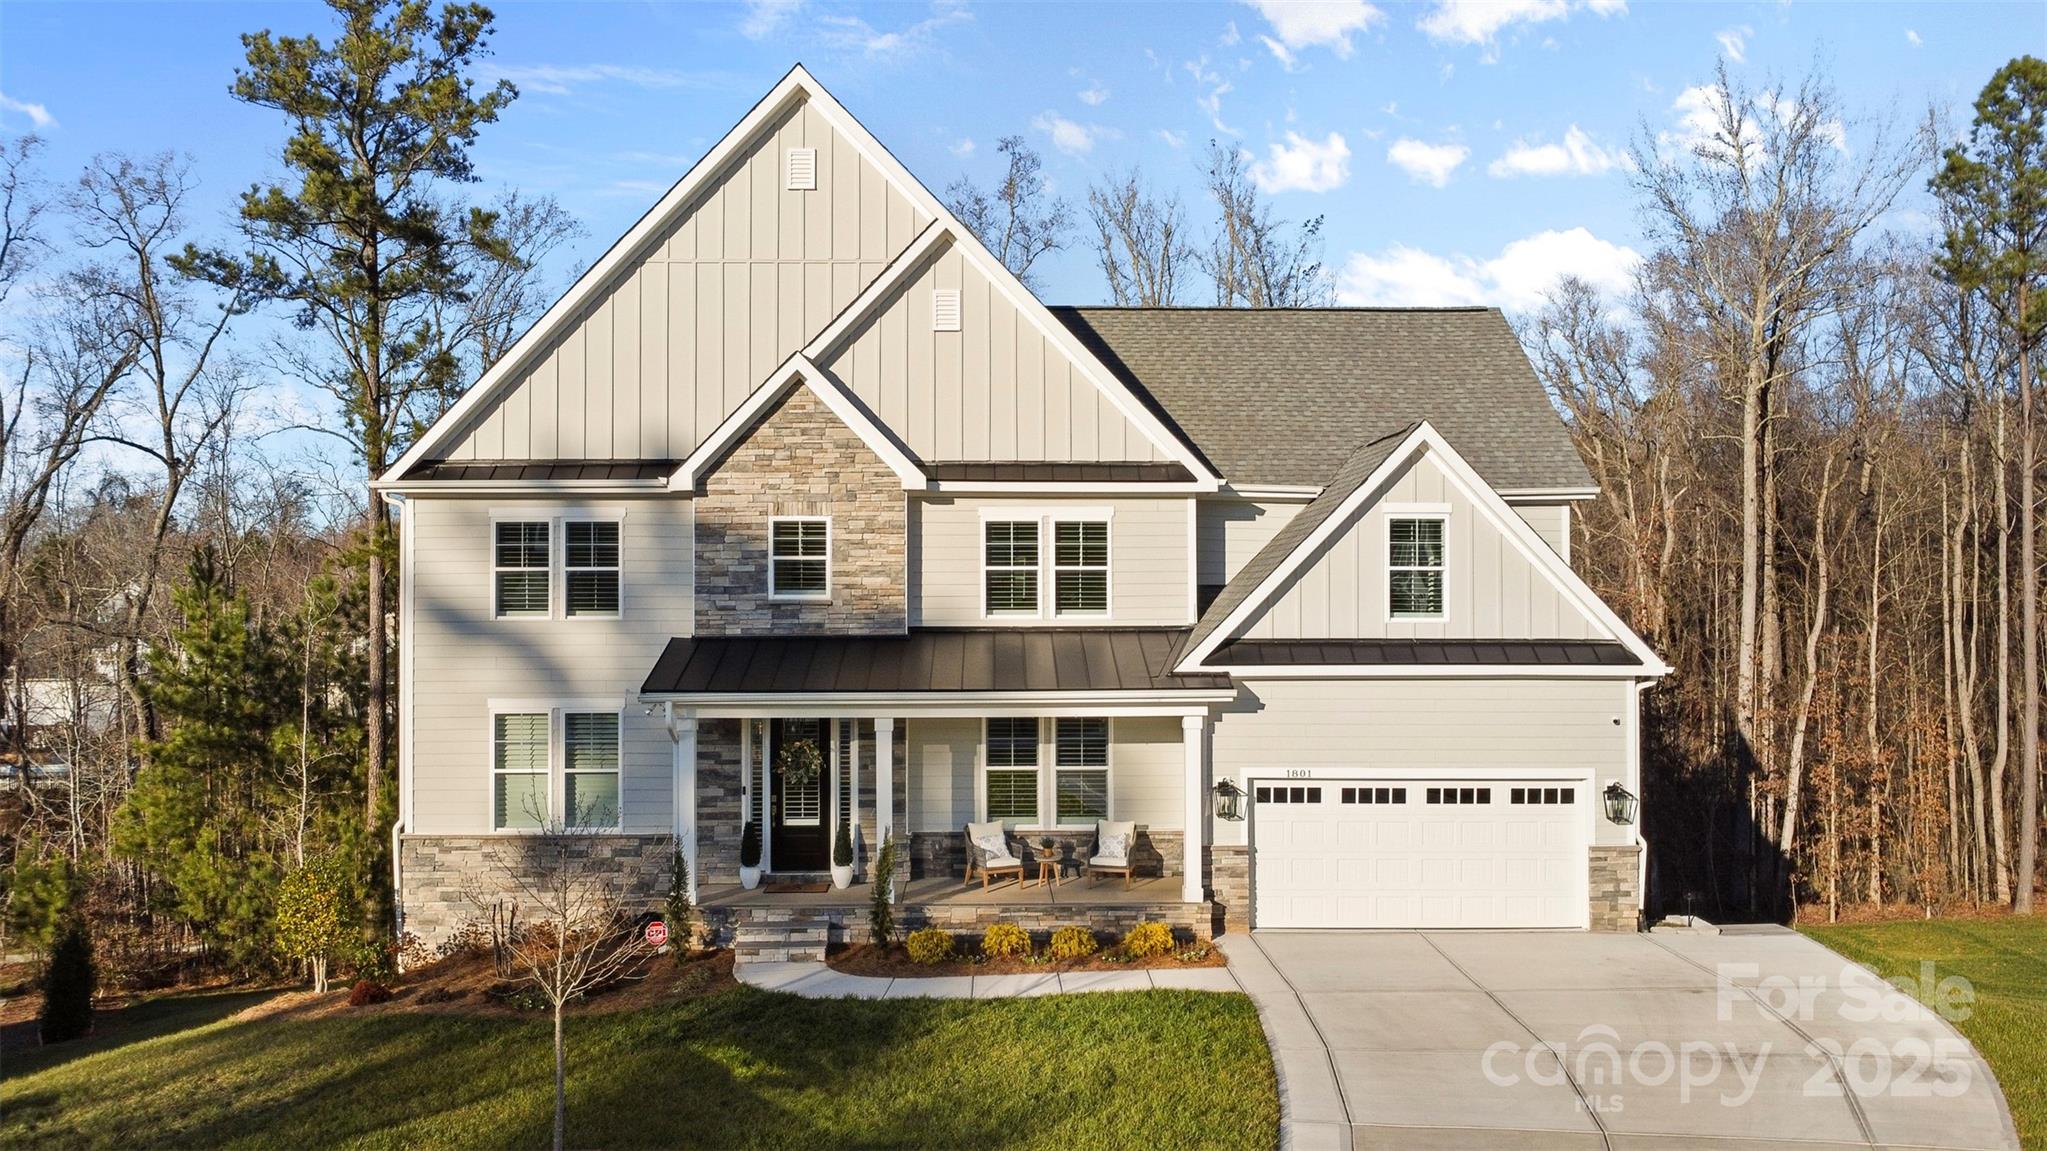
SELLER OFFERING $10,000 in Closing Costs to close by April 30th! Welcome to this 2022 custom-built luxury BASEMENT home in Nims Village! Award winning Fort Mill Schools! This 5 bedroom, 4.2 bath property offers impeccably designed living space, ideal for multi-generational living. Gourmet kitchen featuring KitchenAid SS appliances, walk-in pantry, a stunning waterfall quartz island, custom cabinetry. The upper level primary suite has spa-like bath w dual vanities, frameless shower, and walk-in closets. 3 more bedrooms 2 full baths and laundry are upstairs. The basement has versatile living space, plumbed for kitchen, a private bedroom and ensuite bath, half bath for guests, utility room used as a gym or storage. The outdoor space is equally impressive. The custom hardscape has travertine patio, recessed hot/cool tub, fireplace, outdoor kitchen. Create your own backyard oasis-if a POOL is on your wish list, schedule a tour to see the possibilities! See the digital renderings.
#4224945

Fort Mill

1801 Pin Oak Court

5 Beds

4 Baths

4,136 Sq.Ft.

$1,159,000

MLS#: 4224945
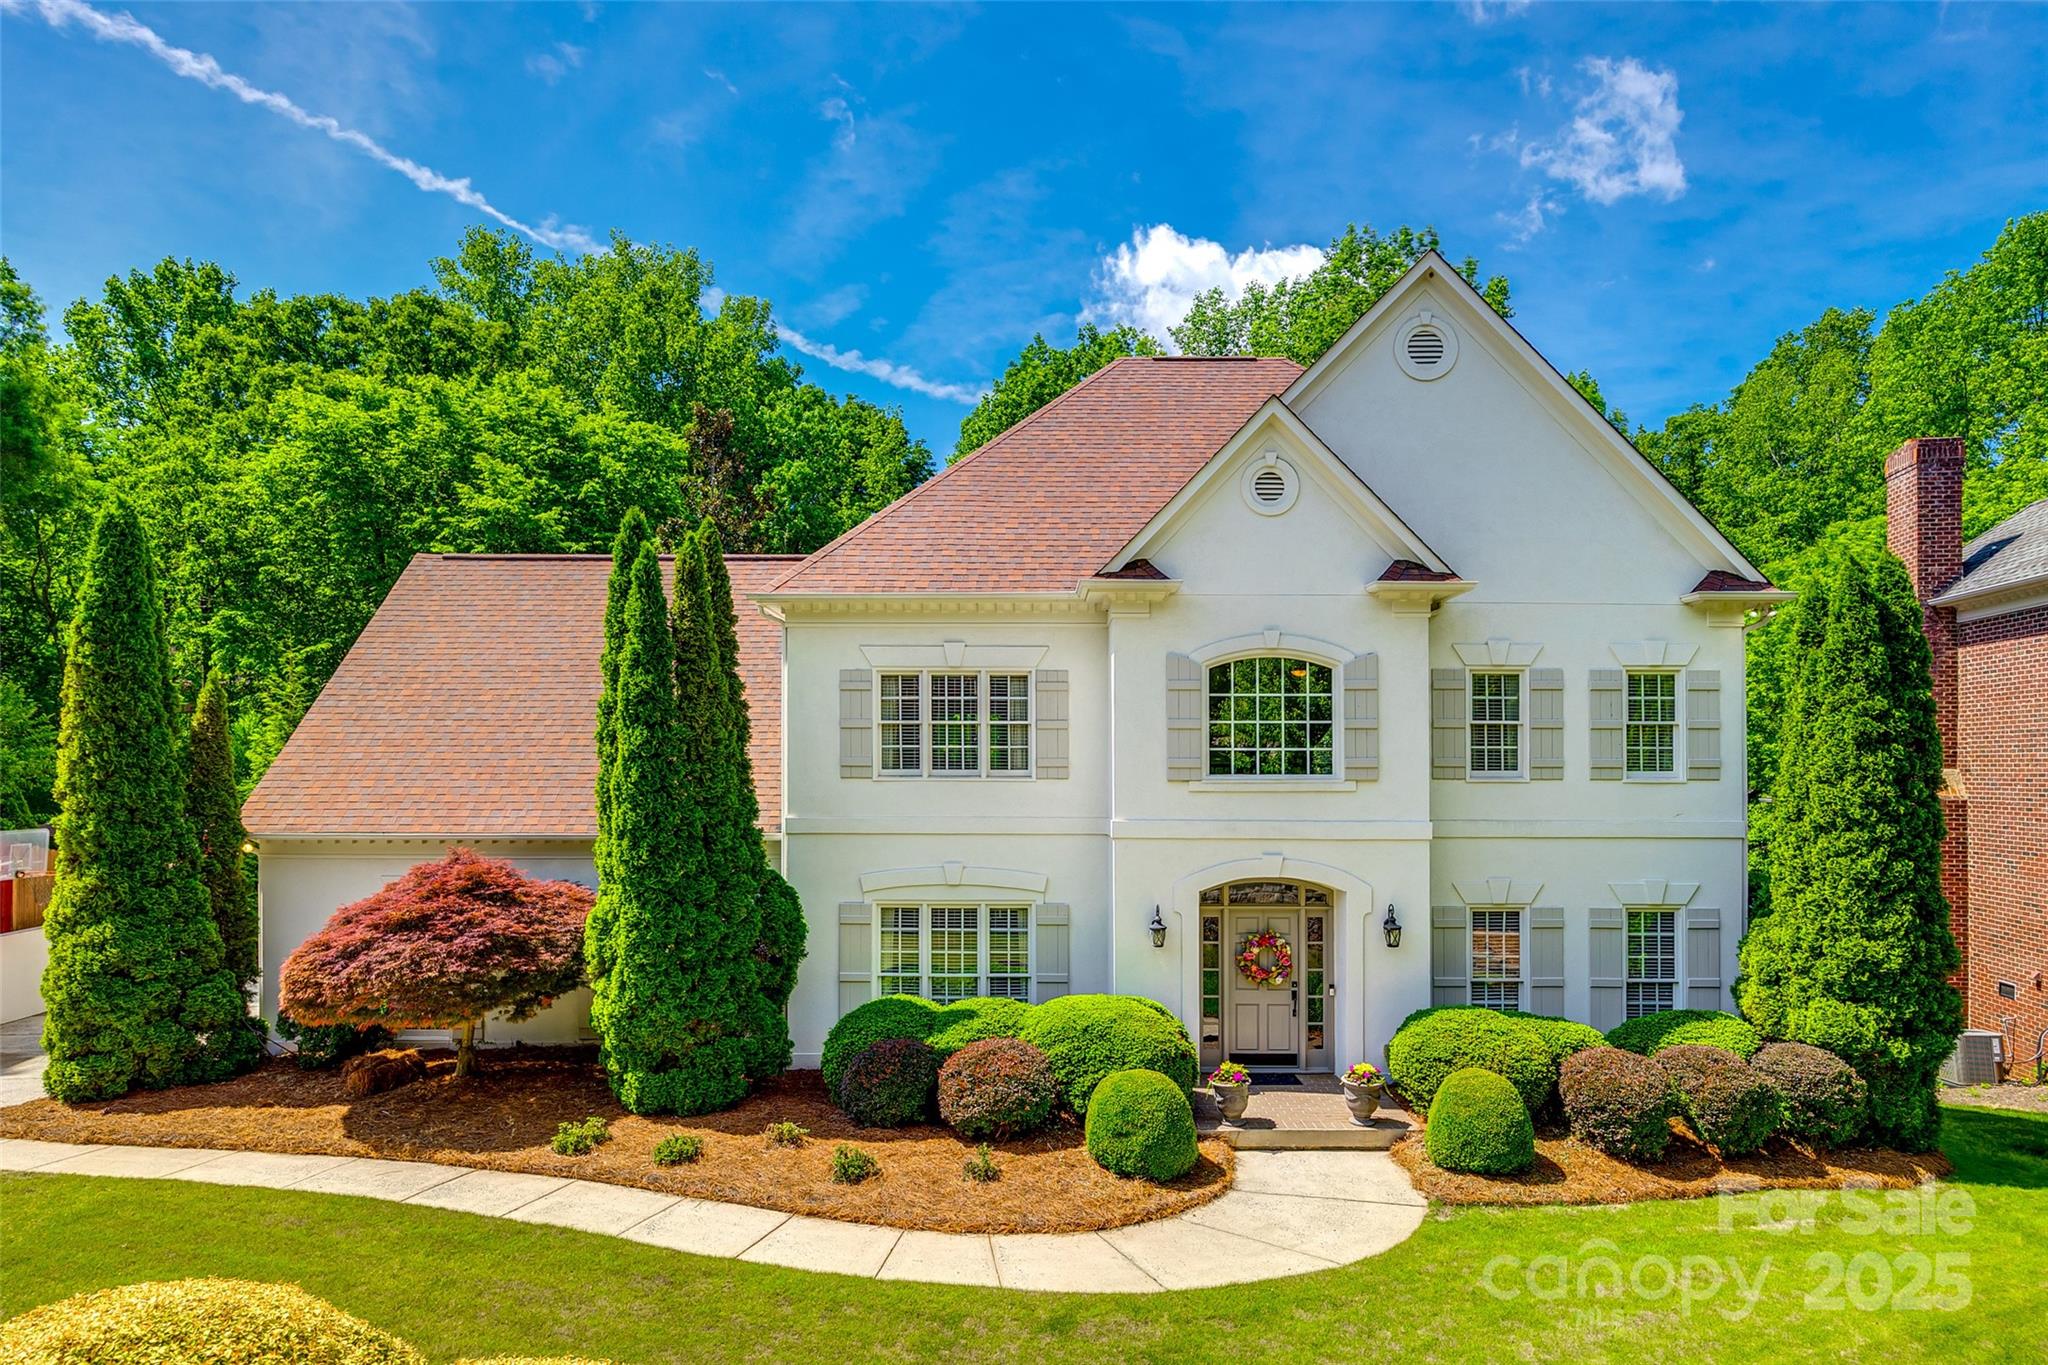
Welcome to this beautifully updated, hard coat stucco home nestled in the heart of Berkeley—one of South Charlotte’s most desirable neighborhoods and top school districts. This residence offers a perfect blend of elegance and comfort. The kitchen is newly remodeled and the home has fresh paint, new carpet, and upscale finishes. The spacious owner’s suite is a true retreat, complete with a private sitting area and a spa-inspired bath adorned with marble countertops. The lower level is built for entertaining and flexibility, showcasing a cozy brick fireplace in the rec room, a full bath, and bonus flex space—perfect for a home gym or guest suite.
Enjoy outdoor living at its finest with a screened porch, a lower-level patio, and a fully equipped built-in grilling station complete with a refrigerator, sink, and tumbled marble countertops. The Gunite pool and lush, mature landscaping transform the backyard into a private oasis—perfect for entertaining or relaxing in style.
#4254411

Charlotte

10327 Oak Pond Circle

4 Beds

3 Baths

3,756 Sq.Ft.

$1,150,000

MLS#: 4254411

1 ... 7 8 9 10 11 ... 666
* Listings identified with the FMLS IDX logo come from FMLS and are held by brokerage firms other than the owner of this website. The listing brokerage is identified in any listing details. Information is deemed reliable but is not guaranteed. If you believe any FMLS listing contains material that infringes your copyrighted work please click here to review our DMCA policy and learn how to submit a takedown request. © 2024. First Multiple Listing Service, Inc.
 - property

Send a message

Message successfully sent.

Your message

What is 3 + 4 ?

Reason for contacting?

I agree to receive email communication and understand I can unsubscribe at any time.

I agree to be contacted by Prestino Advantage via call, email, and text for real estate services. To opt out, you can reply 'stop' at any time or reply 'help' for assistance. You can also click the unsubscribe link in the emails. Message and data rates may apply. Message frequency may vary. Privacy Policy

Sign Out

Virtual Assistant

Would you like to take the next step with this property? We can help you schedule a showing or virtual tour, or send you more details.

Yes, I would like more information.

Thank You for Your Reply, One of Our Agents will contact you as soon as possible

No, maybe later.

Thank you, you can always contact me via email, phone number or through the contact form.

Realhub AI

Lucy - Your AI-Powered Realtor

Update Your Temporary Password

Personalize your search

Enter your email and we'll notify you immediately when new listings match what you're looking for.

or enter email address

Already have an account ? Login here

Continue your home search

I agree to receive communications and understand I can unsubscribe at any time.

I agree to be contacted by Prestino Advantage via call, email, and text for real estate services. To opt out, you can reply 'stop' at any time or reply 'help' for assistance. You can also click the unsubscribe link in the emails. Message and data rates may apply. Message frequency may vary. Privacy Policy

Already have an account ? Login here

We use cookies

We use cookies primarily for analytics to enhance your experience. By accepting, you agree to our use of these cookies. You can manage your preferences or learn more about our cookies policy.





