
Properties

Browse or get in touch to schedule a walkthrough.

  • Nearby me
Price range

Popular features

Community features

Association

Property features

Waterfront

View

Exterior Features

Interior Features

Style

10000 properties match your criteria

Updated 1 minute ago

E-Alert name
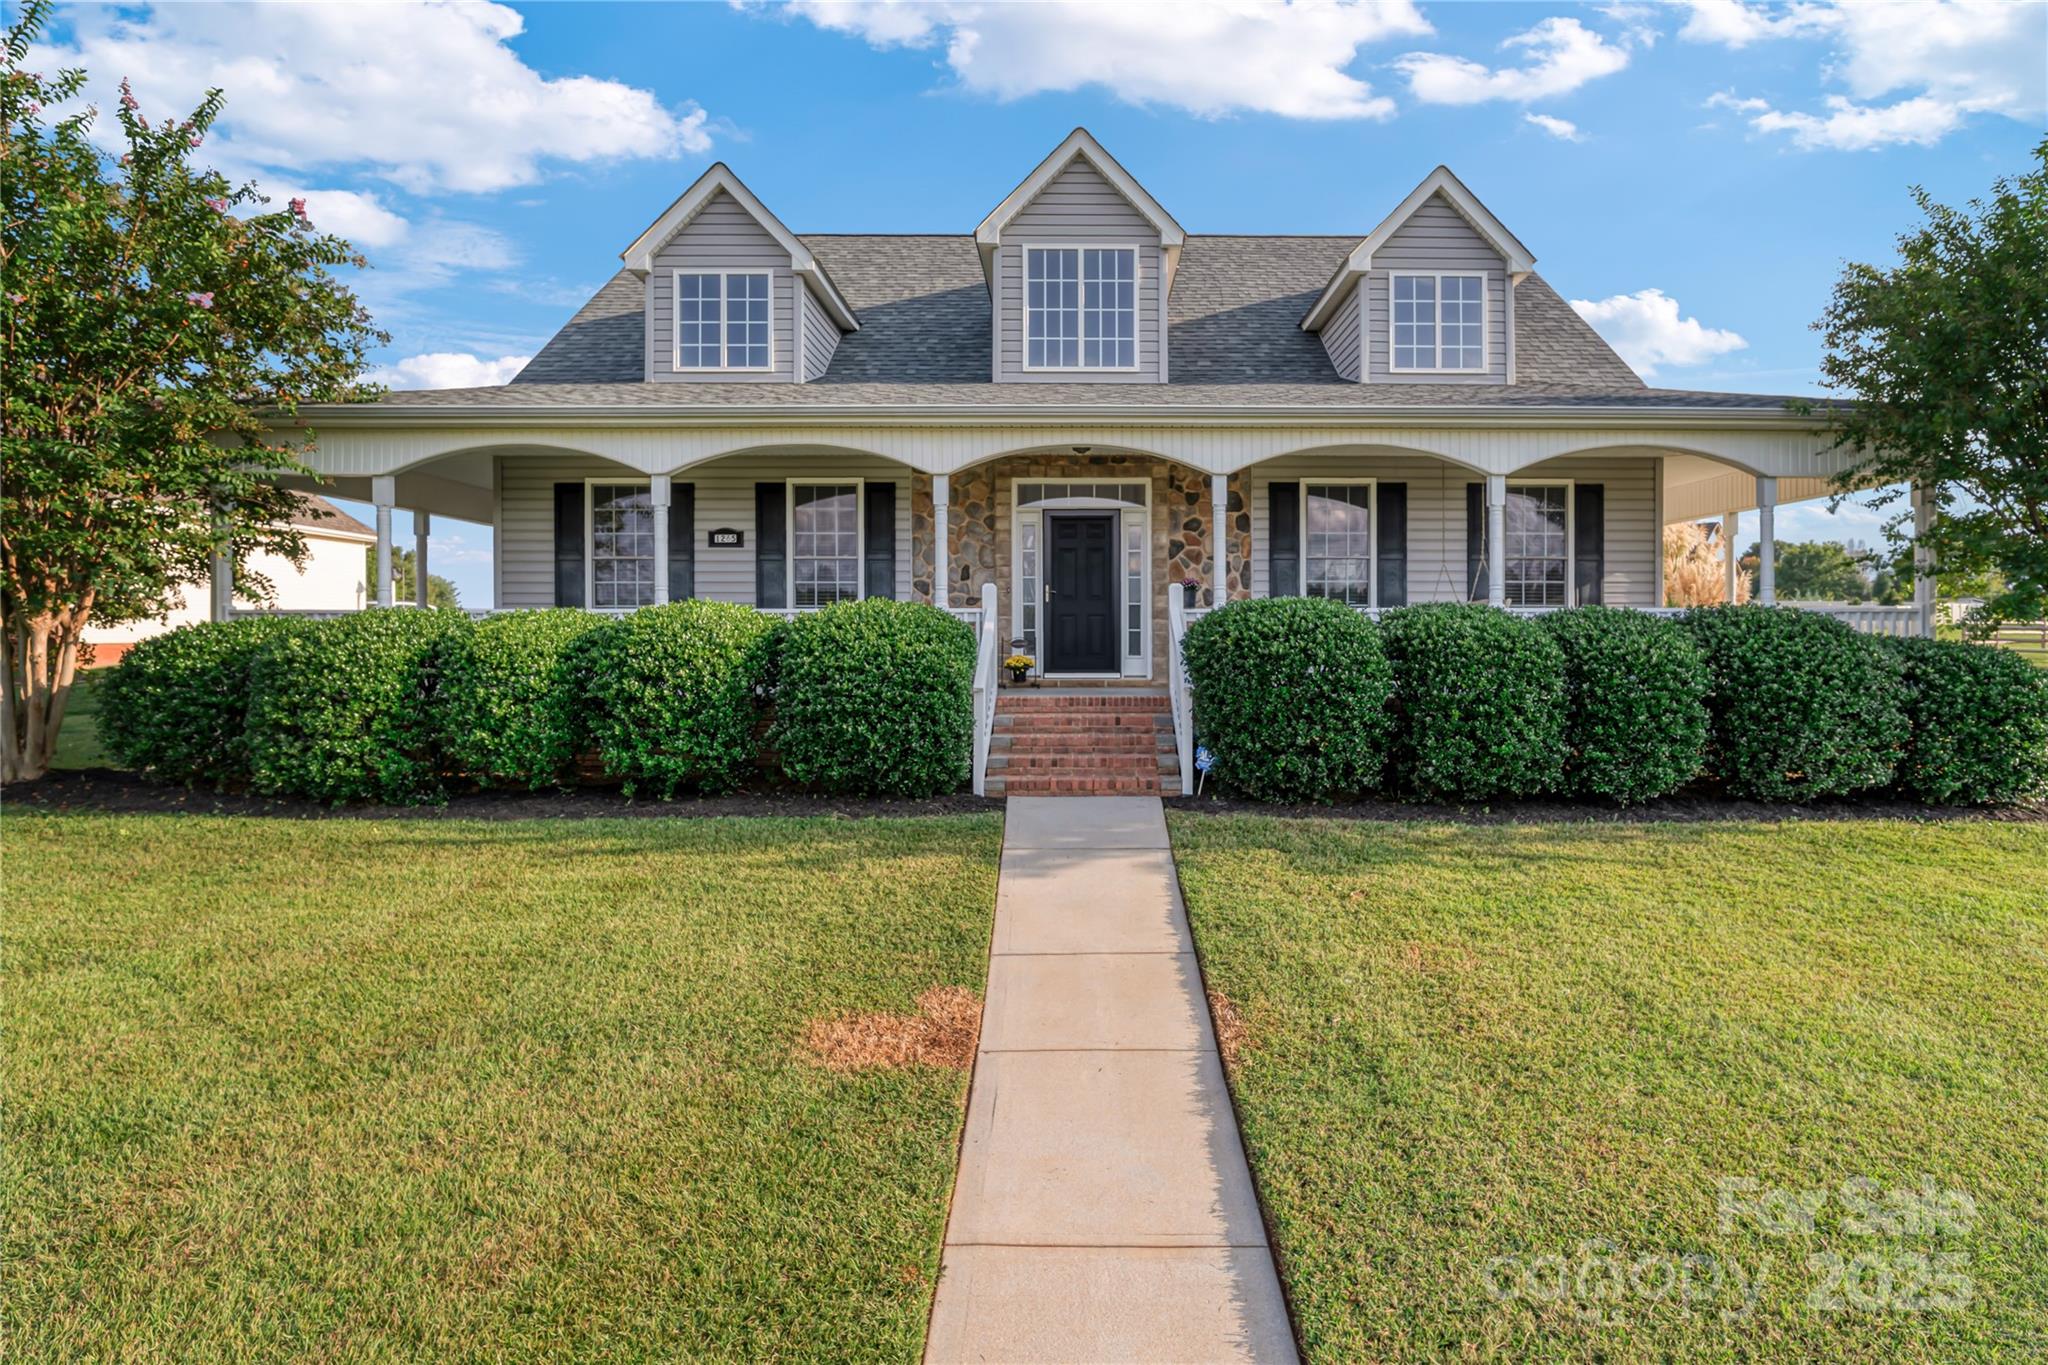
Welcome to this charming home on nearly 1/2 acre, located in the highly sought-after Stoneridge Lakes community! This meticulously maintained 4-bedroom, 3-bath home has a beautifully manicured lawn and an oversized front wrap-around porch complete with a southern-style rocking chair swing! Inside, you’ll be greeted by gleaming hardwood floors throughout the main living area and an abundance of natural light. The family room features vaulted ceilings, custom built-ins, and a cozy wood-burning fireplace. The formal dining room leads into the chef’s kitchen, where you'll find SS appliances,granite counters,white subway tile backsplash, & ample cabinetry and counter space. Step outside to the private screened-in porch. The large primary suite offers vaulted ceilings, dual quartz countertops, a walk in shower, and a separate tub. 3 additional well-sized bedrooms and a spacious bonus room complete this home. Conveniently located- near York Prep& Northwestern HS and minutes from Heckle Blvd.
#4215734

Rock Hill

1265 Maddy Lane

4 Beds

3 Baths

2,184 Sq.Ft.

$450,000

MLS#: 4215734
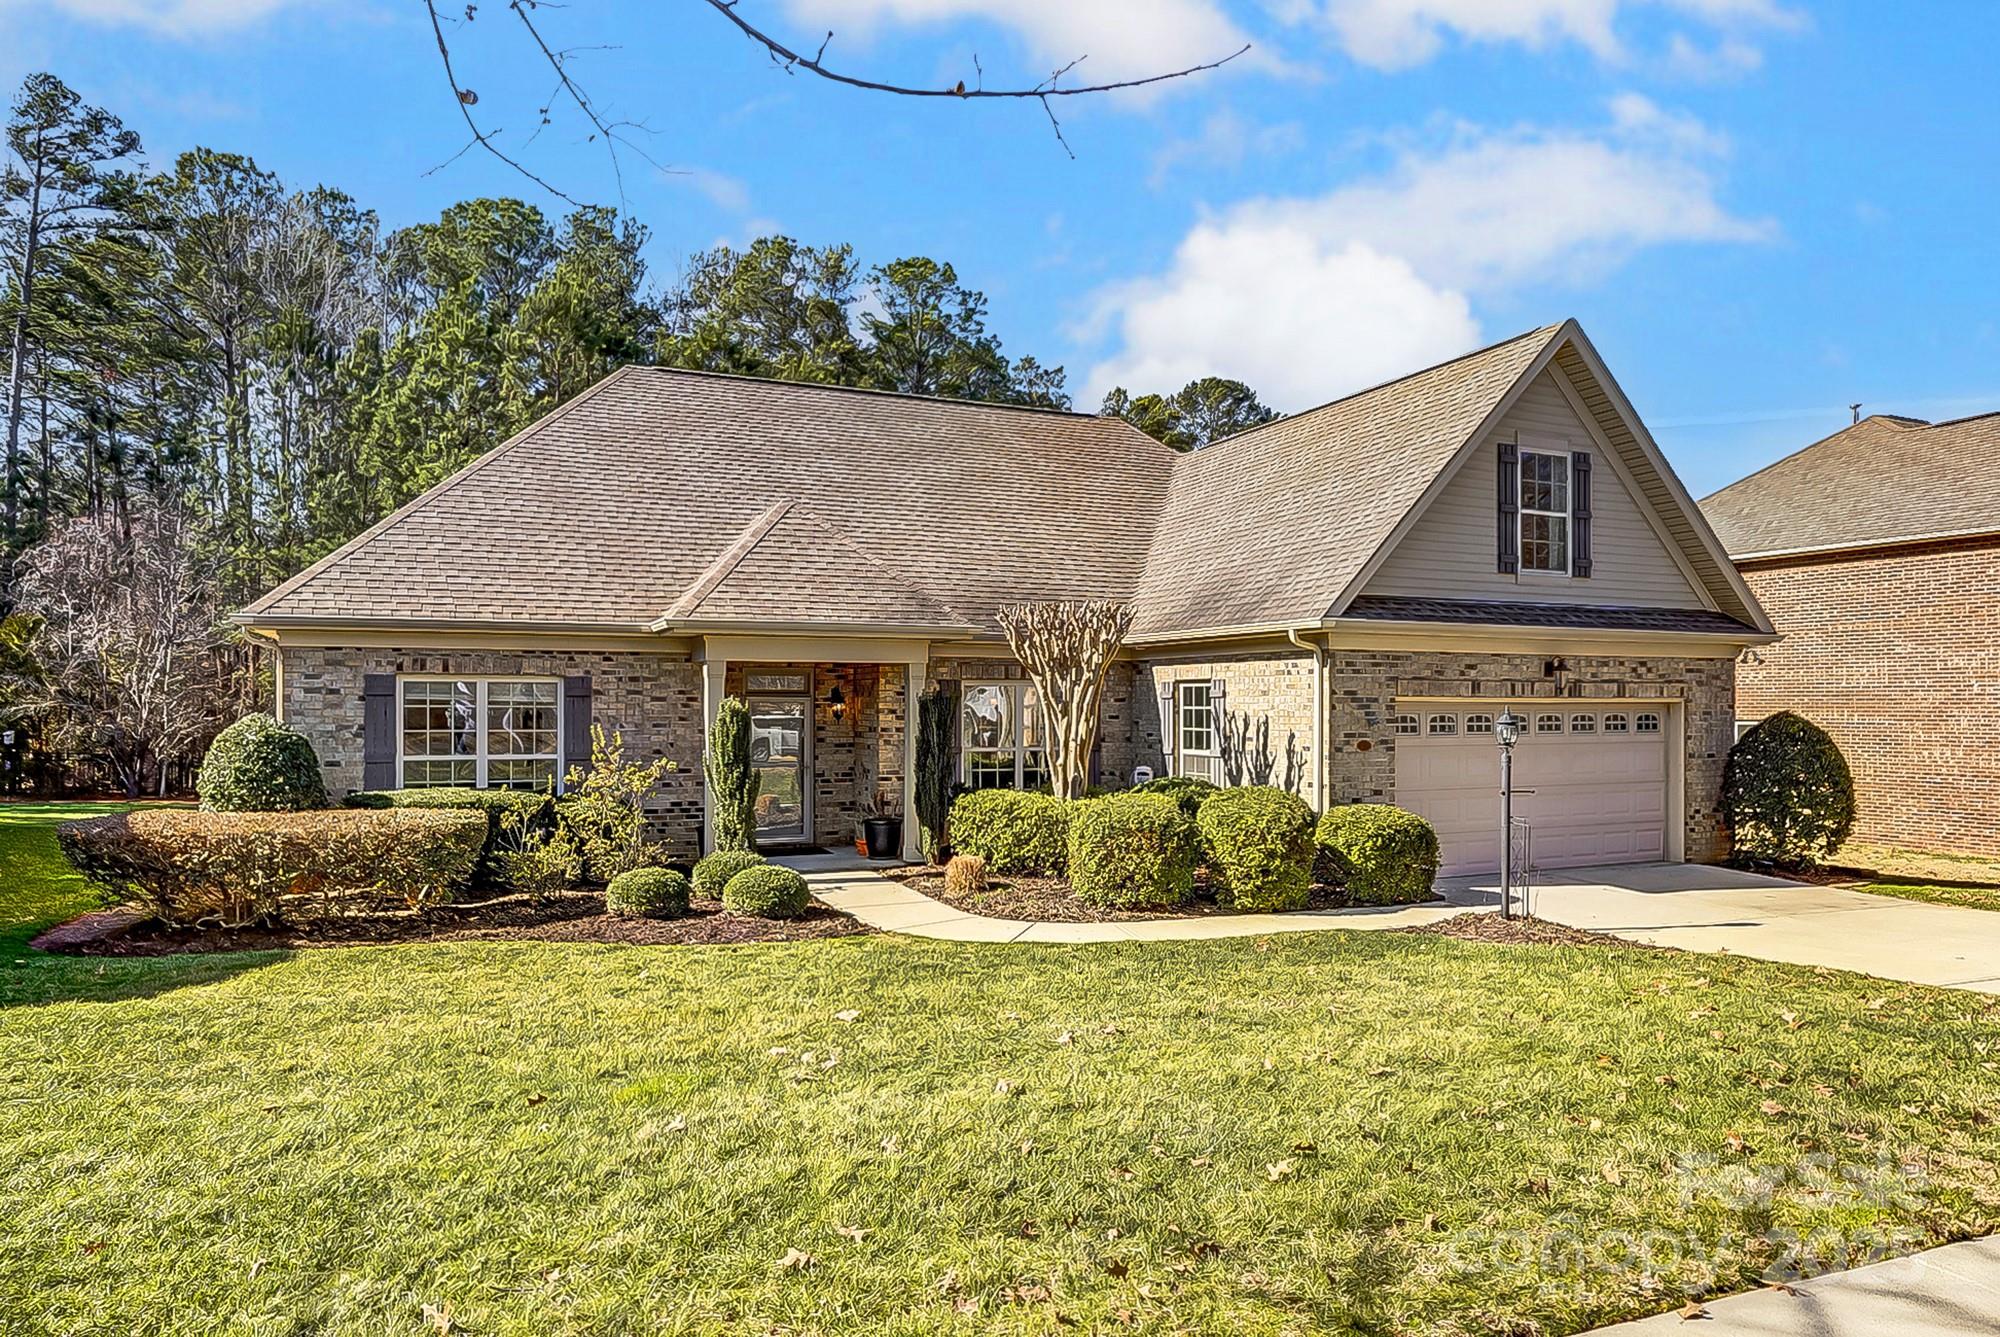
This all-brick ranch-style home in Riverwood offers 4 bedrooms w/ 4th bedroom/bonus room upstairs &  2.5 baths. The open floor plan features a dining room, family room with a gas fireplace, and a kitchen with granite countertops, an island, and stainless appliances. The primary bedroom is on the main floor with an ensuite bath, double vanities, soaking tub, separate shower, and walk-in closet. Two additional bedrooms, a full bath, and a half bath are also on the main level. A mudroom/laundry with extra pantry space adds convenience. Enjoy the screened-in back porch with vinyl enclosure panels, extended patio with pergola, and a mostly fenced, wooded yard with irrigation for easy maintenance and privacy. Benefit from low York County taxes, and easy access to I-77, schools, restaurants, retail, and the upgraded Ebenezer Park for Lake Wylie enjoyment.
#4222301

Rock Hill

409 Crannog Way

4 Beds

2 Baths

2,411 Sq.Ft.

$450,000

MLS#: 4222301
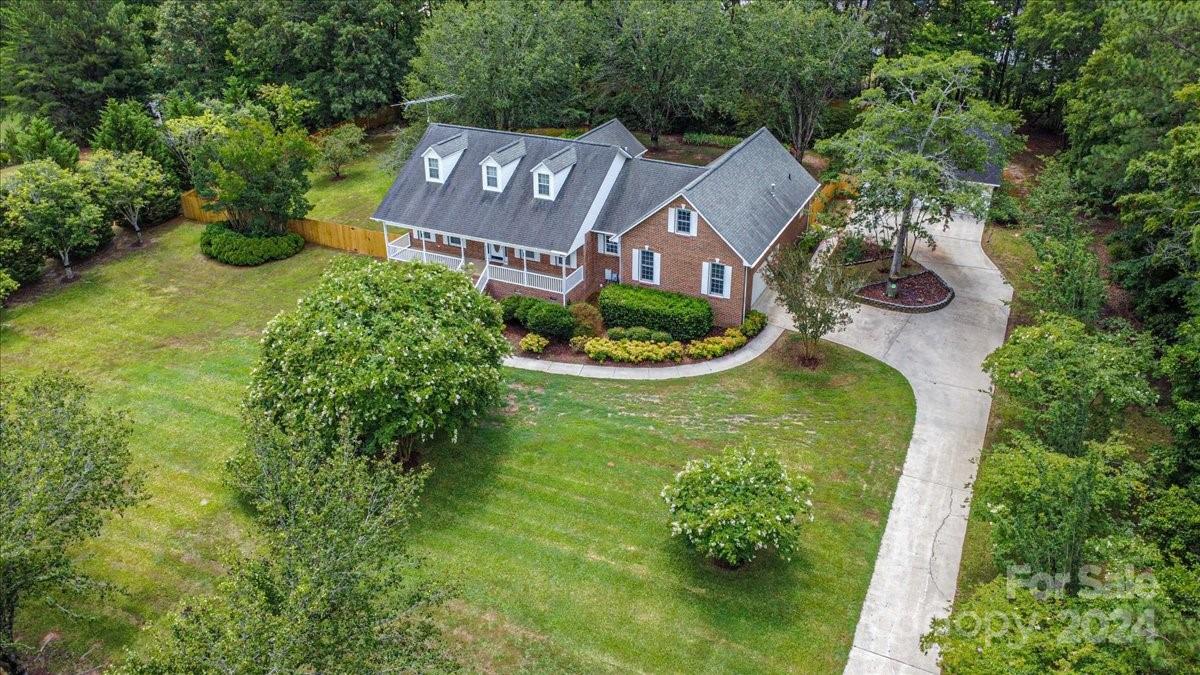
Welcome to 3508 Victorian Hill in Richburg, SC—a charming home set on a beautifully manicured 1.2-acre lot adorned with mature fruit trees and vibrant azaleas. As you arrive, you'll be greeted by a delightful front porch, ideal for relaxing and enjoying the serene surroundings. Step into the foyer that leads to a cozy living room featuring a gas fireplace, perfect for family gatherings. The extra-large sunroom provides abundant natural light and a peaceful space to unwind. Upstairs, a large bonus room over the garage offers versatile space for a home office, playroom, or guest suite. The property also includes a 2-car attached garage and an additional 2-car detached garage with extra storage space above it, ensuring ample parking and storage options. The private, fenced-in backyard is perfect for outdoor activities, featuring a back deck ideal for entertaining and enjoying the outdoors. Experience the perfect blend of elegance, comfort, and functionality at 3508 Victorian Hill!
#4158727

Richburg

3508 Victorian Hill

3 Beds

2 Baths

2,692 Sq.Ft.

$450,000

MLS#: 4158727
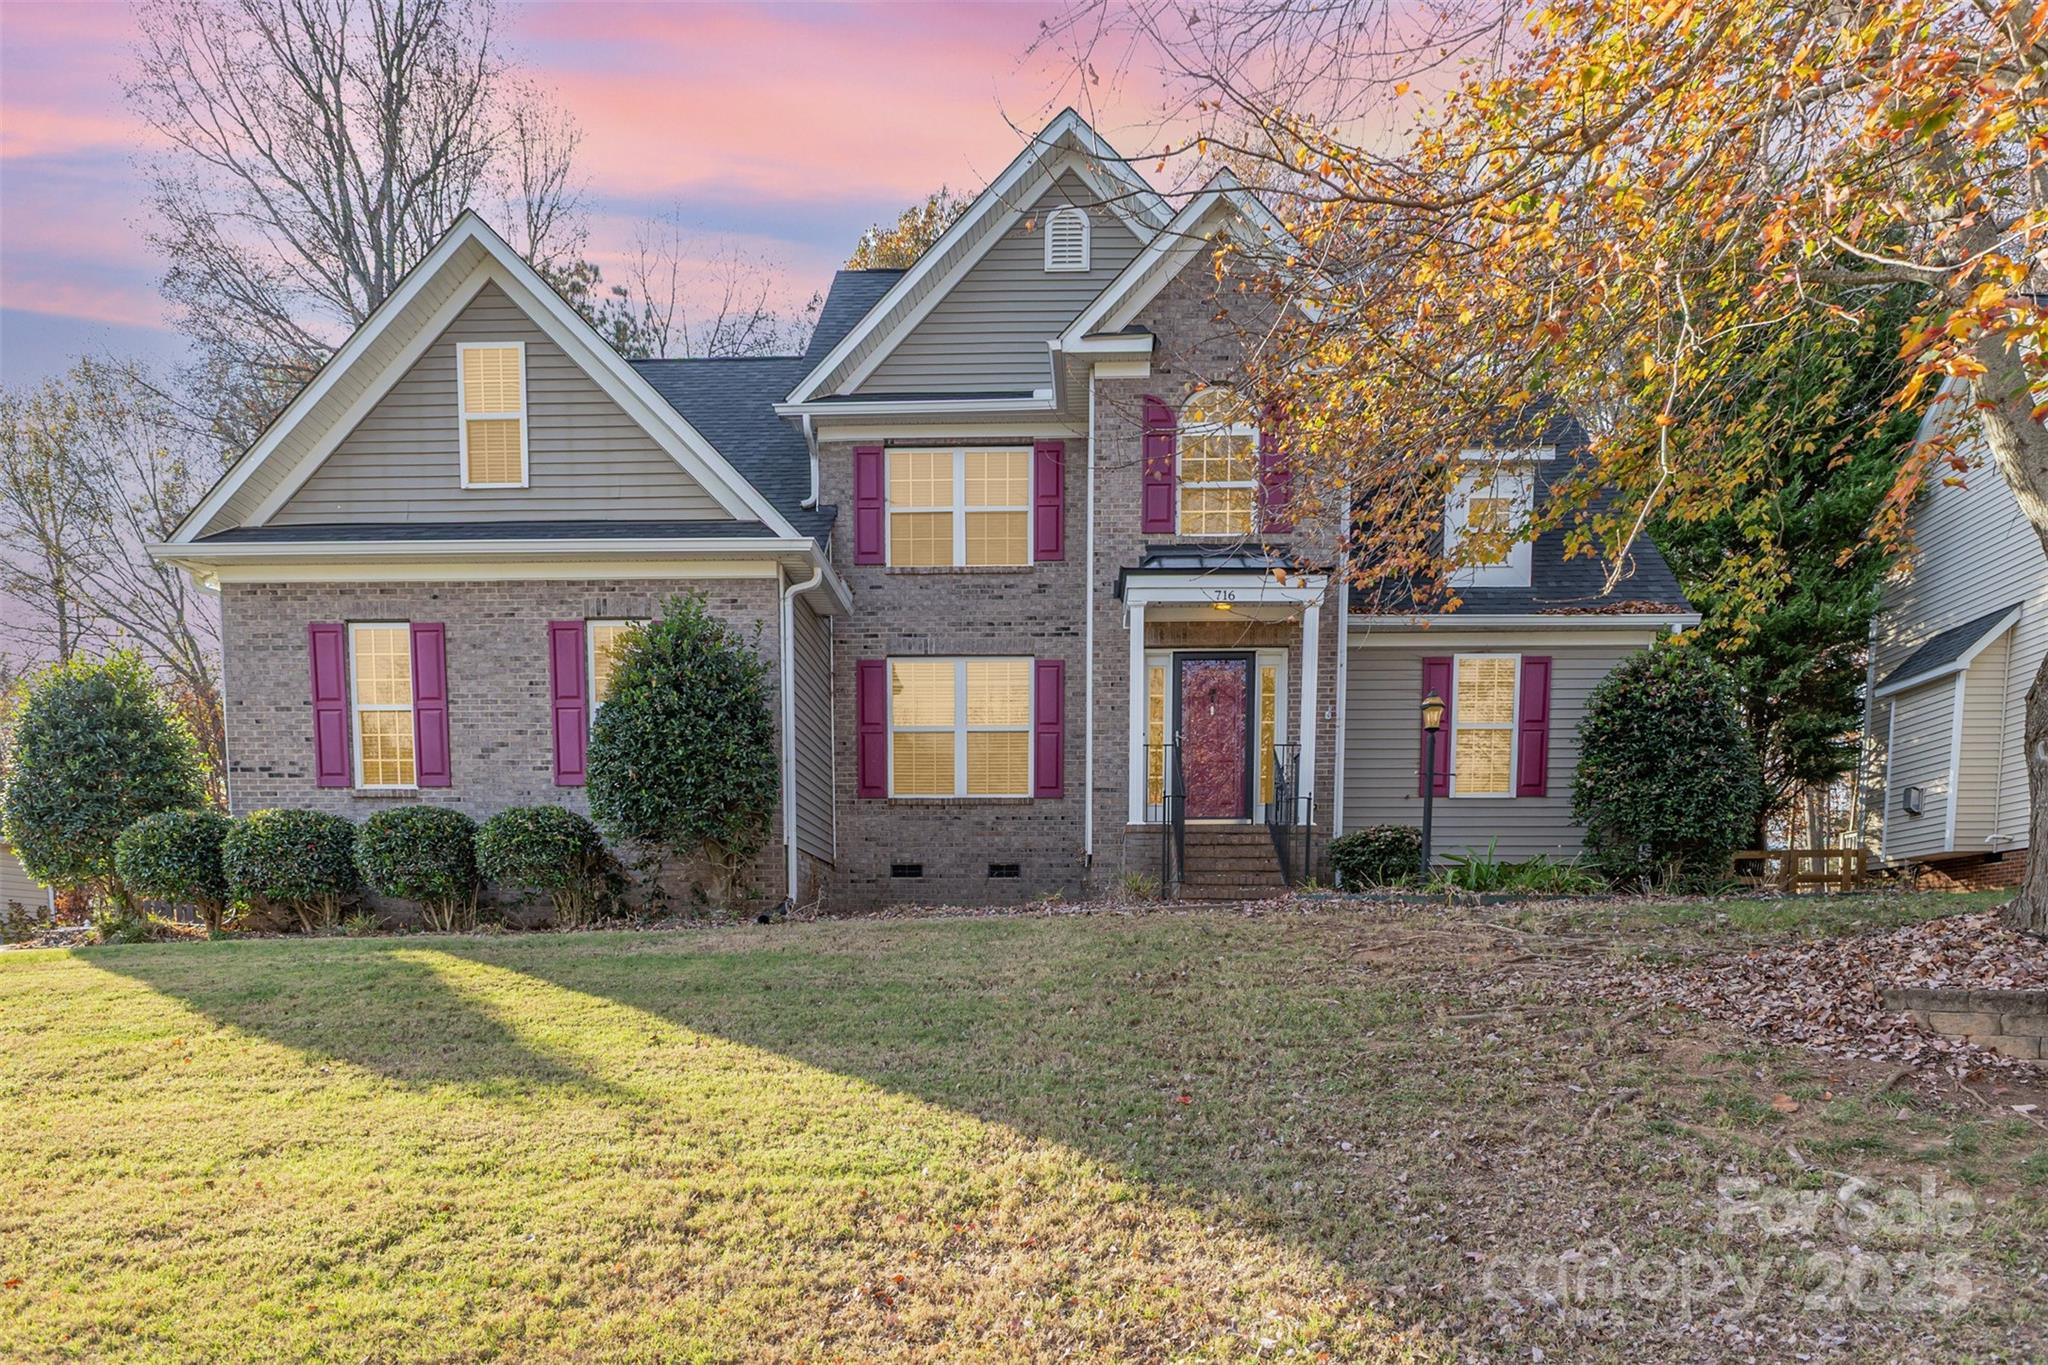
Welcome to this beautifully maintained four-bedroom, two-and-a-half-bath home tucked at the end of a quiet cul-de-sac street. Inside, you’ll find a bright, inviting layout with thoughtful updates throughout. The kitchen features granite countertops and backsplash, and under-cabinet lighting, opening seamlessly into the main living area with hardwood floors and a cozy gas fireplace. The primary suite is conveniently located on the main level with a spacious bathroom, dual vanity, and generous walk-in closet. Upstairs offers three comfortable bedrooms, including one with a custom accent wall. Step outside to a private, fenced backyard complete with a fire pit and playset—perfect for outdoor gatherings and year-round enjoyment. Major updates include a 2022 roof, 2023 gutters with guards, and a 2020 upstairs HVAC system. This home is truly move-in ready and full of charm!
#4319003

Rock Hill

716 Amy Lee Lane

4 Beds

2 Baths

2,416 Sq.Ft.

$450,000

MLS#: 4319003
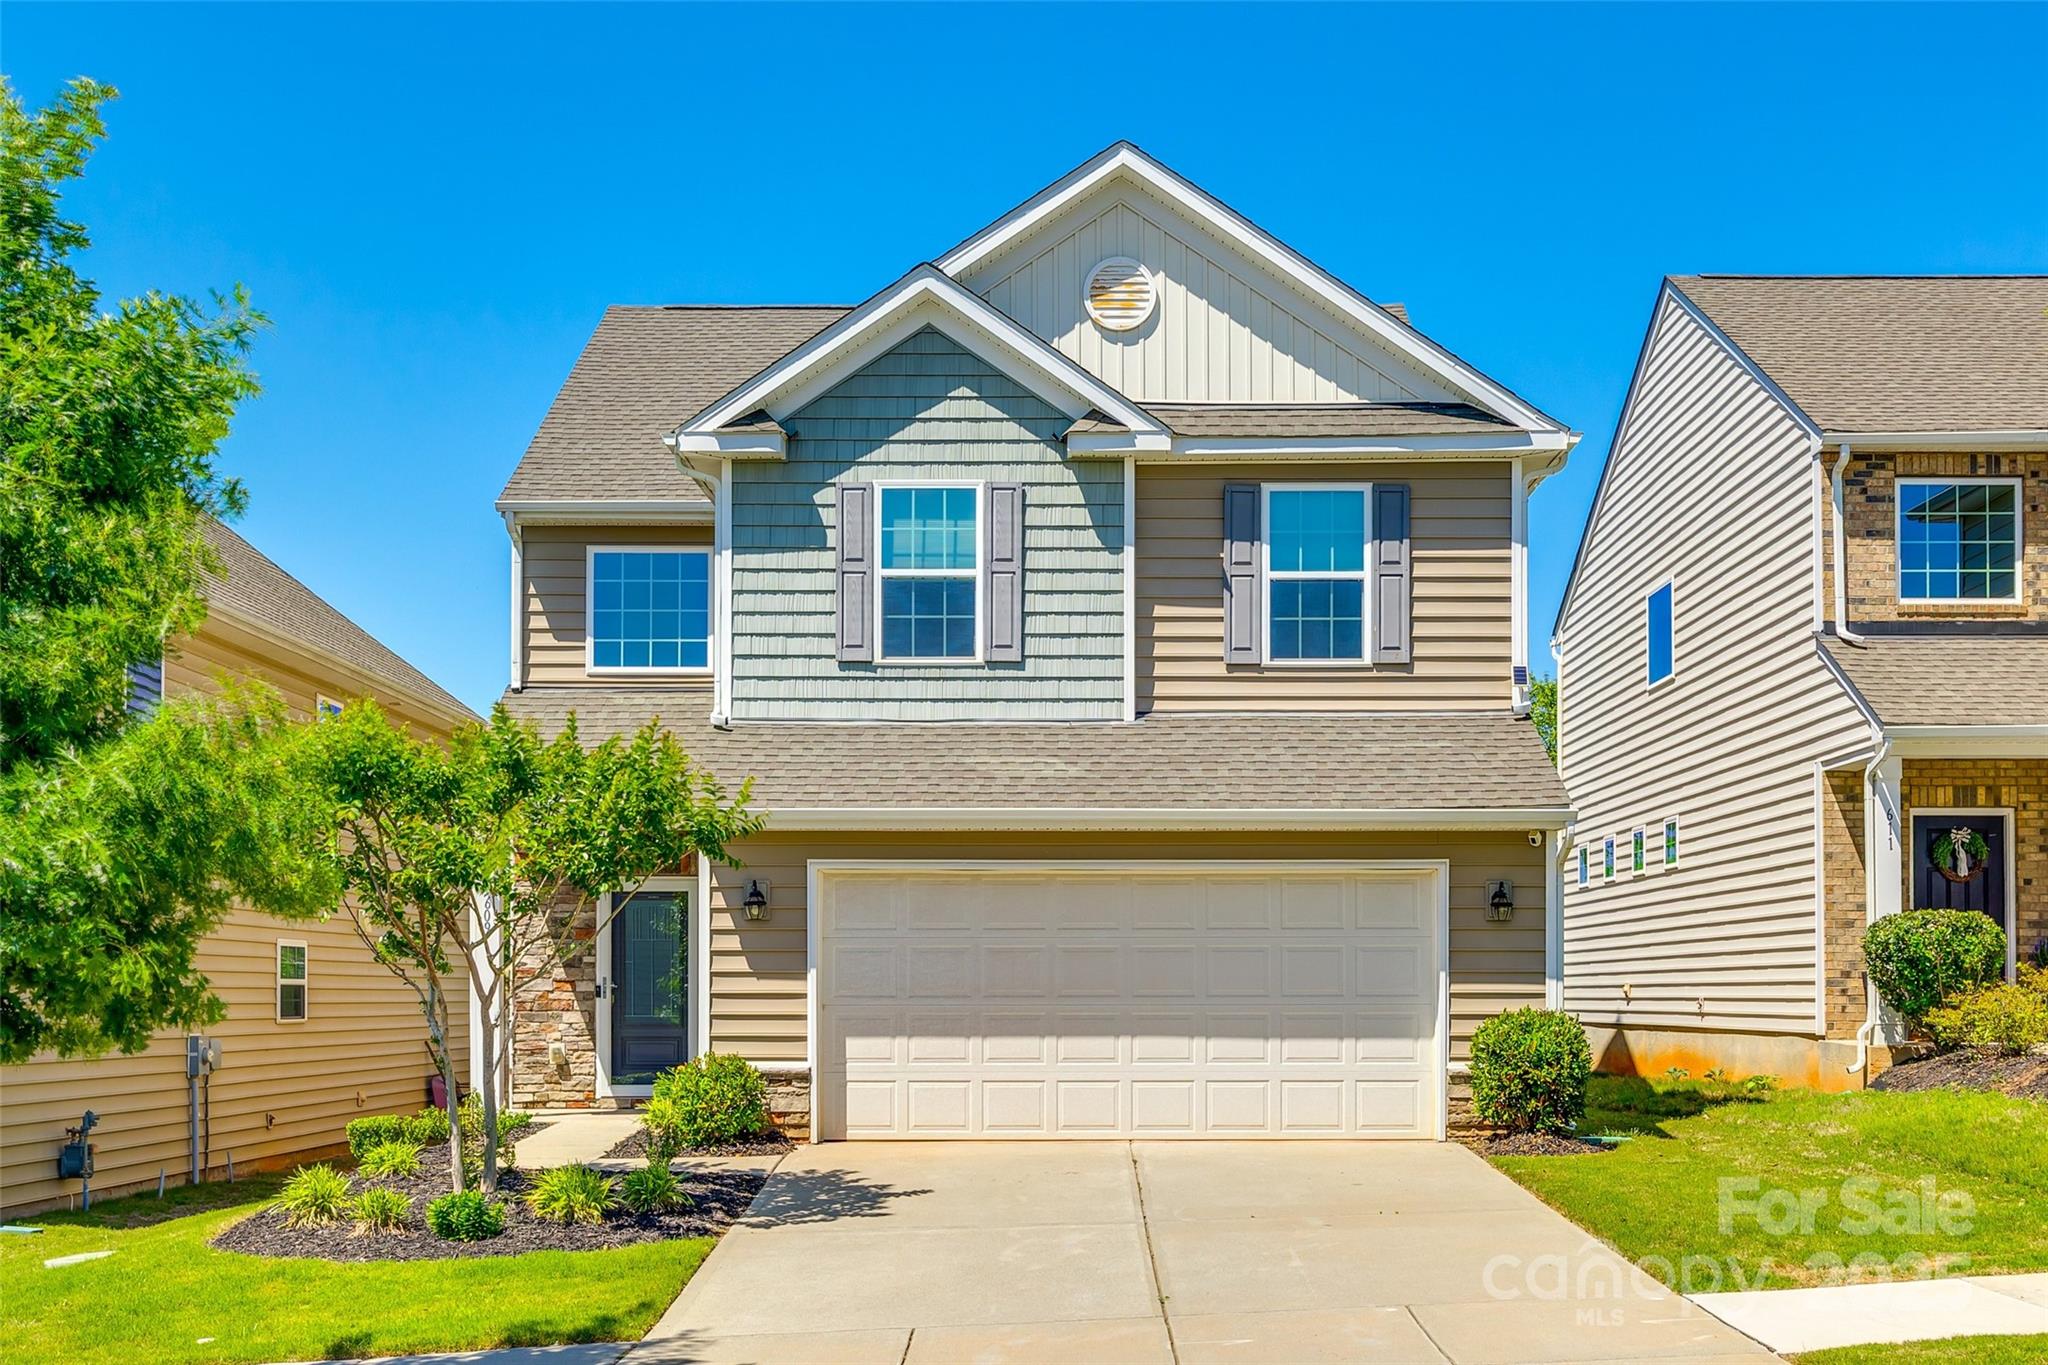
Welcome Home! Don't miss your opportunity to live in this beautiful 4 bedroom, 2.5 bathroom home in the well desired neighborhood of Waterside at the Catawba located in the award-winning Fort Mill School District. This open concept floorplan has hardwood floors on the first floor, fresh paint, gourmet kitchen equipped with quartz countertops, stainless steel appliances, new light fixtures and plenty of cabinet space. Upstairs you'll find all new carpet throughout, a loft, perfect for a playroom or office, laundry, all 4 bedrooms including the large primary suite with walk in closet and primary bath equipped with double vanity sink and garden tub. Enjoy the large fenced in yard and all the amazing amenities this neighborhood to offer including a beautiful clubhouse, fitness center, large outdoor pool, tennis courts, walking trails, Banks Athletic Park which has softball fields, basketball court and playground. Don't miss your opportunity!
#4245422

Fort Mill

609 Kahana River Road

4 Beds

2 Baths

2,133 Sq.Ft.

$450,000

MLS#: 4245422
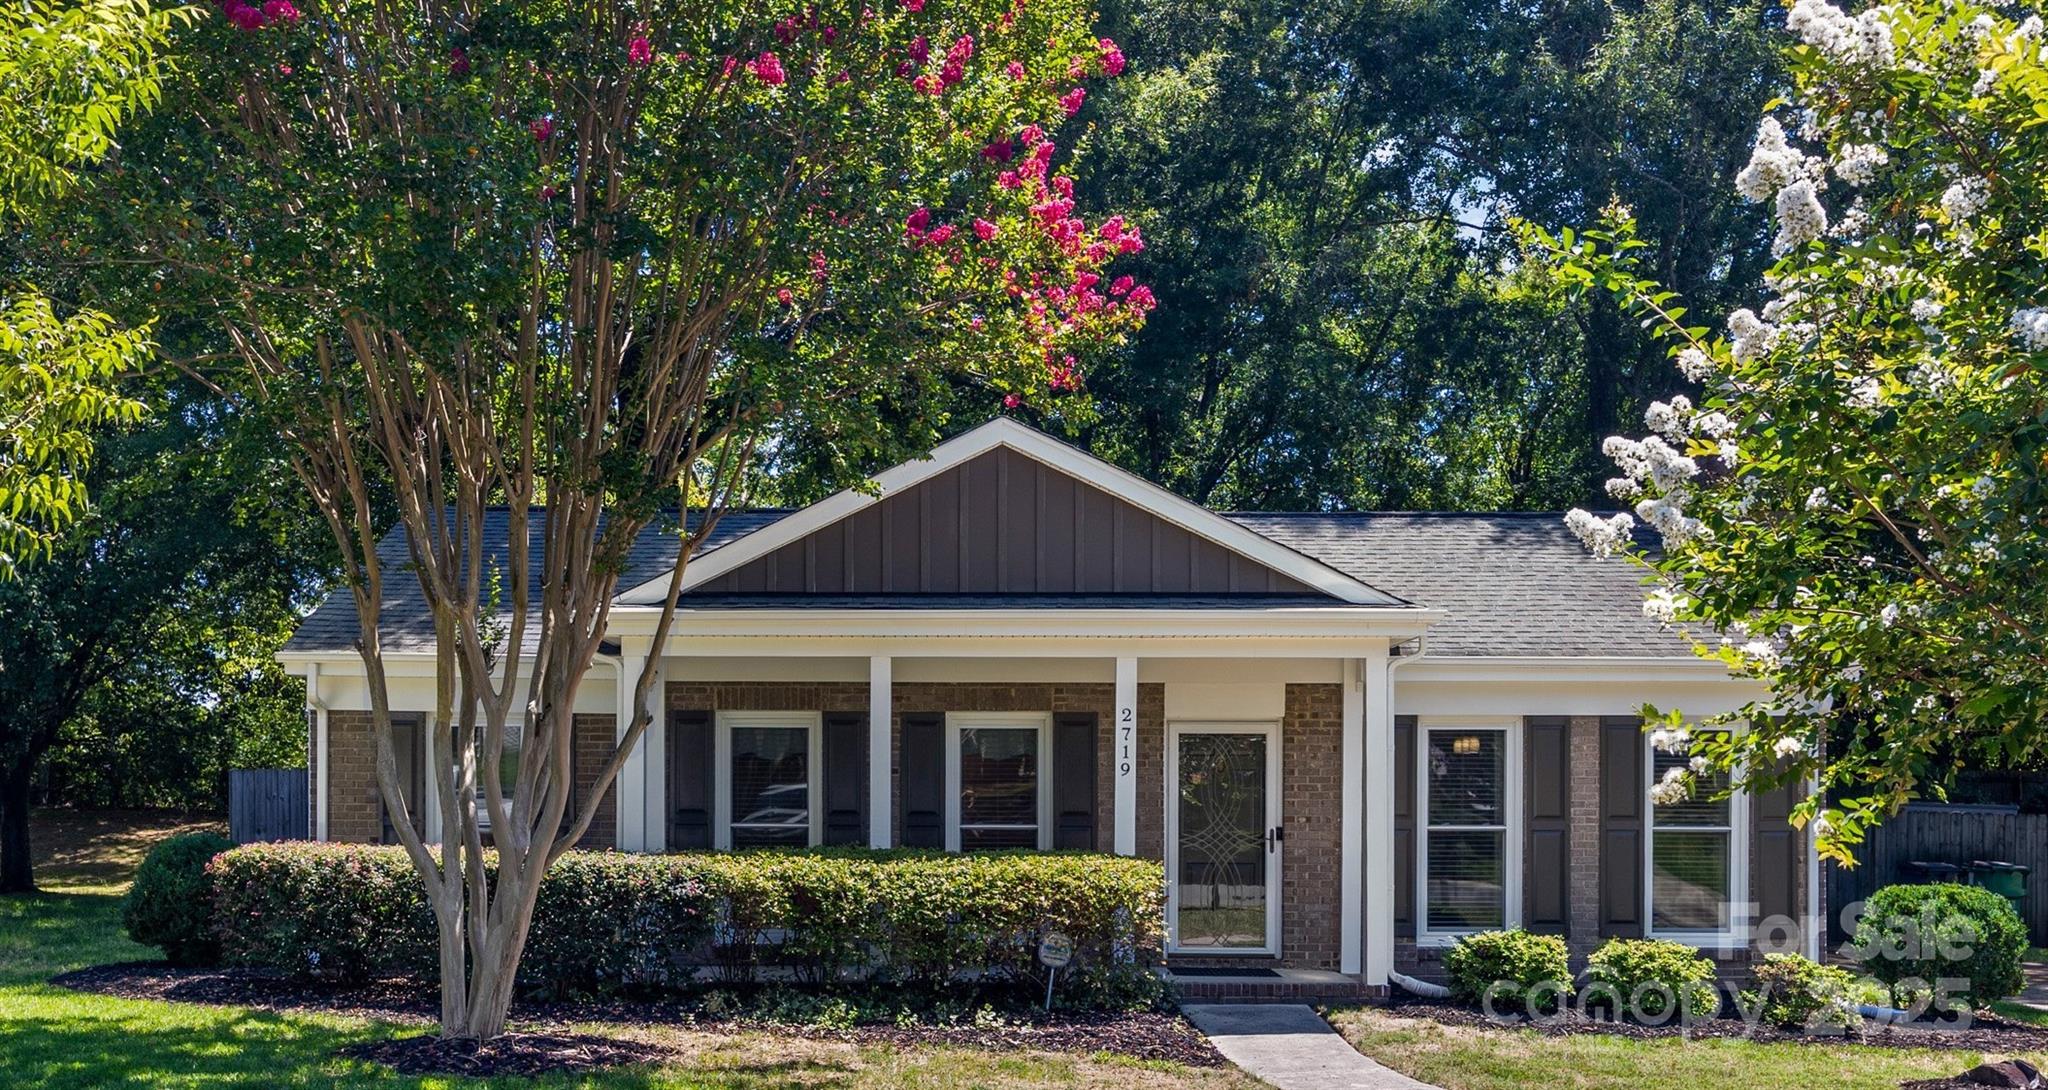
Stylishly updated, move-in ready home in PRIME South Charlotte walkable neighborhood! Fresh 2025 upgrades include bright, white kitchen with quartz counters, subway tile backsplash, stainless appliances, large pantry and super functional breakfast bar. Open plan with new LVP flooring in all living spaces. Vaulted ceiling family room with cozy brick fireplace and living room/office too. No popcorn ceilings here—smooth ceilings throughout and all new fresh neutral paint! Bathrooms upgraded with new vanities.  Peace-of-mind updates: James Hardie siding & vinyl double hung windows in 2016 ($23K!), gas water heater (2019), HVAC system (2009). Fully fenced, beautifully wooded back yard with deck to relax. No HOA and conveniently located to Quail Corners shopping, Southpark & Ballantyne. Refrigerator, washer & dryer remain so all you need to do is unpack and relax. Don’t miss this gem!
#4296086

Charlotte

2719 Lytham Drive

3 Beds

2 Baths

1,320 Sq.Ft.

$450,000

MLS#: 4296086
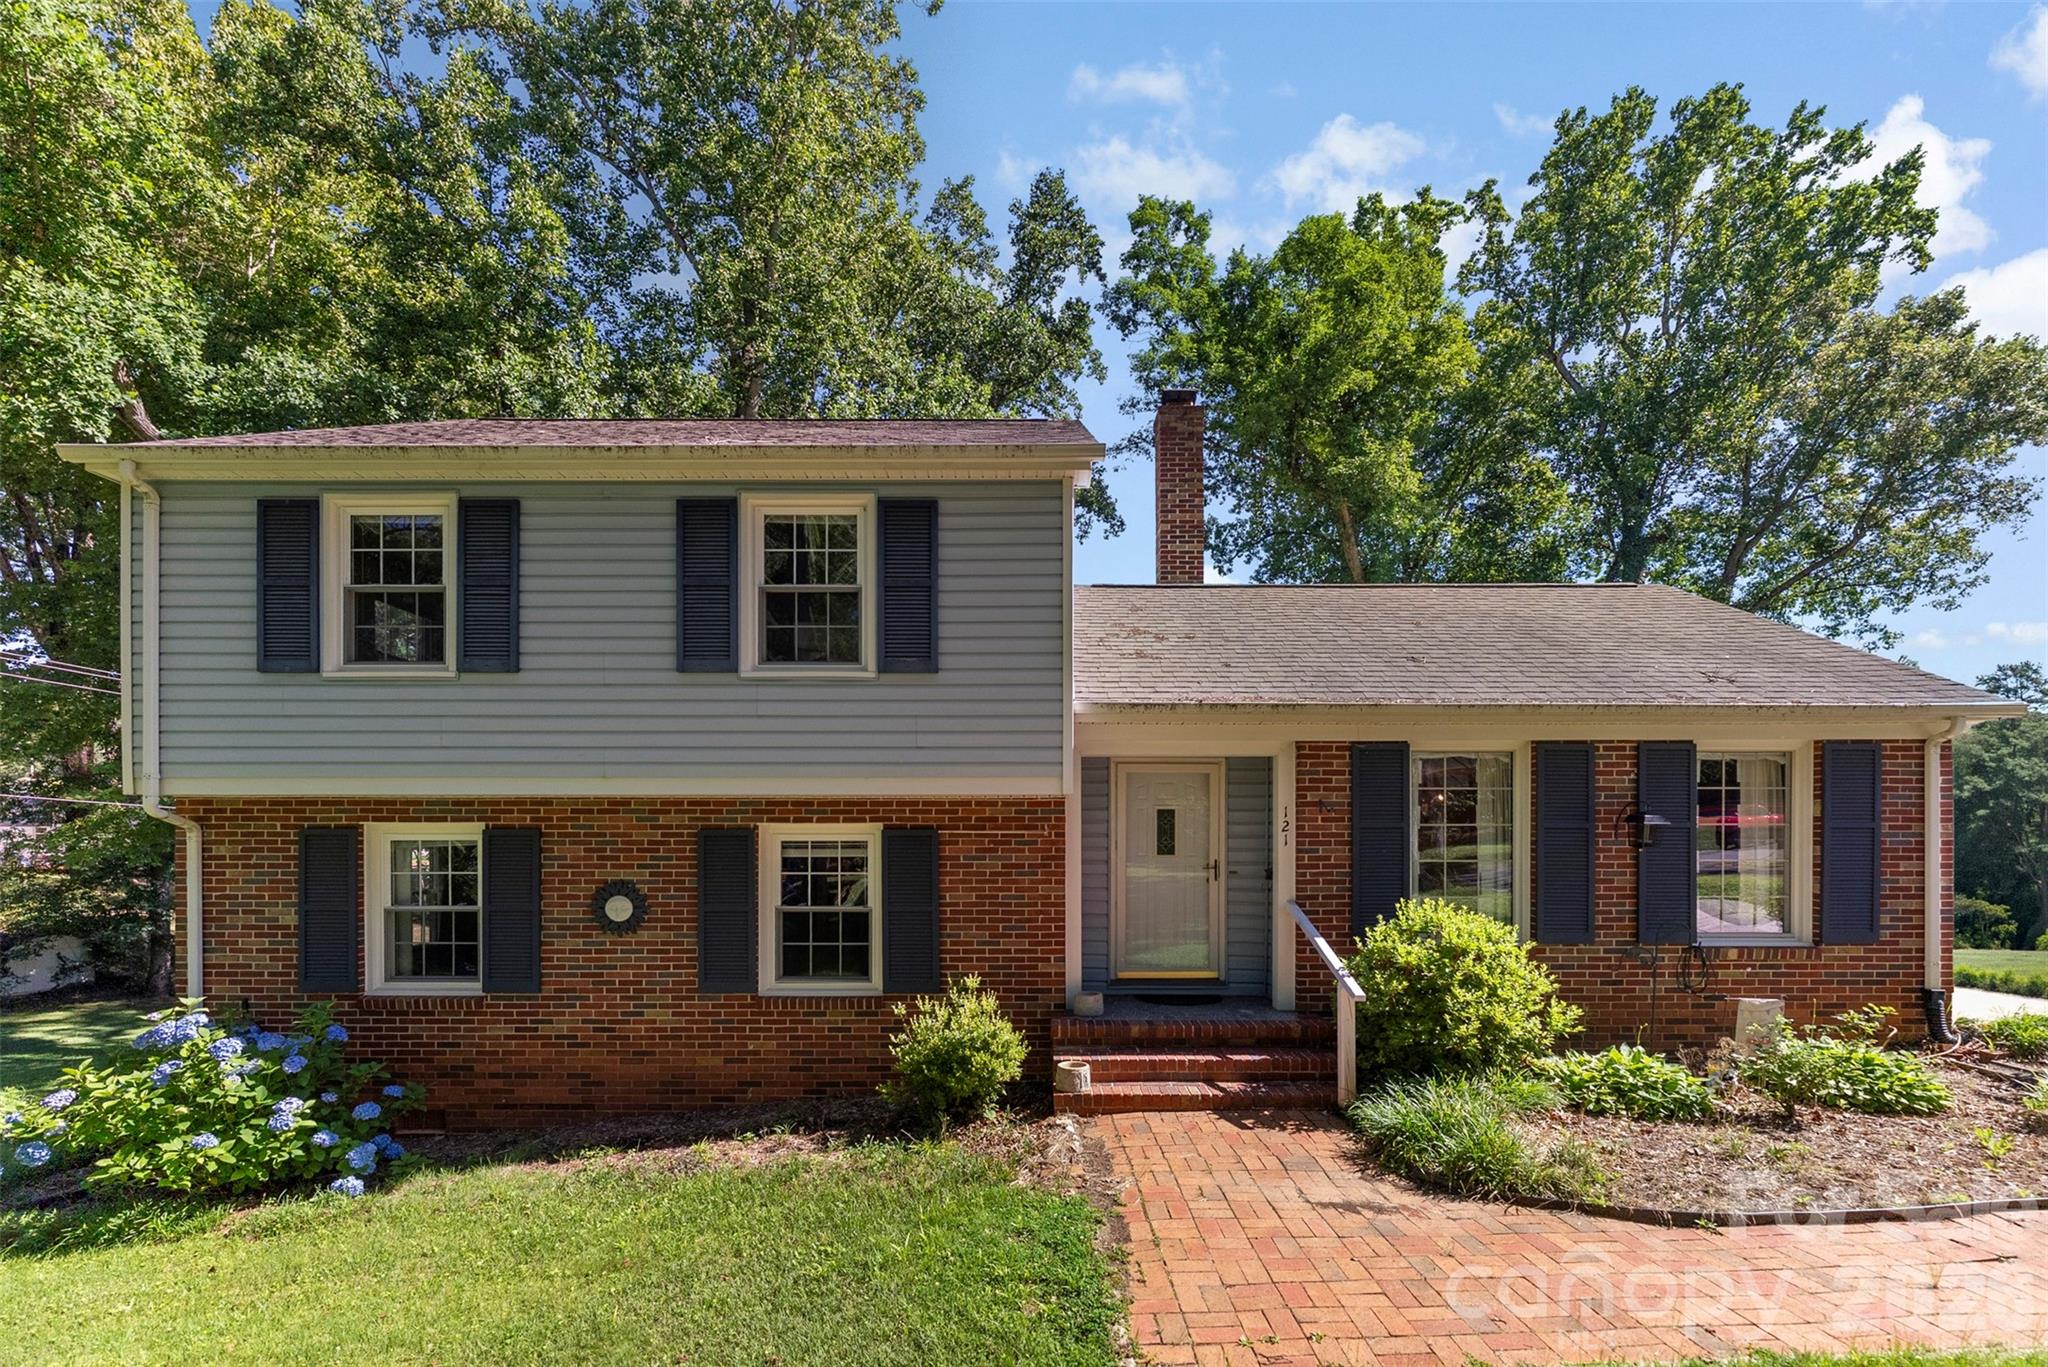
Rare opportunity to own a property with two included lots in the heart of Fort Mill. Nestled among mature trees and overlooking a peaceful creek, this 4-bedroom split-level home offers a setting that feels tucked away while remaining just minutes from downtown Fort Mill, local dining, shopping, and everyday conveniences.

Inside, you’ll find approximately 1,700 square feet of living space, multiple gathering areas, and a gas-log fireplace that adds warmth and character to the home. The kitchen is equipped with a gas range, gas cooktop, refrigerator, and dishwasher, while the flexible floor plan provides space for a variety of lifestyles and needs.

Step outside and enjoy the natural surroundings from the front porch, gather around the fire pit, or relax in the gazebo overlooking the wooded landscape. An outbuilding provides additional storage or workspace options. The sale includes a second parcel, creating a combined homesite of approximately 0.59 acres and offering added space, privacy, and future possibilities.

Properties offering this combination of land, location, and natural beauty within Fort Mill town limits are becoming increasingly difficult to find.
#4388715

Fort Mill

121 E Summersby Street

4 Beds

1 Baths

1,701 Sq.Ft.

$450,000

MLS#: 4388715

RATE BUYDOWN OR EQUIVALENT CREDIT OFFERED THROUGH MONDAY! Welcome to 222 Sherwood Circle in desirable Country Club Estates - a beautifully renovated brick home tucked beneath a canopy of mature trees just moments from Rock Hill Country Club.

Blending timeless character with thoughtful modern updates, this move-in ready home offers privacy, warmth, and exceptional indoor-outdoor living in one of Rock Hill’s most established settings.

Recent improvements include a new architectural shingle roof, beautifully renovated kitchen and bathrooms, fresh interior and exterior paint, updated lighting, new shutters, refinished hardwood floors, and new tile and luxury vinyl plank flooring throughout. There is no carpet anywhere in the home.

The heart of the home is the spacious open-concept kitchen and living area featuring a large island, soft-close cabinetry, and seamless flow for both entertaining and everyday living.

The split-bedroom layout provides added privacy, with the oversized primary suite tucked away from the additional bedrooms. The spa-inspired primary bath feels like a true retreat with a freestanding soaking tub, expansive walk-in shower, dual vanity, and generous layout rarely found in homes of this style and size.

The lower level offers exceptional flexibility with additional living space ideal for a recreation room, guest retreat, home office, gym, or multigenerational setup.

Outside is where this property truly shines.

The oversized screened porch overlooks a peaceful backyard filled with mature landscaping, established trees, flowering gardens, and charming stone walking paths that create a private park-like setting rarely found this close to city conveniences and the golf course. Dual driveways offer added parking flexibility, while the detached shed provides additional storage for gardening tools, hobbies, or outdoor equipment.

Homes offering this combination of thoughtful renovations, established landscaping, privacy, flexible living space, and proximity to Rock Hill Country Club are becoming increasingly difficult to find. Schedule your private showing today.
#4383917

Rock Hill

222 Sherwood Circle

4 Beds

2 Baths

2,200 Sq.Ft.

$450,000

MLS#: 4383917
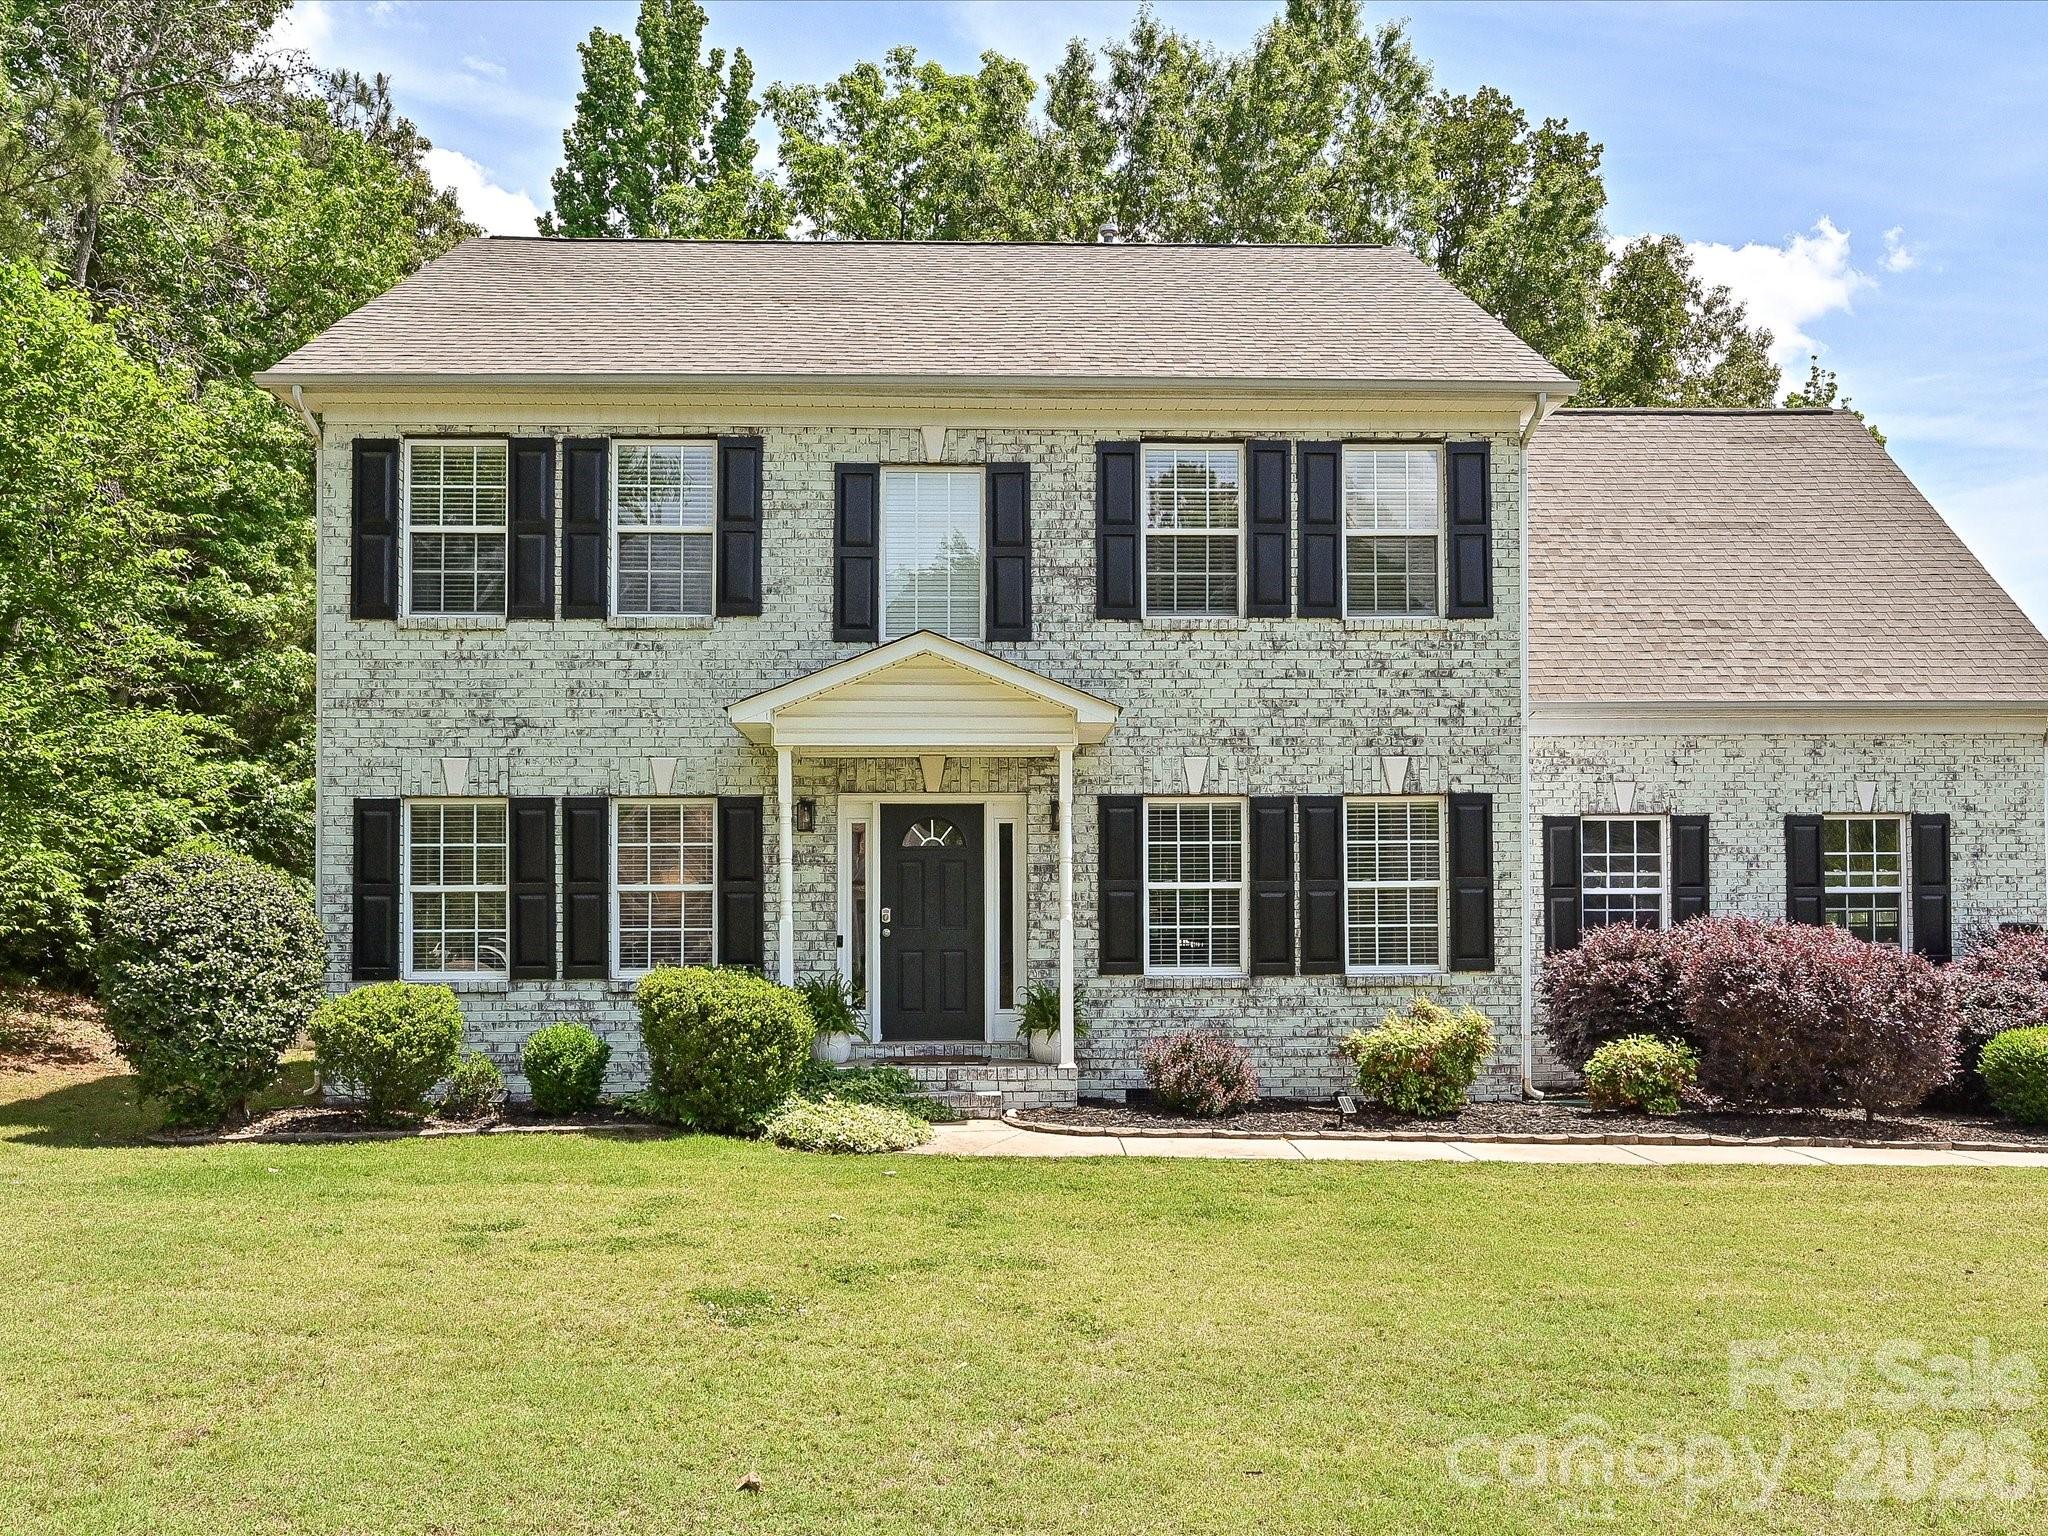
Beautiful two story home on large corner lot in sought after Shiloh Commons. The best of both worlds collide here where timeless traditional construction meets today's trends in an interior that boasts modern features and an open floorplan.  

Lovely front entrance as you step into rooms that can be whatever you need or want.  If you like a clean white color palate, this home is ready for you.  Accent columns and luxury vinyl plank floors add to the crisp clean look. To your left as you enter, a gracious living room or whatever you need; to the right a space perhaps designed as a formal dining room but for now an inviting playroom for the littles that could also be a beautiful office or library.  Continue to the comfortable sun splashed den with gas log fireplace.  Step through sliding glass doors to a great and huge deck.  Lovely white marble kitchen open to the den allowing the cook to always be part of festivities with family or friends.

Upstairs you will find four generous bedrooms including the beautiful primary suite.  Eye catching black and white en suite bath offers separate tub and shower, water closet, separate vanities. and large closet.  Laundry closet is perfectly located in upstairs hall to service both primary and second bath easily.

This home has had many improvements and upgrades in the last few years including a new roof (2024), A/C (2019), Water Heater (2022), Bermuda sod (2022).  The wonderful and HUGE deck was added in 2020 and backyard partial fencing in 2021.  Ikea "built in" shelf and storage system just installed in playroom.  2025 limewash gave the home an interesting and striking new look.

Shiloh Commons subdivision is conveniently located north of Lancaster providing easy commuting to Indian Land, Rock Hill or the Greater Charlotte Area.  This subdivision is definitely proving to be a desired location for many.

Make plans now to see this lovely home and all it has to offer!
#4378672

Lancaster

4134 Flint Drive

4 Beds

2 Baths

2,528 Sq.Ft.

$450,000

MLS#: 4378672
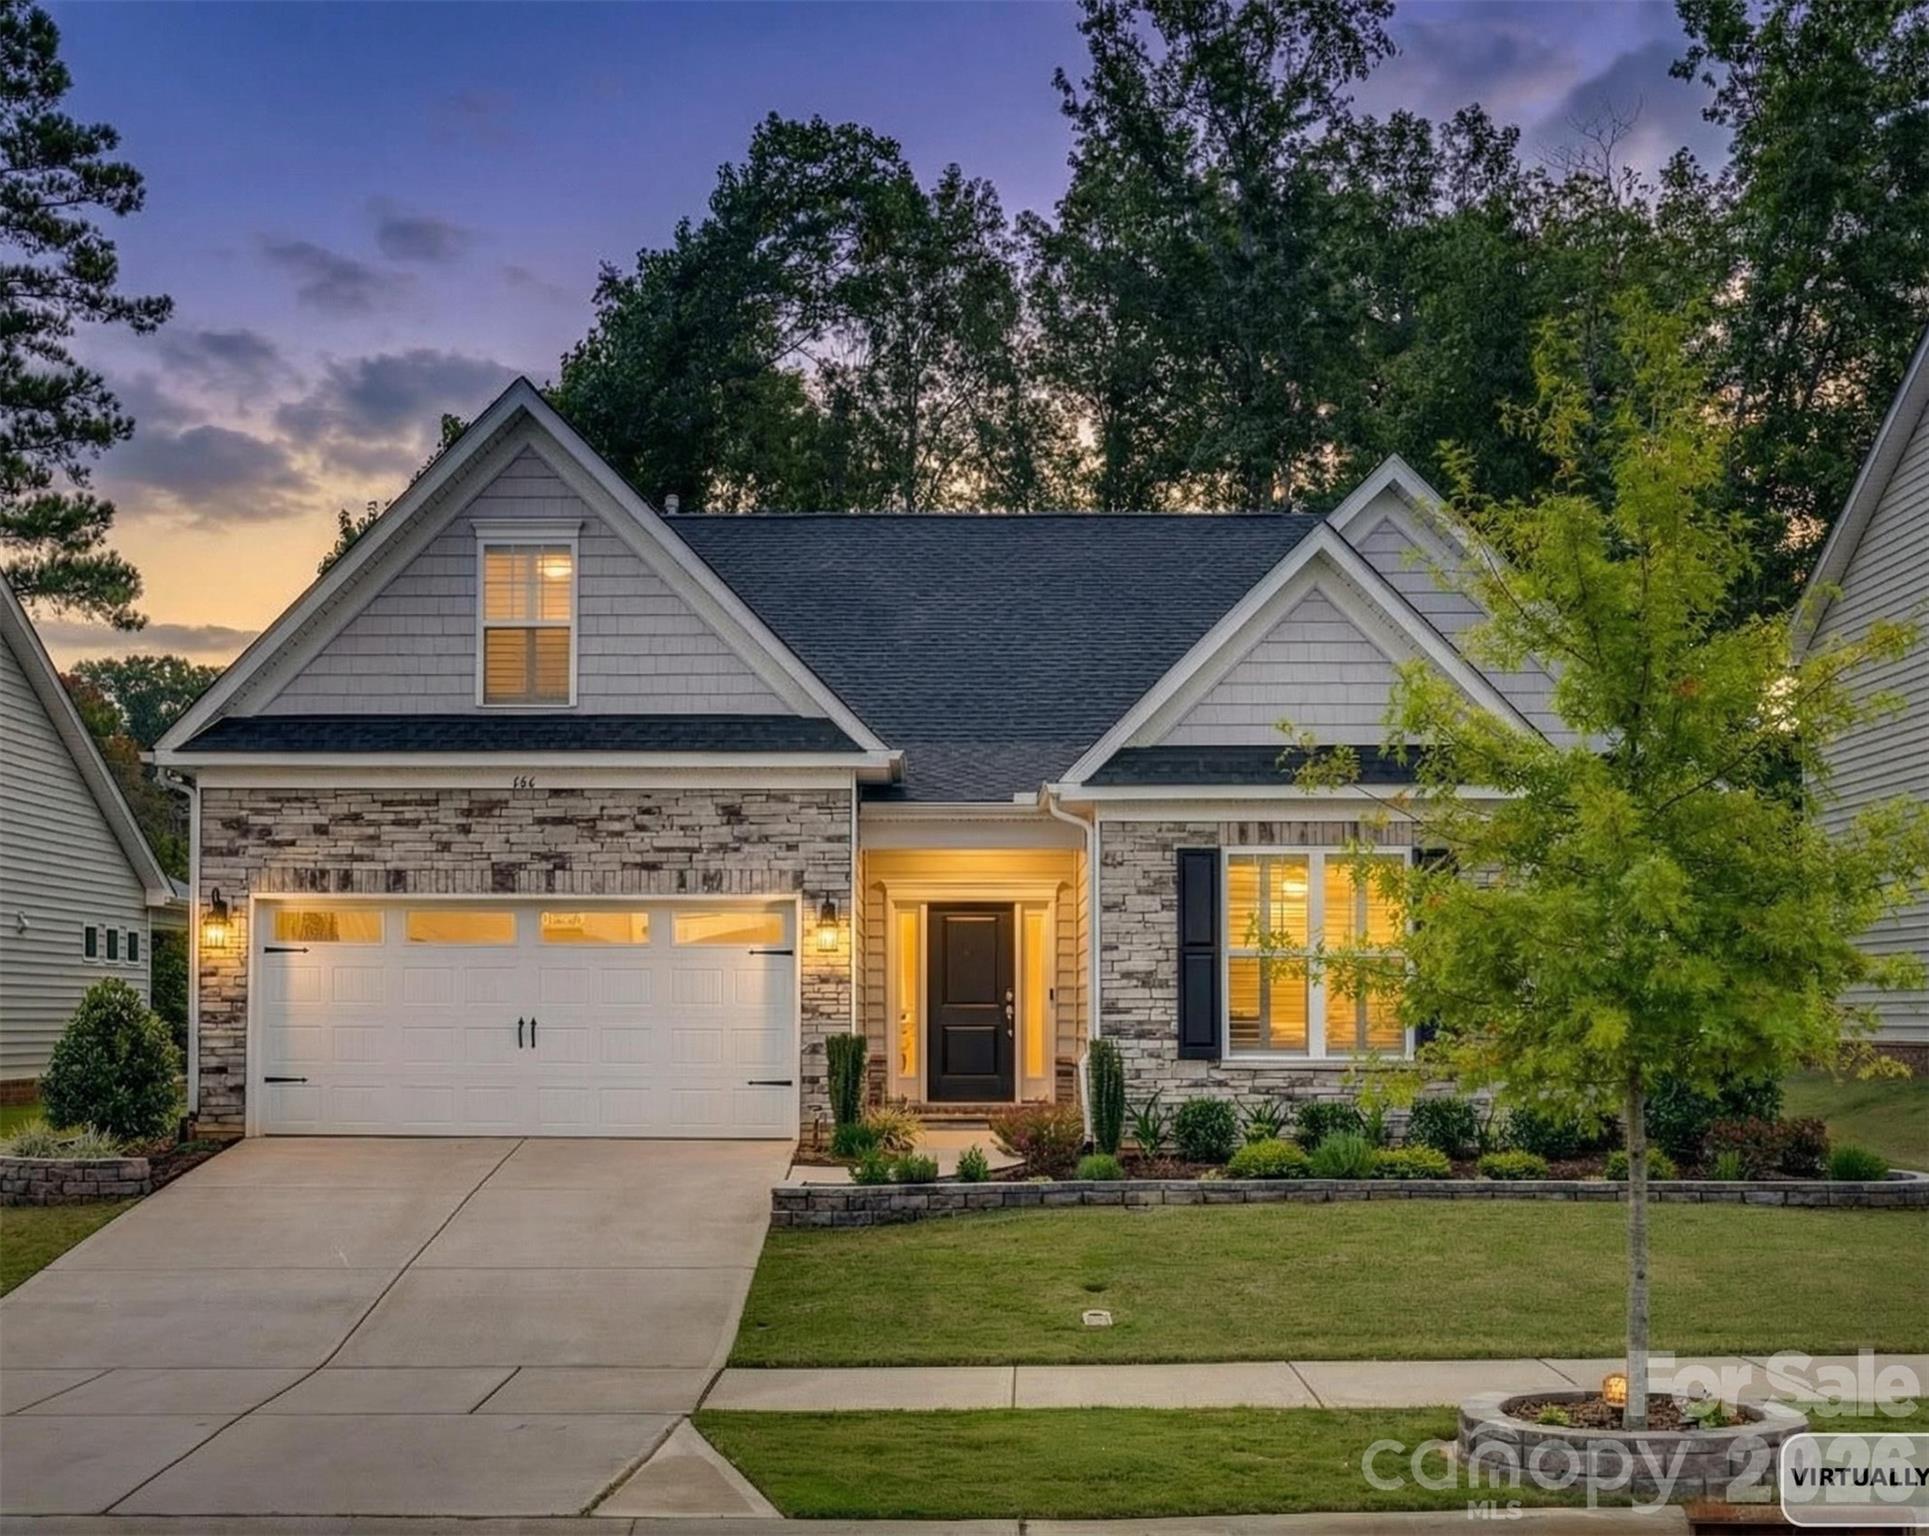
With no fault to the seller, this property is back on the market.  Welcome to 466 Hickory View Drive, a home that has been deeply cherished in Rock Hill’s Timberwood neighborhood. One can always sense when a home has been lovingly maintained. It is revealed not only through the portfolio of carefully curated enhancements the homeowner has invested in, but also through the intangible feeling that greets you the moment you step inside.  You are invited to experience this for yourself at 466 Hickory View Drive.

The residence offers three bedrooms, two baths, a versatile bonus room above the garage, and a screened-in porch that extends the living space outdoors. Freshly painted living areas create a crisp, timeless backdrop, while abundant natural light enhances the welcoming atmosphere. The open design allows for both quiet mornings and gatherings with friends, offering a sense of flow and ease.

The kitchen has been thoughtfully designed for both beauty and function. Updated pendant lighting and sleek cabinet hardware add refinement, while a Closet by Design pantry makes organization simple and elegant. The private primary suite offers a tray ceiling, an expansive walk-in closet by Closet by Design, and a large ensuite bath with dual vanity and shower.

Two secondary bedrooms provide flexible living options for guests, work, or hobbies. Additional features include custom Closet by Design in one of the walk-in closets and large windows overlooking Hickory View Drive.  The professional landscaping outdoors that creates lasting curb appeal in both the front and rear of the property.

Beyond its thoughtful improvements, this home is part of the Timberwood neighborhood, celebrated for its wonderful sense of community where neighbors often become like family. Residents enjoy tree-lined streets, convenient location with access to shopping, dining, parks, and I-77, as well as neighborhood amenities that include a pool with a shaded cabana.

466 Hickory View Drive combines care, comfort, and community into a rare opportunity. Schedule your tour and come experience what makes this home so special.
#4302291

Rock Hill

466 Hickory View Drive

3 Beds

2 Baths

2,048 Sq.Ft.

$449,995

MLS#: 4302291

Welcome to Cool Mist Court in the popular Legacy Park Community!  A truly charming ranch home with an additional bed/bonus upstairs, & a picture-perfect yard busting with gorgeous flowers throughout the planter beds. Ideal floorplan with a light calming color scheme including white panel drapes throughout. Tall ceilings in the great room with lots of natural light anchor this space.   The breakfast nook, kitchen, and dining room space flow together. The guest bedrooms are in the front of the house with a guest bathroom & then the spacious primary suit fills the back of the home.  Primary Suite has a convenient sitting room space that would make a great home office, or additional TV area.  Primary bath has been updated with a new vanity, countertops, and tiled floors. Step outside into the low maintenance back yard haven. Gorgeous planter beds fill the back yard and are the perfect backdrop to sit and enjoy your morning coffee.  Adorable rear yard shed will convey for extra storage.
#4253426

Indian Land

1301 Cool Mist Court

4 Beds

2 Baths

2,104 Sq.Ft.

$449,900

MLS#: 4253426

Gorgeous brick home in wonderful neighborhood! Tons of architectural details greet you at the front door.  2 story foyer, formal DR, formal LR or office! 2 story GR with fireplace/gas logs and built-in cabinets and bookshelves on both sides of the fireplace.  Huge master with double tray ceiling on main with spa like bath!  Gourmet kitchen has work island, stainless appliances, gas cooktop, wall oven and microwave, breakfast area.  Keeping room also has a fireplace.  Property goes back to the creek.
#P1101938

Rock Hill

2082 Delfin Court

3 Beds

2 Baths

3,598 Sq.Ft.

$449,900

MLS#: P1101938

LAKEFRONT cabin ready for your Summer Retreat! Beautiful views, screened porch  and deck with wet bar close by! Large Great room w/ fireplace, spacious kitchen with bar. Also has a dock! Must see!
#P1097148

Rock Hill

3074 Lake Wylie Dr

3 Beds

1 Baths

1,436 Sq.Ft.

$449,900

MLS#: P1097148
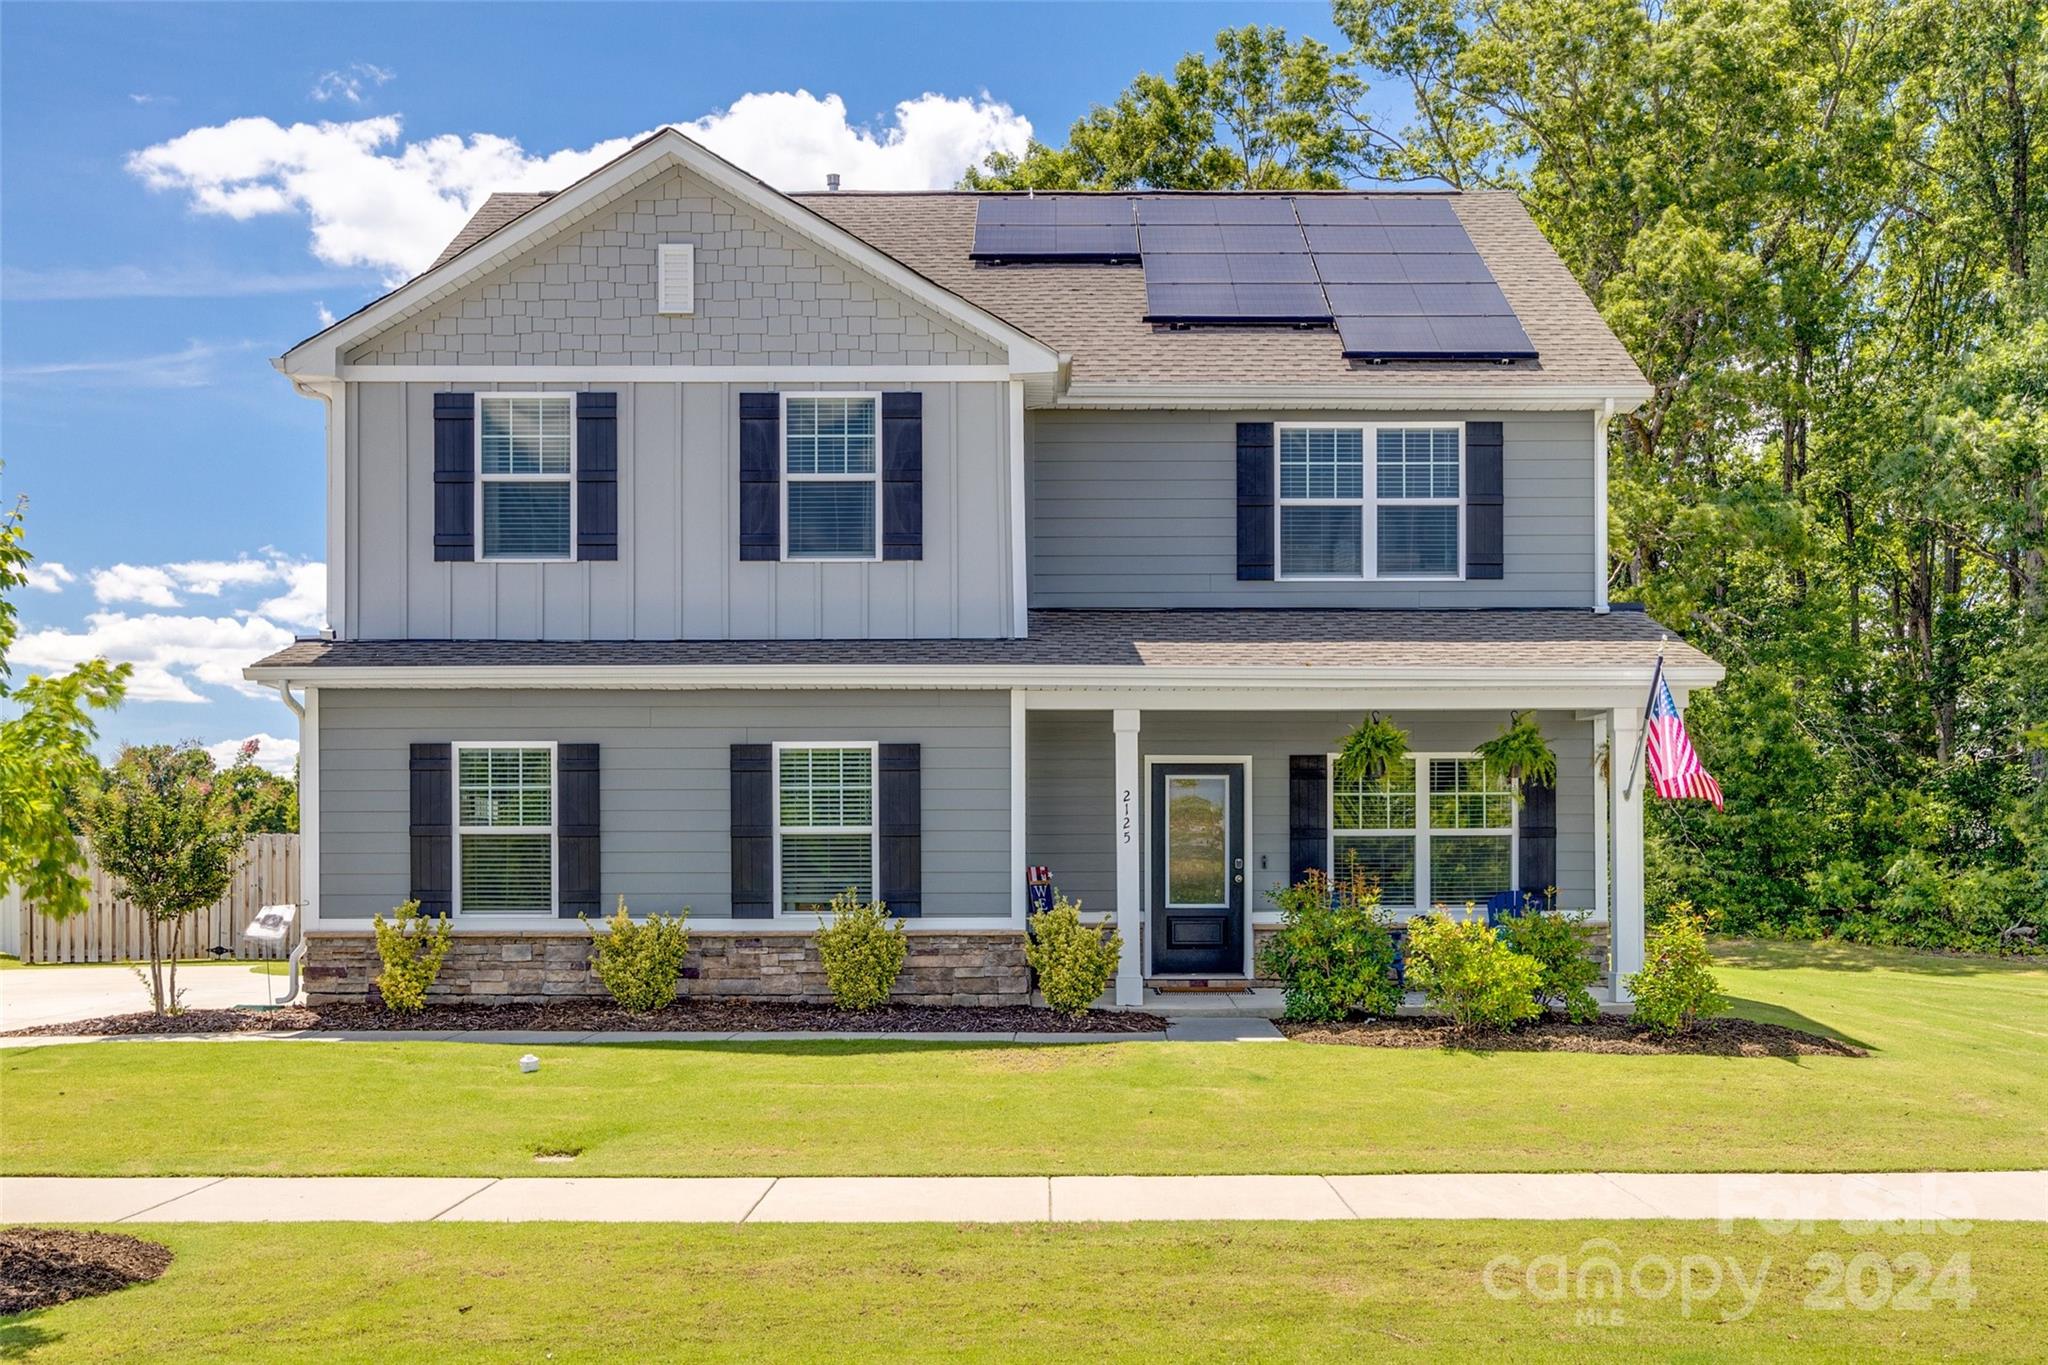
Welcome to this stunning home sitting on a great, private lot in the beautiful Stratford neighborhood! The modern open floor plan offers great space for entertaining. The kitchen with white cabinets, granite counters and a large island opens to a large covered patio and private backyard. This 5 bedroom, 3 bathroom home offers plenty of space and flexibility. Upstairs the large primary bedroom has vaulted ceilings, a private en suite and large closet. Enjoy savings on your energy bills with solar panels! This well-maintained home will not disappoint!
#4159932

Monroe

2125 Osten Run

5 Beds

3 Baths

2,414 Sq.Ft.

$449,900

MLS#: 4159932
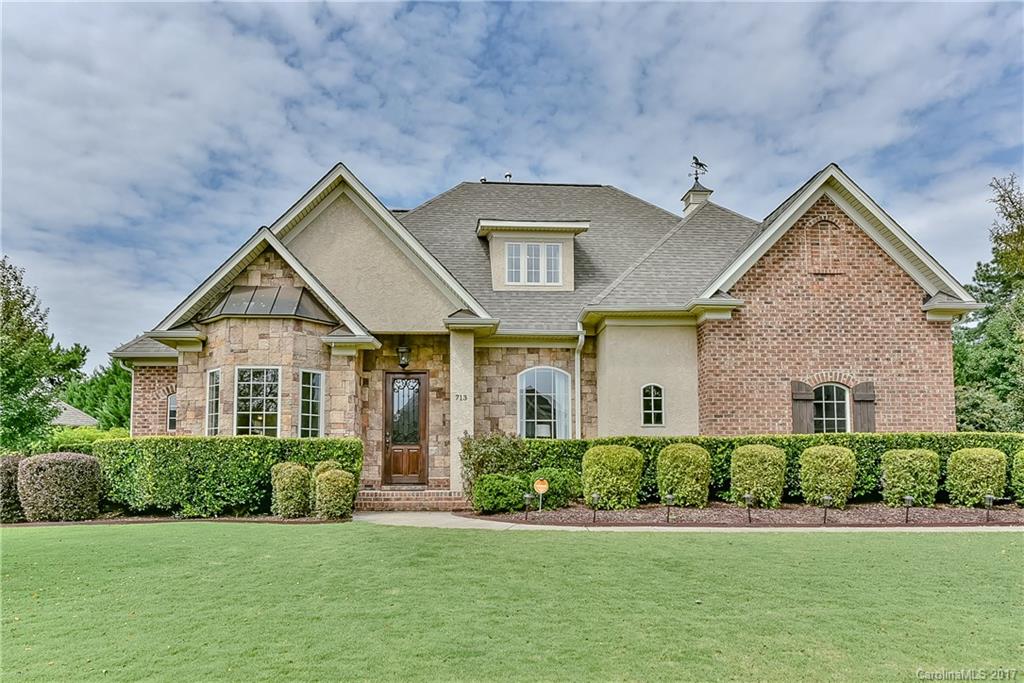
JUST REDUCED!! Gorgeous, custom built, full brick home with side load garage on level, fenced lot. 4 bedrooms 3.5 baths, main floor master suite, 4th bedroom en suite, office with stained glass doors, oversized screened porch, theater room, 10’ ceilings, 8’ doors, granite counters, stainless appl, site finished hardwood floors, custom moldings throughout. New roof, encapsulated crawl space w/ dehumidifier and sump pump. In-ground basketball hoop & hot tub pad with electrical. Close to 77 and 485
#3318435

Fort Mill

713 Woburn Abbey Drive 19

4 Beds

3 Baths

3,155 Sq.Ft.

$449,900

MLS#: 3318435

1 ... 92 93 94 95 96 ... 666
* Listings identified with the FMLS IDX logo come from FMLS and are held by brokerage firms other than the owner of this website. The listing brokerage is identified in any listing details. Information is deemed reliable but is not guaranteed. If you believe any FMLS listing contains material that infringes your copyrighted work please click here to review our DMCA policy and learn how to submit a takedown request. © 2024. First Multiple Listing Service, Inc.
 - property

Send a message

Message successfully sent.

Your message

What is 3 + 4 ?

Reason for contacting?

I agree to receive email communication and understand I can unsubscribe at any time.

I agree to be contacted by Prestino Advantage via call, email, and text for real estate services. To opt out, you can reply 'stop' at any time or reply 'help' for assistance. You can also click the unsubscribe link in the emails. Message and data rates may apply. Message frequency may vary. Privacy Policy

Sign Out

Virtual Assistant

Would you like to take the next step with this property? We can help you schedule a showing or virtual tour, or send you more details.

Yes, I would like more information.

Thank You for Your Reply, One of Our Agents will contact you as soon as possible

No, maybe later.

Thank you, you can always contact me via email, phone number or through the contact form.

Realhub AI

Lucy - Your AI-Powered Realtor

Update Your Temporary Password

Personalize your search

Enter your email and we'll notify you immediately when new listings match what you're looking for.

or enter email address

Already have an account ? Login here

Continue your home search

I agree to receive communications and understand I can unsubscribe at any time.

I agree to be contacted by Prestino Advantage via call, email, and text for real estate services. To opt out, you can reply 'stop' at any time or reply 'help' for assistance. You can also click the unsubscribe link in the emails. Message and data rates may apply. Message frequency may vary. Privacy Policy

Already have an account ? Login here

We use cookies

We use cookies primarily for analytics to enhance your experience. By accepting, you agree to our use of these cookies. You can manage your preferences or learn more about our cookies policy.





