
Arts and Crafts
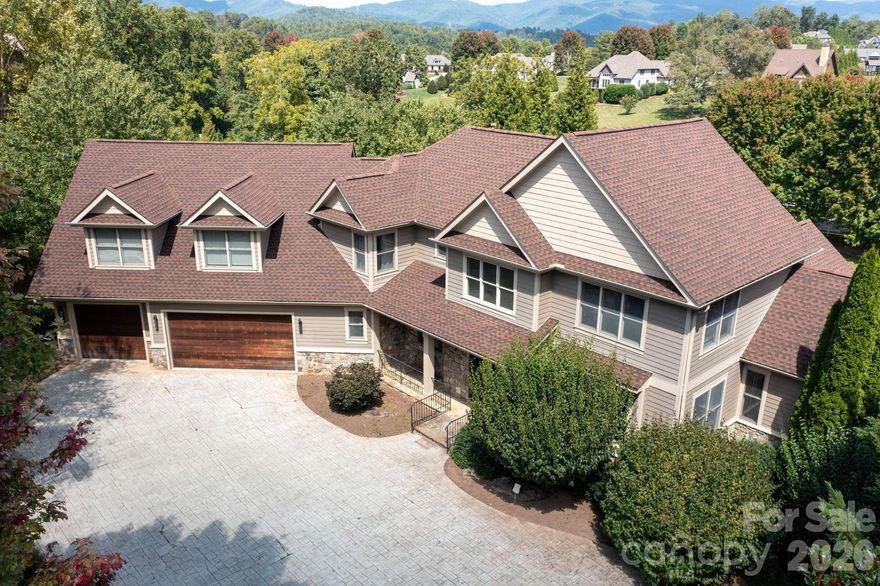
10 Autumn Leaf Drive
Fletcher, NC 28732
MLS#: 4383974
$1,825,000
Property
Beds
4
Full Baths
3
1/2 Baths
1
Year Built
2021
Sq.Footage
3,327
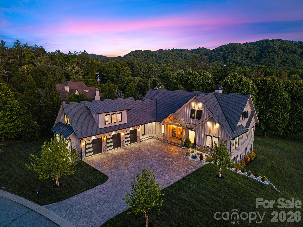
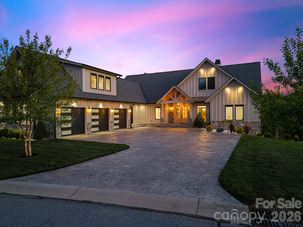
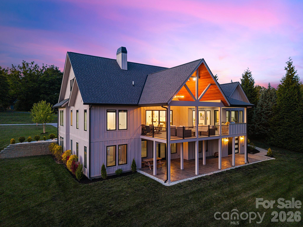
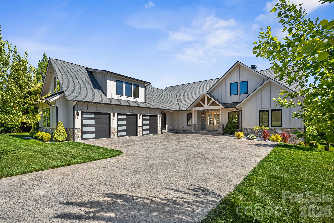
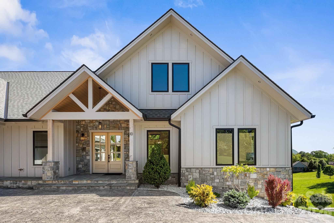
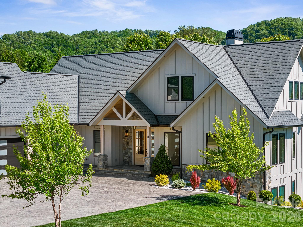
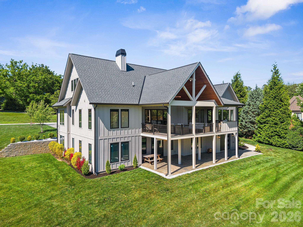
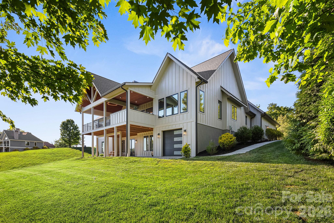
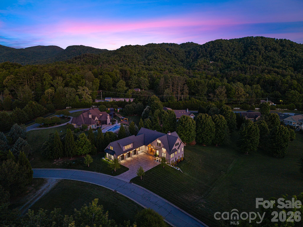
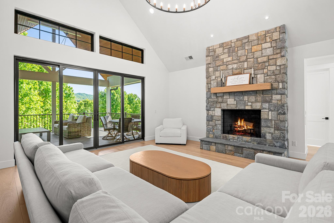
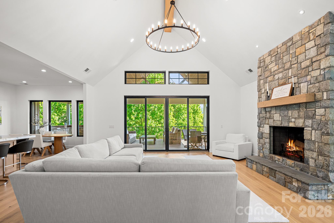
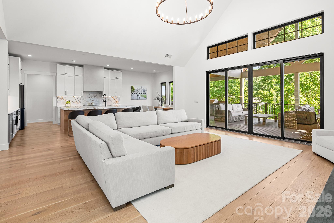
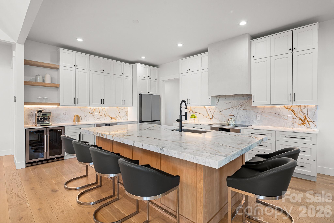
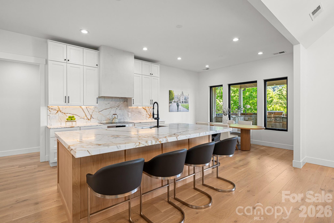
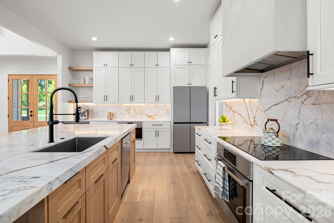
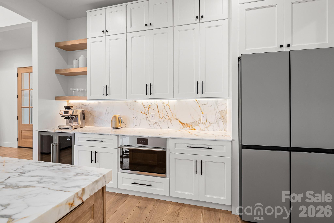
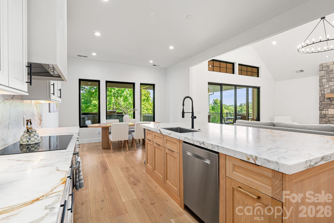
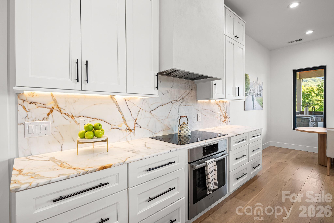
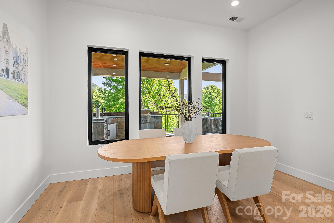
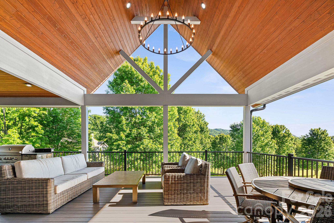
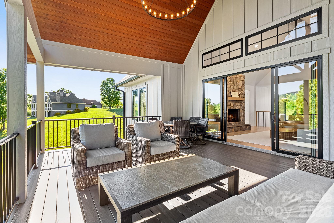
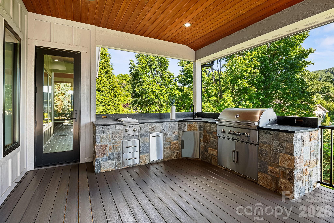
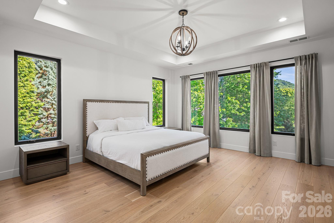
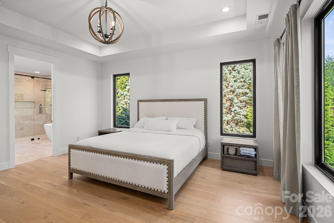
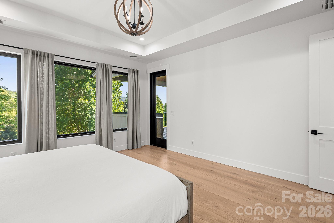
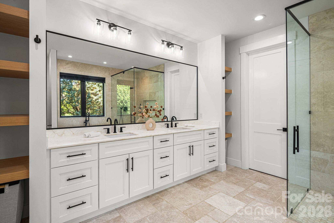
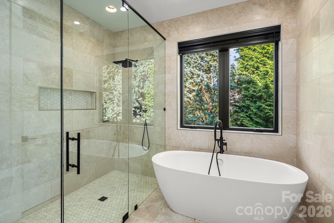
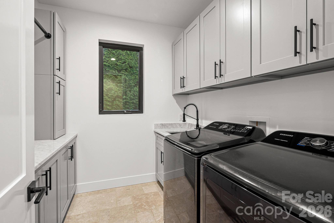
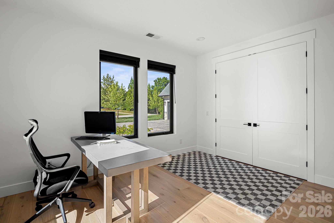
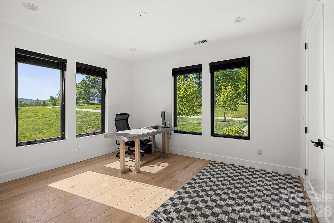
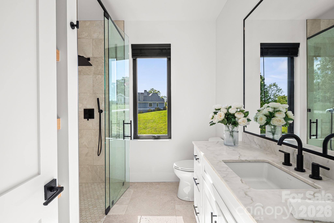
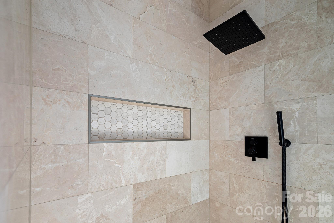
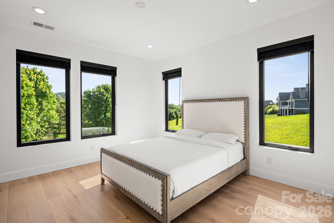
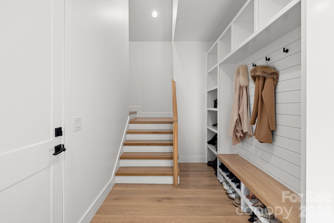
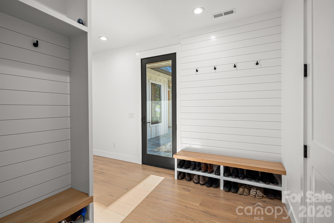
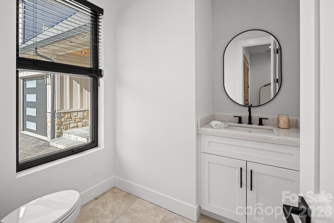
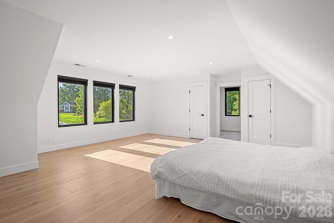
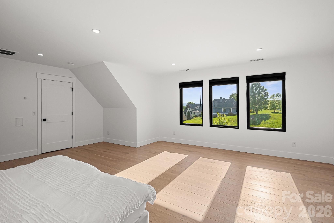
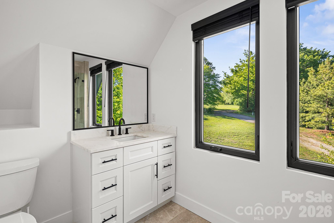
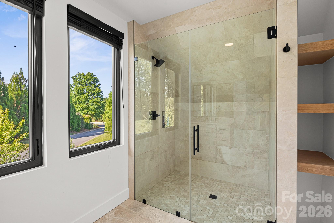
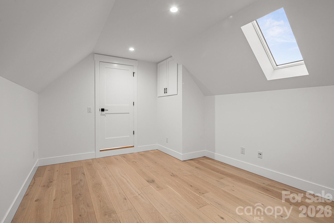
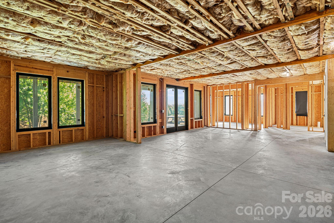
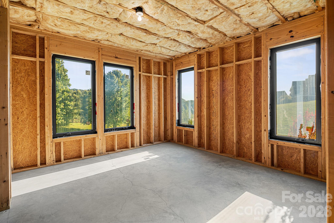
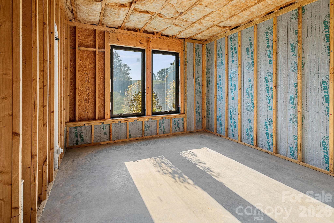
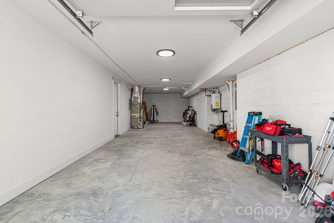
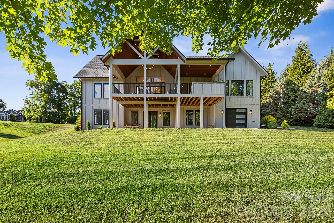
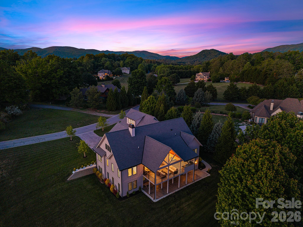
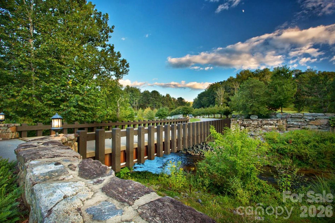
Welcome to Grand Highlands at Waterford Lakes, one of Fletcher’s most prestigious gated communities, where timeless mountain elegance meets exceptional craftsmanship. Thoughtfully designed with architectural precision and refined luxury throughout, this stunning one-level living residence offers 4 bedrooms, 3.5 baths, and 3,328 sq ft of beautifully curated living space with sweeping mountain views and an abundance of natural light. The heart of the home is a sophisticated chef’s kitchen featuring high-end appliances, marble countertops, custom cabinetry, a beverage bar station, and a spacious walk-in pantry — thoughtfully designed for both elevated entertaining and effortless everyday living. The open-concept layout flows seamlessly into the living area where soaring ceilings, large windows, wide-plank European oak flooring, and a striking floor-to-ceiling wood-burning fireplace create an atmosphere that is both warm and luxurious. Spa-inspired bathrooms showcase high-end natural travertine stone tile, heated floors, oversized glass-enclosed showers, and a soaking tub in the primary suite, creating a true retreat-like experience. Step outside to the oversized walk-out deck, complete with a fully equipped outdoor kitchen featuring a natural gas grill, double burners, and sink — the perfect setting for entertaining while surrounded by breathtaking mountain scenery. The upper-level suite serves as a private retreat with its own full bath and dual closets, while the home’s thoughtful layout provides both comfort and flexibility. An extraordinary feature of the property is the spacious 2,562 sq ft unfinished walk-out basement already thoughtfully designed for a future family room, kitchenette, bathroom, storage area, and two additional future bedrooms or bonus spaces — creating exceptional potential for a luxury guest suite, private entertaining level, or custom expansion tailored to your vision. Additional highlights include a finished utility room with a rear-access garage door, thoughtfully designed for convenient storage of outdoor equipment and recreational gear.
Features & Amenities
Interior
-
Other Interior Features
Central Vacuum, Entrance Foyer, Kitchen Island, Open Floorplan, Storage, Walk-In Closet(s), Pantry
-
Total Bedrooms
4
-
Bathrooms
3
-
1/2 Bathrooms
1
-
Above Grade Finished Area
3327.0
-
Basement YN
YES
-
Cooling YN
YES
-
Cooling
Heat Pump
-
Fireplace YN
YES
-
Heating YN
YES
-
Heating
Heat Pump, Natural Gas
-
Pet friendly
N/A
Exterior
-
Garage
Yes
-
Garage spaces
3
-
Construction Materials
Stone
-
Other Exterior Features
Outdoor Kitchen
-
Parking
Driveway, Garage Door Opener, Garage Faces Front
-
Patio and Porch Features
Covered, Deck, Front Porch
-
Pool
No
-
View
Mountain(s)
Area & Lot
-
Lot Features
Private, Wooded, Views
-
Property Type
Residential
-
Property Sub Type
Single Family Residence
-
Architectural Style
Arts and Crafts
Price
-
Sales Price
$1,825,000
-
Sq. Footage
3, 327
-
Price/SqFt
$548
HOA
-
Association
Yes
-
Association Fee
$2,600
-
Association Fee Frequency
Annually
-
Association Fee Includes
N/A
School District
-
Elementary School
Fairview
-
Middle School
Cane Creek
-
High School
AC Reynolds
Property Features
-
New Construction
NO
-
Association Amenities
Trail(s)
-
Senior Community YN
NO
-
Sewer
Septic Tank
-
Water Source
Public
Schedule a Showing
Showing scheduled successfully.
Mortgage calculator
Estimate your monthly mortgage payment, including the principal and interest, property taxes, and HOA. Adjust the values to generate a more accurate rate.
Your payment
Principal and Interest:
$
Property taxes:
$
HOA fees:
$
Total loan payment:
$
Total interest amount:
$
Location
County
Buncombe
Elementary School
Fairview
Middle School
Cane Creek
High School
AC Reynolds
Listing Courtesy of Lina Gorovoy , Realty ONE Group Pivot Hendersonville
RealHub Information is provided exclusively for consumers' personal, non-commercial use, and it may not be used for any purpose other than to identify prospective properties consumers may be interested in purchasing. All information deemed reliable but not guaranteed and should be independently verified. All properties are subject to prior sale, change or withdrawal. RealHub website owner shall not be responsible for any typographical errors, misinformation, misprints and shall be held totally harmless.

Agent
Mitch Totherow
Call Mitch today to schedule a private showing.

* Listings on this website come from the FMLS IDX Compilation and may be held by brokerage firms other than the owner of this website. The listing brokerage is identified in any listing details. Information is deemed reliable but is not guaranteed. If you believe any FMLS listing contains material that infringes your copyrighted work please click here to review our DMCA policy and learn how to submit a takedown request.© 2024 FMLS.
Related Properties
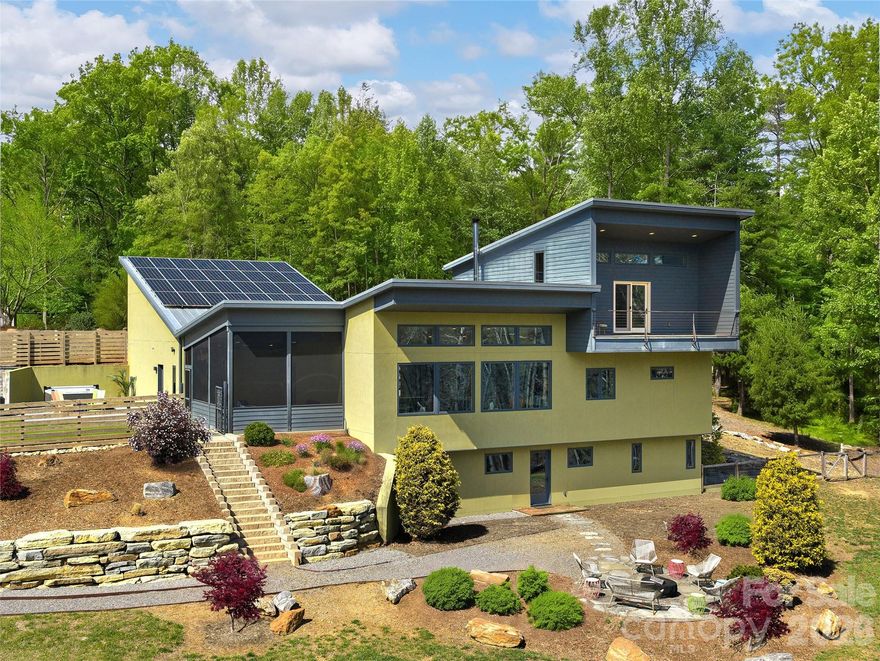
Fletcher
15 Sourwood Lane
4 Beds
3 Baths
3,554 Sq.Ft.
$1,895,000
MLS#: 4360555
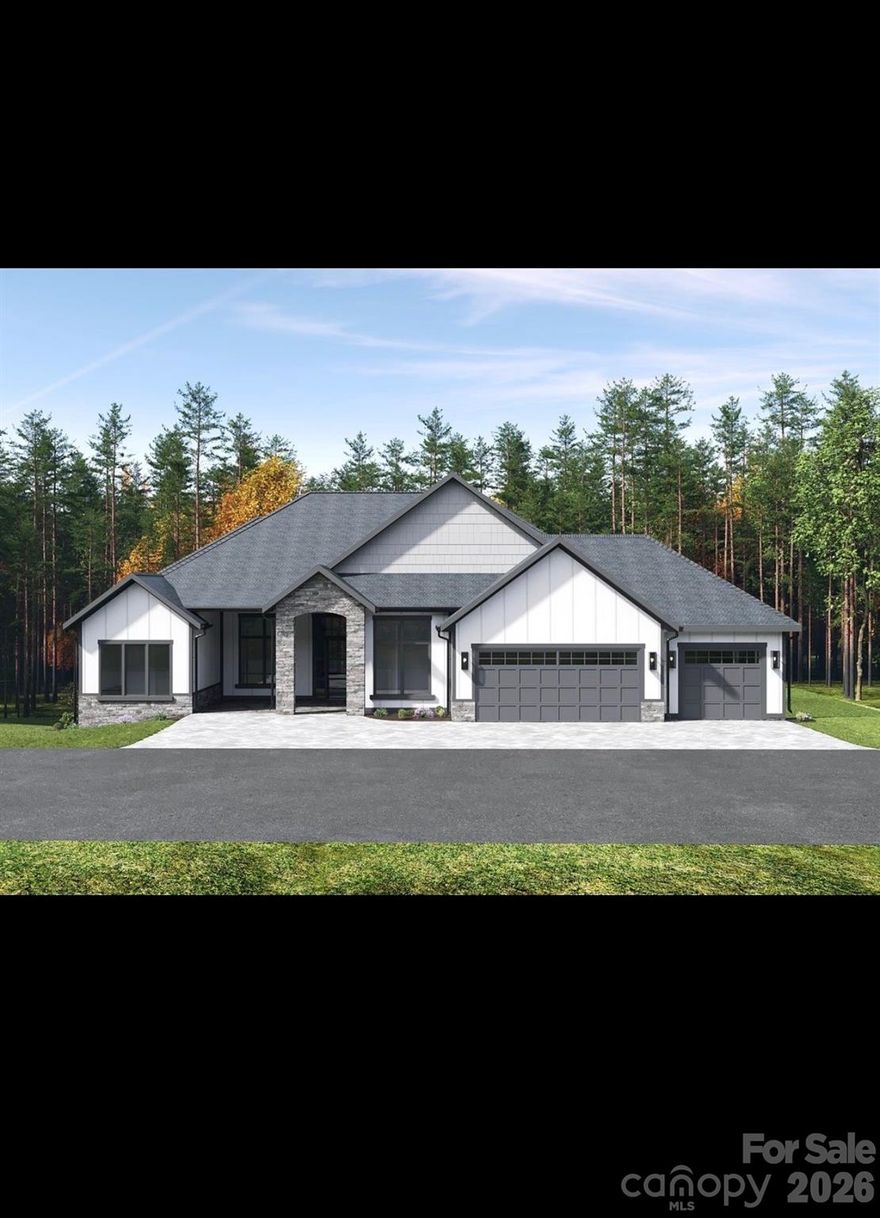
Fletcher
246 Turkey Ridge Road
4 Beds
4 Baths
3,547 Sq.Ft.
$1,545,000
MLS#: 4374348
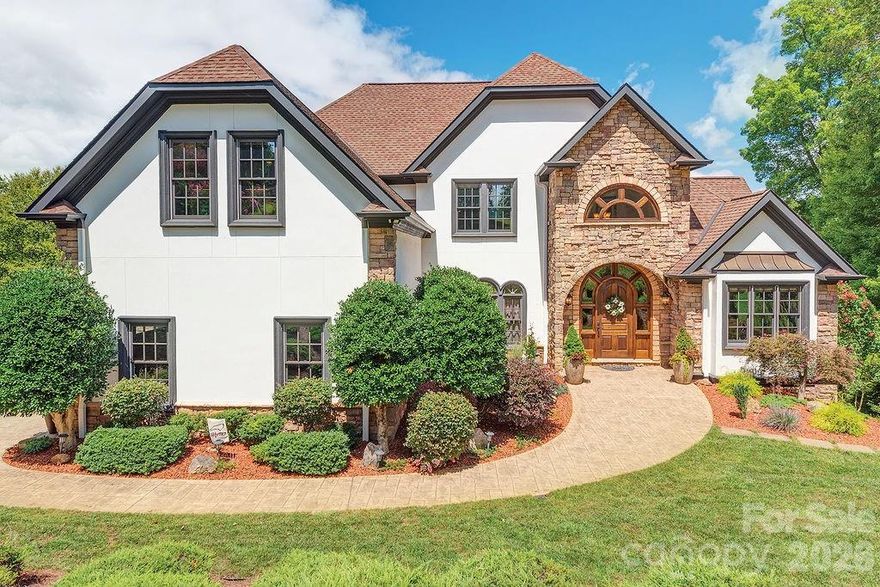
Fletcher
76 Bradford Vistas Drive
5 Beds
4 Baths
5,926 Sq.Ft.
$1,499,999
MLS#: 4335092
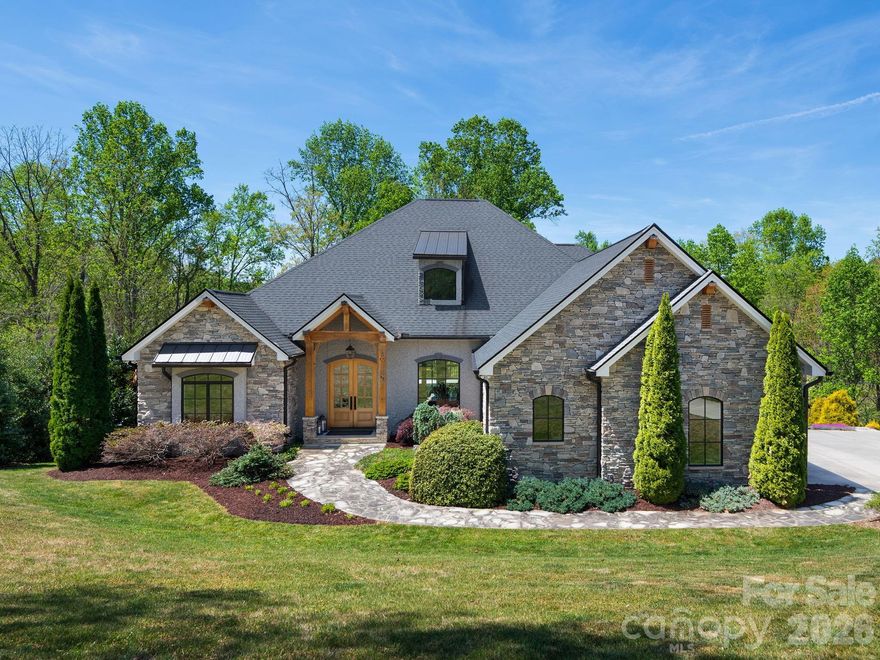
Fletcher
28 Falling Star Court
3 Beds
3 Baths
3,054 Sq.Ft.
$1,499,000
MLS#: 4375003
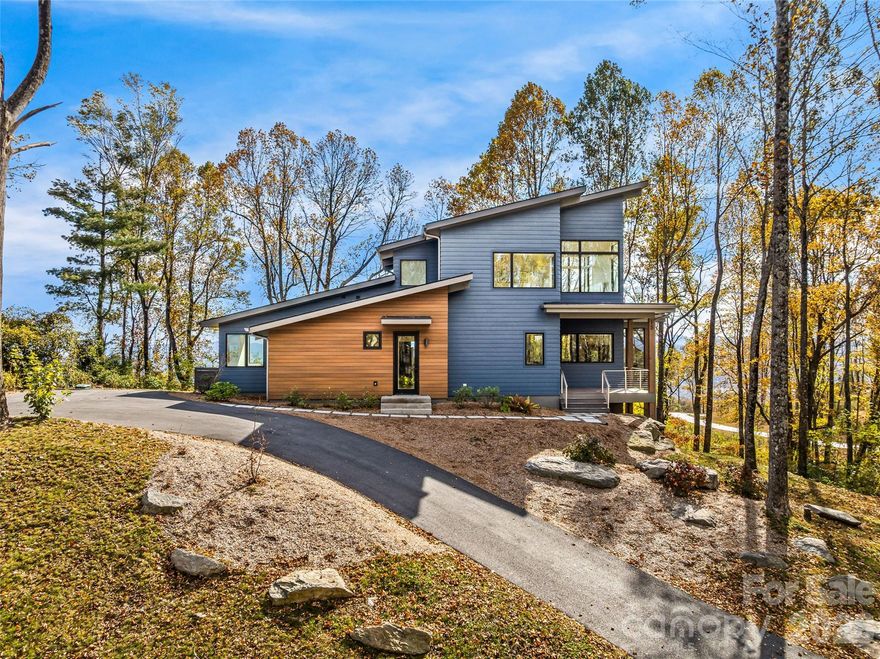
Fletcher
15 Laurel Ledge Way
4 Beds
3 Baths
3,347 Sq.Ft.
$1,695,000
MLS#: 4316029
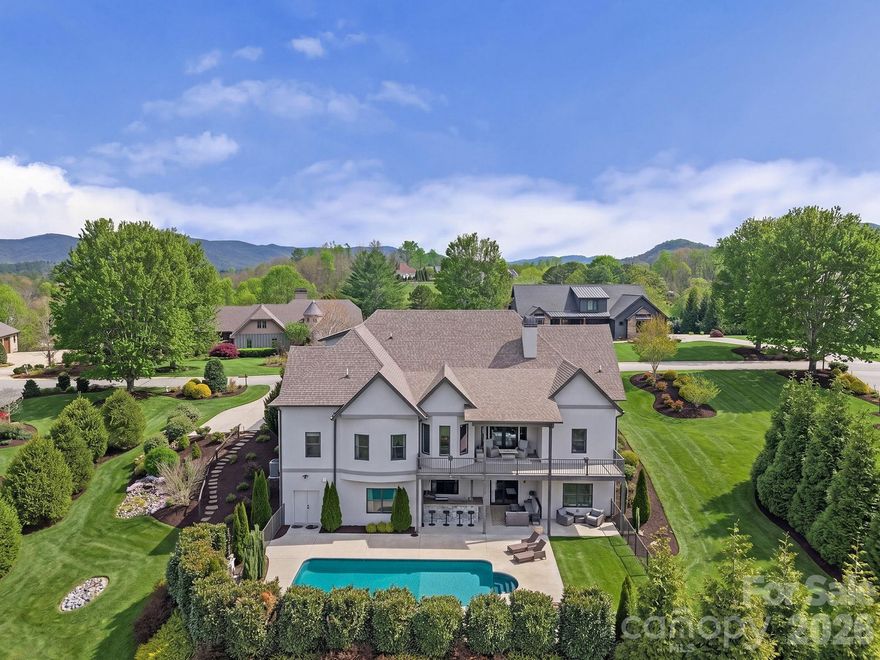
Fletcher
64 Water Hill Way
4 Beds
5 Baths
4,872 Sq.Ft.
$1,799,900
MLS#: 4369957
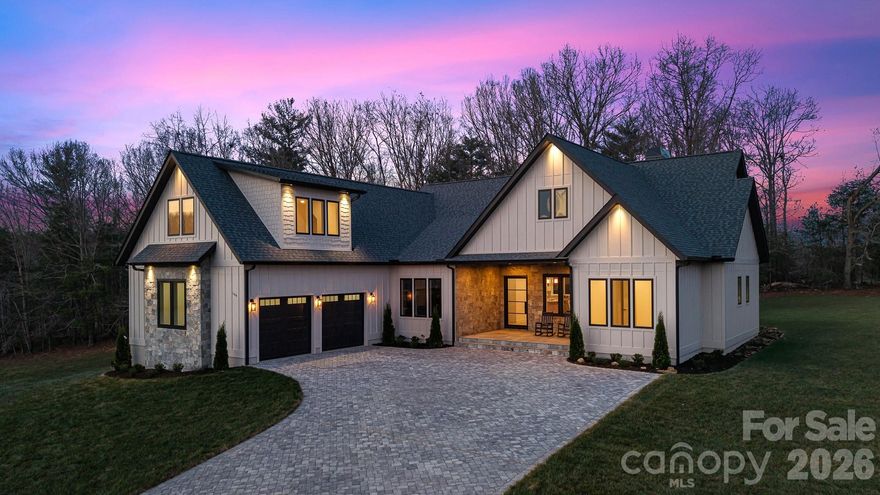
Fletcher
144 Golden Pasture Drive
3 Beds
3 Baths
3,530 Sq.Ft.
$1,650,000
MLS#: 4357202
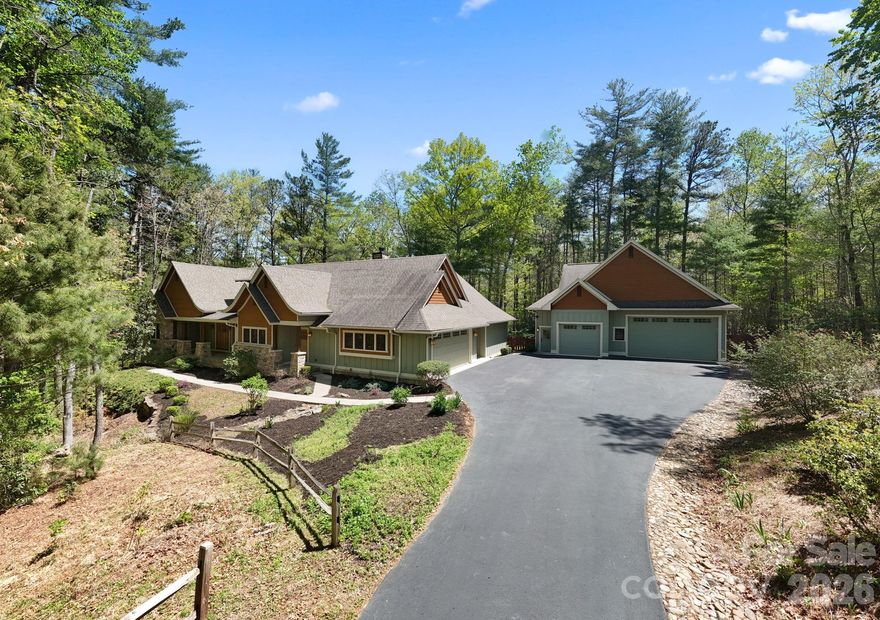
Fletcher
31 Ashbrook Meadows
4 Beds
4 Baths
3,376 Sq.Ft.
$1,775,000
MLS#: 4374375
Fletcher
31 Bradford Vistas Drive
5 Beds
5 Baths
5,875 Sq.Ft.
$1,500,000
MLS#: 4303470
