
Arts and Crafts, Transitional
1001 Mesa Verde Drive
Fort Mill, SC 29707
MLS#: 4399739
$488,900
Property
Beds
2
Full Baths
2
1/2 Baths
None
Year Built
2011
Sq.Footage
1,633
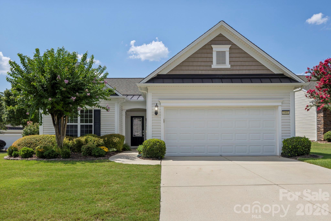
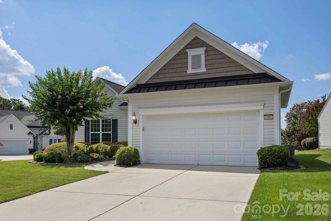
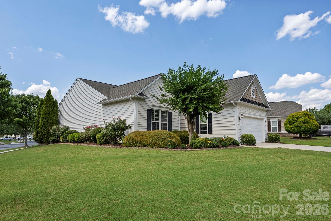
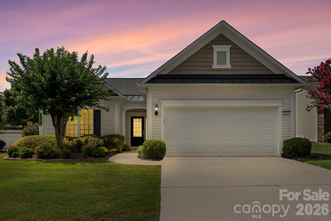
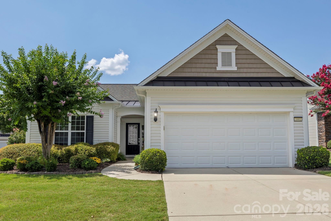
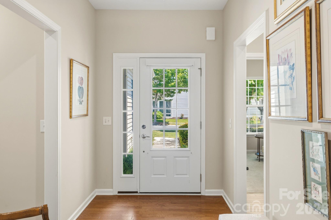
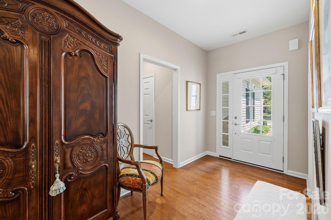
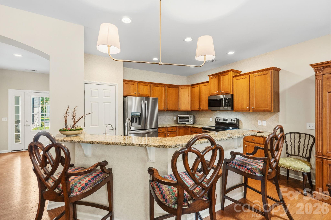
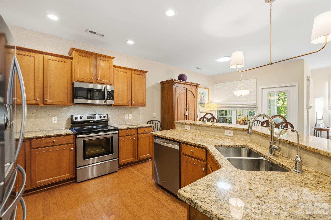
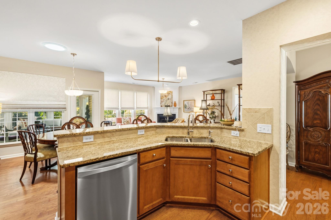
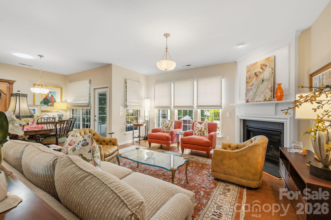
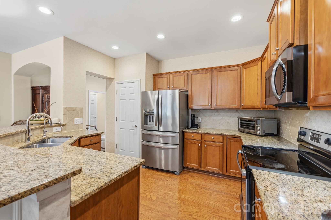
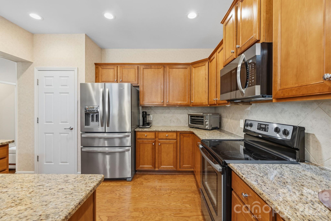
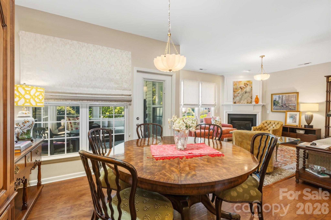
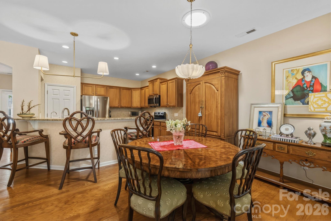
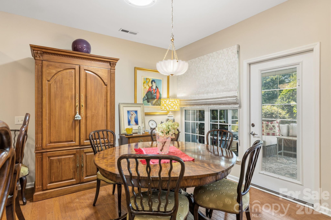
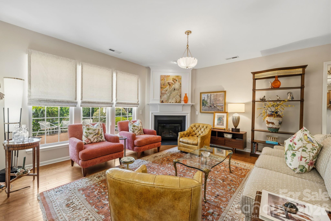
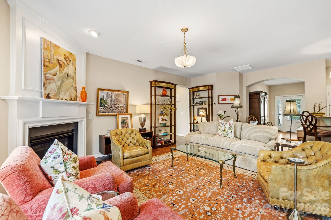
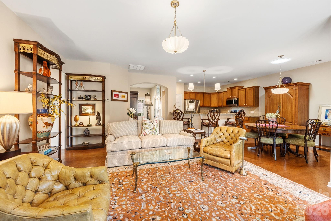
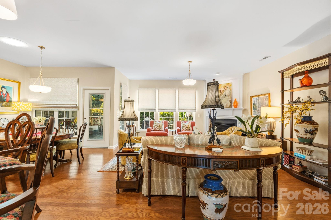
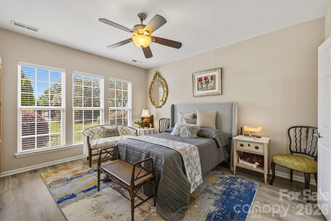
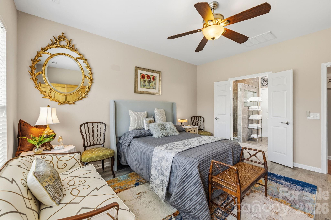
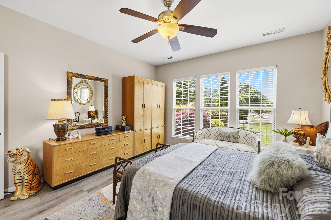
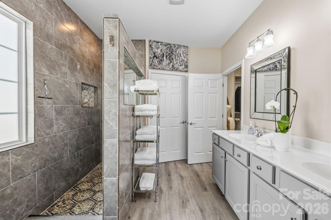
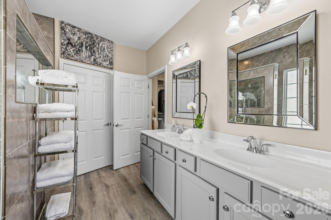
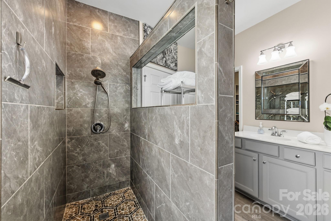
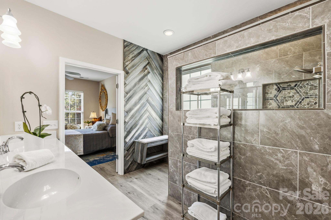
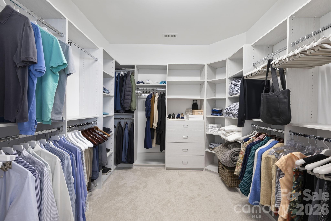
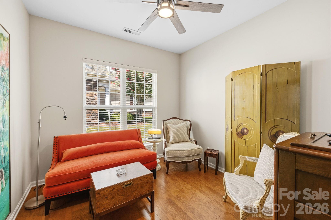
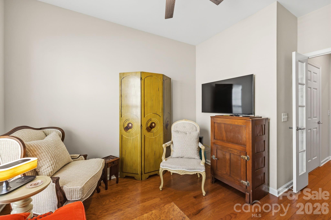
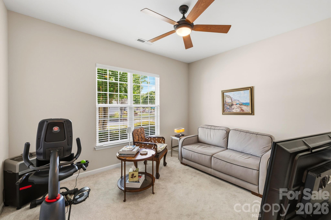
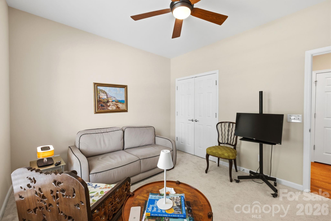
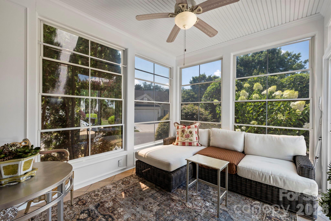
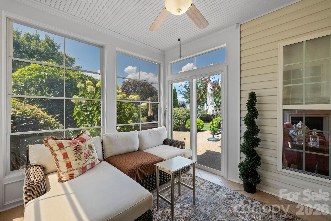
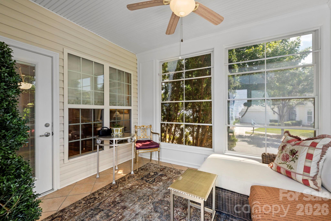
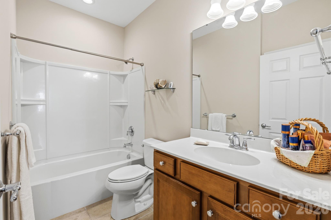
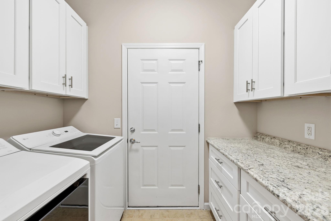
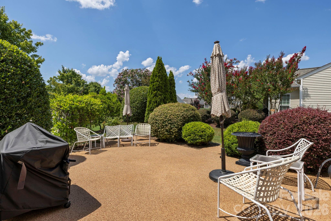
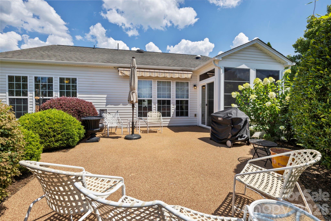
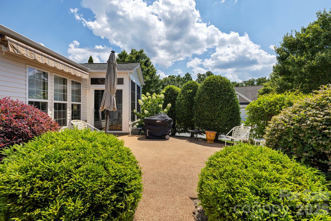
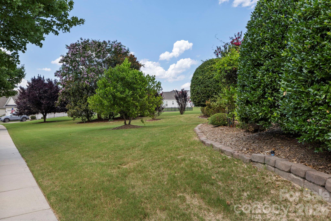
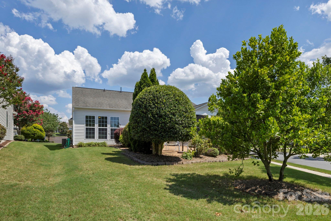
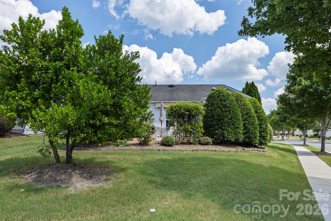
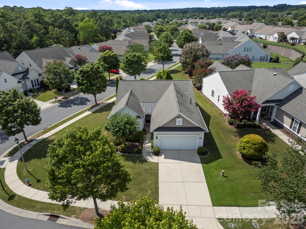
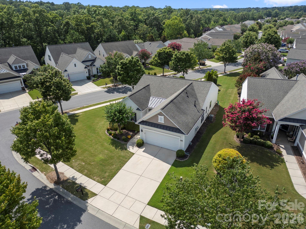
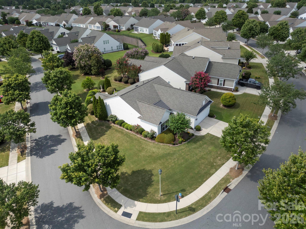
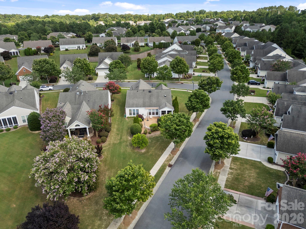
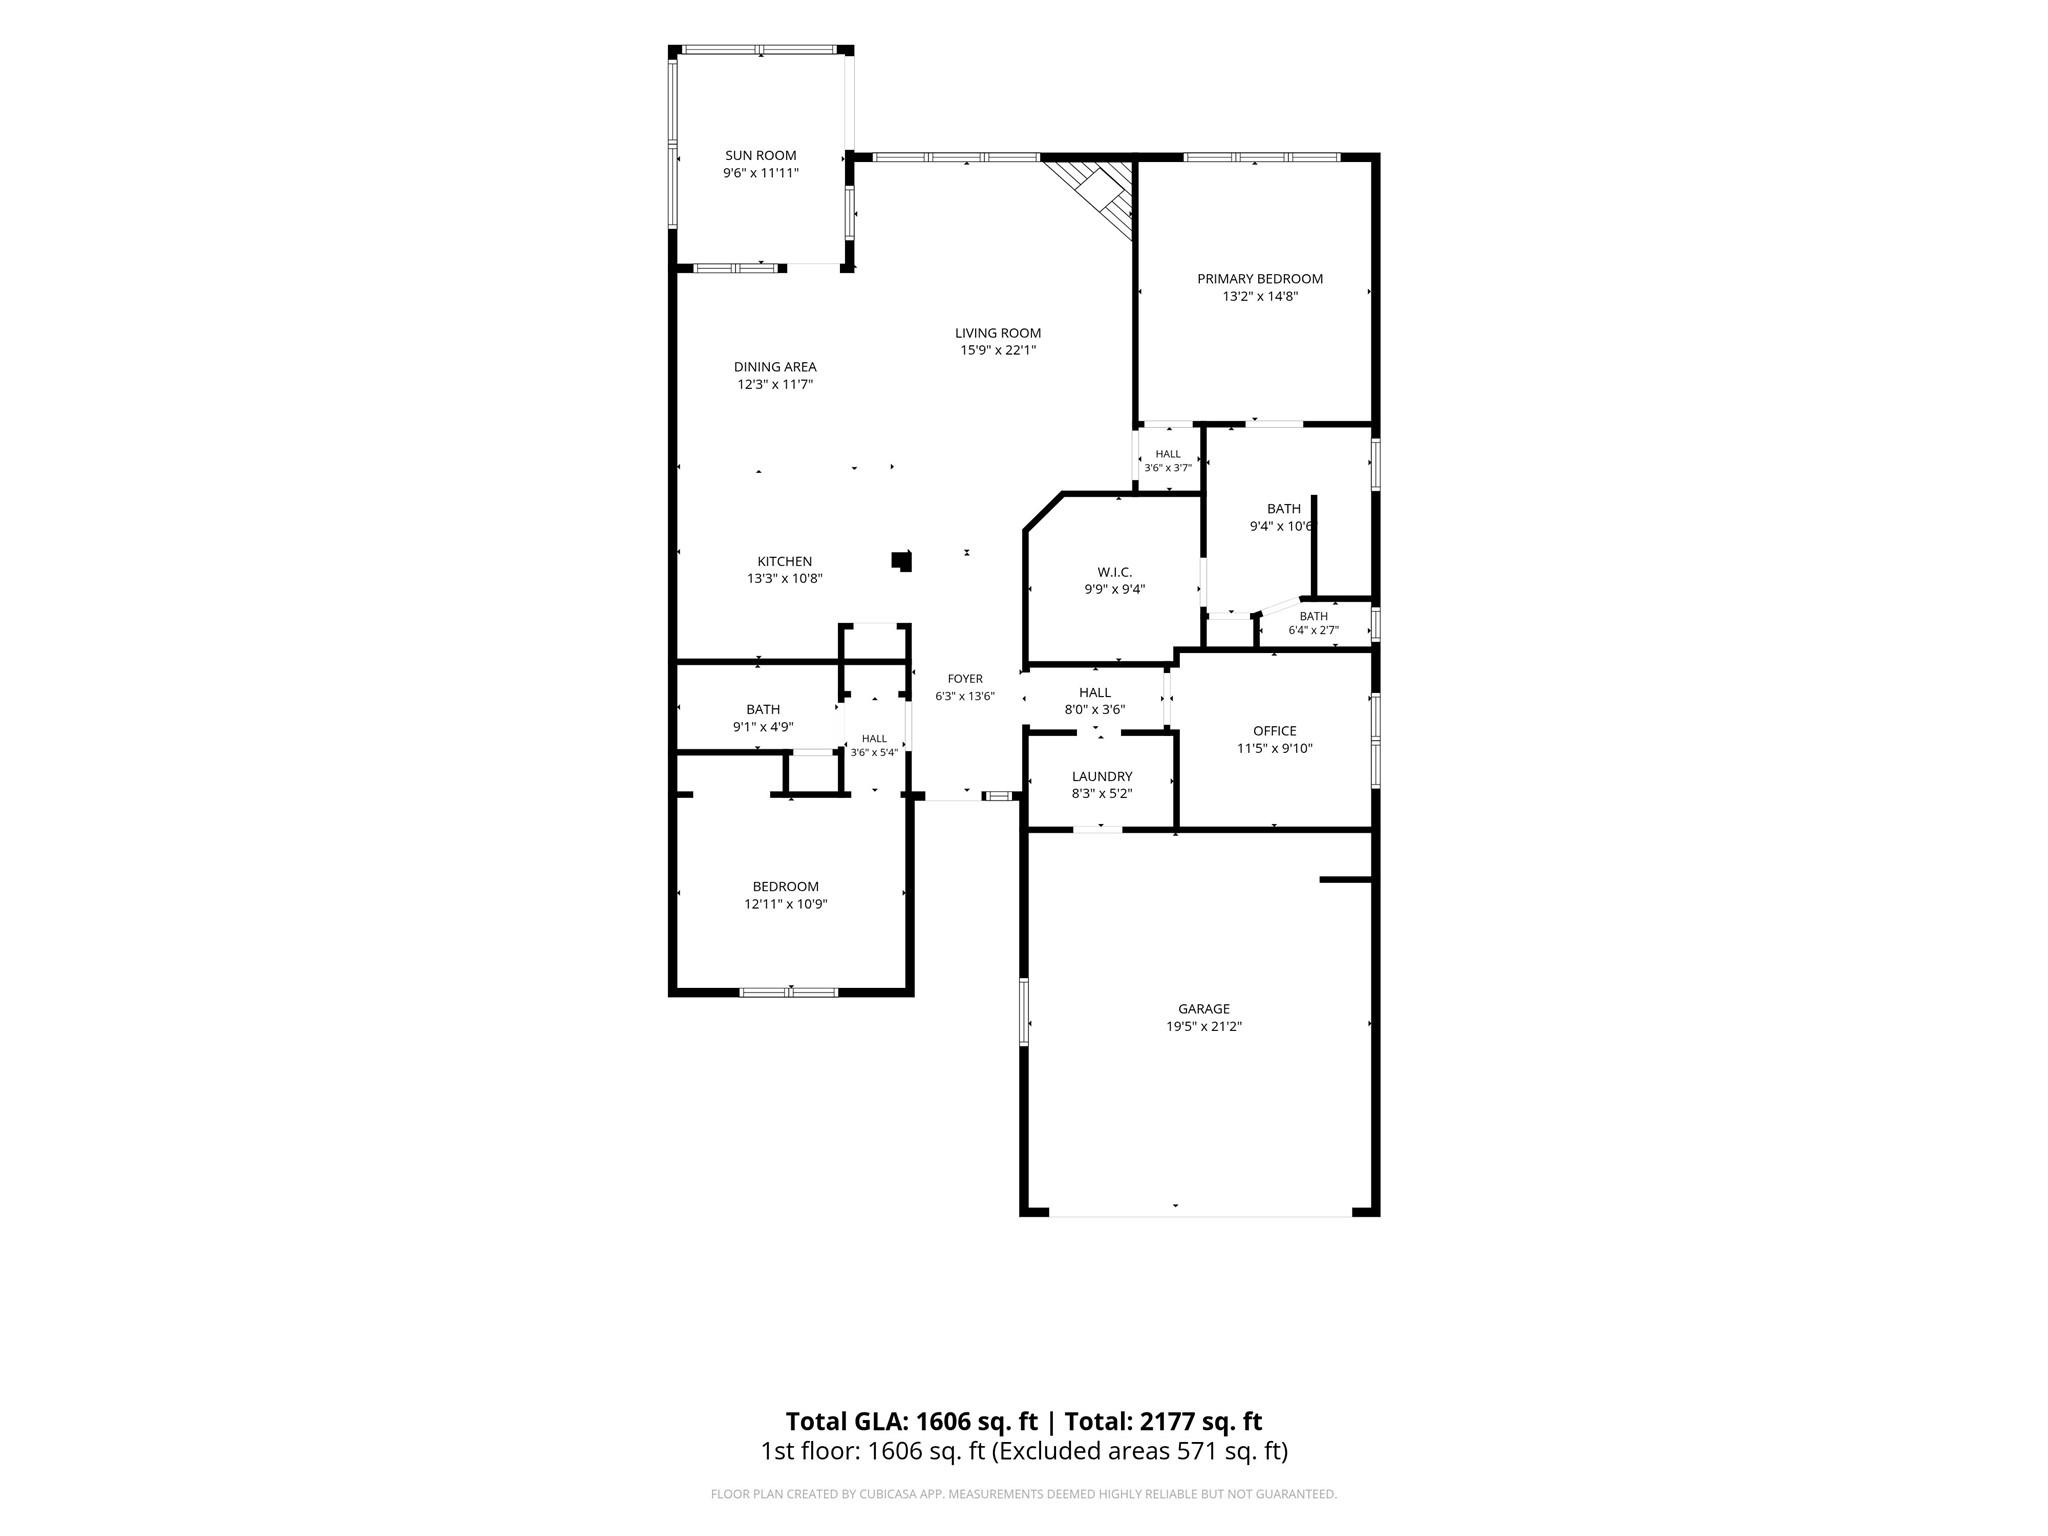
Welcome to 1001 Mesa Verde Drive, a thoughtfully updated home in the highly sought-after Sun City Carolina Lakes 55+ active adult community. This well-maintained 2-bedroom, 2-bath home offers comfortable one-level living with an open floor plan designed for both everyday living and entertaining. The bright sunroom provides the perfect place to relax year-round, while a solar tube fills the dining area with natural light. The kitchen features a new refrigerator (2024) and garbage disposal (2024), along with a new water heater (2023) and a recently serviced whole-home saltwater filtration system. The spacious primary suite includes an updated walk-in shower installed in 2021. Step outside to enjoy the private patio with a retractable awning, surrounded by well-maintained landscaping and irrigation. Situated on a desirable corner lot, this home offers attractive curb appeal and low-maintenance living. Residents of Sun City Carolina Lakes enjoy resort-style amenities including indoor and outdoor pools, an 18-hole golf course, fitness center, tennis and pickleball courts, walking and biking trails, bocce, a dog park, clubhouse, and a full calendar of clubs and social activities. Conveniently located near shopping, dining, medical facilities, and everyday conveniences, this move-in-ready home is ready for its next owner.
Features & Amenities
Interior
-
Other Interior Features
Open Floorplan, Pantry, Walk-In Closet(s)
-
Total Bedrooms
2
-
Bathrooms
2
-
Above Grade Finished Area
1633.0
-
Basement YN
NO
-
Cooling YN
YES
-
Cooling
Central Air
-
Fireplace YN
YES
-
Heating YN
YES
-
Heating
Natural Gas
-
Pet friendly
N/A
Exterior
-
Garage
Yes
-
Garage spaces
2
-
Parking
Driveway
-
Patio and Porch Features
Awning(s), Patio
-
Pool
No
Area & Lot
-
Property Type
Residential
-
Property Sub Type
Single Family Residence
-
Architectural Style
Arts and Crafts, Transitional
Price
-
Sales Price
$488,900
-
Sq. Footage
1,633
-
Price/SqFt
$299
HOA
-
Association
YES
-
Association Fee
$364
-
Association Fee Frequency
Monthly
-
Association Fee Includes
N/A
School District
-
Elementary School
Van Wyck
-
Middle School
Indian Land
-
High School
Indian Land
Property Features
-
New Construction
NO
-
Association Amenities
Dog Park, Trail(s)
-
Foundation Details
Slab
-
Senior Community YN
YES
Schedule a Showing
Showing scheduled successfully.
Mortgage calculator
Estimate your monthly mortgage payment, including the principal and interest, property taxes, and HOA. Adjust the values to generate a more accurate rate.
Your payment
Principal and Interest:
$
Property taxes:
$
HOA fees:
$
Total loan payment:
$
Total interest amount:
$
Location
County
Lancaster
Elementary School
Van Wyck
Middle School
Indian Land
High School
Indian Land
Listing Courtesy of Bruce Allen , EXP Realty LLC Ballantyne
RealHub Information is provided exclusively for consumers' personal, non-commercial use, and it may not be used for any purpose other than to identify prospective properties consumers may be interested in purchasing. All information deemed reliable but not guaranteed and should be independently verified. All properties are subject to prior sale, change or withdrawal. RealHub website owner shall not be responsible for any typographical errors, misinformation, misprints and shall be held totally harmless.

Agent
Mary Patrella
Call Mary today to schedule a private showing.

* Listings on this website come from the FMLS IDX Compilation and may be held by brokerage firms other than the owner of this website. The listing brokerage is identified in any listing details. Information is deemed reliable but is not guaranteed. If you believe any FMLS listing contains material that infringes your copyrighted work please click here to review our DMCA policy and learn how to submit a takedown request.© 2024 FMLS.
Related Properties

Fort Mill
411 Williamson Street
3 Beds
2 Baths
1,583 Sq.Ft.
$475,000
MLS#: 4360682
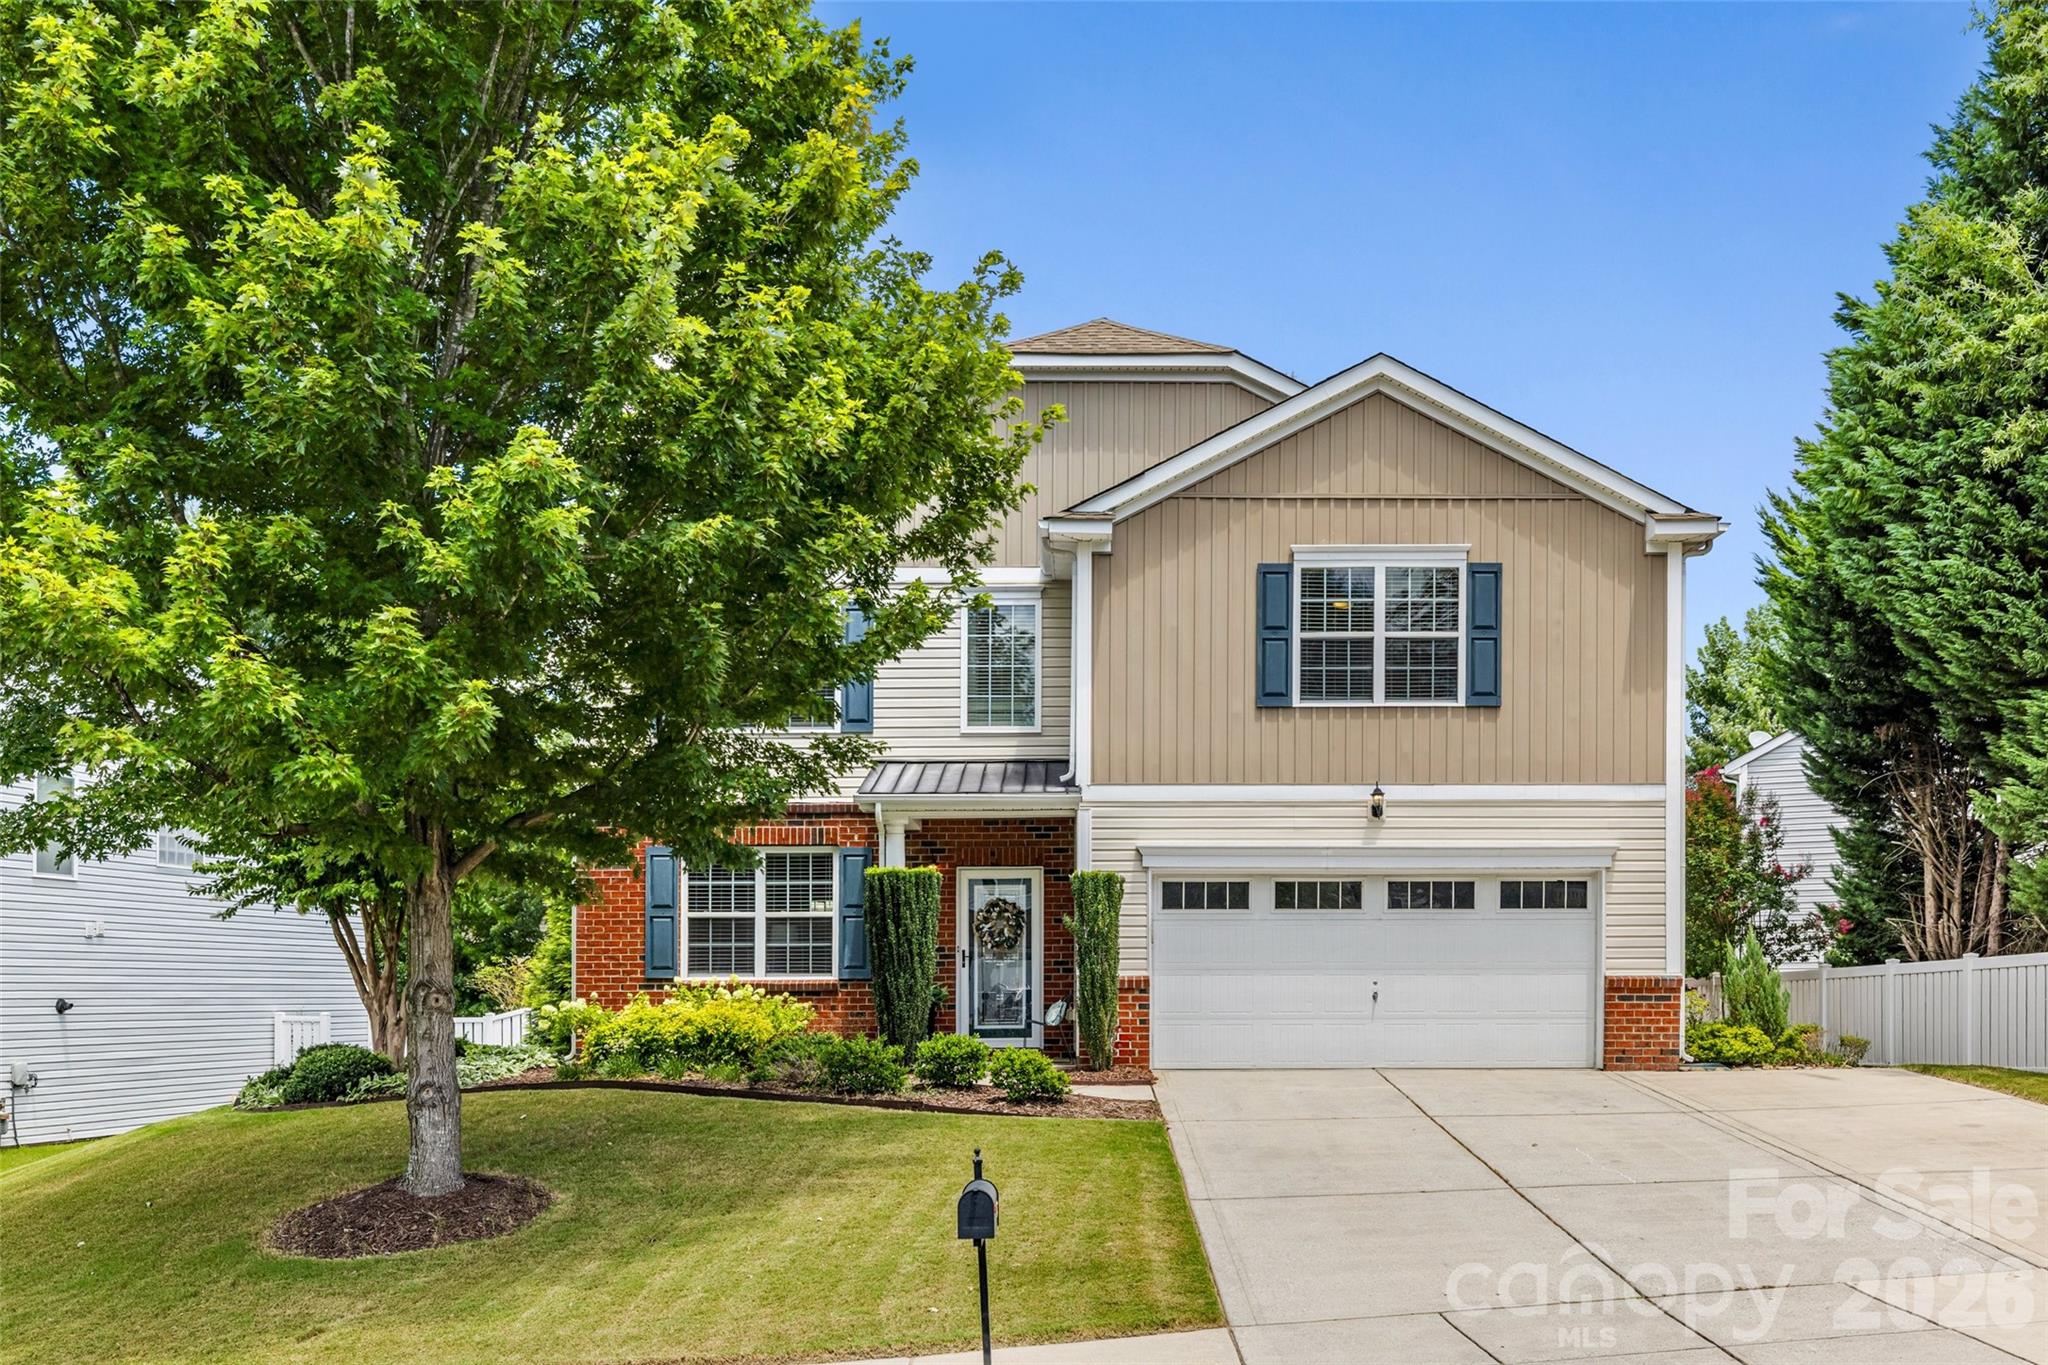
Fort Mill
416 Garden Grove Road
5 Beds
2 Baths
3,655 Sq.Ft.
$550,000
MLS#: 4388244

Fort Mill
8012 Lantern Way
3 Beds
2 Baths
2,330 Sq.Ft.
$484,000
MLS#: 4393030
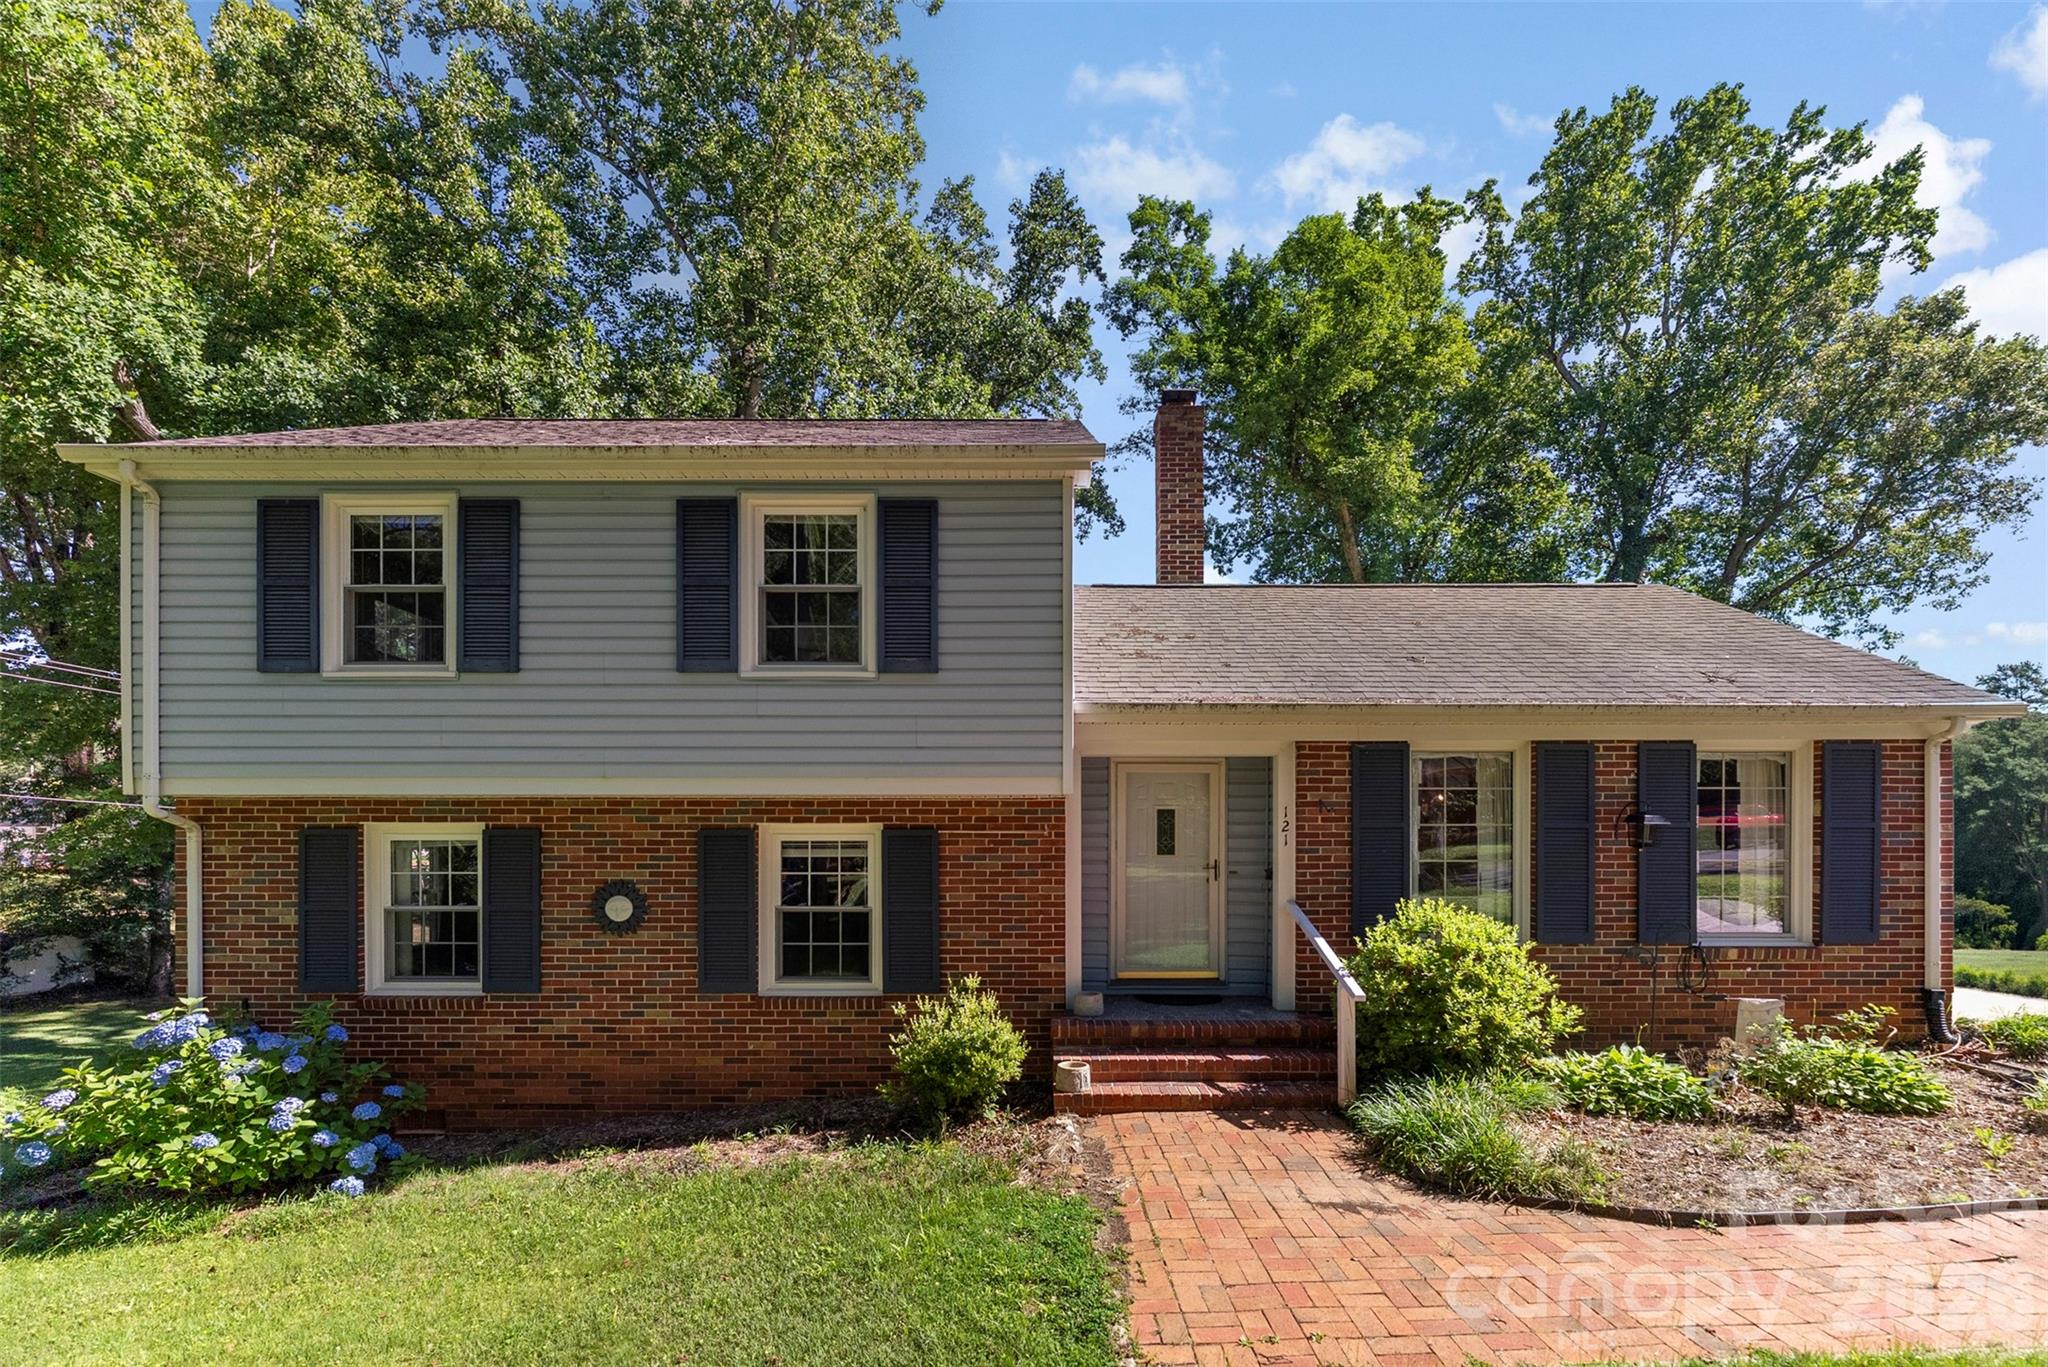
Fort Mill
121 E Summersby Street
4 Beds
1 Baths
1,701 Sq.Ft.
$425,000
MLS#: 4388715
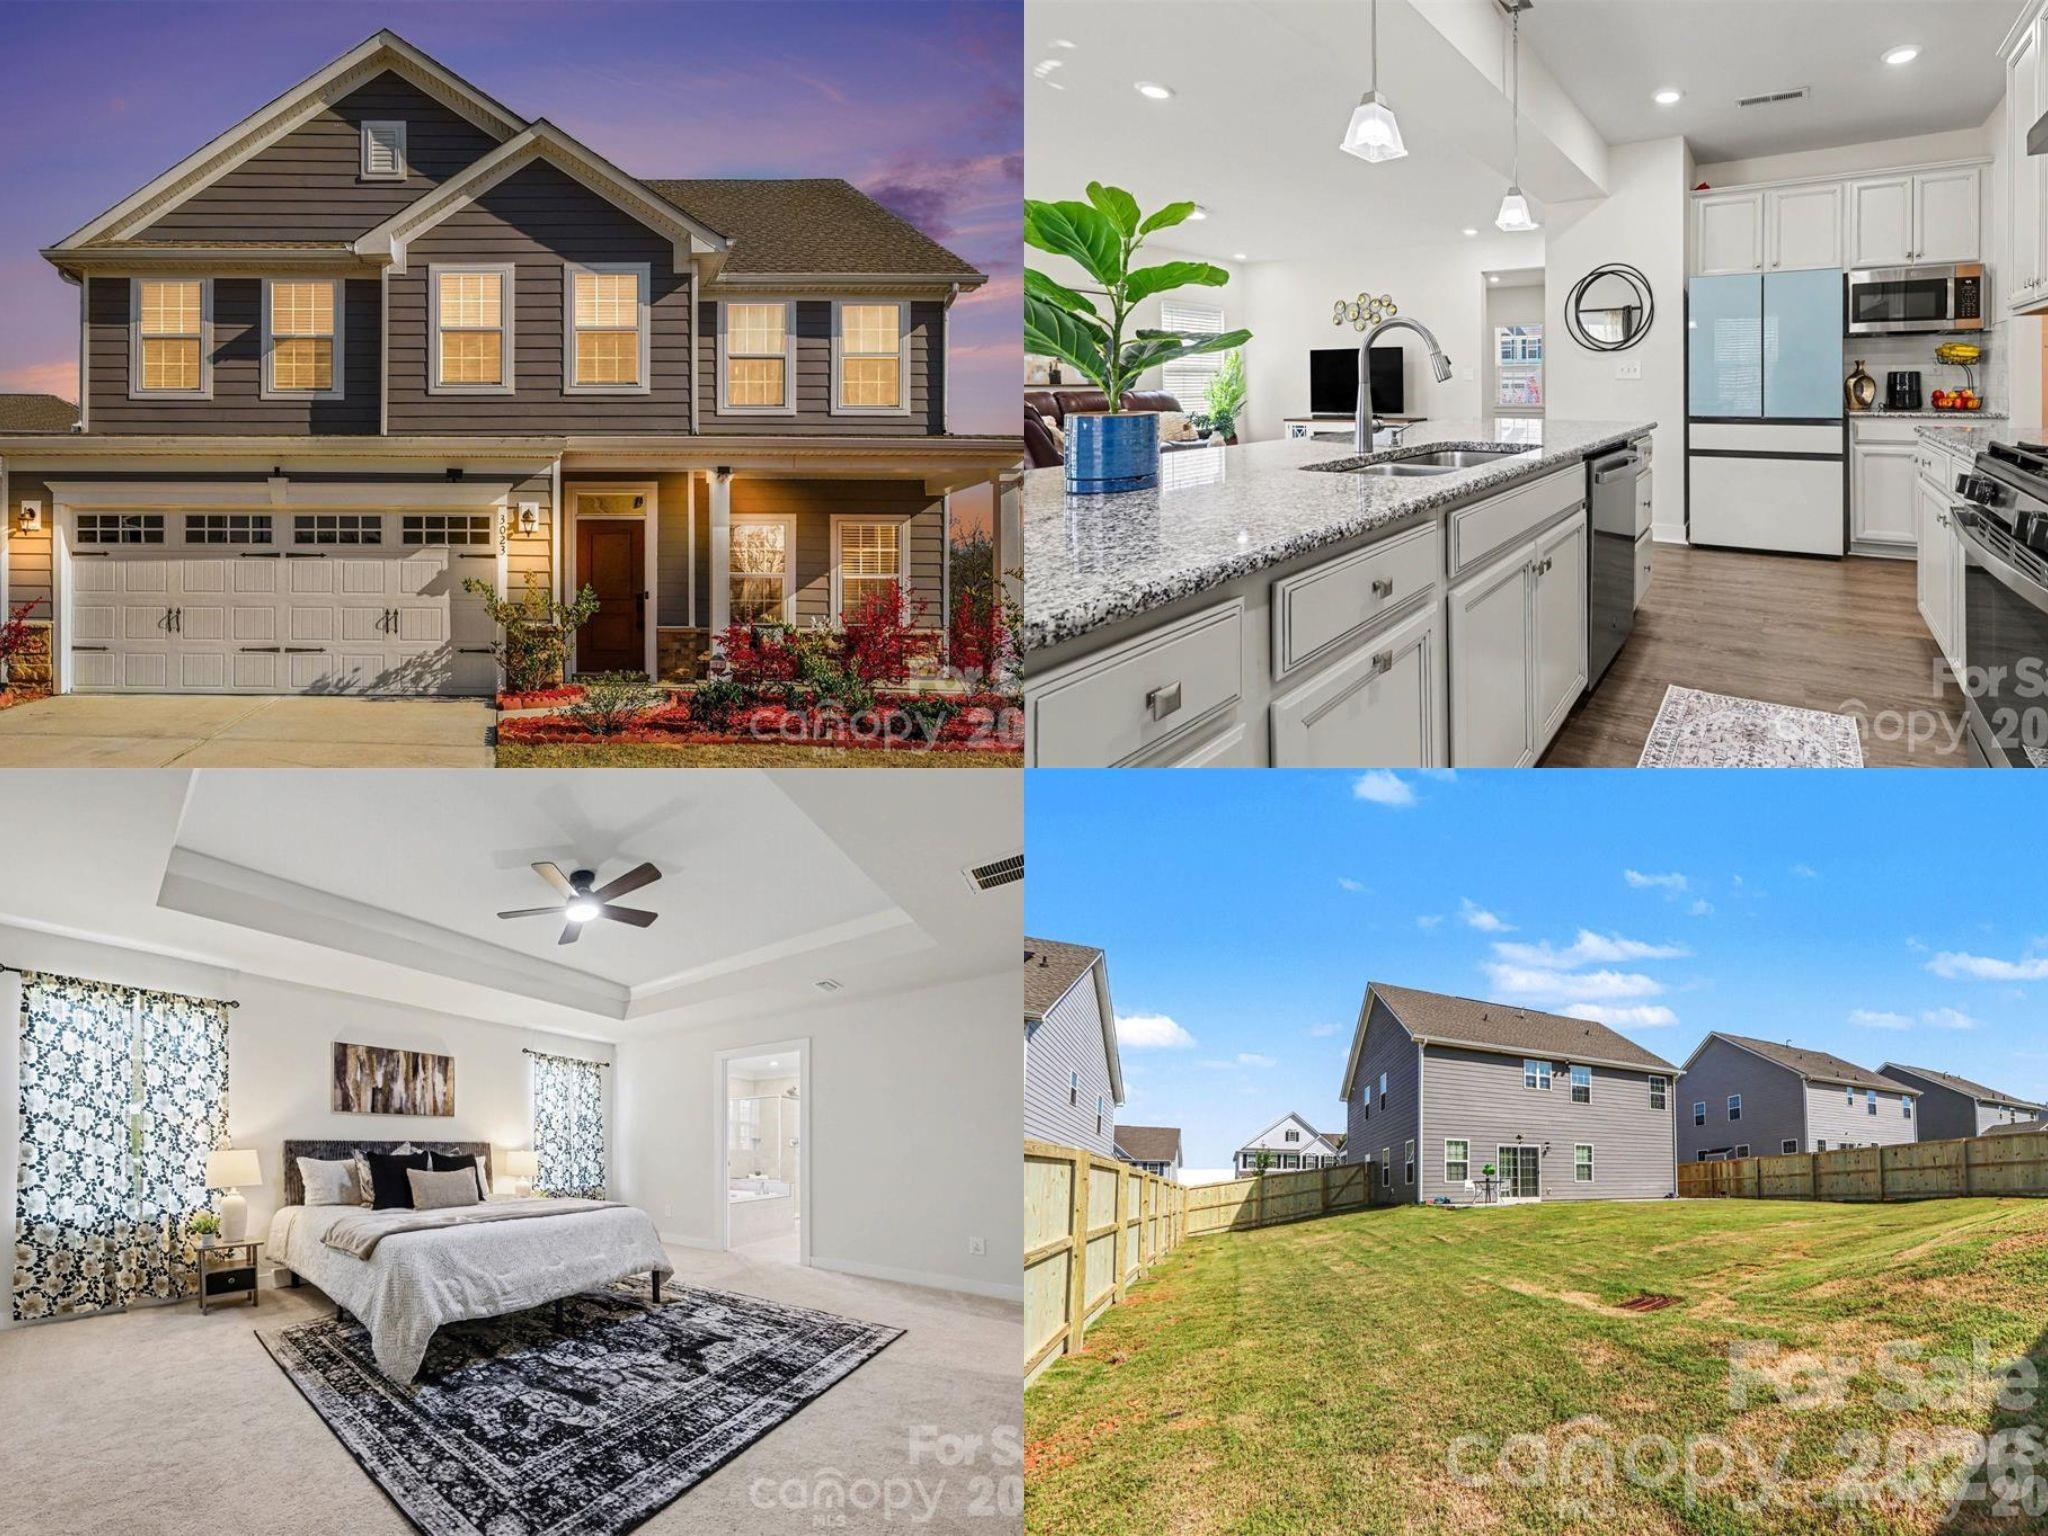
Fort Mill
3023 Ballester Road
5 Beds
3 Baths
2,813 Sq.Ft.
$585,000
MLS#: 4400652

Fort Mill
910 Ashton Oak Court
5 Beds
4 Baths
3,465 Sq.Ft.
$565,000
MLS#: 4379778
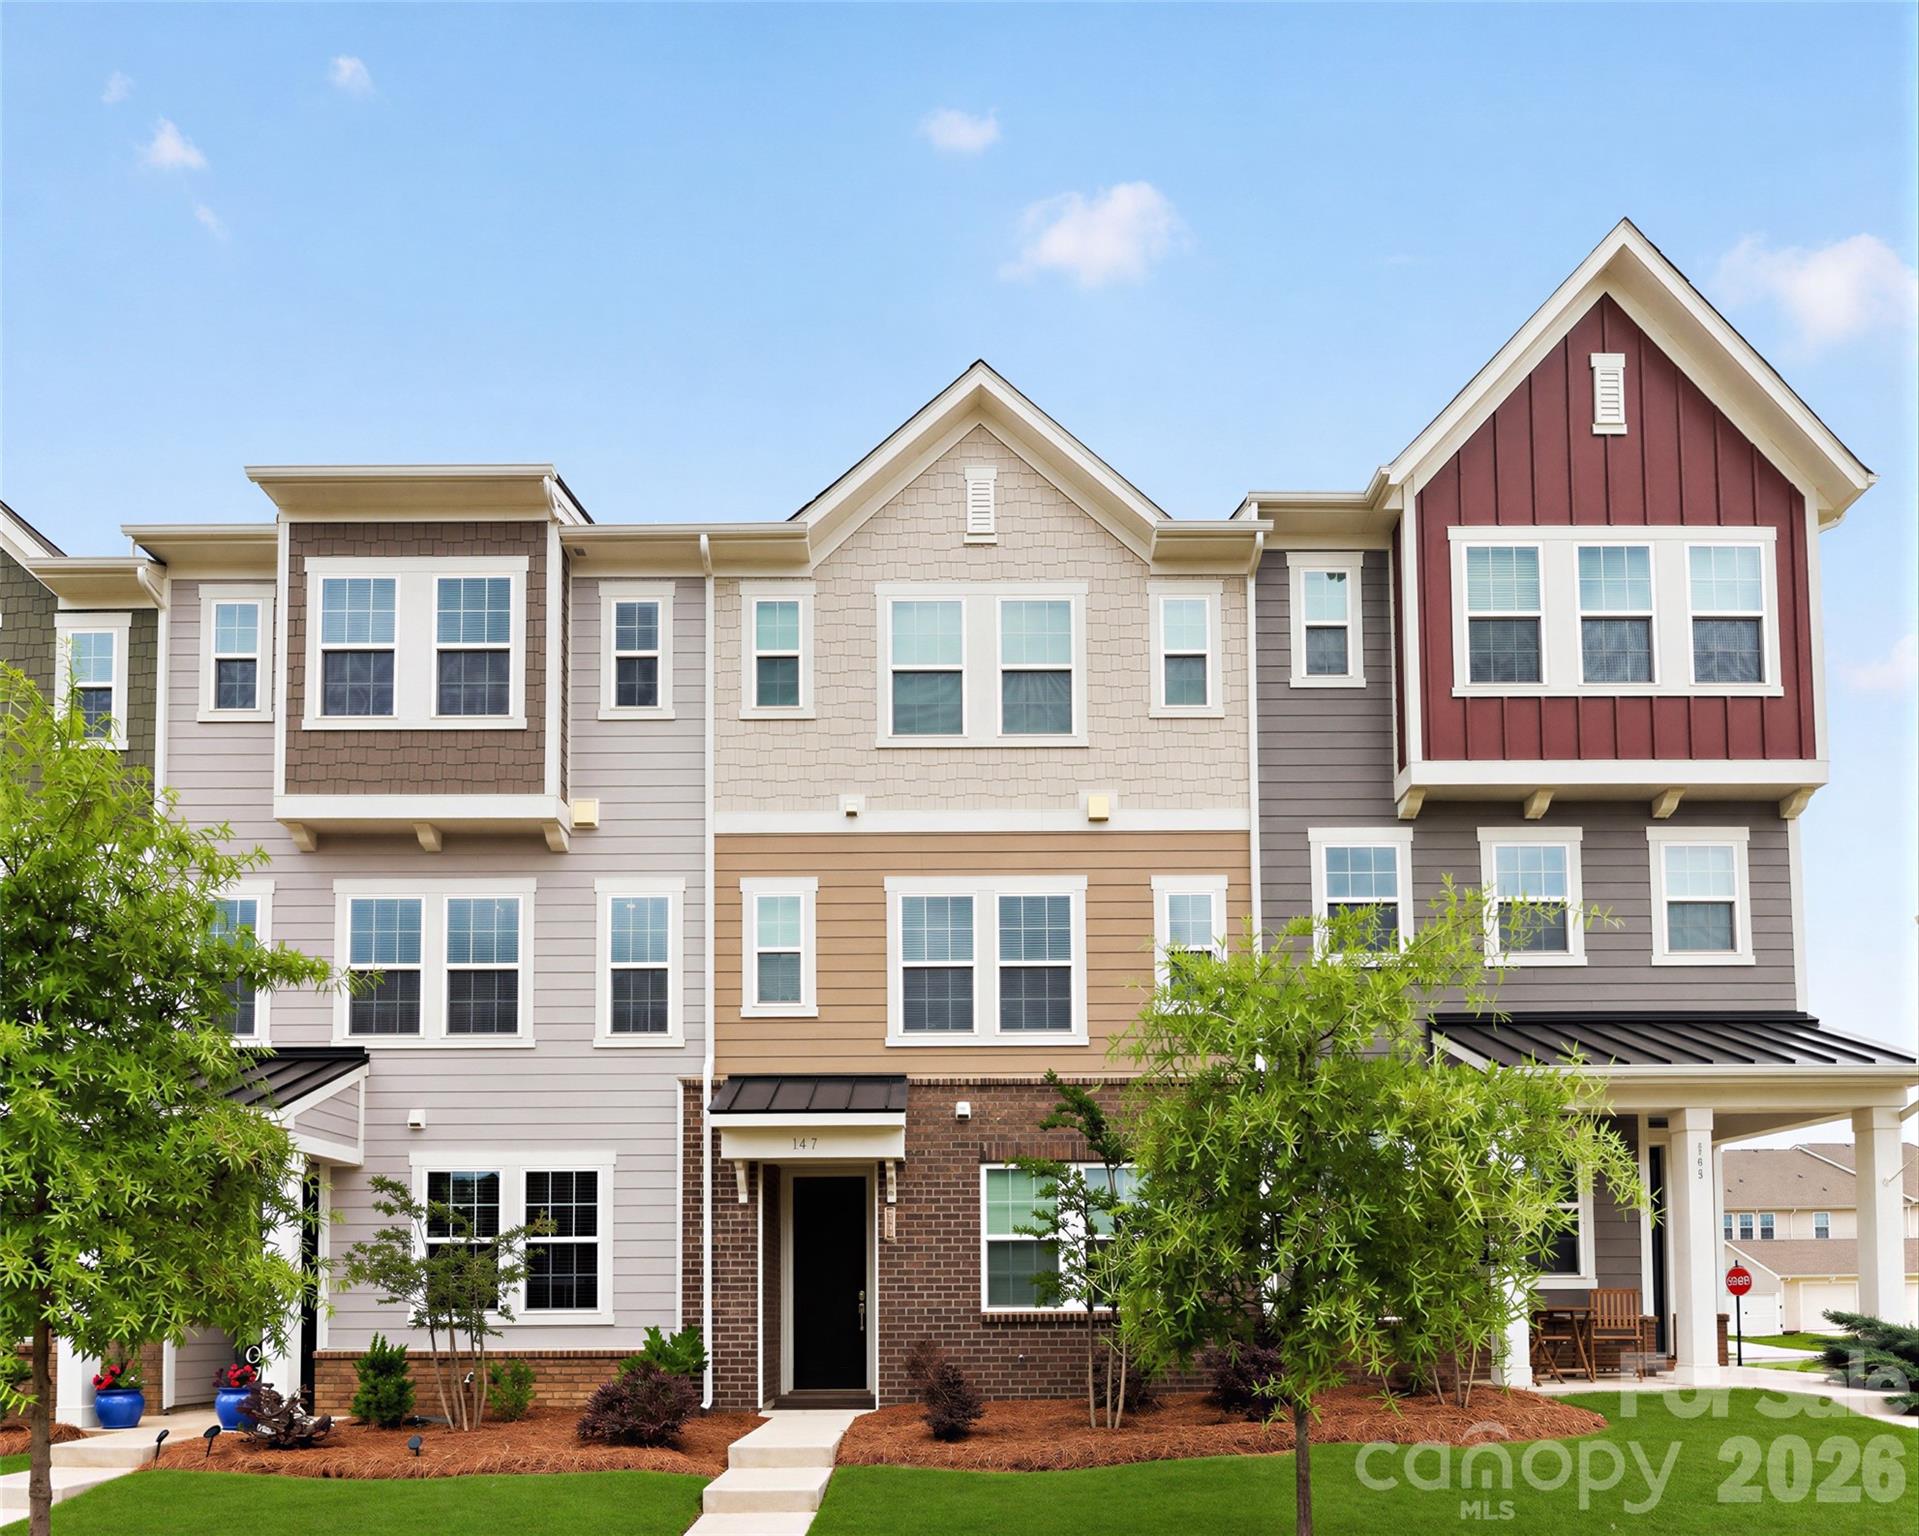
Fort Mill
147 Morning Gap Parkway
4 Beds
3 Baths
2,076 Sq.Ft.
$399,000
MLS#: 4389496
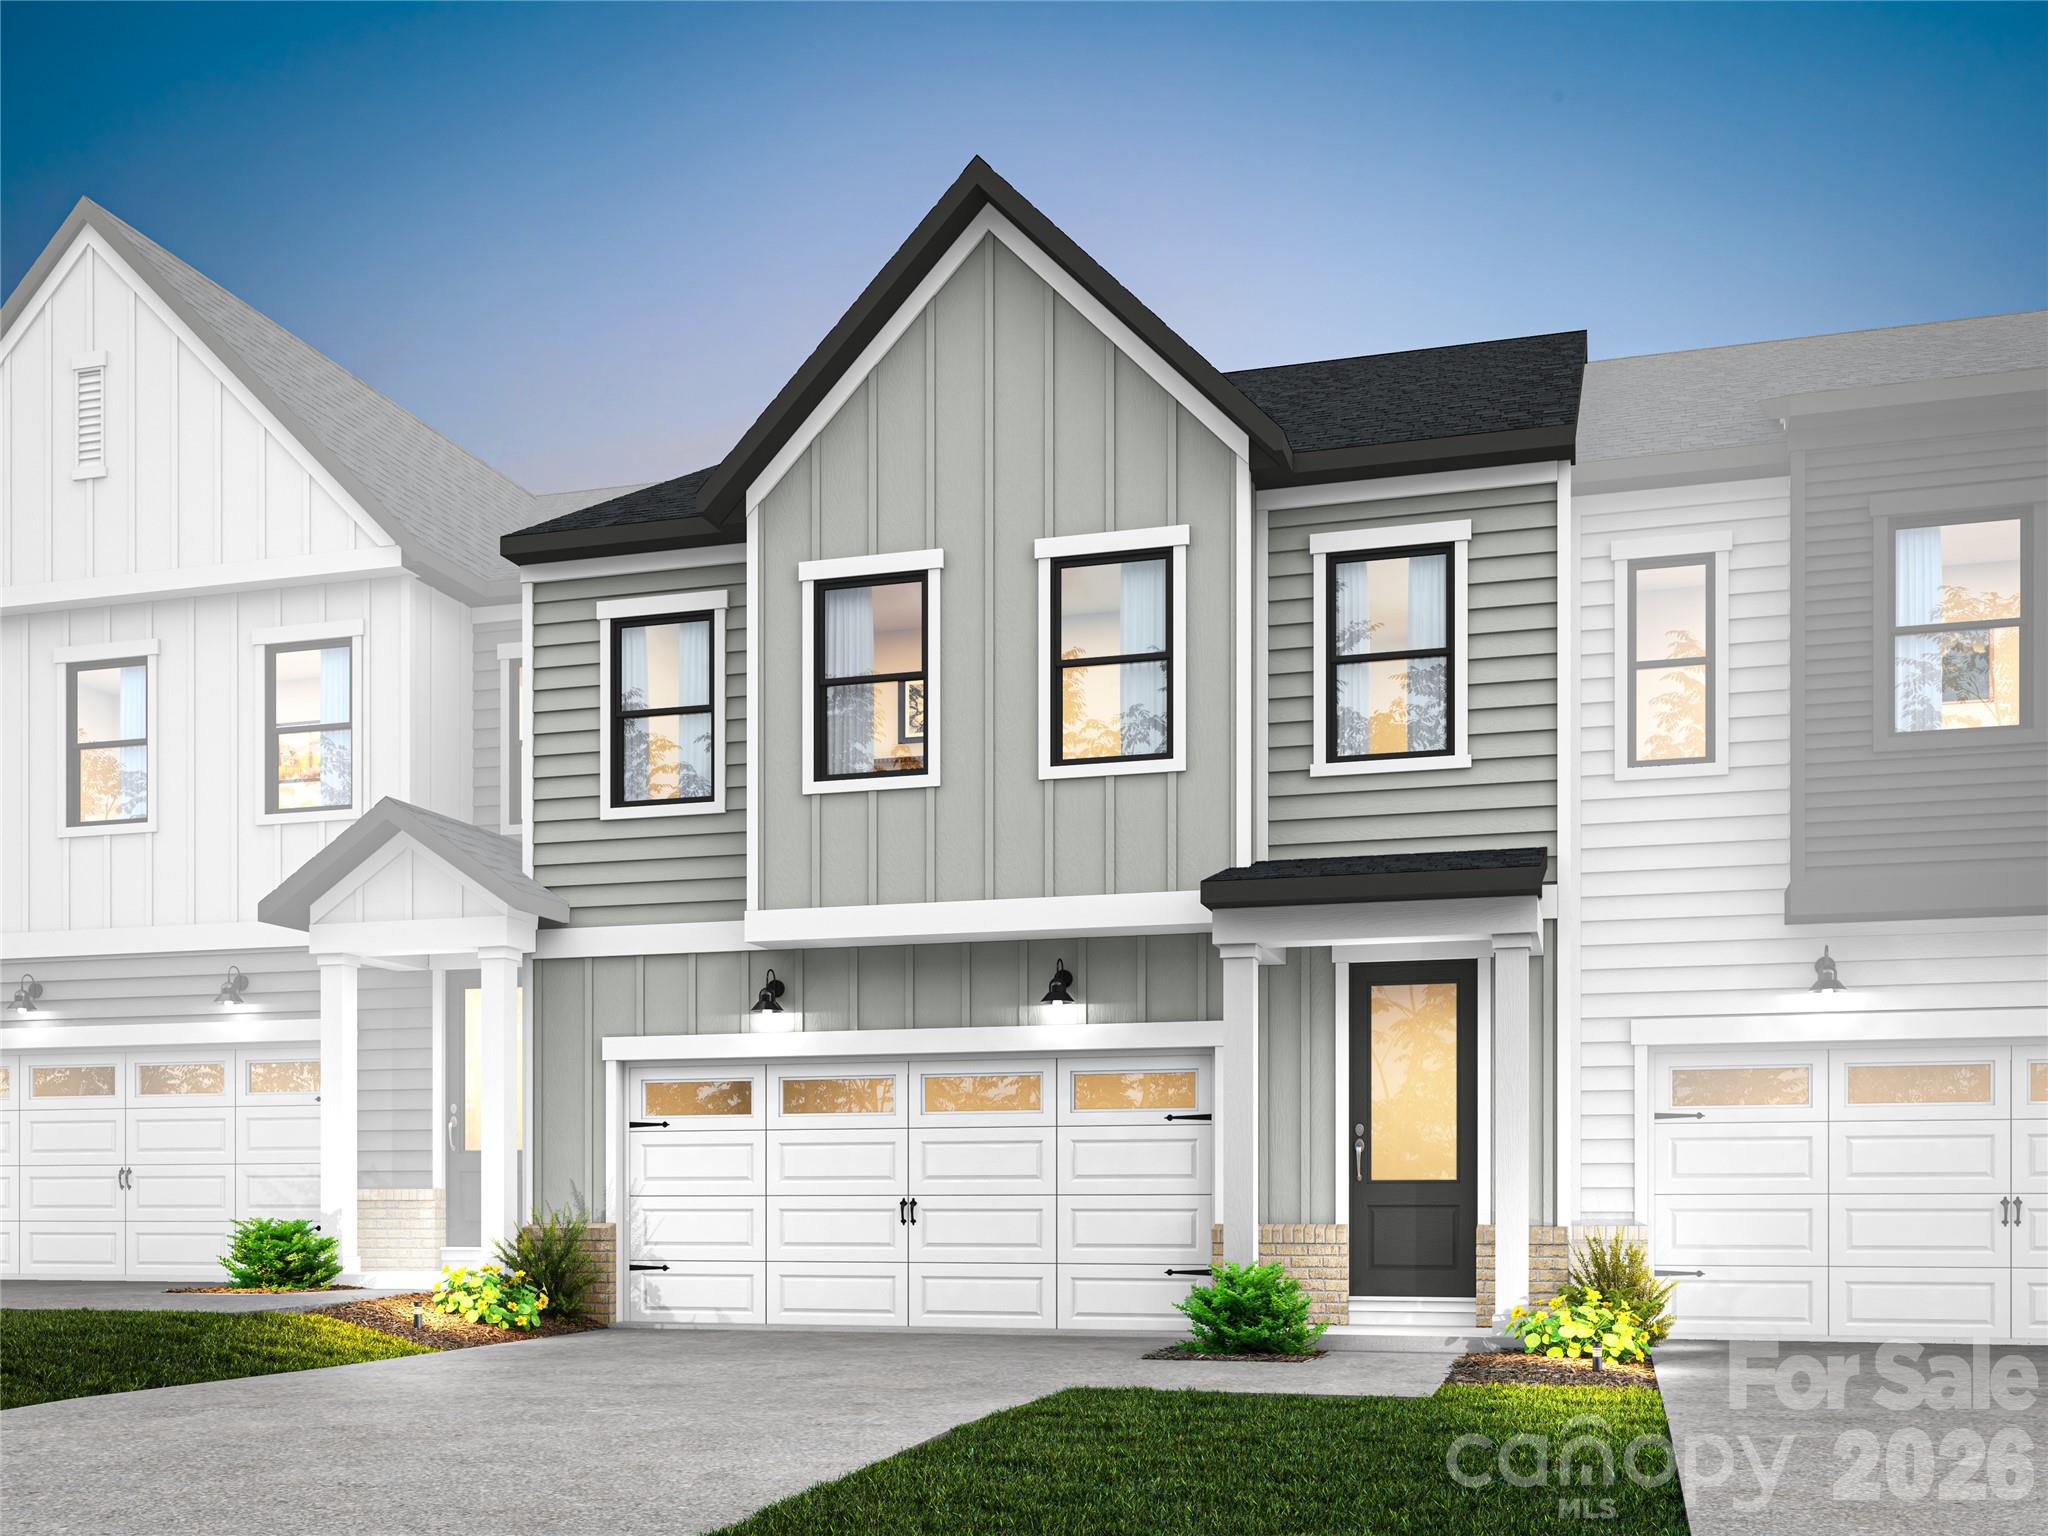
Fort Mill
197 Landy Street
3 Beds
2 Baths
2,178 Sq.Ft.
$489,776
MLS#: 4389246
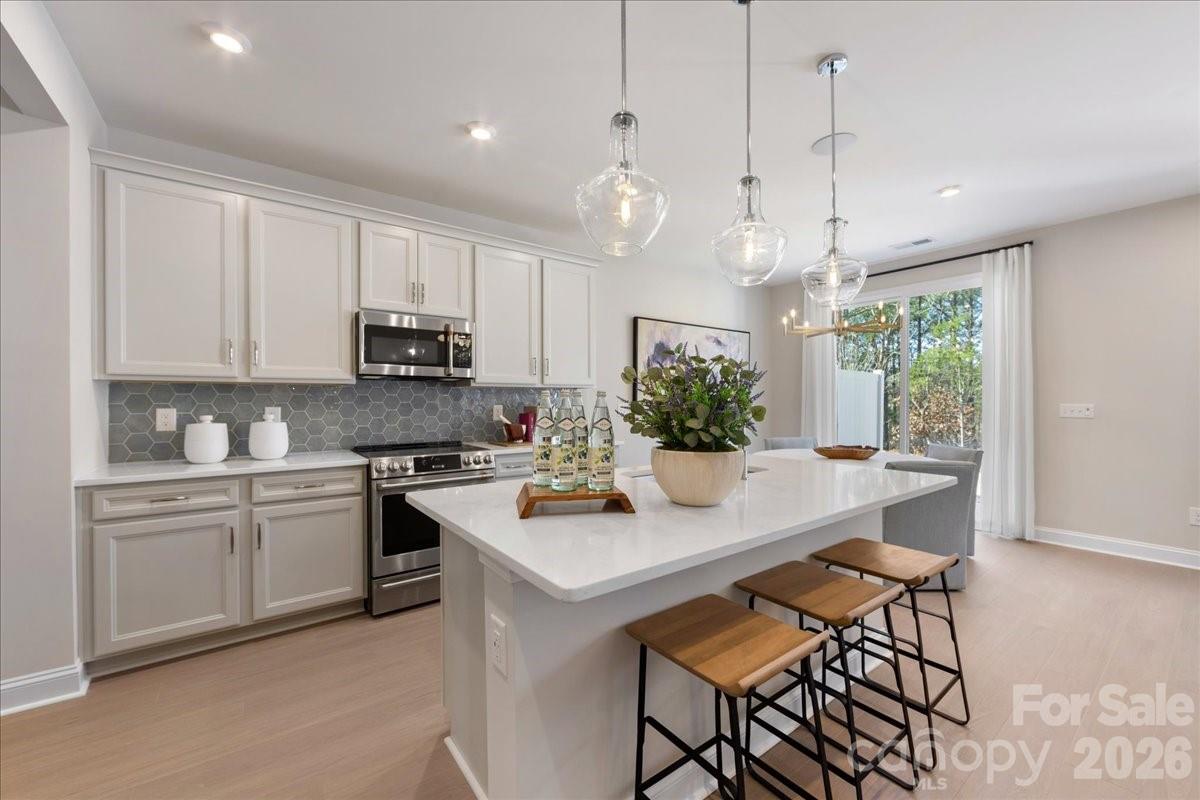
Fort Mill
201 Landy Street
3 Beds
2 Baths
2,078 Sq.Ft.
$477,755
MLS#: 4374121
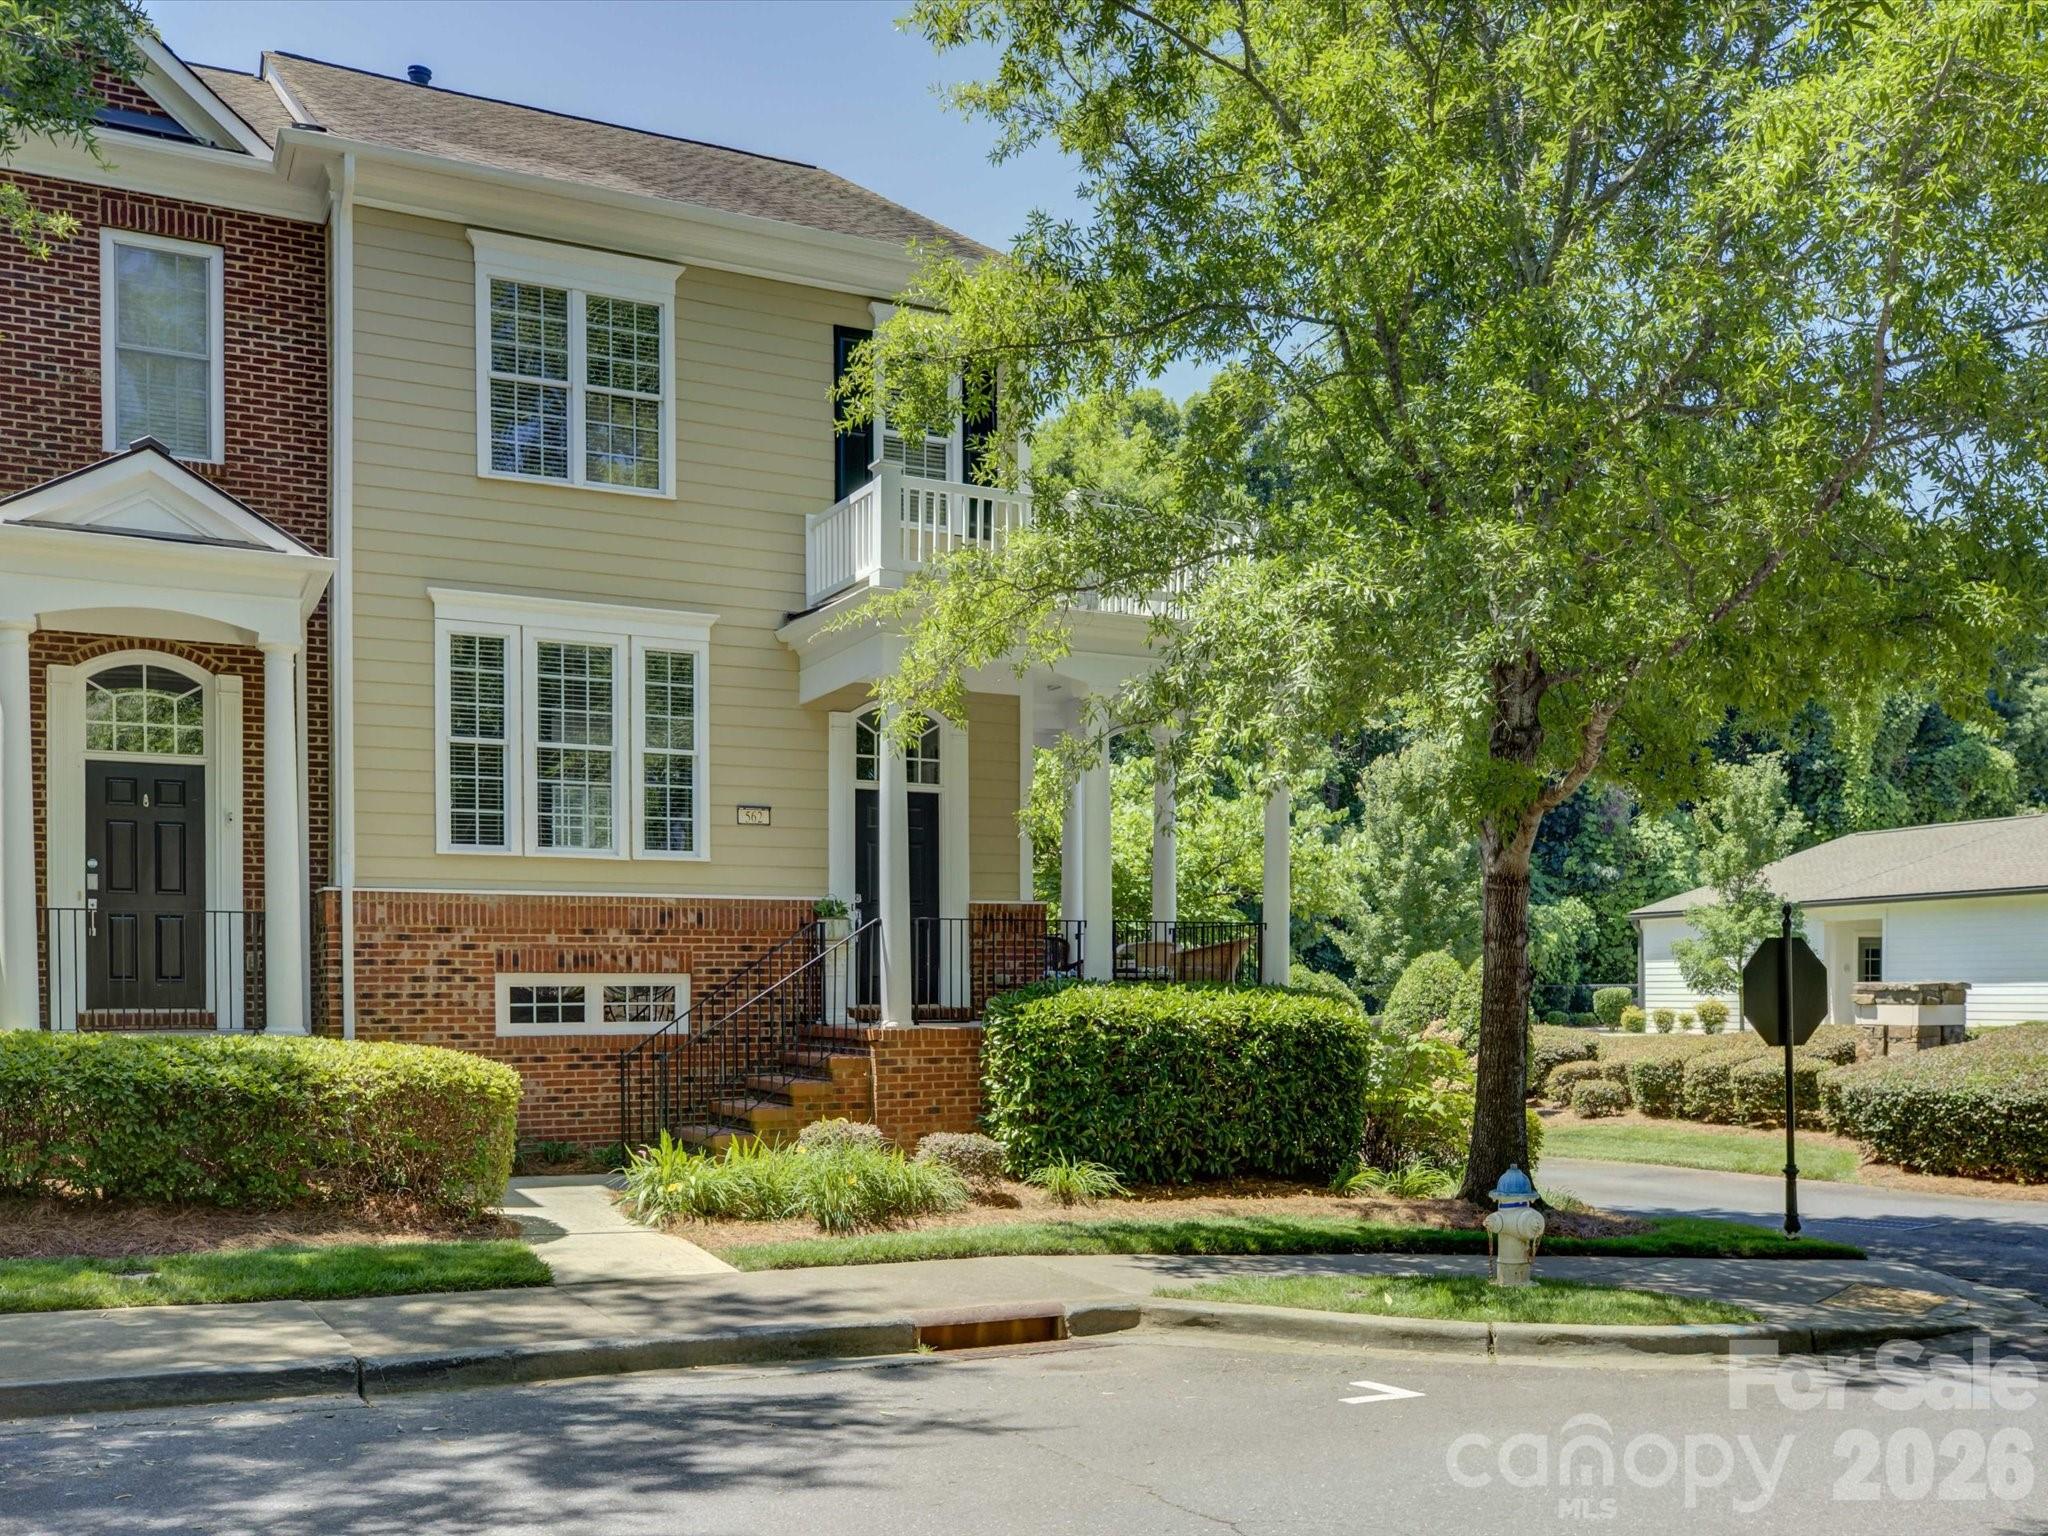
Fort Mill
562 Sixth Baxter Crossing
3 Beds
3 Baths
1,865 Sq.Ft.
$445,000
MLS#: 4390547
