
Traditional
10107 Annie Oakley Trail
Charlotte, NC 28227
MLS#: 4402719
$1,635,000
Property
Beds
4
Full Baths
3
1/2 Baths
1
Year Built
2000
Sq.Footage
4,579
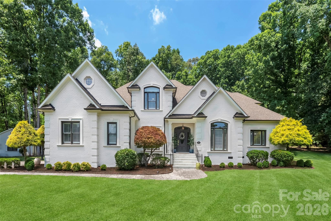
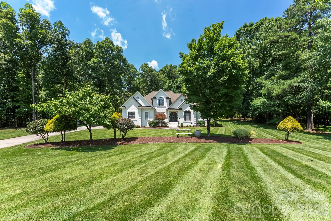
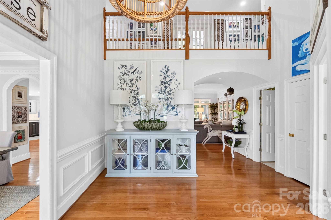
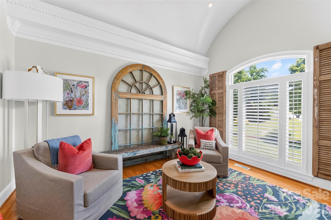
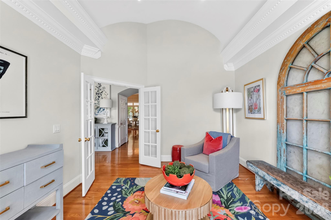
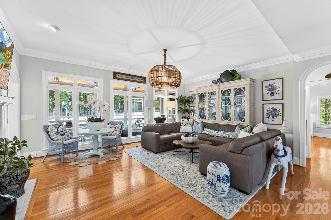
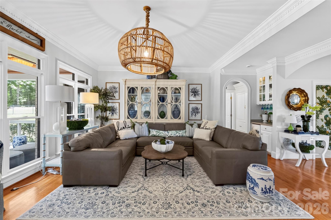
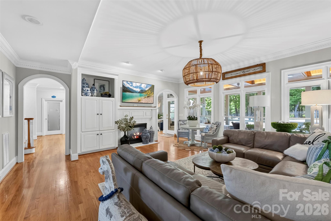
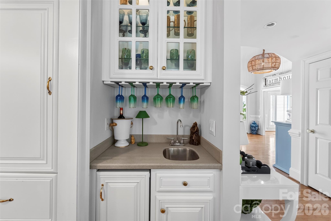
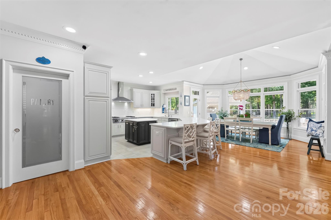
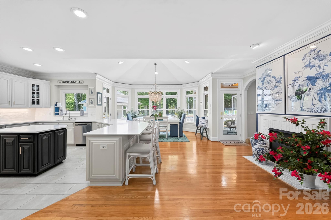
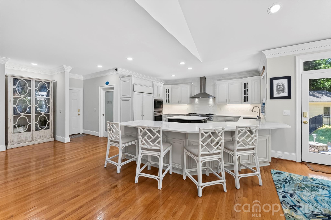
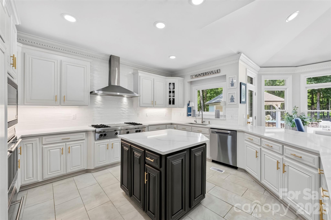
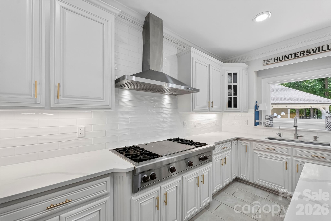
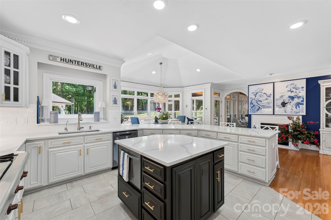
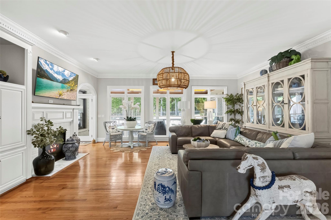
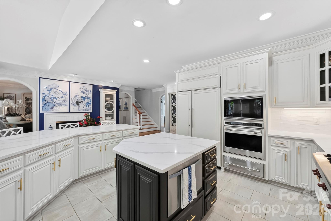
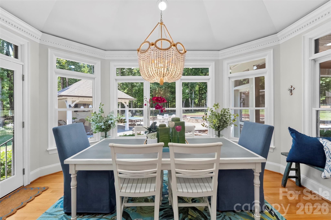
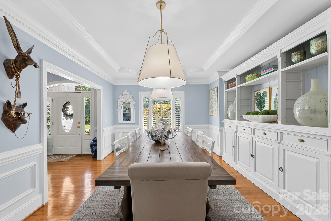
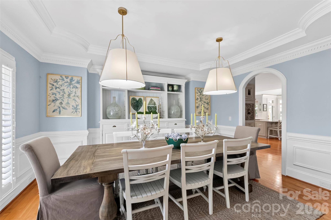
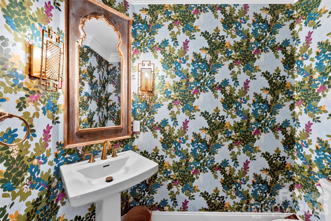
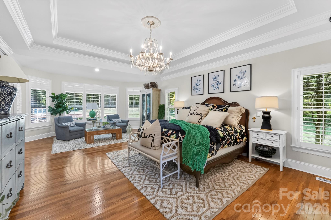
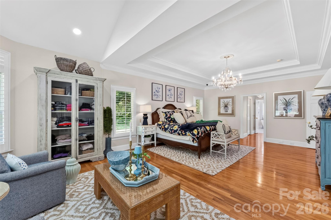
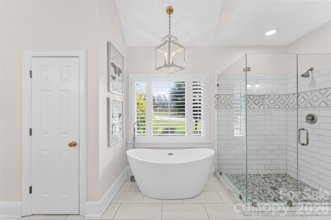
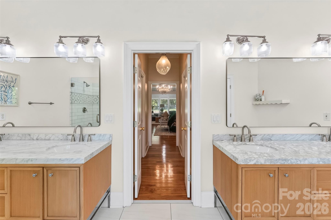
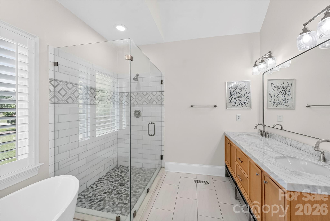
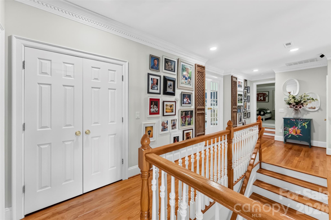
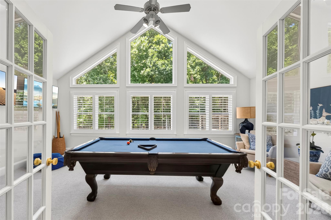
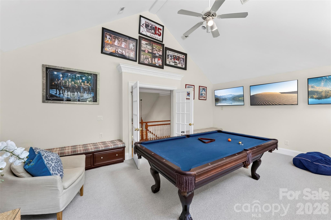
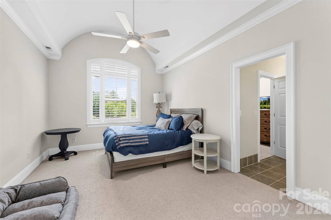
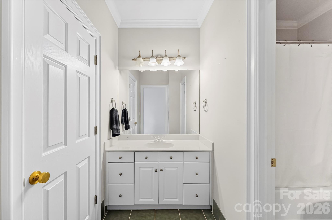
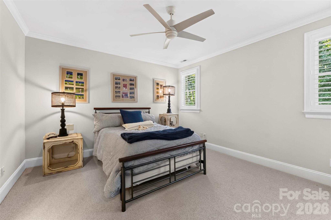
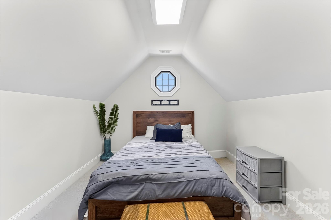
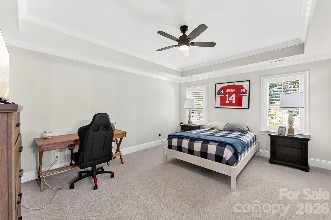
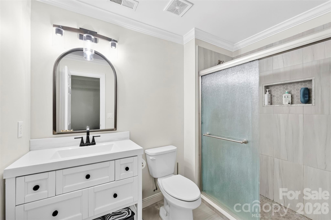
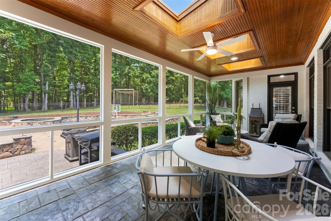
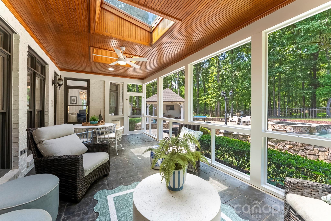
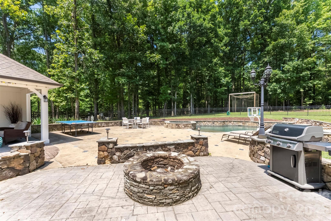
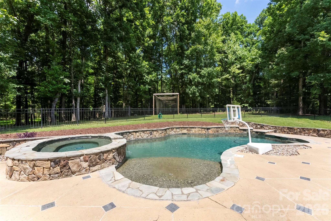
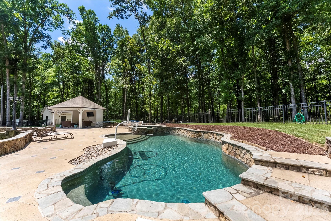
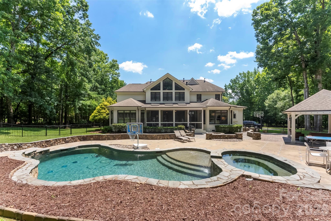
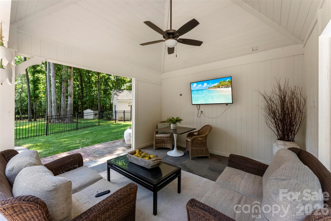
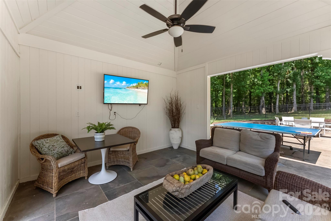
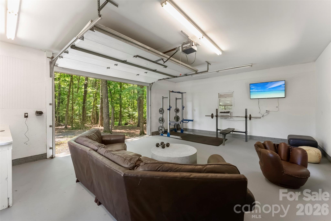
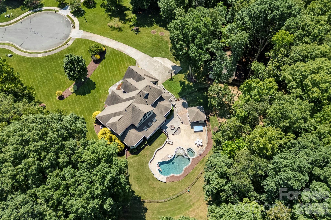
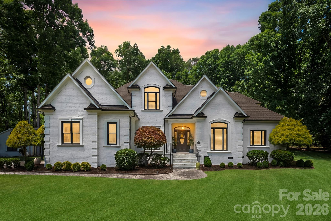
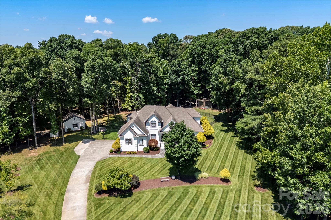
Experience resort-style living every day in this extraordinary custom estate, perfectly positioned on nearly 3 private, beautifully landscaped acres in the Pleasant Valley community. This exceptional property offers the rare combination of complete privacy and an incredibly convenient location—just minutes to Matthews, I-485, SouthPark, and Uptown Charlotte. Recently renovated and designed for both grand entertaining and everyday living, the outdoor spaces are nothing short of spectacular. Enjoy a professionally designed resort-style pool and spa, covered cabana, expansive paver patio, fire pit, professionally landscaped grounds, and a private batting cage. A detached garage with air conditioning offers endless flexibility as a workshop, home gym, studio, or future guest retreat. Inside, more than 2,700 square feet of thoughtfully designed main-level living showcases exceptional craftsmanship with extensive custom millwork, built-ins, HIGH ceilings, and elegant finishes throughout. The impressive home office features cathedral ceilings, while the inviting great room flows seamlessly into a chef's kitchen equipped with Wolf and Sub-Zero appliances, two dishwashers, an island, generous walk-in pantry, and a custom wet bar complete with a Sub-Zero wine refrigerator—perfect for effortless entertaining. The luxurious main-level primary suite serves as a private retreat with a beautifully renovated spa-inspired bath and dual walk-in closets. A stunning screened porch provides the perfect place to relax and enjoy peaceful Carolina evenings overlooking the breathtaking backyard. The upper level offers three spacious bedrooms, two full baths, a large bonus room, plus an additional finished flex room that can easily serve as a fifth bedroom, media room, or playroom. Exceptional storage includes a large walk-in attic and oversized attached garage. Additional highlights include a whole-house Generac generator, newer HVAC system, fresh interior and exterior paint, impeccable landscaping, and meticulous maintenance throughout. Offering an unmatched blend of luxury, privacy, outdoor living, and everyday convenience, this is a truly one-of-a-kind estate that rarely becomes available.
Features & Amenities
Interior
-
Other Interior Features
Breakfast Bar, Built-in Features, Entrance Foyer, Kitchen Island, Open Floorplan, Pantry, Walk-In Closet(s)
-
Total Bedrooms
4
-
Bathrooms
3
-
1/2 Bathrooms
1
-
Above Grade Finished Area
4579.0
-
Basement YN
NO
-
Cooling YN
YES
-
Cooling
Central Air
-
Fireplace YN
YES
-
Heating YN
YES
-
Heating
Central
-
Pet friendly
N/A
Exterior
-
Garage
Yes
-
Garage spaces
2
-
Construction Materials
Brick
-
Patio and Porch Features
Covered, Porch, Screened
-
Pool
Yes
-
Pool Features
In Ground
Area & Lot
-
Lot Features
Cul-De-Sac, Private
-
Property Type
Residential
-
Property Sub Type
Single Family Residence
-
Architectural Style
Traditional
Price
-
Sales Price
$1,635,000
-
Sq. Footage
4,579
-
Price/SqFt
$357
HOA
-
Association
YES
-
Association Fee
$350
-
Association Fee Frequency
Annually
-
Association Fee Includes
N/A
School District
-
Elementary School
Bain
-
Middle School
Mint Hill
-
High School
Independence
Property Features
-
New Construction
NO
-
Senior Community YN
NO
-
Sewer
Public Sewer
-
Water Source
Well
Schedule a Showing
Showing scheduled successfully.
Mortgage calculator
Estimate your monthly mortgage payment, including the principal and interest, property taxes, and HOA. Adjust the values to generate a more accurate rate.
Your payment
Principal and Interest:
$
Property taxes:
$
HOA fees:
$
Total loan payment:
$
Total interest amount:
$
Location
County
Mecklenburg
Elementary School
Bain
Middle School
Mint Hill
High School
Independence
Listing Courtesy of John Siddons , Berkshire Hathaway HomeServices Carolinas Realty
RealHub Information is provided exclusively for consumers' personal, non-commercial use, and it may not be used for any purpose other than to identify prospective properties consumers may be interested in purchasing. All information deemed reliable but not guaranteed and should be independently verified. All properties are subject to prior sale, change or withdrawal. RealHub website owner shall not be responsible for any typographical errors, misinformation, misprints and shall be held totally harmless.

Agent
Mitch Totherow
Call Mitch today to schedule a private showing.

* Listings on this website come from the FMLS IDX Compilation and may be held by brokerage firms other than the owner of this website. The listing brokerage is identified in any listing details. Information is deemed reliable but is not guaranteed. If you believe any FMLS listing contains material that infringes your copyrighted work please click here to review our DMCA policy and learn how to submit a takedown request.© 2024 FMLS.
Related Properties

Charlotte
18212 Tayport Drive
4 Beds
3 Baths
4,187 Sq.Ft.
$1,694,900
MLS#: 4346978

Charlotte
7109 Essington Drive
5 Beds
4 Baths
4,886 Sq.Ft.
$1,645,000
MLS#: 4353515

Charlotte
7105 Essington Drive
5 Beds
4 Baths
4,452 Sq.Ft.
$1,545,000
MLS#: 4356237

Charlotte
229 N Church Street 403
3 Beds
2 Baths
2,583 Sq.Ft.
$1,495,000
MLS#: 4381312

Charlotte
400 N Church Street 213
3 Beds
2 Baths
2,972 Sq.Ft.
$1,495,000
MLS#: 4372058
Charlotte
7626 Deerfield Manor Drive
5 Beds
4 Baths
4,539 Sq.Ft.
$1,760,000
MLS#: 4383264

Charlotte
708 Cross Trail Drive
5 Beds
4 Baths
3,967 Sq.Ft.
$1,525,000
MLS#: 4367344

Charlotte
3008 Holt Street
4 Beds
4 Baths
4,285 Sq.Ft.
$1,400,000
MLS#: 4378833
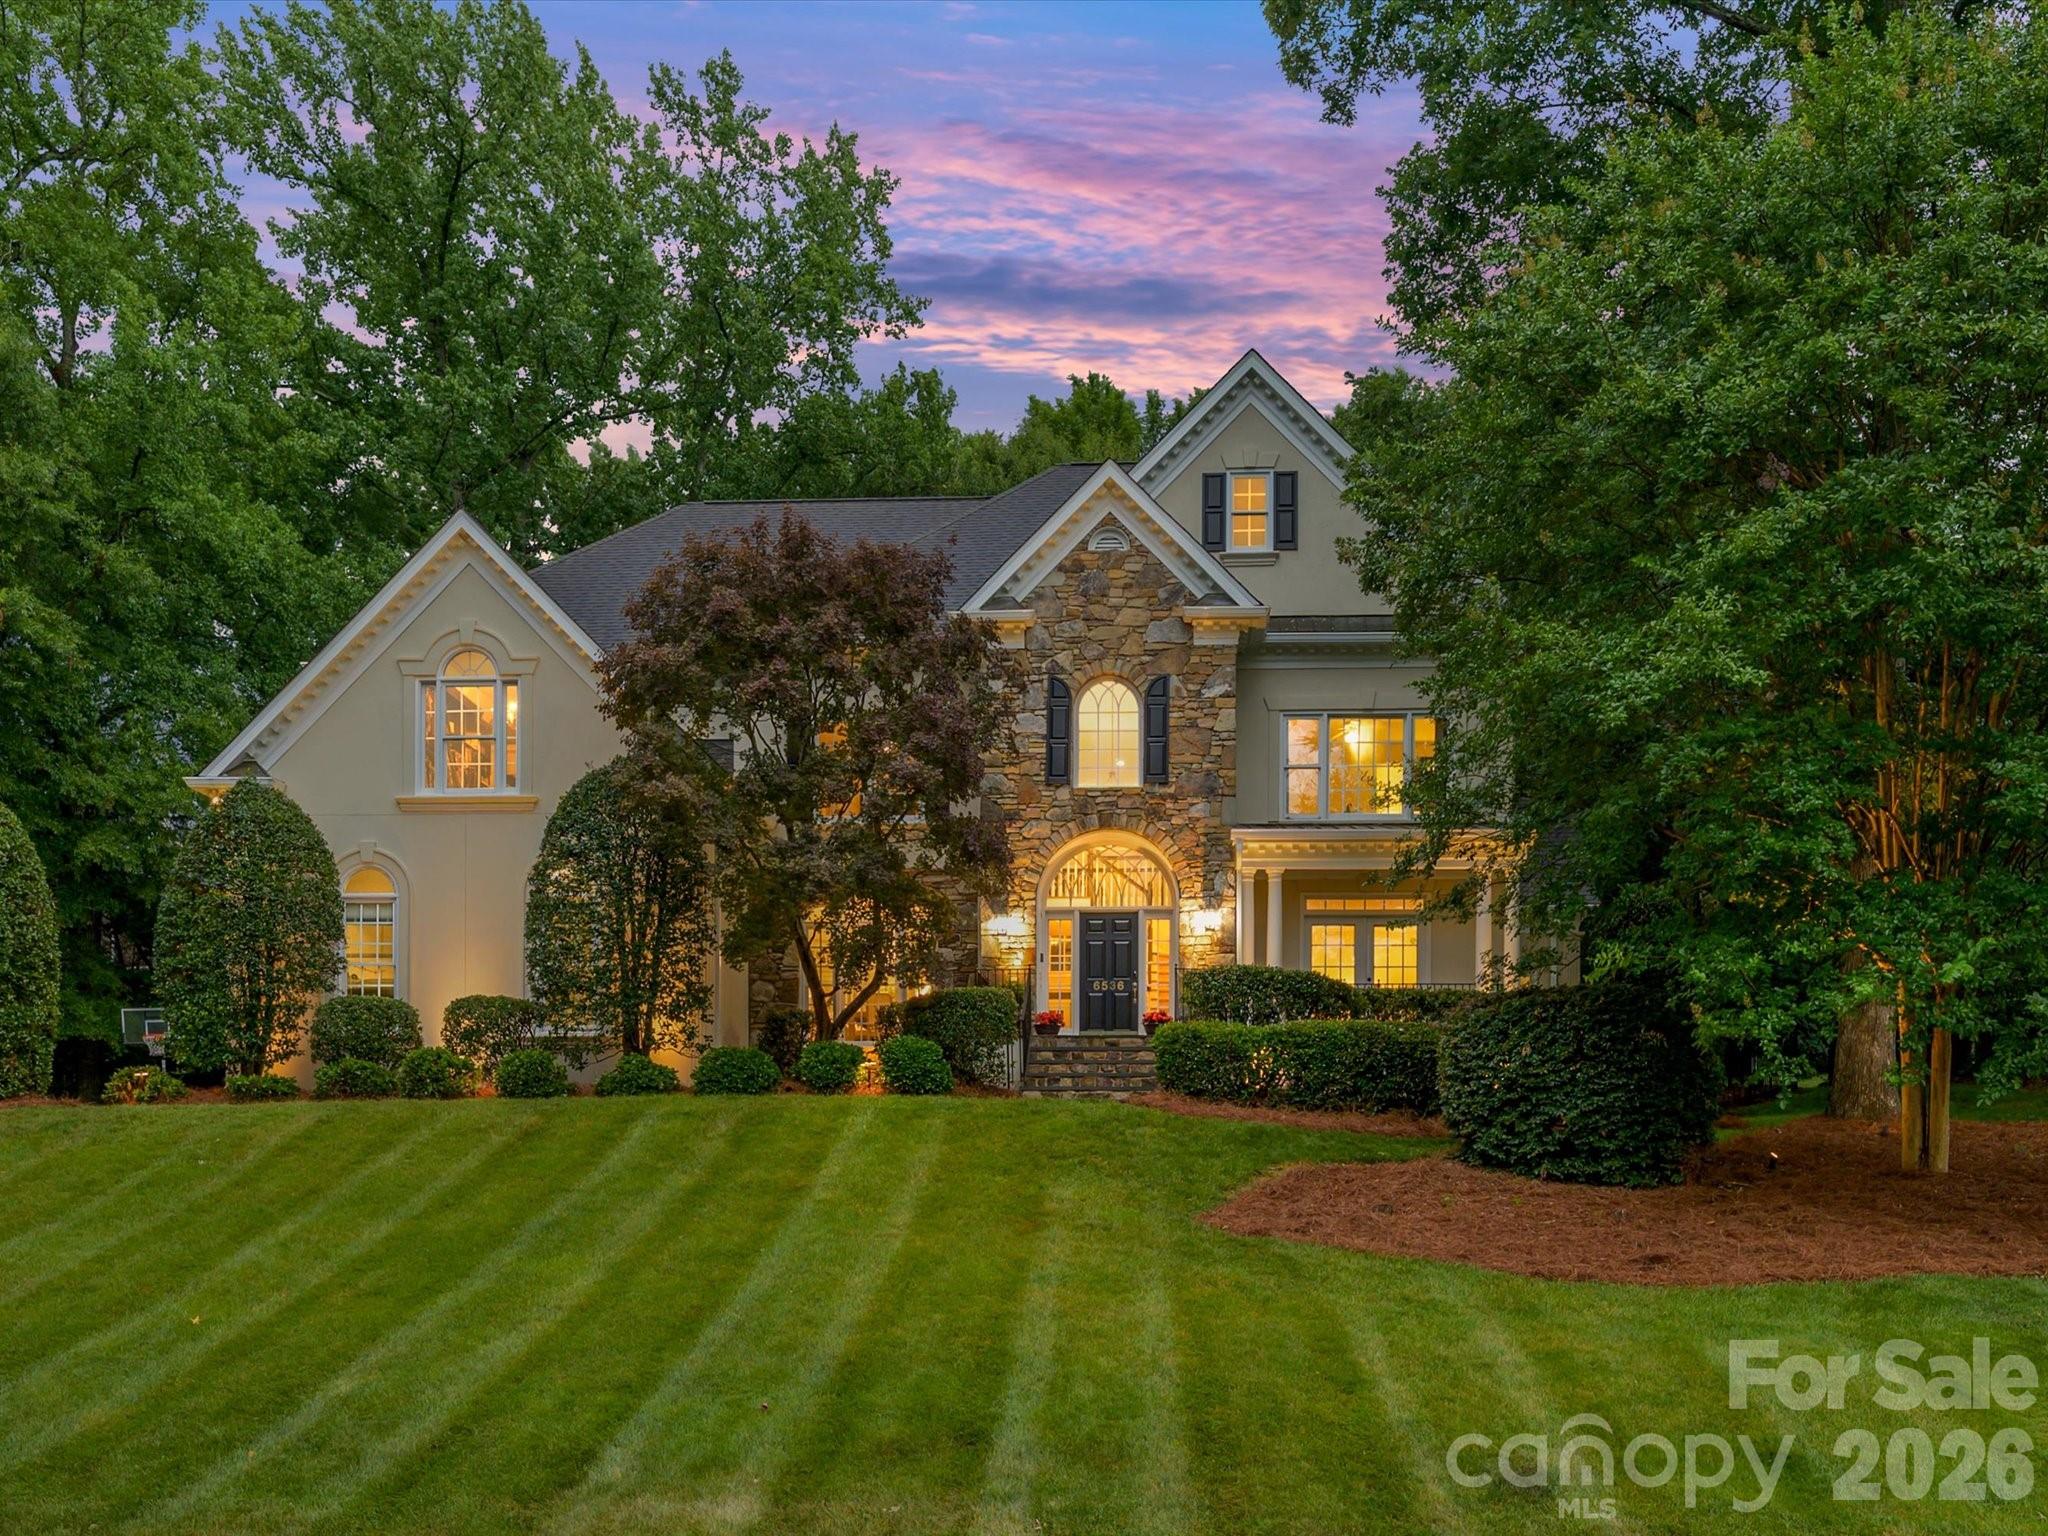
Charlotte
6536 Seton House Lane
5 Beds
4 Baths
4,178 Sq.Ft.
$1,500,000
MLS#: 4395904
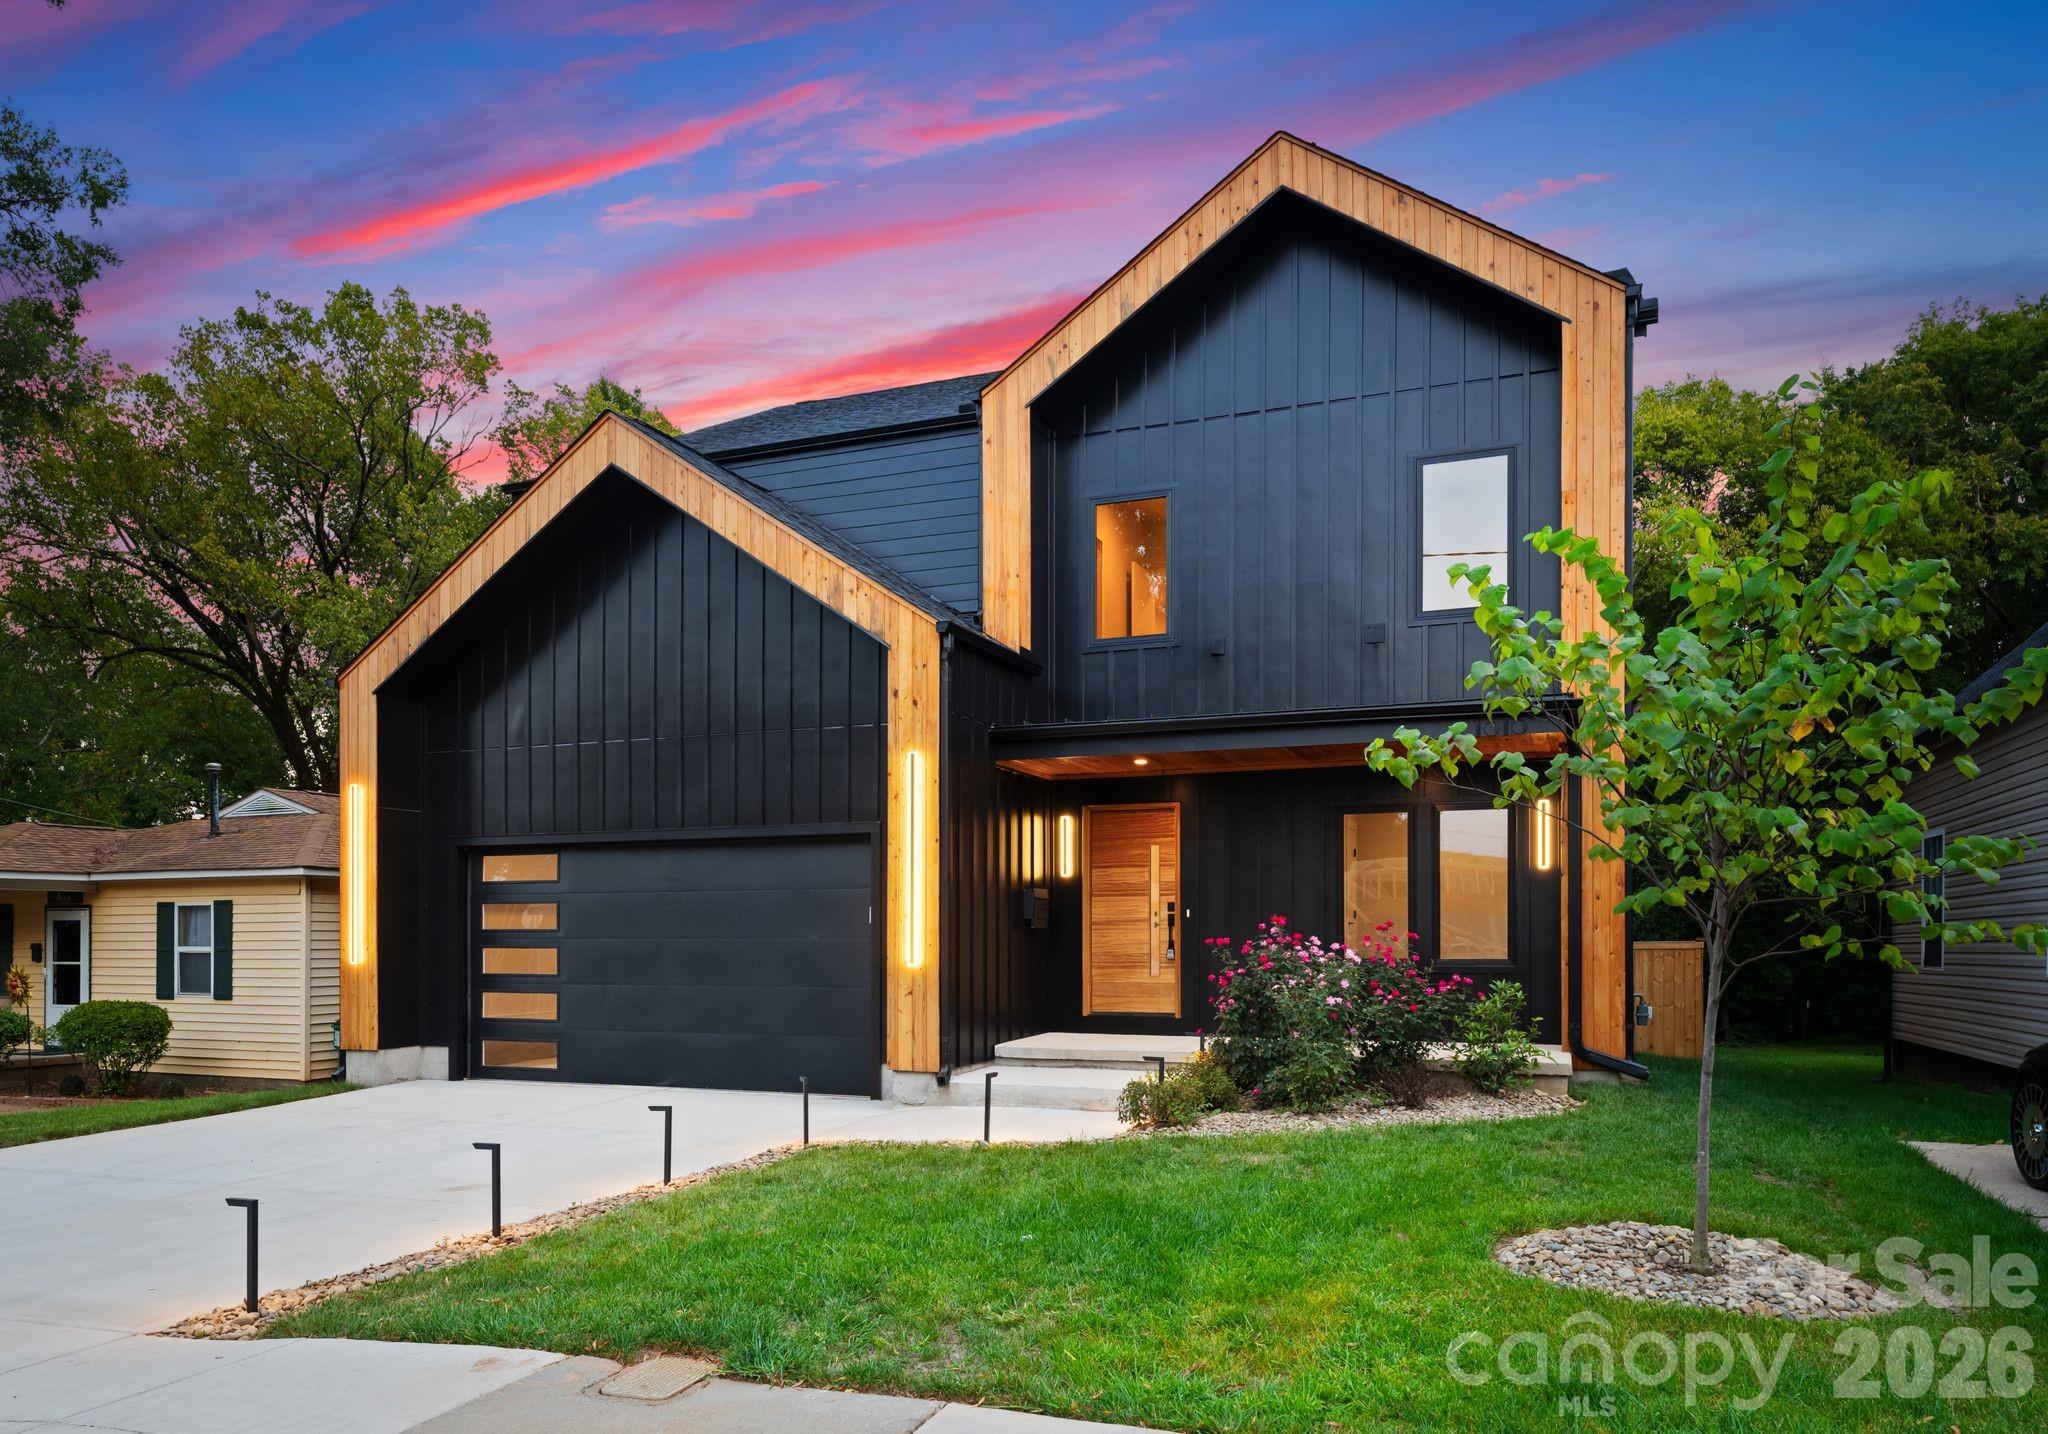
Charlotte
1821 Umstead Street
5 Beds
4 Baths
3,906 Sq.Ft.
$1,650,000
MLS#: 4394611
