Features & Amenities

Interior

  • Total Bedrooms

    3

  • Bathrooms

    2

  • 1/2 Bathrooms

    1

  • Above Grade Finished Area

    2477.0

  • Basement YN

    NO

  • Cooling YN

    YES

  • Cooling

    Central Air

  • Fireplace YN

    NO

  • Heating YN

    YES

  • Heating

    Central

  • Pet friendly

    N/A

Exterior

  • Garage

    Yes

  • Garage spaces

    2

  • Parking

    Driveway

  • Pool

    No

Area & Lot

  • Lot Features

    Cul-De-Sac, Level

  • Property Type

    Residential

  • Property Sub Type

    Single Family Residence

Price

  • Sales Price

    $325,000

  • Sq. Footage

    2,477

  • Price/SqFt

    $131

HOA

  • Association

    YES

  • Association Fee

    $250

  • Association Fee Frequency

    Annually

  • Association Fee Includes

    N/A

School District

  • Elementary School

    G.e. Massey

  • Middle School

    Lincolnton

  • High School

    Lincolnton

Property Features

  • Foundation Details

    Slab

  • Senior Community YN

    NO

  • Sewer

    Public Sewer

Schedule a Showing

Showing scheduled successfully.

<
>
IN PERSON
VIA CHAT

What is 3 + 4 ?


Change time

Mortgage calculator

Estimate your monthly mortgage payment, including the principal and interest, property taxes, and HOA. Adjust the values to generate a more accurate rate.

Your payment

Principal and Interest:

$

Property taxes:

$

HOA fees:

$

Total loan payment:

$

Total interest amount:

$

Location

County

Lincoln

Elementary School

G.e. Massey

Middle School

Lincolnton

High School

Lincolnton

Listing Courtesy of Carl Talarico , Coldwell Banker Realty

RealHub Information is provided exclusively for consumers' personal, non-commercial use, and it may not be used for any purpose other than to identify prospective properties consumers may be interested in purchasing. All information deemed reliable but not guaranteed and should be independently verified. All properties are subject to prior sale, change or withdrawal. RealHub website owner shall not be responsible for any typographical errors, misinformation, misprints and shall be held totally harmless.

Agent Jen Audier

Agent | Team Lead

Jen Audier

Call Jen today to schedule a private showing.


* Listings on this website come from the FMLS IDX Compilation and may be held by brokerage firms other than the owner of this website. The listing brokerage is identified in any listing details. Information is deemed reliable but is not guaranteed. If you believe any FMLS listing contains material that infringes your copyrighted work please click here to review our DMCA policy and learn how to submit a takedown request.© 2024 FMLS.
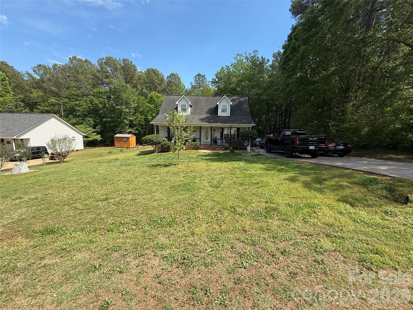
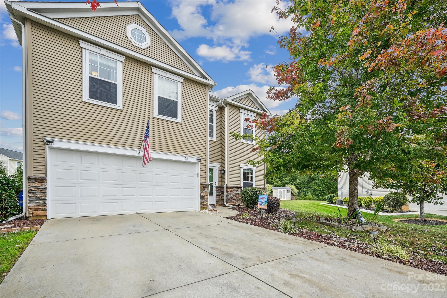
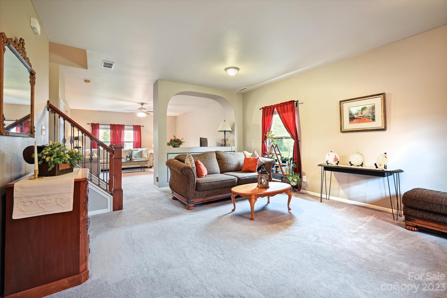
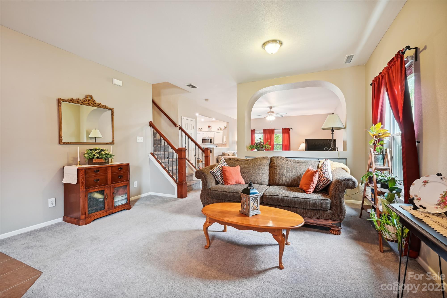
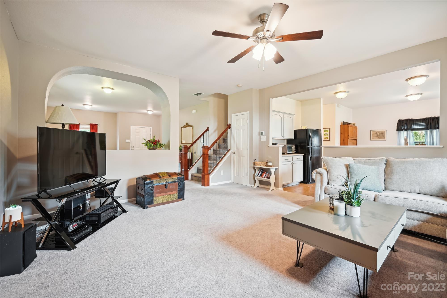
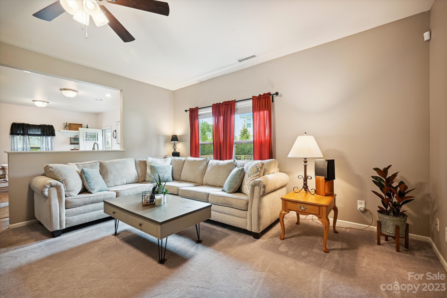
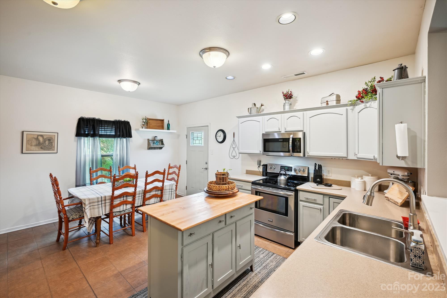
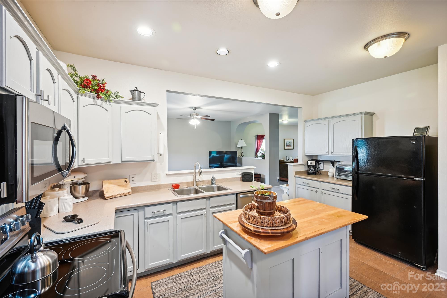
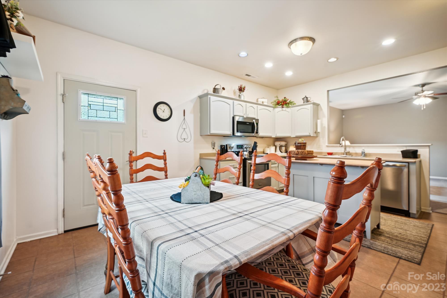
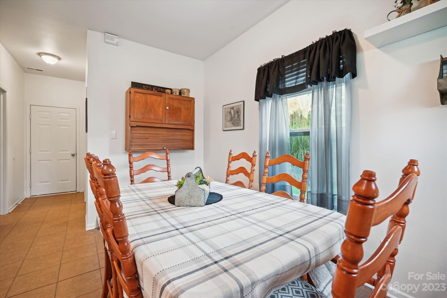
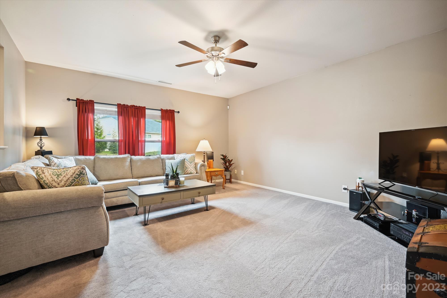
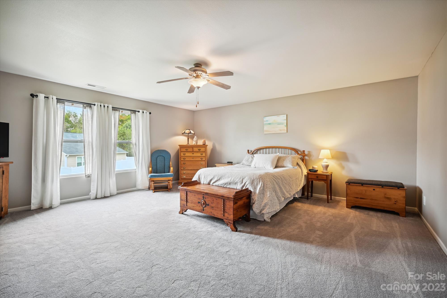
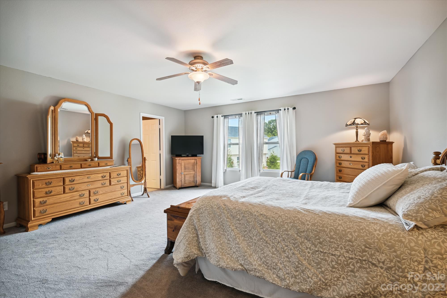
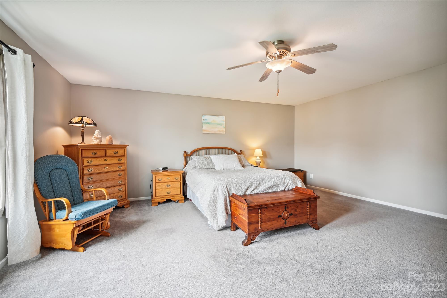
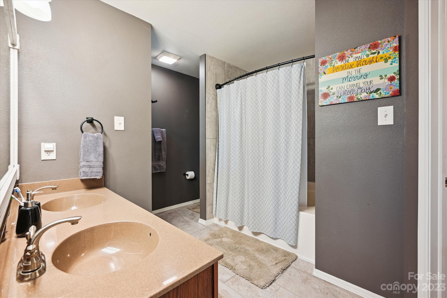
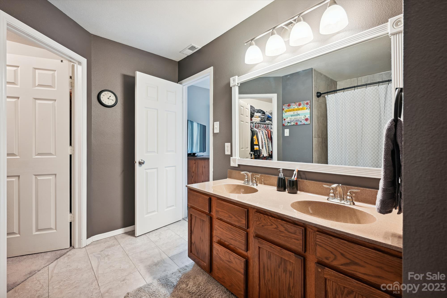
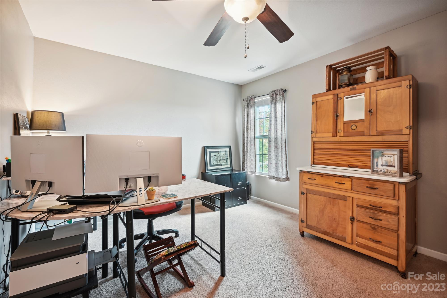
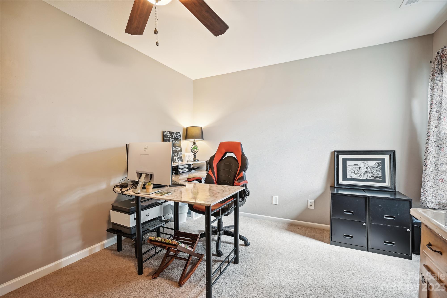
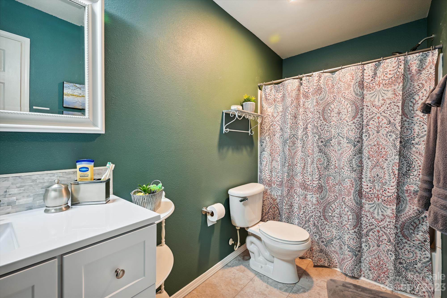
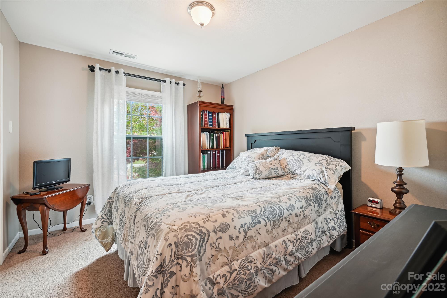
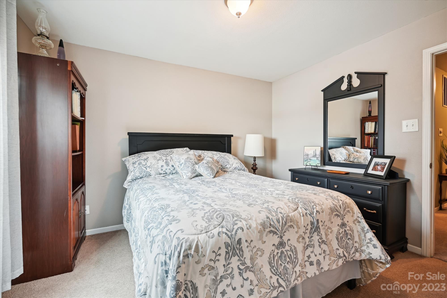
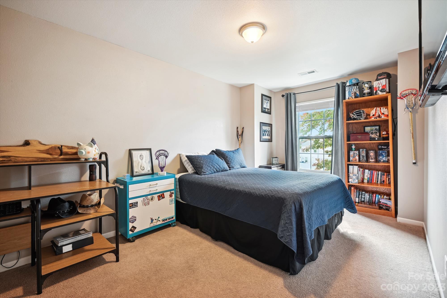
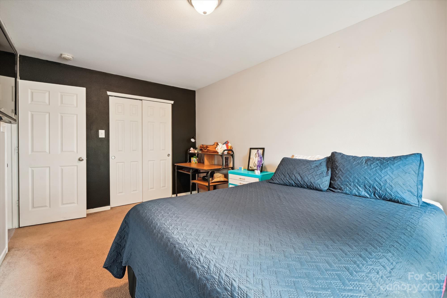
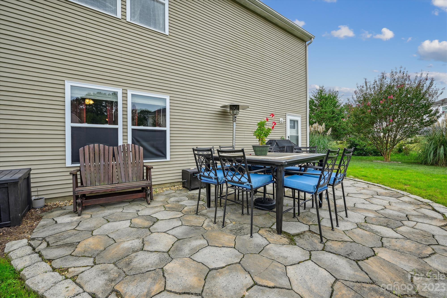
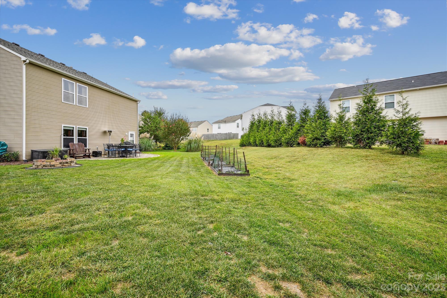
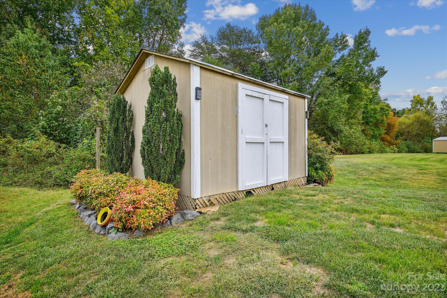
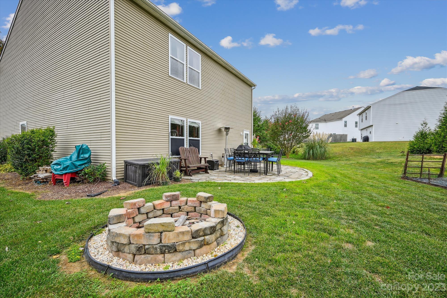
At the back of a quiet cul-de-sac in Lincolnton this well loved home provides 3 bedrooms plus an office and 2.5 baths. The main floor shows off a large eat-in kitchen with a huge pantry, a spacious family room, and an additional room for a designated dining room, sitting room, or playroom. On the second floor you get an enormous Owner's suite, two nicely sized guest bedrooms and an office.  102 Ivan Lane is situated on just under a quarter acre with a great backyard and storage shed and is located only a few minutes from multiple grocery store options, restaurants, and retail shops.

102 Ivan Lane

Message successfully sent.

What would you like to know?

What is 3 + 4 ?

I agree to receive email communication and understand I can unsubscribe at any time.

I agree to be contacted by Prestino Advantage via call, email, and text for real estate services. To opt out, you can reply 'stop' at any time or reply 'help' for assistance. You can also click the unsubscribe link in the emails. Message and data rates may apply. Message frequency may vary. Privacy Policy

Related Properties

This 3-bedroom, 2 full bath home offers a solid layout and plenty of potential for buyers looking to add their own style and updates. With a little cleaning and cosmetic improvements, this home can truly shine. The property also features a private backyard, providing a peaceful outdoor space for relaxing or entertaining. A great opportunity for homeowners or investors looking to personalize a home to their taste.
#4371859

Lincolnton

600 Blossom Hill Road

3 Beds

2 Baths

1,397 Sq.Ft.

$260,000

MLS#: 4371859
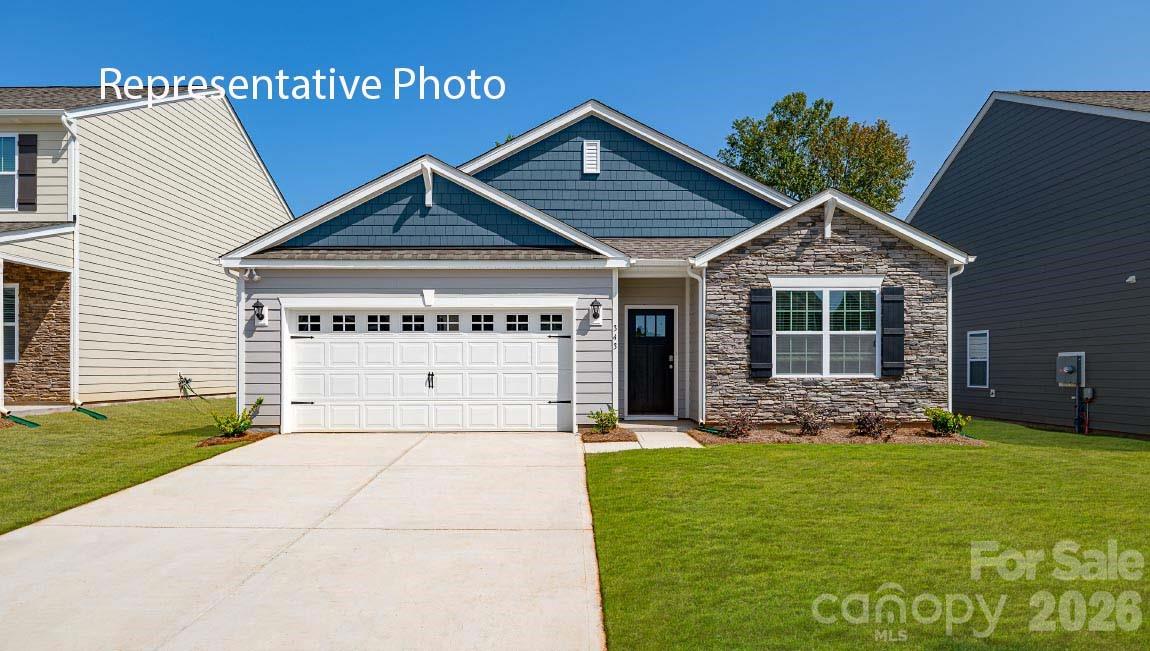
Come see 5316 Harriets Memory Trail located in Lincolnton, North Carolina!

The Cali is a spacious and modern single-story home designed with open-concept living in mind. This home features four bedrooms, two bathrooms, and a two-car garage. Upon entering the home, you'll be greeted by an inviting foyer that leads directly into the heart of the home. This open plan features living room, dining room, and well-appointed kitchen. The kitchen is equipped with a corner walk-in pantry, stainless steel appliances, and a large island with a breakfast bar, making it perfect for both cooking and casual dining. The Cali also features a primary suite, complete with a large walk-in closet and a primary bathroom with dual vanities, Garden tub and separate shower. The additional three bedrooms and secondary bathroom are located at the opposite end of the home, providing optimal privacy for both you and your guests. In the rear of the home is a covered porch that is ideal for outdoor entertaining.
#4392624

Lincolnton

5316 Harriets Memory Trail

4 Beds

2 Baths

1,764 Sq.Ft.

$333,990

MLS#: 4392624
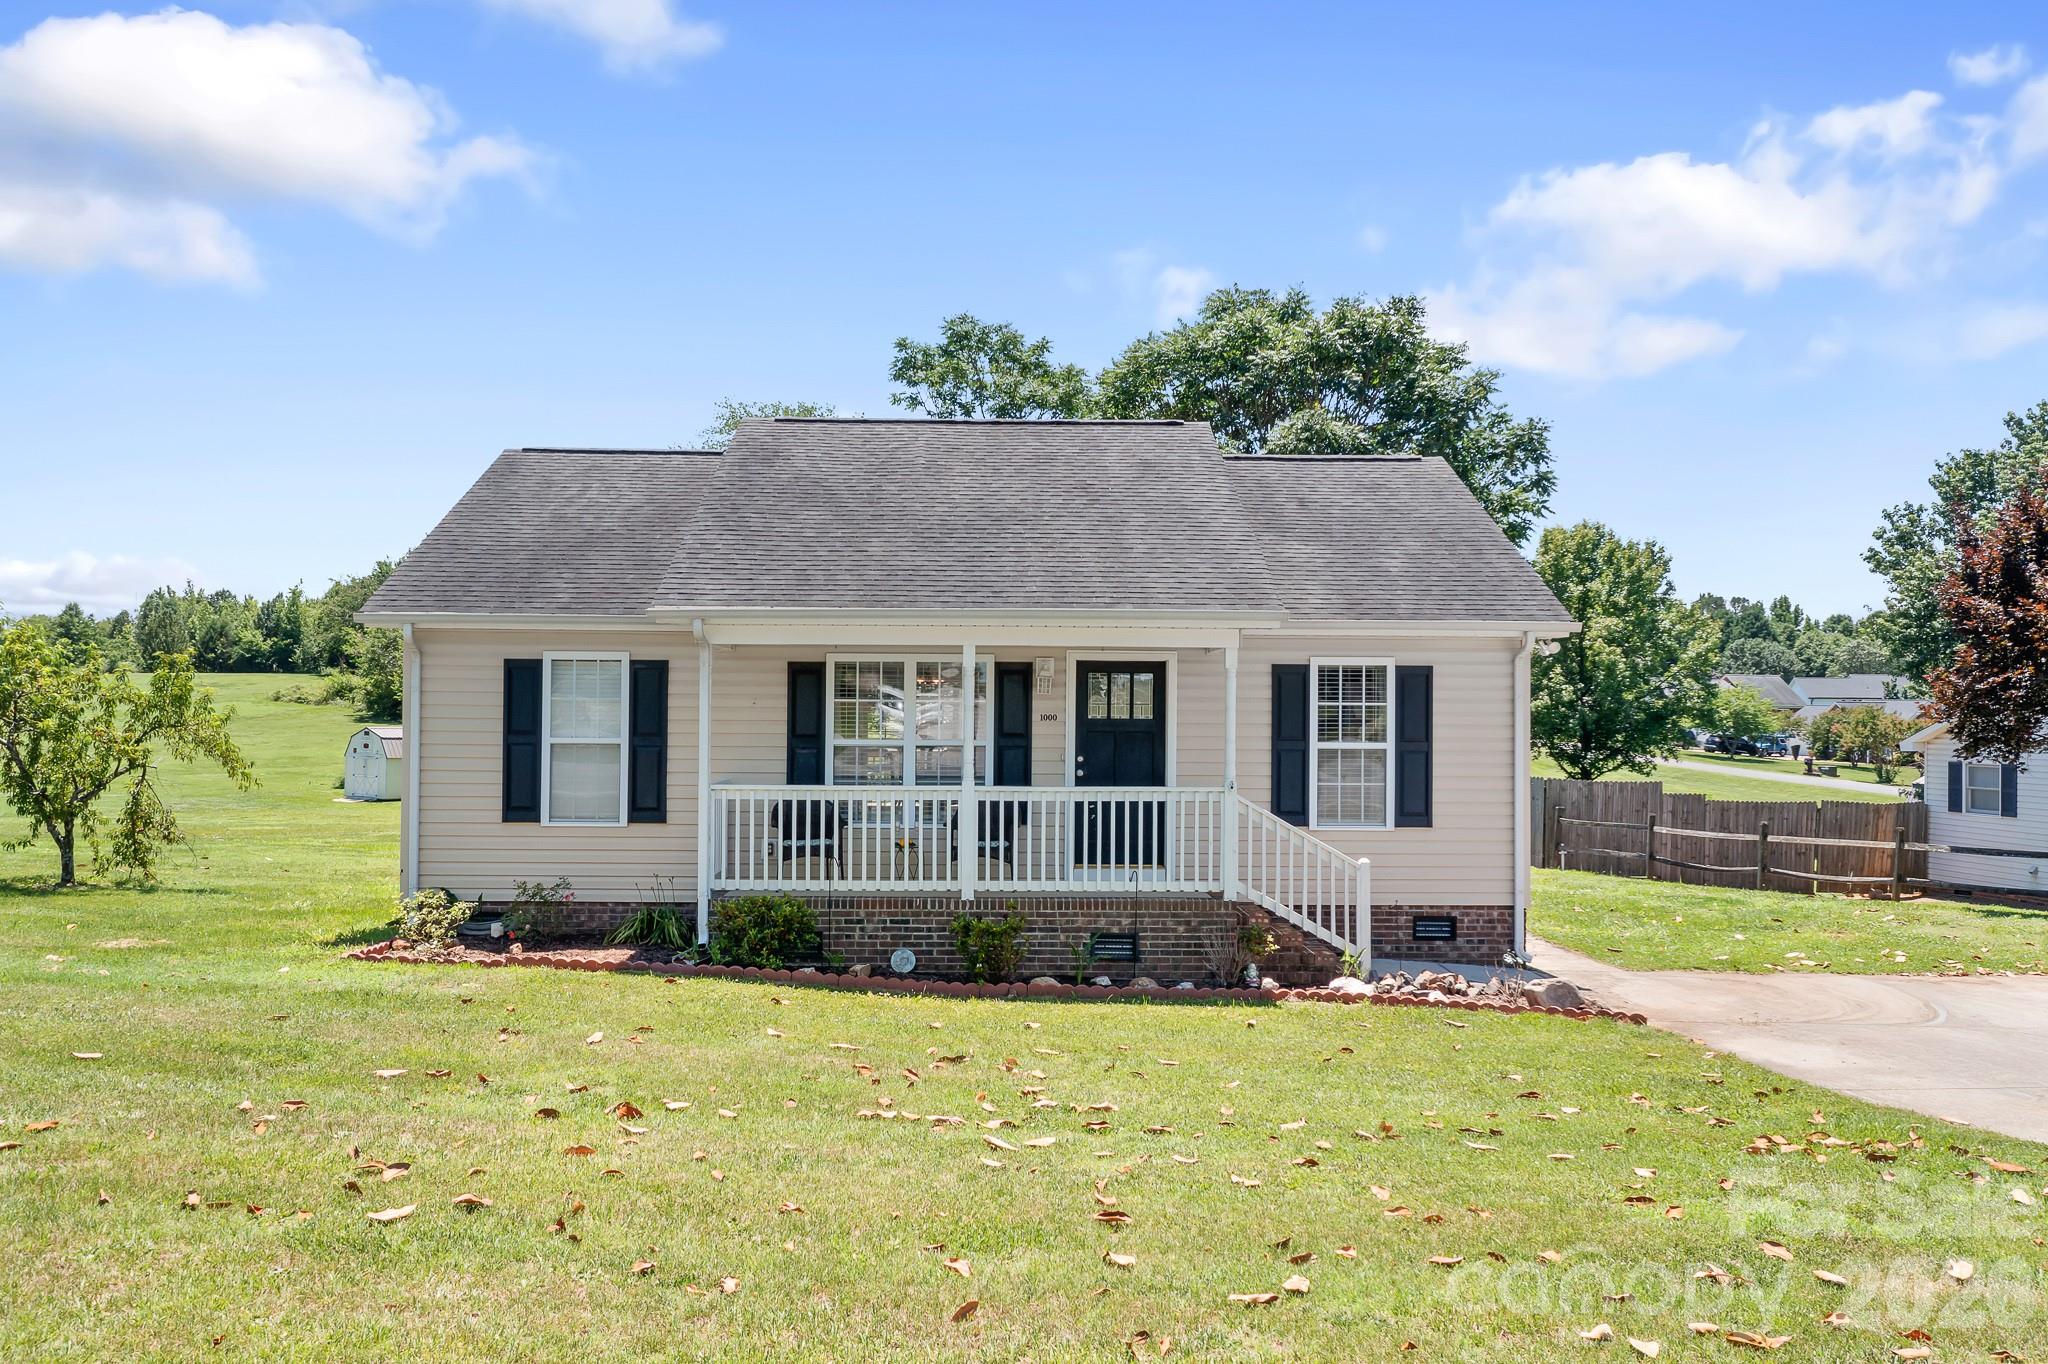
Welcome home to this charming and well-maintained property situated on an oversized lot that's just under an acre of land!  Endless possibilities for outdoor enjoyment, gardening, recreation, or future expansion. Built in 2005, this adorable home has been lovingly cared for and thoughtfully updated, making it truly move-in ready. Inside, you'll find all-new luxury vinyl plank flooring throughout the main living areas and bedrooms, along with ceramic tile flooring in both bathrooms. The bathrooms have been updated with new vanities, and the plumbing from the sinks to the wall was replaced in 2024, providing added peace of mind. Outside, the double concrete driveway offers plenty of parking and makes maneuvering vehicles simple and convenient. A storage building with a concrete foundation provides excellent additional space for lawn equipment, tools, seasonal items, or hobbies. Affordable, updated, and full of charm, this property is the perfect place to start homeownership while enjoying the benefits of a large yard, practical updates, and room to grow.
#4394022

Lincolnton

1000 Bethel Church Road

3 Beds

2 Baths

1,024 Sq.Ft.

$275,000

MLS#: 4394022
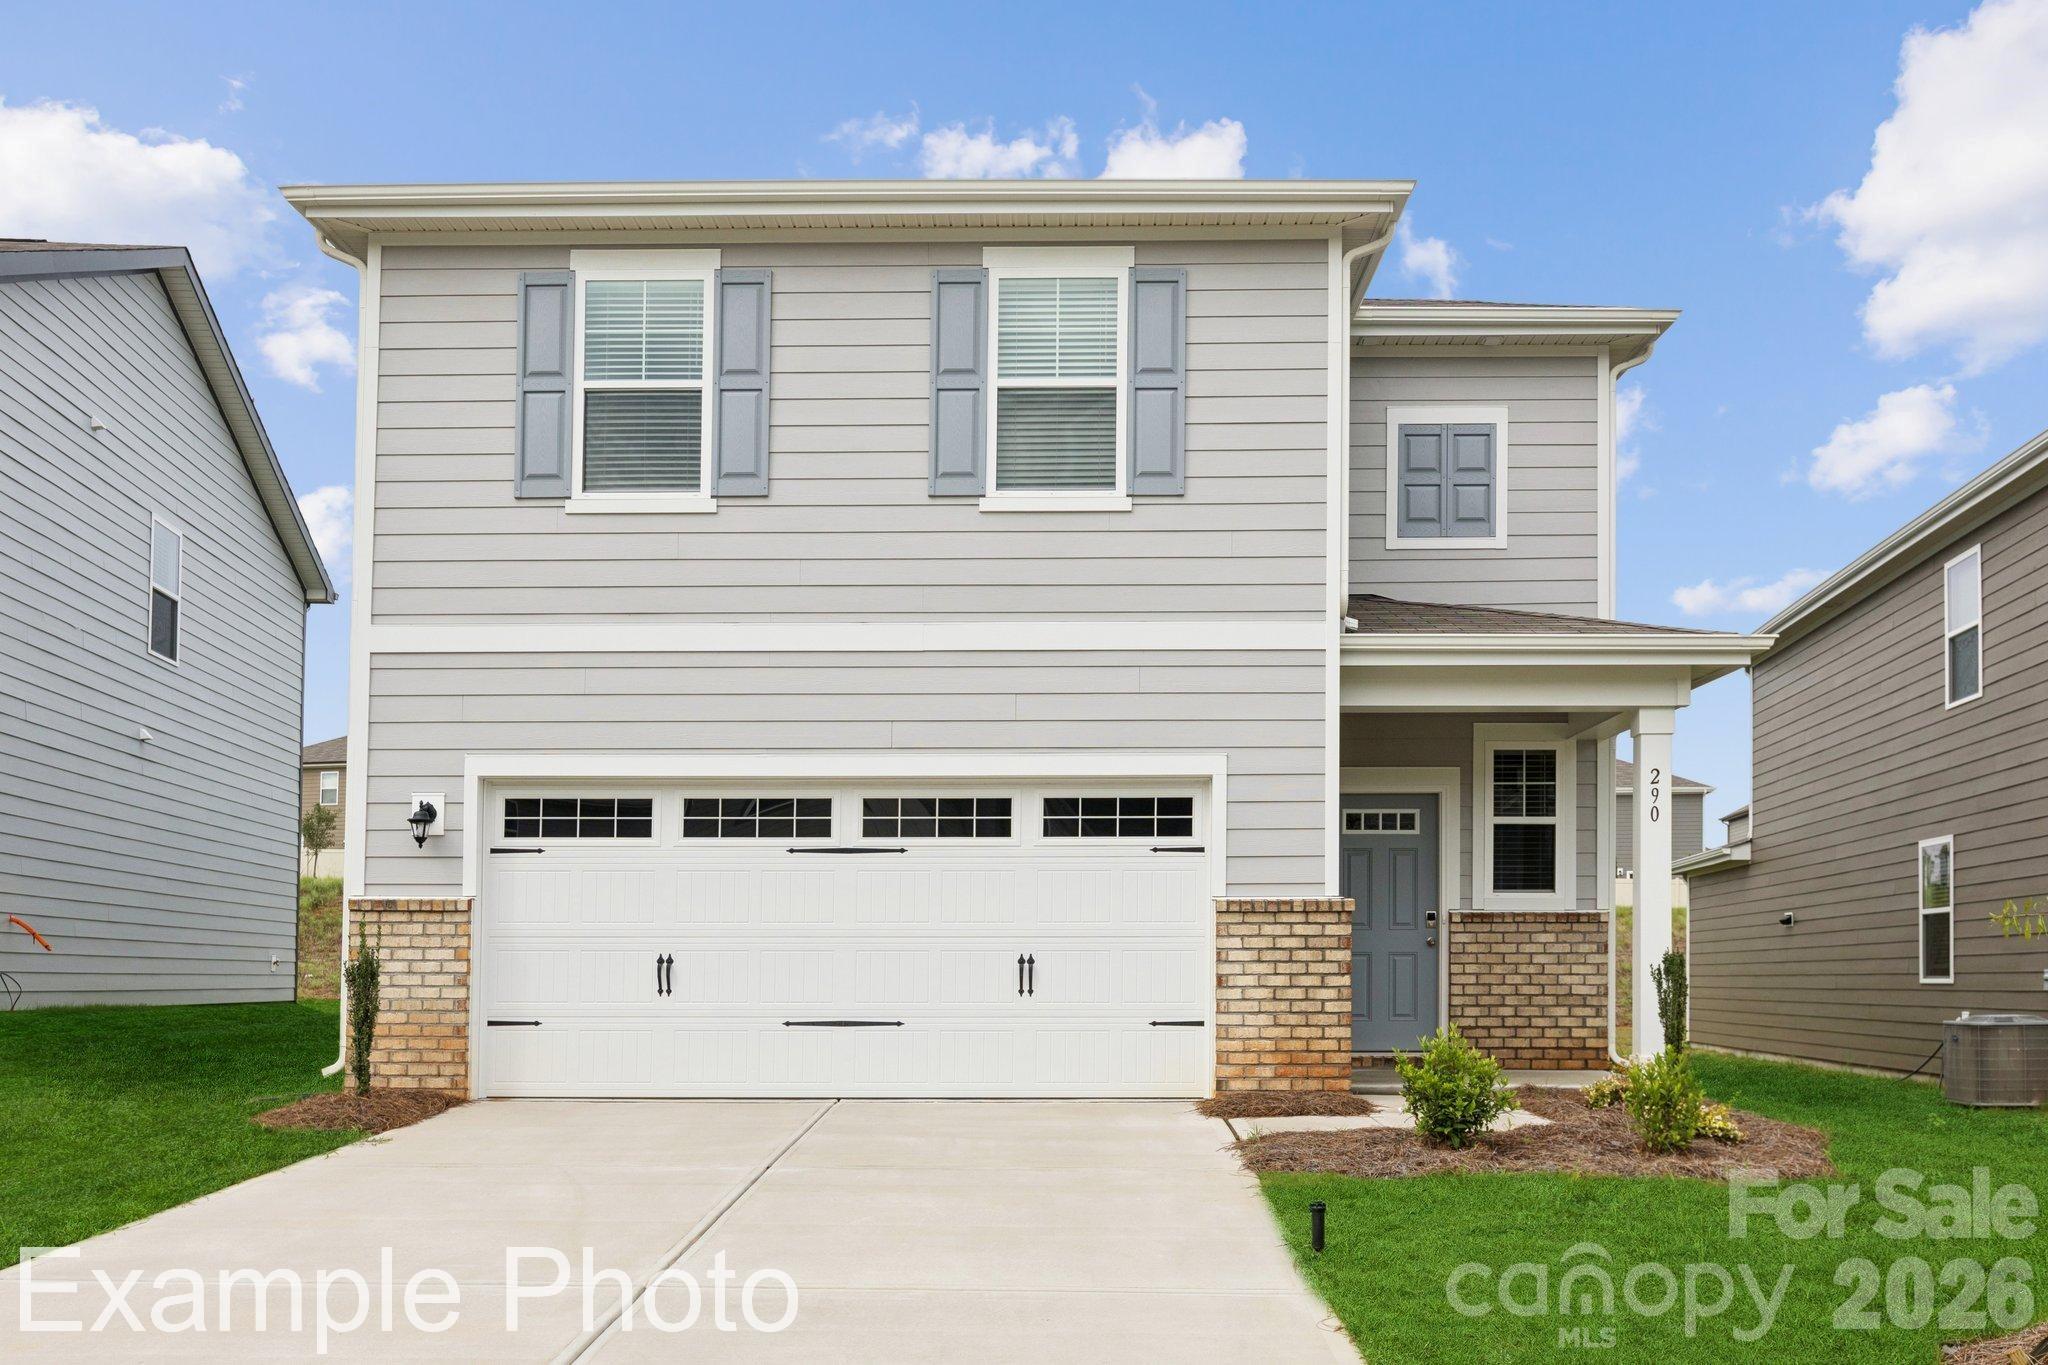
Welcome to your new home! This stunning two-story home offers 2097 square feet of spacious living. The open floorplan is perfect for entertaining guests, and the cozy electric fireplace adds a touch of warmth and comfort. The kitchen is a chef's dream, with beautiful quartz countertops and a large island for meal prep and casual dining. Upstairs, you'll find a versatile loft space, perfect for a home office, entertaining or play area. The primary bedroom features a large walk-in closet and a luxurious en-suite bathroom. With a 2-car garage, you'll have plenty of space for your vehicles and storage. Plus, this home is located in a fantastic neighborhood with amenities like a community pool, playground, dog park, and activity field for you to enjoy.
#4396654

Lincolnton

818 Olde England Drive

4 Beds

2 Baths

2,097 Sq.Ft.

$299,990

MLS#: 4396654
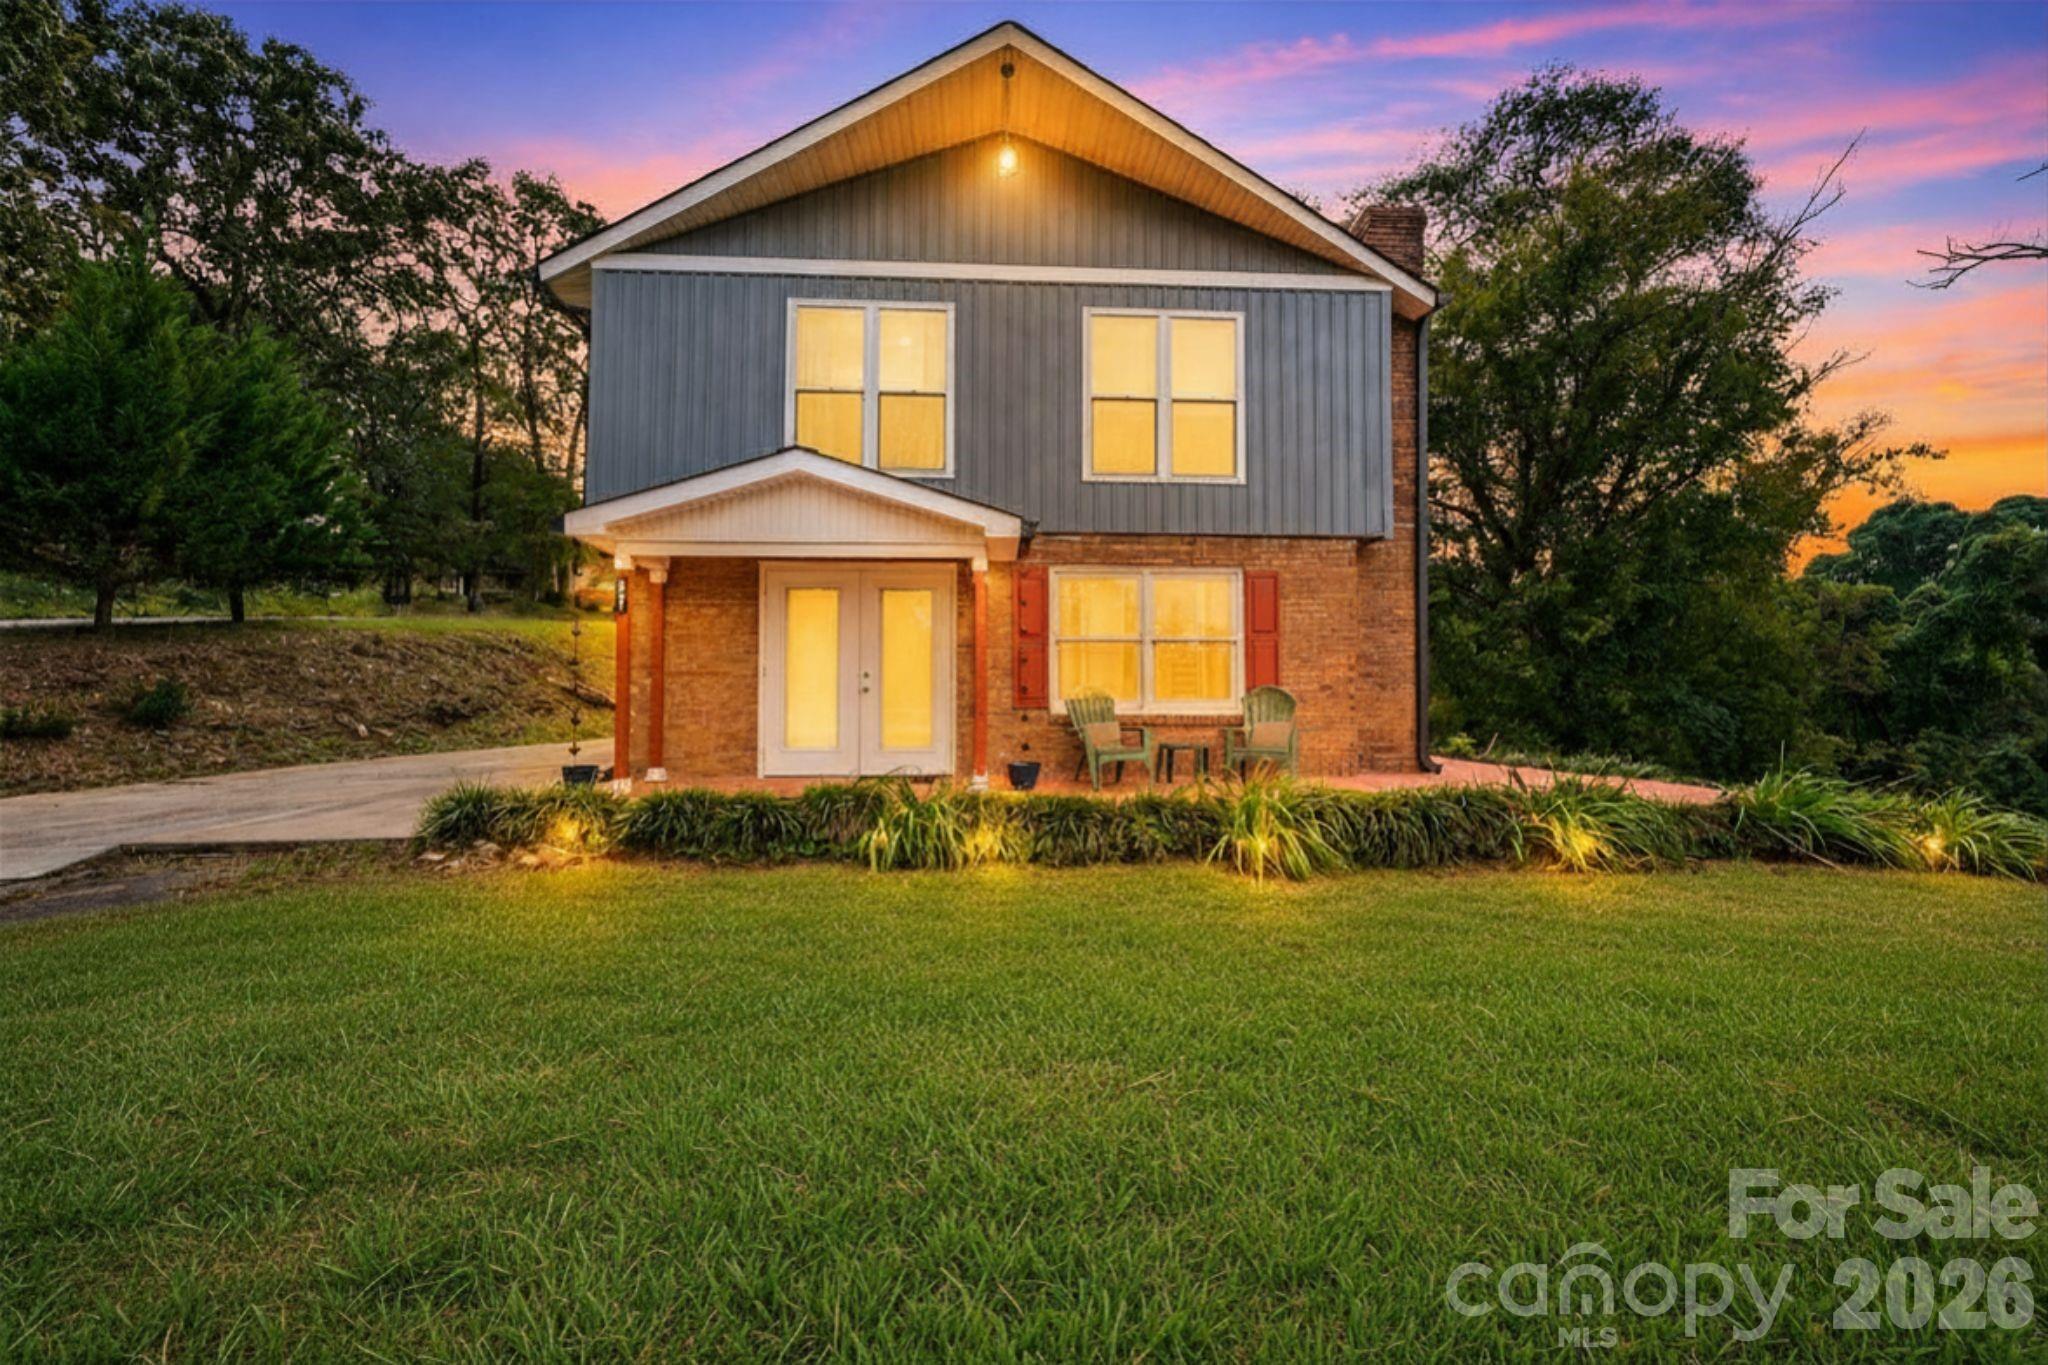
Price reduced
Welcome to your peaceful retreat by the water! Nestled right beside the serene Clark's Creek and just a short walk or golf cart ride to downtown Lincolnton, this property offers both charm and convenience.

The main home features 3 spacious bedrooms and 2 full bathrooms. Enjoy the added bonus of a 632 sq ft second living quarters with its own private entrance—perfect for multigenerational living, guest accommodations, or even a separate rental space. This flexible area includes a private bedroom, full bathroom, and convenient sink area, offering comfort and privacy for extended family or visitors.

With its ideal location and built-in second living space, this property would also make an excellent Airbnb or short-term rental opportunity, providing both versatility and potential income.

Imagine sipping your morning coffee with the soothing sounds of the creek nearby or hosting gatherings with the tranquil backdrop of flowing water. Recent updates—including a newer roof, HVAC, ductwork, flooring, kitchen upgrades, and modern touches throughout—make this home truly move-in ready.

Don’t miss your chance to own this unique creekside property with stunning surroundings and endless possibilities. Schedule your private tour today! Additional 0.421 lot available behind the property.
#4306800

Lincolnton

801 N Grove Street

3 Beds

2 Baths

1,409 Sq.Ft.

$270,000

MLS#: 4306800
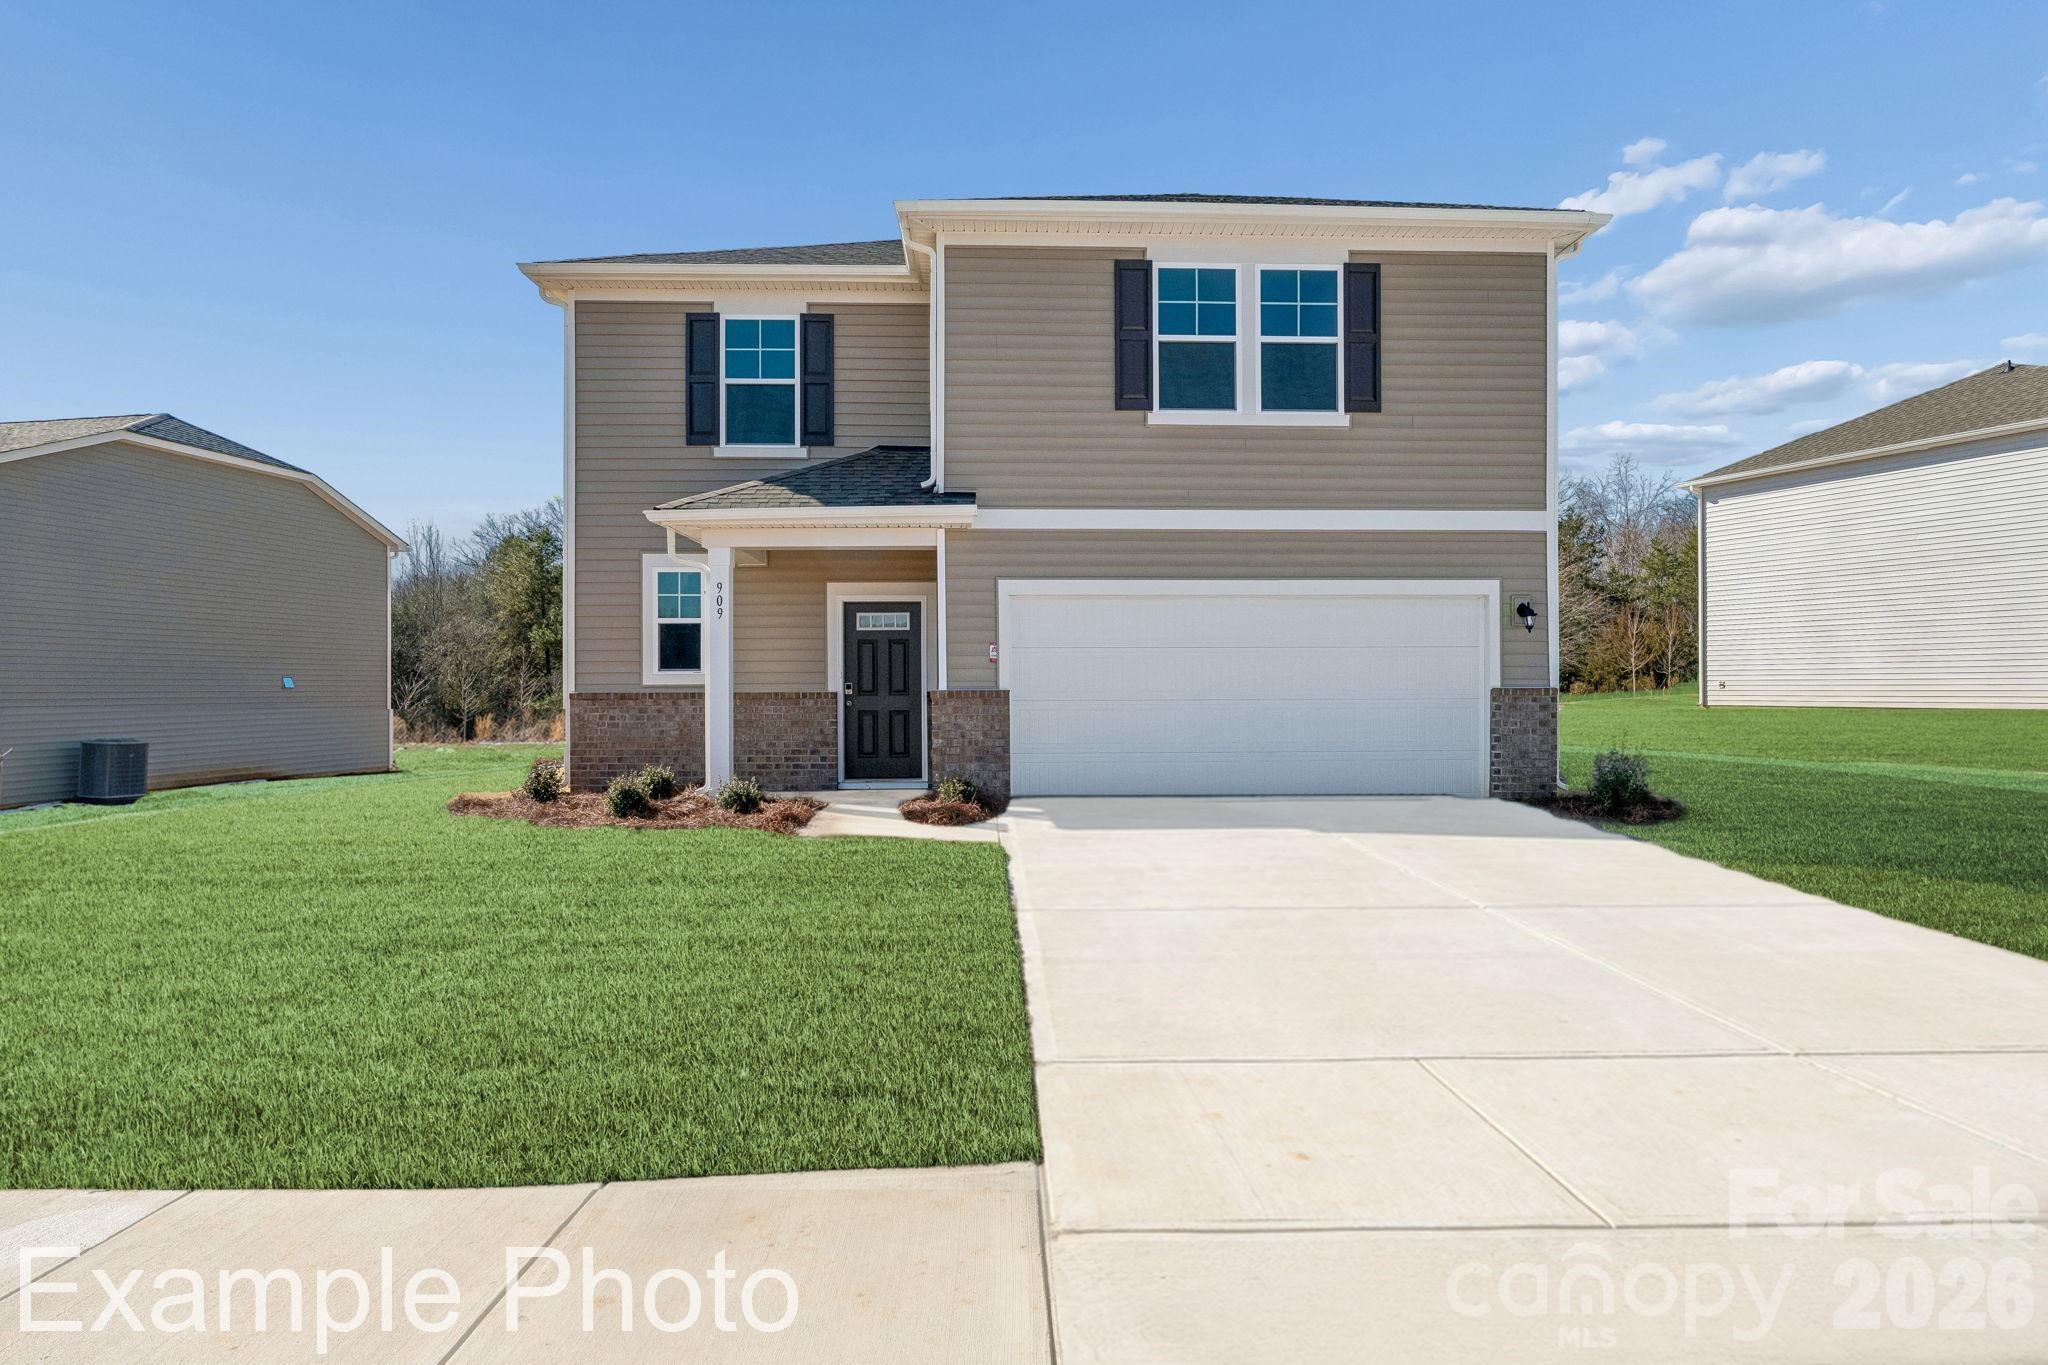
The Reedy floorplan at Carpenter Farms Trails encompasses 2,725 square feet, featuring 5 bedrooms and 3.5 bathrooms, designed for modern living with an open layout. The kitchen is a highlight, equipped with quartz countertops and a spacious island, perfect for gatherings and meal preparation. The cozy living area includes an electric fireplace, adding warmth and ambiance. Downstairs there is also a guest bedroom that has its own private bathroom located within it. Upstairs, a large game room offers additional recreational space and four additional bedrooms including the Primary. The dreamy primary suite offers a serene space with a walk-in closet and ensuite bathroom with a double vanity and walk-in shower. The community boasts amenities such as a pool, playground, dog park, and activity field, enhancing the overall living experience.
#4396217

Lincolnton

1025 Hallman Branch Lane

5 Beds

3 Baths

2,725 Sq.Ft.

$369,990

MLS#: 4396217
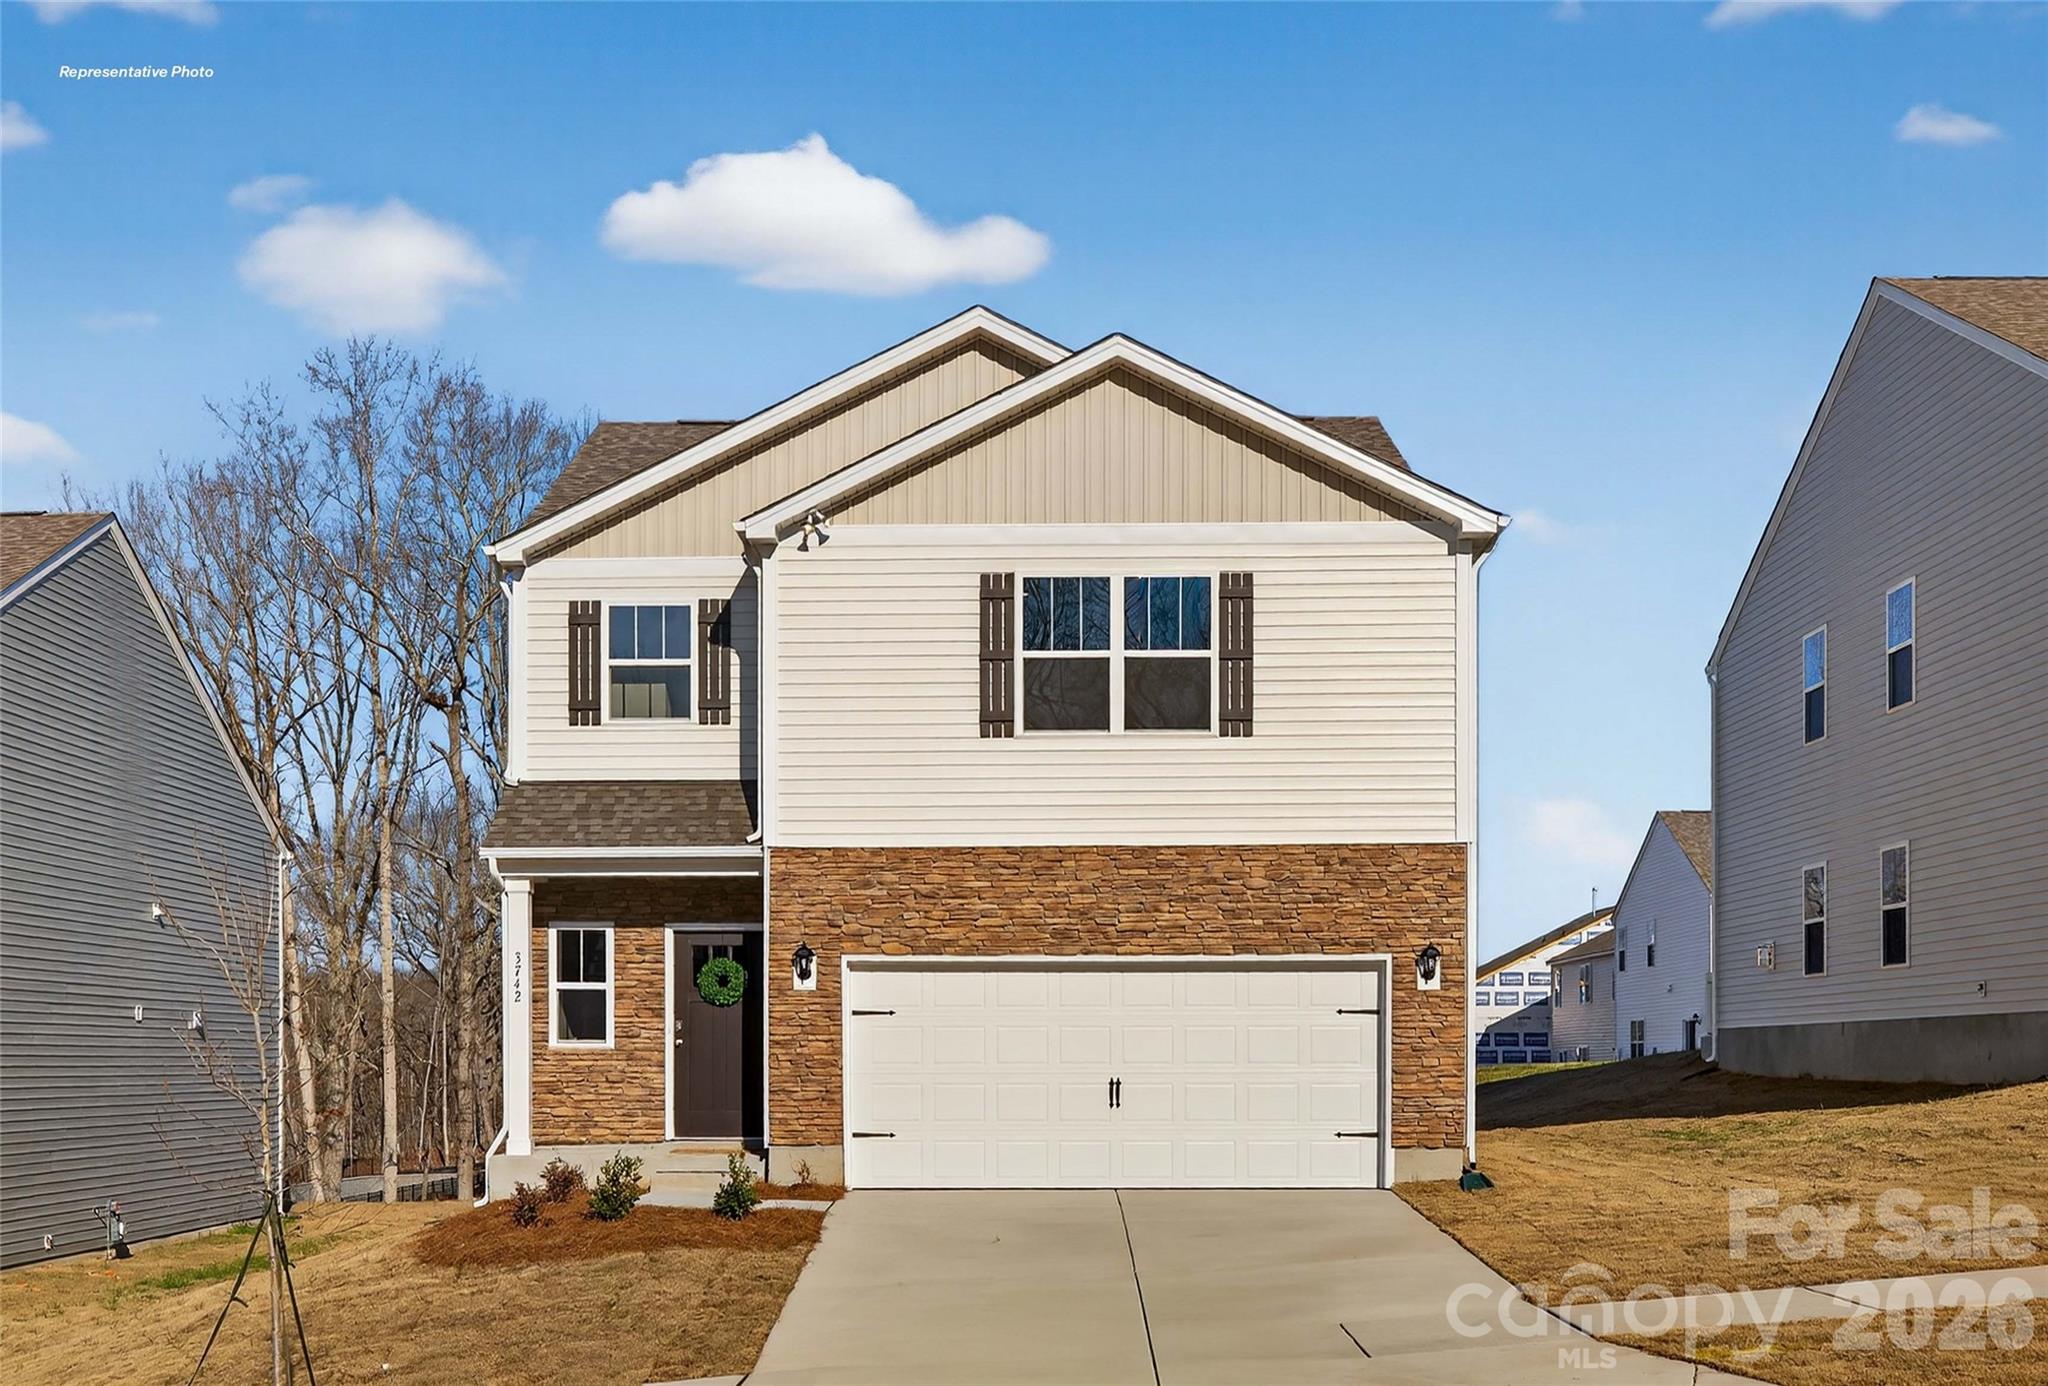
The Darwin is a spacious & modern two-story home that boasts an impressive level of comfort, luxury and style. This home features three bedrooms, two full bathrooms, one half bathroom and 2 car garage. The moment you step inside this home, you will be greeted by an inviting foyer that leads you into the heart of the home. The spacious and open kitchen is equipped with updated appliances, plenty of storage and a walk-in pantry. The kitchen island will be the gathering spot to make memories together. Primary suite is on upper level separate from the two additional bedrooms. Schedule your appointment today!
#4381932

Lincolnton

2825 Frances View Lane

3 Beds

2 Baths

1,749 Sq.Ft.

$310,990

MLS#: 4381932
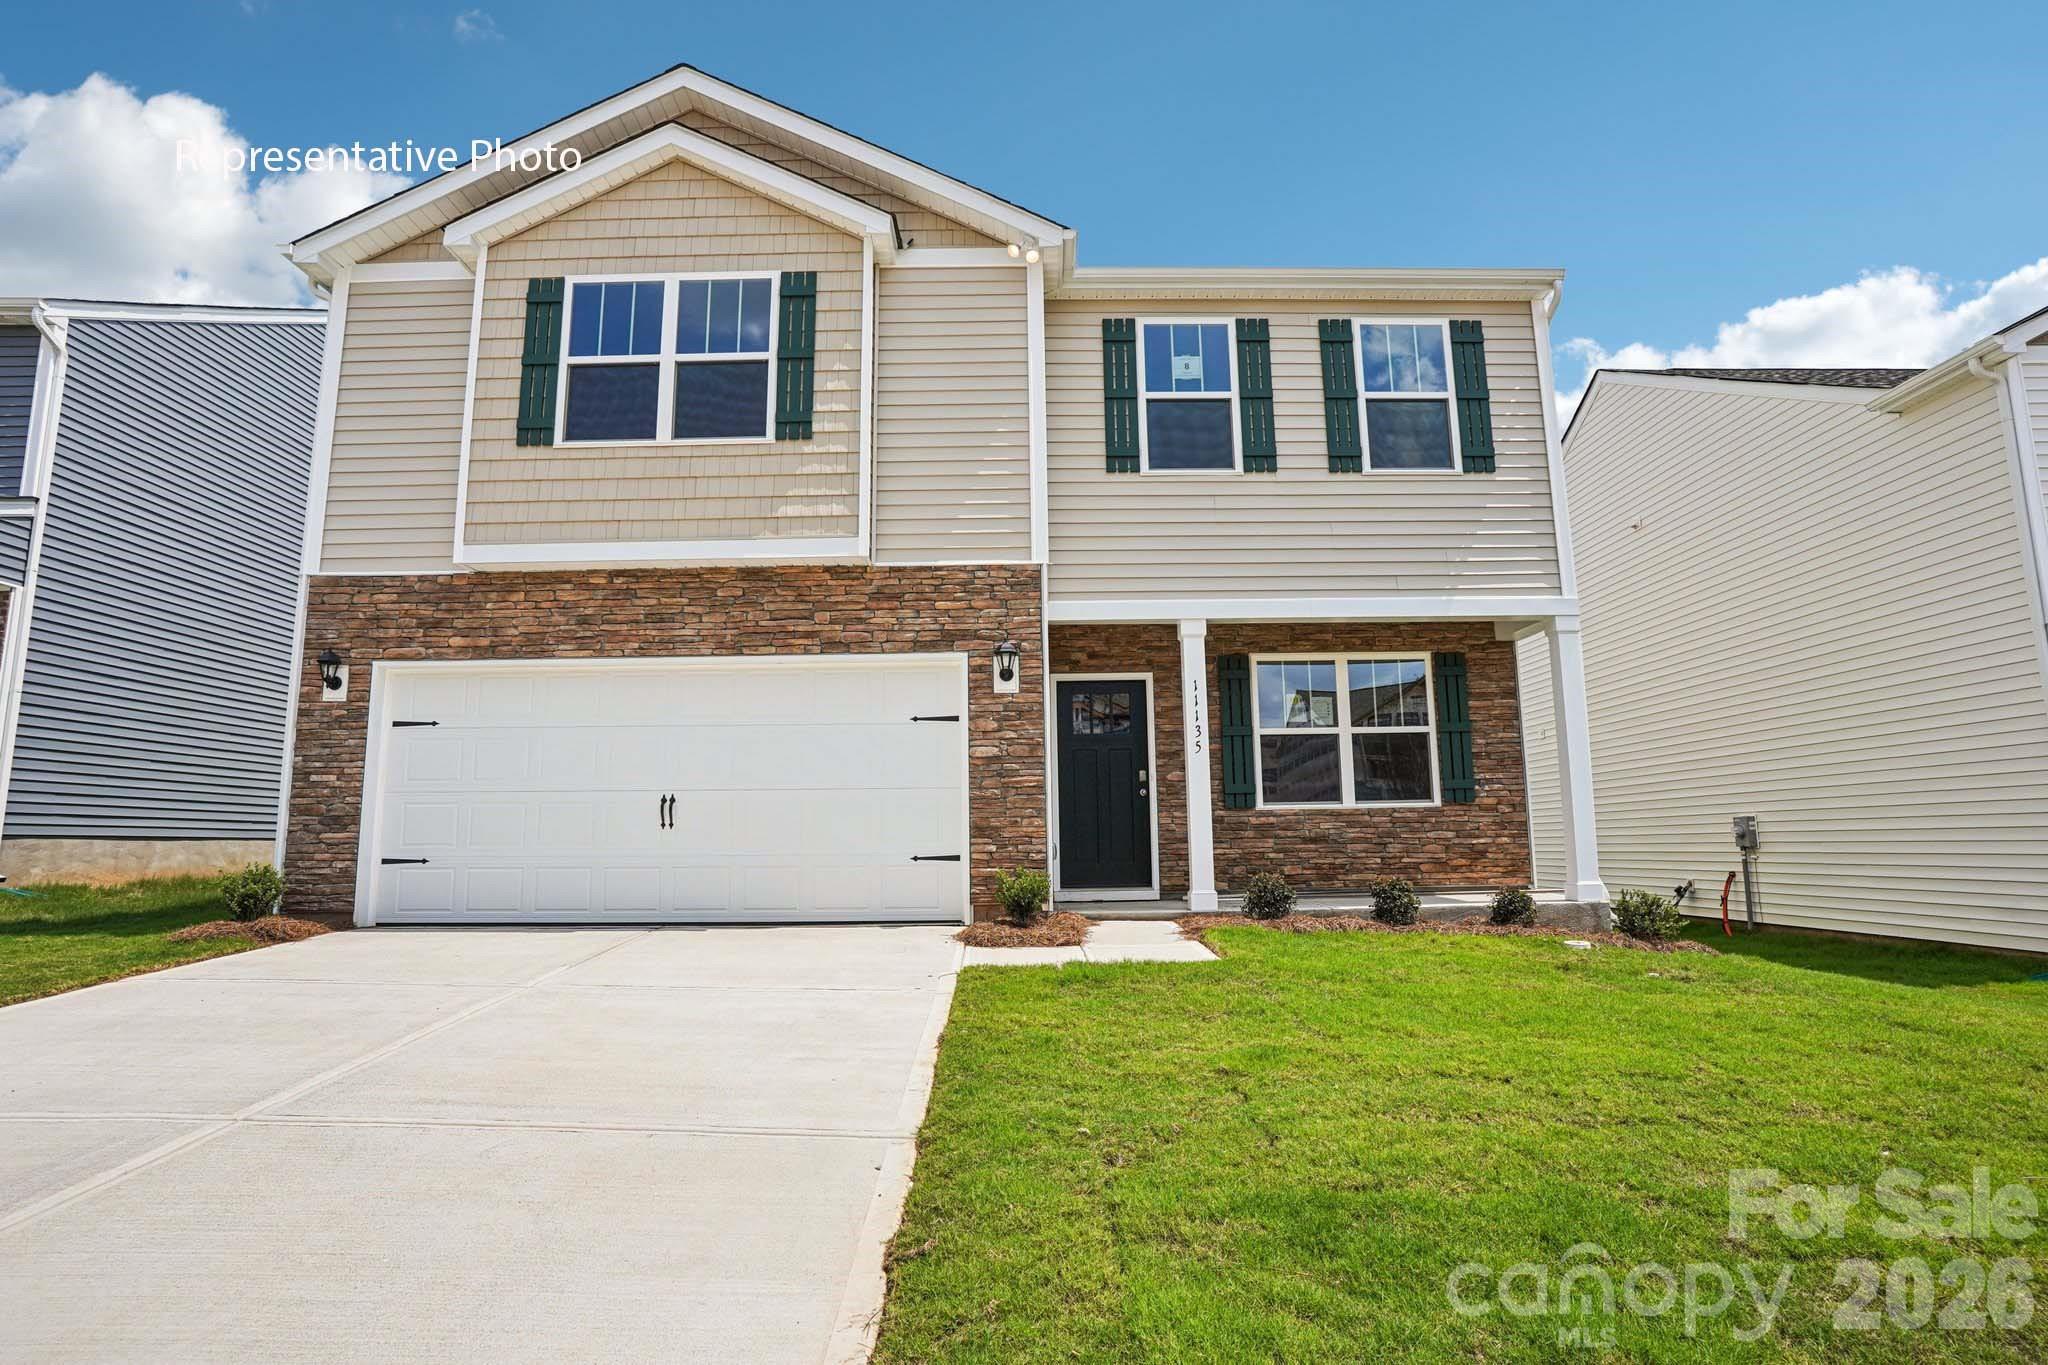
The Penwell is a spacious & modern 2 story home designed w/ open concept living in mind. This home features 3 bedrooms, an open upstairs loft, 2.5 bathrooms & a 2 car garage, making it perfect for your new home. Upon entering the home, you'll be greeted by an inviting foyer along with a flex space that leads directly into the heart of the home: the great room. This impressive space features a living room, dining area, & well-appointed kitchen. The kitchen is equipped w/ a pantry, stainless steel appliances, & a large island, making it perfect for both cooking & casual dining. Your stairs are tucked away in the back of the home. Home also features a large primary suite, complete w/ an oversized walk-in closet & en suite bathroom featuring dual vanities & a spacious shower. The additional bedrooms share a full bath that includes dual vanities.
#4349280

Lincolnton

4567 Harris Elliot Road

4 Beds

2 Baths

2,175 Sq.Ft.

$345,140

MLS#: 4349280
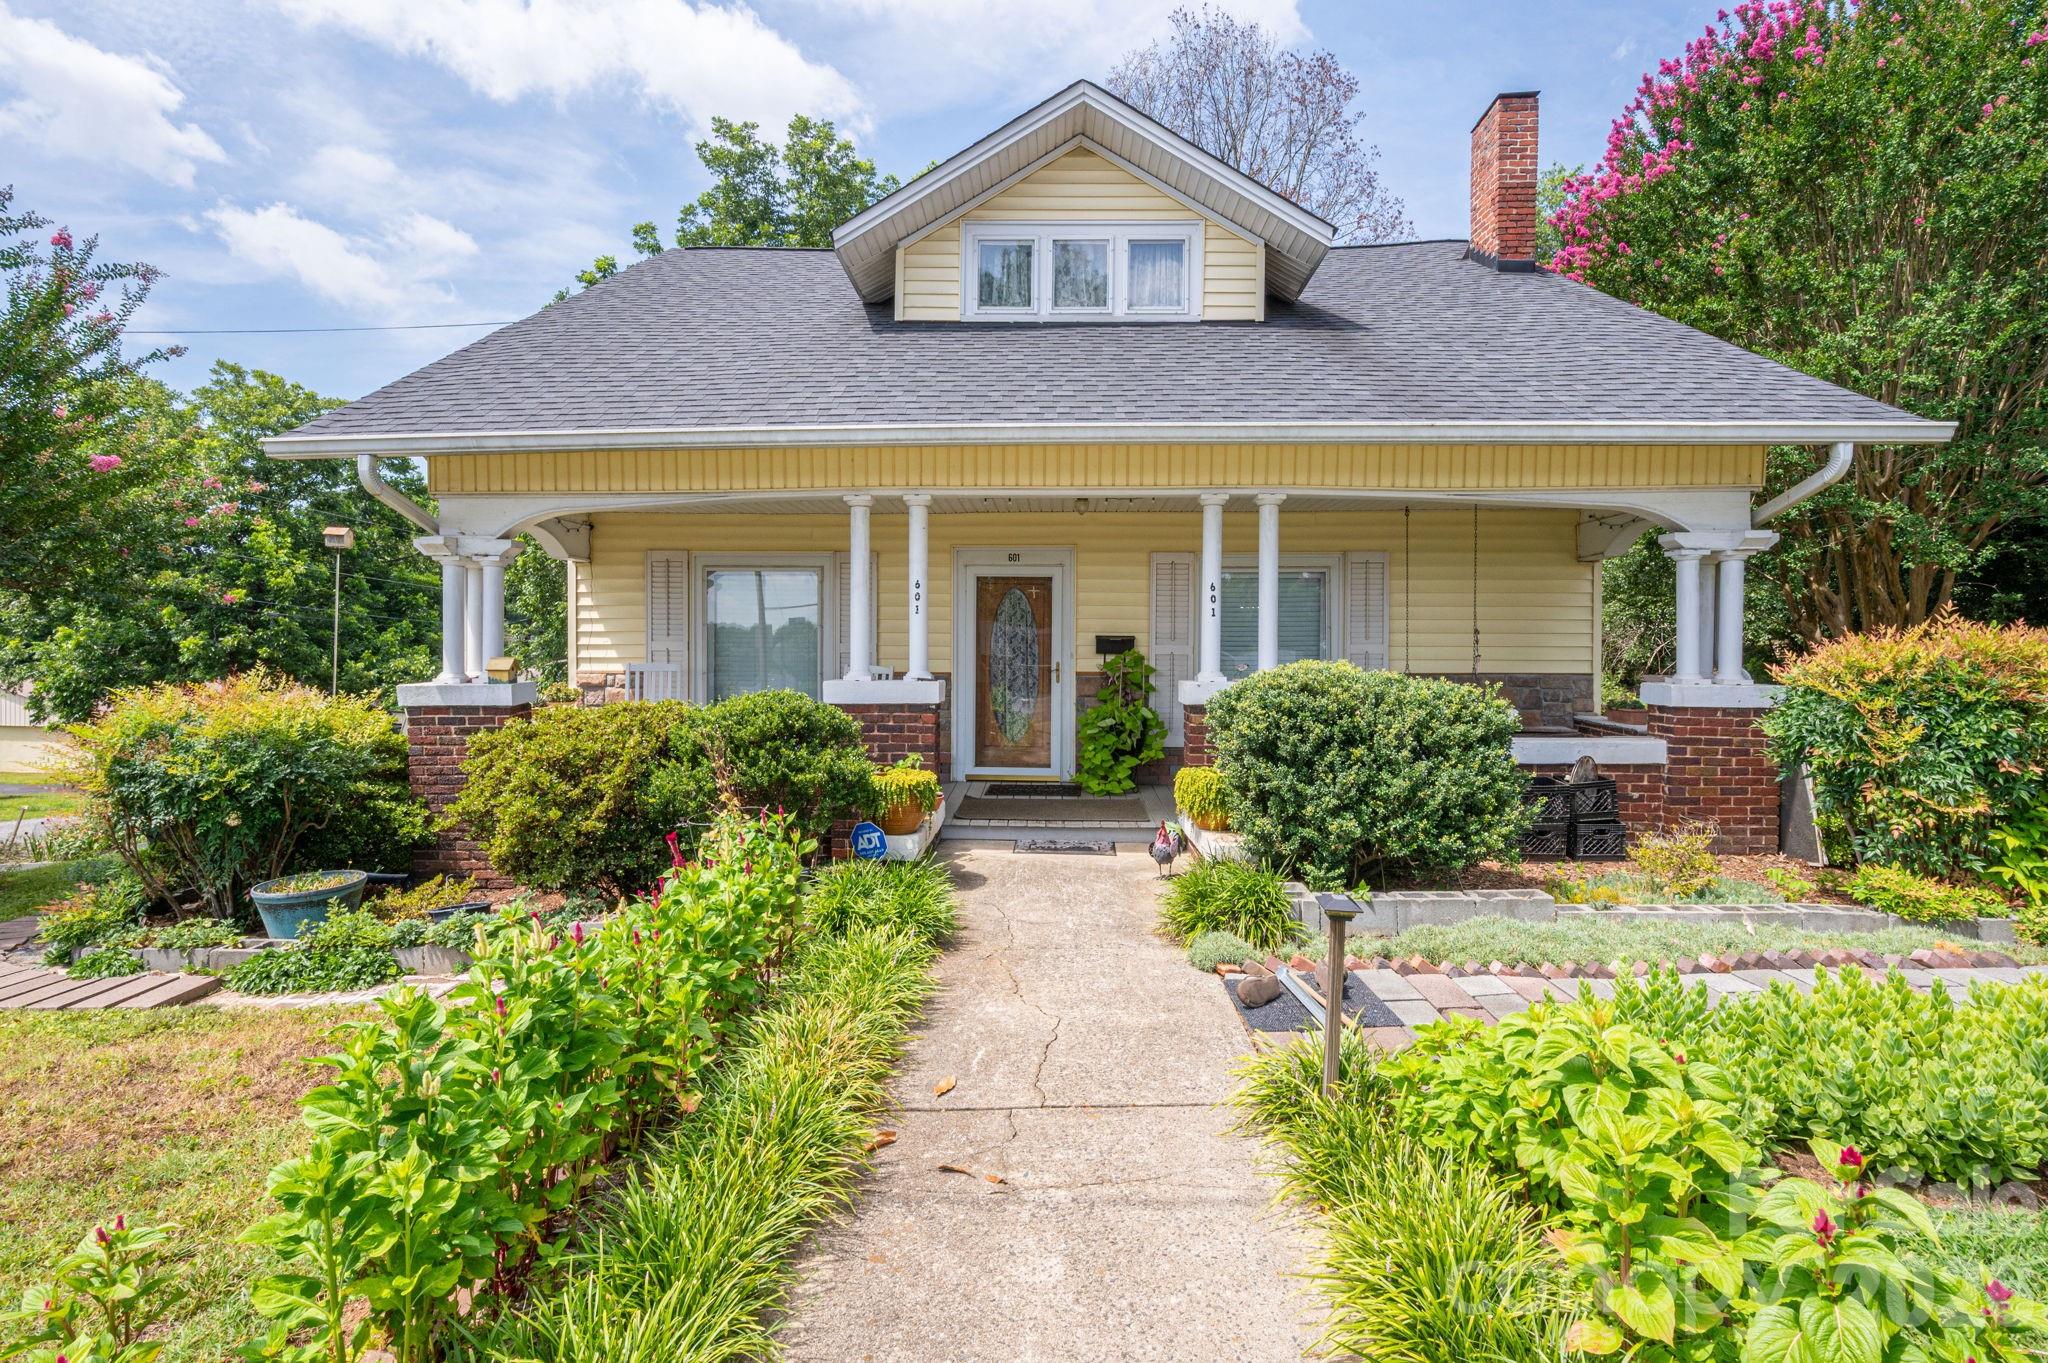
This charming home is filled with character and history. As you step onto the covered front porch, take a moment to relax on the porch swing and enjoy the peaceful setting. Inside, the first floor features a spacious living room, an office/den, and an additional room with a closet added, offering the convenience of a potential first-floor bedroom. Hardwood floors and beadboard ceilings add warmth and timeless charm throughout the main level.

Upstairs, you’ll find additional bedrooms and a full bath. A bright sunroom provides flexible space and could easily serve as a playroom, craft room, or extra bedroom. Outside, a detached building/shed with electricity offers excellent storage, workshop, or hobby space. Situated on a large corner lot just outside the downtown area, this property offers both charm and convenience.
#4388927

Lincolnton

601 Forney Avenue

4 Beds

2 Baths

2,270 Sq.Ft.

$345,000

MLS#: 4388927
Price reduced
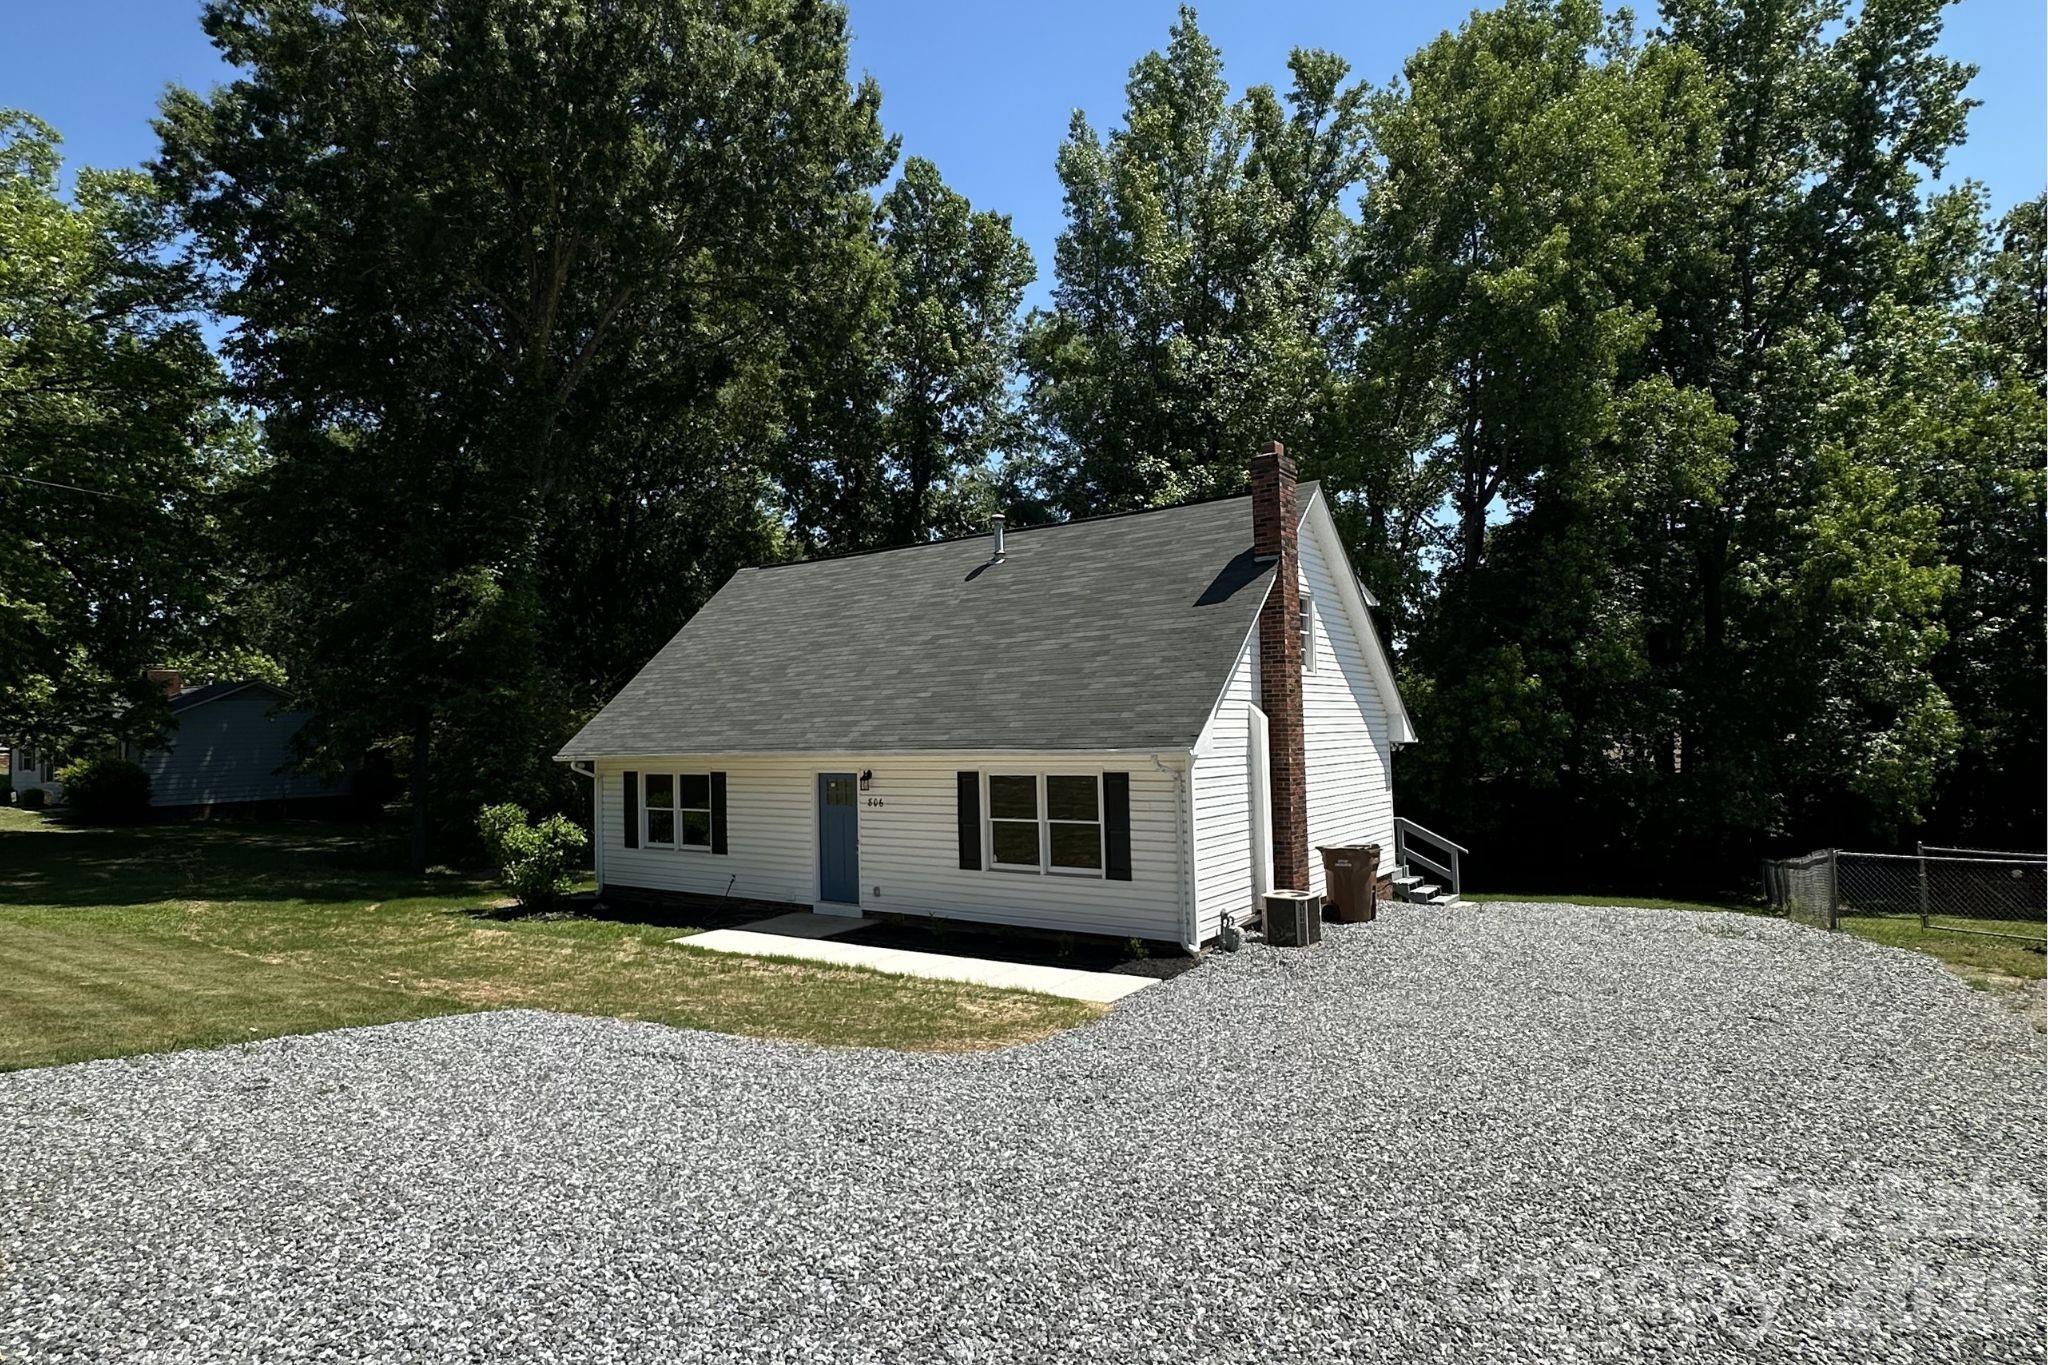
Discover comfort and character in this Cape Cod charmer nestled in the desirable Crestview subdivision. Featuring  LVP flooring throughout the main living areas and kitchen, this home offers a modern, low-maintenance style perfect for everyday living. The kitchen shines with new appliances, ample counter space, and a functional layout ideal for both daily living and entertaining. All upstairs bedrooms boast new carpet, and the entire home has been freshly painted, giving it a bright, clean, and move-in ready feel.  Driveway abuts neighbor's driveway, but is not a shared driveway. 

The home offers a spacious living room and four generously sized bedrooms, providing flexibility for guests, a home office, or additional space to suit your needs. With two full bathrooms and classic Cape Cod charm, this home blends timeless character with thoughtful updates.

Don’t miss your chance to own this move-in ready gem!
#4370329

Lincolnton

806 S Laurel Street

4 Beds

2 Baths

1,720 Sq.Ft.

$284,000

MLS#: 4370329

 - property

Send a message

Message successfully sent.

Your message

What is 3 + 4 ?

Reason for contacting?

I agree to receive email communication and understand I can unsubscribe at any time.

I agree to be contacted by Prestino Advantage via call, email, and text for real estate services. To opt out, you can reply 'stop' at any time or reply 'help' for assistance. You can also click the unsubscribe link in the emails. Message and data rates may apply. Message frequency may vary. Privacy Policy

Sign Out

Virtual Assistant

Would you like to take the next step with this property? We can help you schedule a showing or virtual tour, or send you more details.

Yes, I would like more information.

Thank You for Your Reply, One of Our Agents will contact you as soon as possible

No, maybe later.

Thank you, you can always contact me via email, phone number or through the contact form.

Realhub AI

Lucy - Your AI-Powered Realtor

Update Your Temporary Password

Personalize your search

Enter your email and we'll notify you immediately when new listings match what you're looking for.

or enter email address

Already have an account ? Login here

Continue your home search

I agree to receive communications and understand I can unsubscribe at any time.

I agree to be contacted by Prestino Advantage via call, email, and text for real estate services. To opt out, you can reply 'stop' at any time or reply 'help' for assistance. You can also click the unsubscribe link in the emails. Message and data rates may apply. Message frequency may vary. Privacy Policy

Already have an account ? Login here

We use cookies

We use cookies primarily for analytics to enhance your experience. By accepting, you agree to our use of these cookies. You can manage your preferences or learn more about our cookies policy.