Features & Amenities

Interior

  • Total Bedrooms

    3

  • Bathrooms

    2

  • Above Grade Finished Area

    1692.0

  • Basement YN

    NO

  • Cooling YN

    YES

  • Cooling

    Ceiling Fan(s), Central Air

  • Fireplace YN

    YES

  • Heating YN

    YES

  • Heating

    Forced Air

  • Pet friendly

    N/A

Exterior

  • Garage

    No

  • Parking

    Driveway

  • Patio and Porch Features

    Deck, Front Porch

  • Pool

    No

Area & Lot

  • Lot Features

    Corner Lot, Level

  • Property Type

    Residential

  • Property Sub Type

    Single Family Residence

  • Architectural Style

    Ranch

Price

  • Sales Price

    $335,000

  • Sq. Footage

    1, 692

  • Price/SqFt

    $197

HOA

  • Association

    No

School District

  • Elementary School

    New Hope

  • Middle School

    Cramerton

  • High School

    South Point (NC)

Property Features

  • New Construction

    NO

  • Senior Community YN

    NO

  • Sewer

    Septic Tank

  • Water Source

    Well

Schedule a Showing

Showing scheduled successfully.

<
>
IN PERSON
VIA CHAT

What is 3 + 4 ?


Change time

Mortgage calculator

Estimate your monthly mortgage payment, including the principal and interest, property taxes, and HOA. Adjust the values to generate a more accurate rate.

Your payment

Principal and Interest:

$

Property taxes:

$

HOA fees:

$

Total loan payment:

$

Total interest amount:

$

Location

County

Gaston

Elementary School

New Hope

Middle School

Cramerton

High School

South Point (NC)

Listing Courtesy of Rebecca Losh , Kelly Right Real Estate of NC

RealHub Information is provided exclusively for consumers' personal, non-commercial use, and it may not be used for any purpose other than to identify prospective properties consumers may be interested in purchasing. All information deemed reliable but not guaranteed and should be independently verified. All properties are subject to prior sale, change or withdrawal. RealHub website owner shall not be responsible for any typographical errors, misinformation, misprints and shall be held totally harmless.

Agent Jen Audier

Agent | Team Lead

Jen Audier

Call Jen today to schedule a private showing.


* Listings on this website come from the FMLS IDX Compilation and may be held by brokerage firms other than the owner of this website. The listing brokerage is identified in any listing details. Information is deemed reliable but is not guaranteed. If you believe any FMLS listing contains material that infringes your copyrighted work please click here to review our DMCA policy and learn how to submit a takedown request.© 2024 FMLS.
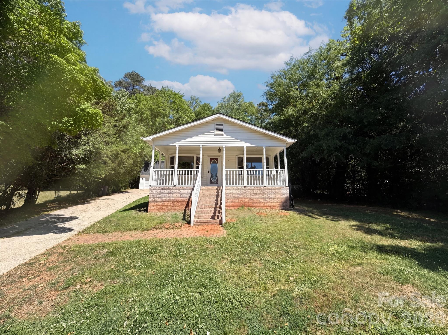
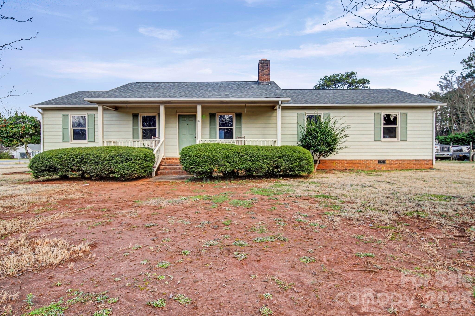
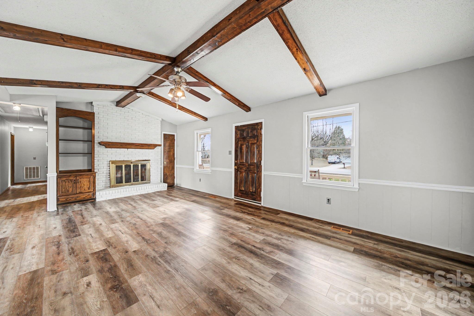
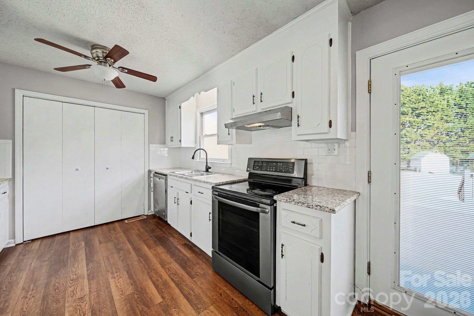
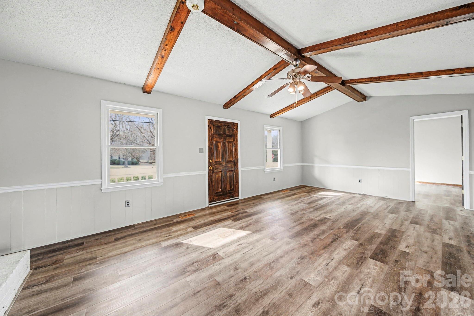
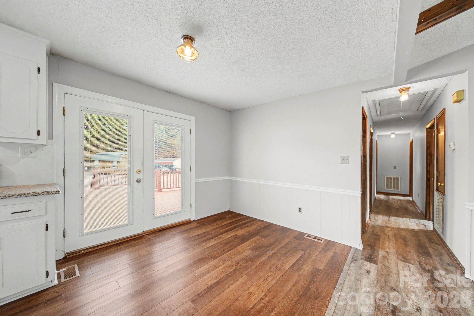
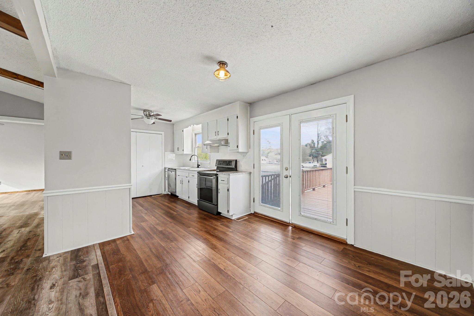
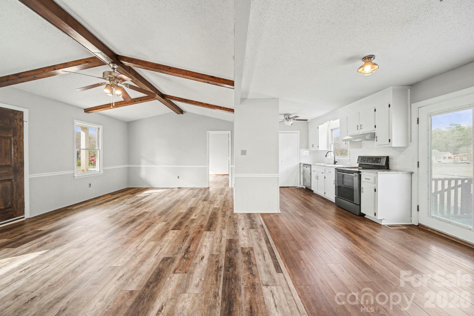
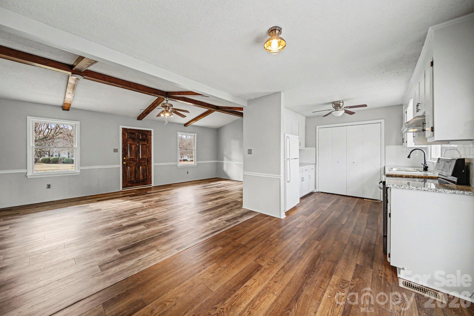
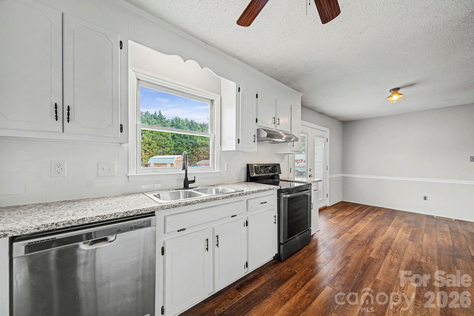
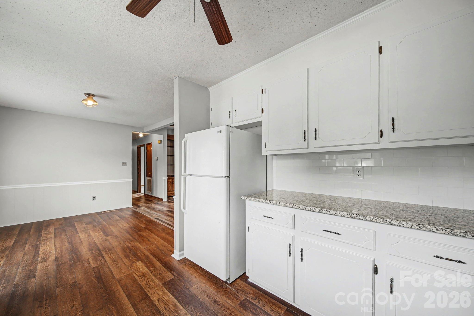
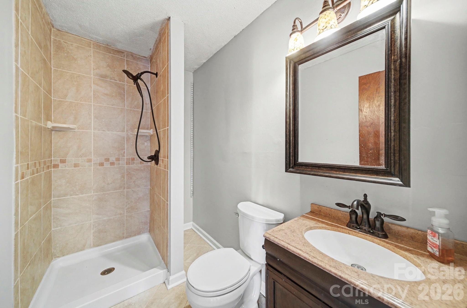
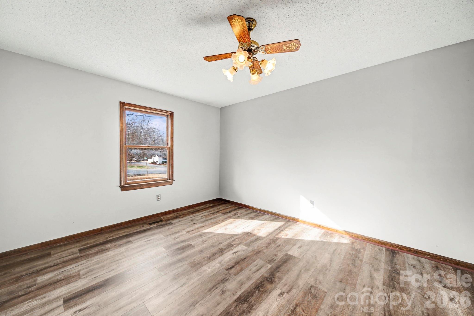
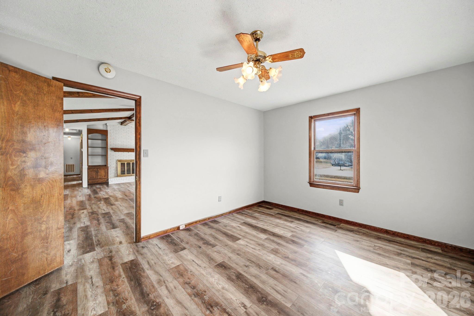
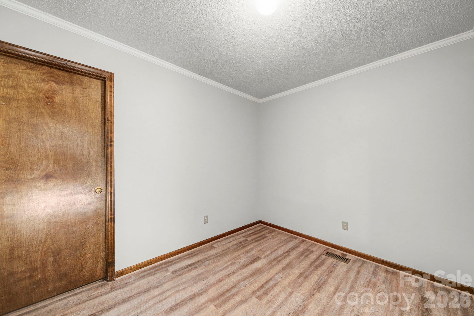
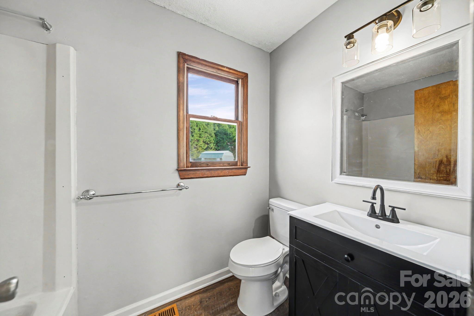
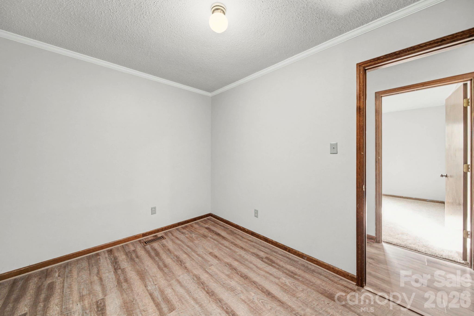
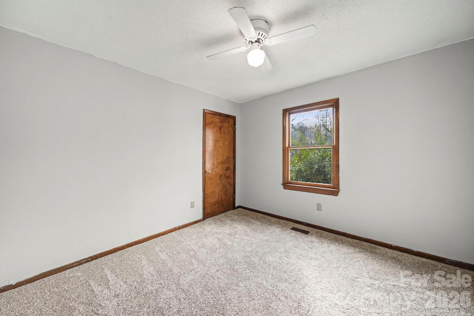
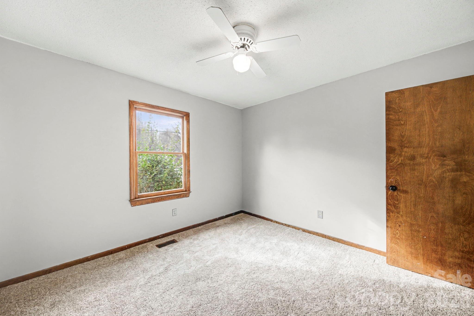
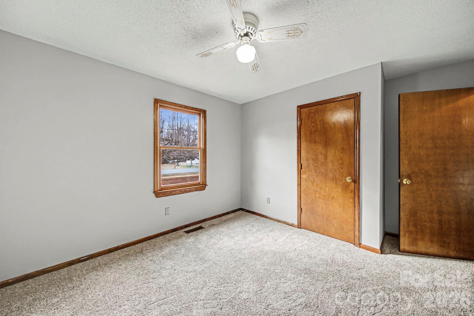
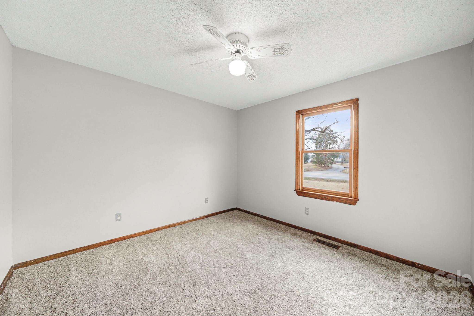
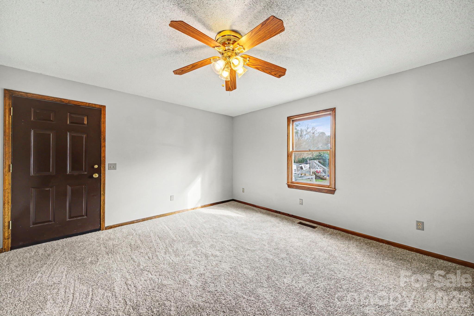
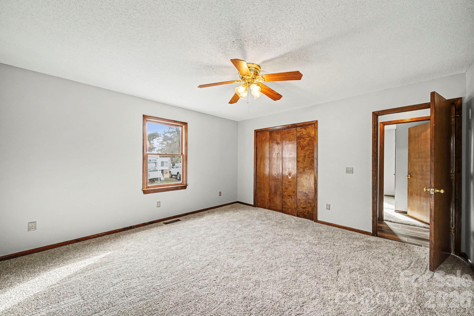
Absolutely a must-see! This charming, updated 4-bedroom, 2-bath ranch offers the perfect blend of comfort and style. Freshly painted throughout, the home feels bright, clean, and move-in ready. The tastefully renovated kitchen features crisp white cabinets, gorgeous granite countertops, a classic subway tile backsplash. Spacious living room, abundant in natural light, showcases cathedral ceiling with exposed wood beams and a stunning brick fireplace, adding warmth and character to the heart of the home. Bedrooms are finished with new plush carpet for added comfort.

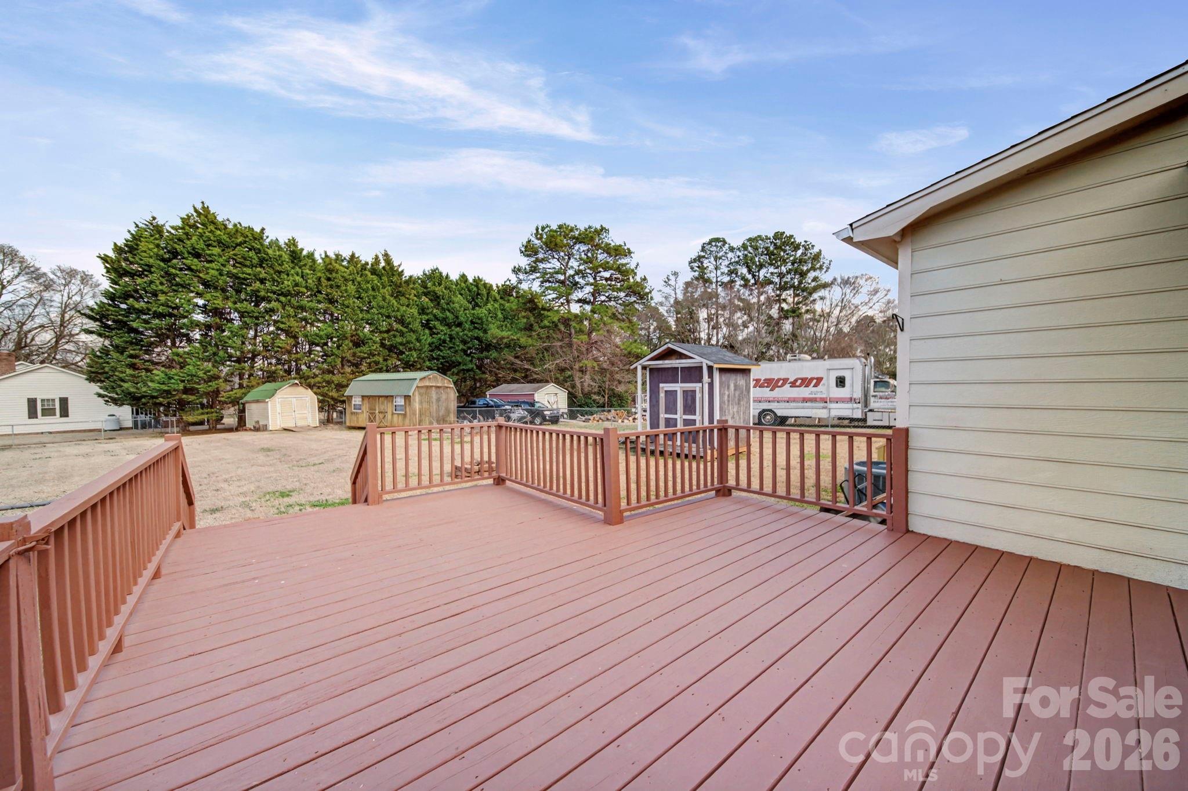
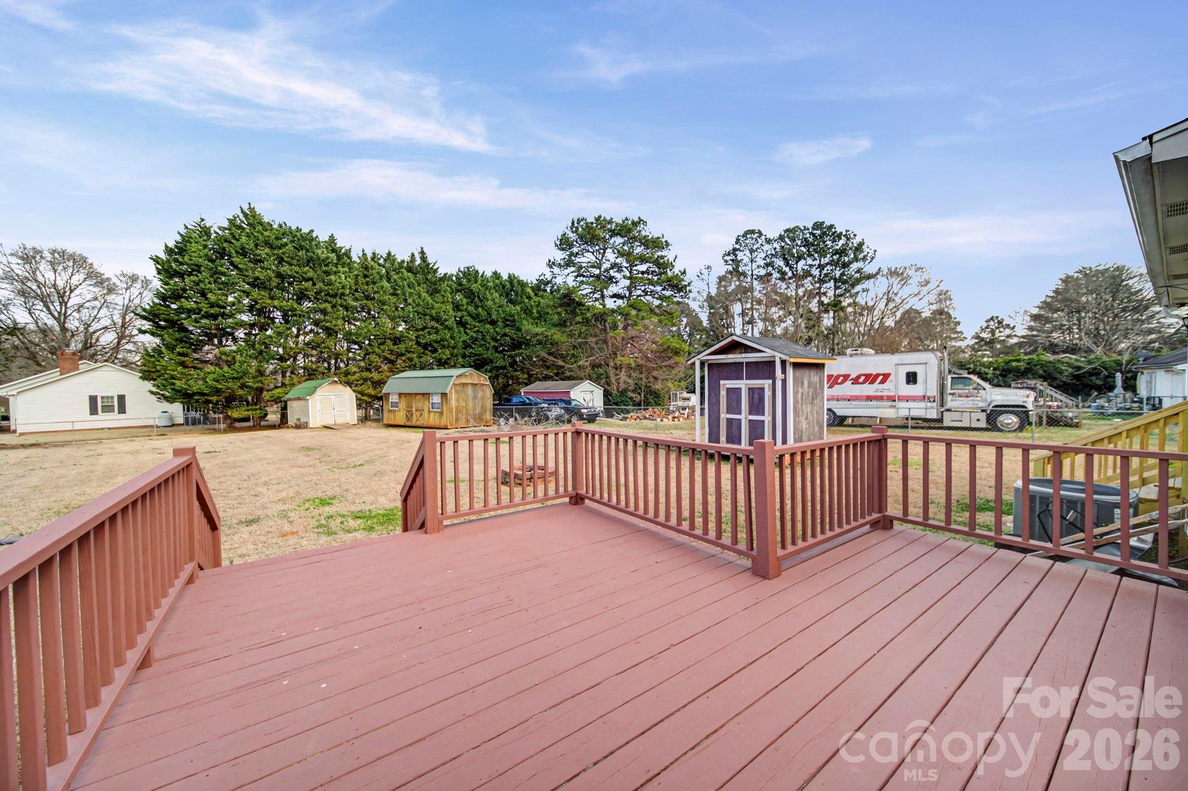
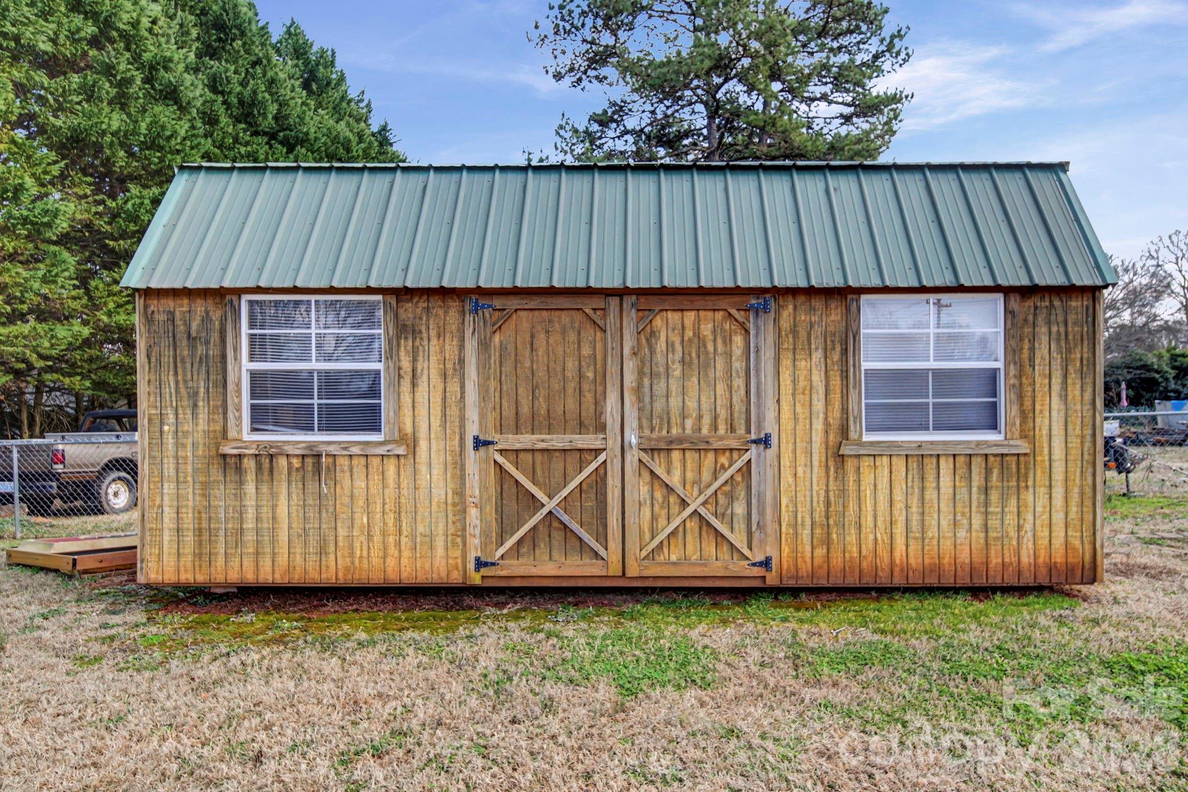
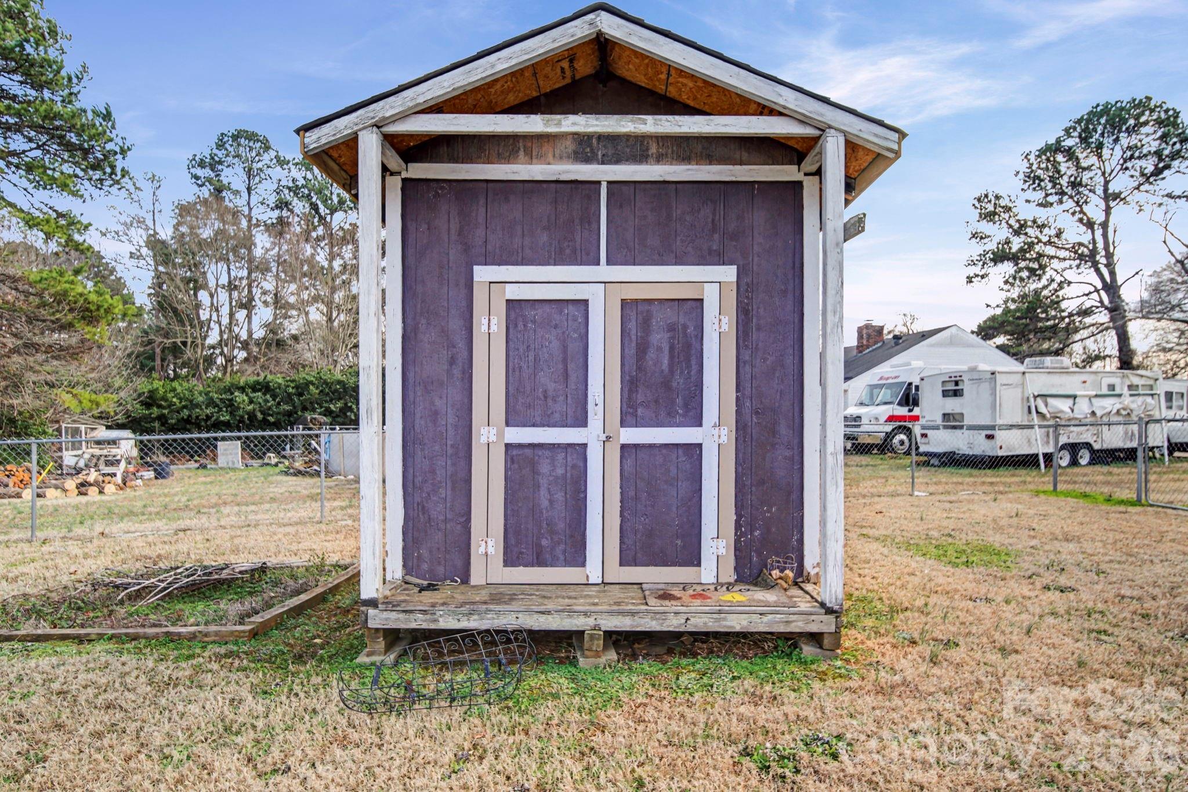
Situated on a generous .55-acre lot, this property offers exceptional outdoor living. Enjoy the large back deck for entertaining or unwind on the welcoming covered front porch. The fully fenced backyard provides plenty of room for pets or play. A workshop shed and additional storage sheds offer ample space for tools, hobbies, and extra storage.

Move-in ready. Welcome home!

102 Roxie Lane

Message successfully sent.

What would you like to know?

What is 3 + 4 ?

I agree to receive email communication and understand I can unsubscribe at any time.

I agree to be contacted by Prestino Advantage via call, email, and text for real estate services. To opt out, you can reply 'stop' at any time or reply 'help' for assistance. You can also click the unsubscribe link in the emails. Message and data rates may apply. Message frequency may vary. Privacy Policy

Related Properties

Price reduced
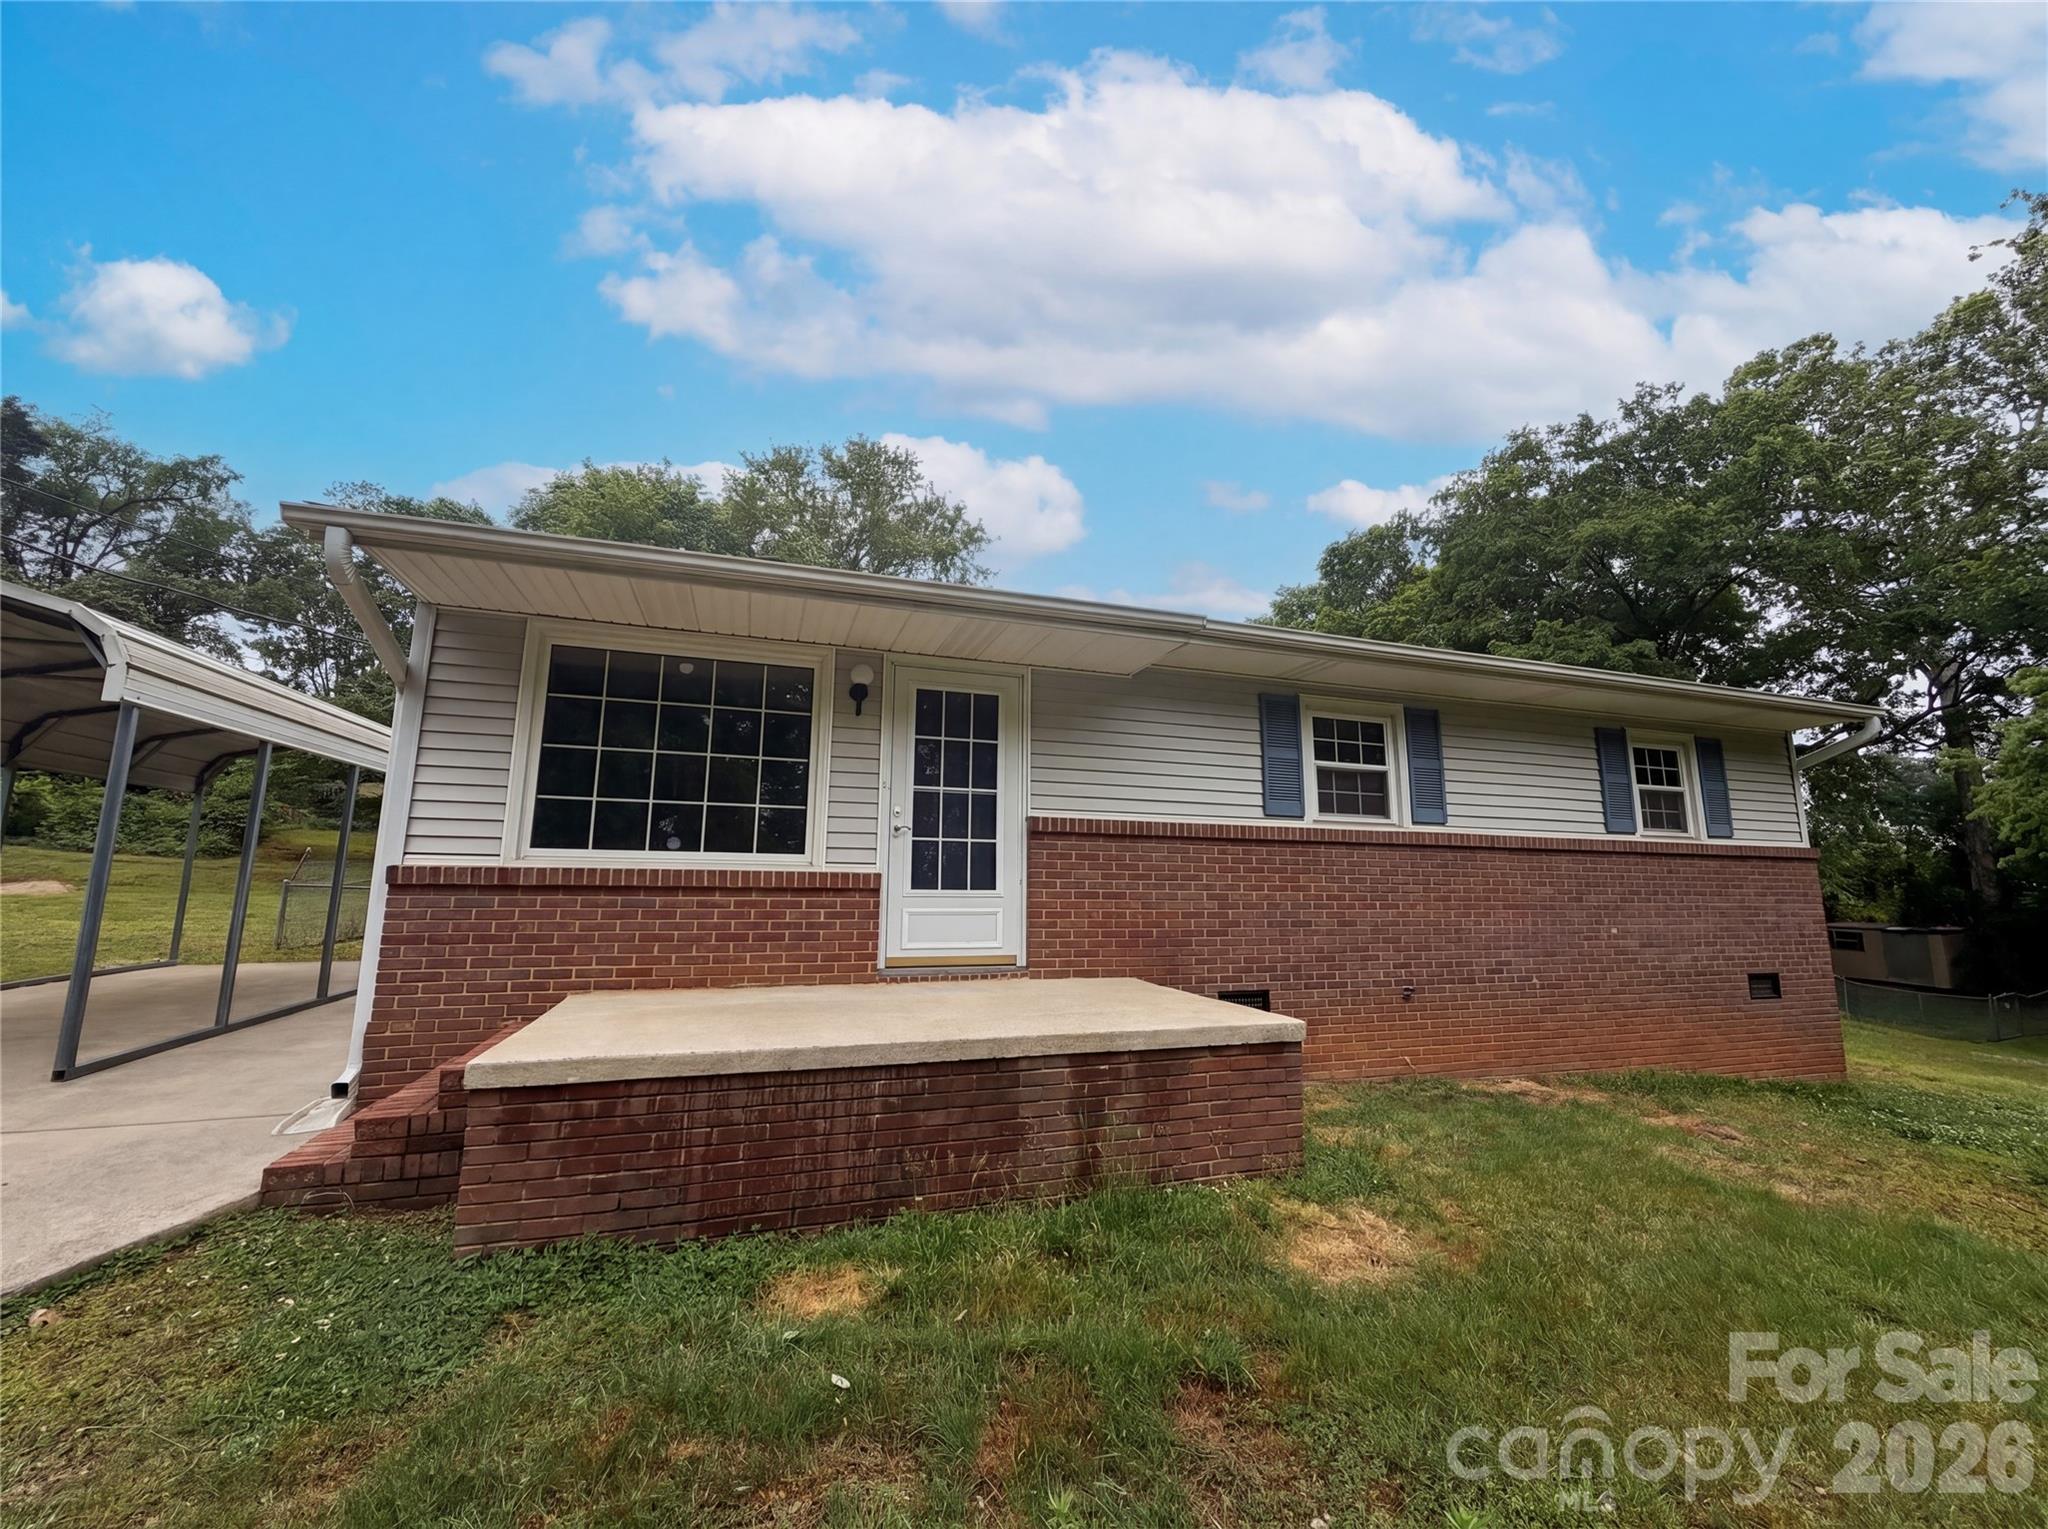
Updated 3-Bedroom Home Just Minutes from Lake Wylie! Welcome to easy living in Belmont—where comfort, space, and convenience come together less than 10 minutes from Lake Wylie’s shops, restaurants, and waterfront fun. This beautifully updated 3-bedroom, 2-bath manufactured home is packed with features buyers love. Step inside to an inviting layout with LVP flooring throughout the main living areas and neutral paint that keeps the whole home feeling bright and fresh. The updated kitchen is a true standout—featuring granite counters, stainless steel appliances, updated cabinetry, and two islands, giving you plenty of room for prep, baking, serving, or gathering. The family room offers a cozy gas fireplace with a gorgeous stone surround, plus a wet bar that makes entertaining easy. Each bedroom offers comfortable space, and the primary suite is generously sized with a beautifully updated bathroom—complete with two vanities and a walk-in shower. All bedrooms include walk-in closets, giving you the storage everyone hopes for. Outside, you'll find multiple ways to relax and unwind. Enjoy mornings on the screened-in rocking-chair front porch, afternoons on the screened back porch, or grill out on the rear deck overlooking a private, wooded backyard. There’s even a fenced dog run—perfect for four-legged family members. Parking won’t ever be an issue with a garage, carport, and additional driveway spaces. A separate laundry room adds even more convenience. This home truly checks all the boxes—updated, spacious, private, and perfectly located near everything Belmont and Lake Wylie have to offer.
#4325832

Belmont

126 Catawba Winds Drive

3 Beds

2 Baths

1,630 Sq.Ft.

$275,000

MLS#: 4325832

Great first home or investment property with easy access to all Belmont offers. 5 minutes to Lake Wylie access; 5 minutes to the heart of Belmont. Open kitchen/living area great for entertaining. Enclosed back porch leads to back yard with two storage buildings.
#4368695

Belmont

229 Browntown Road

2 Beds

2 Baths

1,234 Sq.Ft.

$300,000

MLS#: 4368695

This home delivers a striking blend of sophistication and comfort in one of the community’s most desirable settings. Enjoy open views, abundant natural light, and a peaceful connection to the activity lawn, pavilion, and miles of scenic walking trails just outside your door. Inside, rich dark accents, premium flooring, and airy open spaces create an upscale yet inviting atmosphere. The sleek, two-tone gourmet kitchen is a true showpiece, featuring crisp white cabinetry, dramatic matte black hardware, quartz countertops, and designer pendant lighting. The open rail design on the first floor enhances the home’s bright, flowing layout, making each space feel even more expansive.
#4378189

Belmont

325 Ardmore Drive

3 Beds

2 Baths

1,999 Sq.Ft.

$394,990

MLS#: 4378189

Price reduced
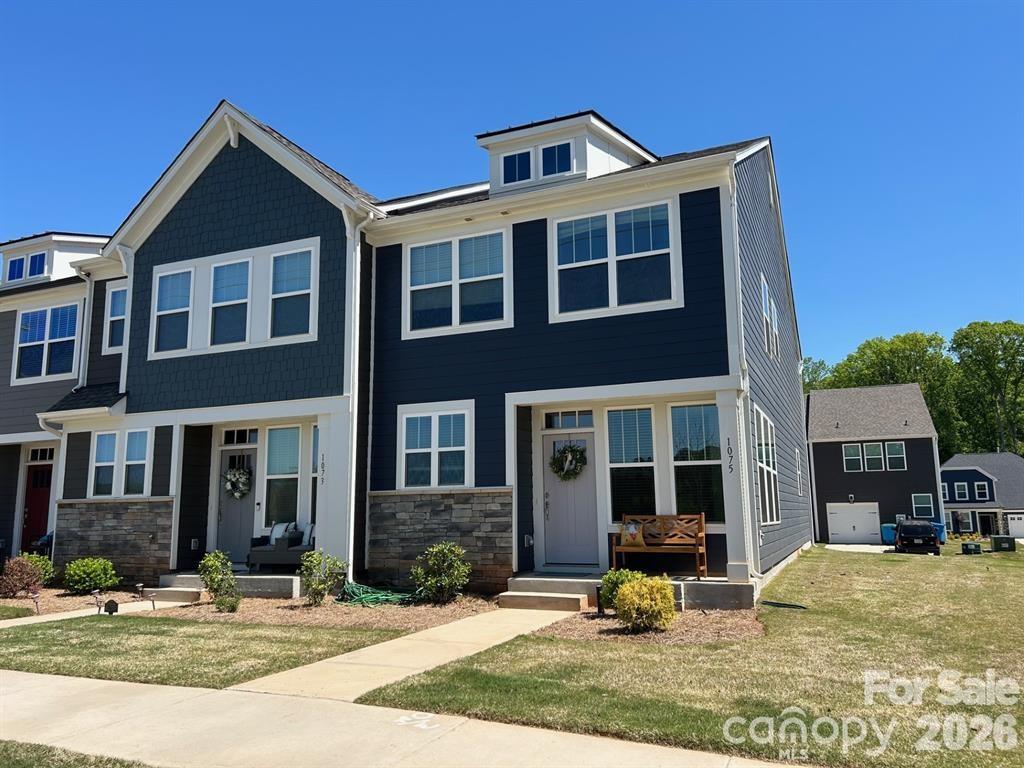
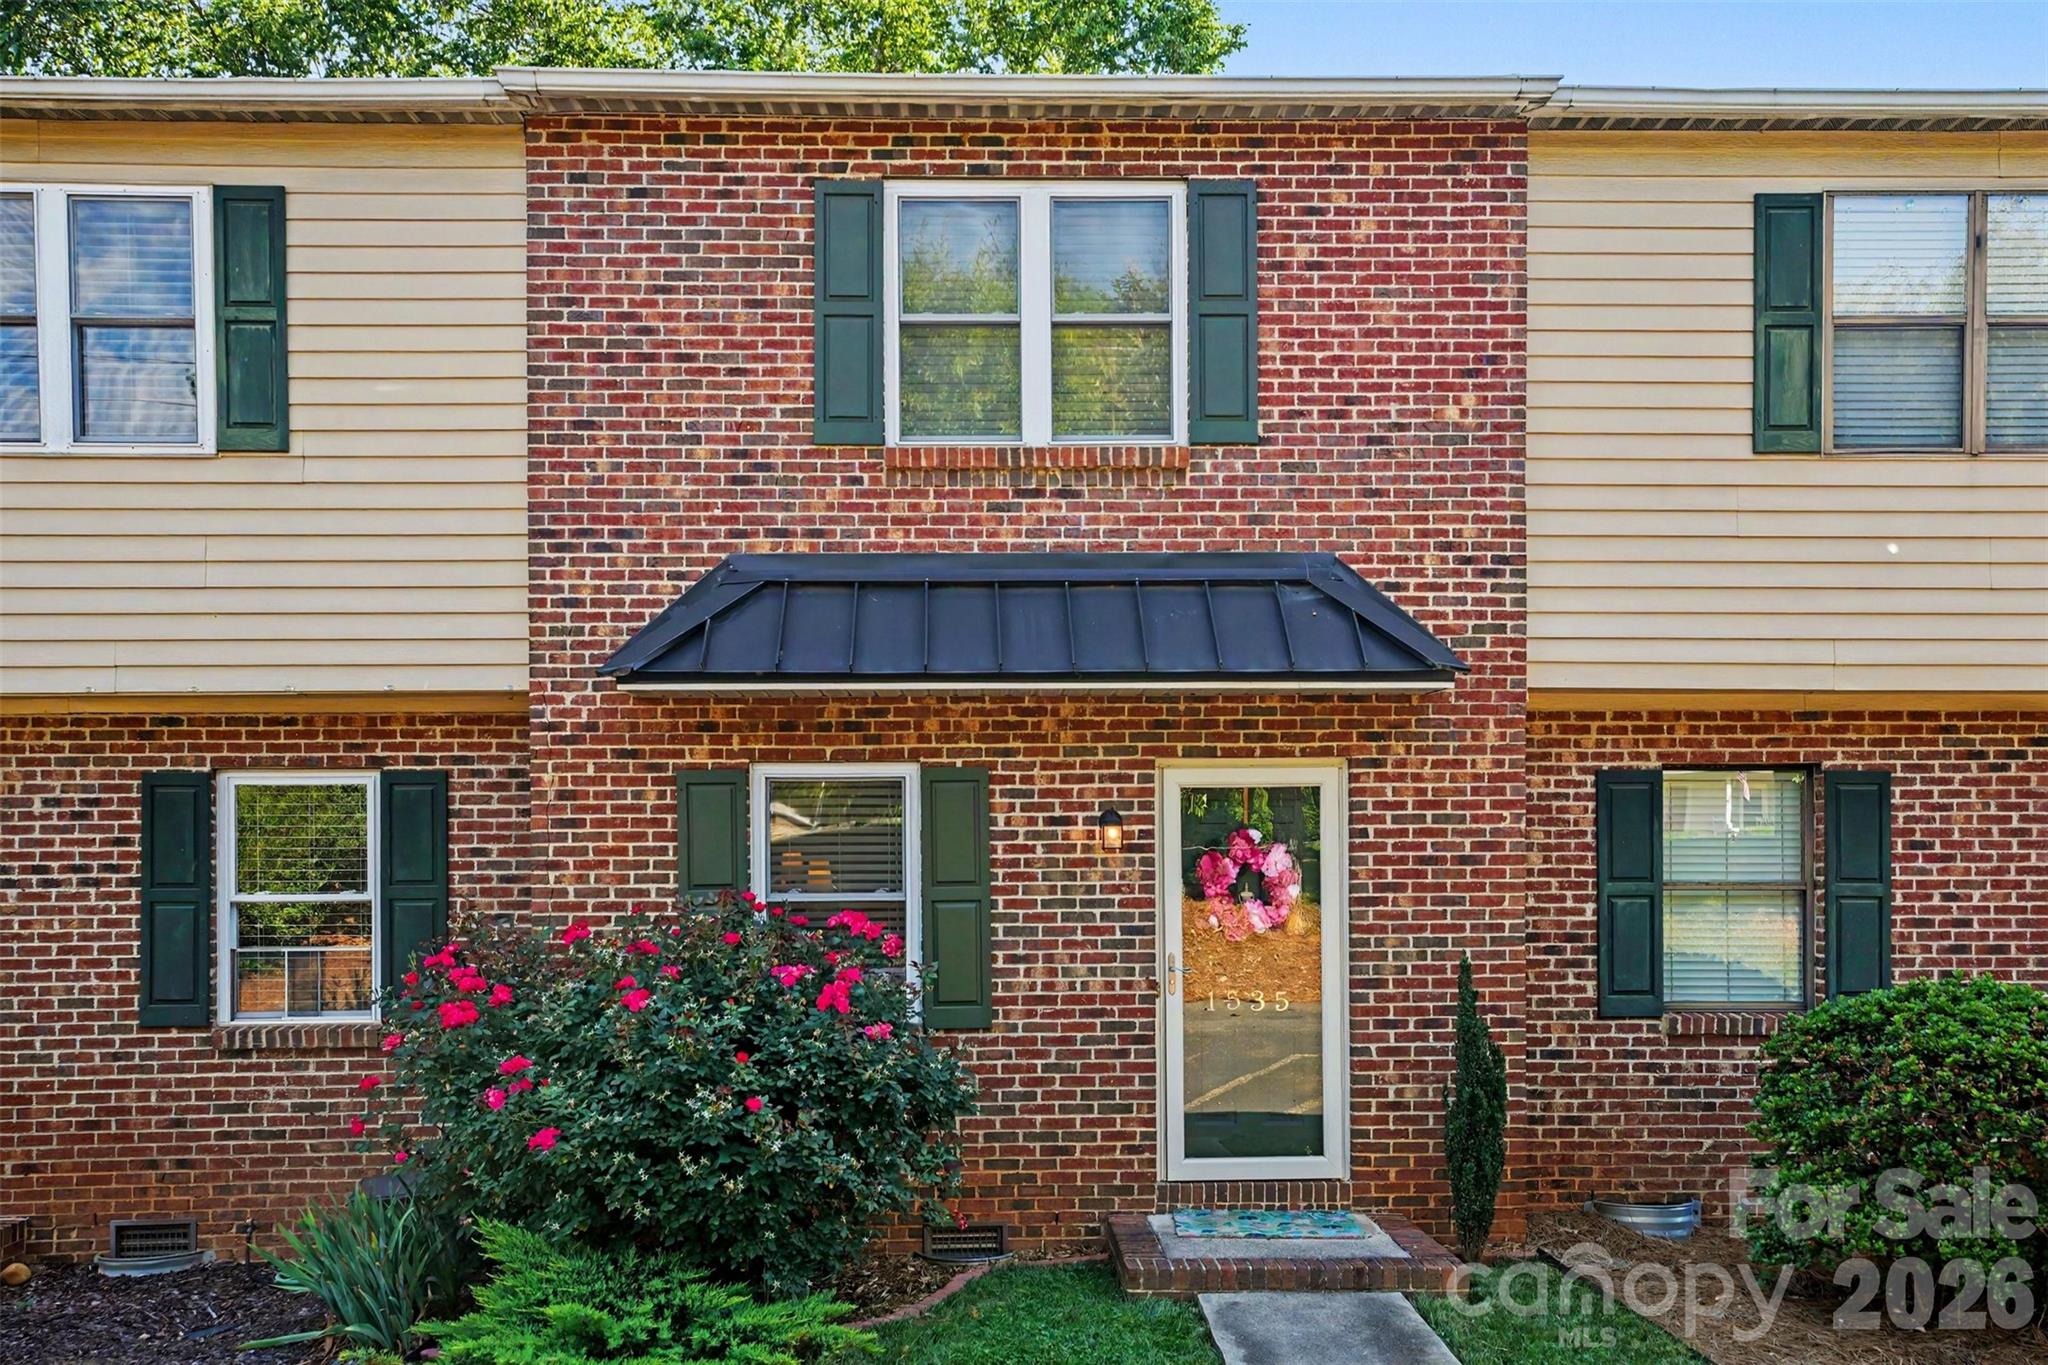
IMPROVED PRICE! This is your affordable opportunity to move to south Belmont! This end-unit town home on a corner lot offers an open floor plan filled with natural light through over-sized windows. Contemporary finishes include stainless steel appliances, granite counter-tops, pantry, tile back-splash, & modern view front door. The spacious eat-at island with built-in storage is ideal for both casual dining and entertaining. Durable LVP flooring throughout the main level for easy living. Additional storage under the stairs.  Attached single car garage with additional 2-car parking in the driveway for your convenience. Upstairs, the luxurious owner's suite features a walk-in closet and an en-suite bath with dual vanities, a walk-in tile shower with bench seating, upgraded glass enclosure, and a private water closet. Two additional guest bedrooms provide generous space for your family, friends or your home office. This home is just minutes from Belmont's finest shopping, dining and entertainment experiences. Less than 15 minutes to Charlotte's international airport. Easy commute to all the things you're looking for! This home gives modern living with a small town charm to deliver the best of both worlds.
#4351165

Belmont

1075 South Point Road

3 Beds

2 Baths

1,675 Sq.Ft.

$349,900

MLS#: 4351165
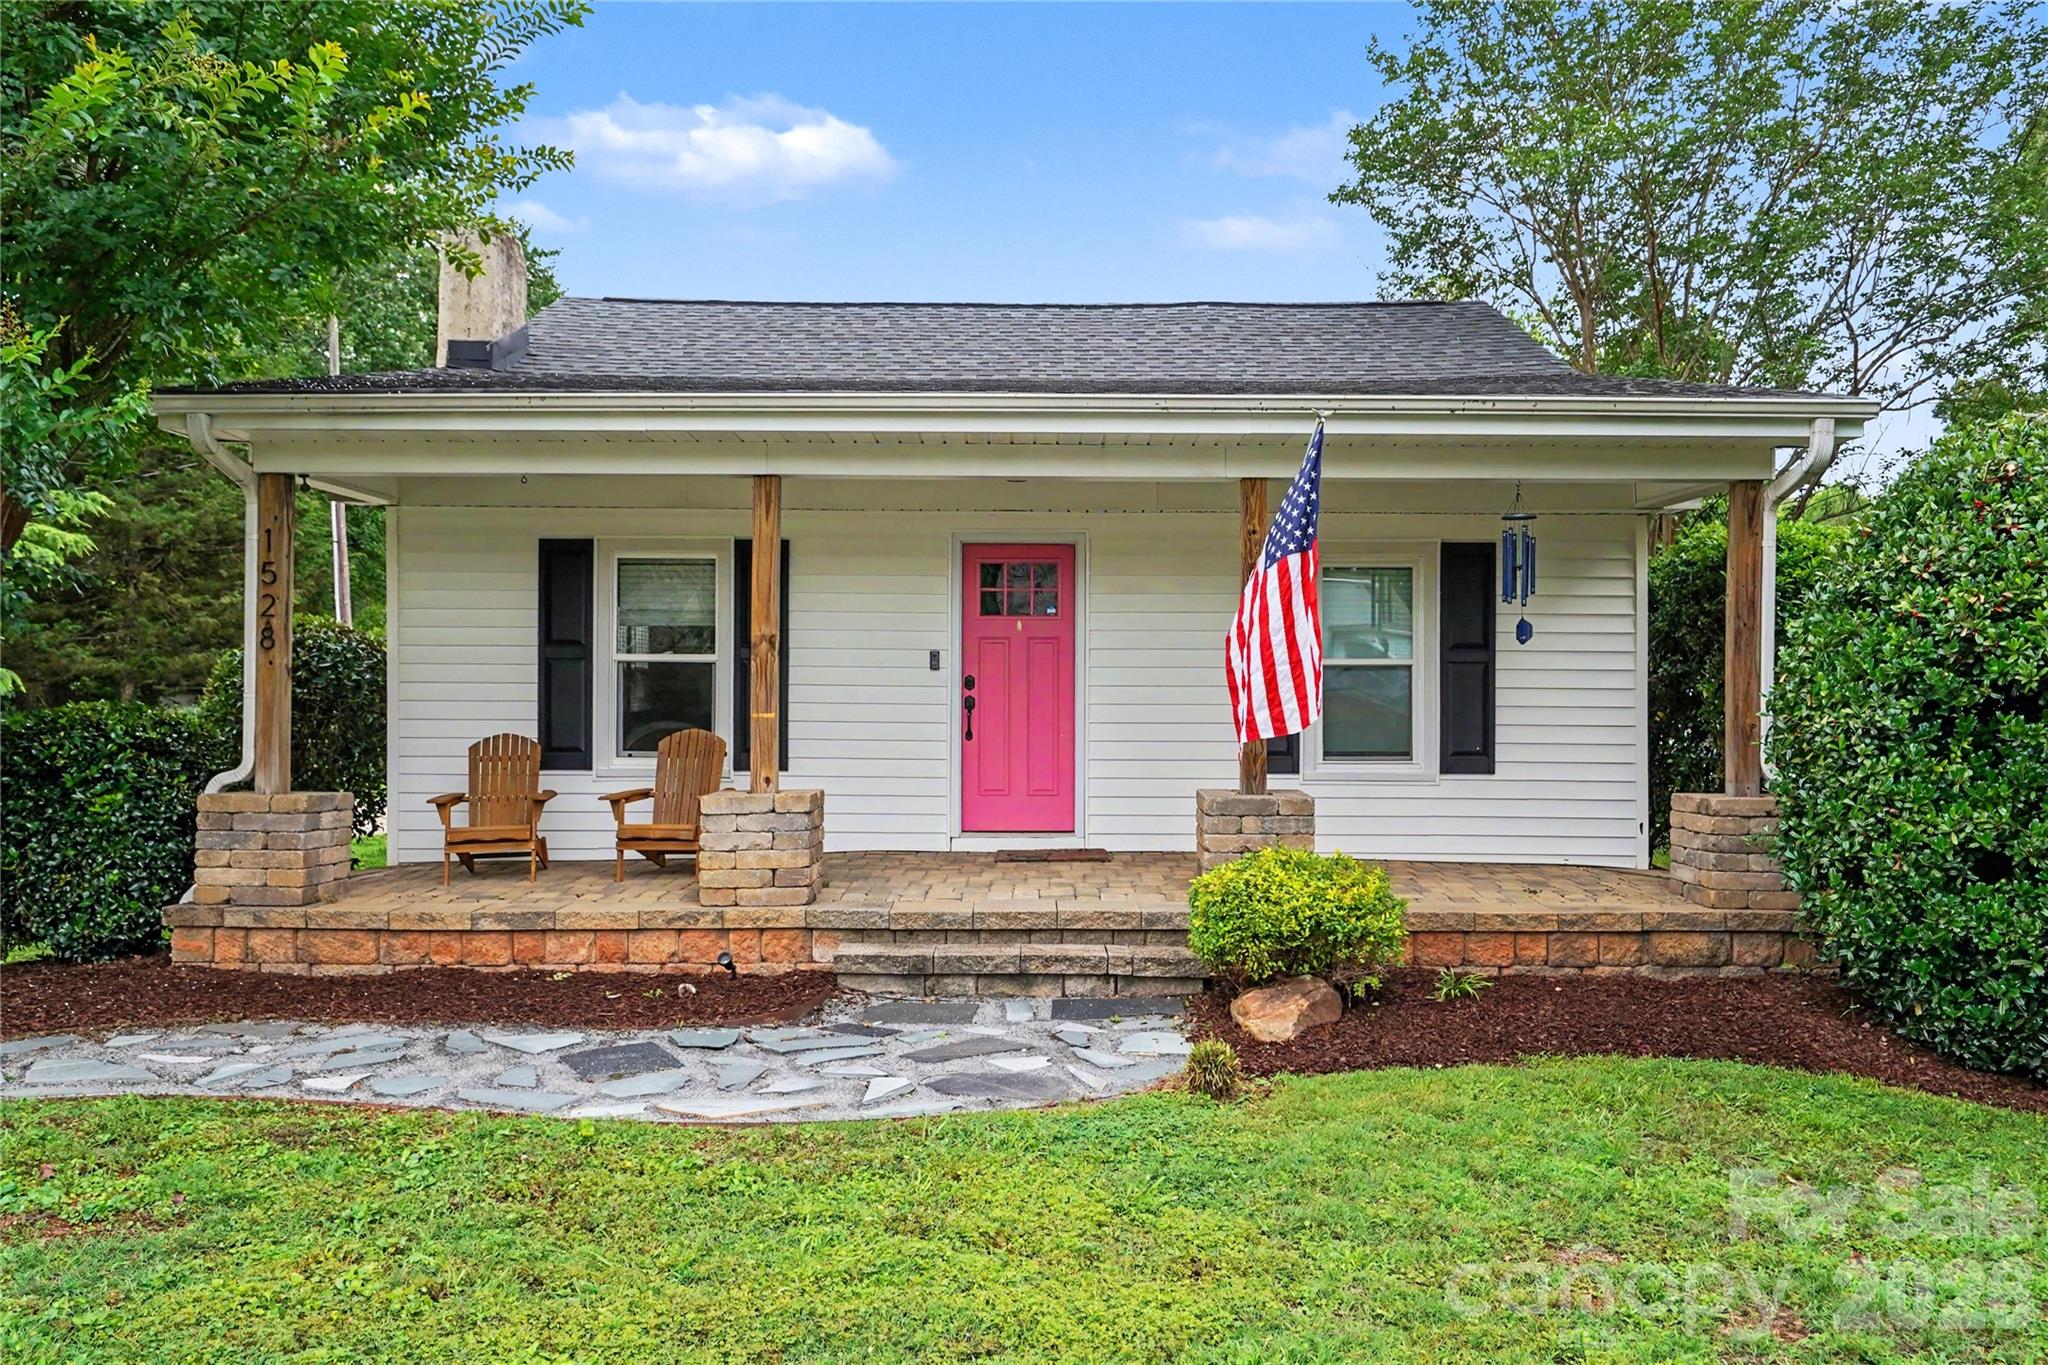
This 3-bedroom, 2.5-bath Allison floor plan blends modern style with thoughtful design for everyday living. The open layout is anchored by a chef-inspired kitchen featuring crisp white cabinetry, quartz countertops, and matte black hardware, creating a space that’s both functional and elegant. Enjoy added privacy with no rear neighbors and unobstructed, tree-lined views that make the backyard feel like a peaceful retreat. The primary suite serves as a serene oasis with an en suite bath and generously sized walk-in closet. Just minutes from Downtown Belmont, this home offers easy access to locally owned shops, restaurants, and the serene shores of Lake Wylie for a lock-and-leave lifestyle that’s both relaxing and connected.
#4305679

Belmont

212 Halemarg Drive

3 Beds

2 Baths

1,982 Sq.Ft.

$399,900

MLS#: 4305679

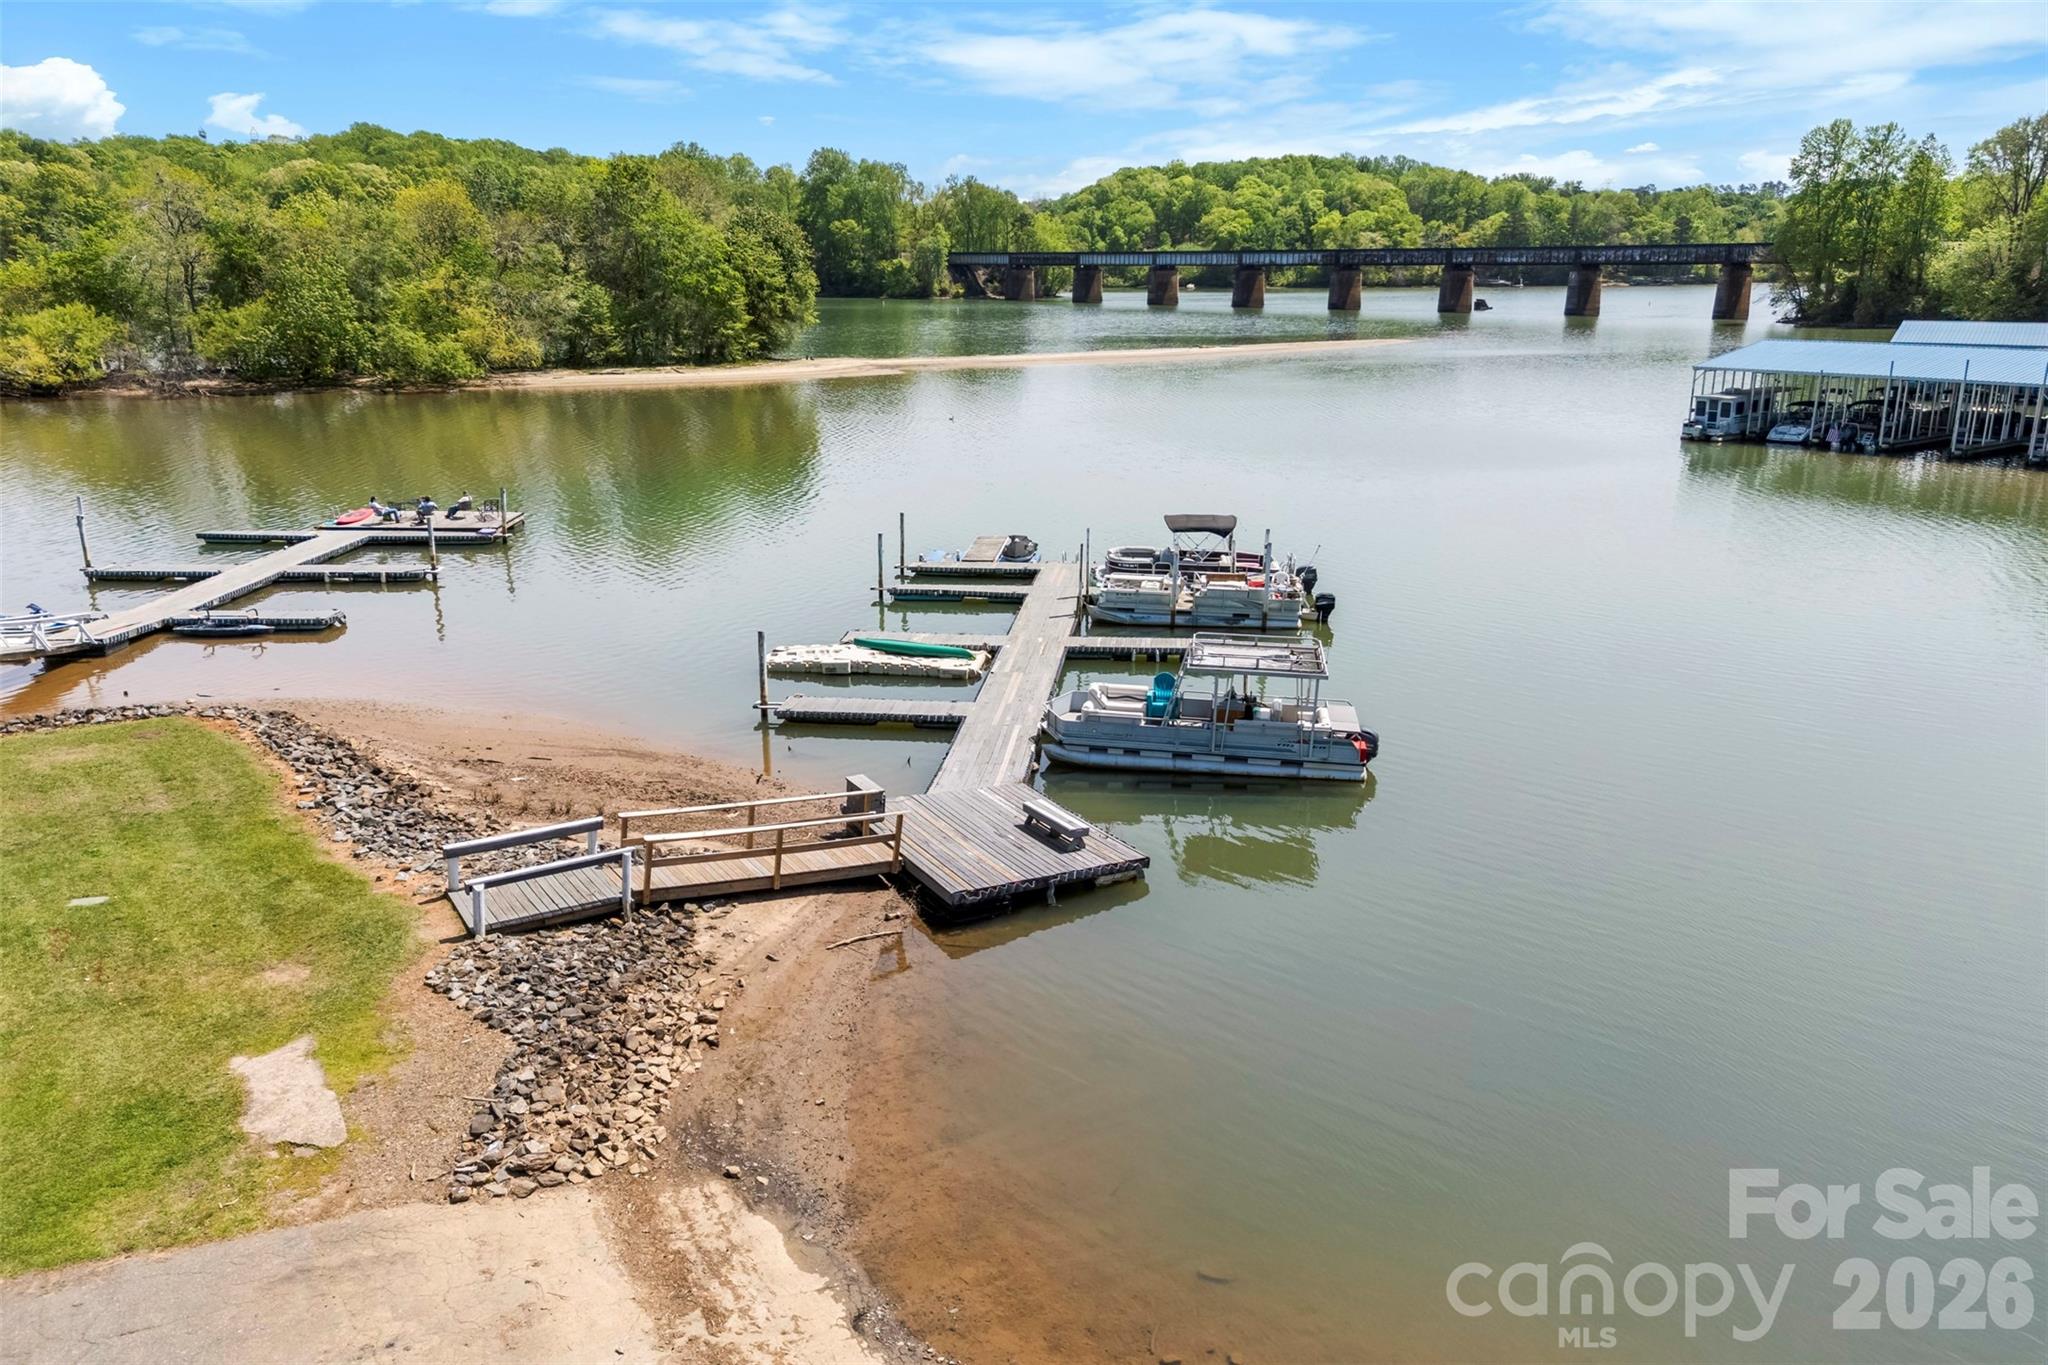
Wake up to water views and end your day on the deck in this inviting Belmont townhouse with a rare deeded boat slip—your gateway to a true waterfront lifestyle. Whether it's boating, fishing, or simply soaking in the peaceful surroundings, this home delivers. Inside, you'll find fresh paint, durable LVP flooring throughout, newer appliances, and touches of original character that add warmth and charm. Enjoy a private fenced backyard for relaxing evenings and a front porch with a view that never gets old. Nestled in a quiet community just minutes from downtown Belmont, Charlotte, and the airport—this is easy living with a lifestyle upgrade.
#4345665

Belmont

1420 River Drive

2 Beds

1 Baths

1,079 Sq.Ft.

$335,000

MLS#: 4345665

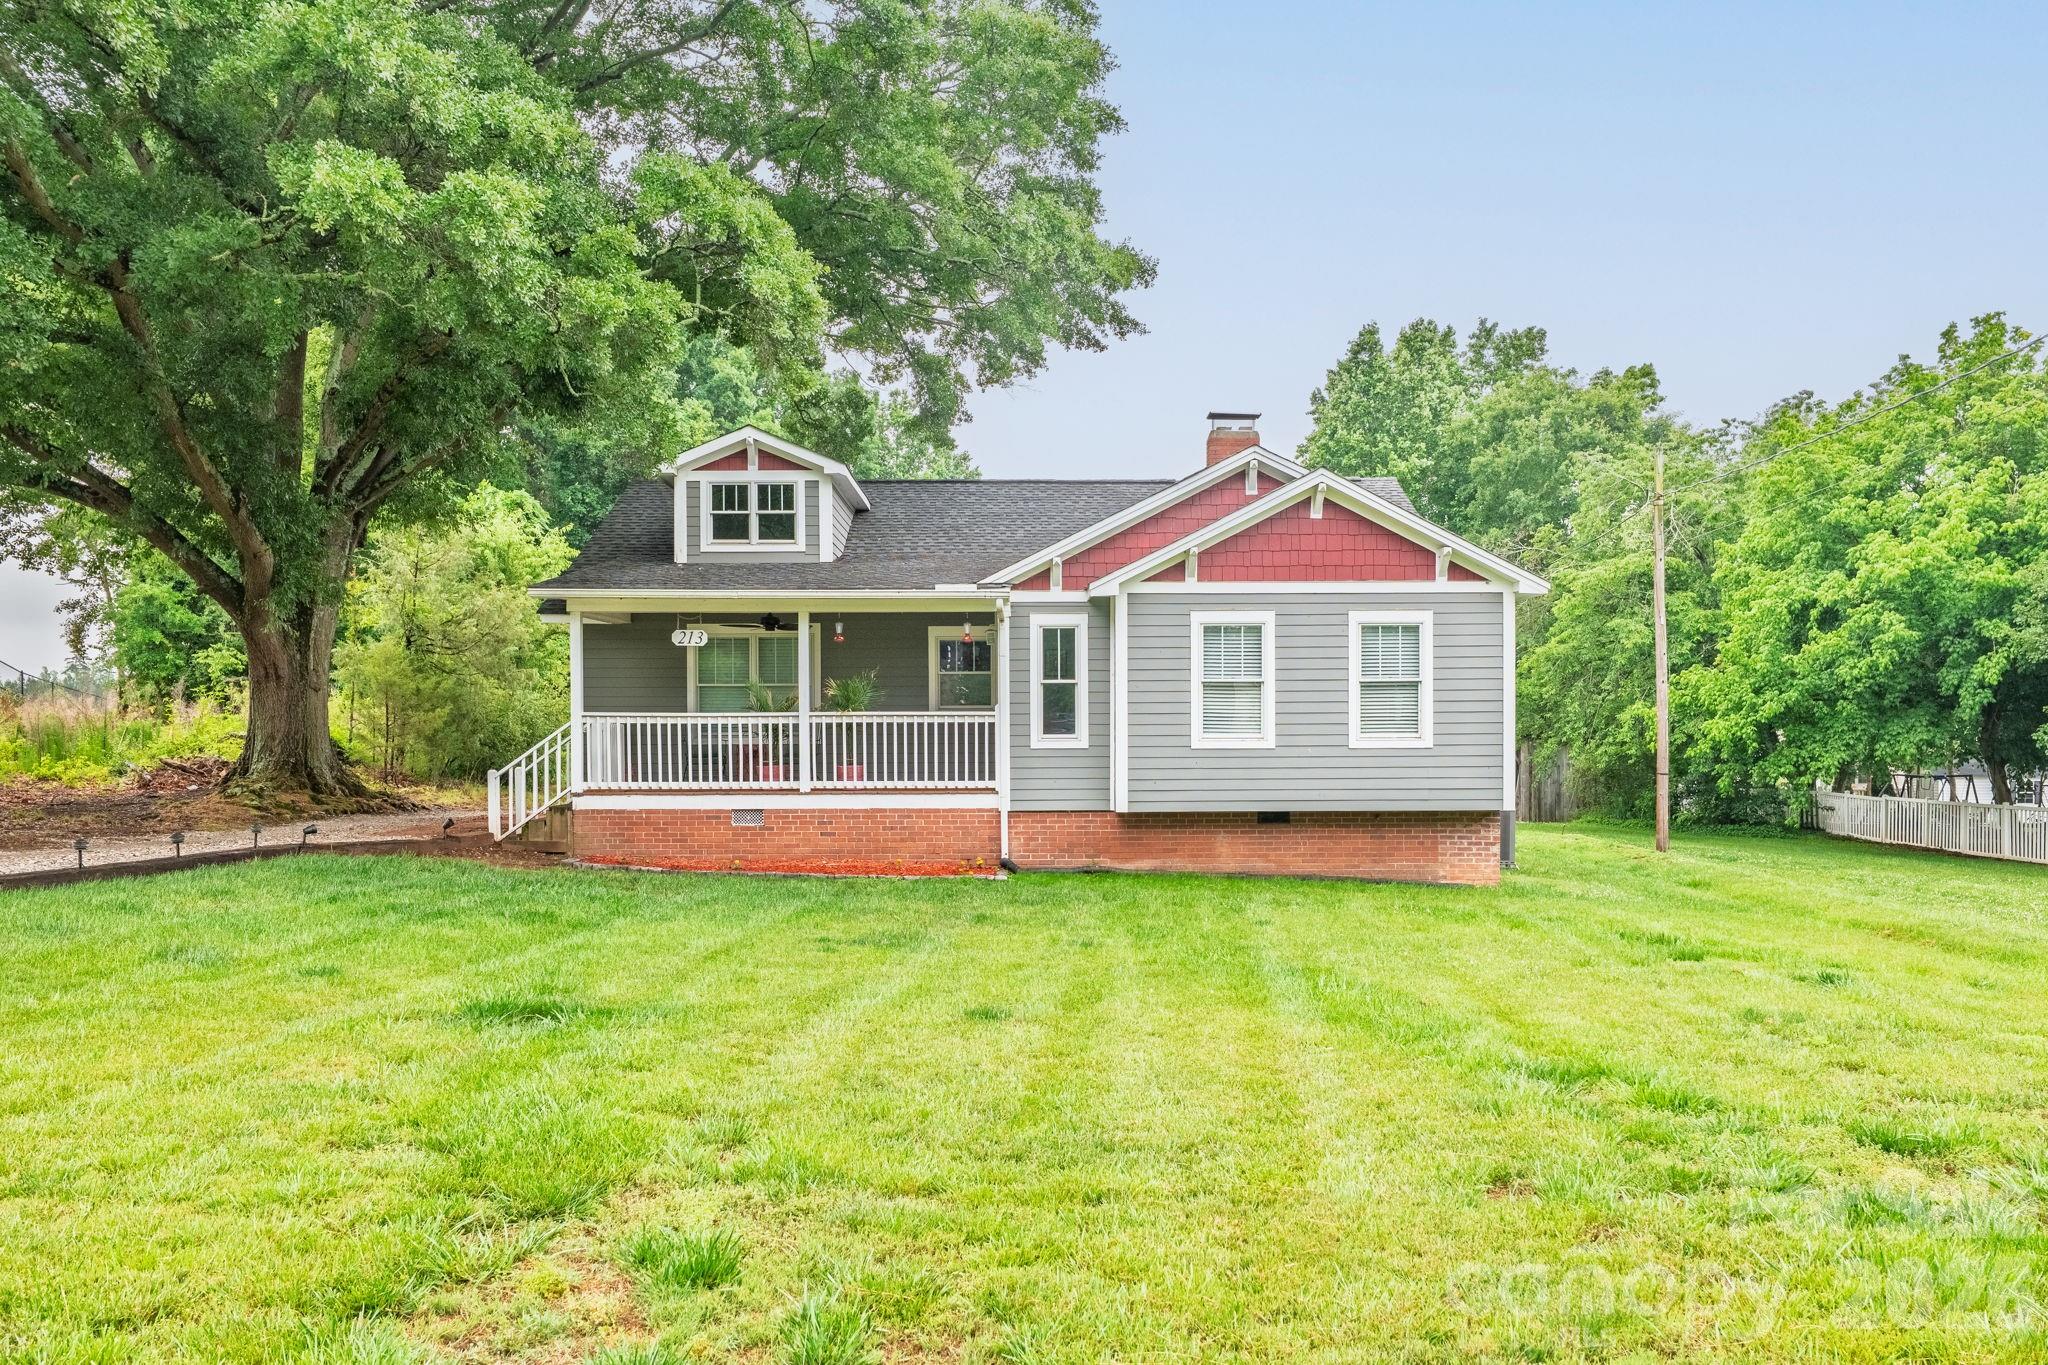
Spacious 4-bedroom ranch home in Belmont offering comfort, versatility, and plenty of room to spread out! This well-designed home features generously sized rooms and a functional layout perfect for everyday living and entertaining. Step outside to enjoy the back deck—ideal for relaxing or hosting gatherings. A standout feature is the detached garage with a finished room above, perfect for a home office, guest space, or hobby area. With its inviting feel and flexible spaces, this property is ready to fit a variety of needs!
#4373265

Belmont

411 Ewing Drive

4 Beds

2 Baths

1,564 Sq.Ft.

$323,000

MLS#: 4373265

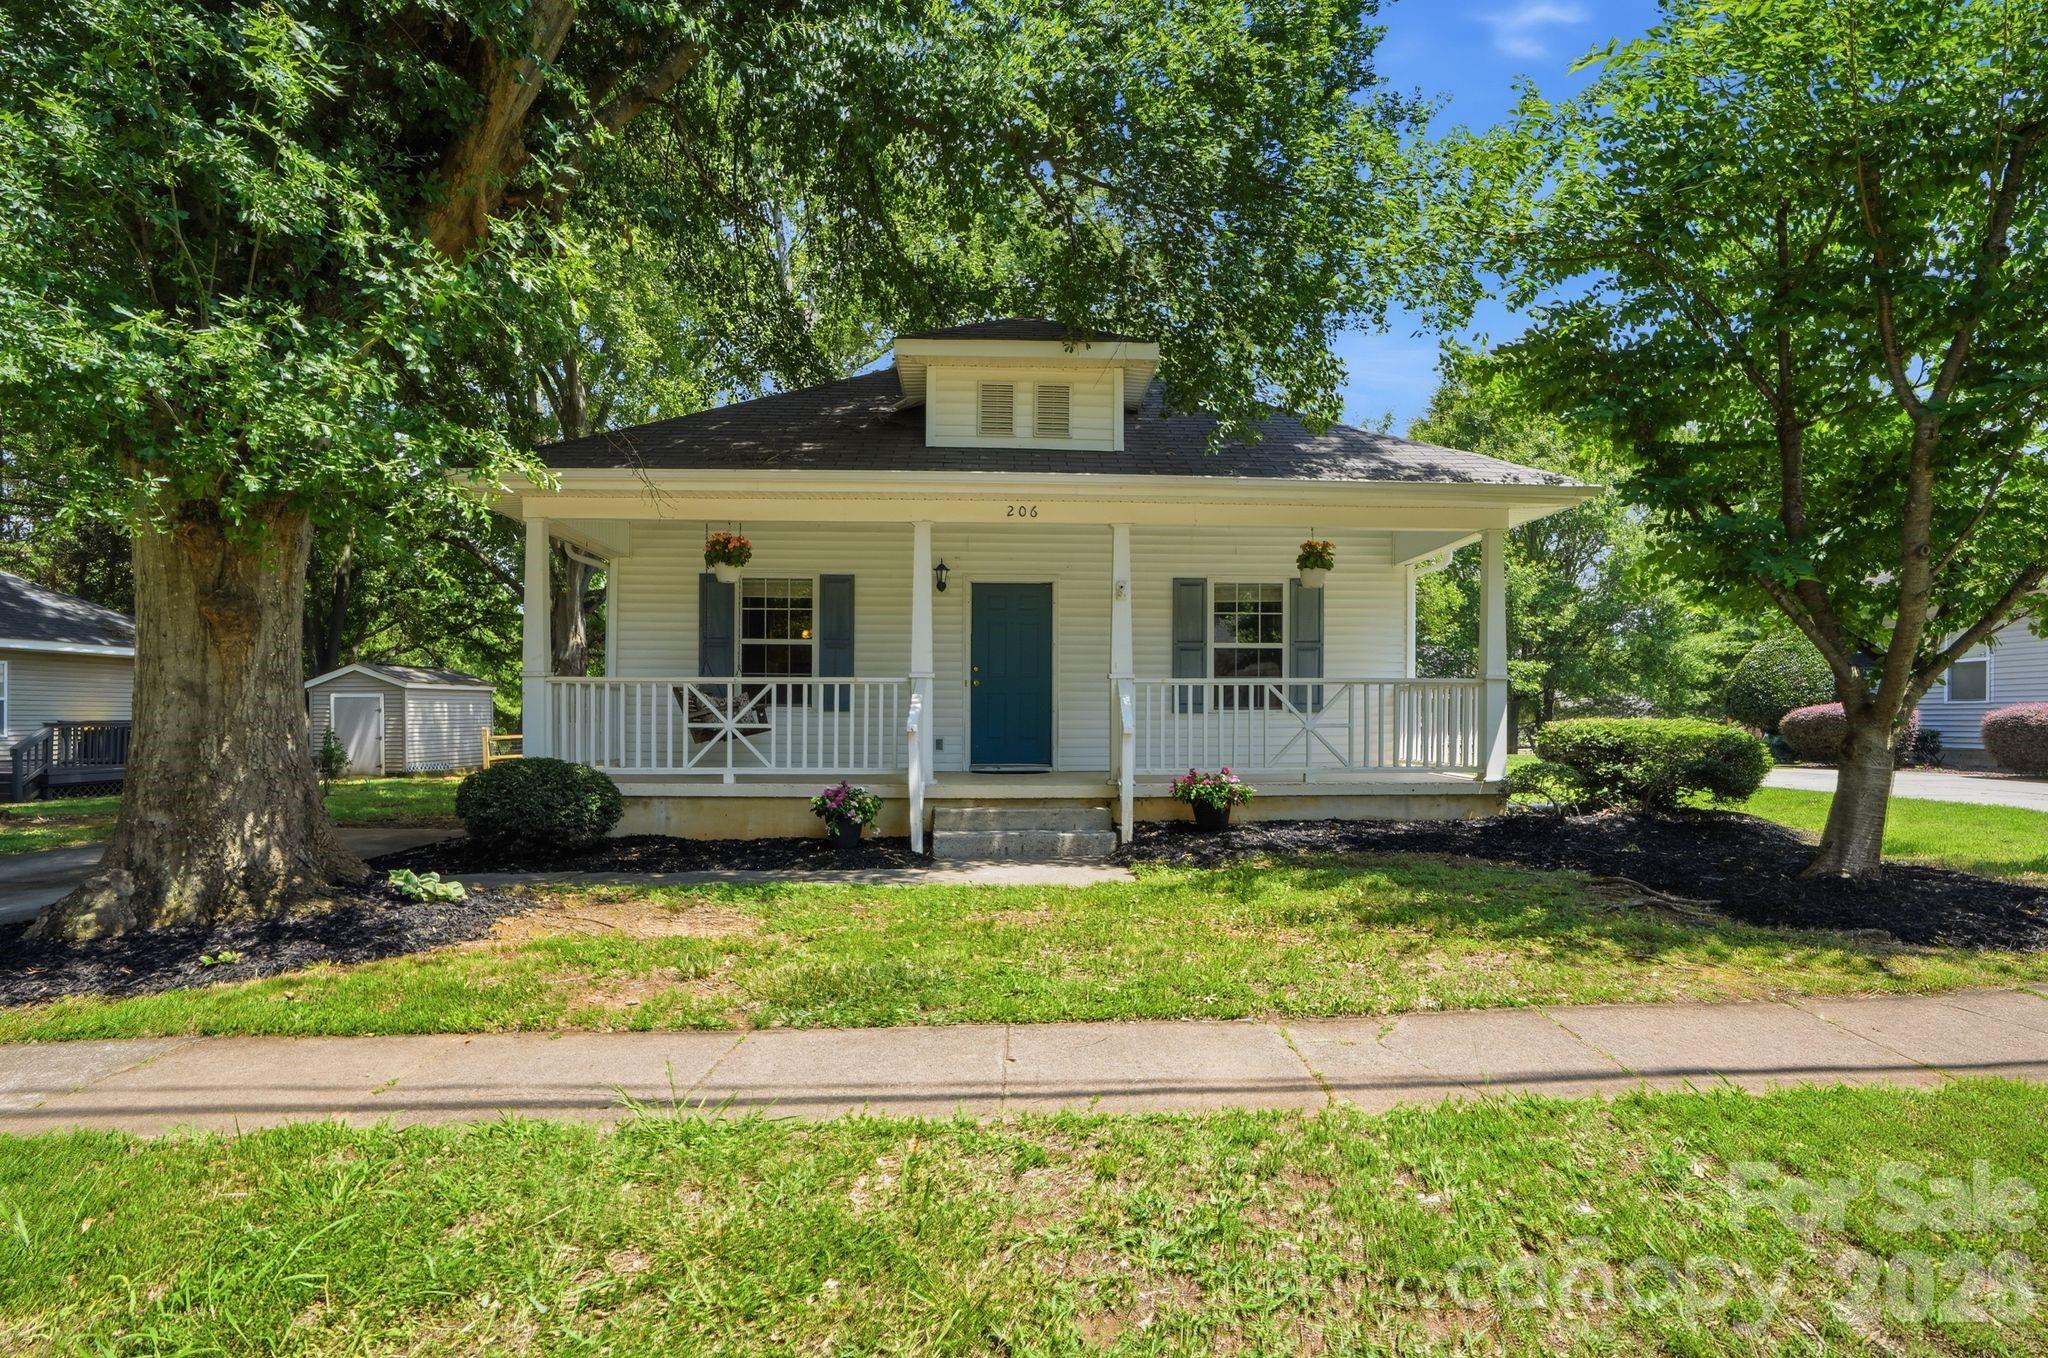
Welcome to 5 South First Street, a well-maintained 4-bedroom, 2-bath single-story home offering flexibility, functionality, and income potential in a convenient Belmont location. Whether you’re searching for a primary residence, short-term rental opportunity, or investment property, this home provides a variety of options to fit your goals.

The open-concept layout creates an easy flow between the main living areas, making the home feel bright, inviting, and well-suited for both everyday living and entertaining. With four bedrooms and two full bathrooms, the floor plan offers versatility for families, guests, or potential rental configurations.

Previously operated as a successful short-term rental, the property is well-positioned for continued Airbnb use or long-term rental income, while still offering a comfortable layout for owner-occupants. The setup allows for a seamless transition depending on how the next owner chooses to utilize the space.

Recent improvements include fresh interior paint, updated carpet, new front landscaping, and the addition of a fire pit, enhancing both curb appeal and outdoor enjoyment. Additional upgrades such as a replaced exterior electrical panel, Ring flood light, and EV charger add functionality and convenience for modern living.

Outside, the home features a nicely sized backyard with space to relax, entertain, or customize to your liking, and sits on an extra-wide lot compared to many homes on the street, providing added outdoor space and flexibility. Ideally situated at the end of a dead-end street with no through traffic, the property offers added privacy while still being just minutes from downtown Gastonia’s shops, restaurants, and local amenities. Enjoy walkability to nearby attractions, quick access to major highways, and an easy commute to Charlotte and the airport. The home is also located just down the street from the revitalized Chronicle Mill redevelopment, adding to the area’s continued growth and appeal.

For added convenience, most of the existing furniture can convey with an acceptable offer, creating a largely turnkey opportunity for investors or buyers looking for a move-in-ready option. Washer and dryer can also be included.

Located with easy access to local amenities, shopping, and major routes, this property combines simplicity, flexibility, and strong potential in one package. Schedule your private showing today!
#4359969

Belmont

5 S 1st Street

4 Beds

2 Baths

1,313 Sq.Ft.

$389,000

MLS#: 4359969

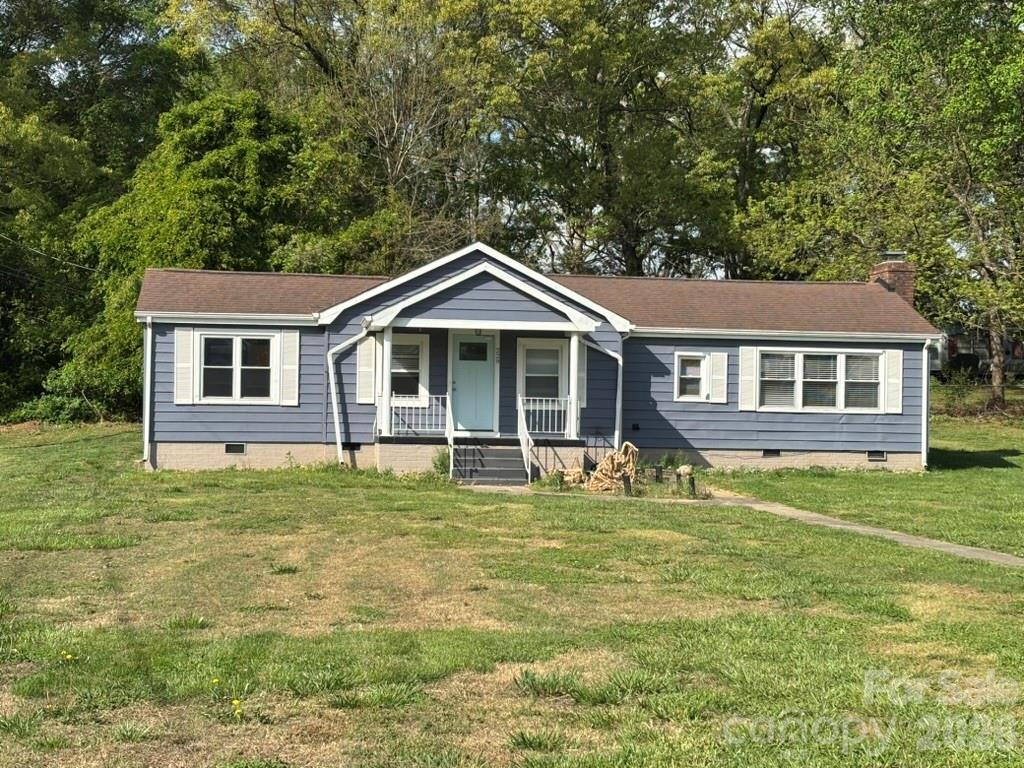
Great opportunity in Belmont! This 3-bedroom brick ranch offers a functional layout, spacious rooms, and plenty of potential to make it your own. Enjoy relaxing on the covered back porch overlooking the large yard with room for gardening, entertaining, or outdoor activities. With a little updating and personal touch, this home could truly shine. Conveniently located near shopping, dining, and everything Belmont has to offer, this property is full of possibilities!
#4384963

Belmont

318 Mitchell Street

3 Beds

1 Baths

1,380 Sq.Ft.

$285,000

MLS#: 4384963

 - property

Send a message

Message successfully sent.

Your message

What is 3 + 4 ?

Reason for contacting?

I agree to receive email communication and understand I can unsubscribe at any time.

I agree to be contacted by Prestino Advantage via call, email, and text for real estate services. To opt out, you can reply 'stop' at any time or reply 'help' for assistance. You can also click the unsubscribe link in the emails. Message and data rates may apply. Message frequency may vary. Privacy Policy

Sign Out

Virtual Assistant

Would you like to take the next step with this property? We can help you schedule a showing or virtual tour, or send you more details.

Yes, I would like more information.

Thank You for Your Reply, One of Our Agents will contact you as soon as possible

No, maybe later.

Thank you, you can always contact me via email, phone number or through the contact form.

Realhub AI

Lucy - Your AI-Powered Realtor

Update Your Temporary Password

Personalize your search

Enter your email and we'll notify you immediately when new listings match what you're looking for.

or enter email address

Already have an account ? Login here

Continue your home search

I agree to receive communications and understand I can unsubscribe at any time.

I agree to be contacted by Prestino Advantage via call, email, and text for real estate services. To opt out, you can reply 'stop' at any time or reply 'help' for assistance. You can also click the unsubscribe link in the emails. Message and data rates may apply. Message frequency may vary. Privacy Policy

Already have an account ? Login here

We use cookies

We use cookies primarily for analytics to enhance your experience. By accepting, you agree to our use of these cookies. You can manage your preferences or learn more about our cookies policy.