Features & Amenities

Interior

  • Other Interior Features

    Breakfast Bar, Built-in Features, Kitchen Island, Walk-In Closet(s), Pantry

  • Total Bedrooms

    5

  • Bathrooms

    4

  • 1/2 Bathrooms

    1

  • Above Grade Finished Area

    3945.0

  • Basement YN

    NO

  • Cooling YN

    YES

  • Cooling

    Ceiling Fan(s), Central Air, Zoned

  • Fireplace YN

    YES

  • Heating YN

    YES

  • Heating

    Zoned

  • Pet friendly

    N/A

Exterior

  • Garage

    Yes

  • Garage spaces

    3

  • Construction Materials

    Brick

  • Patio and Porch Features

    Covered, Patio

  • Pool

    No

Area & Lot

  • Property Type

    Residential

  • Property Sub Type

    Single Family Residence

  • Architectural Style

    Transitional

Price

  • Sales Price

    $1,050,000

  • Sq. Footage

    3, 945

  • Price/SqFt

    $266

HOA

  • Association

    YES

  • Association Fee

    $420

  • Association Fee Frequency

    Quarterly

  • Association Fee Includes

    N/A

School District

  • Elementary School

    Sandy Ridge

  • Middle School

    Marvin Ridge

  • High School

    Marvin Ridge

Property Features

  • New Construction

    NO

  • Foundation Details

    Slab

  • Senior Community YN

    NO

Schedule a Showing

Showing scheduled successfully.

<
>
IN PERSON
VIA CHAT

What is 3 + 4 ?


Change time

Mortgage calculator

Estimate your monthly mortgage payment, including the principal and interest, property taxes, and HOA. Adjust the values to generate a more accurate rate.

Your payment

Principal and Interest:

$

Property taxes:

$

HOA fees:

$

Total loan payment:

$

Total interest amount:

$

Location

County

Union

Elementary School

Sandy Ridge

Middle School

Marvin Ridge

High School

Marvin Ridge

Listing Courtesy of Jen Audier , Keller Williams Connected

RealHub Information is provided exclusively for consumers' personal, non-commercial use, and it may not be used for any purpose other than to identify prospective properties consumers may be interested in purchasing. All information deemed reliable but not guaranteed and should be independently verified. All properties are subject to prior sale, change or withdrawal. RealHub website owner shall not be responsible for any typographical errors, misinformation, misprints and shall be held totally harmless.

Agent Jen Audier

Agent | Team Lead

Jen Audier

Call Jen today to schedule a private showing.


* Listings on this website come from the FMLS IDX Compilation and may be held by brokerage firms other than the owner of this website. The listing brokerage is identified in any listing details. Information is deemed reliable but is not guaranteed. If you believe any FMLS listing contains material that infringes your copyrighted work please click here to review our DMCA policy and learn how to submit a takedown request.© 2024 FMLS.
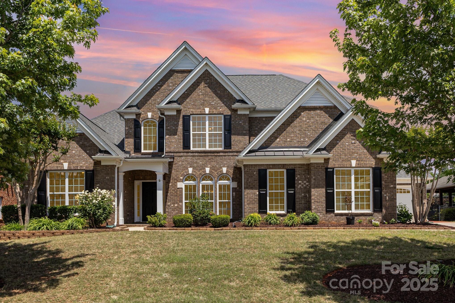
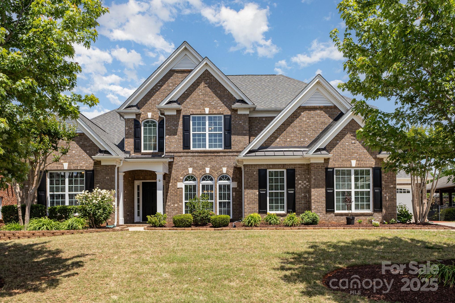
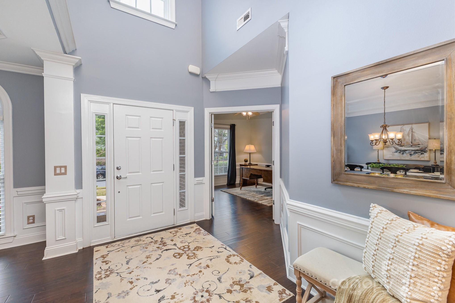
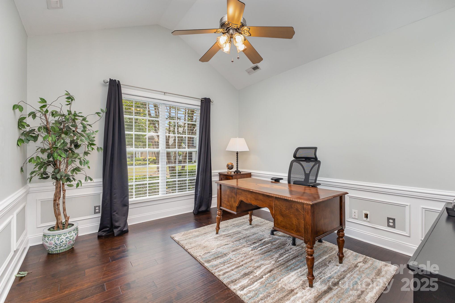
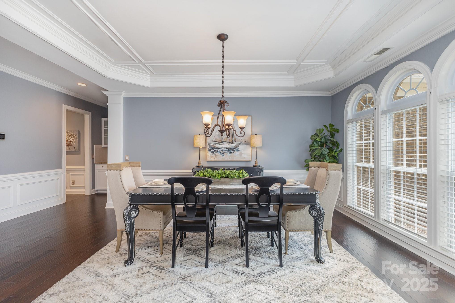
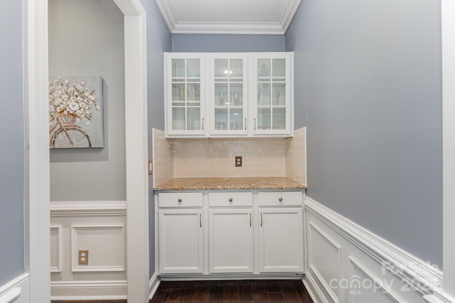
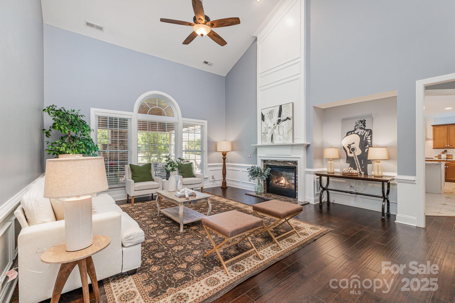
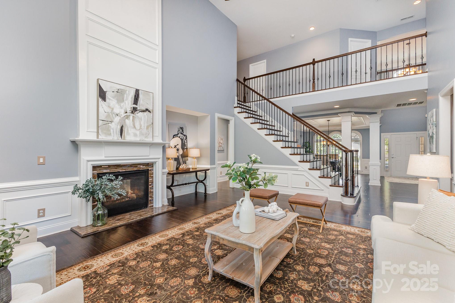
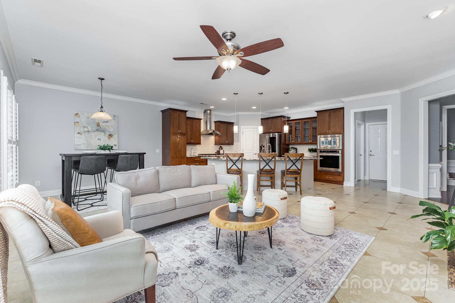
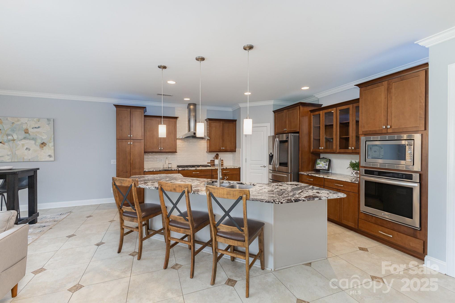
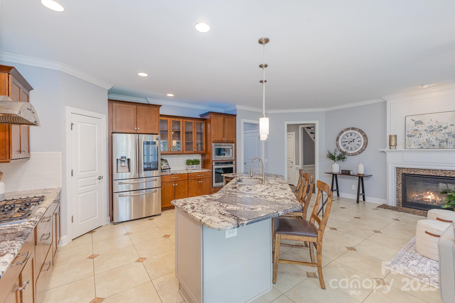
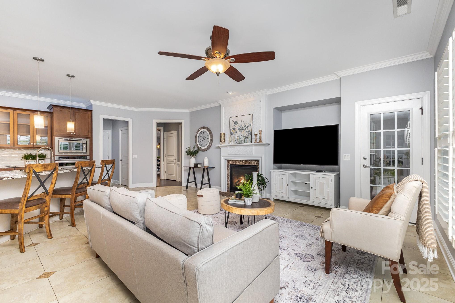
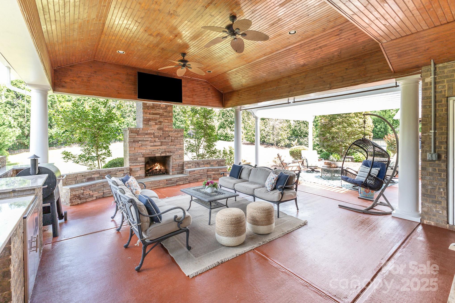
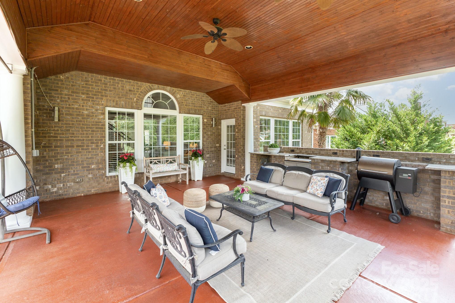
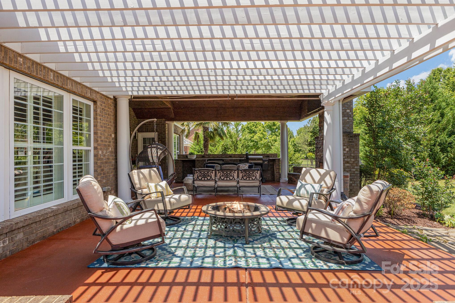
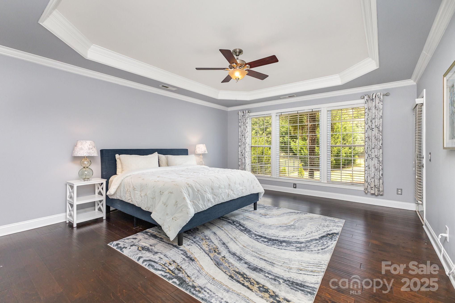
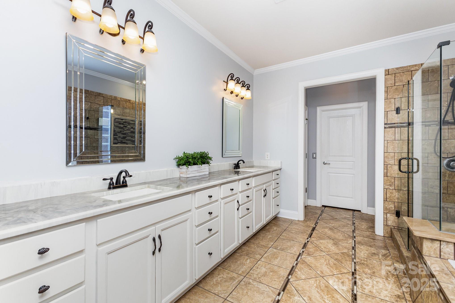
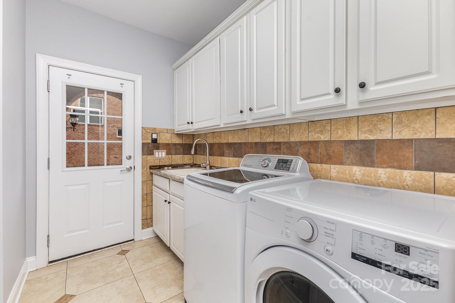
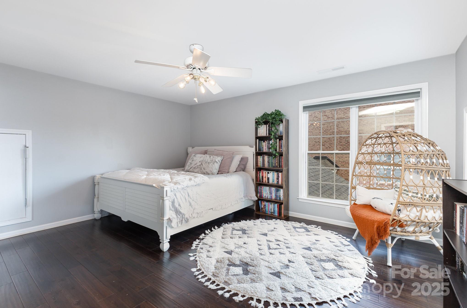
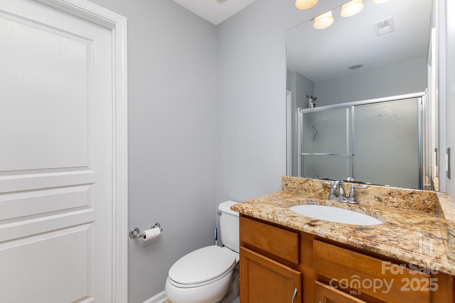
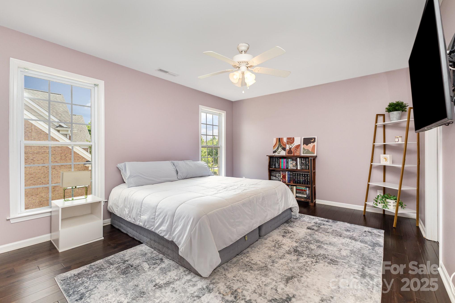
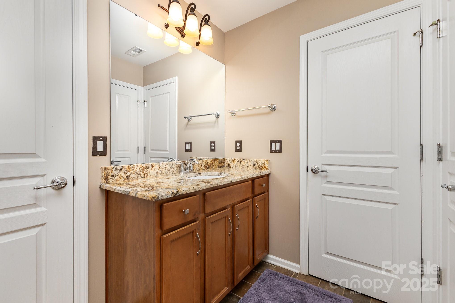
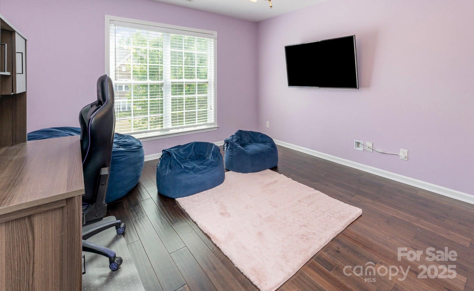
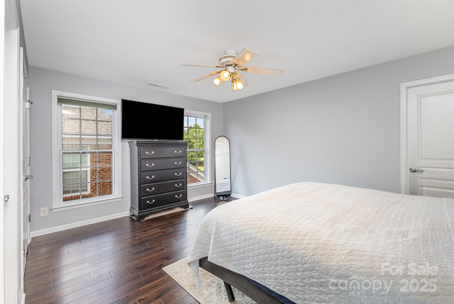
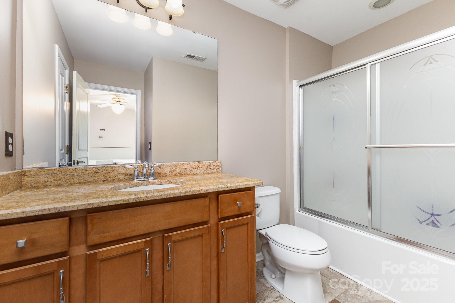
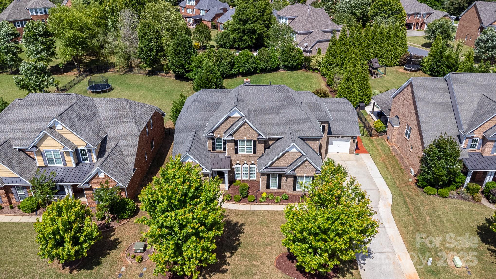
This stately, like-new home in the heart of the highly desirable Chimneys of Marvin neighborhood is immaculate, spacious, and nestled in between award winning schools and plenty of restaurants/shopping options. Located on a cul-de-sac street, this exquisite home boasts 5 bedrooms & 4.5 bathrooms. The home is the perfect entertaining space as the indoor living seamlessly transitions onto the expansive outdoor living space. Surrounded by lush landscaping, every window throughout the home overlooks greenery and lets in plenty of sunshine. The grand 2-story formal living room allows for plenty of space to gather with family & friends while the cozy, casual family room is perfect for daily living. The kitchen is open to the family room and breakfast area with an expansive island that seats 5. Added bonus, this home comes with the following upgrades: new roof 2024, AC unit 2019, 2nd AC unit 2023, fresh paint throughout, and hardwood flooring both upstairs & down. Come check this beauty out!

10202 Alouette Drive

Message successfully sent.

What would you like to know?

What is 3 + 4 ?

I agree to receive email communication and understand I can unsubscribe at any time.

I agree to be contacted by Prestino Advantage via call, email, and text for real estate services. To opt out, you can reply 'stop' at any time or reply 'help' for assistance. You can also click the unsubscribe link in the emails. Message and data rates may apply. Message frequency may vary. Privacy Policy

Related Properties

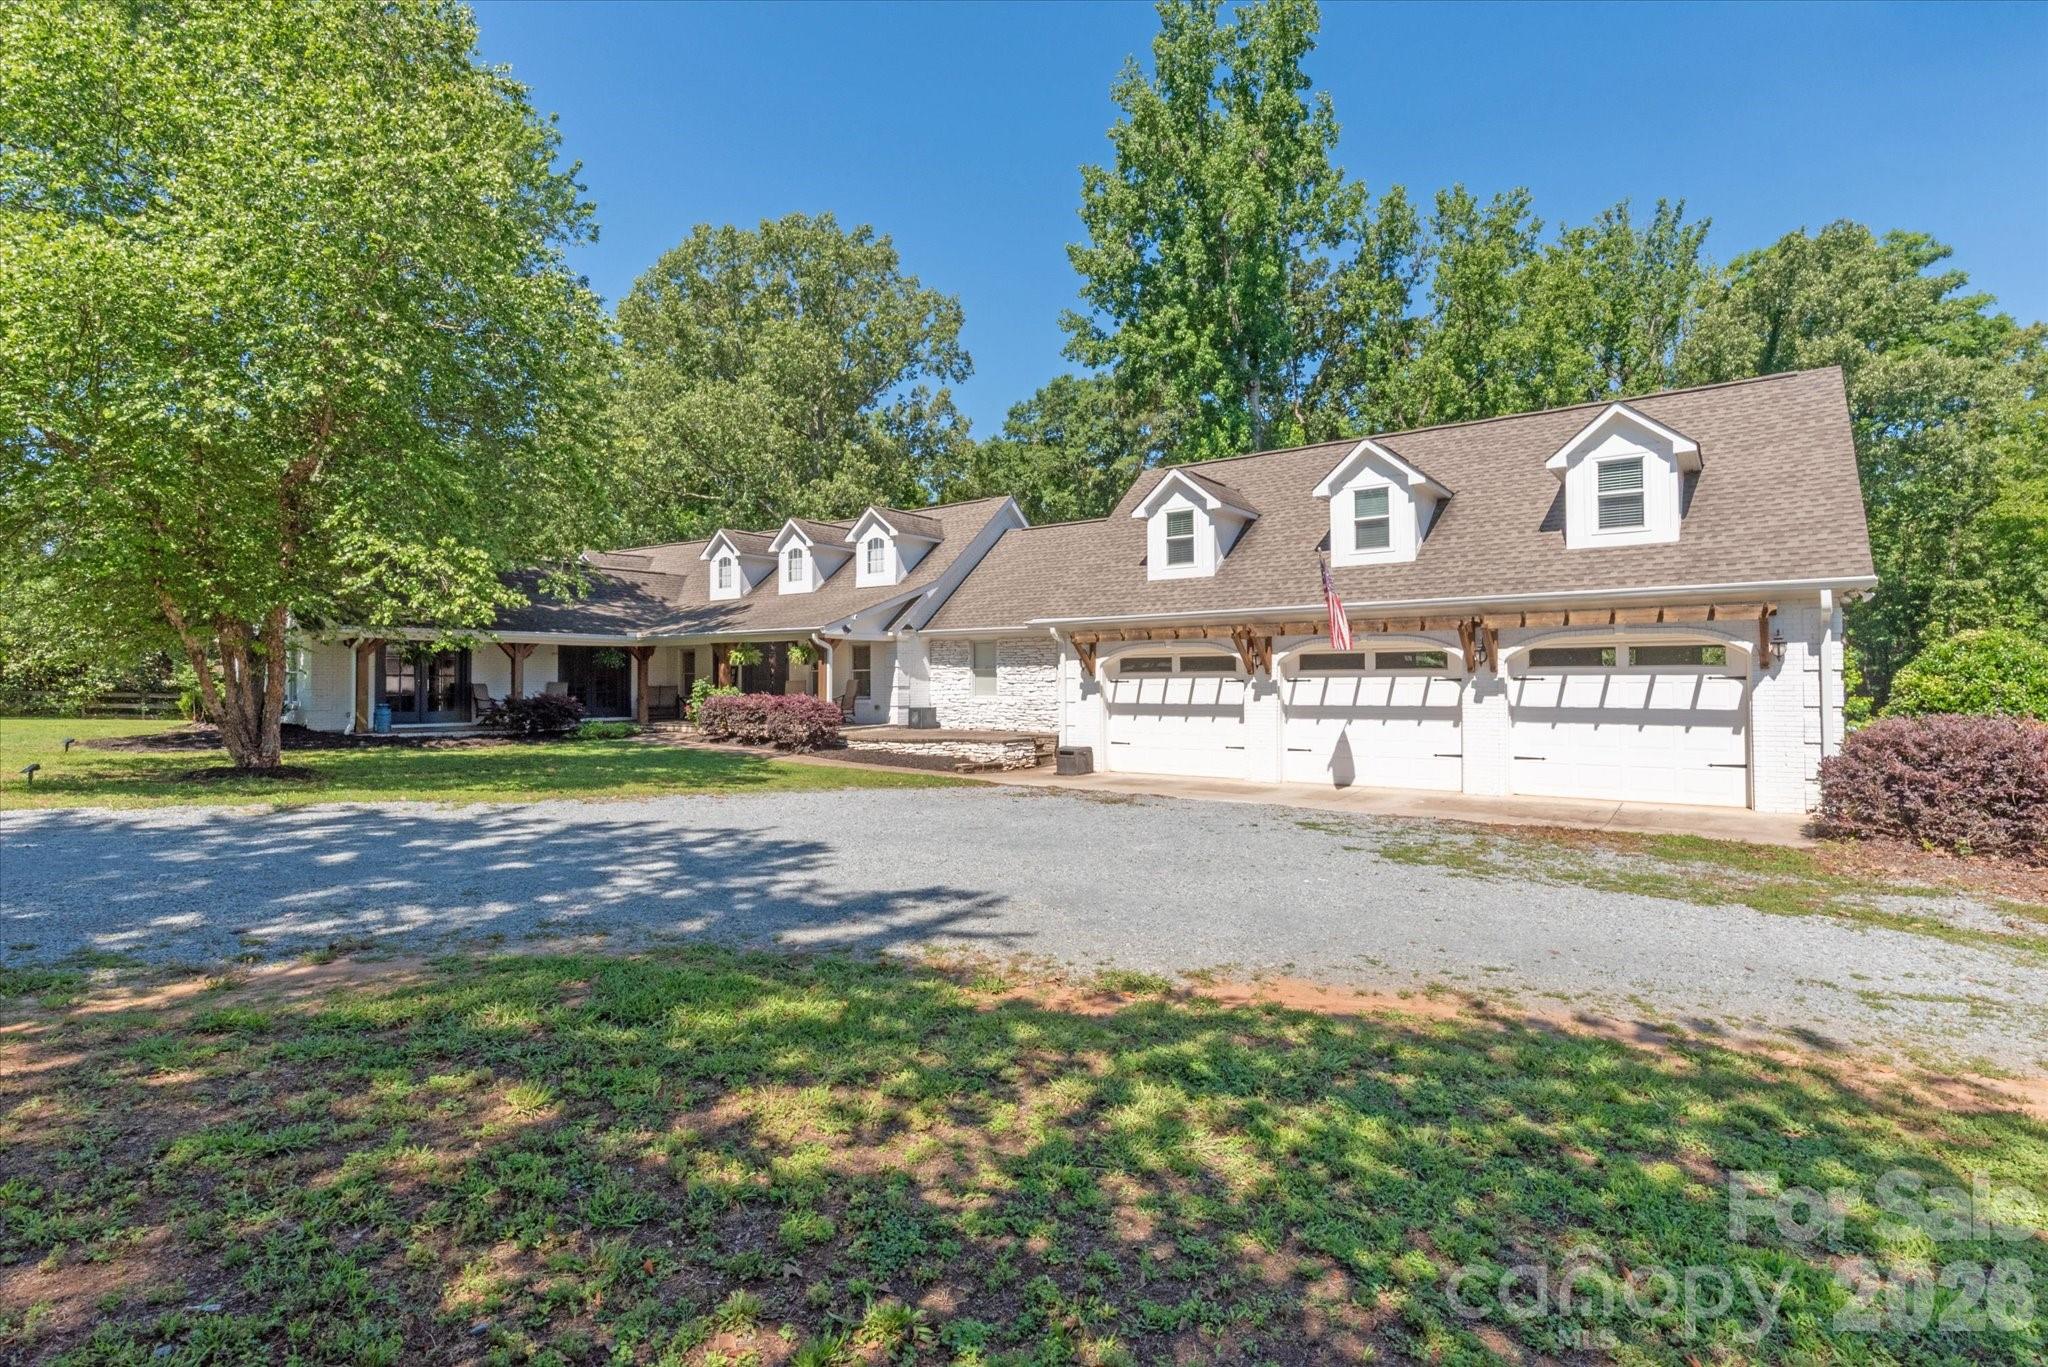
Tucked behind a gated entrance on 5 private acres, this exceptional estate offers a rare blend of privacy, natural beauty, and modern efficiency. Surrounded by mature trees and open pasture, the property creates a peaceful setting that feels worlds away while remaining convenient to Waxhaw, Monroe, South Charlotte, and South Carolina.

The main residence features four bedrooms, four full bathrooms, and thoughtfully designed living spaces that balance everyday comfort with effortless entertaining. Large windows and outdoor living areas allow you to enjoy the beauty of the surrounding landscape from nearly every angle.

Equestrian enthusiasts will appreciate the detached barn complete with four horse stalls, a tack room, a separate outdoor wash stall.  Second living quarters at the barn feature a kitchen, bedroom, 1.5 bathrooms with laundry connections. Ideal for guests, hobbies, a home office, or flexible recreational use.

The heated saltwater pool provides the perfect place to relax and unwind while taking in the tranquil surroundings. Designed with sustainability in mind, the property is equipped with 52 solar panels and an electric vehicle charging station, offering energy-conscious living without sacrificing convenience.

Whether you're seeking space for horses, room to roam, or simply a private retreat surrounded by nature, this one-of-a-kind property delivers the best of country living with convenient access to shopping, dining, and everyday amenities in both North and South Carolina. Two parcels being sold together: 05162002 & 05162002K
#4389874

Waxhaw

8522 Tirzah Church Road

4 Beds

4 Baths

4,480 Sq.Ft.

$1,100,000

MLS#: 4389874
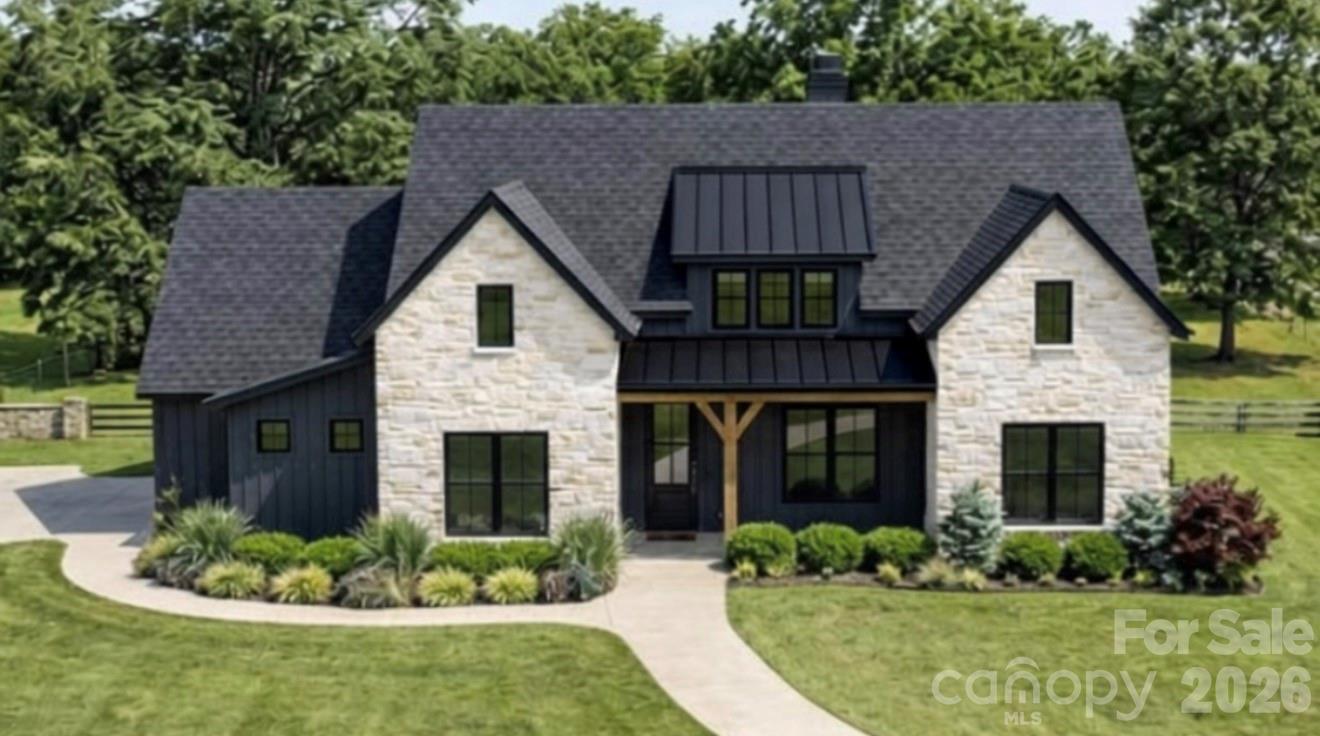
Welcome to 219 Barra Drive in desirable Aubert Landing, just minutes from downtown Waxhaw. This new construction custom home by Sheets Custom Homes showcases quality craftsmanship, thoughtful design, and upscale finishes throughout. The open-concept floor plan features 10’ ceilings in the main living areas, 9’ ceilings in bedrooms, and vaulted ceilings that enhance the home’s bright, spacious feel. The expansive great room seamlessly connects to the kitchen and dining area—perfect for everyday living and entertaining.

The chef’s kitchen is appointed with quartz countertops, stainless steel appliances, and custom cabinetry. A versatile bonus/game room offers flexible space for a media room, home office, or playroom. This home includes 4 bedrooms and 3 full bathrooms across approximately 2,769 square feet.

Enjoy outdoor living with a covered front porch and an oversized covered rear porch overlooking a backyard ideal for a future pool. The exterior features stone accents and board-and-batten siding for timeless curb appeal. Situated on nearly an acre with NO HOA, this home offers both privacy and convenience to shopping, dining, and everything Waxhaw has to offer.

Currently under construction—some finishes may be selected by the buyer. Contact listing agent for details on selections and construction stage.
#4358638

Waxhaw

219 Barra Drive

4 Beds

3 Baths

2,769 Sq.Ft.

$880,000

MLS#: 4358638
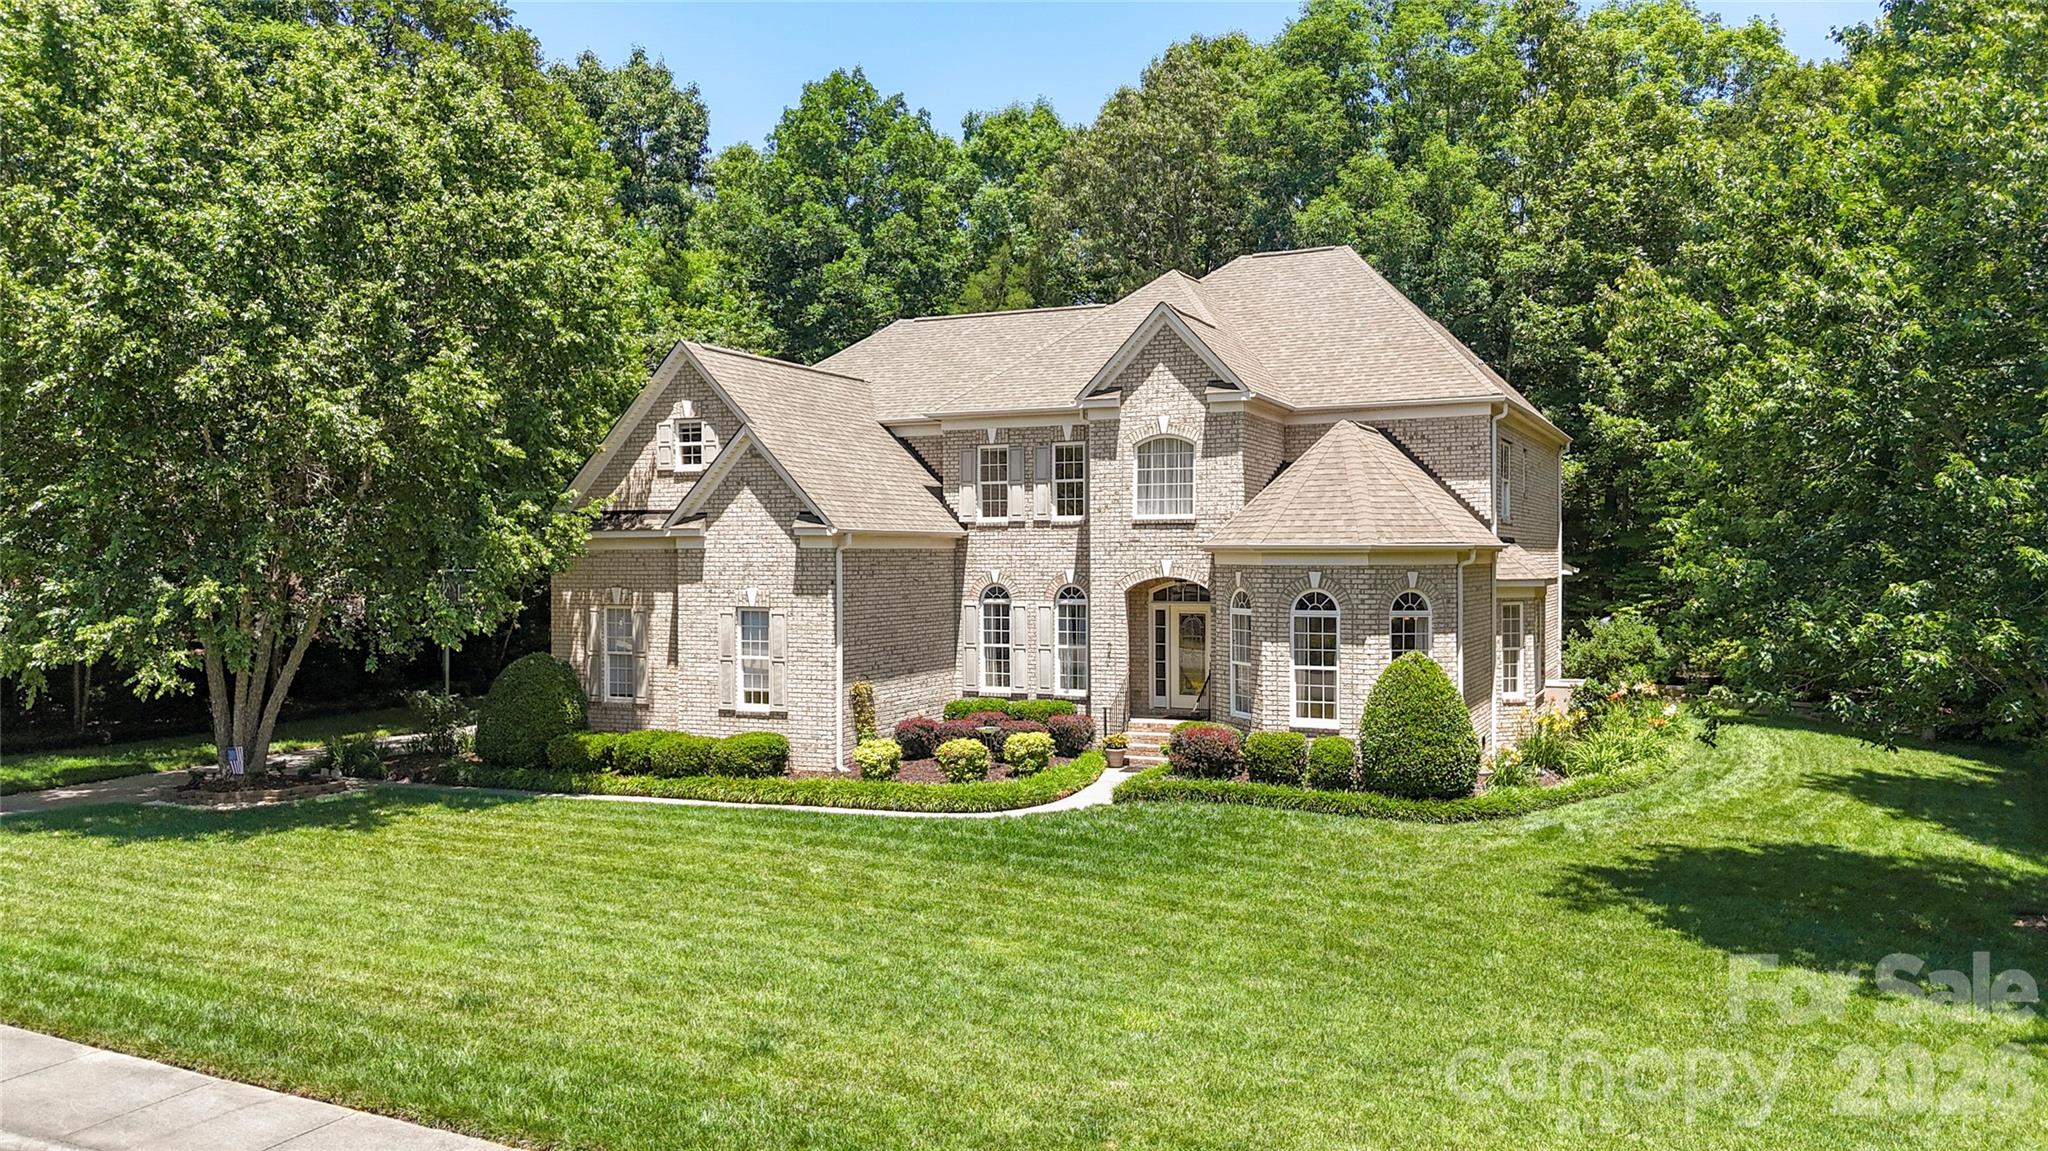
Welcome to your private retreat in the highly coveted Champion Forest community. Nestled on a half-acre homesite, this impeccably maintained residence offers an exceptional blend of luxury, space, and privacy. Surrounded by mature trees and backing to a serene wooded backdrop with no visible rear neighbors, the property creates a peaceful, resort-like setting that is increasingly hard to find.

Inside, an open and airy floor plan is designed for modern living. The spacious kitchen seamlessly connects to the impressive two-story great room, creating the perfect setting for both everyday life and effortless entertaining. A dedicated home office with French doors offers a quiet work-from-home space, while the oversized loft and adjoining bonus room provide incredible flexibility for a media room, playroom, fitness studio, or additional office.

The luxurious primary suite is a private sanctuary, featuring generous proportions and abundant closet space. Exceptional storage can be found throughout the home, making organization effortless.

The expansive screened porch serves as a true outdoor living room, where you can unwind with morning coffee, host gatherings with friends, or simply enjoy the tranquility of nature year-round.

Recent improvements include a new roof (2021), upstairs HVAC (2021), hardwood flooring in the office (2021), outdoor retaining wall (2023), water heater (2025), new toilets throughout (2025), new carpet across the second floor, and fresh paint in multiple rooms including the upstairs hallway, primary bedroom, and primary bath.

Ideally located just minutes from historic downtown Waxhaw, premier shopping, dining, and entertainment, and zoned for the highly acclaimed Cuthbertson school cluster, this exceptional home offers the perfect combination of privacy, convenience, and lifestyle.
#4385203

Waxhaw

1257 Waynewood Drive

4 Beds

3 Baths

4,121 Sq.Ft.

$910,000

MLS#: 4385203
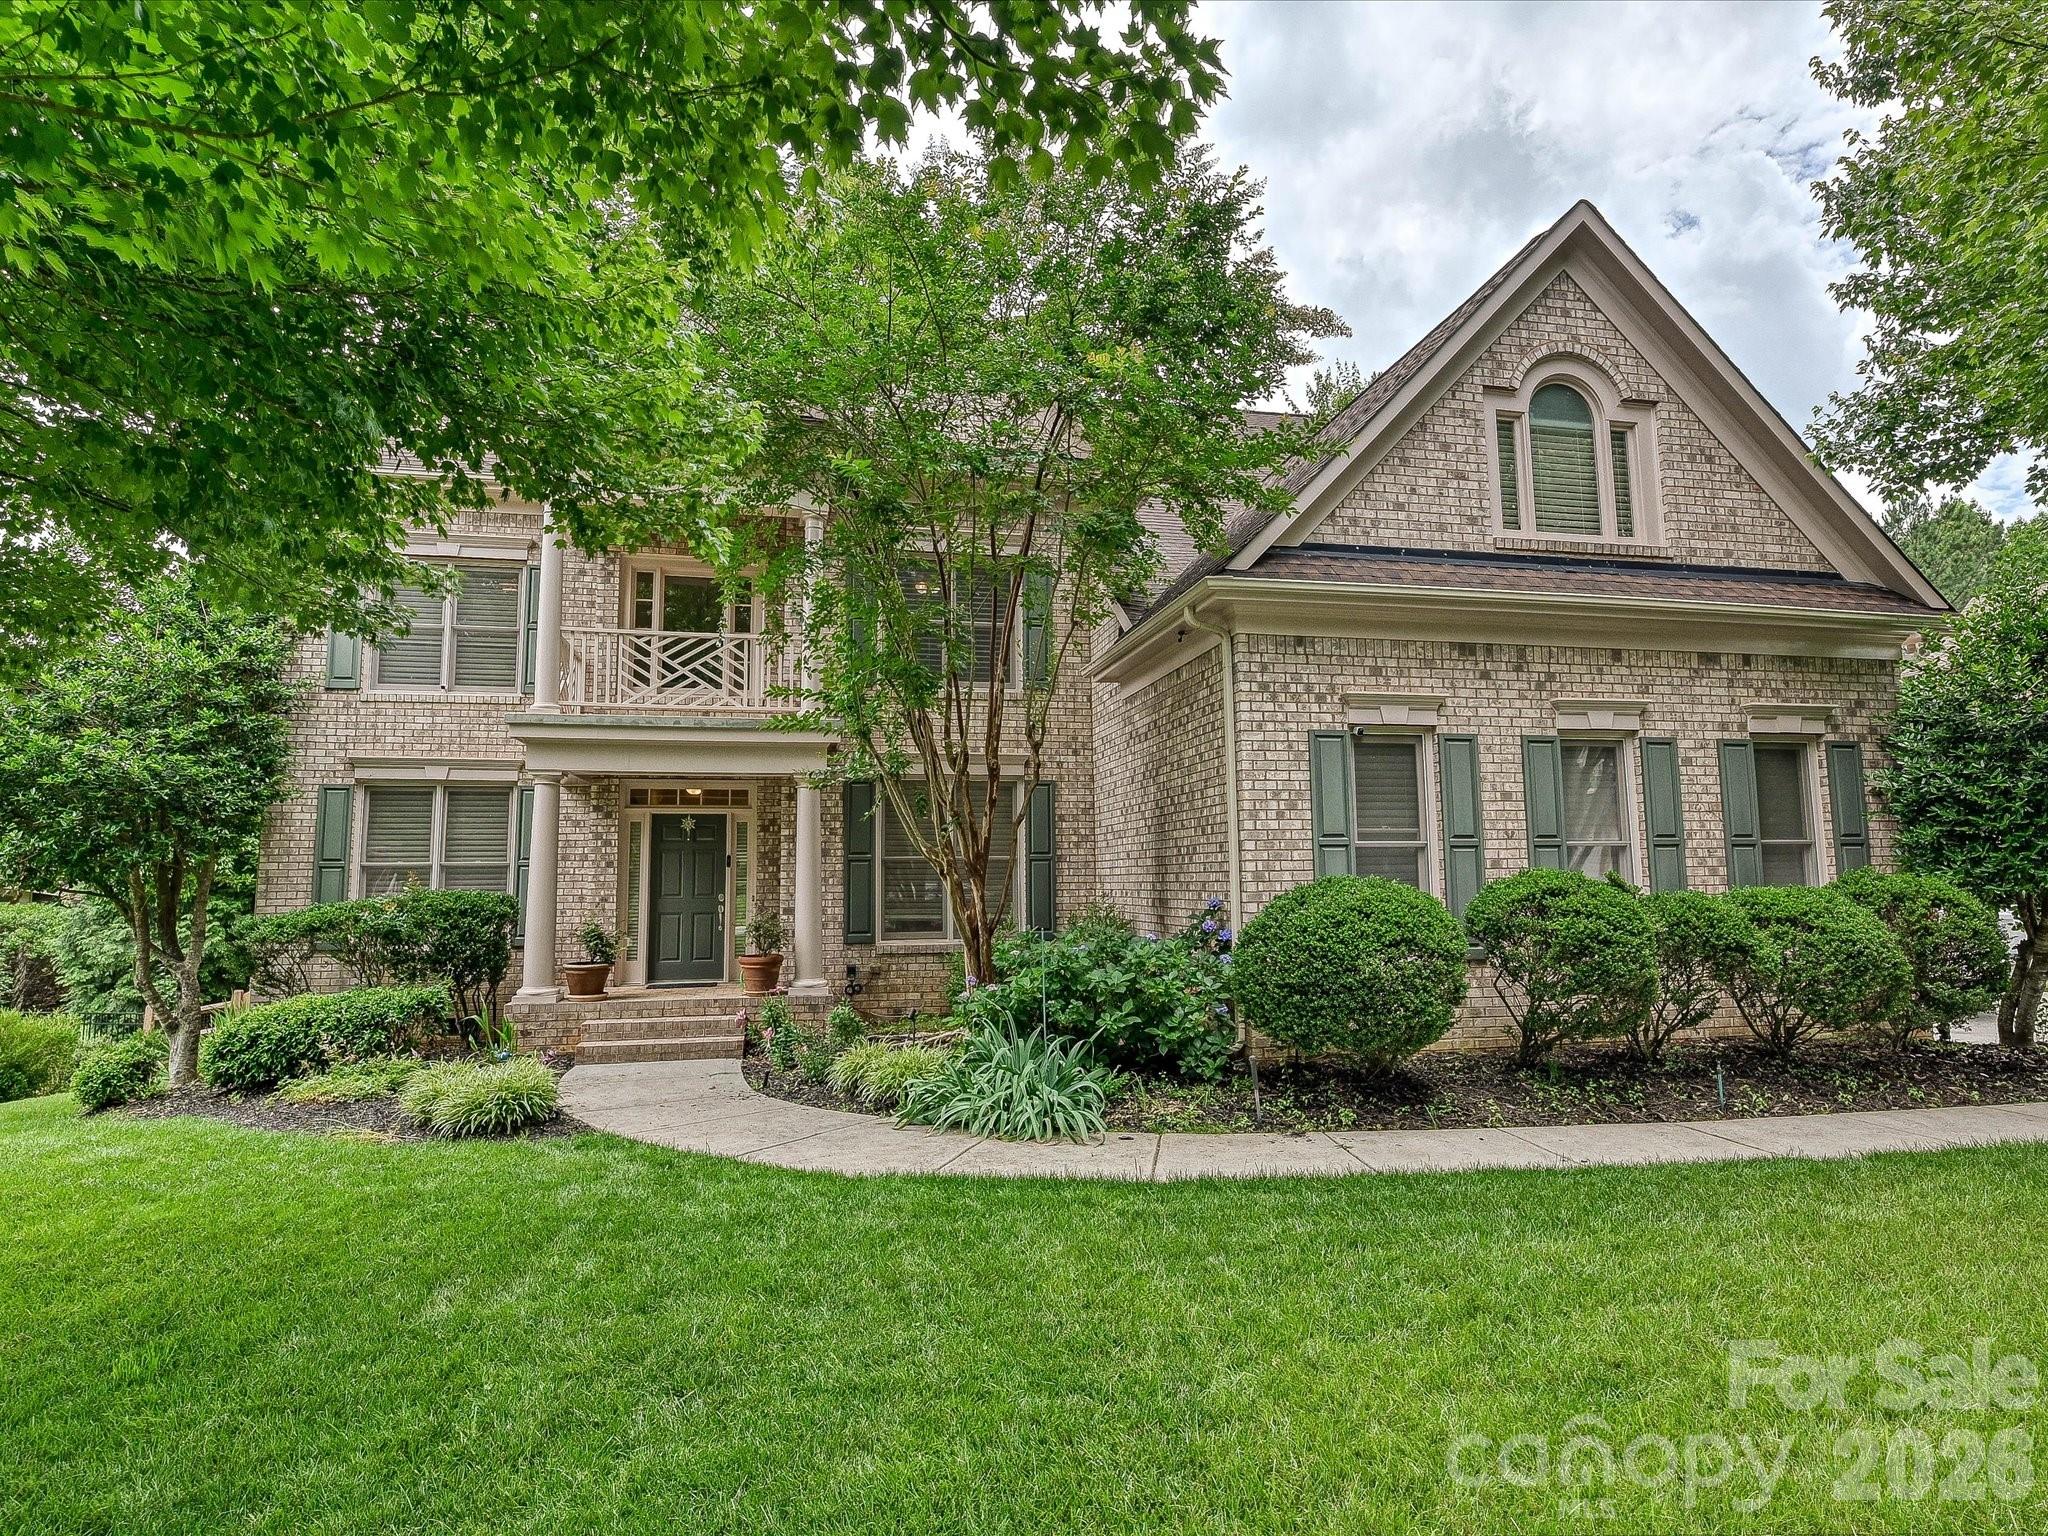
Rare opportunity to purchase in sought after Weddington Chase for under a million! Well maintained, ready for a Buyer's vision and priced accordingly! Popular Kenilworth plan w a finished 3rd floor on a prime wooded, fenced and private lot--plenty of room to add a pool! HW floors most of main level and 2nd floor, formal dining room w trey ceiling and picture frame molding, formal living room plus 2 story Great room w built - in cabinets and shelving and  a curved rear wall of windows, main level guest suite w full BA, spacious kitchen w lots of cabinet and counter space and a large pantry, bay window breakfast room and separate keeping room, main level full sized laundry room, built in desk in second floor hallway, enormous primary suite w trey ceiling and sitting area, large primary BA w tile flooring, separate shower and whirlpool tub, large owners retreat off of bath, large secondary BRs, all with direct BA access, finished 3rd floor has a large media/bonus room plus a bedroom, a separate flex room and a full Bath! 3 car sideload GA, large deck overlooking backyard, landscape lighting front and back, firepit in backyard. Three new A/C (all within the last 5 years - 2021 3 ton - 2nd floor; 2022 2.5 ton - 3rd floor; 2024 3 ton); the roof was replaced in 2016.
#4386357

Waxhaw

7513 Meadowgate Lane

6 Beds

5 Baths

4,598 Sq.Ft.

$998,000

MLS#: 4386357
Price reduced
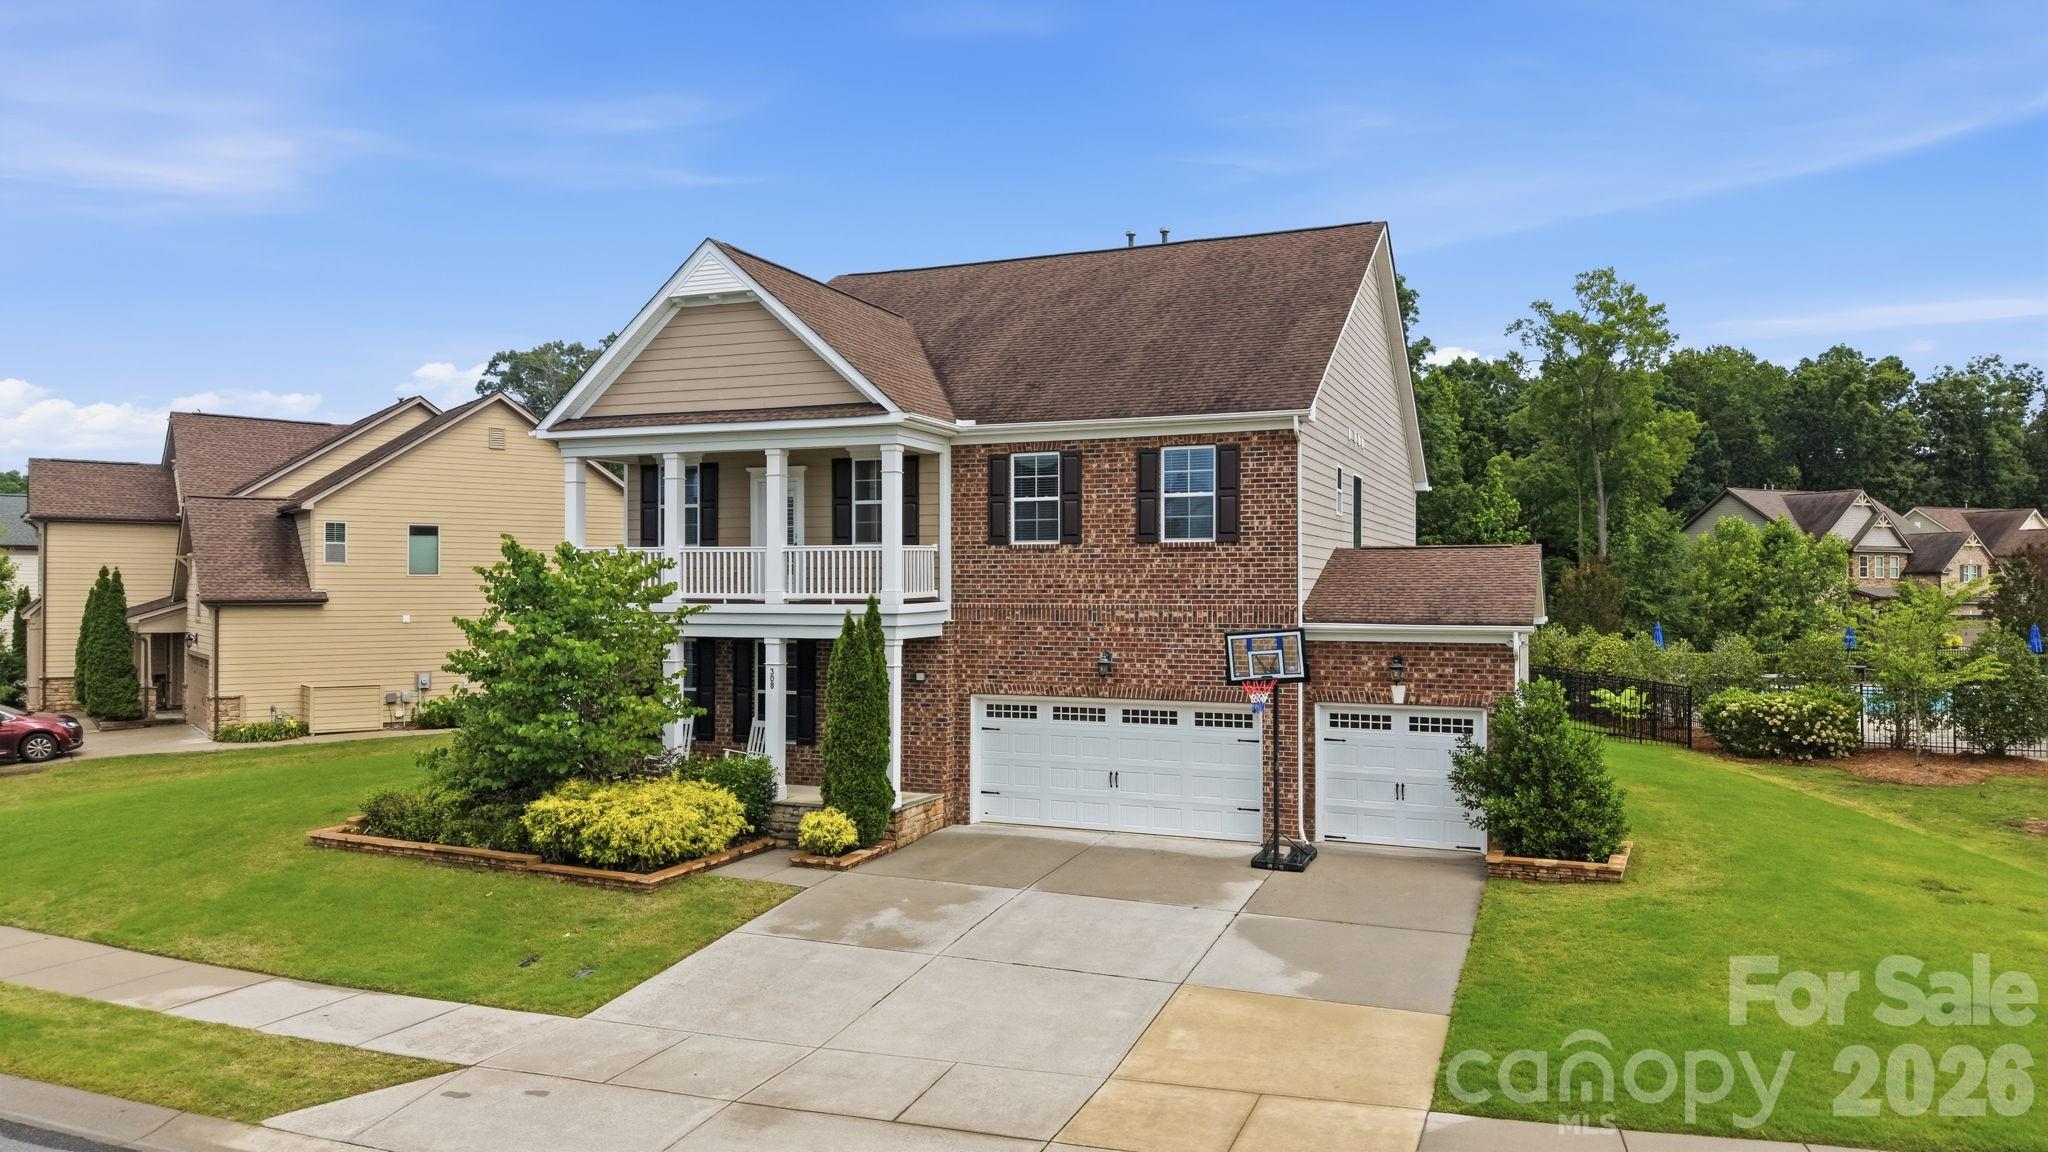
Motivated Seller!! Welcome to 308 Somerled Way in desirable Waxhaw, NC, a beautifully maintained 5-bedroom, 4-bath home located in the highly sought-after Marvin school district. This spacious residence offers an ideal blend of elegance, comfort, and functionality, making it perfect for today's lifestyle.

Step inside to discover an open and inviting floor plan featuring abundant natural light, generous living spaces, and thoughtful upgrades throughout. The main level includes a guest bedroom and full bath, providing flexibility for visitors, multigenerational living, or a private home office. The well-appointed kitchen features ample cabinetry, expansive counter space, and a large island that flows seamlessly into the breakfast area and family room, creating the perfect setting for everyday living and entertaining.

Upstairs, the spacious primary suite offers a relaxing retreat with a luxurious ensuite bath and walk-in closet. Additional bedrooms are generously sized, providing comfort and privacy for family members and guests. Multiple living and gathering areas offer versatility for work, study, recreation, and relaxation.

Enjoy outdoor living in the private backyard, ideal for entertaining, gardening, or simply unwinding after a long day. The home's attractive curb appeal, well-maintained landscaping, and desirable location further enhance its appeal.

Conveniently located near shopping, dining, parks, recreation, and major commuter routes, this exceptional property combines suburban charm with everyday convenience. Zoned for top-rated Marvin area schools, this home presents a rare opportunity to enjoy space, comfort, and an outstanding location in one of Union County's most desirable communities.

Don't miss your chance to make this beautiful Waxhaw home your own. Schedule your private showing today!
#4388632

Waxhaw

308 Somerled Way

5 Beds

4 Baths

3,946 Sq.Ft.

$949,000

MLS#: 4388632
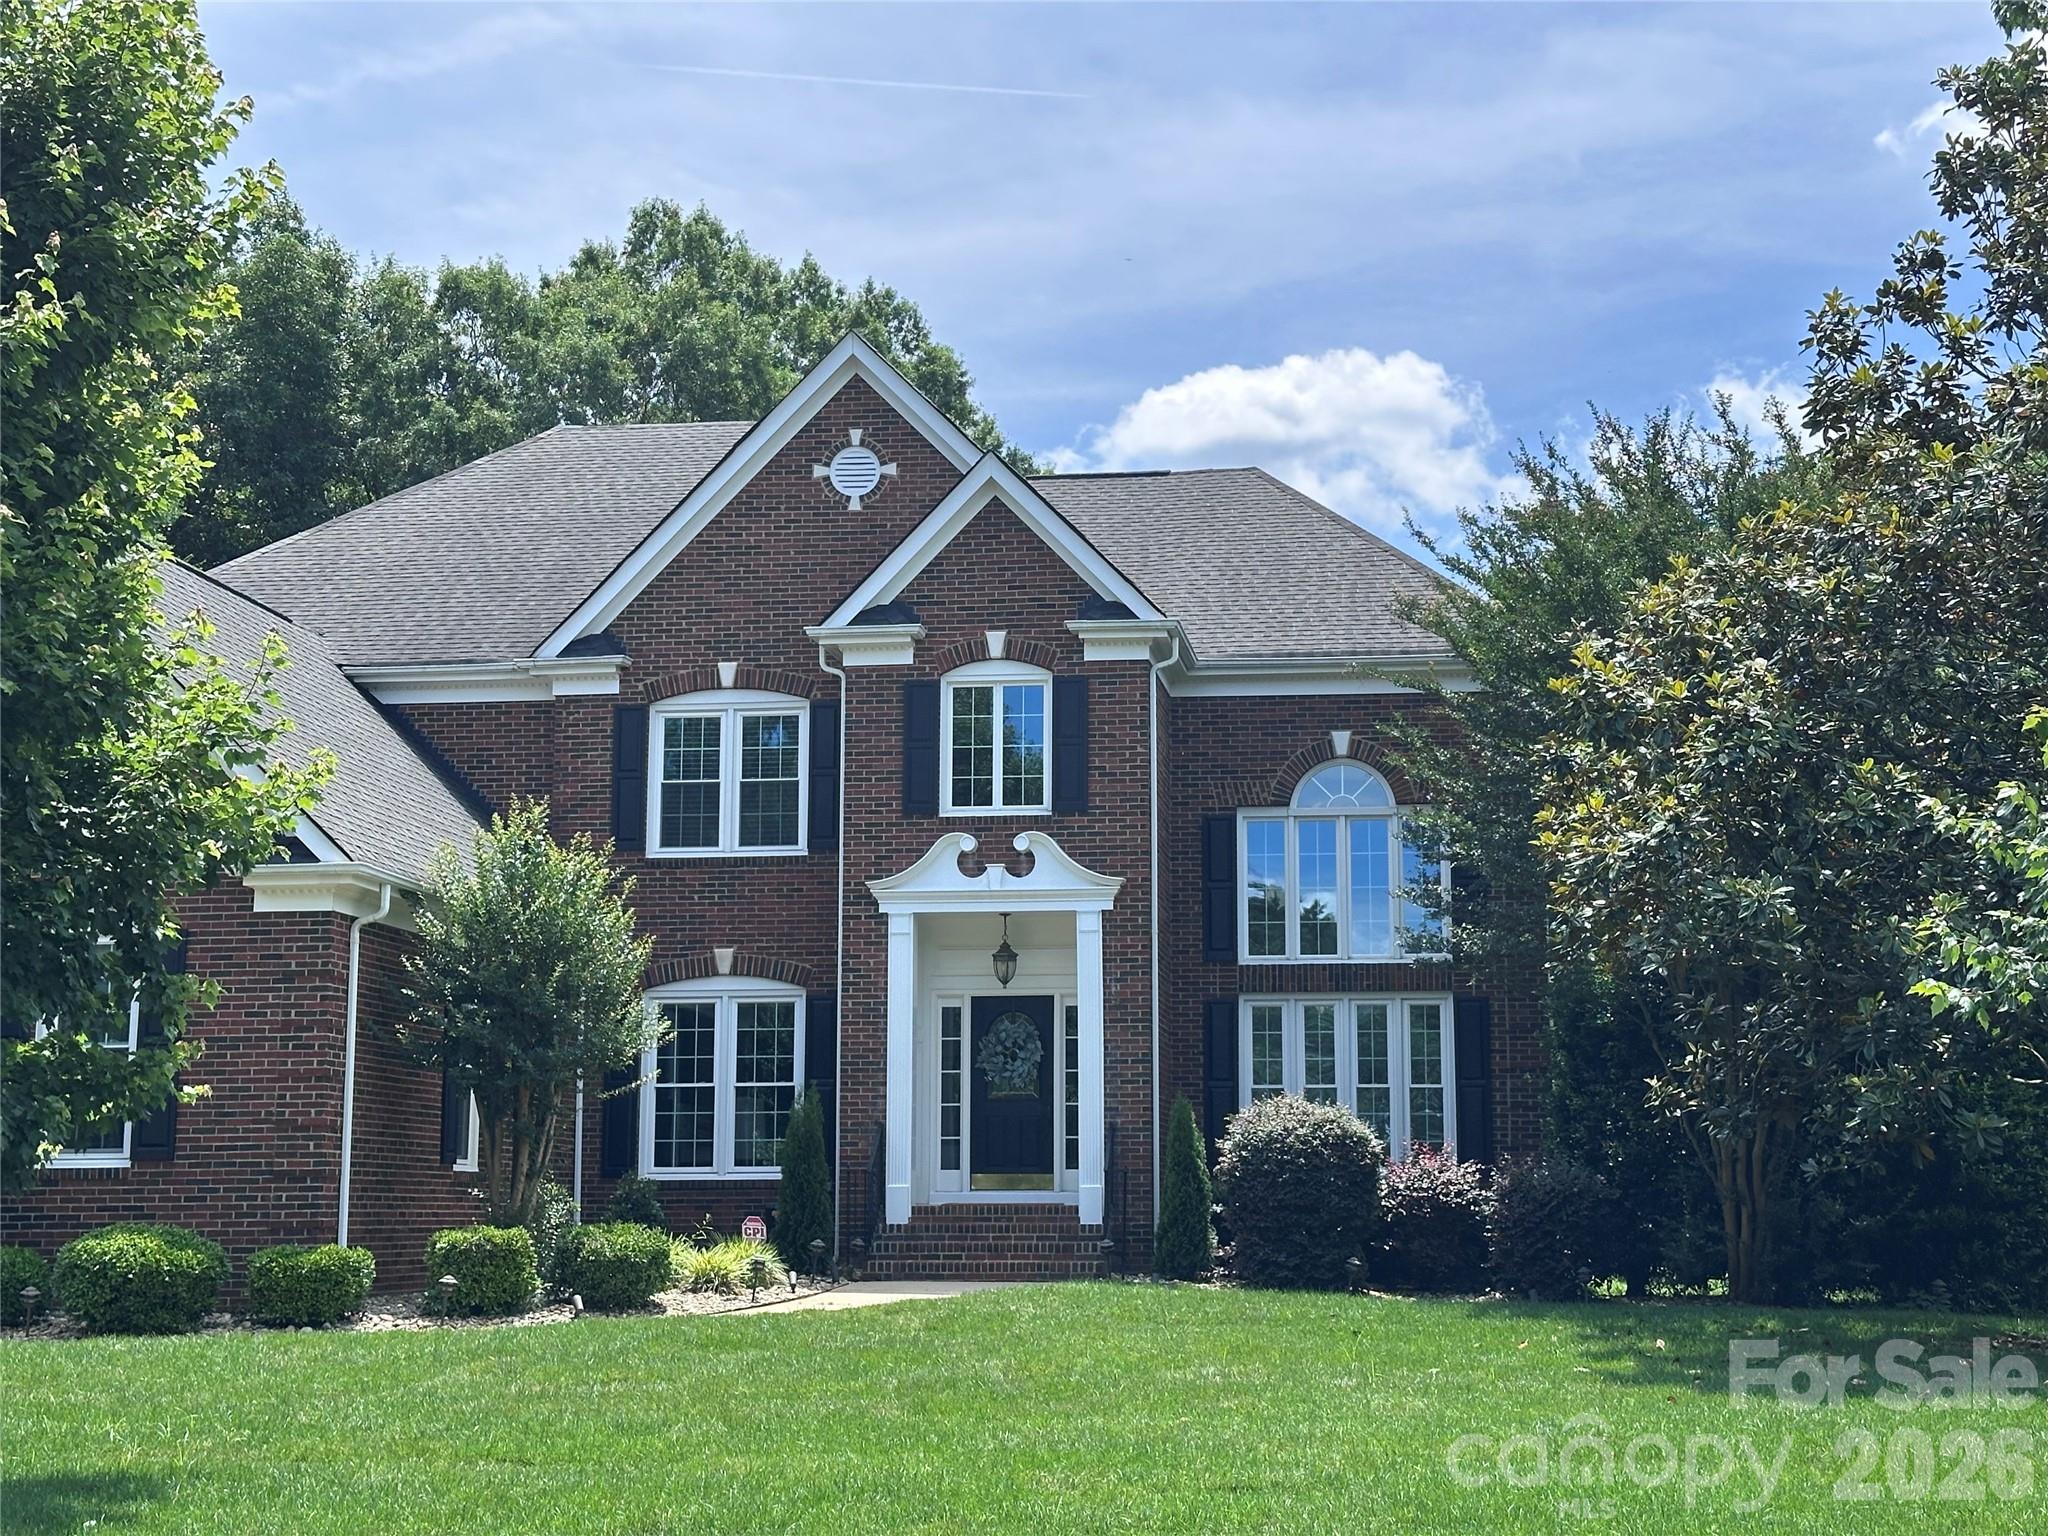
Exceptional opportunity in the highly desirable Marvin school district! Situated on a private 0.62 acre cul-de-sac lot in sought after Canterfield Creek, this spacious residence offers five bedrooms and four full baths with a thoughtfully designed layout ideal for both everyday living and entertaining.  
A soaring two story entry welcomes you into a light filled living room, setting the tone for the home's open and inviting feel.  The main level features an updated kitchen complete with a walk in pantry, center island and gas cooktop.  A wet bar/coffee station nook flows seamlessly into the formal dining room.  The generous gathering room, highlighted by custom built in bookshelves opens directly to the kitchen, creating the perfect hub for connection.  Also on the main level, you'll find a dedicated home office and a private guest suite with a full en-suite bath.  Laundry room with sink is on the main level as well. Dual staircases lead to the upper level, where the expansive primary suite offers a luxurious retreat with an updated bath featuring a soaking tub, dual vanities and two custom walk in closets.  Three additional bedrooms, two full hall baths, and a versatile bonus room with attic storage complete the second floor. 
Enjoy peaceful outdoor living from the beautiful screened porch just off the kitchen-an ideal spot to relax and unwind.
Sellers replaced upstairs furnace and AC unit in 2021.  All windows in this home were replaced less than 5 years ago.  All window shades and blinds also replaced at the time.  Conveniently located just minutes from shopping, dining and everyday conveniences, and only 18 miles from Uptown Charlotte, this home combines suburban tranquility with easy access to the city.  Top rated award winning schools complete the package!
#4381231

Waxhaw

9205 Belmont Lane

5 Beds

4 Baths

4,020 Sq.Ft.

$1,195,000

MLS#: 4381231
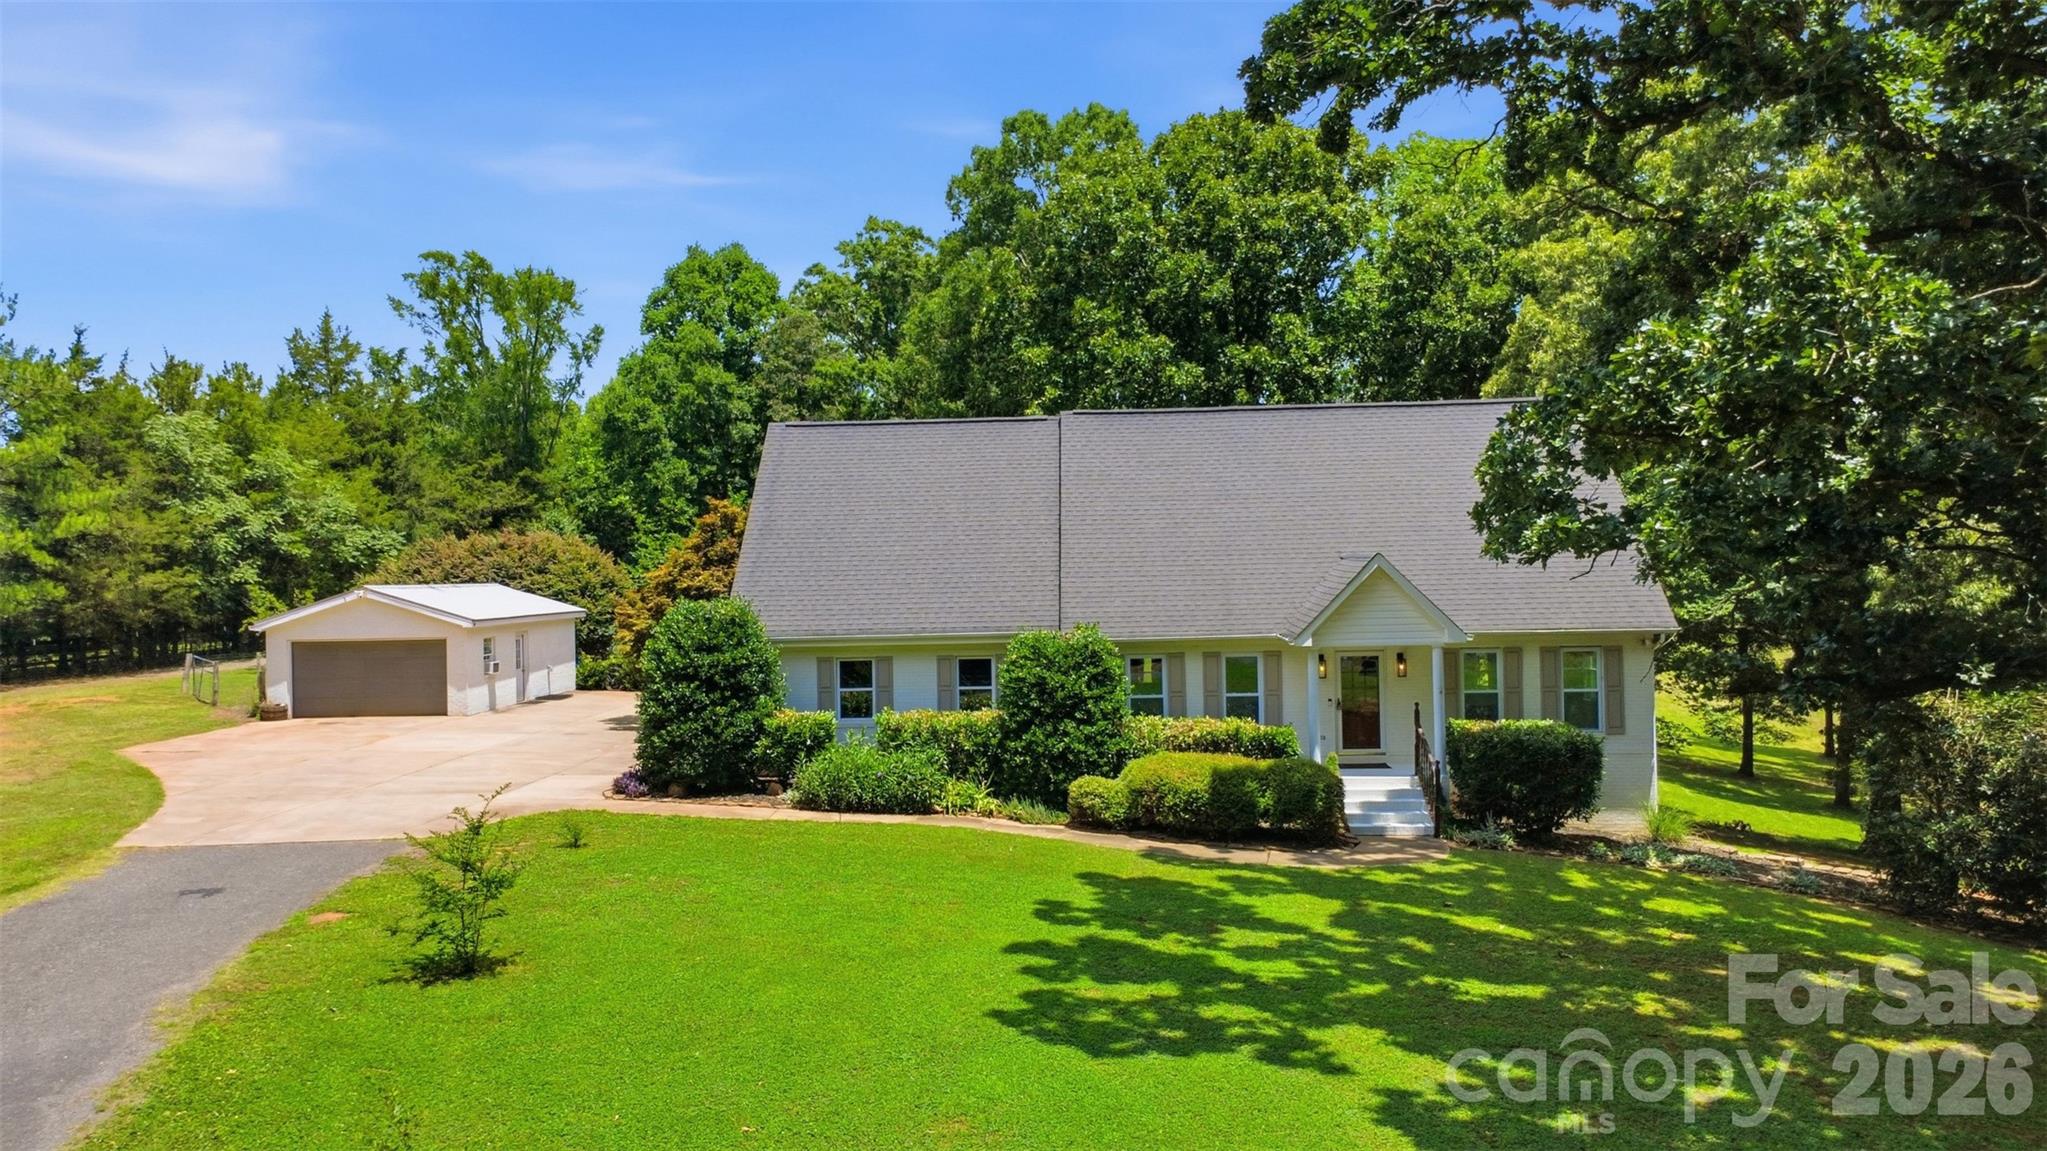
Calling all those seeking serenity without sacrificing convenience! This exceptional property offers the perfect blend of rustic charm and modern amenities, all within easy reach of town and major routes. Imagine going through the automatic gate and up to the tranquil beauty of your own expansive grounds. Situated on almost 10 acres of beautiful, mostly cleared land that is entirely fenced in—perfect for animals, recreation, or simply enjoying the peaceful views and sounds of nature. The backyard is an entertainer's and hobbyist's dream, featuring a cozy fire pit for evening gatherings with water and power right beside, a functional barn with power ready for your equestrian dreams or storage needs, and an thriving garden area with blueberry bushes, peaches, plumbs, herbs, grapes, blackberries, and your very own mulberry tree. In addition to the attached garage, the property boasts a detached 2-car garage ideal for extra vehicles, equipment, workshop, or for all your toys. Not to mention the creek on the North end of the property adds a nice water feature.  

Venture inside to a highly functional layout with brand new windows and flooring throughout. A full bathroom and dedicated laundry room right on the main floor. Relax and take in the views on the covered screened in back deck complete with a bubbling Jacuzzi, your own private oasis for relaxation and entertaining. The welcoming living area showcases custom built-ins and a striking fireplace, while the unique fully renovated kitchen offers a large center island, a charming stacked-stone backsplash, and ample cabinetry. For all you chefs the kitchens main feature is a 39" free standing gas AGA range with 2 hotplates, 4.5 cu ft capacity, double oven, boiling plate, and simmering plate. There is no food, this range cannot prepare to perfection! The main level also boasts a formal dining area, or designated den, connecting to your very own corner office through a set of french doors.  

Head upstairs to find a sprawling finished space. This level comfortably hosts 2 spacious bedrooms, an ample bonus/3rd bedroom, and 2 full bath to accommodate family or guests. The basement serves as a private primary bedroom suite, complete with its own walk-in closet and designer bathroom. Step outside through french doors of the primary suite to the side yard to see a beautifully stacked block retaining wall and rock lined flower bed.

Don't miss the opportunity to own this versatile and beautifully situated estate with a Location that Can't Be Beat: Enjoy the peace and quiet of country living while being close to the amenities of Waxhaw. Convenient access to Route 521 simplifies commuting and a comfortable 30-minute drive puts you in the heart of Ballantyne with everything it has to offer.
#4393275

Waxhaw

8301 Waxhaw Creek Road

4 Beds

4 Baths

3,283 Sq.Ft.

$1,250,000

MLS#: 4393275
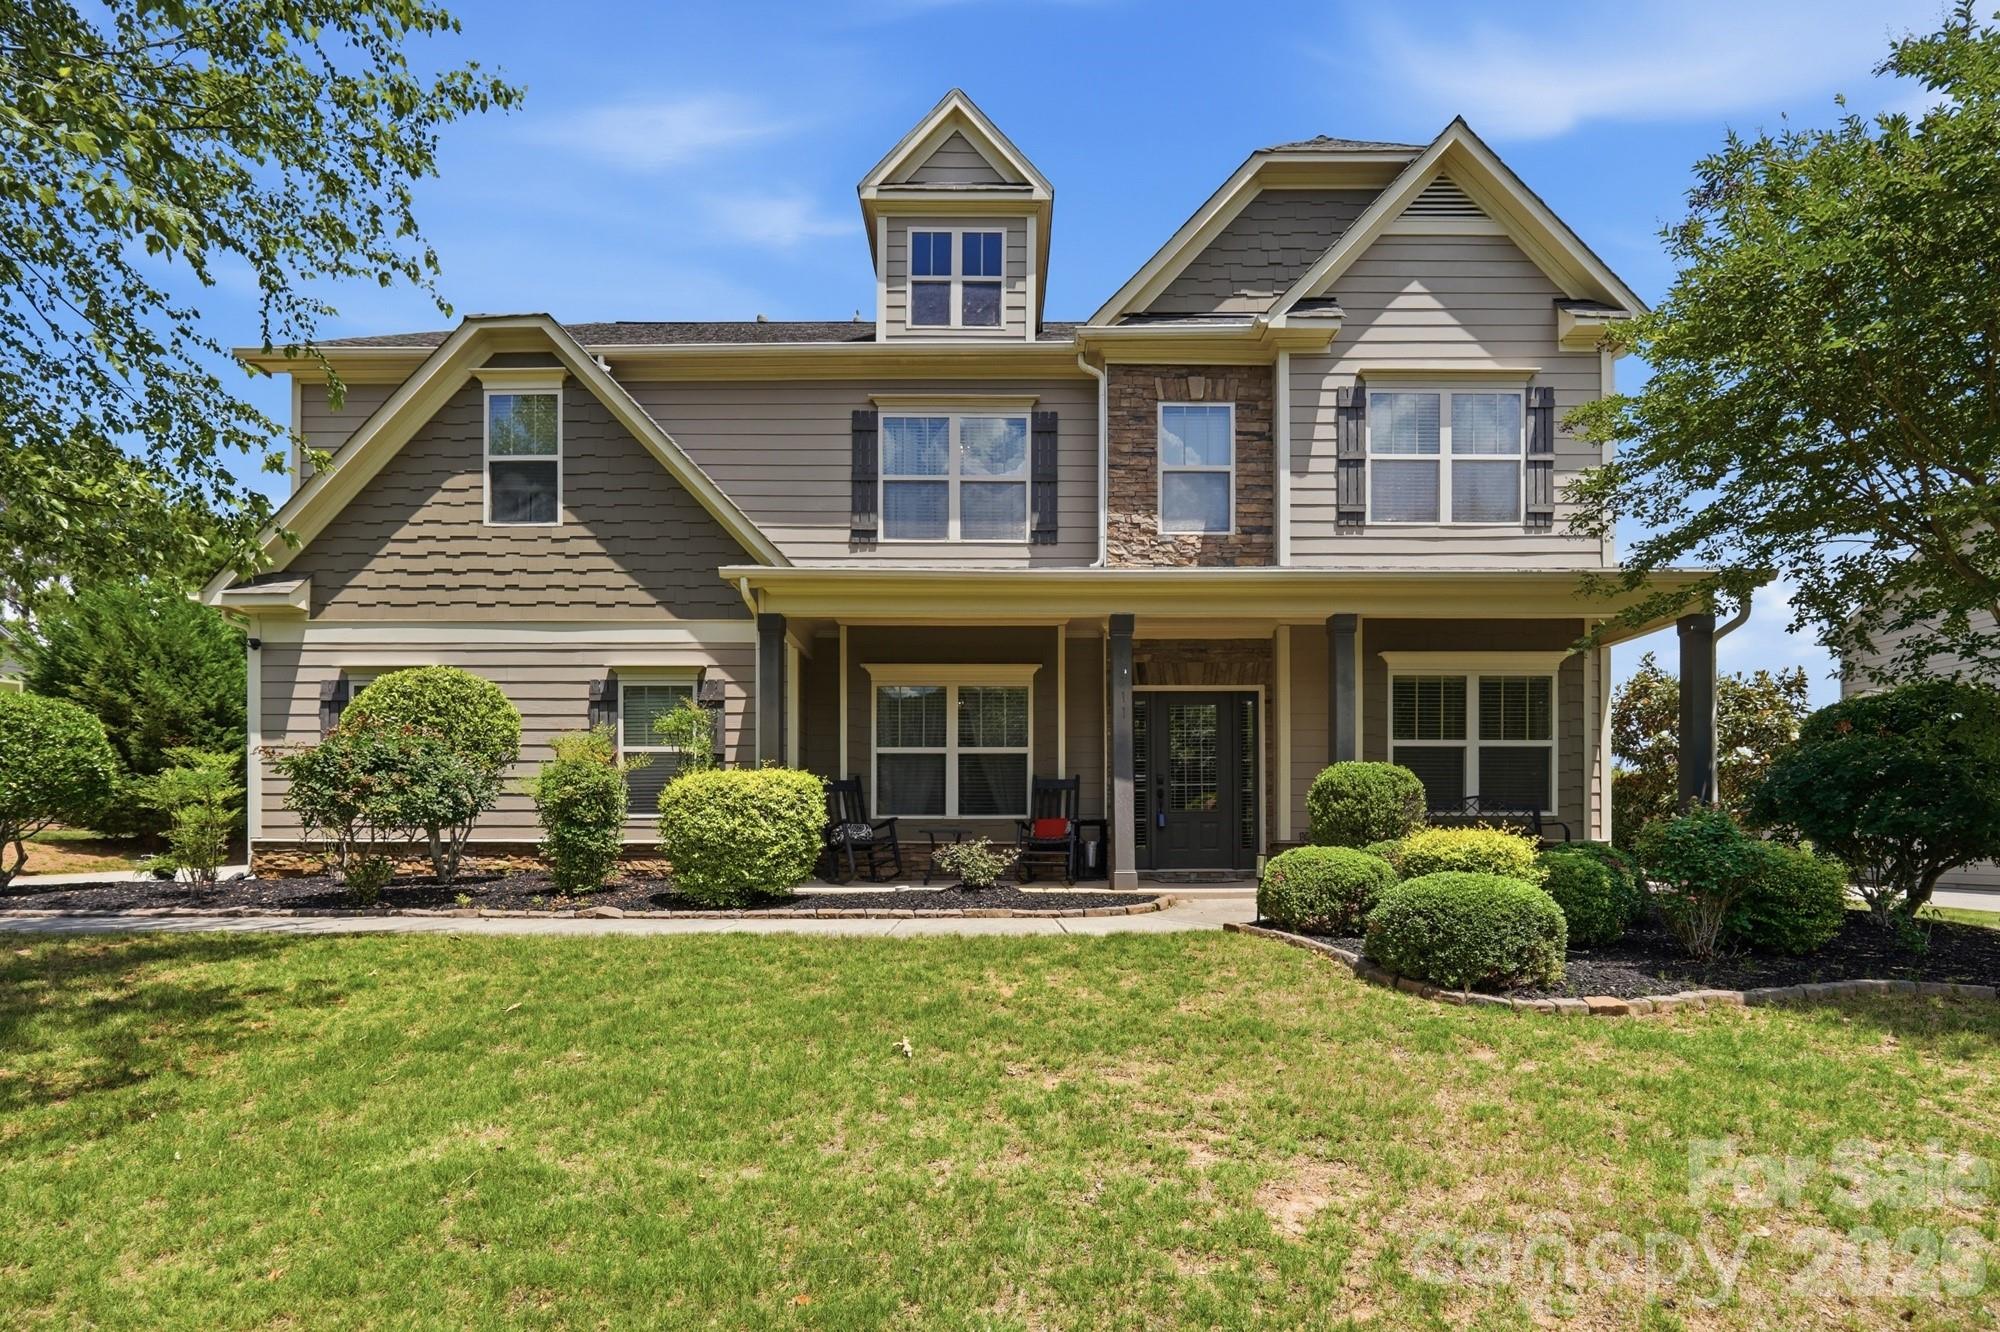
Beautiful 5 bedroom/4 bathroom home with pool in desirable Briarcrest community in Waxhaw. This nearly half-acre lot offers your own private backyard oasis including an in-ground pool with waterfall & tanning ledge, screened side porch and fenced yard. The first floor offers a bedroom with full bathroom, formal dining room & breakfast area. The kitchen has lots of cabinet space, a pantry, stainless steel appliances and island overlooking the family room with coffered ceilings & fireplace plus and additional room what is great for a sunroom/playroom or office. Upstairs you will find the oversized primary bedroom with a sitting area. The primary bathroom has recently been updated. There are also 3 additional secondary bedrooms and 2 full bathrooms plus a loft upstairs along with the laundry room. Two-car side load garage as well as a storage shed in the fenced backyard. Briarcrest offers an outdoor pool, clubhouse, basketball courts, tennis & pickleball courts, walking trail and dog park. Desirable Cuthbertson school district. No city taxes. Hurry, you don't want to miss this one!
#4381544

Waxhaw

1711 Laurel Hill Drive

5 Beds

4 Baths

3,462 Sq.Ft.

$895,000

MLS#: 4381544
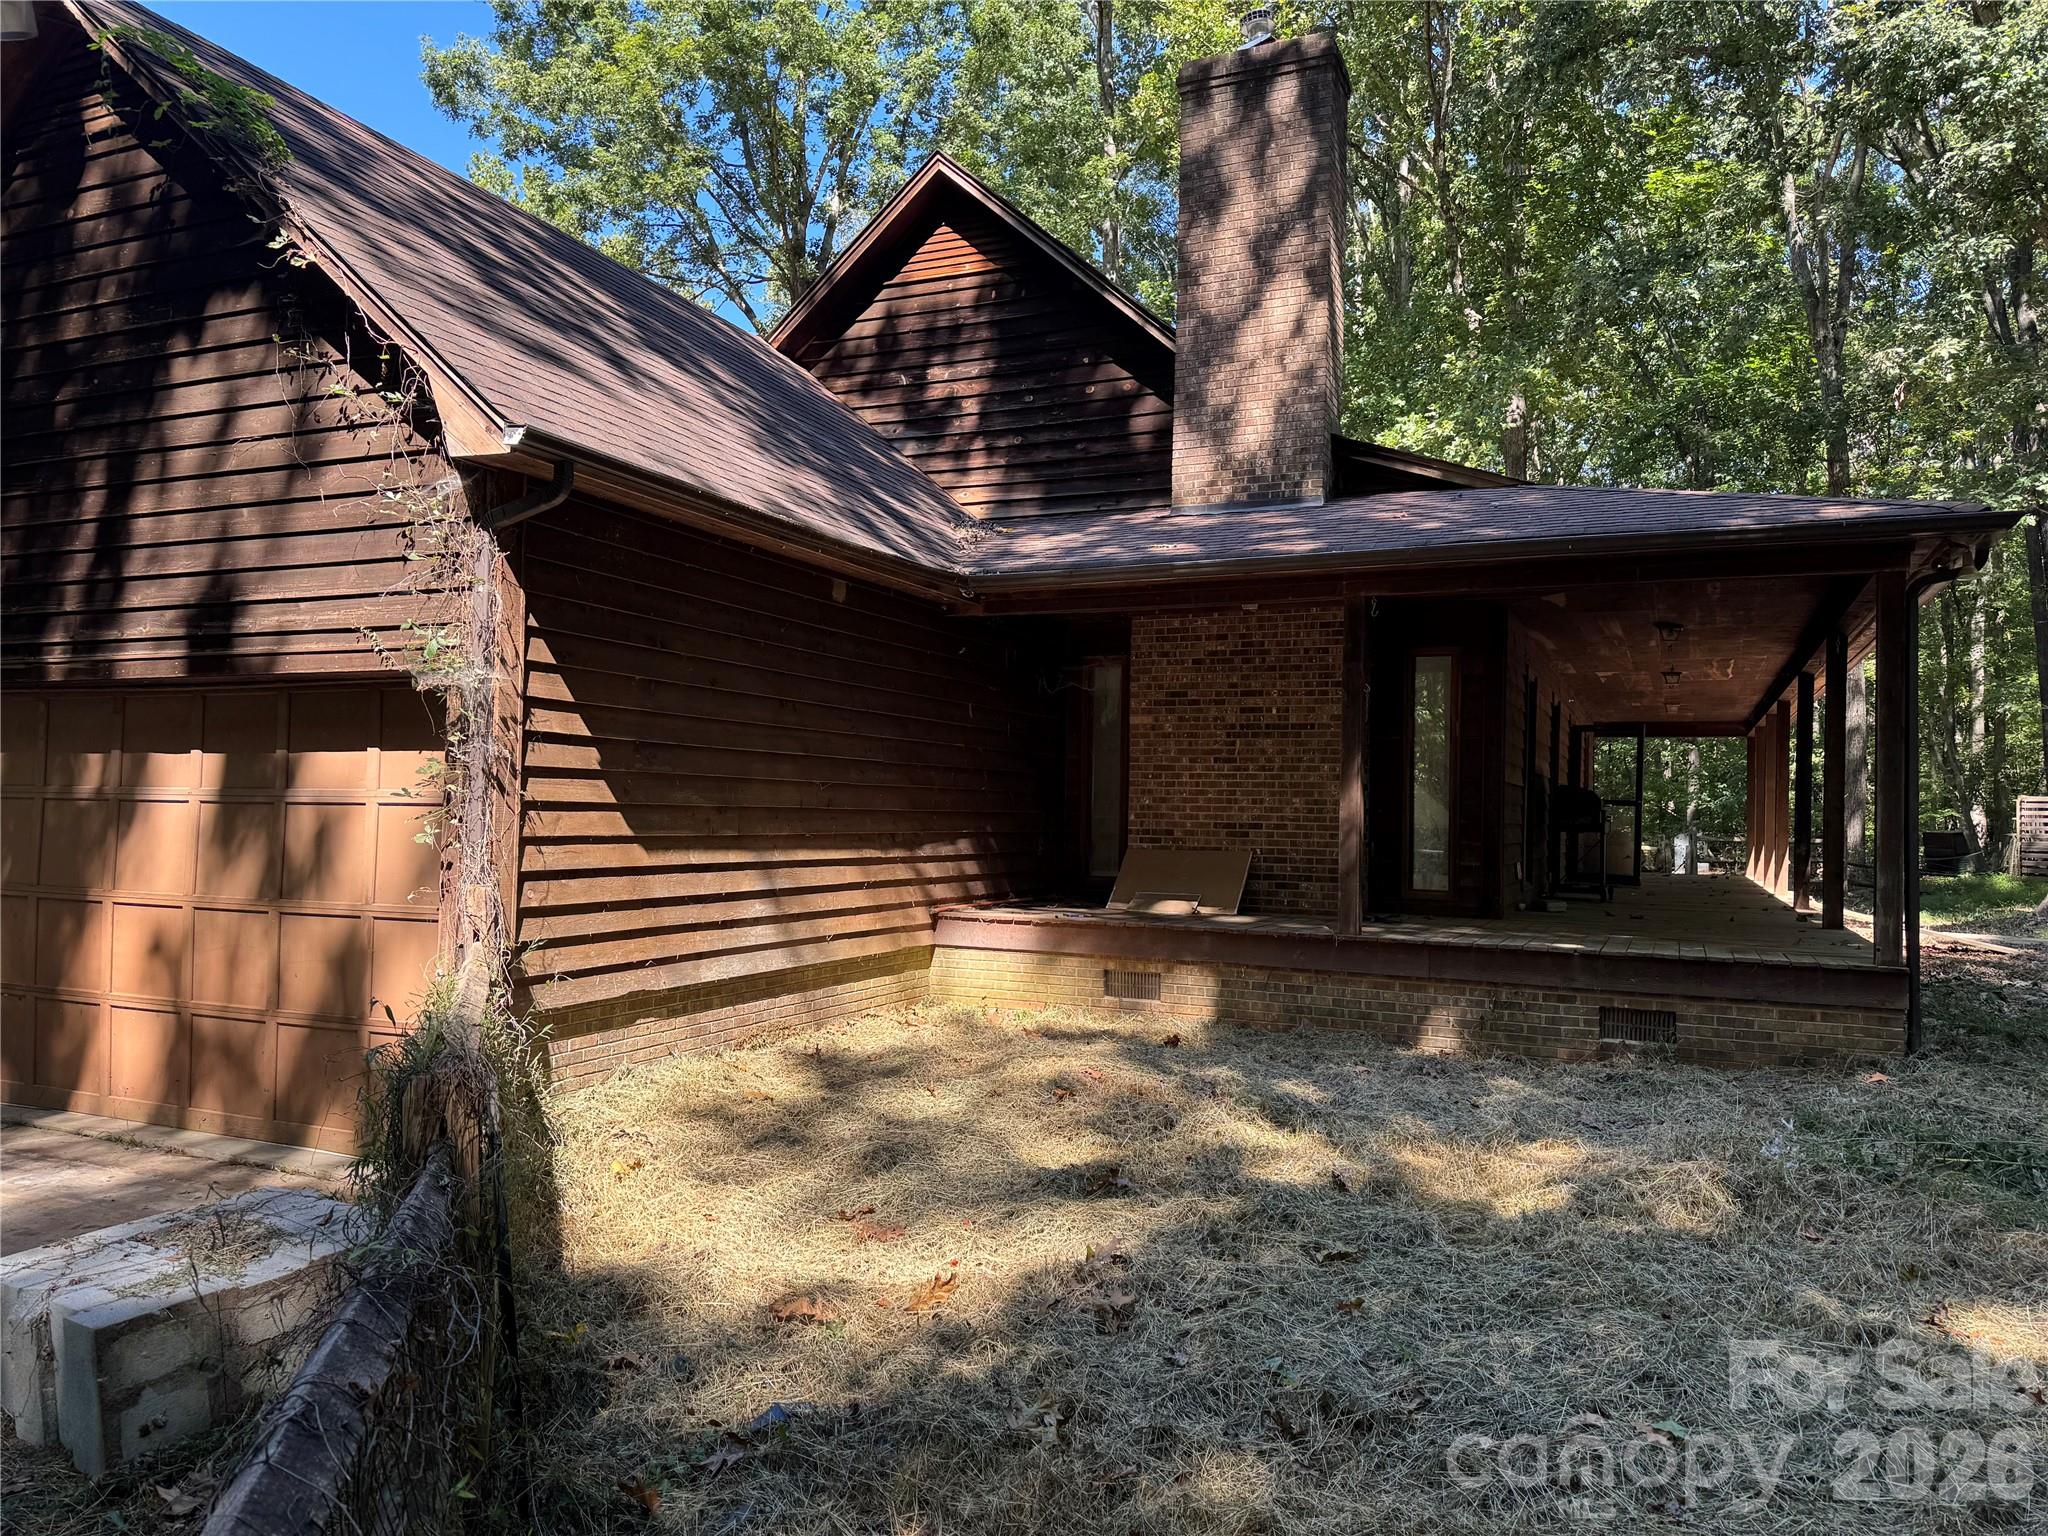
This is your opportunity to own a 5.86 acre premier estate caliber property in Wesley Chapel.  Very privately located at the end of a cul-de-sac on Bloomsberry Lane, the property boasts mature hardwood trees and a vibrant stream toward the back of the property.  Would you be ready to enjoy renovating an existing farmhouse with acres for farming & horses?  Or would you be ready to build your dream estate on 5.86 acres of level land in an area already surrounded by new luxury homes in the exclusive Wesley Chapel corridor?  We have it all here for you!  
*Please note home is being sold "as is" - Please call listing agent for a private tour.
#4294984

Waxhaw

1402 Bloomsberry Lane

4 Beds

2 Baths

2,576 Sq.Ft.

$895,000

MLS#: 4294984
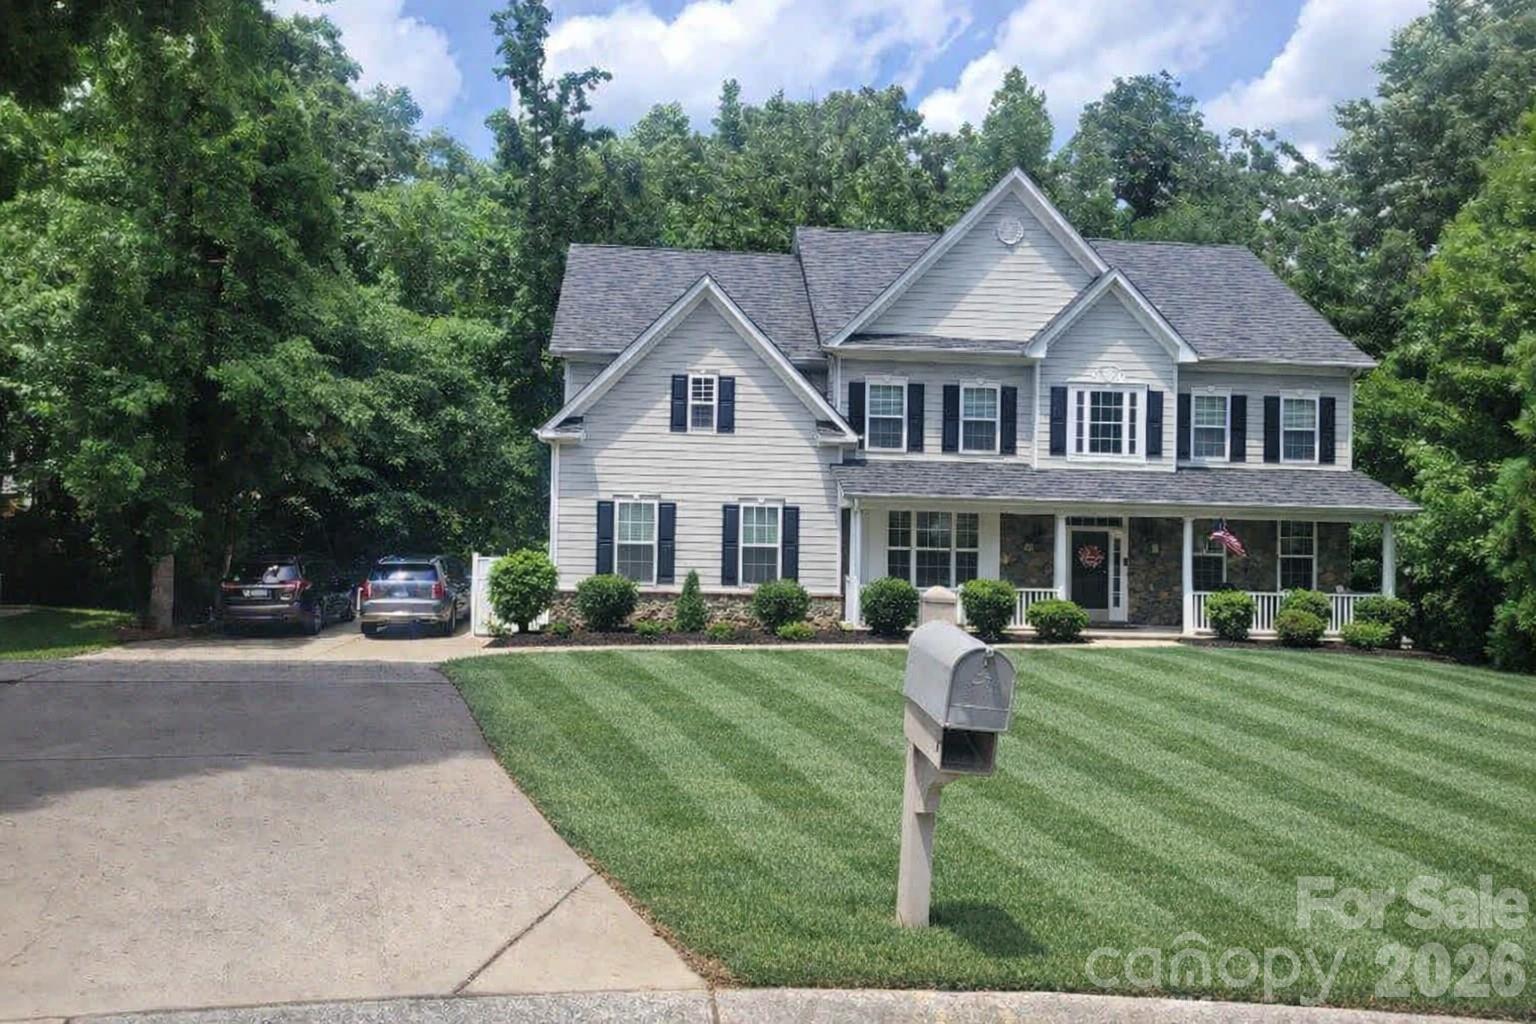
Welcome to 1261 Brough Hall Drive—an exceptional 7,179 sq ft home in Lawson offering rare scale, privacy, and refined livability. Set on a quiet cul-de-sac, this three-level residence with a full walk-out basement features brand-new AC/heat systems on every floor, whole-house water filtration, and new carpeting. The main level showcases rich hardwoods, expansive sightlines, a dramatic staircase, dedicated office, and a gourmet kitchen that flows into the living and dining spaces. The second level includes four bedrooms, a large spare room, and three full baths. The third level elevates entertainment with a full movie theater and bar. The walk-out basement serves as a true second living quarters with full kitchen, family room, two bedrooms, office, private laundry, storage, and separate access. Outdoors, enjoy a serene tree-lined backdrop, Cuthbertson schools, and Lawson’s resort-style amenities. Showings are limited to weekends due to owner availability.
#4369282

Waxhaw

1261 Brough Hall Drive

7 Beds

4 Baths

7,179 Sq.Ft.

$995,000

MLS#: 4369282

 - property

Send a message

Message successfully sent.

Your message

What is 3 + 4 ?

Reason for contacting?

I agree to receive email communication and understand I can unsubscribe at any time.

I agree to be contacted by Prestino Advantage via call, email, and text for real estate services. To opt out, you can reply 'stop' at any time or reply 'help' for assistance. You can also click the unsubscribe link in the emails. Message and data rates may apply. Message frequency may vary. Privacy Policy

Sign Out

Virtual Assistant

Would you like to take the next step with this property? We can help you schedule a showing or virtual tour, or send you more details.

Yes, I would like more information.

Thank You for Your Reply, One of Our Agents will contact you as soon as possible

No, maybe later.

Thank you, you can always contact me via email, phone number or through the contact form.

Realhub AI

Lucy - Your AI-Powered Realtor

Update Your Temporary Password

Personalize your search

Enter your email and we'll notify you immediately when new listings match what you're looking for.

or enter email address

Already have an account ? Login here

Continue your home search

I agree to receive communications and understand I can unsubscribe at any time.

I agree to be contacted by Prestino Advantage via call, email, and text for real estate services. To opt out, you can reply 'stop' at any time or reply 'help' for assistance. You can also click the unsubscribe link in the emails. Message and data rates may apply. Message frequency may vary. Privacy Policy

Already have an account ? Login here

We use cookies

We use cookies primarily for analytics to enhance your experience. By accepting, you agree to our use of these cookies. You can manage your preferences or learn more about our cookies policy.