

Property
Beds
3
Full Baths
2
1/2 Baths
1
Year Built
2012
Sq.Footage
1,534
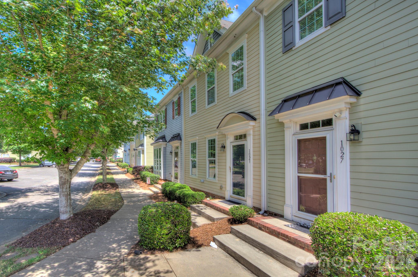
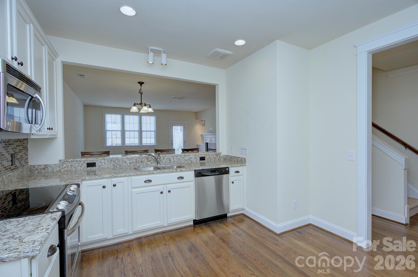
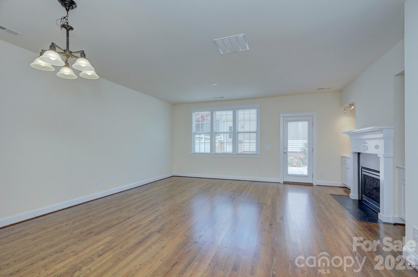
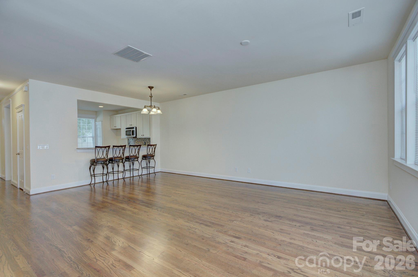
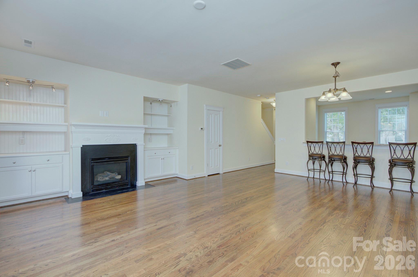
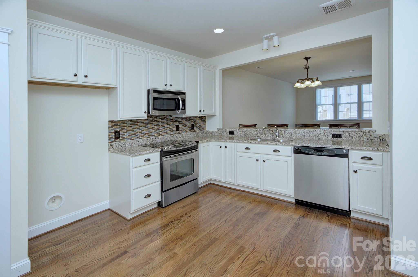
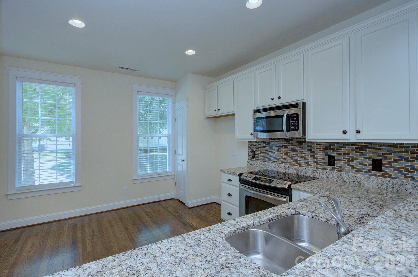
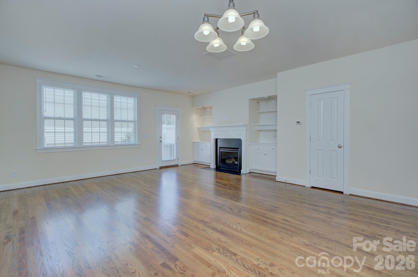
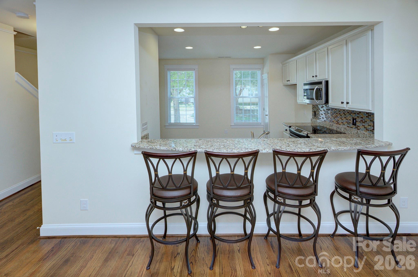
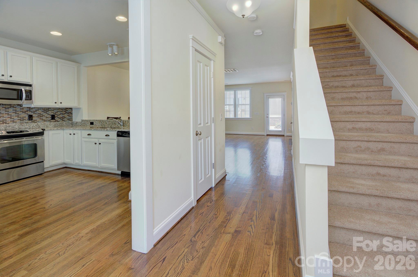
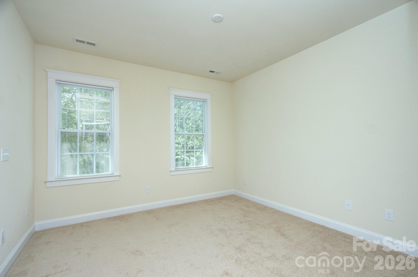
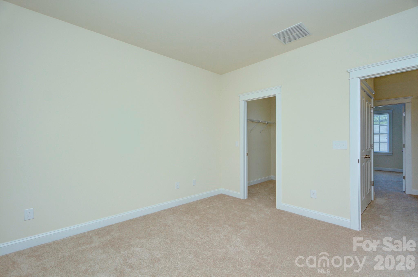
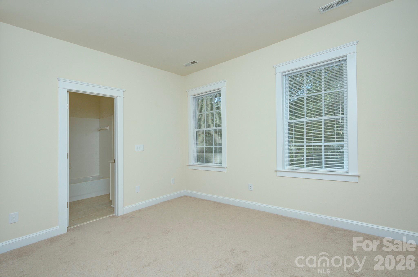
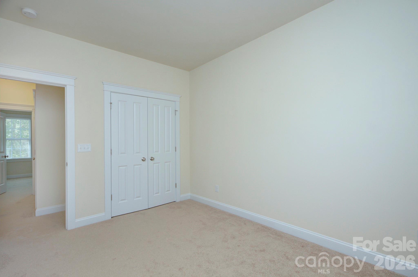
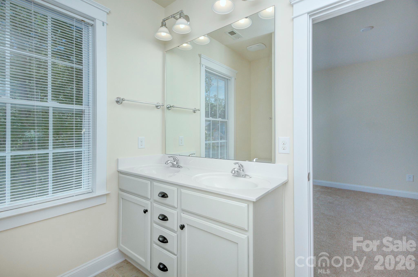
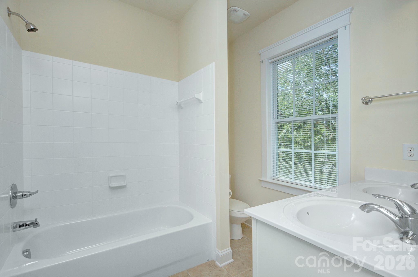
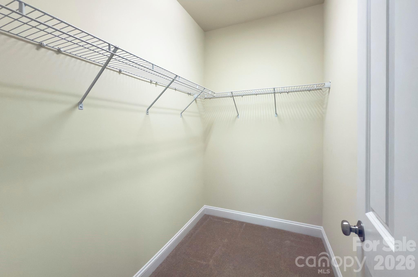
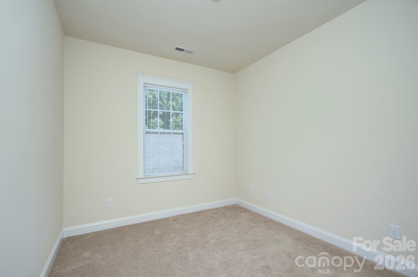
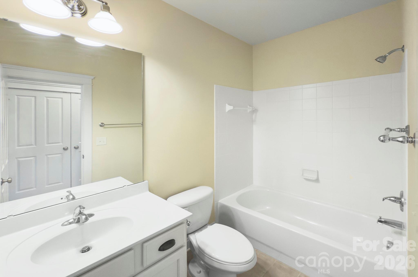
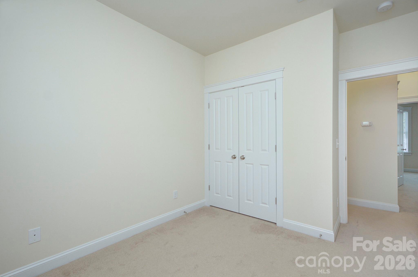
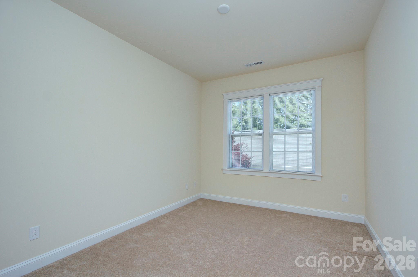
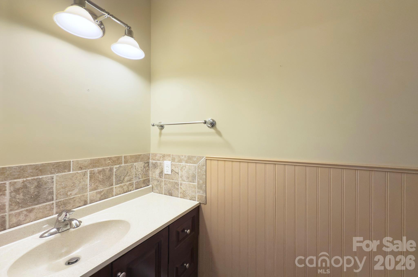
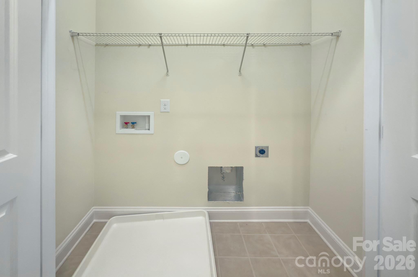
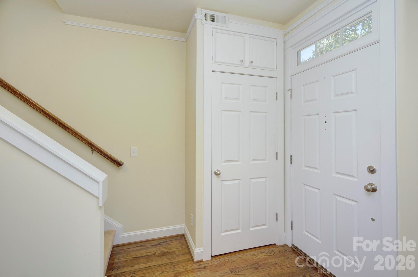
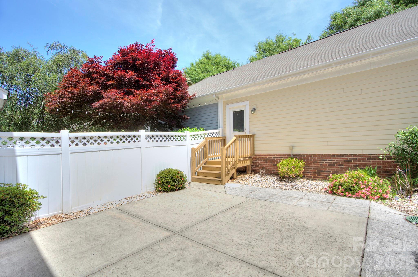
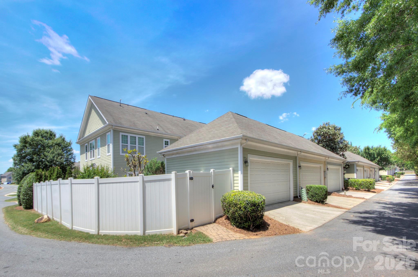
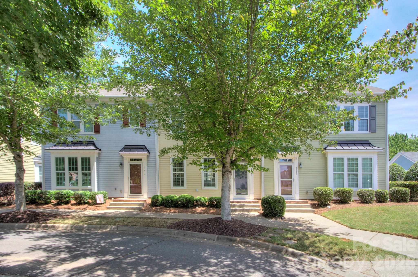
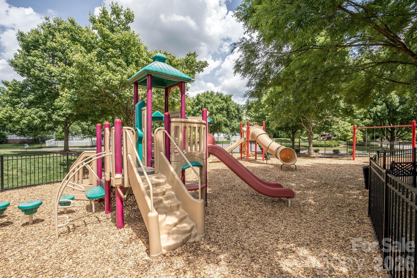
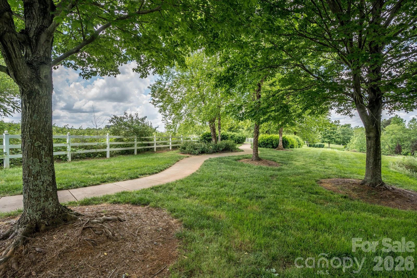
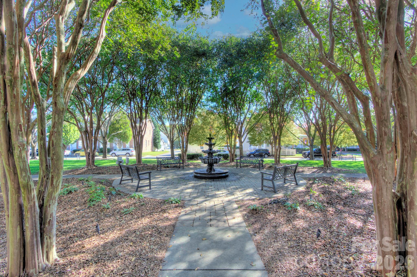
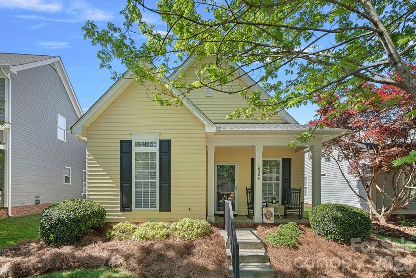
Welcome home to this charming Charleston-style townhome nestled in the heart of Huntersville, just minutes from the beauty and recreation of Lake Norman. Located in a quaint, highly desirable community, this meticulously maintained home offers the perfect blend of timeless character, modern efficiency, and low-maintenance living. One of the final townhomes built by renowned builder Saussy Burbank, this newer construction home features energy-certified ratings for added comfort and efficiency. Although never lived in, the property has been exceptionally cared for and thoughtfully upgraded throughout. Inside, you’ll find custom finishes that elevate the space, including stylish built-ins in the living room and a thoughtfully designed hall storage closet that maximizes functionality without sacrificing charm. The open-concept layout is warm and inviting, perfect for both everyday living and entertaining. Step outside to enjoy the expanded patio surrounded by beautiful landscaping, creating a private outdoor retreat ideal for morning coffee, evening gatherings, or simply relaxing. Additional upgrades such as enhanced yard drainage provide peace of mind and showcase the attention to detail poured into this home. With its unbeatable Huntersville location close to shopping, dining, highway access, and all that the Lake Norman area has to offer, this turnkey townhome is the perfect opportunity to enjoy easy, low-maintenance living in one of the area’s most charming communities. Welcome Home!
Features & Amenities
Interior
-
Other Interior Features
Open Floorplan
-
Total Bedrooms
3
-
Bathrooms
2
-
1/2 Bathrooms
1
-
Above Grade Finished Area
1534.0
-
Basement YN
NO
-
Cooling YN
YES
-
Cooling
Central Air
-
Fireplace YN
YES
-
Heating YN
YES
-
Heating
Central
-
Pet friendly
N/A
Exterior
-
Garage
Yes
-
Garage spaces
2
-
Construction Materials
Fiber Cement
-
Pool
No
Area & Lot
-
Property Type
Residential
-
Property Sub Type
Townhouse
Price
-
Sales Price
$365,000
-
Sq. Footage
1, 534
-
Price/SqFt
$237
HOA
-
Association
Yes
-
Association Fee
$274.62
-
Association Fee Frequency
Monthly
-
Association Fee Includes
N/A
School District
-
Elementary School
Huntersville
-
Middle School
Bailey
-
High School
William Amos Hough
Property Features
-
New Construction
NO
-
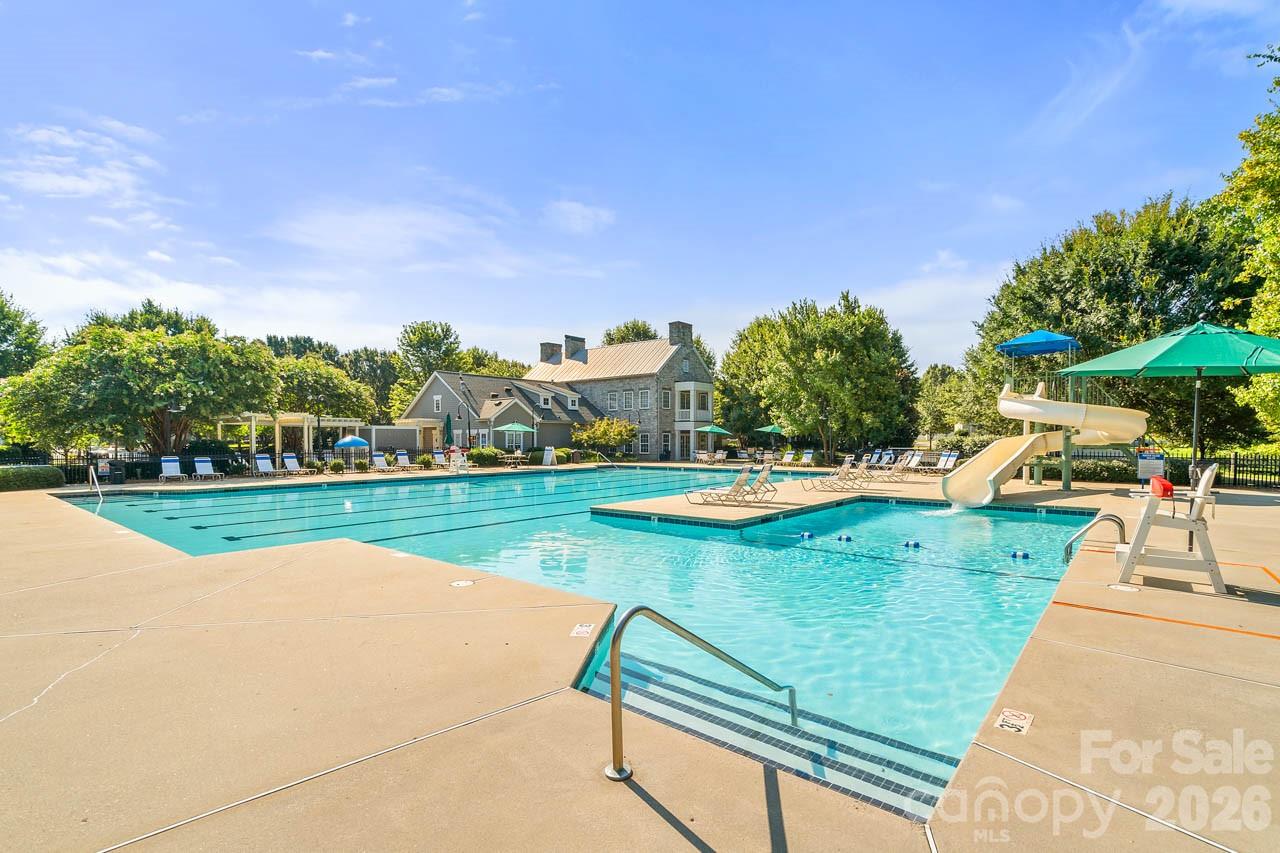
Association Amenities
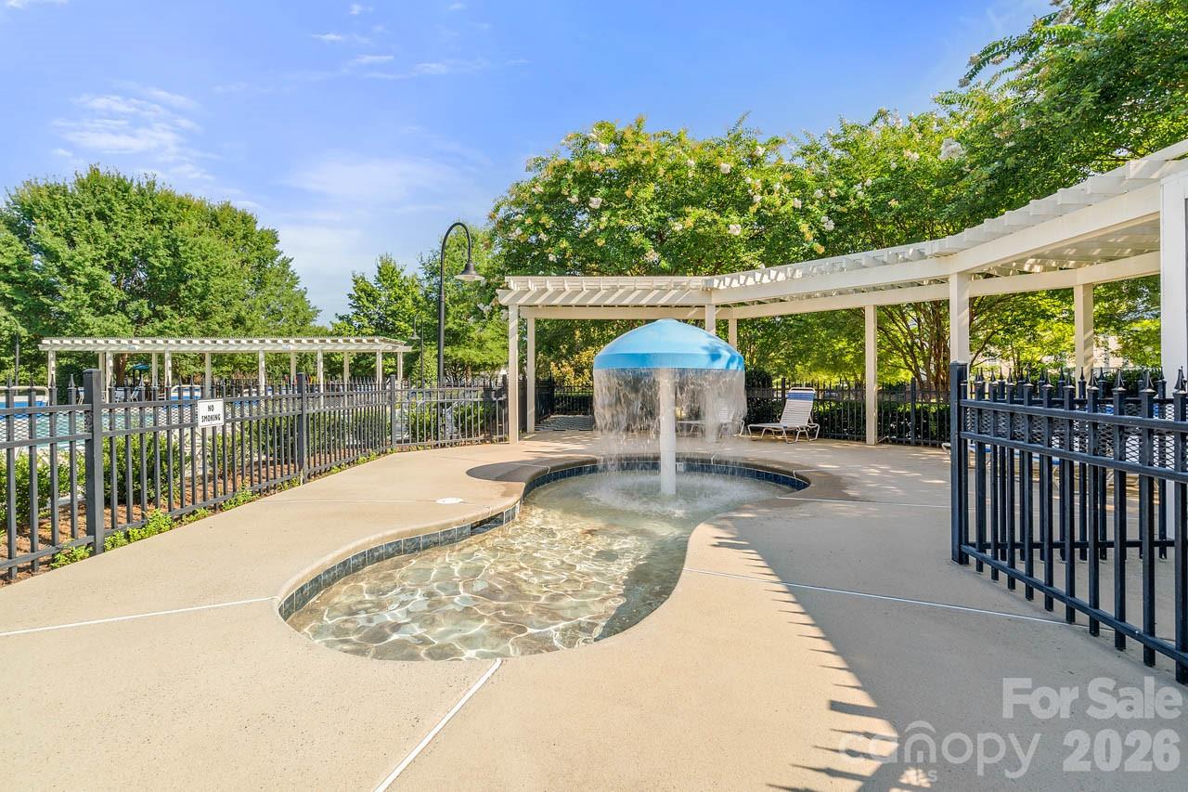
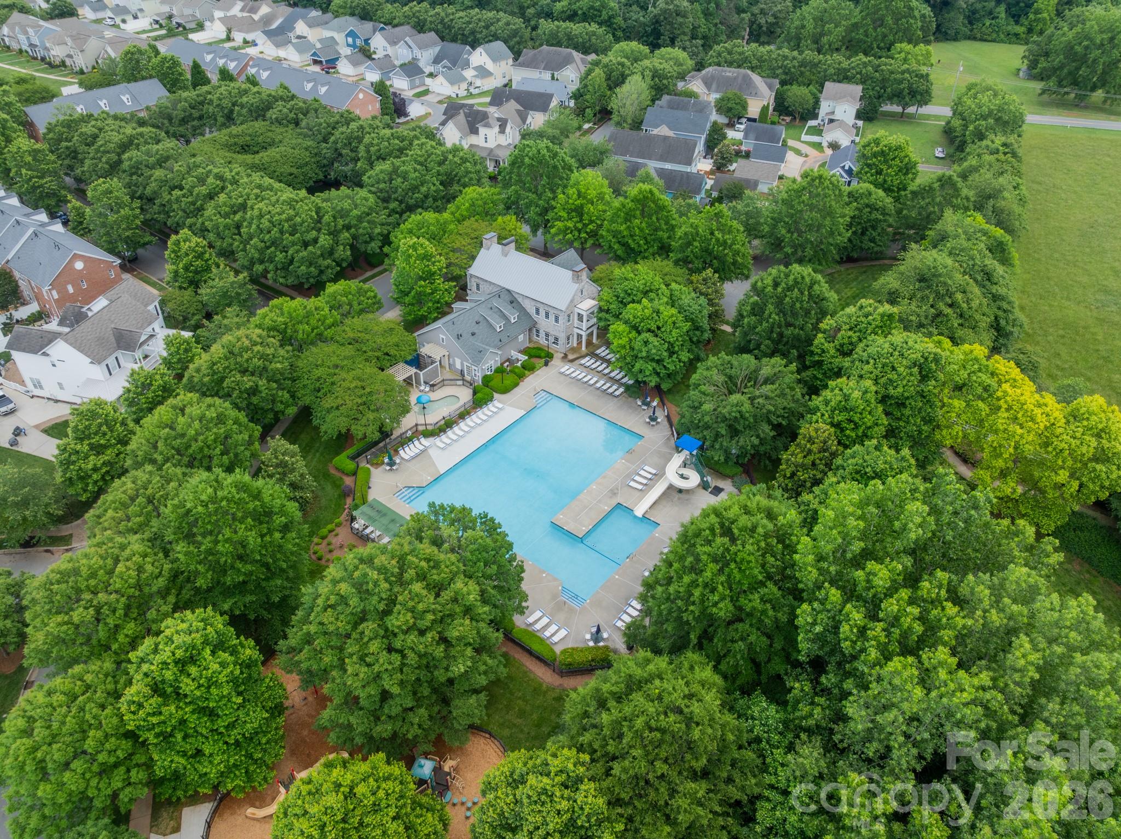
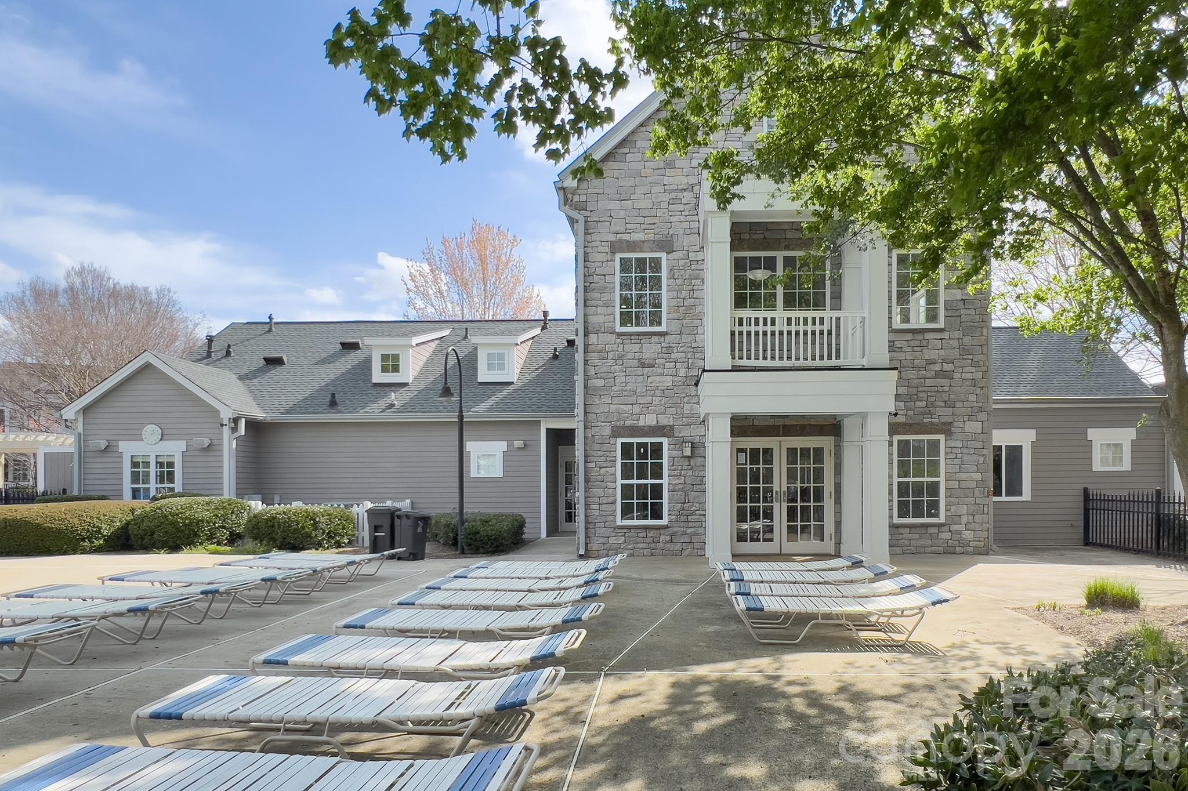
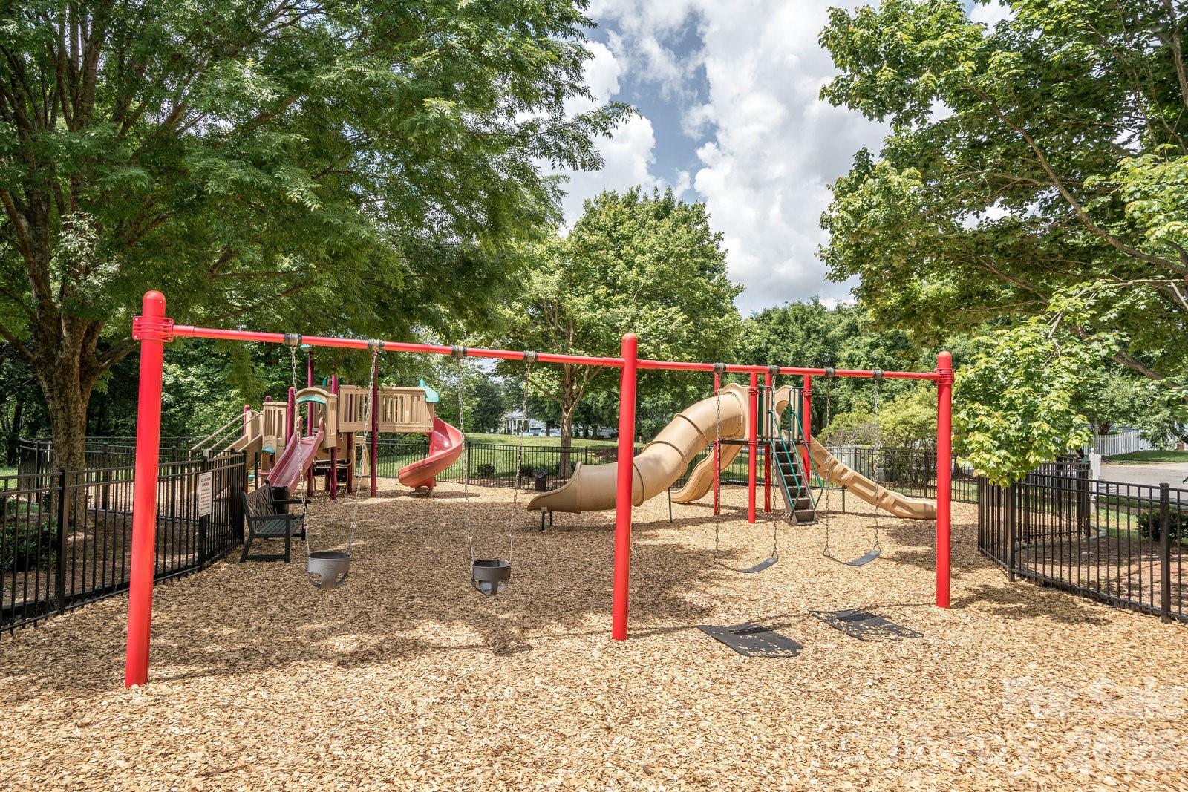
Trail(s)
-
Foundation Details
Slab
-
Senior Community YN
NO
-
Sewer
Public Sewer
-
Water Source
Public
Schedule a Showing
Showing scheduled successfully.
Mortgage calculator
Estimate your monthly mortgage payment, including the principal and interest, property taxes, and HOA. Adjust the values to generate a more accurate rate.
Your payment
Principal and Interest:
$
Property taxes:
$
HOA fees:
$
Total loan payment:
$
Total interest amount:
$
Location
County
Mecklenburg
Elementary School
Huntersville
Middle School
Bailey
High School
William Amos Hough
Listing Courtesy of Alyssa Roccanti , Savvy + Co Real Estate
RealHub Information is provided exclusively for consumers' personal, non-commercial use, and it may not be used for any purpose other than to identify prospective properties consumers may be interested in purchasing. All information deemed reliable but not guaranteed and should be independently verified. All properties are subject to prior sale, change or withdrawal. RealHub website owner shall not be responsible for any typographical errors, misinformation, misprints and shall be held totally harmless.

Agent
Zaneta Mowatt
Call Zaneta today to schedule a private showing.

* Listings on this website come from the FMLS IDX Compilation and may be held by brokerage firms other than the owner of this website. The listing brokerage is identified in any listing details. Information is deemed reliable but is not guaranteed. If you believe any FMLS listing contains material that infringes your copyrighted work please click here to review our DMCA policy and learn how to submit a takedown request.© 2024 FMLS.
Related Properties
Huntersville

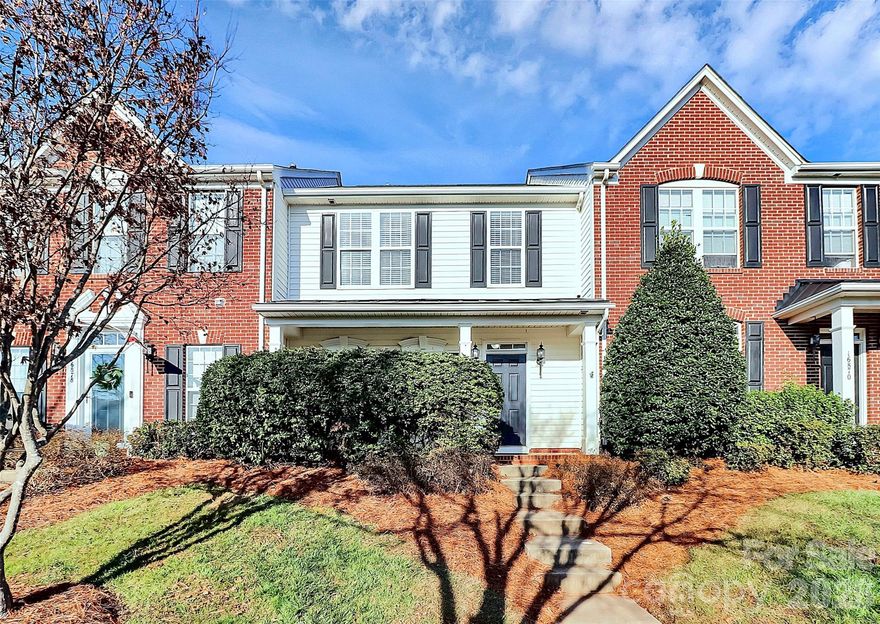
12417 Bryton Ridge Parkway
3 Beds
2 Baths
1,408 Sq.Ft.
$340,000
MLS#: 4310649
Huntersville
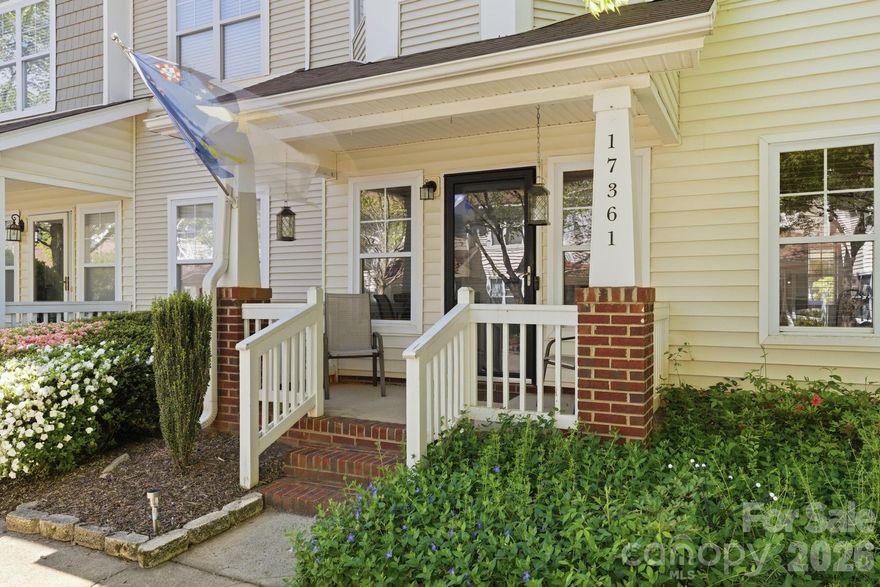
16874 Hugh Torance Parkway
3 Beds
2 Baths
1,863 Sq.Ft.
$334,900
MLS#: 4334001
Huntersville
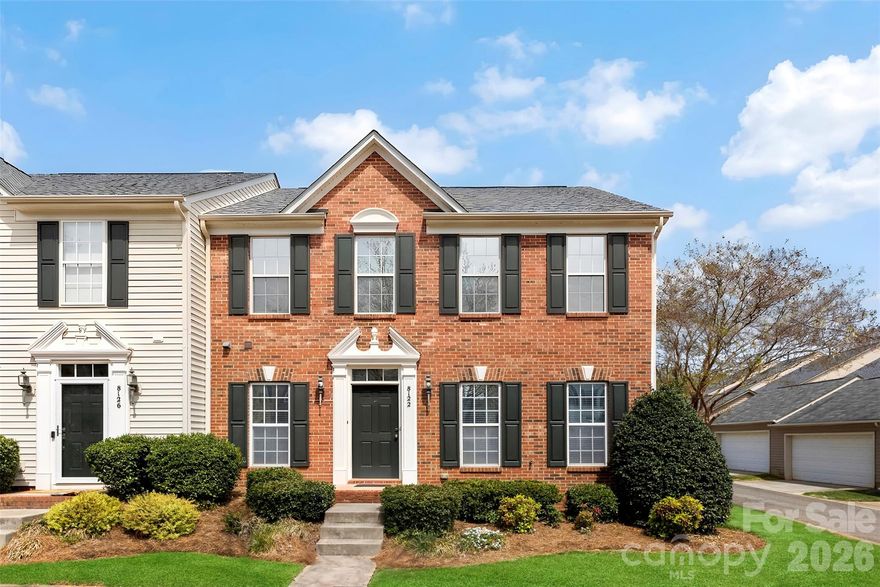
17361 Villanova Road
2 Beds
2 Baths
1,326 Sq.Ft.
$349,000
MLS#: 4354719
Huntersville
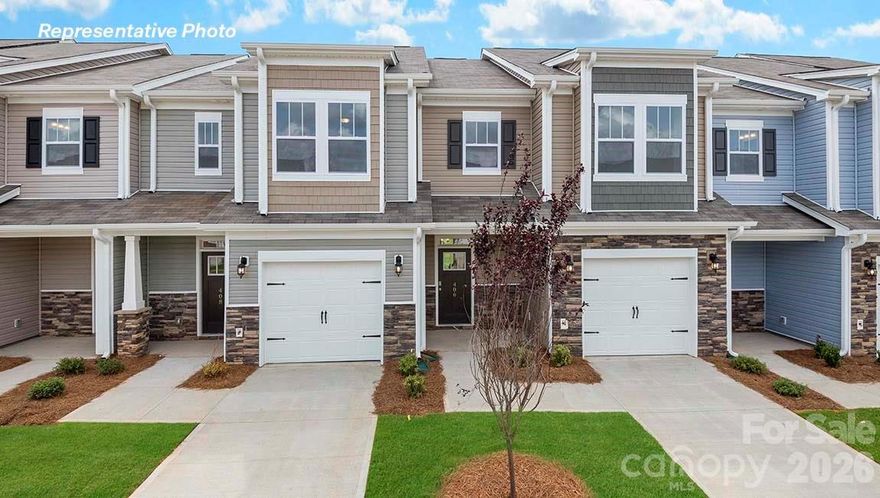
8122 Bridgegate Drive
3 Beds
2 Baths
2,281 Sq.Ft.
$380,000
MLS#: 4364715
Huntersville
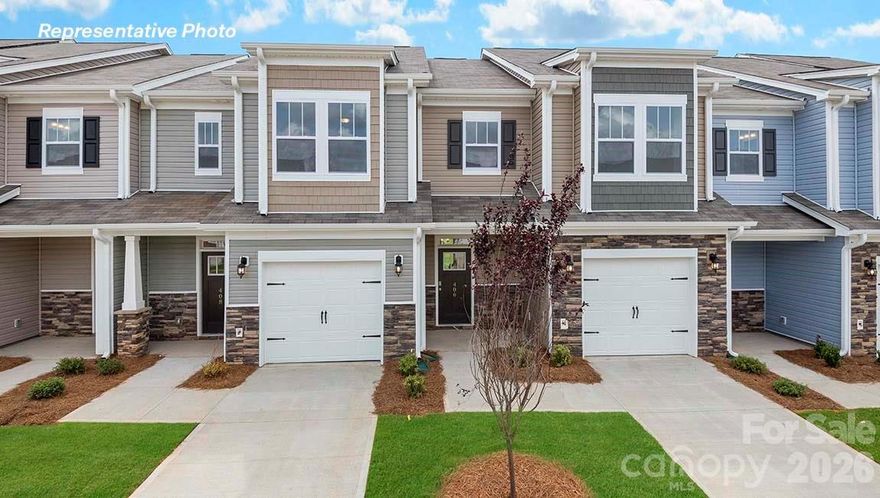
10448 Ambercrest Court NW
3 Beds
2 Baths
1,699 Sq.Ft.
$413,640
MLS#: 4348997
Huntersville
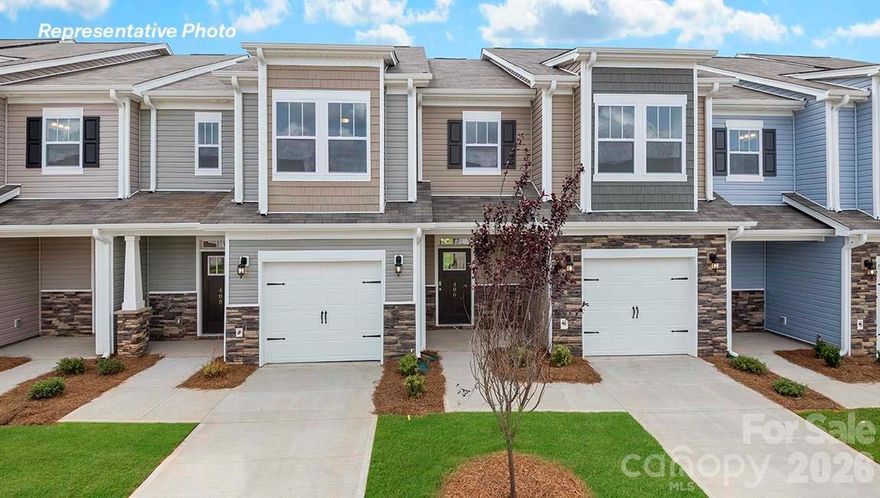
10450 Ambercrest Court NW
3 Beds
2 Baths
1,699 Sq.Ft.
$421,640
MLS#: 4348985
Huntersville
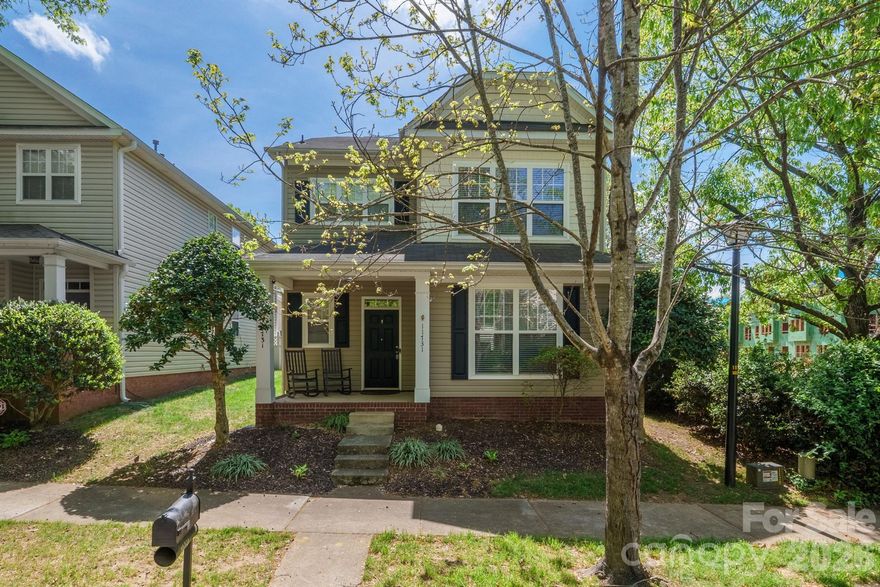
1221 White Birch Avenue
3 Beds
2 Baths
1,699 Sq.Ft.
$423,140
MLS#: 4373184
Huntersville
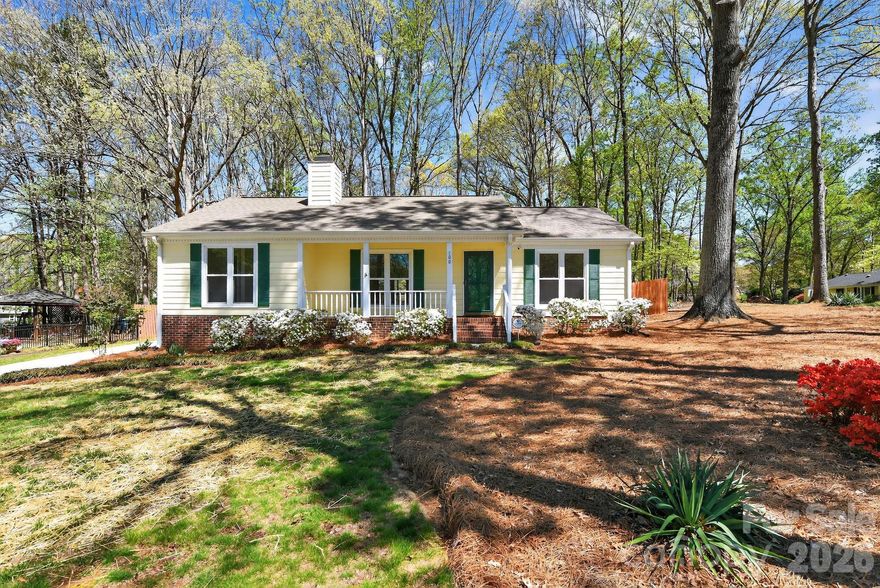
11731 Rainy Bend Drive
3 Beds
2 Baths
2,498 Sq.Ft.
$425,000
MLS#: 4366032
Huntersville
100 Steuben Drive
3 Beds
2 Baths
1,133 Sq.Ft.
$379,900
MLS#: 4363527
Huntersville
16506 Spruell Street
3 Beds
2 Baths
1,418 Sq.Ft.
$415,000
MLS#: 4368791
