Features & Amenities

Interior

  • Other Interior Features

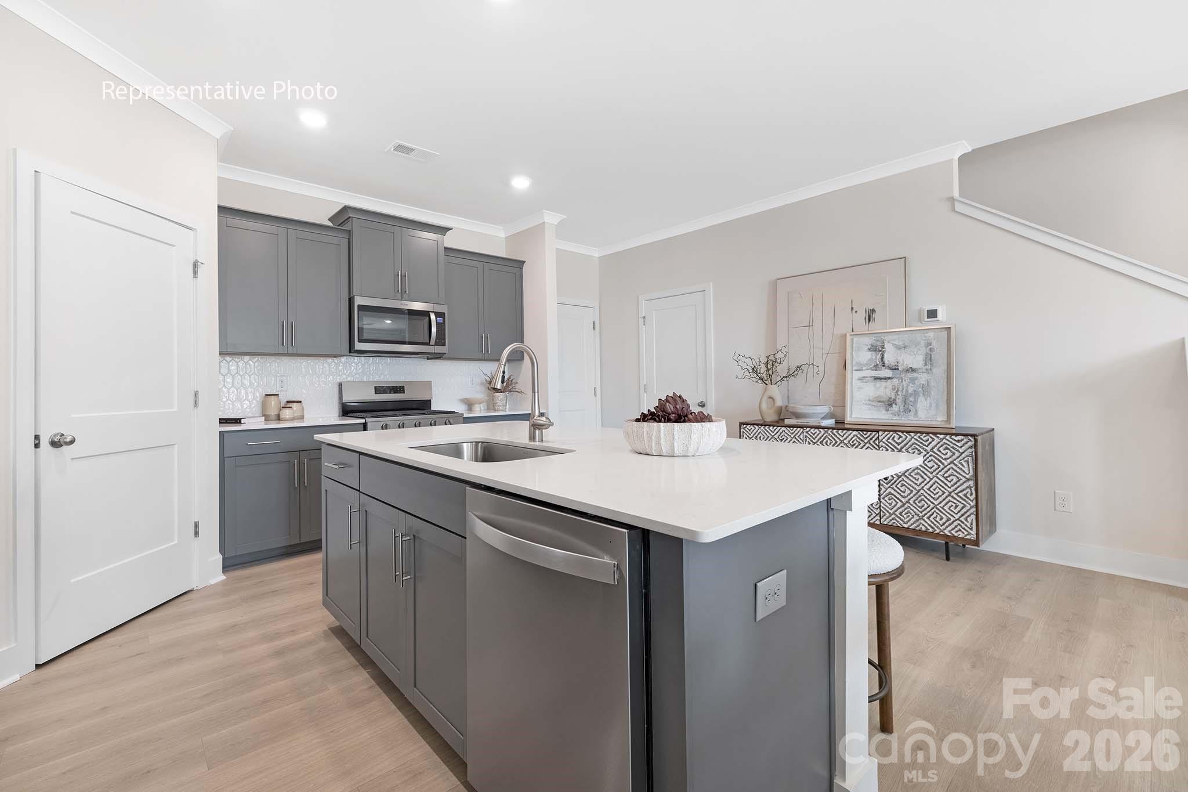
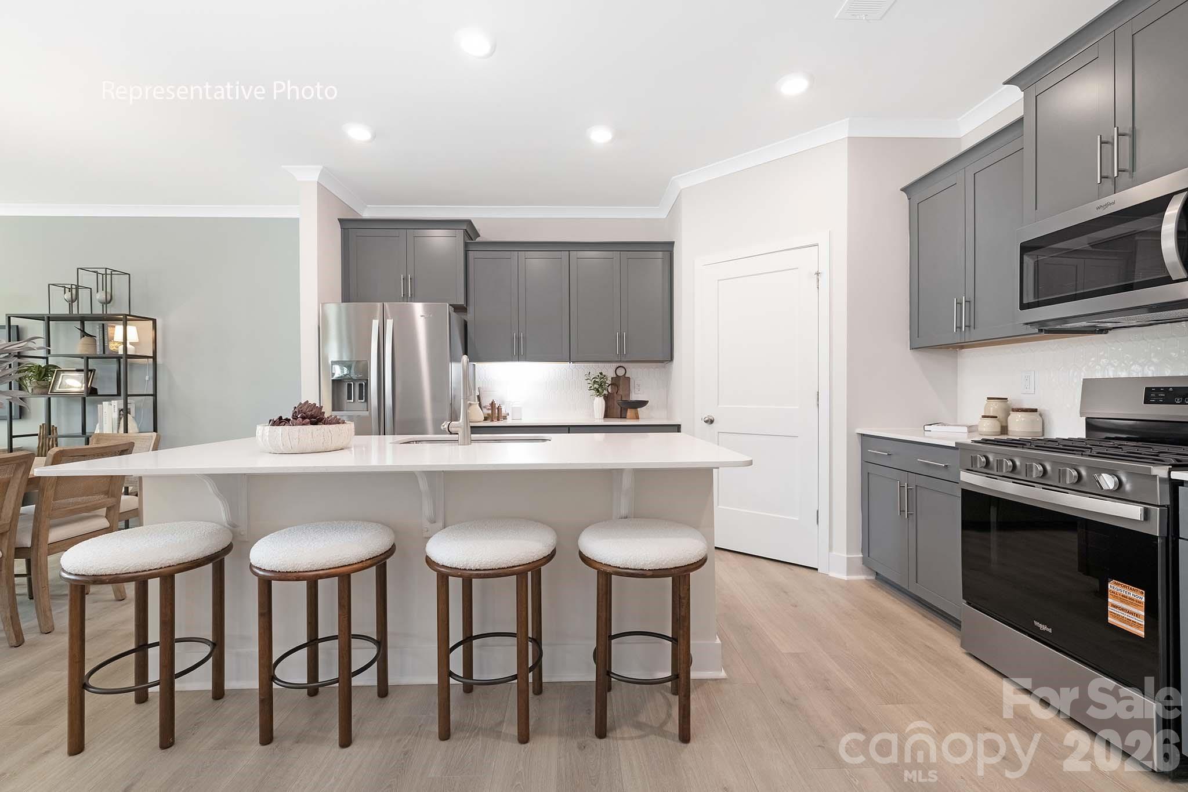
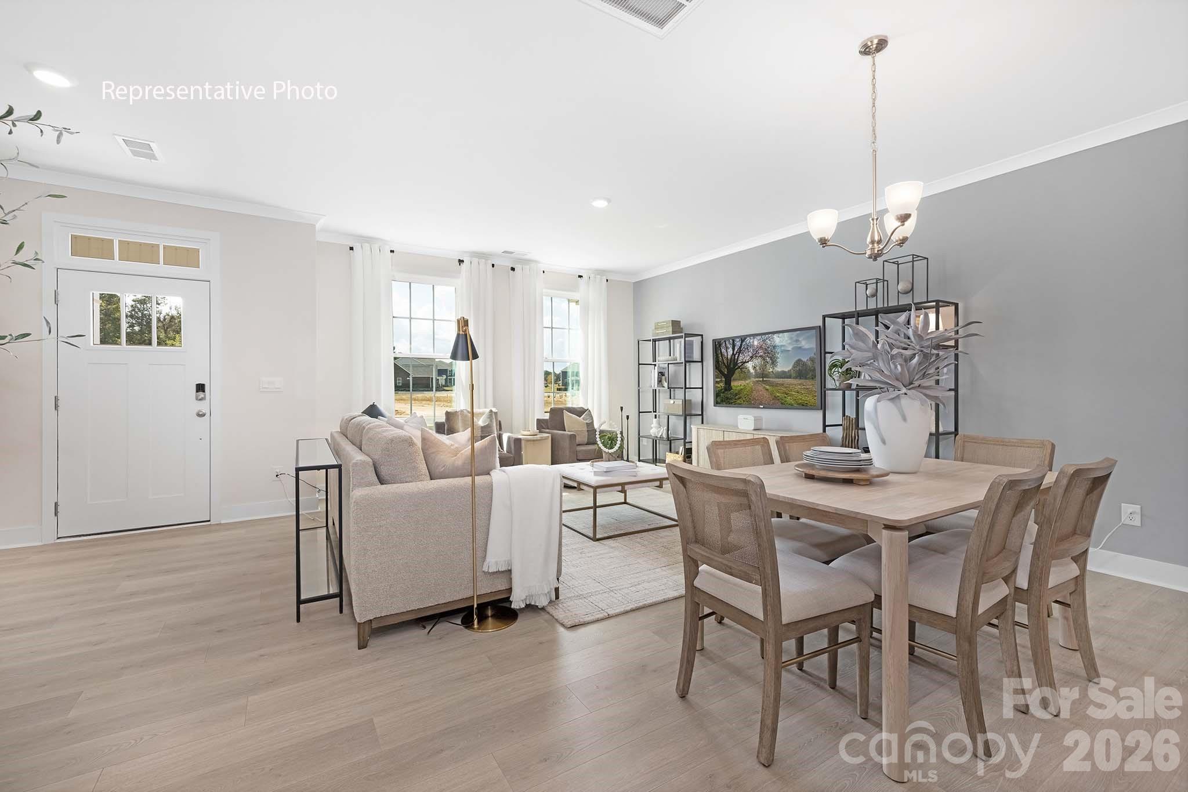
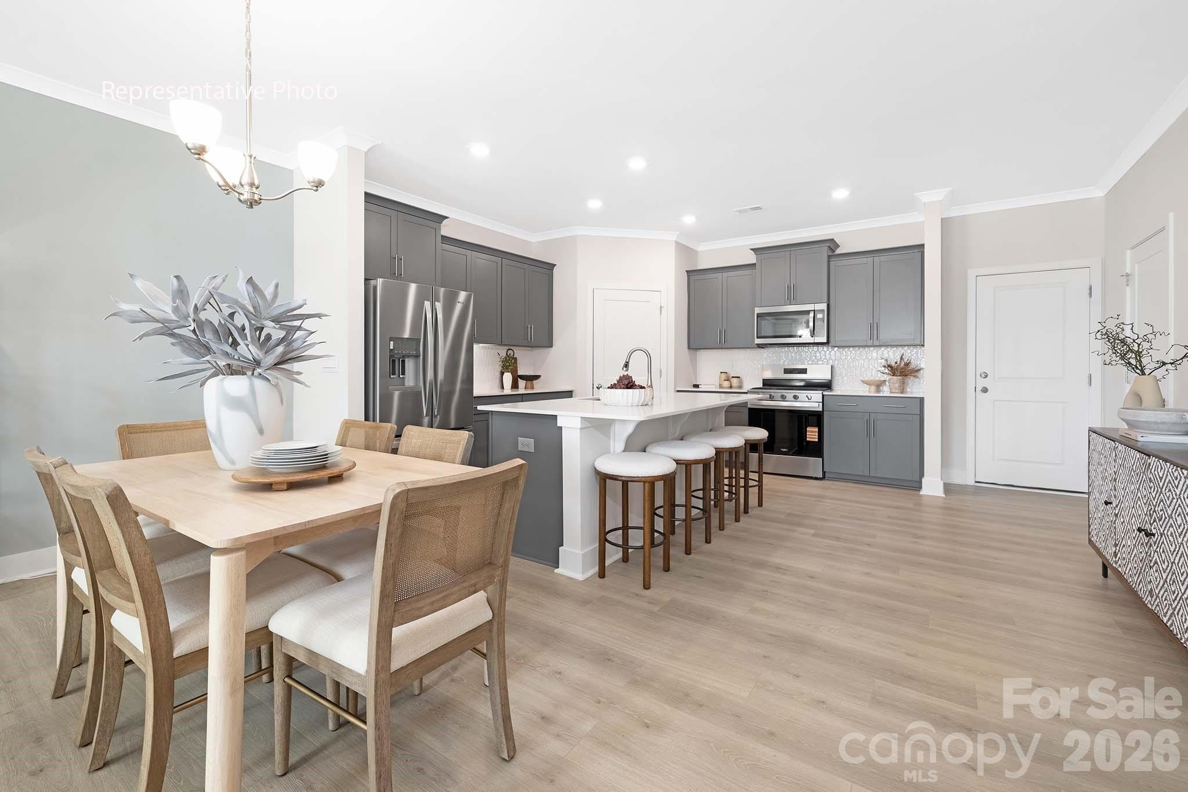
    Breakfast Bar, Kitchen Island, Open Floorplan, Walk-In Closet(s), Pantry

  • Total Bedrooms

    3

  • Bathrooms

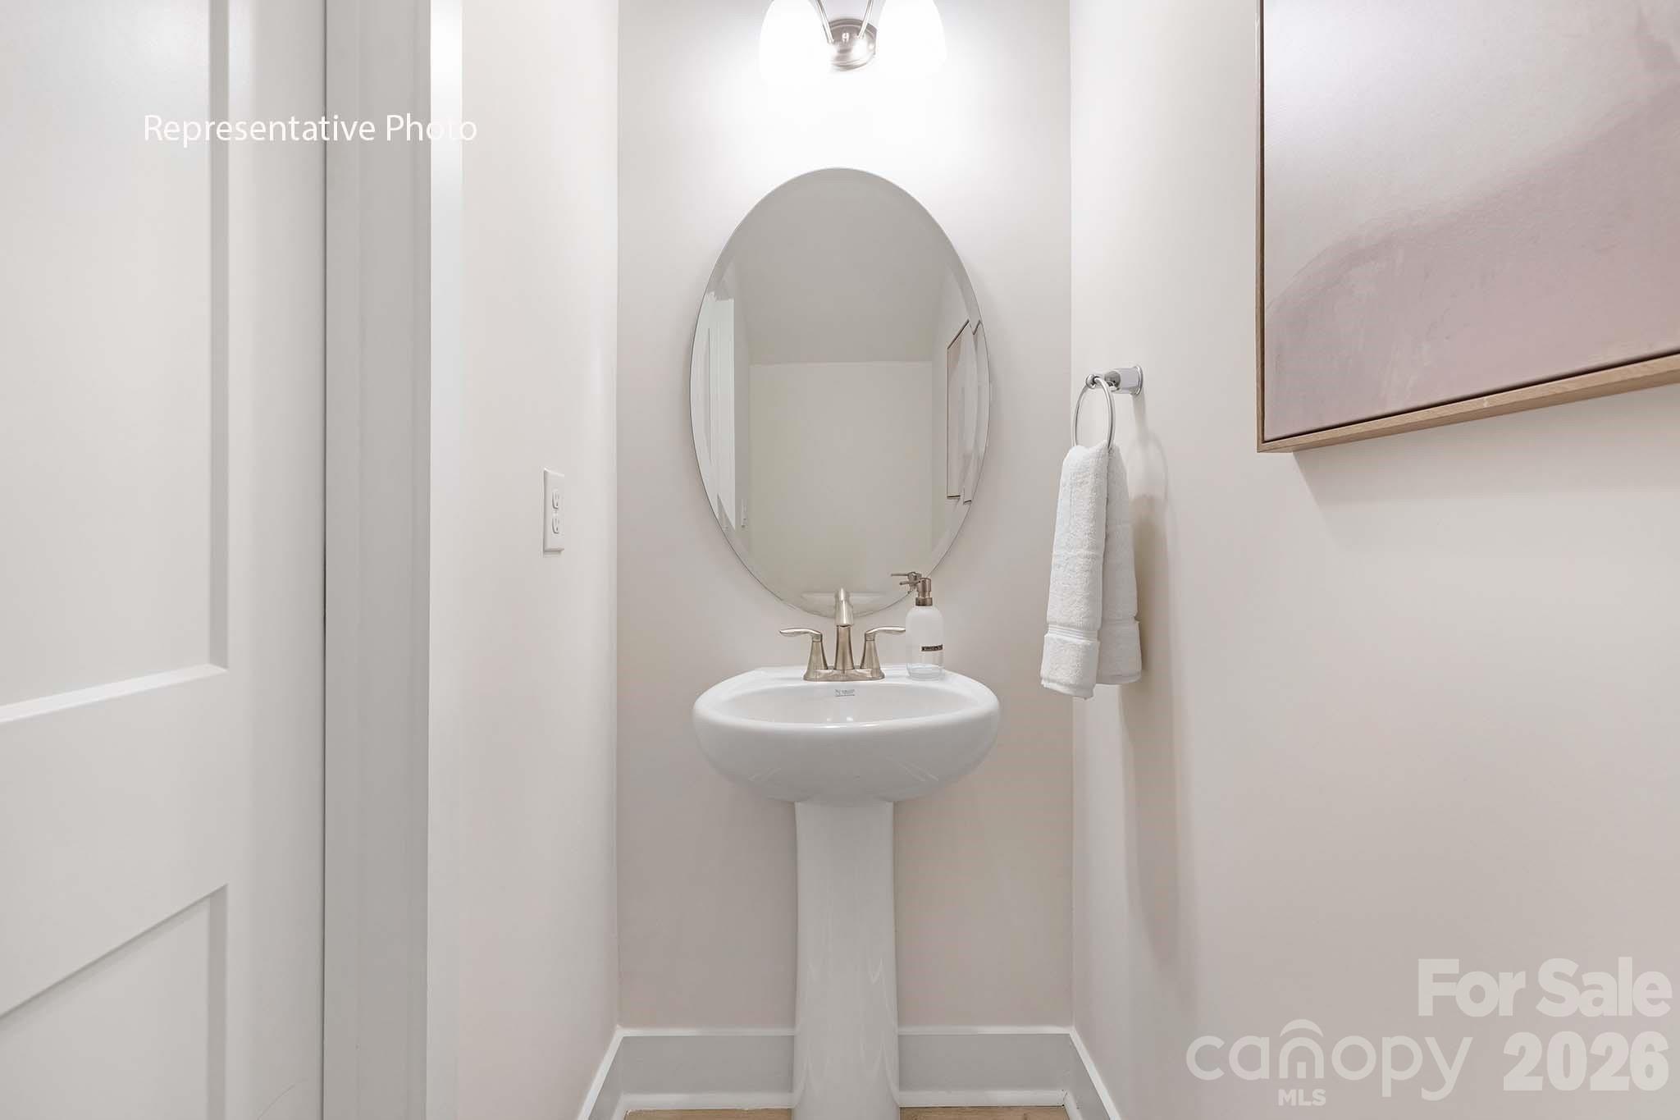
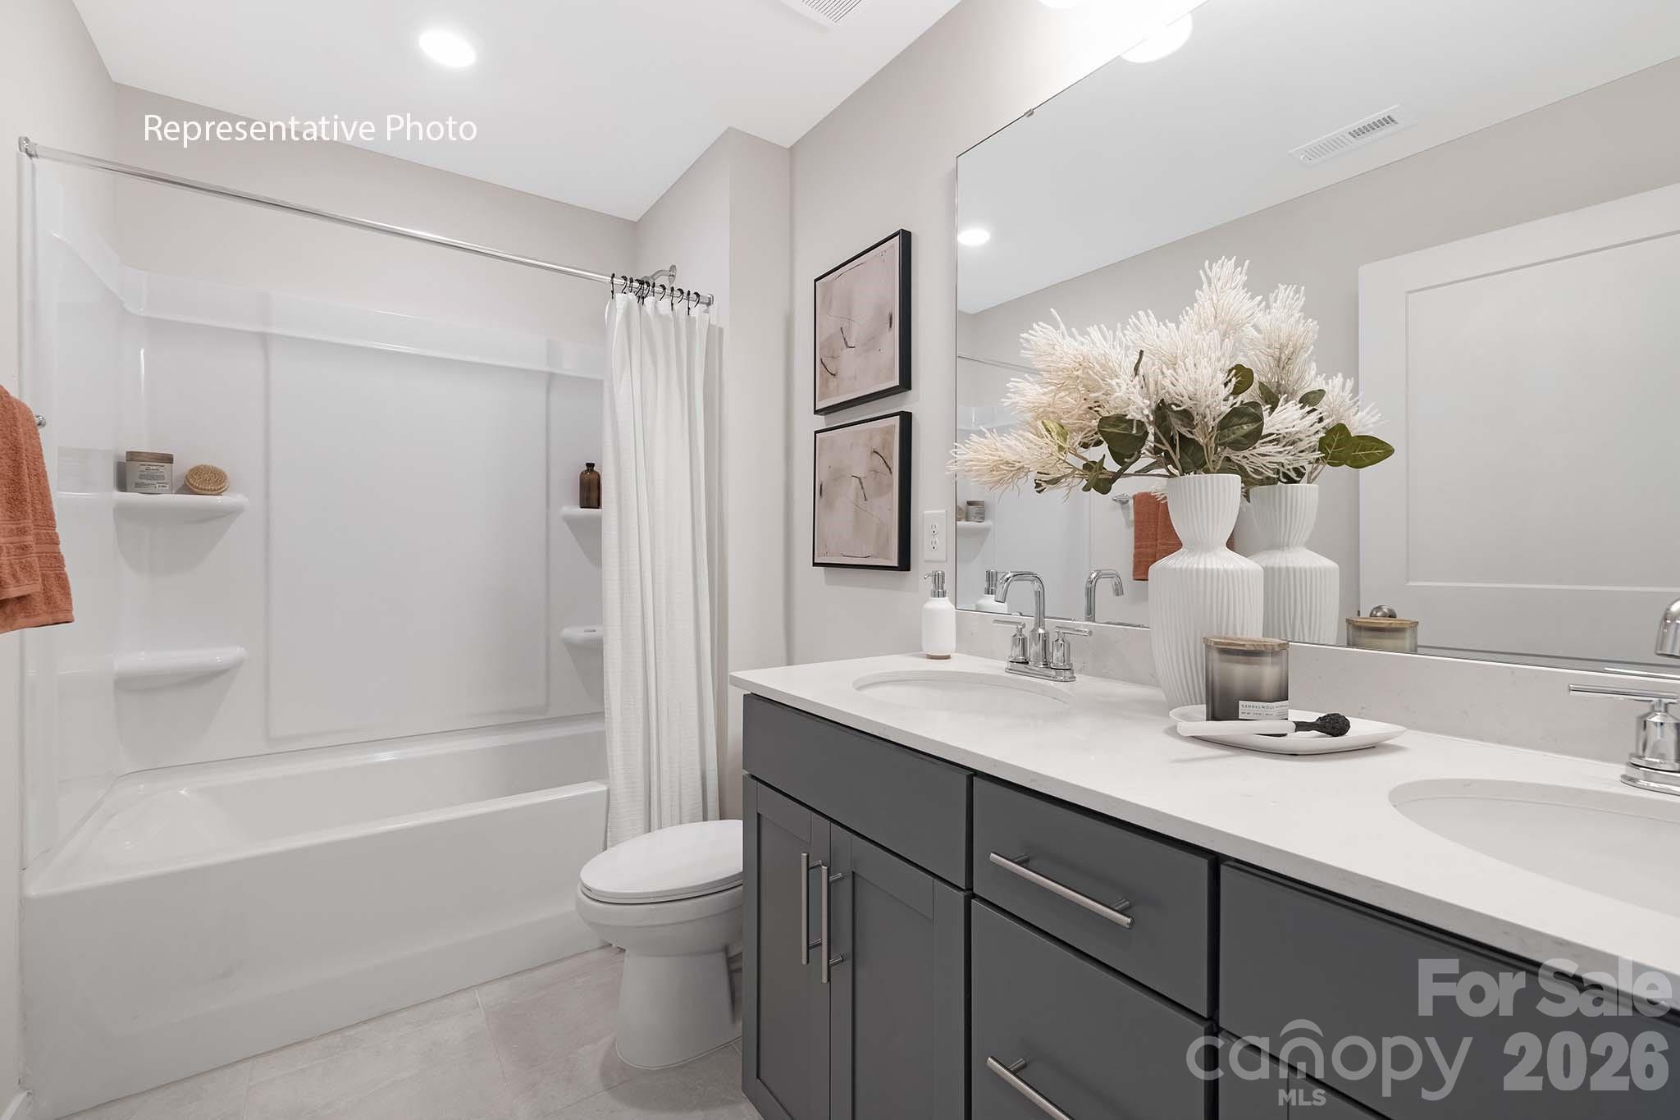
    2

  • 1/2 Bathrooms

    1

  • Above Grade Finished Area

    1825.0

  • Basement YN

    NO

  • Cooling YN

    YES

  • Cooling

    Central Air

  • Fireplace YN

    NO

  • Heating YN

    YES

  • Heating

    Forced Air, Natural Gas, Zoned

  • Pet friendly

    N/A

Exterior

  • Garage

    Yes

  • Garage spaces

    2

  • Construction Materials

    Fiber Cement, Stone Veneer

  • Parking

    Driveway, Garage Door Opener

  • Pool

    No

Area & Lot

  • Property Type

    Residential

  • Property Sub Type

    Townhouse

  • Architectural Style

    Traditional

Price

  • Sales Price

    $377,880

  • Sq. Footage

    1, 825

  • Price/SqFt

    $207

HOA

  • Association

    Yes

  • Association Fee

    $234

  • Association Fee Frequency

    Monthly

  • Association Fee Includes

    N/A

School District

  • Elementary School

    Unspecified

  • Middle School

    Unspecified

  • High School

    Unspecified

Property Features

  • New Construction

    YES

  • Foundation Details

    Slab

  • Senior Community YN

    NO

Schedule a Showing

Showing scheduled successfully.

<
>
IN PERSON
VIA CHAT

What is 3 + 4 ?


Change time

Mortgage calculator

Estimate your monthly mortgage payment, including the principal and interest, property taxes, and HOA. Adjust the values to generate a more accurate rate.

Your payment

Principal and Interest:

$

Property taxes:

$

HOA fees:

$

Total loan payment:

$

Total interest amount:

$

Location

County

Union

Elementary School

Unspecified

Middle School

Unspecified

High School

Unspecified

Listing Courtesy of Maria Wilhelm , DR Horton Inc

RealHub Information is provided exclusively for consumers' personal, non-commercial use, and it may not be used for any purpose other than to identify prospective properties consumers may be interested in purchasing. All information deemed reliable but not guaranteed and should be independently verified. All properties are subject to prior sale, change or withdrawal. RealHub website owner shall not be responsible for any typographical errors, misinformation, misprints and shall be held totally harmless.

Agent Mary Patrella

Agent

Mary Patrella

Call Mary today to schedule a private showing.


* Listings on this website come from the FMLS IDX Compilation and may be held by brokerage firms other than the owner of this website. The listing brokerage is identified in any listing details. Information is deemed reliable but is not guaranteed. If you believe any FMLS listing contains material that infringes your copyrighted work please click here to review our DMCA policy and learn how to submit a takedown request.© 2024 FMLS.
Come see 1034 Whistling Place located in Indian Trail, North Carolina!

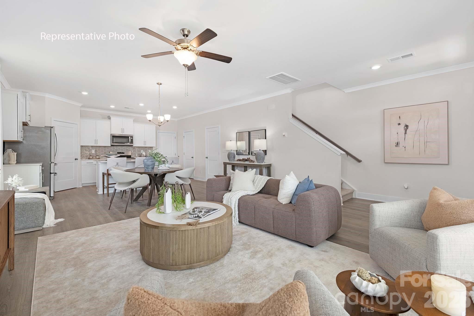
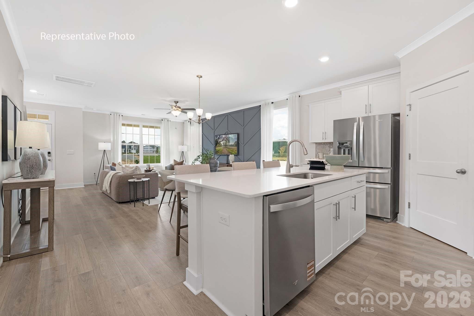
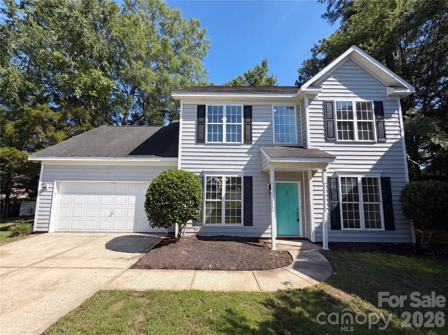
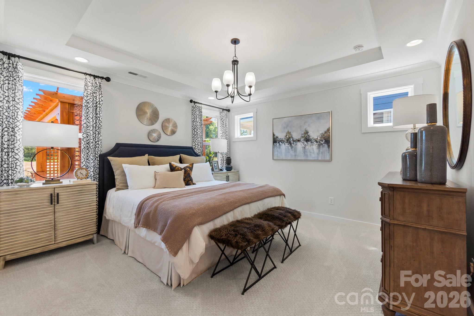
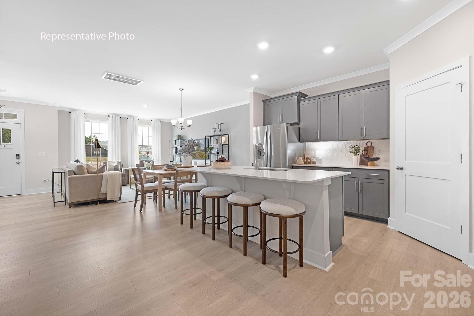
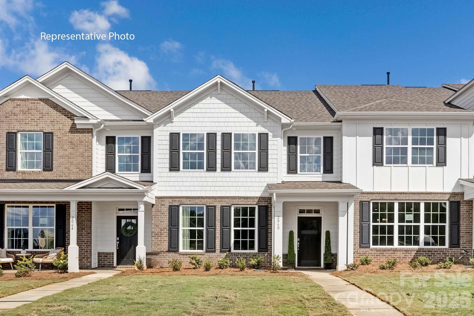
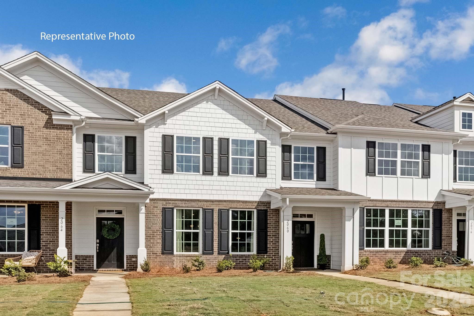
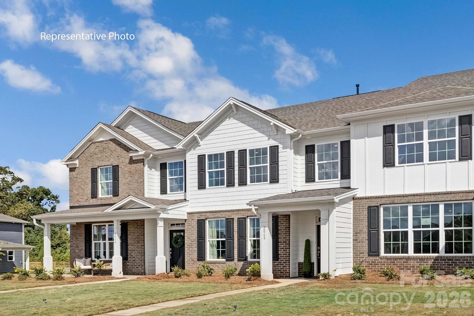
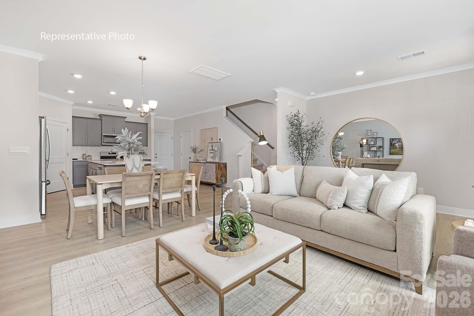
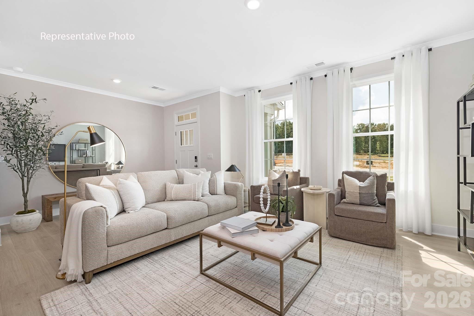
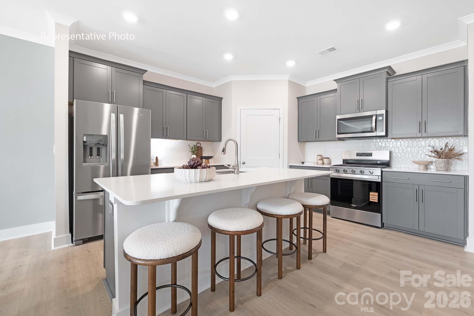
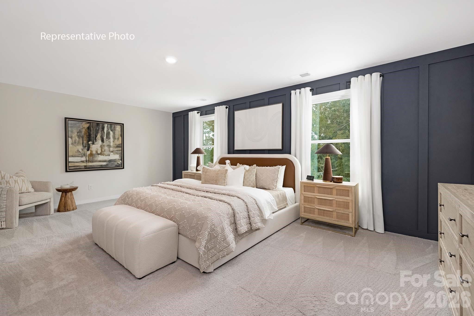
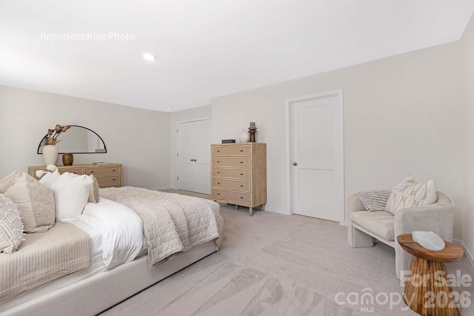
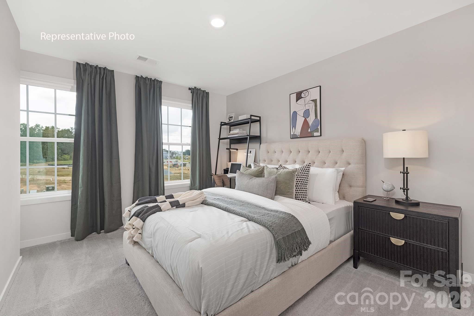
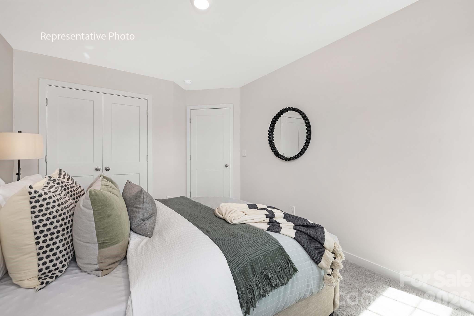
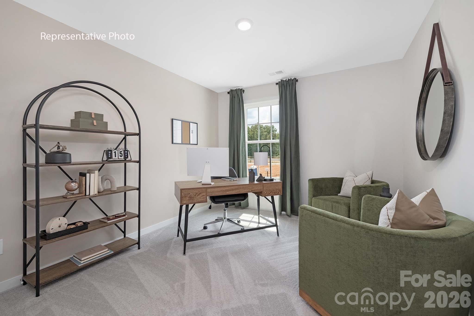
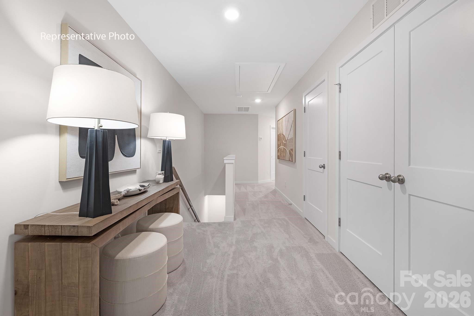
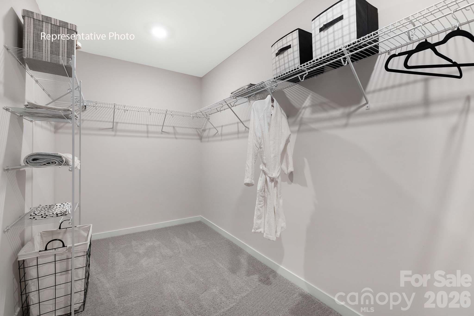
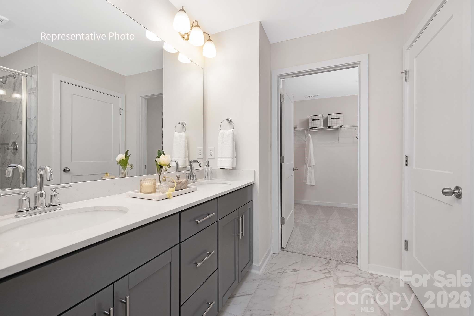
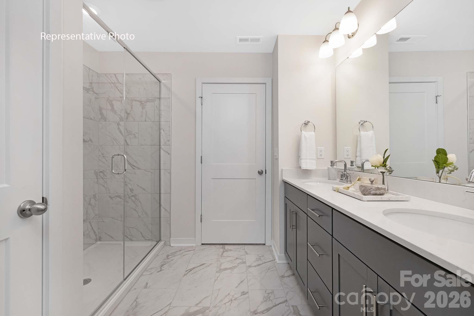
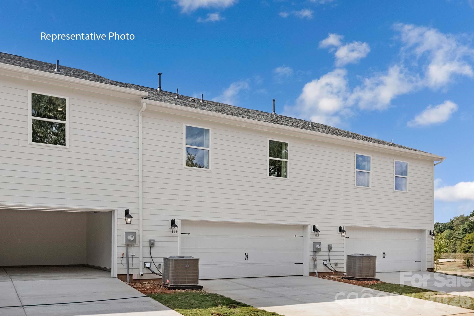
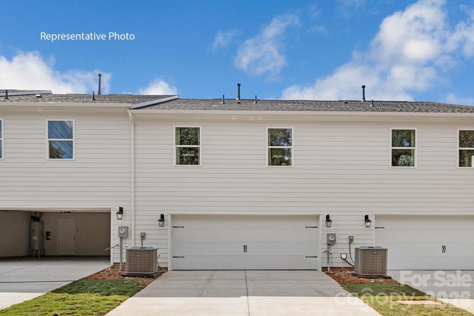
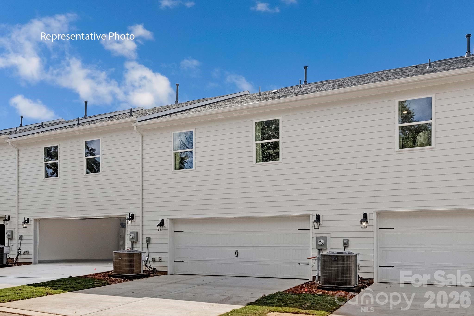
This exceptional residence offers a seamless blend of elegance, functionality, and modern design. The Blake is a spacious and modern two-story townhome. Spanning 1,825 sq ft, this thoughtfully designed home offers three bedrooms, 2.5 bathrooms, and a two-car garage. The open floor plan creates a sense of spaciousness, while the intelligently designed layout ensures optimal use of every square foot. The gourmet kitchen is equipped with stain-less-steel appliances, stylish countertops, and abundant storage space. The primary suite is a sanctuary, featuring an en-suite bathroom with dual vanities and a walk-in closet. Additional bedrooms provide versatility and share access to a secondary bathroom. This Blake townhome offers a blend of sophistication, comfort, and modern conveniences.

1034 Whistling Place

Message successfully sent.

What would you like to know?

What is 3 + 4 ?

I agree to receive email communication and understand I can unsubscribe at any time.

I agree to be contacted by Prestino Advantage via call, email, and text for real estate services. To opt out, you can reply 'stop' at any time or reply 'help' for assistance. You can also click the unsubscribe link in the emails. Message and data rates may apply. Message frequency may vary. Privacy Policy

Related Properties

Beautiful new construction Charleston-style home located in the sought-after Bonterra community of Indian Trail! This stunning 4-bedroom, 3.5-bath home with a two-car garage offers a bright and functional layout with modern finishes throughout. The kitchen features granite countertops, stainless steel appliances, and plenty of cabinet space. A convenient flex room or office is located just off the kitchen—ideal for remote work or study.
The family room features an elegant electric fireplace that adds warmth and ambiance, creating the perfect space for relaxing or entertaining. The upper-level primary suite includes a walk-in closet with wooden shelves and a luxurious bath with dual vanities and soaker tub. You’ll also find three additional bedrooms—each equipped with ceiling fans for added comfort—along with two more full baths and a laundry closet on the second floor.
Enjoy outdoor living on the back patio. Bonterra offers resort-style amenities including a clubhouse, pool, tennis courts, and walking trails. Conveniently located near shopping, dining, and major highways, with access to top-rated schools.
This move-in ready home combines timeless style with modern comfort—don’t miss your chance to make it yours! 1-year 3rd party home warranty included and refrigerator conveys.
#4319478

Indian Trail

4139 Twenty Grand Drive

4 Beds

3 Baths

2,156 Sq.Ft.

$445,000

MLS#: 4319478

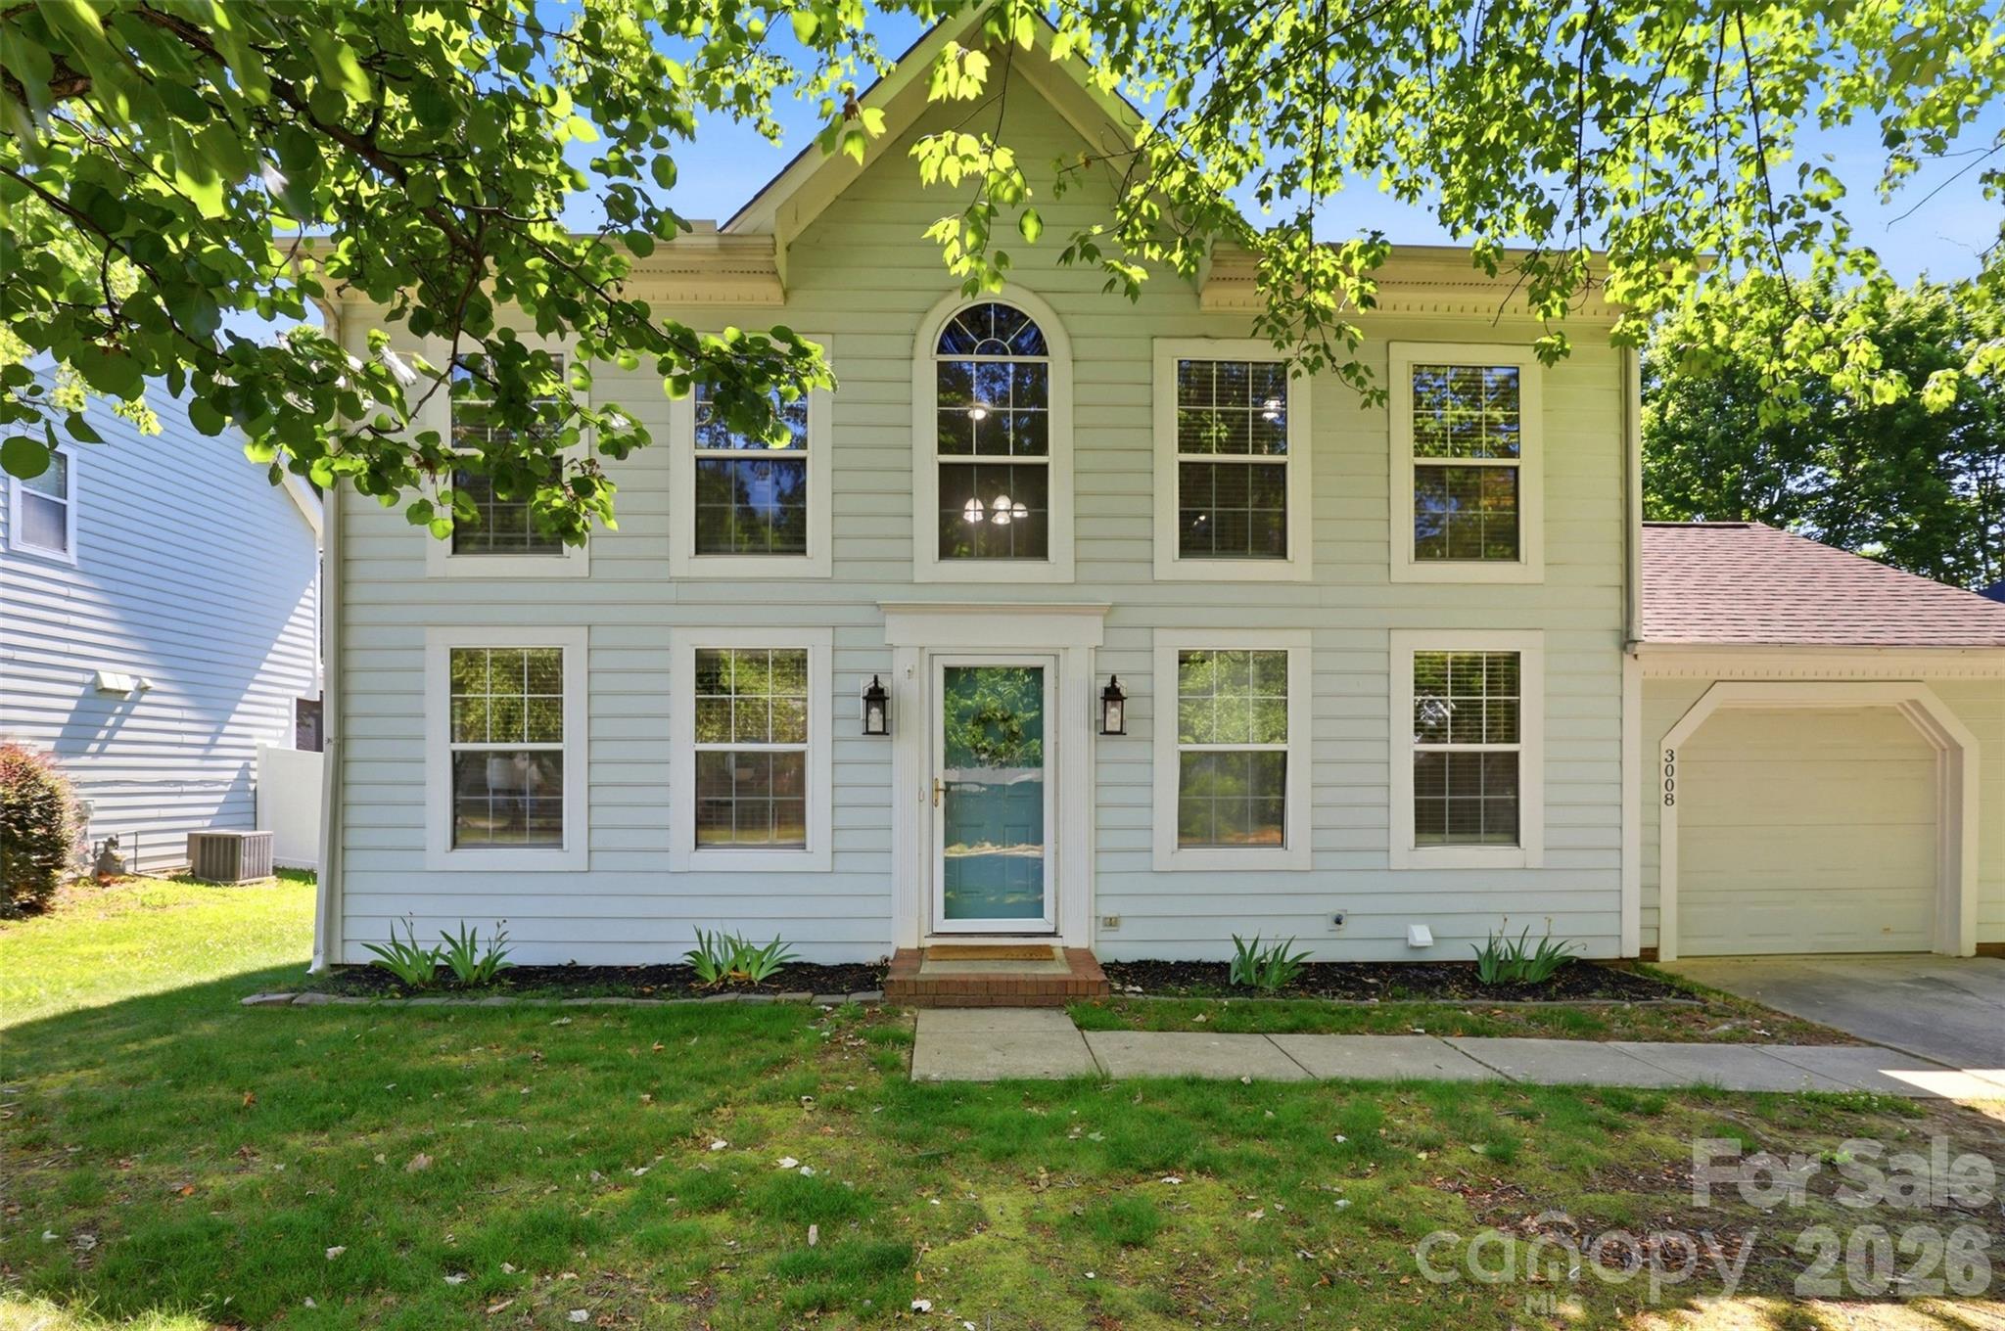
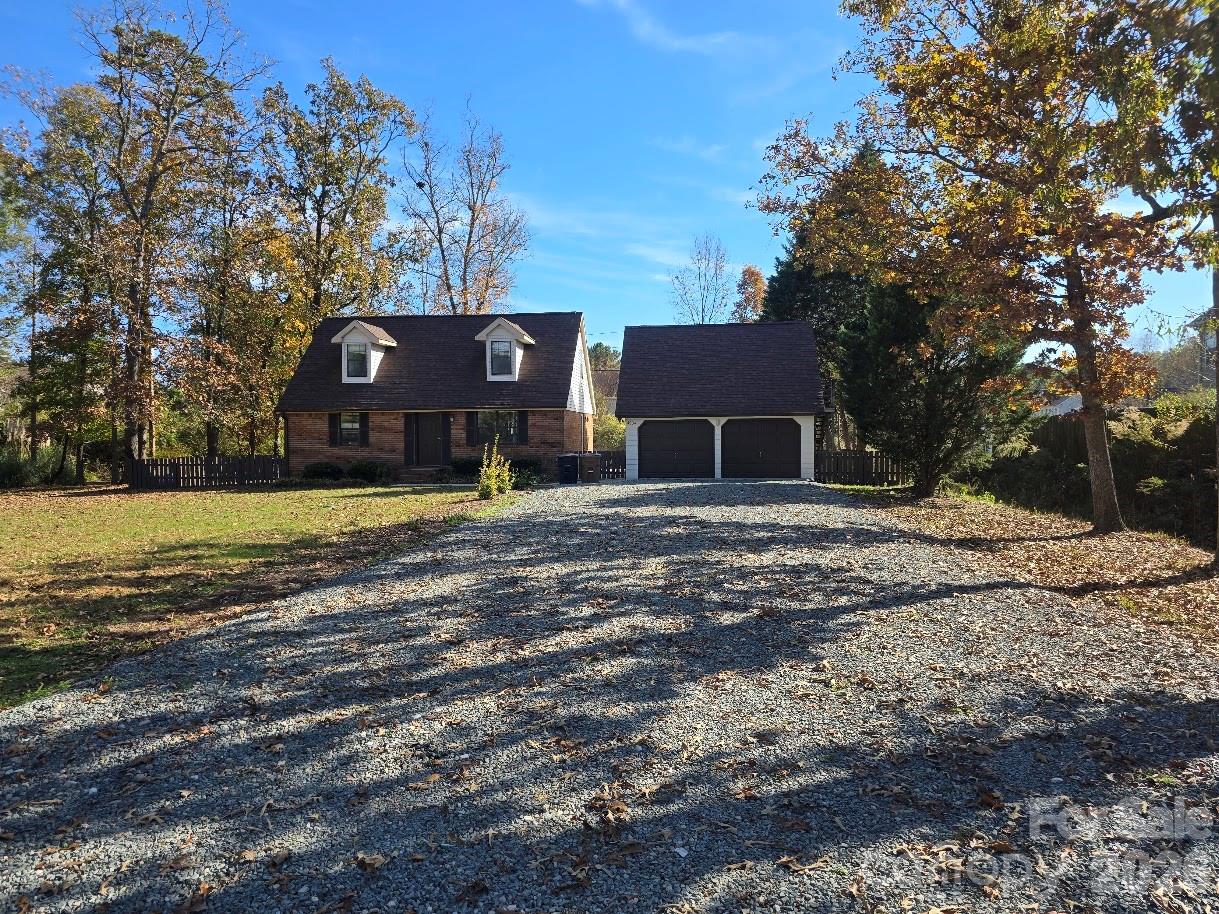
This inviting three bedroom, two bath home offers a comfortable layout and thoughtful updates throughout.

Out front, a covered porch welcomes you in and offers a great spot for morning coffee or evening conversations. Out back, the fenced backyard feels private and relaxed, with a screened-in porch that’s perfect for enjoying fresh air, creating a great space for gathering with friends or unwinding at the end of the day.
#4350700

Indian Trail

8105 Marcus Lane

3 Beds

2 Baths

1,210 Sq.Ft.

$335,000

MLS#: 4350700

What's Special: Last Home of this Model | No Rear Neighbors | Single Level Living. New Construction - September Completion! Built by America's Most Trusted Home Builder. Welcome to the Bali at 106 Northgate Boulevard in Esplanade at Northgate! Welcome to the Bali at 106 Northgate Boulevard in Esplanade at Northgate! This thoughtfully designed home features two secondary bedrooms and a full bath at the front, offering privacy for guests or a home office. The open main living area includes a bright great room that flows into the kitchen and dining space with a center island. The private primary suite features a walk-in closet and a spa-inspired bath with dual sinks and a walk-in shower. A laundry room and 2-car garage add convenience. Additional Highlights Include: screened and uncovered outdoor living, extra windows at the primary suite and bath, and metal roof. Photos are for representative purposes only. MLS#4379389

Welcome to Esplanade at Northgate—where resort-style living meets everyday comfort in this vibrant 55+ community! Beyond beautifully crafted homes, residents enjoy a lifestyle curated for connection, wellness, and fun. Included lawn care means more time to enjoy our top-tier amenities: challenge friends on the pickleball courts, unwind in the sparkling pool and spa, stroll scenic walking trails, or gather for bocce ball and cornhole. The clubhouse features a fully equipped exercise room, movement studio, and gathering space for social events. Cozy up by the outdoor fireplace or let your pup play freely in the Bark Park. With a full-time Lifestyle Coordinator planning exciting events and activities, plus concierge and travel services, every day feels like a getaway. Enjoy exclusive discounts from local vendors and wine clubs—because life here is meant to be savored. MLS#
#4379389

Indian Trail

106 Northgate Boulevard

3 Beds

2 Baths

1,375 Sq.Ft.

$428,990

MLS#: 4379389

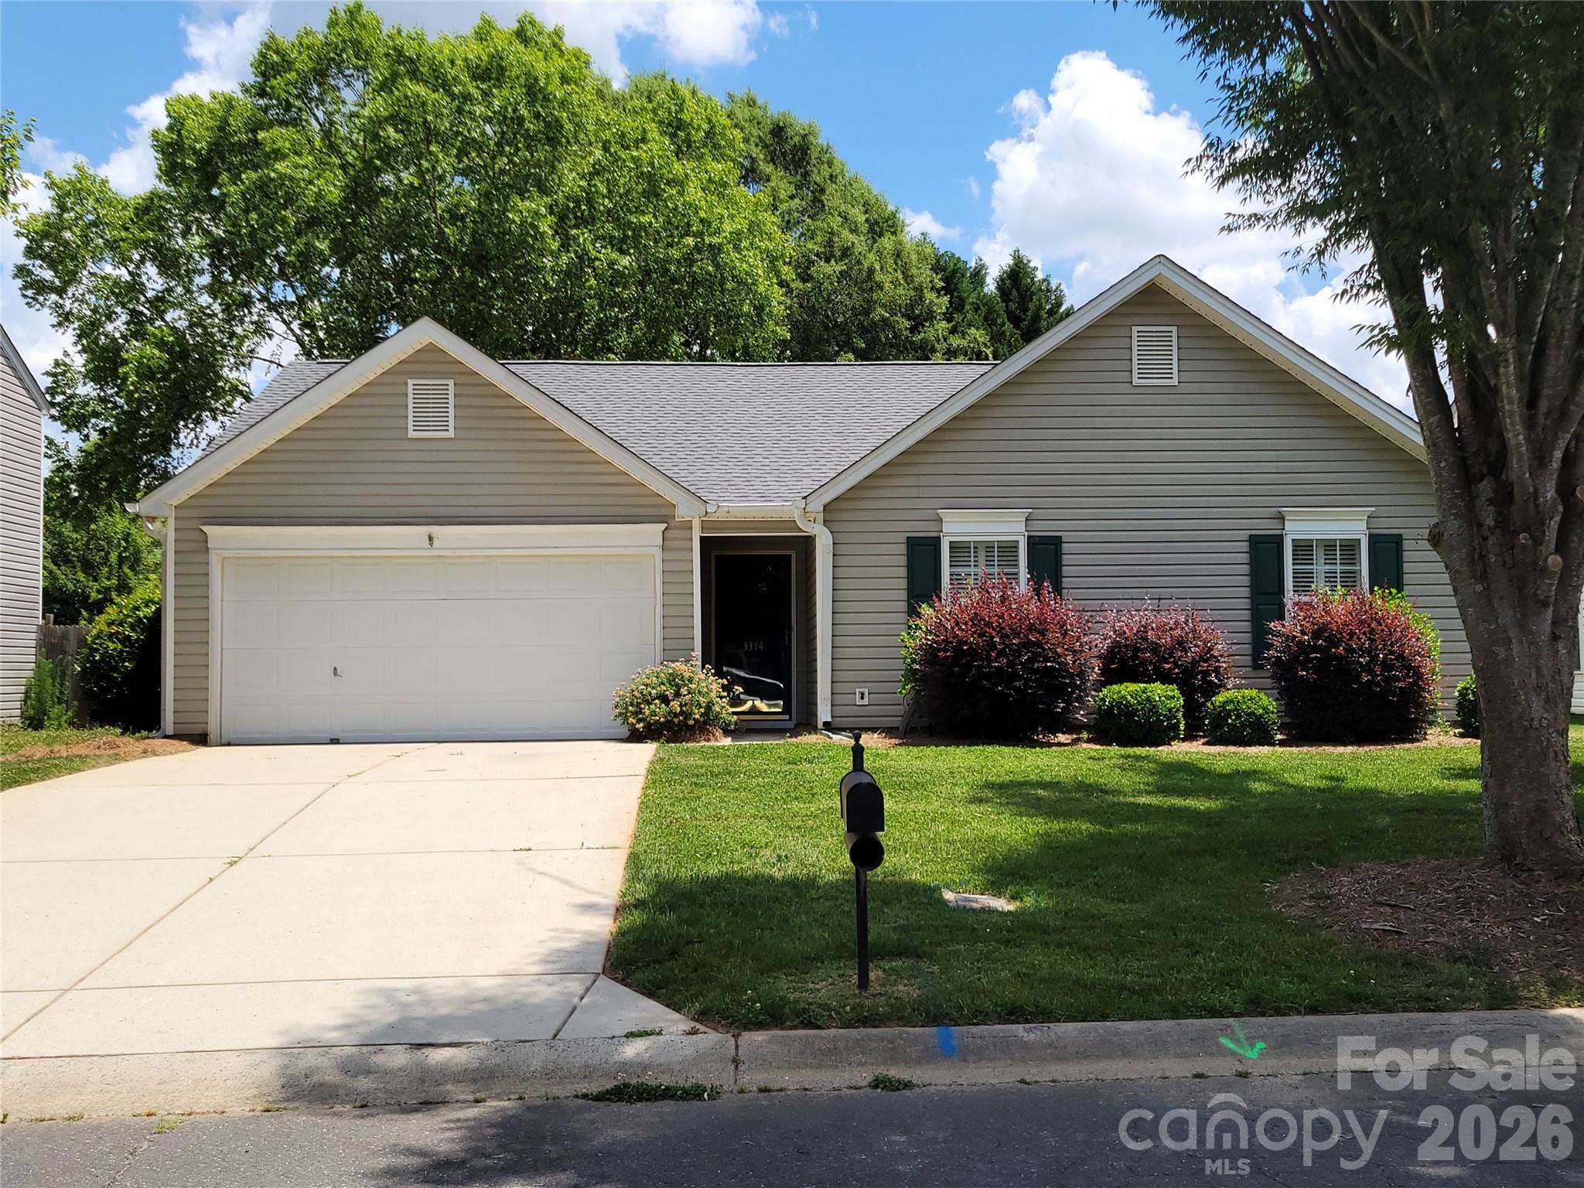
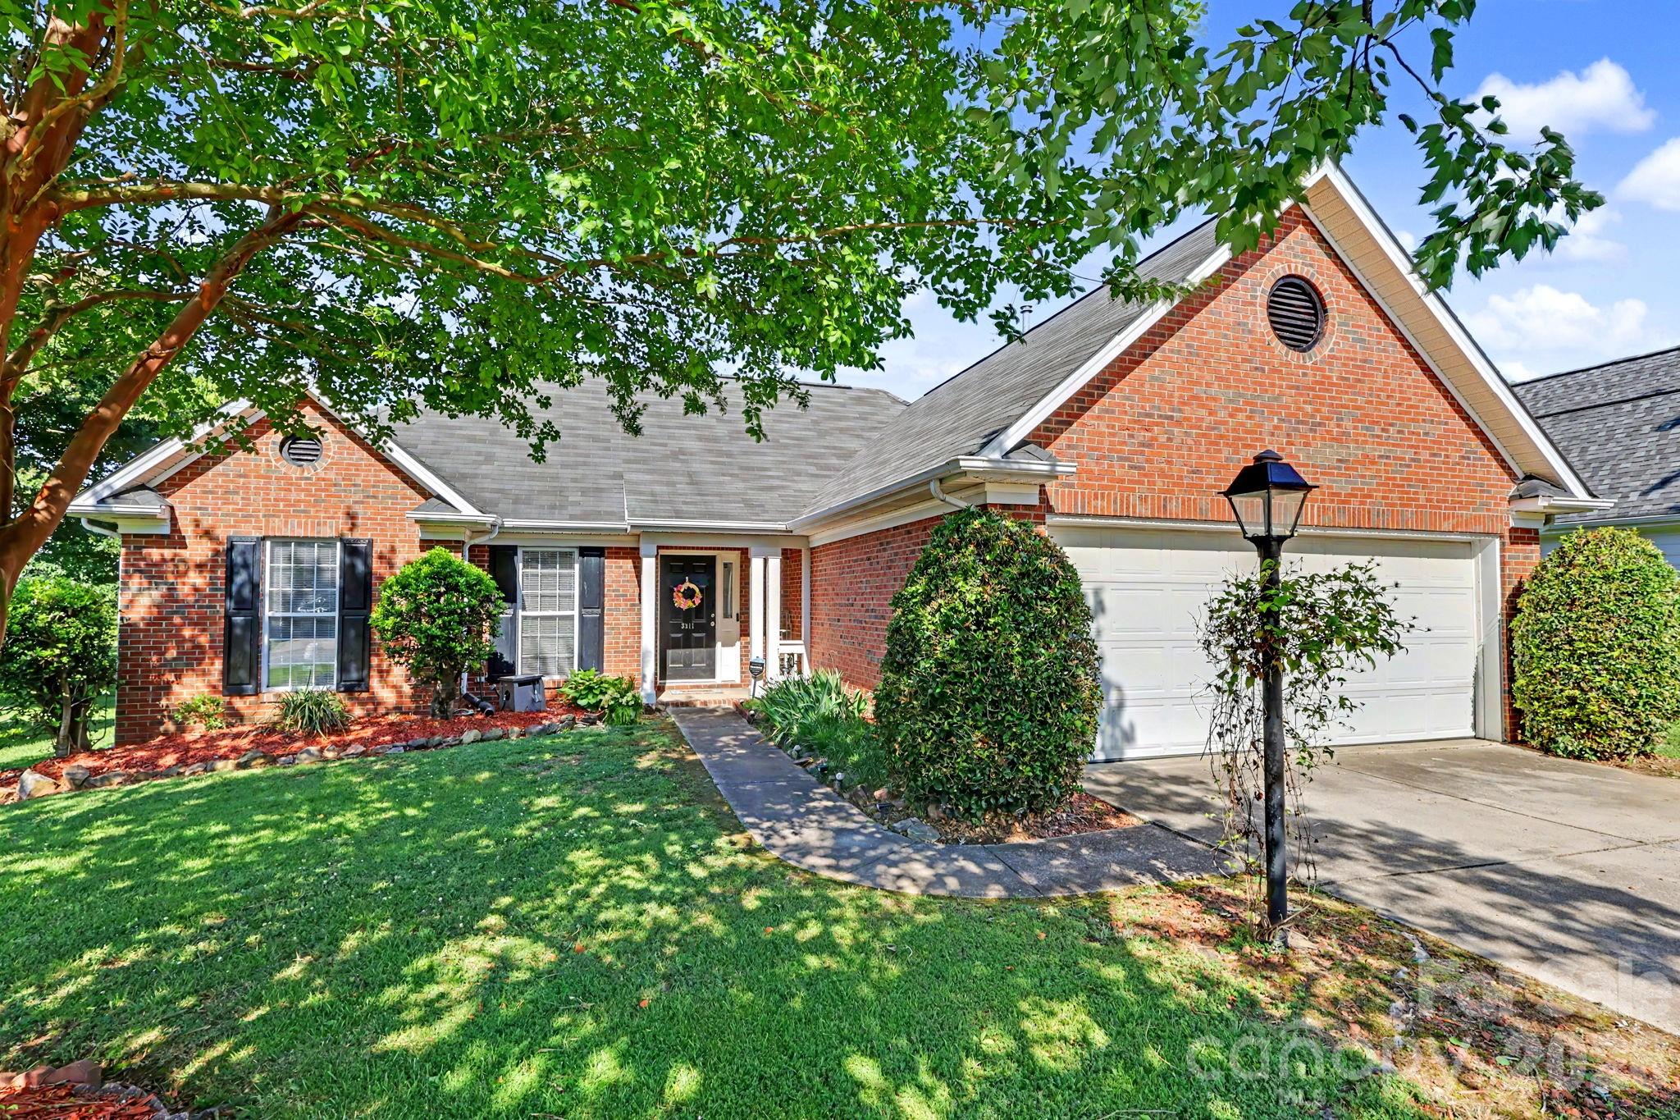
Welcome home to this beautifully refreshed three bedroom, two full bath gem in sought-after Brandon Oaks! Featuring a fantastic floor plan, this home is completely move-in ready. Off the main entrance is the living room which could also function as a study. The eat-in kitchen features a beautiful tile backsplash and plenty of counterspace and cabinetry.  The kitchen flows right into the spacious great room with vaulted ceilings and view of the backyard. The primary bedroom features an ensuite bathroom and large walk-in closet.  Two well-sized bedrooms, a full bathroom and laundry room complete the first floor. Bonus space lovers will appreciate the finished room above the garage — which can function as an additional bedroom, office, or bonus room. The attached two-car garage provides further storage and the back deck overlooks the large private backyard. Brandon Oaks features two beautiful pools, pickleball and tennis courts, playgrounds and walking trails.
#4373205

Indian Trail

2105 Broad Plum Lane

3 Beds

2 Baths

1,947 Sq.Ft.

$430,000

MLS#: 4373205

Price reduced
This beautifully maintained end-unit townhome, built in 2021, is loaded with upgrades and is a must-see. The main-level primary suite features a tray ceiling, walk-in closet, and an ensuite bath with tile floors, a double vanity, and an upgraded walk-in shower with a bench and dual shower heads. The kitchen is thoughtfully designed with quartz countertops, an island with bar seating, stainless steel appliances—including a gas range AND second wall oven—and a walk-in pantry. It flows into the dining area and living room, which opens to a covered back patio—perfect for relaxing or entertaining. A conveniently located laundry room and half bath complete the main level. Upstairs, you’ll find two additional bedrooms, a full bath, and walk-in attic space for easy storage. Enjoy outdoor living on the covered back porch overlooking newly planted trees, creating a peaceful, arboretum-like setting. Additional features include upgraded 2” blinds, and with the home built in 2021, you’ll have peace of mind knowing the roof, HVAC, and water heater are all just a few years old. Community amenities include a clubhouse, outdoor pool, walking trails and picnic area. Conveniently located in Indian Trail, this home offers easy access to Crooked Creek Park, the Indian Trail Greenway, and shopping and dining at Sun Valley Commons. Enjoy nearby parks, farms, and community events, all while being just a short drive to Matthews, South Charlotte, and Uptown Charlotte.
#4361044

Indian Trail

7033 Old Evergreen Parkway

3 Beds

2 Baths

1,865 Sq.Ft.

$415,000

MLS#: 4361044

Welcome home to this charming 3 bedroom, 2.5 bathroom home with a flowing floorplan made for easy living and entertaining! The bright main level connects the living areas, kitchen, and dining space for an airy, welcoming feel. The open kitchen features stainless steel appliances with a breakfast bar and generous counter space, opening to the dining area/sunroom, perfect for morning coffee or gatherings. Step outside to a fully fenced backyard with a large patio, ready for your next get-together. Upstairs offers a comfortable primary suite and two additional bedrooms, plus a flex space ready for your personalization. Schedule your tour today!
#4381709

Indian Trail

4424 Roundwood Court

3 Beds

2 Baths

2,072 Sq.Ft.

$399,000

MLS#: 4381709

6105 Lighted Way in the highly desirable Crismark community offers the perfect blend of comfort, style, and convenience! This spacious home features an open-concept floorplan designed for today’s lifestyle, with the kitchen flowing seamlessly into the living and dining areas — perfect for entertaining guests, hosting family gatherings, or simply enjoying everyday living.

Upstairs, you’ll find a spacious Primary En-Suite retreat complete with a walk-in closet, along with a convenient laundry room and three additional bedrooms offering flexibility for family, guests, home office space, or hobbies.

Crismark is known for its outstanding resort-style amenities including a beautiful clubhouse, 2 sparkling community pools, tennis courts, pickleball courts, playgrounds, and scenic walking trails that make it easy to enjoy an active lifestyle right in your own neighborhood. Golf enthusiasts will appreciate the abundance of nearby golf courses while parks and recreation areas are just minutes away.

Conveniently located with easy access to I-485 and Highway 74, commuting to the greater Charlotte metro area or Monroe is simple and convenient. Medical facilities, shopping, dining, and everyday conveniences are all located nearby, making this an exceptional place to call home!
#4379913

Indian Trail

6105 Lighted Way Lane

4 Beds

2 Baths

1,940 Sq.Ft.

$394,000

MLS#: 4379913

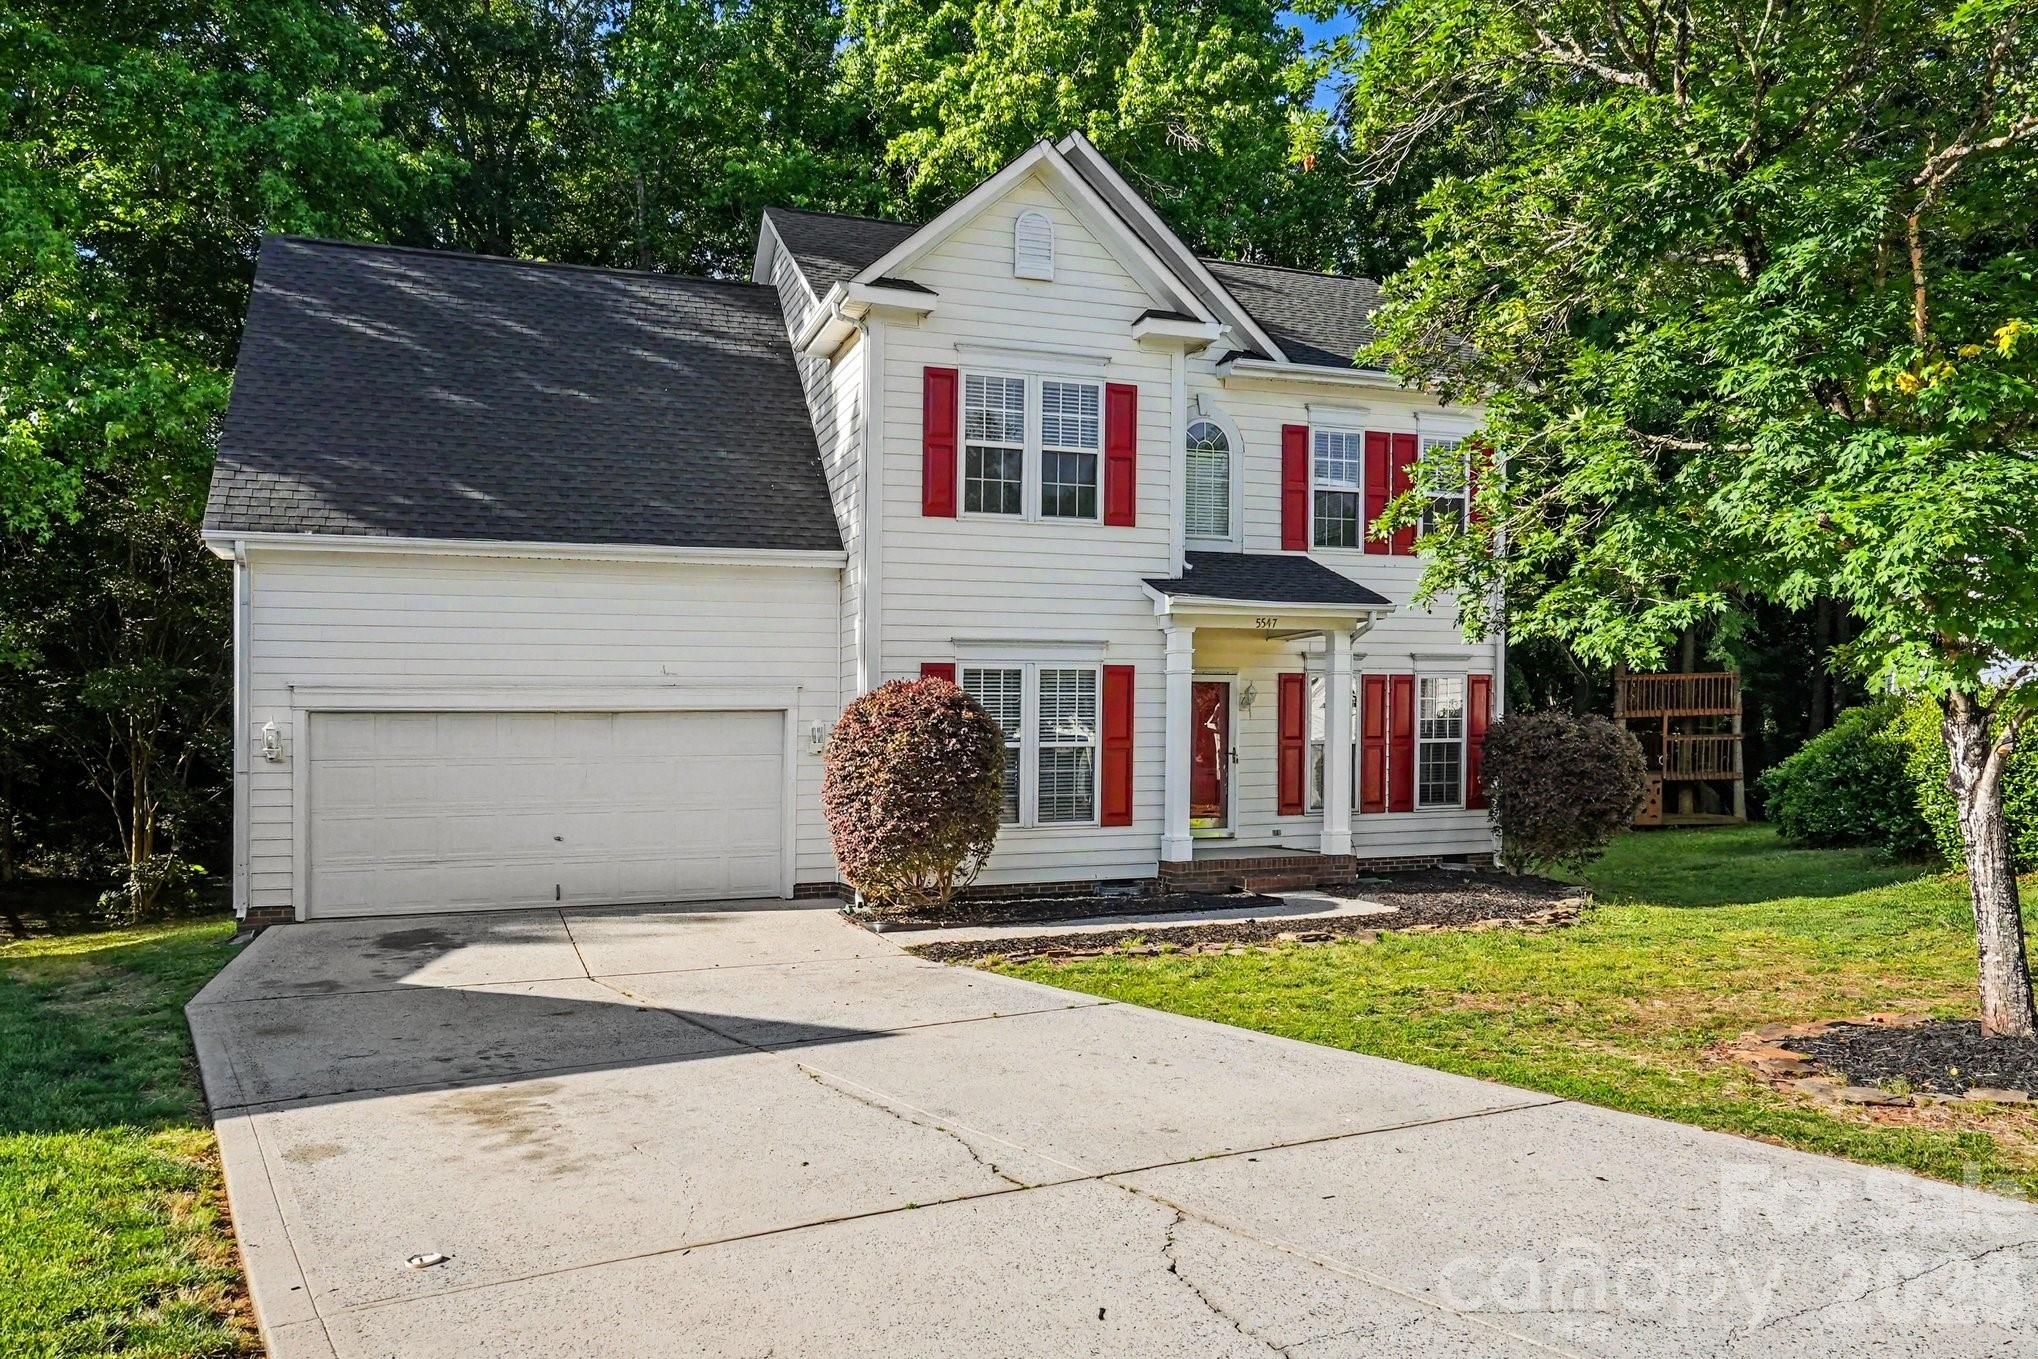
This 4-bedroom, 2.5-bathroom home offers a versatile layout and practical features designed for modern convenience. The main floor provides a traditional flow with a dedicated dining room and family room, while the 2-car garage ensures ample parking and storage. Upstairs, you’ll find a flexible living space that can serve as either a large bonus room or a fourth bedroom, complete with its own closet for maximum utility.

The upper level is designed for efficiency, featuring a conveniently located upstairs laundry room, saving you trips up and down the stairs. The secondary full bathroom is well-appointed with a tub/shower combo and a single vanity sink. Outside, the property is perfect for relaxation and hobbies, boasting a spacious back deck that overlooks a well-maintained yard, complete with a functional lawn shed for additional equipment storage.
#4376867

Indian Trail

5547 Whispering Wind Lane

4 Beds

2 Baths

1,848 Sq.Ft.

$399,900

MLS#: 4376867

Welcome to this beautiful, CUSTOM UPGRADED, end unit townhome in the highly sought after "The Grove at Chestnut Park!" This home boasts 4 bedrooms, 3.5 bathrooms and a fully finished two car garage. The floor plan is extremely versatile allowing the first floor bedroom to easily be used as an office or a home gym. Coming up the stairs to the second floor, and you are surrounded by windows in the dining room that spills into the chefs kitchen with completely custom pantry shelving and a bright, open living room! No wire shelving found here!! Directly off of the living room, is a side covered veranda- perfect for entertaining! The third floor has a large primary suite with a beautiful tray ceiling and a oversized walk in closet with FULLY CUSTOM SHELVING as well as two additional bedrooms and a full bath and is far enough away from the noise, yet only one floor from main living area. Community is in the heart of Chestnut Square Park! Food trucks, holiday events, outdoor concerts, tennis, soccer, volleyball, walking trails, picnic area, playground and SO much more! It is directly next to Mecklenburg Swim Association. Extremely convenient location to all major highways, hospitals, shopping and dining! Over $30,000 in custom upgrades! Custom paint coloring throughout. Upgraded custom light fixtures, handle pulls in master bath and kitchen, plumbing faucets, door handles, wall plates, closet upgrade in master closet and kitchen pantry!
#4315321

Indian Trail

185 Marron Drive

4 Beds

3 Baths

2,420 Sq.Ft.

$435,000

MLS#: 4315321

Two-story 3 bed & 2.5 bath home has vinyl side and a brick faced garage. Enter through the front door to the living with a fireplace and TV Niche which leads to the Dining room, Kitchen, & half Bathroom. Farmhouse look with wood accent touches throughout the home. Upstairs you will find three total bedrooms including the primary Bedroom, bathroom, & walk in closet. Two secondary bedrooms, a full Bathroom and a laundry closet. The backyard features a heated in-ground pool, a hot tub, and a Shed.  It has a two car garage which can be converted into a living area or play area. Conveniently located near food shopping, medical facilities, and Independence Blvd which leads to uptown Charlotte or Monroe. Showings start Friday 3/13!
#4355470

Indian Trail

3320 Creek Trail Road

3 Beds

2 Baths

1,494 Sq.Ft.

$408,000

MLS#: 4355470

 - property

Send a message

Message successfully sent.

Your message

What is 3 + 4 ?

Reason for contacting?

I agree to receive email communication and understand I can unsubscribe at any time.

I agree to be contacted by Prestino Advantage via call, email, and text for real estate services. To opt out, you can reply 'stop' at any time or reply 'help' for assistance. You can also click the unsubscribe link in the emails. Message and data rates may apply. Message frequency may vary. Privacy Policy

Sign Out

Virtual Assistant

Would you like to take the next step with this property? We can help you schedule a showing or virtual tour, or send you more details.

Yes, I would like more information.

Thank You for Your Reply, One of Our Agents will contact you as soon as possible

No, maybe later.

Thank you, you can always contact me via email, phone number or through the contact form.

Realhub AI

Lucy - Your AI-Powered Realtor

Update Your Temporary Password

Personalize your search

Enter your email and we'll notify you immediately when new listings match what you're looking for.

or enter email address

Already have an account ? Login here

Continue your home search

I agree to receive communications and understand I can unsubscribe at any time.

I agree to be contacted by Prestino Advantage via call, email, and text for real estate services. To opt out, you can reply 'stop' at any time or reply 'help' for assistance. You can also click the unsubscribe link in the emails. Message and data rates may apply. Message frequency may vary. Privacy Policy

Already have an account ? Login here

We use cookies

We use cookies primarily for analytics to enhance your experience. By accepting, you agree to our use of these cookies. You can manage your preferences or learn more about our cookies policy.