
Property
Beds
3
Full Baths
2
1/2 Baths
None
Year Built
1957
Sq.Footage
1,384
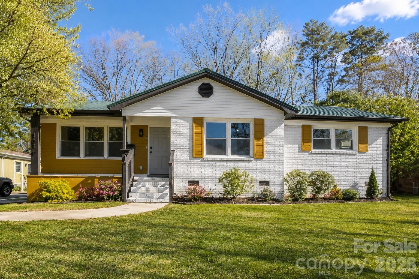
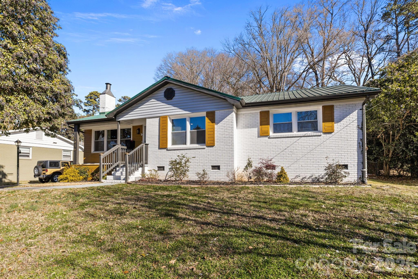
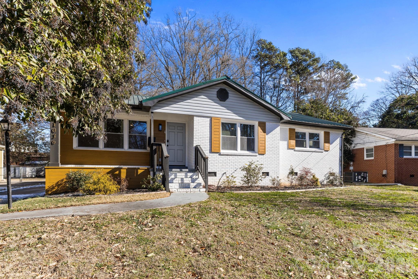
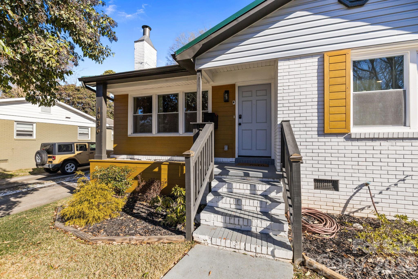
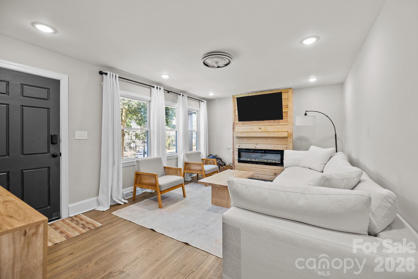
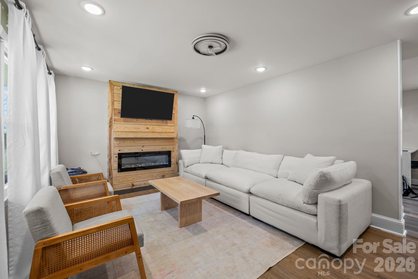
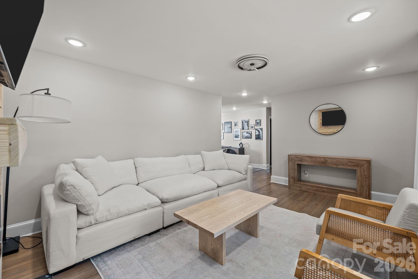
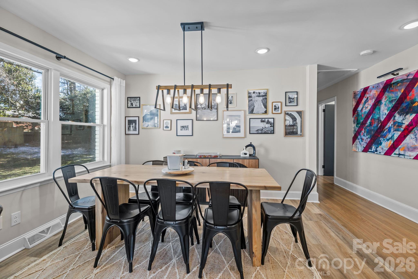
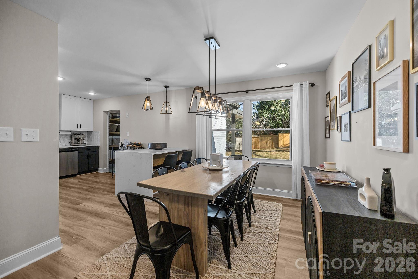
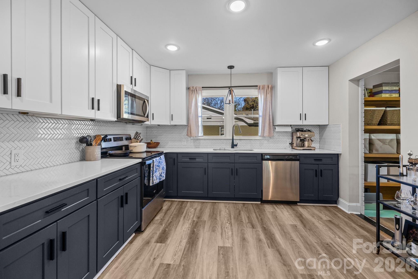
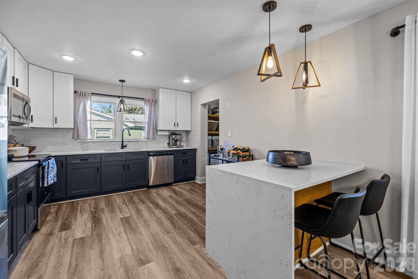
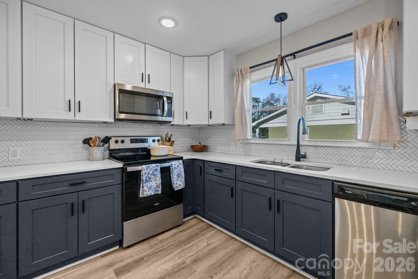
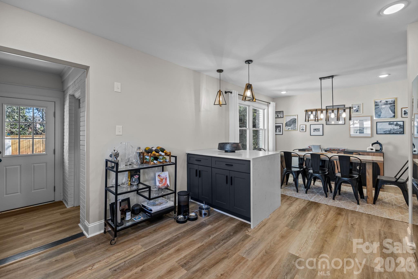
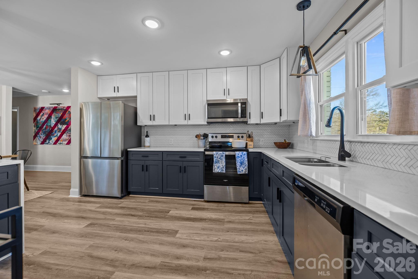
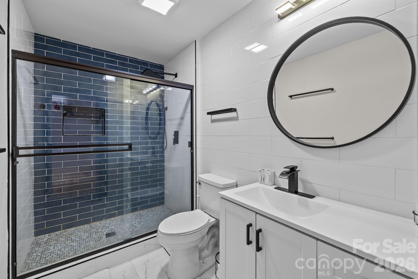
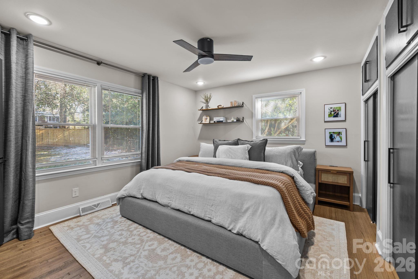
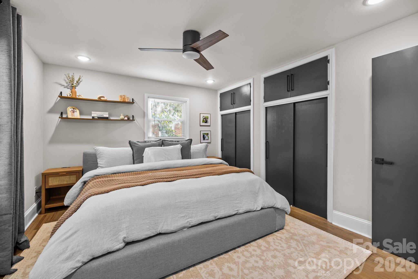
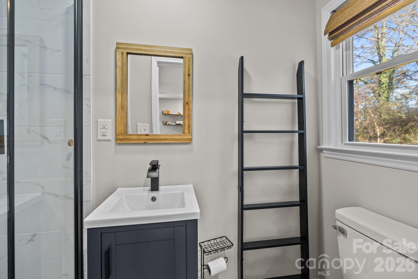
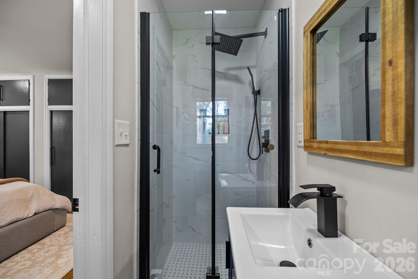
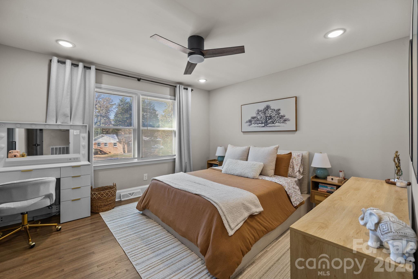
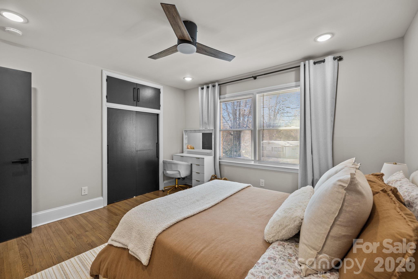
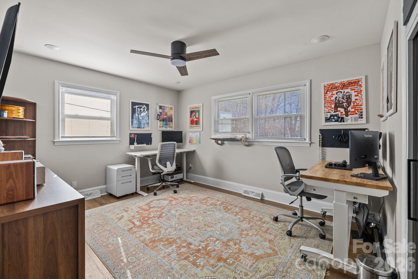
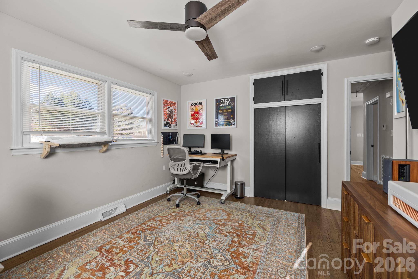
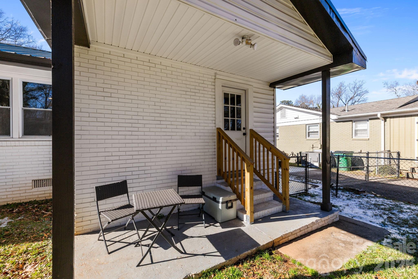
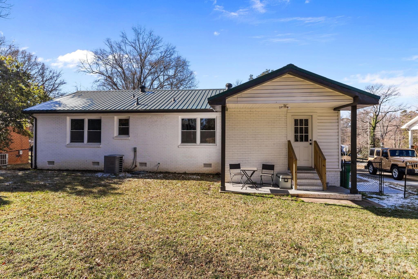
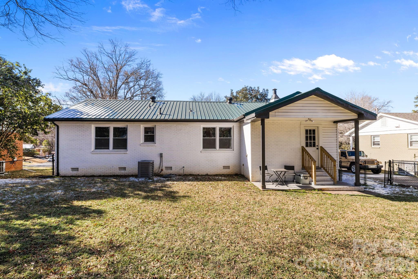
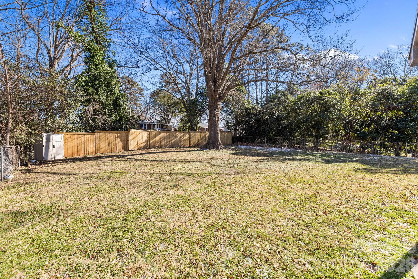
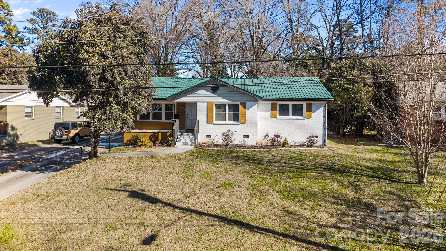
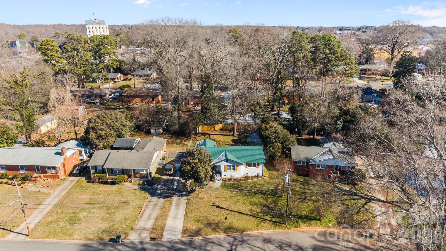
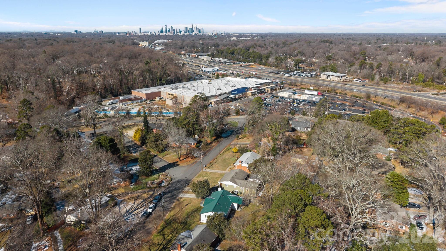
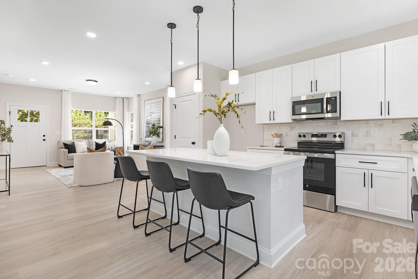
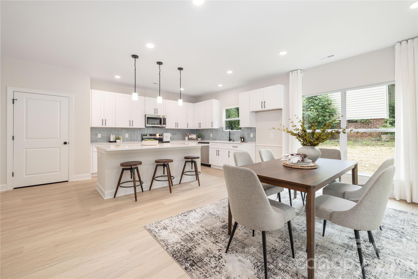
1036 Cutler Place offers the rare combination of thoughtful updates, timeless character, and an unbeatable Charlotte location. Tucked into the heart of Amity Gardens, this home is just minutes from Plaza Midwood, NoDa, and Uptown, while still offering the comfort and privacy of an established neighborhood setting. Inside, natural light pours through the home, creating a warm and inviting atmosphere from the moment you walk in. The open living, dining, and kitchen spaces flow effortlessly together, making everyday living feel comfortable and connected while also giving the home an easy entertaining feel. The kitchen offers generous storage and workspace, perfectly positioned at the center of the home where conversations and gatherings naturally happen. The primary suite provides a peaceful retreat, while the additional bedrooms offer flexibility for guests, a home office, or changing lifestyle needs. Outside, the private backyard creates the perfect setting for morning coffee, evenings with friends, or simply unwinding after a long day. Beyond the aesthetic appeal, this home stands out because the major work has already been done for you. A 2024 metal roof, 2019 HVAC system, new windows, updated plumbing, and an encapsulated crawlspace provide a level of comfort and confidence that is increasingly hard to find in this price range. 1036 Cutler Place blends modern updates with everyday comfort in one of Charlotte’s most connected and rapidly growing areas.
Features & Amenities
Interior
-
Other Interior Features
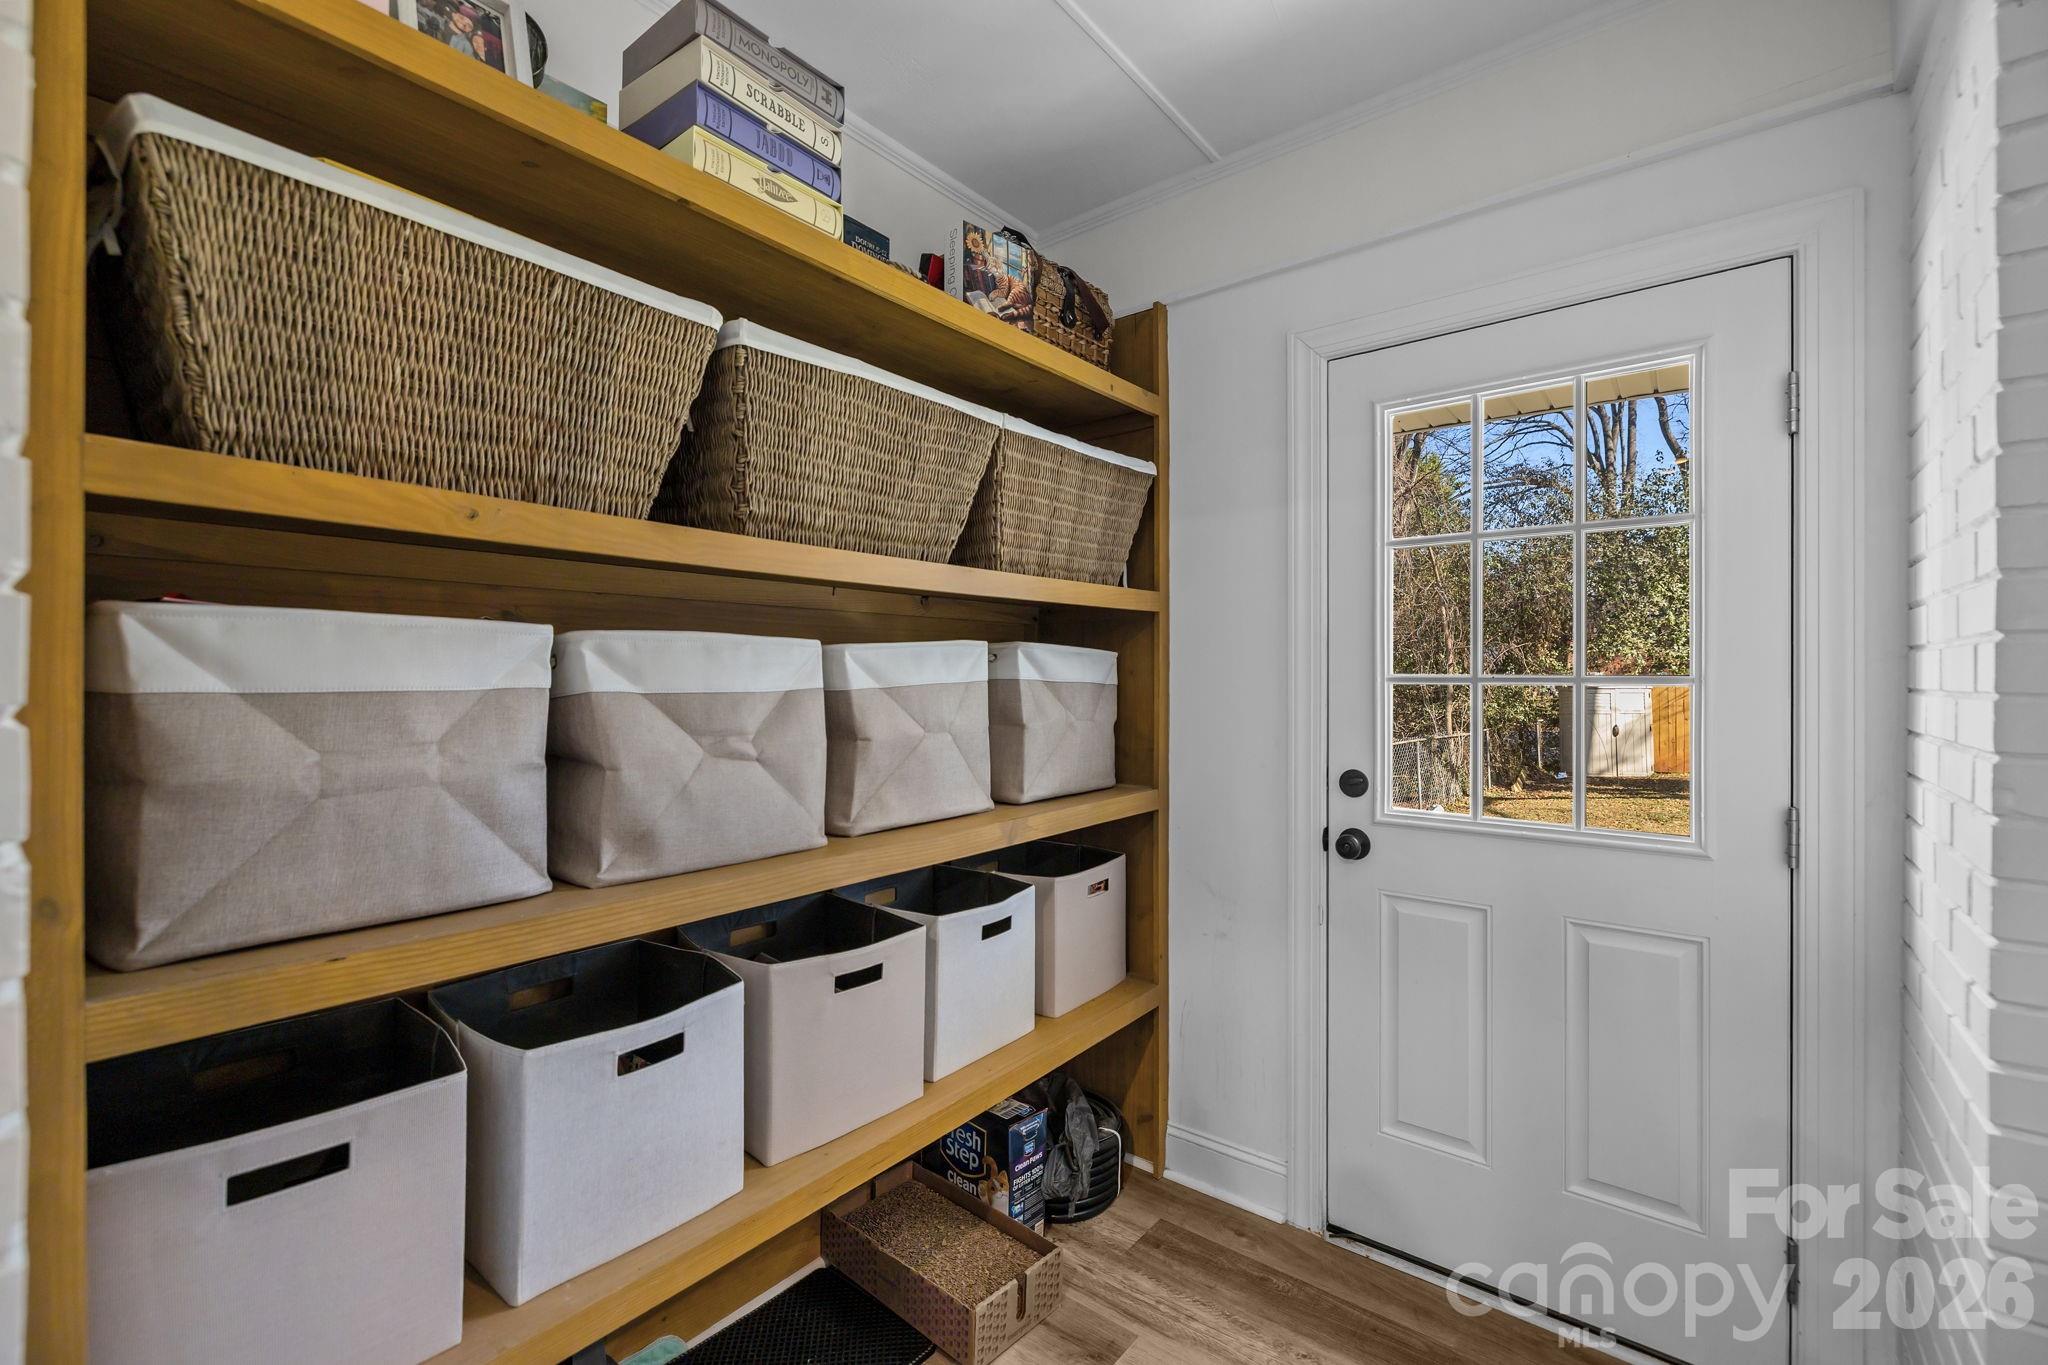
Built-in Features, Open Floorplan, Pantry, Storage, Walk-In Closet(s)
-
Total Bedrooms
3
-
Bathrooms
2
-
Above Grade Finished Area
1384.0
-
Basement YN
NO
-
Cooling YN
YES
-
Cooling
Central Air
-
Fireplace YN
YES
-
Heating YN
YES
-
Heating
Central
-
Pet friendly
N/A
Exterior
-
Garage
No
-
Parking
Driveway
-
Patio and Porch Features
Covered, Front Porch
-
Pool
No
Area & Lot
-
Property Type
Residential
-
Property Sub Type
Single Family Residence
-
Architectural Style
Ranch
Price
-
Sales Price
$500,000
-
Sq. Footage
1, 384
-
Price/SqFt
$361
HOA
-
Association
No
School District
-
Elementary School
Unspecified
-
Middle School
Unspecified
-
High School
Unspecified
Property Features
-
New Construction
NO
-
Senior Community YN
NO
-
Sewer
Public Sewer
-
Water Source
Public
Schedule a Showing
Showing scheduled successfully.
Mortgage calculator
Estimate your monthly mortgage payment, including the principal and interest, property taxes, and HOA. Adjust the values to generate a more accurate rate.
Your payment
Principal and Interest:
$
Property taxes:
$
HOA fees:
$
Total loan payment:
$
Total interest amount:
$
Location
County
Mecklenburg
Elementary School
Unspecified
Middle School
Unspecified
High School
Unspecified
Listing Courtesy of Matias Rojas , Realty One Group Revolution
RealHub Information is provided exclusively for consumers' personal, non-commercial use, and it may not be used for any purpose other than to identify prospective properties consumers may be interested in purchasing. All information deemed reliable but not guaranteed and should be independently verified. All properties are subject to prior sale, change or withdrawal. RealHub website owner shall not be responsible for any typographical errors, misinformation, misprints and shall be held totally harmless.

Agent
Mary Patrella
Call Mary today to schedule a private showing.

* Listings on this website come from the FMLS IDX Compilation and may be held by brokerage firms other than the owner of this website. The listing brokerage is identified in any listing details. Information is deemed reliable but is not guaranteed. If you believe any FMLS listing contains material that infringes your copyrighted work please click here to review our DMCA policy and learn how to submit a takedown request.© 2024 FMLS.
Related Properties

Charlotte
17700 Mckee Road
3 Beds
2 Baths
1,487 Sq.Ft.
$437,500
MLS#: 4295347

Charlotte
268 Parkwood Avenue
3 Beds
3 Baths
1,855 Sq.Ft.
$579,900
MLS#: 4377883

Charlotte
10225 Superb Lane
3 Beds
2 Baths
1,981 Sq.Ft.
$485,000
MLS#: 4368319

Charlotte
9824 Dauphine Drive
4 Beds
2 Baths
2,094 Sq.Ft.
$415,000
MLS#: 4393550

Charlotte
14115 Canvasback Drive
4 Beds
2 Baths
2,849 Sq.Ft.
$525,000
MLS#: 4337822

Charlotte
4620 Piedmont Row Drive 410
2 Beds
2 Baths
1,146 Sq.Ft.
$479,900
MLS#: 4359975

Charlotte
9902 Forest Drive
4 Beds
4 Baths
2,010 Sq.Ft.
$425,000
MLS#: 4391851

Charlotte
8837 Ormeau Drive
3 Beds
2 Baths
1,791 Sq.Ft.
$400,000
MLS#: 4371697
Charlotte
6637 Terry Lane
5 Beds
2 Baths
2,029 Sq.Ft.
$450,000
MLS#: 4381668
Charlotte
6633 Terry Lane
4 Beds
2 Baths
2,038 Sq.Ft.
$450,000
MLS#: 4381657
