
Property
Beds
4
Full Baths
2
1/2 Baths
1
Year Built
1983
Sq.Footage
2,249
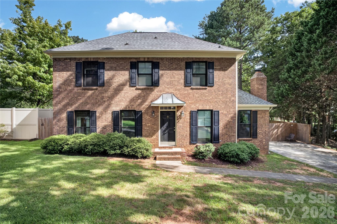
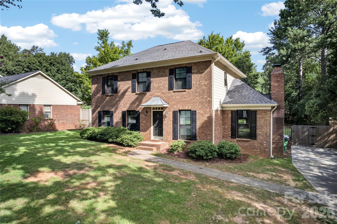
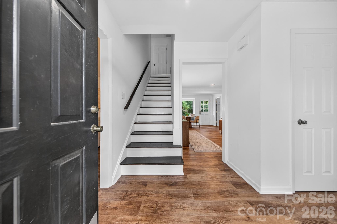
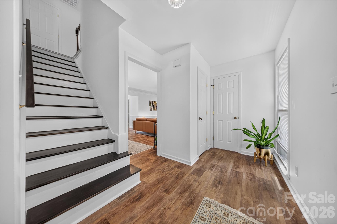
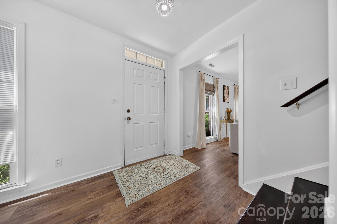
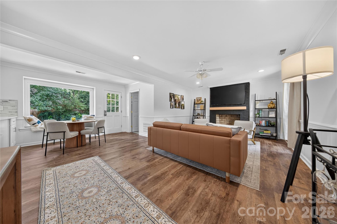
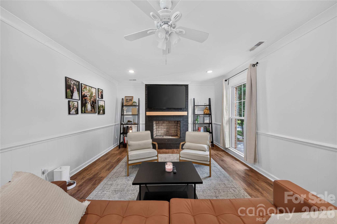
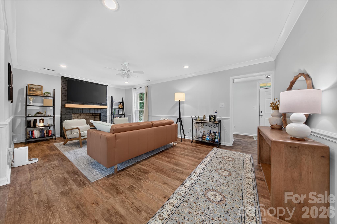
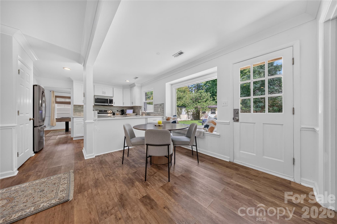
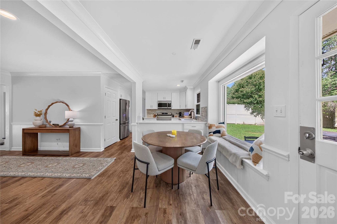
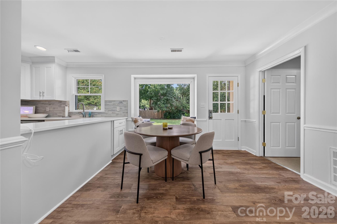
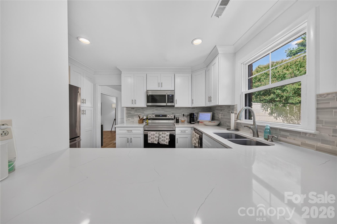
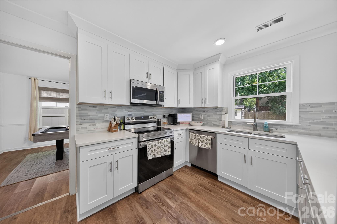
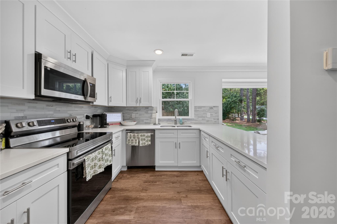
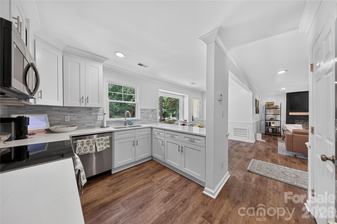
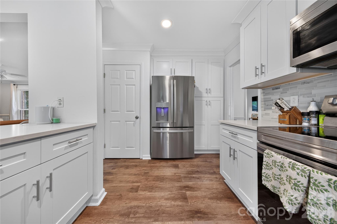
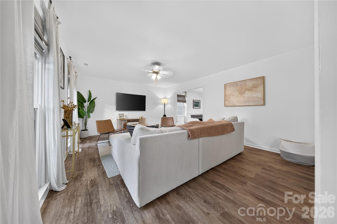
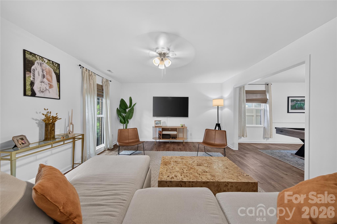
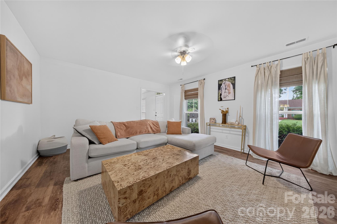
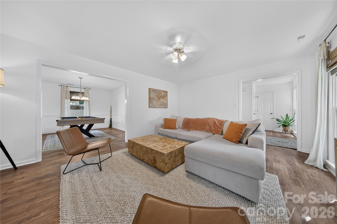
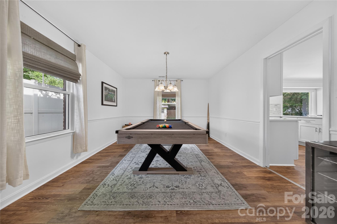
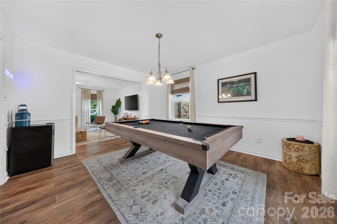
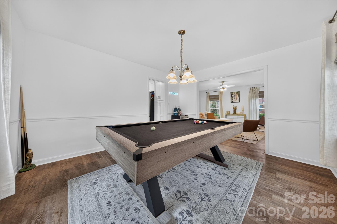
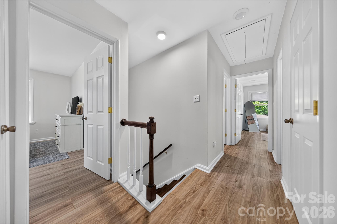
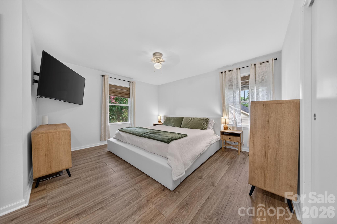
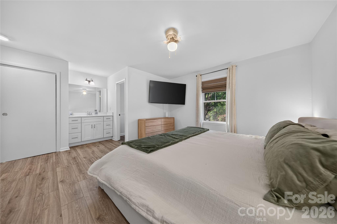
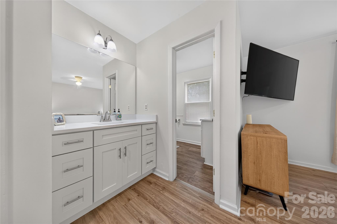
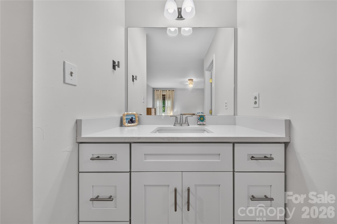
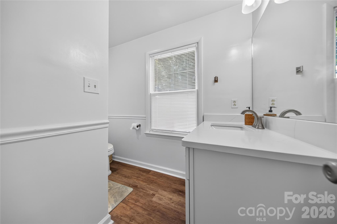
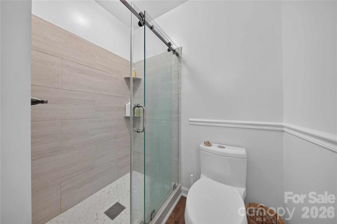
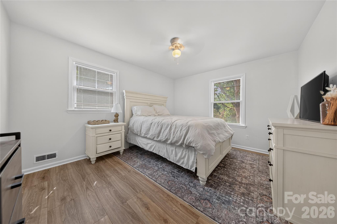
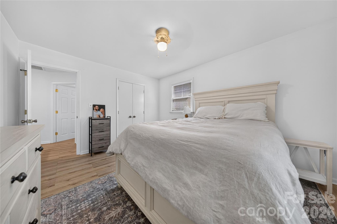
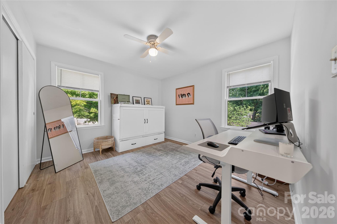
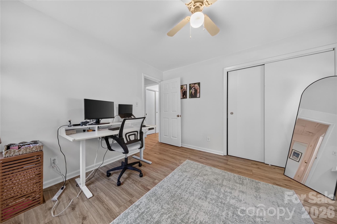
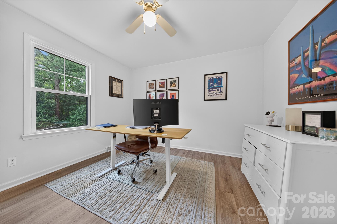
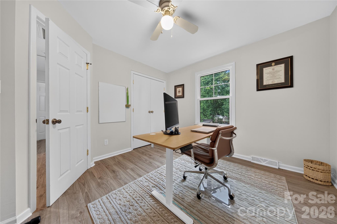
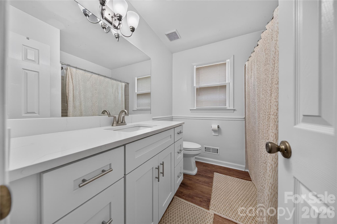
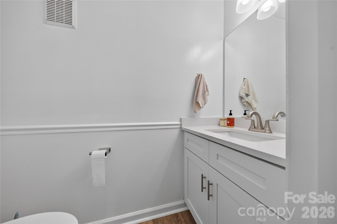
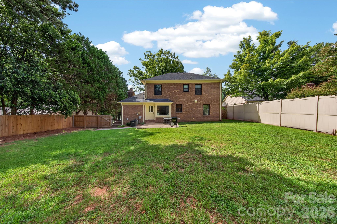
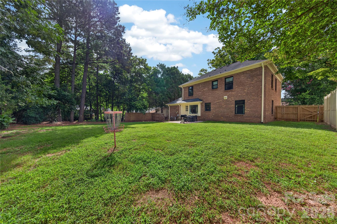
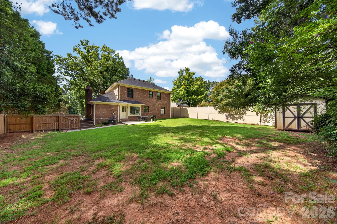
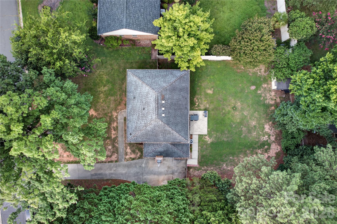
Welcome to this charming brick-front home in the highly desirable Sardis Forest neighborhood. A bright, welcoming foyer with convenient access to the powder room sets the tone, featuring luxury vinyl plank flooring that extends throughout the entire home. The spacious formal living room is filled with natural light and flows seamlessly into the dining room, currently styled as a versatile entertaining space. The beautifully renovated kitchen boasts timeless white shaker cabinetry, quartz countertops, a classic tile backsplash, and stainless steel appliances. Just off the kitchen, the cozy breakfast nook features built-in bench seating and overlooks the flat, partially fenced backyard, perfect for enjoying your morning coffee or casual meals. Adjacent to the breakfast area, the inviting great room offers a warm and comfortable gathering space centered around a charming brick fireplace. The perfect spot to relax or entertain. Upstairs, the spacious primary suite includes a beautifully renovated ensuite bathroom and custom closet shelving systems for enhanced organization. Two additional bedrooms and an updated hall bathroom complete the thoughtfully designed second floor, offering the perfect blend of classic character and modern updates.
Features & Amenities
Interior
-
Other Interior Features
Walk-In Closet(s), Pantry
-
Total Bedrooms
4
-
Bathrooms
2
-
1/2 Bathrooms
1
-
Above Grade Finished Area
2249.0
-
Basement YN
NO
-
Cooling YN
YES
-
Cooling
Central Air
-
Fireplace YN
YES
-
Heating YN
YES
-
Heating
Heat Pump
-
Pet friendly
N/A
Exterior
-
Garage
No
-
Construction Materials
Brick
-
Parking
Driveway
-
Patio and Porch Features
Front Porch, Patio
-
Pool
No
Area & Lot
-
Property Type
Residential
-
Property Sub Type
Single Family Residence
Price
-
Sales Price
$585,000
-
Sq. Footage
2,249
-
Price/SqFt
$260
HOA
-
Association
No
School District
-
Elementary School
Matthews
-
Middle School
Crestdale
-
High School
Butler
Property Features
-
New Construction
NO
-
Foundation Details
Slab
-
Senior Community YN
NO
-
Sewer
Public Sewer
-
Water Source
Public
Schedule a Showing
Showing scheduled successfully.
Mortgage calculator
Estimate your monthly mortgage payment, including the principal and interest, property taxes, and HOA. Adjust the values to generate a more accurate rate.
Your payment
Principal and Interest:
$
Property taxes:
$
HOA fees:
$
Total loan payment:
$
Total interest amount:
$
Location
County
Mecklenburg
Elementary School
Matthews
Middle School
Crestdale
High School
Butler
Listing Courtesy of Jeremy Ordan , Howard Hanna Allen Tate Charlotte South
RealHub Information is provided exclusively for consumers' personal, non-commercial use, and it may not be used for any purpose other than to identify prospective properties consumers may be interested in purchasing. All information deemed reliable but not guaranteed and should be independently verified. All properties are subject to prior sale, change or withdrawal. RealHub website owner shall not be responsible for any typographical errors, misinformation, misprints and shall be held totally harmless.

Agent
Mary Patrella
Call Mary today to schedule a private showing.

* Listings on this website come from the FMLS IDX Compilation and may be held by brokerage firms other than the owner of this website. The listing brokerage is identified in any listing details. Information is deemed reliable but is not guaranteed. If you believe any FMLS listing contains material that infringes your copyrighted work please click here to review our DMCA policy and learn how to submit a takedown request.© 2024 FMLS.
Related Properties

Charlotte
4122 Moxie Way
3 Beds
2 Baths
1,804 Sq.Ft.
$615,000
MLS#: 4384032

Charlotte
14612 Caragana Court
3 Beds
3 Baths
2,476 Sq.Ft.
$658,000
MLS#: 4395365

Charlotte
16016 Tulloch Road
3 Beds
3 Baths
2,804 Sq.Ft.
$619,900
MLS#: 4363185
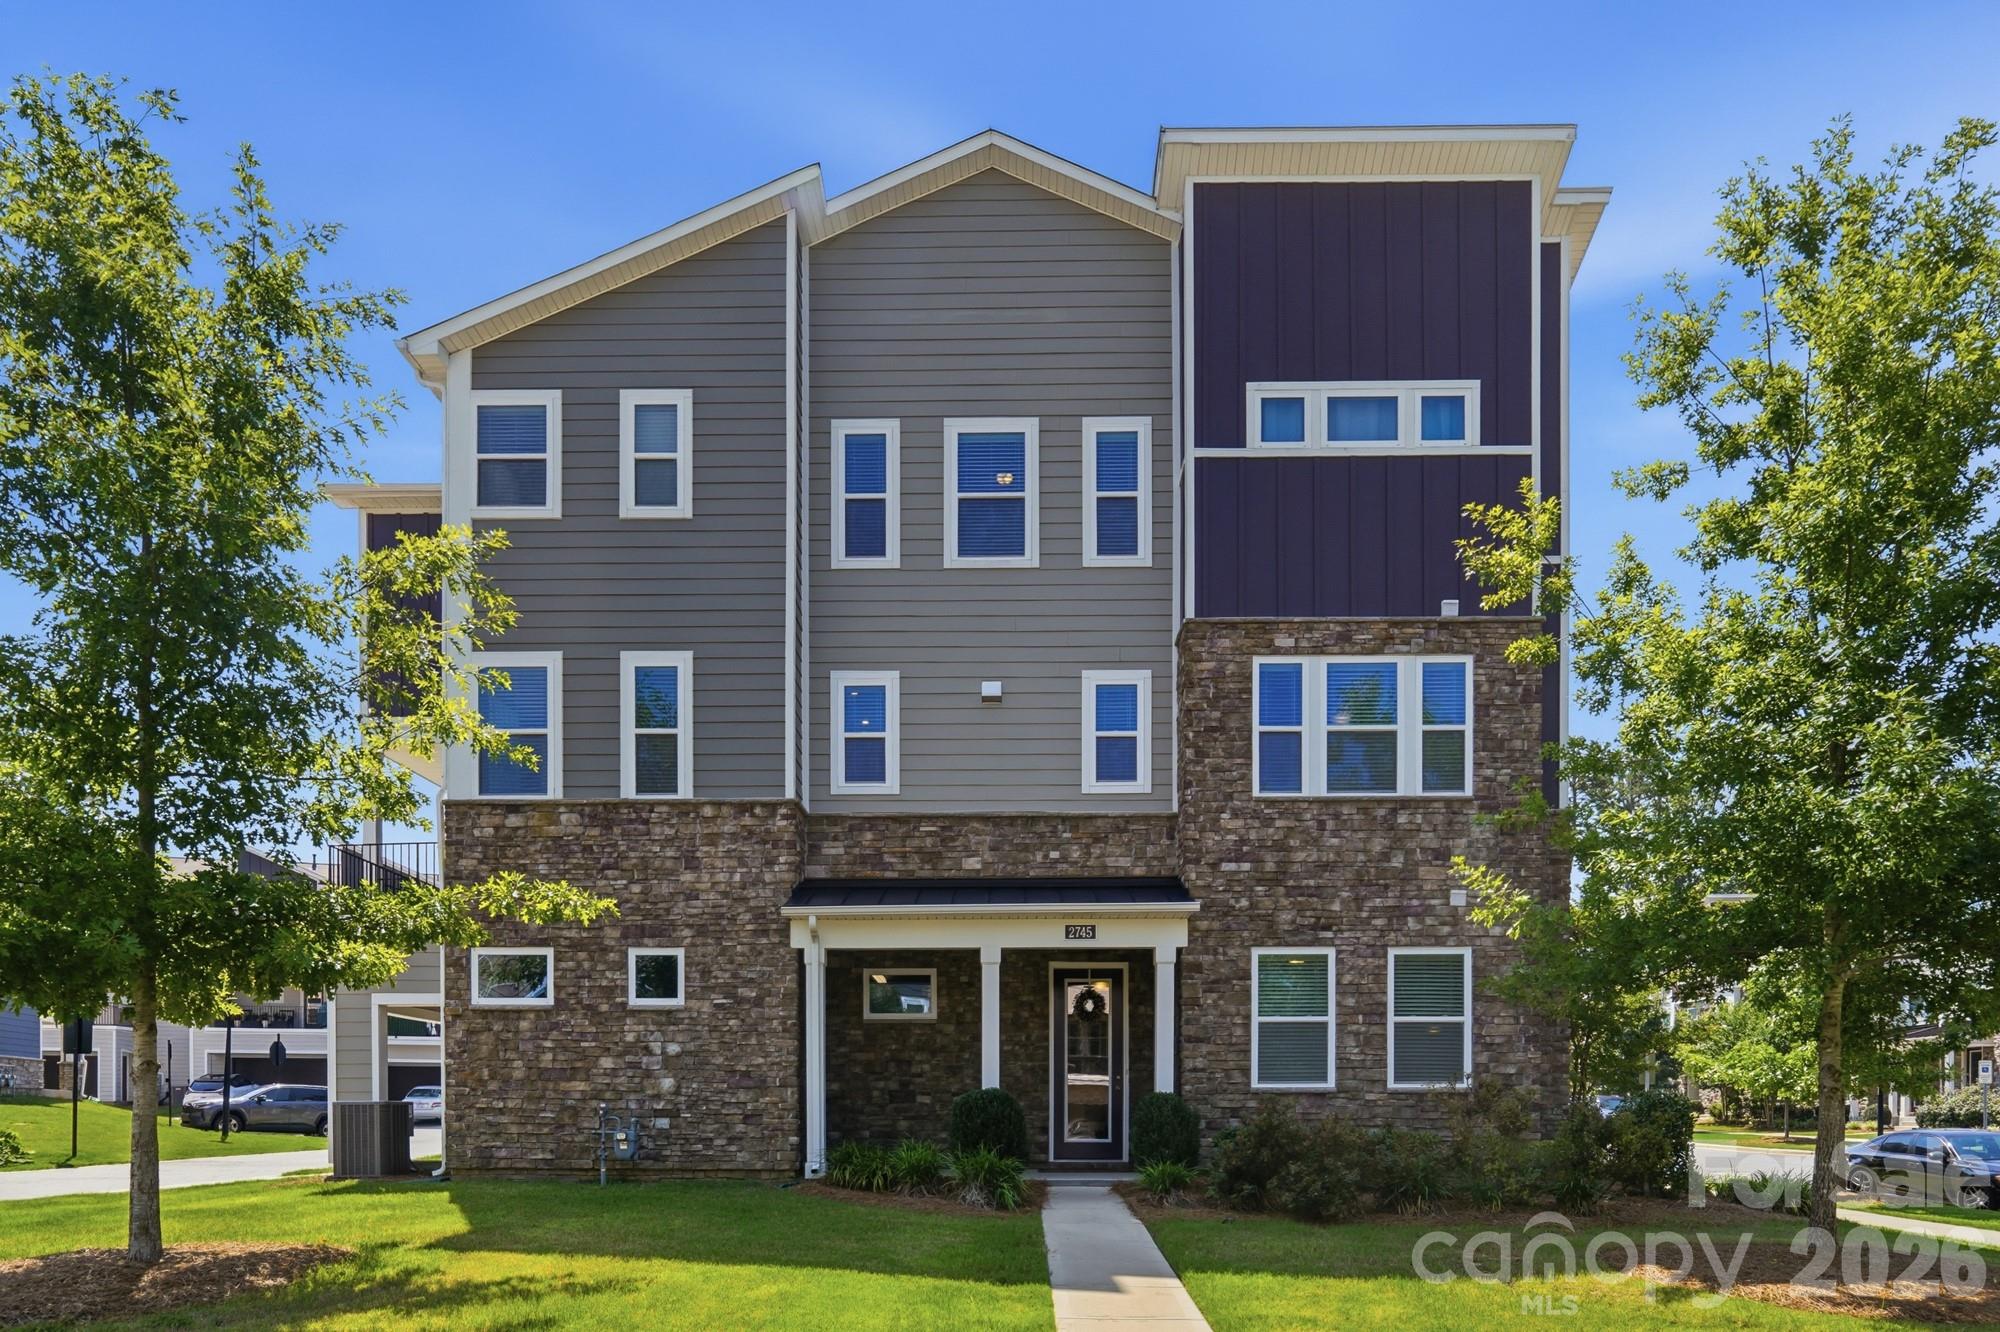
Charlotte
2745 Ensemble Court
4 Beds
3 Baths
2,727 Sq.Ft.
$530,000
MLS#: 4405842

Charlotte
2511 Duncan Avenue
4 Beds
3 Baths
2,229 Sq.Ft.
$634,000
MLS#: 4383091

Charlotte
14115 Canvasback Drive
4 Beds
2 Baths
2,849 Sq.Ft.
$525,000
MLS#: 4337822

Charlotte
10420 Superb Lane
3 Beds
3 Baths
2,799 Sq.Ft.
$644,900
MLS#: 4369262
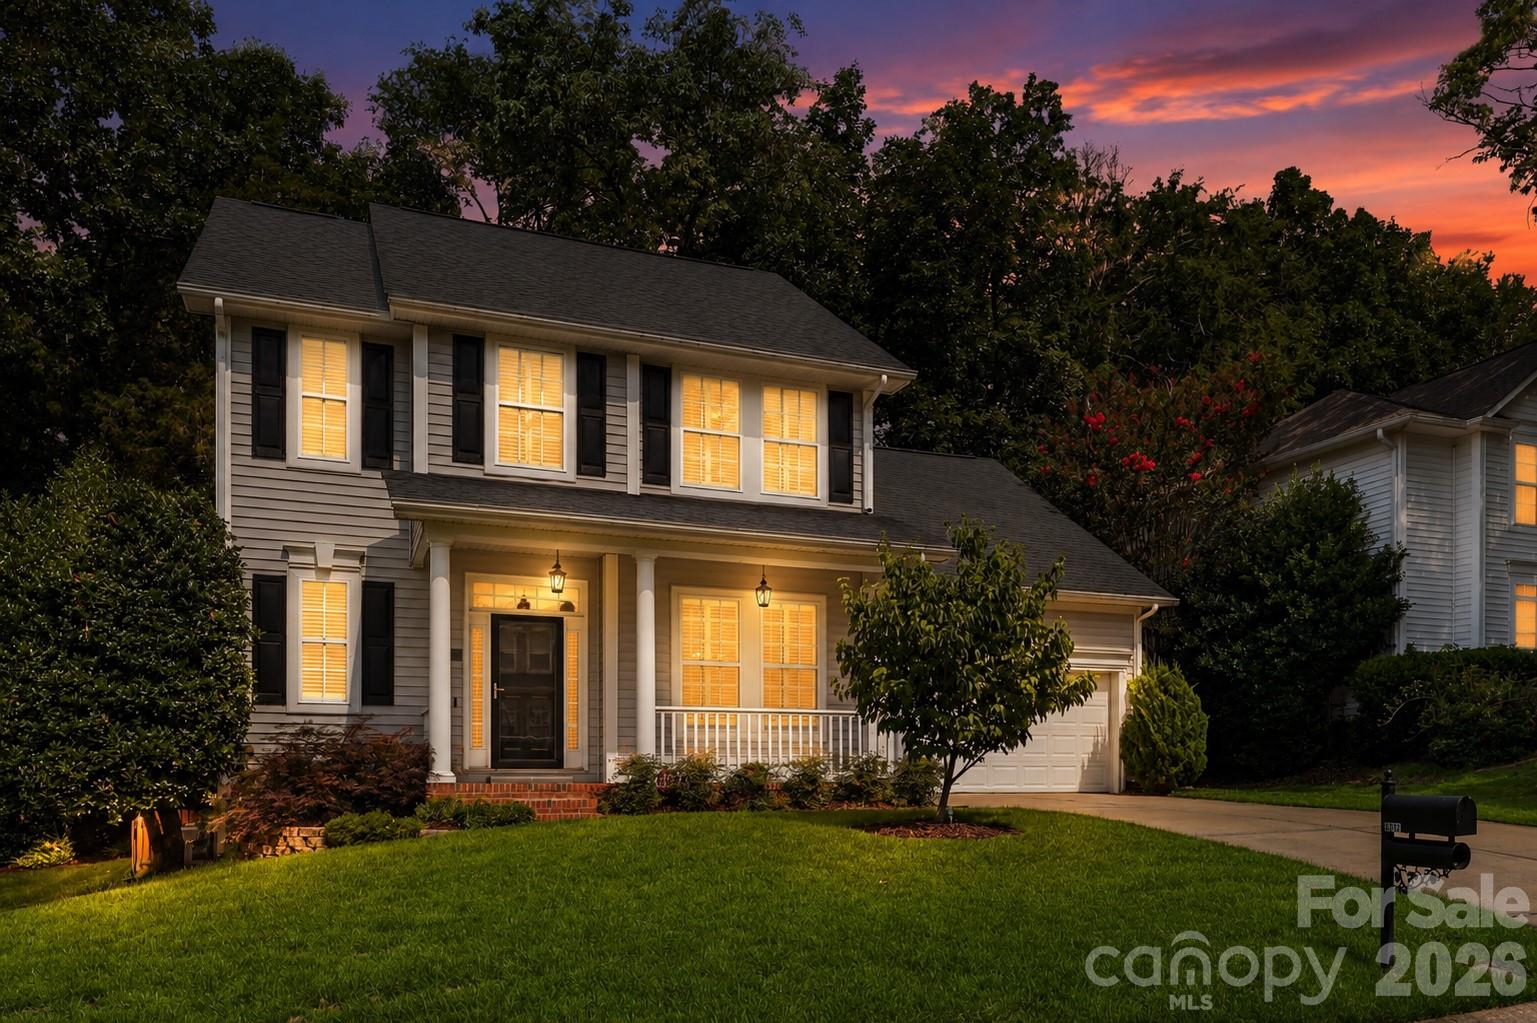
Charlotte
6832 Charter Hills Road
4 Beds
2 Baths
2,104 Sq.Ft.
$625,000
MLS#: 4396784

Charlotte
11537 Mcginns Trace Court
4 Beds
2 Baths
2,322 Sq.Ft.
$679,000
MLS#: 4385781
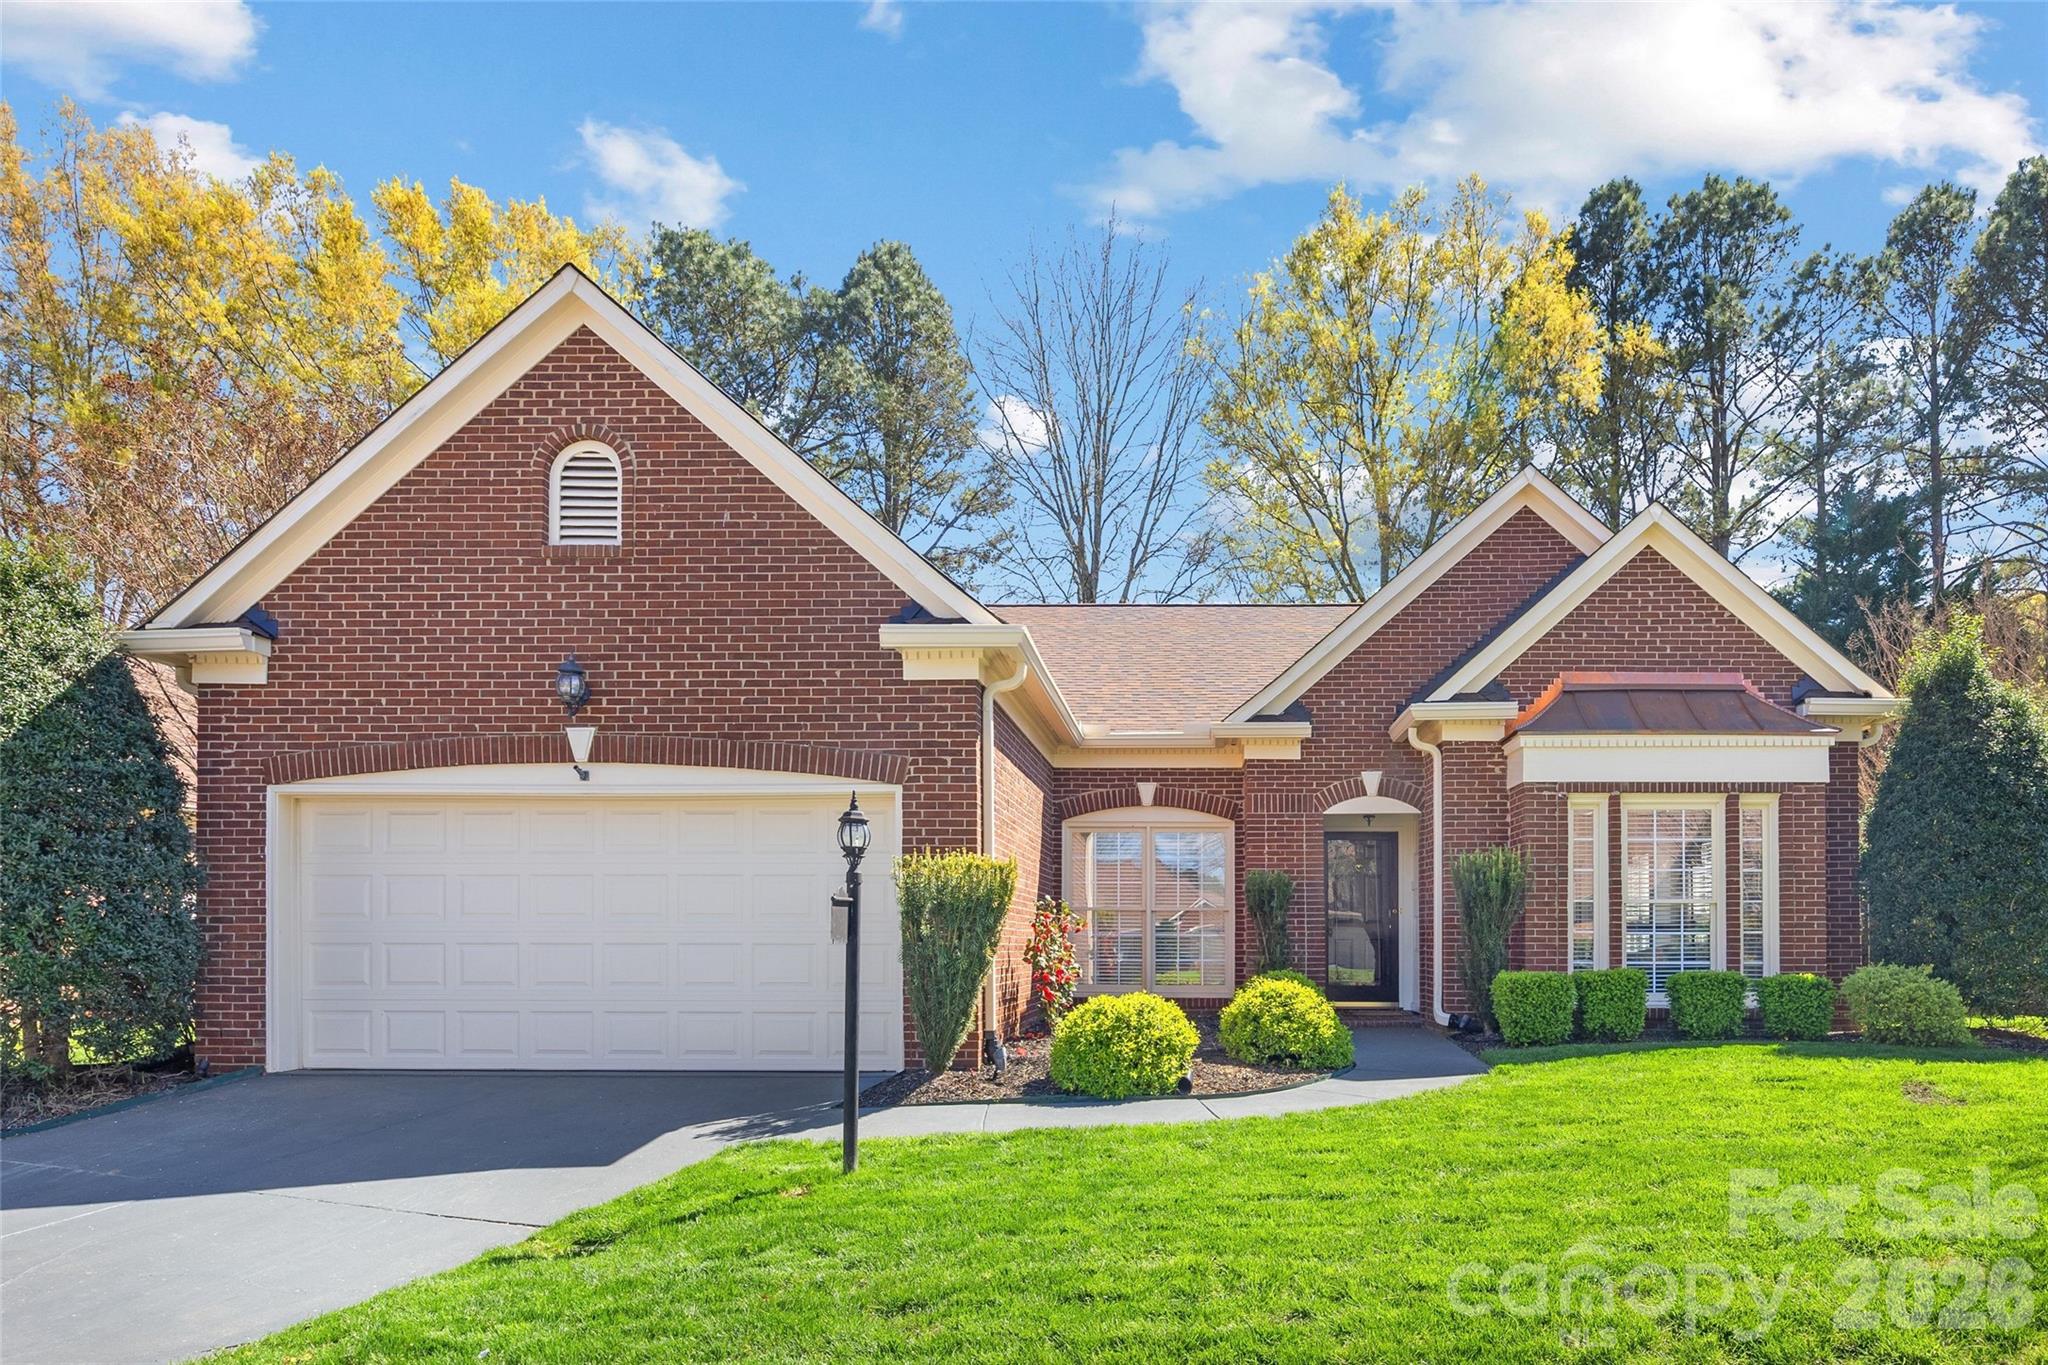
Charlotte
7211 Baniff Circle
3 Beds
2 Baths
2,071 Sq.Ft.
$625,000
MLS#: 4360989
