
Property
Beds
4
Full Baths
5
1/2 Baths
None
Year Built
2014
Sq.Footage
3,441
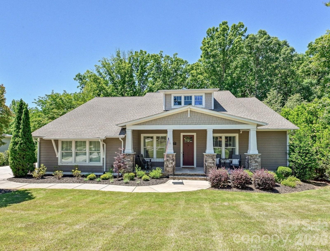
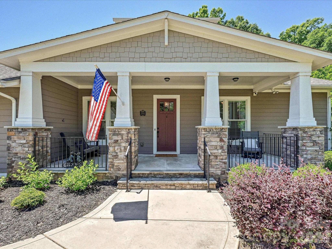
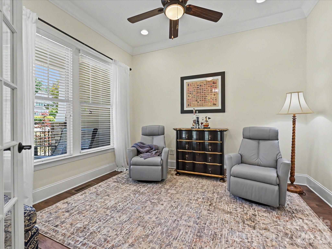
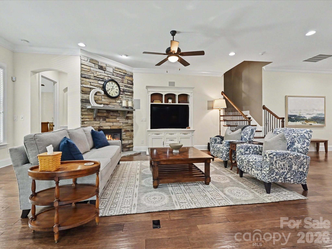
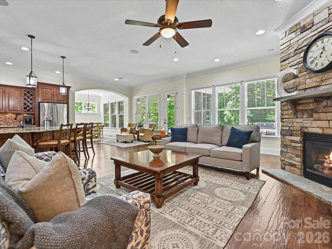
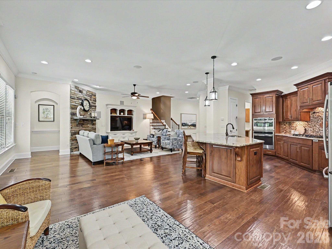
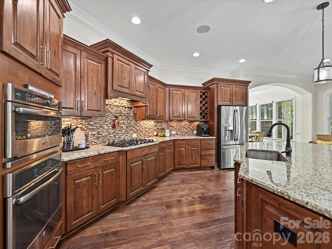
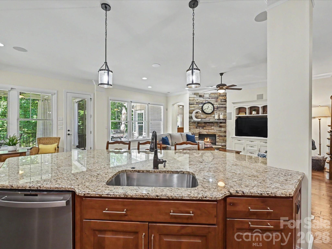
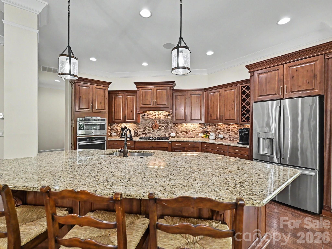
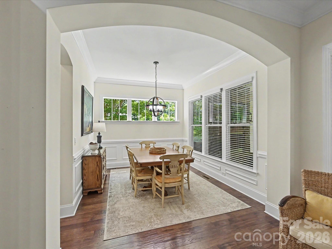
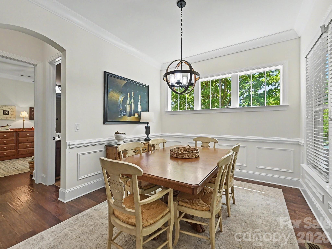
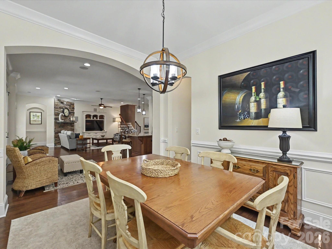
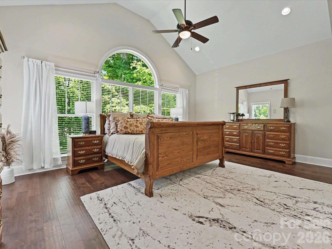
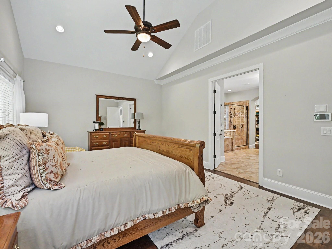
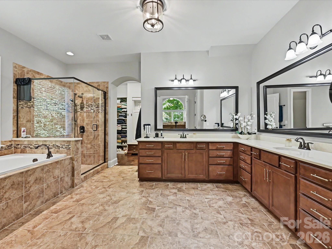
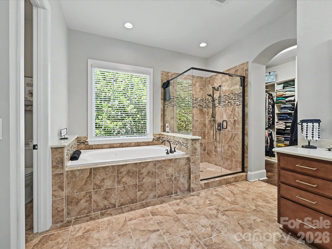
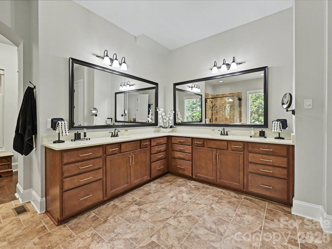
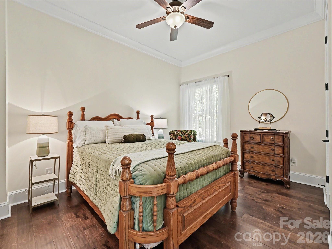
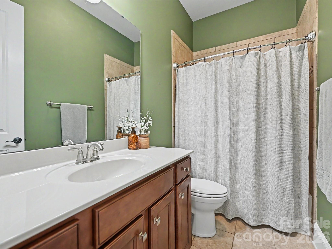
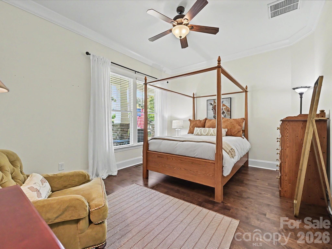
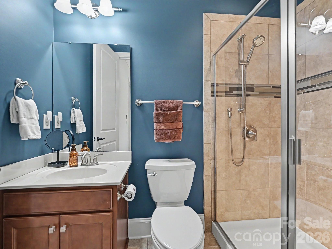
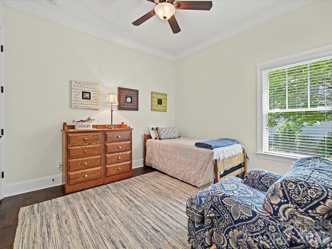
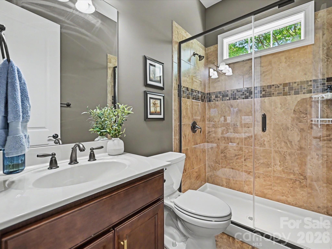
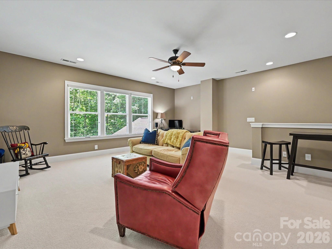
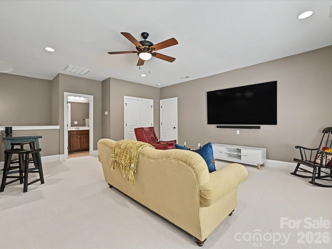
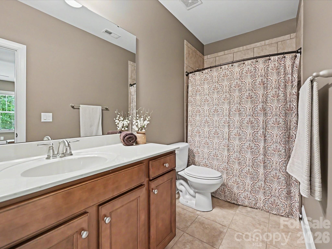
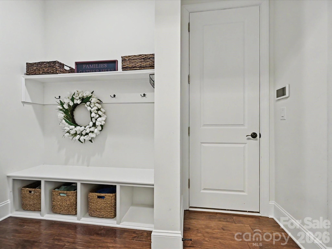
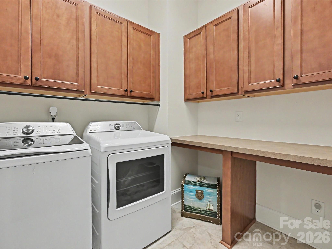
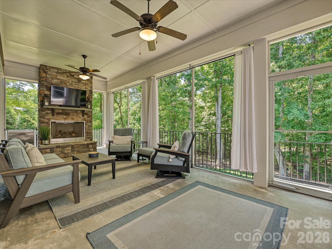
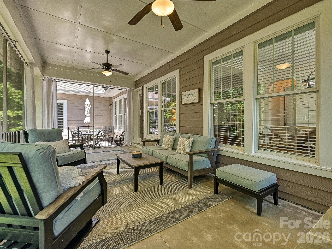
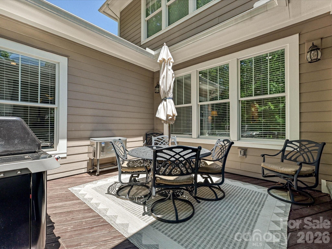
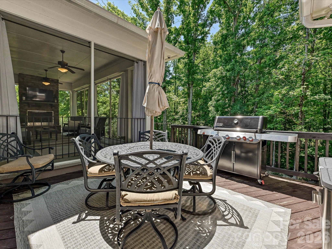
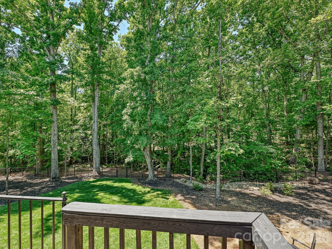
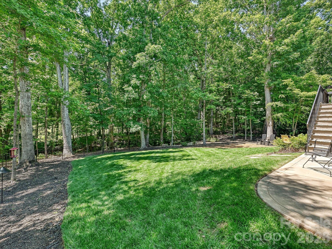
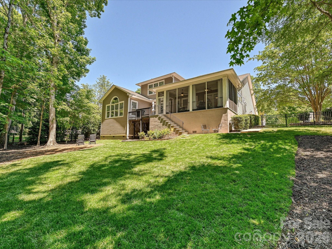
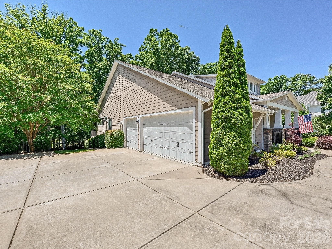
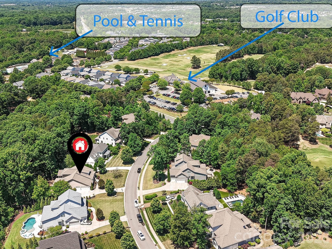
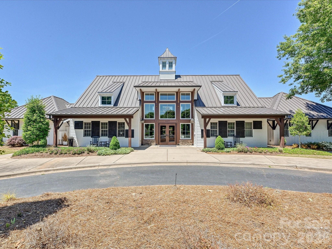
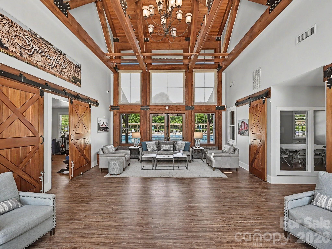
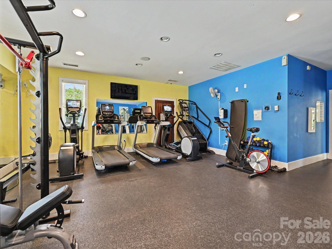
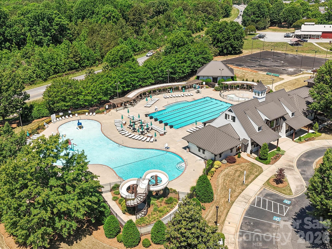
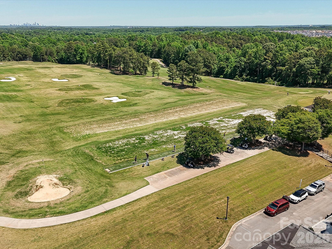
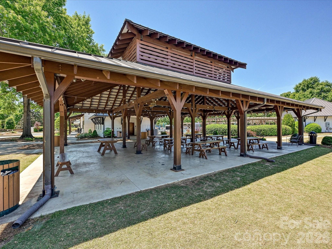
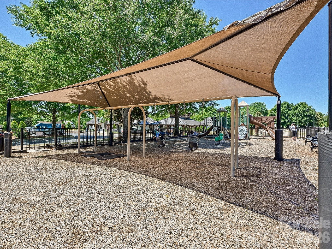
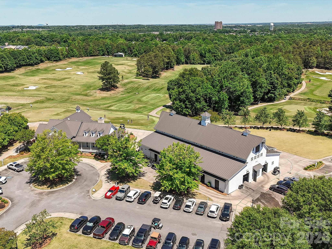
Beautifully maintained, Craftsman-inspired 4-bedroom home in Springfield, one of Fort Mill's most sought-after communities, known for its active amenities and connected neighborhood feel. Situated on a private wooded homesite backing to the 10th hole at Springfield Golf Club, this property offers a rare combination of main-level living, tasteful interior finishes, private outdoor living, and convenient access to Springfield's exceptional amenities. Thoughtfully designed for everyday living, the floor plan features four bedrooms on the main level, including a spacious primary suite and a secondary bedroom with private en-suite bath. A dedicated office with French doors and a spacious bonus room with full bath and walk-in attic storage upstairs add flexibility. The open-concept kitchen includes a large island with seating, gas cooktop, wall oven, microwave, tile backsplash, and spacious pantry, flowing seamlessly into the dining area and living room with stone fireplace. The rear screened porch with stone fireplace is a standout feature, creating a comfortable outdoor living space overlooking the fully fenced backyard and mature trees, providing a natural buffer from the fairway. It is an ideal spot for morning coffee, quiet evenings, or gathering with friends and family. The adjoining deck provides additional room for grilling, entertaining, or simply enjoying the peaceful wooded setting. The primary suite features a vaulted ceiling, dual vanities, soaking tub, tiled shower, and walk-in closet with custom closet system. Additional highlights include 10-foot ceilings, extensive moldings, arched openings, prefinished hardwood floors, drop zone, laundry room with cabinetry and folding station, irrigation system, and side-load 3-car garage. Residents enjoy Springfield's clubhouse, fitness center, pool, tennis courts, parks, trails, and easy access to Springfield Golf Club, one of the area's most popular courses. Known for its active and connected atmosphere, Springfield offers the chance to enjoy community, recreation, and convenience all in one location. The Anne Springs Close Greenway is just across from the community entrance, with over 2,100 acres of preserved natural beauty, lakes, and trails for hiking, biking, horseback riding, and outdoor recreation. Convenient to Fort Mill schools, shopping, dining, I-77, Charlotte, and Charlotte Douglas International Airport.
Features & Amenities
Interior
-
Other Interior Features
Entrance Foyer, Kitchen Island, Open Floorplan, Pantry, Walk-In Closet(s)
-
Total Bedrooms
4
-
Bathrooms
5
-
Above Grade Finished Area
3441.0
-
Basement YN
NO
-
Cooling YN
YES
-
Cooling
Ceiling Fan(s), Central Air
-
Fireplace YN
YES
-
Heating YN
YES
-
Heating
Natural Gas
-
Pet friendly
N/A
Exterior
-
Garage
Yes
-
Garage spaces
3
-
Construction Materials
Fiber Cement
-
Parking
Driveway
-
Patio and Porch Features
Deck, Front Porch, Rear Porch, Screened
-
Pool
No
Area & Lot
-
Lot Features
On Golf Course, Wooded
-
Property Type
Residential
-
Property Sub Type
Single Family Residence
-
Architectural Style
Transitional
Price
-
Sales Price
$1,150,000
-
Sq. Footage
3,441
-
Price/SqFt
$334
HOA
-
Association
YES
-
Association Fee
$535
-
Association Fee Frequency
Quarterly
-
Association Fee Includes
N/A
School District
-
Elementary School
Fort Mill
-
Middle School
Fort Mill
-
High School
Nation Ford
Property Features
-
New Construction
NO
-
Association Amenities
Trail(s)
-
Senior Community YN
NO
-
Sewer
Public Sewer
-
Water Source
Public
Schedule a Showing
Showing scheduled successfully.
Mortgage calculator
Estimate your monthly mortgage payment, including the principal and interest, property taxes, and HOA. Adjust the values to generate a more accurate rate.
Your payment
Principal and Interest:
$
Property taxes:
$
HOA fees:
$
Total loan payment:
$
Total interest amount:
$
Location
County
York
Elementary School
Fort Mill
Middle School
Fort Mill
High School
Nation Ford
Listing Courtesy of Scott Wurtzbacher , W Realty Group Inc.
RealHub Information is provided exclusively for consumers' personal, non-commercial use, and it may not be used for any purpose other than to identify prospective properties consumers may be interested in purchasing. All information deemed reliable but not guaranteed and should be independently verified. All properties are subject to prior sale, change or withdrawal. RealHub website owner shall not be responsible for any typographical errors, misinformation, misprints and shall be held totally harmless.

Agent | Team Lead
Jen Audier
Call Jen today to schedule a private showing.

* Listings on this website come from the FMLS IDX Compilation and may be held by brokerage firms other than the owner of this website. The listing brokerage is identified in any listing details. Information is deemed reliable but is not guaranteed. If you believe any FMLS listing contains material that infringes your copyrighted work please click here to review our DMCA policy and learn how to submit a takedown request.© 2024 FMLS.
Related Properties
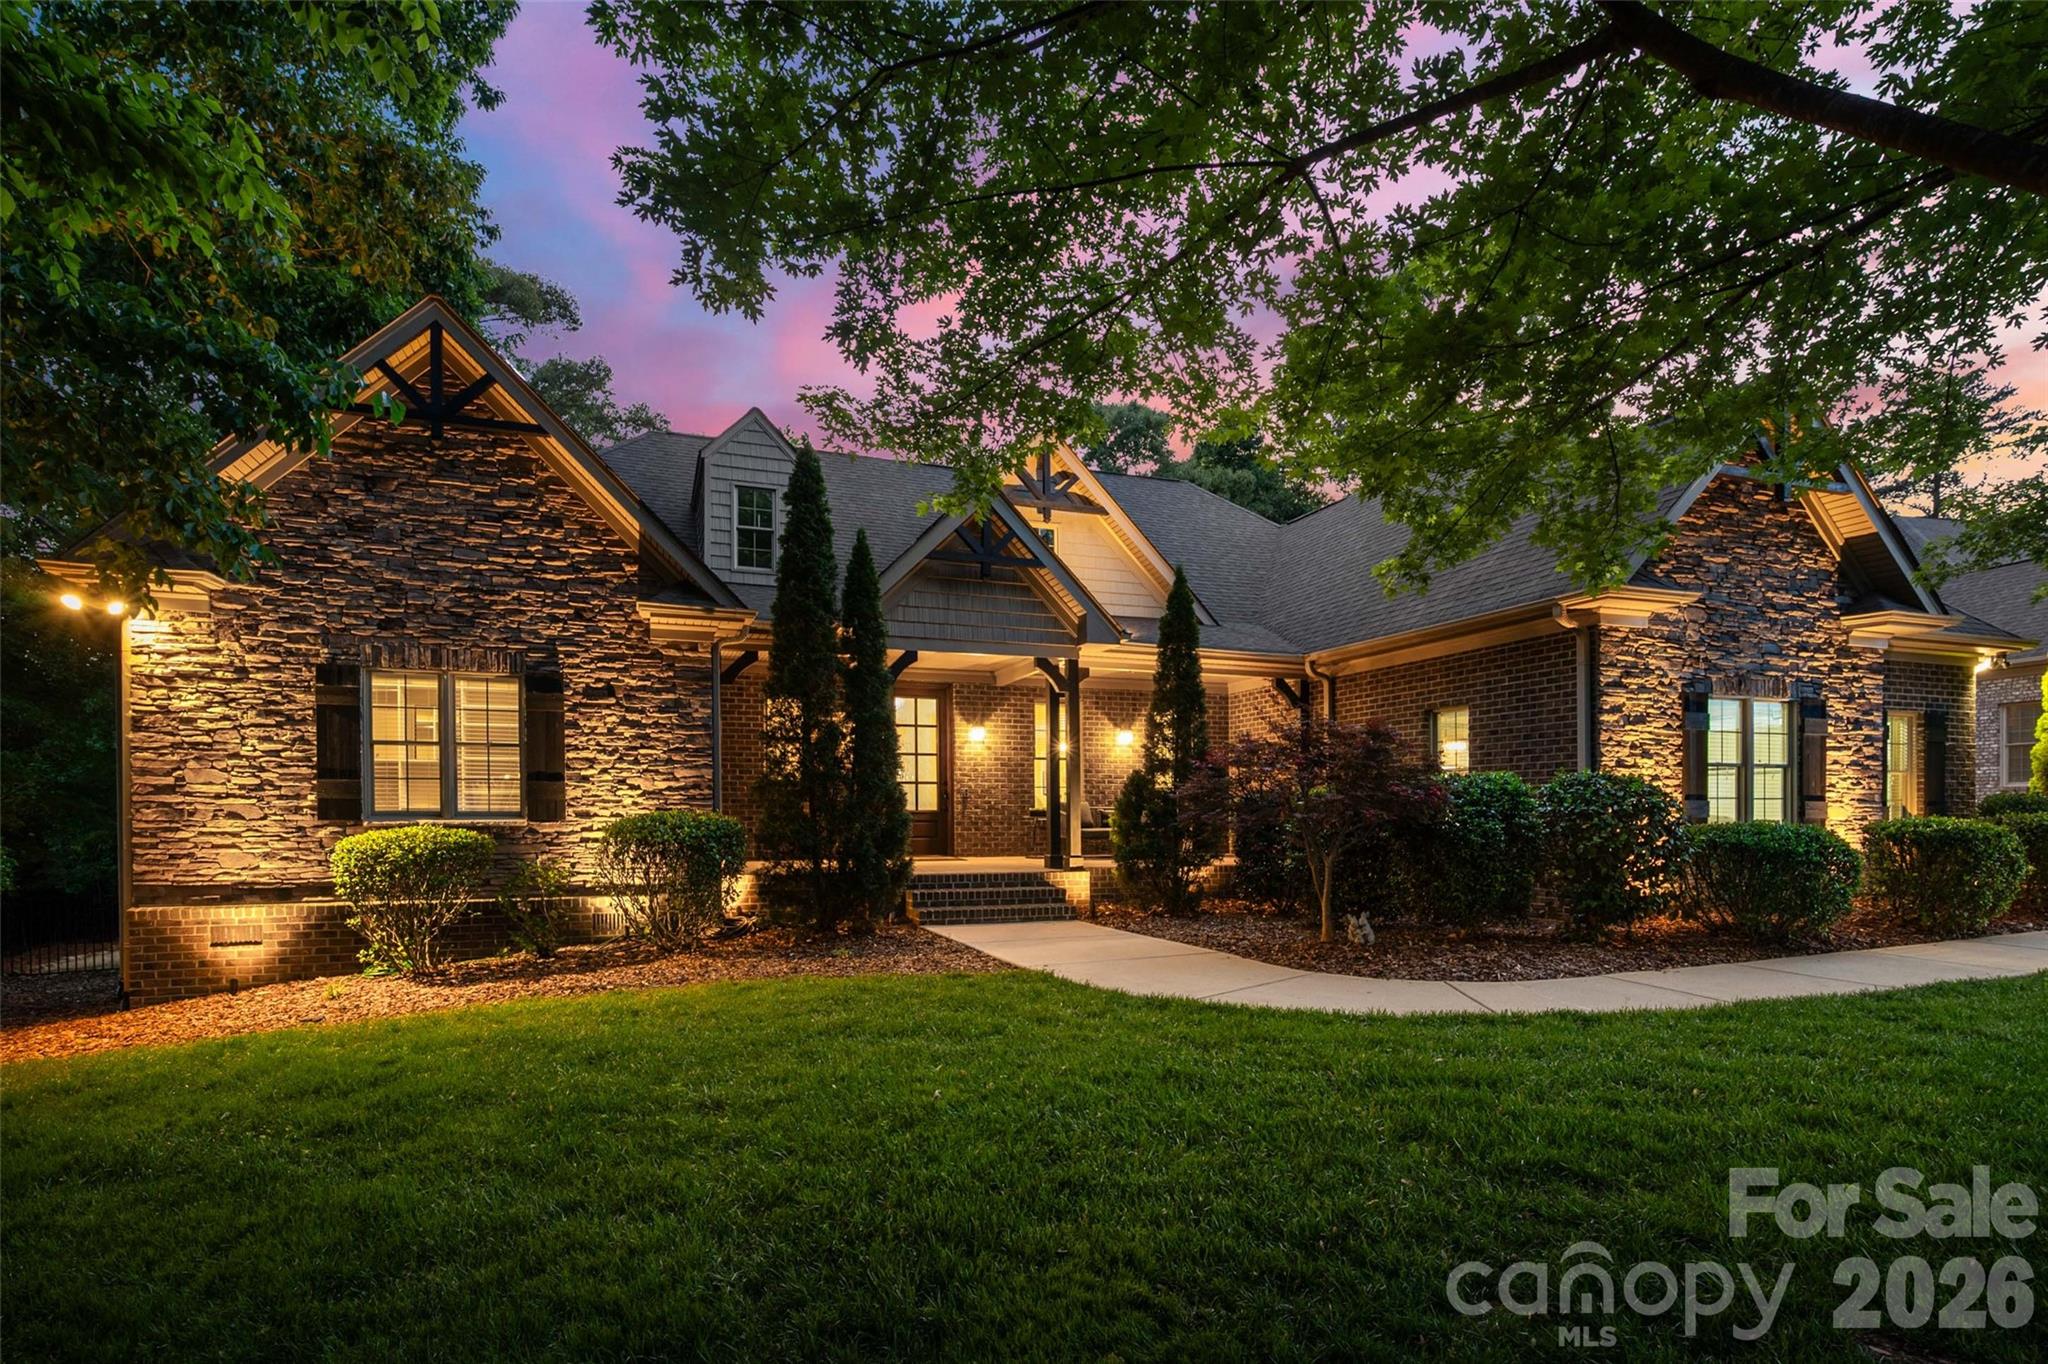
Fort Mill
910 Abilene Lane
5 Beds
3 Baths
3,741 Sq.Ft.
$1,100,000
MLS#: 4379447
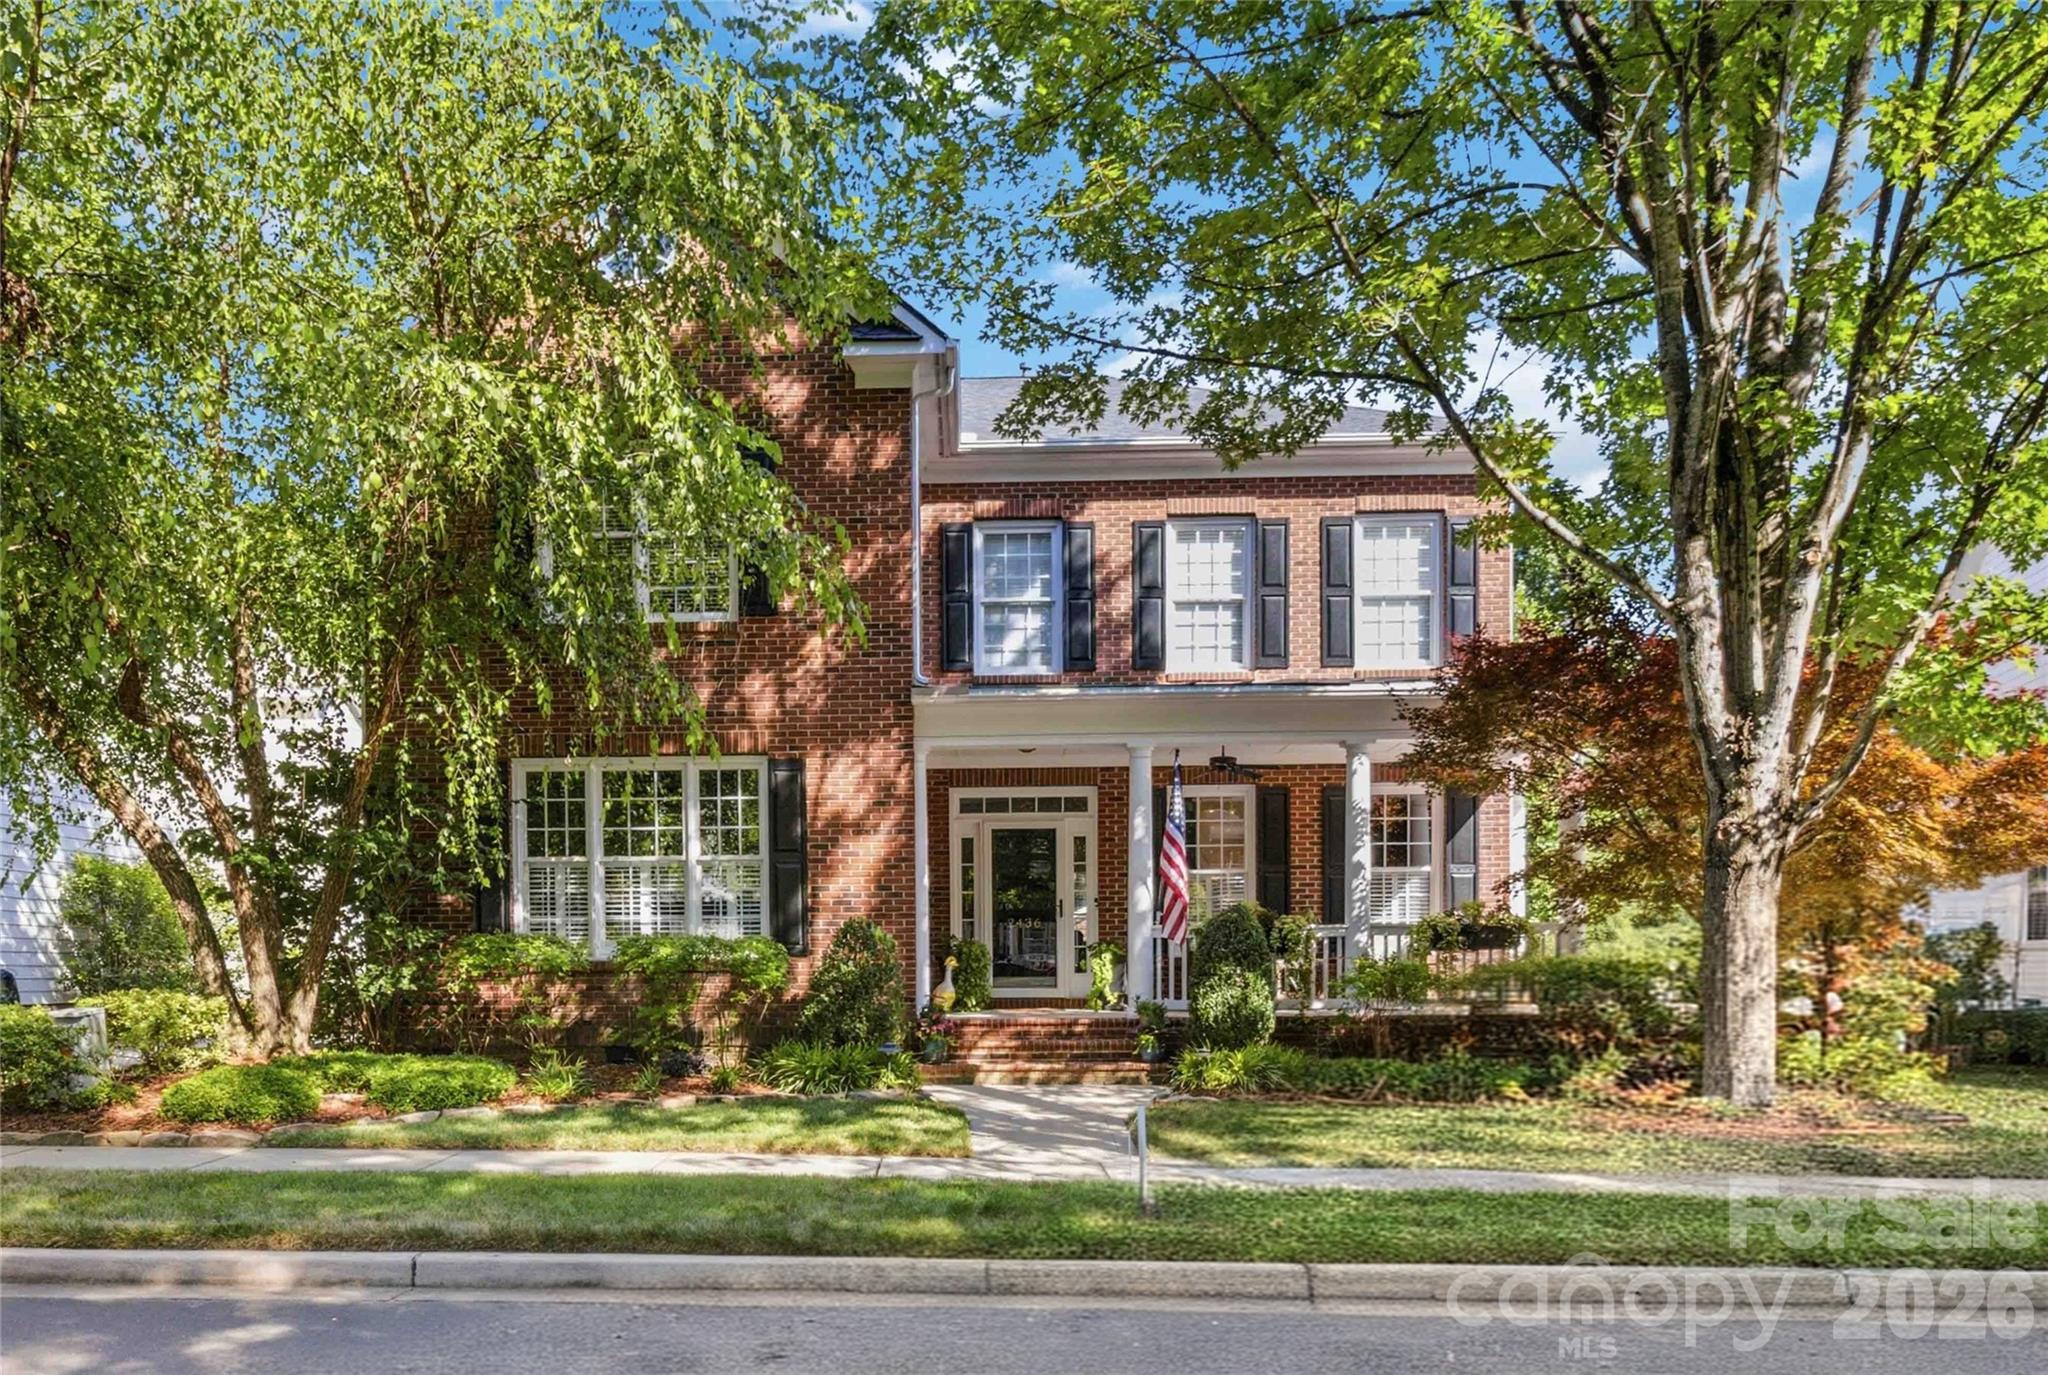
Fort Mill
2436 Commons Court
5 Beds
3 Baths
3,604 Sq.Ft.
$1,200,000
MLS#: 4393554
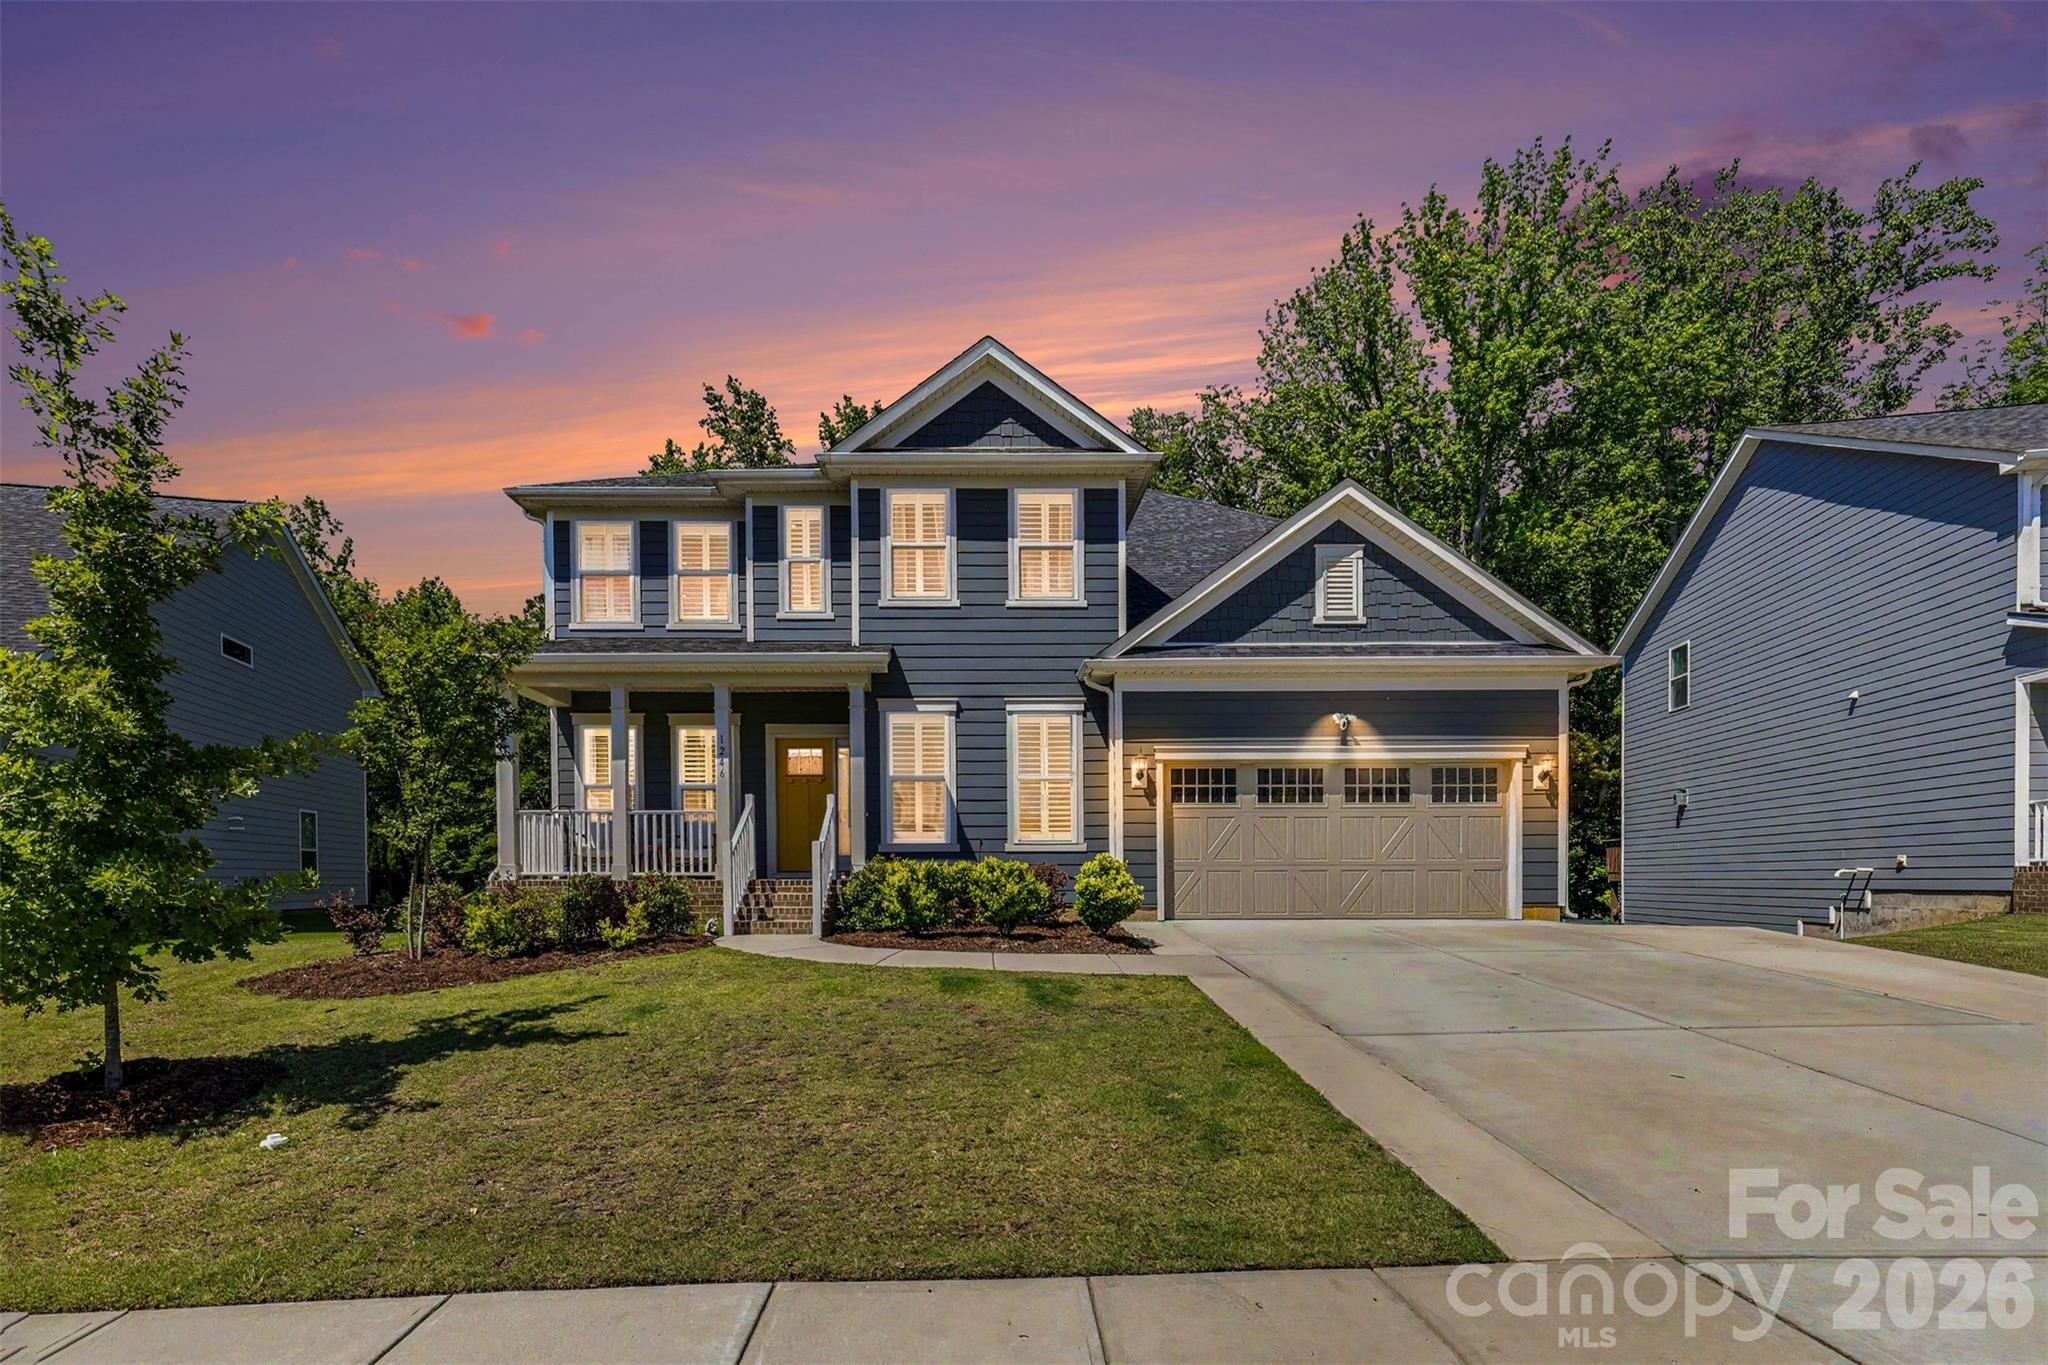
Fort Mill
1246 Regions Boulevard
6 Beds
4 Baths
4,256 Sq.Ft.
$949,000
MLS#: 4390164
Fort Mill
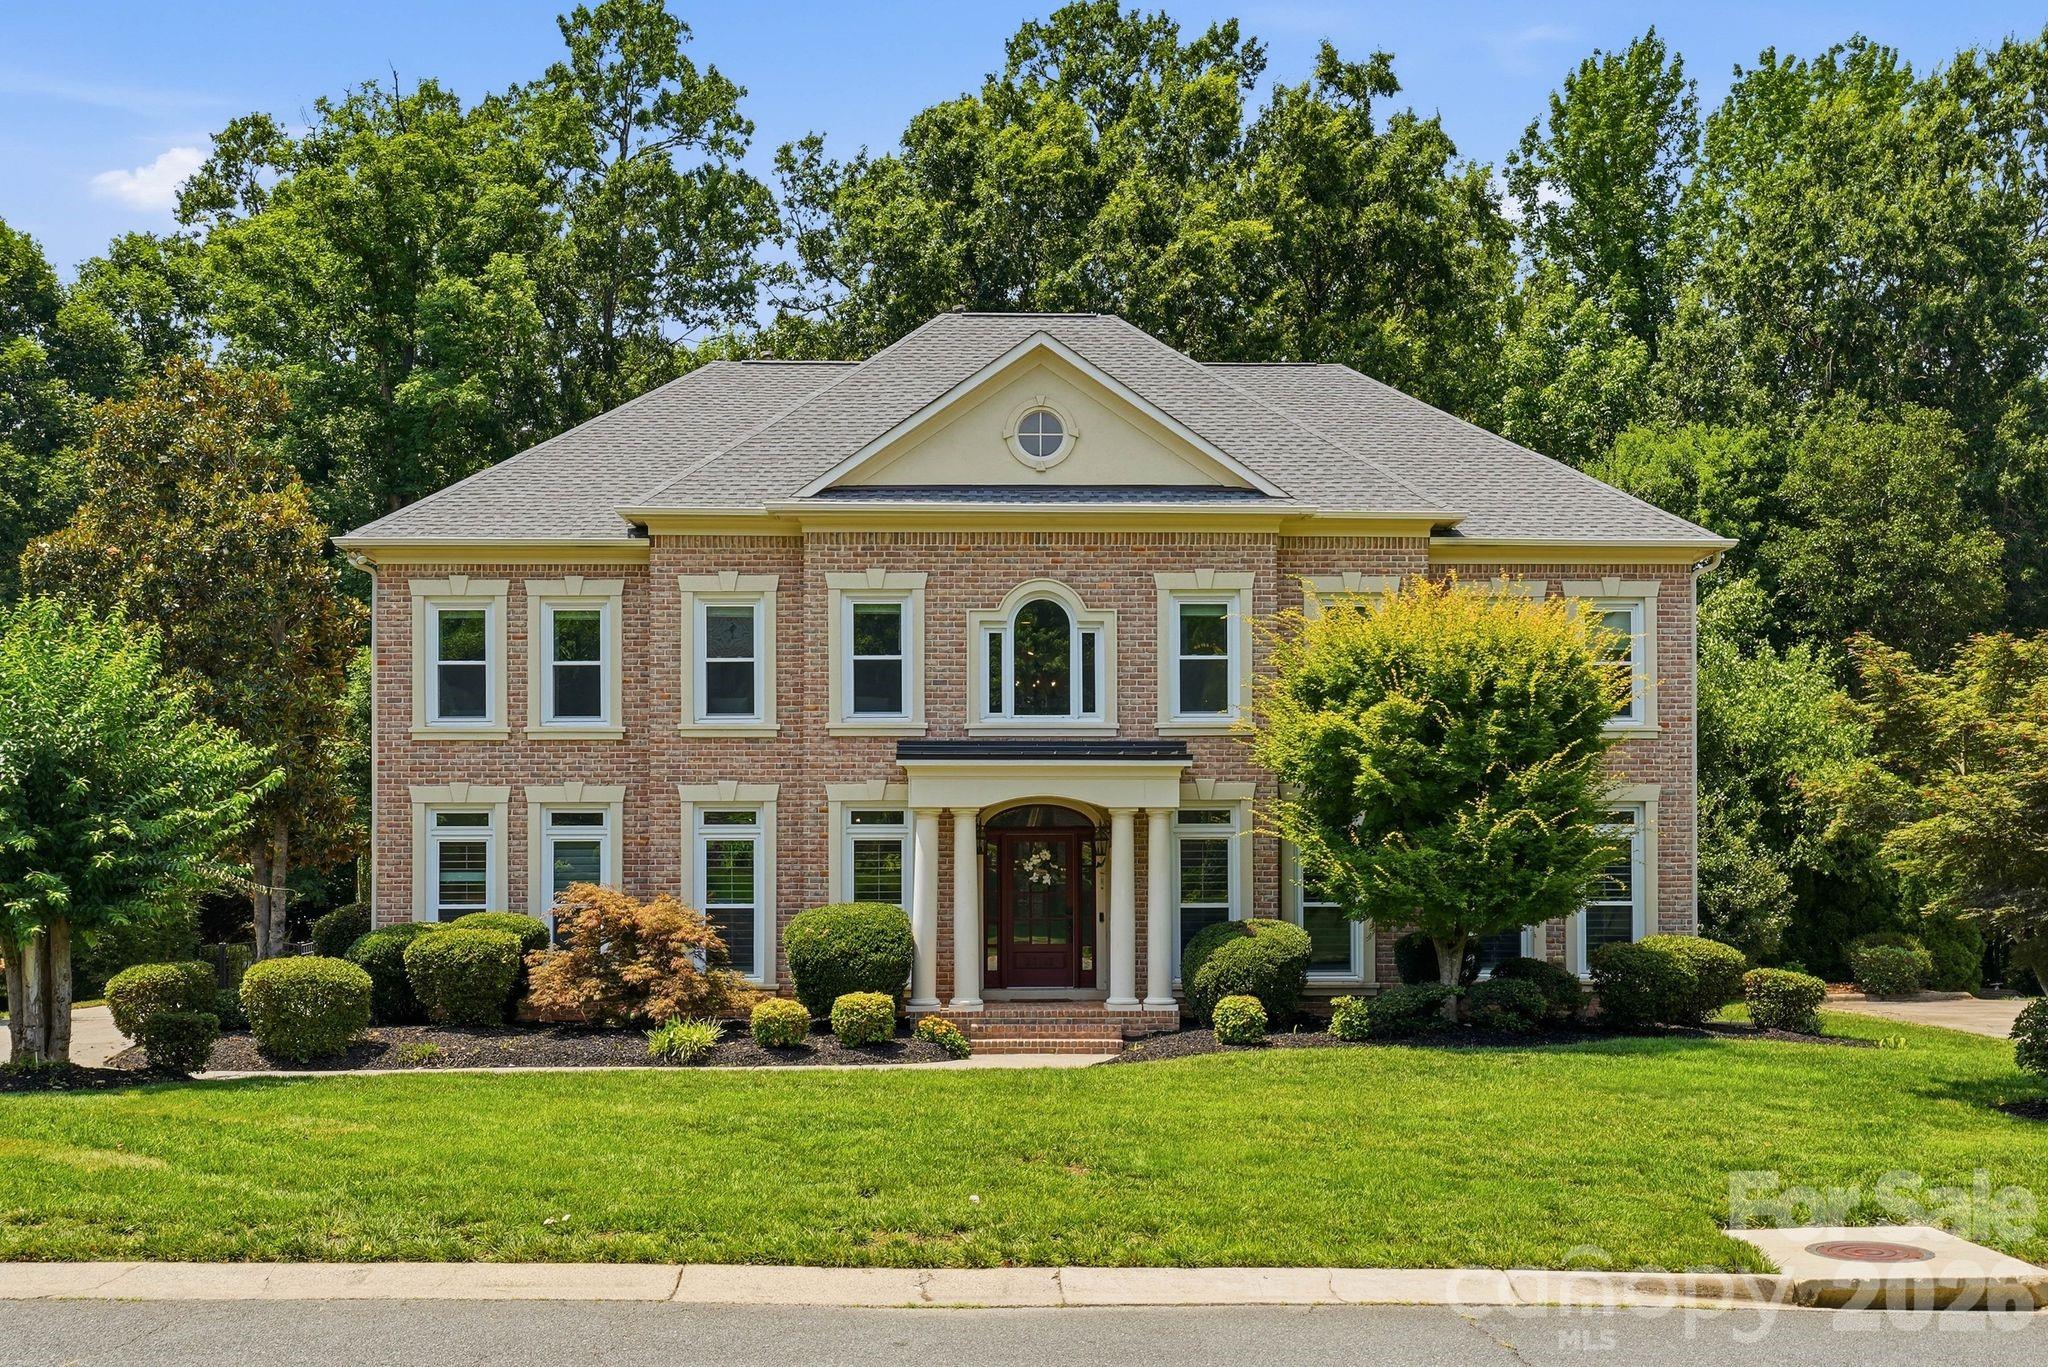
22012 Preswick Drive
5 Beds
4 Baths
4,592 Sq.Ft.
$1,160,000
MLS#: 4396057
Fort Mill
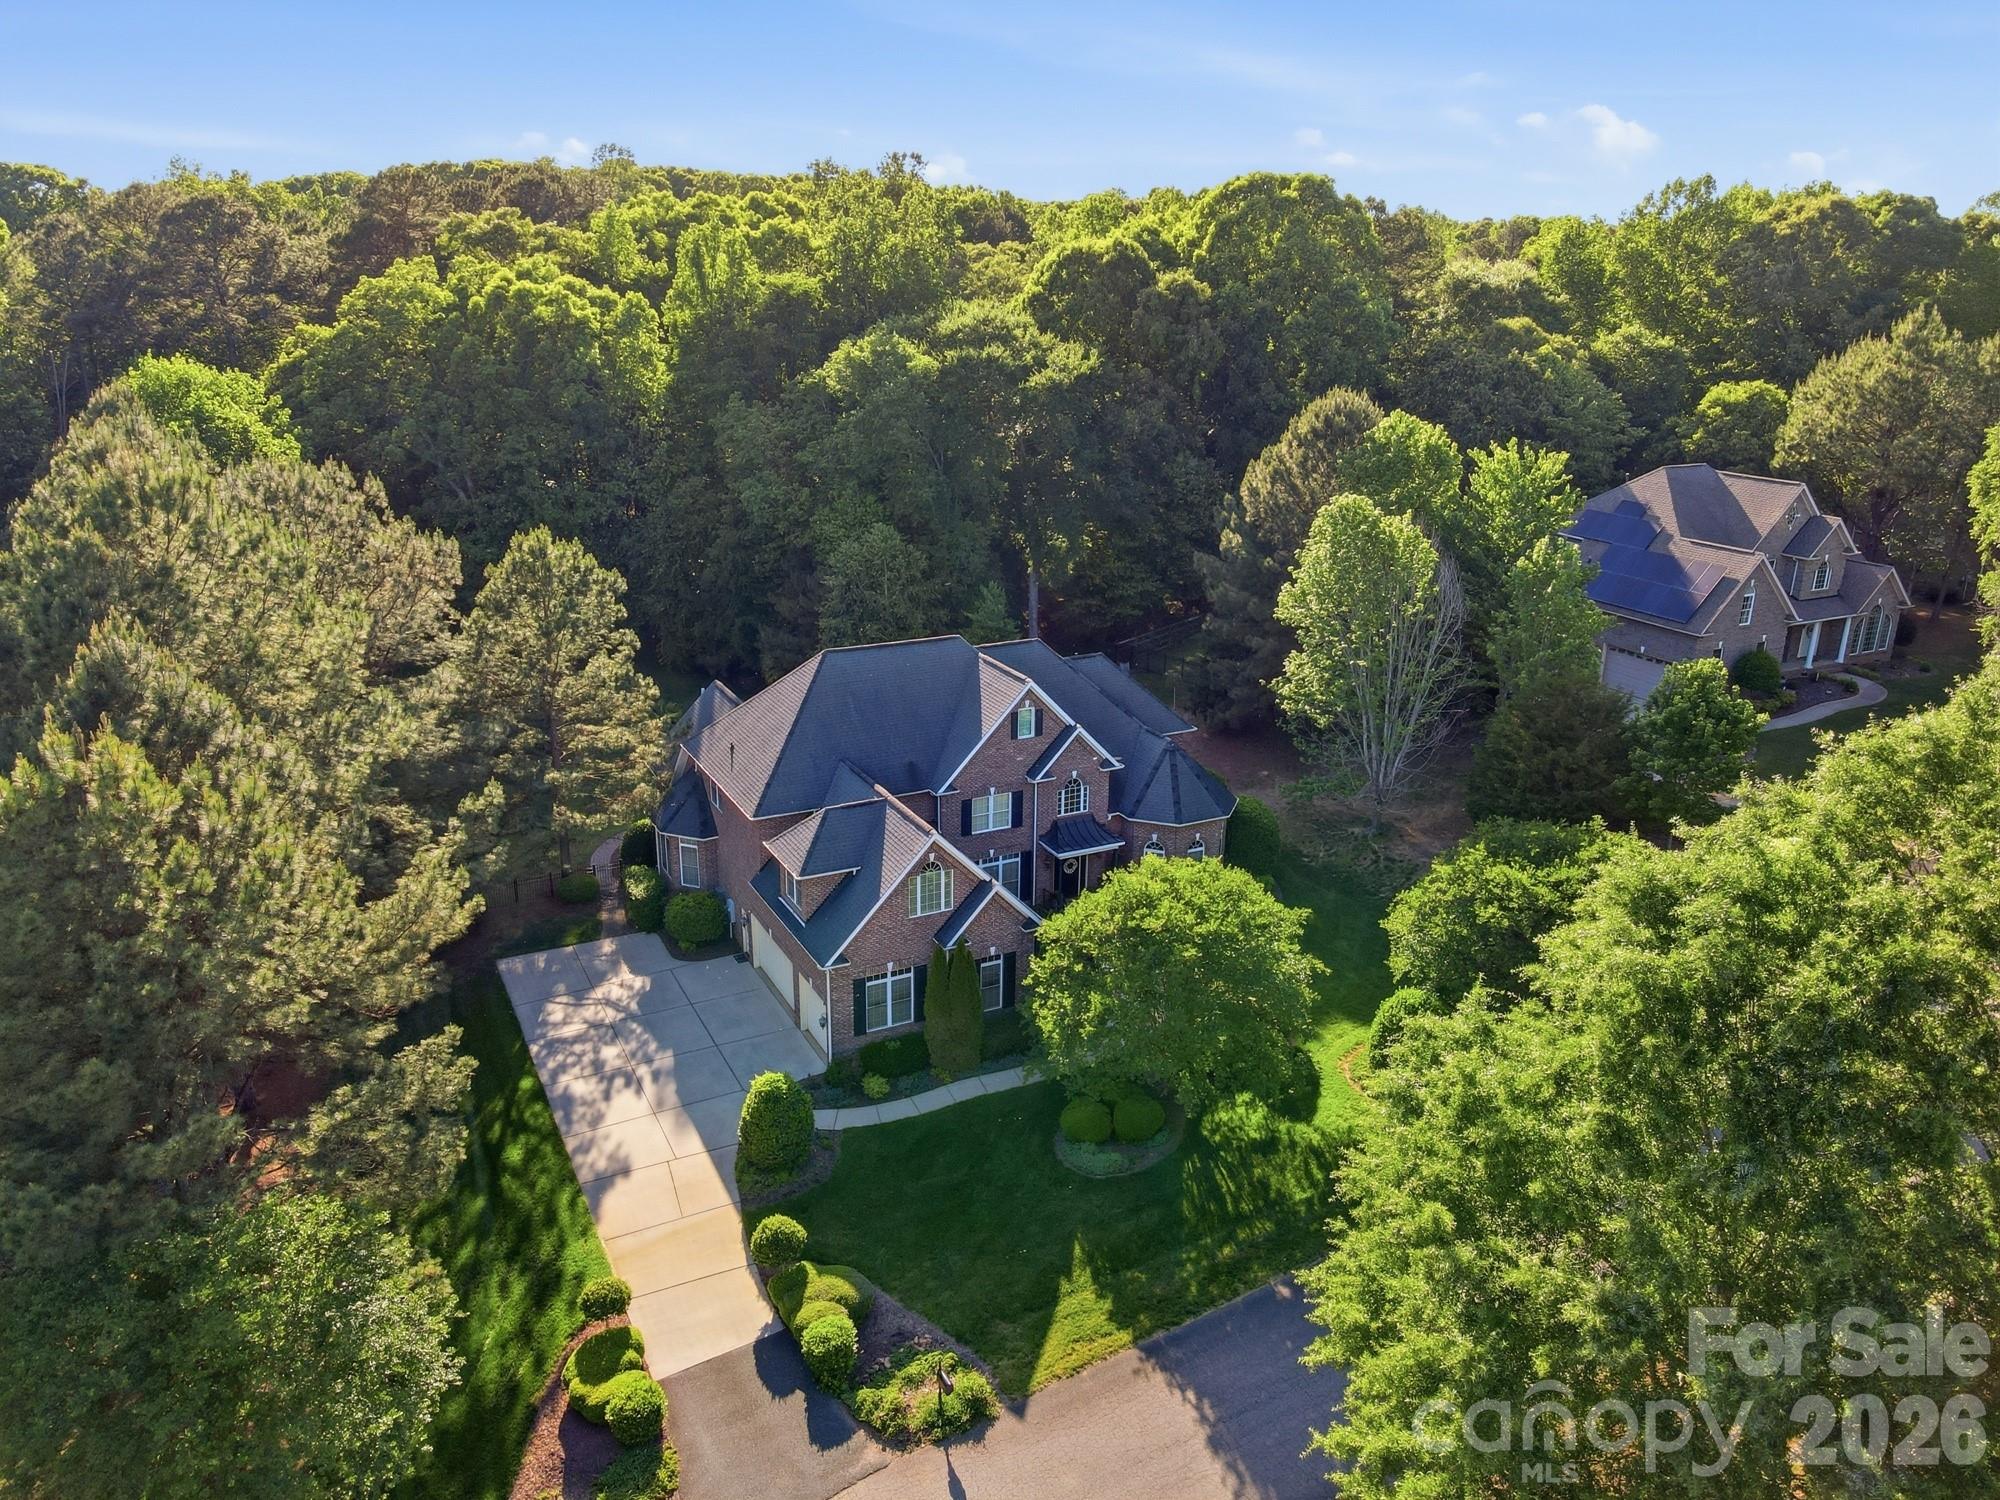
1020 Rolling Park Lane
4 Beds
3 Baths
5,004 Sq.Ft.
$1,200,000
MLS#: 4374720
Fort Mill
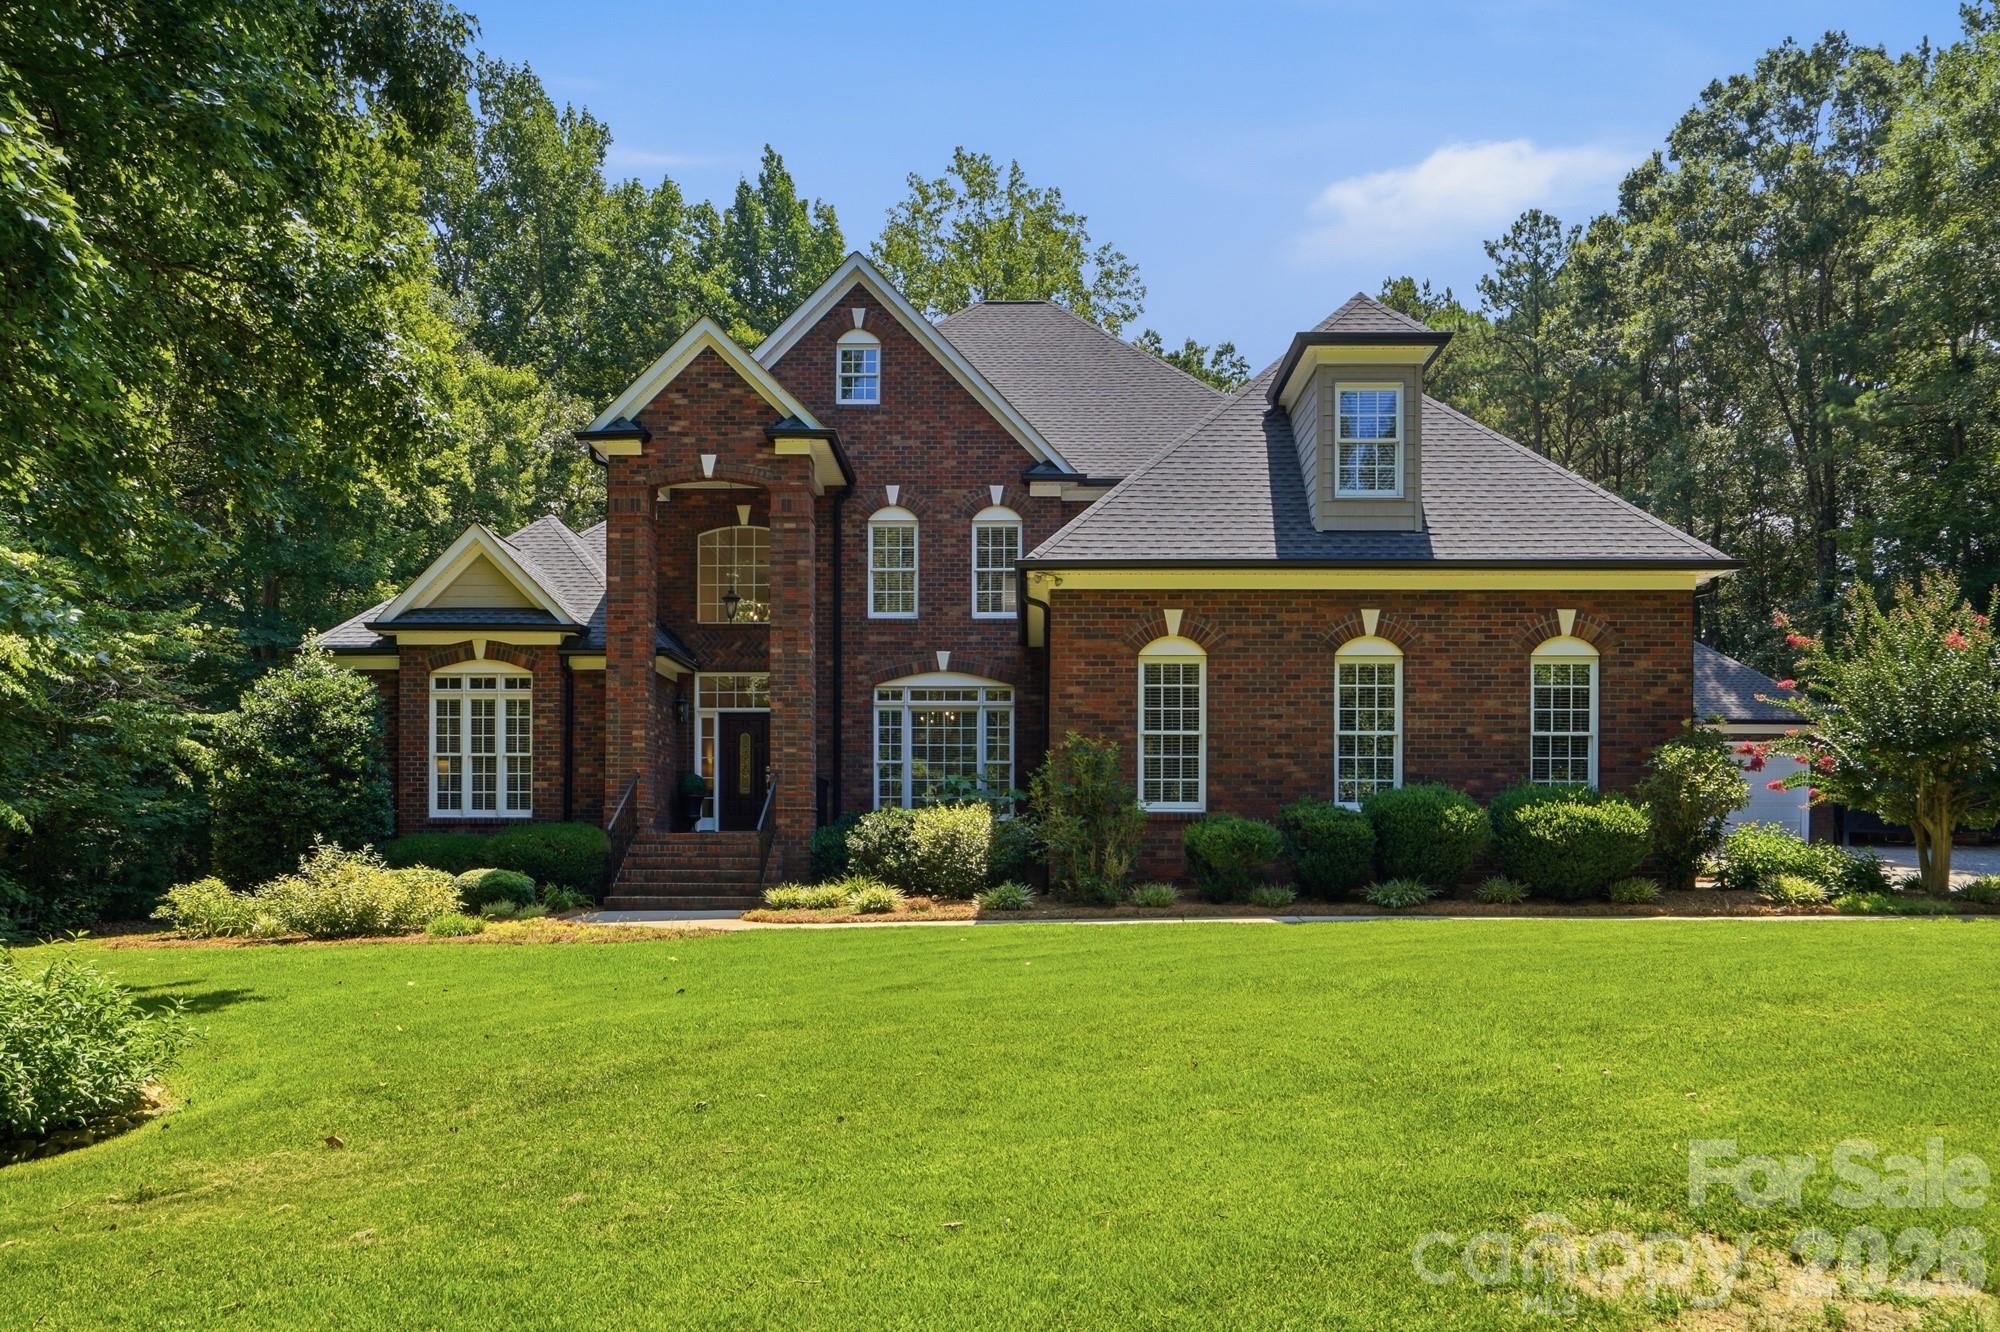
832 Savile Lane
5 Beds
4 Baths
4,168 Sq.Ft.
$1,330,000
MLS#: 4401488
Fort Mill
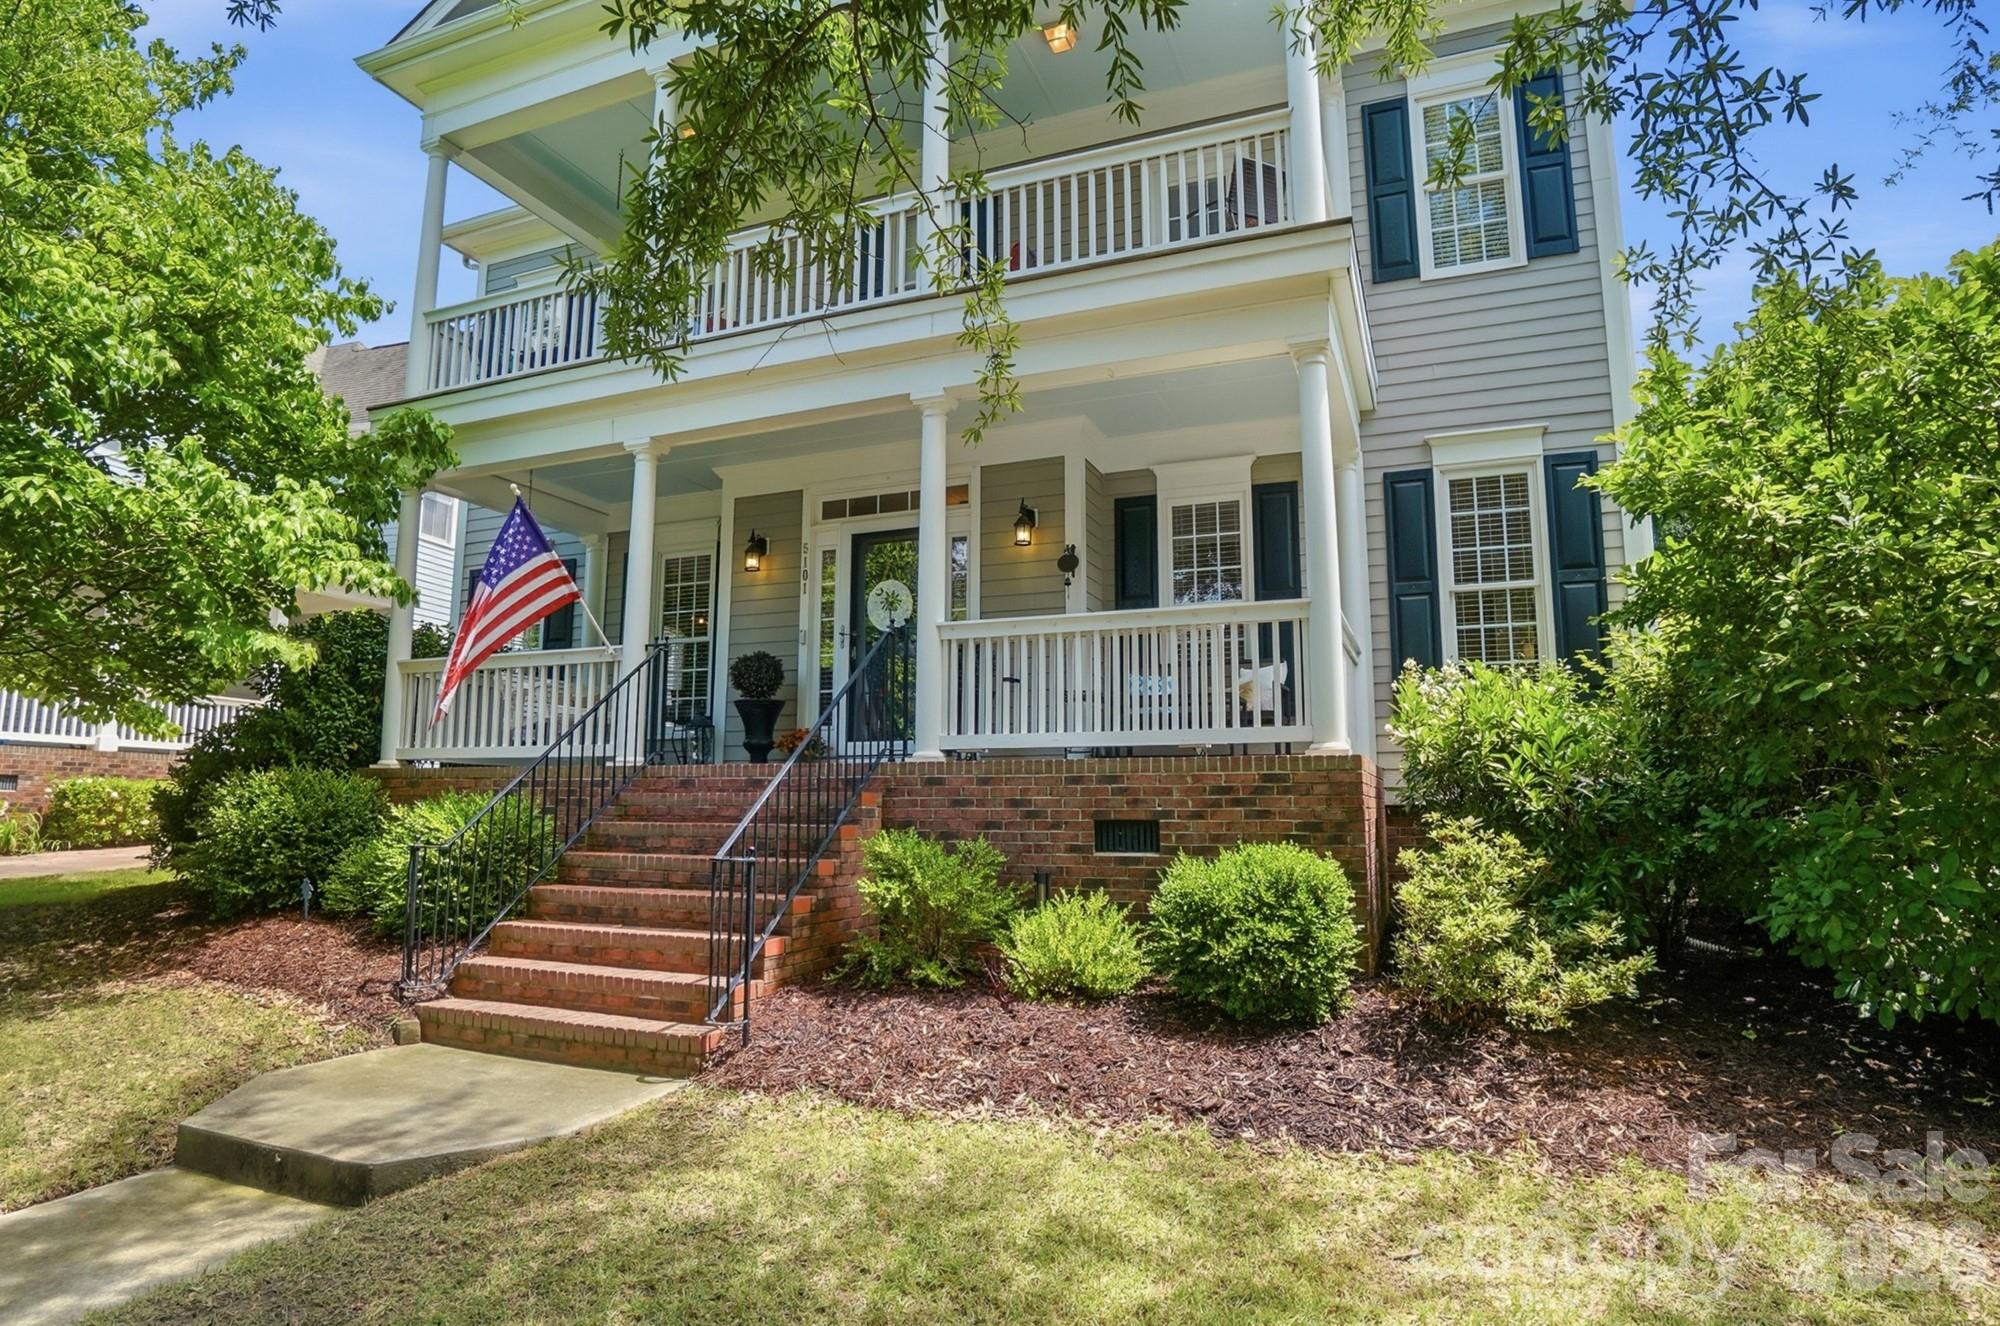
5101 Downing Drive
5 Beds
3 Baths
3,447 Sq.Ft.
$939,000
MLS#: 4384163
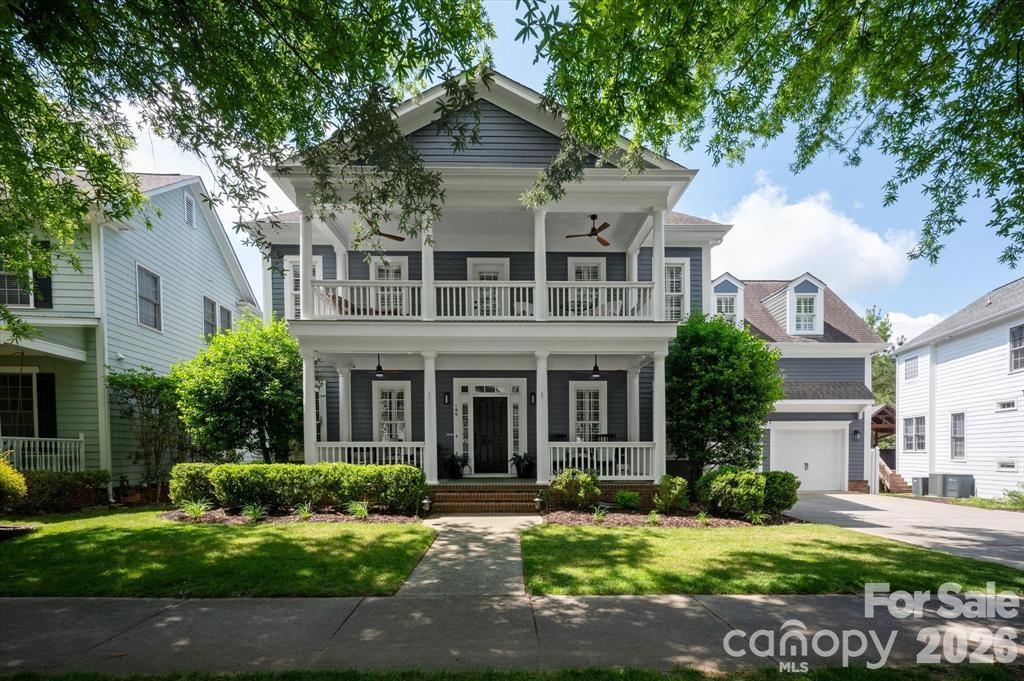
Fort Mill
189 Mills Lane
5 Beds
3 Baths
3,832 Sq.Ft.
$1,140,000
MLS#: 4365373
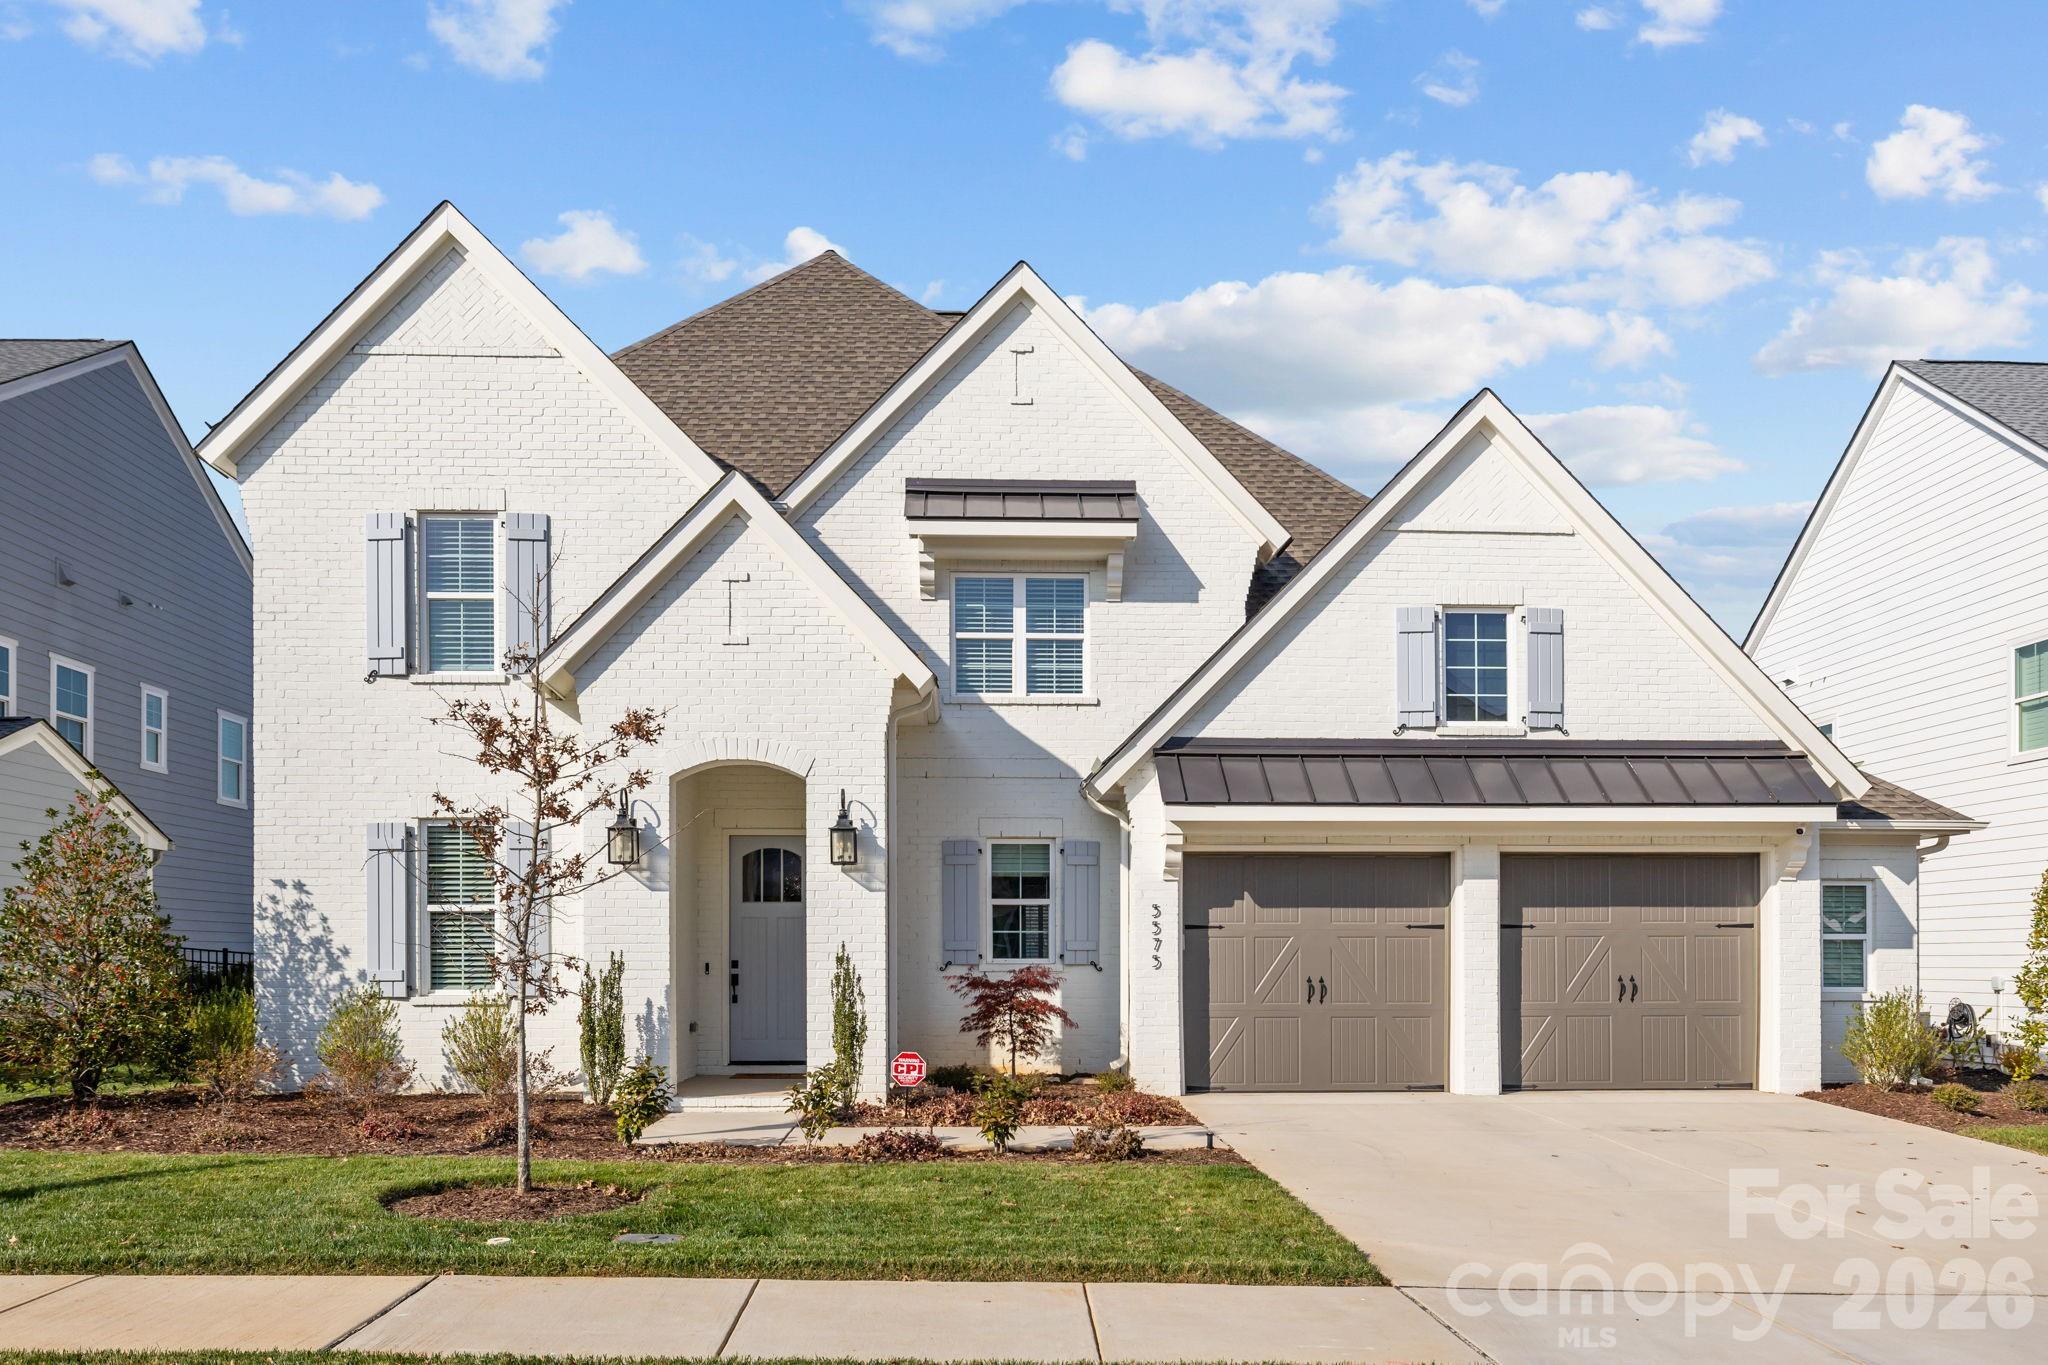
Fort Mill
5575 Arden Mill Drive
4 Beds
4 Baths
3,774 Sq.Ft.
$1,175,000
MLS#: 4360353
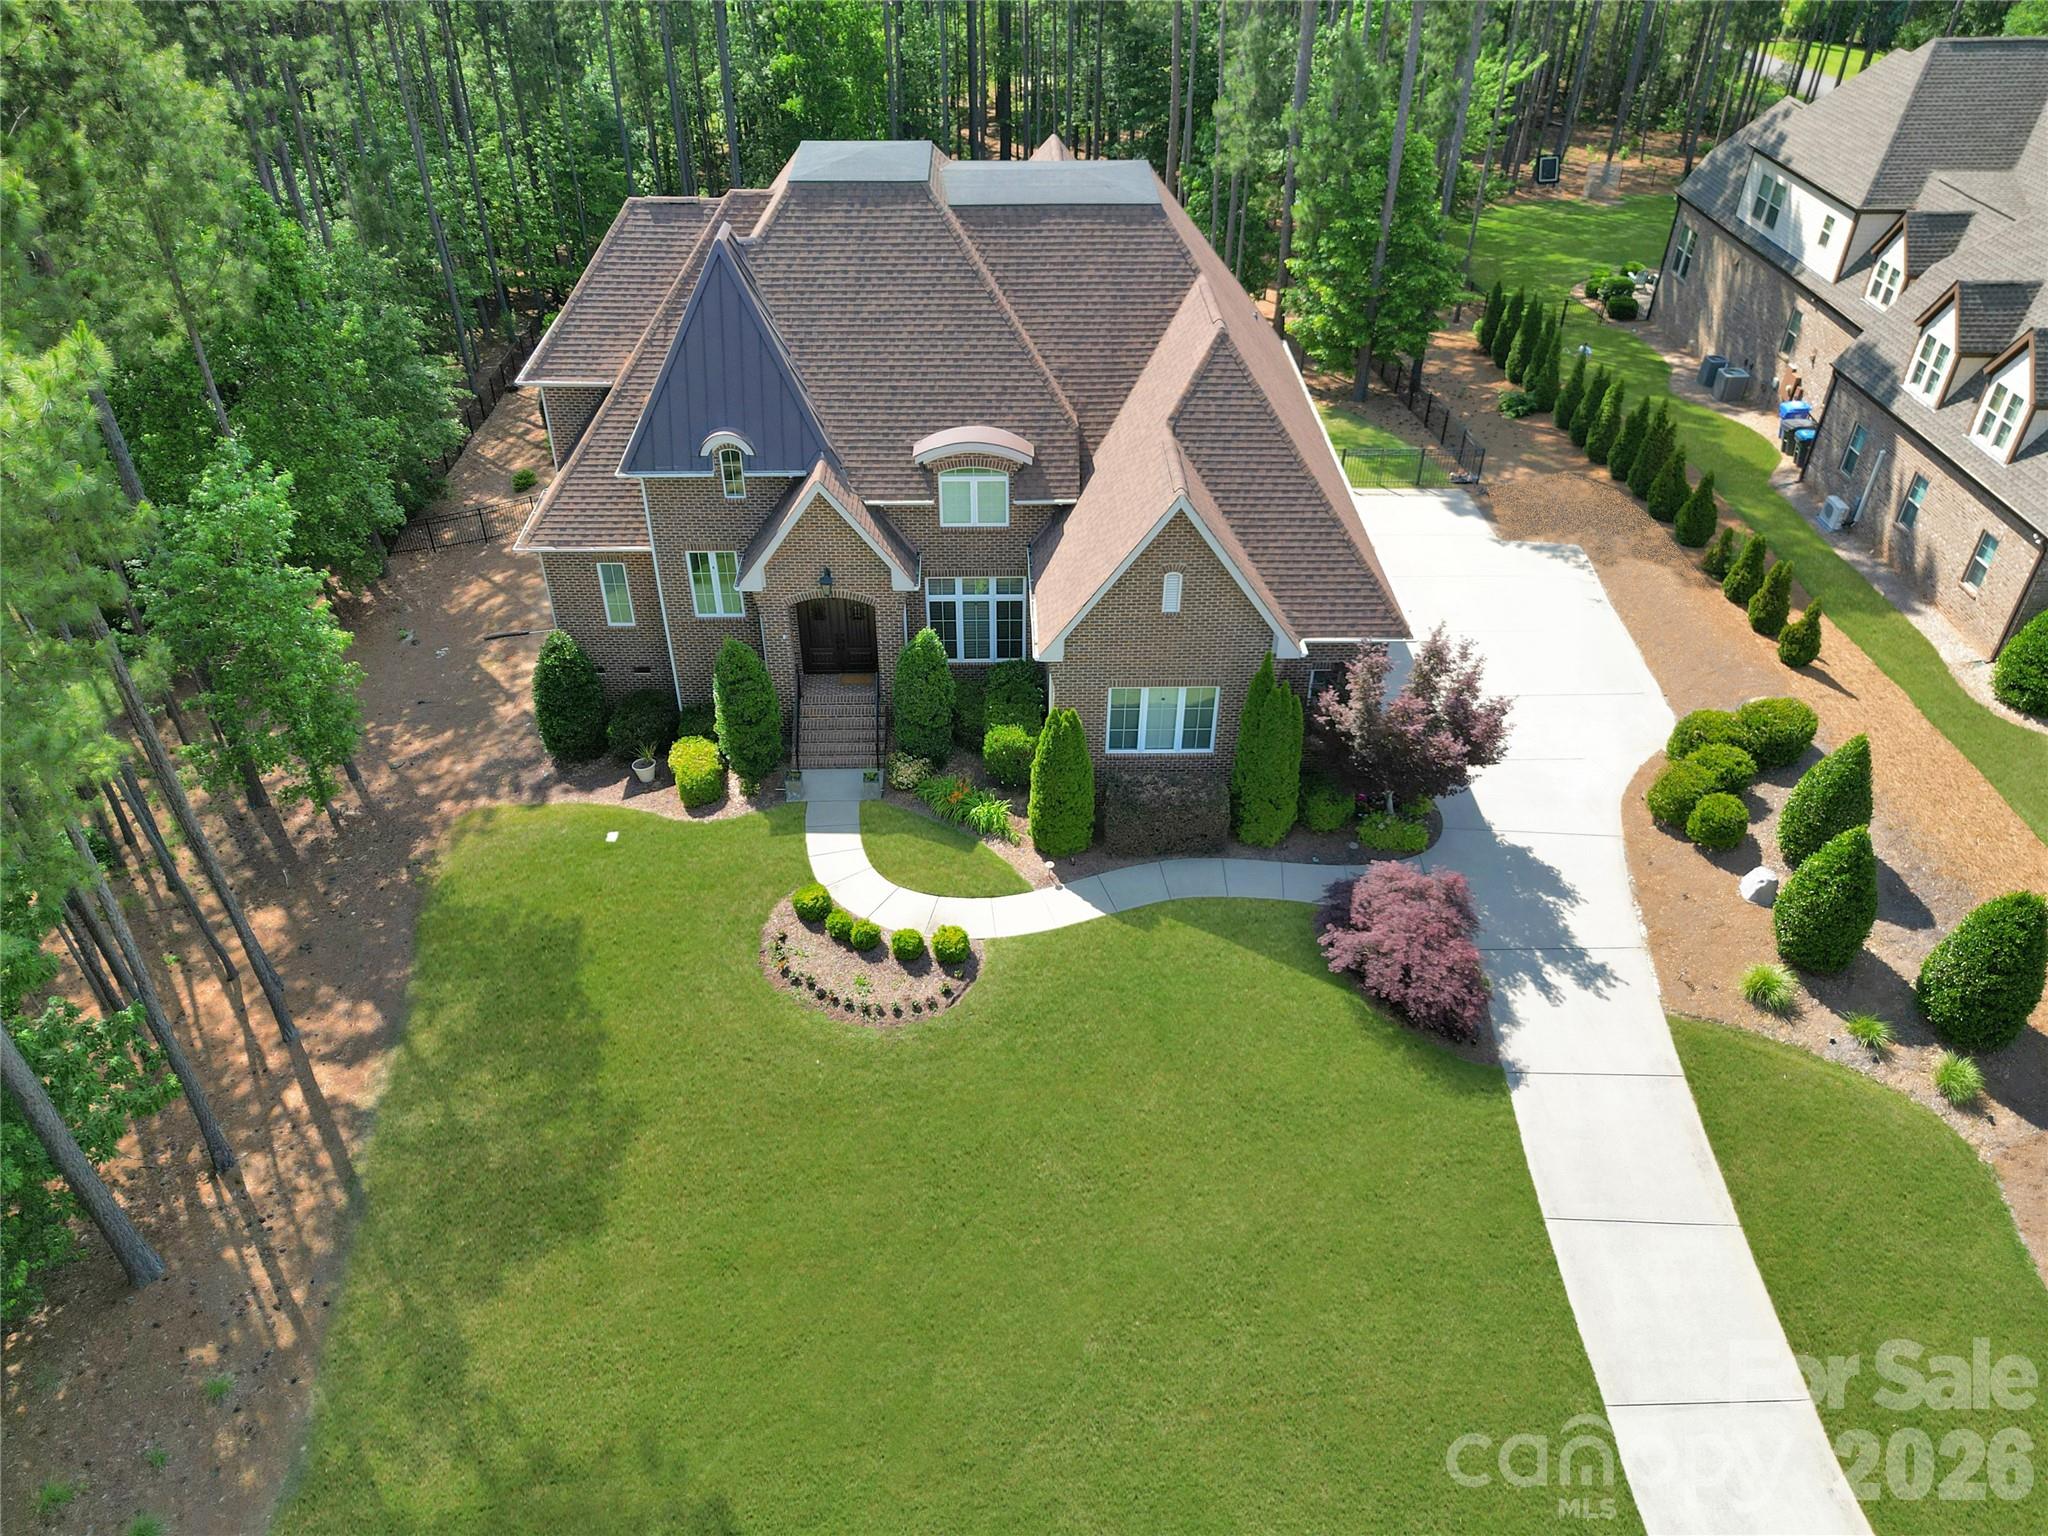
Fort Mill
4063 Country Overlook Drive
4 Beds
4 Baths
3,618 Sq.Ft.
$1,375,000
MLS#: 4384630
