Features & Amenities

Interior

  • Other Interior Features

    Vaulted Ceiling(s), Built-in Features, Kitchen Island, Open Floorplan, Pantry, Storage, Tray Ceiling(s), Walk-In Closet(s), Wet Bar

  • Total Bedrooms

    3

  • Bathrooms

    3

  • 1/2 Bathrooms

    2

  • Above Grade Finished Area

    2074.0

  • Basement YN

    YES

  • Cooling YN

    YES

  • Cooling

    Heat Pump, Multi Units, Zoned

  • Heating YN

    YES

  • Heating

    Heat Pump, Radiant Floor, Zoned

  • Pet friendly

    N/A

Exterior

  • Garage

    Yes

  • Garage spaces

    2

  • Construction Materials

    Fiber Cement, Stone

  • Parking

    Circular Driveway, Garage Faces Side

  • Patio and Porch Features

    Covered, Deck, Front Porch, Patio, Rear Porch, Screened

  • Pool

    No

  • Waterfront YN

    YES

  • View

    Water

Area & Lot

  • Lot Features

    Sloped, Wooded, Views, Waterfront

  • Property Type

    Residential

  • Property Sub Type

    Single Family Residence

  • Architectural Style

    Arts and Crafts

Price

  • Sales Price

    $2,350,000

  • Sq. Footage

    3, 471

  • Price/SqFt

    $677

HOA

  • Association

    Yes

  • Association Fee

    $1,500

  • Association Fee Frequency

    Annually

  • Association Fee Includes

    N/A

School District

  • Elementary School

    Unspecified

  • Middle School

    Unspecified

  • High School

    Unspecified

Property Features

  • New Construction

    YES

  • Senior Community YN

    NO

  • Sewer

    Septic Tank

  • Water Source

    Well

Schedule a Showing

Showing scheduled successfully.

<
>
IN PERSON
VIA CHAT

What is 3 + 4 ?


Change time

Mortgage calculator

Estimate your monthly mortgage payment, including the principal and interest, property taxes, and HOA. Adjust the values to generate a more accurate rate.

Your payment

Principal and Interest:

$

Property taxes:

$

HOA fees:

$

Total loan payment:

$

Total interest amount:

$

Location

County

Transylvania

Elementary School

Unspecified

Middle School

Unspecified

High School

Unspecified

Listing Courtesy of Catherine Craven , Looking Glass Realty

RealHub Information is provided exclusively for consumers' personal, non-commercial use, and it may not be used for any purpose other than to identify prospective properties consumers may be interested in purchasing. All information deemed reliable but not guaranteed and should be independently verified. All properties are subject to prior sale, change or withdrawal. RealHub website owner shall not be responsible for any typographical errors, misinformation, misprints and shall be held totally harmless.

Agent Mitch Totherow

Agent

Mitch Totherow

Call Mitch today to schedule a private showing.


* Listings on this website come from the FMLS IDX Compilation and may be held by brokerage firms other than the owner of this website. The listing brokerage is identified in any listing details. Information is deemed reliable but is not guaranteed. If you believe any FMLS listing contains material that infringes your copyrighted work please click here to review our DMCA policy and learn how to submit a takedown request.© 2024 FMLS.
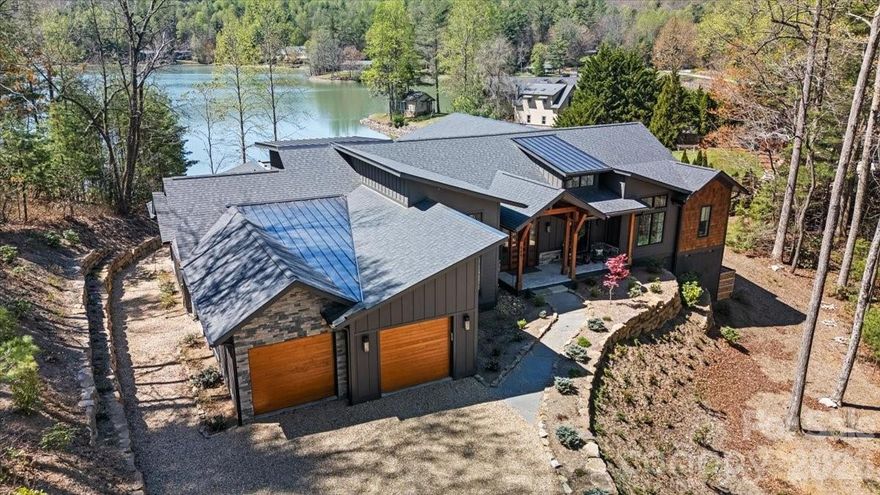
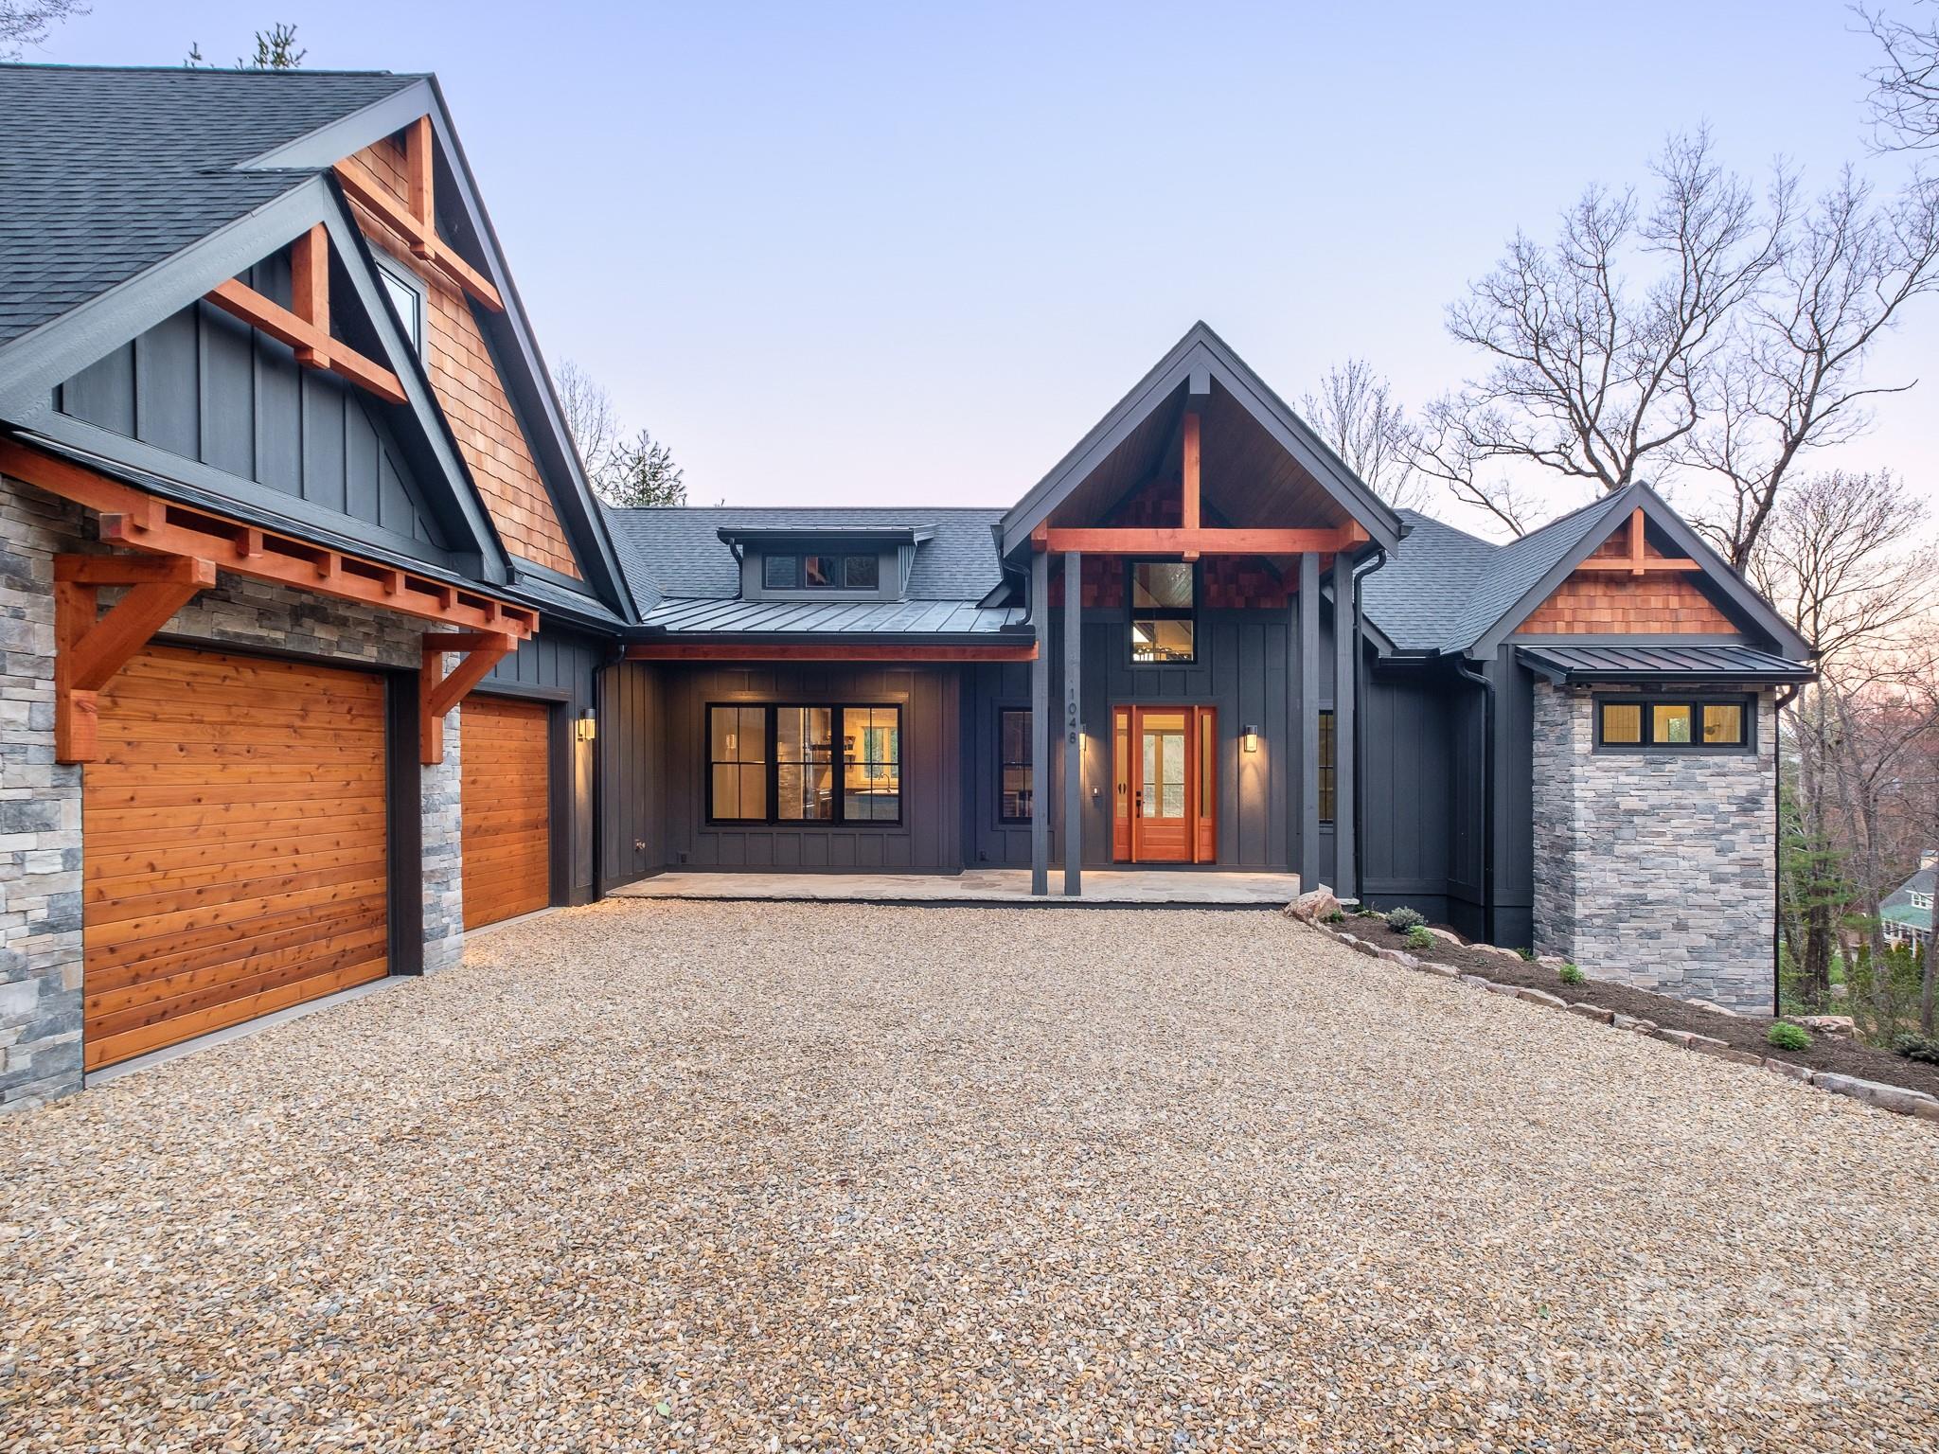

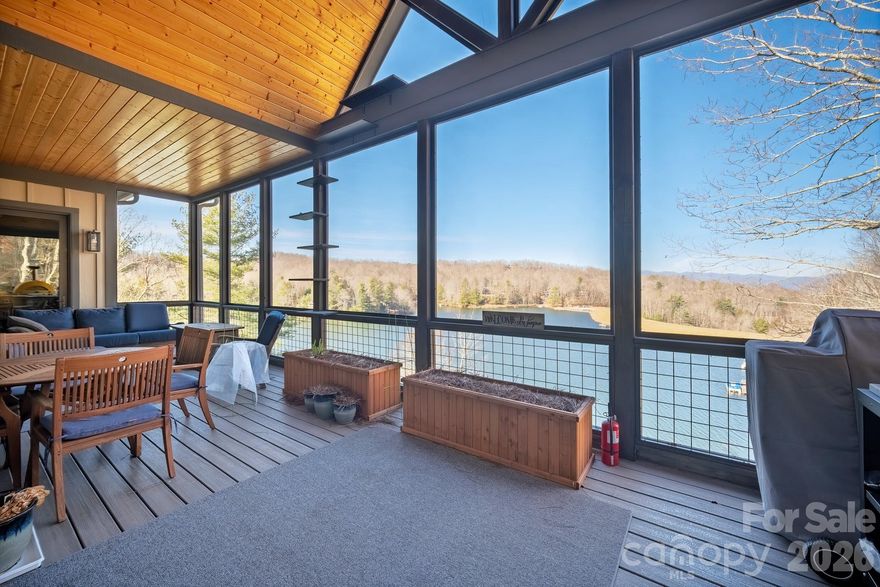
Welcome to a quaint wonderful neighborhood in Brevard on a 35 acre paddle lake called Eagle Lake.  The community has breathtaking long range views while paddling on a calm serene lake.  This well constructed house sits on the lake with abundant decks for entertaining.  The lower level leads to a patio and a private beach w/steps into the lake for launching.  The interior attention to detail and material choices make you feel like you are back in time while enjoying all of the modern conveniences.  The platform w/in the underpinning allows easy access for all lake toy storage.  Downtown Brevard's culture, music, festivals, arts, biking are all 11 mins away.  Easy access to Ecusta Trail which runs through Brevard to Pisgah Forest and will soon connect to Hendersonville.  Also close access to DuPont State Park, Land of the Waterfalls.  Eagle Lake at almost 3000 ft elevation cooler than Brevard so... Come take a look!  Not sure why taxes are saying $2000 per month--should be $6000.00 yr!

1048 Eagle Lake Drive

Message successfully sent.

What would you like to know?

What is 3 + 4 ?

I agree to receive email communication and understand I can unsubscribe at any time.

I agree to be contacted by Prestino Advantage via call, email, and text for real estate services. To opt out, you can reply 'stop' at any time or reply 'help' for assistance. You can also click the unsubscribe link in the emails. Message and data rates may apply. Message frequency may vary. Privacy Policy

Related Properties

Panoramic lake and mountain views take center stage from this stunning property overlooking peaceful Eagle Lake. Designed to maximize the scenery, the home captures water views from nearly every room, blending modern lines with rich textures throughout. Enjoy cool mountain breezes from open decking with unobstructed sightlines, and step down to your private dock for easy access to trout- and bass-filled waters. Inside, a full chef’s kitchen anchors the home, while the primary suite offers a spa-like retreat with thermostat-controlled heated bathroom floors. Just minutes from Brevard, you’ll have access to hiking, biking, the Brevard Music Center, and the natural beauty of Pisgah National Forest and DuPont State Forest.
#4374316

Brevard

984 Eagle Lake Drive

4 Beds

4 Baths

3,927 Sq.Ft.

$2,500,000

MLS#: 4374316
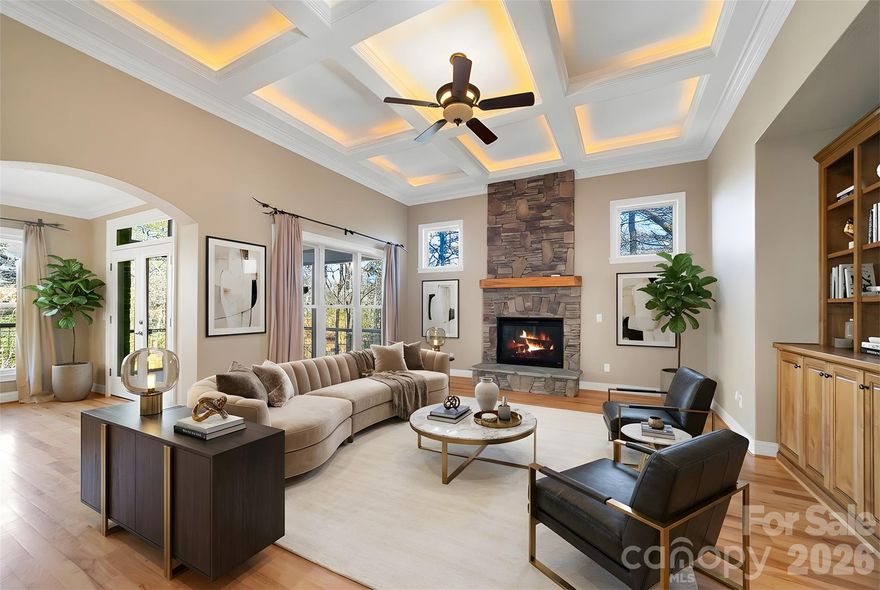
Rarely does a residence so flawlessly unite form and function, offering an atmosphere of refined luxury paired with exceptional comfort. From the moment you arrive, the striking custom metal front door and welcoming front porch hint at the elegance that awaits within. Step into the foyer and be greeted by a grand, light-filled living space wrapped in beautiful hickory floors. The open-concept kitchen—centered around a generous island—flows effortlessly between two distinguished living areas, each enhanced by its own stone fireplace. Expansive windows frame serene views of the level backyard, where direct access to Lake Atagahi allows you to kayak or fish from the privacy of your own property. The main-level primary suite provides a luxurious retreat with a spacious bath and walk-in closet. This level also features a formal dining room, a guest suite, a walk-in pantry, and a well-appointed laundry room—perfectly designed for everyday ease. Upstairs, two ensuite bedrooms offer comfort and privacy, complemented by a media room and a flexible bonus space ideal for an art studio, sewing room, or home office. The 2,419-sq-ft lower level is fully framed, heated, and primed for transformation—ready to become additional living quarters, a workshop, or an exceptional recreational haven. First time home buyers pay $14000 amenity fee at closing or $16000 at the end of the year
#4316756

Brevard

886 Soquili Drive

4 Beds

4 Baths

3,788 Sq.Ft.

$2,050,000

MLS#: 4316756
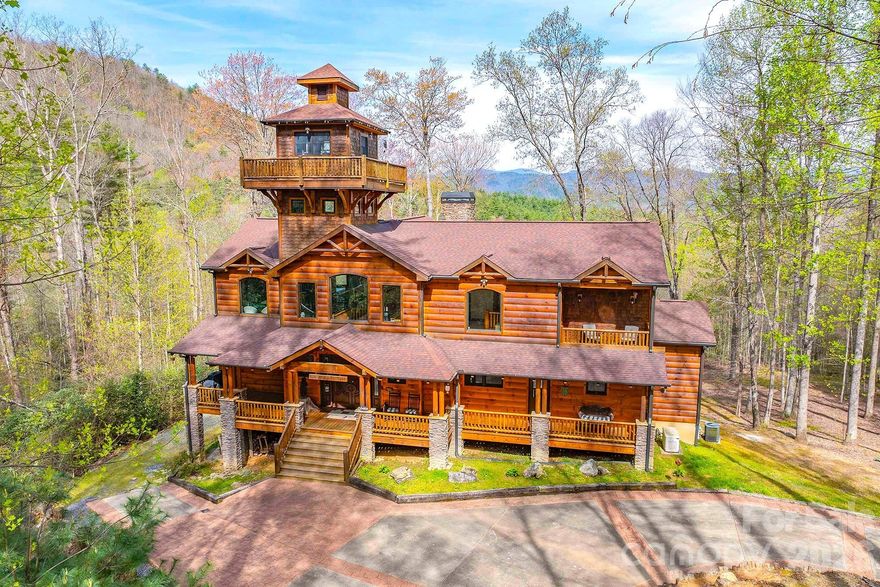
Set within the private gates of Round Mountain Falls, this exceptional mountain retreat captures the essence of refined, yet relaxed, Blue Ridge living. Offering 13.41 acres across three lots, the property provides remarkable privacy paired with breathtaking long-range mountain views that unfold from nearly every vantage point.

Designed with character and intention, the home features a striking cupola—an architectural centerpiece that serves as an intimate library, complete with a surrounding viewing platform for taking in the expansive scenery. Inside, rich textures and timeless materials define the living spaces, highlighted by impressive rock fireplaces in both the main living room and primary suite, creating a warm and inviting atmosphere throughout.

Thoughtfully planned for both everyday living and entertaining, the home includes a well-appointed bar, multiple decks, and covered porches that seamlessly extend living outdoors. Interior spaces offer flexibility and comfort, with a dedicated office, exercise room, and a workshop for hobbies or storage. The kitchen is anchored by a Viking gas range, with additional high-end appliances to follow, blending performance with mountain-modern style.

Modern conveniences such as a whole-home generator provide peace of mind. The additional acreage presents a unique opportunity, with the potential to market remaining lots separately.

Located within a gated community featuring a pavilion, scenic creeks, and a network of hiking trails, this property delivers a rare combination of privacy, acreage, and lifestyle—just moments from the natural beauty that defines the region.
#4374507

Brevard

716 Peppervine Circle

3 Beds

4 Baths

4,134 Sq.Ft.

$1,950,000

MLS#: 4374507
Discover Elevated Mountain Living in the gated community of Connestee Falls located in Brevard, NC. This pre-construction opportunity is a modern Mountain home boasting open floor plans and contemporary finishes for today’s discriminating buyer. Main level features 15 ft ceilings with a wall of glass that invites the outdoor beauty into the home.  Quartz countertops along with a 10 x 5 foot island and SS appliances in the kitchen, white oak hardwood floors throughout and a striking staircase leads to the lower level featuring 10 foot ceilings.  Perfect for entertaining or solitude, this home offers 4 spacious bedrooms, including a secondary master on the lower level and 3.5 elegant bathrooms. Immerse yourself in the greenery and tranquil surroundings of Connestee Falls. Residents enjoy resort-style amenities, including an 18-hole golf course, pool, lakes, on-site restaurant, wellness center, and hiking trails. This home is the ultimate retreat for anyone seeking luxury mountain living.
#4168349

Brevard

TBD Connestee Trail

4 Beds

3 Baths

3,344 Sq.Ft.

$1,999,999

MLS#: 4168349
Rare double-lot lakefront retreat on coveted Ticoa Lake in Connestee Falls with breathtaking lake and mountain views, deep-water access, private dock, and an included pontoon boat. Don’t miss fall at this home—when vibrant mountain colors reflect across the water, creating one of Western North Carolina’s most spectacular mountain-lake settings.
Set along the pristine shoreline of Ticoa Lake in the highly sought-after Connestee Falls community, this exceptional Arts & Crafts–inspired residence offers a rare blend of refined craftsmanship, timeless design, and an extraordinary mountain-lake lifestyle. Built by renowned Crone Builders and gracefully positioned on a rare double lakefront lot, the property offers extensive shoreline, privacy, and exceptional year-round views.
Be sure to experience the 3D Virtual Walkthrough Tour: https://my.matterport.com/show/?m=1WLKQEQho8D
From the moment you arrive, the experience is intentional—approached by a concrete driveway framed by native stone retaining walls and custom wood railings, seamlessly integrated into the natural landscape. Rich exterior architectural details include native stonework, bark wood accents, and custom timber elements. A spacious double garage with custom wood doors and a EV charging adds modern convenience.
Inside, soaring tongue-and-groove ceilings, exposed wood beams, rich hardwood floors, and expansive windows create a warm yet elevated mountain-luxury ambiance. The dramatic great room is anchored by a floor-to-ceiling native stone fireplace while showcasing stunning lake and mountain views and seamless access to outdoor living.
The chef’s kitchen is both elegant and functional, centered around an oversized Taj Mahal quartzite island and complemented by custom cabinetry, Wolf and Liebherr appliances, refined lighting, and a thoughtfully designed pantry with coffee station. Open sightlines connect effortlessly to the dining area and great room, making entertaining easy and inviting.
The main-level primary suite serves as a private sanctuary with deck access, a wood-detailed tray ceiling, native stone fireplace, motorized blinds, and eight-foot solid wood doors. The spa-inspired bath features Philadelphia travertine, custom cabinetry, heated floors, and a spacious walk-in shower.
The lower level continues the thoughtful design with a generous family room featuring a stone fireplace, custom built-ins, wet bar, bonus room, flex room, dedicated wellness area with sauna and tanning bed, plus over 500 square feet of workshop and storage space.
Outdoor living is exceptional with approximately 1,145 square feet of covered, open, and screened decks, a private hot tub overlooking the water, and a gently terraced stone path leading to the dock. Deep-water access and an included pontoon boat create a truly turnkey lake lifestyle ideal for boating, fishing, swimming, paddling, or simply relaxing by the water.
Often described as one of Western North Carolina’s hidden gems, Connestee Falls offers an exceptional lifestyle with remarkably reasonable HOA fees relative to amenities, including a championship golf course, the 26,000-square-foot Overlook Clubhouse, a 12,000-square-foot Activity & Wellness Center with a full-time program coordinator, lakes, miles of hiking trails, tennis, pickleball, bocce ball courts, swimming pool with lap lanes, community organic gardens, several parks, and a dog park—all just minutes from historic downtown Brevard.
Luxury lakefront homes of this caliber on Ticoa Lake rarely become available. Experience the spectacular fall season, exceptional views, and unmatched Connestee lifestyle—schedule your private showing today.
#4330137

Brevard

333 Kanasdatsi Drive

4 Beds

4 Baths

4,373 Sq.Ft.

$2,190,000

MLS#: 4330137

 - property

Send a message

Message successfully sent.

Your message

What is 3 + 4 ?

Reason for contacting?

I agree to receive email communication and understand I can unsubscribe at any time.

I agree to be contacted by Prestino Advantage via call, email, and text for real estate services. To opt out, you can reply 'stop' at any time or reply 'help' for assistance. You can also click the unsubscribe link in the emails. Message and data rates may apply. Message frequency may vary. Privacy Policy

Sign Out

Virtual Assistant

Would you like to take the next step with this property? We can help you schedule a showing or virtual tour, or send you more details.

Yes, I would like more information.

Thank You for Your Reply, One of Our Agents will contact you as soon as possible

No, maybe later.

Thank you, you can always contact me via email, phone number or through the contact form.

Realhub AI

Lucy - Your AI-Powered Realtor

Update Your Temporary Password

Personalize your search

Enter your email and we'll notify you immediately when new listings match what you're looking for.

or enter email address

Already have an account ? Login here

Continue your home search

I agree to receive communications and understand I can unsubscribe at any time.

I agree to be contacted by Prestino Advantage via call, email, and text for real estate services. To opt out, you can reply 'stop' at any time or reply 'help' for assistance. You can also click the unsubscribe link in the emails. Message and data rates may apply. Message frequency may vary. Privacy Policy

Already have an account ? Login here

We use cookies

We use cookies primarily for analytics to enhance your experience. By accepting, you agree to our use of these cookies. You can manage your preferences or learn more about our cookies policy.