

Property
Beds
4
Full Baths
3
1/2 Baths
1
Year Built
1998
Sq.Footage
2,797
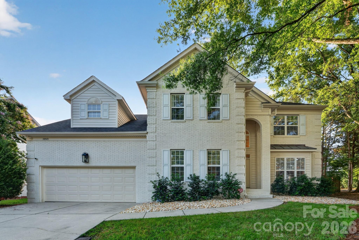
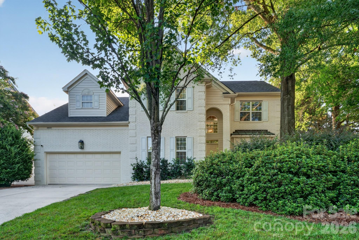
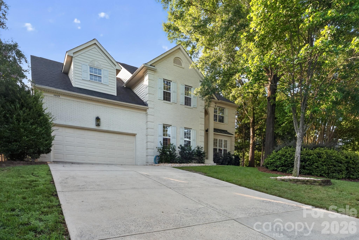
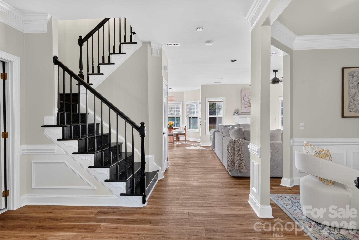
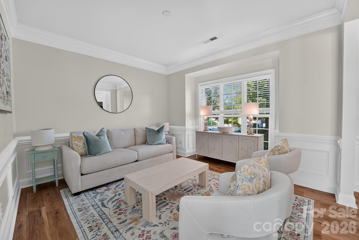
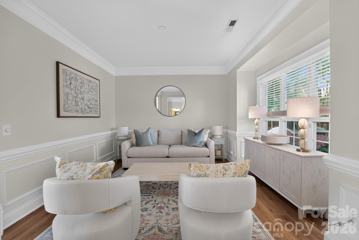
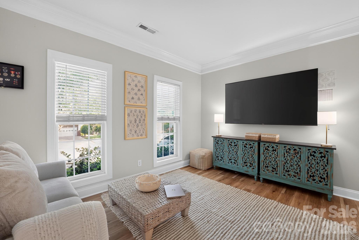
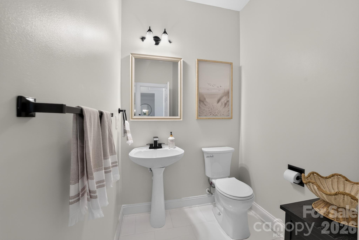
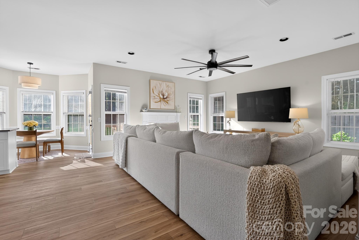
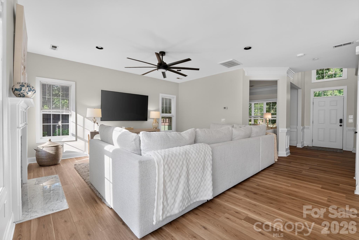
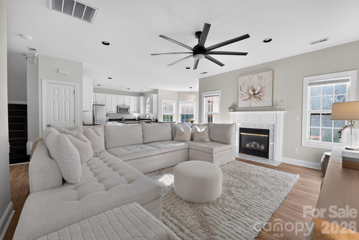
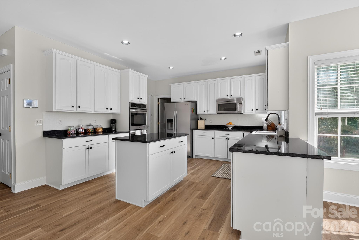
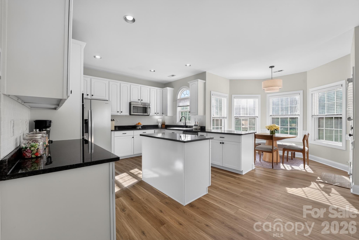
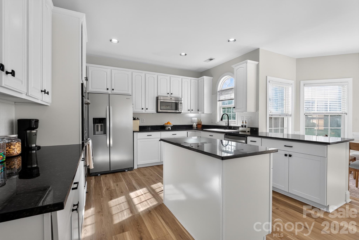
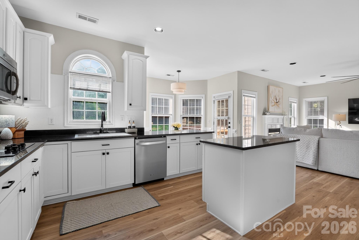
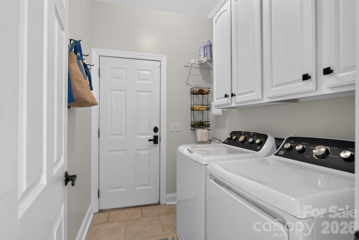
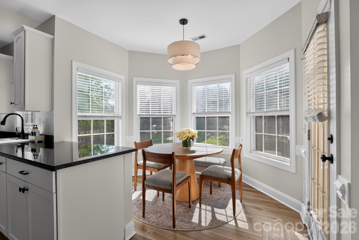
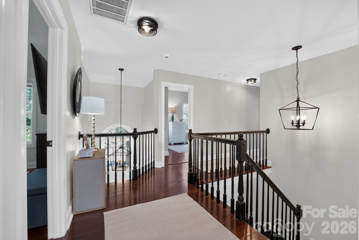
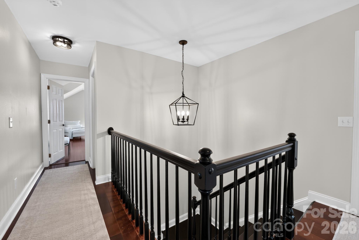
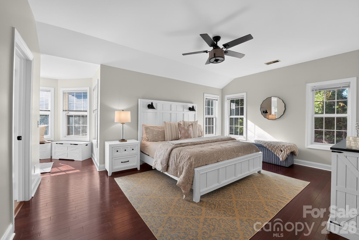
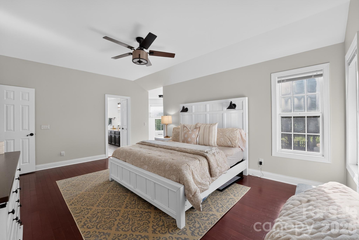
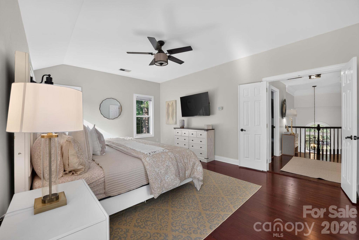
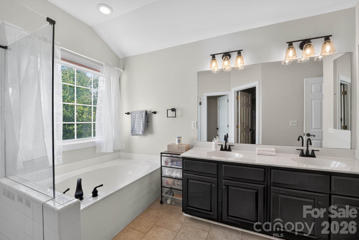
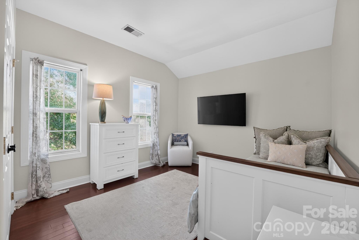
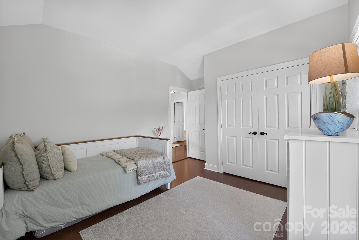
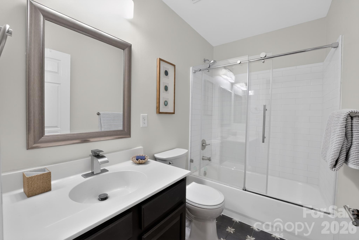
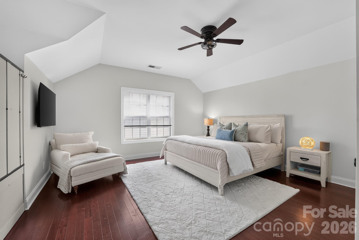
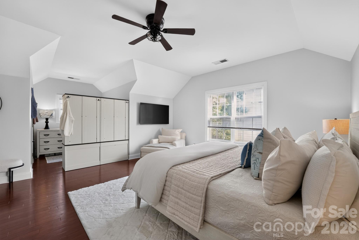
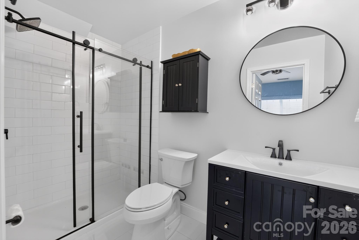
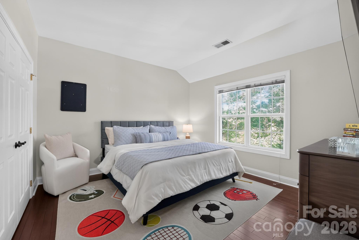
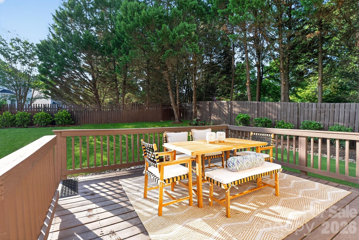
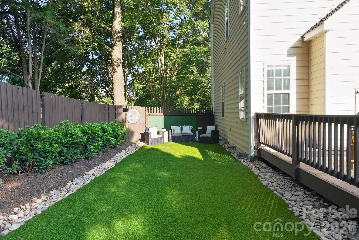
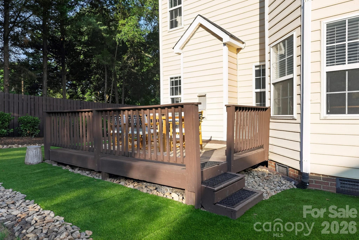
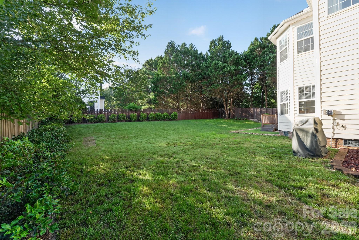
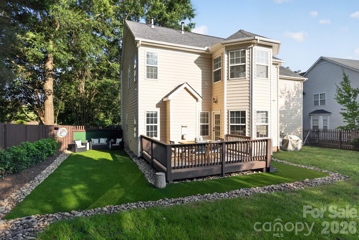
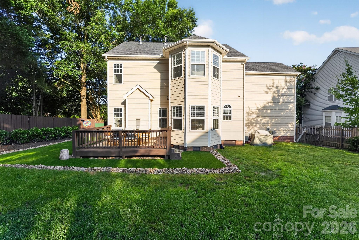
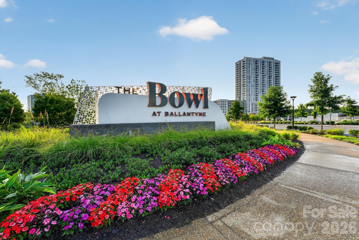
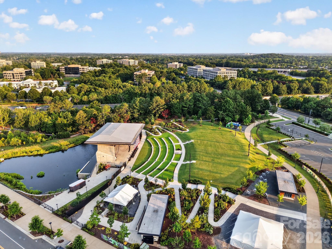
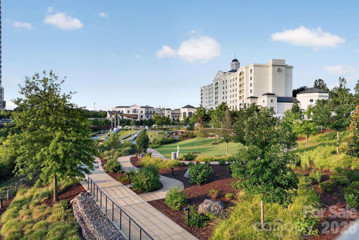
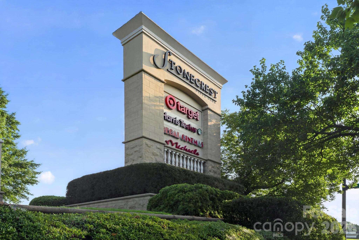
Welcome to 10513 Orchid Hill Lane, a rare opportunity in the highly desirable Orchid Hill subdivision, known for its friendly community atmosphere and well-maintained streets. The seller is relocating for a new opportunity, making this beautifully updated forever home available for you. This residence features a neutral palette and numerous recent upgrades, ensuring it is move-in ready. With plenty of space for everyday living, everyone can spread out without making sacrifices. Enjoy the fresh interior and exterior paint, along with all-new light fixtures and ceiling fans. The bottom level boasts new flooring, a flex space/playroom/office, 2 living areas while the fully remodeled kitchen includes additional cabinetry and new appliances, including: a refrigerator, dishwasher, washer and dryer. Throughout the home, you will find updated bathrooms, highlighted by a new full bathroom upstairs. Additional features include a new 2026 water heater, a new vapor barrier in the crawlspace, gutter guards and updated fencing. The property is equipped with a 14-nozzle irrigation system and has had 44 mature shrubs professionally installed, providing an attractive outdoor space complete with low-maintenance artificial turf in the backyard. All furniture is specific to the house and negotiable, offering a unique opportunity to personalize your new home. Centrally located between Piper Glen, Stonecrest, The Bowl and Endhaven, this property is perfectly positioned for convenience and a connected neighborhood lifestyle. Plus, with a Wegmans grocery store set to open in fall 2026 nearby, you'll have easy access to quality shopping and dining options. Don't miss your chance to schedule a showing and experience everything this exceptional home has to offer!
Features & Amenities
Interior
-
Total Bedrooms
4
-
Bathrooms
3
-
1/2 Bathrooms
1
-
Above Grade Finished Area
2797.0
-
Basement YN
NO
-
Cooling YN
YES
-
Cooling
Central Air
-
Fireplace YN
YES
-
Heating YN
YES
-
Heating
Forced Air, Natural Gas
-
Pet friendly
N/A
Exterior
-
Garage
Yes
-
Garage spaces
2
-
Construction Materials
Brick
-
Parking
Driveway
-
Pool
No
Area & Lot
-
Lot Features
Corner Lot
-
Property Type
Residential
-
Property Sub Type
Single Family Residence
-
Architectural Style
Traditional
Price
-
Sales Price
$799,000
-
Sq. Footage
2, 797
-
Price/SqFt
$285
HOA
-
Association
YES
-
Association Fee
$175
-
Association Fee Frequency
Annually
-
Association Fee Includes
N/A
School District
-
Elementary School
Endhaven
-
Middle School
South Charlotte
-
High School
Ballantyne Ridge
Property Features
-
New Construction
NO
-
Senior Community YN
NO
-
Sewer
Public Sewer
-
Water Source
Public
Schedule a Showing
Showing scheduled successfully.
Mortgage calculator
Estimate your monthly mortgage payment, including the principal and interest, property taxes, and HOA. Adjust the values to generate a more accurate rate.
Your payment
Principal and Interest:
$
Property taxes:
$
HOA fees:
$
Total loan payment:
$
Total interest amount:
$
Location
County
Mecklenburg
Elementary School
Endhaven
Middle School
South Charlotte
High School
Ballantyne Ridge
Listing Courtesy of Blake Benfield , Premier Sotheby's International Realty
RealHub Information is provided exclusively for consumers' personal, non-commercial use, and it may not be used for any purpose other than to identify prospective properties consumers may be interested in purchasing. All information deemed reliable but not guaranteed and should be independently verified. All properties are subject to prior sale, change or withdrawal. RealHub website owner shall not be responsible for any typographical errors, misinformation, misprints and shall be held totally harmless.

Agent | Team Lead
Jen Audier
Call Jen today to schedule a private showing.

* Listings on this website come from the FMLS IDX Compilation and may be held by brokerage firms other than the owner of this website. The listing brokerage is identified in any listing details. Information is deemed reliable but is not guaranteed. If you believe any FMLS listing contains material that infringes your copyrighted work please click here to review our DMCA policy and learn how to submit a takedown request.© 2024 FMLS.
Related Properties

Charlotte
5926 Tindall Park Drive
4 Beds
3 Baths
3,140 Sq.Ft.
$900,000
MLS#: 4345108

Charlotte
14612 Caragana Court
3 Beds
3 Baths
2,476 Sq.Ft.
$660,000
MLS#: 4395365

Charlotte
2511 Duncan Avenue
4 Beds
3 Baths
2,229 Sq.Ft.
$649,000
MLS#: 4383091

Charlotte
15722 Rhinehill Road
4 Beds
3 Baths
2,756 Sq.Ft.
$950,000
MLS#: 4400018
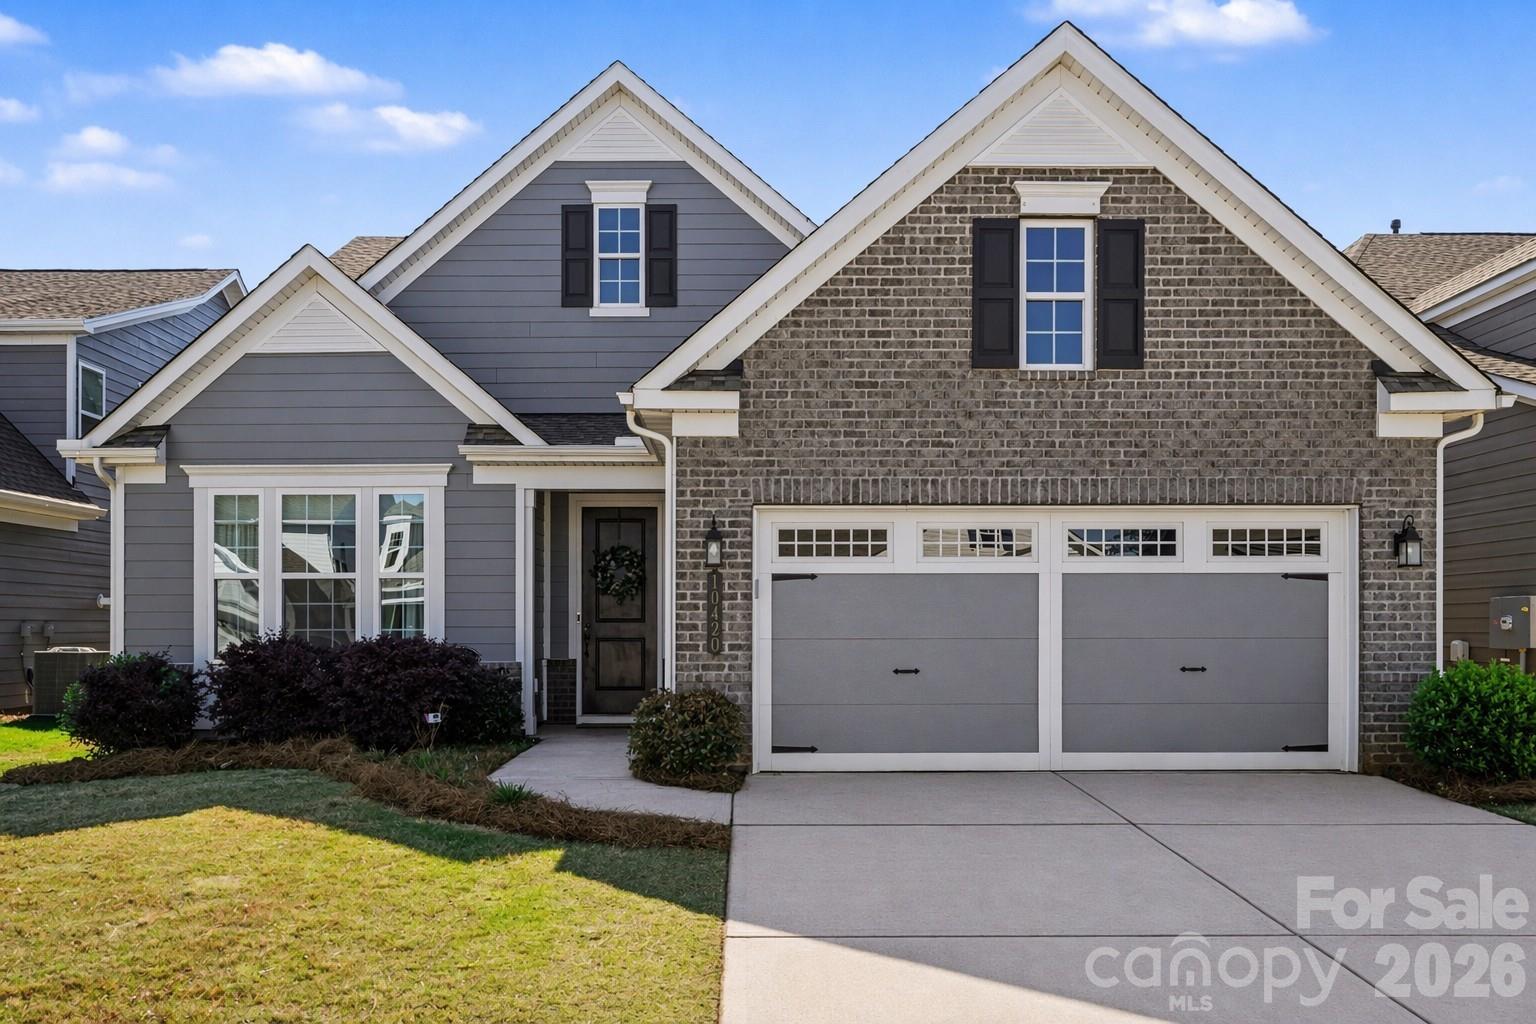
Charlotte
10420 Superb Lane
3 Beds
3 Baths
2,799 Sq.Ft.
$650,000
MLS#: 4369262

Charlotte
14921 August Lane
3 Beds
3 Baths
3,234 Sq.Ft.
$725,000
MLS#: 4360349

Charlotte
3905 Plainview Road
4 Beds
3 Baths
2,866 Sq.Ft.
$829,000
MLS#: 4385145

Charlotte
15001 Majestic Oak Drive
3 Beds
3 Baths
3,772 Sq.Ft.
$795,000
MLS#: 4381358

Charlotte
11537 Mcginns Trace Court
4 Beds
2 Baths
2,322 Sq.Ft.
$679,000
MLS#: 4385781
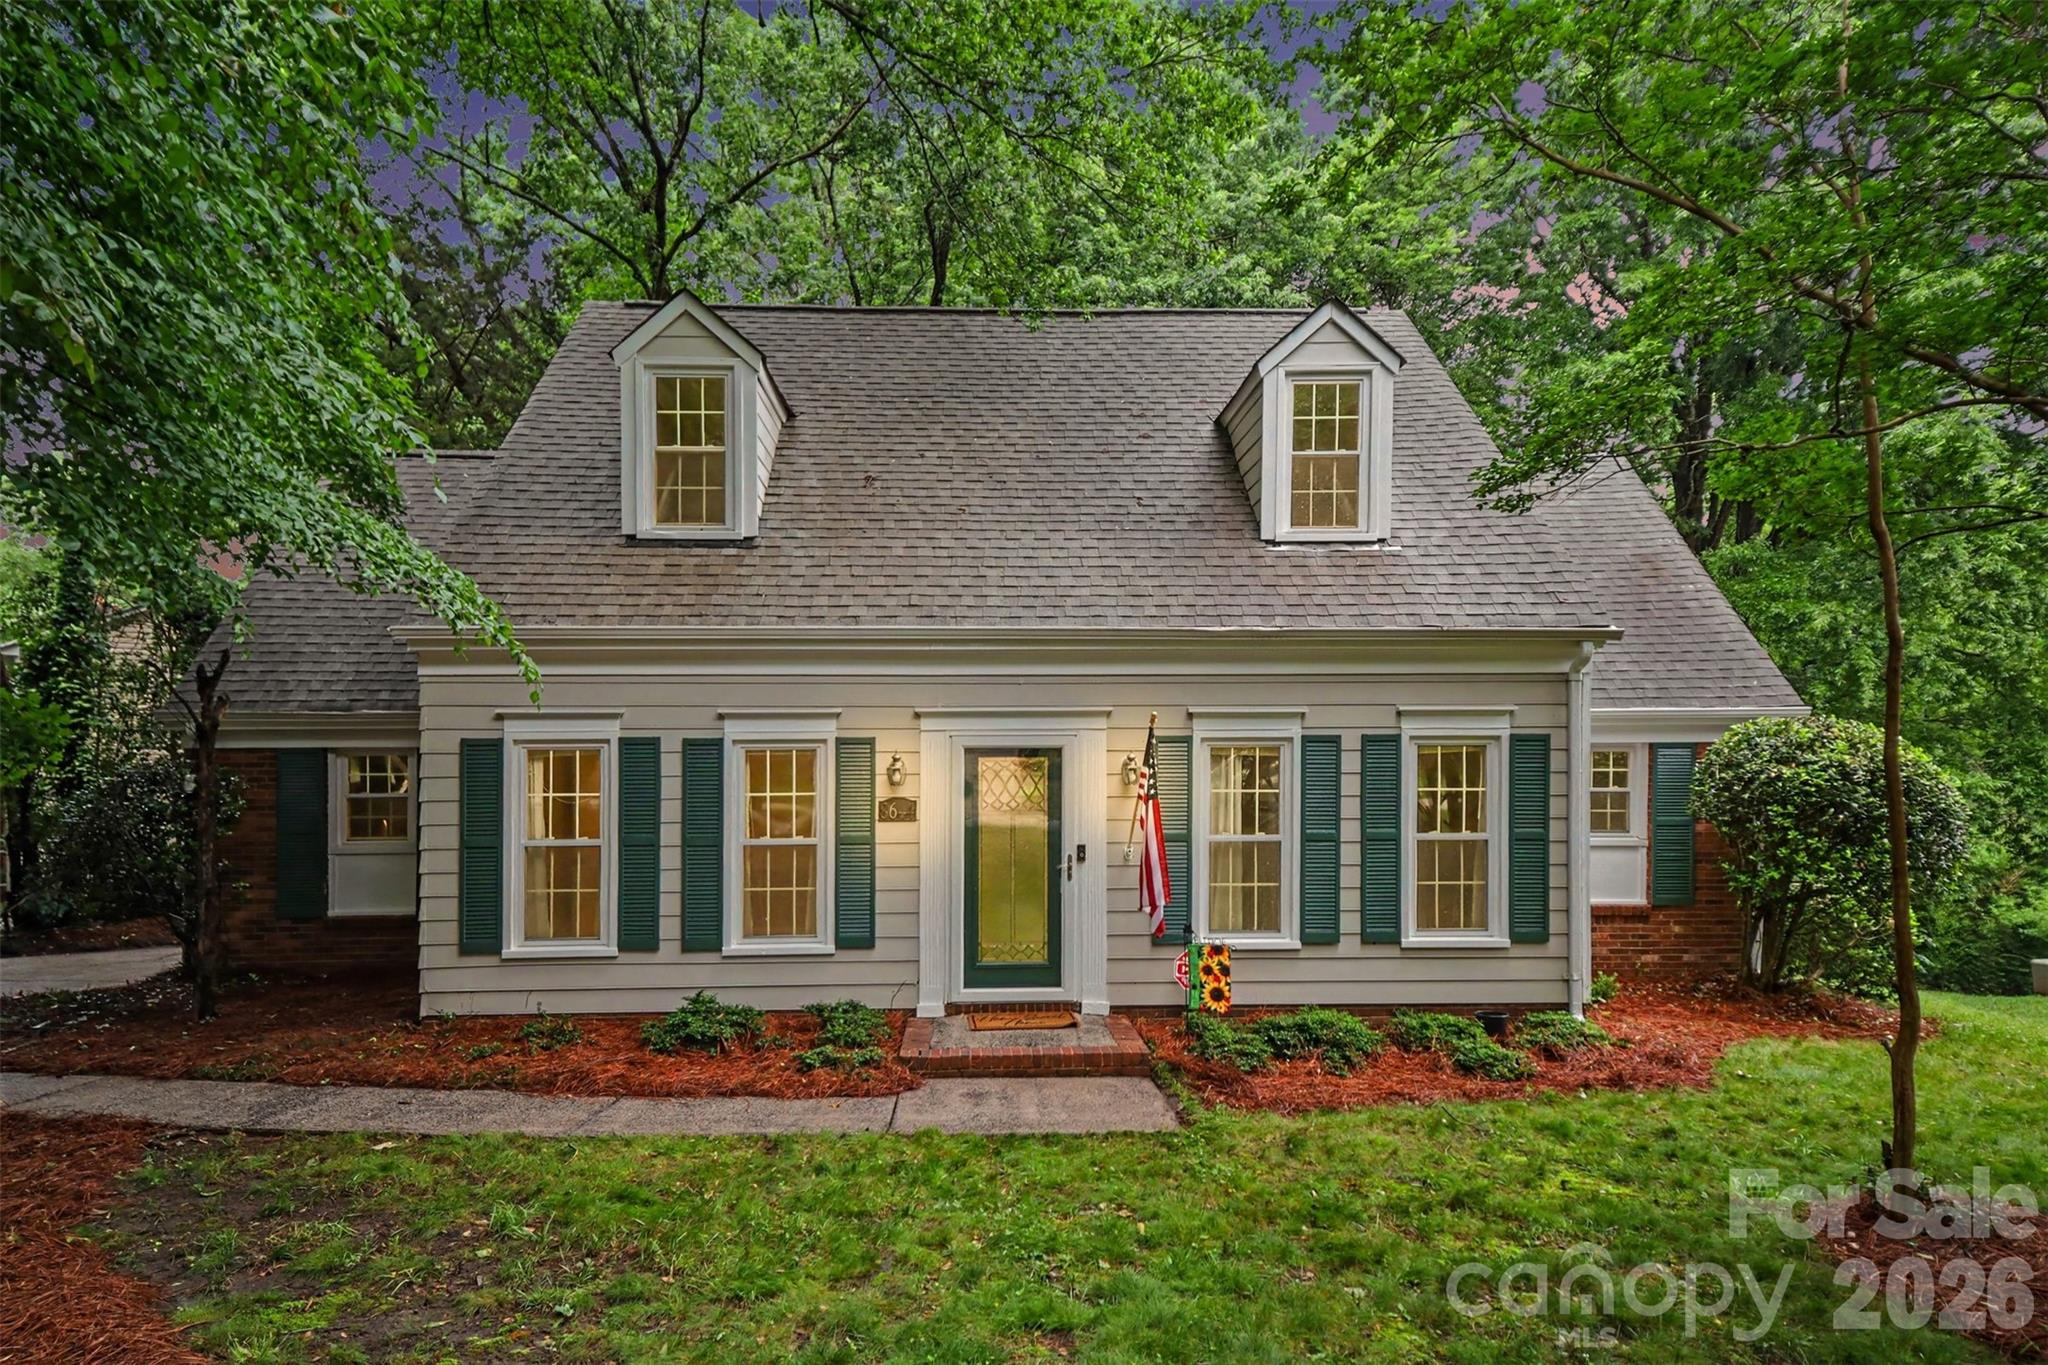
Charlotte
8644 Kirchenbaum Drive
4 Beds
2 Baths
2,132 Sq.Ft.
$645,000
MLS#: 4386953
