Features & Amenities

Interior

  • Other Interior Features

    Breakfast Bar, Built-in Features, Entrance Foyer, Kitchen Island, Open Floorplan, Pantry, Storage, Walk-In Closet(s), Wet Bar

  • Total Bedrooms

    5

  • Bathrooms

    5

  • 1/2 Bathrooms

    2

  • Above Grade Finished Area

    5216.0

  • Basement YN

    YES

  • Cooling YN

    YES

  • Cooling

    Central Air, Heat Pump, Zoned

  • Fireplace YN

    YES

  • Heating YN

    YES

  • Heating

    Forced Air, Natural Gas, Zoned

  • Pet friendly

    N/A

Exterior

  • Garage

    Yes

  • Garage spaces

    2

  • Construction Materials

    Fiber Cement, Stone

  • Parking

    Driveway, Golf Cart Garage

  • Patio and Porch Features

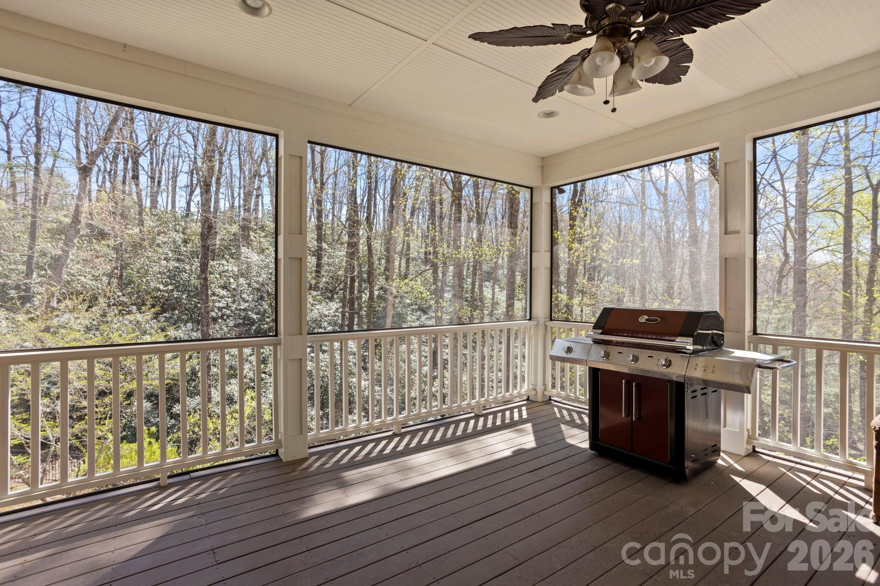
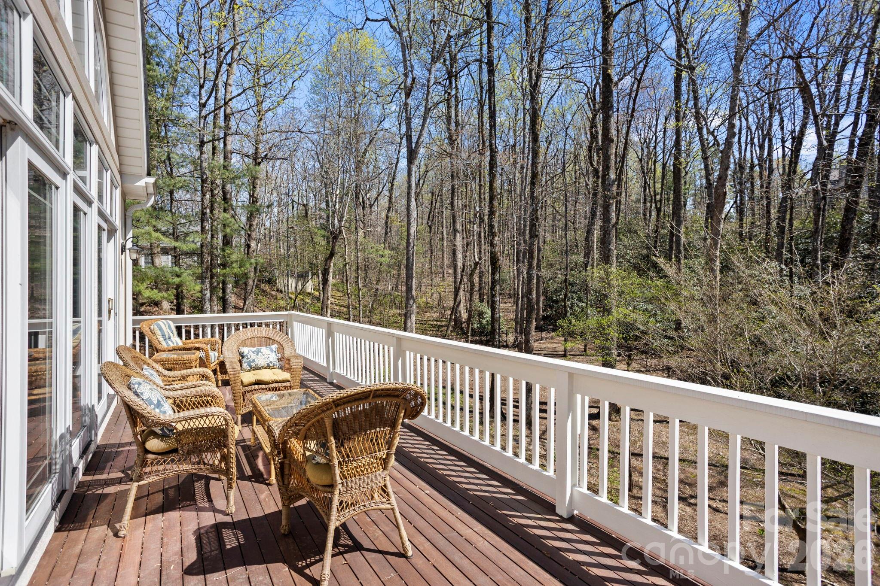
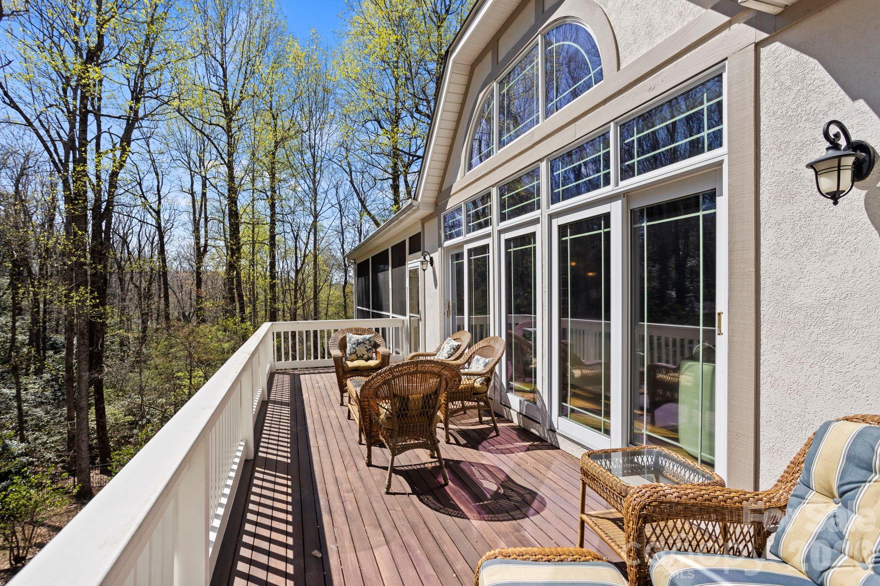
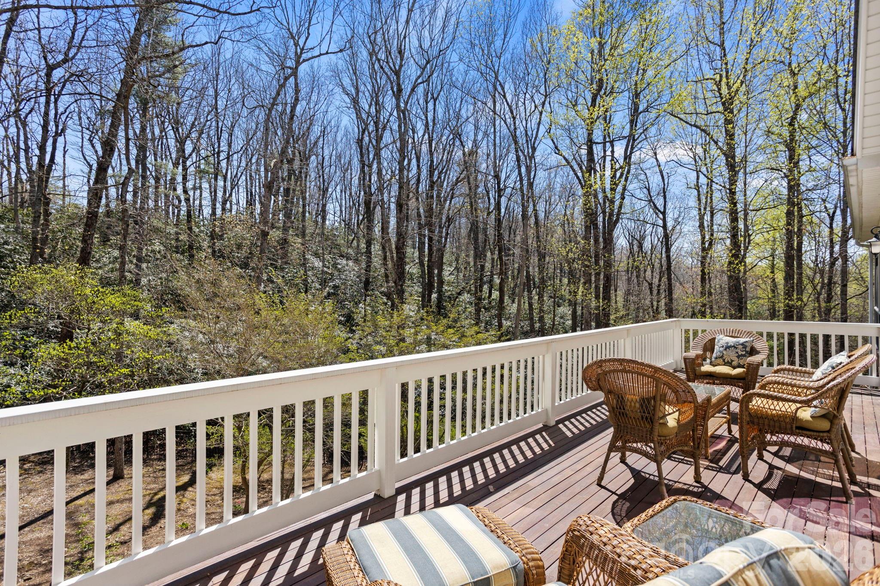
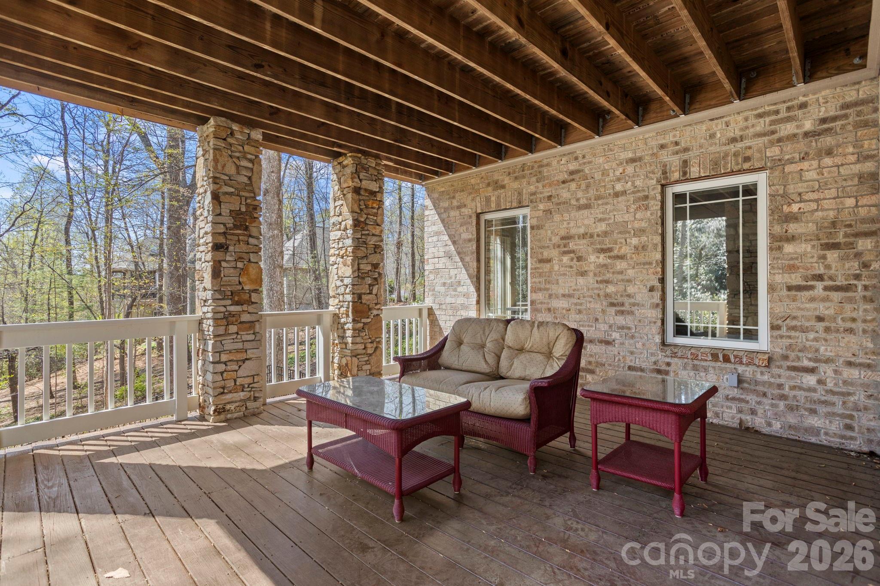
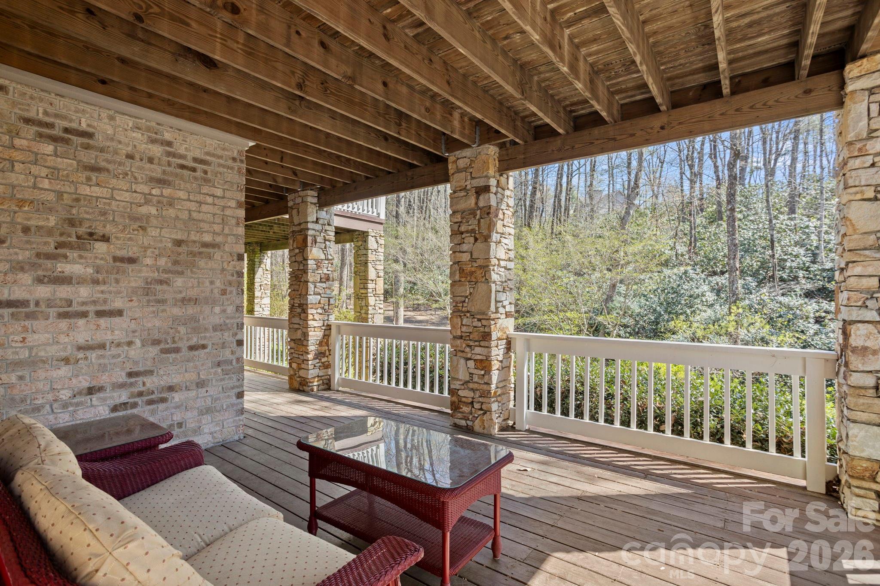
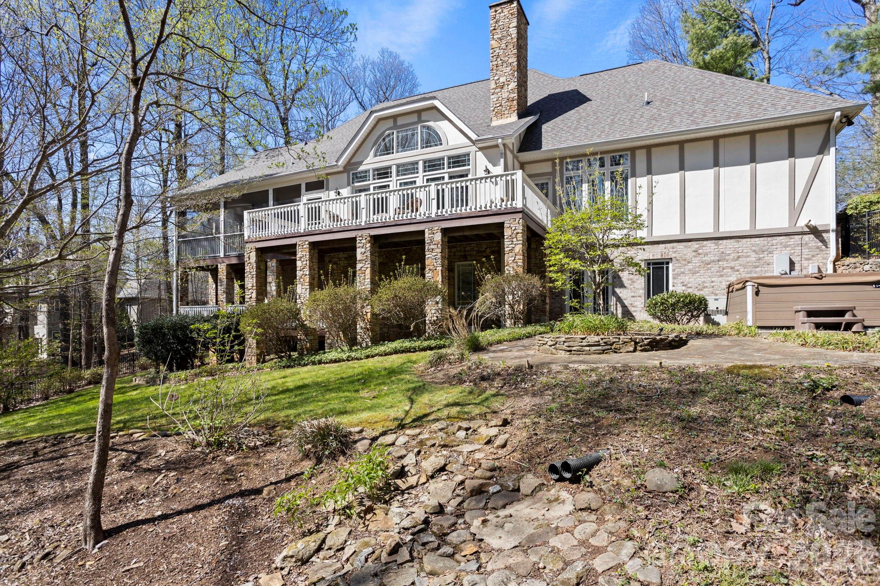
    Covered, Deck, Patio, Screened

  • Pool

    No

Area & Lot

  • Lot Features

    Cul-De-Sac, Level, Private, Sloped, Wooded

  • Property Type

    Residential

  • Property Sub Type

    Single Family Residence

Price

  • Sales Price

    $1,847,500

  • Sq. Footage

    6, 627

  • Price/SqFt

    $278

HOA

  • Association

    Yes

  • Association Fee

    $1,783

  • Association Fee Frequency

    Annually

  • Association Fee Includes

    N/A

School District

  • Elementary School

    Unspecified

  • Middle School

    Unspecified

  • High School

    Unspecified

Property Features

  • New Construction

    NO

  • Association Amenities

    Trail(s)

  • Senior Community YN

    NO

  • Sewer

    Septic Tank

Schedule a Showing

Showing scheduled successfully.

<
>
IN PERSON
VIA CHAT

What is 3 + 4 ?


Change time

Mortgage calculator

Estimate your monthly mortgage payment, including the principal and interest, property taxes, and HOA. Adjust the values to generate a more accurate rate.

Your payment

Principal and Interest:

$

Property taxes:

$

HOA fees:

$

Total loan payment:

$

Total interest amount:

$

Location

County

Henderson

Elementary School

Unspecified

Middle School

Unspecified

High School

Unspecified

Listing Courtesy of Terri Eisenhauer , RE/MAX Results

RealHub Information is provided exclusively for consumers' personal, non-commercial use, and it may not be used for any purpose other than to identify prospective properties consumers may be interested in purchasing. All information deemed reliable but not guaranteed and should be independently verified. All properties are subject to prior sale, change or withdrawal. RealHub website owner shall not be responsible for any typographical errors, misinformation, misprints and shall be held totally harmless.

Agent Mary Patrella

Agent

Mary Patrella

Call Mary today to schedule a private showing.


* Listings on this website come from the FMLS IDX Compilation and may be held by brokerage firms other than the owner of this website. The listing brokerage is identified in any listing details. Information is deemed reliable but is not guaranteed. If you believe any FMLS listing contains material that infringes your copyrighted work please click here to review our DMCA policy and learn how to submit a takedown request.© 2024 FMLS.
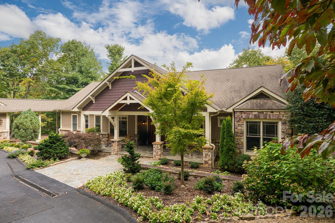
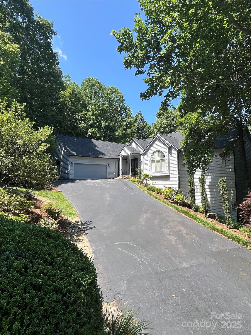
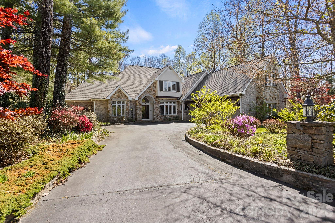
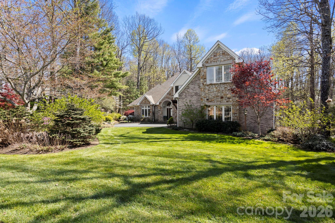
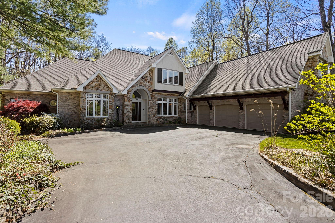
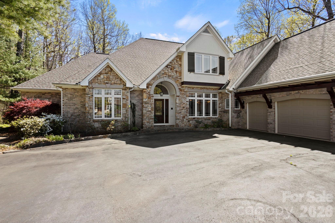
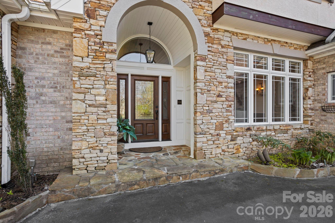
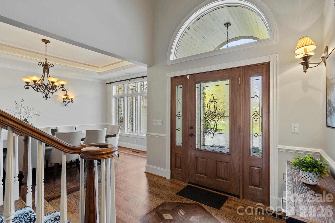
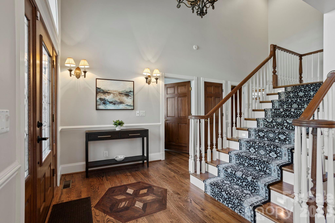
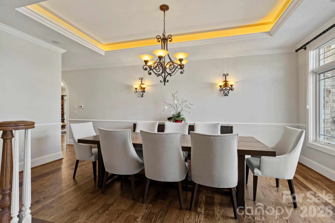
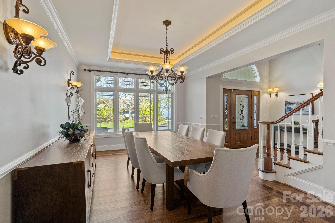
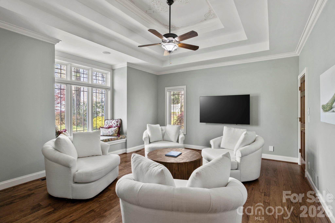
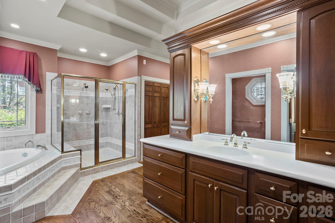
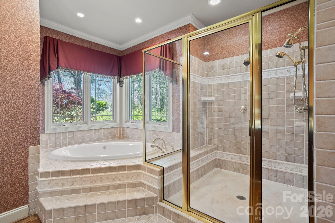
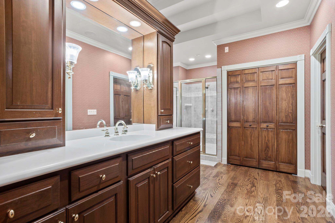
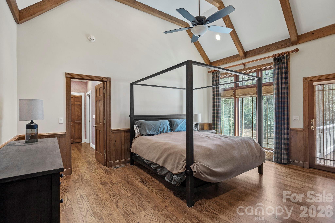
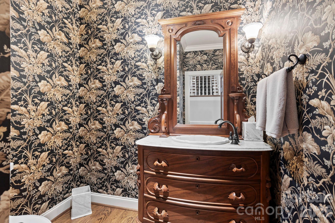
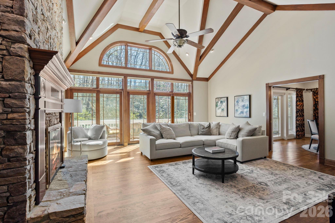
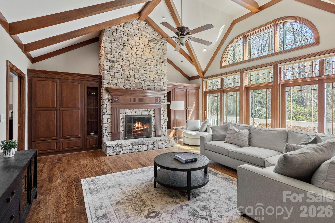
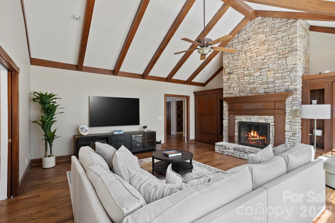
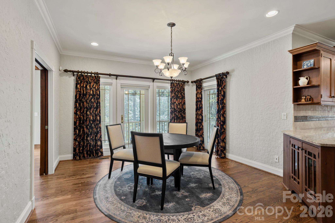
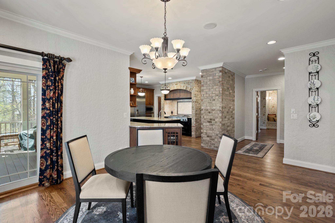
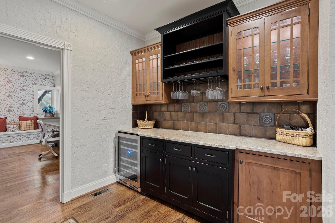
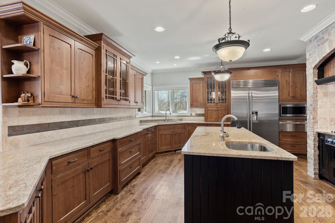
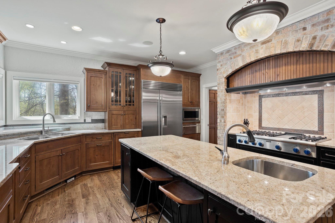
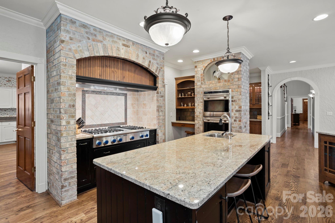
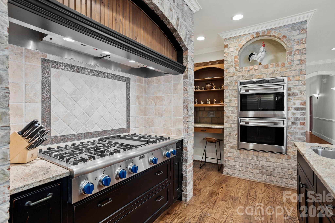
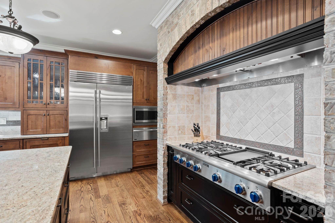
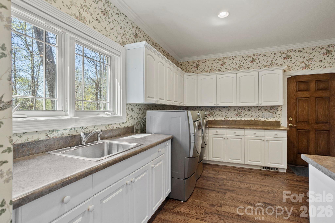
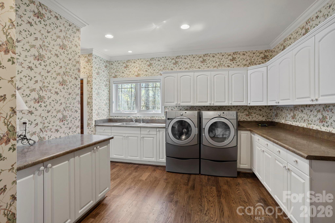
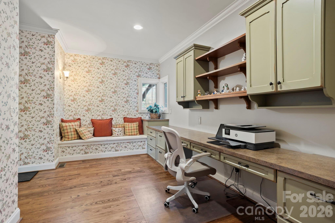
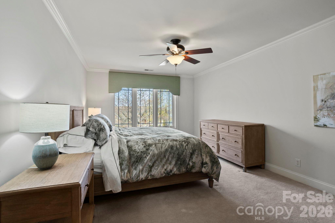
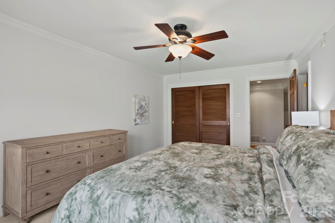
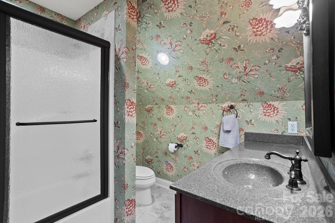
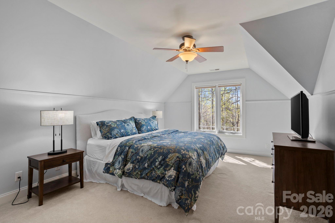
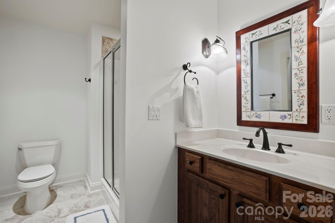
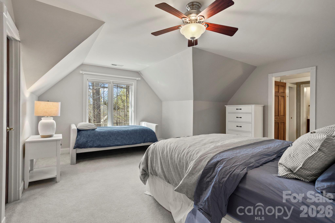
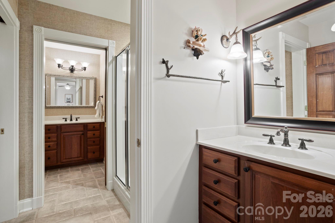
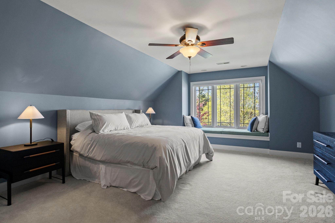
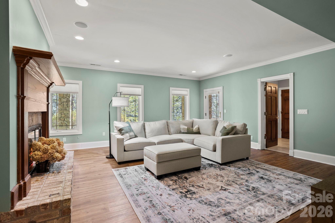
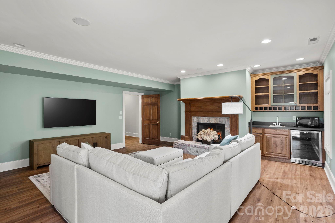
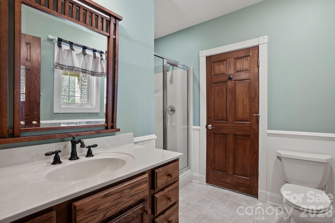
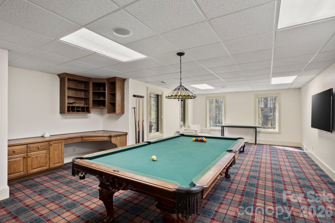
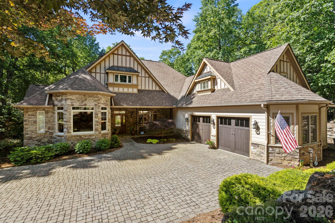
Stunning Estate Home in Prestigious Kenmure Golf Community. Experience luxury mountain living in this exceptional home located in the highly sought after Kenmure- a gated golf course community. Perfectly positioned on 1.3 private acres on a cul-de-sac, this beautifully designed 4-bedroom, 5 full bath, 2 half bath residence offers the ideal blend of elegance, comfort, and functionality—with space for every lifestyle need. From the moment you arrive, you'll appreciate the level driveway, welcoming entry and fully fenced backyard—ideal for pets, play, and outdoor enjoyment. Inside, the home showcases impressive architectural details, soaring vaulted ceilings, rich hardwood floors and thoughtful craftsmanship throughout. The main level centers around a breathtaking great room featuring cathedral ceilings with exposed beams, a dramatic wall of windows with Palladian window accents, custom built-ins, and a floor-to-ceiling stone fireplace—creating a warm and inviting setting for entertaining or relaxing. The chef’s kitchen is truly extraordinary, offering abundant cabinetry and counter space, premium stainless steel appliances, sub-zero refrigerator/freezer, oversized gas cooktop with griddle, custom exhaust hood and double wall ovens-both of these framed by stunning brickwork, center island with prep sink and breakfast bar, plus a Butler’s pantry/bar area with beverage refrigerator. The luxurious primary suite is a private retreat featuring vaulted beam ceilings, spa-inspired bath with garden tub, walk-in tiled shower with multiple shower heads, dual vanities, and two walk-in closets. Additional main-level highlights include: breakfast room and elegant dining room with tray ceilings, private den/study, spacious office area, huge laundry room with sink, cabinetry and workspace and two powder baths. Upstairs, guests and family will enjoy three additional bedrooms, three full baths, and a large bonus/flex room with closet. The lower level is designed for recreation and relaxation with: large family room with fireplace, wet bar area, billiards/game room, full bath and two expansive storage/workshop areas. Outdoor living is equally impressive with a screened porch, open deck, lower patio/deck, and hot tub, all overlooking the beautifully landscaped fenced yard. Additional features include a two-car plus golf cart garage, newer roof and a prime location convenient to Kenmure’s amenities and gate access. This remarkable property offers a rare opportunity to own a luxury mountain home with unmatched space, style, and versatility.

106 Farwood Court

Message successfully sent.

What would you like to know?

What is 3 + 4 ?

I agree to receive email communication and understand I can unsubscribe at any time.

I agree to be contacted by Prestino Advantage via call, email, and text for real estate services. To opt out, you can reply 'stop' at any time or reply 'help' for assistance. You can also click the unsubscribe link in the emails. Message and data rates may apply. Message frequency may vary. Privacy Policy

Related Properties

Luxury Mountain Architectural Masterpiece with Unmatched Detail. Absolutely stunning high-end home showcasing exquisite architectural detailing throughout. From the moment you arrive down the private driveway you’ll be captivated by the covered slate-floored front porch, meticulous landscaping and stone hardscape with pebble pathways winding through the property. Step inside to a great room featuring a coffered ceiling, gas fireplace and expansive sliders that frame the natural setting. The gourmet kitchen is a perfect blend of form and function offering a large island with prep sink, abundant custom cabinetry, premium appliances, gas cooktop with designer hood and every amenity for effortless entertaining. A butler’s pantry with wine bar complements this amazing kitchen. The elegant tray ceiling dining room bathed in natural light from large windows overlooks the gorgeous landscaping. The primary suite is a serene retreat with a gas fireplace, two custom walk-in closets and a luxurious spa-like bath with freestanding tub, double granite vanity and stunning walk-in tiled shower with pebble floor. There is a spacious laundry room/ mudroom area. Completing the main level is a great cathedral-beamed ceiling sunroom/den, a huge screened porch with gas fireplace and expansive deck- perfect for gatherings or quiet moments surrounded by nature. The lower level offers a recreational and billiards room with bar, stone gas fireplace, large study, two guest rooms, 2 full baths, exercise room and cozy sitting area. There is also a 530 SQFT unfinished storage space. Expansive 3 car garage. Enjoy the beautiful landscaped setting while relaxing on the covered slate-floored patio overlooking the incredible koi pond and waterfall- a true outdoor sanctuary. With unmatched craftsmanship, magical landscaping and sophisticated design throughout, this home is more than a residence- it’s a mountain masterpiece.
#4366068

Flat Rock

104 Mossridge Court

3 Beds

3 Baths

5,042 Sq.Ft.

$1,795,000

MLS#: 4366068
Beautiful updated estate home in Kenmure. Main level has open floor plan with mountain views. Great room has vaulted ceilings, large windows, fireplace with gas logs and formal dining. Gourmet kitchen is equipped with stainless steel appliances, walk-in pantry and keeping room. Primary bedroom has luxurious spa like bathroom and large walk-in closet. Office and laundry also located on main level. Lower level has family room with pool table, fireplace with gas logs, two guest bedrooms and three full bathrooms. This home is being sold furnished. Natural gas generator for peace of mind. Kenmure Charter membership included!
#4278408

Flat Rock

135 POPLAR Loop

3 Beds

4 Baths

4,532 Sq.Ft.

$1,800,000

MLS#: 4278408

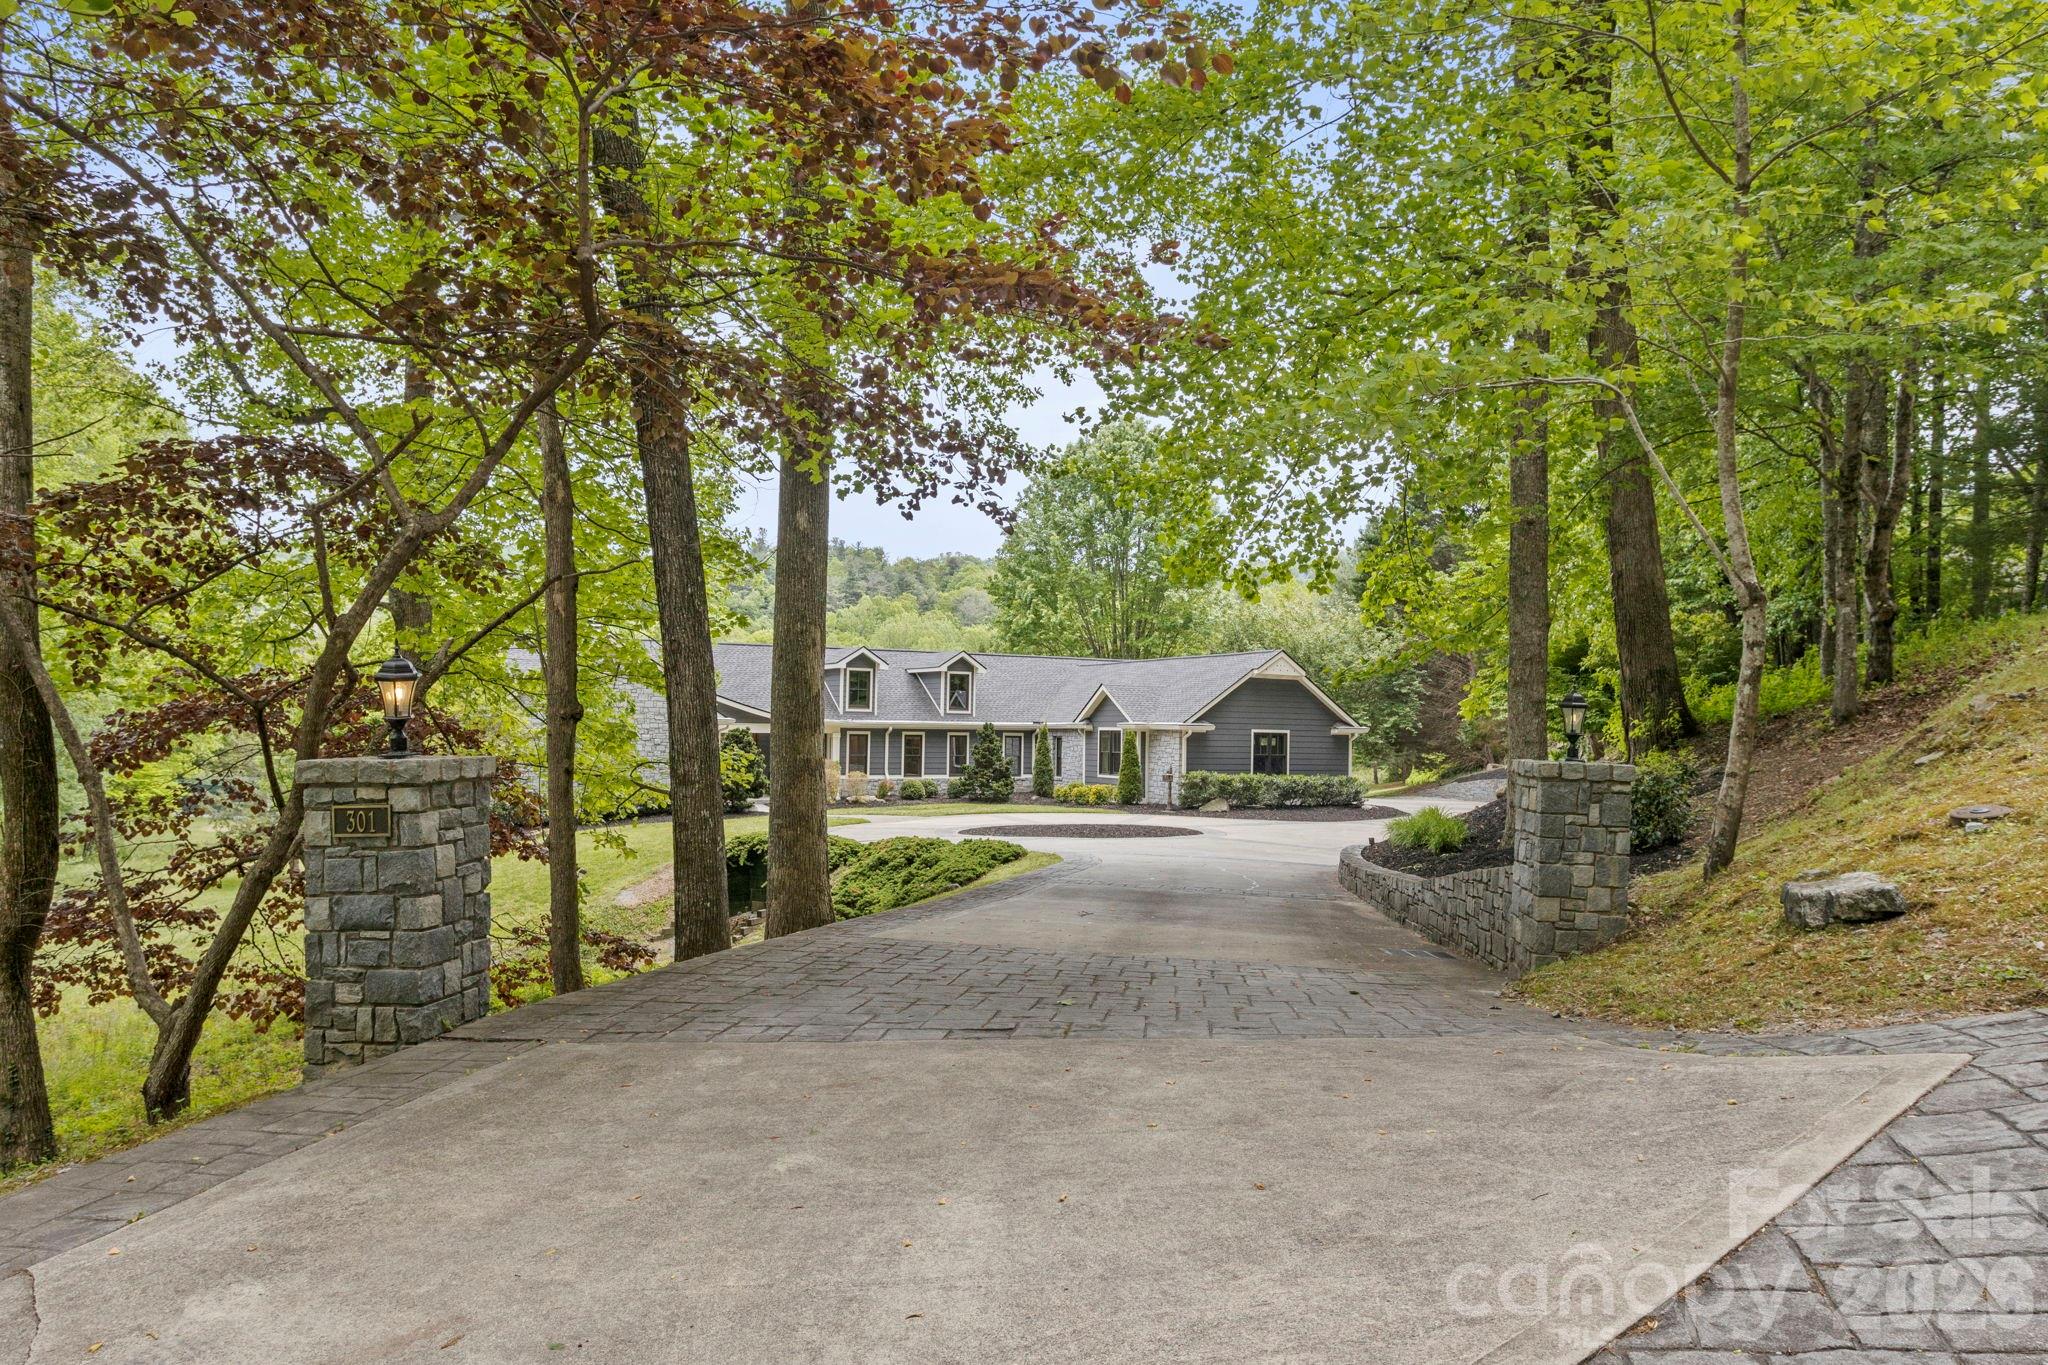
Experience extraordinary luxury living in prestigious Kenmure- a gated golf course community in this absolutely stunning, fully renovated masterpiece overlooking the 18th fairway. Perfectly positioned on a premier 0.87 acre mostly level lot with a stream bordering the property, this exceptional open concept 3 bedroom, 3.5 bath home offers the utmost privacy, breathtaking golf course views and exquisite designer finishes throughout. No detail was overlooked in this complete transformation creating a like-new luxury residence of unparalleled quality and sophistication. Prepare to be impressed from the moment you arrive via the stately circular driveway and elegant entrance. The expansive main level features over 3,000 square feet of refined luxury living with all new hardwood and designer tile flooring, all new windows and doors, stunning designer lighting fixtures and exceptional architectural detailing throughout. The inviting great room showcases a soaring cathedral tongue-and-groove ceiling with beam, expansive windows framing the picturesque setting and a spectacular gas fireplace with old-world brick surround flanked by custom cabinetry. A stylish bar area with wine cooler, granite countertop and glass display cabinetry creates the perfect setting for entertaining. The elegant dining area flows seamlessly into the spectacular designer kitchen featuring gorgeous shaker cabinetry, unique hardware, stunning granite countertops, designer tile backsplash, oversized farmhouse sink, walk-in pantry, built-in recipe bookshelves and high-end Thermador appliances including an oversized gas range with custom curved artisan wood hood, built-in microwave with sensor cooking, 36 inch refrigerator/freezer and dishwasher, abundant cabinetry and drawer space. The spacious breakfast area completes this incredible gathering space designed for both entertaining and everyday living. The luxurious primary suite is a true retreat featuring access to the private deck, custom walk-in closet with built-ins and an extraordinary spa-inspired bath with dual granite vanities, freestanding soaking tub, oversized tiled shower with bench and glass enclosure and separate water closet. Additional main level highlights include a spacious study or guest bedroom with deck access, a beautifully appointed guest suite with exquisite bath boasting designer tile floors, double vanity and walk-in tiled shower, elegant powder room, huge walk-in coat closet, and oversized laundry room with washer and dryer, sink, cabinetry with plenty counter space and built-in ironing board. The stairway leading to the lower level is absolutely stunning with exquisite detailing on walls and gorgeous designer tile on the landing that lead to the beautifully finished lower level offering an ideal guest or in-law suite complete with a full-size kitchen featuring stainless appliances and granite countertops, expansive family and recreation rooms, large bedroom, full bath with granite vanity and tub/shower combo, bonus/craft room, flex space, and tremendous storage areas. Outdoor living is equally exceptional with expansive decking and patio areas overlooking the pristine green space, stream, and spectacular 18th fairway setting. Additional highlights include two brand new HVAC systems, new water heater and a prime location just a short stroll to the clubhouse and outstanding amenities of Kenmure. This is an extremely rare opportunity to own a completely renovated luxury home on one of the most desirable lots in the community. Exceptional craftsmanship, exquisite taste and timeless elegance define this magnificent residence.
#4381410

Flat Rock

301 Winding Meadows Drive

3 Beds

3 Baths

5,352 Sq.Ft.

$1,825,000

MLS#: 4381410
New on site 4 days ago
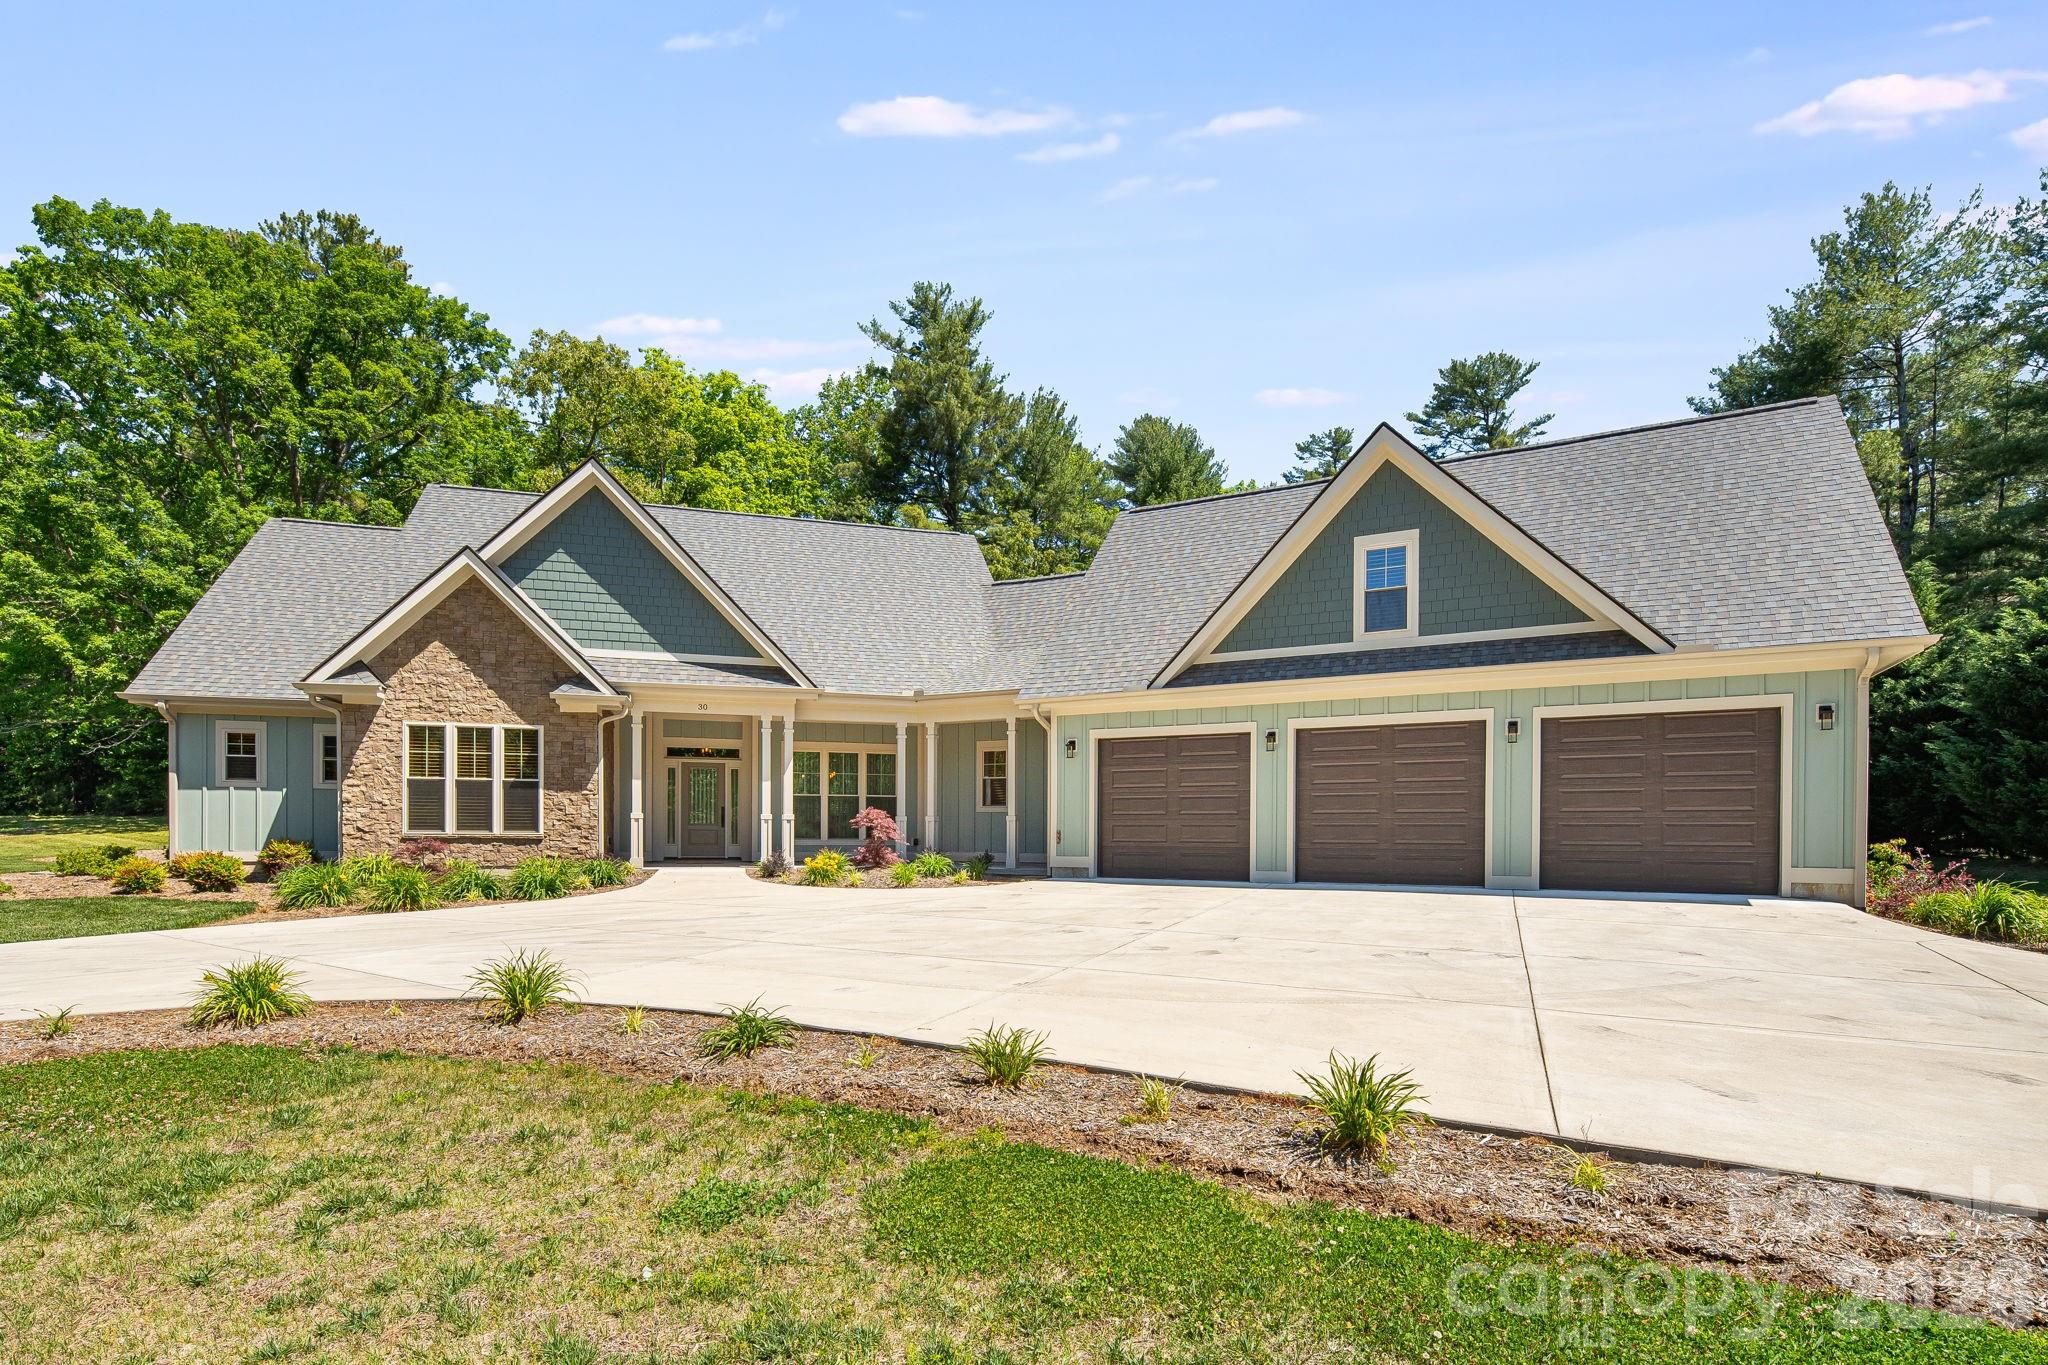
Welcome to luxury living in desirable Berwick Downs. Situated on a beautifully landscaped 0.75-acre lot, this exceptional custom-built home offers 5 bedrooms, 4 full baths, and 3,340 square feet of thoughtfully designed living space. From the moment you arrive, the circular concrete driveway and stunning curb appeal set the tone for the quality and craftsmanship found throughout. Inside you'll find wide plank Hickory hardwood flooring, vaulted and tray ceilings, custom built-ins, quartz countertops, and a spacious open-concept layout designed for both everyday living and entertaining. The living room features a cozy gas log fireplace and flows seamlessly into the chef's kitchen complete with KitchenAid appliances, an island, and generous prep space with two sinks. The private primary suite offers a true retreat with a spa-inspired bath featuring a spacious soaking tub, tiled walk-in shower, and walk-in closet. There are three additional bedrooms on the main level and two full baths. Upstairs, there is an oversized bedroom that provides a flexible space for guests, a home office, media room, or multigenerational living with its own private full bath. Additional highlights include a 3-car garage, tankless water heater with recirculation system, generator hookup, covered front and rear porches, and premium finishes throughout. Residents also have the opportunity to enjoy neighboring Kenmure's golf, dining, social, and recreational amenities through optional membership access, with convenient golf path connectivity directly from Berwick Downs to the Kenmure Community. This custom home offers the perfect blend of elegance, comfort, lifestyle, and location in one of Flat Rock's most sought-after communities.
#4384469

Flat Rock

30 Shipman Parkway

5 Beds

4 Baths

3,340 Sq.Ft.

$1,600,000

MLS#: 4384469

This unforgettable, Kenmure home, located in Historic Flat Rock Village, is a one-of-a-kind retreat at 2,760’ elevation. With its expansive panoramic mountain views, it overlooks small towns from its tranquil surroundings and it's all just a mere 10 minutes from downtown Hendersonville. Thoughtfully designed to complement its natural setting, this home's main level offers an open light-filled layout with high ceilings and expansive windows each showcasing spectacular views. The main level provides convenient and luxurious, one level living. The separate-keyed lower level has a fully equipped (kitchenette, bath, laundry) studio apartment that can be utilized as a guest suite, multi-generational suite or rental space. The large adjoining unfinished 17’x27’ flex space provides even more possibilities, such as a 4th bedroom or a large entertainment space. Set within Kenmure’s 1,400-acre, 24-hour guarded, gated country club, residents can enjoy resort-style amenities including an 18-hole Joe Lee golf course, indoor and outdoor pools, a fitness center, tennis, pickleball, bocce ball courts, dining rooms, and a vibrant social calendar.
Surrounded by timeless, simple elegance and ever-changing, breathtaking views, the best of mountain living is right here.
#4293031

Flat Rock

36 Northland Court

3 Beds

3 Baths

3,048 Sq.Ft.

$1,880,000

MLS#: 4293031

 - property

Send a message

Message successfully sent.

Your message

What is 3 + 4 ?

Reason for contacting?

I agree to receive email communication and understand I can unsubscribe at any time.

I agree to be contacted by Prestino Advantage via call, email, and text for real estate services. To opt out, you can reply 'stop' at any time or reply 'help' for assistance. You can also click the unsubscribe link in the emails. Message and data rates may apply. Message frequency may vary. Privacy Policy

Sign Out

Virtual Assistant

Would you like to take the next step with this property? We can help you schedule a showing or virtual tour, or send you more details.

Yes, I would like more information.

Thank You for Your Reply, One of Our Agents will contact you as soon as possible

No, maybe later.

Thank you, you can always contact me via email, phone number or through the contact form.

Realhub AI

Lucy - Your AI-Powered Realtor

Update Your Temporary Password

Personalize your search

Enter your email and we'll notify you immediately when new listings match what you're looking for.

or enter email address

Already have an account ? Login here

Continue your home search

I agree to receive communications and understand I can unsubscribe at any time.

I agree to be contacted by Prestino Advantage via call, email, and text for real estate services. To opt out, you can reply 'stop' at any time or reply 'help' for assistance. You can also click the unsubscribe link in the emails. Message and data rates may apply. Message frequency may vary. Privacy Policy

Already have an account ? Login here

We use cookies

We use cookies primarily for analytics to enhance your experience. By accepting, you agree to our use of these cookies. You can manage your preferences or learn more about our cookies policy.