Features & Amenities

Interior

  • Other Interior Features

    Open Floorplan

  • Total Bedrooms

    2

  • Bathrooms

    1

  • Above Grade Finished Area

    1042.0

  • Basement YN

    NO

  • Cooling YN

    YES

  • Cooling

    Heat Pump

  • Fireplace YN

    NO

  • Heating YN

    YES

  • Heating

    Heat Pump

  • Pet friendly

    N/A

Exterior

  • Garage

    No

  • Parking

    Circular Driveway, Driveway

  • Pool

    Yes

  • Pool Features

    Above Ground

Area & Lot

  • Lot Features

    Level, Views

  • Property Type

    Residential

  • Property Sub Type

    Single Family Residence

Price

  • Sales Price

    $269,000

  • Sq. Footage

    1, 042

  • Price/SqFt

    $258

HOA

  • Association

    No

School District

  • Elementary School

    Hazelwood

  • Middle School

    Waynesville

  • High School

    Tuscola

Property Features

  • New Construction

    NO

  • Senior Community YN

    NO

  • Sewer

    Public Sewer

  • Water Source

    Public

Schedule a Showing

Showing scheduled successfully.

<
>
IN PERSON
VIA CHAT

What is 3 + 4 ?


Change time

Mortgage calculator

Estimate your monthly mortgage payment, including the principal and interest, property taxes, and HOA. Adjust the values to generate a more accurate rate.

Your payment

Principal and Interest:

$

Property taxes:

$

HOA fees:

$

Total loan payment:

$

Total interest amount:

$

Location

County

Haywood

Elementary School

Hazelwood

Middle School

Waynesville

High School

Tuscola

Listing Courtesy of Mary Hansen , RE/MAX Executive

RealHub Information is provided exclusively for consumers' personal, non-commercial use, and it may not be used for any purpose other than to identify prospective properties consumers may be interested in purchasing. All information deemed reliable but not guaranteed and should be independently verified. All properties are subject to prior sale, change or withdrawal. RealHub website owner shall not be responsible for any typographical errors, misinformation, misprints and shall be held totally harmless.

Agent Mary Patrella

Agent

Mary Patrella

Call Mary today to schedule a private showing.


* Listings on this website come from the FMLS IDX Compilation and may be held by brokerage firms other than the owner of this website. The listing brokerage is identified in any listing details. Information is deemed reliable but is not guaranteed. If you believe any FMLS listing contains material that infringes your copyrighted work please click here to review our DMCA policy and learn how to submit a takedown request.© 2024 FMLS.
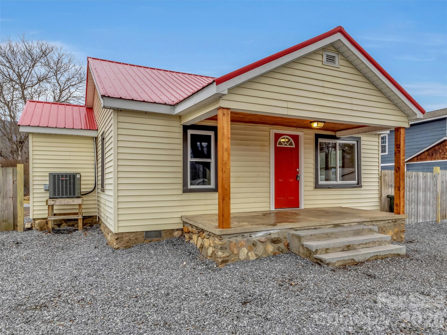
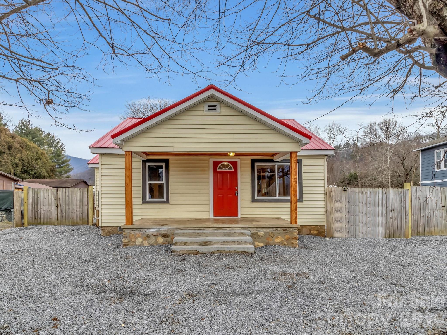
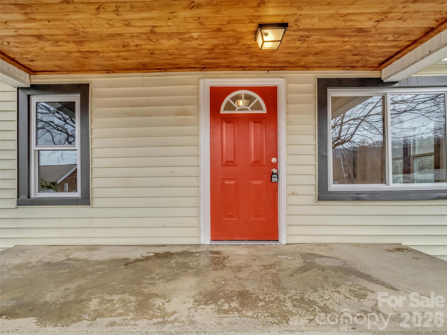
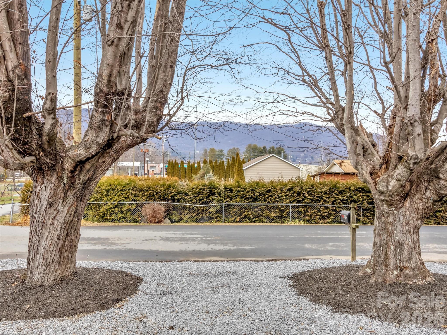
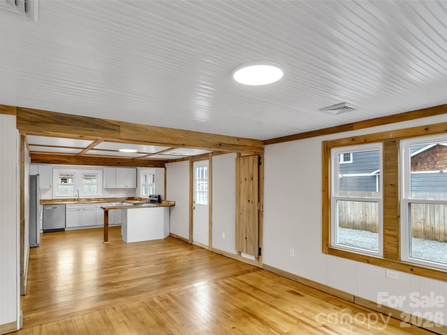
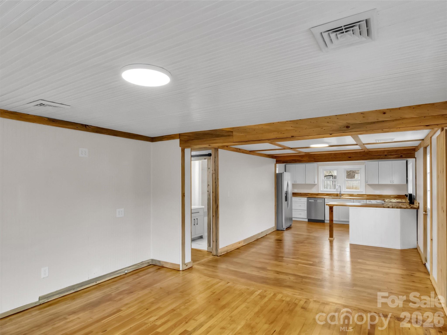
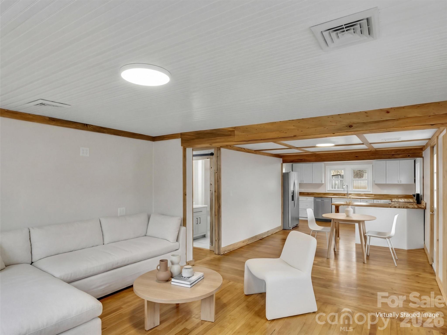
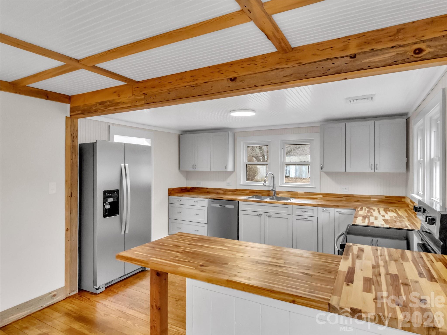
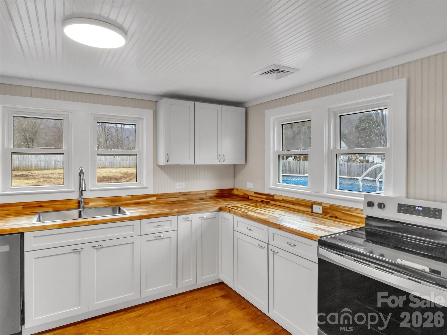
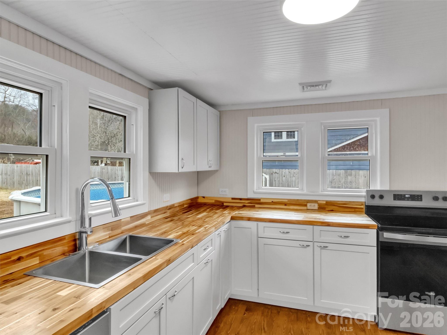
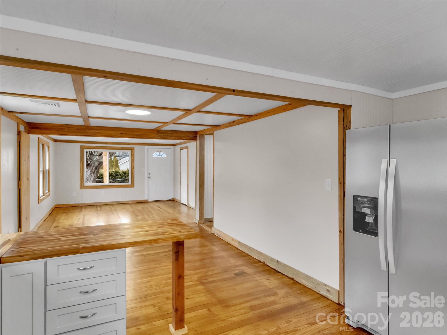
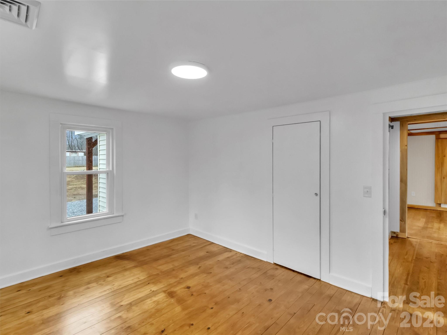
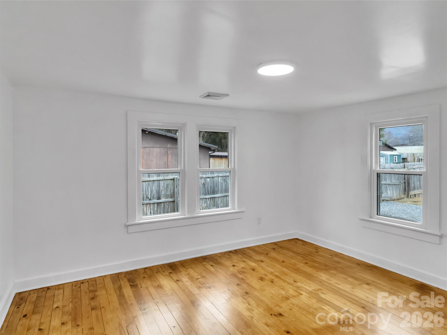

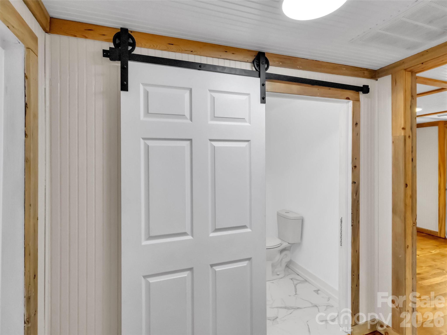
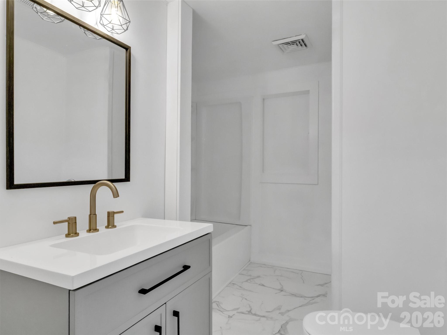

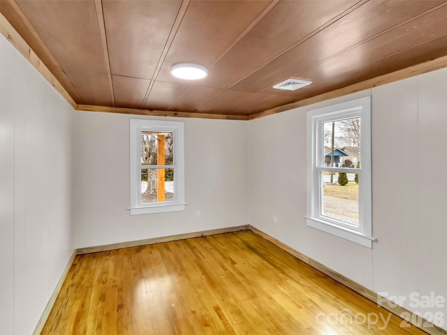
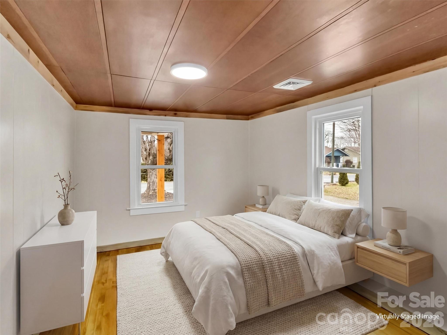
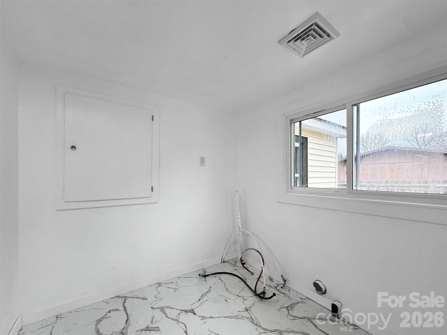
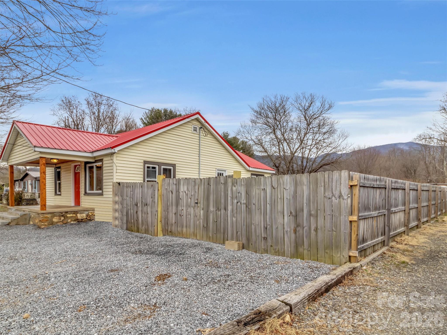
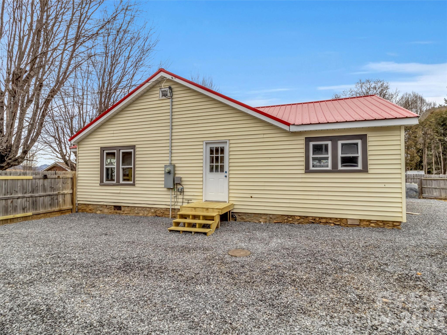

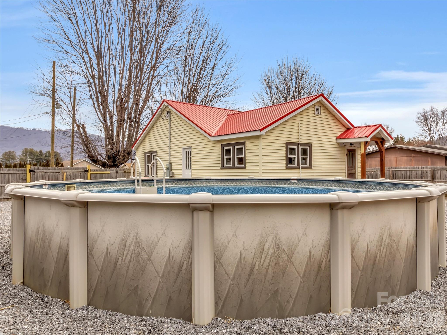
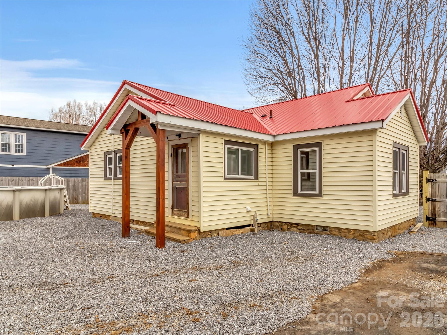
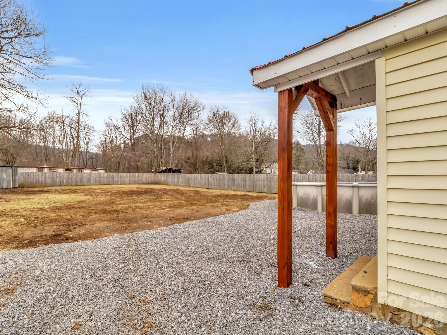


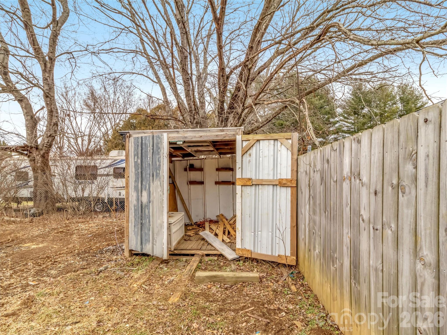
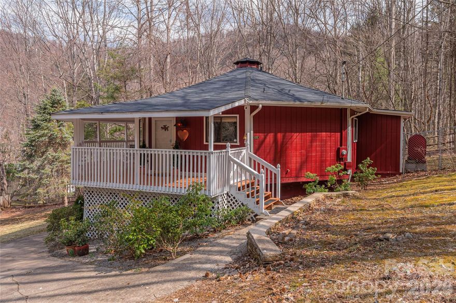
Charming 2-bedroom, 1-bath cottage filled with character & modern updates. Features beautiful wood floors & an open floorplan accented by wormy chestnut trim. The remodeled kitchen has new appliances, butcher block countertops, soft close cabinets & drawers.  Updated electric & plumbing & freshly painted. Enjoy the durability of a metal roof, plus a large flat, fenced yard with a shed and an above-ground pool with new wiring on the pump — perfect for summer relaxation. Easy year round access & ample parking with a circular drive. Conveniently located, & a wonderful blend of charm & peace of mind!
Selling AS IS.

106 Long Street

Message successfully sent.

What would you like to know?

What is 3 + 4 ?

I agree to receive email communication and understand I can unsubscribe at any time.

I agree to be contacted by Prestino Advantage via call, email, and text for real estate services. To opt out, you can reply 'stop' at any time or reply 'help' for assistance. You can also click the unsubscribe link in the emails. Message and data rates may apply. Message frequency may vary. Privacy Policy

Related Properties

Is there a 3-bedroom brick rancher under $300K in Haywood County with updates, basement space, and income potential? 541 Paragon Parkway delivers with fresh interior updates, 1,712 square feet of living space, a full unfinished basement ready for expansion, and a rare billboard lease producing approximately $2,200 per year.

Welcome to 541 Paragon Parkway, a classic 1953 brick ranch home offering approximately 1,712 square feet of living space on a generous 0.5-acre lot in a convenient Haywood County location close to everyday amenities.

This 3-bedroom, 1 full bath, and 1 half bath home features a practical layout with recent improvements already completed, making it ready for occupancy, rental income, or future updates.

Recent improvements include:

• Fresh interior paint throughout the home
• New carpet in key living areas and bedrooms
• Durable new vinyl plank flooring
• New garage door for the attached one-car garage

The home also includes a full unfinished basement, offering significant additional square footage for storage, workshop space, or future finished living areas. With some sheetrock already in place, the basement provides a strong starting point for buyers looking to add value or expand usable space.

A truly unique feature of this property is the billboard located on the property that generates approximately $2,200 annually, creating a rare passive income opportunity that can help offset ownership costs.

Situated on approximately half an acre, the property provides space to enjoy the outdoors while still being conveniently located near shopping, dining, schools, and major routes throughout Haywood County.

Whether you're looking for a move-in-ready home, an investment property, or a place with future potential, this 3-bedroom brick rancher offers solid construction, recent updates, expansion possibilities, and a unique income-producing feature rarely found in residential properties.
#4355226

Waynesville

541 Paragon Parkway

3 Beds

1 Baths

1,712 Sq.Ft.

$279,900

MLS#: 4355226
Price reduced
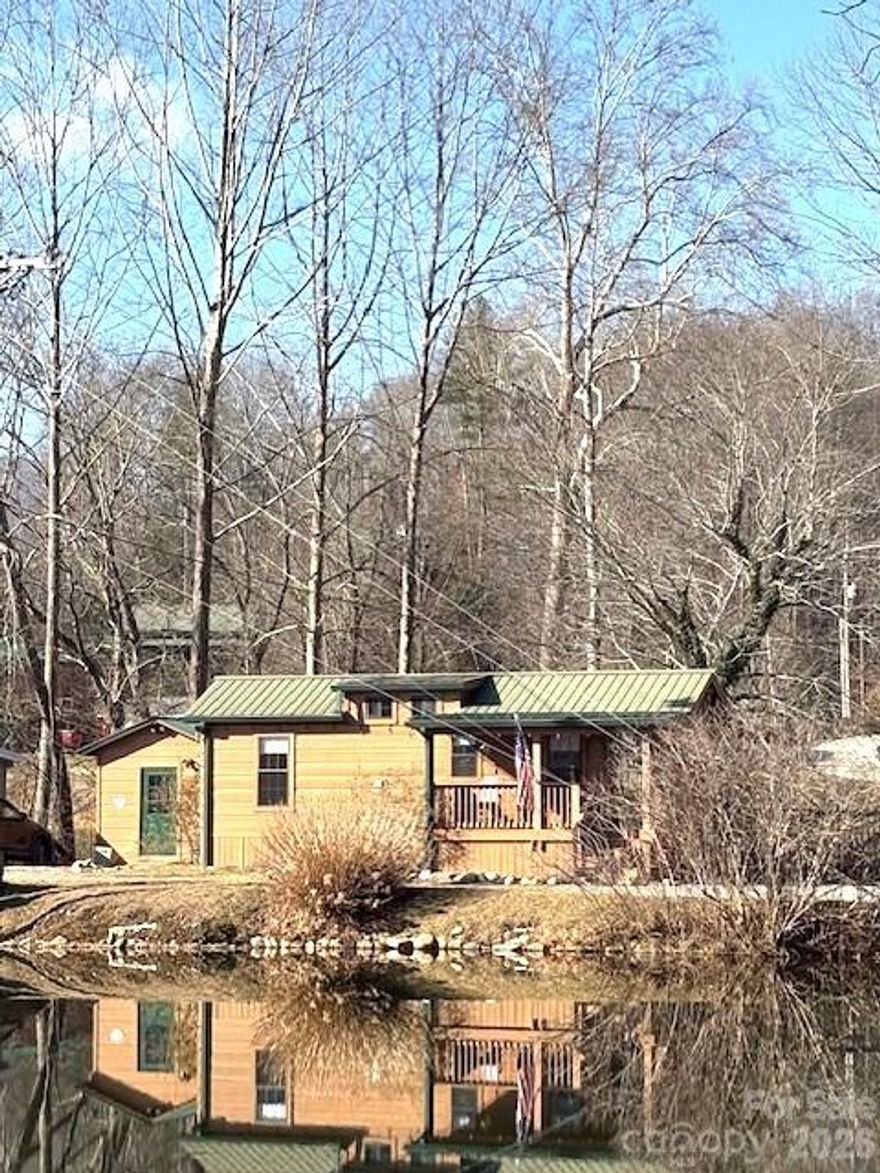
A REMARKABLE & PICTURESQUE SETTING... the front of this home overlooks a large lake and distant mountain views; the back of this home overlooks a rushing mountain creek. Located in the Jonathan Valley area. This "cabin-style" park model home has cathedral-style tongue and groove wood ceilings with wood beams, tongue and groove wood walls, and wood floors throughout. Two bedrooms with split design, two full bathrooms, living room, modest but fully functional kitchen, and a dining area. The upper loft area provides additional sleeping space for the little ones; they'll love the climb up the ladder (this area not counted in square footage). Ceiling fans with light fixtures throughout. Central heat and air. Public water and sewer. The exterior siding is wood; log-style. Metal roof. The front porch is covered; to enjoy the views, rain or shine. The side deck is open, of good size, and a great spot to barbeque; there are stairs that lead down to the creek. The 10' x 10' out-building on the side has electrical outlets and overhead lighting. This home is nestled within Dogwood Lakes; a close-knit community that is suitable for year-round or seasonal use. Valley-floor setting with level year-round access. Close to Maggie Valley, Waynesville, Cataloochee Valley in the Great Smoky Mtns National Park. 30-40 minutes to Asheville. Nearby restaurants, shops, entertainment, outdoor activities, & major roadways.
#4335027

Waynesville

129 Mallard Loop

2 Beds

2 Baths

816 Sq.Ft.

$285,000

MLS#: 4335027
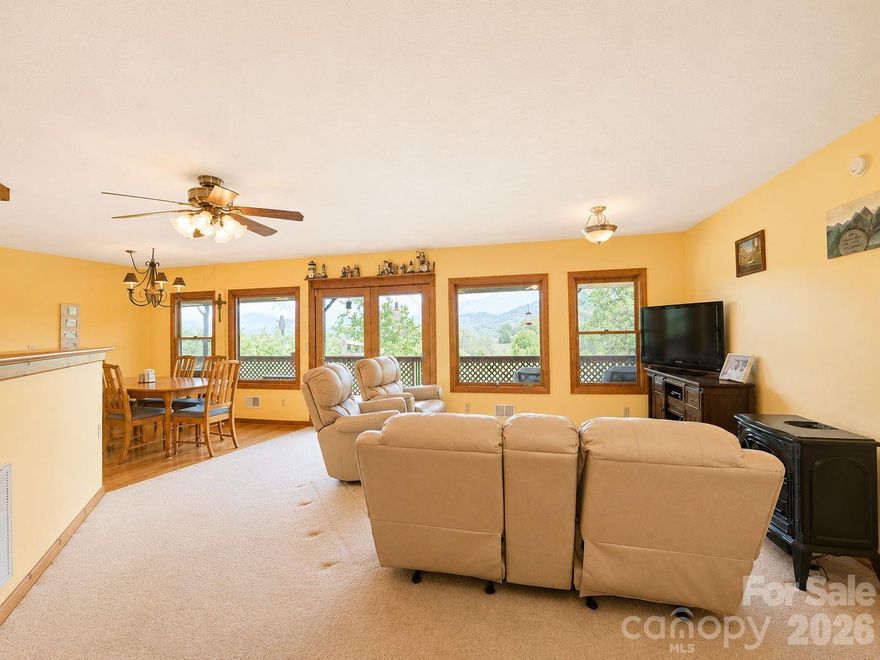
Wide-Open Mountain Views in Waynesville! Enjoy views from the covered deck and outdoor cooking area of this charming 2-bedroom, 2-bath home, built in 1993 and set in a peaceful country setting just 20 minutes from downtown Waynesville. This one-level home offers easy living, a spacious great room, a propane stove-style fireplace, a kitchen island, and large windows that fill the space with natural light and showcase the mountain scenery. Both bedrooms include private ensuite baths and walk-in closets. Step outside to the wraparound deck—perfect for relaxing or entertaining—with a covered outdoor cooking area ready for your grill and an outdoor portable gas fireplace. At 2,600+ ft elevation, this home enjoys cool mountain breezes and southeast-facing views ideal for sunsets. Additional features include ample parking for 2–3 cars, Zito internet/TV, city water, low annual HOA dues of just $120 (for road maintenance only). No city taxes and not within city limits. Short-term rentals are allowed.
#4346057

Waynesville

443 Cedarwood Drive

2 Beds

2 Baths

1,240 Sq.Ft.

$300,000

MLS#: 4346057
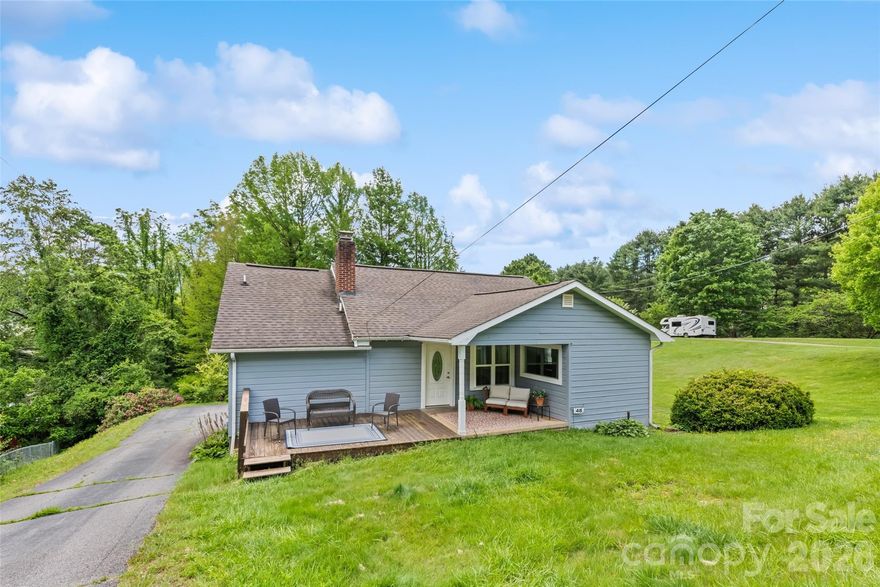
Back on the market with new floors in the kitchen and dining room! Welcome to 48 Medford, a charming site-built single-family home just five minutes from downtown Waynesville. This two-bedroom, two-bath home offers two en-suite baths, original hardwood floors and a beautiful stone fireplace that anchors the living area. Enjoy long-range mountain views and a peaceful country feel while being close to everyday amenities, shops, dining and local attractions. The finished attic, while unheated, provides valuable additional space for storage, hobbies or potential guest accommodations. Short-term rentals are permitted, making this a great option for an investment property, mountain retreat or full-time residence. Furnishings are optional.
#4378352

Waynesville

48 Medford Avenue

2 Beds

2 Baths

1,172 Sq.Ft.

$265,000

MLS#: 4378352
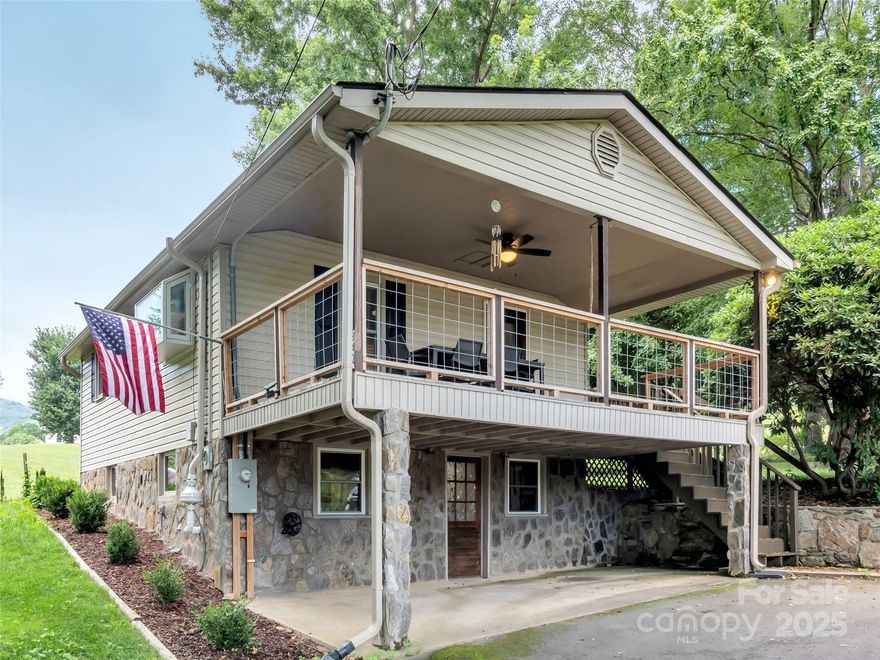
Charming 2 bedroom, 2 bathroom mountain cottage in Waynesville! Enjoy peaceful mountain living on your large covered front porch. This unrestricted property features a fenced yard; perfect for pets and small livestock, and a small barn- offering endless possibilities. Ideal for a cozy downsize, a starter home, or a vacation rental. Located conveniently close to Lake Junaluska, downtown Waynesville and the grocery stores on Russ Ave.
#4329954

Waynesville

340 Mauney Cove Road

2 Beds

2 Baths

734 Sq.Ft.

$289,000

MLS#: 4329954
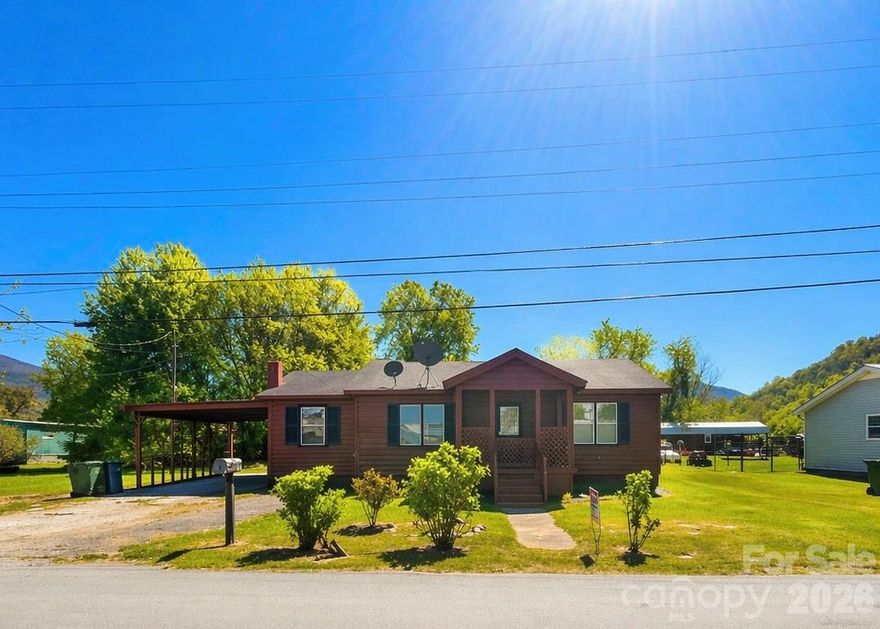
Owner financing offered with acceptable terms. Investment opportunity inside Waynesville city limits on a level 0.37-acre lot with city water and sewer. Conveniently located near downtown Waynesville, Waynesville Country Club, Waynesville Commons, and Main Street, this 1957 home offers 1,116 square feet, a front porch, covered carport, and a deep lot that extends toward Cochran Street. Property is recognized as 51 Robinson St for mailing and access, with tax records tied to 49 Robinson St. Hazelwood zoning and lot depth may support additional use potential in the rear, subject to zoning and town approval. Solid value-add opportunity for investors, or builders
#4288484

Waynesville

51 Robinson Street

2 Beds

1 Baths

N/A

$250,000

MLS#: 4288484
Price reduced
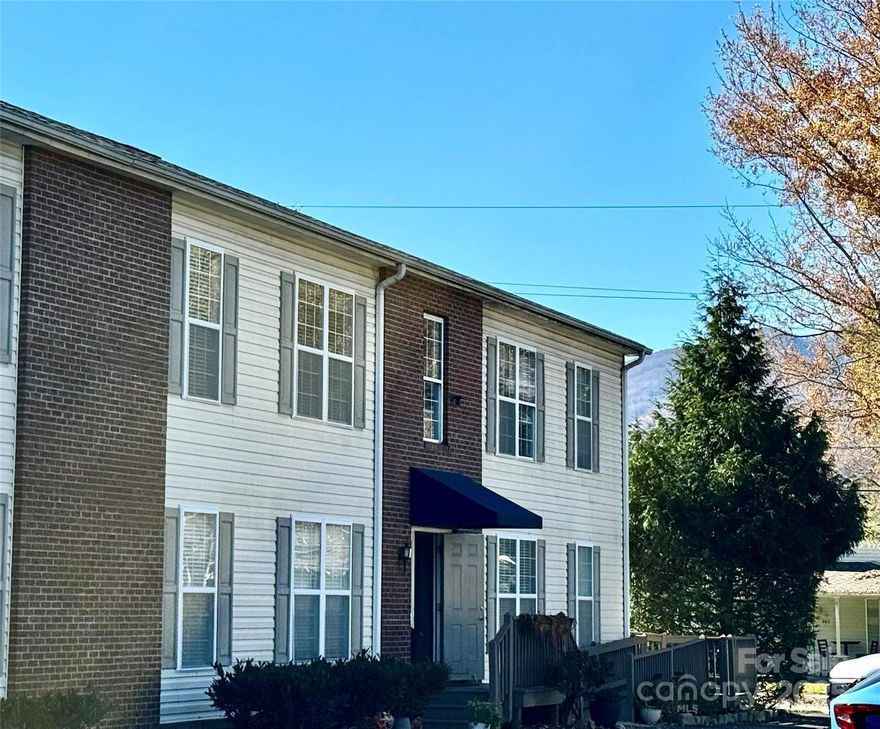
Walk to Hazelwood! Renovated 2 Bed Condo in Waynesville
GREAT LOCATION! Affordable, low-maintenance living just steps from Waynesville's historic Hazelwood Village. This charming 2-bed, 1-bath, second-floor condo is a perfect retreat.
Enjoy easy walking access to a coffee roaster, local dining, and boutique shops. The fully renovated unit features a bright, updated interior including new flooring, fixtures, and appliances. Attic access for additional storage and reserved parking place.  This property is ideal as a home, mountain getaway, or investment property. Spend less time on maintenance and more time enjoying Western NC.
#4317784

Waynesville

237 Camelot Drive B

2 Beds

1 Baths

840 Sq.Ft.

$239,000

MLS#: 4317784

Tucked away in a great location, this cozy log cabin offers the perfect mountain retreat with 2 bedrooms and 2 bathrooms. The primary bedroom features its own ensuite bathroom for added comfort and privacy. Whether you are searching for a vacation getaway, your first home, or your next place to call home, 107 Pretty View offers the warmth and charm of mountain living with a peaceful setting to enjoy year-round.
#4379879

Waynesville

107 Pretty View Lane

2 Beds

2 Baths

1,054 Sq.Ft.

$285,000

MLS#: 4379879
* A Tiny Home with maximum space
* City Sewer
* Not located in Flood Zone
* Approx. 877 sq.ft. with no wasted hallways
* 2 generously sized bedrooms (Approx. 12x12 and approx. 10x12)
* Recently upgraded kitchen with granite countertops and electric appliances 
* Recently added master bath 
* Freshly painted inside and out with sturdy season flex paint 
* Brand new roof in 2026 built to Florida specs
* All carpets freshly cleaned 
* Recently added washer/dryer set able to take full loads
* Clever storage/closet space 
* Un-attached Wood shop/workshop 
* Two RV hookups with sewer access 
* Ability to generate additional passive income 
* Located very close to amenities, such as grocery store (approx. 2 miles) 
* Blue ridge Parkway (approximately 6 miles)
#4353696

Waynesville

500 Apple Tree Court

2 Beds

2 Baths

877 Sq.Ft.

$314,999

MLS#: 4353696

 - property

Send a message

Message successfully sent.

Your message

What is 3 + 4 ?

Reason for contacting?

I agree to receive email communication and understand I can unsubscribe at any time.

I agree to be contacted by Prestino Advantage via call, email, and text for real estate services. To opt out, you can reply 'stop' at any time or reply 'help' for assistance. You can also click the unsubscribe link in the emails. Message and data rates may apply. Message frequency may vary. Privacy Policy

Sign Out

Virtual Assistant

Would you like to take the next step with this property? We can help you schedule a showing or virtual tour, or send you more details.

Yes, I would like more information.

Thank You for Your Reply, One of Our Agents will contact you as soon as possible

No, maybe later.

Thank you, you can always contact me via email, phone number or through the contact form.

Realhub AI

Lucy - Your AI-Powered Realtor

Update Your Temporary Password

Personalize your search

Enter your email and we'll notify you immediately when new listings match what you're looking for.

or enter email address

Already have an account ? Login here

Continue your home search

I agree to receive communications and understand I can unsubscribe at any time.

I agree to be contacted by Prestino Advantage via call, email, and text for real estate services. To opt out, you can reply 'stop' at any time or reply 'help' for assistance. You can also click the unsubscribe link in the emails. Message and data rates may apply. Message frequency may vary. Privacy Policy

Already have an account ? Login here

We use cookies

We use cookies primarily for analytics to enhance your experience. By accepting, you agree to our use of these cookies. You can manage your preferences or learn more about our cookies policy.