
Property
Beds
5
Full Baths
4
1/2 Baths
1
Year Built
2013
Sq.Footage
4,037
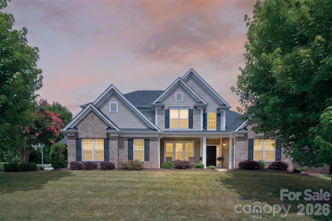
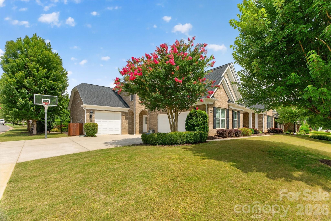
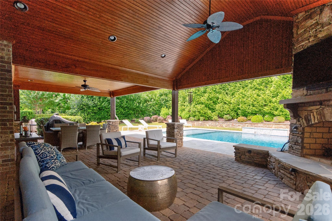
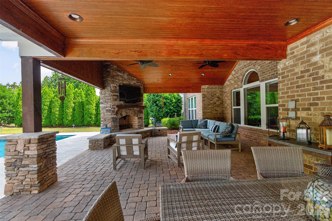
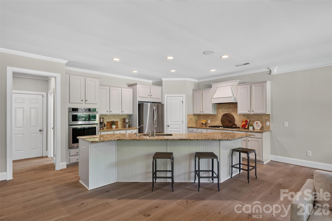
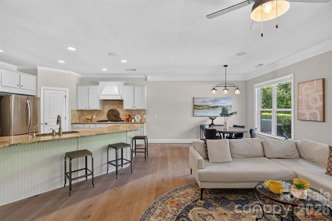
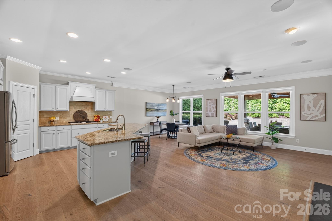
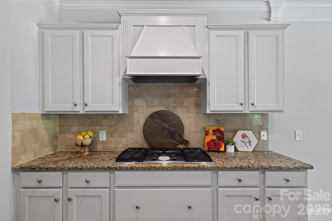
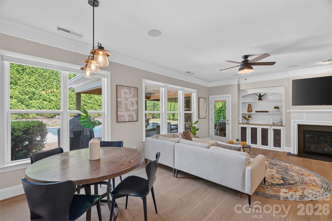
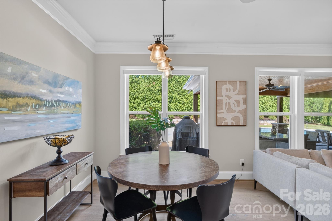
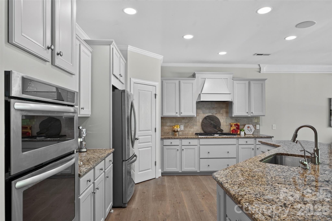
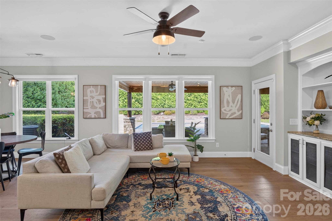
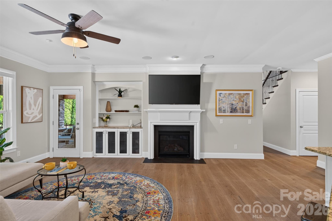
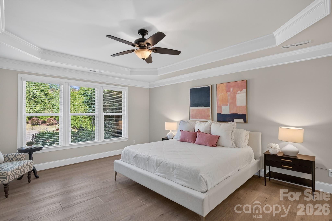
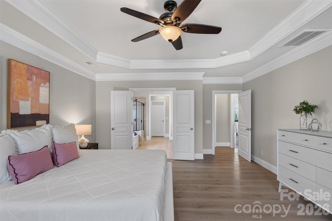
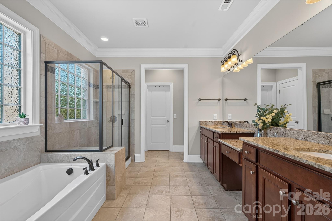
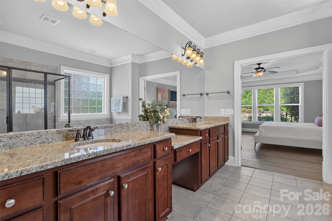
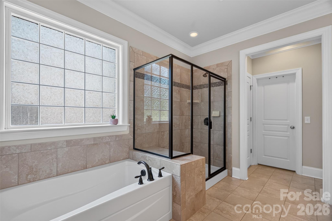
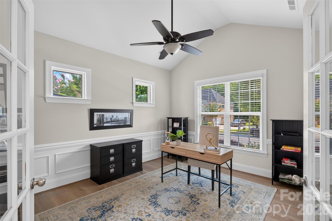
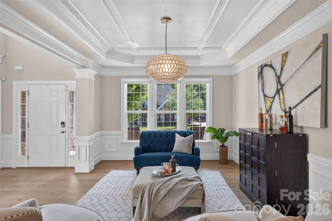
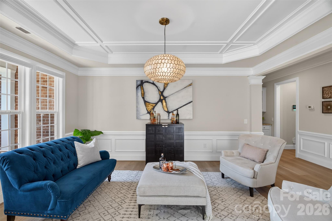
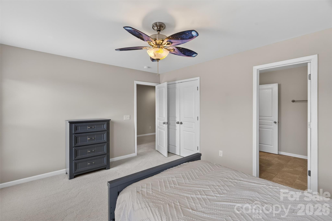
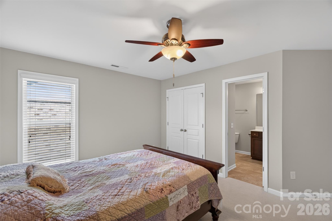
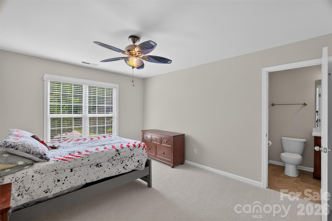
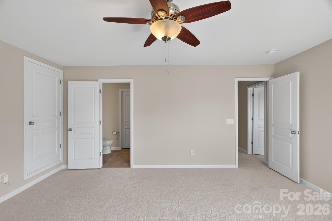
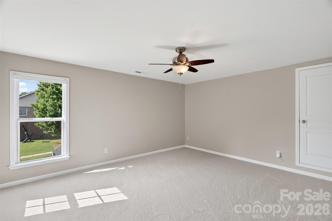
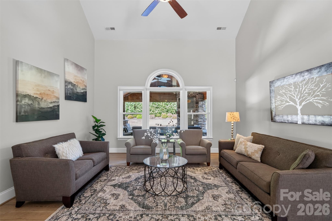
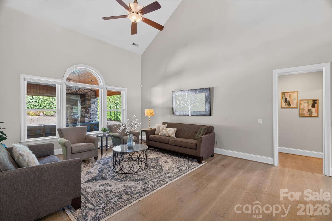
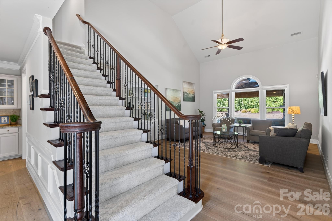
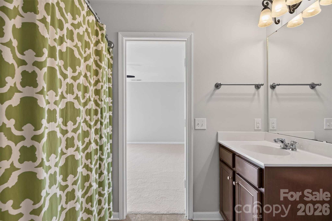
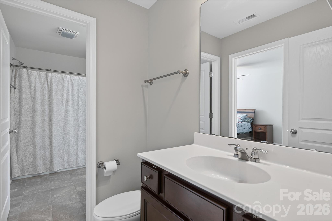
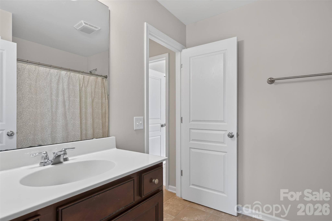
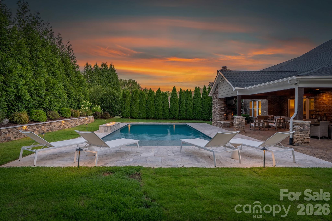
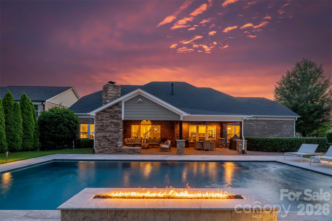
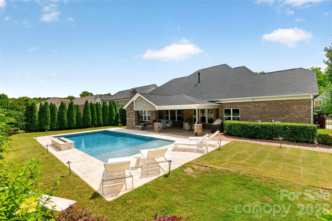
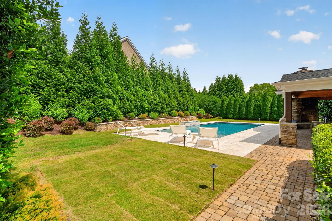
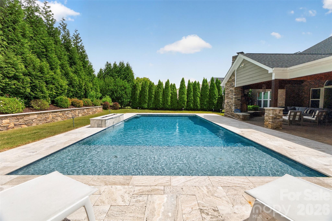
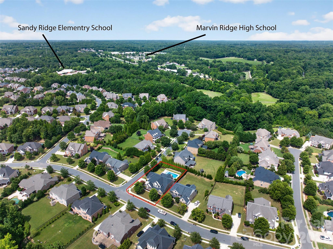
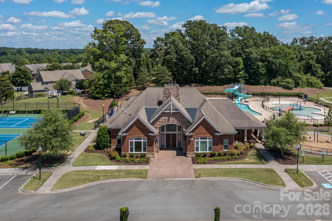
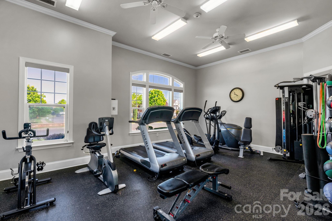
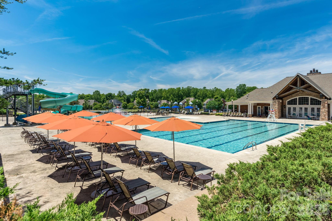
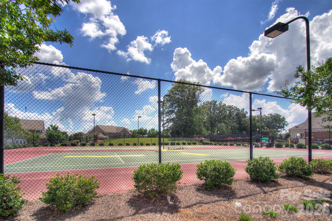
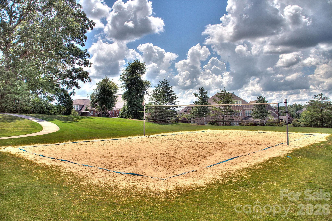
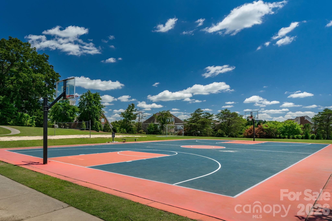
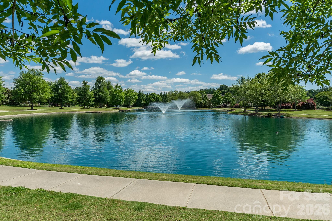
Resort-style living in one of Waxhaw's most sought-after communities. This beautifully updated Chimneys of Marvin home offers elegance and an exceptional private backyard retreat featuring a gunite pool, travertine patio, double covered outdoor living areas, a wood-burning outdoor fireplace, and a gas fire bar—creating the perfect setting for entertaining or relaxing year-round. A grand two-story foyer welcomes you into the home and is flanked by a private study and formal dining room with a Butler's pantry. The impressive two-story great room is filled with natural light, while the inviting family room with a gas fireplace and custom built-ins flows seamlessly into the gourmet kitchen. The kitchen features stainless steel appliances, granite countertops, a gas cooktop, a large center island, and abundant workspace for the home chef. The spacious main-level primary suite offers a beautifully appointed bath and an upgraded custom closet system. Upstairs, you'll find three secondary bedrooms, each with access to a full bath, along with a generous fifth bedroom or bonus room that provides endless flexibility for a media room, playroom, or guest suite. Recent improvements include newer hardwood flooring, fresh interior paint, new carpet, a 2024 roof, 2026 upstairs HVAC system, whole-house water filtration system, and a seven-zone irrigation system. The three-car garage includes built-in storage, providing exceptional organization and functionality. Step outside to your own private oasis where the beautifully landscaped, fenced backyard is designed for unforgettable gatherings. Enjoy the expansive double covered patios, outdoor wood-burning fireplace, travertine pool deck, sparkling gunite pool, and gas fire bar—an outdoor living space that truly sets this home apart. Located within the award-winning Marvin Ridge Middle and High School district, with Sandy Ridge Elementary conveniently located at the entrance to the neighborhood. Residents of Chimneys of Marvin enjoy outstanding amenities, including a clubhouse, fitness center, Junior Olympic pool with waterslide, toddler pool, tennis and pickleball courts, full basketball court, sand volleyball court, and scenic walking trails. Experience the lower taxes of Union County while enjoying easy access to South Charlotte, Ballantyne, and charming downtown Waxhaw. Homes offering this combination of a main-level primary suite, resort-style backyard, three-car garage, and award-winning Marvin schools rarely become available.
Features & Amenities
Interior
-
Total Bedrooms
5
-
Bathrooms
4
-
1/2 Bathrooms
1
-
Above Grade Finished Area
4037.0
-
Basement YN
NO
-
Cooling YN
YES
-
Cooling
Central Air, Zoned
-
Fireplace YN
YES
-
Heating YN
YES
-
Heating
Central, Zoned
-
Pet friendly
N/A
Exterior
-
Garage
Yes
-
Garage spaces
3
-
Construction Materials
Brick
-
Other Exterior Features
Fire Pit
-
Parking
Driveway, Garage Faces Side
-
Pool
Yes
-
Pool Features
In Ground
Area & Lot
-
Lot Features
Corner Lot, Cul-De-Sac
-
Property Type
Residential
-
Property Sub Type
Single Family Residence
Price
-
Sales Price
$1,150,000
-
Sq. Footage
4,037
-
Price/SqFt
$284
HOA
-
Association
YES
-
Association Fee
$420
-
Association Fee Frequency
Quarterly
-
Association Fee Includes
N/A
School District
-
Elementary School
Sandy Ridge
-
Middle School
Marvin Ridge
-
High School
Marvin Ridge
Property Features
-
New Construction
NO
-
Association Amenities
Trail(s)
-
Foundation Details
Slab
-
Senior Community YN
NO
-
Sewer
Public Sewer
-
Water Source
Public
Schedule a Showing
Showing scheduled successfully.
Mortgage calculator
Estimate your monthly mortgage payment, including the principal and interest, property taxes, and HOA. Adjust the values to generate a more accurate rate.
Your payment
Principal and Interest:
$
Property taxes:
$
HOA fees:
$
Total loan payment:
$
Total interest amount:
$
Location
County
Union
Elementary School
Sandy Ridge
Middle School
Marvin Ridge
High School
Marvin Ridge
Listing Courtesy of Daniel McKenna , Keller Williams Ballantyne Area
RealHub Information is provided exclusively for consumers' personal, non-commercial use, and it may not be used for any purpose other than to identify prospective properties consumers may be interested in purchasing. All information deemed reliable but not guaranteed and should be independently verified. All properties are subject to prior sale, change or withdrawal. RealHub website owner shall not be responsible for any typographical errors, misinformation, misprints and shall be held totally harmless.

Agent
Mary Patrella
Call Mary today to schedule a private showing.

* Listings on this website come from the FMLS IDX Compilation and may be held by brokerage firms other than the owner of this website. The listing brokerage is identified in any listing details. Information is deemed reliable but is not guaranteed. If you believe any FMLS listing contains material that infringes your copyrighted work please click here to review our DMCA policy and learn how to submit a takedown request.© 2024 FMLS.
Related Properties
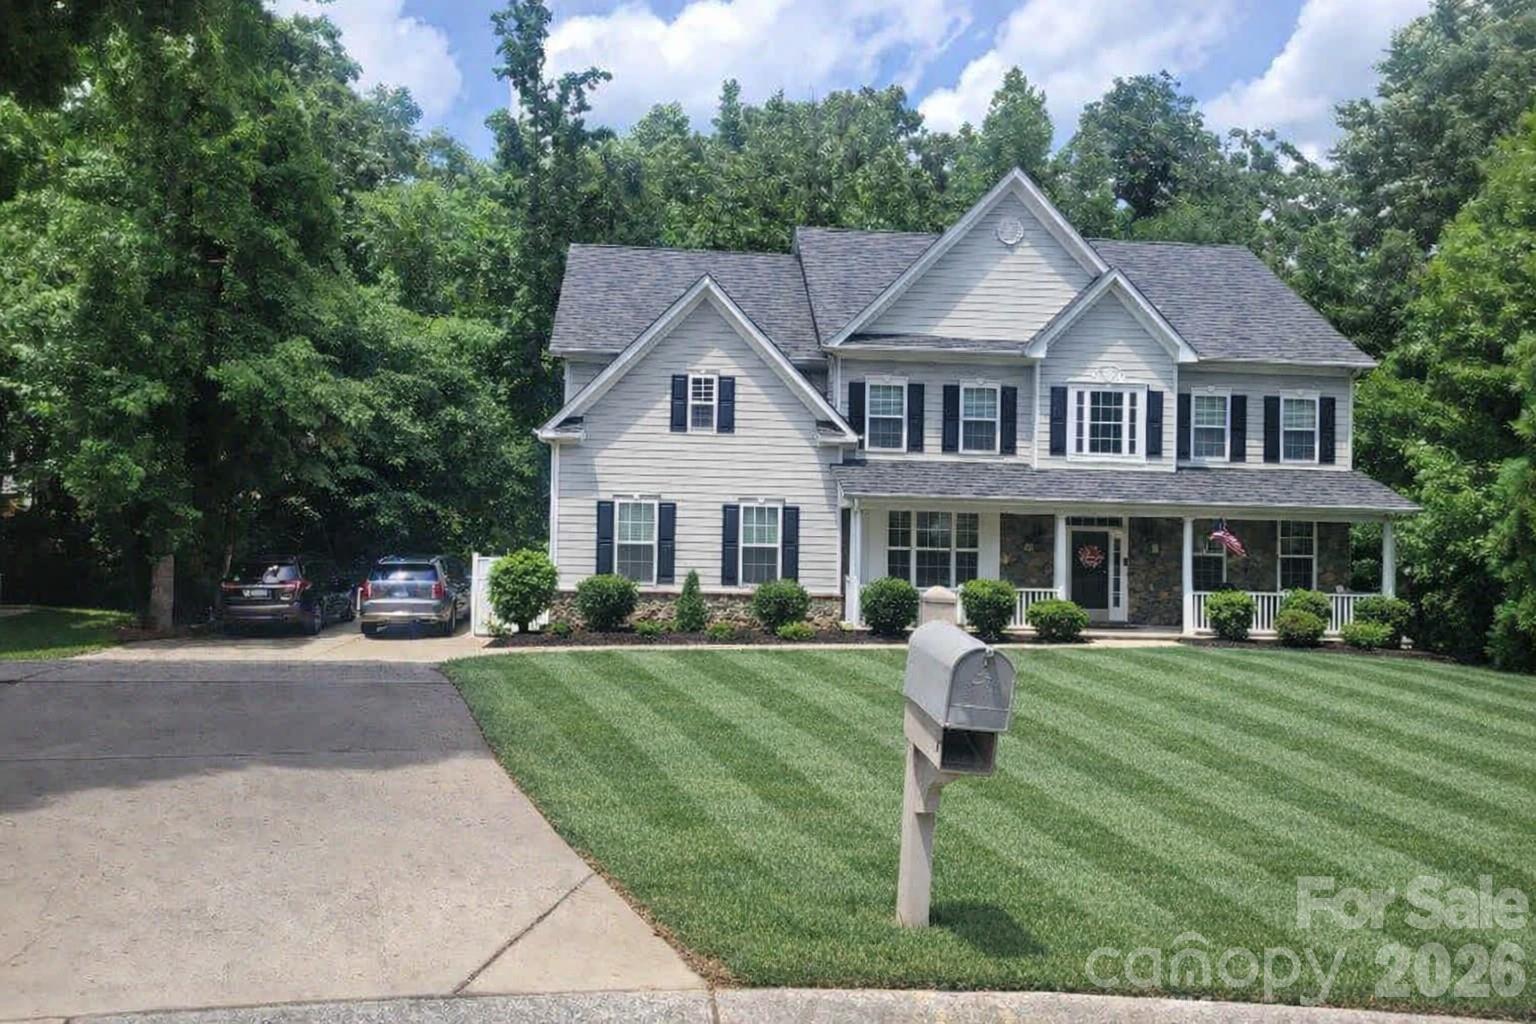
Waxhaw
1261 Brough Hall Drive
7 Beds
4 Baths
7,179 Sq.Ft.
$995,000
MLS#: 4369282
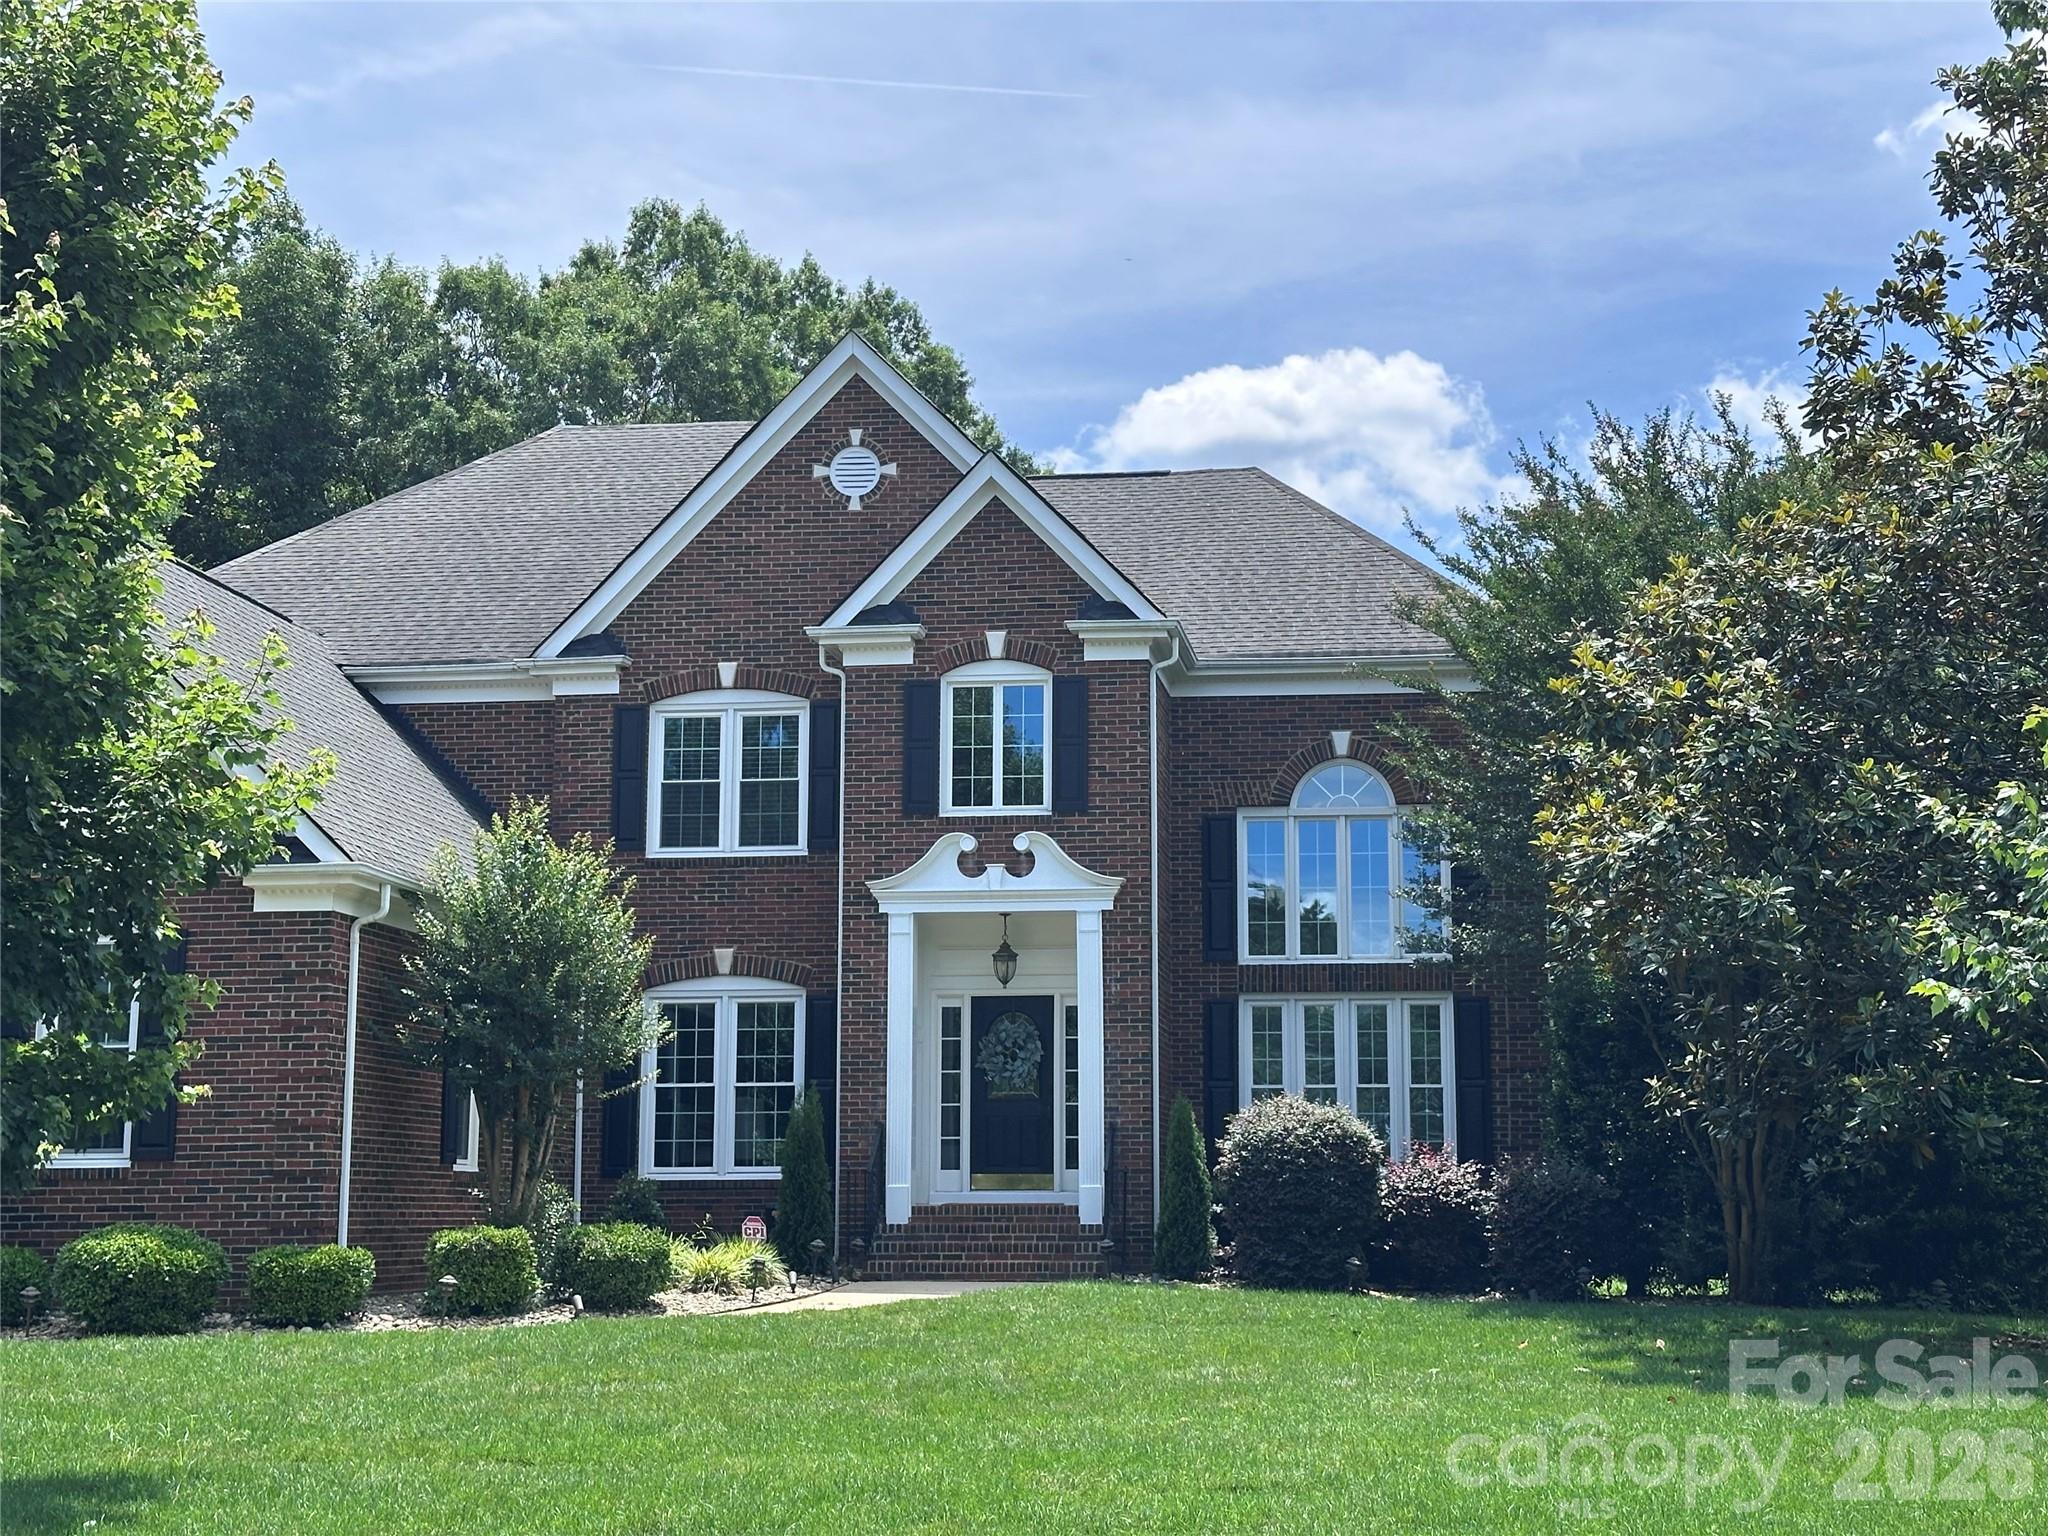
Waxhaw
9205 Belmont Lane
5 Beds
4 Baths
4,020 Sq.Ft.
$1,195,000
MLS#: 4381231
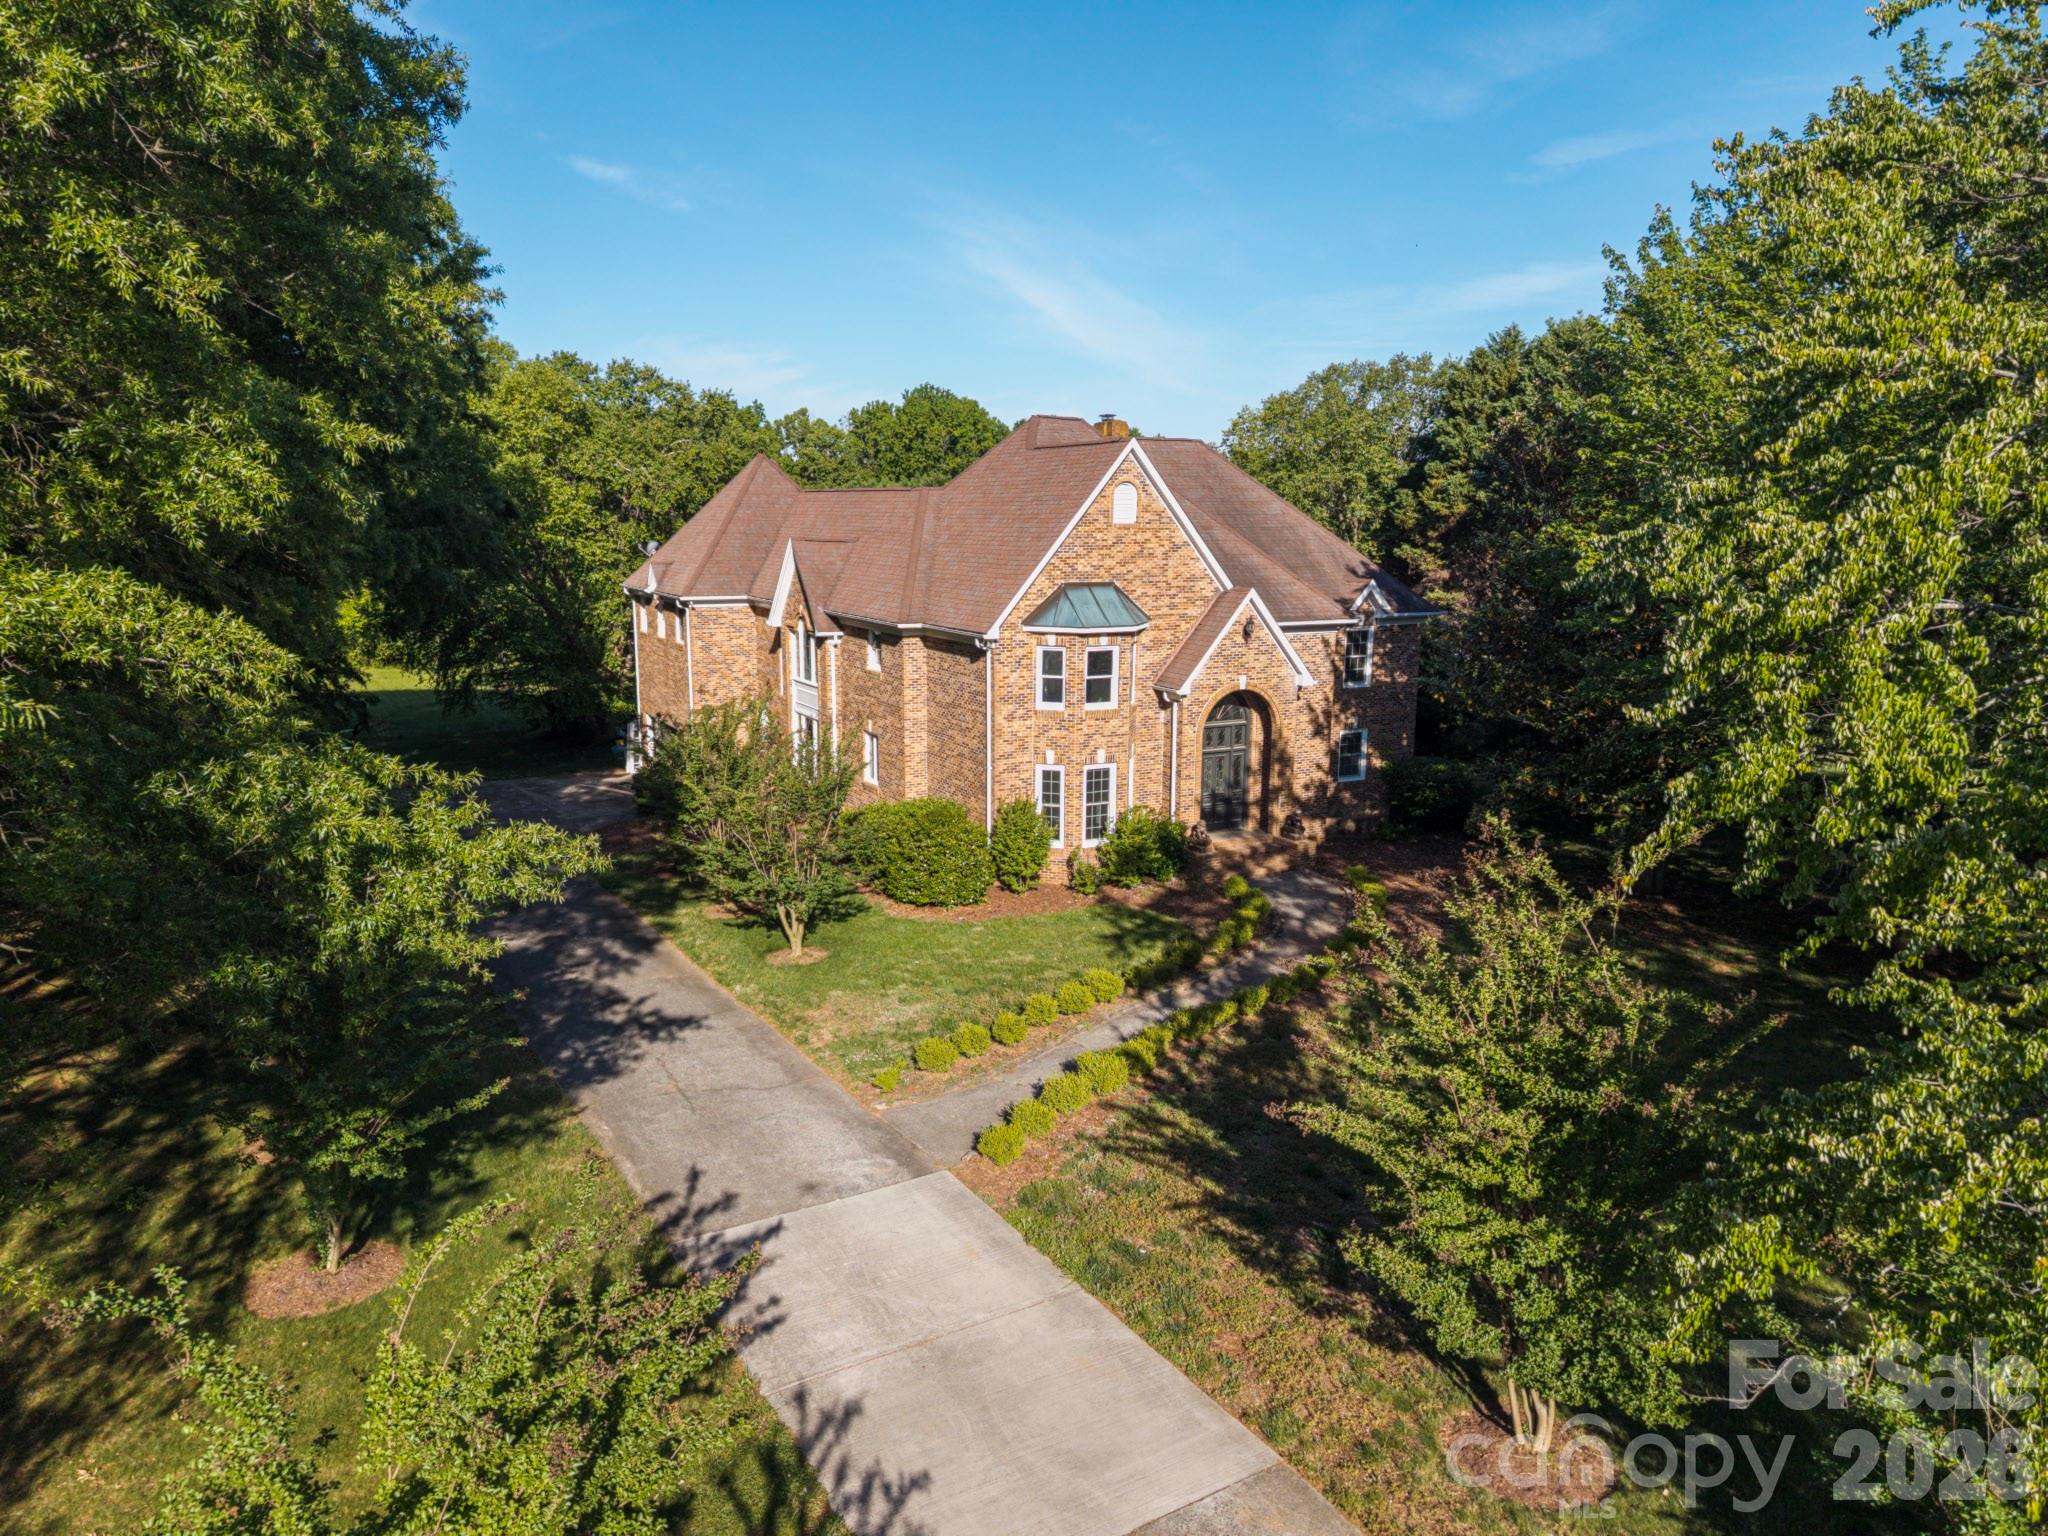
Waxhaw
431 Walden Trail
5 Beds
4 Baths
4,373 Sq.Ft.
$1,350,000
MLS#: 4376474
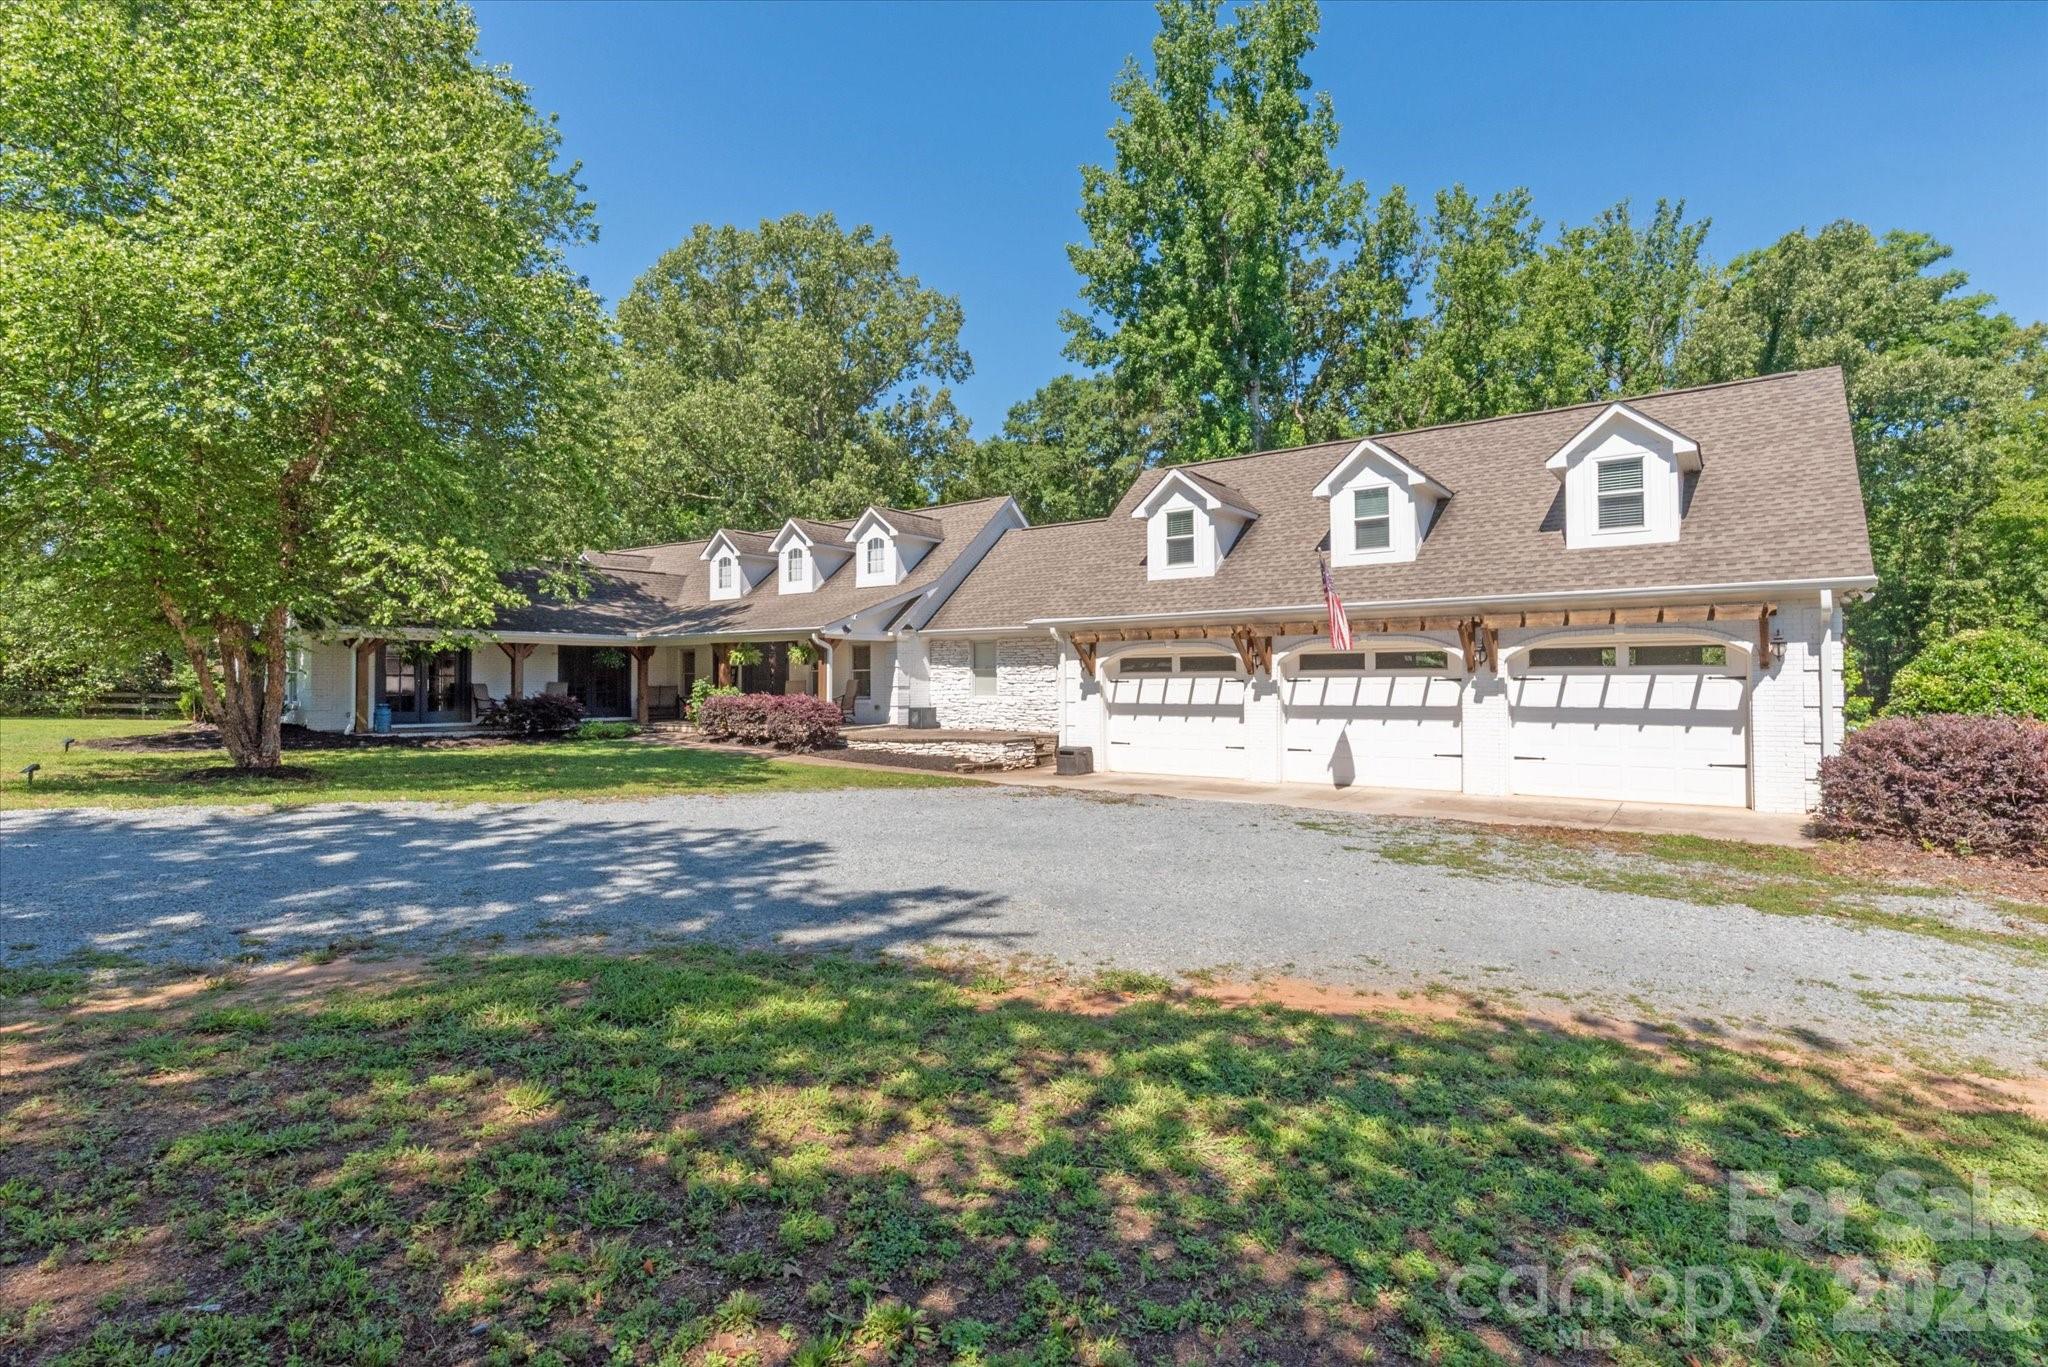
Waxhaw
8522 Tirzah Church Road
4 Beds
4 Baths
4,480 Sq.Ft.
$1,050,000
MLS#: 4389874
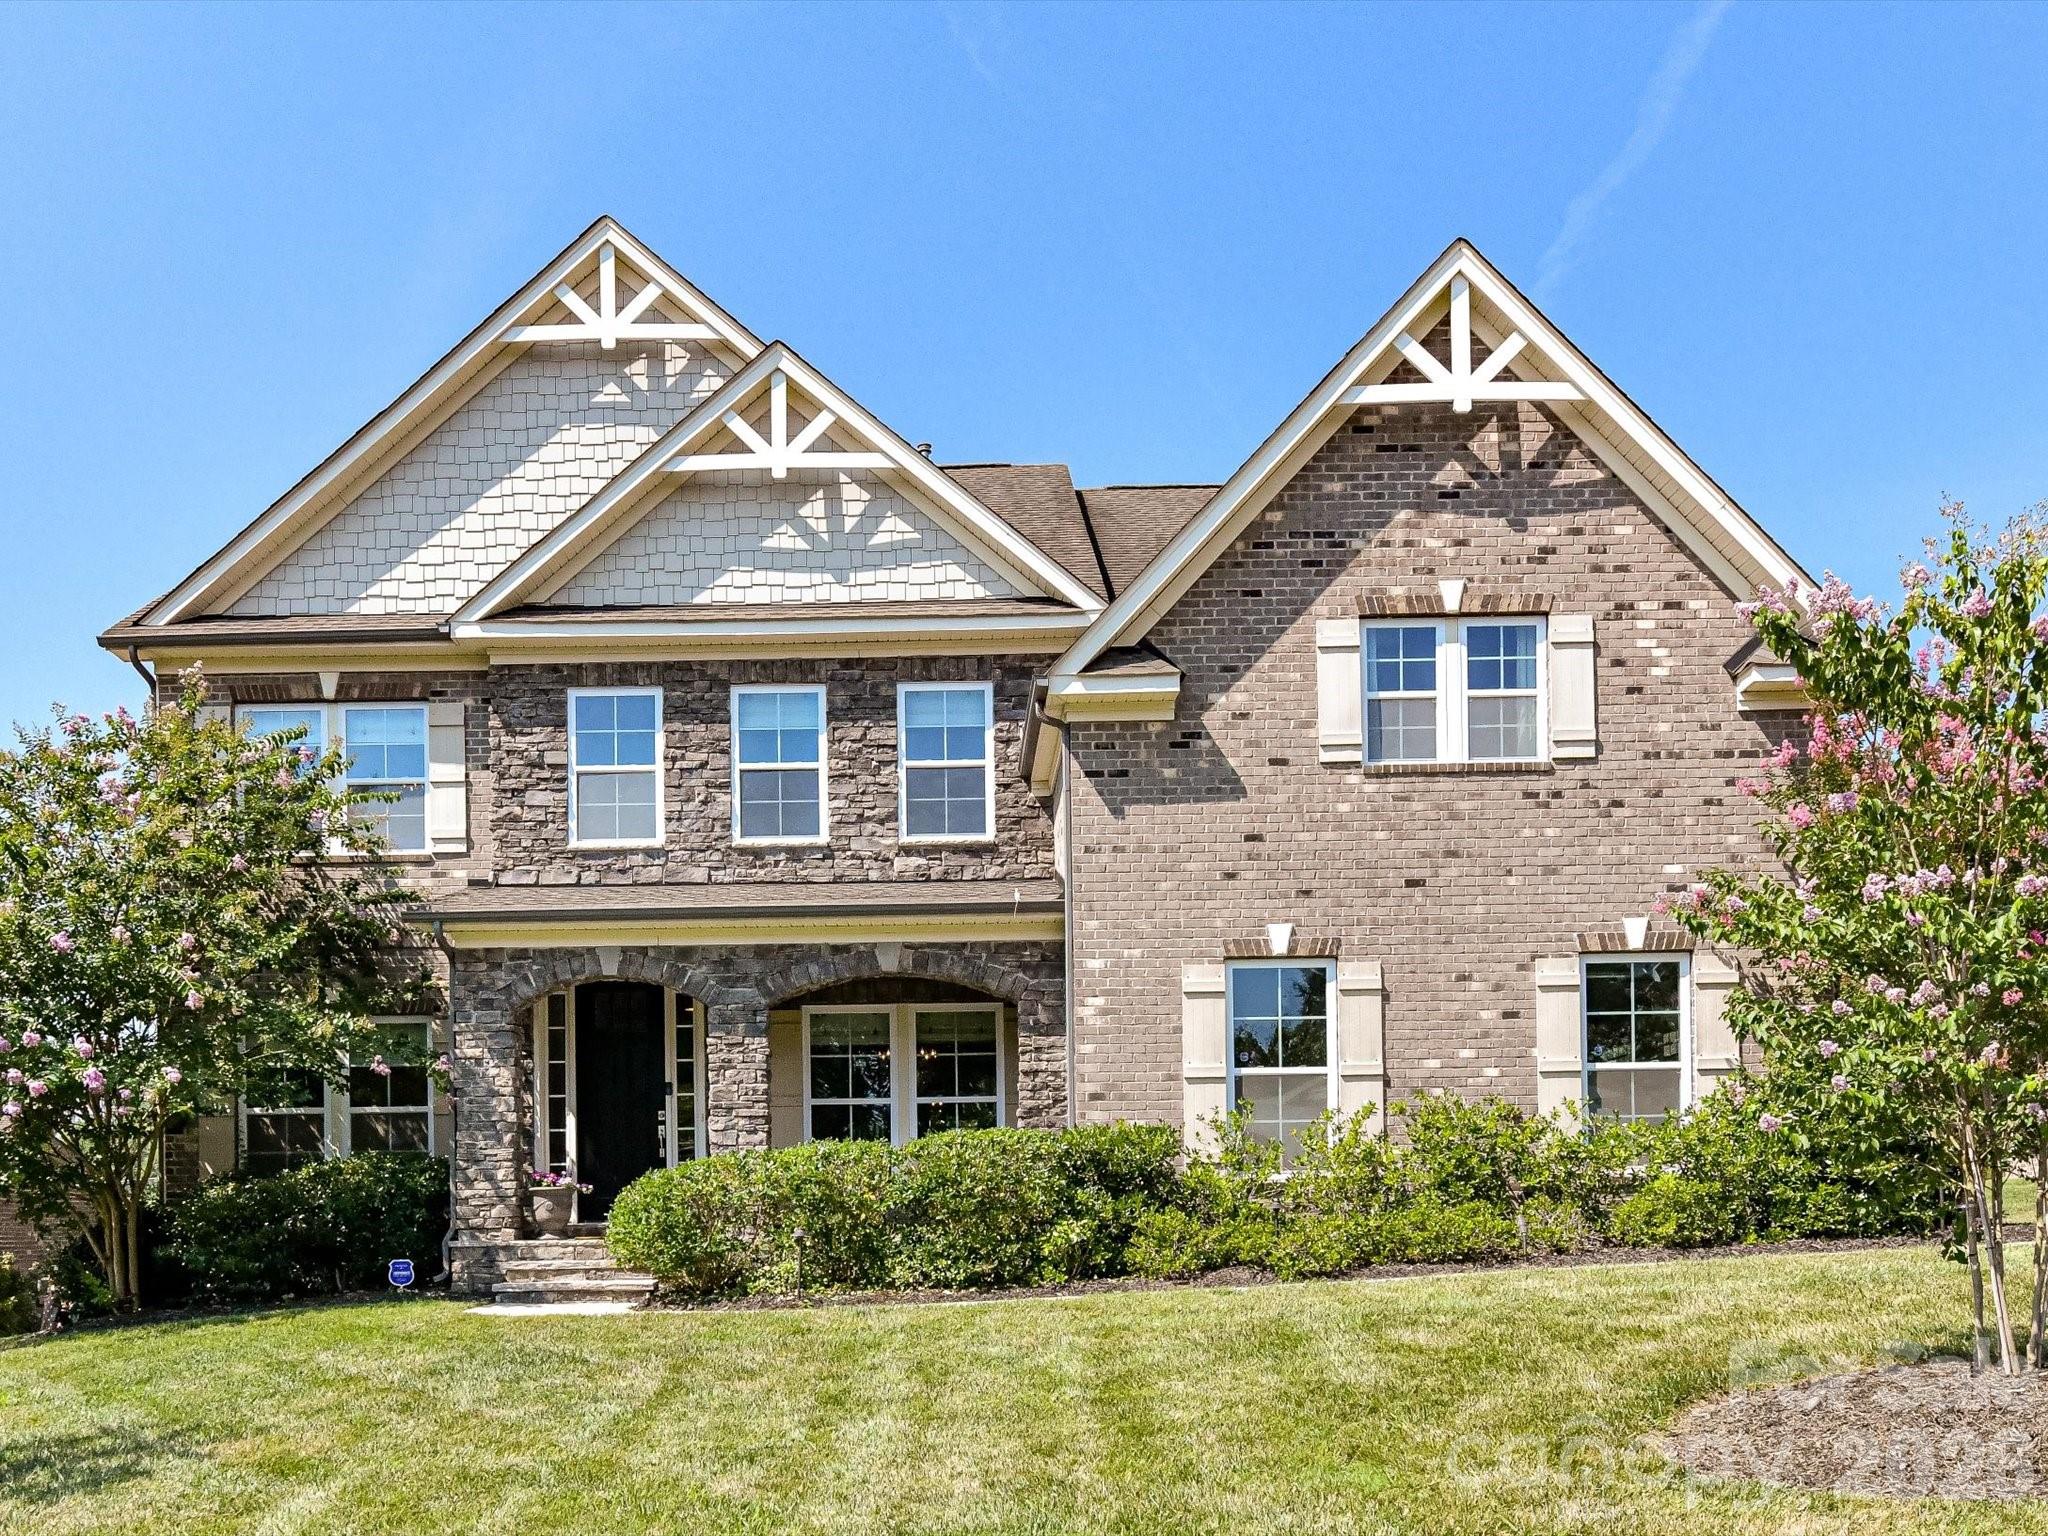
Waxhaw
2028 Perry Pond Drive
5 Beds
4 Baths
4,410 Sq.Ft.
$1,099,000
MLS#: 4383603
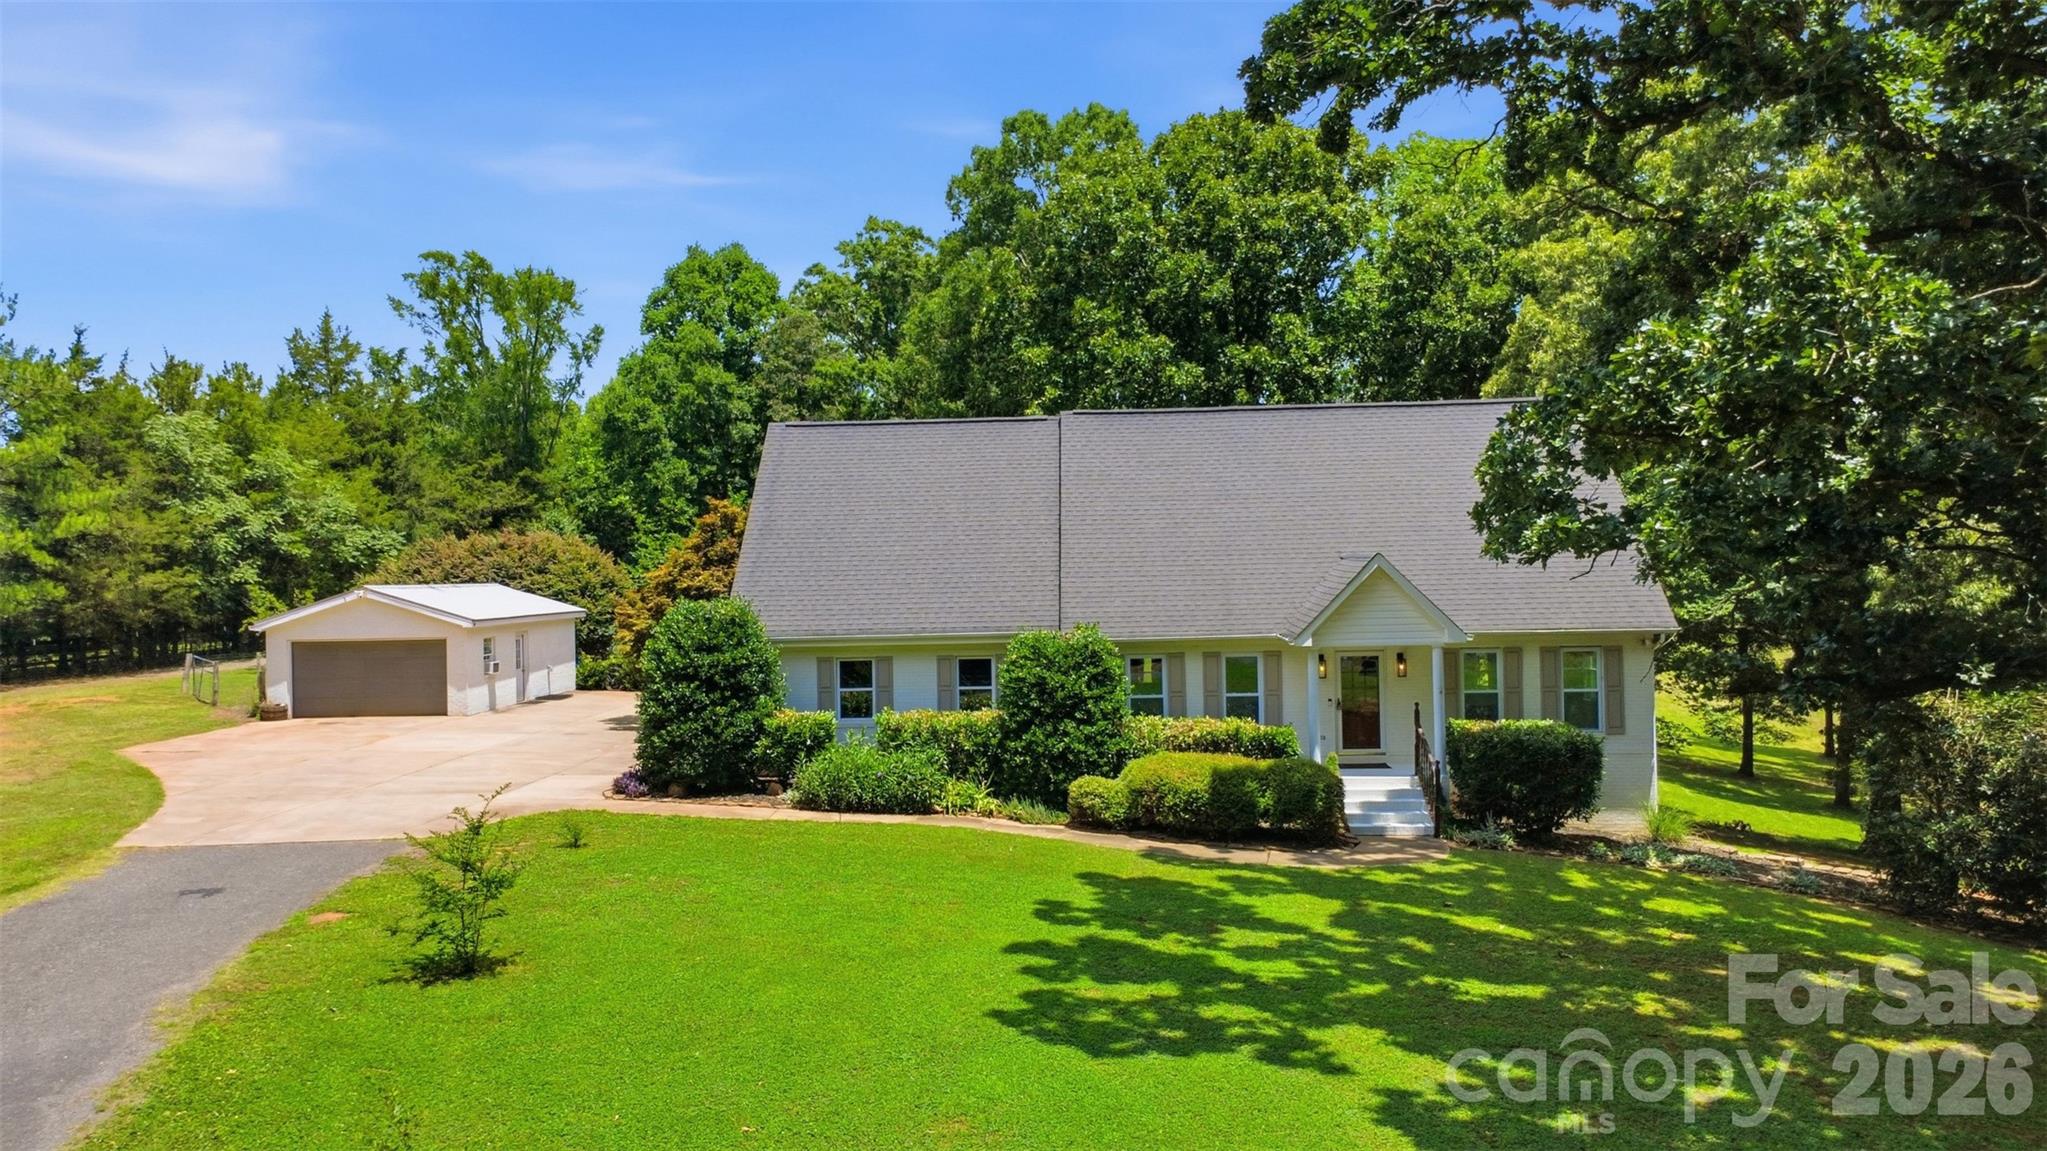
Waxhaw
8301 Waxhaw Creek Road
3 Beds
4 Baths
3,283 Sq.Ft.
$1,199,000
MLS#: 4393275
Waxhaw
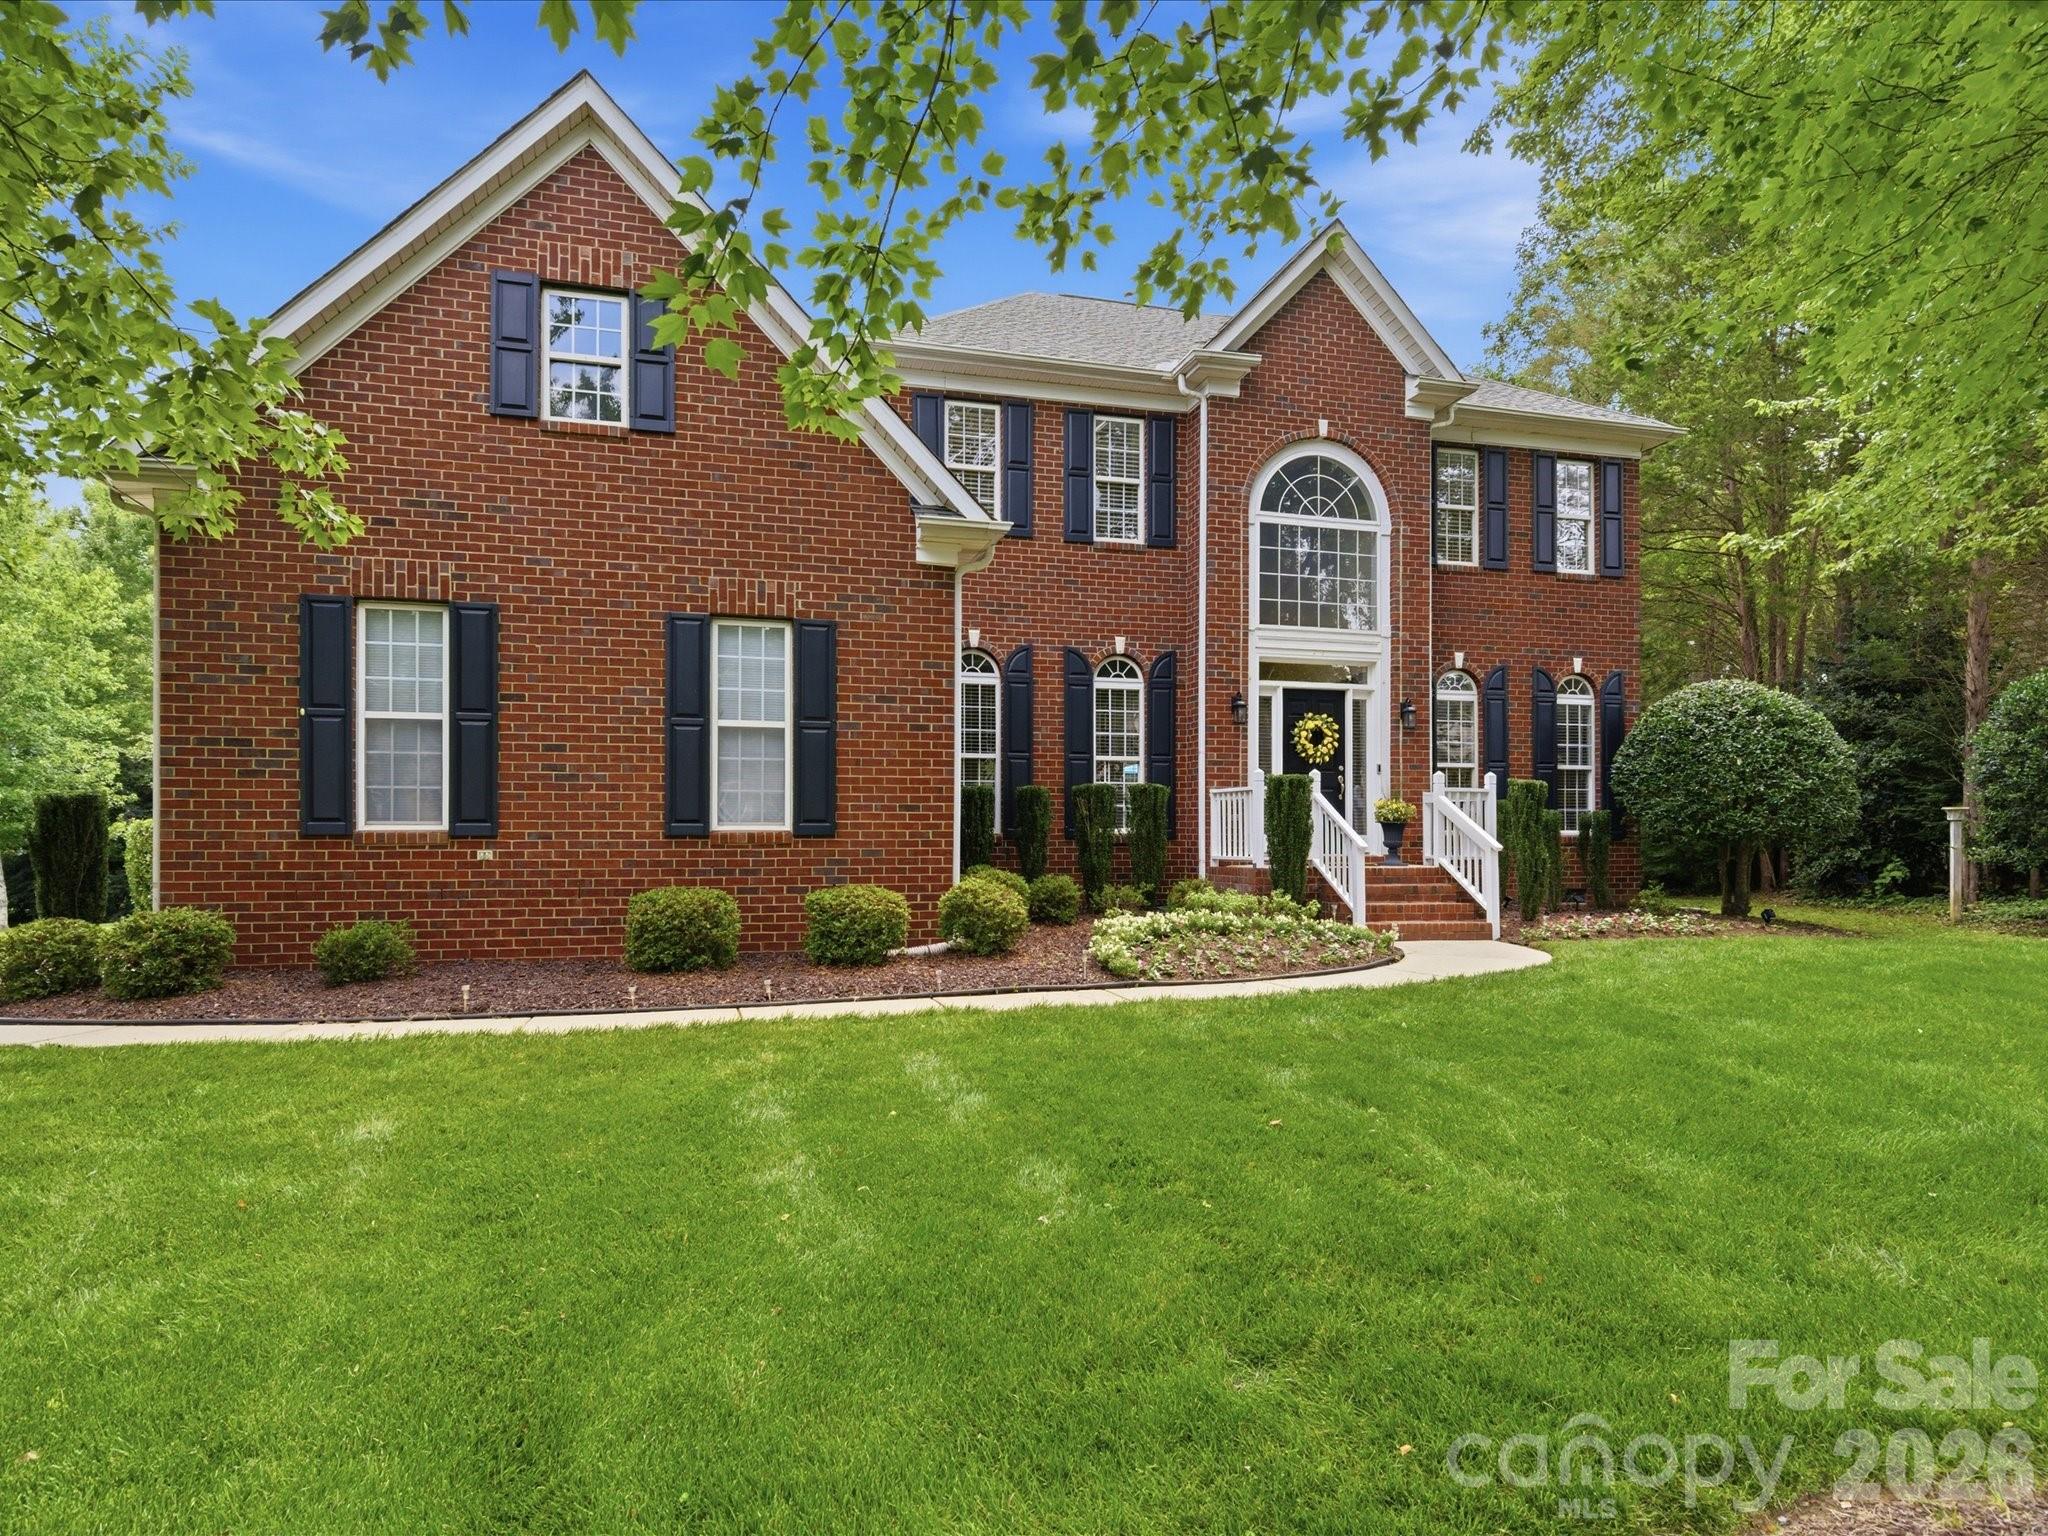
8603 Tintinhull Lane
5 Beds
3 Baths
3,490 Sq.Ft.
$935,000
MLS#: 4384548
Waxhaw
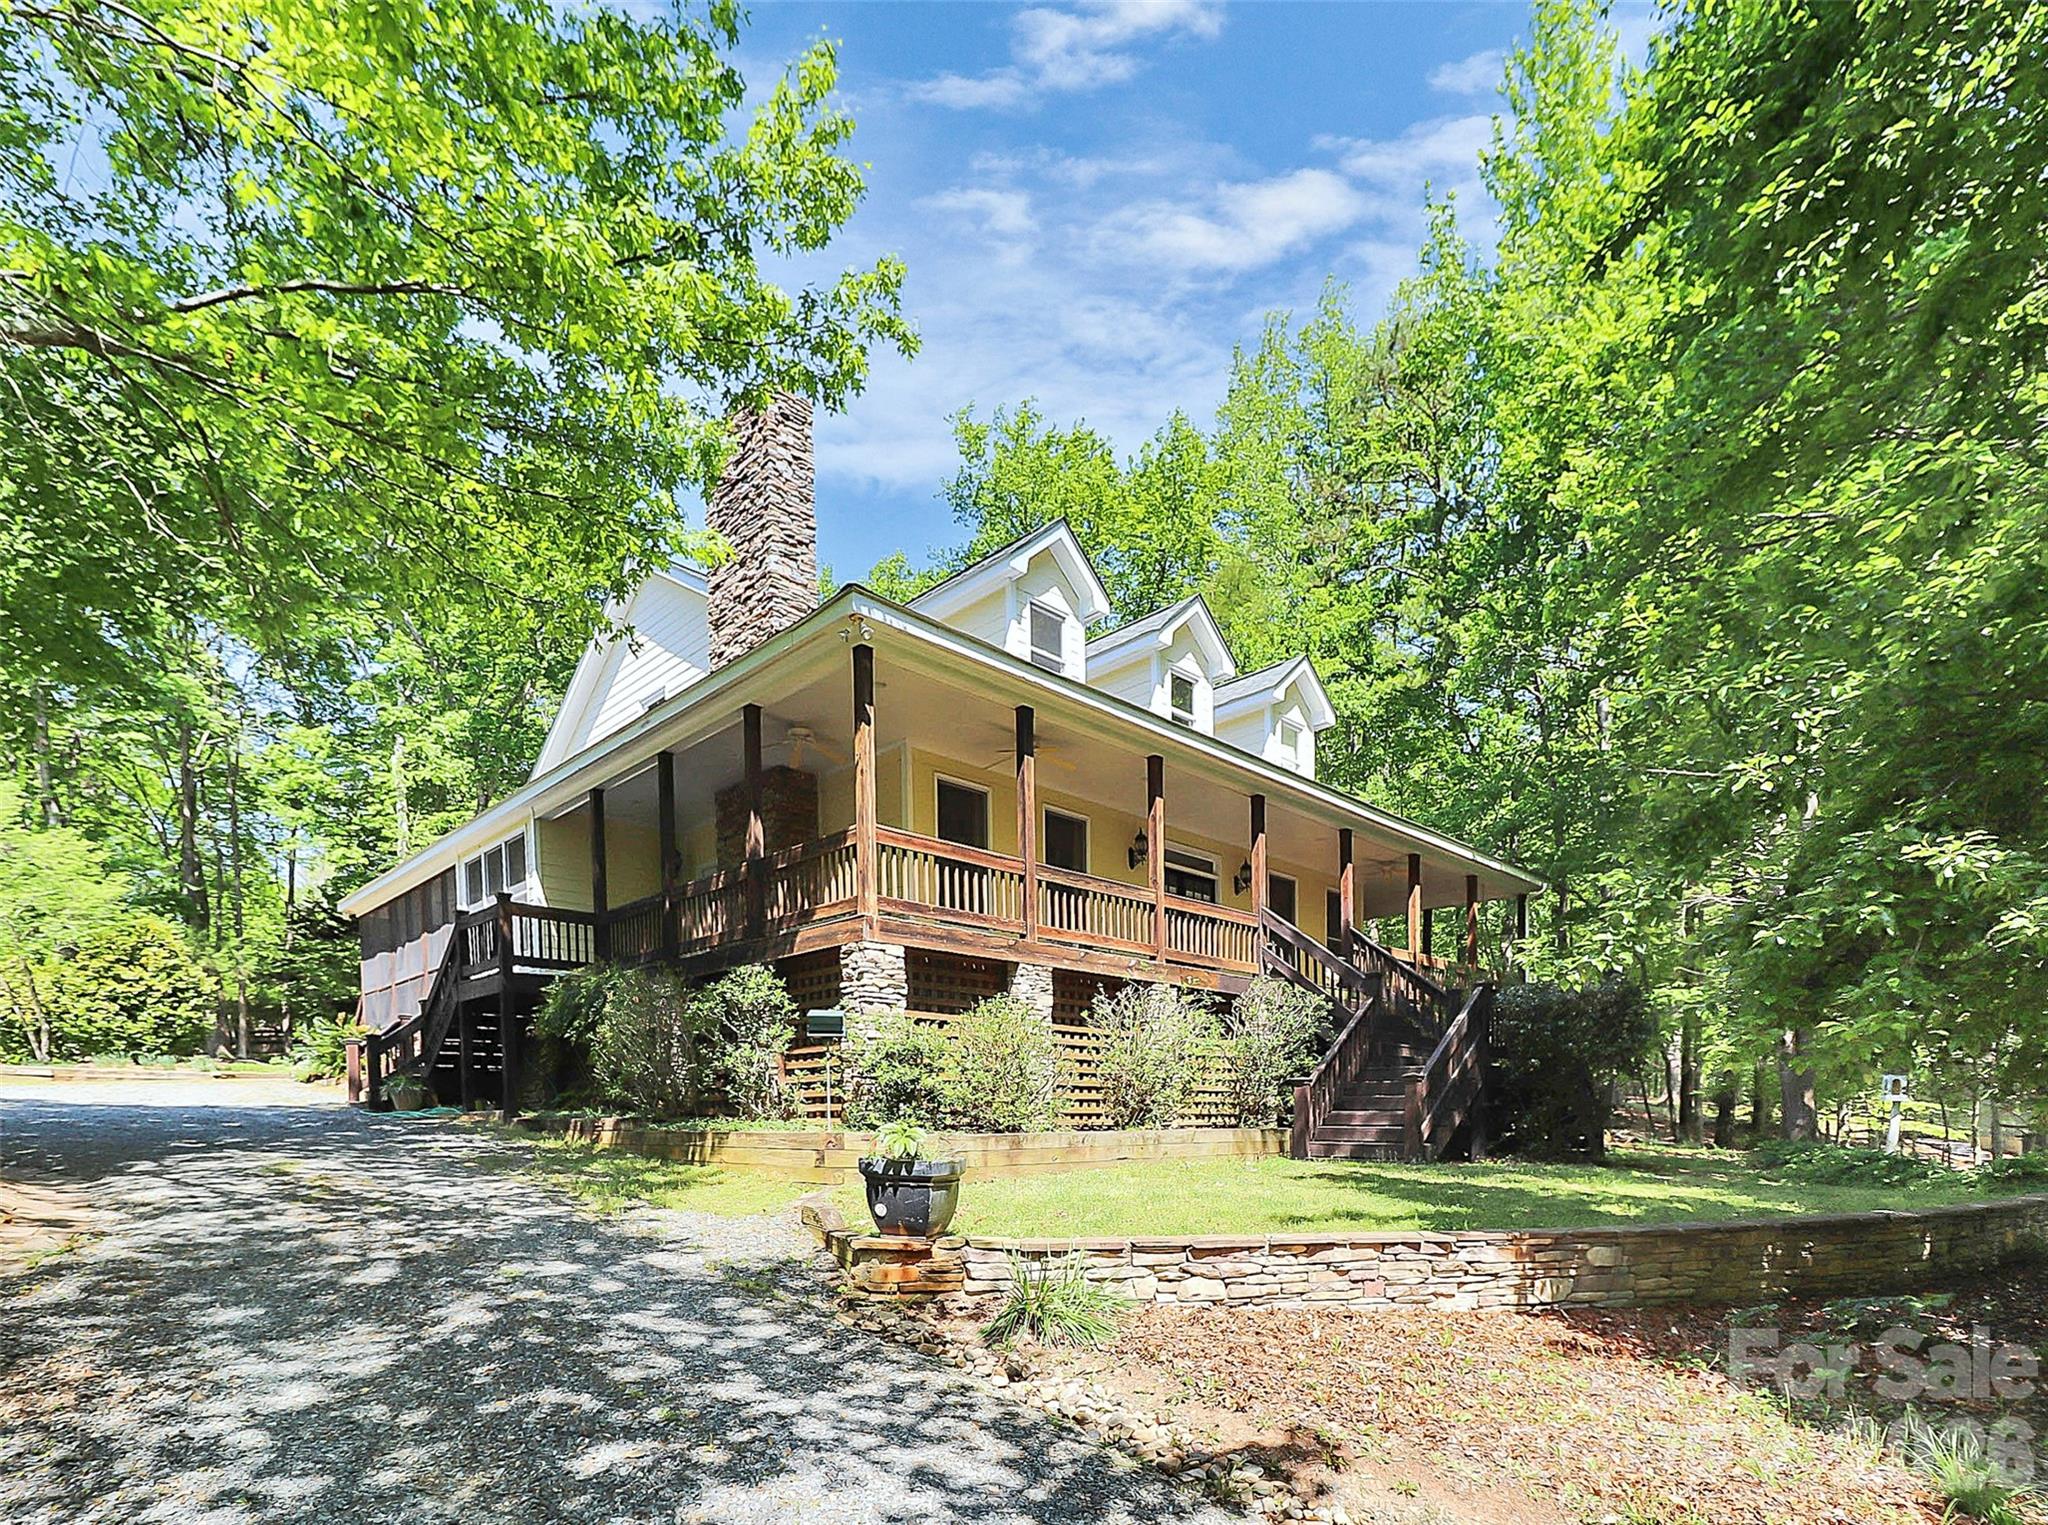
729 Lochaven Road
4 Beds
5 Baths
3,488 Sq.Ft.
$950,000
MLS#: 4344762
Waxhaw
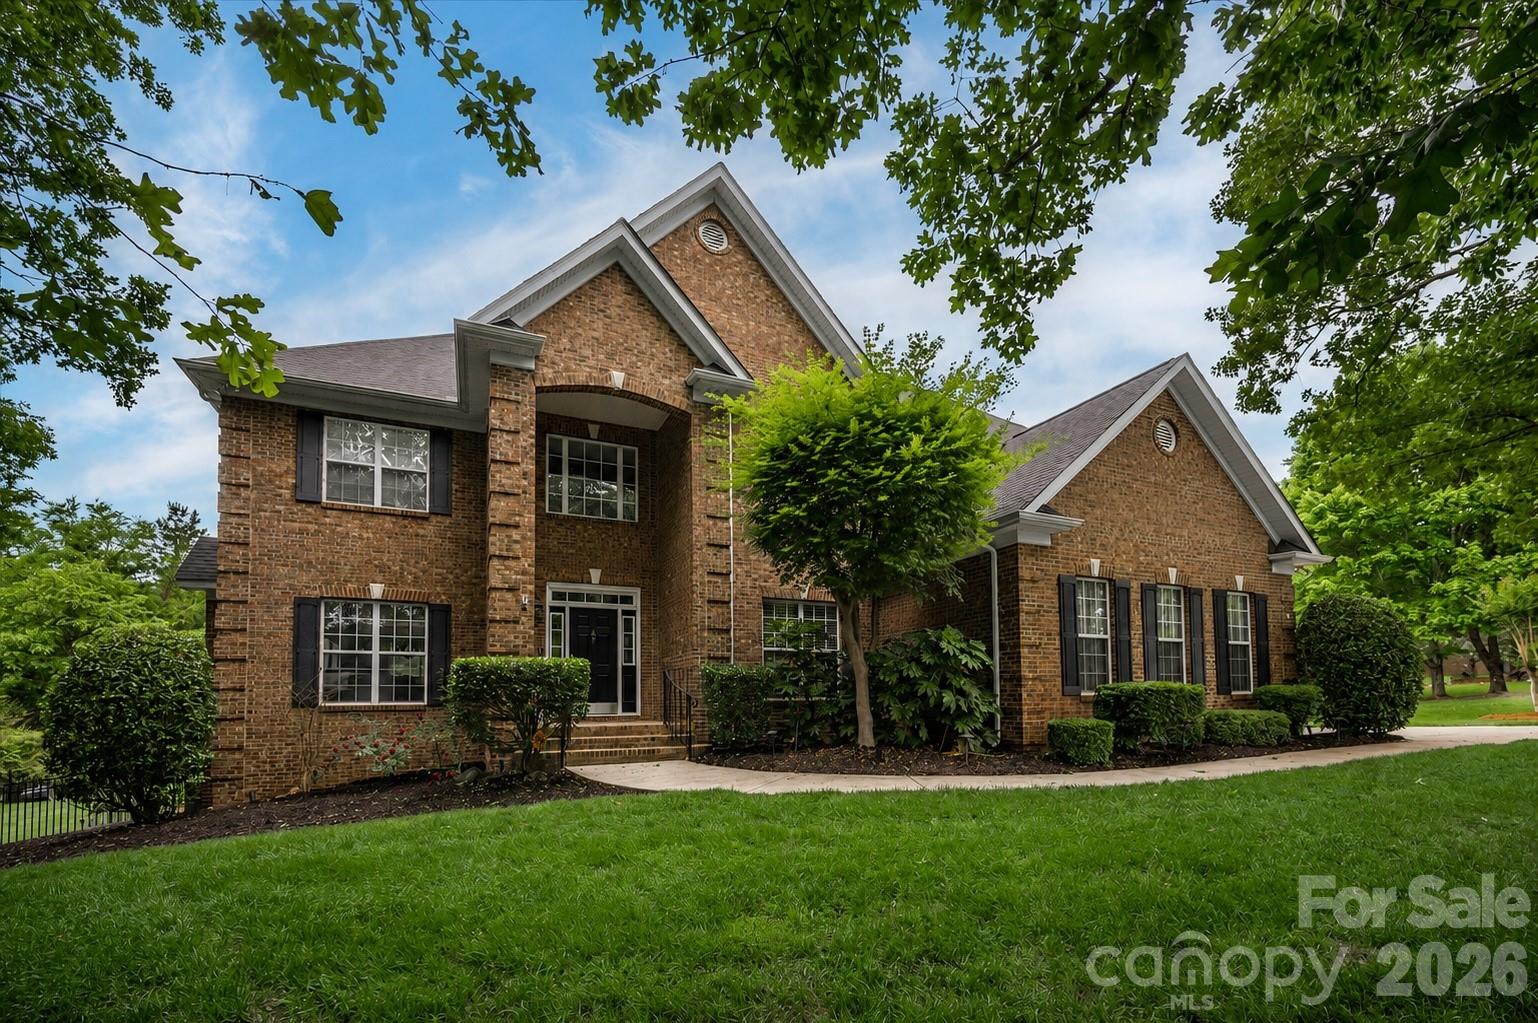
8801 Nellie Lane
5 Beds
4 Baths
6,043 Sq.Ft.
$1,300,000
MLS#: 4401606
Waxhaw
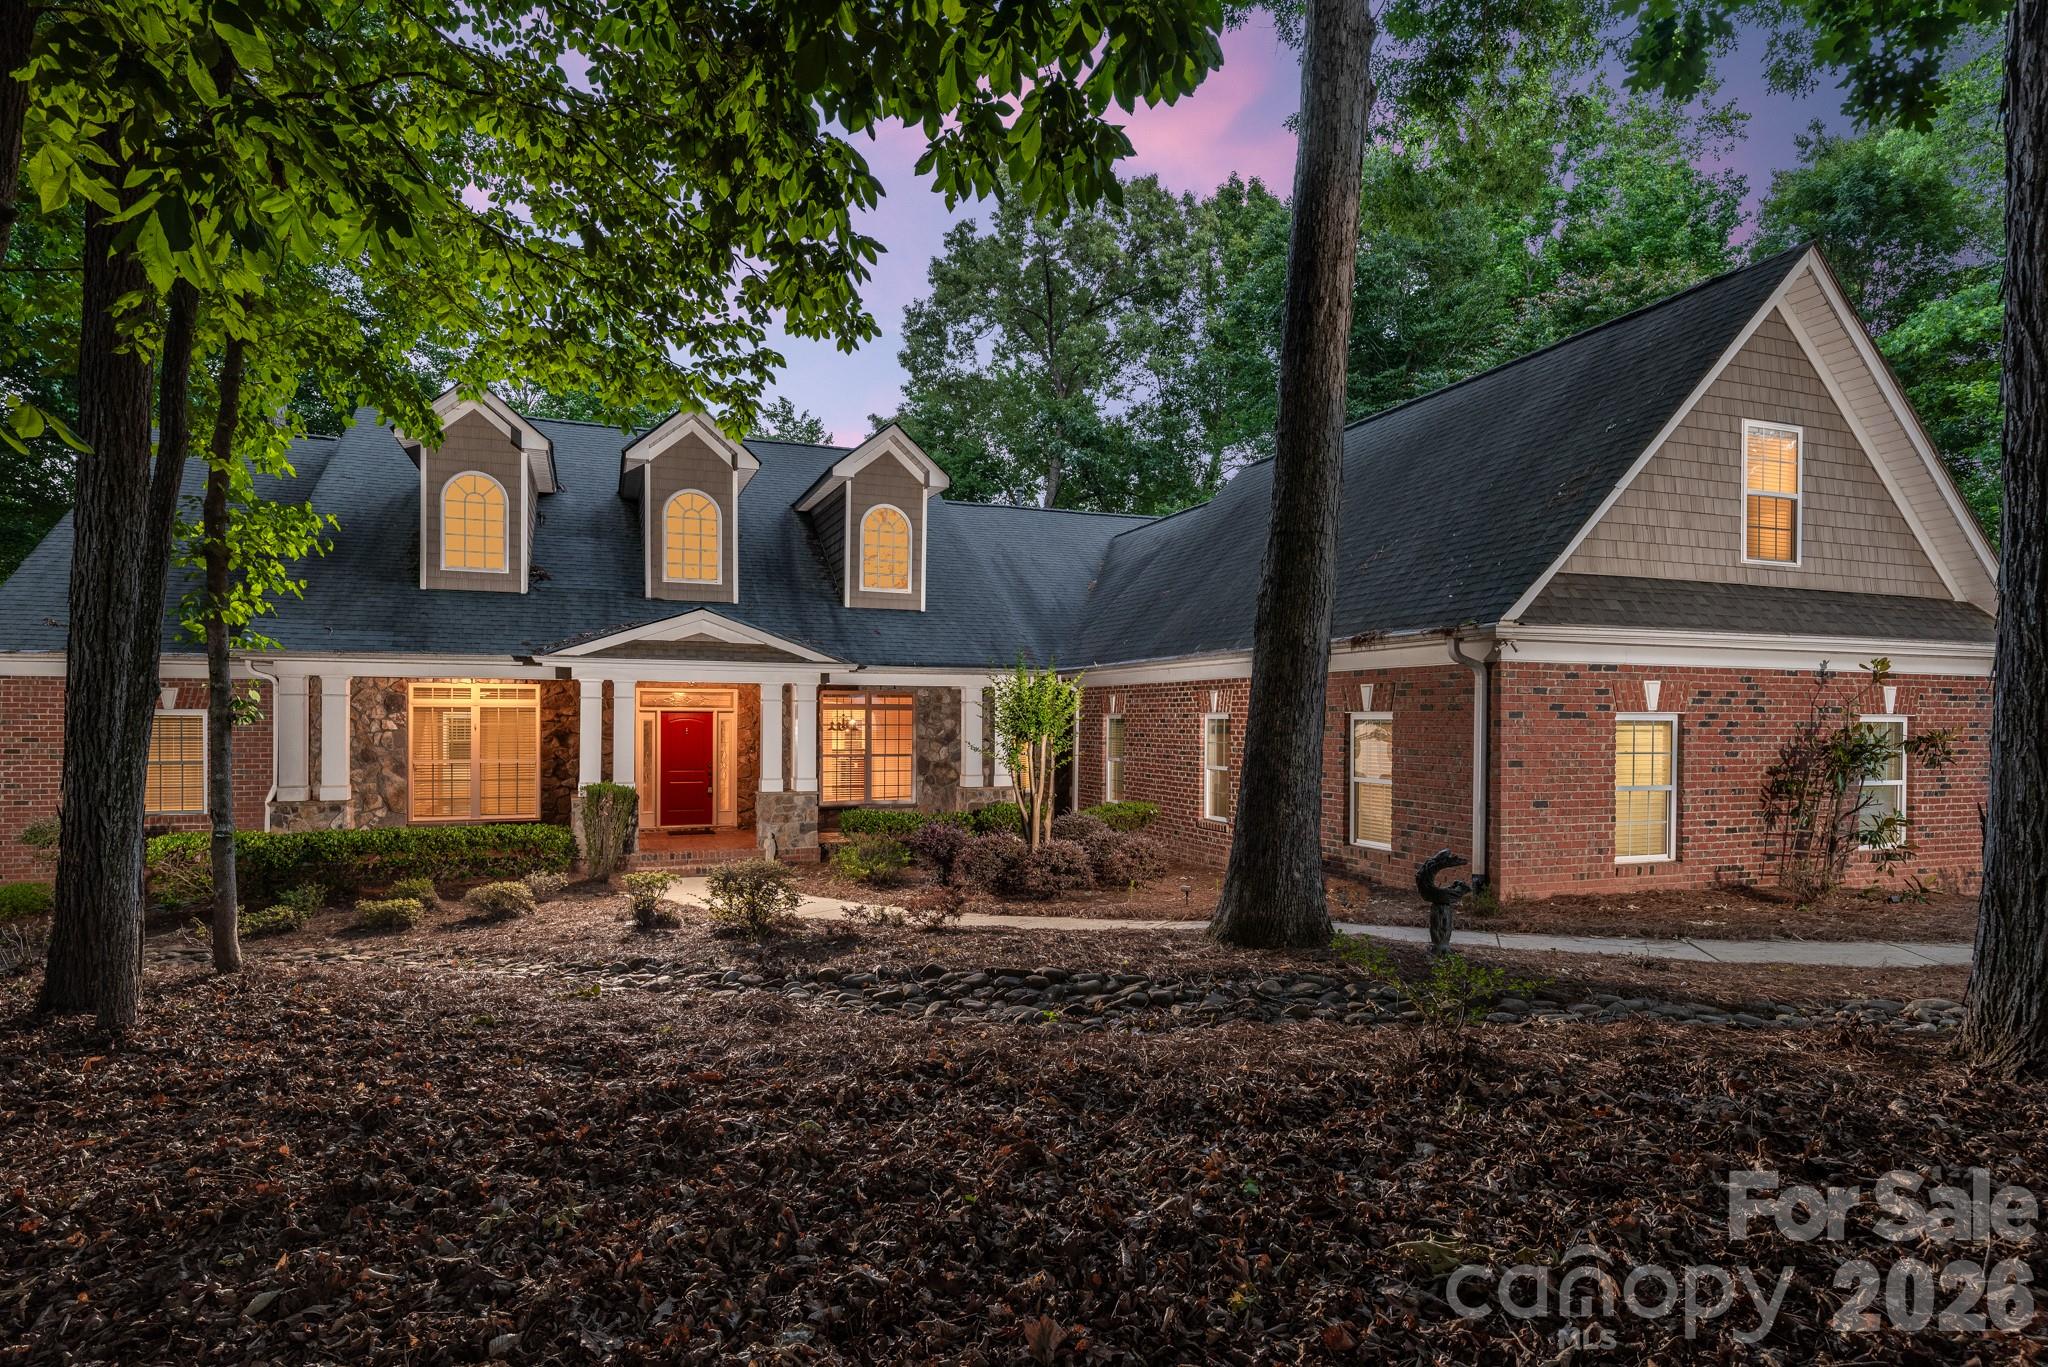
4709 Rockwood Drive
4 Beds
3 Baths
4,156 Sq.Ft.
$1,100,000
MLS#: 4379287
