Features & Amenities

Interior

  • Total Bedrooms

    3

  • Bathrooms

    1

  • Above Grade Finished Area

    1081.0

  • Basement YN

    NO

  • Cooling YN

    YES

  • Cooling

    Central Air

  • Fireplace YN

    NO

  • Heating YN

    YES

  • Heating

    Forced Air

  • Pet friendly

    N/A

Exterior

  • Garage

    No

  • Parking

    Driveway

  • Patio and Porch Features

    Covered, Front Porch

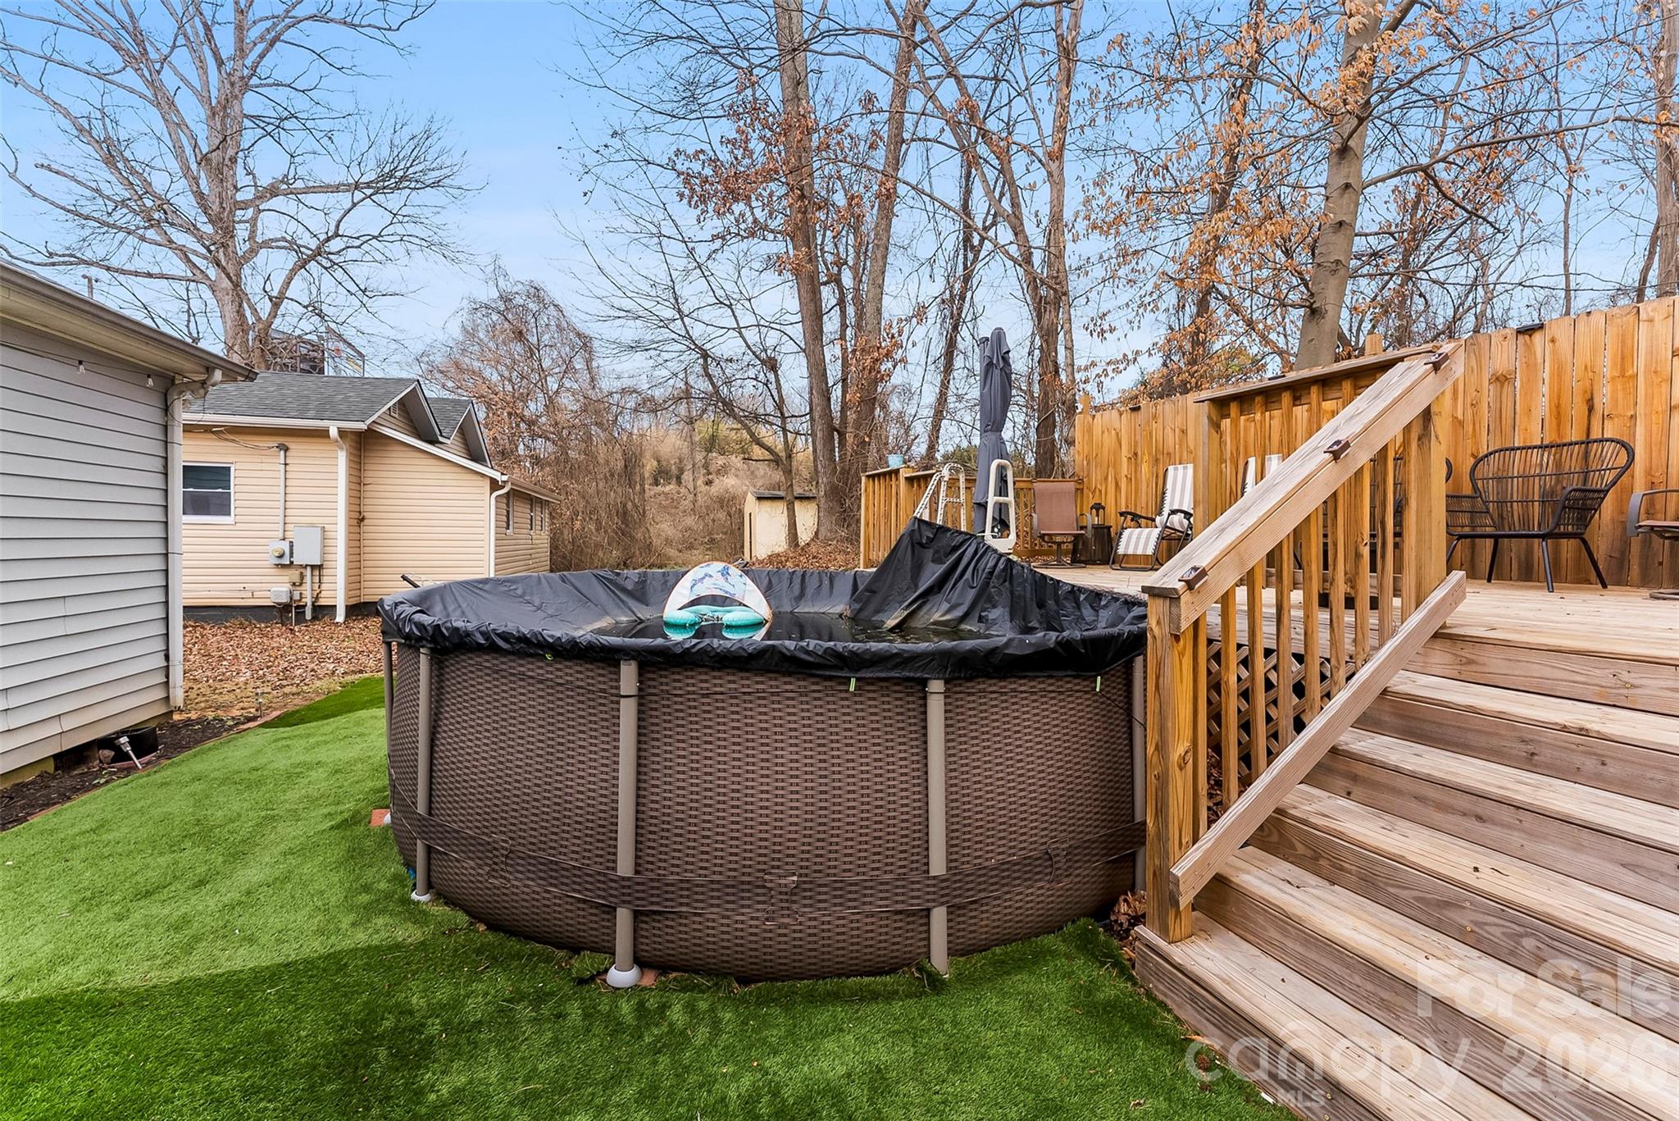
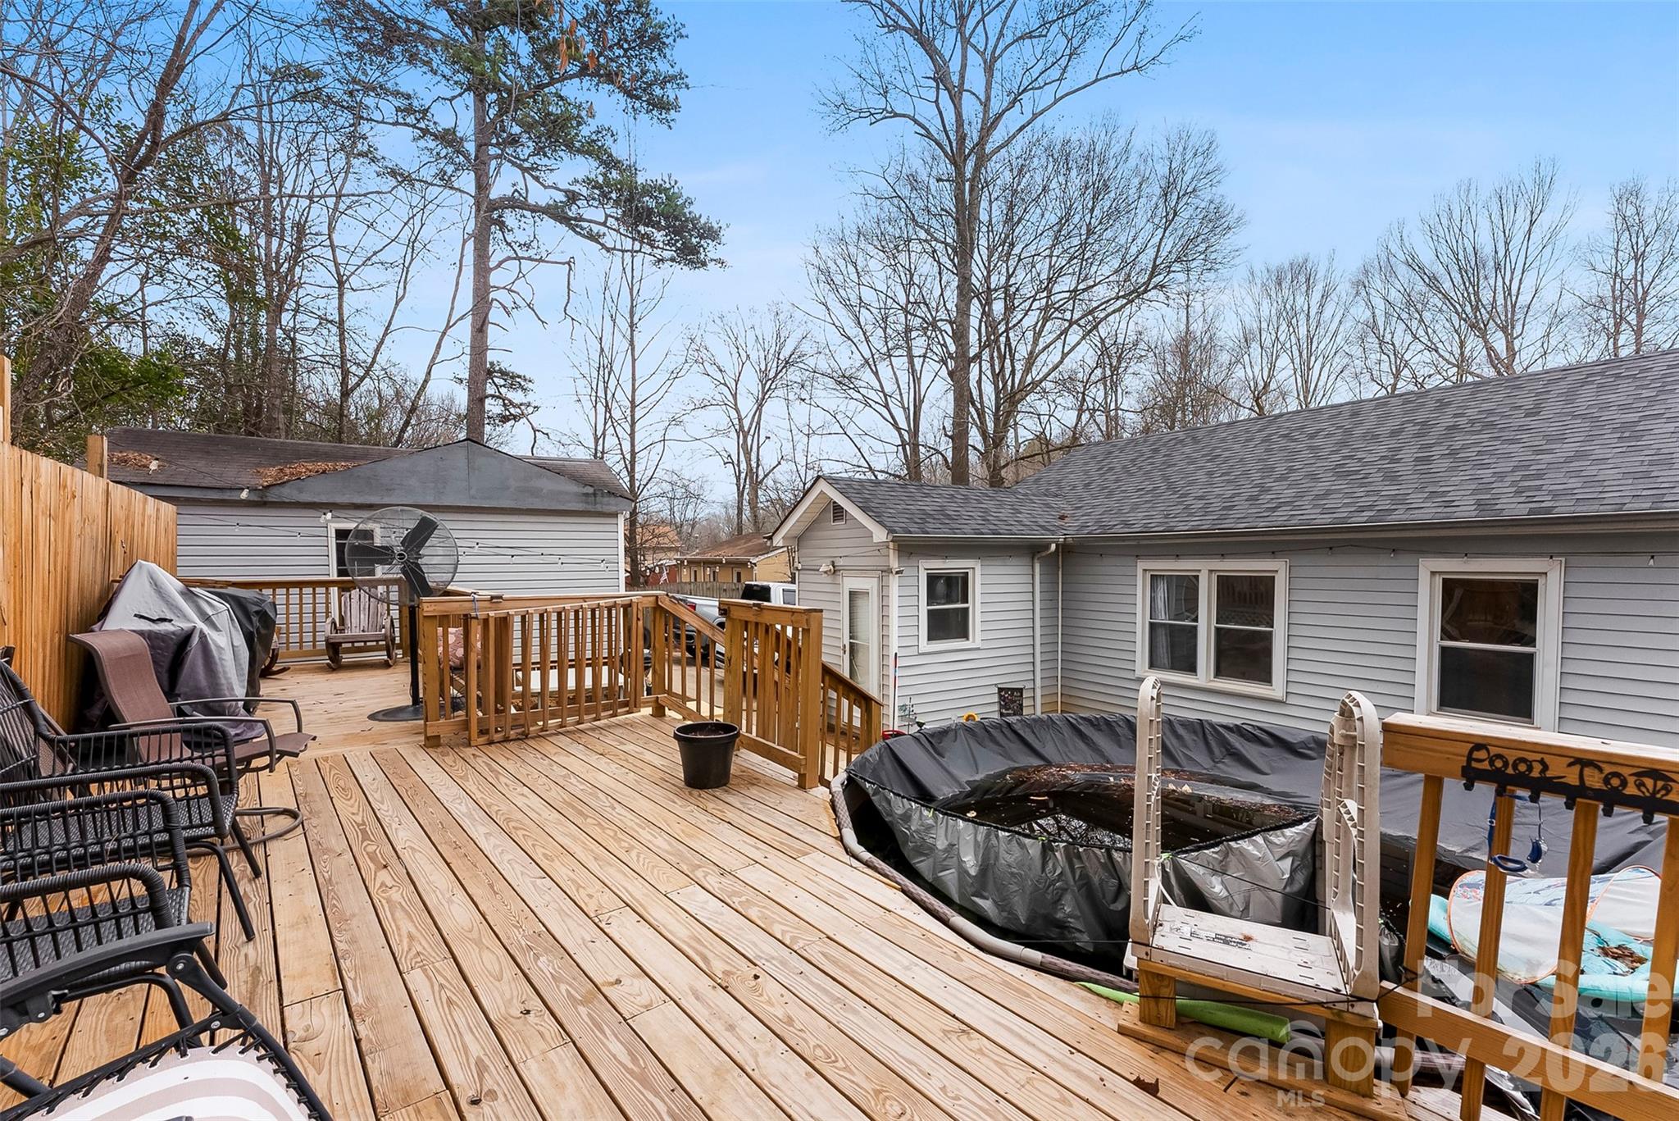
  • Pool

    Yes

  • Pool Features

    Above Ground

Area & Lot

  • Property Type

    Residential

  • Property Sub Type

    Single Family Residence

Price

  • Sales Price

    $269,500

  • Sq. Footage

    1, 081

  • Price/SqFt

    $249

HOA

  • Association

    No

School District

  • Elementary School

    Catawba Heights

  • Middle School

    Mount Holly

  • High School

    South Point (NC)

Property Features

  • New Construction

    NO

  • Senior Community YN

    NO

  • Sewer

    Public Sewer

  • Water Source

    Public

Schedule a Showing

Showing scheduled successfully.

<
>
IN PERSON
VIA CHAT

What is 3 + 4 ?


Change time

Mortgage calculator

Estimate your monthly mortgage payment, including the principal and interest, property taxes, and HOA. Adjust the values to generate a more accurate rate.

Your payment

Principal and Interest:

$

Property taxes:

$

HOA fees:

$

Total loan payment:

$

Total interest amount:

$

Location

County

Gaston

Elementary School

Catawba Heights

Middle School

Mount Holly

High School

South Point (NC)

Listing Courtesy of Scottie Tyson , EXP Realty LLC

RealHub Information is provided exclusively for consumers' personal, non-commercial use, and it may not be used for any purpose other than to identify prospective properties consumers may be interested in purchasing. All information deemed reliable but not guaranteed and should be independently verified. All properties are subject to prior sale, change or withdrawal. RealHub website owner shall not be responsible for any typographical errors, misinformation, misprints and shall be held totally harmless.

Agent Kristen Harrill

Ops Manager

Kristen Harrill

Call Kristen today to schedule a private showing.


* Listings on this website come from the FMLS IDX Compilation and may be held by brokerage firms other than the owner of this website. The listing brokerage is identified in any listing details. Information is deemed reliable but is not guaranteed. If you believe any FMLS listing contains material that infringes your copyrighted work please click here to review our DMCA policy and learn how to submit a takedown request.© 2024 FMLS.
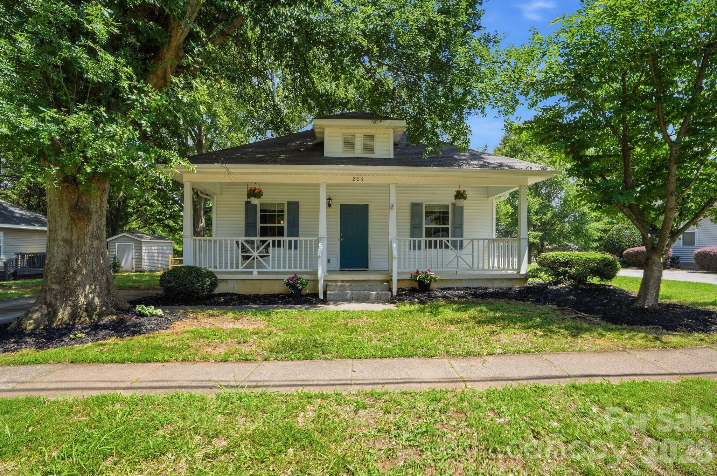
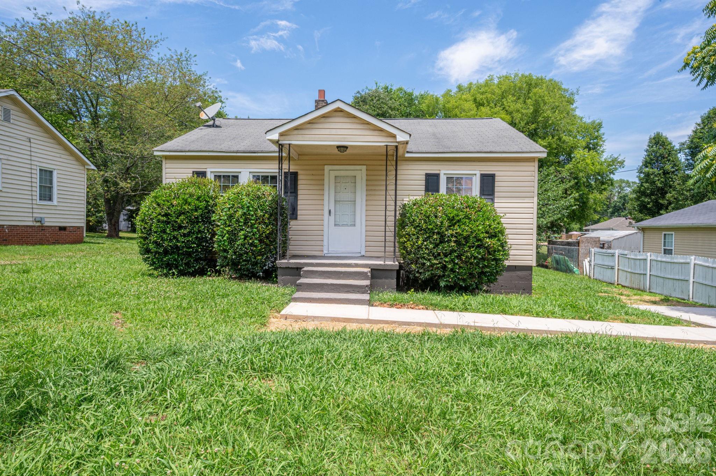
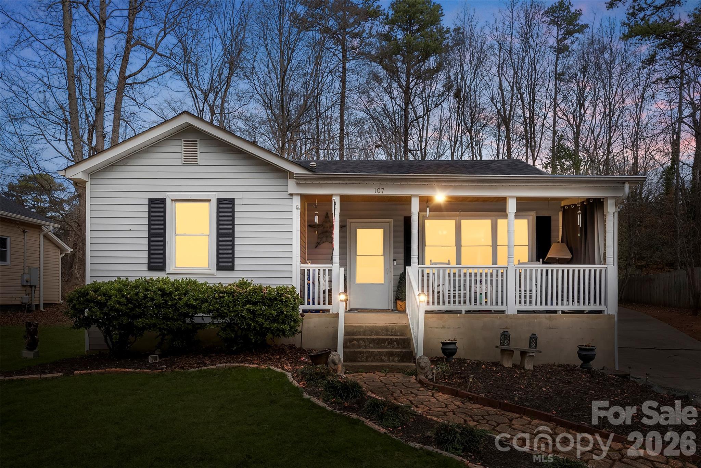
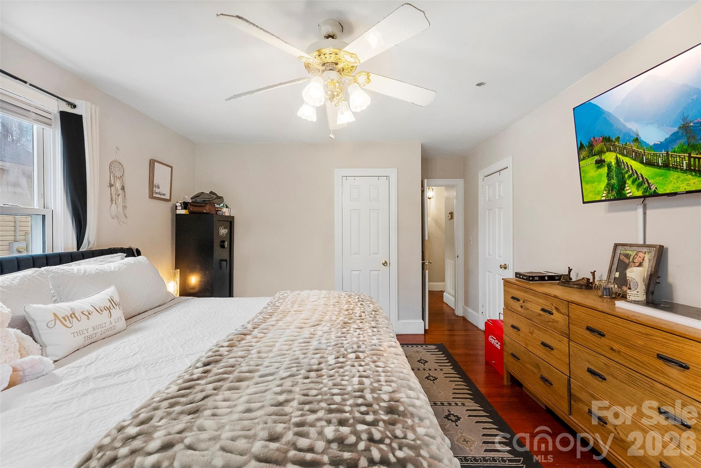
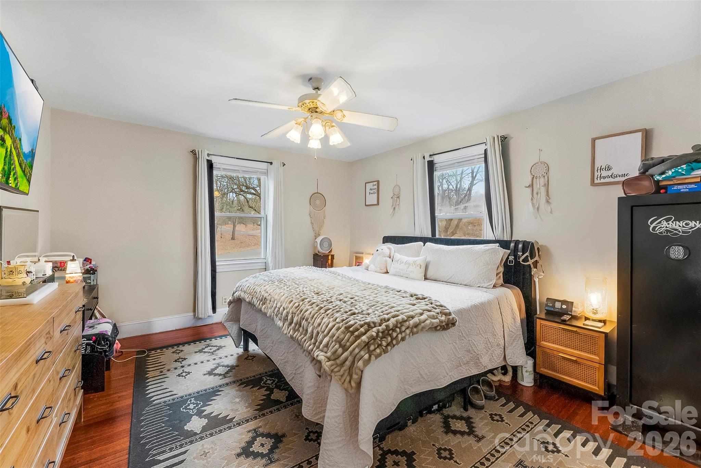
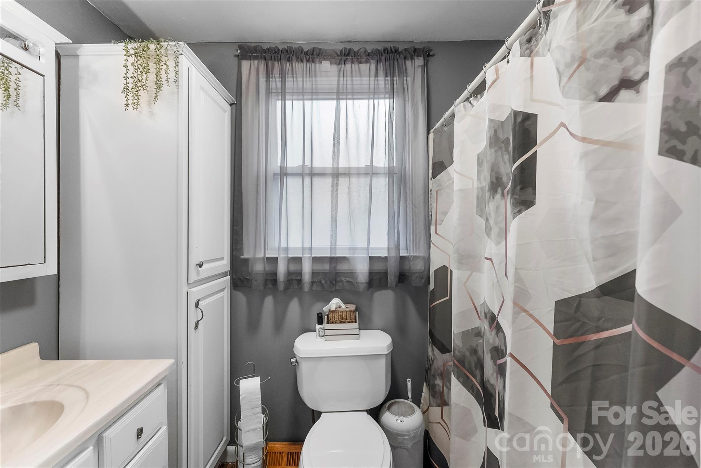
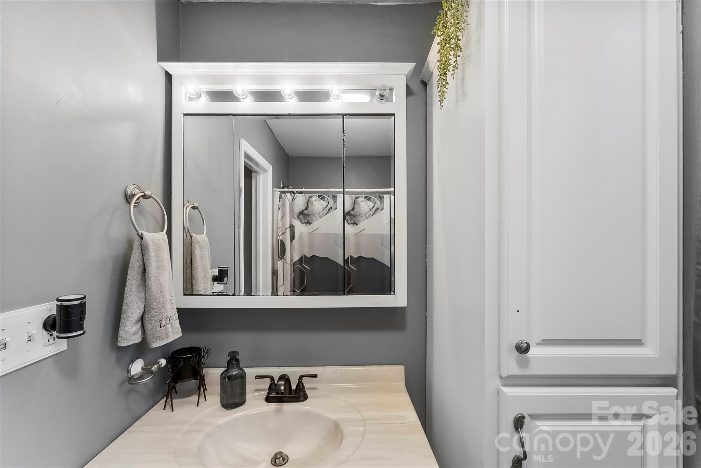
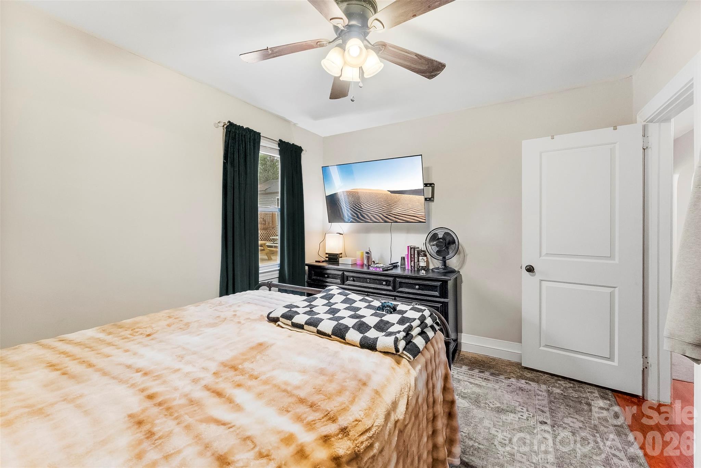
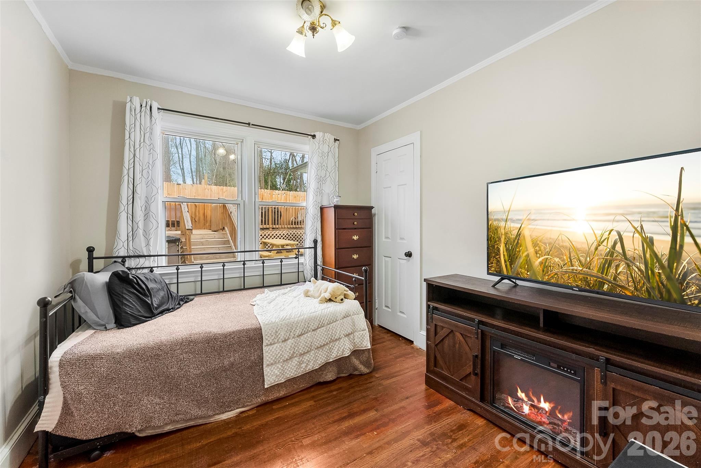
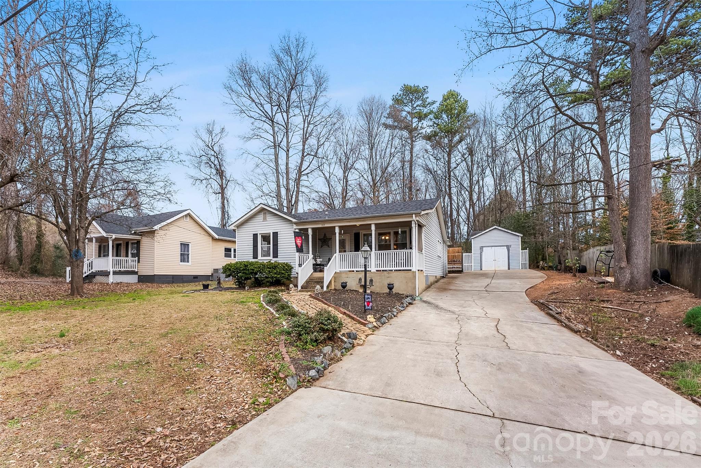
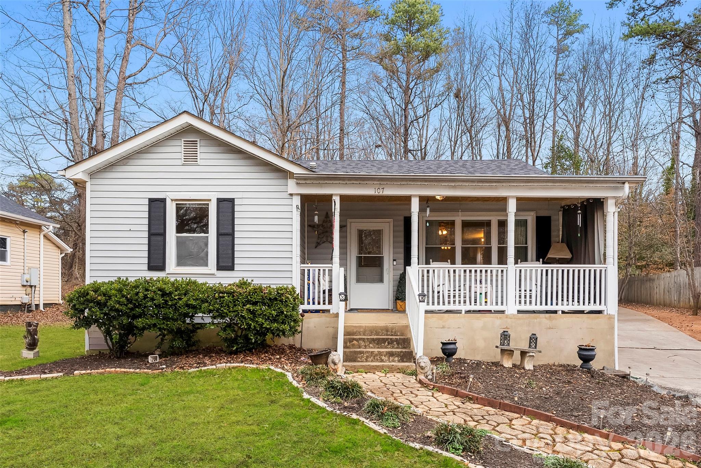
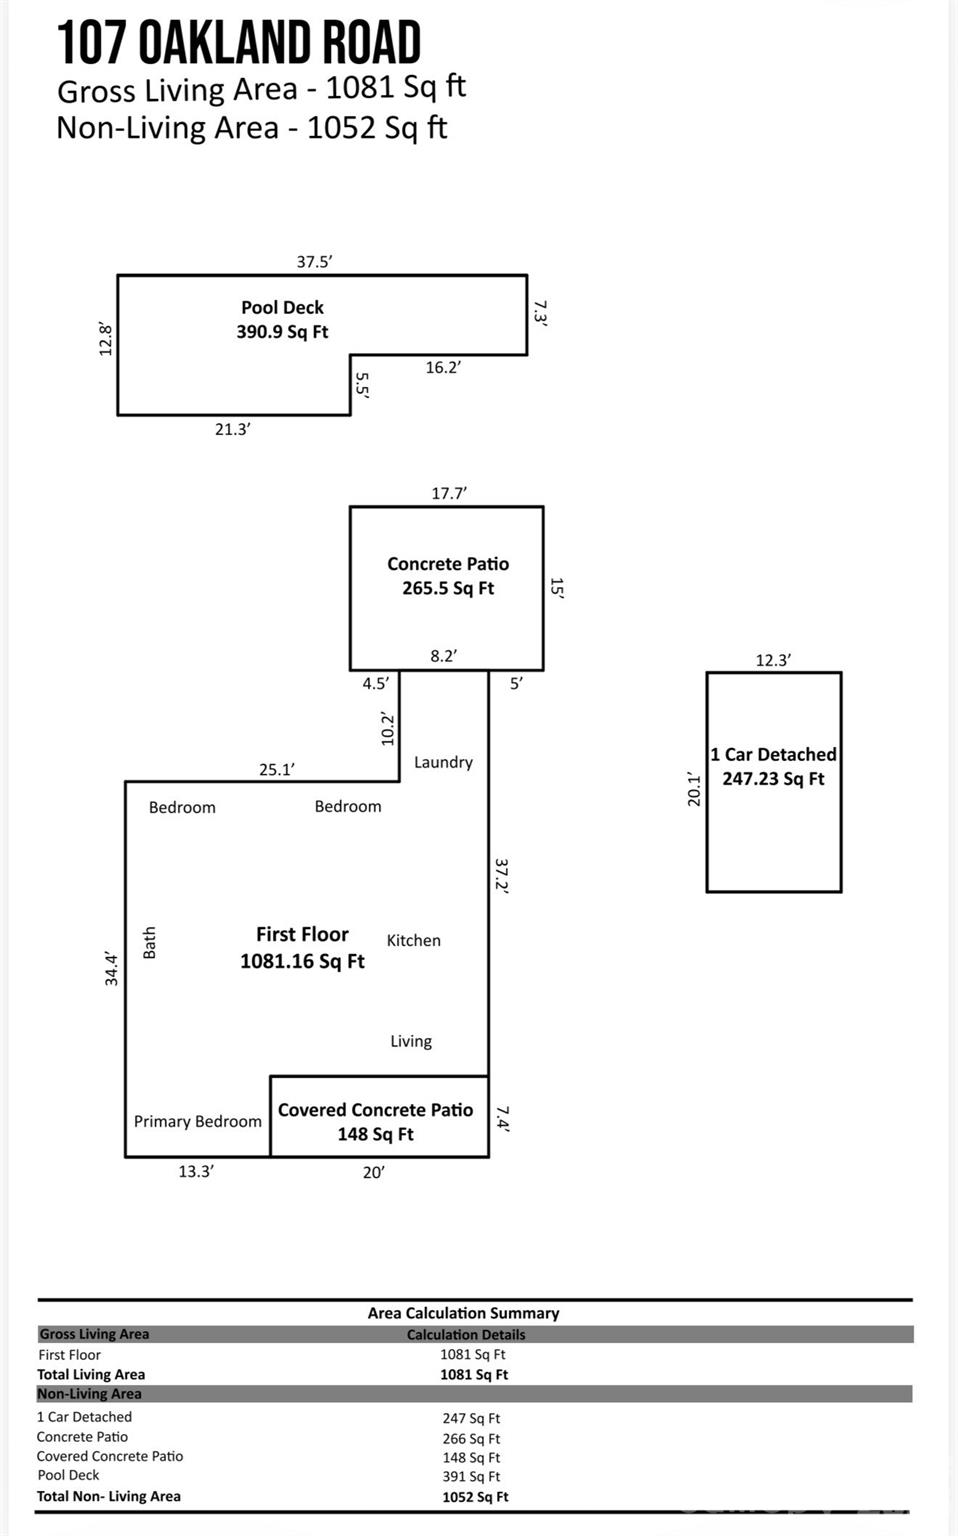
This charming one-story, 3-bedroom, 1-bath home offers 1,081 square feet of comfortable living and was originally built in 1948, blending classic character with everyday practicality.

Ideally located just minutes from Interstate 85, the home provides easy access to downtown Belmont, downtown Mount Holly, Gastonia, and a quick commute to the heart of uptown Charlotte, making it a great option for those who value both convenience and a neighborhood feel. 

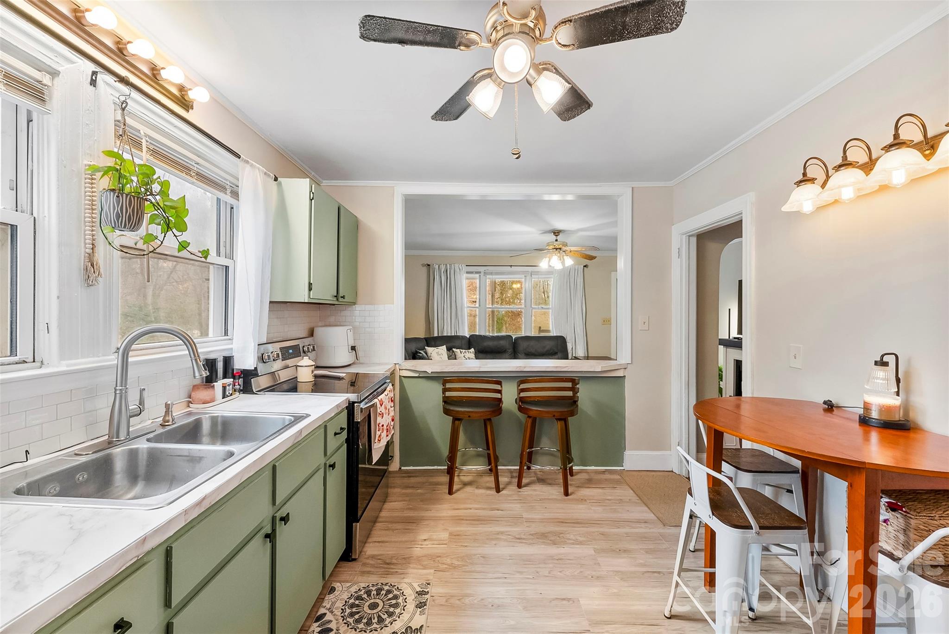
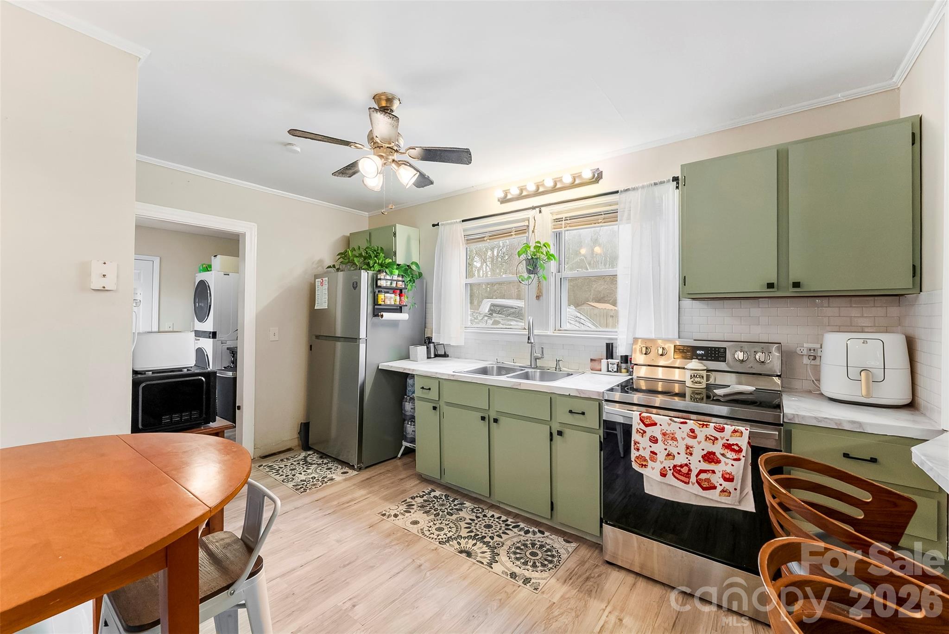
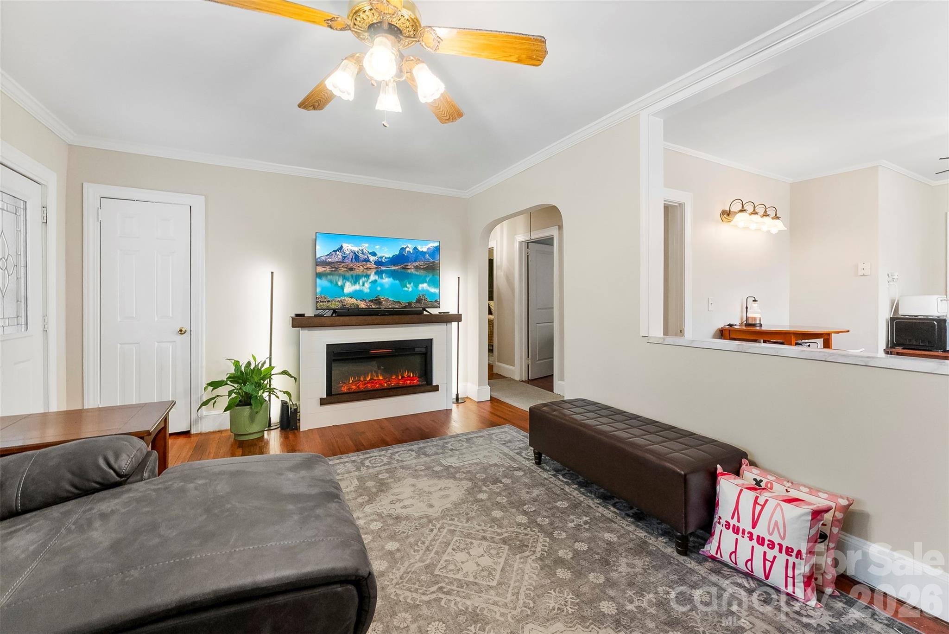
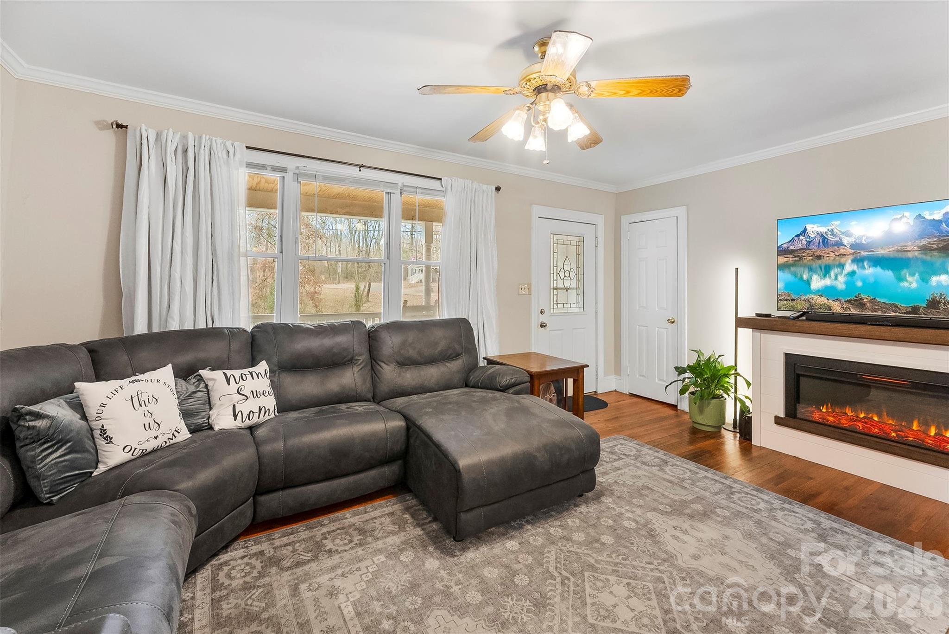
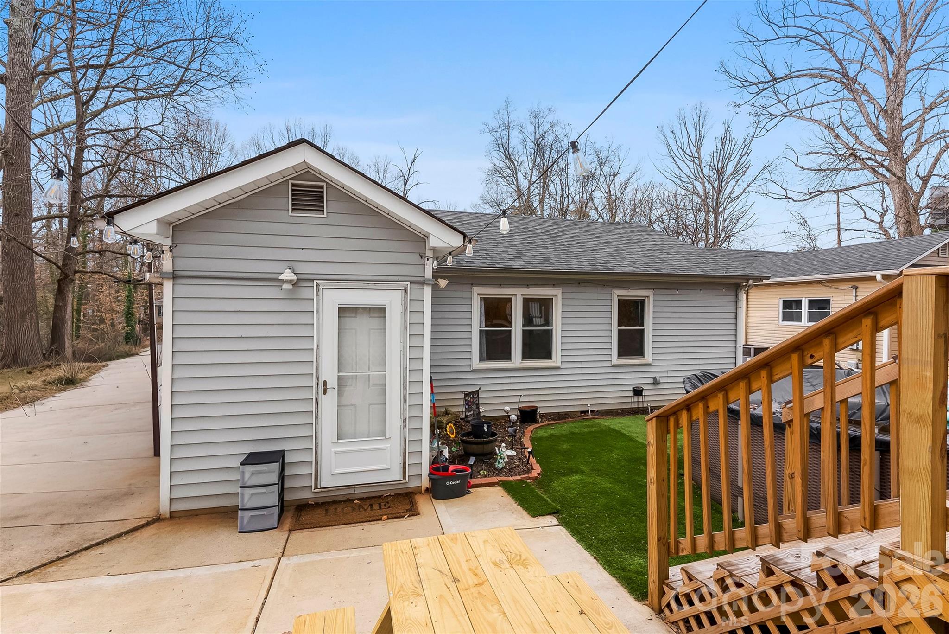
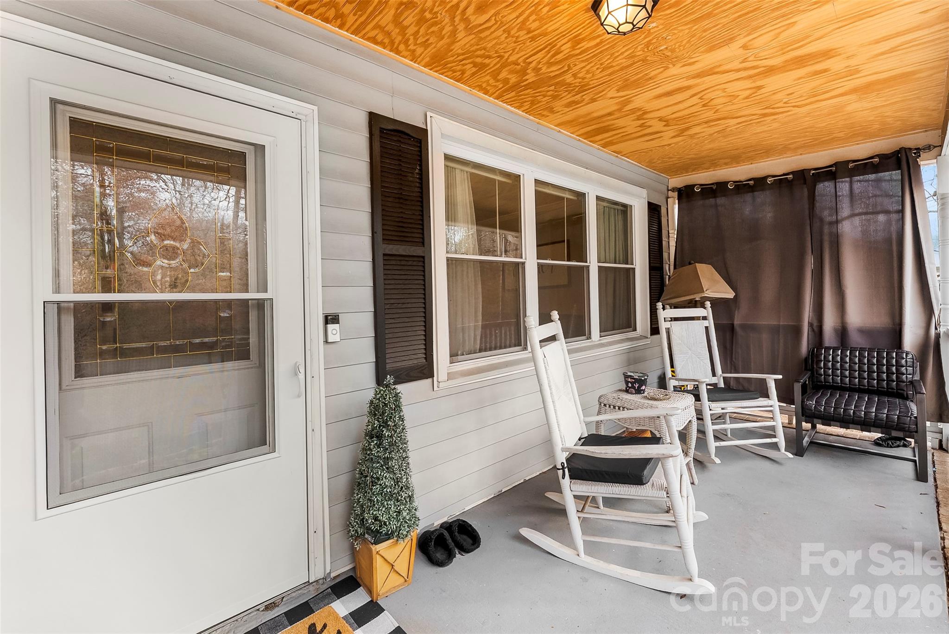
Inside, you’ll love the cute, welcoming kitchen and the inviting flow of the living space, while the cozy front porch is perfect for morning coffee or winding down in the evenings. Out back, enjoy a brand-new deck surrounding an awesome above-ground pool, ideal for staycations, entertaining, and summer fun, plus a 240-square-foot detached workshop offering great space for hobbies, storage, or a creative workspace.

Outdoor enthusiasts will appreciate the close proximity to Tuckaseege Park, along with high-performing schools, nearby Belmont Abbey College, and the convenience of the new Belmont hospital system.  

As an added bonus, our preferred lender is offering a $1,000 credit at closing, making this well-located home an even better value that delivers charm, lifestyle, and convenience all in one.

107 Oakland Road

Message successfully sent.

What would you like to know?

What is 3 + 4 ?

I agree to receive email communication and understand I can unsubscribe at any time.

I agree to be contacted by Prestino Advantage via call, email, and text for real estate services. To opt out, you can reply 'stop' at any time or reply 'help' for assistance. You can also click the unsubscribe link in the emails. Message and data rates may apply. Message frequency may vary. Privacy Policy

Related Properties

Price reduced
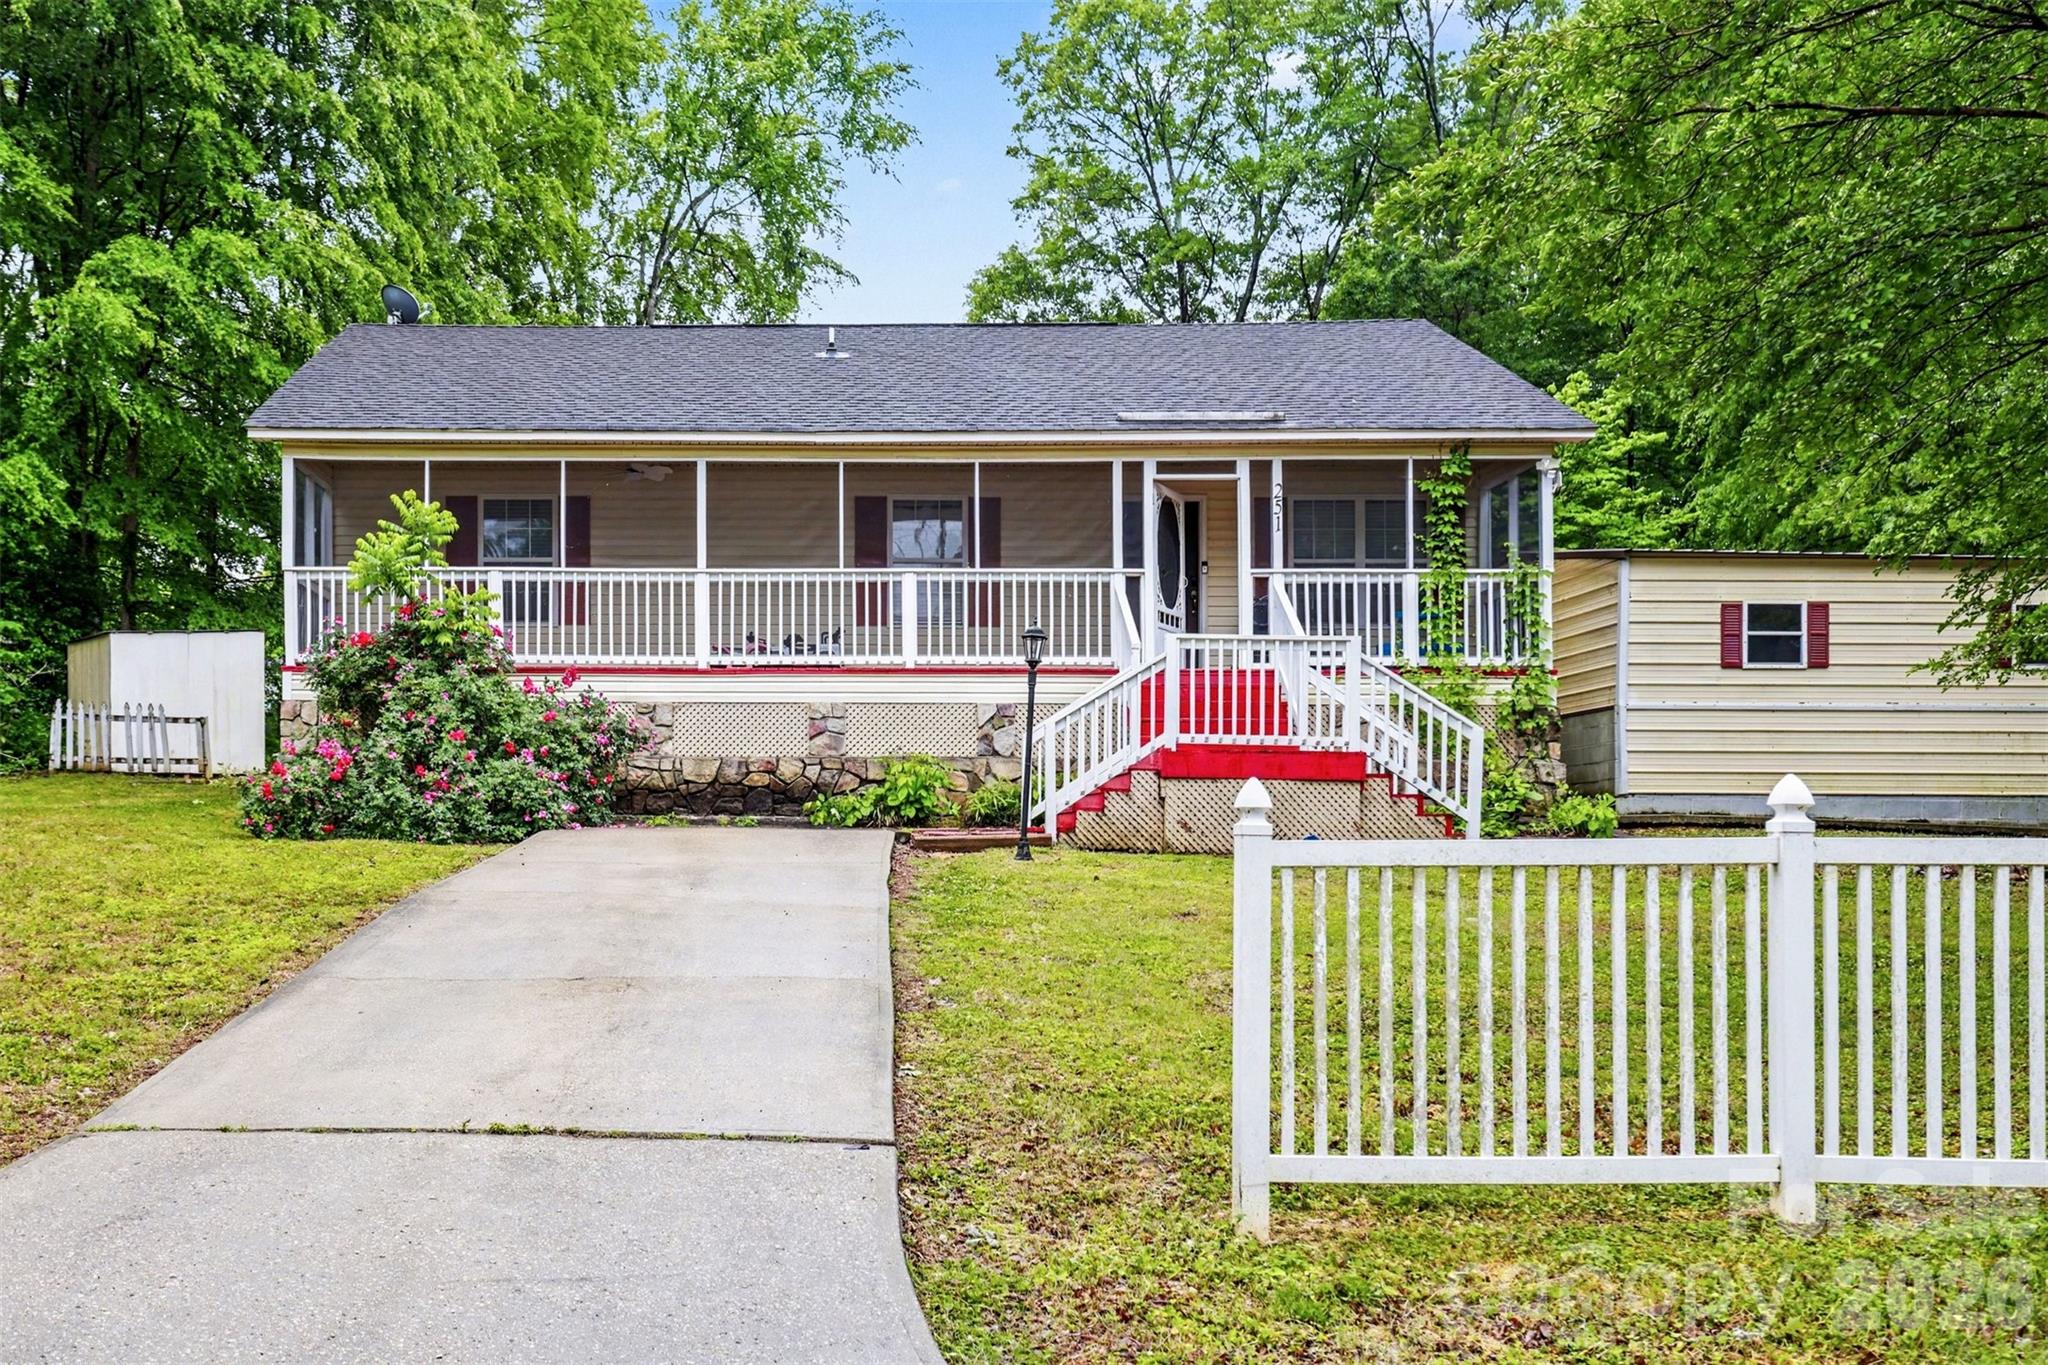
Updated 3-Bedroom Home Just Minutes from Lake Wylie! Welcome to easy living in Belmont—where comfort, space, and convenience come together less than 10 minutes from Lake Wylie’s shops, restaurants, and waterfront fun. This beautifully updated 3-bedroom, 2-bath manufactured home is packed with features buyers love. Step inside to an inviting layout with LVP flooring throughout the main living areas and neutral paint that keeps the whole home feeling bright and fresh. The updated kitchen is a true standout—featuring granite counters, stainless steel appliances, updated cabinetry, and two islands, giving you plenty of room for prep, baking, serving, or gathering. The family room offers a cozy gas fireplace with a gorgeous stone surround, plus a wet bar that makes entertaining easy. Each bedroom offers comfortable space, and the primary suite is generously sized with a beautifully updated bathroom—complete with two vanities and a walk-in shower. All bedrooms include walk-in closets, giving you the storage everyone hopes for. Outside, you'll find multiple ways to relax and unwind. Enjoy mornings on the screened-in rocking-chair front porch, afternoons on the screened back porch, or grill out on the rear deck overlooking a private, wooded backyard. There’s even a fenced dog run—perfect for four-legged family members. Parking won’t ever be an issue with a garage, carport, and additional driveway spaces. A separate laundry room adds even more convenience. This home truly checks all the boxes—updated, spacious, private, and perfectly located near everything Belmont and Lake Wylie have to offer.
#4325832

Belmont

126 Catawba Winds Drive

3 Beds

2 Baths

1,630 Sq.Ft.

$275,000

MLS#: 4325832

New on site today
Prime location in downtown Belmont! Come see this historical home currently set up with 2 living quarters each with their own kitchen. Rehab the current floor plan or convert to single family living providing ample space for everyone! The yard is flat and has room for all your outdoor activities. Don't miss the opportunity at this great investment! Schedule your showing today.
#4386503

Belmont

315 North Street

3 Beds

2 Baths

1,862 Sq.Ft.

$235,000

MLS#: 4386503

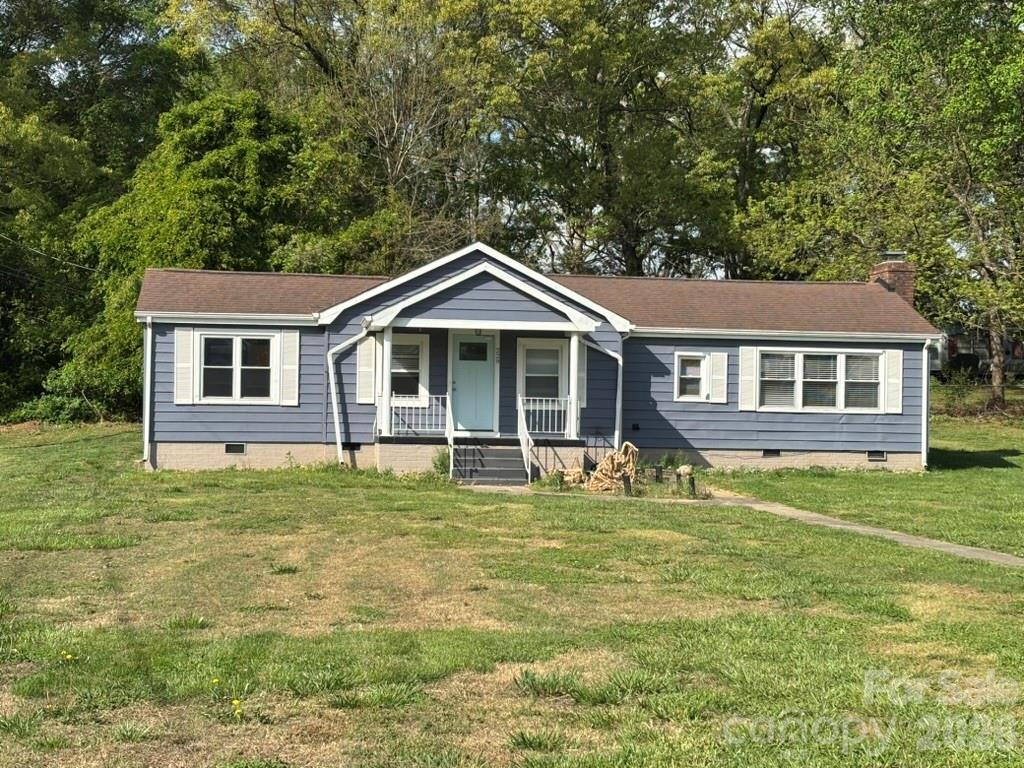
Great first home or investment property with easy access to all Belmont offers. 5 minutes to Lake Wylie access; 5 minutes to the heart of Belmont. Open kitchen/living area great for entertaining. Enclosed back porch leads to back yard with two storage buildings.
#4368695

Belmont

229 Browntown Road

2 Beds

2 Baths

1,234 Sq.Ft.

$300,000

MLS#: 4368695

Spacious 4-bedroom ranch home in Belmont offering comfort, versatility, and plenty of room to spread out! This well-designed home features generously sized rooms and a functional layout perfect for everyday living and entertaining. Step outside to enjoy the back deck—ideal for relaxing or hosting gatherings. A standout feature is the detached garage with a finished room above, perfect for a home office, guest space, or hobby area. With its inviting feel and flexible spaces, this property is ready to fit a variety of needs!
#4373265

Belmont

411 Ewing Drive

4 Beds

2 Baths

1,564 Sq.Ft.

$323,000

MLS#: 4373265

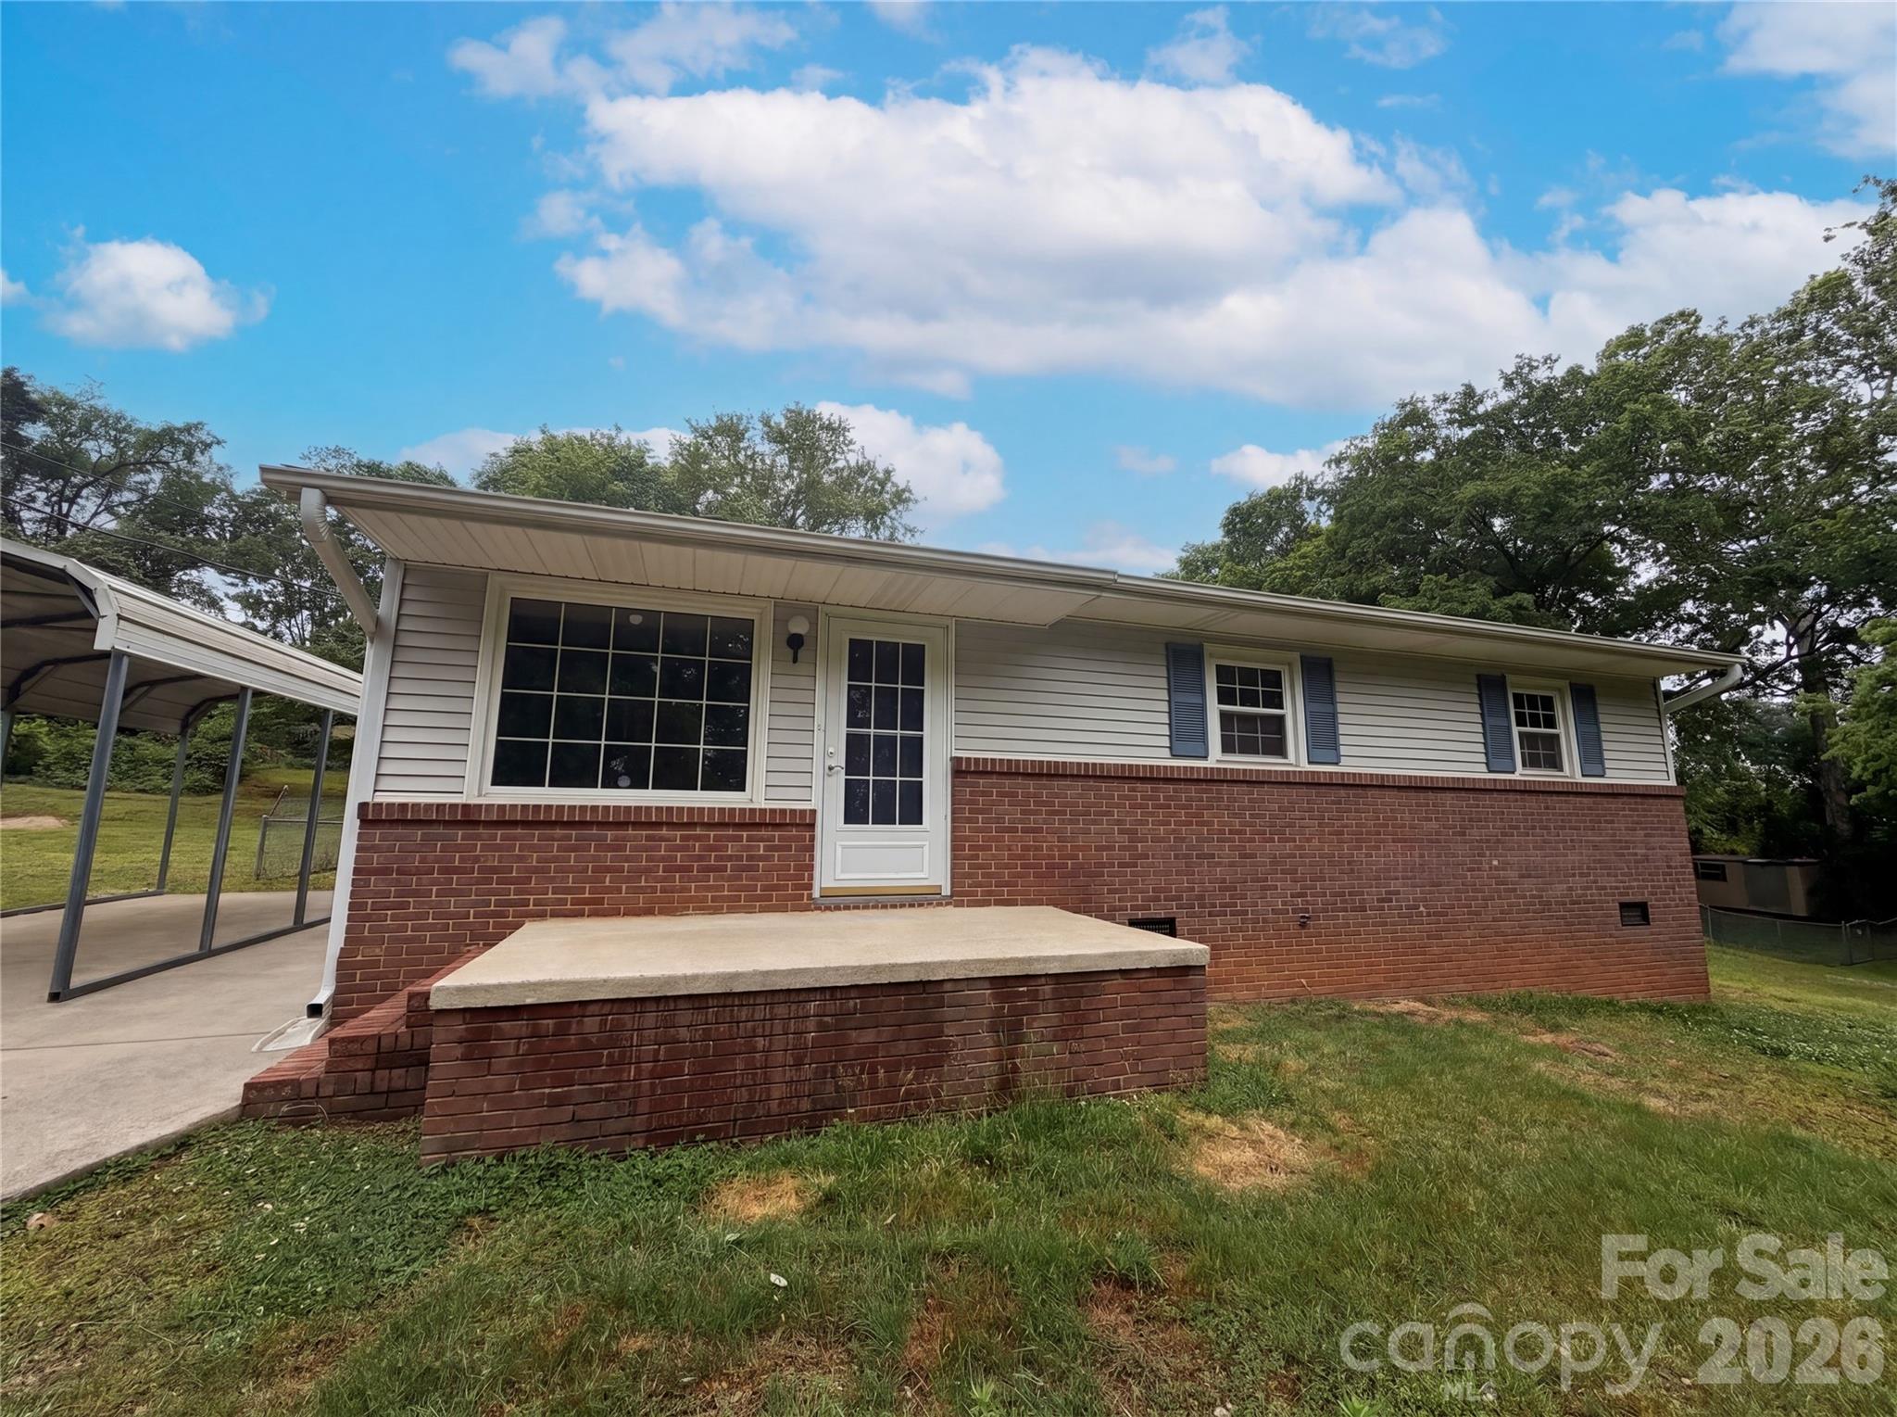
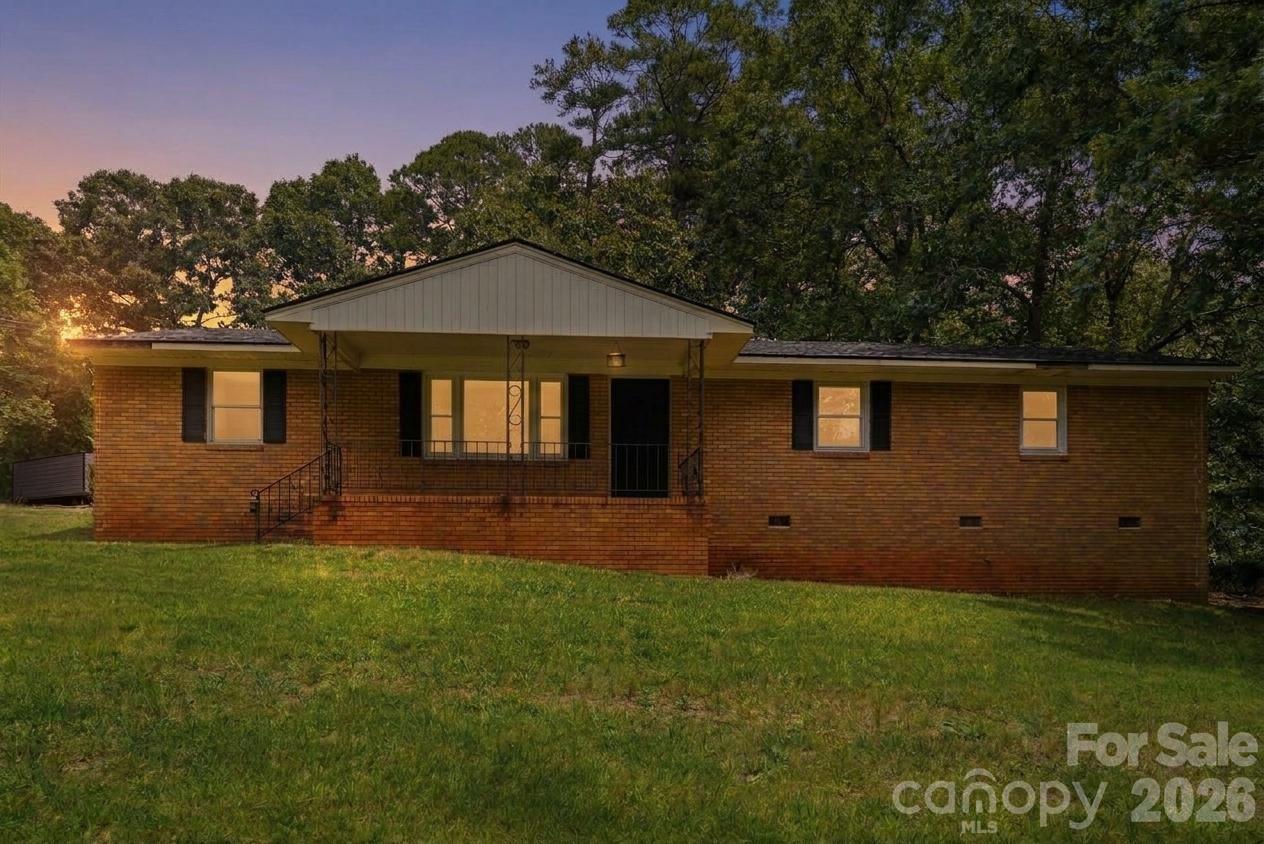
Great opportunity in Belmont! This 3-bedroom brick ranch offers a functional layout, spacious rooms, and plenty of potential to make it your own. Enjoy relaxing on the covered back porch overlooking the large yard with room for gardening, entertaining, or outdoor activities. With a little updating and personal touch, this home could truly shine. Conveniently located near shopping, dining, and everything Belmont has to offer, this property is full of possibilities!
#4384963

Belmont

318 Mitchell Street

3 Beds

1 Baths

1,380 Sq.Ft.

$285,000

MLS#: 4384963

Absolutely adorable 1900 bungalow that stands out head and shoulders above most, you've got to see this charming Belmont mill home to believe it. Your buyers will be charmed too! The front porch extends the full length of the home front of the home, with plenty of "rocking chair" space to enjoy on lazy summer afternoons. The vinyl siding could free you up from exterior projects so you can actually enjoy the front porch!  Stepping inside, the first thing you’ll notice are the LVP flooring, fresh paint (2 years ago) and plantation shutters, giving this home a classic, pampered appearance.  The living room and bedrooms boast attractive lighted ceiling fans that help disperse the heat and cool air efficiently throughout the home so you’re always comfy.  The bedroom closets feature custom closet systems. Laundry room handles full-sized washer and dryer, and lets out onto the rear covered deck. The eat-in kitchen features Viatera quartz counter tops, a built-in microwave oven, stainless steel appliances and subway tile backsplash. New tub/shower by Bath-Fitters in 2018. Storm doors installed in 2019, LED gutters in 2020, LG stove /oven, dishwasher, dishwasher and microwave.  All fencing is chain-link, there are two separate outbuildings, one of which is cooled by a window A/C unit that conveys. Extra parking pad is covered by extra tall RV covering.  There is a tankless, on-demand hot water heater located in the stand-up crawl space. The location of this dream-home is exciting too, so you’ll appreciate the fast access to I-85. Come see this hidden Belmont gem but be prepared to end your home search once you see this one!!!
#4377388

Belmont

2201 Jackson Street

2 Beds

1 Baths

1,074 Sq.Ft.

$300,000

MLS#: 4377388

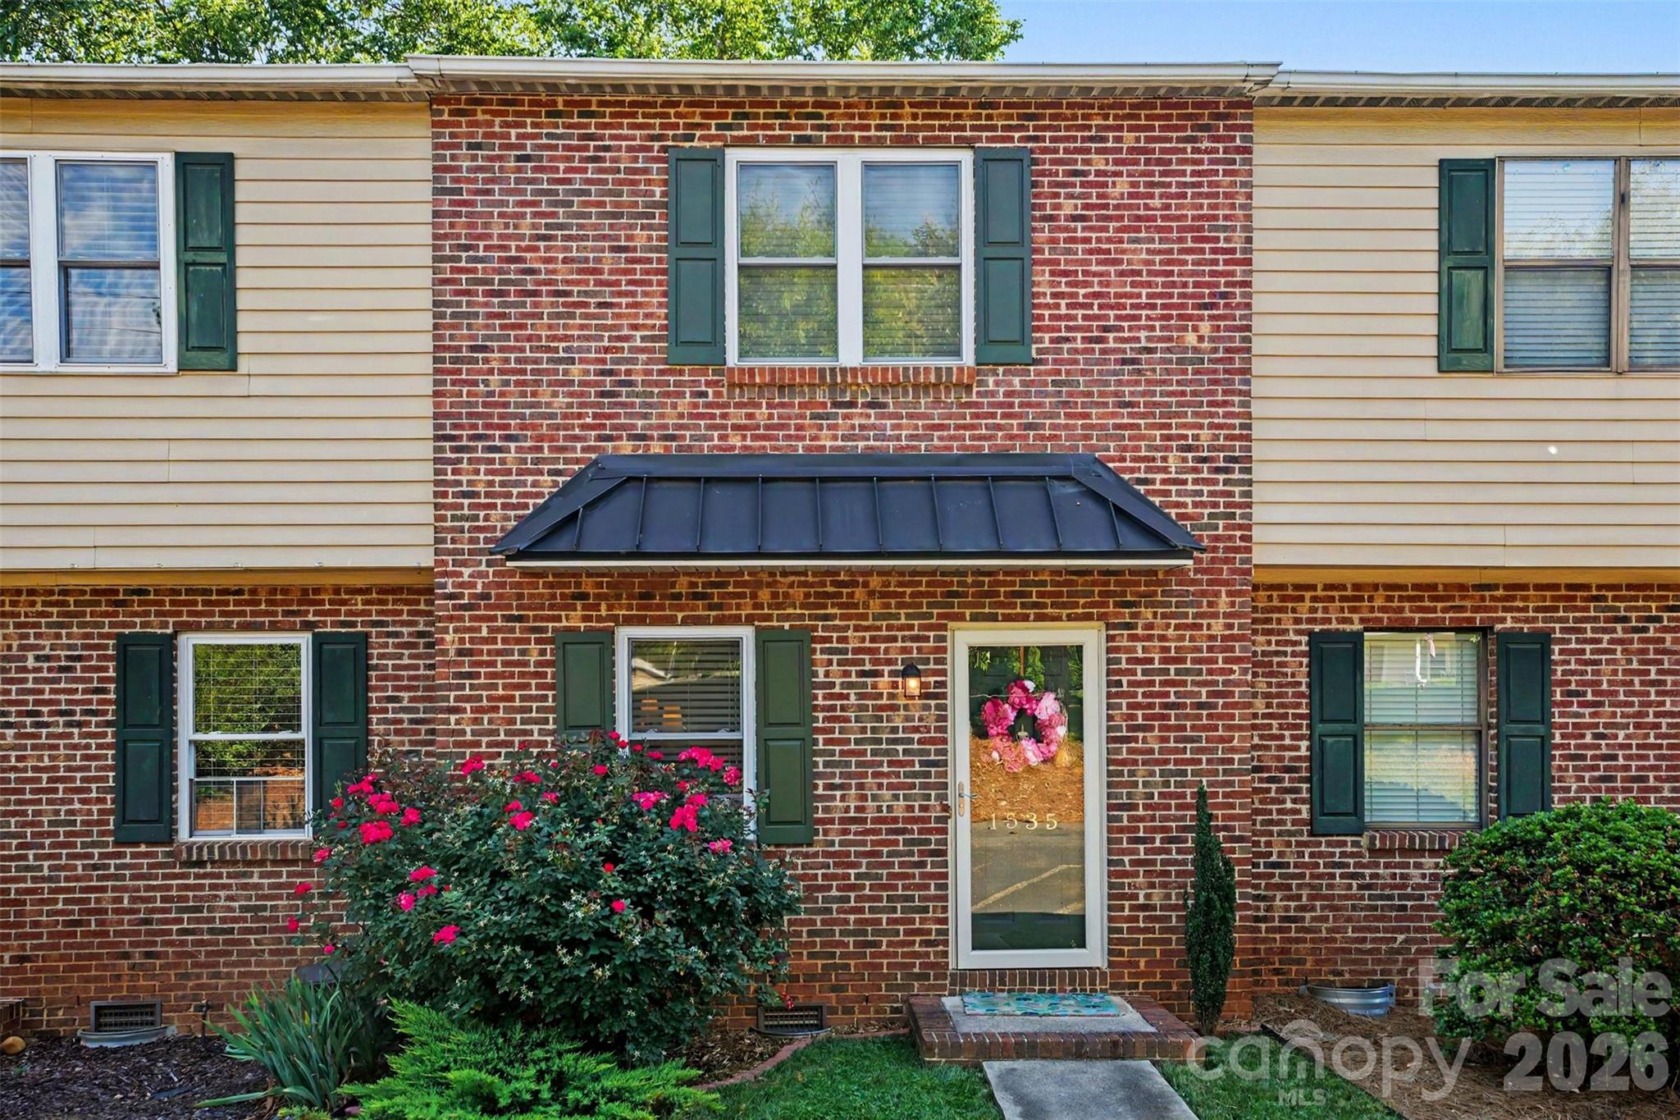
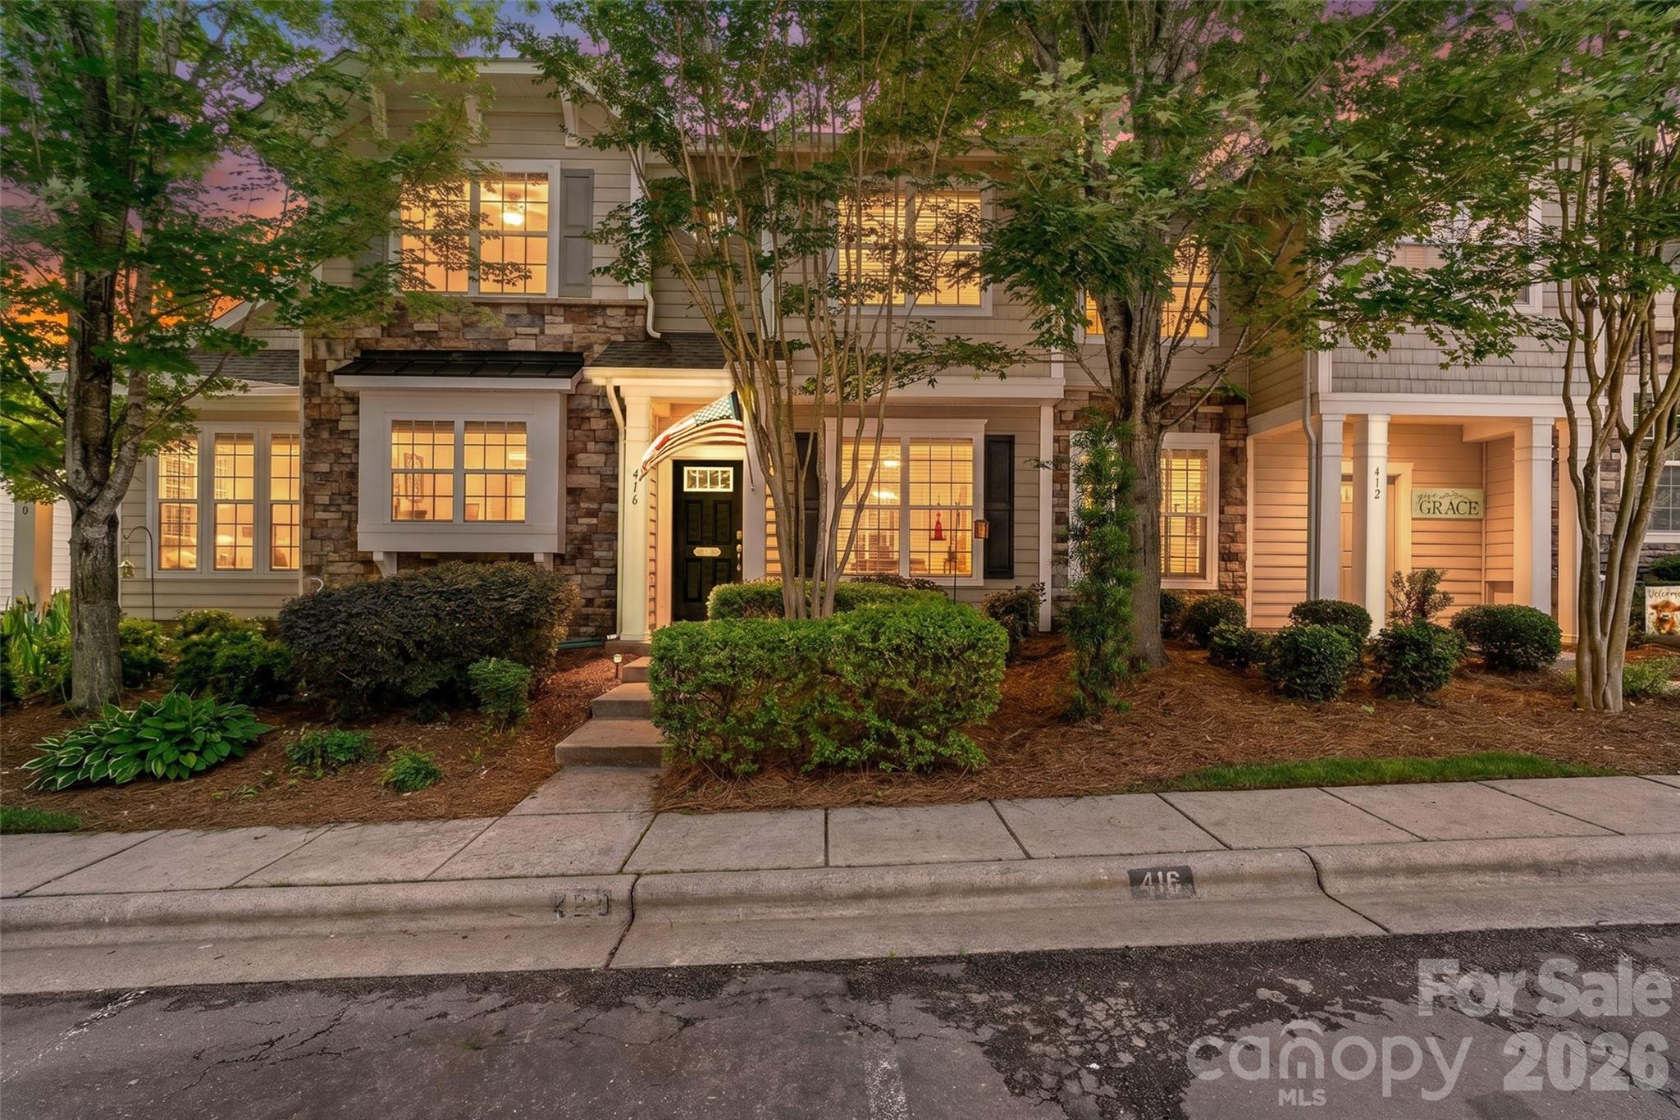
Welcome to this charming townhome in the highly sought-after Beatty Woods community in desirable Belmont.

This beautifully designed home features an open-concept floor plan with a spacious family room that flows seamlessly into the kitchen and dining area—perfect for both everyday living and entertaining. The kitchen is equipped with stainless steel appliances, ample cabinetry, and a convenient bar counter that opens to the living space.

Upstairs, you’ll find a generous primary suite with a luxurious en-suite bathroom, along with two additional bedrooms and a full hallway bath, providing plenty of space for family, guests, or a home office.

Enjoy the convenience of nearby shopping, dining, and easy access to major highways. Located just minutes from Charlotte Douglas International Airport and Uptown Charlotte, this home offers both comfort and an unbeatable location.

Don’t miss the opportunity to make this beautiful townhome your next home—schedule your showing today!
#4357662

Belmont

1030 Beatty Woods Drive

3 Beds

2 Baths

1,320 Sq.Ft.

$289,000

MLS#: 4357662

Totally Renovated Ranch – Move-In Ready!
Welcome home to this beautifully renovated 3 bedroom, 2 bathroom ranch offering modern finishes and effortless one-level living. This home features an open and airy floor plan, brand new kitchen with updated cabinetry, countertops, and stainless steel appliances, along with fully renovated bathrooms showcasing stylish tile and fixtures. Fresh paint, new flooring, and updated lighting throughout complete the look. Enjoy peace of mind with major updates already done—just unpack and start living! Perfect for buyers seeking turnkey convenience and timeless style.
#4340496

Belmont

305 E Henry Street

3 Beds

2 Baths

1,223 Sq.Ft.

$312,000

MLS#: 4340496

Welcome home to this beautifully updated ranch in lovely Belmont, NC! Ideally located just minutes from Belmont Abbey College and beloved local spots such as The String Bean, Sammy’s Pub, Stowe Park, and the historic Belmont Downtown District. Spend weekends browsing charming boutiques and breweries, strolling through the stunning Daniel Stowe Botanical Garden, or catching a show at the Belmont Abbey Amphitheater or Trail Race Marina—there’s always something nearby to enjoy.

Relax on the inviting rocking chair front porch before stepping inside to an open-concept layout where the living and dining areas flow seamlessly into the kitchen. Stylish LVP flooring runs throughout, and the beautifully updated kitchen features quartz countertops, a tile backsplash, and stainless steel appliances—perfect for cooking and entertaining.
The home offers three generously sized bedrooms, all with ceiling fans, and two fully updated bathrooms. Outside, enjoy a spacious wooded lot that provides both privacy and versatility.
Conveniently located just a short drive from Charlotte Douglas International Airport and Uptown Charlotte’s endless dining, sports, and entertainment options, this home delivers the perfect blend of comfort, accessibility, and lifestyle. With modern upgrades, a desirable location, and move-in-ready condition, this property is also a fantastic investment opportunity in one of the Charlotte metro area’s most sought-after communities.
#4332923

Belmont

2301 Acme Road

3 Beds

2 Baths

1,036 Sq.Ft.

$259,900

MLS#: 4332923

 - property

Send a message

Message successfully sent.

Your message

What is 3 + 4 ?

Reason for contacting?

I agree to receive email communication and understand I can unsubscribe at any time.

I agree to be contacted by Prestino Advantage via call, email, and text for real estate services. To opt out, you can reply 'stop' at any time or reply 'help' for assistance. You can also click the unsubscribe link in the emails. Message and data rates may apply. Message frequency may vary. Privacy Policy

Sign Out

Virtual Assistant

Would you like to take the next step with this property? We can help you schedule a showing or virtual tour, or send you more details.

Yes, I would like more information.

Thank You for Your Reply, One of Our Agents will contact you as soon as possible

No, maybe later.

Thank you, you can always contact me via email, phone number or through the contact form.

Realhub AI

Lucy - Your AI-Powered Realtor

Update Your Temporary Password

Personalize your search

Enter your email and we'll notify you immediately when new listings match what you're looking for.

or enter email address

Already have an account ? Login here

Continue your home search

I agree to receive communications and understand I can unsubscribe at any time.

I agree to be contacted by Prestino Advantage via call, email, and text for real estate services. To opt out, you can reply 'stop' at any time or reply 'help' for assistance. You can also click the unsubscribe link in the emails. Message and data rates may apply. Message frequency may vary. Privacy Policy

Already have an account ? Login here

We use cookies

We use cookies primarily for analytics to enhance your experience. By accepting, you agree to our use of these cookies. You can manage your preferences or learn more about our cookies policy.