
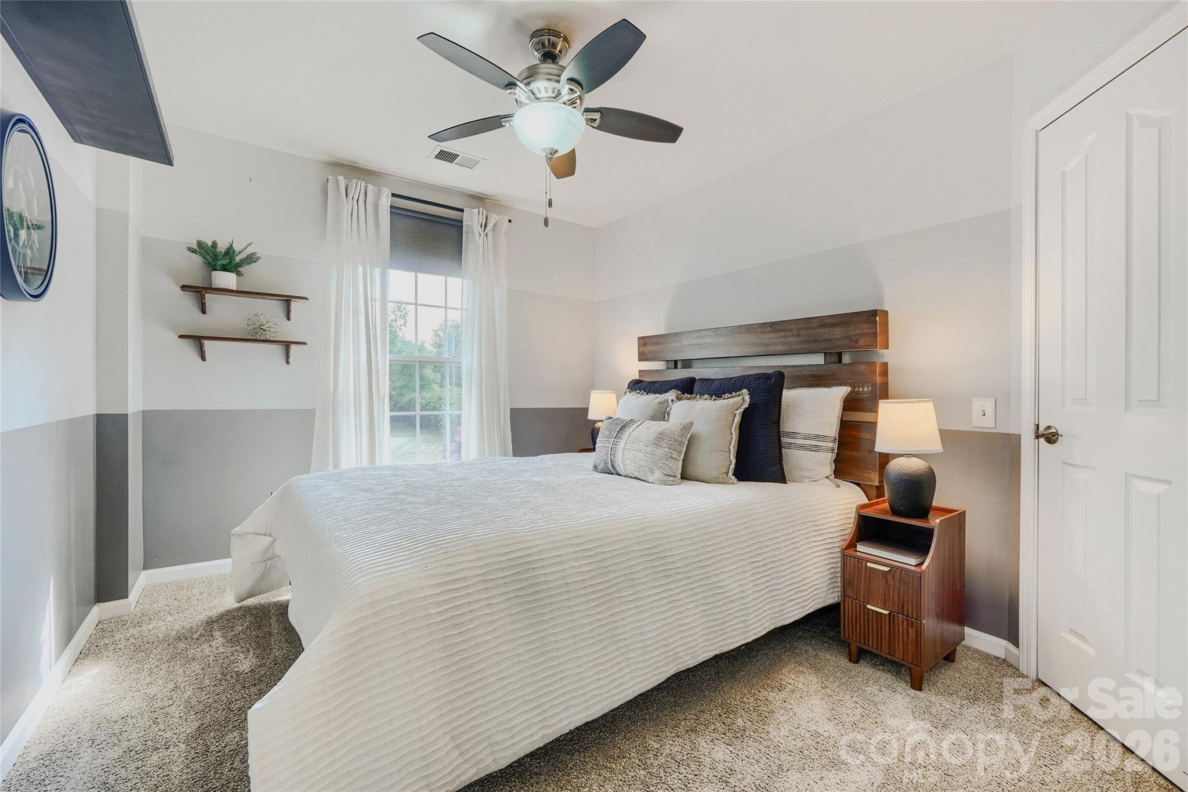
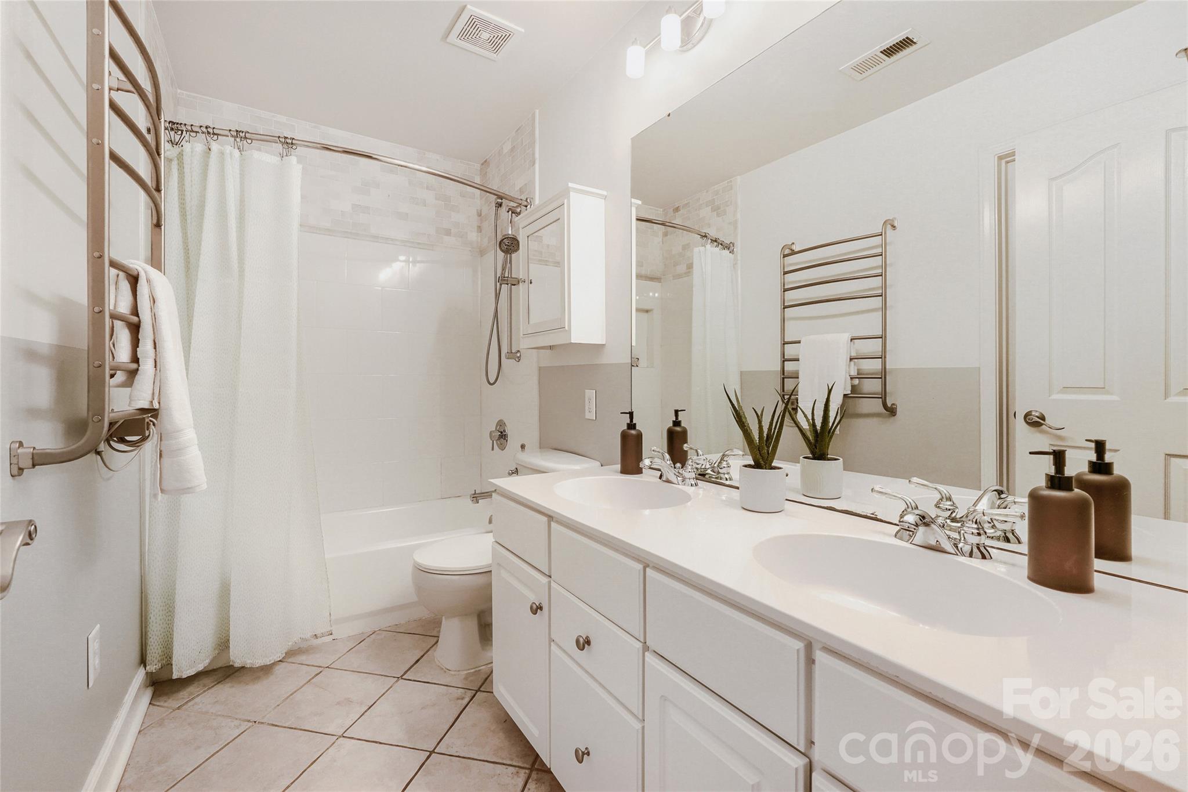
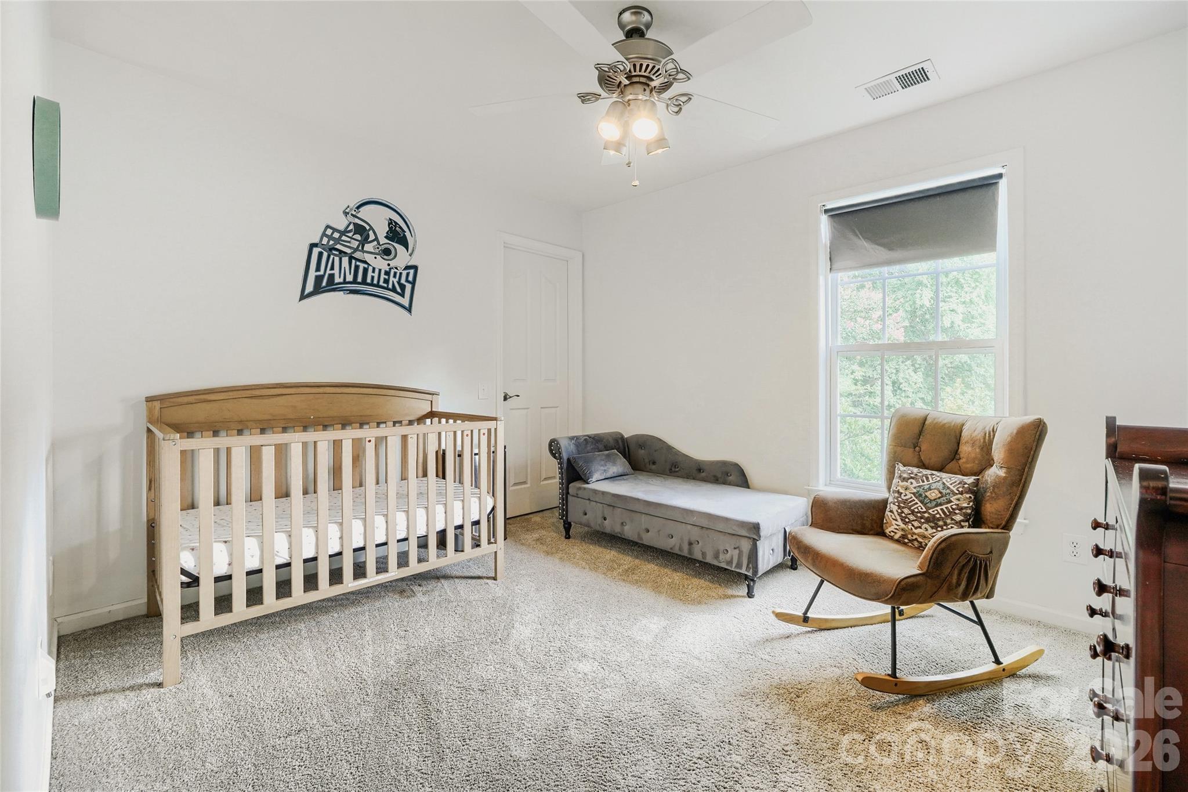
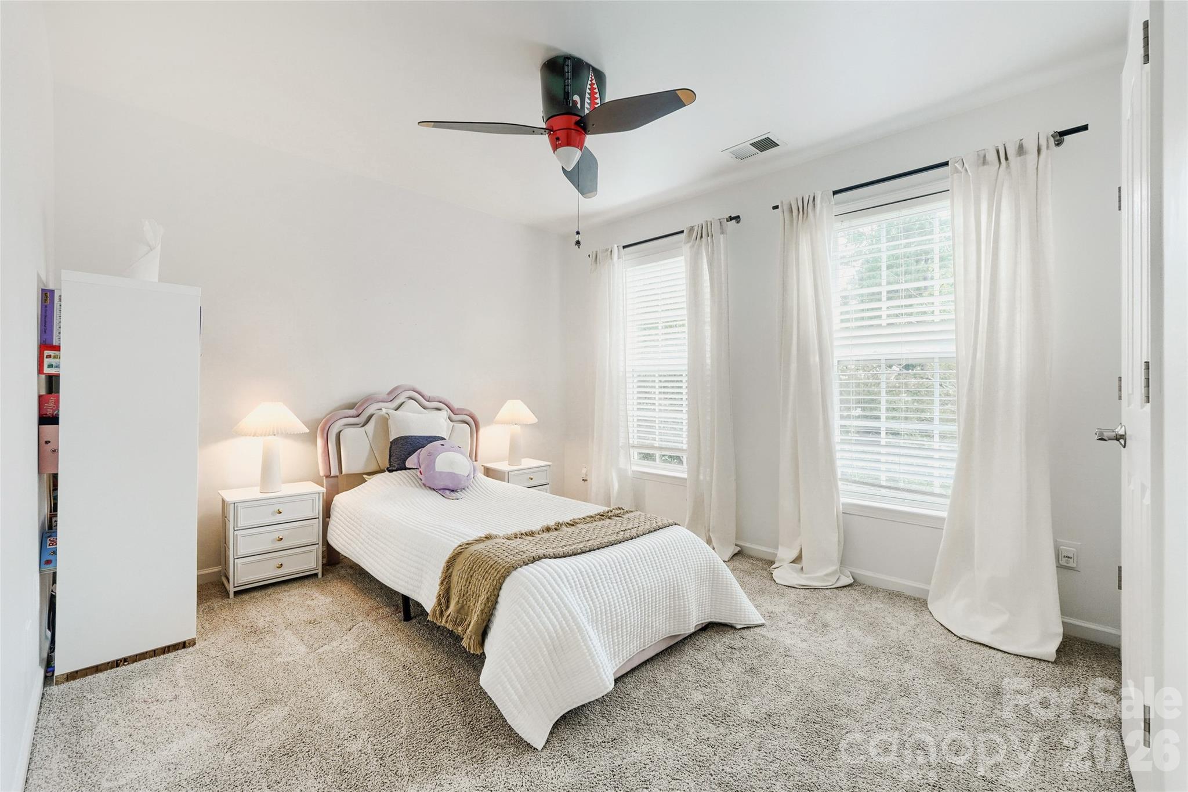
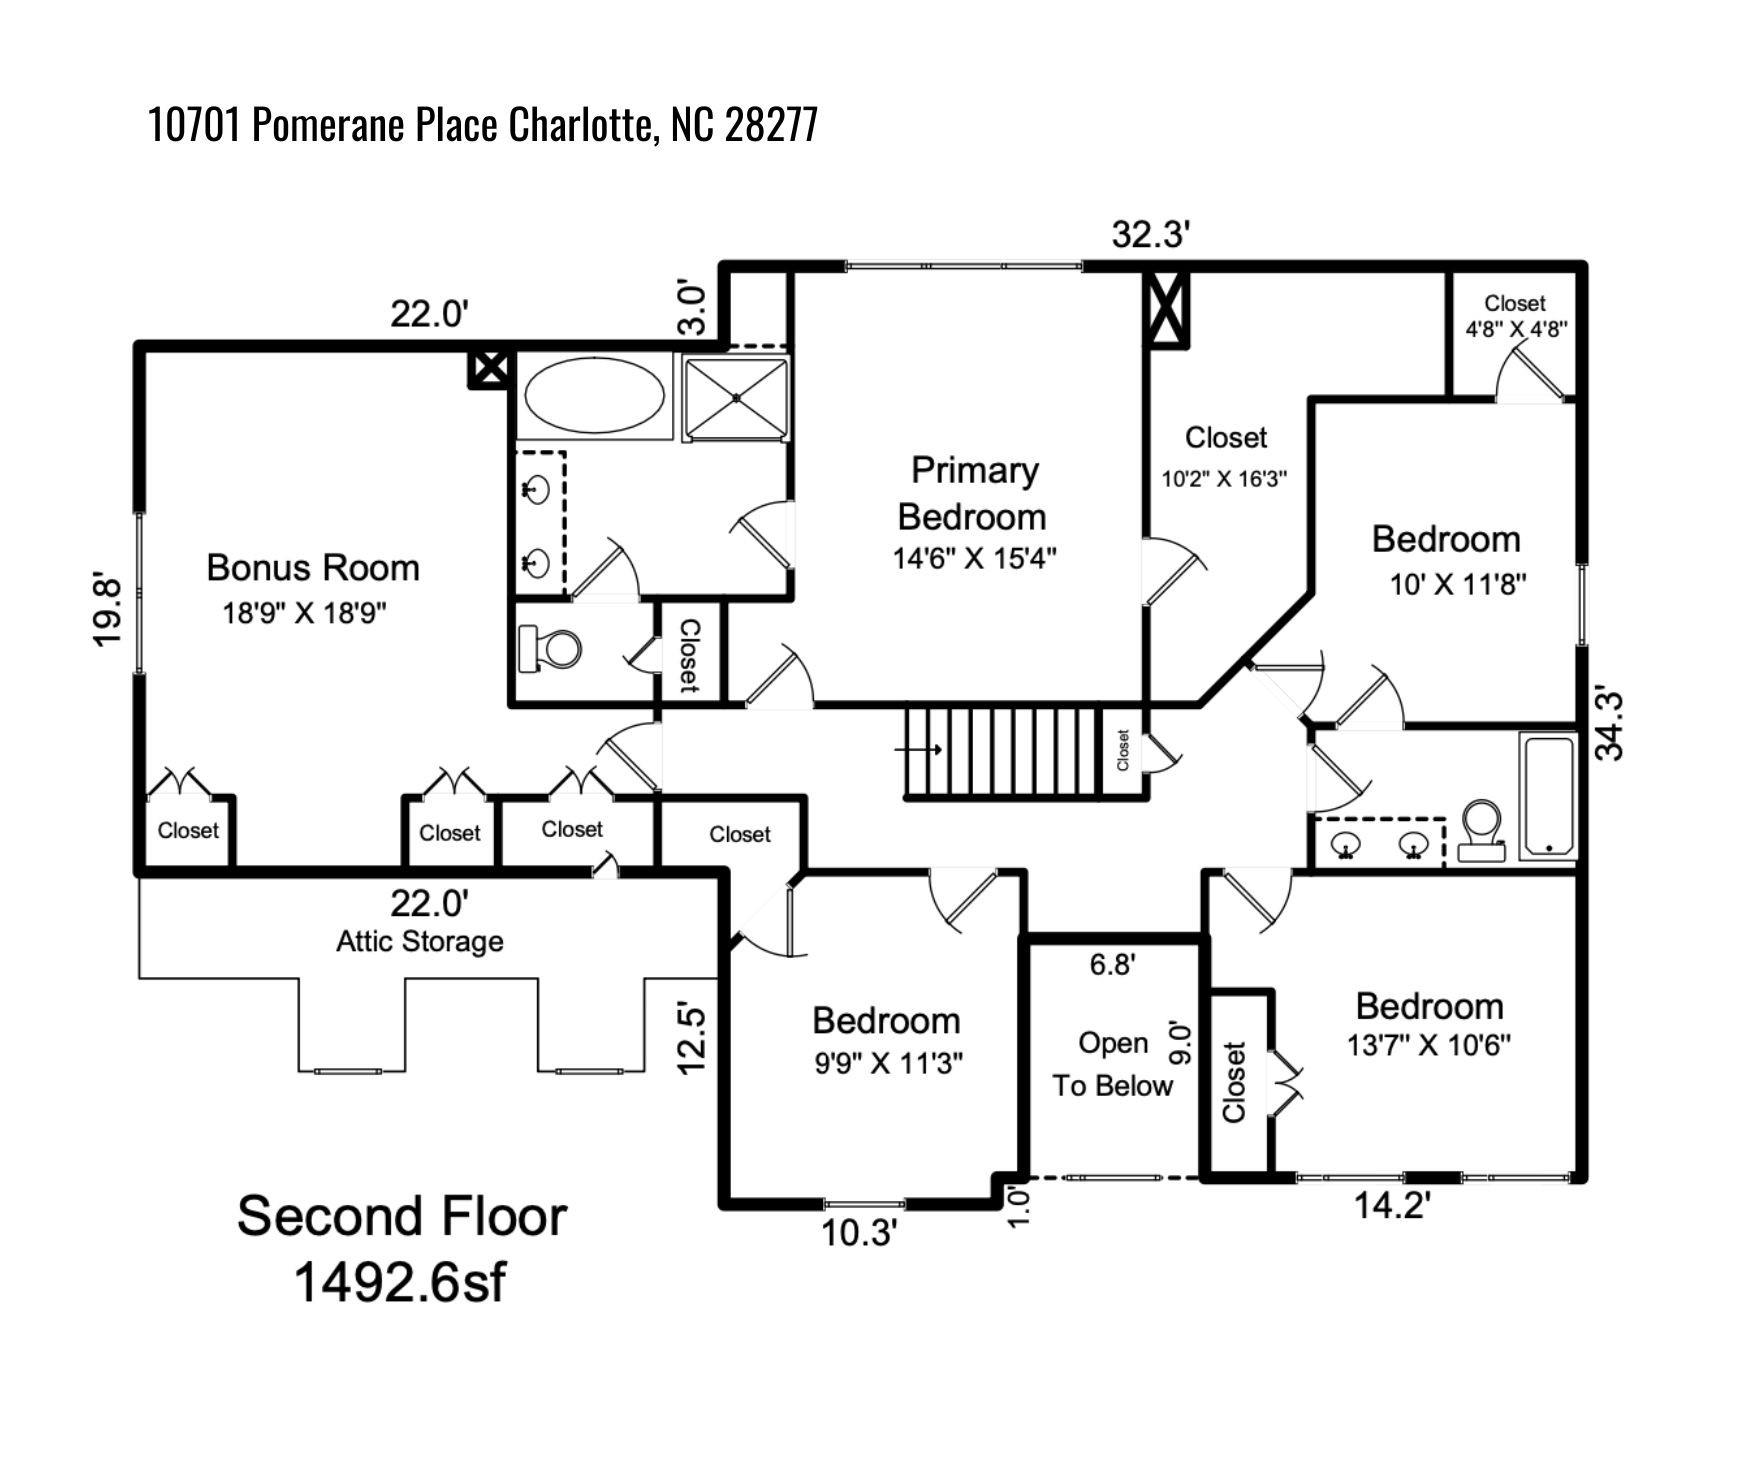
Property
Beds
5
Full Baths
2
1/2 Baths
1
Year Built
1999
Sq.Footage
2,722
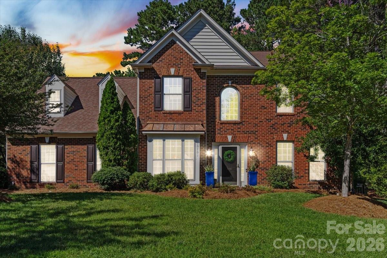
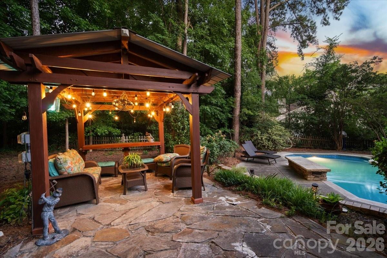
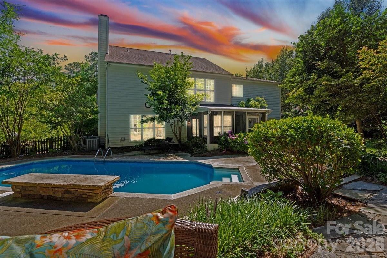
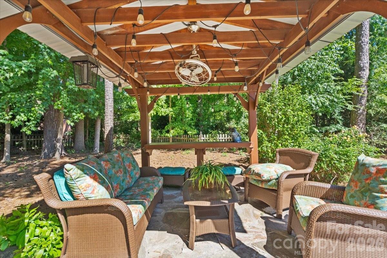
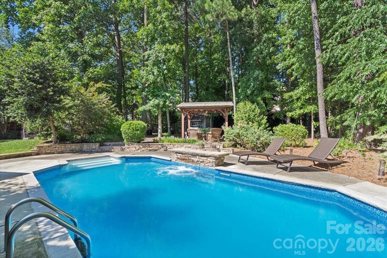
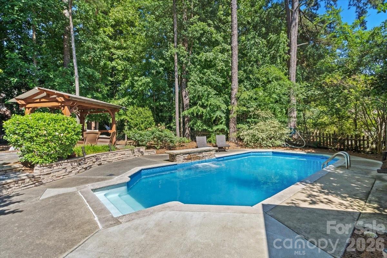
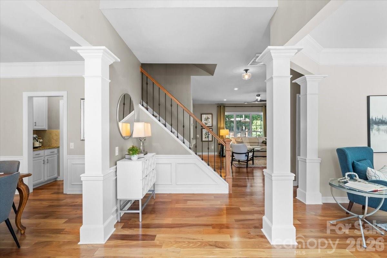
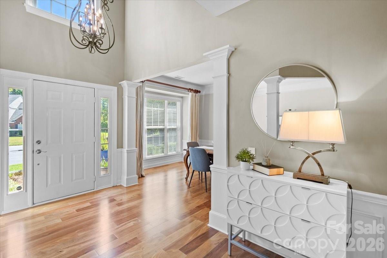
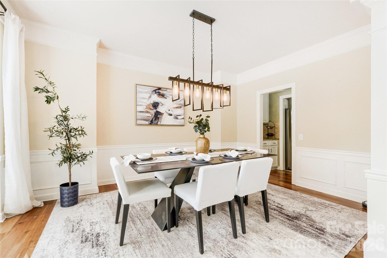
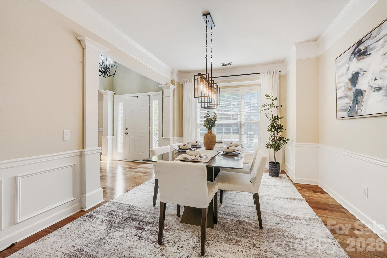
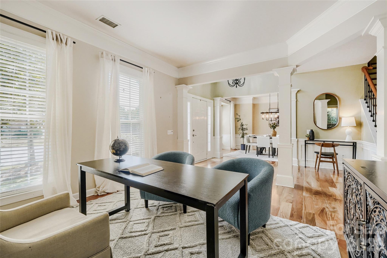
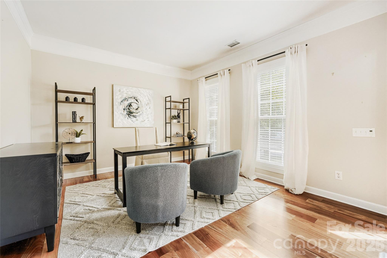
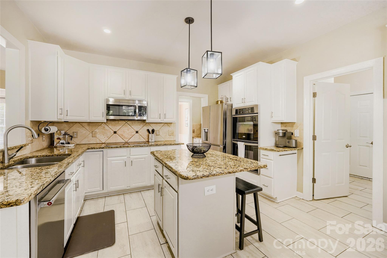
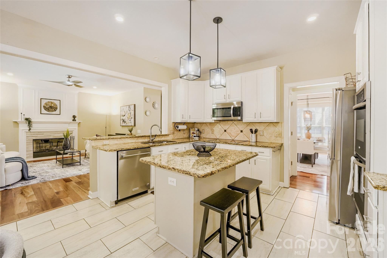
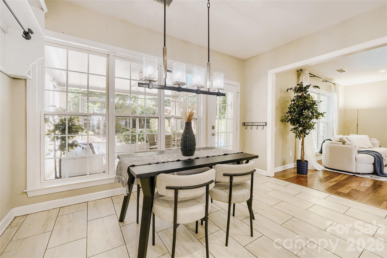
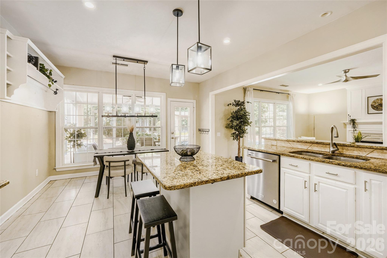
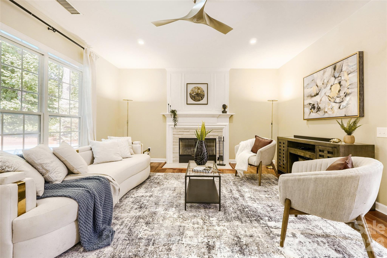
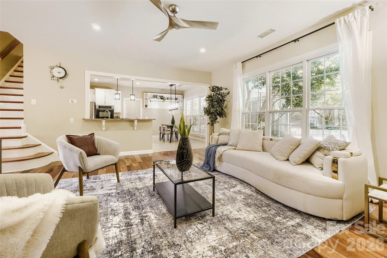
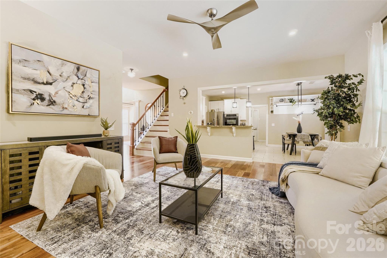
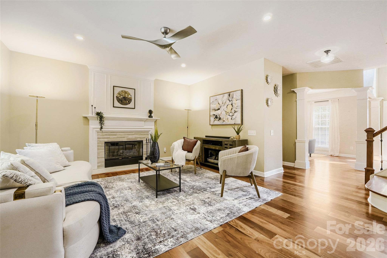
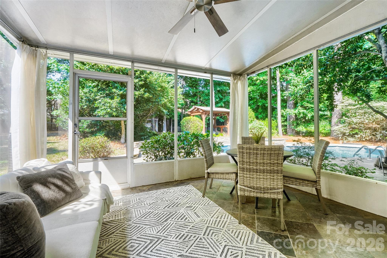
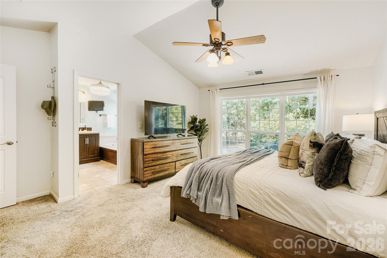
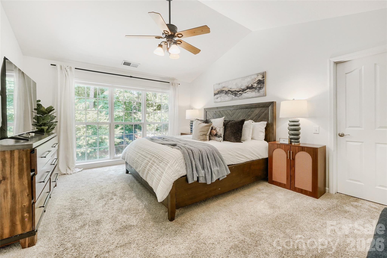
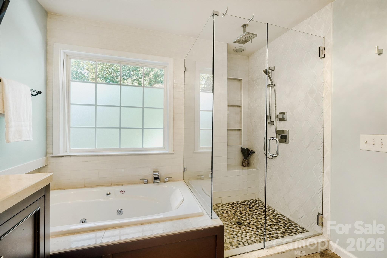
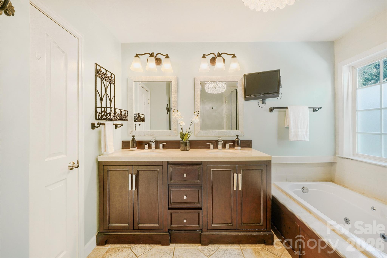
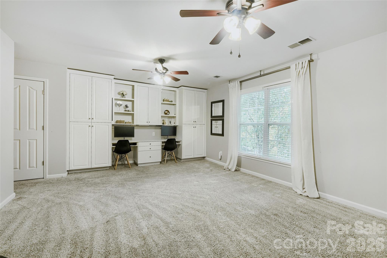
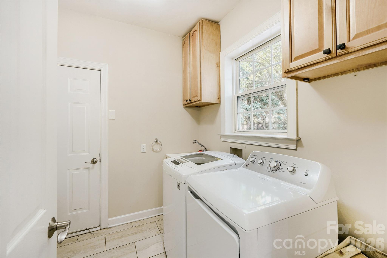
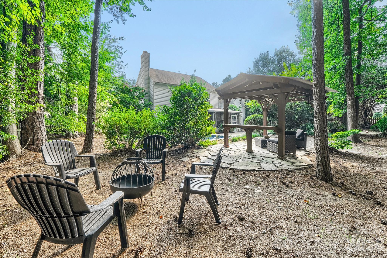
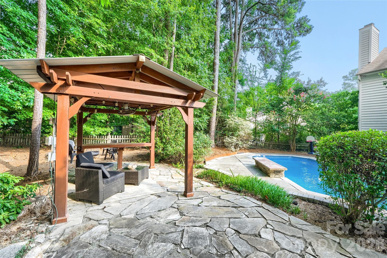
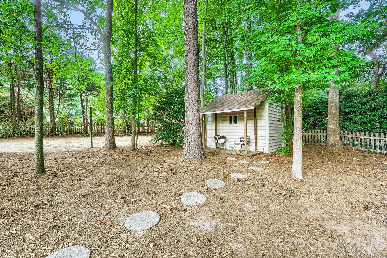
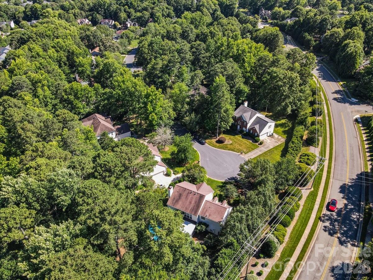
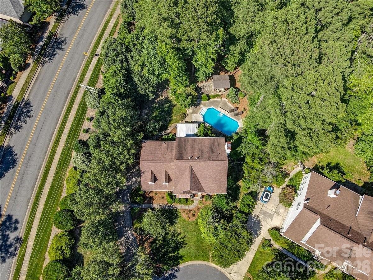
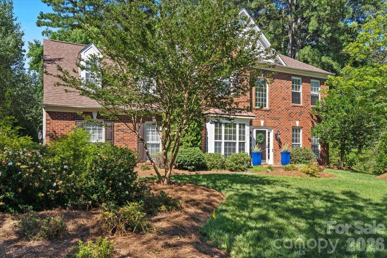
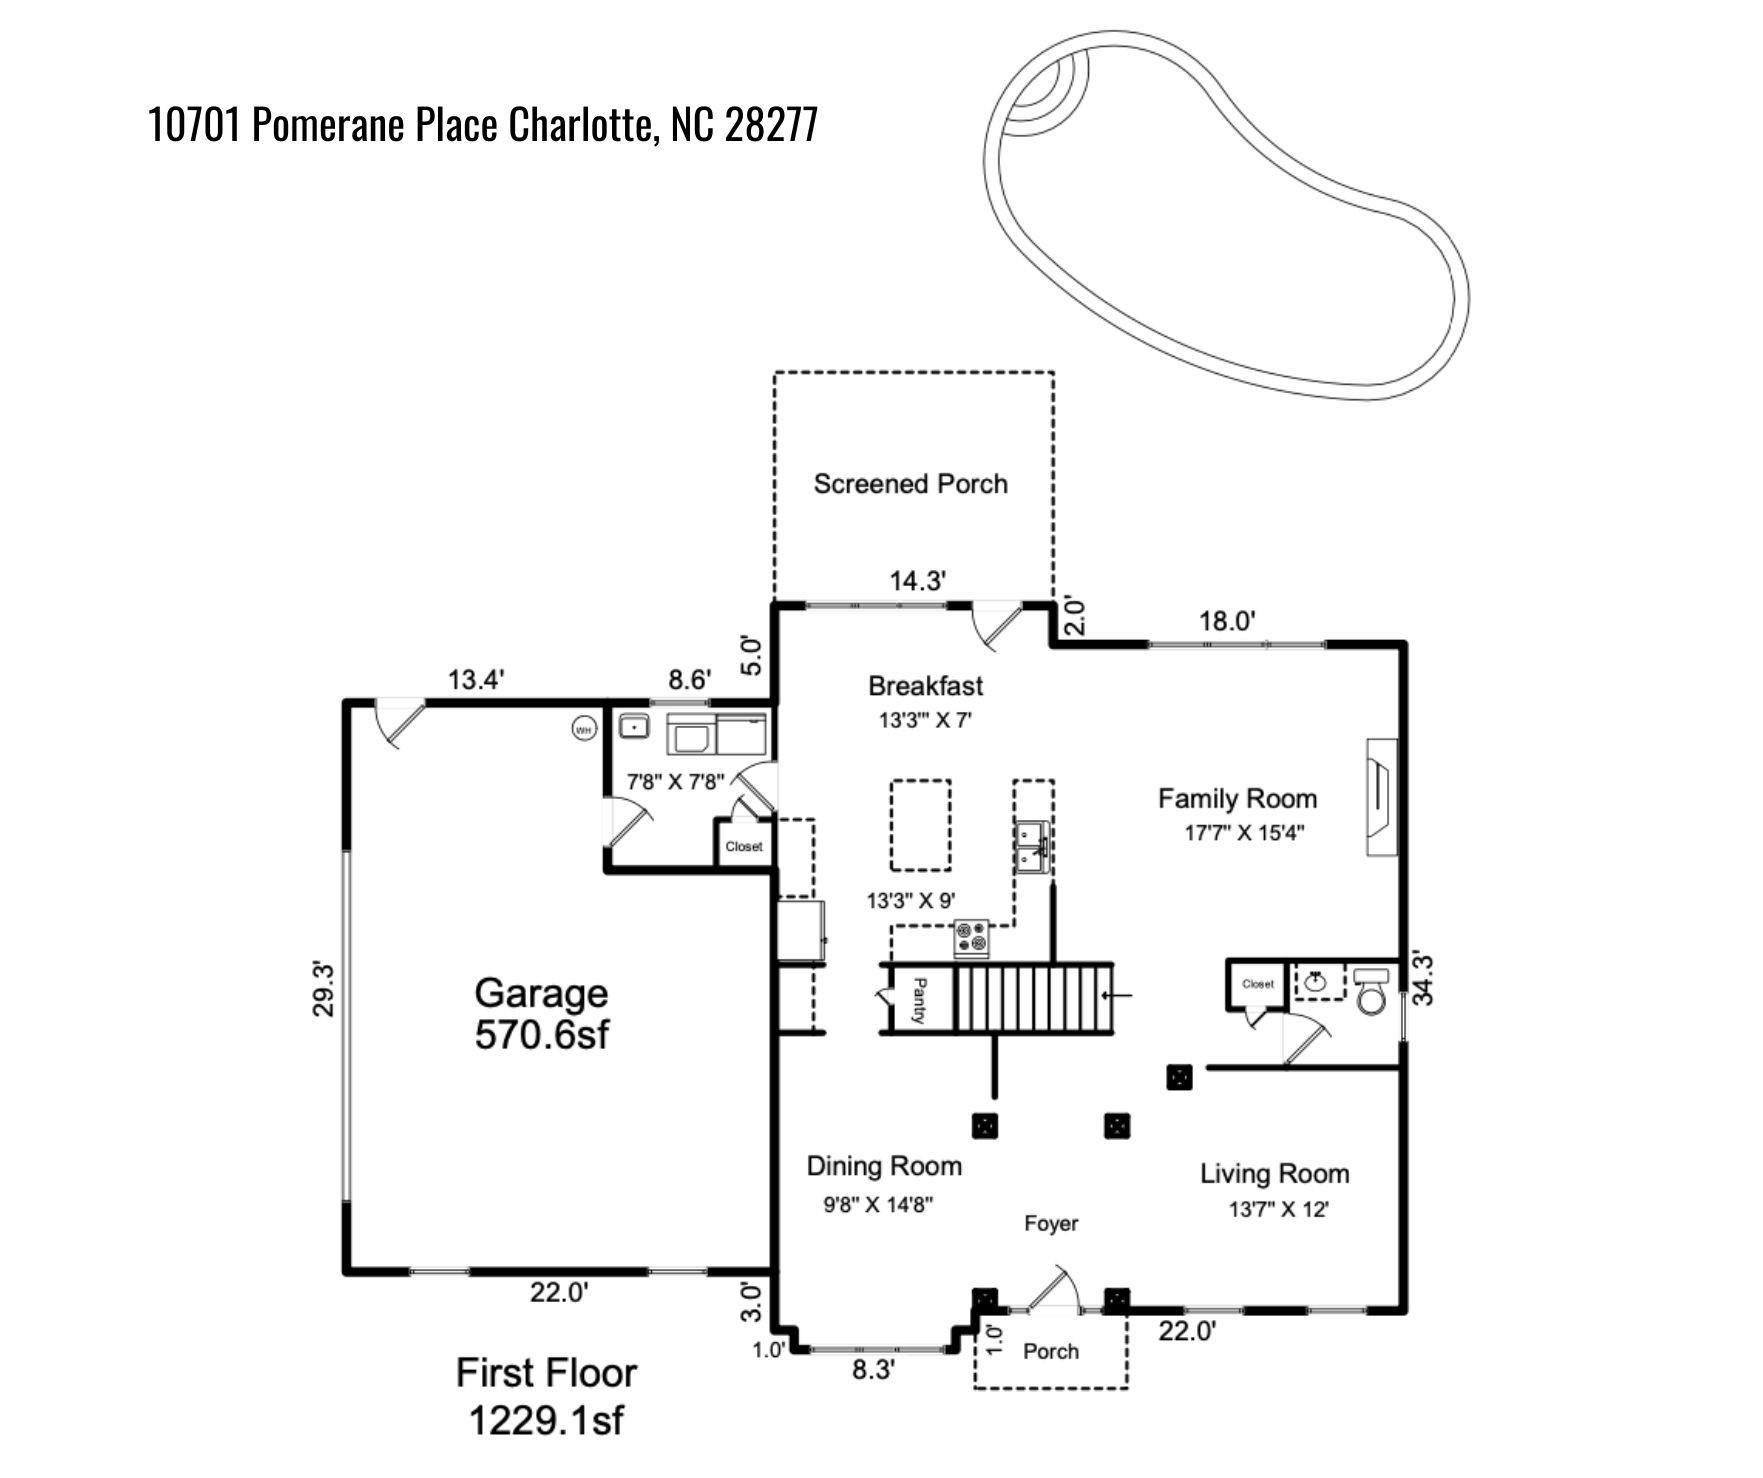
Some backyards have a pool. This one is a destination. Tucked away on a quiet cul-de-sac in Wynridge Estates, one of Ballantyne's most established neighborhoods, this beautifully maintained home offers the kind of backyard that's becoming increasingly hard to find. Mature trees provide exceptional privacy around the custom in-ground pool, expansive patio, and covered pavilion, creating an outdoor space you'll enjoy just as much as the home itself. Inside, you'll find generous living spaces, an easy, functional floor plan, and updates that reflect years of thoughtful ownership rather than trendy cosmetic flips. Whether you're hosting friends by the pool, enjoying a quiet evening under the pavilion, or relaxing indoors, this home just feels right. Private showings begin Saturday, July 18th. If you've been waiting for something special in South Charlotte, this is the one worth canceling Saturday plans for. Seller has a transferable home warranty with 4 years left that also covers the pool. More interior photos are in the works and will be uploaded soon.
Features & Amenities
Interior
-
Other Interior Features
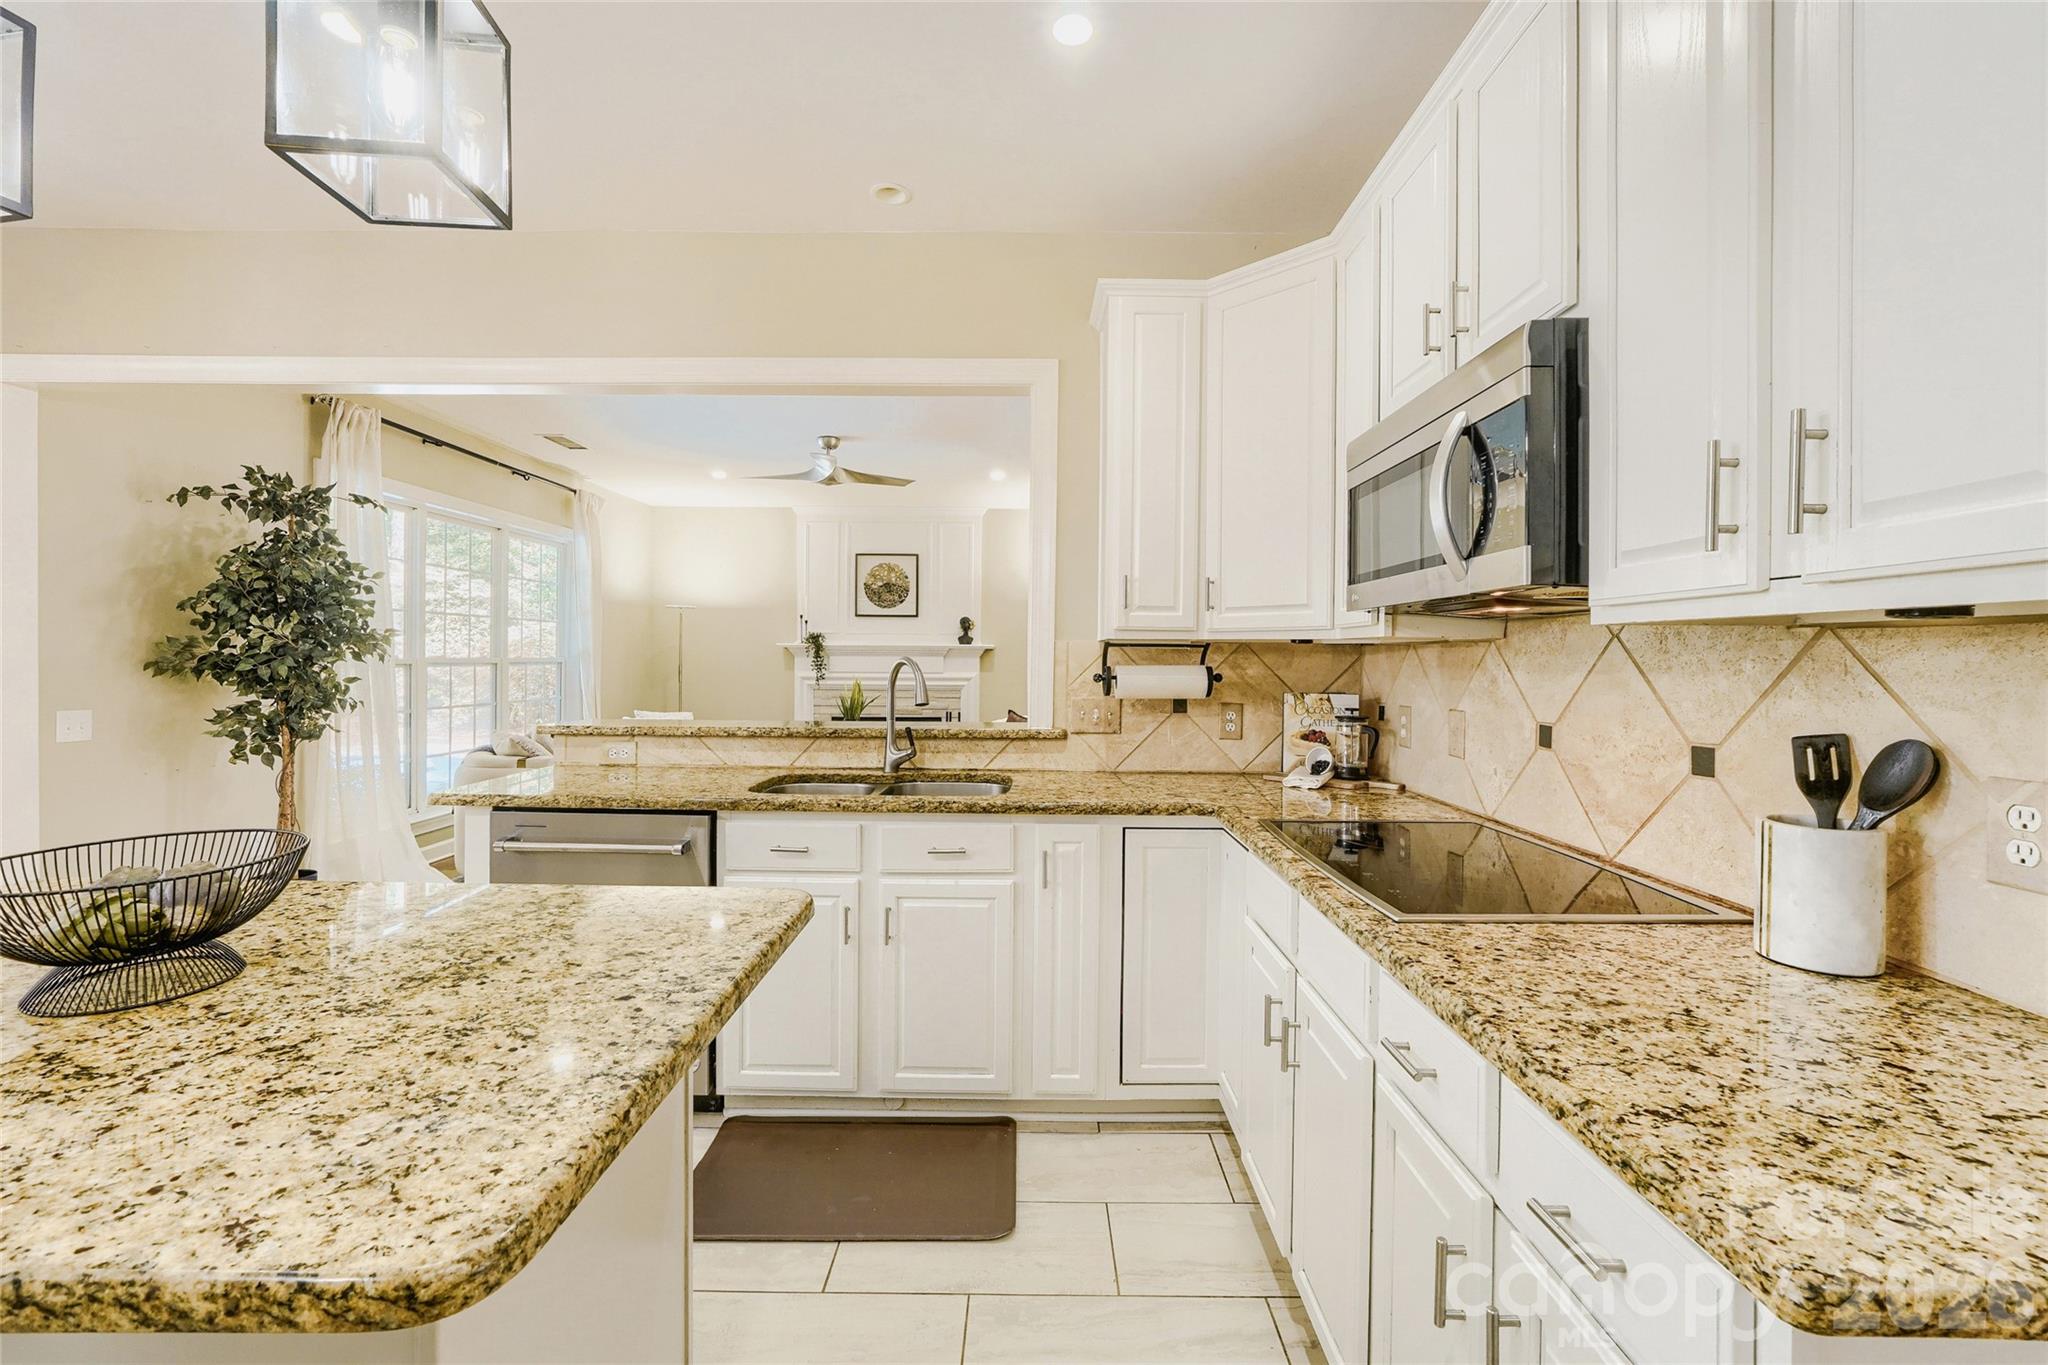
Built-in Features, Kitchen Island, Open Floorplan, Pantry, Walk-In Closet(s)
-
Total Bedrooms
5
-
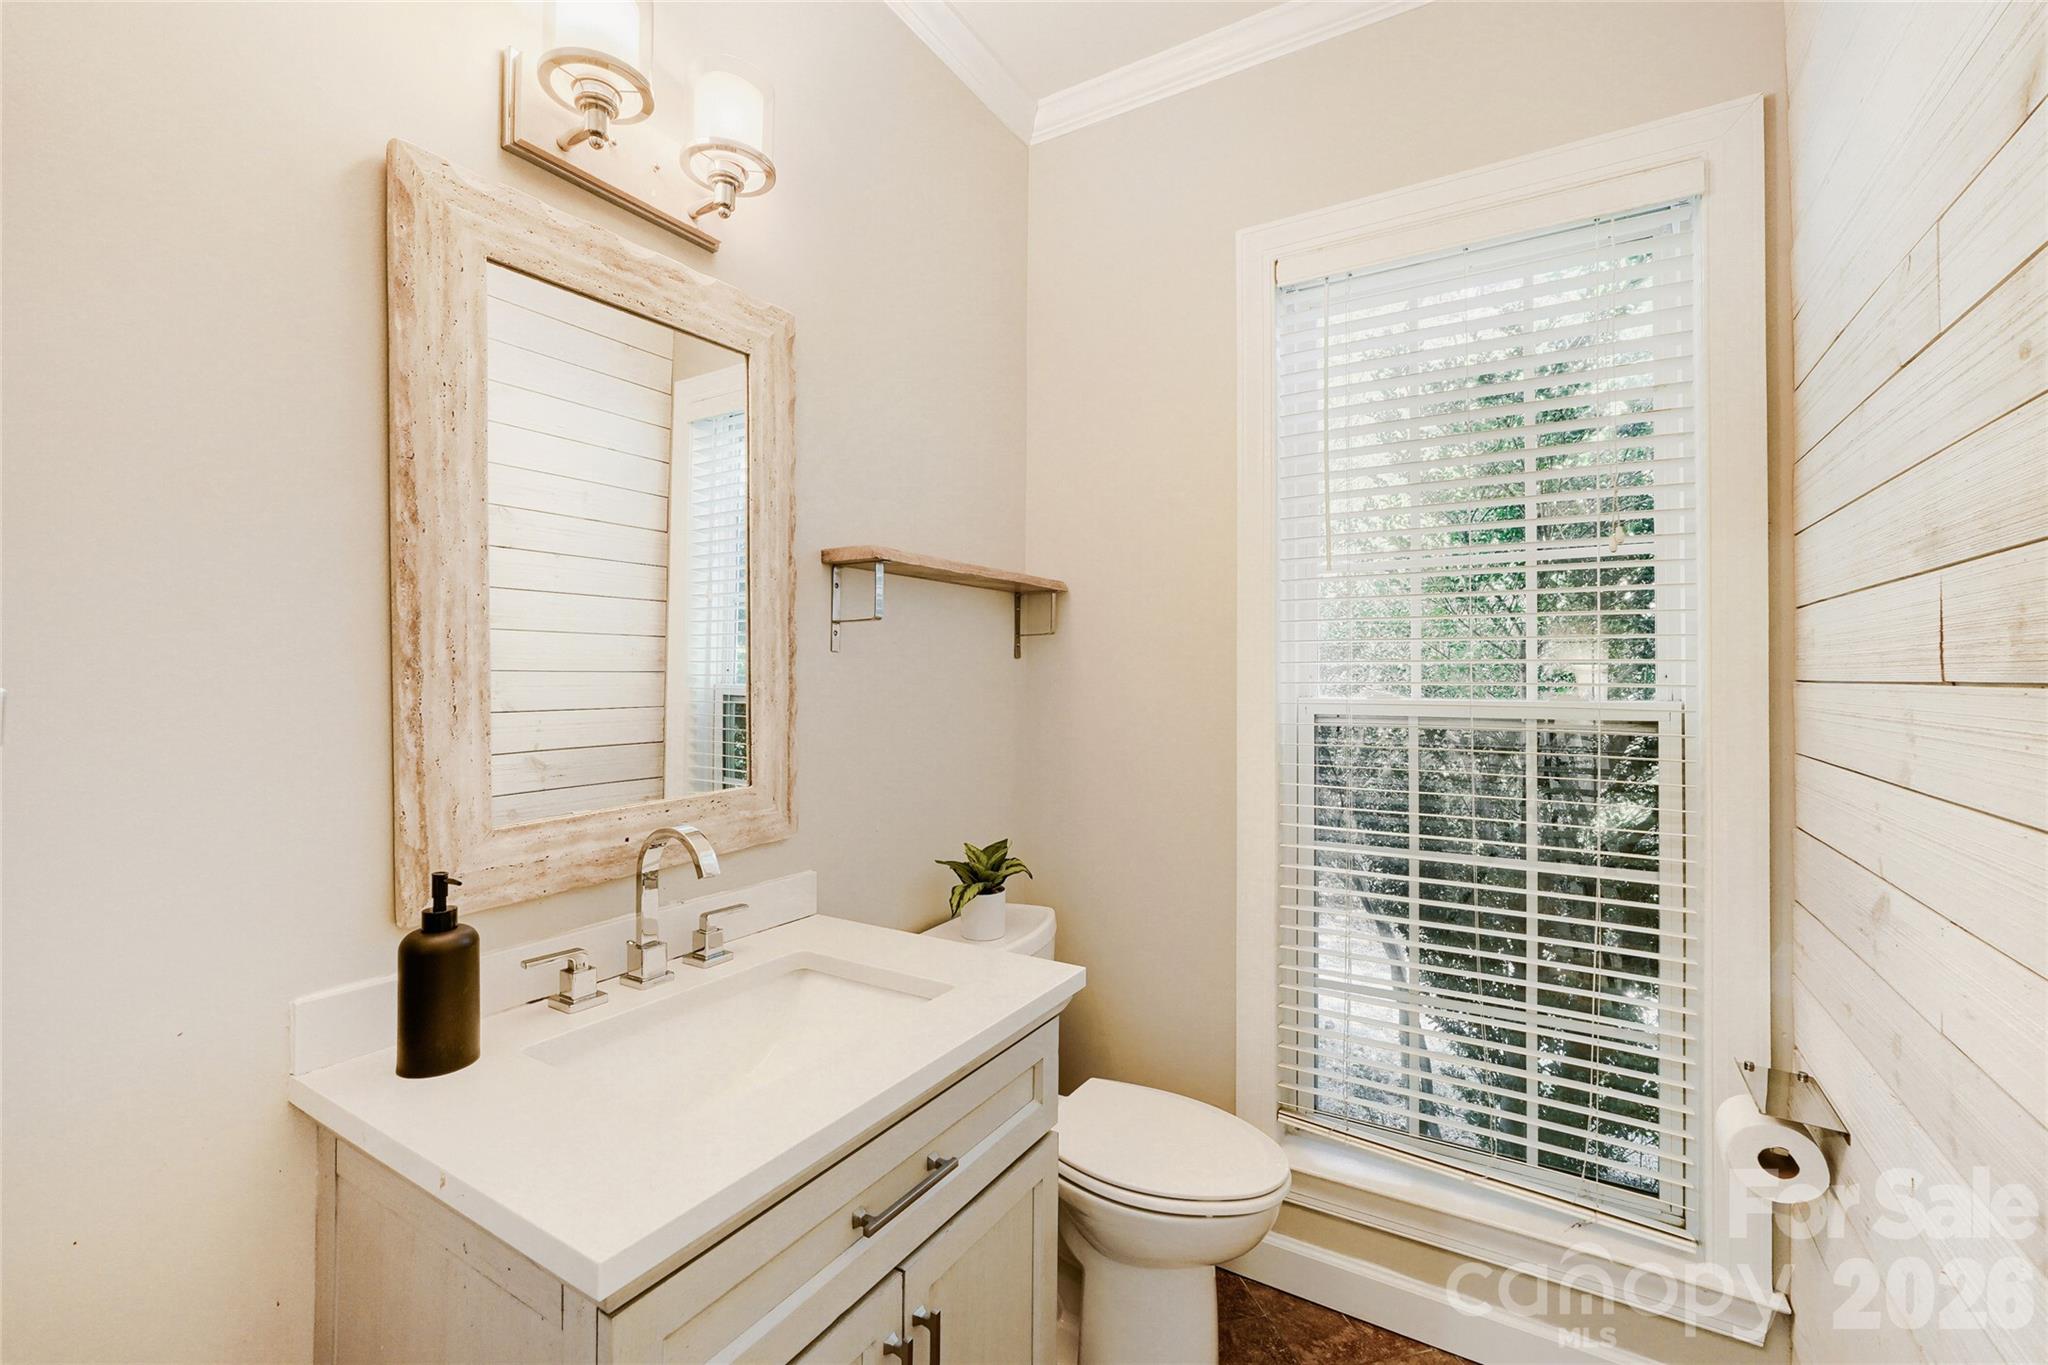
Bathrooms
2
-
1/2 Bathrooms
1
-
Above Grade Finished Area
2722.0
-
Basement YN
NO
-
Cooling YN
YES
-
Cooling
Ceiling Fan(s), Central Air
-
Fireplace YN
YES
-
Heating YN
YES
-
Heating
Central
-
Pet friendly
N/A
Exterior
-
Garage
Yes
-
Garage spaces
2
-
Parking
Driveway, Garage Door Opener, Garage Faces Side
-
Patio and Porch Features
Covered, Front Porch, Patio, Porch, Screened
-
Pool
Yes
-
Pool Features
In Ground, Outdoor Pool
Area & Lot
-
Lot Features
Cul-De-Sac, Private, Wooded
-
Property Type
Residential
-
Property Sub Type
Single Family Residence
-
Architectural Style
Traditional, Transitional
Price
-
Sales Price
$825,000
-
Sq. Footage
2,722
-
Price/SqFt
$303
HOA
-
Association
YES
-
Association Fee
$178
-
Association Fee Frequency
Semi-Annually
-
Association Fee Includes
N/A
School District
-
Elementary School
Knights View
-
Middle School
Community House
-
High School
Ardrey Kell
Property Features
-
New Construction
NO
-
Foundation Details
Slab
-
Senior Community YN
NO
-
Sewer
Public Sewer
-
Water Source
Public
Schedule a Showing
Showing scheduled successfully.
Mortgage calculator
Estimate your monthly mortgage payment, including the principal and interest, property taxes, and HOA. Adjust the values to generate a more accurate rate.
Your payment
Principal and Interest:
$
Property taxes:
$
HOA fees:
$
Total loan payment:
$
Total interest amount:
$
Location
County
Mecklenburg
Elementary School
Knights View
Middle School
Community House
High School
Ardrey Kell
Listing Courtesy of Raquel Clark , EXP Realty LLC Ballantyne
RealHub Information is provided exclusively for consumers' personal, non-commercial use, and it may not be used for any purpose other than to identify prospective properties consumers may be interested in purchasing. All information deemed reliable but not guaranteed and should be independently verified. All properties are subject to prior sale, change or withdrawal. RealHub website owner shall not be responsible for any typographical errors, misinformation, misprints and shall be held totally harmless.

Agent
Mitch Totherow
Call Mitch today to schedule a private showing.

* Listings on this website come from the FMLS IDX Compilation and may be held by brokerage firms other than the owner of this website. The listing brokerage is identified in any listing details. Information is deemed reliable but is not guaranteed. If you believe any FMLS listing contains material that infringes your copyrighted work please click here to review our DMCA policy and learn how to submit a takedown request.© 2024 FMLS.
Related Properties

Charlotte
5926 Tindall Park Drive
4 Beds
3 Baths
3,140 Sq.Ft.
$890,000
MLS#: 4345108

Charlotte
15722 Rhinehill Road
4 Beds
3 Baths
2,756 Sq.Ft.
$950,000
MLS#: 4400018

Charlotte
1819 Kilmonack Lane
5 Beds
3 Baths
3,898 Sq.Ft.
$850,000
MLS#: 4376693
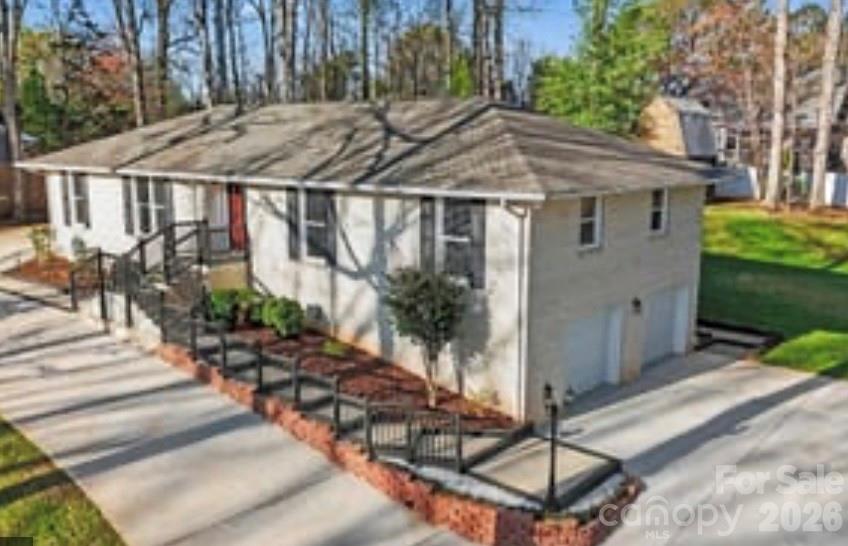
Charlotte
14921 August Lane
3 Beds
3 Baths
3,234 Sq.Ft.
$725,000
MLS#: 4360349

Charlotte
11537 Mcginns Trace Court
4 Beds
2 Baths
2,322 Sq.Ft.
$679,000
MLS#: 4385781

Charlotte
15504 Oleander Drive
6 Beds
4 Baths
4,673 Sq.Ft.
$740,000
MLS#: 4382606
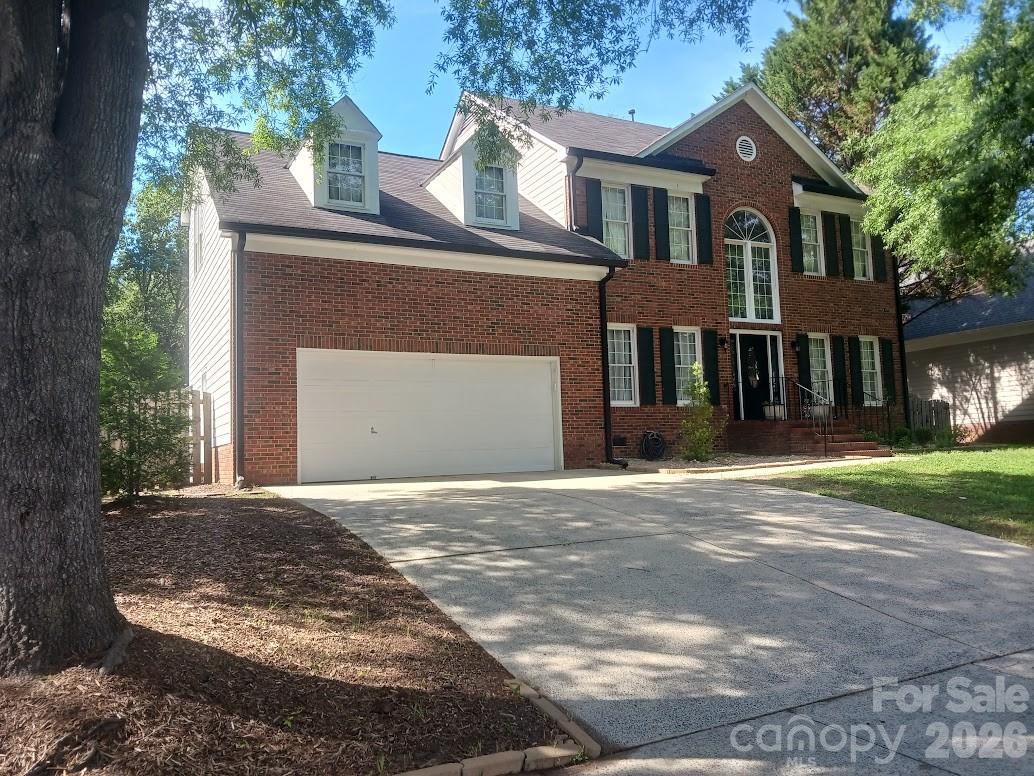
Charlotte
12702 Landing Green Drive
5 Beds
3 Baths
2,635 Sq.Ft.
$674,000
MLS#: 4326790
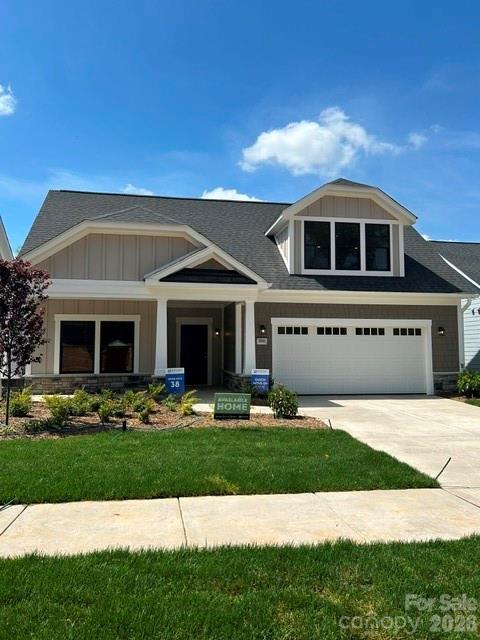
Charlotte
3044 Five Creek Road
3 Beds
3 Baths
2,969 Sq.Ft.
$783,605
MLS#: 4243569

Charlotte
3015 Five Creek Road
2 Beds
2 Baths
2,949 Sq.Ft.
$932,758
MLS#: 4343497
Charlotte
4156 Creek Bridge Circle
3 Beds
3 Baths
2,859 Sq.Ft.
$670,900
MLS#: 4331959
