
Property
Beds
5
Full Baths
3
1/2 Baths
1
Year Built
2006
Sq.Footage
4,155
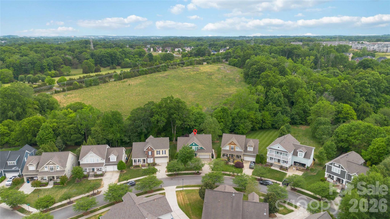
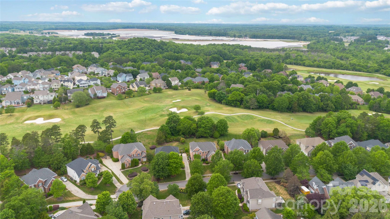
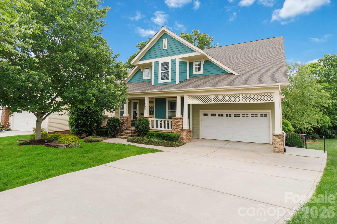
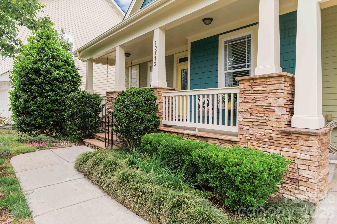
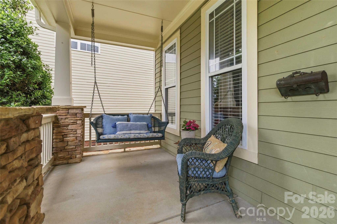
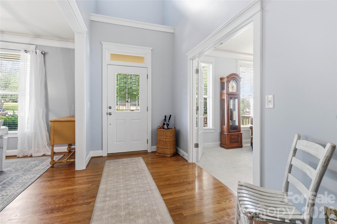
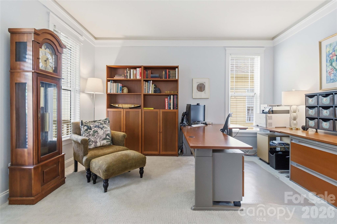
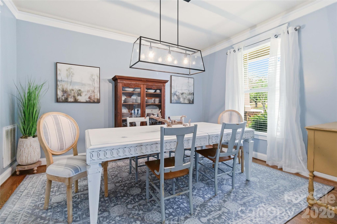
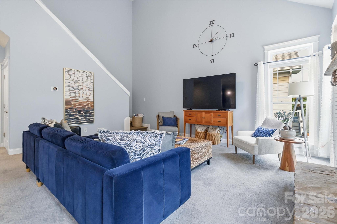
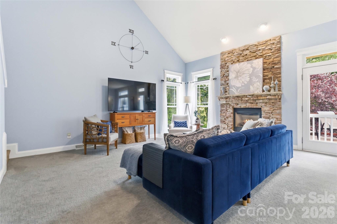
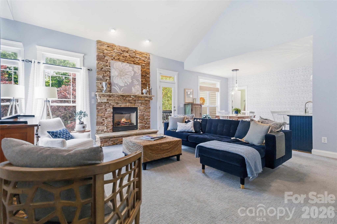
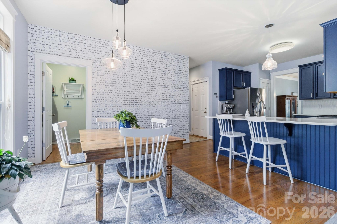
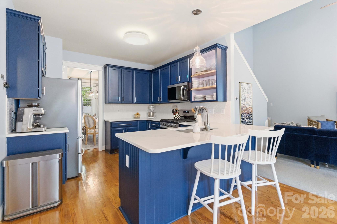
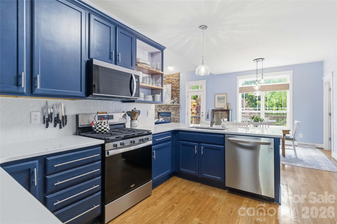
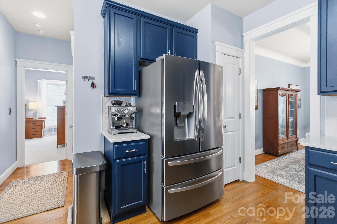
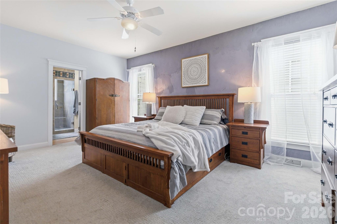
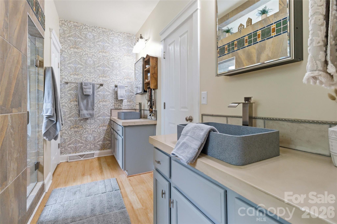
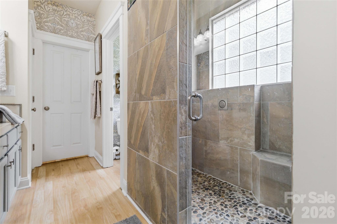
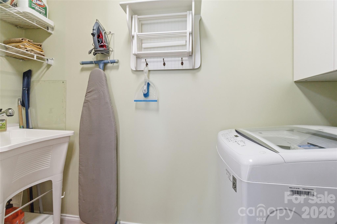
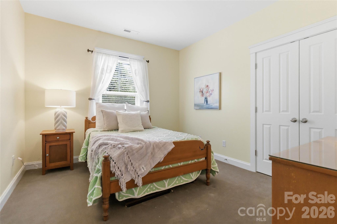
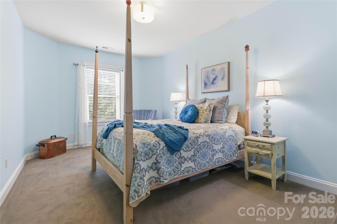
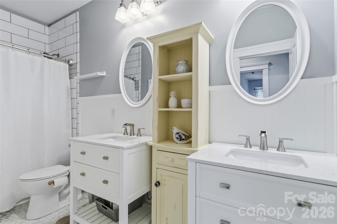
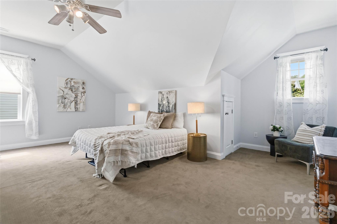
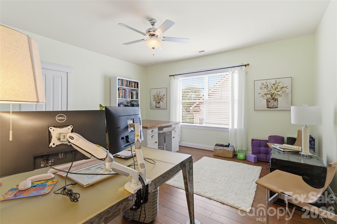
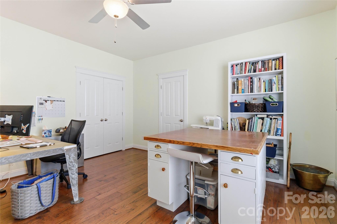
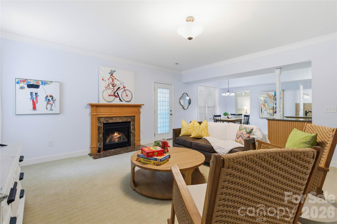
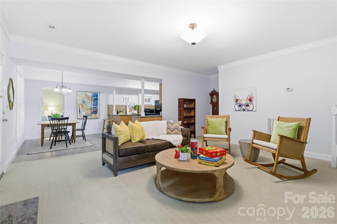
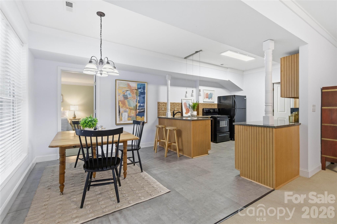
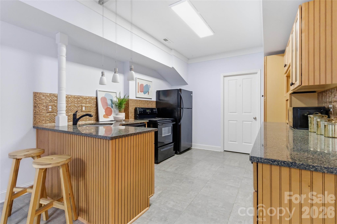
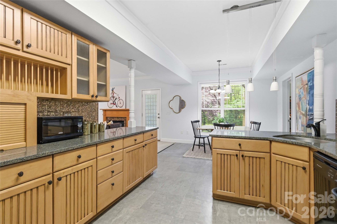
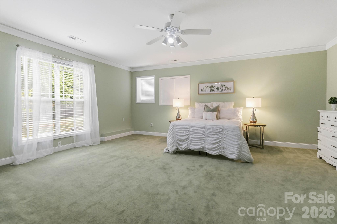
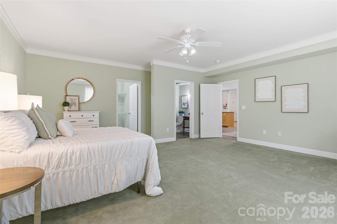
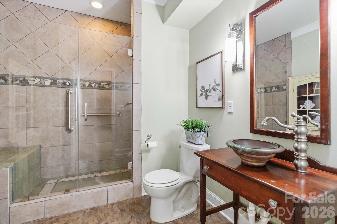
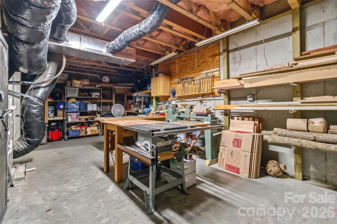
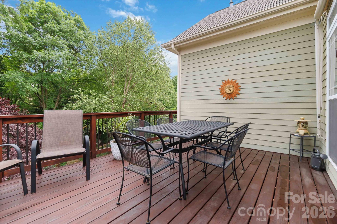
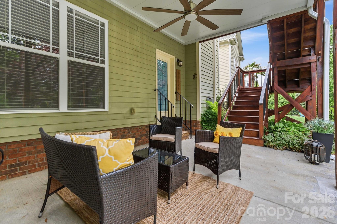
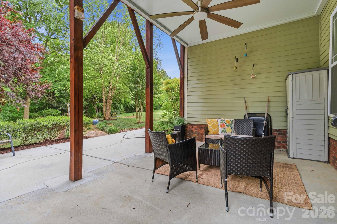
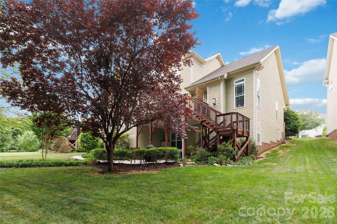
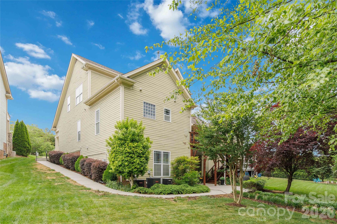
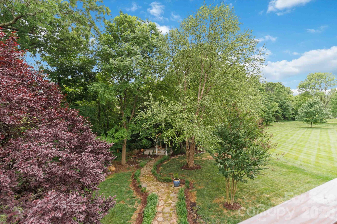
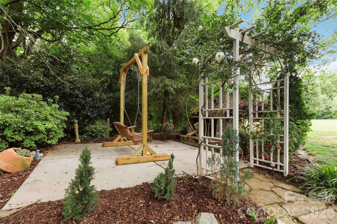
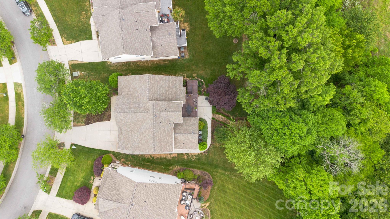
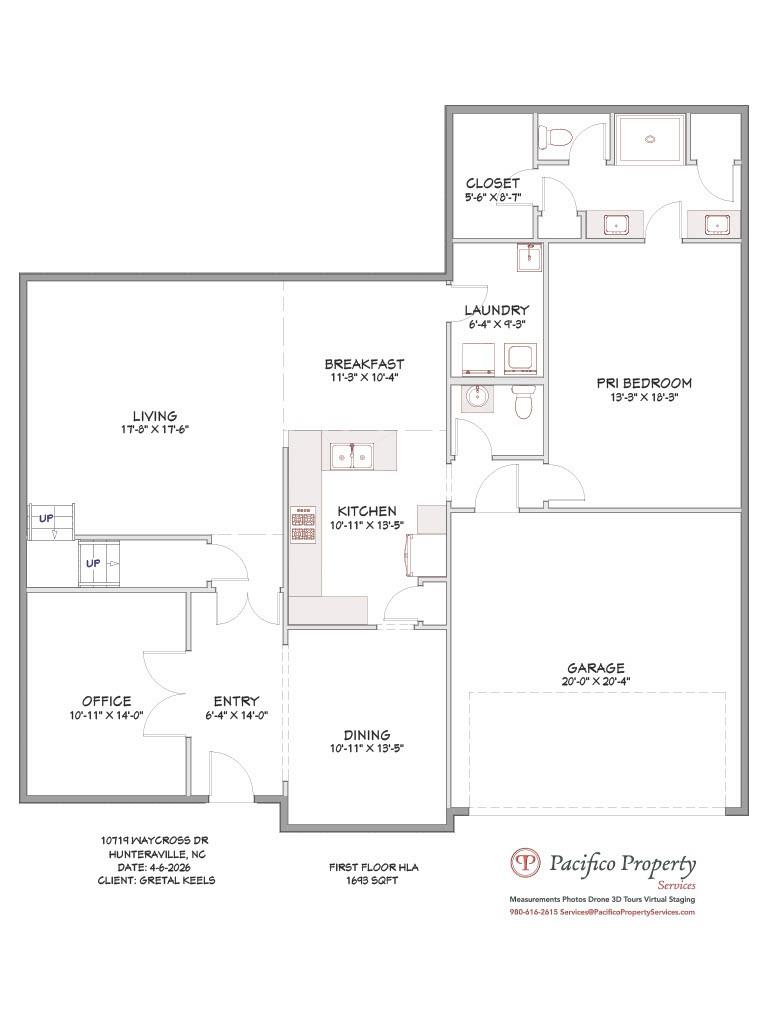
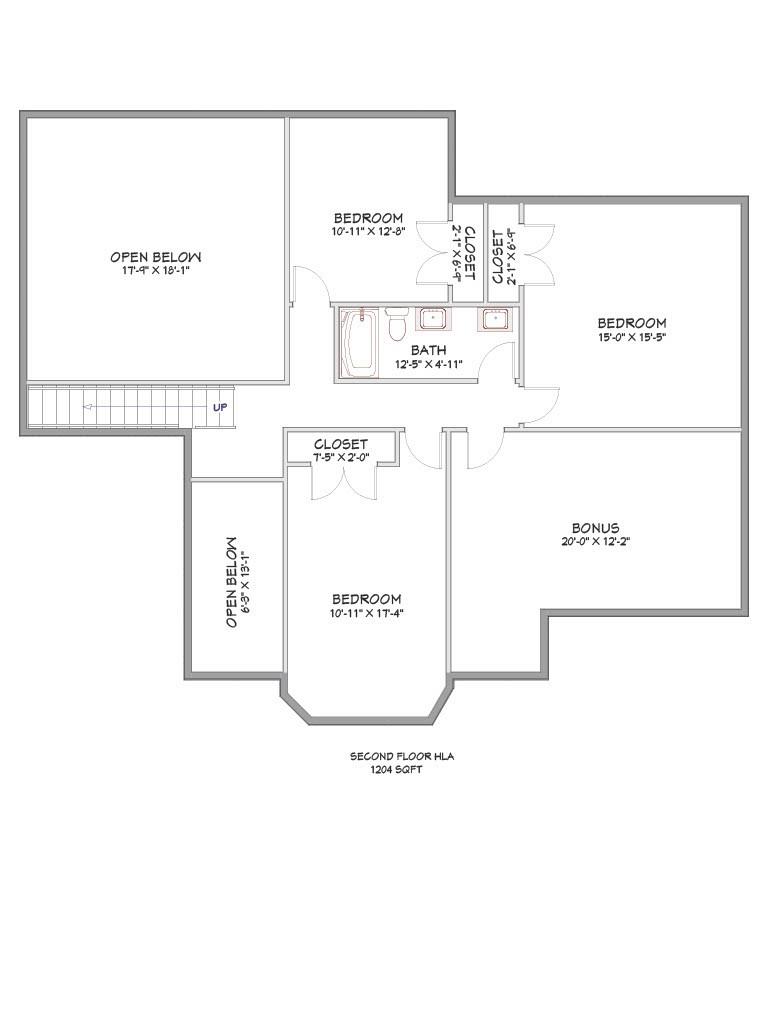
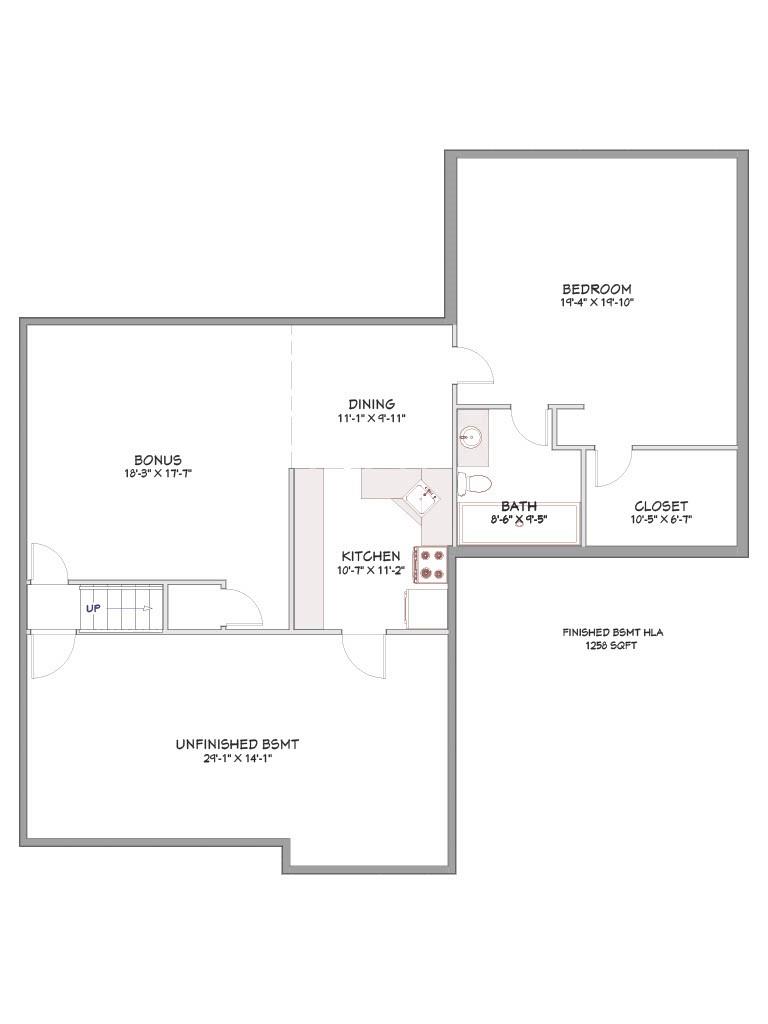
Two homes in one — and that's not a figure of speech. 10719 Waycross Drive offers over 4,100 square feet across three fully finished levels, including a completely independent basement apartment with its own kitchen, bedroom, full bathroom, living room, dining area, and private walk-out entrance. Whether you're housing aging parents, an adult child, a long-term guest, or simply want the flexibility of a second living unit, this home was built for it. The main level features a primary suite — rare in this neighborhood — alongside a dedicated office, formal dining room, and a two-story great room anchored by a gas stone fireplace. The kitchen has been updated with quartz counters and stainless steel appliances, and opens to a bright breakfast area with views of the private, tree-lined backyard. Upstairs, four additional bedrooms (one currently used as a bonus room) and a full bath round out the upper level. Outside, the .31-acre lot backs to a creek with mature trees, and the outdoor living spaces are genuinely impressive: a main-level deck, a walk-out basement patio, a covered front porch, and a private stone fireplace area — all carved out of a wooded backdrop that provides real privacy. Recent major updates include a new roof (2022), two HVAC systems (2021 & 2022), and a full deck replacement (2023). Located in Skybrook, with access to walking trails, a playground, and optional golf, tennis, swim, and fitness memberships. Top-rated Cox Mill schools. Minutes to I-77, shopping, and dining. If you need space for everyone under your roof - this is the one!
Features & Amenities
Interior
-
Other Interior Features
Breakfast Bar, Entrance Foyer, Pantry
-
Total Bedrooms
5
-
Bathrooms
3
-
1/2 Bathrooms
1
-
Above Grade Finished Area
2897.0
-
Basement YN
YES
-
Cooling YN
YES
-
Cooling
Ceiling Fan(s), Central Air, ENERGY STAR Qualified Equipment
-
Fireplace YN
YES
-
Heating YN
YES
-
Heating
ENERGY STAR Qualified Equipment, Forced Air, Natural Gas
-
Pet friendly
N/A
Exterior
-
Garage
Yes
-
Garage spaces
2
-
Other Exterior Features
Fire Pit
-
Parking
Garage Door Opener, Garage Faces Front
-
Patio and Porch Features
Covered, Deck, Front Porch
-
Pool
No
Area & Lot
-
Lot Features
Sloped, Wooded
-
Property Type
Residential
-
Property Sub Type
Single Family Residence
-
Architectural Style
Traditional
Price
-
Sales Price
$749,900
-
Sq. Footage
4, 155
-
Price/SqFt
$180
HOA
-
Association
Yes
-
Association Fee
$565
-
Association Fee Frequency
Annually
-
Association Fee Includes
N/A
School District
-
Elementary School
Cox Mill
-
Middle School
Harris
-
High School
Cox Mill
Property Features
-
New Construction
NO
-
Association Amenities
Trail(s)
-
Senior Community YN
NO
-
Sewer
Public Sewer
-
Water Source
Public
Schedule a Showing
Showing scheduled successfully.
Mortgage calculator
Estimate your monthly mortgage payment, including the principal and interest, property taxes, and HOA. Adjust the values to generate a more accurate rate.
Your payment
Principal and Interest:
$
Property taxes:
$
HOA fees:
$
Total loan payment:
$
Total interest amount:
$
Location
County
Cabarrus
Elementary School
Cox Mill
Middle School
Harris
High School
Cox Mill
Listing Courtesy of Rachel Lewis , Lewis And Kirk Realty LLC
RealHub Information is provided exclusively for consumers' personal, non-commercial use, and it may not be used for any purpose other than to identify prospective properties consumers may be interested in purchasing. All information deemed reliable but not guaranteed and should be independently verified. All properties are subject to prior sale, change or withdrawal. RealHub website owner shall not be responsible for any typographical errors, misinformation, misprints and shall be held totally harmless.

Agent | Team Lead
Jen Audier
Call Jen today to schedule a private showing.

* Listings on this website come from the FMLS IDX Compilation and may be held by brokerage firms other than the owner of this website. The listing brokerage is identified in any listing details. Information is deemed reliable but is not guaranteed. If you believe any FMLS listing contains material that infringes your copyrighted work please click here to review our DMCA policy and learn how to submit a takedown request.© 2024 FMLS.
Related Properties
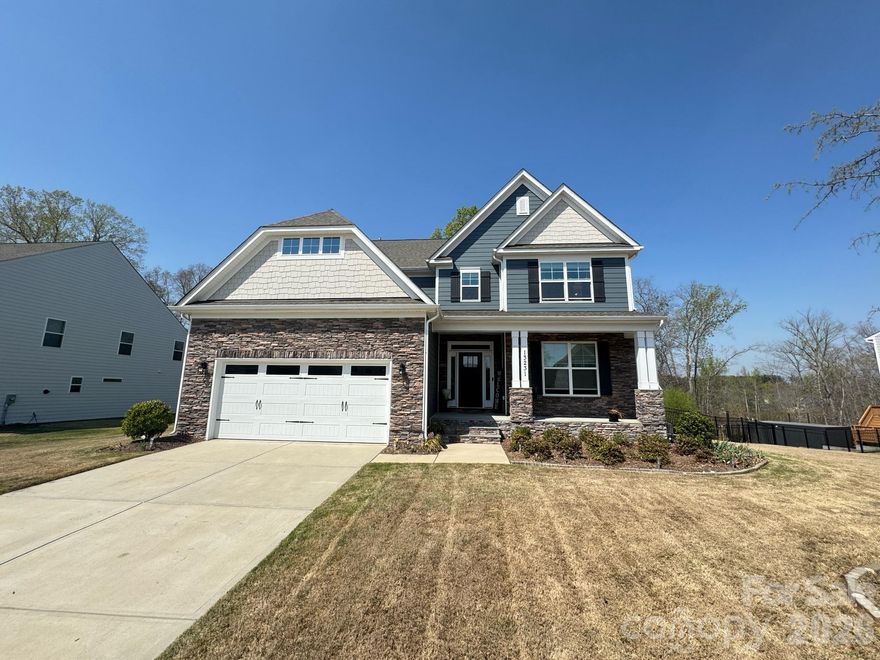
Huntersville
13231 Fiore Place
5 Beds
4 Baths
3,902 Sq.Ft.
$799,900
MLS#: 4362858
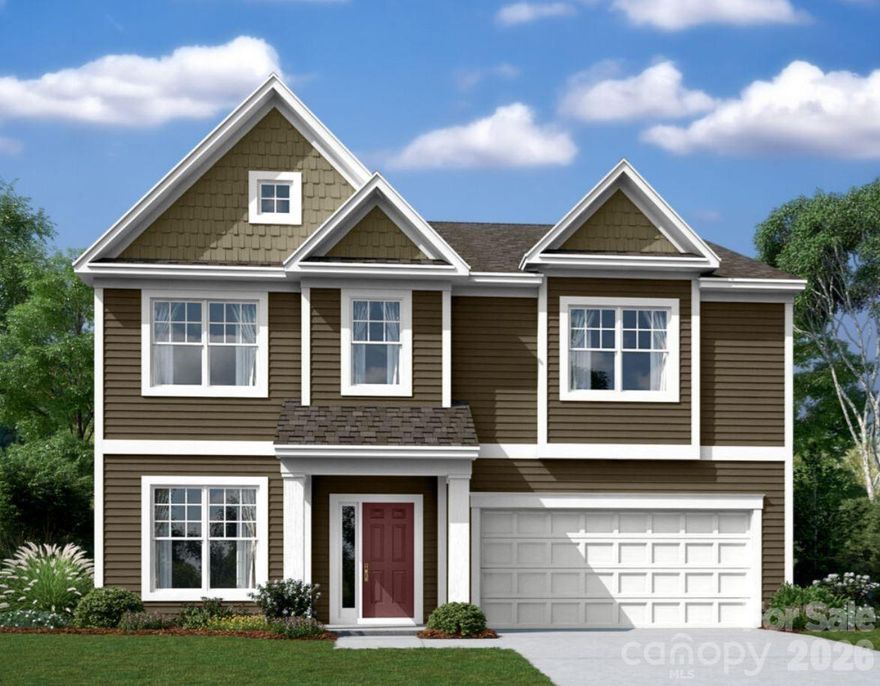
Huntersville
2027 Hackney Street
5 Beds
4 Baths
4,297 Sq.Ft.
$759,990
MLS#: 4351228
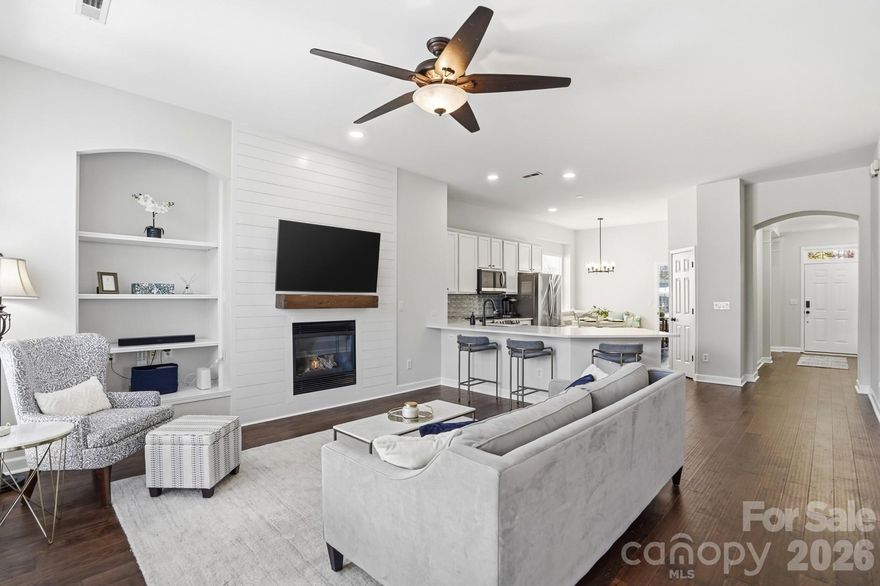
Huntersville
17029 Carlton Way Road
3 Beds
2 Baths
1,713 Sq.Ft.
$689,900
MLS#: 4366764
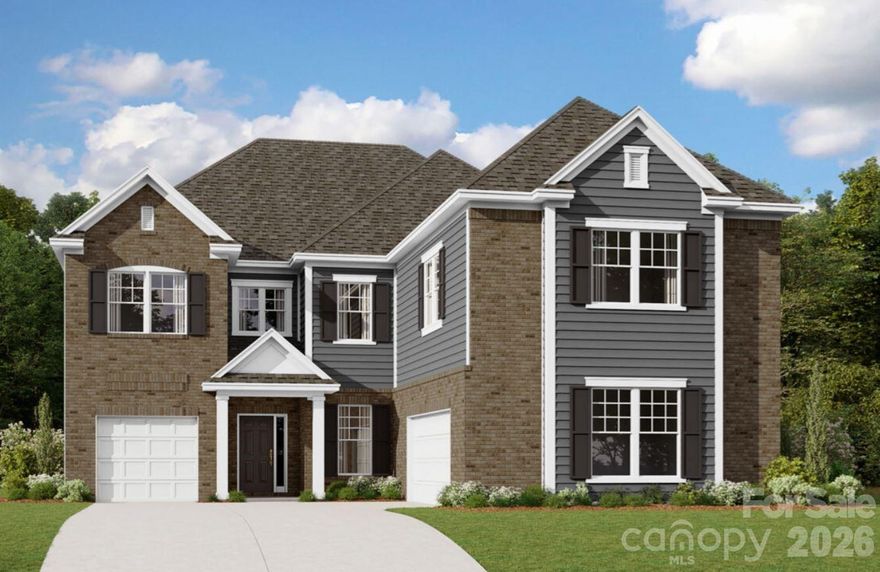
Huntersville
8529 Bridgegate Drive
5 Beds
4 Baths
4,069 Sq.Ft.
$795,000
MLS#: 4374055
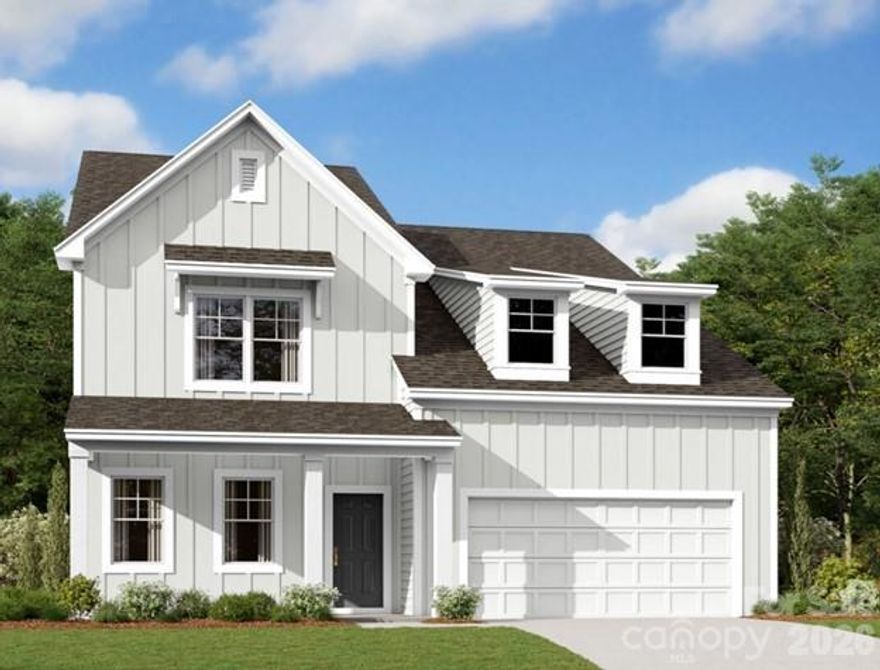
Huntersville
2019 Hackney Street
5 Beds
4 Baths
3,314 Sq.Ft.
$769,990
MLS#: 4345177
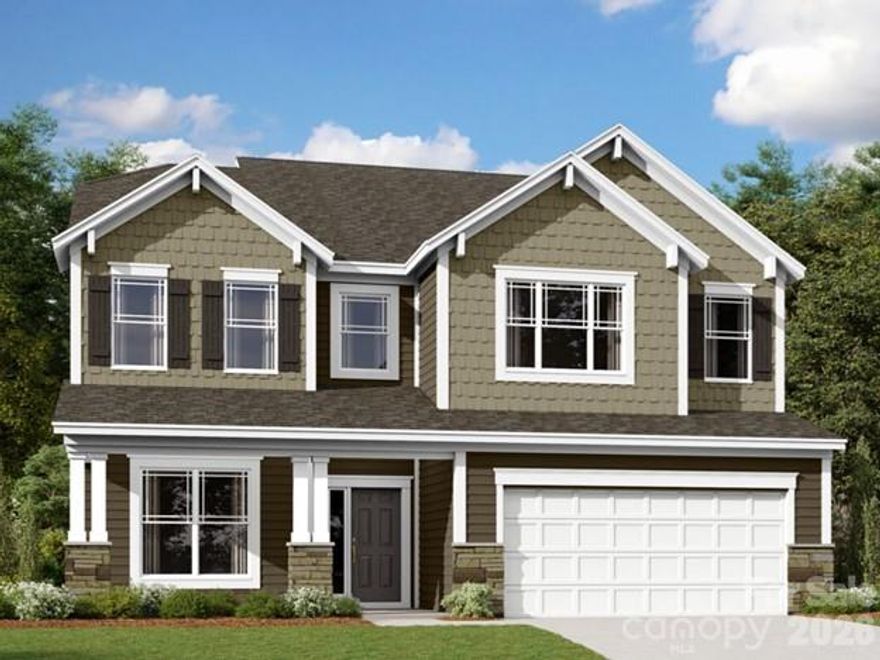
Huntersville
8537 Bridgegate Drive
5 Beds
4 Baths
3,536 Sq.Ft.
$706,000
MLS#: 4374039
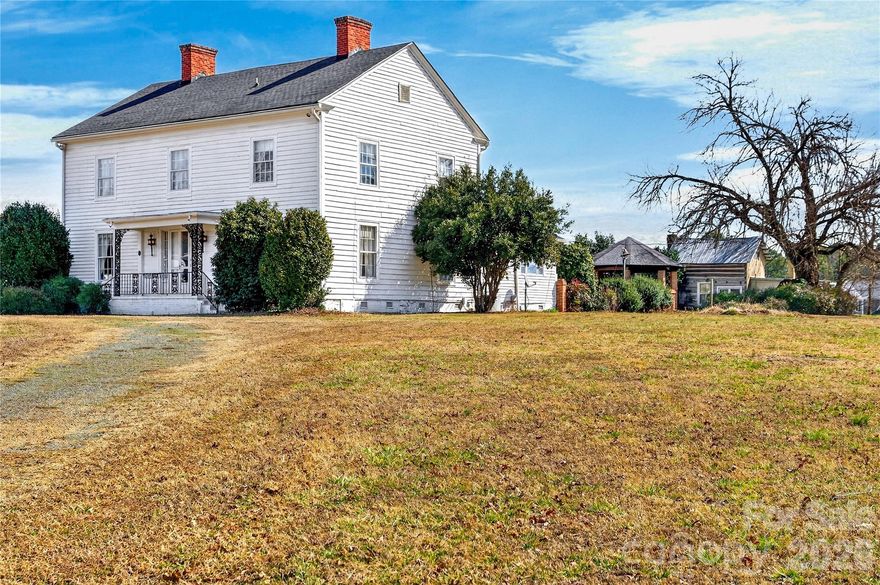
Huntersville
11124 Eastfield Road
5 Beds
1 Baths
3,265 Sq.Ft.
$649,000
MLS#: 4341235
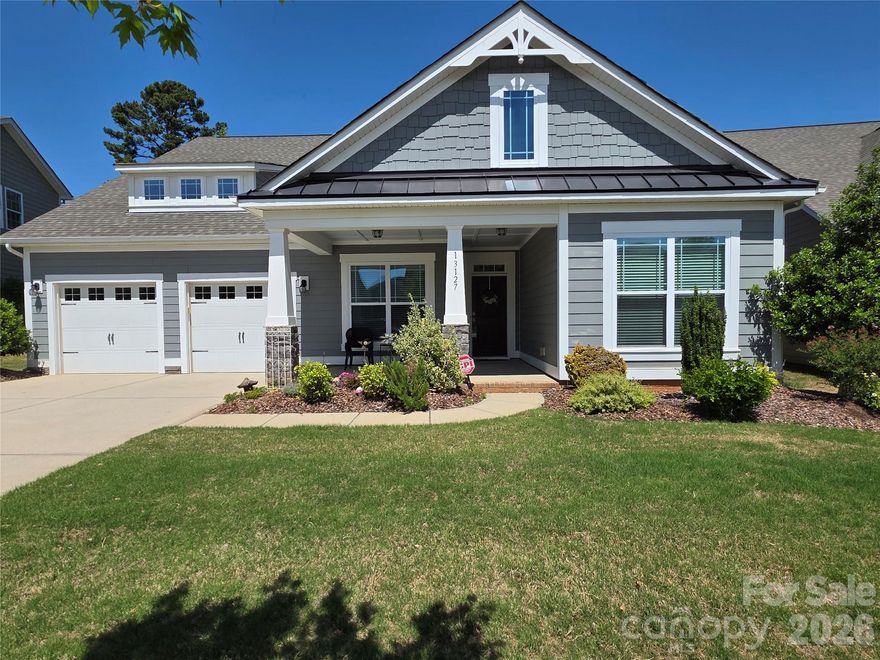
Huntersville
13127 Union Square Drive
3 Beds
3 Baths
3,150 Sq.Ft.
$665,000
MLS#: 4369975
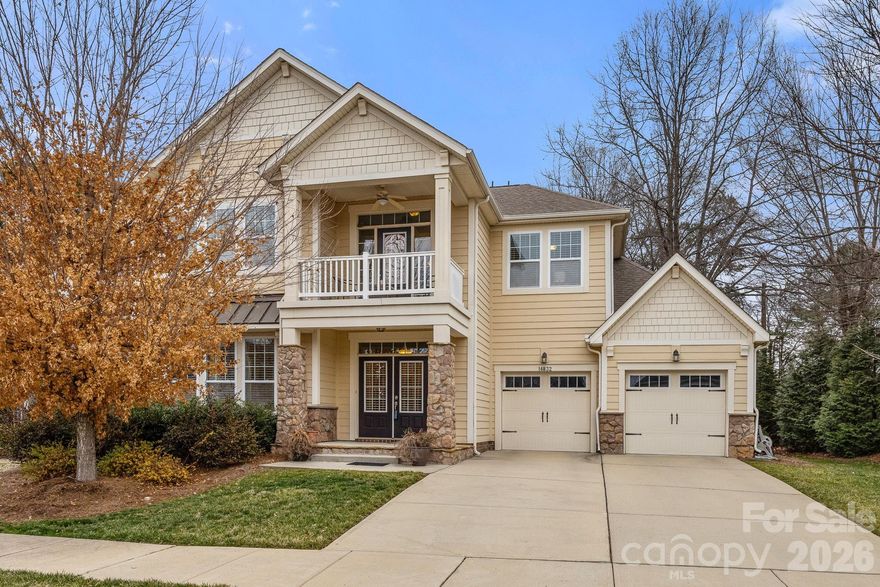
Huntersville
14832 Long Iron Drive
5 Beds
3 Baths
3,557 Sq.Ft.
$790,000
MLS#: 4340726
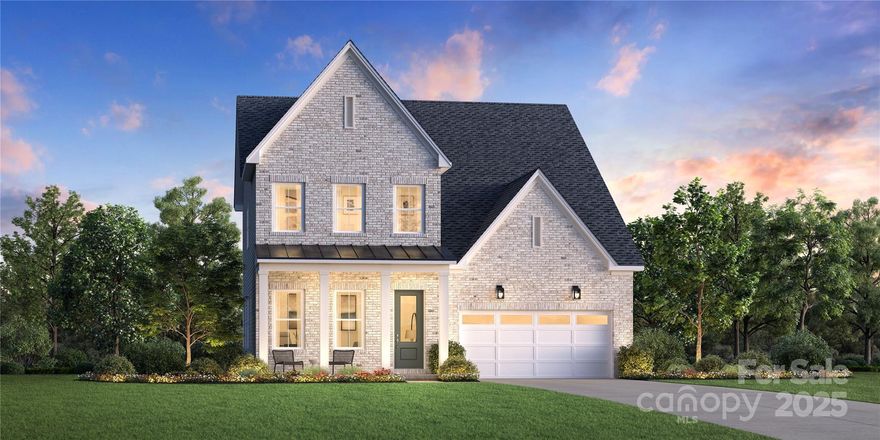
Huntersville
5305 Vernon Ridge Road 117
4 Beds
2 Baths
3,033 Sq.Ft.
$699,000
MLS#: 4316780
