
Features & Amenities

Interior

  • Other Interior Features

    Central Vacuum

  • Total Bedrooms

    7

  • Bathrooms

    4

  • Above Grade Finished Area

    5437.0

  • Basement YN

    YES

  • Cooling YN

    YES

  • Cooling

    Central Air

  • Fireplace YN

    YES

  • Heating YN

    YES

  • Heating

    Forced Air

  • Pet friendly

    N/A

Exterior

  • Garage

    Yes

  • Garage spaces

    2

  • Construction Materials

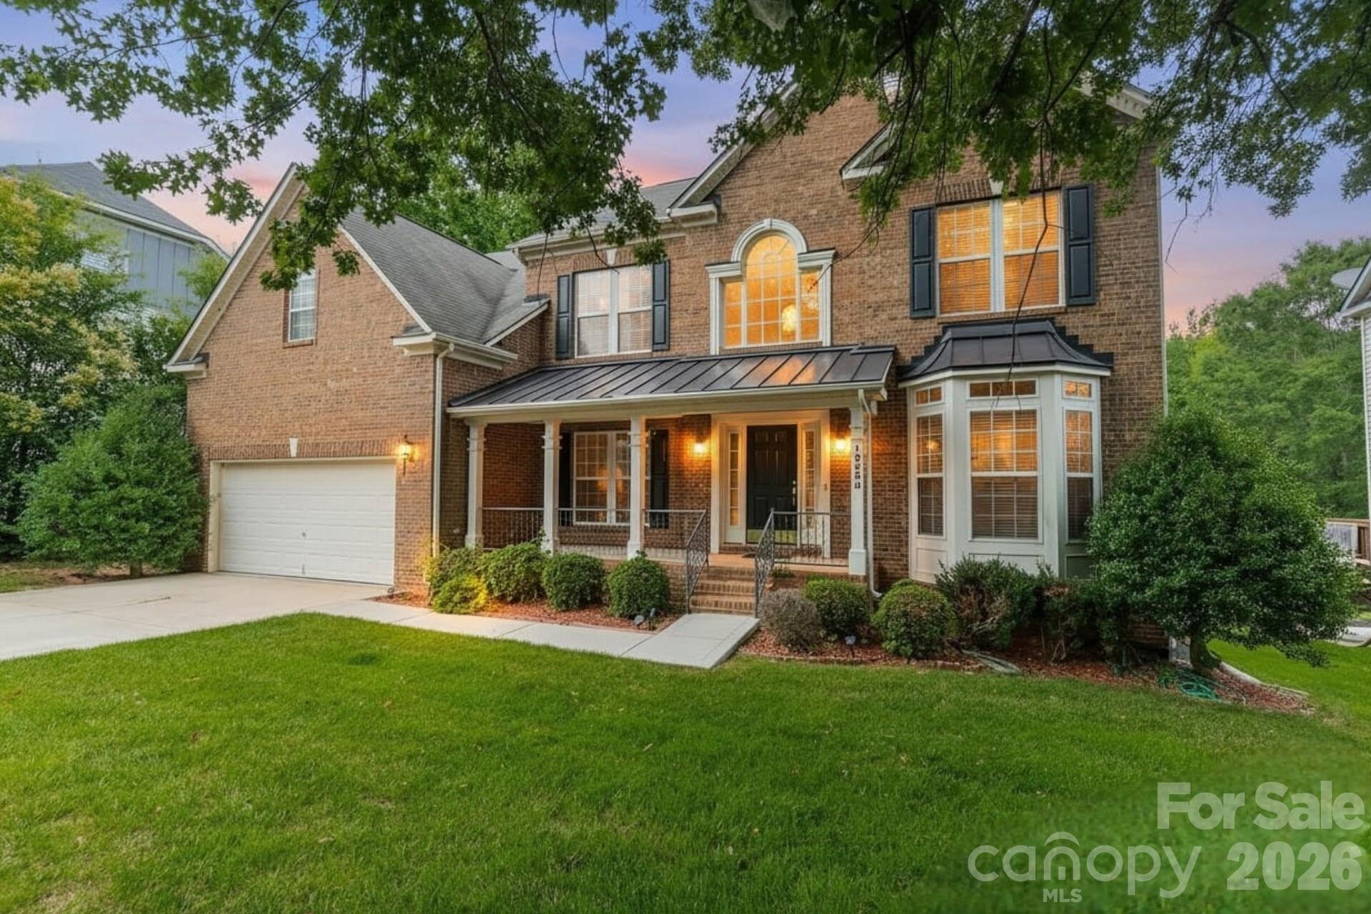
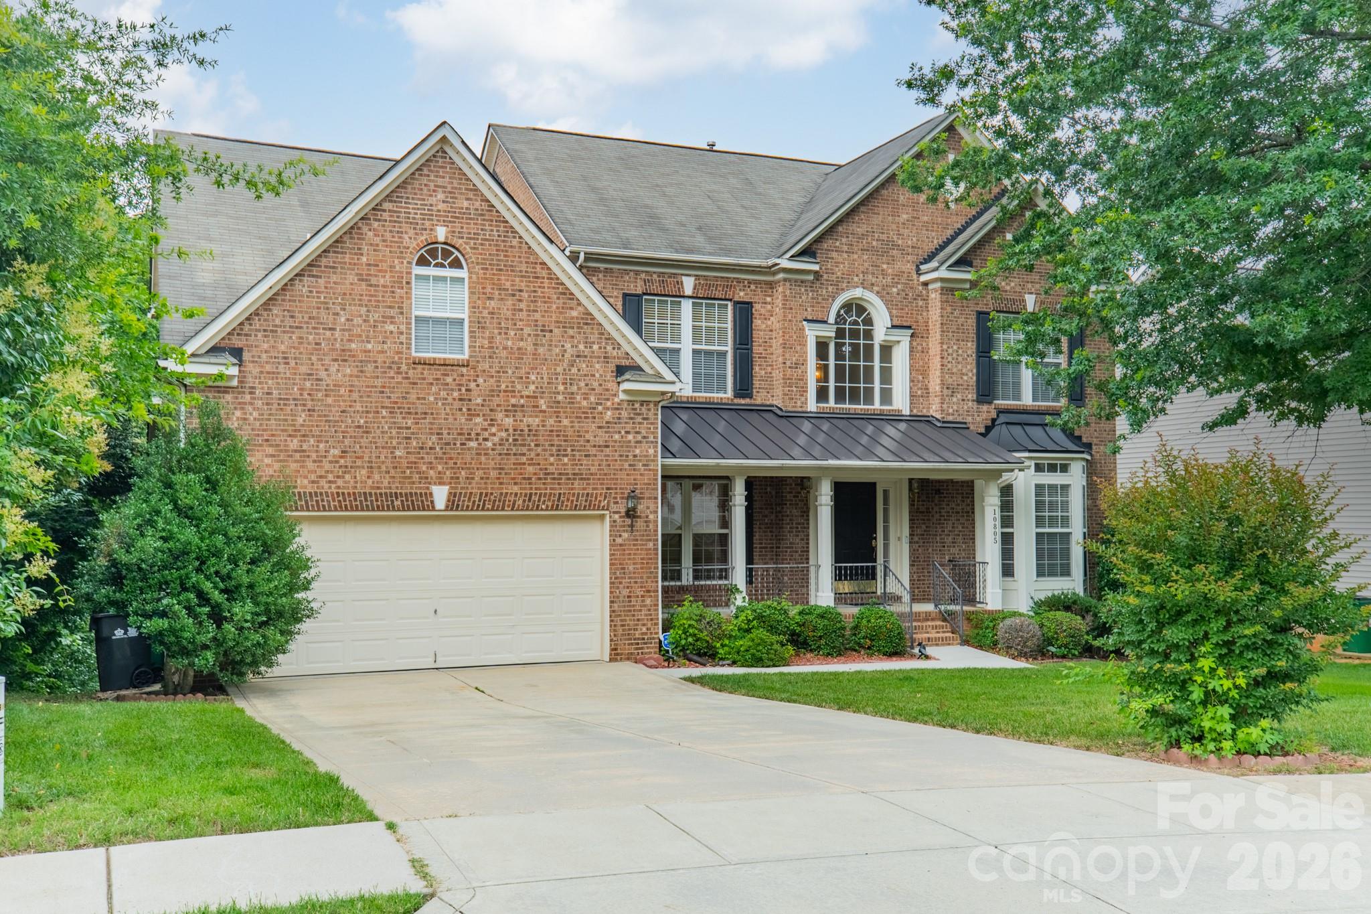
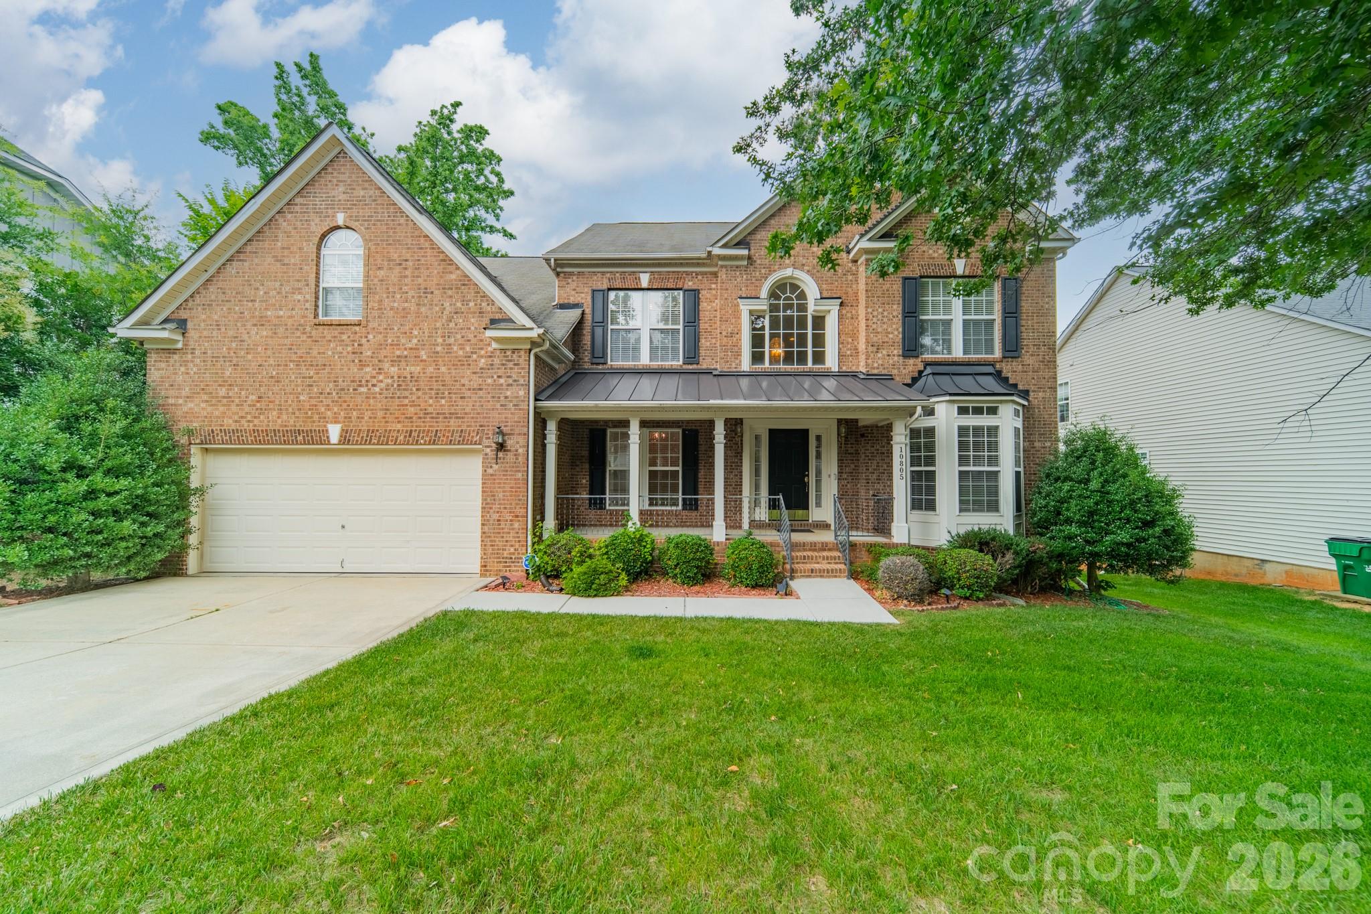
    Brick

  • Other Exterior Features

    Storage

  • Parking

    Driveway

  • Patio and Porch Features

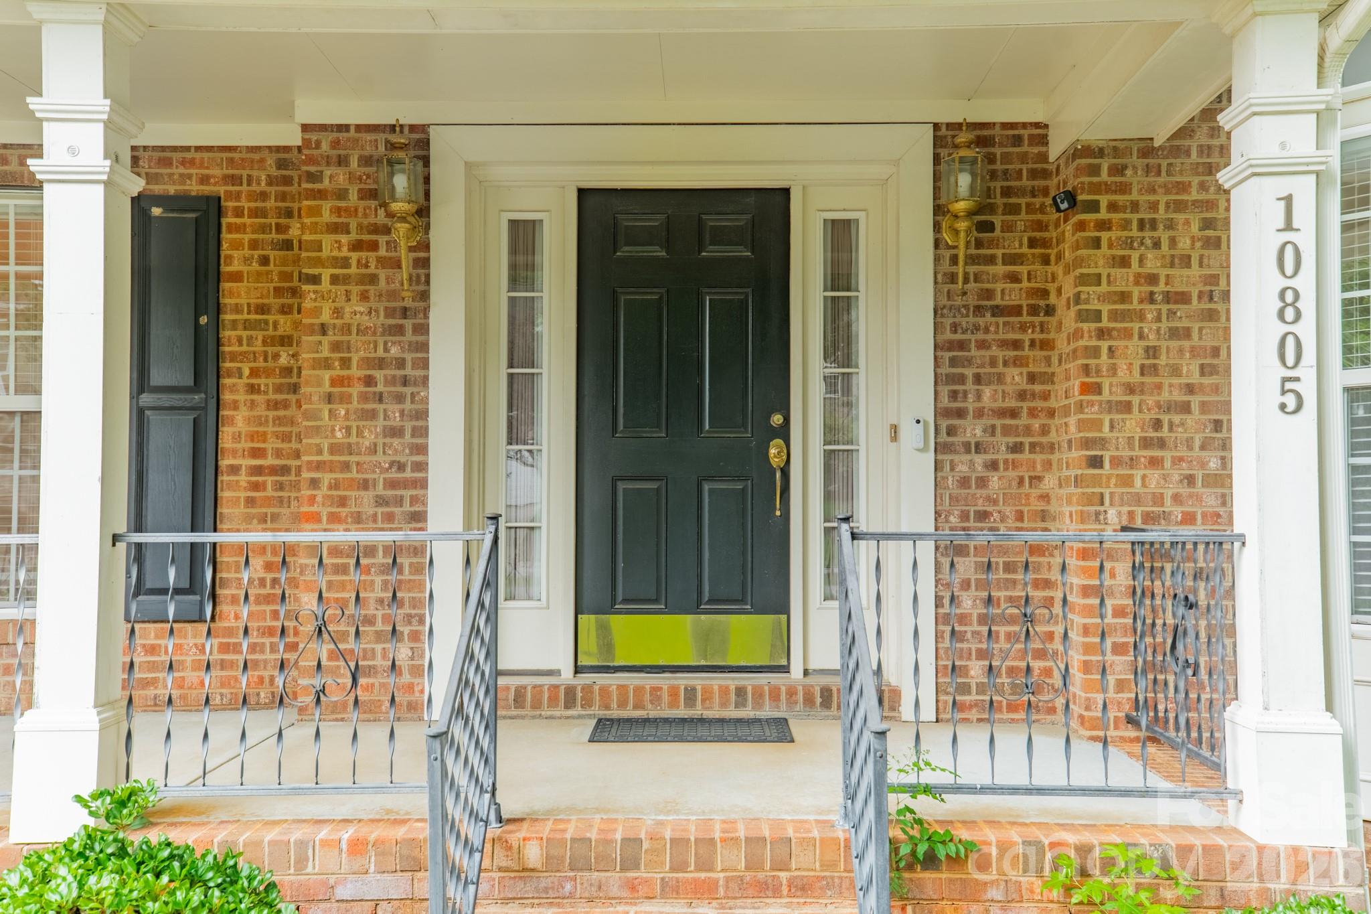
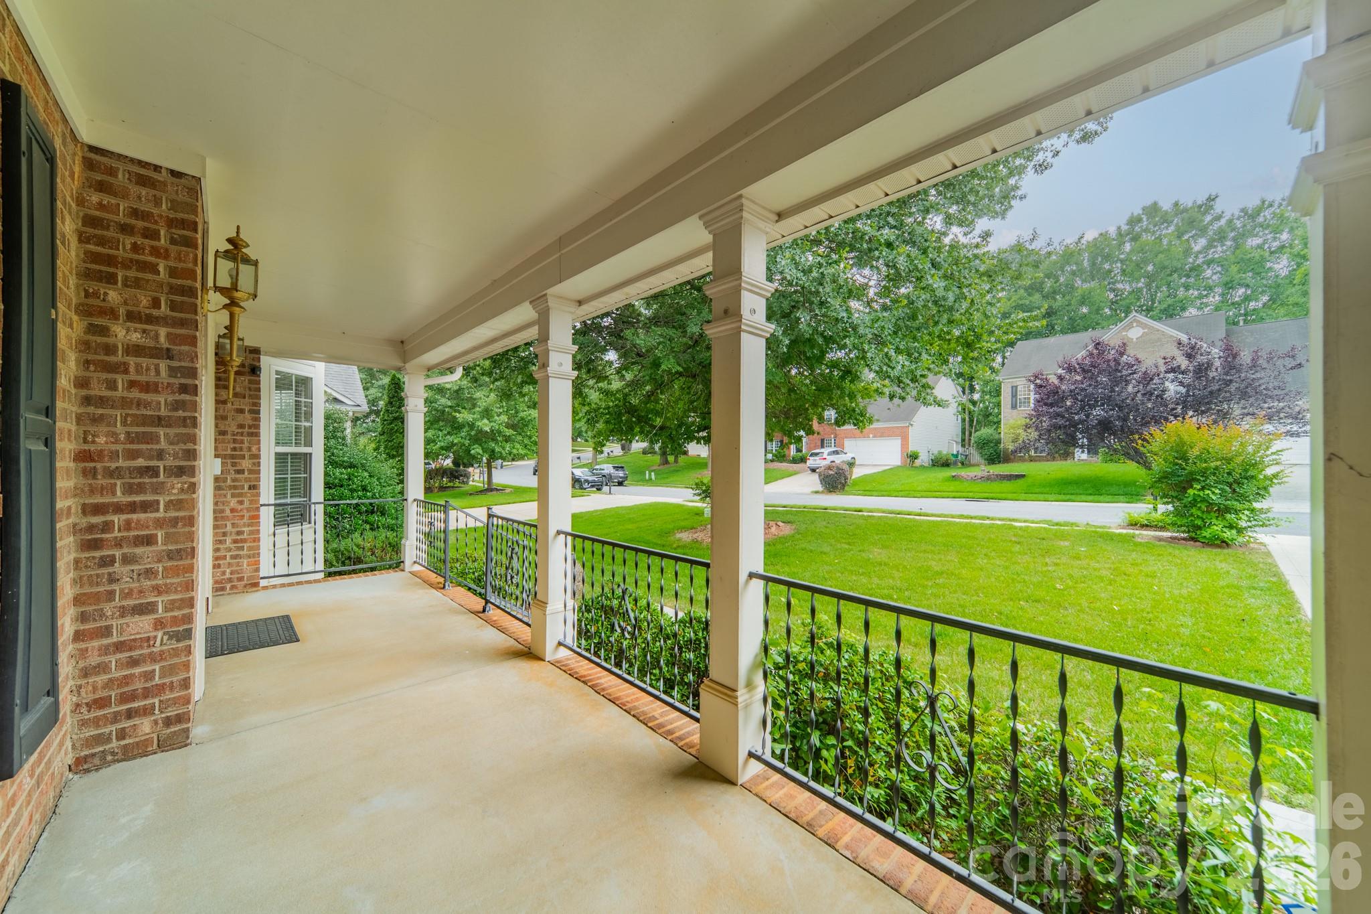
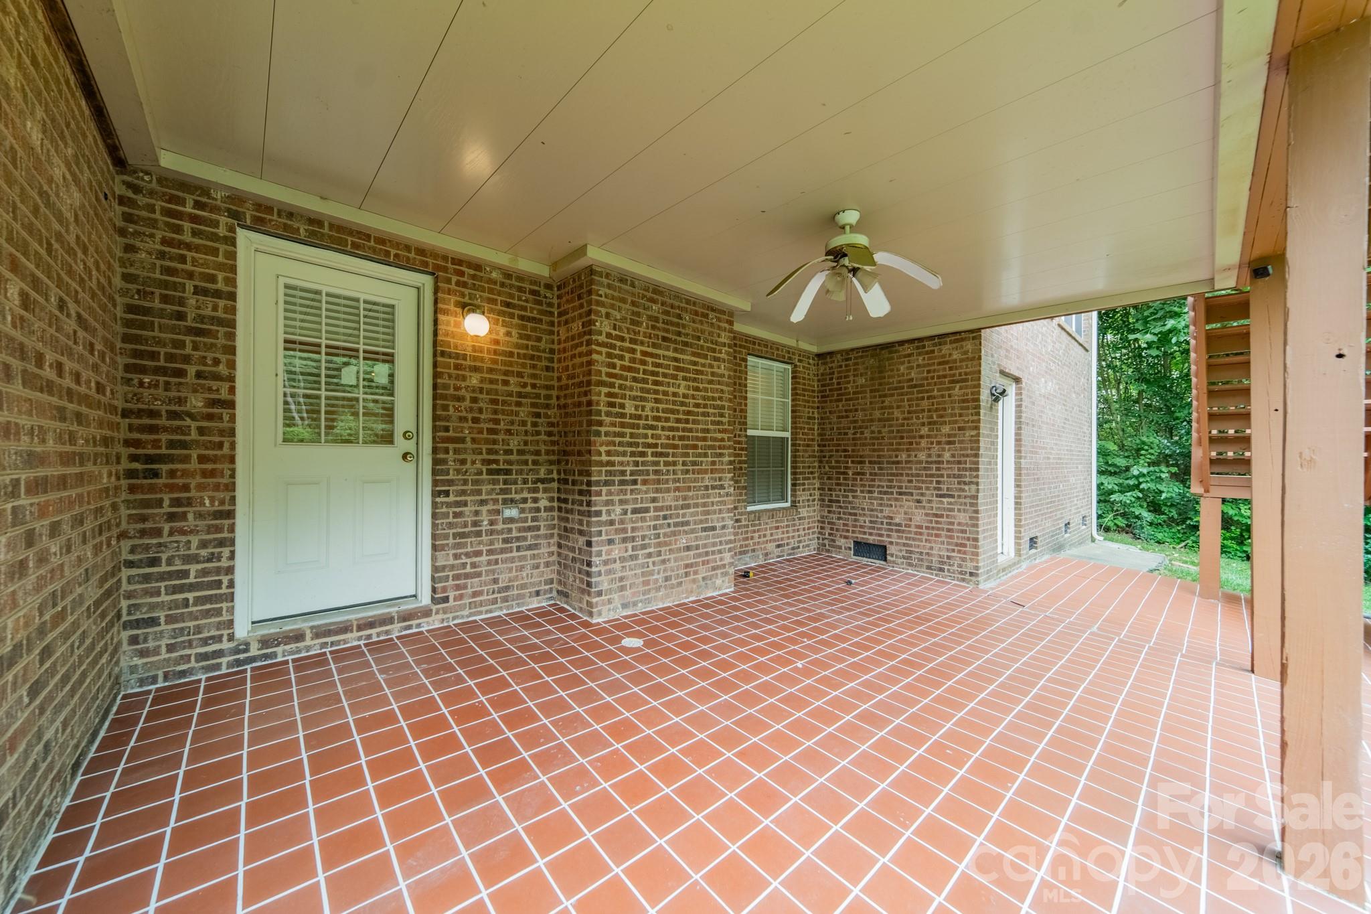
    Covered, Front Porch, Patio

  • Pool

    No

Area & Lot

  • Lot Features

    Cleared, Level, Private

  • Property Type

    Residential

  • Property Sub Type

    Single Family Residence

Price

  • Sales Price

    $940,000

  • Sq. Footage

    5,437

  • Price/SqFt

    $172

HOA

  • Association

    YES

  • Association Fee

    $250

  • Association Fee Frequency

    Annually

  • Association Fee Includes

    N/A

School District

  • Elementary School

    Knights View

  • Middle School

    Community House

  • High School

    Ardrey Kell

Property Features

  • New Construction

    NO

  • Senior Community YN

    NO

  • Sewer

    Public Sewer

  • Water Source

    Public

Schedule a Showing

Showing scheduled successfully.

<
>
IN PERSON
VIA CHAT

What is 3 + 4 ?


Change time

Mortgage calculator

Estimate your monthly mortgage payment, including the principal and interest, property taxes, and HOA. Adjust the values to generate a more accurate rate.

Your payment

Principal and Interest:

$

Property taxes:

$

HOA fees:

$

Total loan payment:

$

Total interest amount:

$

Location

County

Mecklenburg

Elementary School

Knights View

Middle School

Community House

High School

Ardrey Kell

Listing Courtesy of Ethan Wallace , EXP Realty LLC Ballantyne

RealHub Information is provided exclusively for consumers' personal, non-commercial use, and it may not be used for any purpose other than to identify prospective properties consumers may be interested in purchasing. All information deemed reliable but not guaranteed and should be independently verified. All properties are subject to prior sale, change or withdrawal. RealHub website owner shall not be responsible for any typographical errors, misinformation, misprints and shall be held totally harmless.

Agent Mitch Totherow

Agent

Mitch Totherow

Call Mitch today to schedule a private showing.


* Listings on this website come from the FMLS IDX Compilation and may be held by brokerage firms other than the owner of this website. The listing brokerage is identified in any listing details. Information is deemed reliable but is not guaranteed. If you believe any FMLS listing contains material that infringes your copyrighted work please click here to review our DMCA policy and learn how to submit a takedown request.© 2024 FMLS.
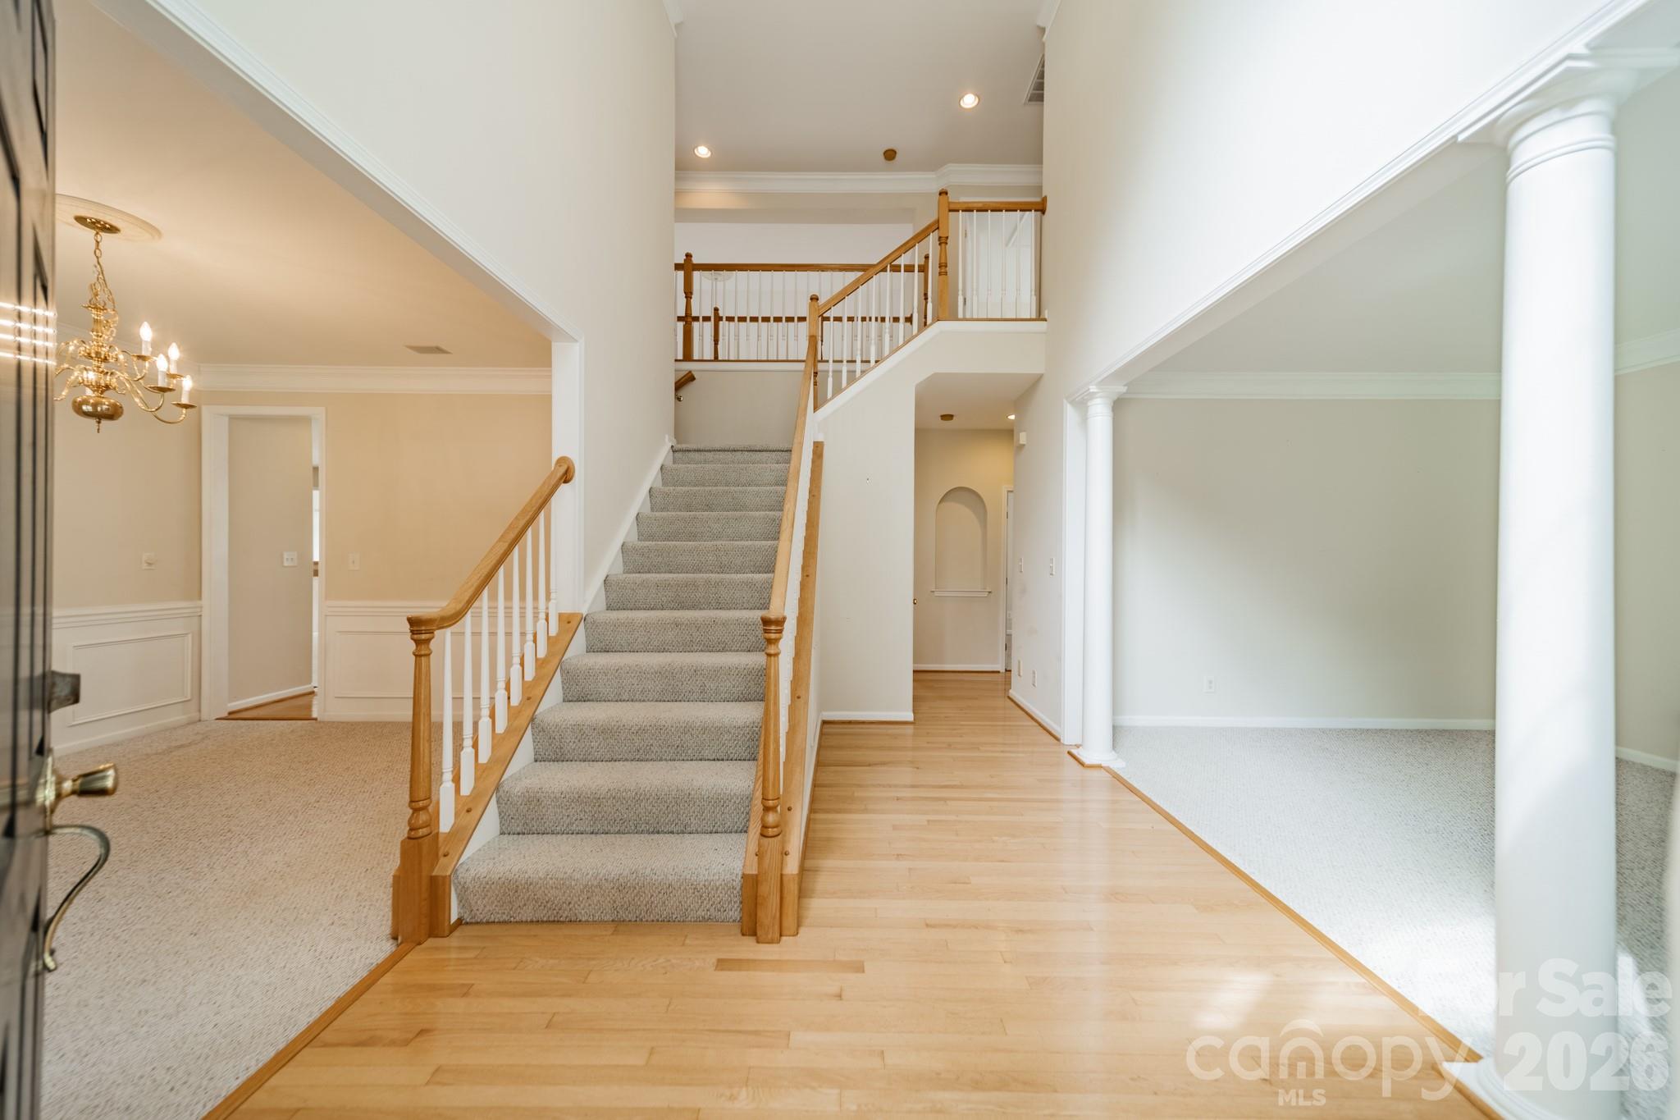
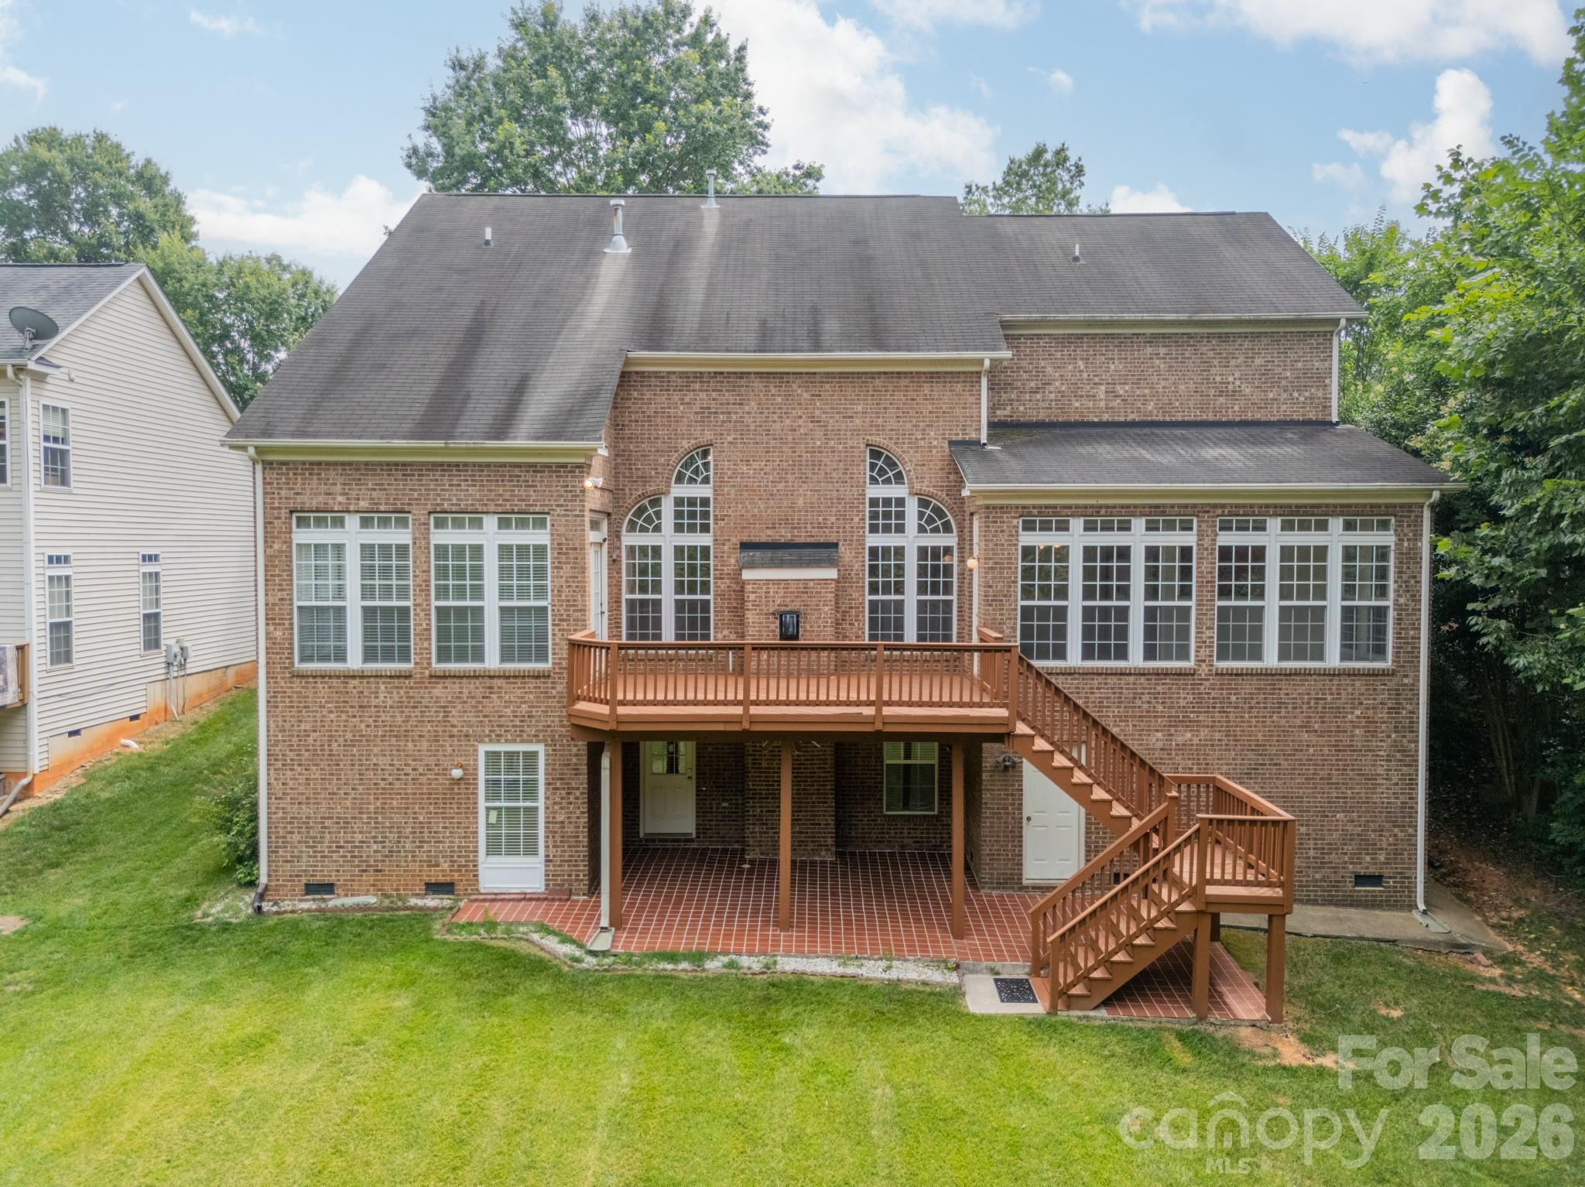
Rarely does a home offer this combination of space, flexibility, and setting. Situated on the largest lot in the neighborhood, this full brick home offers 5,437 square feet of living space, a highly sought-after finished walkout basement, and a versatile floor plan designed to accommodate a variety of lifestyles. Filled with natural light and thoughtfully designed for multiple generations, this home has been the backdrop for years of family celebrations and cherished traditions and is ready for the next family to make it their own.

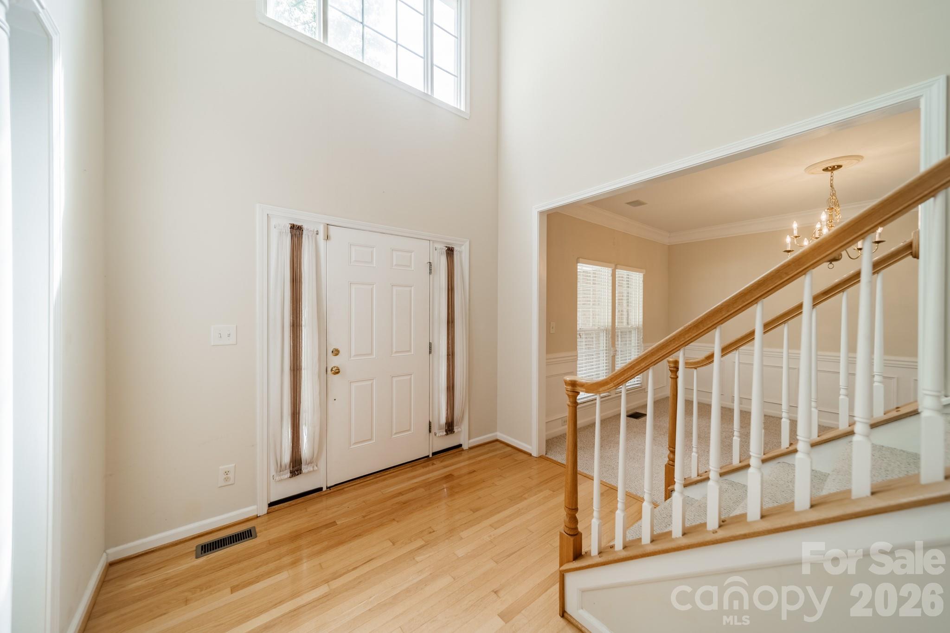
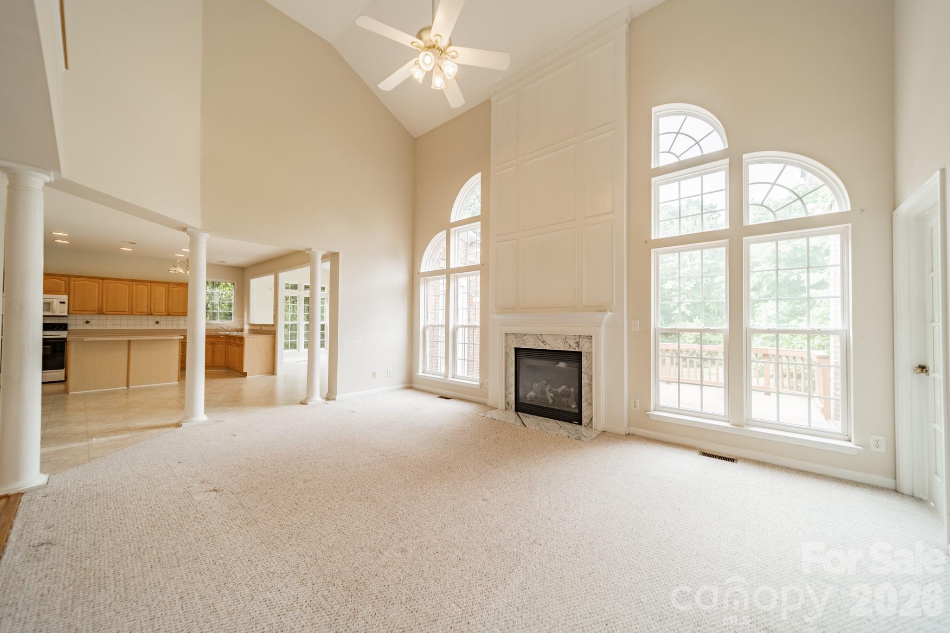
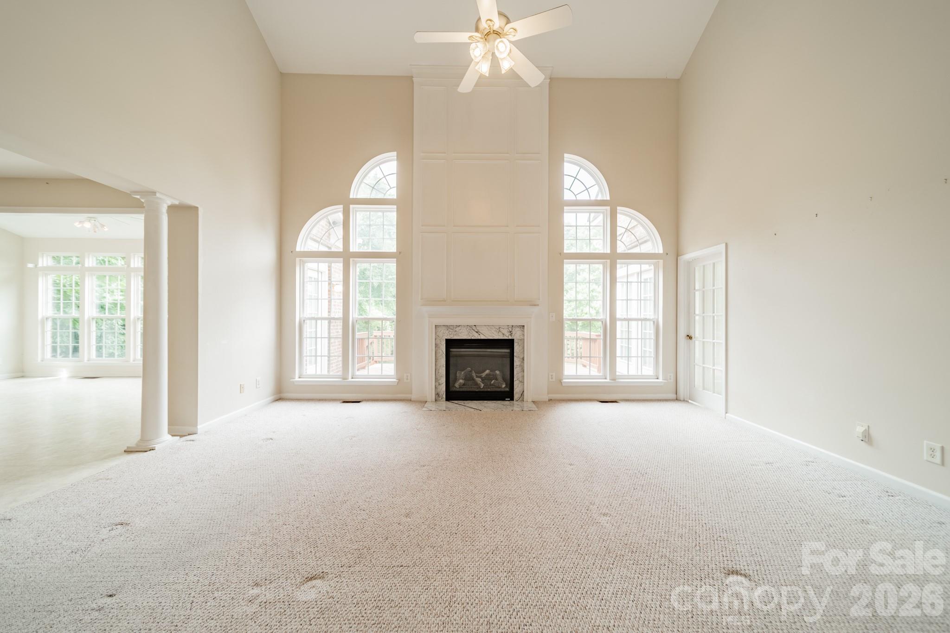
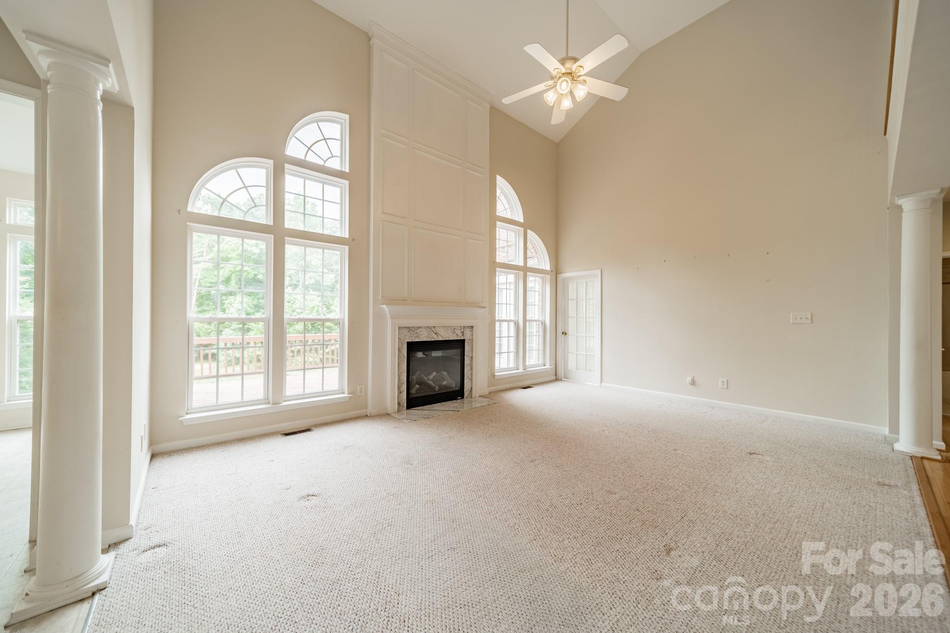
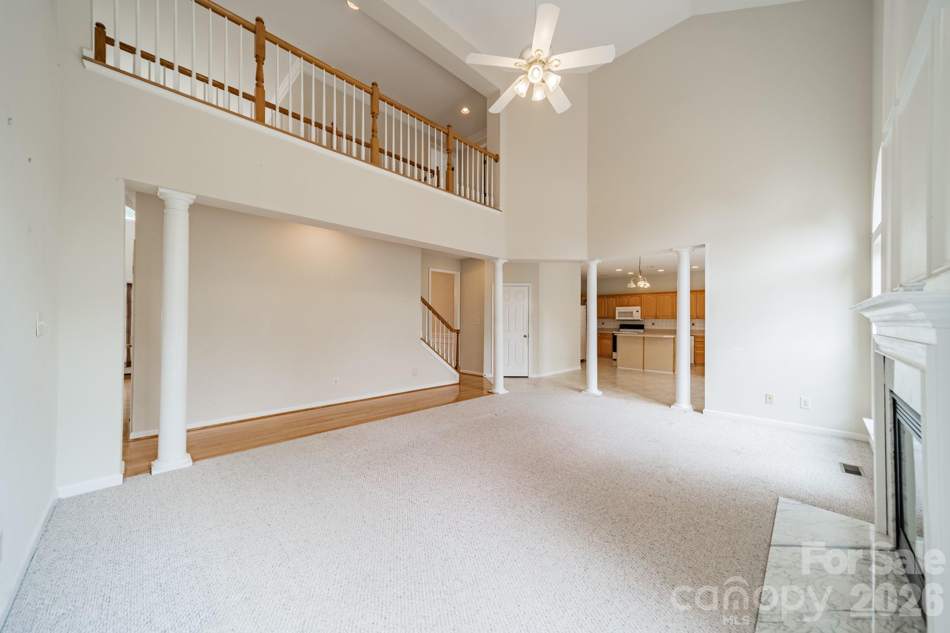
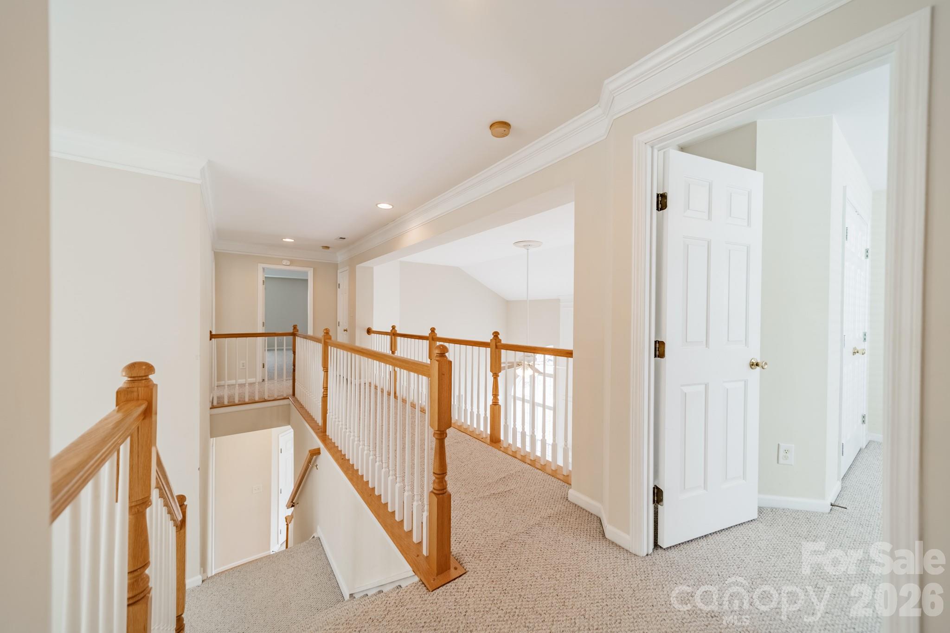
From the moment you step inside, you'll appreciate the abundance of natural light, soaring ceilings, and impressive scale throughout. The heart of the home is the stunning two-story great room, where a wall of windows and gas fireplace create a bright and inviting gathering space. Overlooking the great room is an elegant balcony, adding architectural character and an open, connected feel between levels.

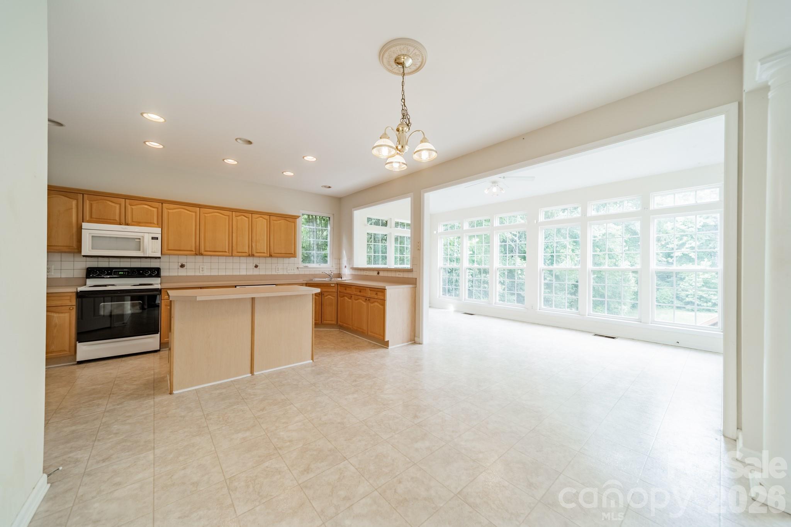
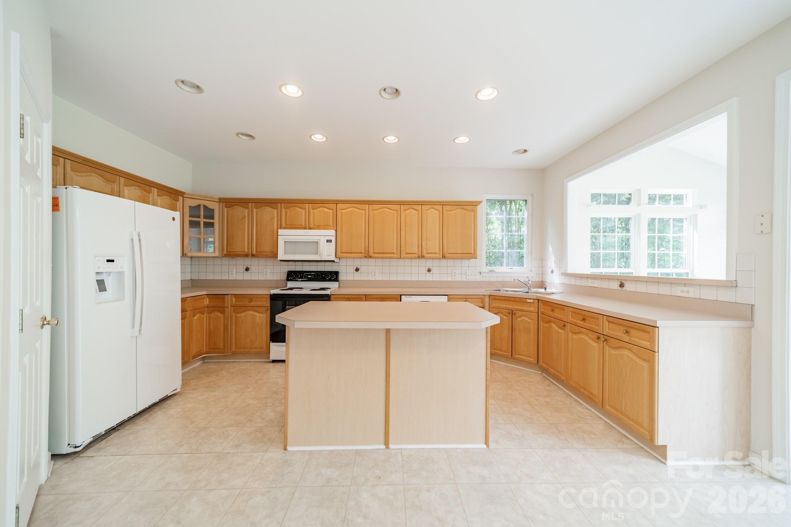
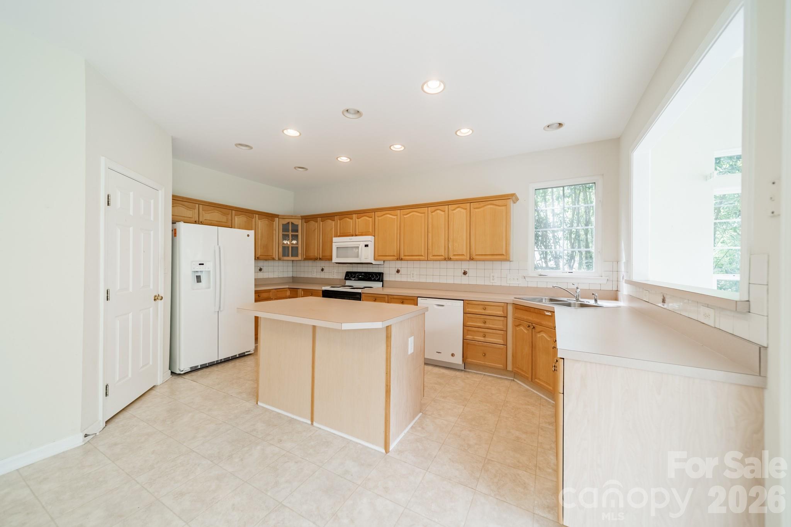
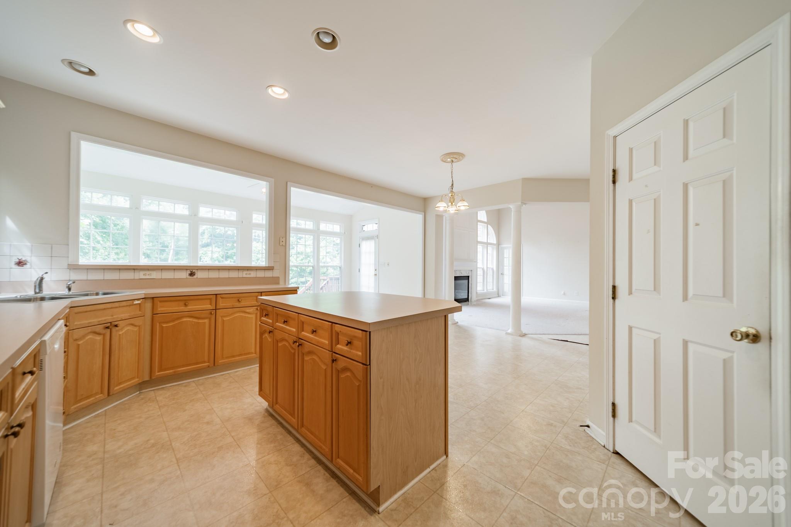
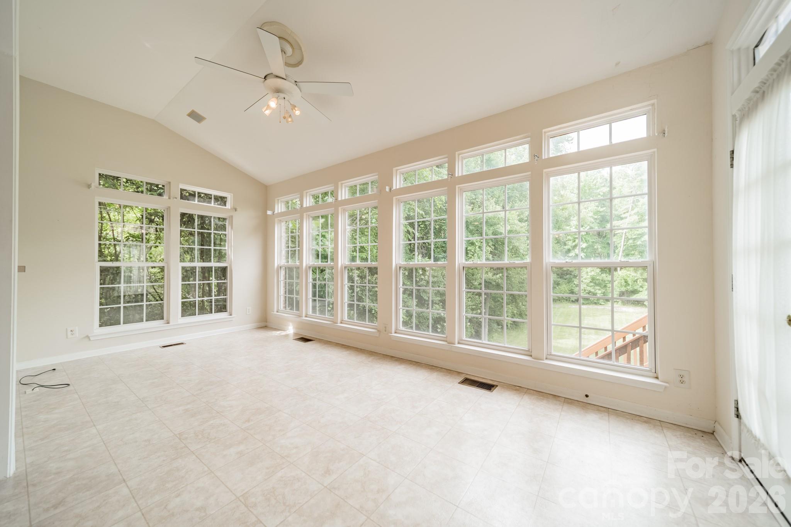
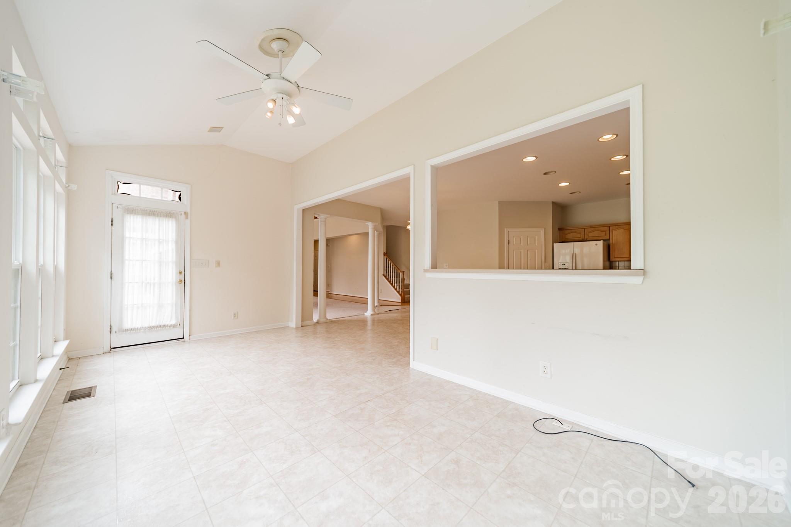
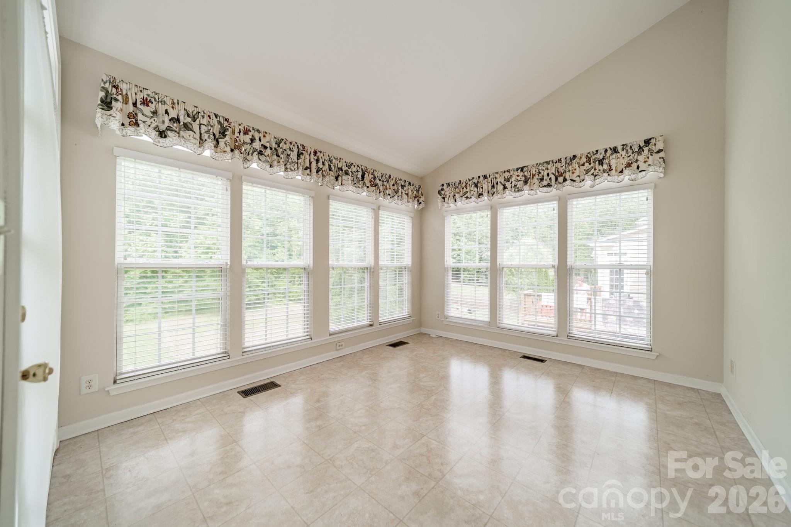
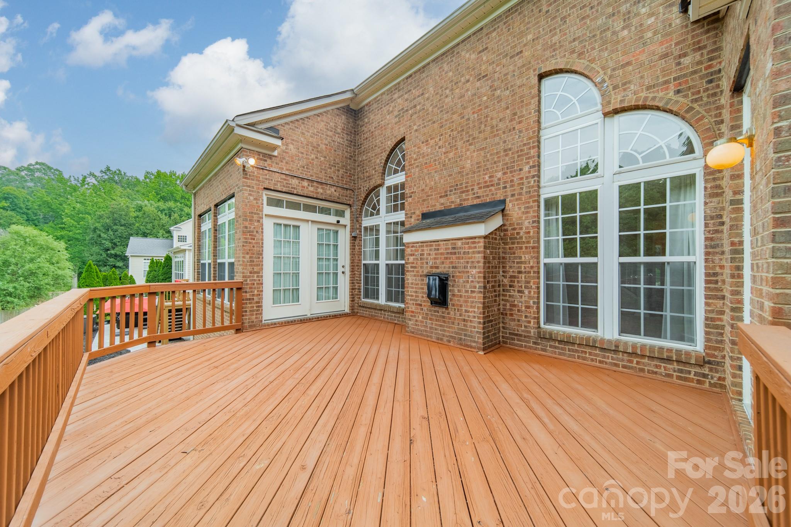
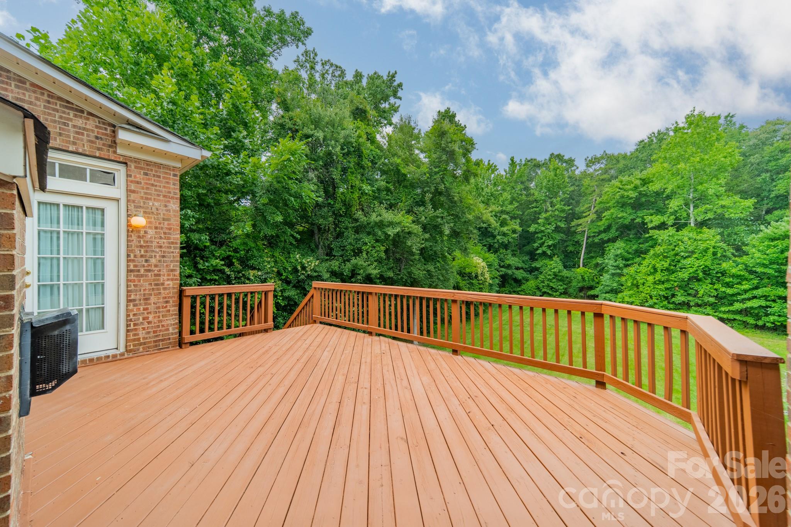
The spacious kitchen is designed for both everyday living and entertaining, featuring an oversized island with storage, generous counter space, a pantry, and a dining area surrounded by floor-to-ceiling windows. A sunroom just off the main living area provides the perfect place to enjoy morning coffee, unwind with a book, or step outside onto the rear balcony overlooking the private backyard.

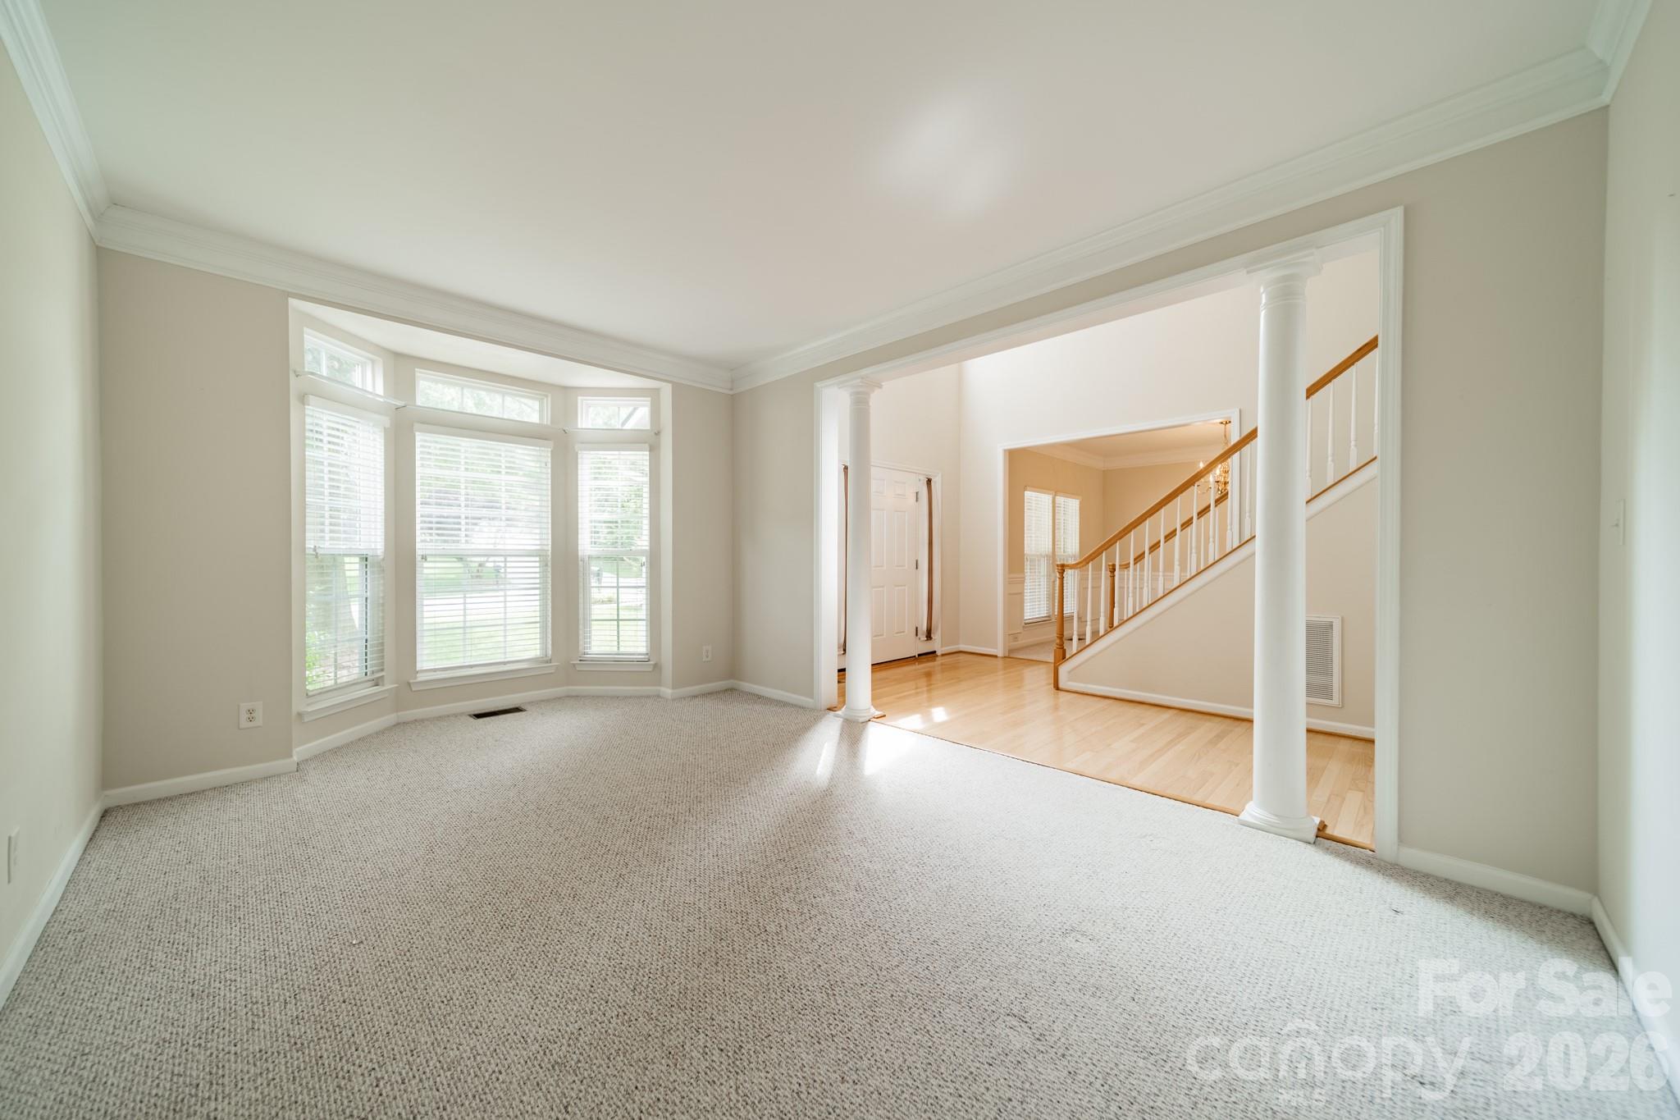
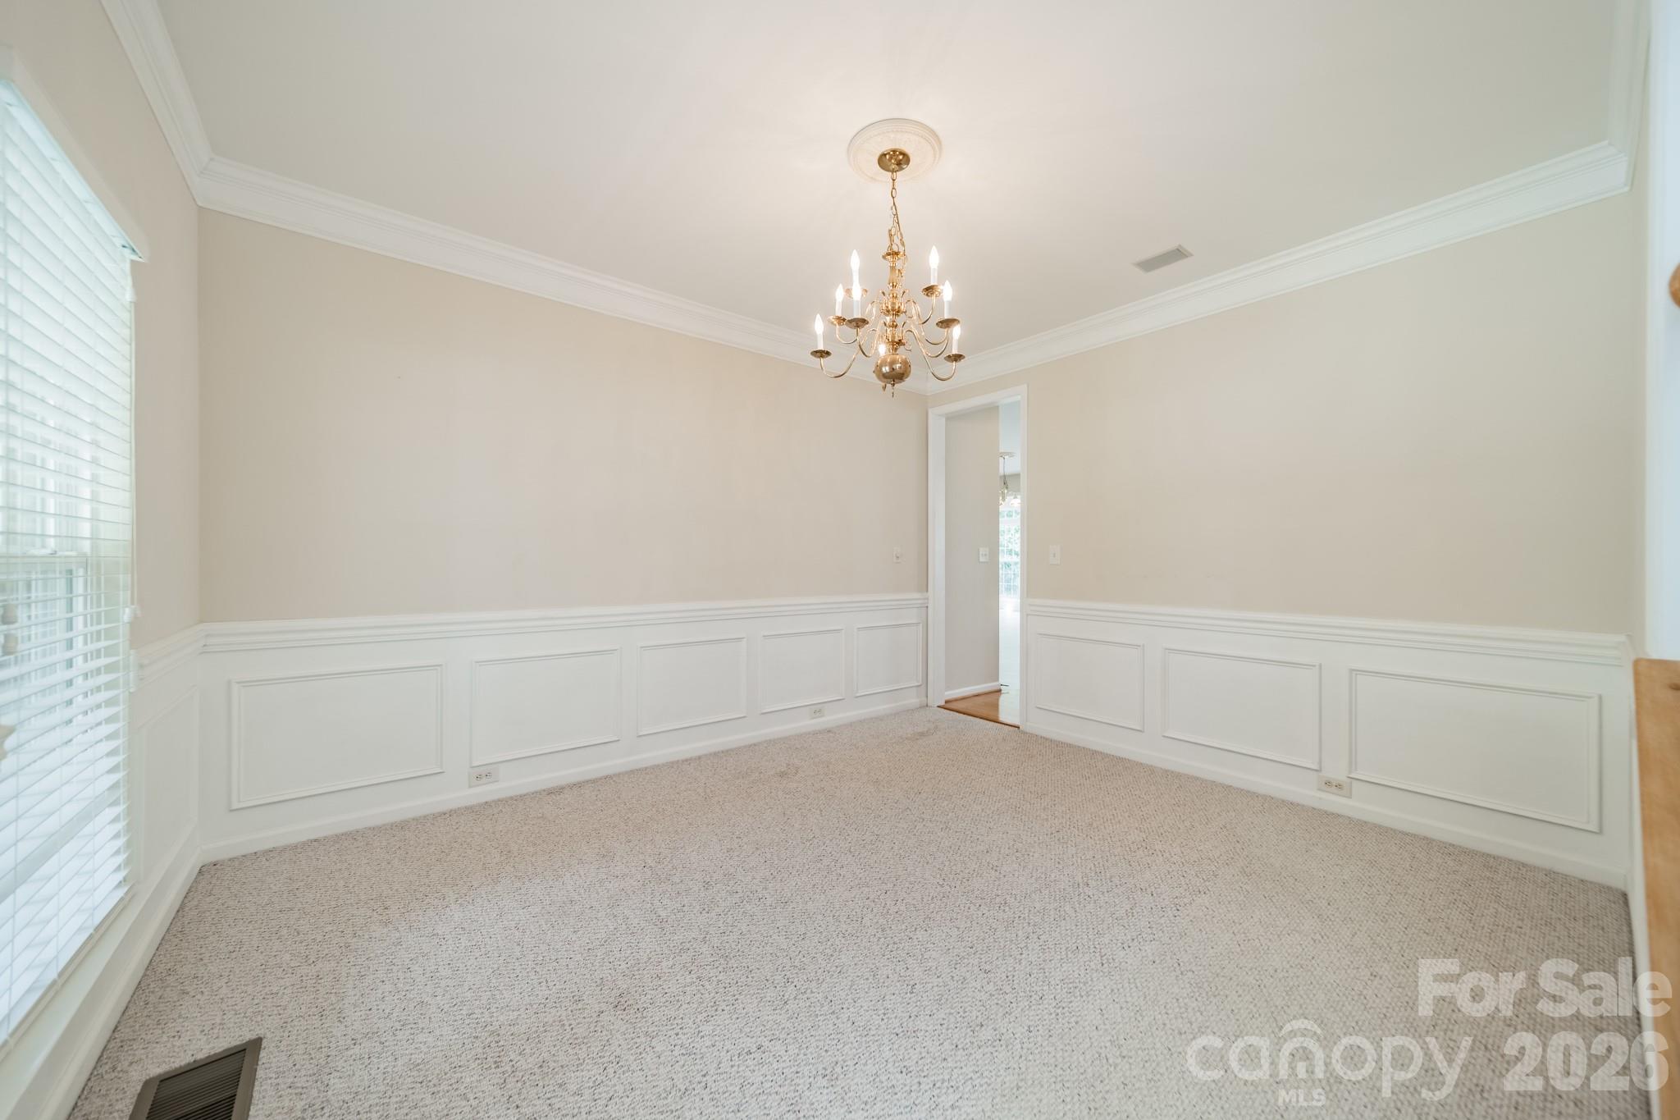
The main level also offers formal living and dining rooms, a bedroom, and a full bathroom, creating flexibility for guests, multi-generational living, or a dedicated home office.

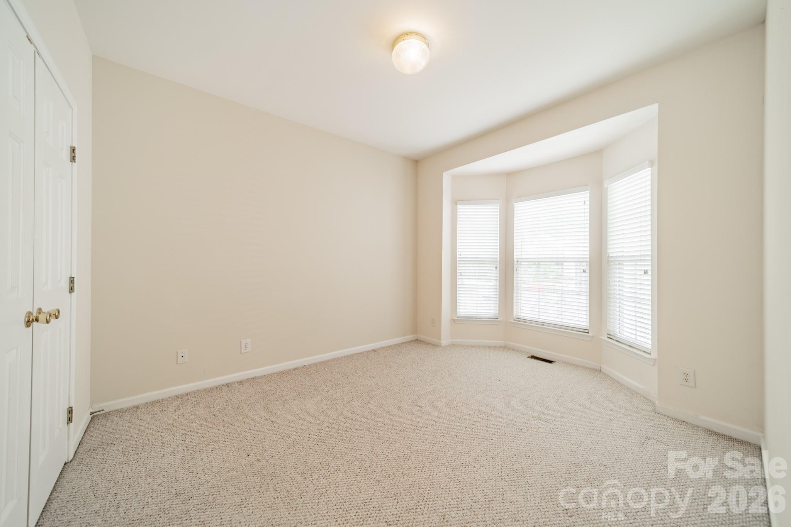
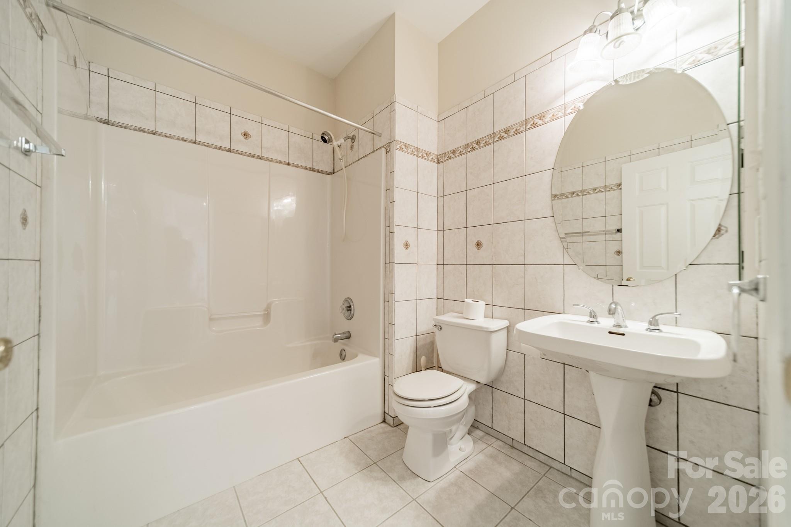
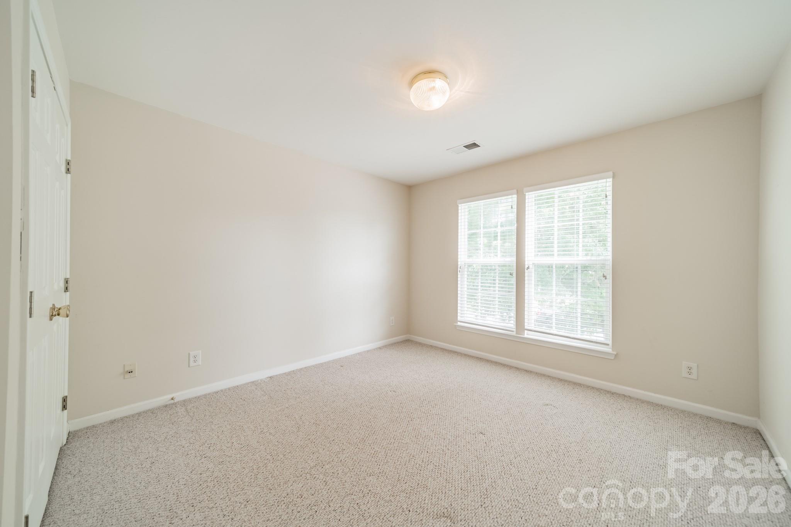
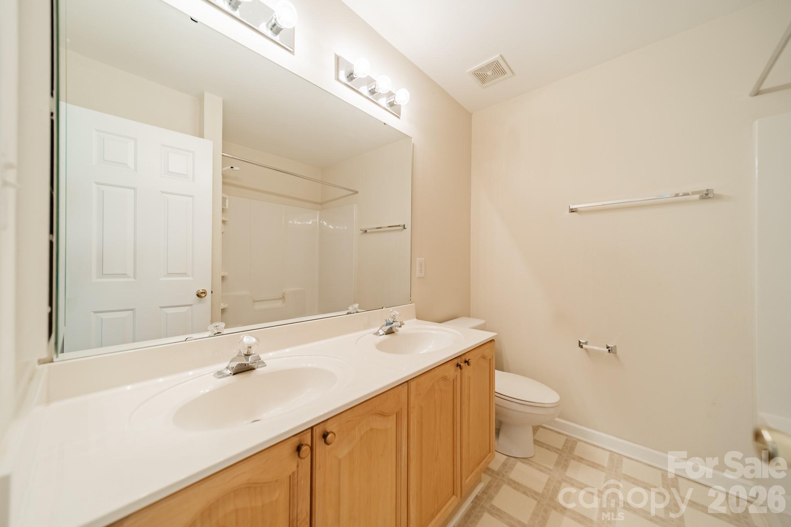
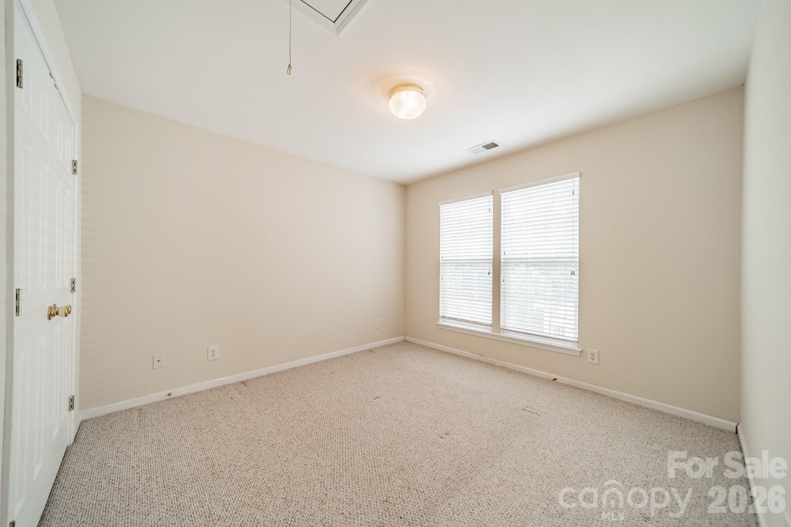
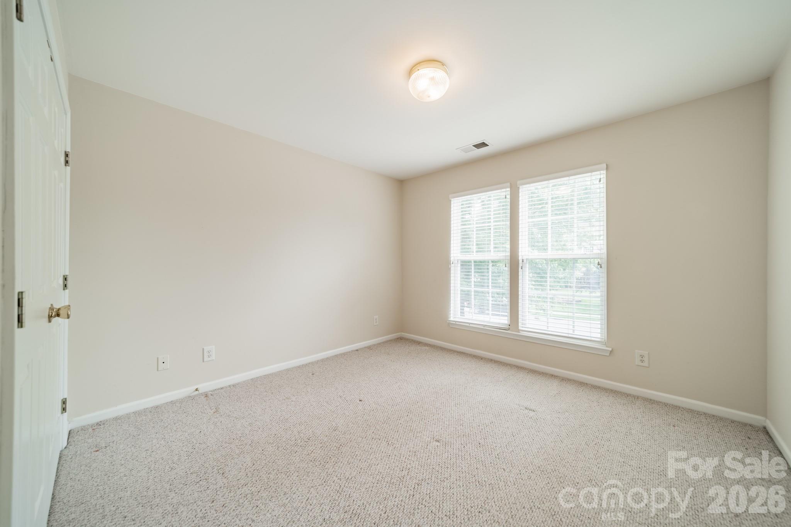
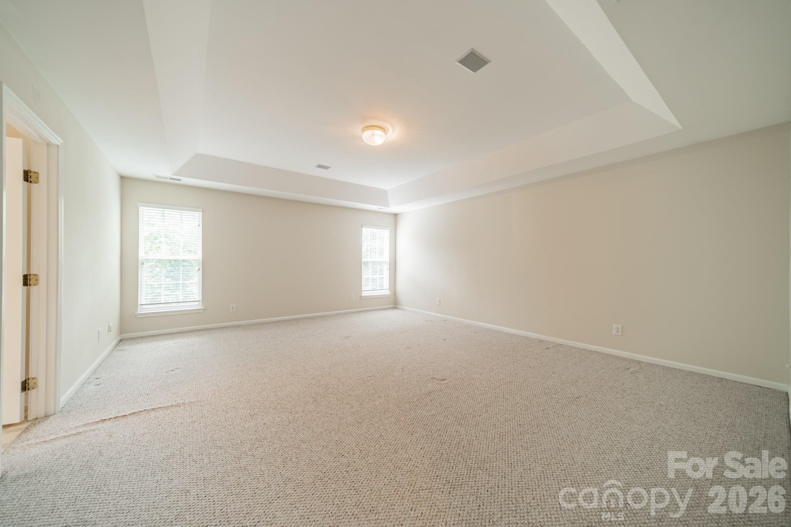
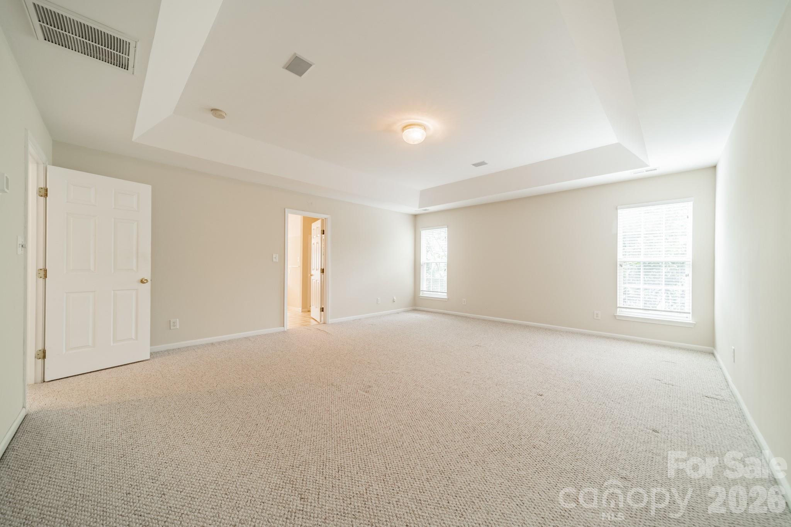
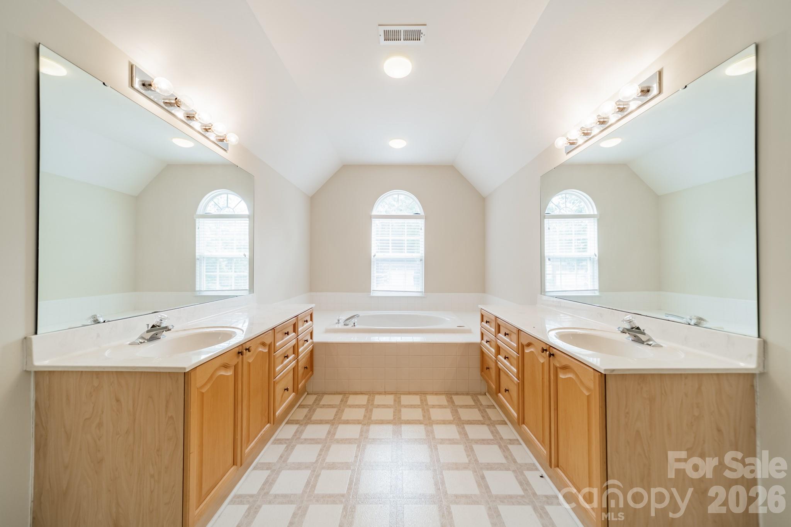
Upstairs, you'll find four additional bedrooms, including a spacious primary suite complete with a spa-inspired bath featuring a soaking tub, separate shower, dual vanities, and separate walk-in closets.

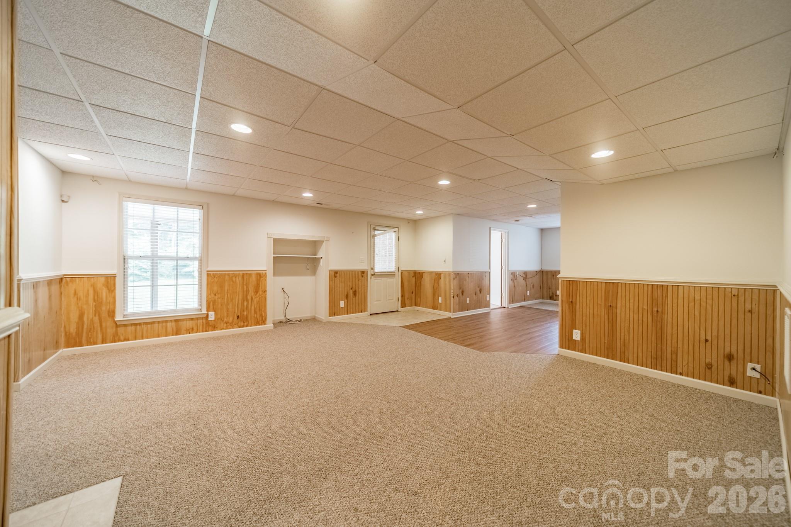
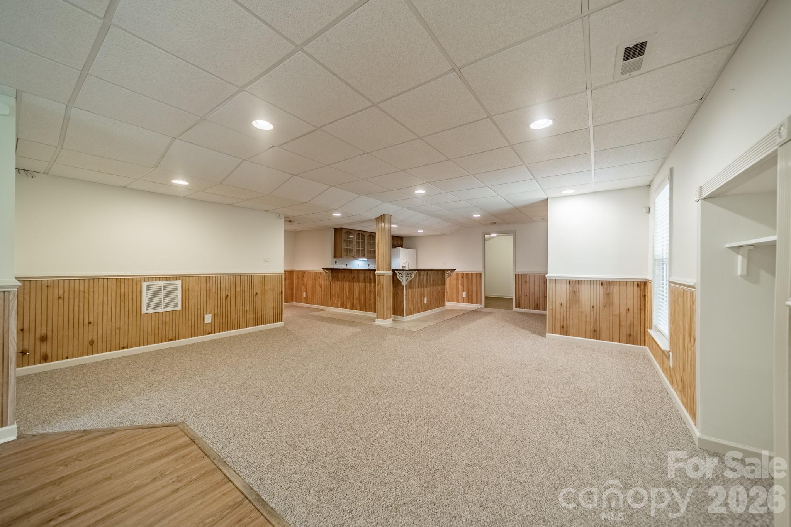
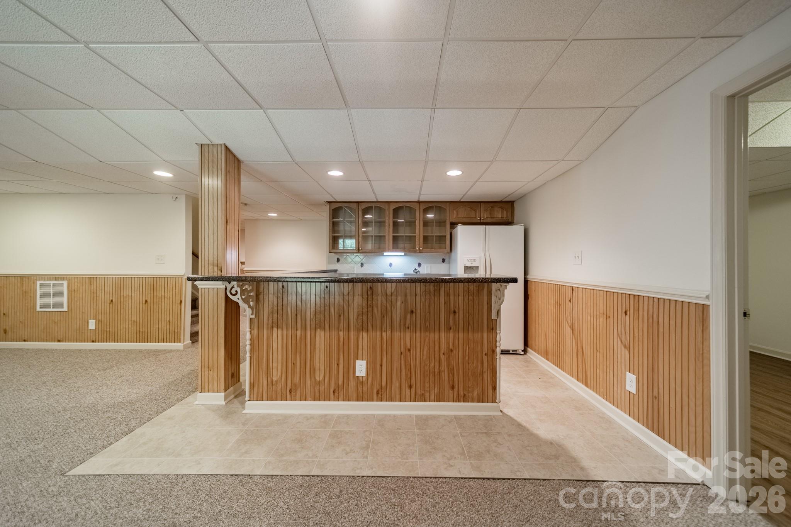
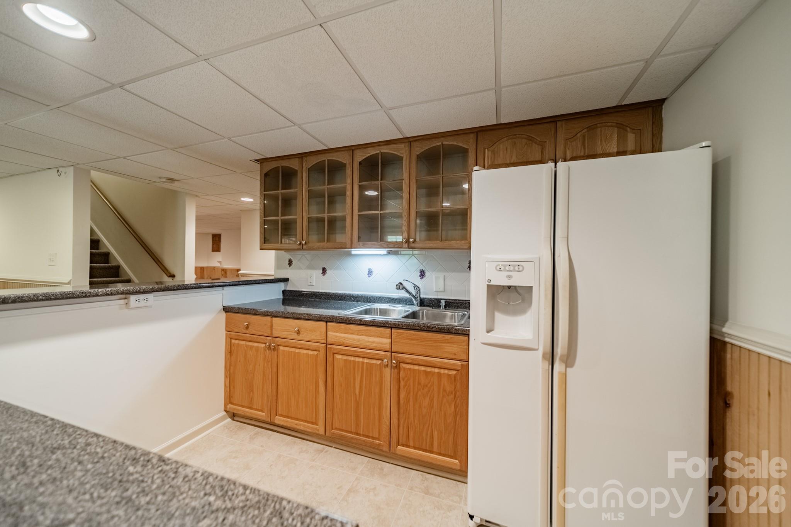
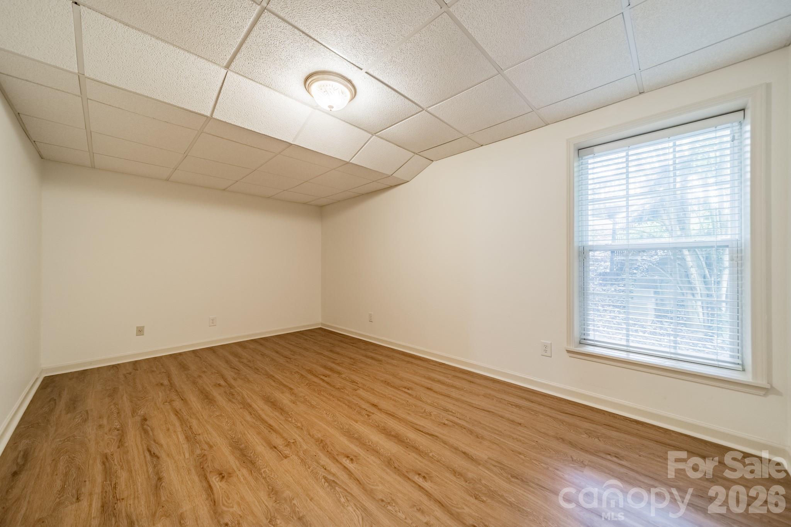
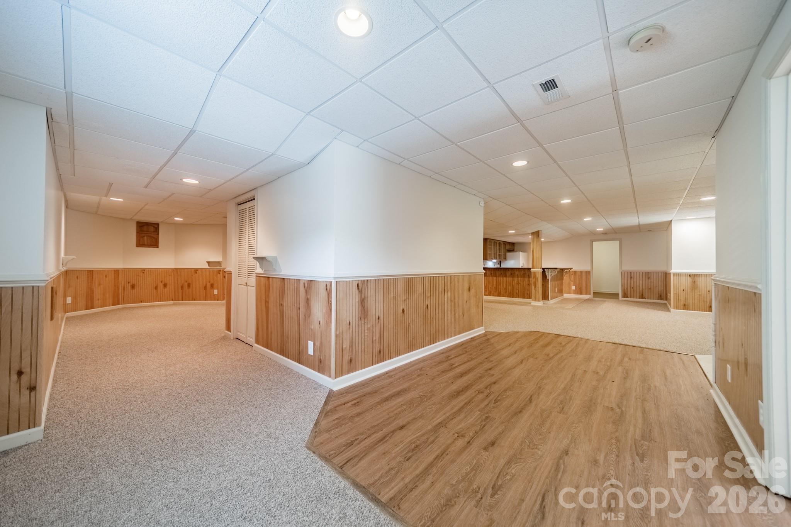
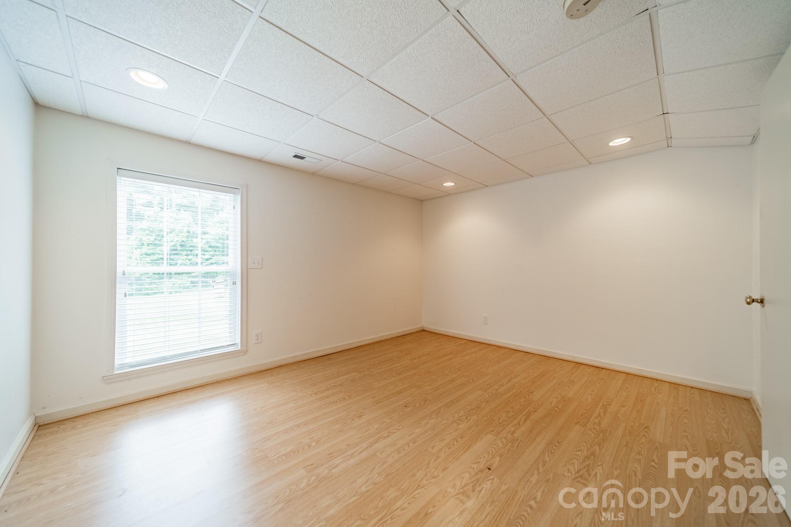
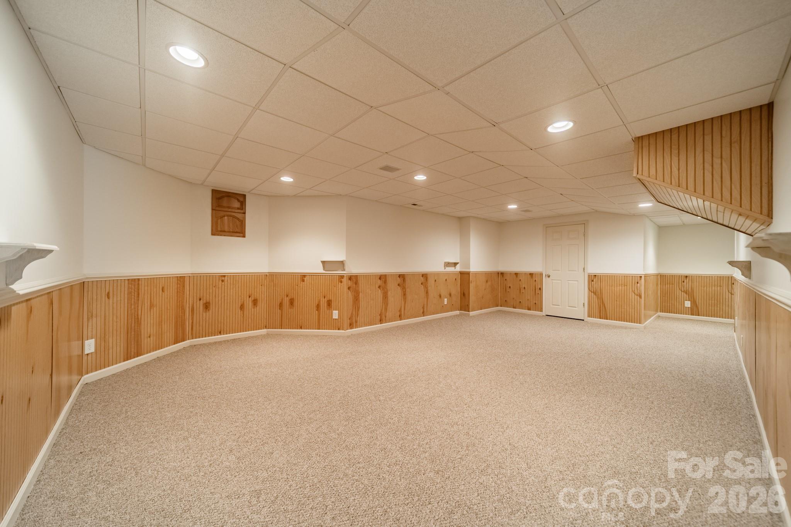
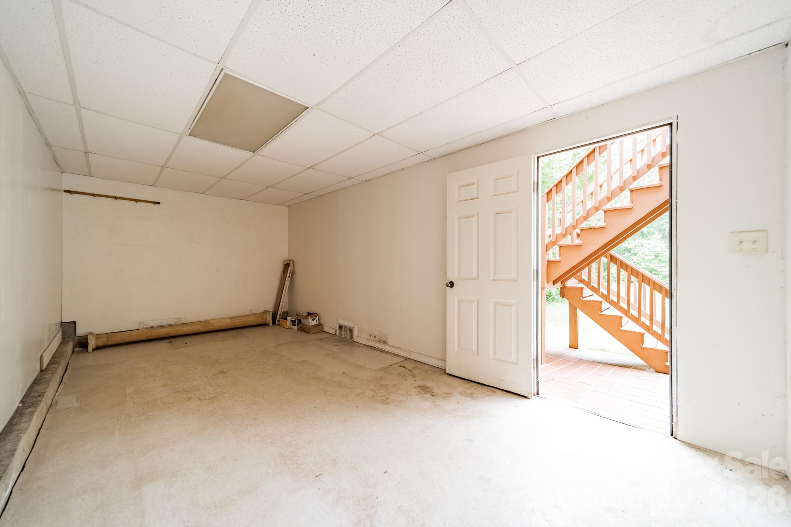
What truly sets this home apart is the finished walkout basement. Rarely found in Charlotte, this expansive lower level offers exceptional flexibility with two additional bedrooms, a full bathroom, a second kitchen, and a large open flex space that can easily serve as a recreation room, home gym, media room, in-law suite, or whatever best fits your needs. With both interior and exterior access, the possibilities are endless.

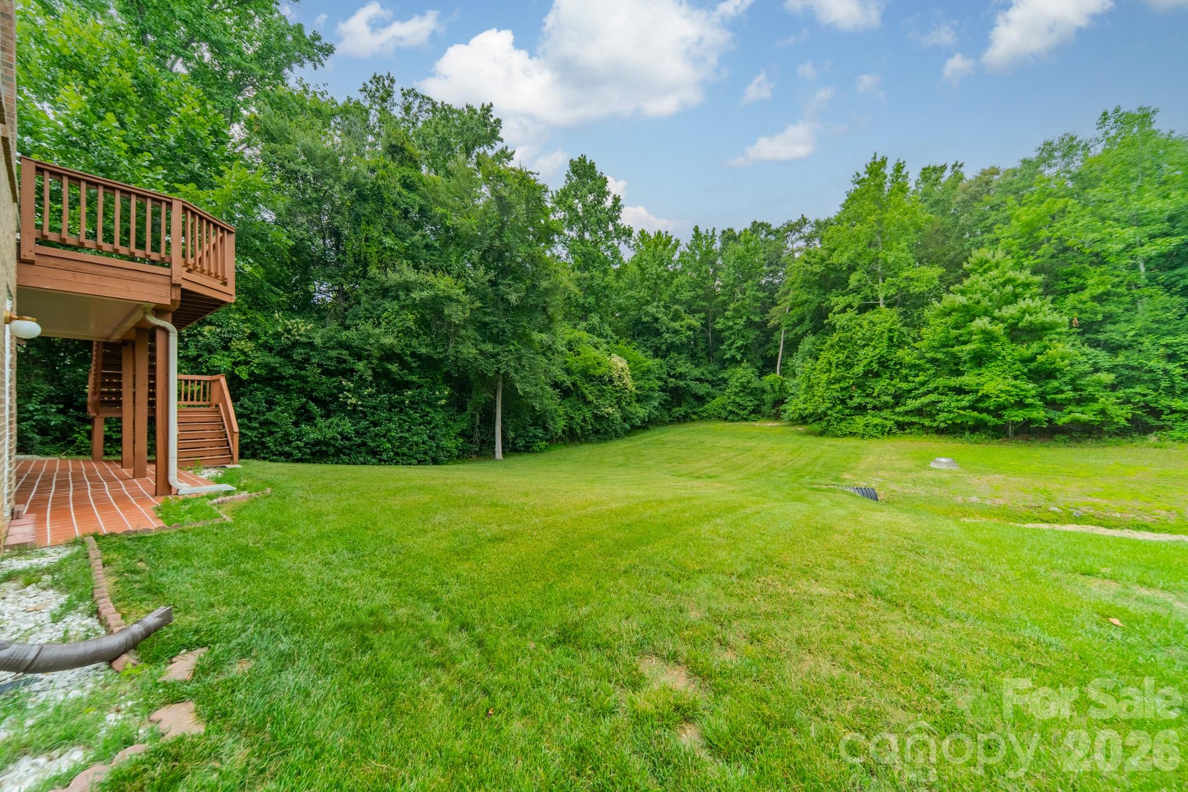
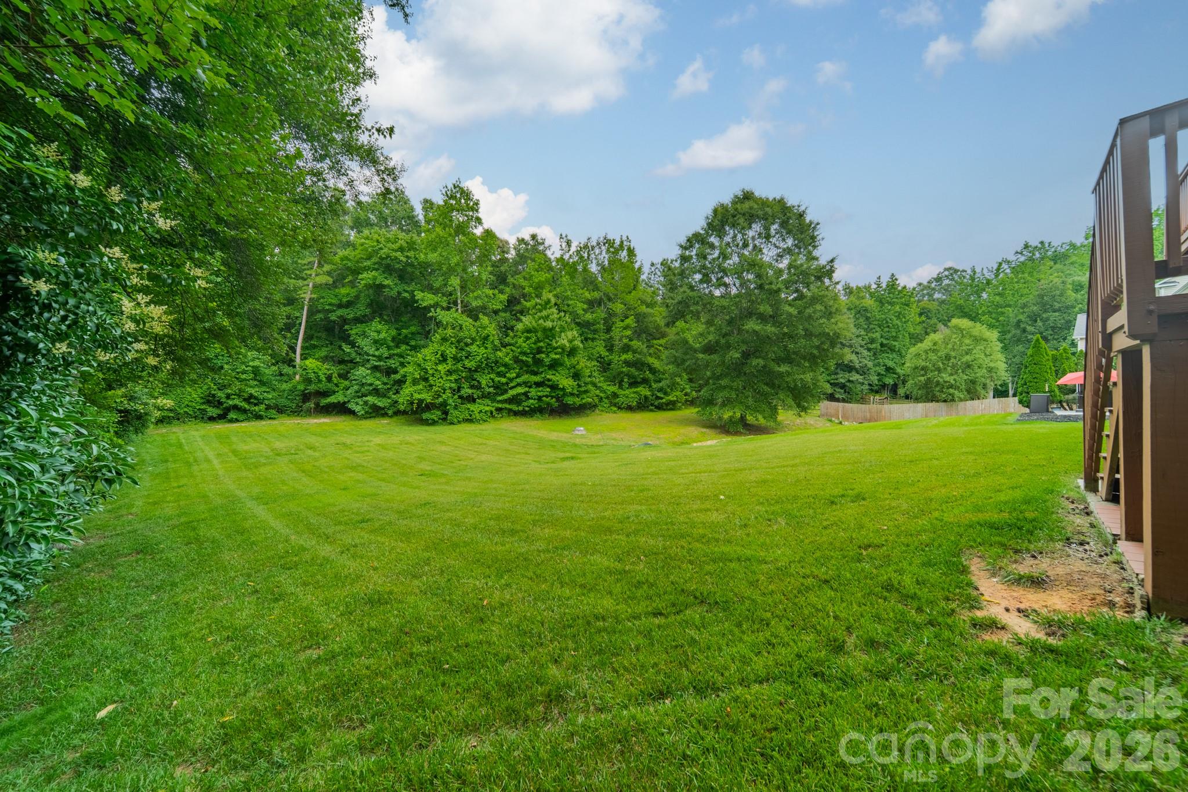
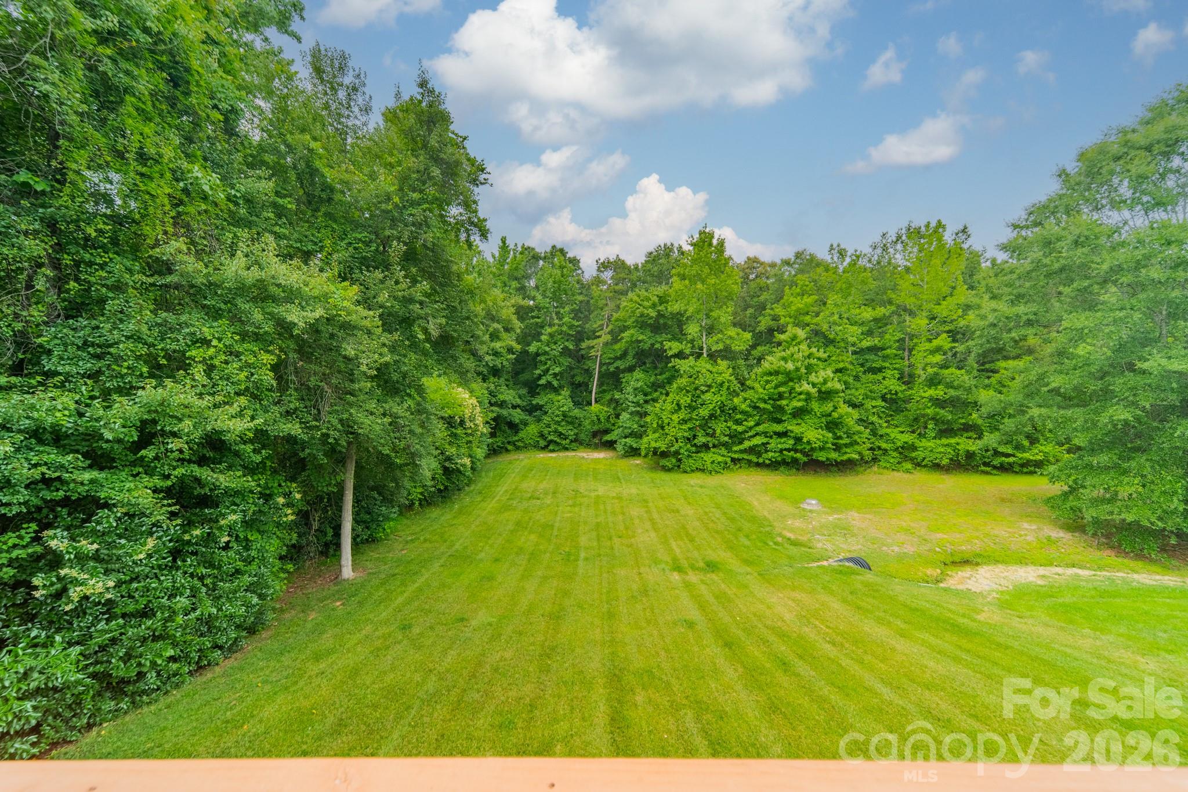
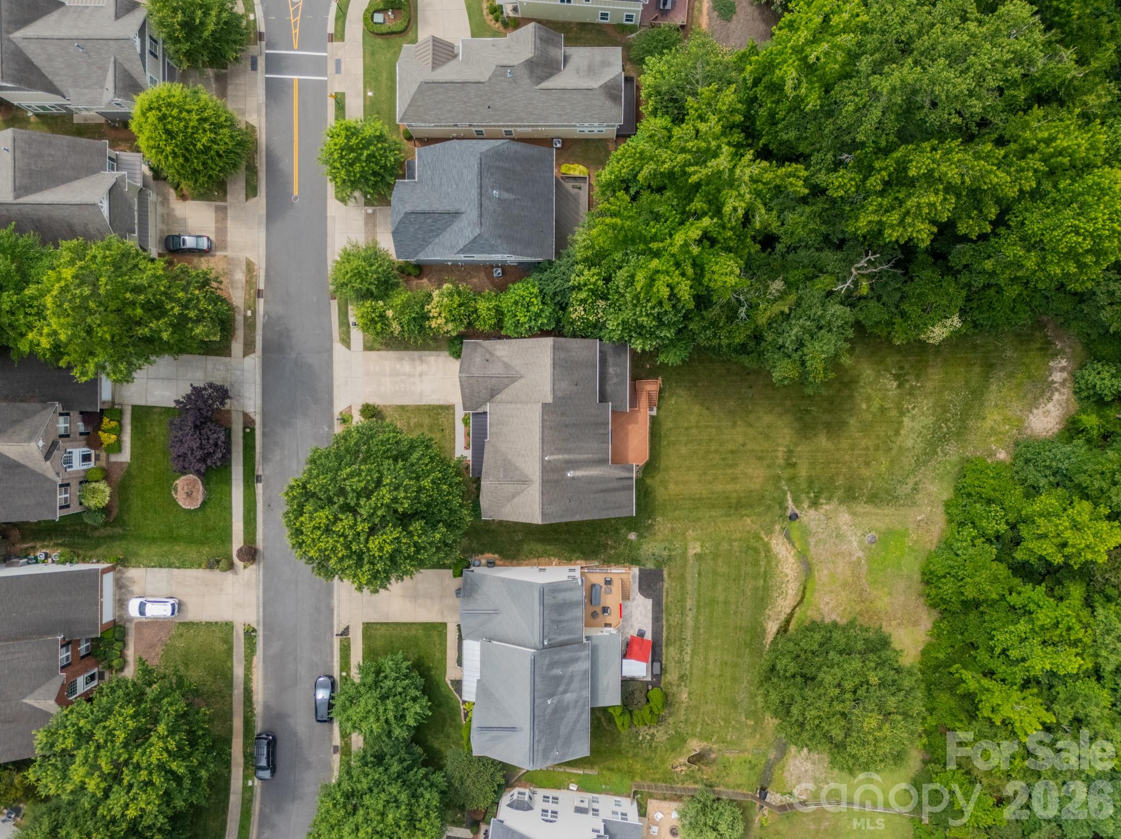
Outside, enjoy the privacy and space of a .78-acre homesite, the largest in the community. Whether you're entertaining, gardening, playing, or simply enjoying the peaceful setting, the backyard offers room to create the lifestyle you've been looking for.

Recent updates include a new HVAC system installed in 2025 and a new water heater installed in 2024, providing peace of mind for years to come.

Combining size, flexibility, natural light, privacy, and one of Charlotte's most desirable features, a finished walkout basement, this is a home that truly stands apart from the rest.

The location is just as appealing as the home itself. Nestled in Kenilworth, you'll enjoy a quiet neighborhood setting with mature trees, sidewalks, and street lights, all while being just minutes from Ballantyne's shopping, dining, golf courses, parks, and everyday conveniences. With easy access to I-485 and some of South Charlotte's most popular destinations, this location offers the perfect balance of privacy and convenience.

It's not often you find a home that combines this much living space, flexibility, and a finished walkout basement in such a desirable South Charlotte location. Ask about the exclusive buyer incentive available through the preferred lender, including up to a 1% lender credit toward closing costs for qualified buyers.

10805 Wilklee Drive

Message successfully sent.

What would you like to know?

What is 3 + 4 ?

I agree to receive email communication and understand I can unsubscribe at any time.

I agree to be contacted by Prestino Advantage via call, email, and text for real estate services. To opt out, you can reply 'stop' at any time or reply 'help' for assistance. You can also click the unsubscribe link in the emails. Message and data rates may apply. Message frequency may vary. Privacy Policy

Related Properties

Price reduced
Beautiful, bright, and exceptionally quiet end-unit townhome with painted brick exterior and a rare private side and rear yard. Surrounded by trees and featuring a covered back porch, this home offers the privacy and feel of a single-family residence with the ease of low-maintenance townhome living. The porch is enhanced with motorized screens, allowing you to comfortably enjoy the outdoor space with added privacy and protection.
The main level features 10-foot ceilings, heavy crown molding, thick baseboards, and abundant hardwood floors. The spacious Great Room includes a stone fireplace, built-in media cabinetry, and integrated speakers. The kitchen is thoughtfully designed with stacked-to-the-ceiling cabinetry, a large quartz island with apron-front sink, stainless steel appliances, 36-inch gas cooktop, wall oven, and built-in microwave/convection oven.
The first-floor Owner’s Suite offers hardwood floors and a tray ceiling, creating a comfortable and private retreat. The Owner’s Bath includes a large tiled shower, double-sink vanity, and a walk-in closet with built-in shelving. A first-floor laundry room adds everyday convenience.
Upstairs, 9-foot ceilings and a generously sized Rec Room with hardwood floors provide flexible space for guests, hobbies, or additional living areas. Tile flooring is featured in all full baths and the laundry room.
Located just minutes from Quail Corners and Southpark shopping and dining, this home combines convenience with a peaceful setting. HOA dues include all exterior maintenance, irrigation water and landscape lighting, allowing for easy living and beautifully maintained surroundings.
An ideal option for those looking to downsize while maintaining space, quality finishes, and privacy.
#4345108

Charlotte

5926 Tindall Park Drive

4 Beds

3 Baths

3,140 Sq.Ft.

$890,000

MLS#: 4345108

Welcome to this 4-bedroom, 3-bathroom waterfront retreat on the Charlotte side of Lake Wylie, offering stunning views and an unbeatable location just minutes from Fort Mill, Tega Cay, and I-77. This property is a boater’s dream, featuring a solid seawall with rip rap, two piers, a floating dock, and a floating boathouse with boat ramp ready for your personal touch. A newer HVAC system adds comfort and peace of mind, while the impressive 1,000 sq ft detached shop (25x40) with a large roll-up door 12x14  offers incredible space for storage, hobbies, or a workshop. Whether you’re looking to update and personalize or invest in a rare lakefront opportunity with approximately 198ft of shoreline, this home delivers the location, water access, and space that’s hard to find. Come see the potential for yourself and schedule your showing today!
#4400018

Charlotte

15722 Rhinehill Road

4 Beds

3 Baths

2,756 Sq.Ft.

$950,000

MLS#: 4400018

Price reduced
Better Than Ever | Huntington | South Charlotte
Positioned on a private wooded cul-de-sac homesite in the highly sought-after Huntington community, this full-brick South Charlotte residence has just returned to market with meaningful seller investments that make it truly move-in ready. Offering nearly 3,900 square feet, the home blends timeless character, flexible living, and fresh finishes in one of the area's most established neighborhoods.

Since going off market to move out, the sellers have refinished the hardwood floors on the main level — restoring them to a beautiful, like-new condition — and freshened the guest bedrooms, garage, and finished basement with new paint throughout. Combined with previously completed updates including fresh interior paint, new upstairs carpet, and a renovated primary bath, this home shows better today than it ever has.

The main level delivers spacious gathering areas, a dedicated sitting room or home office, and a welcoming living room anchored by a gas fireplace. The updated kitchen features quartz countertops, tile backsplash, and a newer cooktop, flowing seamlessly to the home's primary living spaces and outdoor entertaining areas. Upstairs, the primary suite is a true retreat with a fully renovated spa-inspired bath, while refreshed secondary spaces continue the home's polished, updated feel.

The finished walkout basement adds exceptional flexibility — a second gas fireplace, additional living space, a bedroom, and full bath make it ideal for guests, a media room, fitness space, or multi-generational living.
Outdoor living shines with a screened porch, expansive deck, and a peaceful wooded backdrop that creates a level of privacy rarely found in South Charlotte. A 2023 HVAC system rounds out the mechanical updates for added buyer confidence.

Neighborhood amenities include a pool and tennis courts, with top-rated schools and easy access to SouthPark, The Arboretum, dining, shopping, and everyday conveniences just minutes away.

Refinished. Refreshed. Ready. Don't miss your second chance at one of Huntington's finest homes!
#4376693

Charlotte

1819 Kilmonack Lane

5 Beds

3 Baths

3,898 Sq.Ft.

$850,000

MLS#: 4376693

Ready this fall, The Savannah w full walk-out basement, part of the Excursion Collection—featuring beautifully curated designs in Basswood, the newest phase of The River District. This stunning 3-story home offers nearly 3900 square feet of open-concept living designed for comfort, connection, and everyday elegance. Sunshine from large, energy-efficient windows fills the home with natural light, highlighting the spacious family and dining areas at the heart of the home. The chef-inspired kitchen combines beauty and function, with a corner pantry, expansive center island, and designer finishes creating a sophisticated, curated look. The front study, breezy covered porch, and upstairs retreat provide flexible spaces for work, relaxation, and entertainment. Begin and end each day in the luxurious Owner’s Retreat, featuring a contemporary en suite bath and walk-in closet. Two additional upstairs bedrooms offer privacy, ample storage, and room to grow. Experience award-winning design, modern comfort, and the natural beauty of The River District, where walkable trails, green spaces, and vibrant gathering places create a truly connected community. Amenities in various stages and still coming, pools, trails, dogpark, sportcourts, paddleboard launch, private farm, enjoy sandwhices, salads and beverages in the Forge or buy your produce to go. Lots of Retail and commercial coming as well.
#4390561

Charlotte

5301 Hollow Branch Road

5 Beds

4 Baths

3,698 Sq.Ft.

$1,005,865

MLS#: 4390561
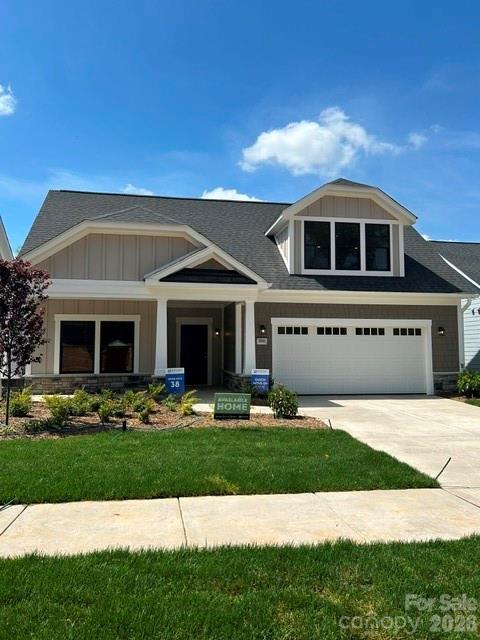
Inventory home - This luxury home features the Promenade floor plan with private bonus suite which includes living area, bedroom and full bath. The Promenade offers a grand entrance, an open, light filled layout that wraps around your beautiful, private, garden courtyard.  Luxurious selections, such as gourmet kitchen, spacious owner's suite with zero entry shower, ample storage space and too many upgrades to list!  Convenient features include a centrally located laundry room. The Courtyards at Hodges Farm community is conveniently located in the town of Charlotte, NC near the University District. The majority of homesites in this community back up to a mature tree line or green open space. Take advantage of future amenities including 2 clubhouses each with a fitness center, a sparkling pool, indoor/outdoor fireplace, screened porch and Pickleball court!  Enjoy a beautiful stroll through this park like setting community and explore the outdoors. This Quick Move-In home will be ready February 2026
#4243569

Charlotte

3044 Five Creek Road

3 Beds

3 Baths

2,969 Sq.Ft.

$783,605

MLS#: 4243569

Quick Move-in Home - This stunning 2,949 sq. ft. single-level ranch perfectly blends luxury and convenience in a thoughtfully designed, model-like layout.From the moment you step inside, you’ll be captivated by the grand feel of the home, enhanced by abundant natural light flowing throughout the open living spaces. The gourmet kitchen is ideal for entertaining, featuring an impressive 12-foot island, built-in oven and microwave, and a 36-inch gas cooktop—perfect for hosting family and friends. This home offers two spacious primary suites, each with walk-in closets and private spa-like bathrooms with zero-threshold shower entrances, providing both comfort and accessibility. Additional spaces include a dedicated office/den and a versatile flex room tucked just behind the kitchen wall. Enjoy seamless indoor-outdoor living with a 12-foot sliding glass door that opens to your private side courtyard—an ideal space to relax or entertain. Hodges Farm is an intimate, boutique-style community with only 140 homes, offering true low-maintenance living—no mowing, no exterior upkeep, and no constant maintenance worries. Community amenities include two clubhouses, two fitness centers, two saltwater pools, and two pickleball courts. This home is a true example of luxury living that works for you.
#4343497

Charlotte

3015 Five Creek Road

2 Beds

2 Baths

2,949 Sq.Ft.

$932,758

MLS#: 4343497

Prepare to be captivated by this awe-inspiring Southpark gem located in the prestigious Parkstone subdivision of Charlotte, NC.  Meticulously updated from top to bottom, offering a seamless blend of classic charm and contemporary luxury.  Open concept designed for modern living and effortless entertaining. A beautifully crafted kitchen, featuring high-end stainless steel appliances, premium countertops, and a massive center island; certainly a chef's dream!  Adjacent to the kitchen, you'll find a welcoming den that is perfect for movie nights or a casual family gathering.  Seeking to rejuvenate from a lengthy day at the office? Retire to your private oasis.  Featuring an indulgent jacuzzi for ultimate relaxation, this home has it all!  Outside, enjoy the privacy and security of a fully fenced in backyard, ideal for pets, playtime, and family barbecues. The convenience continues with an attached garage, providing easy access and extra storage. Located in the desirable SouthPark area, you're just minutes from upscale shopping, dining, and all the amenities to suit your needs.  This is more than a home; it's a lifestyle waiting for you!  Don't miss the opportunity to own this incredible home!
#4328724

Charlotte

3301 Archdale Drive

4 Beds

4 Baths

3,738 Sq.Ft.

$1,097,950

MLS#: 4328724
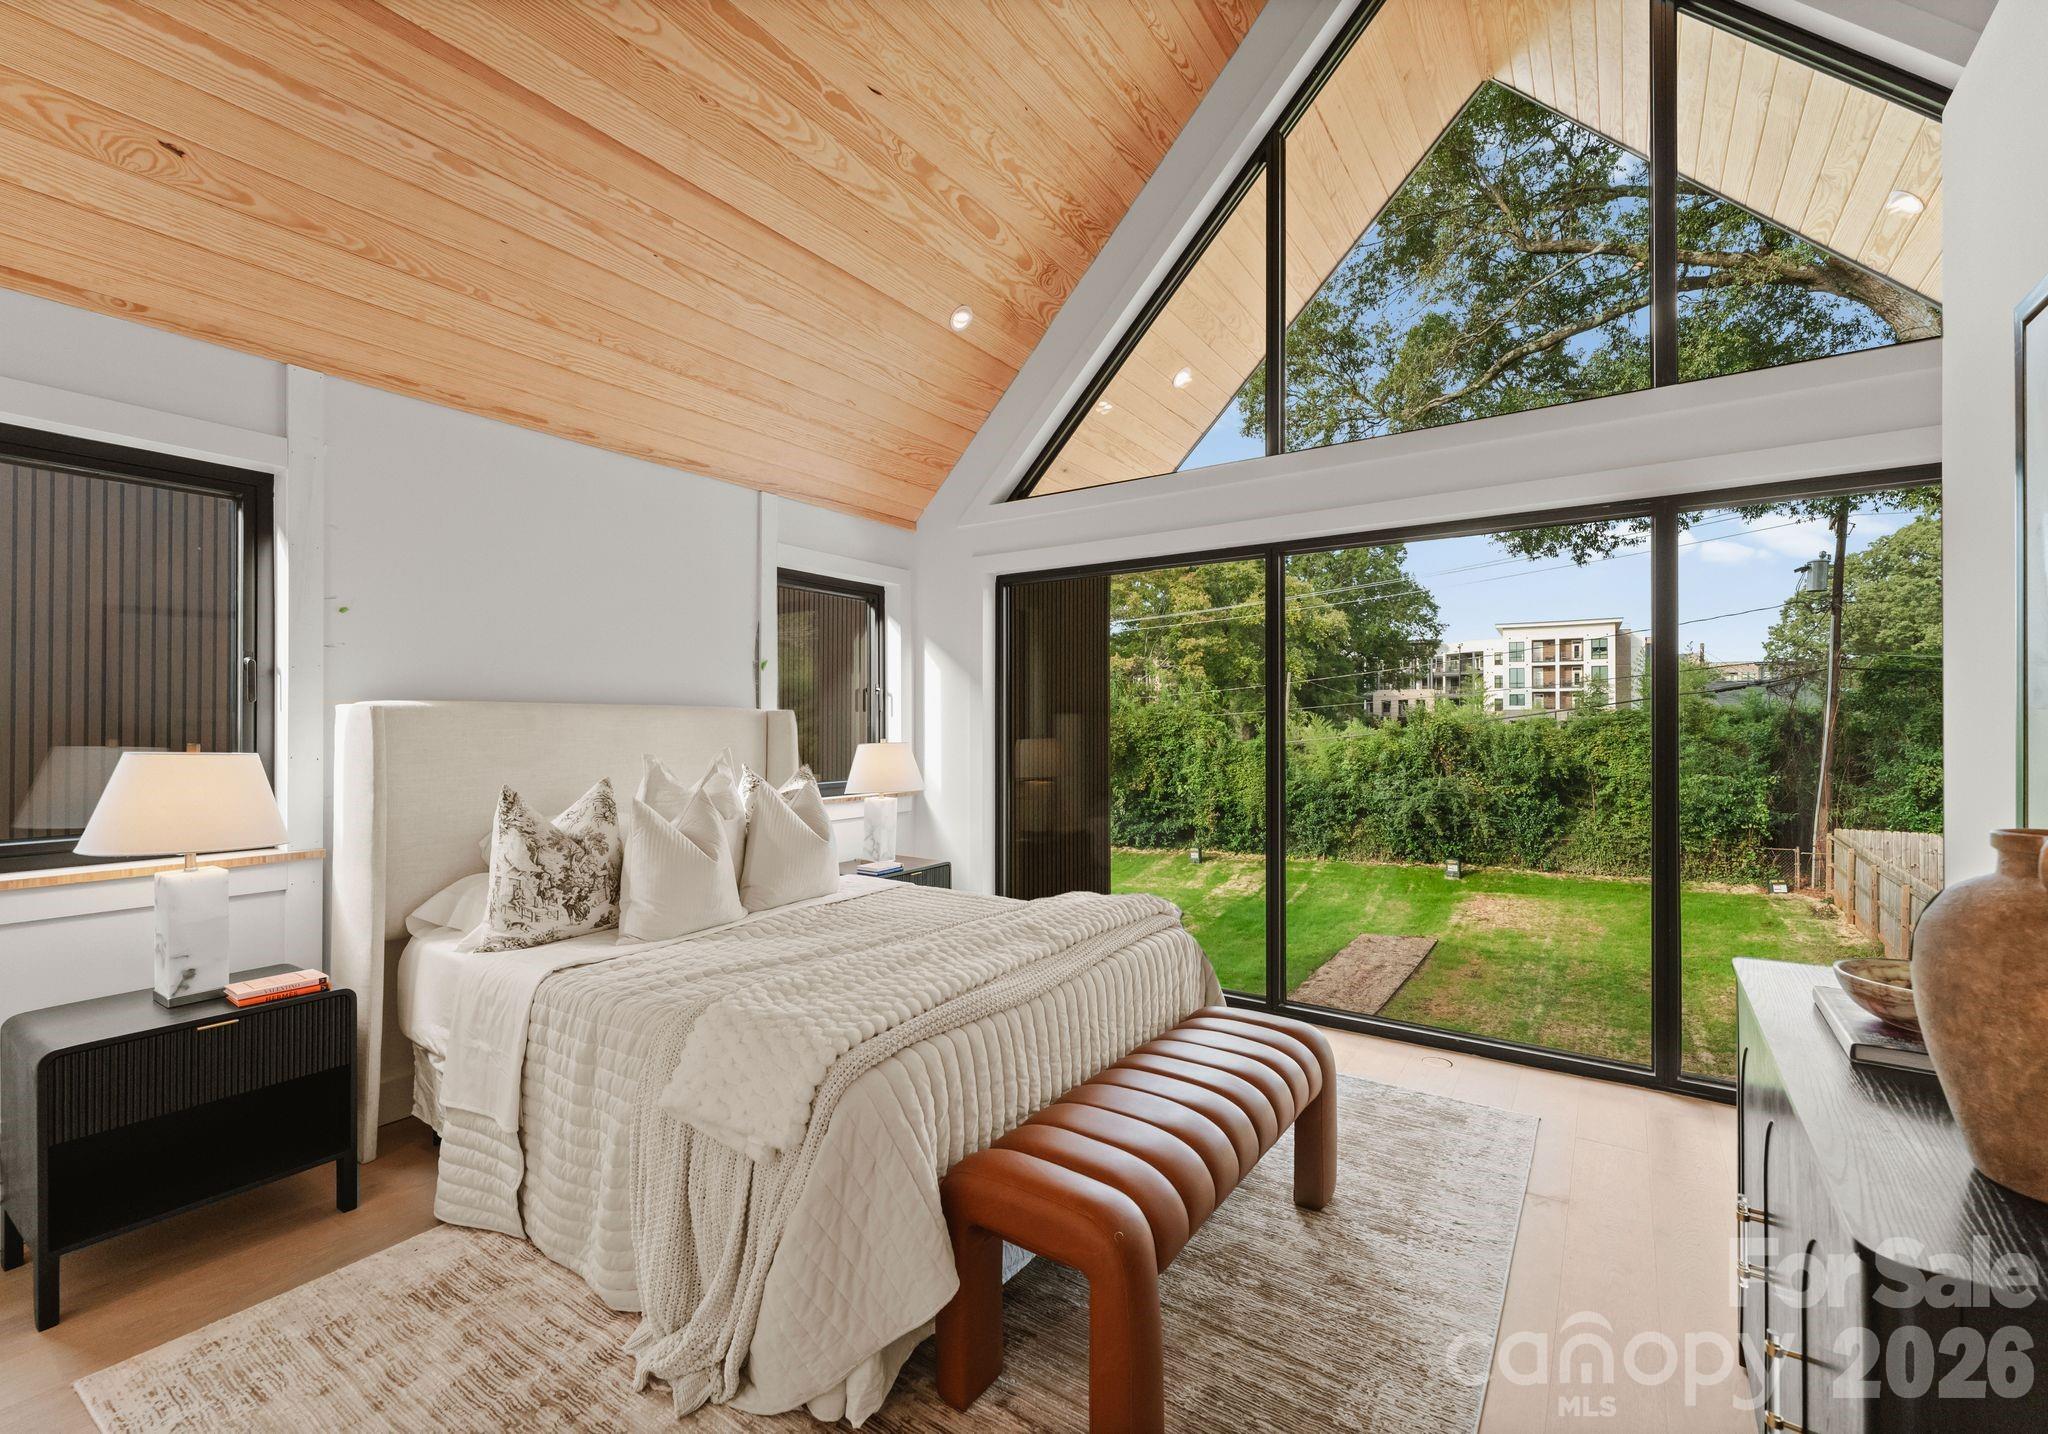
These light-filled, elegant residences embody the perfect balance of sophistication and functionality. Crafted with steel portal frame construction, floor-to-ceiling glass wall systems, and the finest building materials, each home is engineered for lasting strength, durability, and minimal maintenance — setting a new benchmark for enduring quality. Every residence is thoughtfully designed to complement today’s modern lifestyle, offering open layouts, refined finishes, and seamless indoor-outdoor living. Nestled in prime neighborhoods with access to top-rated schools, shopping, and dining, Aspen City Homes delivers exceptional craftsmanship and top-tier design at an unparalleled value — proving that true luxury doesn’t require an extravagant price tag.

The floor plan offers flexibility, allowing the new homeowner to choose between a two-bedroom layout with a loft or a three-bedroom configuration without the loft. For more information about this option, please contact the listing agent.

Seller/builder is offering a closing cost incentive that may be applied toward buyer closing costs and/or to assist with buyer equity requirements, subject to lender approval.
#4378763

Charlotte

421 Marsh Road 102

3 Beds

2 Baths

2,274 Sq.Ft.

$949,900

MLS#: 4378763
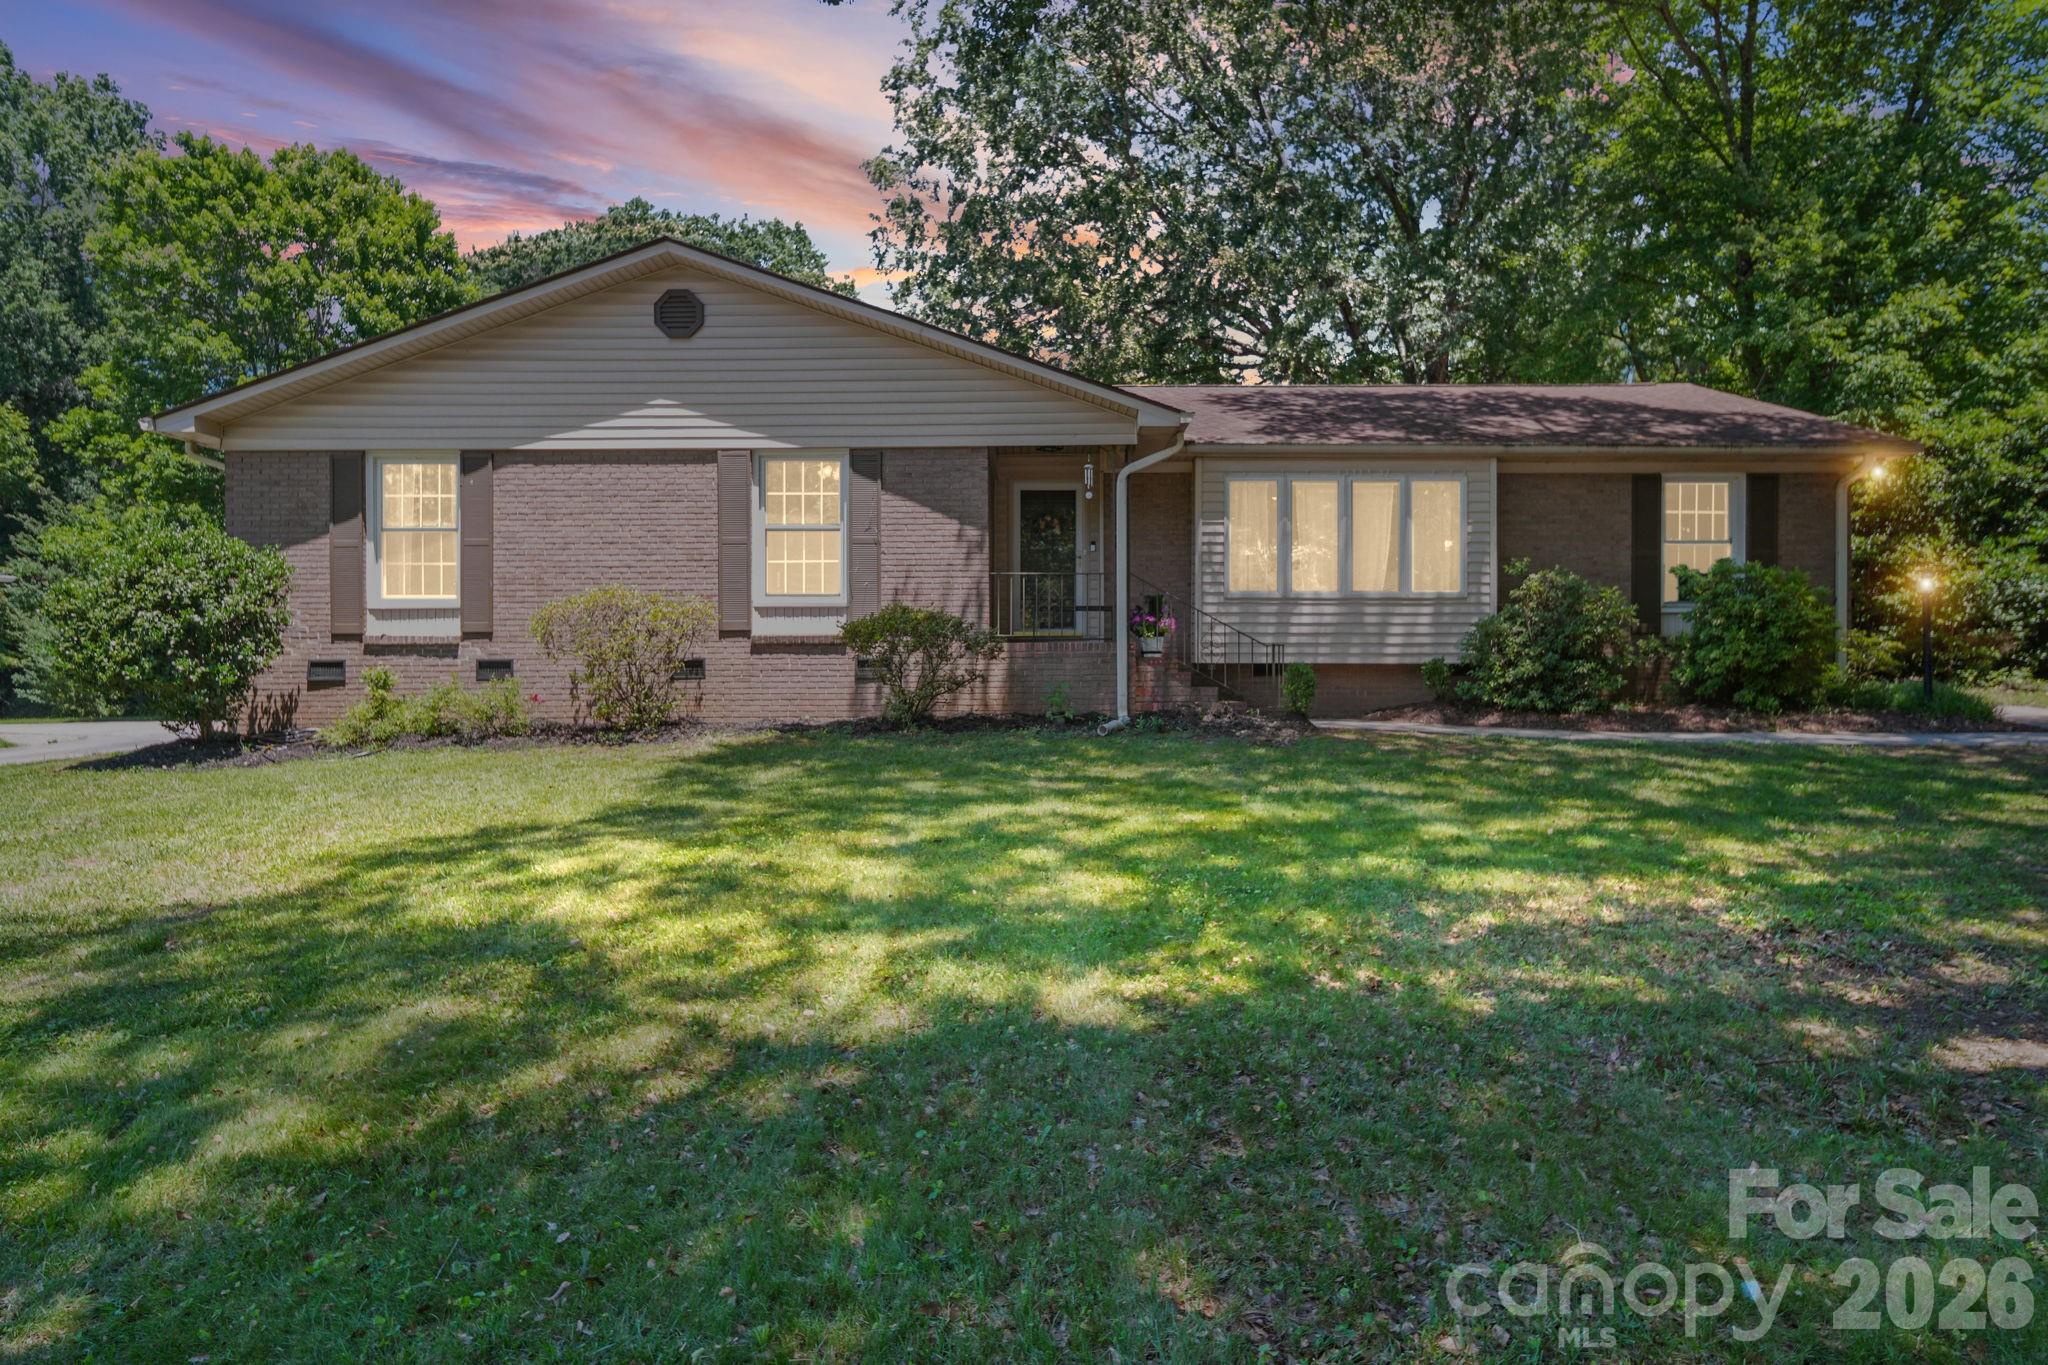
Charming 4-bedroom ranch home in one of Charlotte’s most desirable and convenient locations! Nestled on a beautifully elevated lot along Providence Road, this home offers character, thoughtful updates, and incredible outdoor living space just minutes from shopping, dining, and everyday conveniences.

Inside, you’ll find refinished white oak hardwood floors throughout most of the home, updated lighting, and a warm, inviting layout filled with charm. The kitchen features refinished cabinetry, a stylish backsplash, and updated LVP flooring designed to complement the hardwoods seamlessly. A spacious primary suite offers a large walk-in closet and oversized bathroom with shower, granite vanity and soaking tub. Newer home water softener system too!

Outdoor living truly shines here with a screened porch, refurbished deck, fire pit area, sun sail seating space, raised galvanized garden beds, and a fully fenced backyard perfect for entertaining, relaxing, or play. Additional updates include refreshed landscaping, tree removal and trimming, and an upgraded guest bath with a new rain shower.

With timeless charm, functional space, and an unbeatable location, this home offers the perfect blend of comfort and convenience.
#4389991

Charlotte

5329 Providence Road

4 Beds

2 Baths

2,230 Sq.Ft.

$799,999

MLS#: 4389991
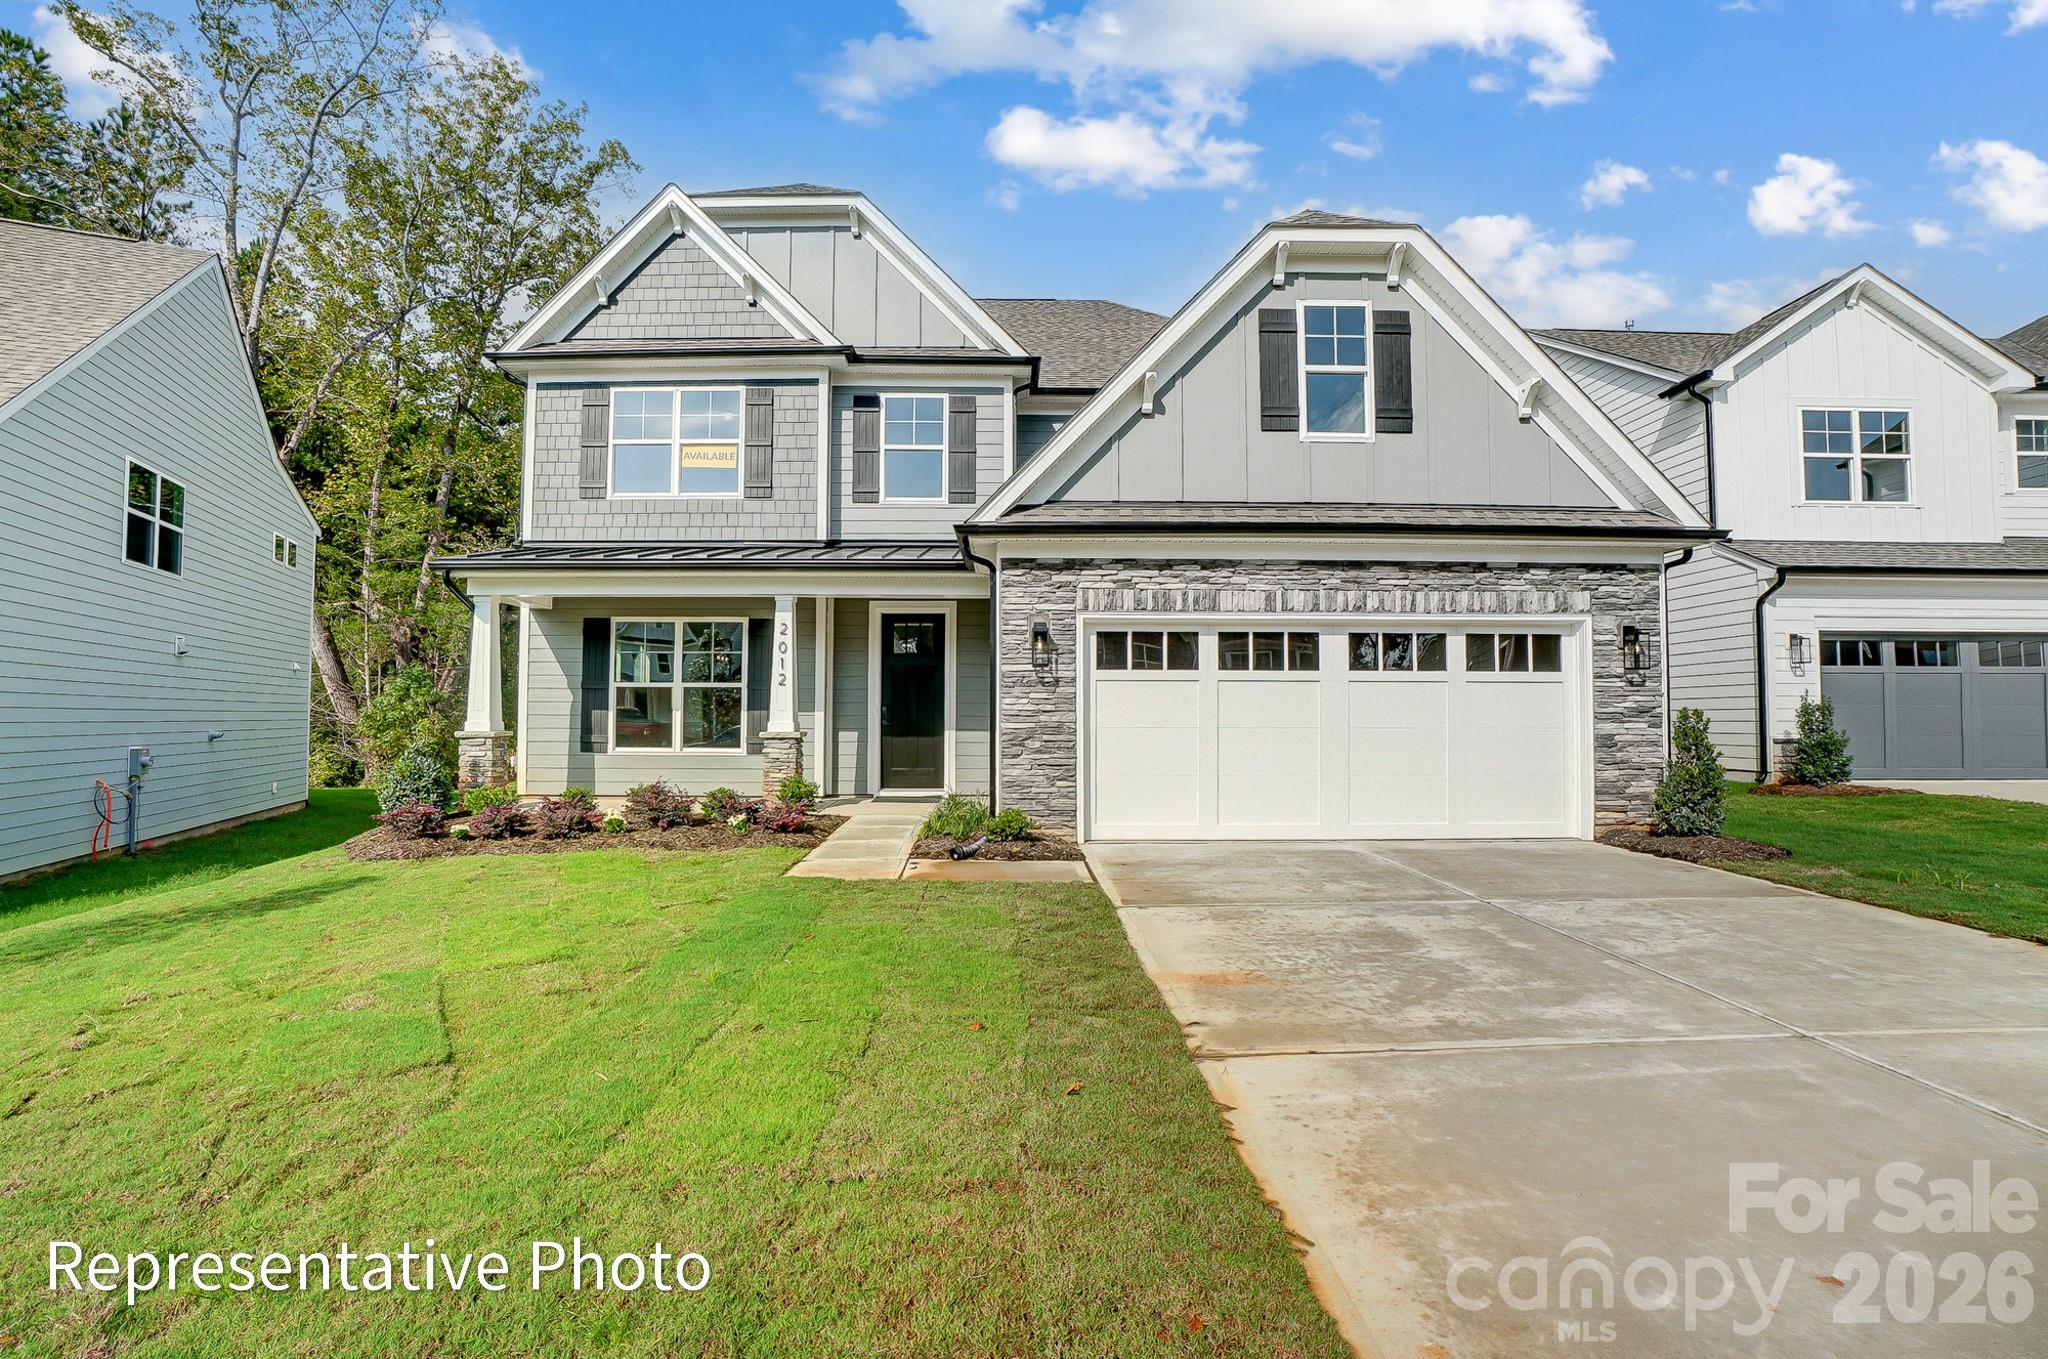
Welcome home to the beautiful Chasewood community! This community features large homesites with easy access to the interstate and local retail. Homesite 2 features a 2-story McDowell floorplan with 4 bedrooms, 3.5 full baths, and over 3,000 square feet of living space on a large lot of .96 acres. Enter the main level and you are greeted by a dining room with tray ceiling, powder bath, laundry room with cabinetry and a family room that has expansive ceilings open to the second level and an electric fireplace with shiplap wall and black slate surround. Your large kitchen is complete with white cabinetry and contrasting stained island, matte black hardware, quartz countertops, tile backsplash, farmhouse sink, stainless appliances, including an electric cooktop, hood and wall oven. The open breakfast area off the kitchen leads you out to your screened porch to enjoy the tranquility of your new home. Find the primary bedroom with ensuite on the main level with added on tray ceiling. The primary bath offers dual vanities, tiled shower with bench seat and semi frameless door, separate water closet, tile flooring and large walk-in closet. On the upper level you are greeted with an oversized loft that features a large walk in closet space, 3 additional bedrooms, jack and jill bath with tub and shower combo that two bedrooms share and additional 3rd full bath with 5-foot tiled shower. Other wonderful extras are a drop zone at the garage entry, 9-foot ceilings on the 2nd floor, Enhanced Vinyl Plank flooring through the main living areas, composite stair treads with metal balusters. Visit today and find out more!
#4395378

Charlotte

8011 James Query Road

4 Beds

3 Baths

3,330 Sq.Ft.

$754,900

MLS#: 4395378

 - property

Send a message

Message successfully sent.

Your message

What is 3 + 4 ?

Reason for contacting?

I agree to receive email communication and understand I can unsubscribe at any time.

I agree to be contacted by Prestino Advantage via call, email, and text for real estate services. To opt out, you can reply 'stop' at any time or reply 'help' for assistance. You can also click the unsubscribe link in the emails. Message and data rates may apply. Message frequency may vary. Privacy Policy

Sign Out

Virtual Assistant

Would you like to take the next step with this property? We can help you schedule a showing or virtual tour, or send you more details.

Yes, I would like more information.

Thank You for Your Reply, One of Our Agents will contact you as soon as possible

No, maybe later.

Thank you, you can always contact me via email, phone number or through the contact form.

Realhub AI

Lucy - Your AI-Powered Realtor

Update Your Temporary Password

Personalize your search

Enter your email and we'll notify you immediately when new listings match what you're looking for.

or enter email address

Already have an account ? Login here

Continue your home search

I agree to receive communications and understand I can unsubscribe at any time.

I agree to be contacted by Prestino Advantage via call, email, and text for real estate services. To opt out, you can reply 'stop' at any time or reply 'help' for assistance. You can also click the unsubscribe link in the emails. Message and data rates may apply. Message frequency may vary. Privacy Policy

Already have an account ? Login here

We use cookies

We use cookies primarily for analytics to enhance your experience. By accepting, you agree to our use of these cookies. You can manage your preferences or learn more about our cookies policy.
