
Features & Amenities

Interior

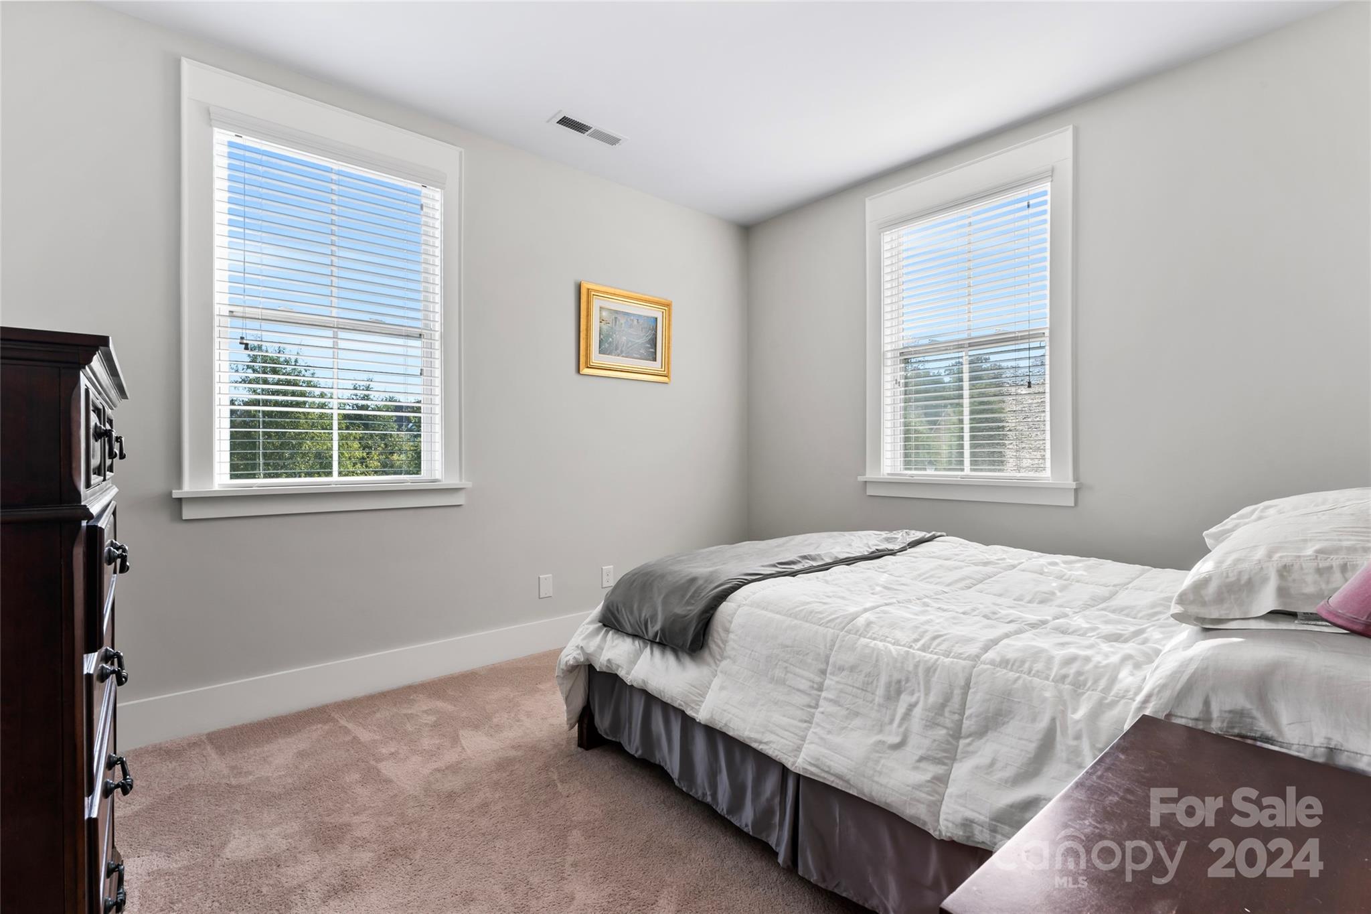
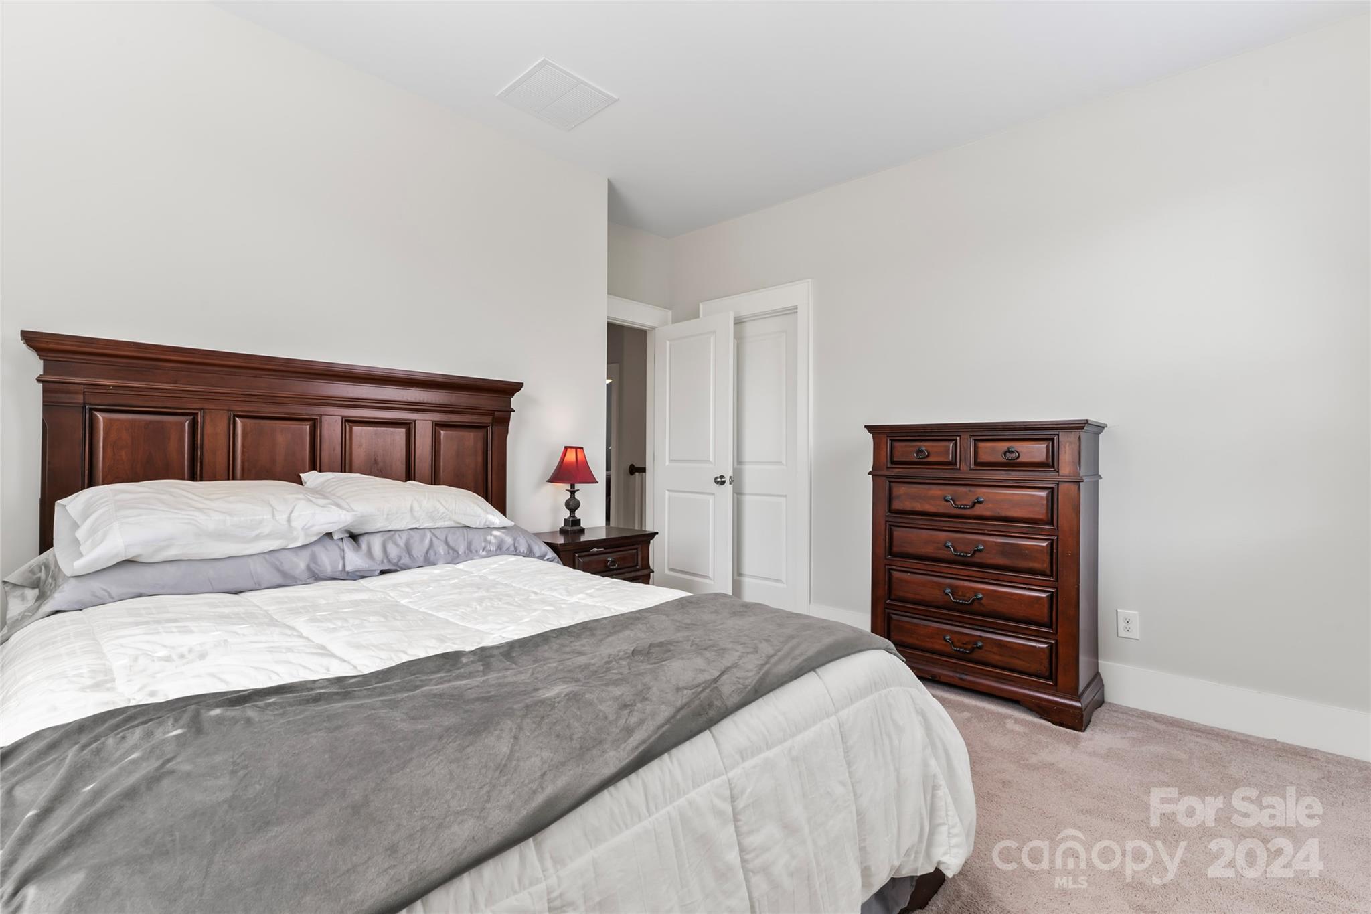
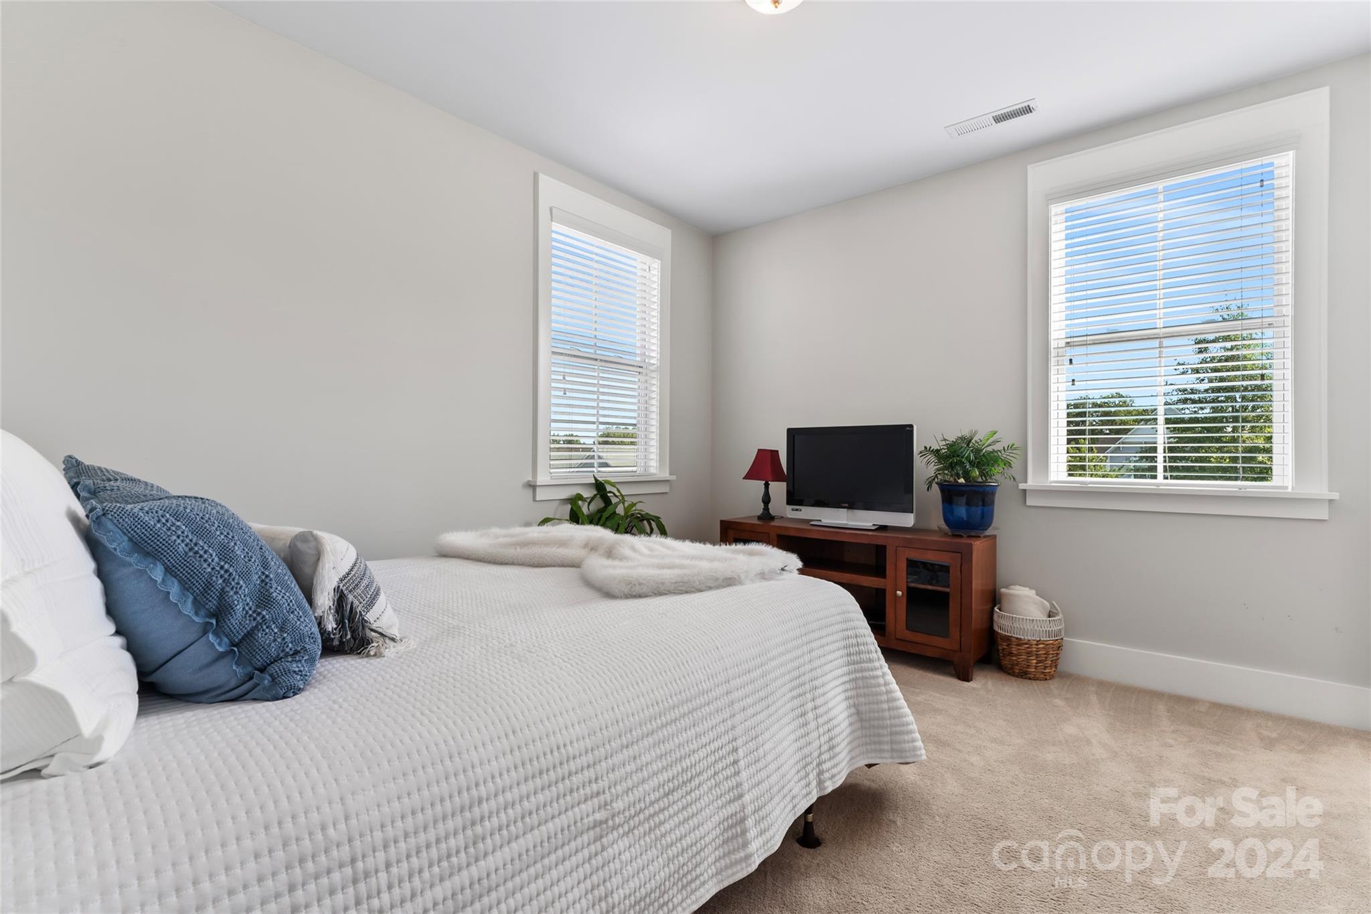
  • Total Bedrooms

    4

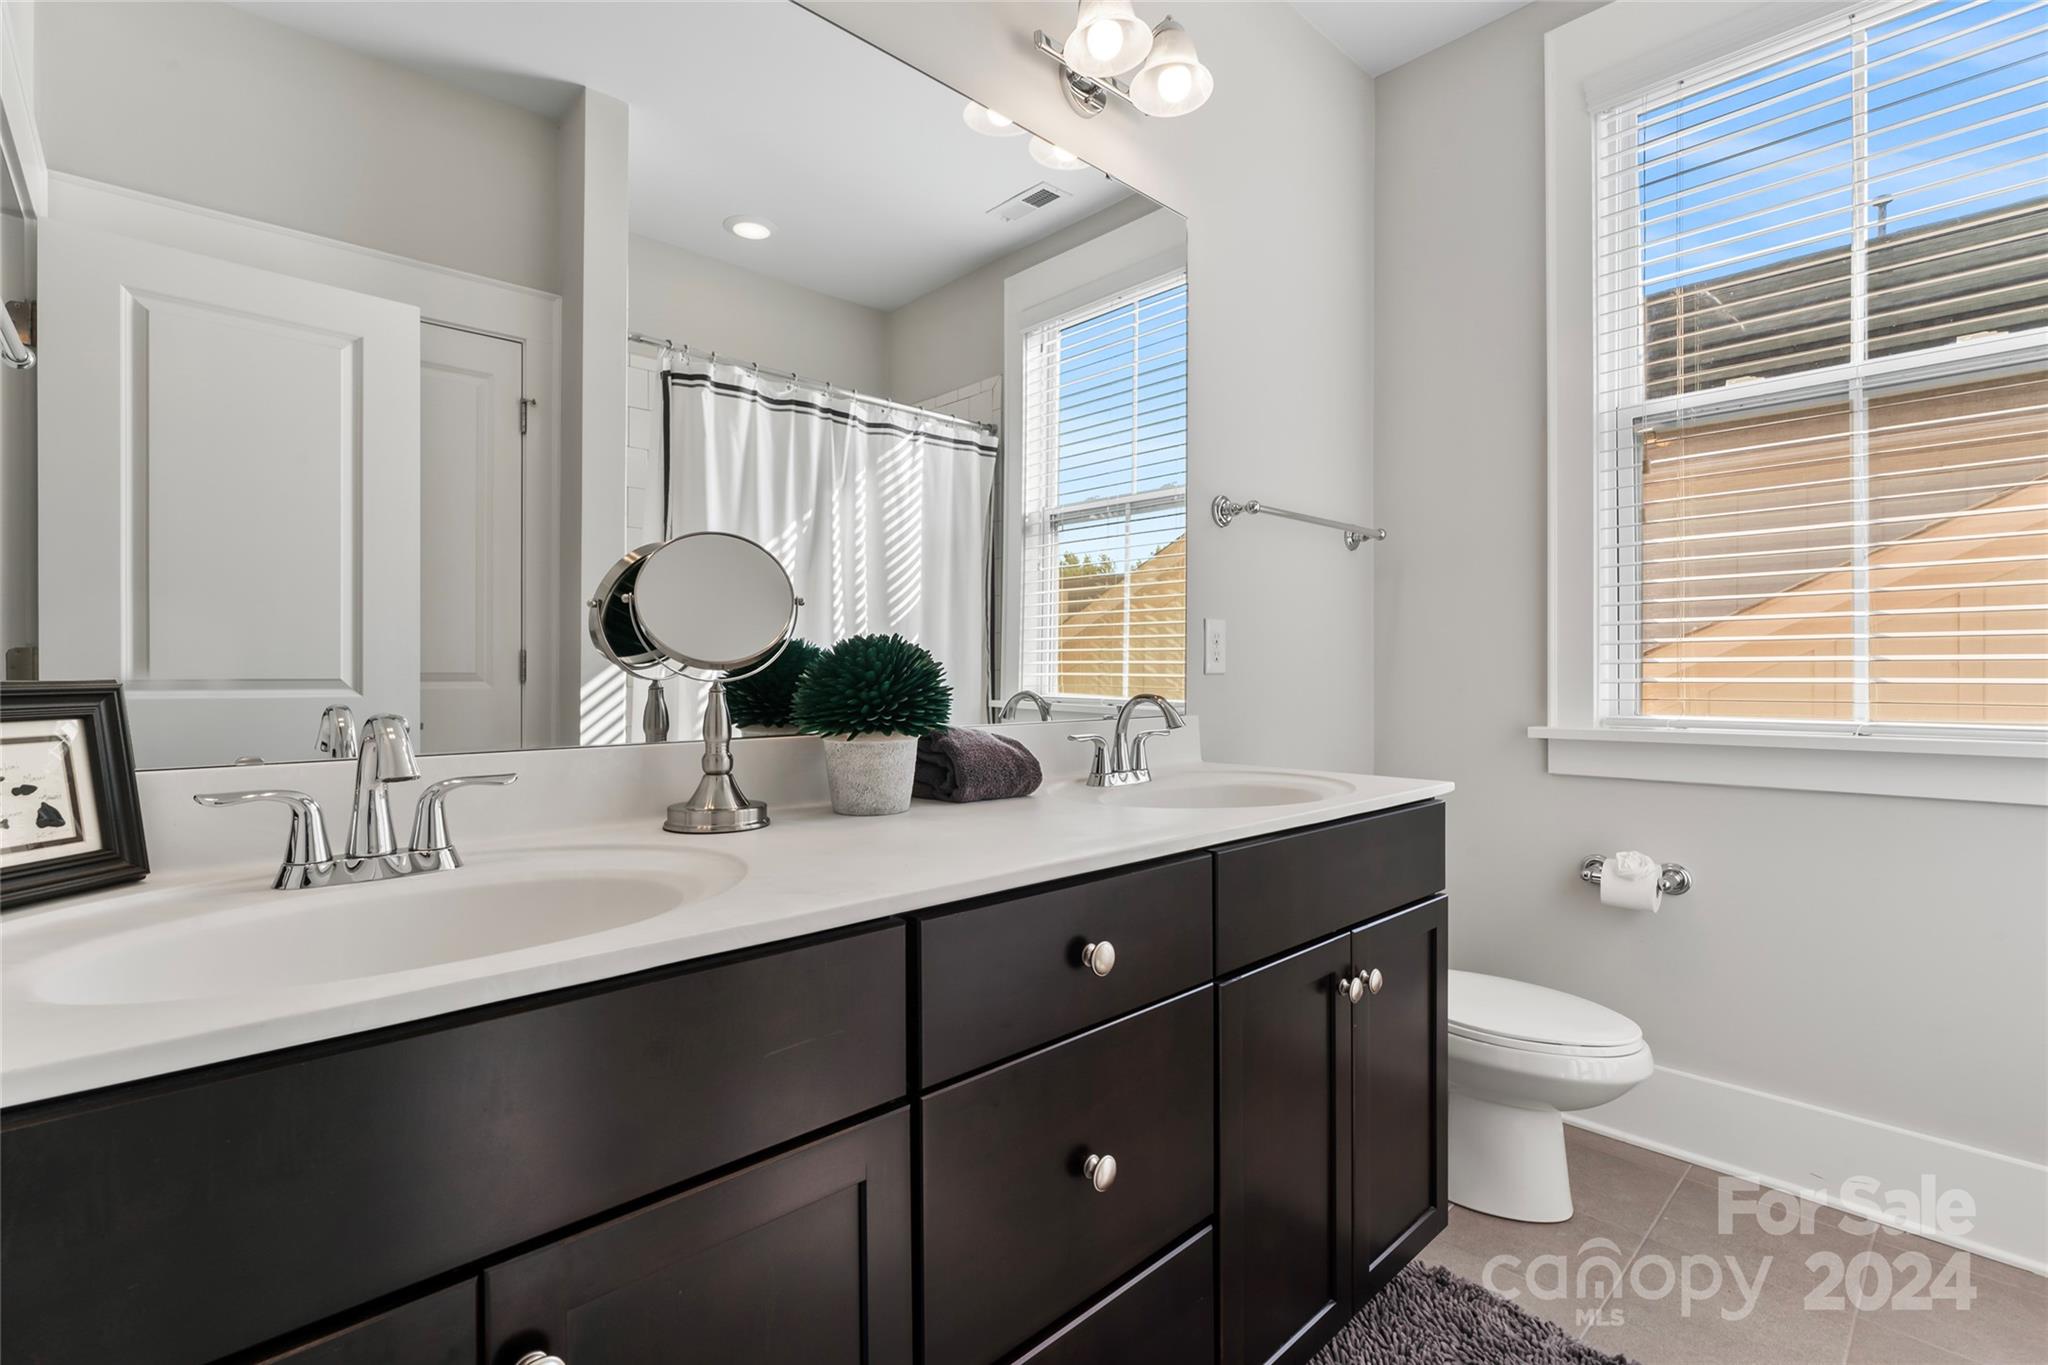
  • Bathrooms

    3

  • 1/2 Bathrooms

    1

  • Above Grade Finished Area

    2712.0

  • Basement YN

    NO

  • Cooling YN

    YES

  • Cooling

    Zoned

  • Fireplace YN

    YES

  • Heating YN

    YES

  • Heating

    Forced Air, Natural Gas, Zoned

  • Pet friendly

    N/A

Exterior

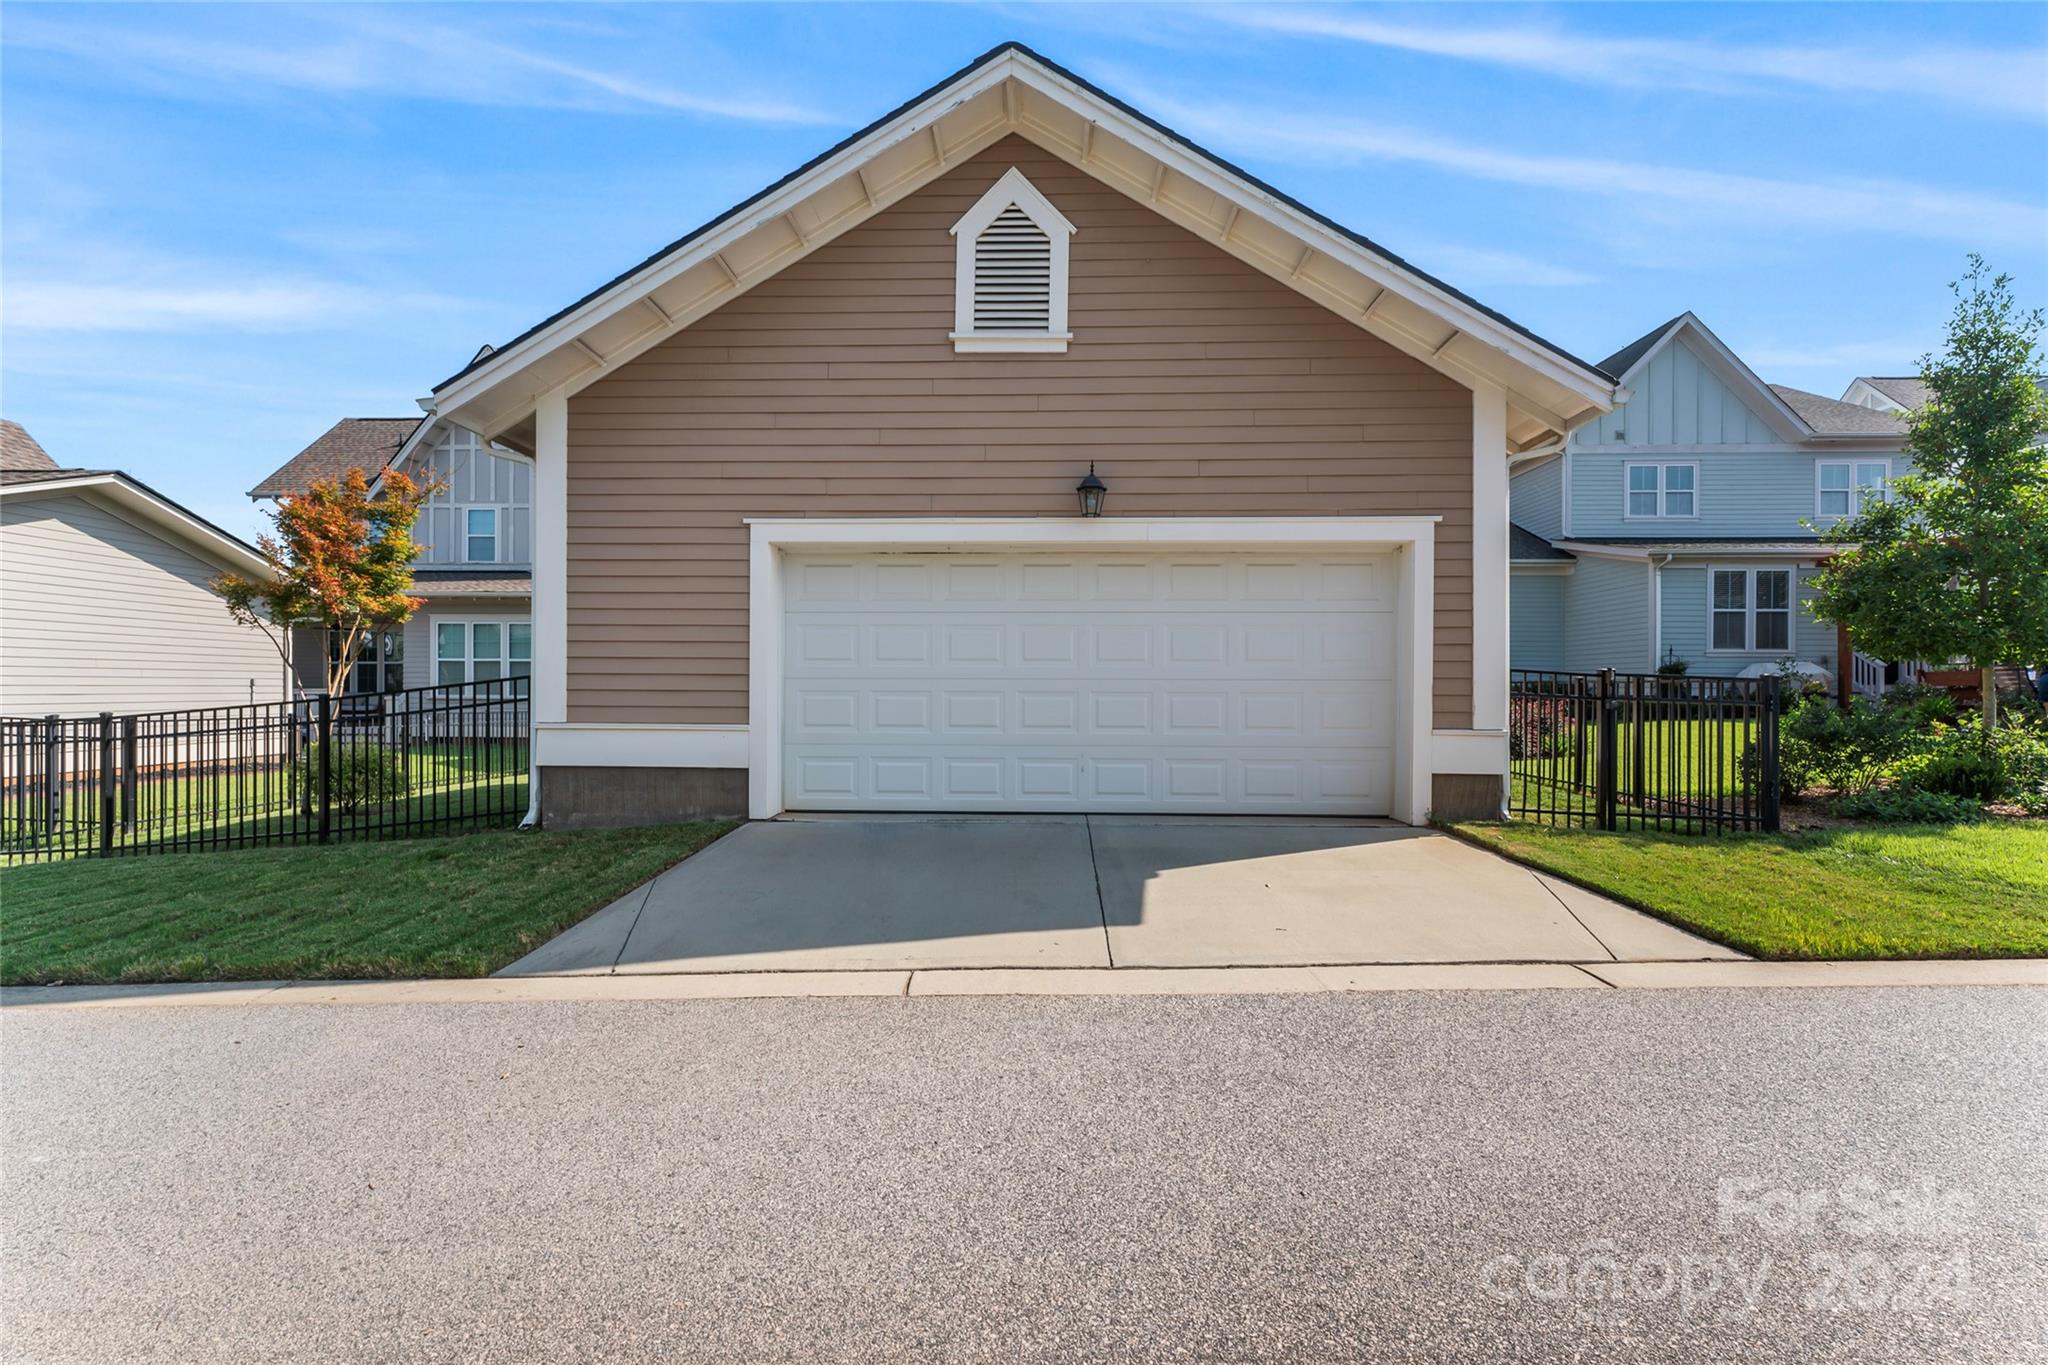
  • Garage

    Yes

  • Garage spaces

    2

  • Construction Materials

    Fiber Cement

  • Parking

    Driveway

  • Patio and Porch Features

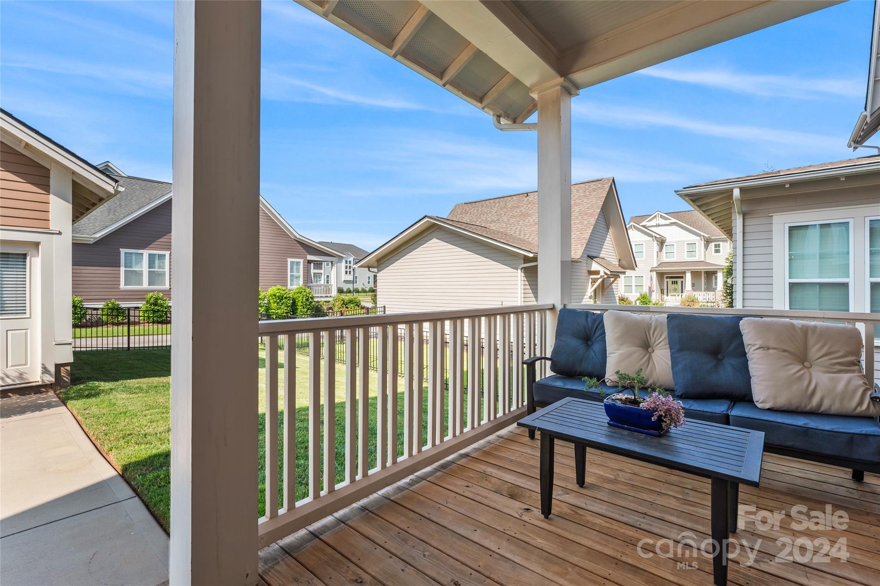
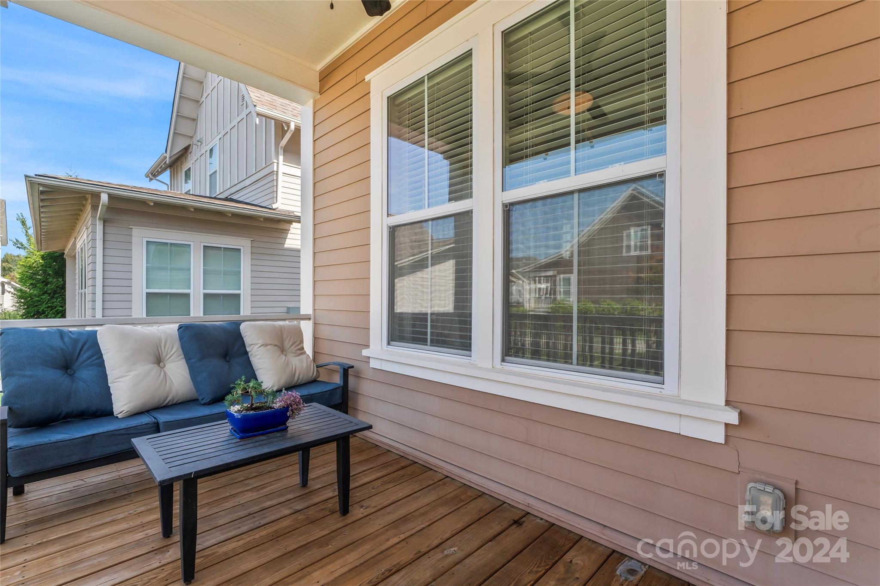
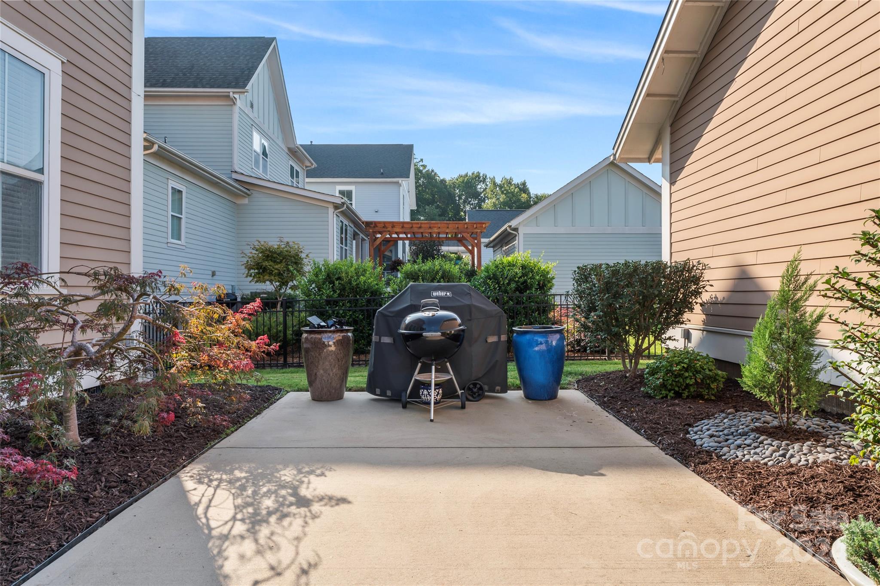
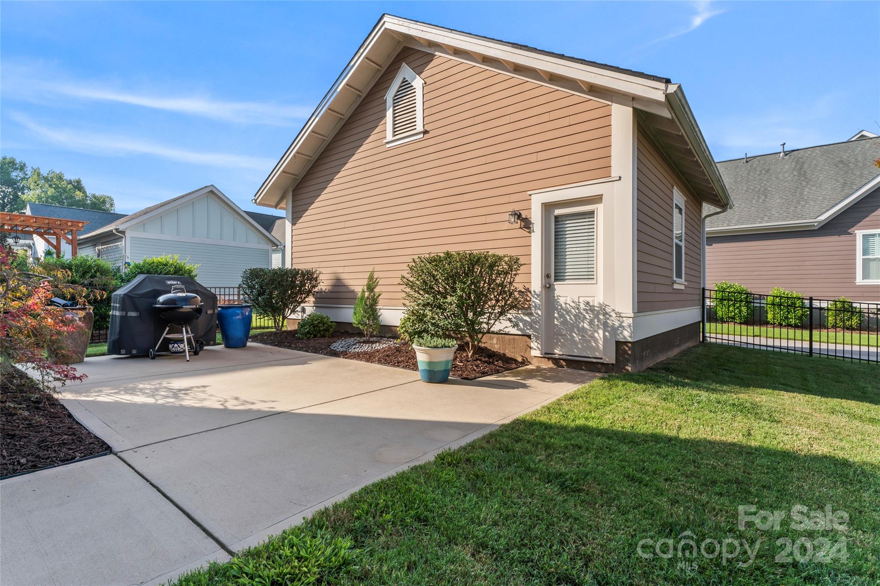
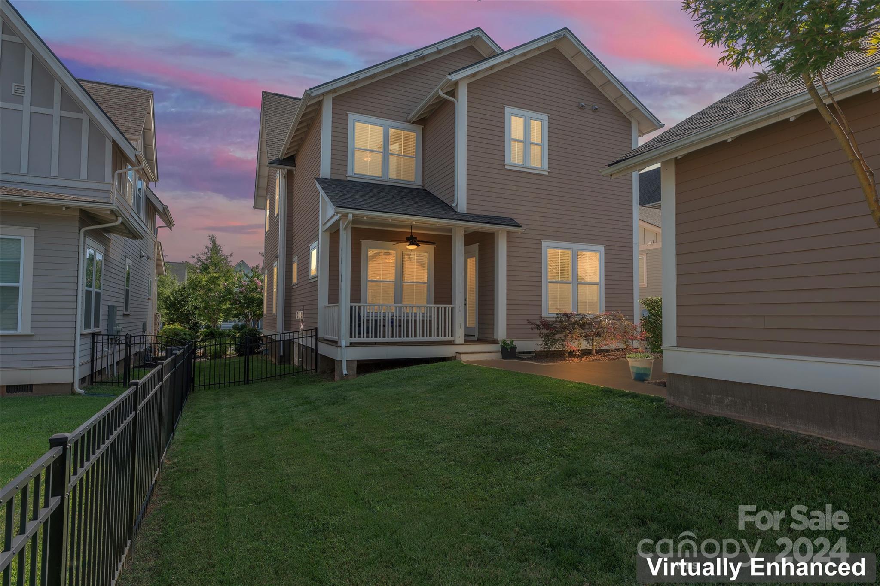
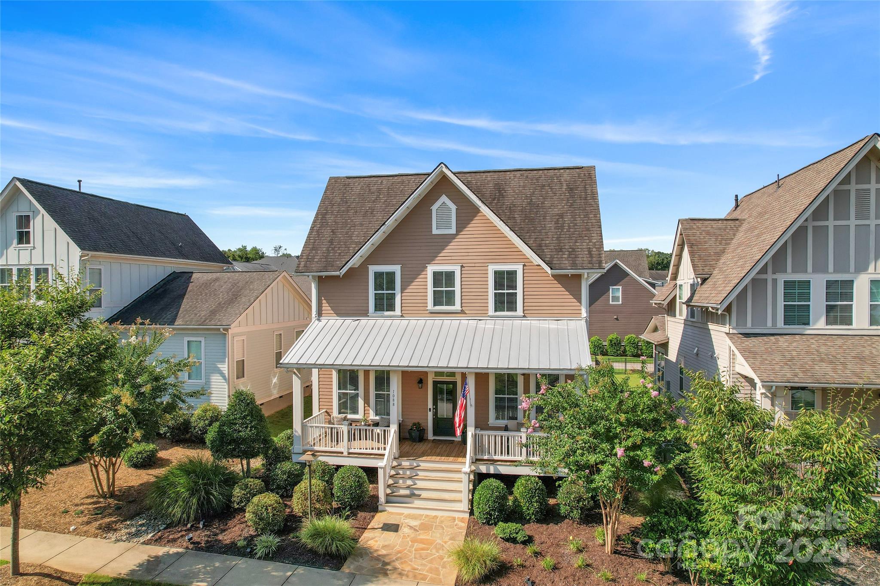
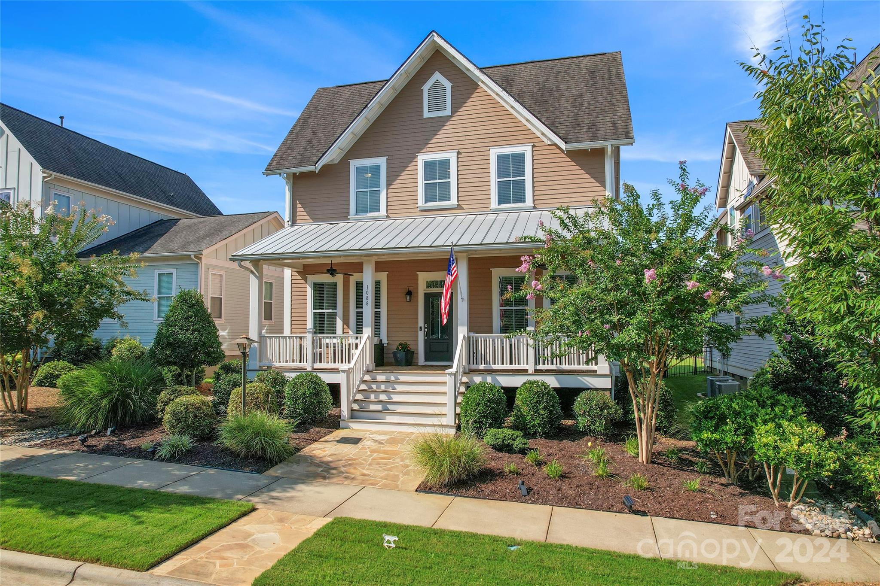
    Front Porch, Patio, Rear Porch

  • Pool

    No

Area & Lot

  • Lot Features

    Cleared, Level

  • Property Type

    Residential

  • Property Sub Type

    Single Family Residence

Price

  • Sales Price

    $615,000

  • Sq. Footage

    2, 712

  • Price/SqFt

    $226

HOA

  • Association

    YES

  • Association Fee

    $969.27

  • Association Fee Frequency

    Annually

  • Association Fee Includes

    N/A

School District

  • Elementary School

    Independence

  • Middle School

    Sullivan

  • High School

    Rock Hill

Property Features

  • Association Amenities

    Trail(s)

  • Senior Community YN

    NO

  • Sewer

    Public Sewer

Schedule a Showing

Showing scheduled successfully.

<
>
IN PERSON
VIA CHAT

What is 3 + 4 ?


Change time

Mortgage calculator

Estimate your monthly mortgage payment, including the principal and interest, property taxes, and HOA. Adjust the values to generate a more accurate rate.

Your payment

Principal and Interest:

$

Property taxes:

$

HOA fees:

$

Total loan payment:

$

Total interest amount:

$

Location

County

York

Elementary School

Independence

Middle School

Sullivan

High School

Rock Hill

Listing Courtesy of Shannon Cole , Keller Williams Connected

RealHub Information is provided exclusively for consumers' personal, non-commercial use, and it may not be used for any purpose other than to identify prospective properties consumers may be interested in purchasing. All information deemed reliable but not guaranteed and should be independently verified. All properties are subject to prior sale, change or withdrawal. RealHub website owner shall not be responsible for any typographical errors, misinformation, misprints and shall be held totally harmless.

Agent Mitch Totherow

Agent

Mitch Totherow

Call Mitch today to schedule a private showing.


* Listings on this website come from the FMLS IDX Compilation and may be held by brokerage firms other than the owner of this website. The listing brokerage is identified in any listing details. Information is deemed reliable but is not guaranteed. If you believe any FMLS listing contains material that infringes your copyrighted work please click here to review our DMCA policy and learn how to submit a takedown request.© 2024 FMLS.
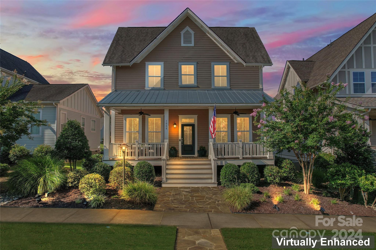
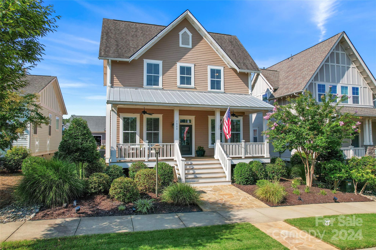
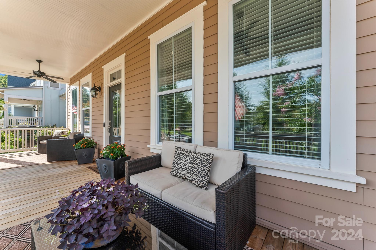
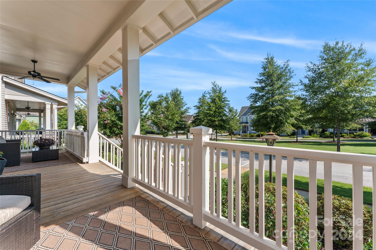
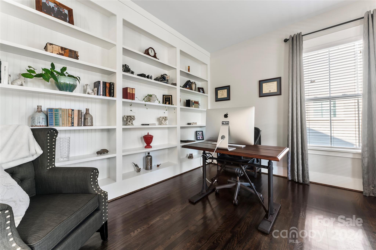
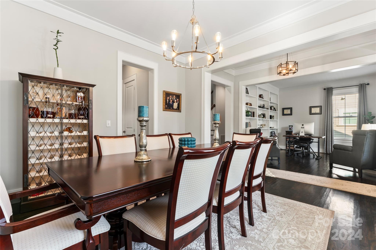
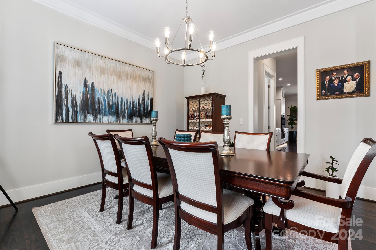
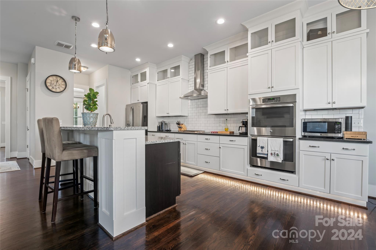
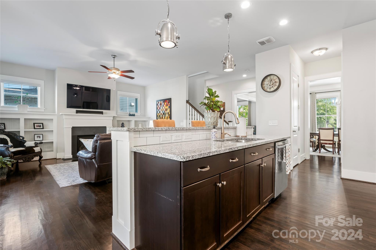
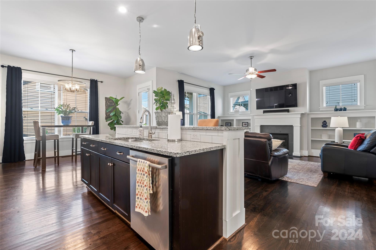
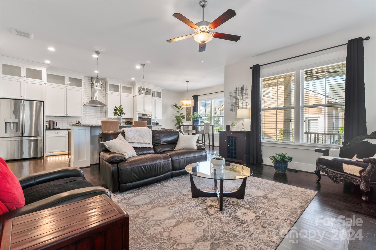
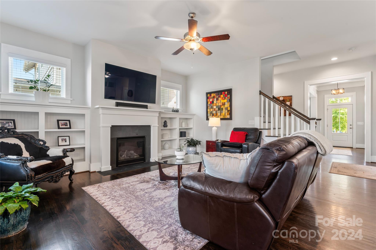
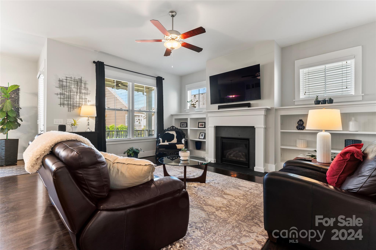
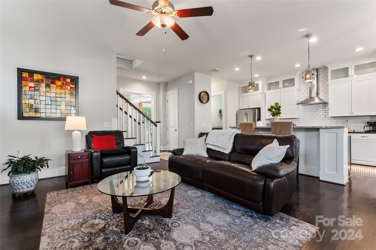
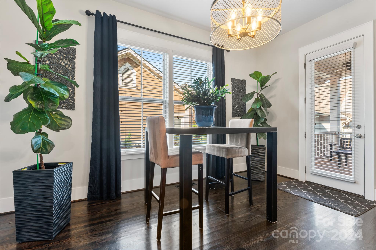
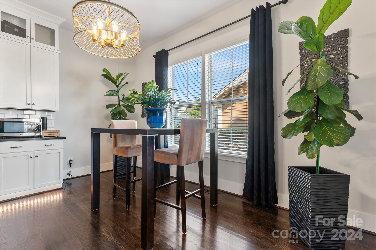
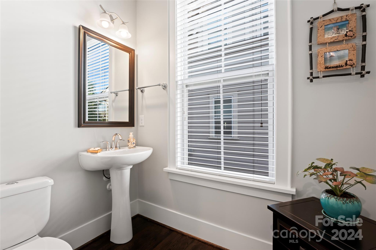
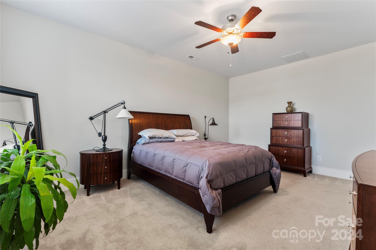
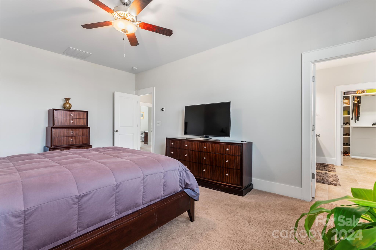
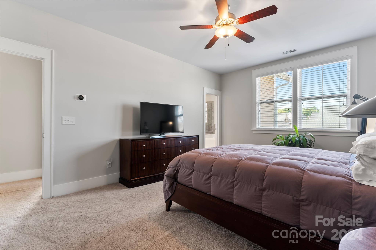
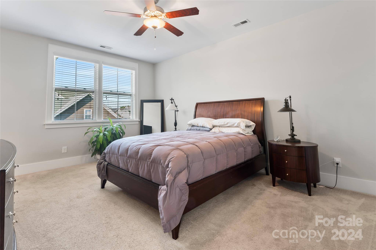
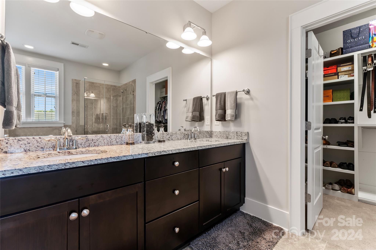
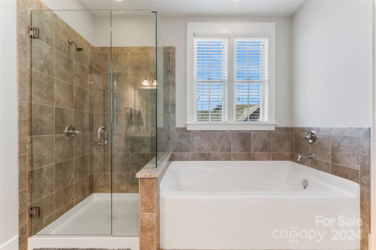
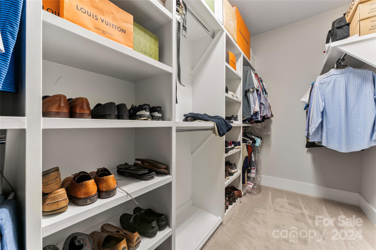
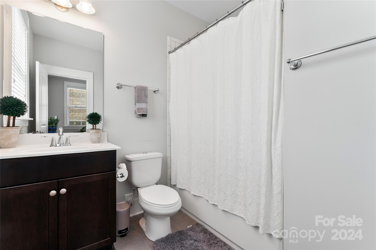
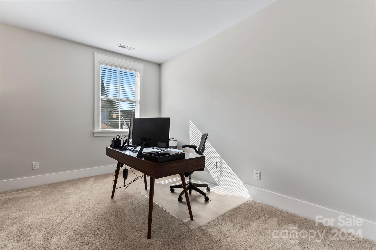
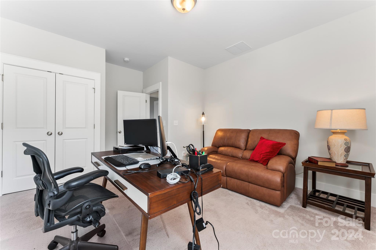
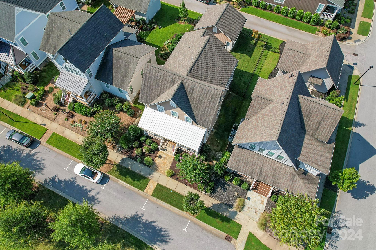
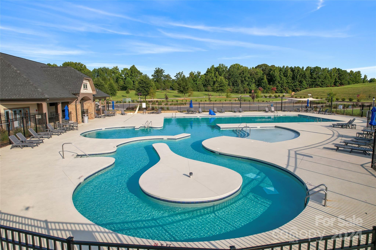
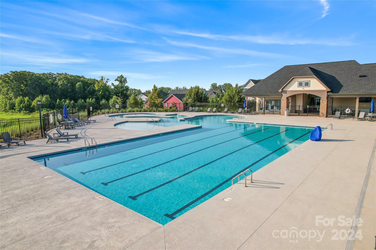
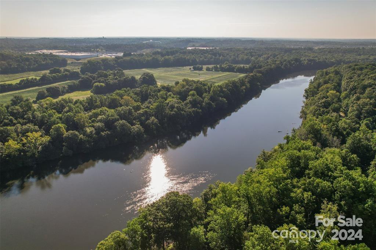
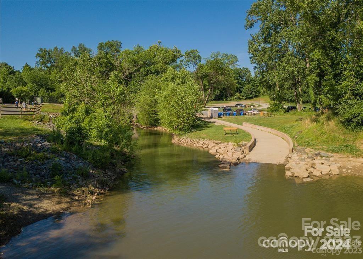
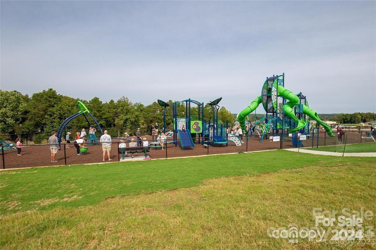
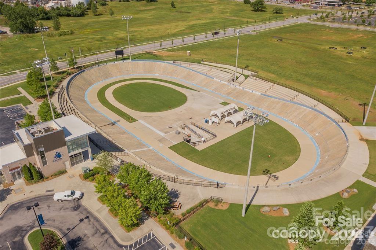
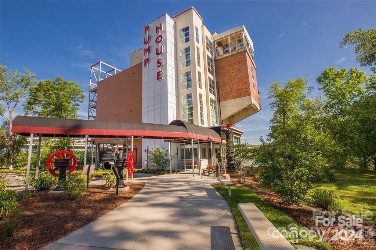
Saussy Burbank home in the desirable Riverwalk community! This gorgeous home has a covered front porch nearly spanning the width of the home, a rear covered porch AND faces a scenic green space. Attention to detail shown throughout, with sitefinished hardwoods, built-ins and beautiful molding throughout. The entryway greets you with a formal dining room and open office with custom book shelves spanning the entire wall. The gourmet kitchen offers white floor to ceiling cabinetry, gas cooktop, stainless still hood vent, double ovens and large granite island. Enjoy relaxing in the living room with gas fireplace centered by built-ins. Head upstairs to find 4 bedrooms and 3 full bathrooms! The primary bedroom boasts a walk in shower, soaker tub dual vanity sinks AND custom closet. Riverwalk allows you to play where you live! Enjoy the Riverwalk path along the Catawba River, community pool, shopping, restaurants and paddleboard launch site!

1088 Ridge Runner Road

Message successfully sent.

What would you like to know?

What is 3 + 4 ?

I agree to receive email communication and understand I can unsubscribe at any time.

I agree to be contacted by Prestino Advantage via call, email, and text for real estate services. To opt out, you can reply 'stop' at any time or reply 'help' for assistance. You can also click the unsubscribe link in the emails. Message and data rates may apply. Message frequency may vary. Privacy Policy

Related Properties

Price reduced
If open spaces, big closets & backyard freedom sound like your kind of place, keep reading! Step inside to a home that’s open, easy & welcoming. The kitchen anchors it all, w/ granite countertops, SS appliances & an island ready for coffee chats or dinner w/ friends. The living room flows right off the kitchen, so no one’s left out. The dining room? Use it your way: office, homework hub or a cozy spot to gather. The primary on main offers privacy & comfort, w/ a walk-in closet & nearby laundry for everyday ease. Upstairs, a spacious bonus room w/ beverage station makes the perfect hangout or movie night escape. Each bedroom has its own walk-in closet, giving everyone space to enjoy. Out back, the fully fenced yard is ready for pets, playtime or evenings under the stars. All this just minutes from I-77, with quick access to shopping, dining, & everything you need.
Please note: Listing photos were taken while the previous owners occupied the home
#4377879

Rock Hill

673 Stonehenge Drive

4 Beds

2 Baths

3,032 Sq.Ft.

$500,000

MLS#: 4377879
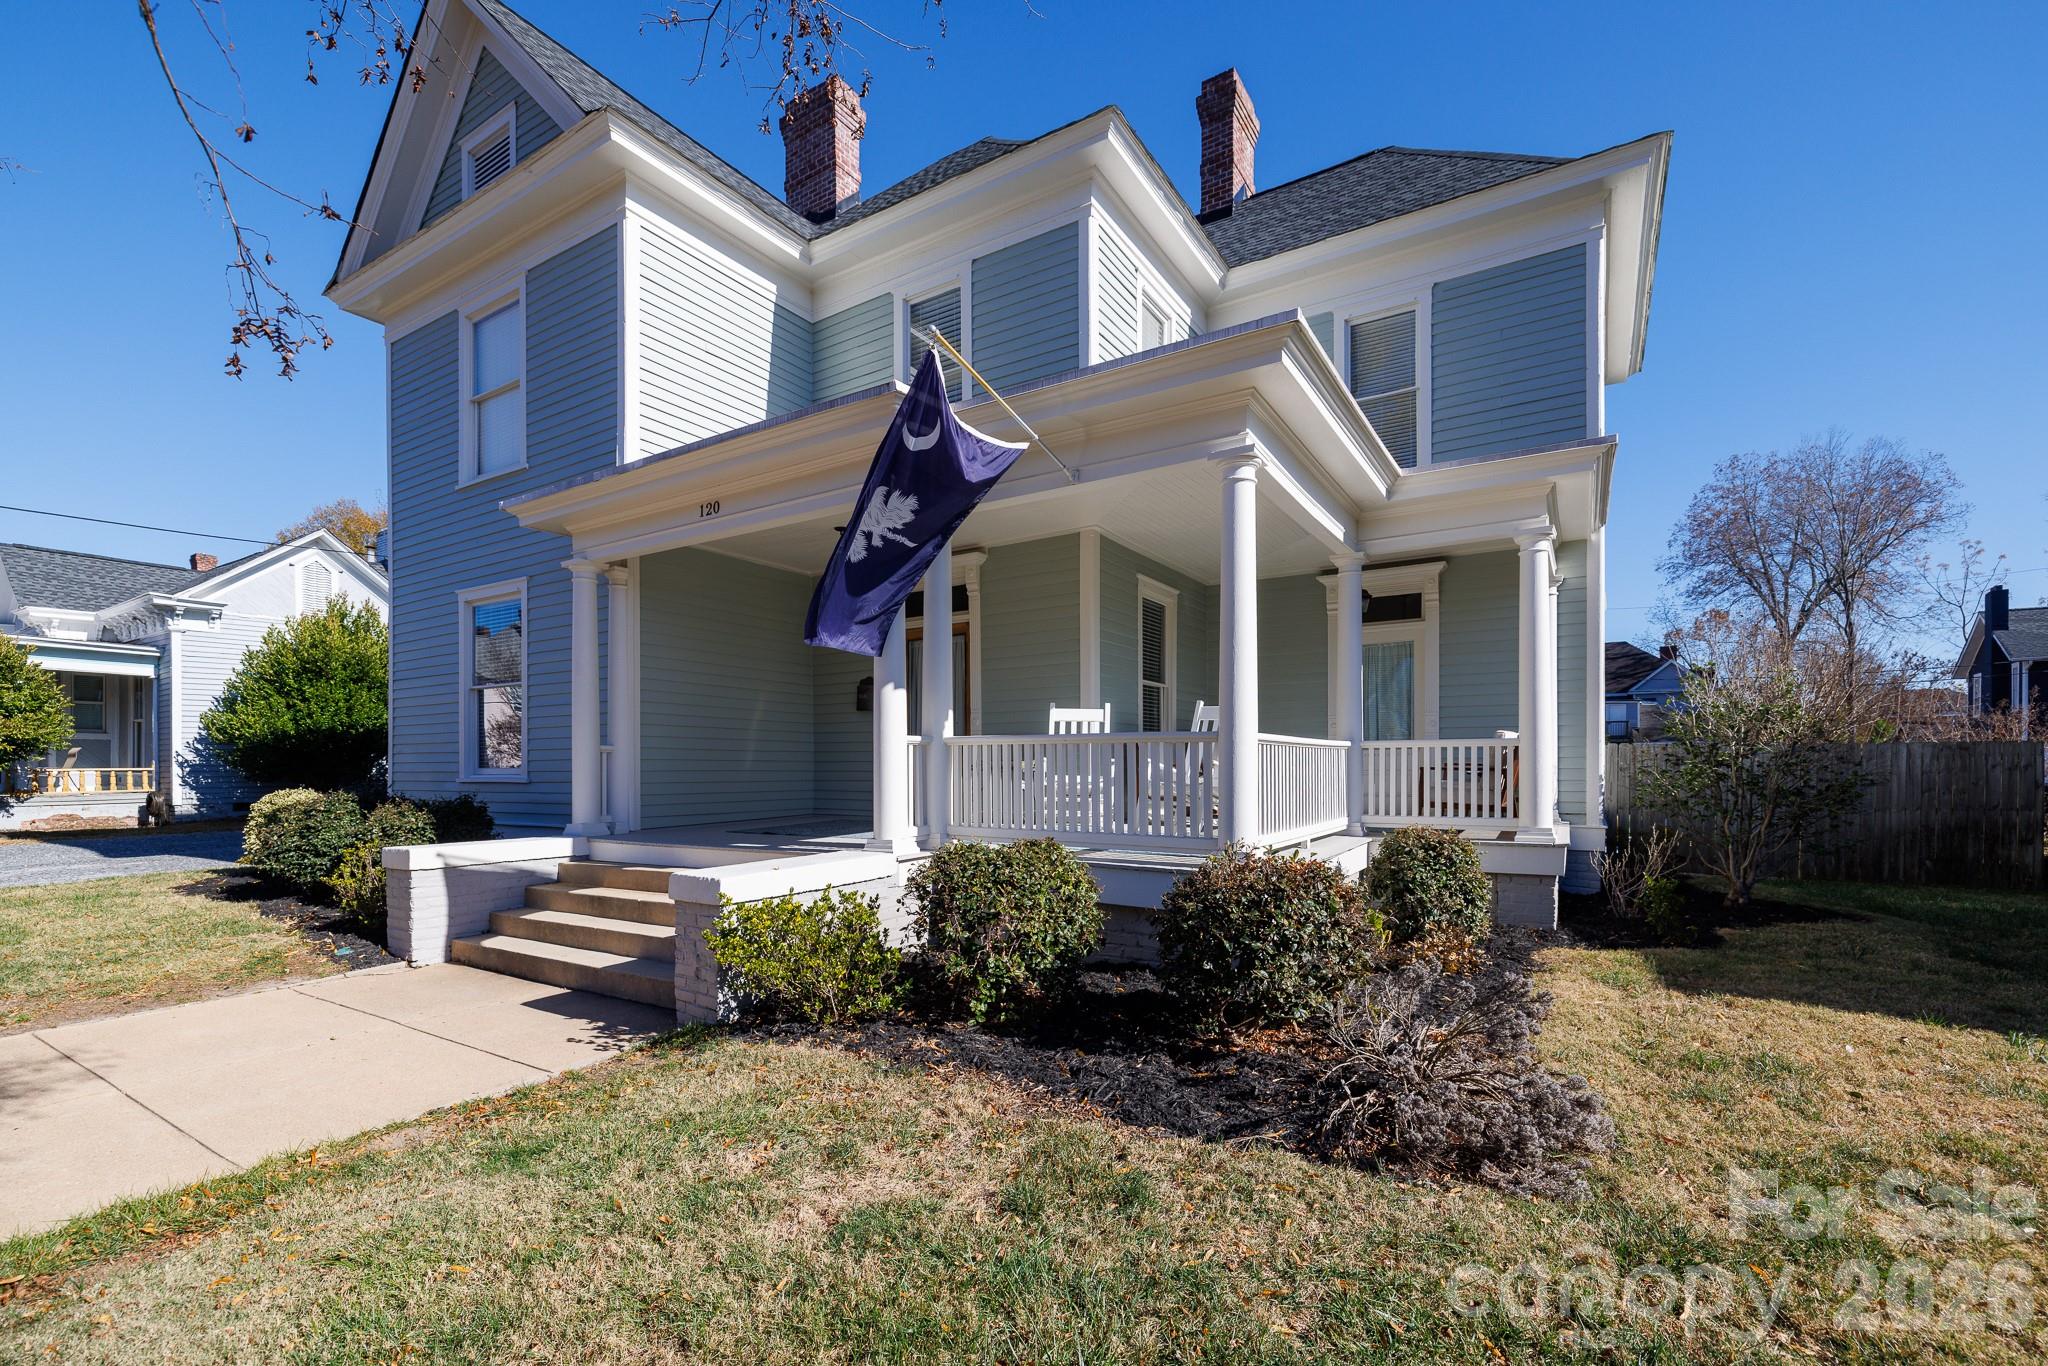
Welcome to the Dacus House in the Rock Hill historic district on the highly coveted Reid St - only a block from Fountain Park & downtown Rock Hill restaurants and events. This charming home was renovated just a couple of years ago to its former glory. It is the perfect mix of modern features and historic charm that every buyer will love. 
The spacious bedrooms all feature the original fireplaces and mantels and original pine floors. The open floor plan downstairs is the perfect setting to host family and friends for the Summer. Come relax on the front porch and enjoy the art district downtown Rock Hill. Don't miss this rare home that will only come along once in a blue moon! This home is on the National Register and under Rock Hill historic district guidelines.
#4322811

Rock Hill

120 Reid Street

4 Beds

2 Baths

2,853 Sq.Ft.

$535,000

MLS#: 4322811
Price reduced
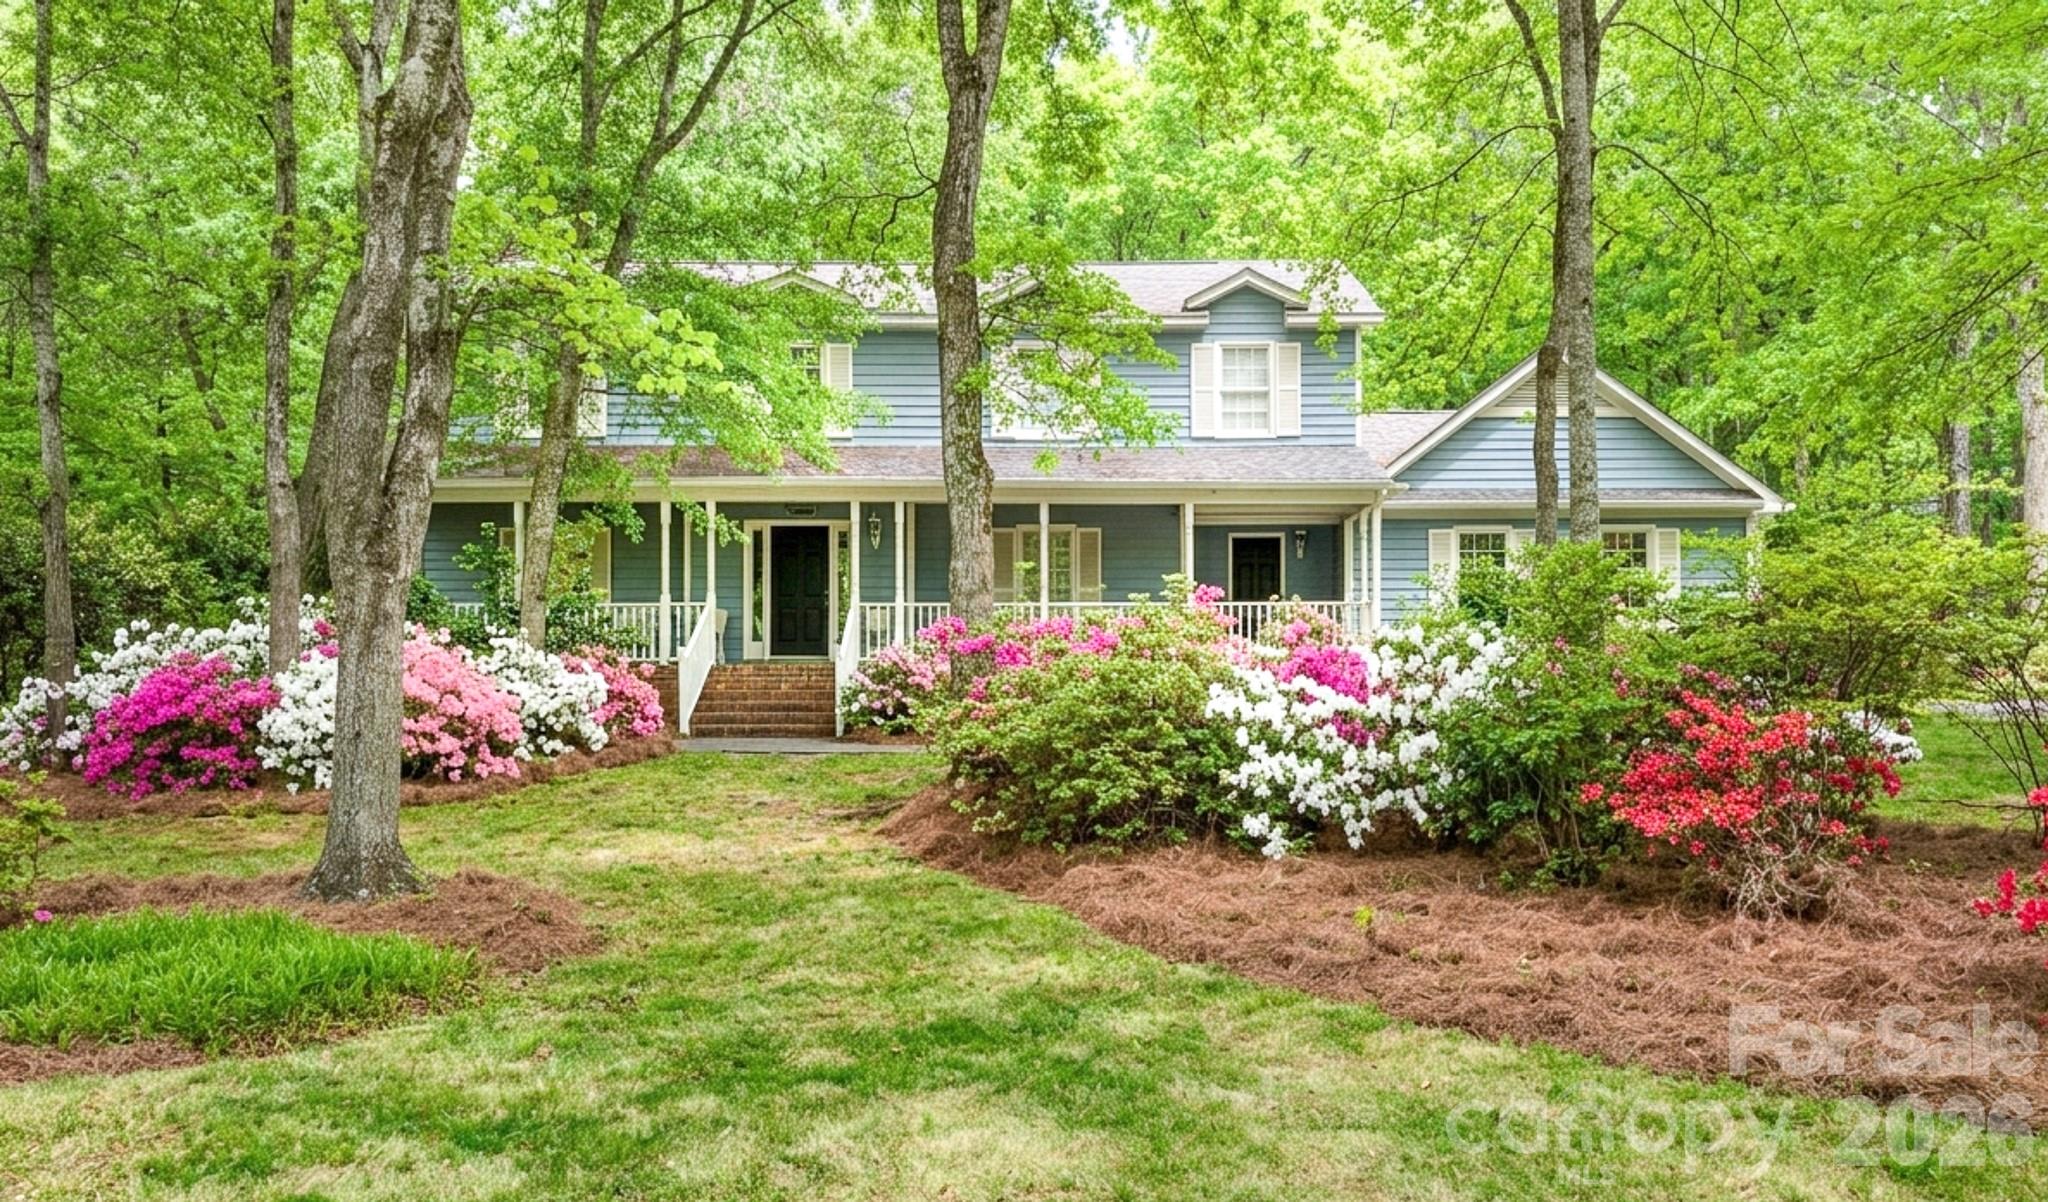
Experience the quiet charm of the Wood Forest neighborhood in this inviting home situated on a lush 0.6-acre lot. The massive front porch serves as the perfect introduction to a home built for both relaxation and easy entertaining. Inside, you will find a thoughtful floor plan featuring a family room complete with a fireplace and built-ins, offering a cozy and functional heart to the home. The kitchen comes equipped with a wall oven, sleek quartz countertops, and a cozy breakfast area. The main level offers great flexibility, including a formal dining room and a living room that transitions perfectly into a home office. Upstairs, the four bedrooms are generously sized and offer plenty of space for everyone. Step outside to the rear deck to enjoy your private wooded backyard, or take advantage of the side-load two-car garage that includes a dedicated storage area. With the added benefit of no city taxes and all major appliances included, this property is as practical as it is picturesque.
#4375610

Rock Hill

4503 Deer Run

4 Beds

2 Baths

2,666 Sq.Ft.

$500,000

MLS#: 4375610
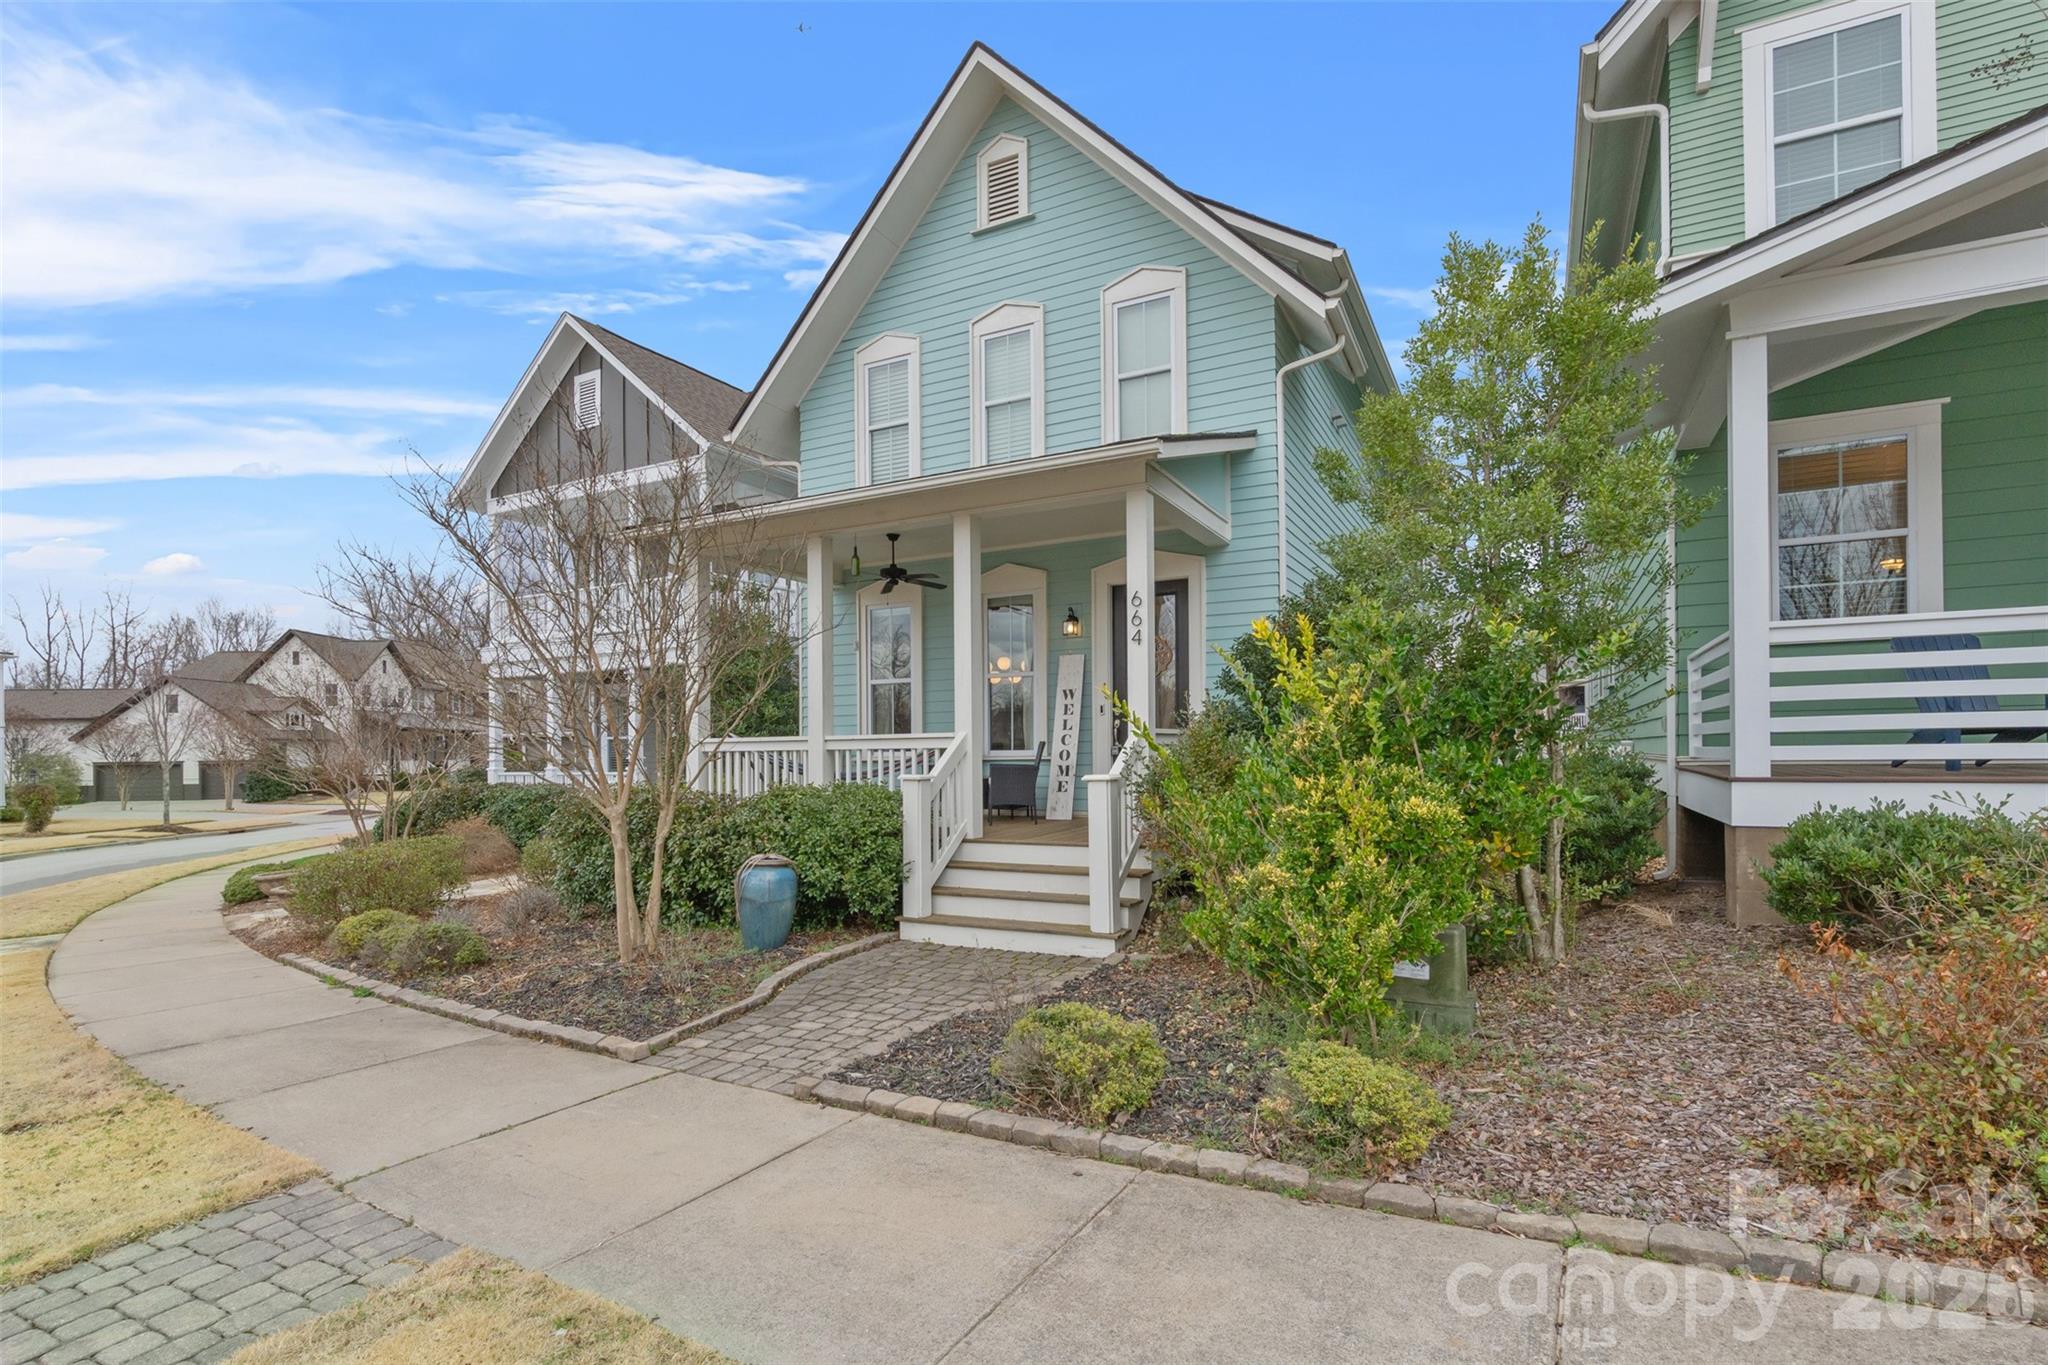
Move-in Ready! Fresh Paint Throughout, New Landscaping, Abundance of Neighborhood Amenities! The only thing missing is YOU! Nestled in the Riverwalk community along the Catawba River, this two-story residence offers 3 bedrooms, 2.5 bathrooms, and 1,922 sq. ft. of living space. The open floor plan features site-finished hardwoods, 9-ft ceilings, upgraded lighting, and home automation features. A gourmet kitchen boasts quartz countertops, a gas range, and a large island. The great room, complete with a cozy fireplace, is perfect for entertaining. The primary suite includes a walk-in closet and a spacious shower. Enjoy outdoor living with a relaxing front porch and a private backyard patio. A detached two-car garage adds convenience. Riverwalk offers a variety of amenities including outdoor recreation like miles of trails, access to the Catawba River for kayaking, and athletic facilities such as the velodrome and a BMX track. This walkable neighborhood has it all. Make it your home today!
#4387398

Rock Hill

664 Bluff Loop Road 202

3 Beds

2 Baths

1,922 Sq.Ft.

$499,900

MLS#: 4387398
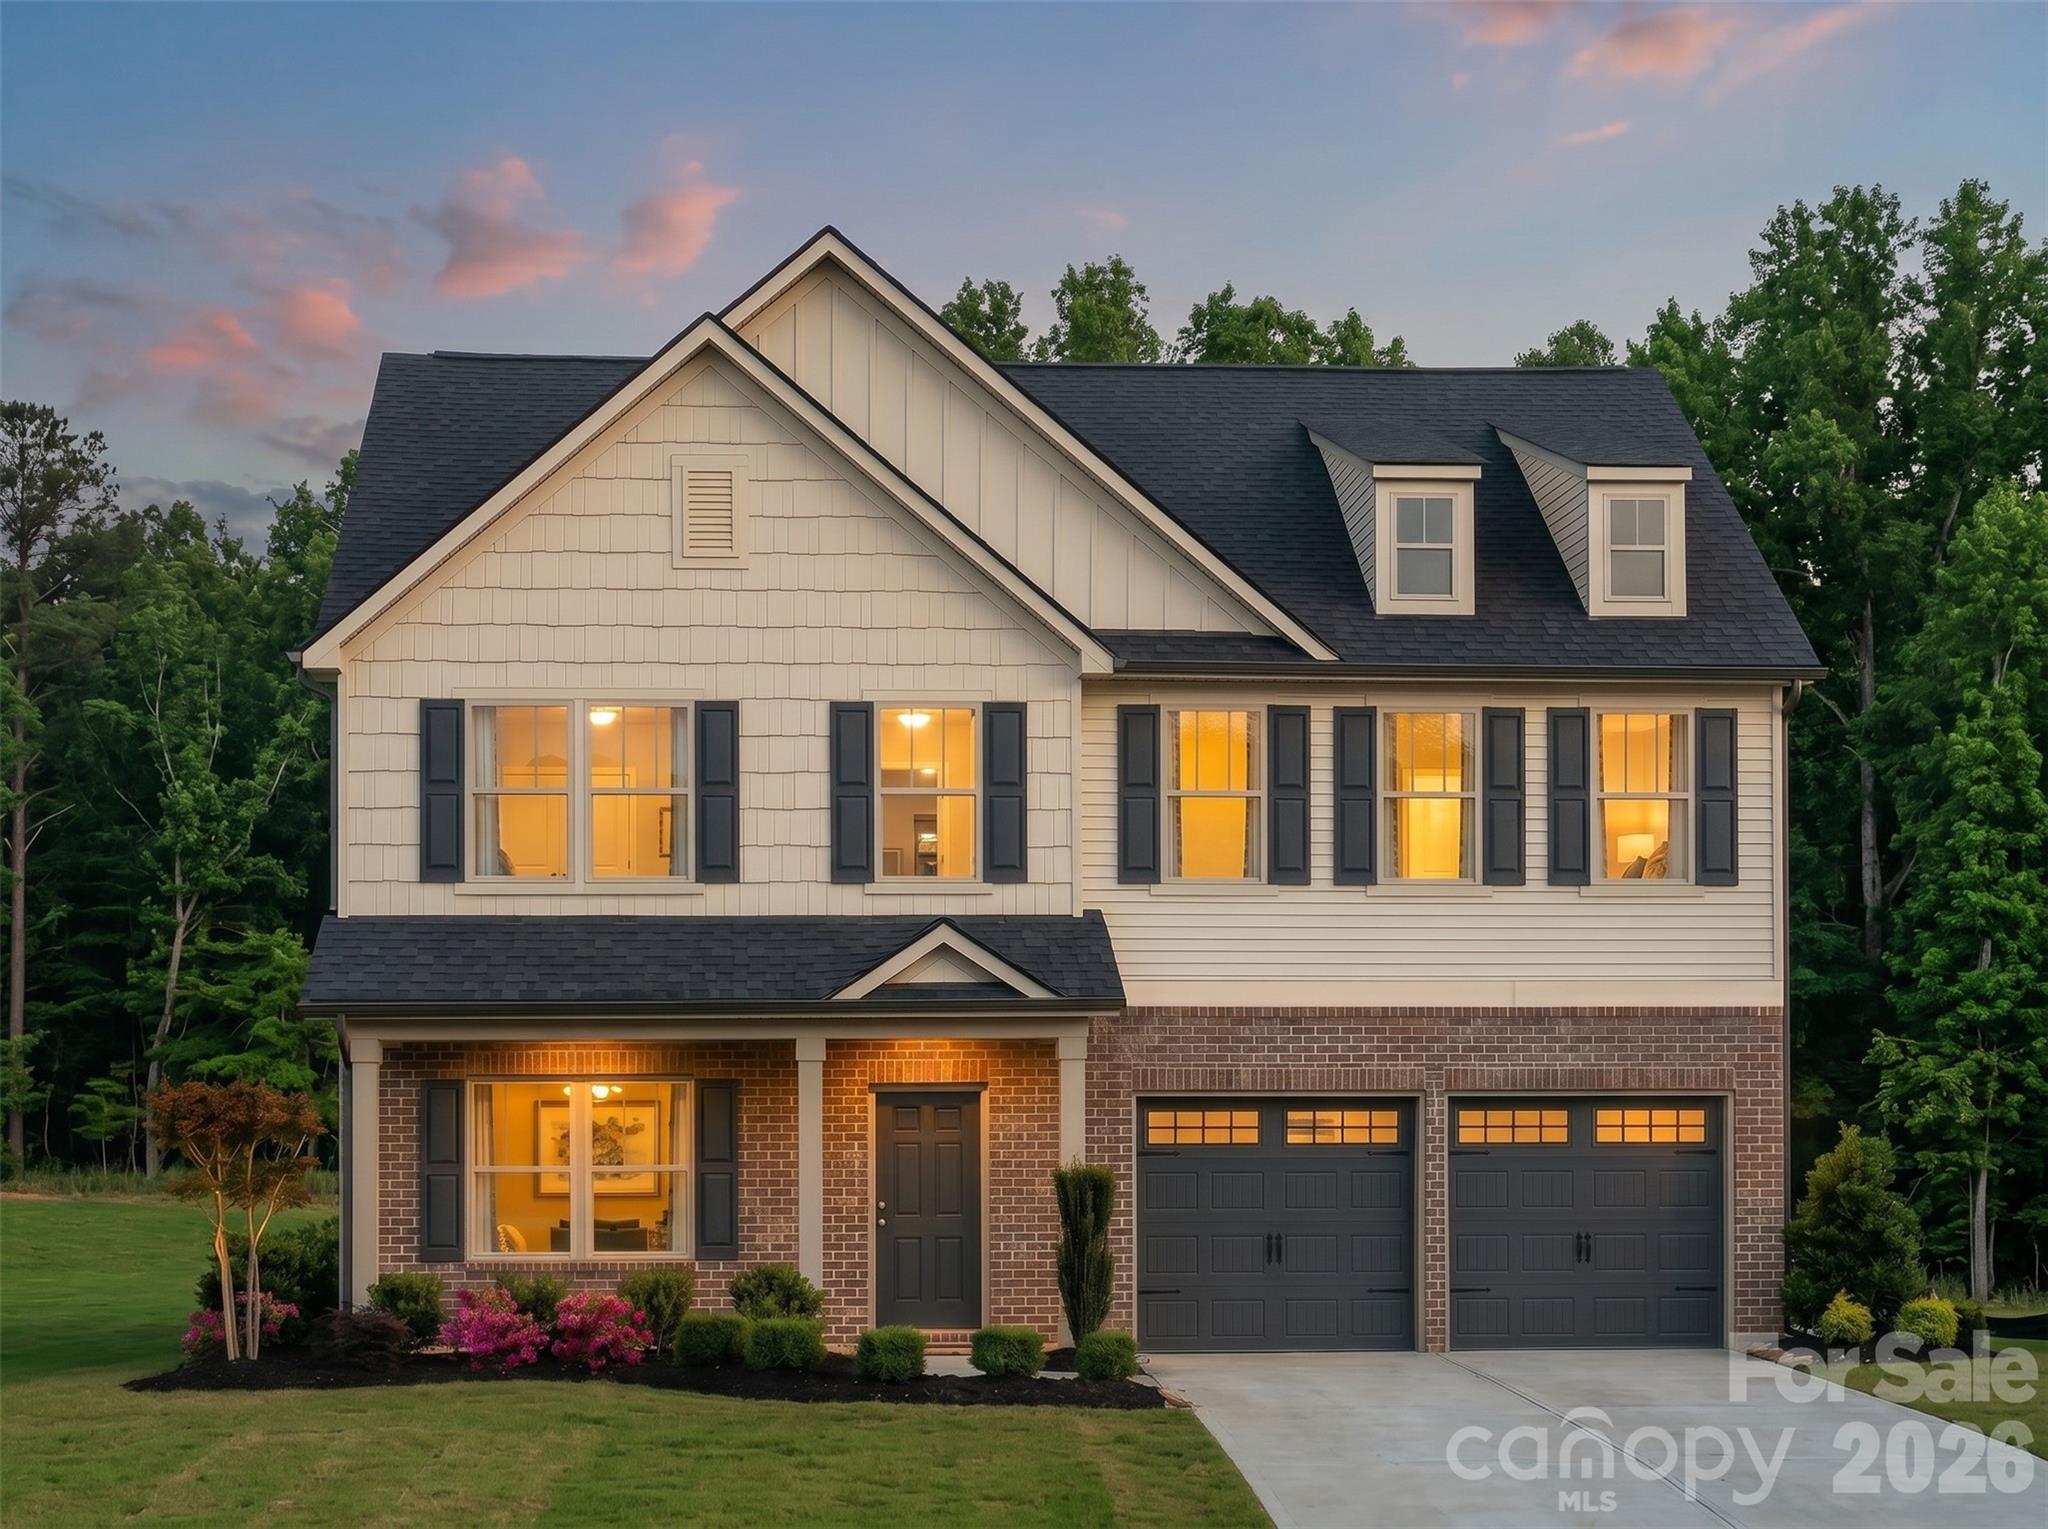
Discover The Caleb, an expansive floorplan offering over 4,000 square feet of flexible living space with 5 to 7 Bedrooms and up to 5 Bathrooms. Designed to adapt to a variety of lifestyles, The Caleb combines spacious gathering areas, private retreats, and personalization opportunities throughout. The First Floor features an open-concept layout centered around a large Great Room that flows seamlessly into the Kitchen and Nook, creating an ideal space for everyday living and entertaining. A formal Dining Room adds additional flexibility for hosting, while a private Study offers space for remote work, hobbies, or quiet retreat. An additional Bedroom with adjacent full Bath on the main level provides versatility for guests or multi-use living arrangements. The First Floor also includes a spacious Pantry, abundant storage, and a 2-Car Garage, with available Covered Porch and Screened Porch options to extend living outdoors. Upstairs, the expansive Primary Suite creates a comfortable retreat complete with a spacious Primary Bath and generous closet space. Additional Bedrooms provide flexibility, while a centrally located Laundry Room adds convenience. A large Game Room creates opportunities for recreation, entertainment, or additional living space. The Caleb offers extensive semi-custom opportunities including alternate Bath layouts, luxury Primary Bath selections, an optional private Bath for Bedroom 2, and outdoor living configurations. For those seeking even more space, select homesites offer an optional Third Floor with a Loft, additional Bedroom, and Bath—expanding the plan to accommodate up to 7 Bedrooms. With flexible spaces, thoughtful design, and extensive personalization opportunities, The Caleb delivers room to grow and the versatility to fit changing needs—offering exceptional value and flexibility in one of Rock Hill’s most welcoming neighborhoods.
#4395382

Rock Hill

1464 Equality Avenue 62p

6 Beds

3 Baths

4,052 Sq.Ft.

$529,900

MLS#: 4395382
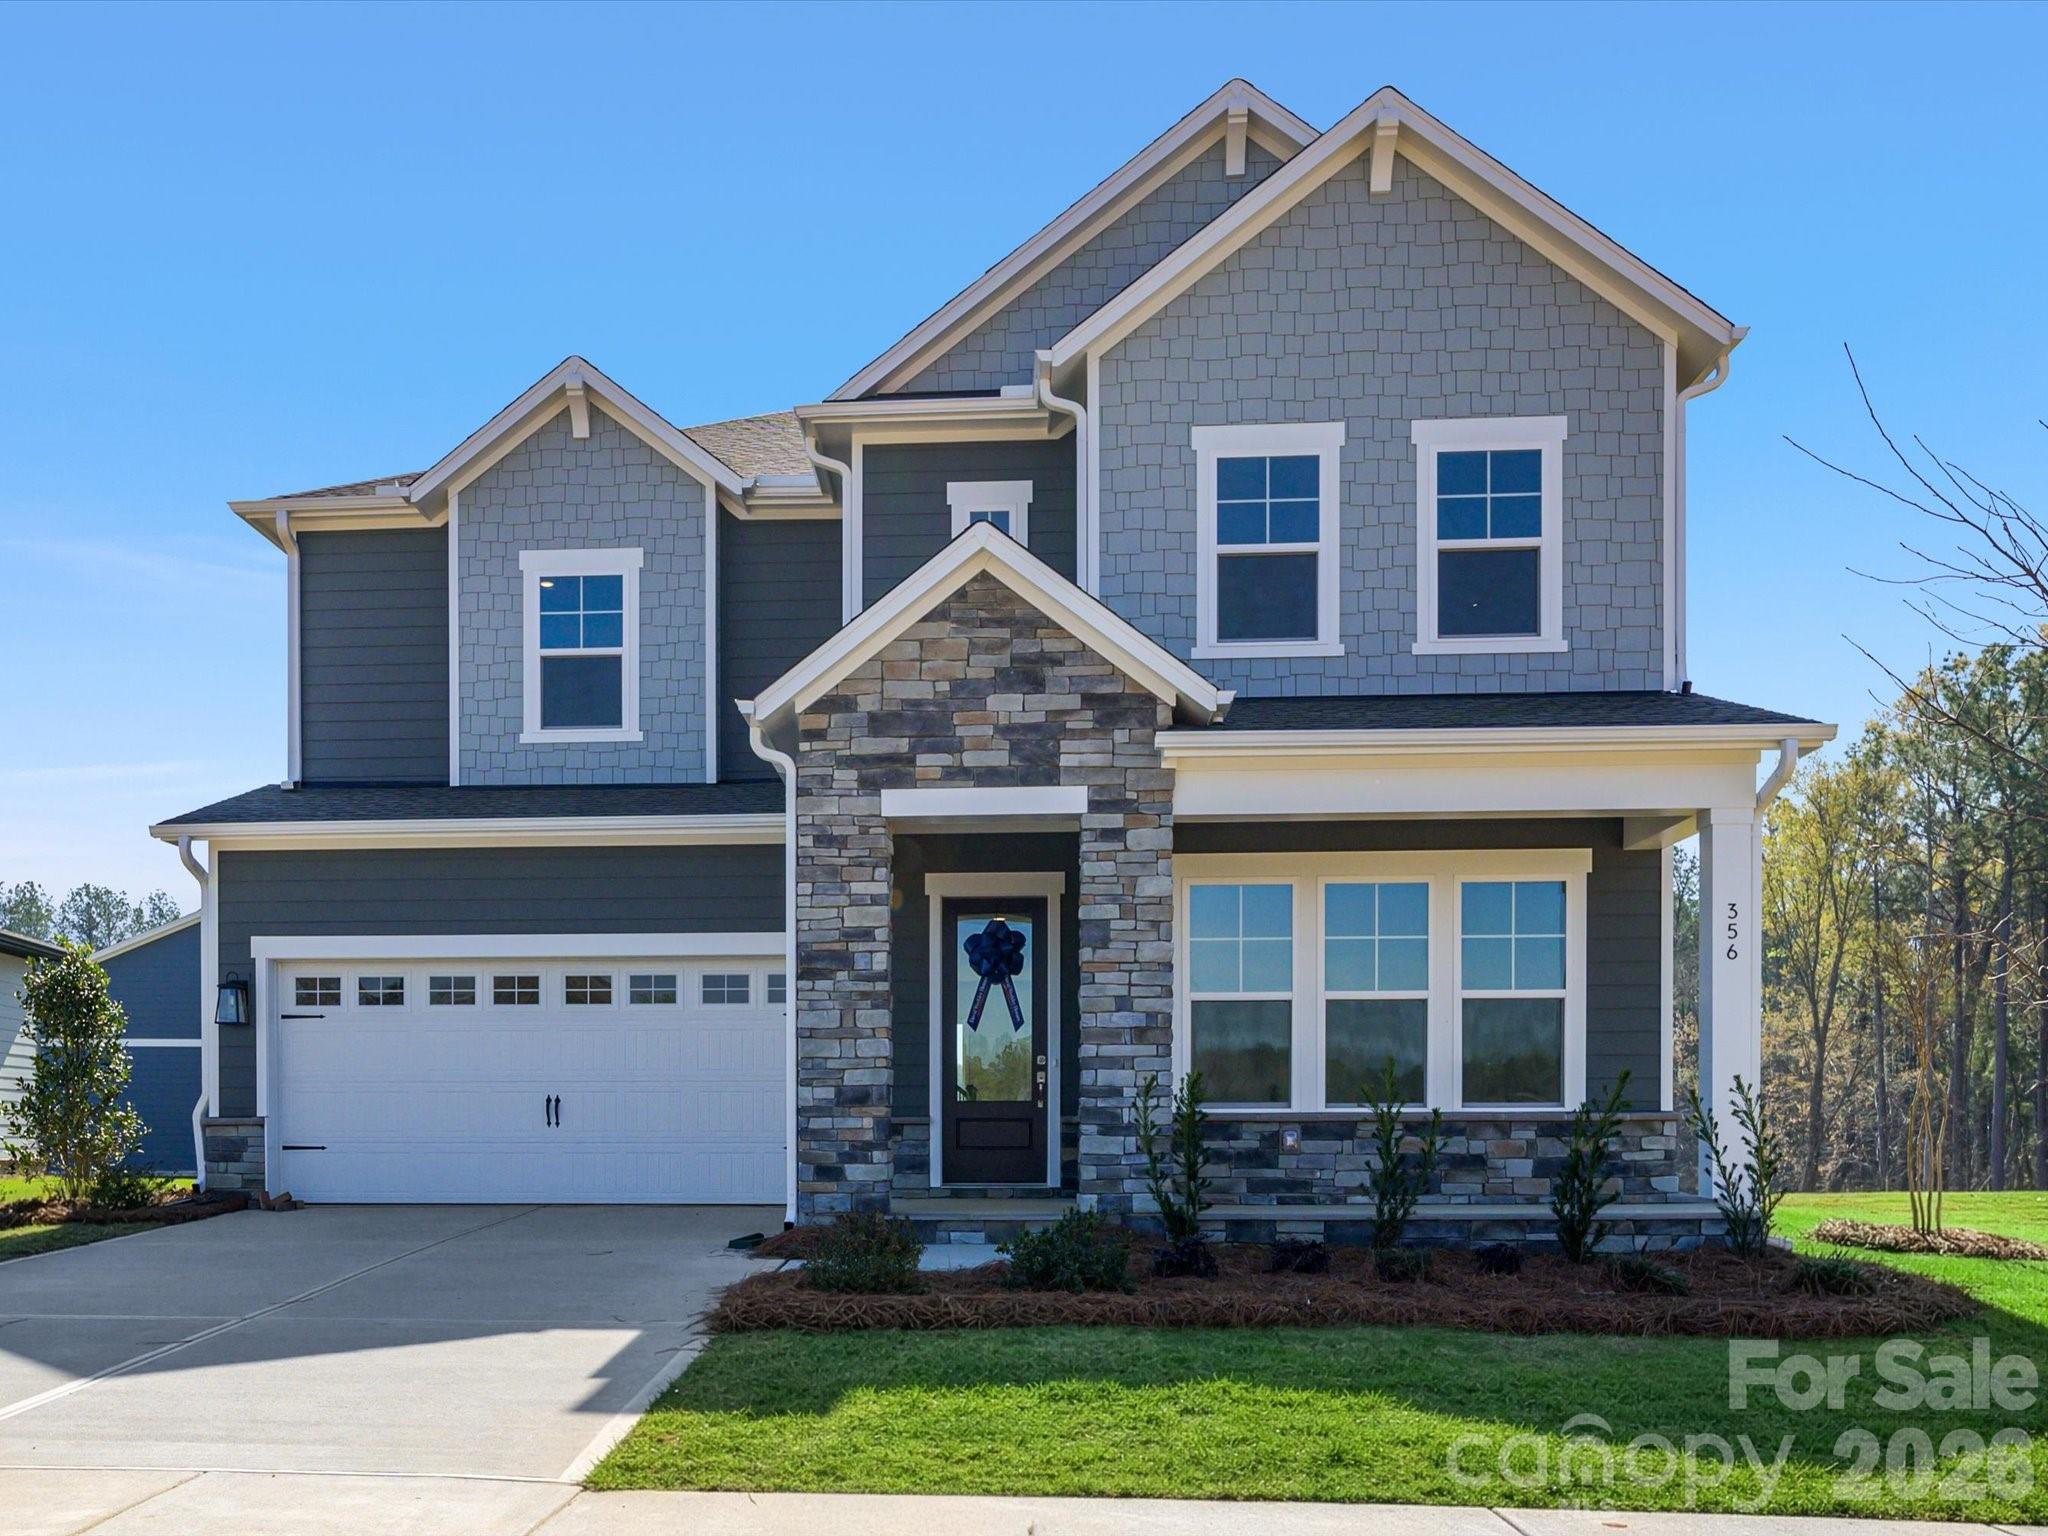
Move In Ready New Construction! Prepare to be wowed the moment you step into this stunning new construction quick move-in home by David Weekley Homes. A 3-car tandem garage and soaring 10-foot ceilings on the first floor set the tone, while an exceptional number of windows fills every corner with radiant natural light.

Thoughtfully curated by interior designers specifically for this home, the kitchen showcases warm, organic hues paired with elevated finishes, creating a space that feels both timeless and current. A spacious center island anchors the room as the perfect gathering spot, complemented by a conveniently located walk-in pantry for everyday ease. Open sight lines to the family and dining areas ensure cooking always feels connected and social.
The covered patio extends your entertaining space outdoors, while a private study near the entry and a main-level powder room add comfort and functionality to daily living.

The upper level offers four bedrooms, highlighted by an oversized Owner’s Retreat complete with David Weekley Homes’ signature Super Shower and an expansive walk-in closet. Bedroom 2 enjoys its own private en suite, while Bedrooms 3 and 4 share a beautifully appointed bath with dual vanities. A secondary loft creates flexible living space, and the thoughtfully designed upstairs utility room with folding counter adds everyday convenience to your laundry routine. 

Hardy Pond is a walkable neighborhood with easy access to grocery, local restaurants and nearby parks. Homes at Hardy Pond emphasize luxury, quality and service — featuring custom-look, high-end finishes, 10' ceilings, 2x6 exterior wall construction and energy-efficient systems. Every new home includes a 10-year new-home warranty with a focus on craftsmanship and thoughtful design. 

Ask about our incentives!
#4342039

Rock Hill

356 Portree Street

4 Beds

3 Baths

3,459 Sq.Ft.

$624,999

MLS#: 4342039
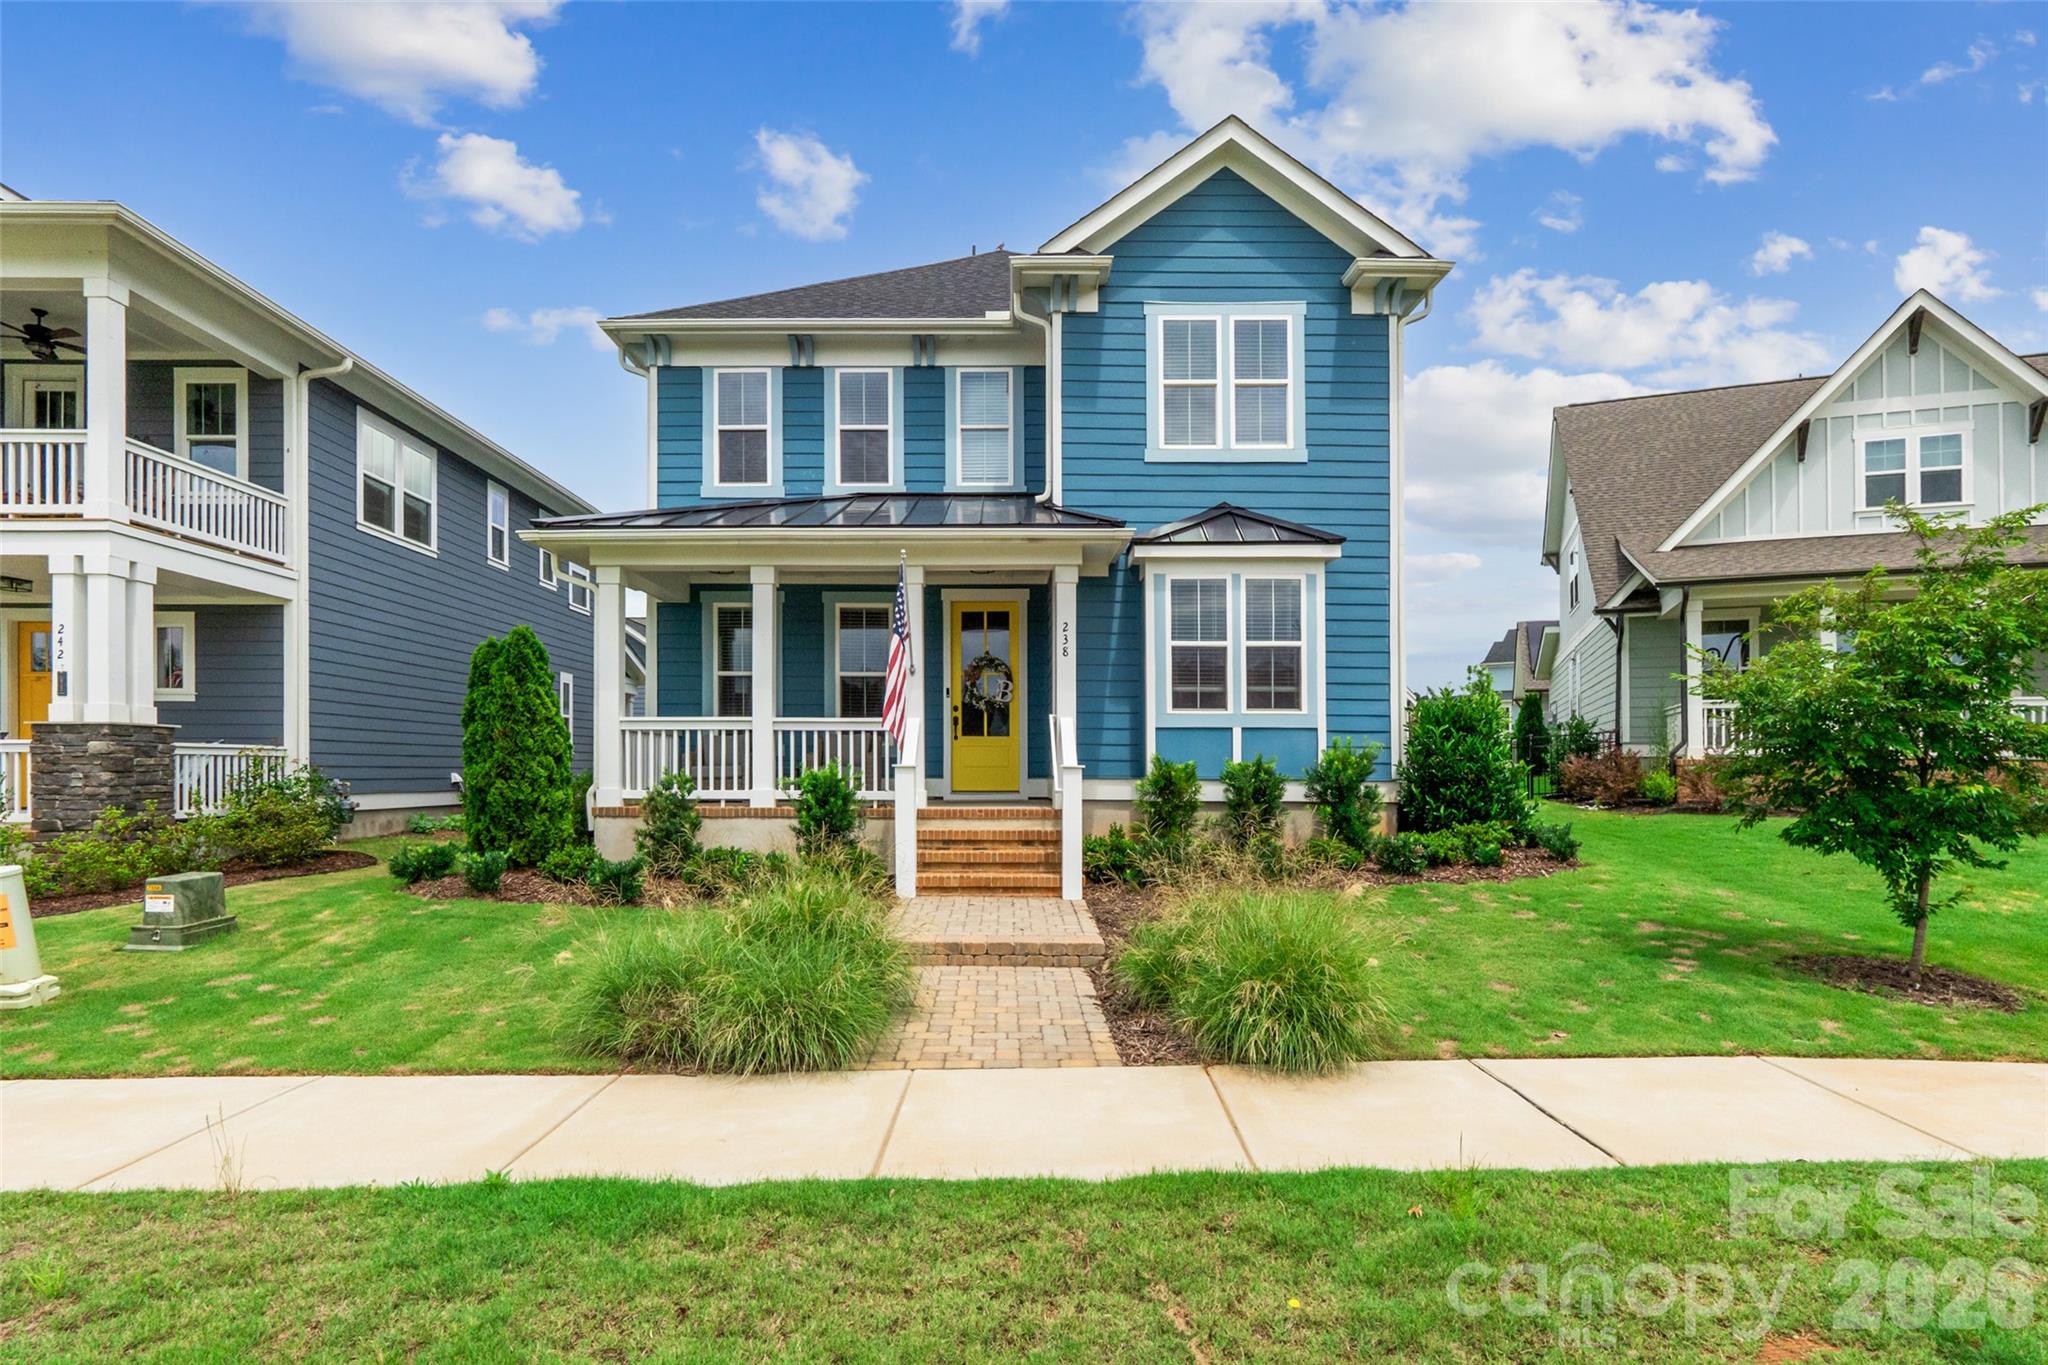
Welcome to this stunning 4-bedroom, 3-bathroom home in the highly sought-after Riverwalk community! Ideally located within walking distance to local shops, restaurants, and the scenic Riverwalk Trail along the Catawba River, you'll enjoy easy access to kayaking, tubing, walking, and outdoor recreation right outside your door.

Inside, you'll find a bright and open floor plan filled with abundant natural light and designer finishes throughout. Recent upgrades include new light fixtures throughout the home and an added fireplace insert upstairs, enhancing both comfort and style. The dedicated office with rich accent walls provides the perfect work-from-home space, while the spacious living room offers a cozy fireplace and seamless flow into the dining area and gourmet kitchen. The kitchen is a true centerpiece with a large island, stainless steel appliances, stylish cabinetry, and plenty of space for entertaining.

The generous primary suite features a spa-like bath with a large tiled shower, dual vanities, and an oversized walk-in closet. Additional bedrooms provide flexibility for guests, family, or hobbies.

The garage has been fully finished and insulated, adding extra functionality and comfort. Step outside to your private fenced backyard retreat, enhanced with added privacy fencing and an upgraded paver patio in place of concrete. Enjoy the extended outdoor living space complete with a covered entertaining area and hot tub—perfect for relaxing after a day on the river. The home also offers a park-like greenspace as the front yard, adding to its open and inviting feel.

This exceptional home combines modern upgrades, thoughtful improvements, and one of the best locations in Riverwalk. Don’t miss your opportunity to experience the lifestyle this community has to offer!
#4390149

Rock Hill

238 Parkland Avenue

4 Beds

3 Baths

2,987 Sq.Ft.

$644,900

MLS#: 4390149
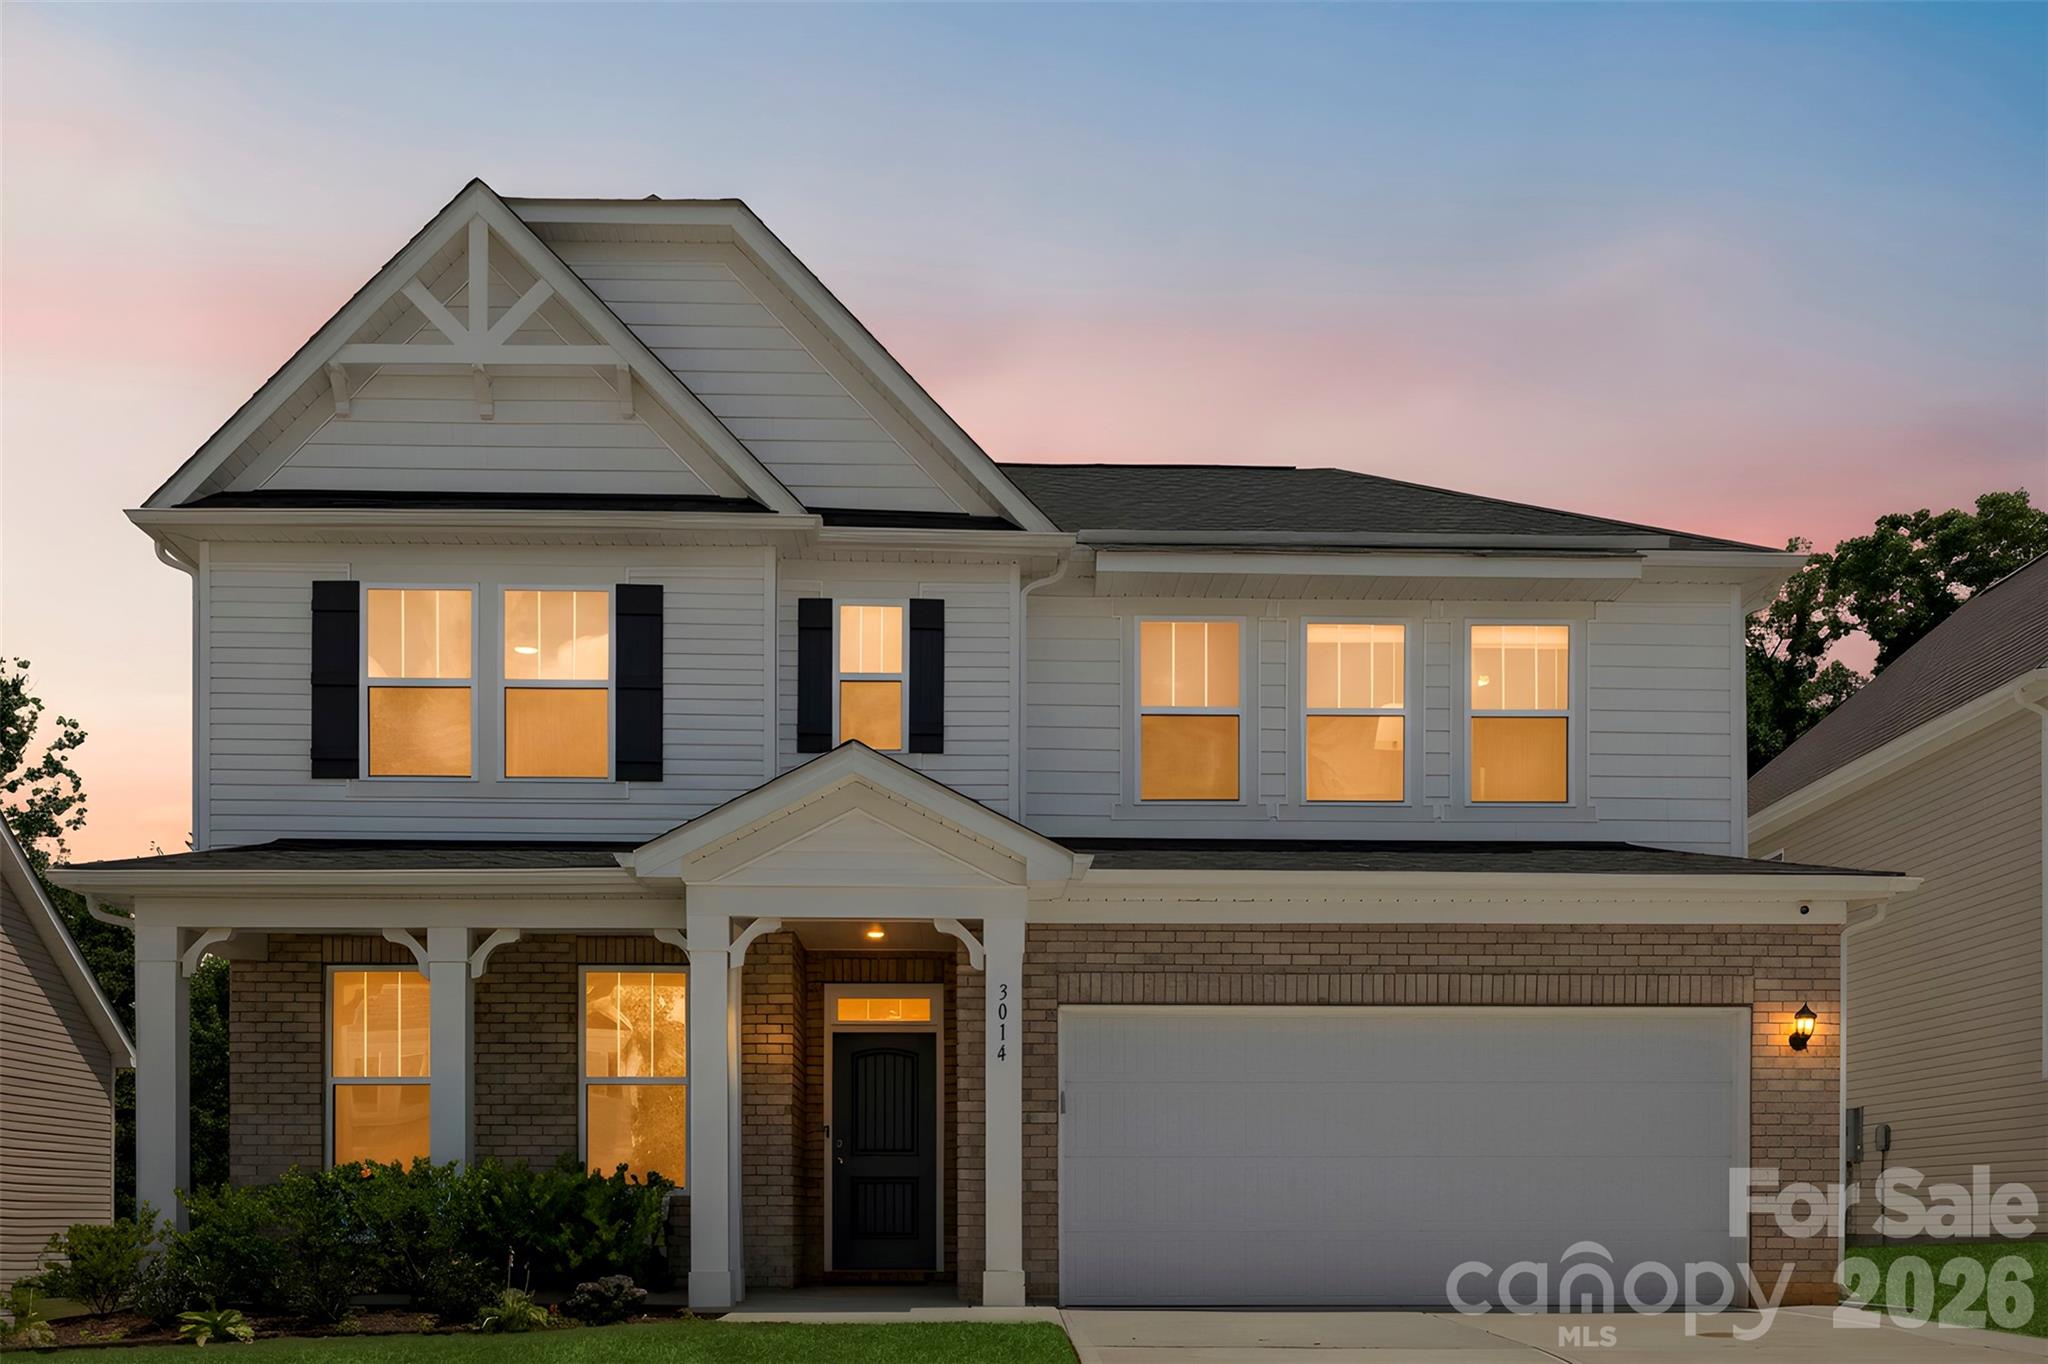
Built in 2024 and backing up to a wonderfully quiet wooded tree line, this exceptional Craftsman-style residence blends modern elegance with thoughtful design, offering sophisticated living spaces filled with natural light and refined finishes throughout. A welcoming foyer leads past a private office or flex space and opens to an expansive great room highlighted by a tray ceiling, cozy gas log fireplace, and oversized windows that create a bright, inviting atmosphere.

At the heart of the home, the chef-inspired kitchen impresses with a generous center island, granite countertops, Frigidaire Gallery stainless steel appliances, double wall ovens, a five-burner gas cooktop, abundant white shaker cabinetry, warm gold hardware, subway tile backsplash, and a spacious pantry. The seamless flow between the kitchen, dining area, and living room creates an ideal setting for both everyday living and entertaining.

The main-level primary suite offers a private retreat featuring a spa-inspired bathroom with dual vanities, a soaking tub, separate shower, and an oversized closet. A conveniently located laundry room and half bathroom complete the main floor.

Upstairs, a spacious loft provides additional living space perfect for a media room, recreation area, or lounge. Three generously sized secondary bedrooms offer ample closet space and share a well-appointed Jack-and-Jill bathroom featuring dual vanities on one side and an additional separate vanity on the other side. Substantial attic storage provides added functionality.

Outdoor living is equally impressive, featuring an oversized patio with pergola overlooking a flourishing garden oasis—an ideal setting for entertaining, relaxing, or enjoying peaceful evenings under the stars.

Located in the sought-after Bailey's Run community, residents enjoy neighborhood amenities including a pool and scenic walking trails. Conveniently situated near Lake Wylie, Allison Creek Park, Ebenezer Park, and the Museum of York County, with easy access to shopping, dining, recreation, and major commuter routes.
#4396308

Rock Hill

3014 Oxtail Court

4 Beds

2 Baths

2,771 Sq.Ft.

$525,000

MLS#: 4396308
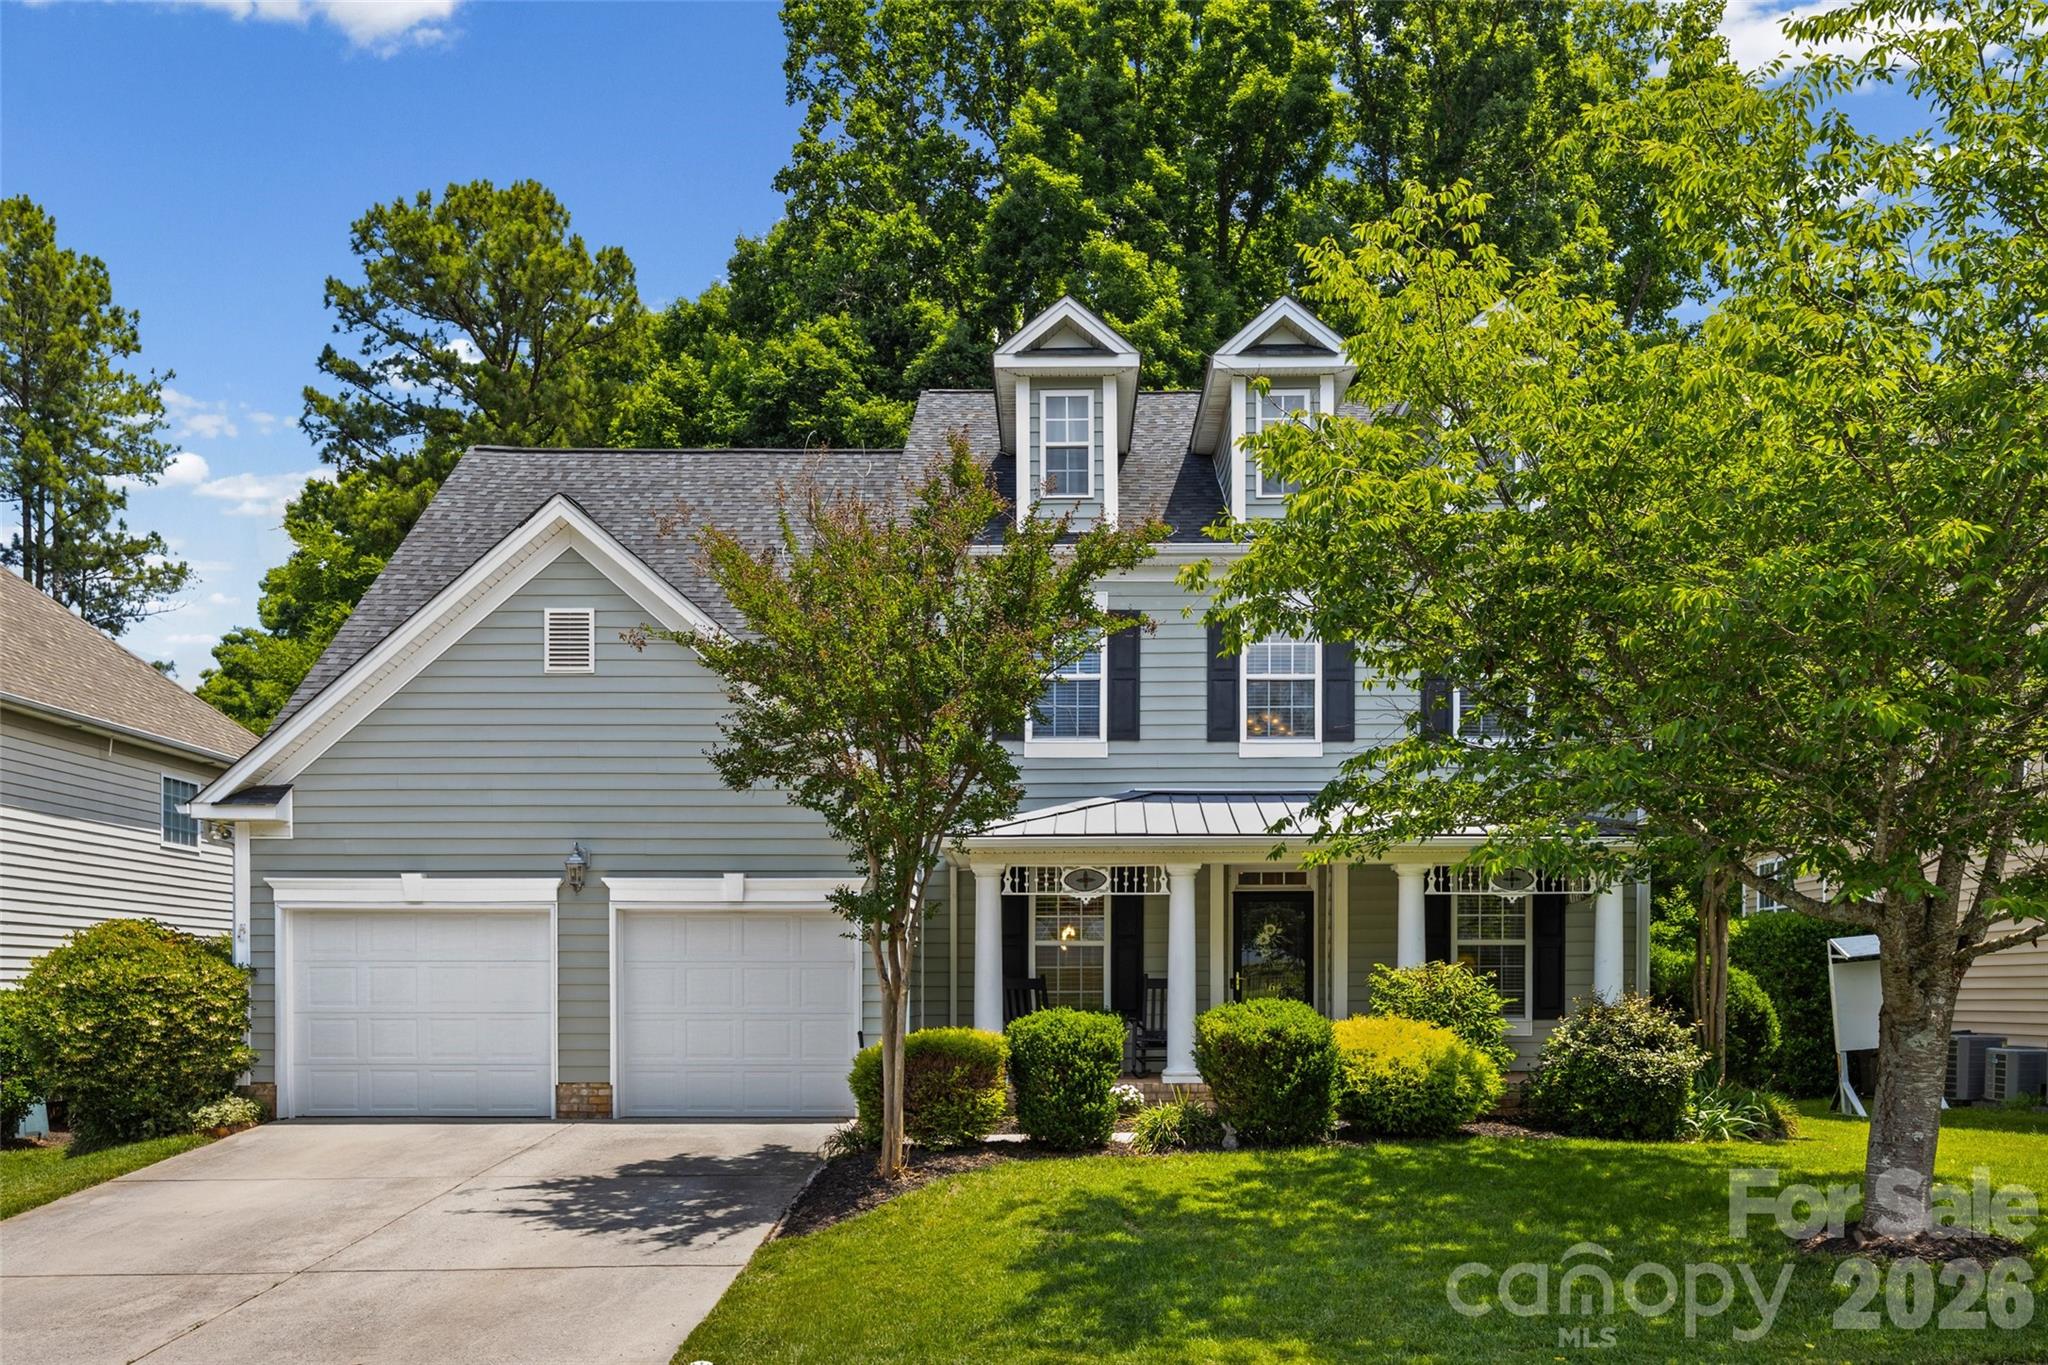
Welcome home to this beautifully maintained residence in highly sought-after Millwood Plantation, where charm, space, and convenience come together seamlessly. Ideally located near shopping, dining, and everyday conveniences, this move-in-ready home offers exceptional curb appeal with its inviting front porch and attractive landscaping.

Step inside to discover a bright, open floor plan filled with natural light. The main level features a dedicated office or flex space with French doors, an elegant formal dining room with wainscoting, and a stunning two-story great room with a gas log fireplace that serves as the heart of the home. The spacious kitchen is designed for both everyday living and entertaining, featuring granite countertops, stainless steel appliances, abundant cabinetry, a breakfast bar, and a sunny breakfast area. The refrigerator conveys. An inviting sunroom provides the perfect retreat for morning coffee, reading, or quiet relaxation.

The main-level primary suite offers comfort and convenience with a tray ceiling, large walk-in closet, and a spacious en-suite bath featuring dual vanities, a garden tub, and a frameless glass shower. A generous laundry room is conveniently located just off the garage entry, and the washer and dryer convey.

Upstairs, you'll find three additional bedrooms, a full bath, and a large bonus/5th bedroom with huge walk-in closet, providing flexible space for recreation, hobbies, or a media room. The third floor offers incredible versatility as a private home office, playroom, fitness space, or guest retreat.

Outdoor living is equally impressive. Enjoy the oversized deck, patio, and fire pit area overlooking a private fenced backyard surrounded by mature trees and lush landscaping. The property extends beyond the fenced area, providing additional space to enjoy. An exceptional playset conveys, creating the perfect setting for outdoor fun and lasting memories.

Residents of Millwood Plantation enjoy wonderful community amenities, including sidewalks, a splash pad, and recreational areas. With its spacious layout, versatile living spaces, desirable neighborhood amenities, and included one-year home warranty, this home offers incredible value and is ready for its next owners to enjoy.
#4389069

Rock Hill

164 Old Forge Road

5 Beds

2 Baths

3,286 Sq.Ft.

$500,000

MLS#: 4389069

Nestled on a charming rocking-chair front porch, this beautiful home invites you in with most walls freshly painted and gleaming hardwood floors thru out. The open kitchen is a chef's dream, featuring a spacious island with granite countertops, 42-inch cabinets with crown molding, a stylish back splash, and sleek stainless-steel appliances. The primary bedroom is conveniently located on the main floor, boasts a luxurious bath including a spacious closet, walk-in shower, granite dual vanity and built ins. The laundry room is also on the main level. The secondary bedrooms are separated by a full guest bath.
Upstairs, you will find a versatile fourth bedroom and bath, along with flexible space perfect for an office, playroom or recreation room, plus abundant walk-in storage areas.  The screened porch is so inviting for morning coffee or just enjoy being outside. The home's exterior was freshly painted in 2025.
Upgrades abound, including a surround sound entertainment system, UV HVAC air scrubber, new 10-year termite bond, new owner to maintain yearly inspections, gas fireplace, gas appliances, and tall ceilings and doorways. Custom Elfa shelving in the primary closet, pantry and garage. Close access to Riverwalk trails and greenspace.
#4360514

Rock Hill

328 Mill Ridge Road

4 Beds

3 Baths

2,485 Sq.Ft.

$580,000

MLS#: 4360514

 - property

Send a message

Message successfully sent.

Your message

What is 3 + 4 ?

Reason for contacting?

I agree to receive email communication and understand I can unsubscribe at any time.

I agree to be contacted by Prestino Advantage via call, email, and text for real estate services. To opt out, you can reply 'stop' at any time or reply 'help' for assistance. You can also click the unsubscribe link in the emails. Message and data rates may apply. Message frequency may vary. Privacy Policy

Sign Out

Virtual Assistant

Would you like to take the next step with this property? We can help you schedule a showing or virtual tour, or send you more details.

Yes, I would like more information.

Thank You for Your Reply, One of Our Agents will contact you as soon as possible

No, maybe later.

Thank you, you can always contact me via email, phone number or through the contact form.

Realhub AI

Lucy - Your AI-Powered Realtor

Update Your Temporary Password

Personalize your search

Enter your email and we'll notify you immediately when new listings match what you're looking for.

or enter email address

Already have an account ? Login here

Continue your home search

I agree to receive communications and understand I can unsubscribe at any time.

I agree to be contacted by Prestino Advantage via call, email, and text for real estate services. To opt out, you can reply 'stop' at any time or reply 'help' for assistance. You can also click the unsubscribe link in the emails. Message and data rates may apply. Message frequency may vary. Privacy Policy

Already have an account ? Login here

We use cookies

We use cookies primarily for analytics to enhance your experience. By accepting, you agree to our use of these cookies. You can manage your preferences or learn more about our cookies policy.