Features & Amenities

Interior

  • Other Interior Features

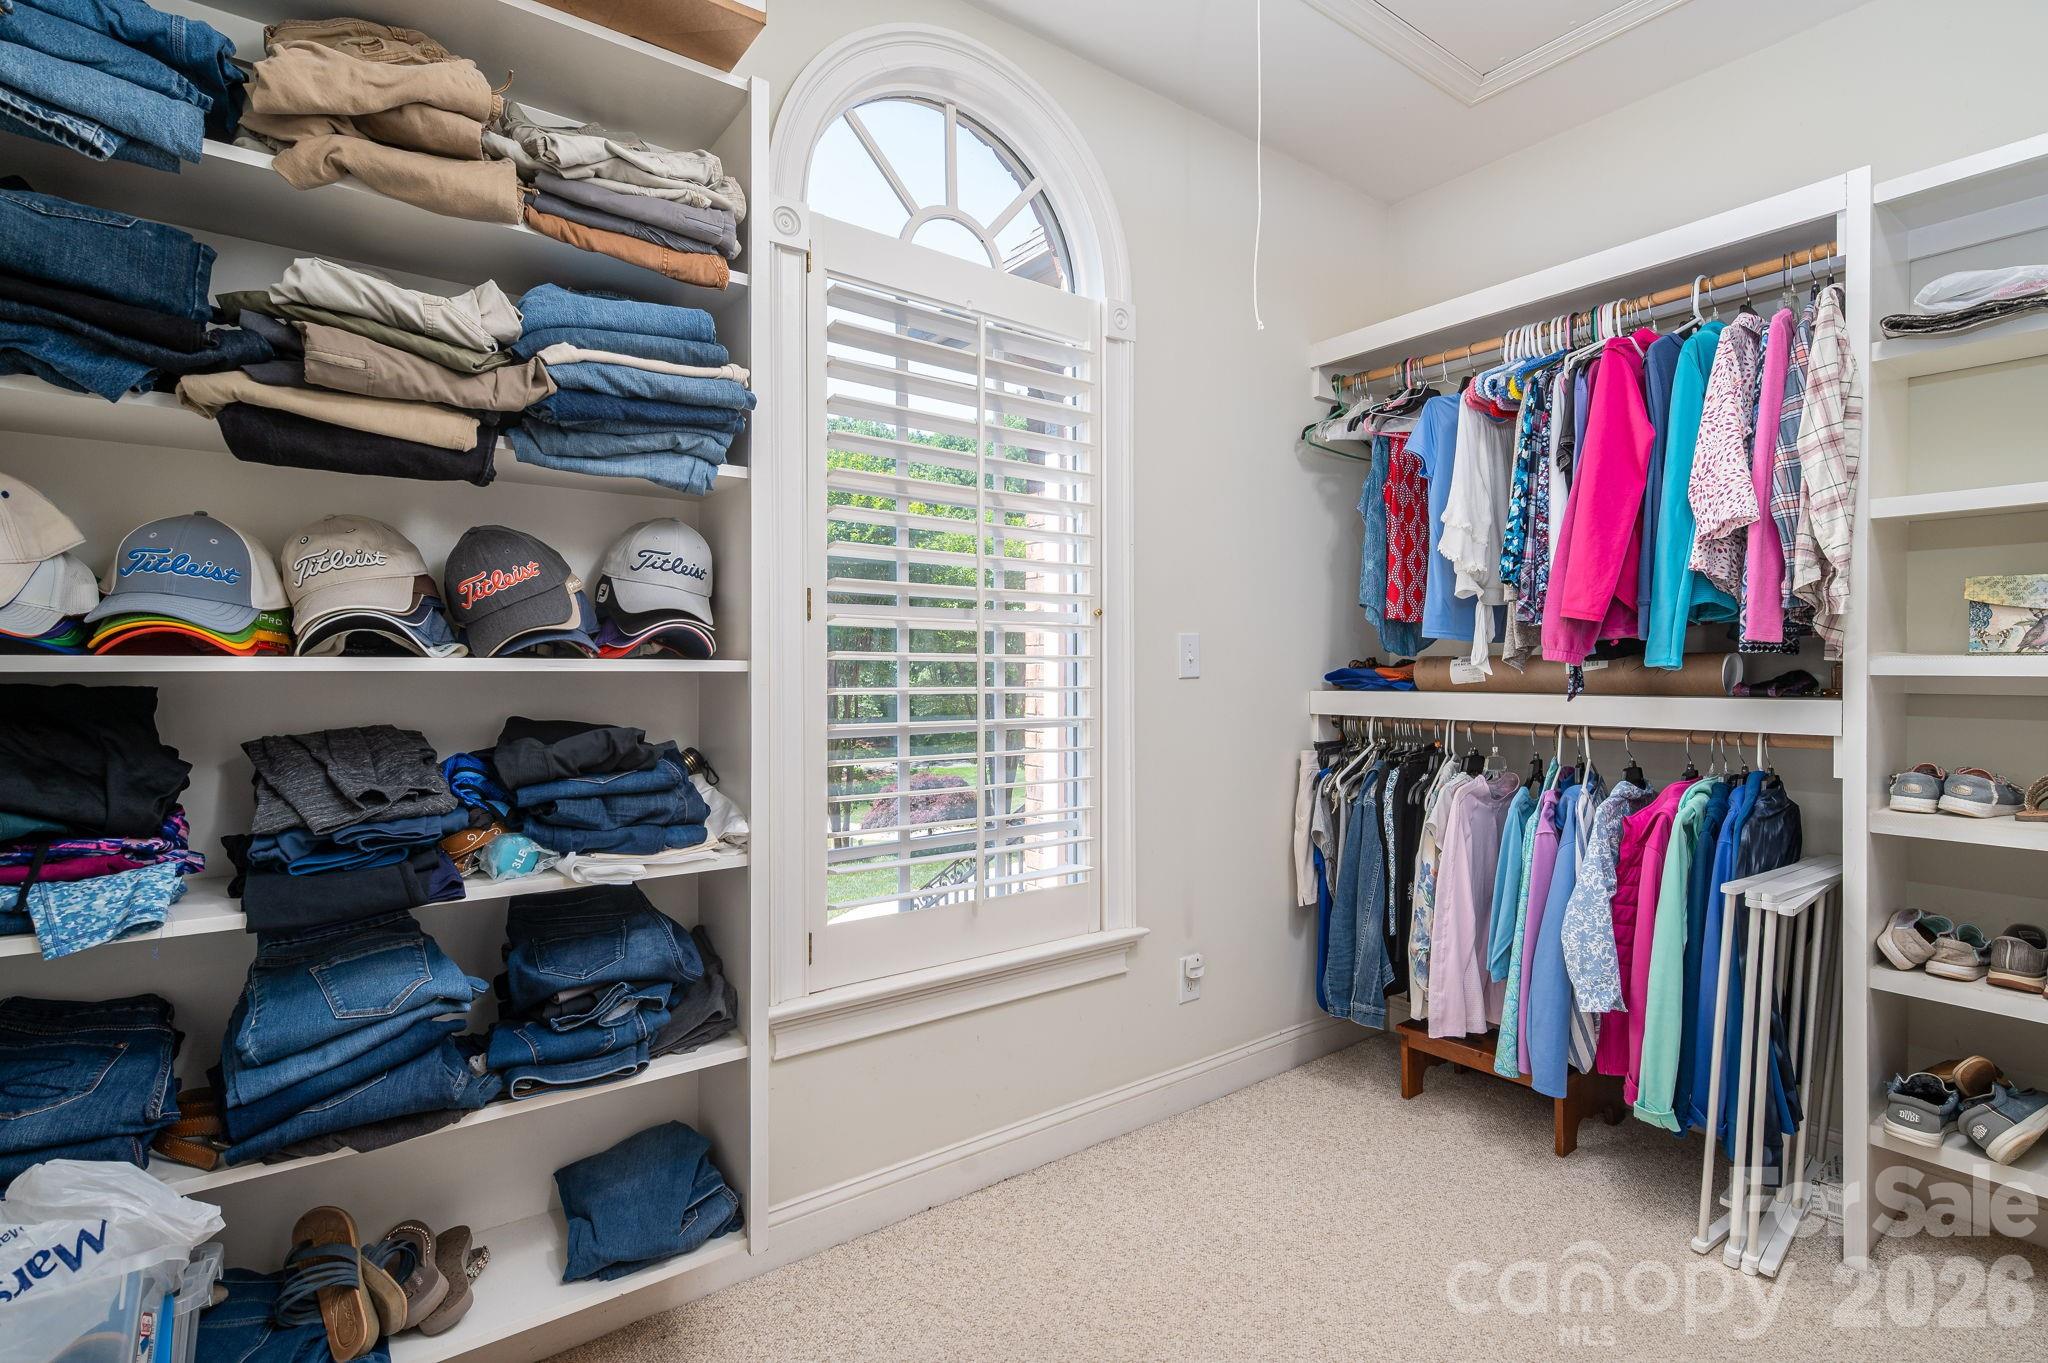
    Walk-In Closet(s)

  • Total Bedrooms

    3

  • Bathrooms

    2

  • 1/2 Bathrooms

    1

  • Above Grade Finished Area

    3540.0

  • Basement YN

    NO

  • Cooling YN

    YES

  • Cooling

    Central Air

  • Fireplace YN

    YES

  • Heating YN

    YES

  • Heating

    Forced Air

  • Pet friendly

    N/A

Exterior

  • Garage

    Yes

  • Garage spaces

    4

  • Construction Materials

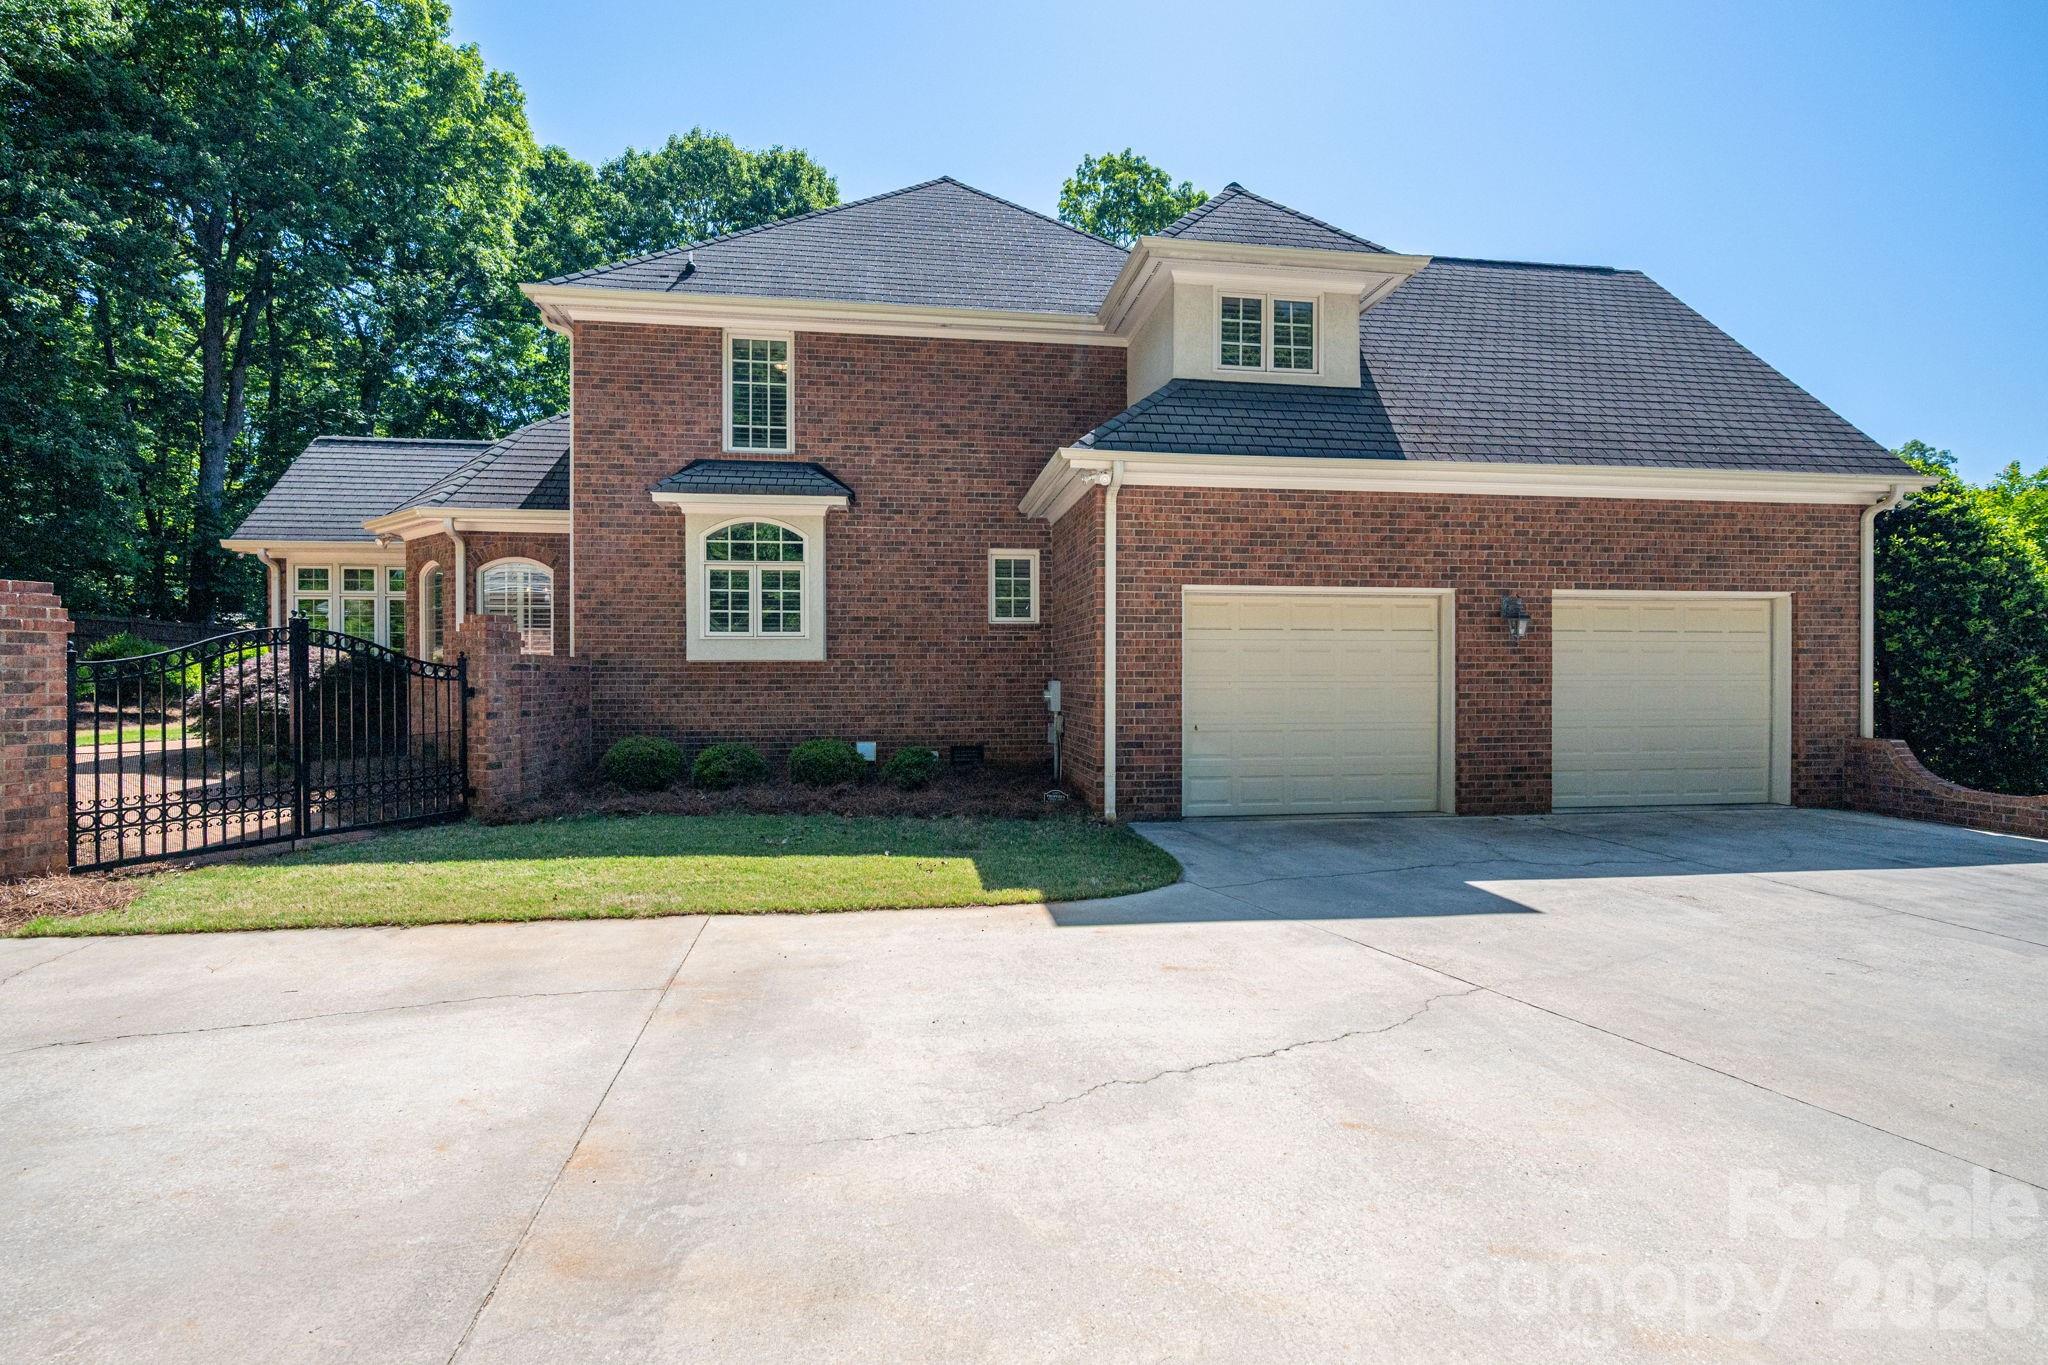
    Brick

  • Parking

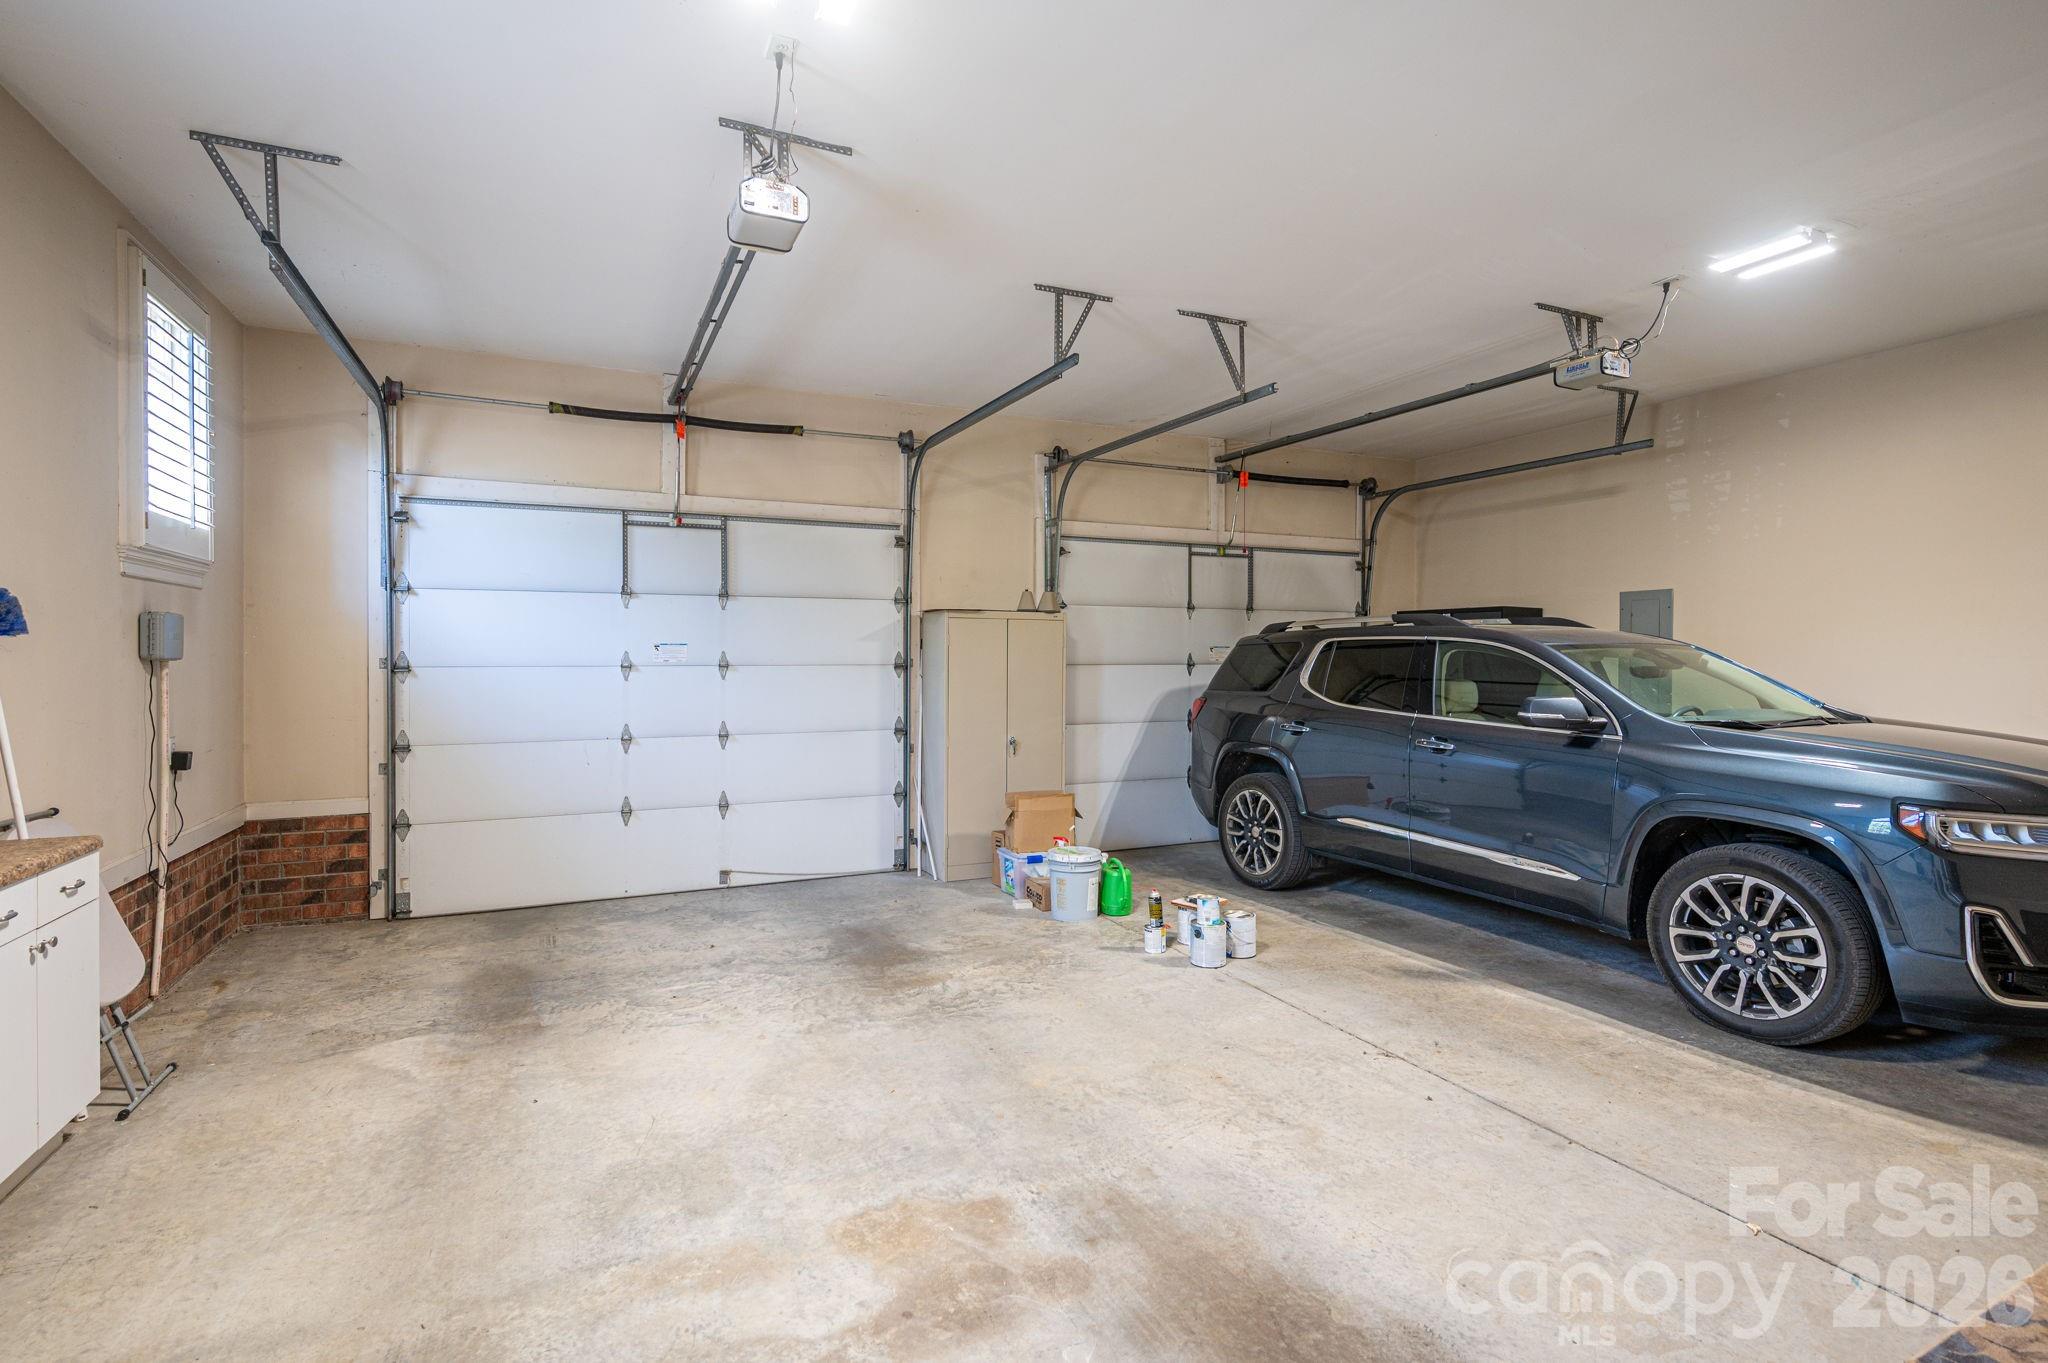
    Driveway, Garage Door Opener, Garage Faces Side

  • Patio and Porch Features

    Patio

  • Pool

    No

Area & Lot

  • Lot Features

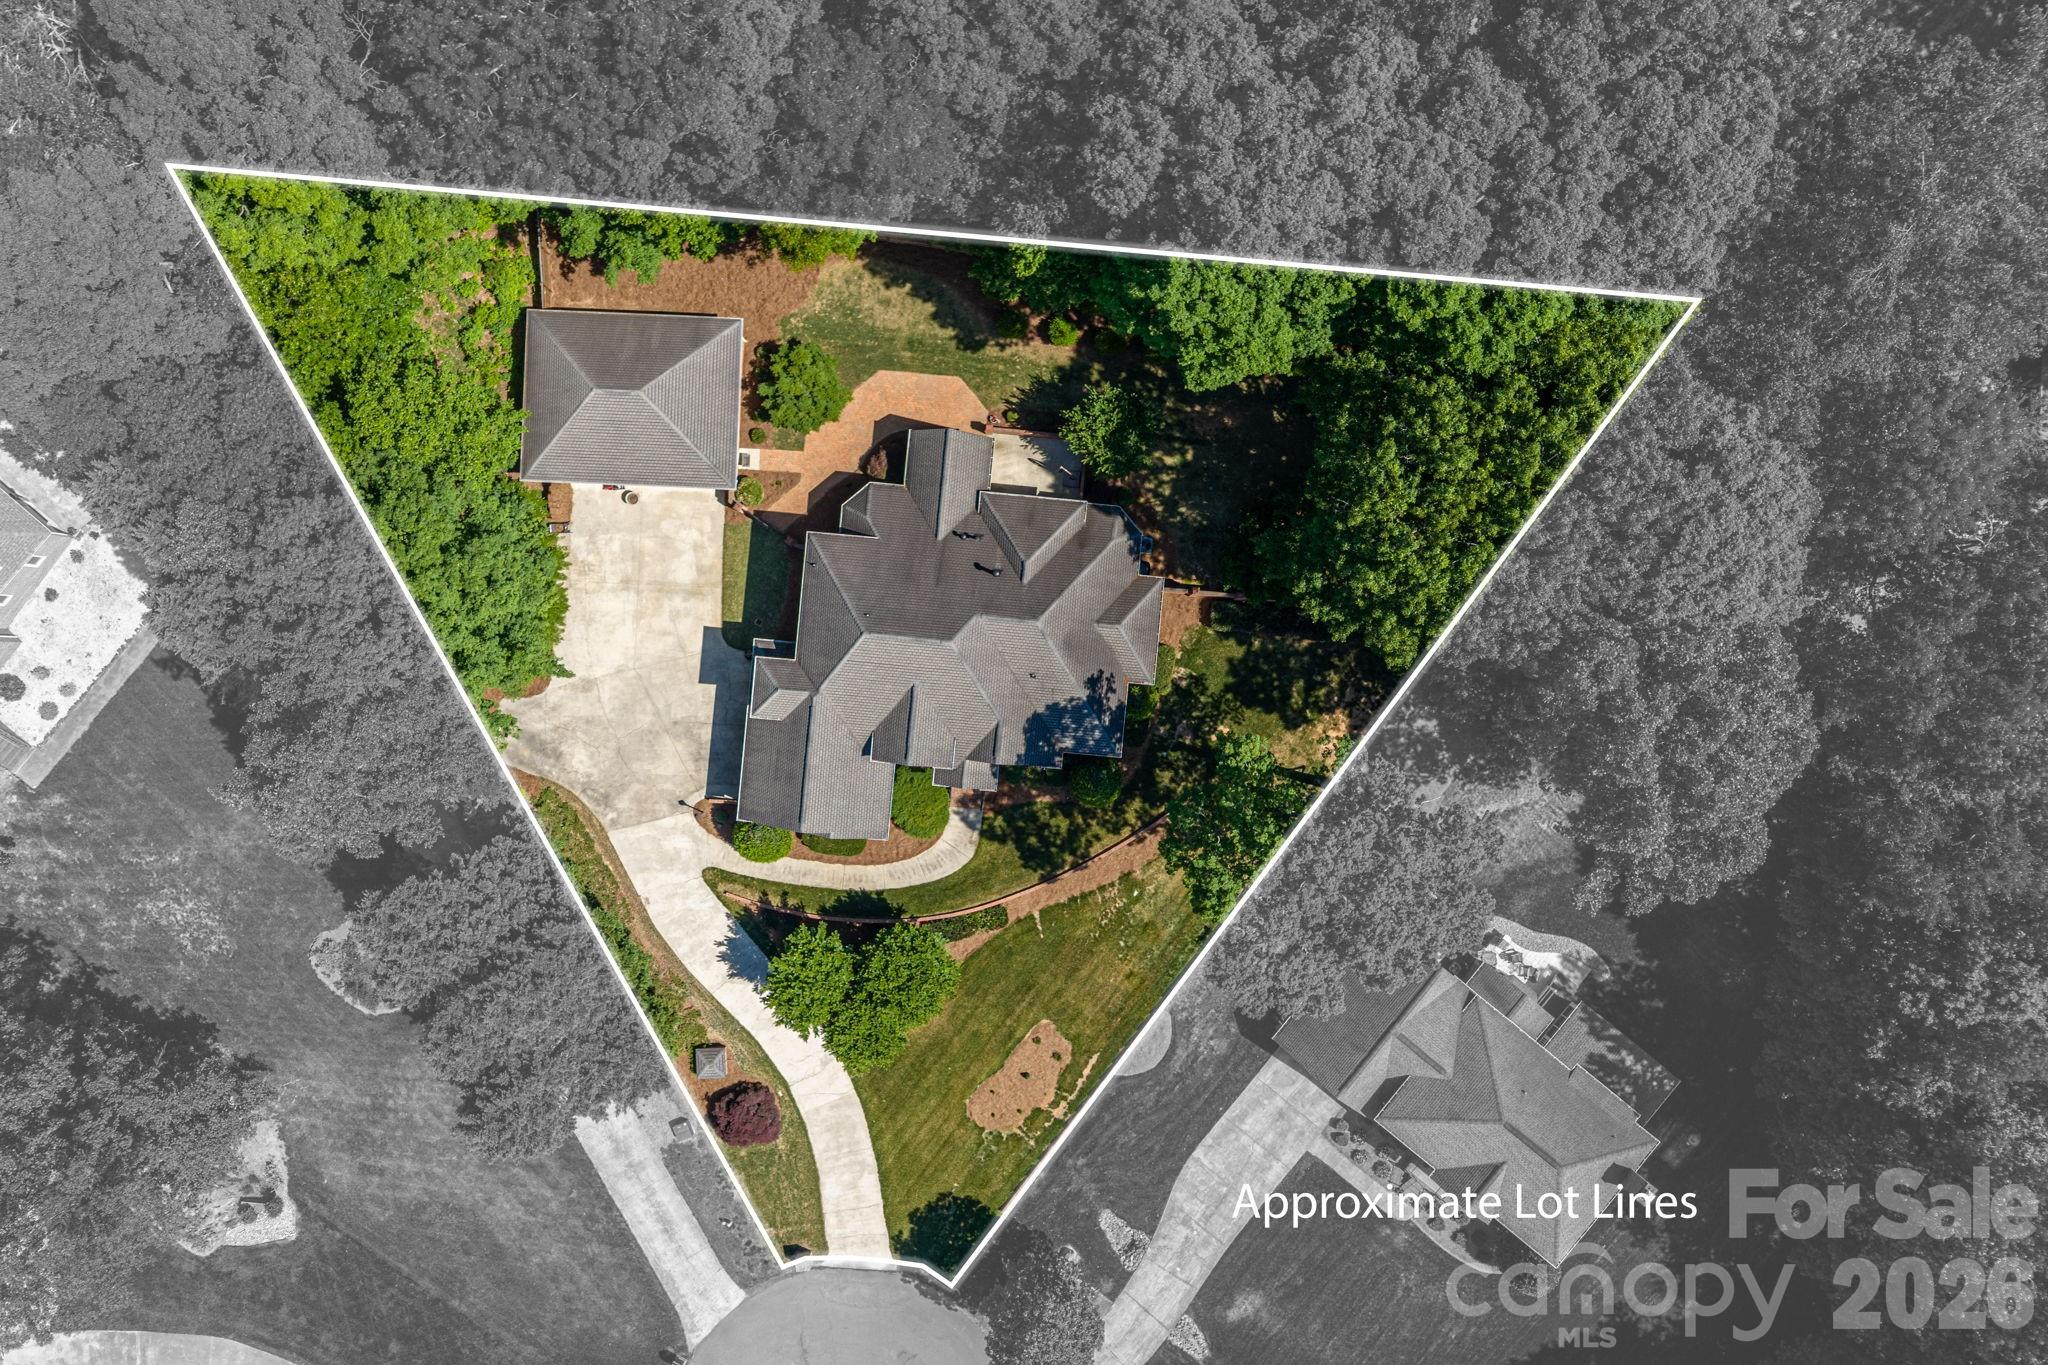
    Cul-De-Sac

  • Property Type

    Residential

  • Property Sub Type

    Single Family Residence

Price

  • Sales Price

    $949,900

  • Sq. Footage

    3,540

  • Price/SqFt

    $268

HOA

  • Association

    YES

  • Association Fee

    $25

  • Association Fee Frequency

    Annually

  • Association Fee Includes

    N/A

School District

  • Elementary School

    Springfield

  • Middle School

    Stanley

  • High School

    East Gaston

Property Features

  • New Construction

    NO

  • Senior Community YN

    NO

  • Sewer

    Septic Tank

  • Water Source

    Well

Schedule a Showing

Showing scheduled successfully.

<
>
IN PERSON
VIA CHAT

What is 3 + 4 ?


Change time

Mortgage calculator

Estimate your monthly mortgage payment, including the principal and interest, property taxes, and HOA. Adjust the values to generate a more accurate rate.

Your payment

Principal and Interest:

$

Property taxes:

$

HOA fees:

$

Total loan payment:

$

Total interest amount:

$

Location

County

Gaston

Elementary School

Springfield

Middle School

Stanley

High School

East Gaston

Listing Courtesy of Kimberly Bisbee , RE/MAX Crossroads

RealHub Information is provided exclusively for consumers' personal, non-commercial use, and it may not be used for any purpose other than to identify prospective properties consumers may be interested in purchasing. All information deemed reliable but not guaranteed and should be independently verified. All properties are subject to prior sale, change or withdrawal. RealHub website owner shall not be responsible for any typographical errors, misinformation, misprints and shall be held totally harmless.

Agent Jen Audier

Agent | Team Lead

Jen Audier

Call Jen today to schedule a private showing.


* Listings on this website come from the FMLS IDX Compilation and may be held by brokerage firms other than the owner of this website. The listing brokerage is identified in any listing details. Information is deemed reliable but is not guaranteed. If you believe any FMLS listing contains material that infringes your copyrighted work please click here to review our DMCA policy and learn how to submit a takedown request.© 2024 FMLS.
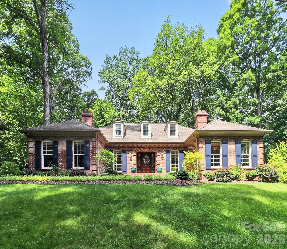
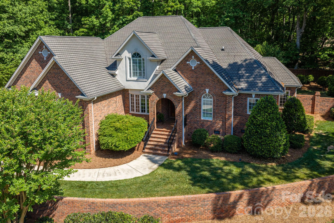
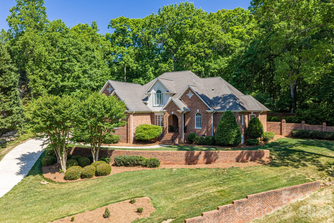
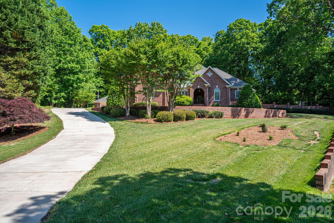
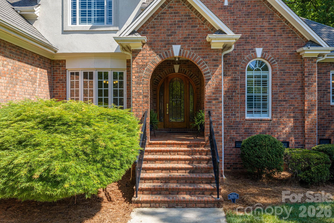
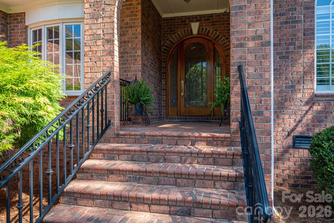
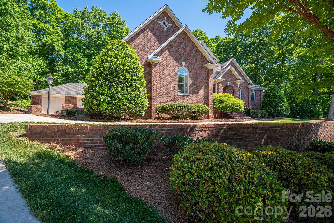
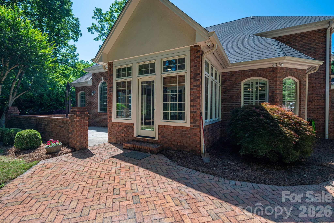
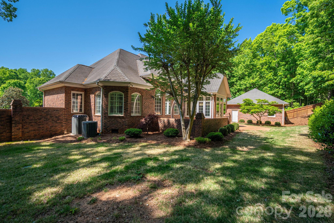
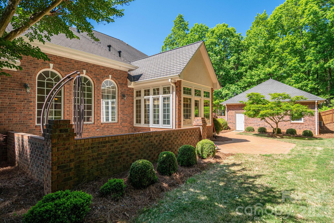
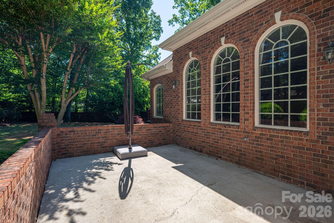
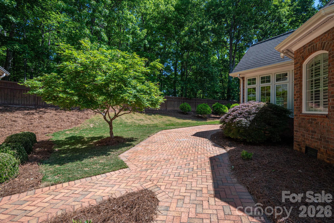
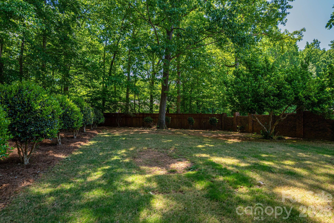
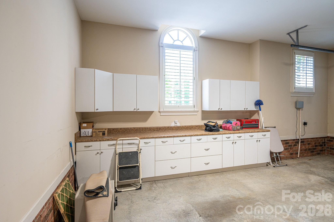
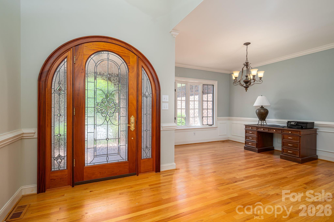
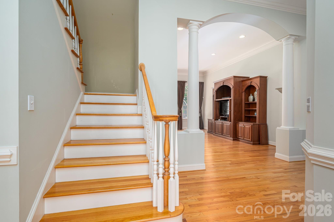
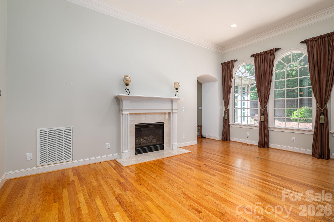
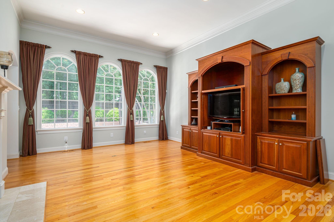
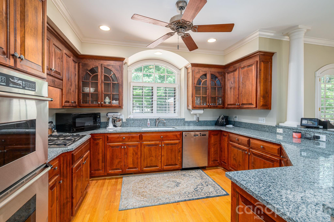
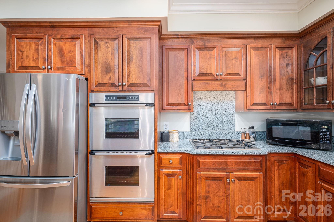
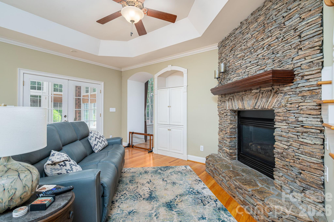
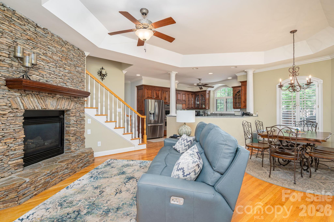
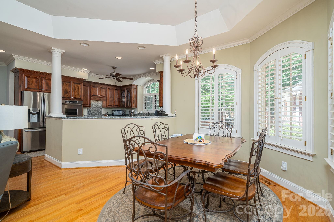
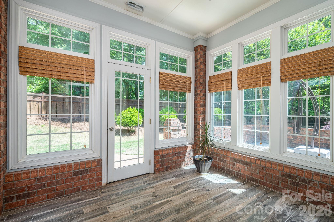
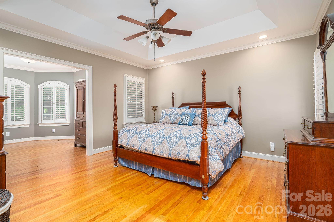
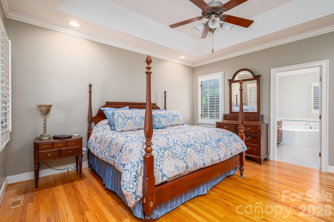
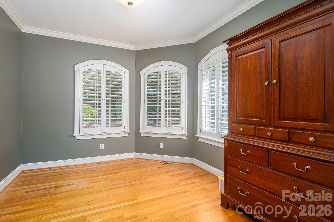
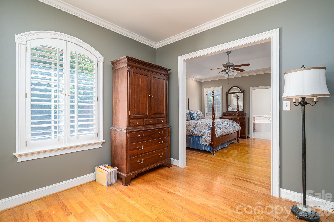
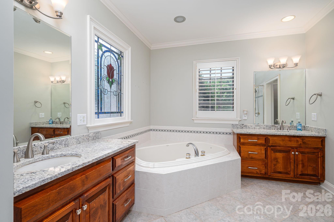
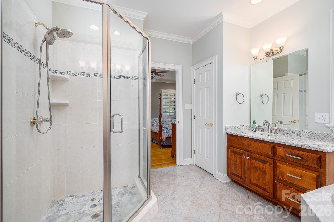
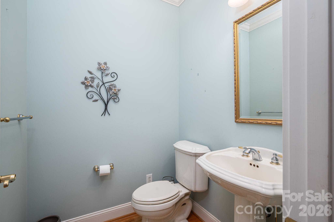
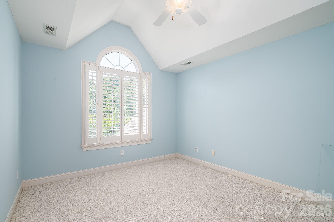
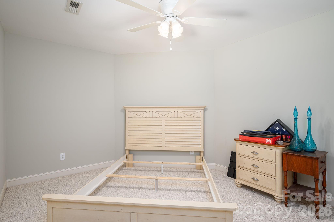
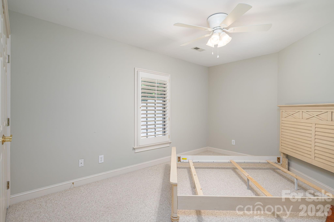
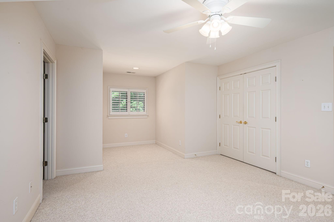
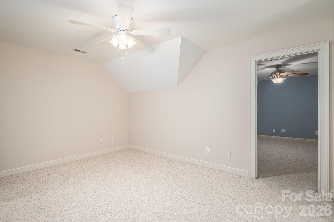
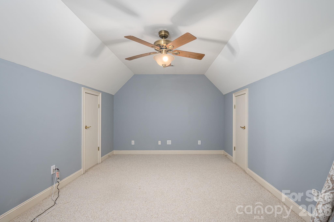
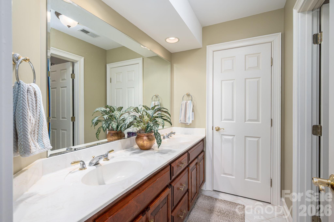
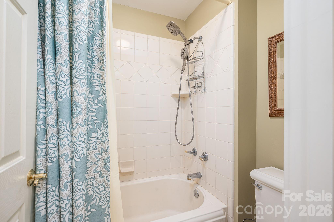
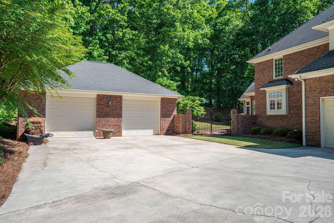
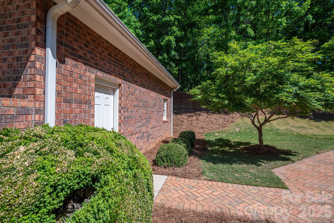
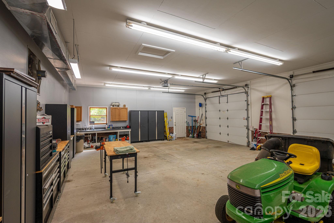
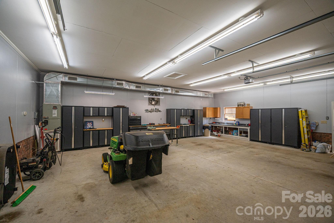
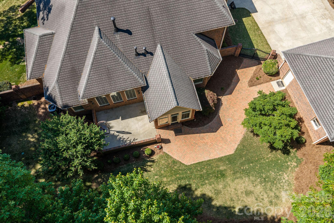
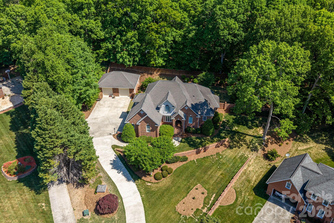
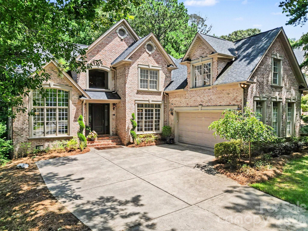
Timeless elegance meets everyday comfort in this beautifully maintained full-brick home. This home is perfectly situated on a quiet cul-de-sac lot in a charming established neighborhood. From the moment you arrive, the stately curb appeal, arched entryway, and mature landscape set the tone for what’s inside. Step through the custom-designed front door into a light-filled interior featuring hardwood floors, soaring ceilings, and a flowing layout ideal for both entertaining and daily living. The spacious living area features a rock fireplace and expansive windows, while the formal dining room adds classic charm with detailed trim and abundant natural light. A thoughtfully designed staircase connecting the foyer and kitchen creates an easy flow between spaces. The kitchen offers generous cabinetry, ample counter space, and a functional layout that opens seamlessly to the main living areas perfect for hosting gatherings or staying connected with family. The primary suite provides a relaxing retreat with a cozy sitting area and a large primary bath with spacious walk-in closet. Additional bedrooms are generously sized with flexible options for guests, home office, or bonus space. Enjoy outdoor living with a beautifully maintained yard with full irrigation, mature trees and peaceful surroundings ideal for morning coffee or evening entertaining. The oversized two car detached garage is heated and cooled making it ideal for that perfect workshop you've always wanted. Conveniently located near shopping, dining, and commuter routes with Charlotte Douglas Airport approximately 20 minutes away. This home combines classic style, space, and location in one exceptional package!

110 Elizabeth Court

Message successfully sent.

What would you like to know?

What is 3 + 4 ?

I agree to receive email communication and understand I can unsubscribe at any time.

I agree to be contacted by Prestino Advantage via call, email, and text for real estate services. To opt out, you can reply 'stop' at any time or reply 'help' for assistance. You can also click the unsubscribe link in the emails. Message and data rates may apply. Message frequency may vary. Privacy Policy

Related Properties

First time ever offered—an extraordinary private retreat on 7.26 wooded acres. Some homes cannot be replicated, and this is one of them. Tucked deep into a mature hardwood forest and accessed by a stunning 1,500+ foot private driveway lined with the area’s signature bigleaf magnolias, this all-brick 1.5-story home with a basement offers a level of privacy and natural beauty that is nearly impossible to find. Designed to embrace its surroundings, every window and outdoor space is framed by peaceful wooded views. The main level features 3 bedrooms, 2.5 baths, a spacious kitchen, formal dining room, sunlit breakfast area, main-level laundry, and a warm, inviting living space anchored by a wood-burning fireplace. Upstairs, a large bonus room with skylights and a full bath offers endless flexibility for a home office, guest suite, studio, or playroom, along with two oversized walk-in attic storage spaces. The partial basement expands the possibilities even further with a wood-burning stove, second fireplace, workshop, and abundant storage—perfect for hobbies, projects, or additional living space. Step outside to the newer screened porch and take in the quiet beauty of the surrounding forest, where deer, birdsong, and rustling magnolias create a setting unlike anything else on the market. A 24kW whole-house generator adds peace of mind and year-round comfort. Private. Timeless. One-of-a-kind. And now, for the first time, available for its next chapter.
#4388233

Mount Holly

971 Stanley Lucia Road

4 Beds

3 Baths

3,138 Sq.Ft.

$875,000

MLS#: 4388233
Price reduced
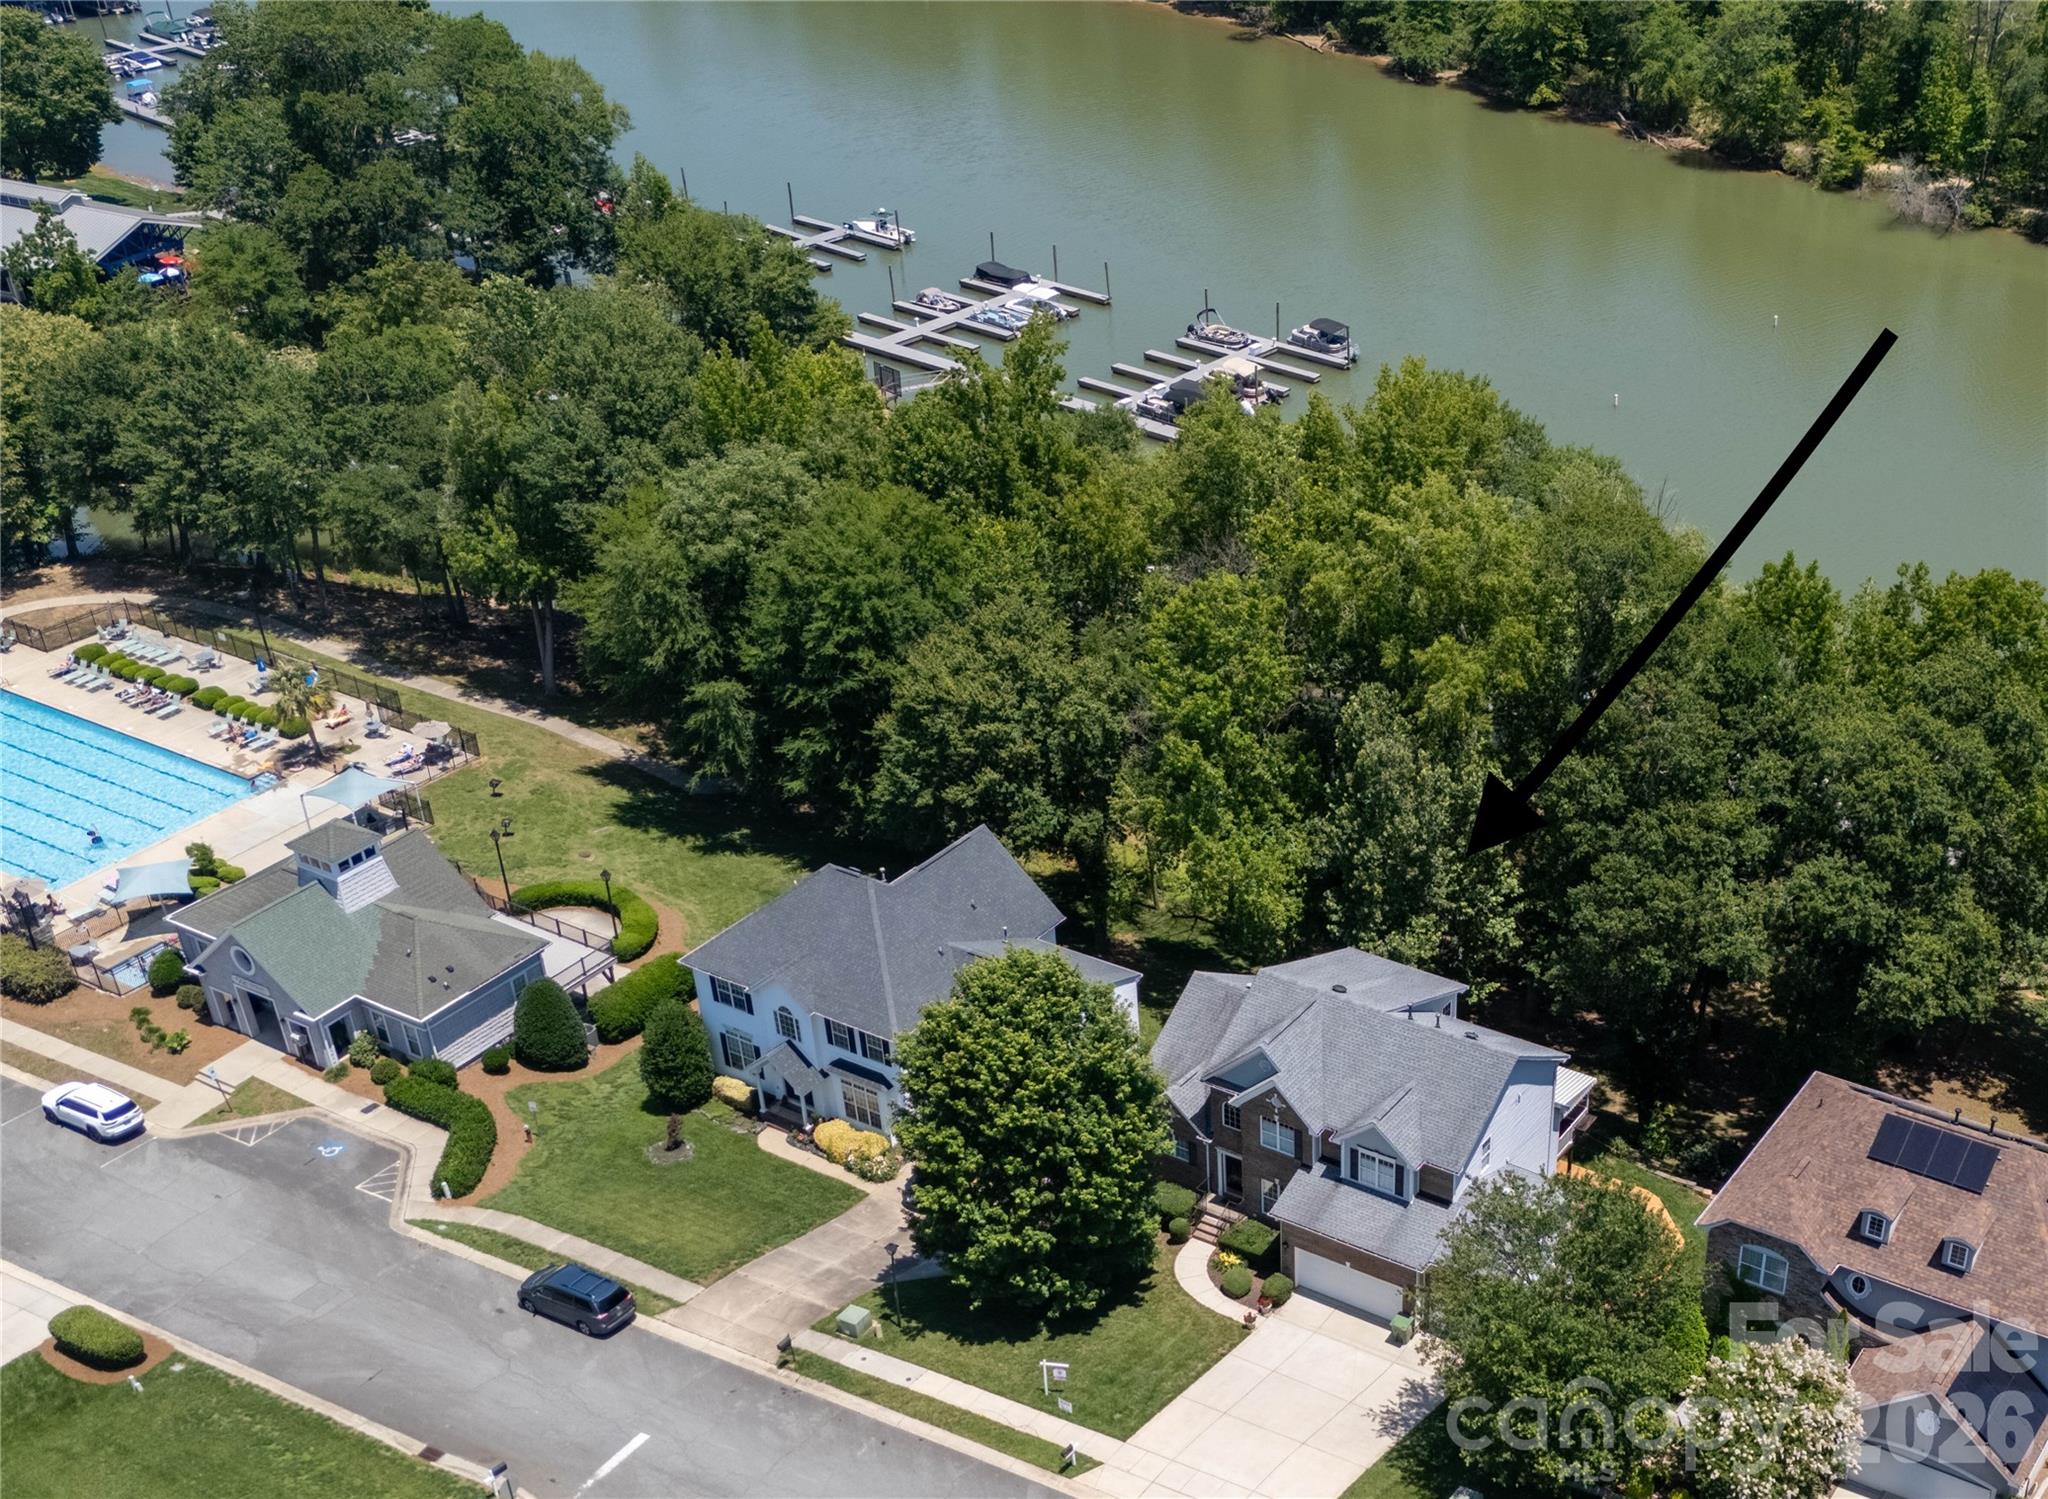
Picture this. You walk down your own pathway deck, drop a kayak or canoe in at your private launch, and paddle across the Catawba straight to the US National Whitewater Center. That is morning around here.
And the views. Two stories of glass frame the river, and they hold up even in summer when the trees fill in. Prefer to see the bottom of the water? The community pool sits just two houses away.
Inside, the home lives easy. The primary suite is on the main level, with real hardwood floors throughout. The two-story great room opens to those river views and centers on a gas fireplace. The kitchen works as hard as you do, with granite counters, an island, a desk area, a gas cooktop, and a large pantry.
Upstairs holds three spacious bedrooms, including one oversized room with excellent water views of its own.
There is room for everybody and everything. The basement is set up as a large workshop and storage area, with shelving that stays. It also includes a separate in-law suite with its own entrance from outside or inside, a chair lift on the interior stairs, tile and hardwood floors, a compact kitchen, a spacious separate bedroom, and two patio areas for soaking in the river views.
Out front, a three-car garage brings storage shelving and dedicated lifejacket storage, because on this river you will use it.
#4389508

Mount Holly

152 Lighthouse Road

5 Beds

3 Baths

3,376 Sq.Ft.

$814,900

MLS#: 4389508
Price reduced
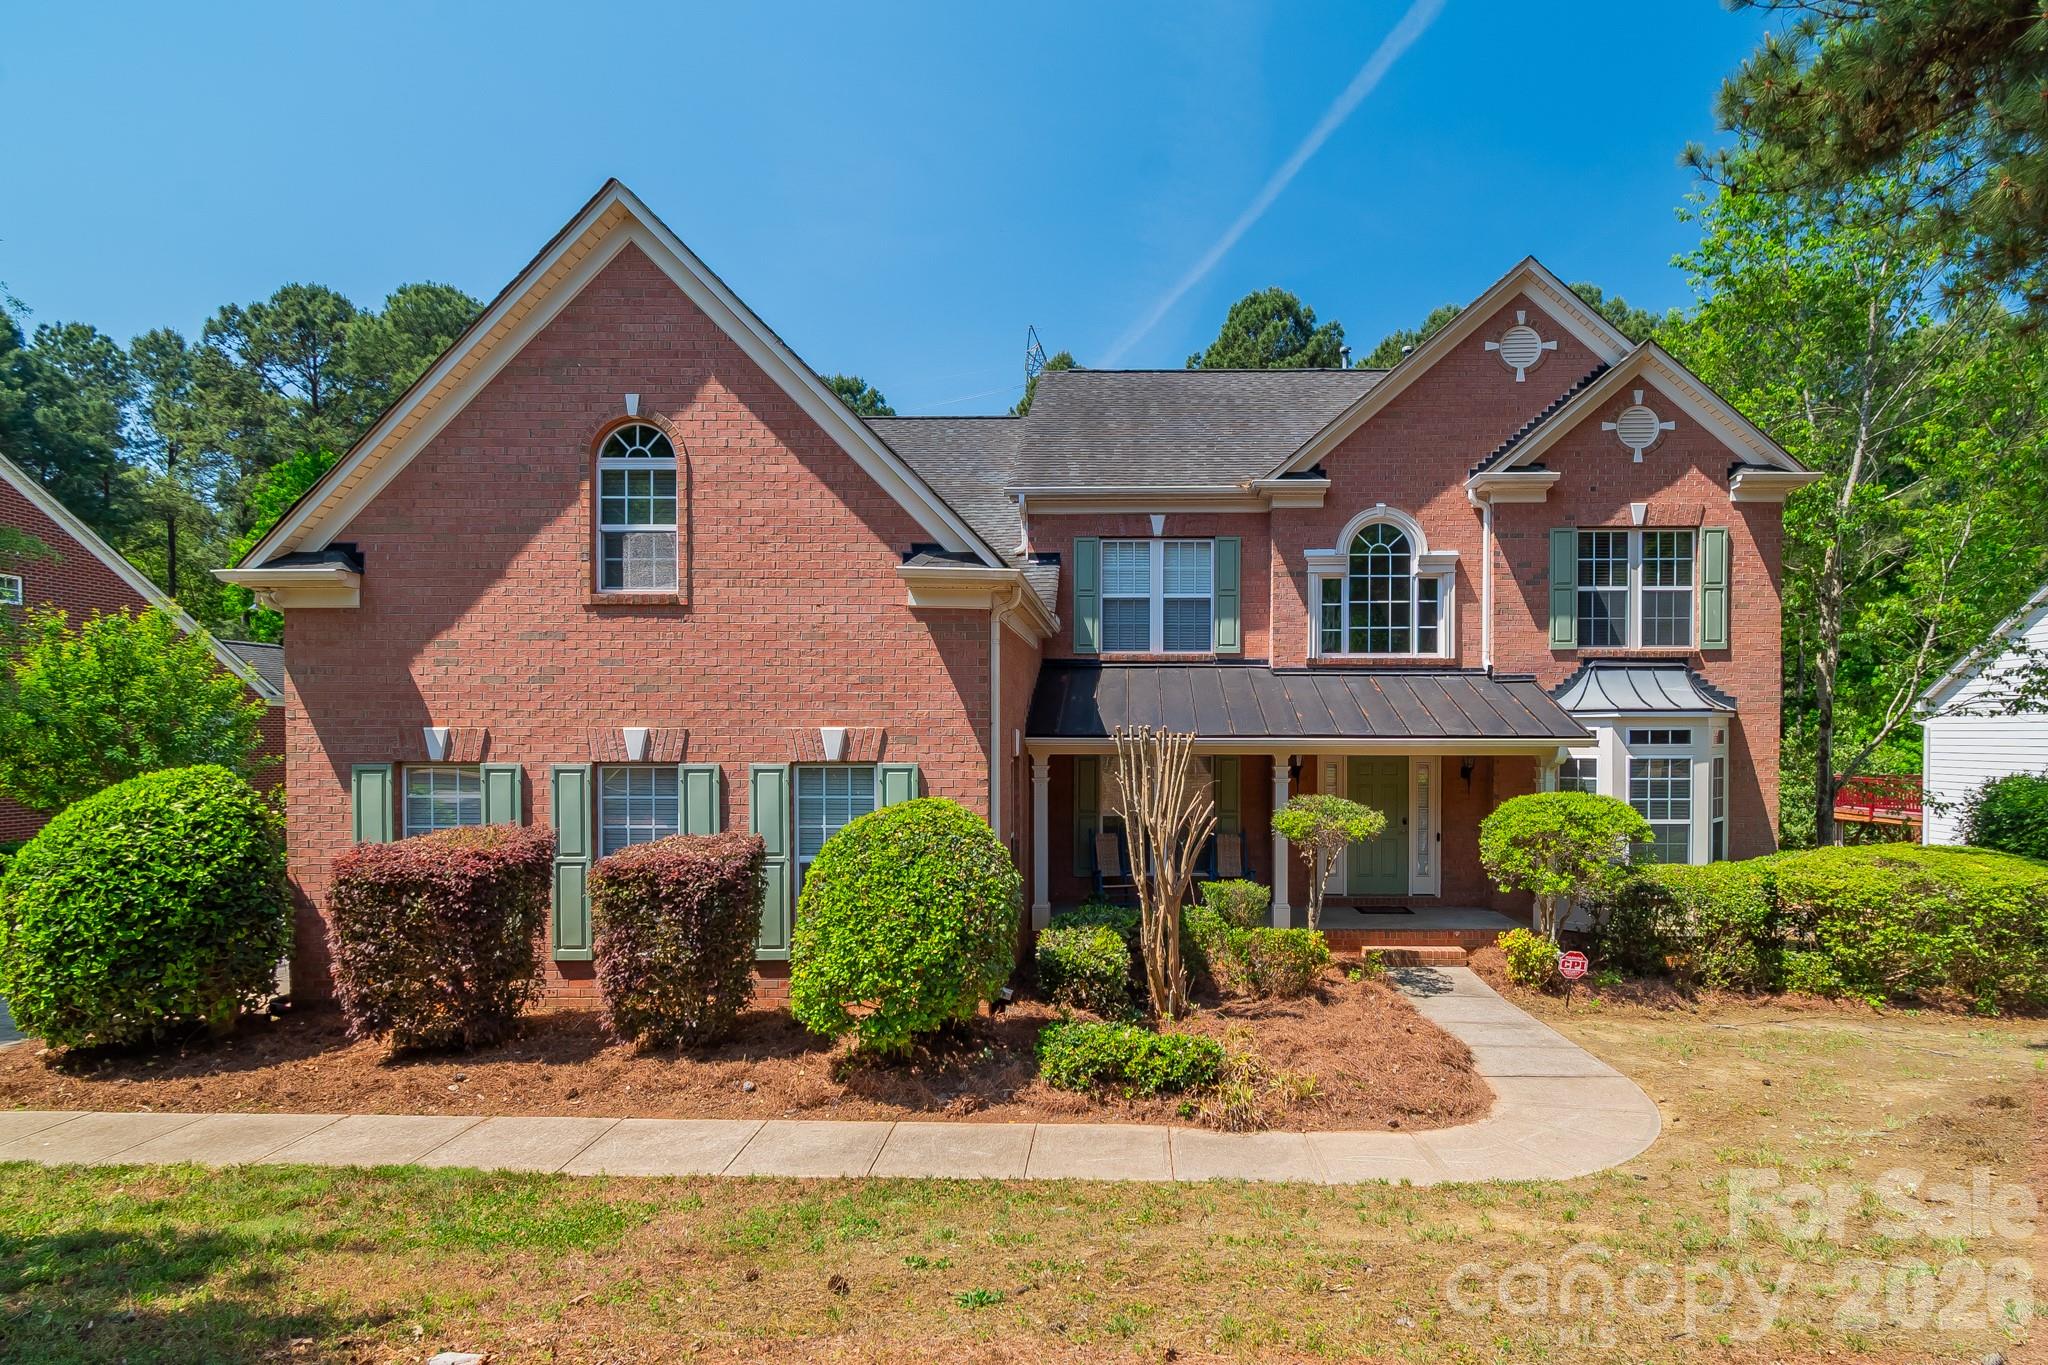
SELLER SAYS SELL!!!DONT MISS THIS ONE!! THIS WILL NOT LAST LONG!! Discover luxury living in the prestigious Stonewater community on Mountain Island Lake!! This waterfront community is close to Uptown! HUGE Majority finished walkout basement on wooded private, fenced lot w/ access to walking trail and close to water access! Dramatic 2-sty foyer, 2 story great groom, Huge windows, Moldings. LR w/bay window, Office w/ French doors. The heart of the home is the spacious kitchen, complete with a huge island, granite countertops, stainless steel appliances, and a walk-in pantry, flowing seamlessly into the living area featuring a striking fireplace. Morning room/breakfast area with ample light and immediate access to huge deck. This 4 bedroom with 5th bed/bonus on main level offers thoughtfully updated living space.  Upstairs, the primary suite includes a spa-like bathroom and walk-in closets, with three additional bedrooms. From the basement, you can step outside to your private backyard retreat with fire pit, perfect for entertaining or unwinding. Stonewater offers an array of community amenities, including a pool, renovated clubhouse, pickleball, volleyball, tennis, and basketball courts, two playgrounds, and walking trails—truly a lifestyle beyond the home itself. Schedule your tour today!!
#4373634

Mount Holly

124 Whiterock Drive 58

4 Beds

2 Baths

3,782 Sq.Ft.

$835,000

MLS#: 4373634
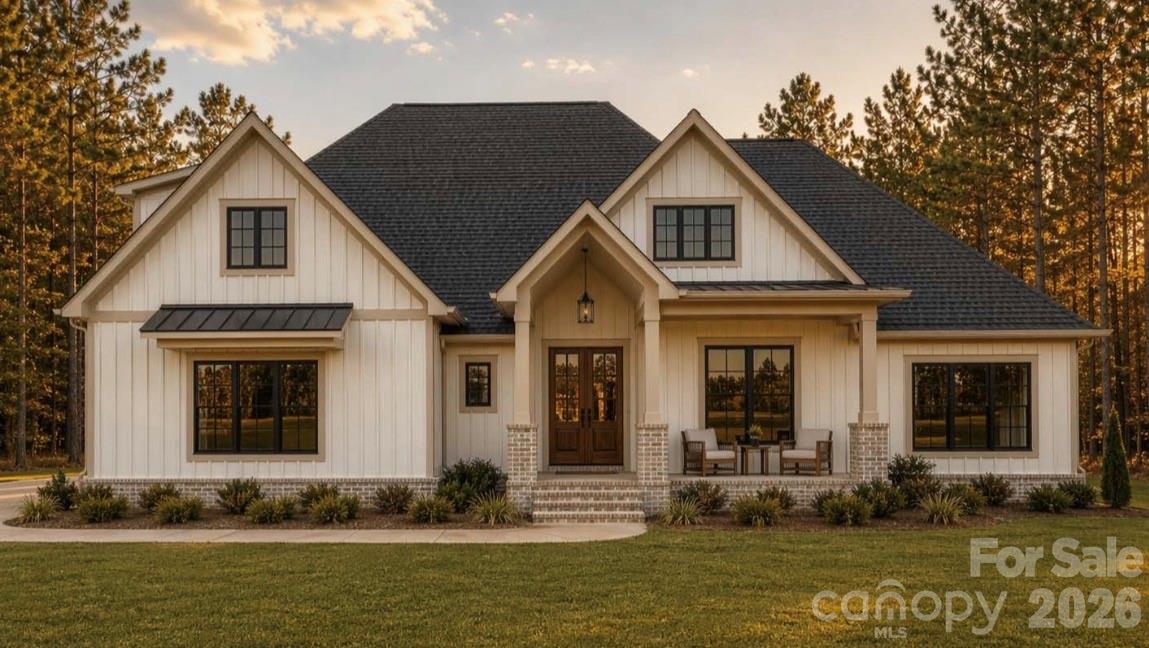
Welcome to 111 Rutledge Road — a stunning custom-built modern farmhouse perfectly positioned on a private 1.25-acre wooded lot. Thoughtfully designed with timeless architecture and warm luxury finishes, this home offers over 2,900 square feet of beautifully curated living space with an open-concept layout, soaring ceilings, and upscale designer selections throughout. From the moment you arrive, the striking curb appeal sets the tone with white vertical siding, black window accents, charcoal roofing, warm wood details, and a welcoming covered front porch. Surrounded by mature trees and set back on a spacious homesite, this property delivers the privacy, and peaceful setting buyers are searching for while still offering a refined luxury feel. Inside, you’ll find a light-filled floor plan featuring wide plank oak-style flooring, vaulted ceilings, designer lighting, and a gorgeous stone fireplace anchoring the spacious living room. The chef’s kitchen was designed to impress with custom cabinetry, quartz countertops, an oversized island, premium fixtures, tiled backsplash, and seamless flow into the dining and living spaces — perfect for entertaining or everyday living. The private primary suite offers a spa-inspired retreat complete with dual vanities, a luxurious walk-in shower, soaking tub, and carefully selected finishes that create a calm and elevated atmosphere. Additional highlights include a dedicated office, spacious secondary bedrooms, large bonus room, covered rear porch, oversized garage, mudroom, and thoughtfully designed storage throughout. Every inch of this home showcases intentional craftsmanship, warm modern design, and high-end finishes selected for both style and functionality. With the combination of a desirable layout, designer selections, and a hard-to-find 1.25-acre homesite, 111 Rutledge Road offers the perfect blend of luxury, comfort, and privacy. A rare opportunity to own a truly custom modern farmhouse with space to breathe while remaining conveniently located near shopping, dining, golf, and all the lifestyle amenities the area has to offer.
#4385363

Mount Holly

111 Rutledge Road

4 Beds

3 Baths

2,966 Sq.Ft.

$815,650

MLS#: 4385363
Luxury, craftsmanship, and lake lifestyle come together in this beautifully updated custom full-brick home in Stonewater with resort-like amenities, one of Mount Holly's premier waterfront communities. Perfectly positioned on a spacious corner lot with seasonal water views, this exceptional property also includes a deeded boat slip (Dock A-26), offering convenient access to Mountain Island Lake.  This home has been well maintained and pride of ownership is apparent.  It has been thoughtfully enhanced with fresh interior paint, a refreshed kitchen, new and refinished hardwood flooring throughout (no carpet), updated lighting, hardware, and staircase with a custom runner, creating a fresh, timeless aesthetic while preserving the home's quality craftsmanship.  Inside, soaring ceilings, extensive moldings, detailed millwork, tray and vaulted ceilings, walls of windows, and rich architectural details define the spacious interior. The impressive two-story great room features a gas fireplace with custom built-in cabinetry and serves as the centerpiece of the home.  The main-level primary suite offers two walk-in closets, including one with custom built-ins, along with dual granite vanities, a jetted tub, and separate shower. Every secondary bedroom includes its own walk-in closet, while all bathrooms feature granite countertops, tile flooring, and tiled bath surrounds.  One of the home's signature spaces is the approximately 380-square-foot heated and cooled EasyBreeze sunporch. Although not included in the heated living area, it functions as a true four-season retreat with vaulted pine ceilings and peaceful views of the mature landscape beyond the partially fenced backyard. The trex deck, patio, and partially fenced backyard complete this outdoor living space.  Additional highlights include a recently encapsulated crawl space with dehumidifier, an expansive driveway, a side-entry oversized 2 car garage with epoxy flooring and custom built-in cabinetry and work bench, central vacuum system, irrigation, security system, kitchen water filtration, and a spacious laundry room with cabinetry and utility sink. From its custom craftsmanship and extensive updates to its deeded boat slip and desirable waterfront community, this home offers a rare combination of elegance, functionality, and recreation—all just minutes from Charlotte, Belmont, and the amenities of Mountain Island Lake.
#4402234

Mount Holly

109 Whiterock Drive

4 Beds

3 Baths

3,796 Sq.Ft.

$1,000,000

MLS#: 4402234

 - property

Send a message

Message successfully sent.

Your message

What is 3 + 4 ?

Reason for contacting?

I agree to receive email communication and understand I can unsubscribe at any time.

I agree to be contacted by Prestino Advantage via call, email, and text for real estate services. To opt out, you can reply 'stop' at any time or reply 'help' for assistance. You can also click the unsubscribe link in the emails. Message and data rates may apply. Message frequency may vary. Privacy Policy

Sign Out

Virtual Assistant

Would you like to take the next step with this property? We can help you schedule a showing or virtual tour, or send you more details.

Yes, I would like more information.

Thank You for Your Reply, One of Our Agents will contact you as soon as possible

No, maybe later.

Thank you, you can always contact me via email, phone number or through the contact form.

Realhub AI

Lucy - Your AI-Powered Realtor

Update Your Temporary Password

Personalize your search

Enter your email and we'll notify you immediately when new listings match what you're looking for.

or enter email address

Already have an account ? Login here

Continue your home search

I agree to receive communications and understand I can unsubscribe at any time.

I agree to be contacted by Prestino Advantage via call, email, and text for real estate services. To opt out, you can reply 'stop' at any time or reply 'help' for assistance. You can also click the unsubscribe link in the emails. Message and data rates may apply. Message frequency may vary. Privacy Policy

Already have an account ? Login here

We use cookies

We use cookies primarily for analytics to enhance your experience. By accepting, you agree to our use of these cookies. You can manage your preferences or learn more about our cookies policy.