
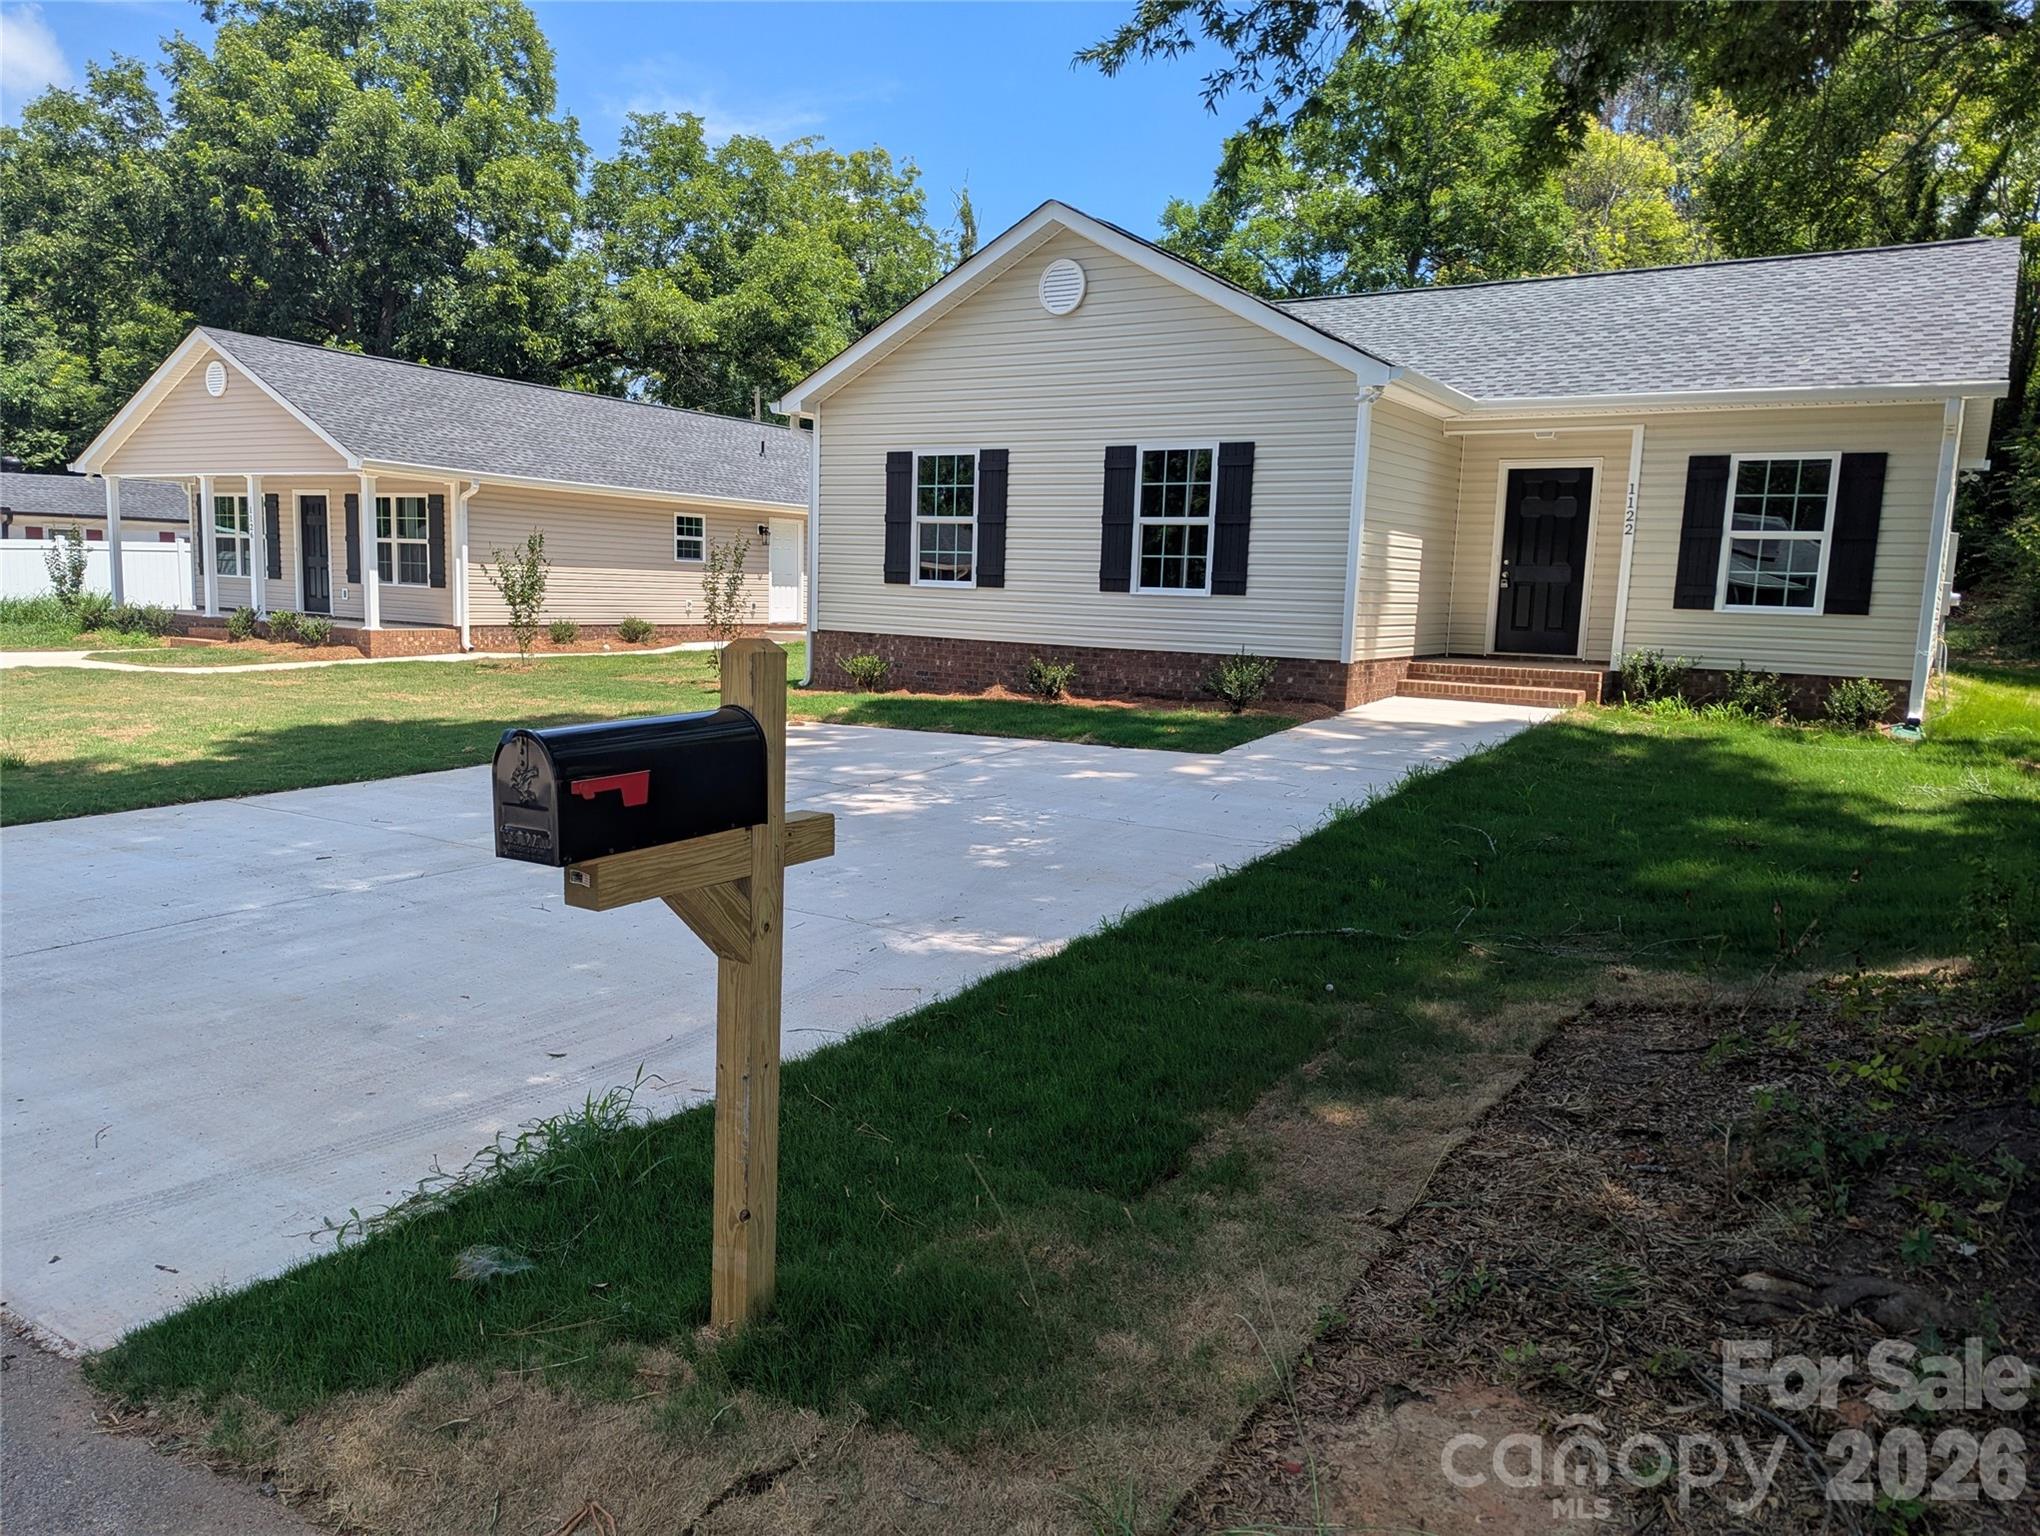
Property
Beds
3
Full Baths
2
1/2 Baths
None
Year Built
2026
Sq.Footage
1,048
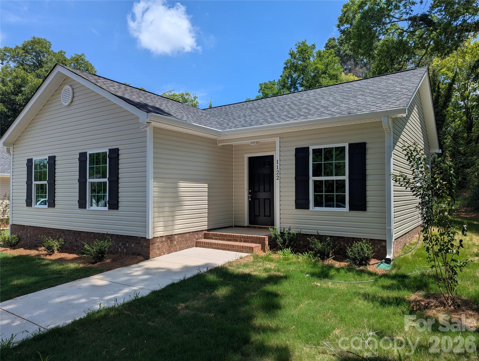
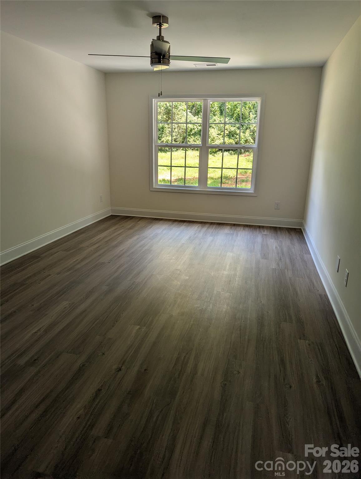
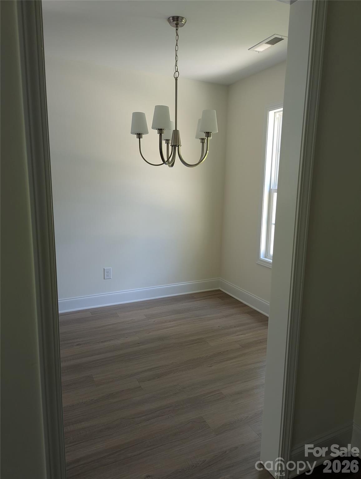
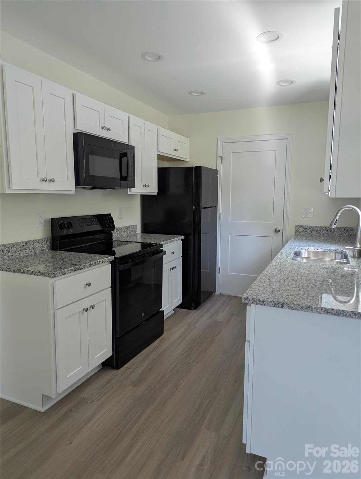
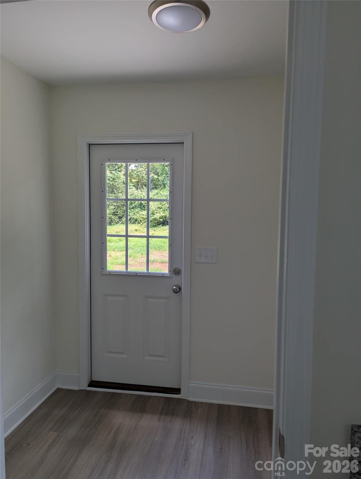
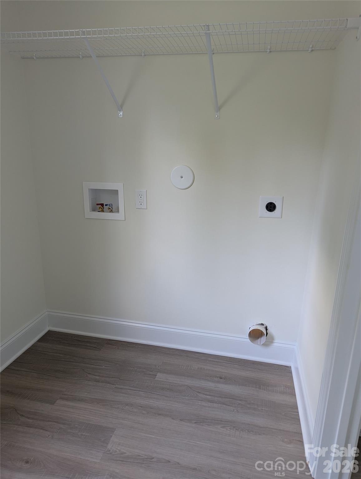
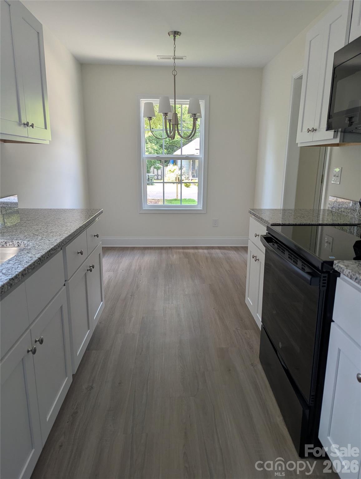
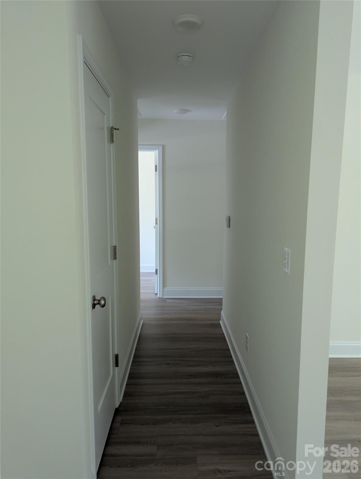
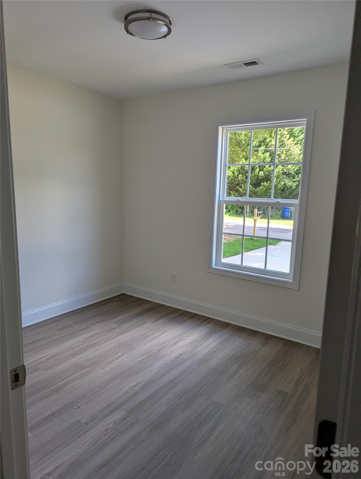
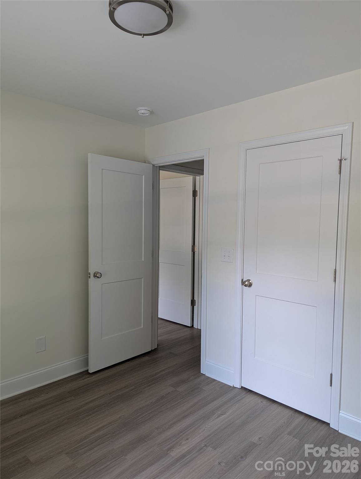
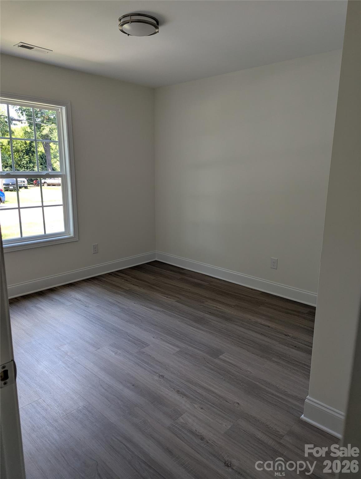
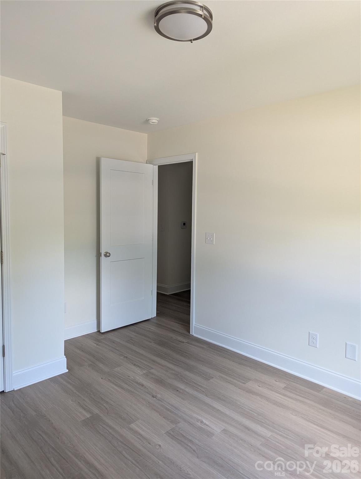
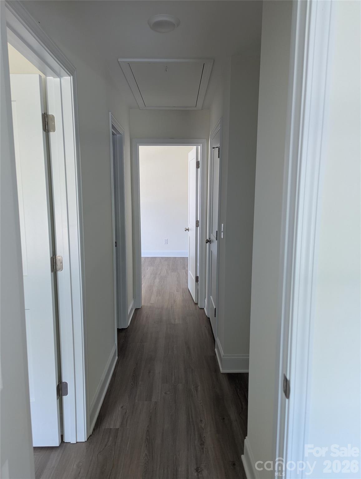
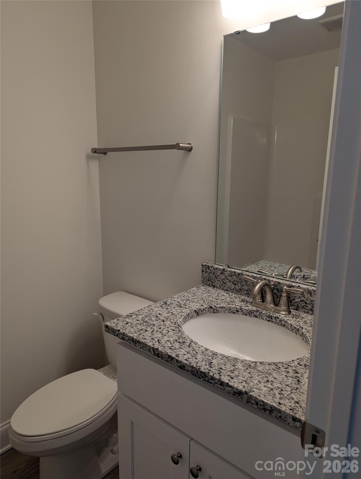
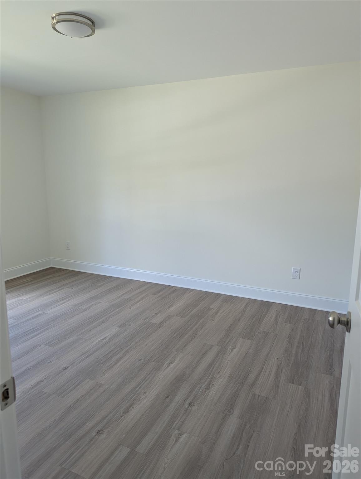
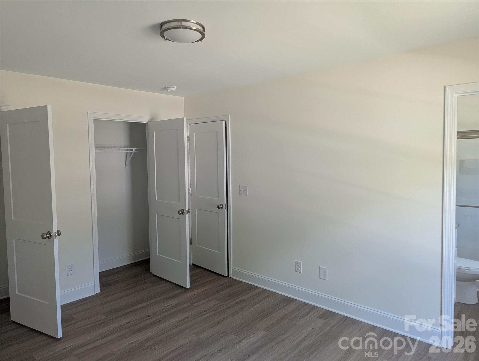
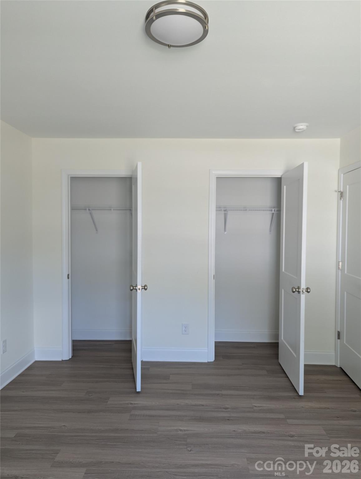
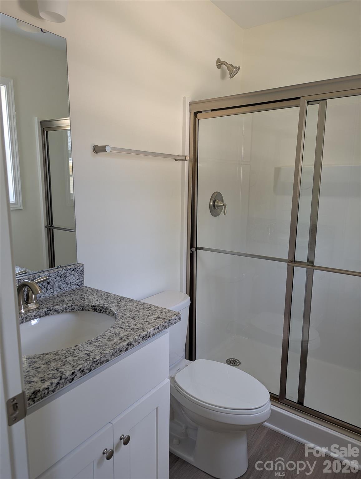
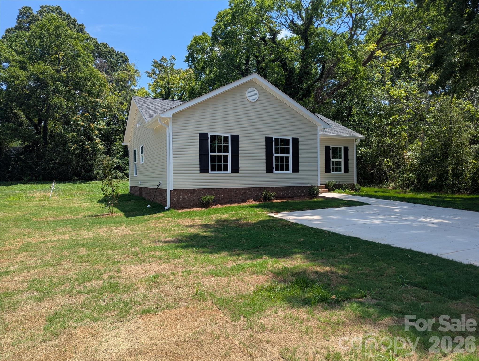
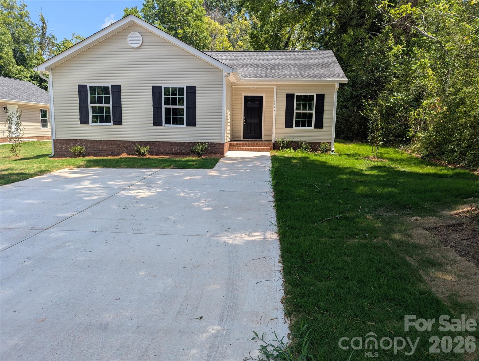
Newly built home with a traditional floor plan and modern features! Move-in ready with construction recently completed July 2026. From the front porch, step into the foyer and place your jacket in the coat closet to the left before relaxing in the spacious living room. In the more traditional style, the dining room and kitchen are separate from the living room, on the right side of the home. The kitchen features plenty of cabinet storage and is complete with a refrigerator, stove, dishwasher, and microwave. The laundry room has W/D hook-ups and is accessible from the kitchen before exiting the back of the house at the rear patio and back yard. Nicely sized bedrooms two and three are side-by-side facing the front of the home on the left side. A linen closet is down the hallway, as well as the full guest bathroom with a shower/tub combination and single vanity. The spacious primary bedroom completes the back of the house on this side. It boasts two closets and a private, en-suite bathroom with a nice step-in shower and larger single vanity. Enjoy modern features such as granite counters and LVT flooring throughout the home, no carpet! Central heat and A/C, and everything is electric.
Features & Amenities
Interior
-
Other Interior Features
Entrance Foyer
-
Total Bedrooms
3
-
Bathrooms
2
-
Above Grade Finished Area
1048.0
-
Basement YN
NO
-
Cooling YN
YES
-
Cooling
Ceiling Fan(s), Central Air, Electric
-
Fireplace YN
NO
-
Heating YN
YES
-
Heating
Central, Electric, Heat Pump, Hot Water
-
Pet friendly
N/A
Exterior
-
Garage
No
-
Parking
Driveway
-
Patio and Porch Features
Front Porch, Patio
-
Pool
No
Area & Lot
-
Property Type
Residential
-
Property Sub Type
Single Family Residence
-
Architectural Style
Traditional
Price
-
Sales Price
$265,000
-
Sq. Footage
1,048
-
Price/SqFt
$252
HOA
-
Association
No
School District
-
Elementary School
Richmond Drive
-
Middle School
Dutchman Creek
-
High School
Northwestern
Property Features
-
New Construction
YES
-
Foundation Details
Slab
-
Senior Community YN
NO
-
Sewer
Public Sewer
-
Water Source
Public
Schedule a Showing
Showing scheduled successfully.
Mortgage calculator
Estimate your monthly mortgage payment, including the principal and interest, property taxes, and HOA. Adjust the values to generate a more accurate rate.
Your payment
Principal and Interest:
$
Property taxes:
$
HOA fees:
$
Total loan payment:
$
Total interest amount:
$
Location
County
York
Elementary School
Richmond Drive
Middle School
Dutchman Creek
High School
Northwestern
Listing Courtesy of Danielle Crump , Carolina Farms & Estates, LLC
RealHub Information is provided exclusively for consumers' personal, non-commercial use, and it may not be used for any purpose other than to identify prospective properties consumers may be interested in purchasing. All information deemed reliable but not guaranteed and should be independently verified. All properties are subject to prior sale, change or withdrawal. RealHub website owner shall not be responsible for any typographical errors, misinformation, misprints and shall be held totally harmless.

Agent
Mary Patrella
Call Mary today to schedule a private showing.

* Listings on this website come from the FMLS IDX Compilation and may be held by brokerage firms other than the owner of this website. The listing brokerage is identified in any listing details. Information is deemed reliable but is not guaranteed. If you believe any FMLS listing contains material that infringes your copyrighted work please click here to review our DMCA policy and learn how to submit a takedown request.© 2024 FMLS.
Related Properties
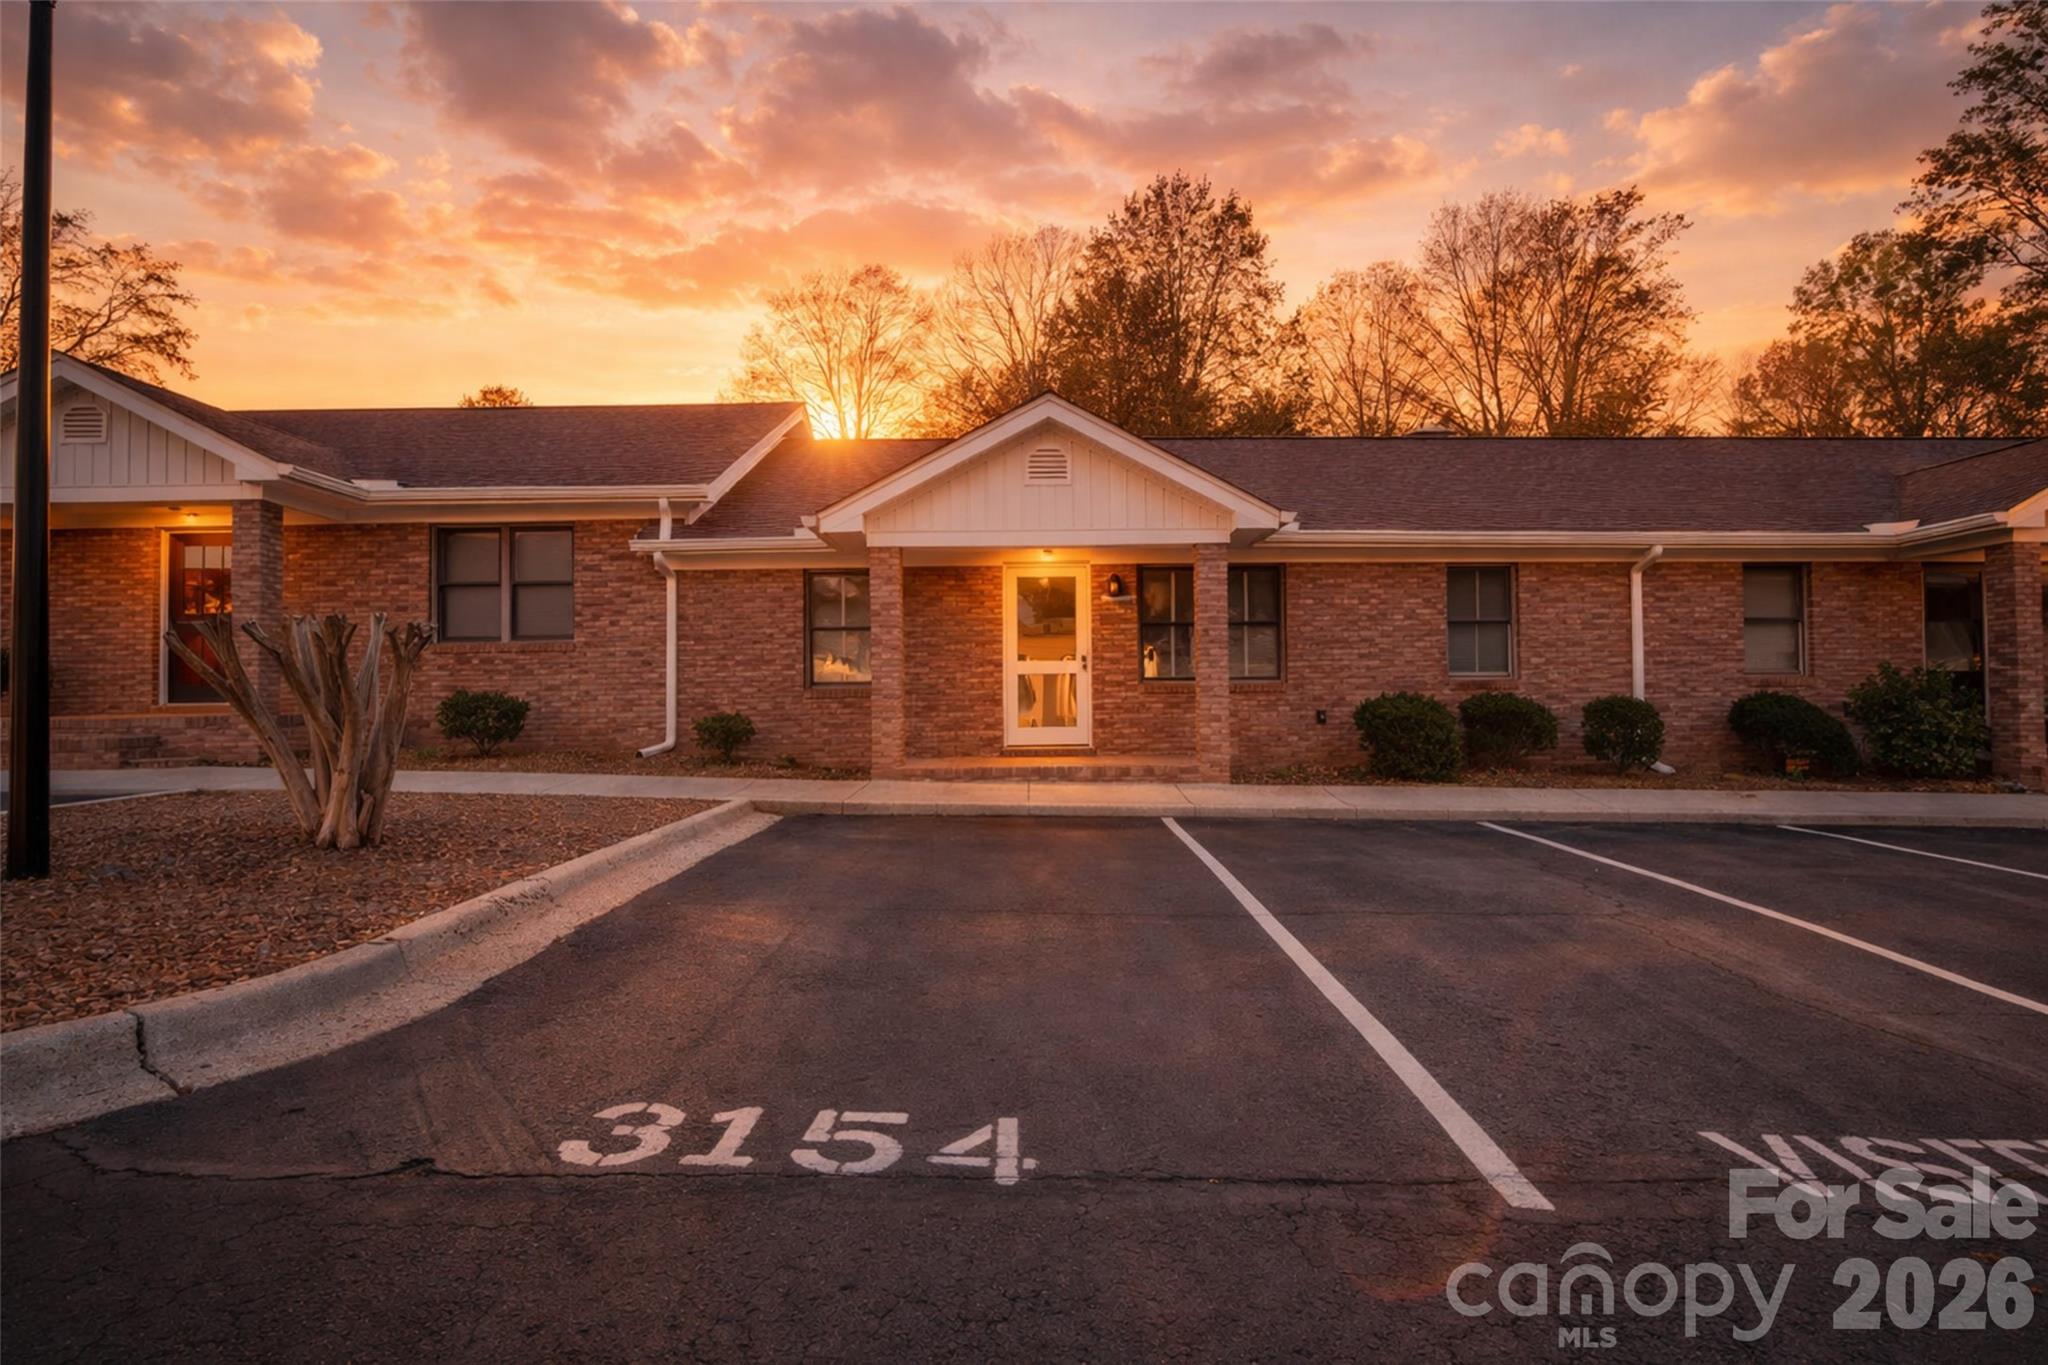
Rock Hill
3154 Devonshire Drive
2 Beds
2 Baths
1,011 Sq.Ft.
$220,000
MLS#: 4358049
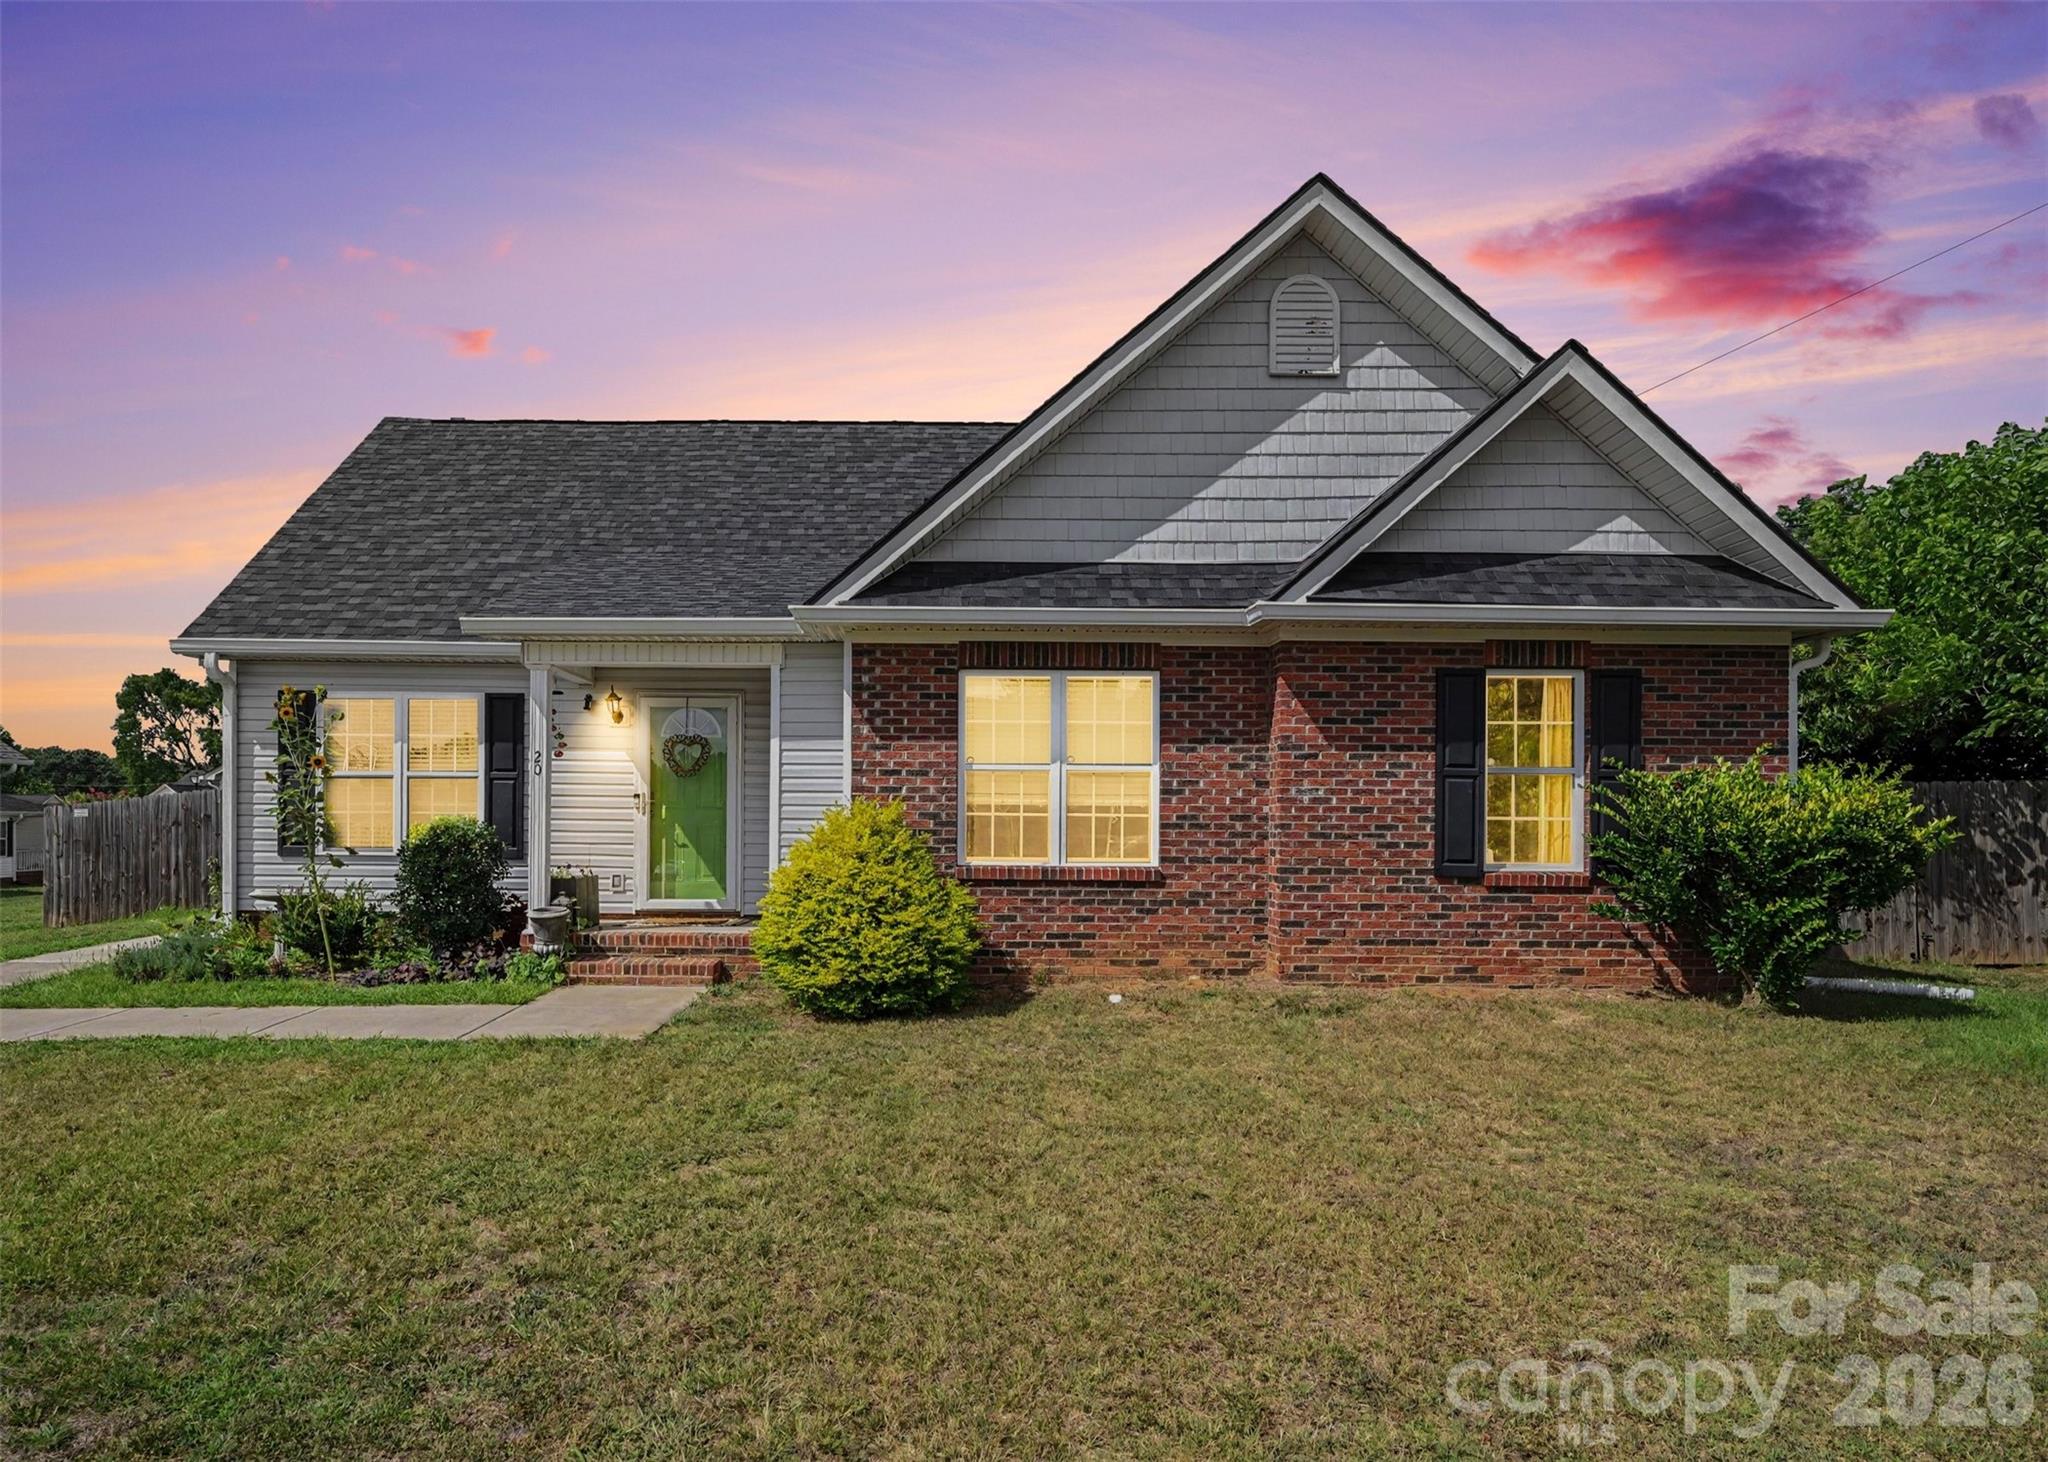
Rock Hill
20 Wright Street
3 Beds
2 Baths
1,293 Sq.Ft.
$275,000
MLS#: 4406823
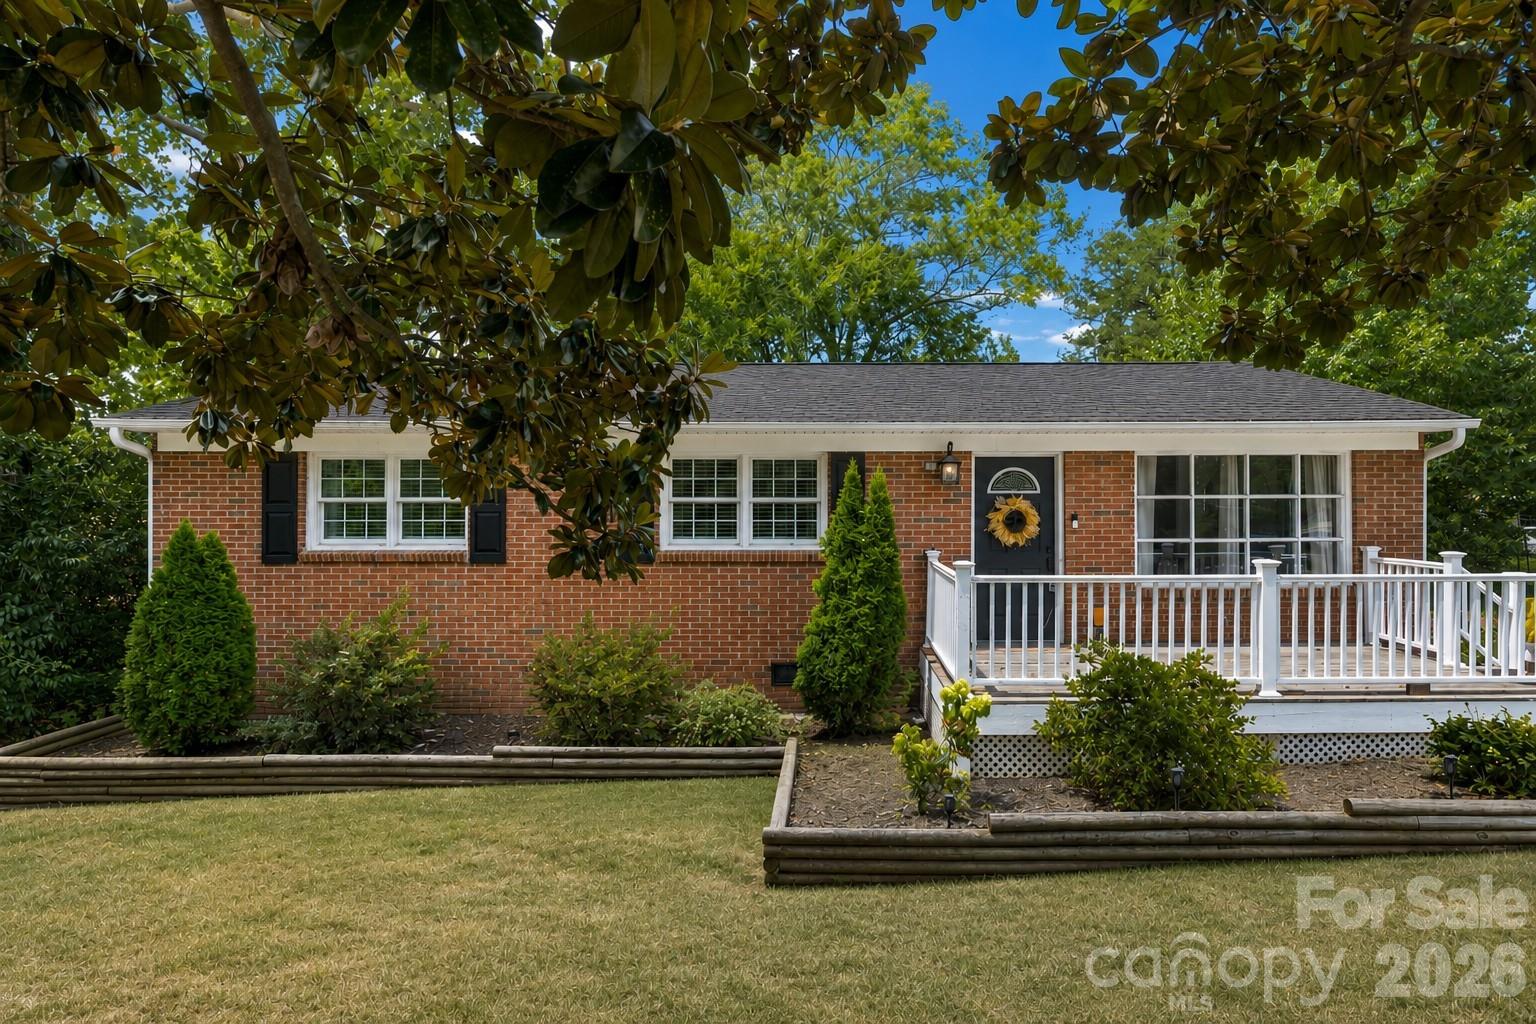
Rock Hill
1537 Mcgill Street
3 Beds
1 Baths
1,100 Sq.Ft.
$279,000
MLS#: 4406764
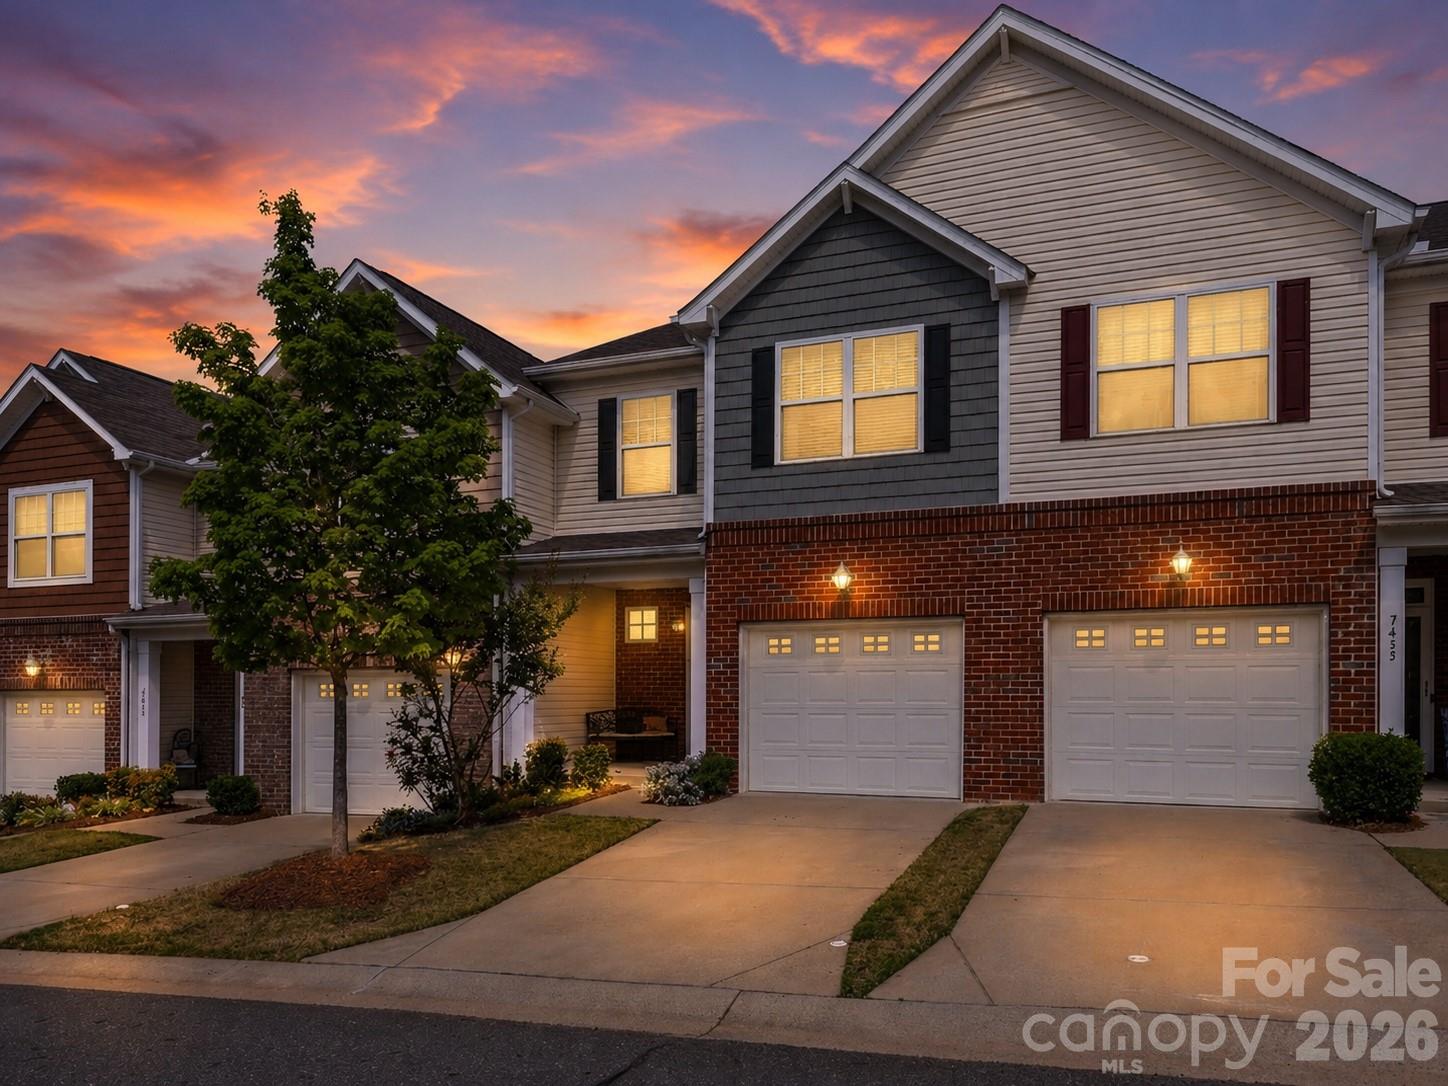
Rock Hill
7431 Calhoun Falls Drive
3 Beds
2 Baths
1,625 Sq.Ft.
$299,000
MLS#: 4372051
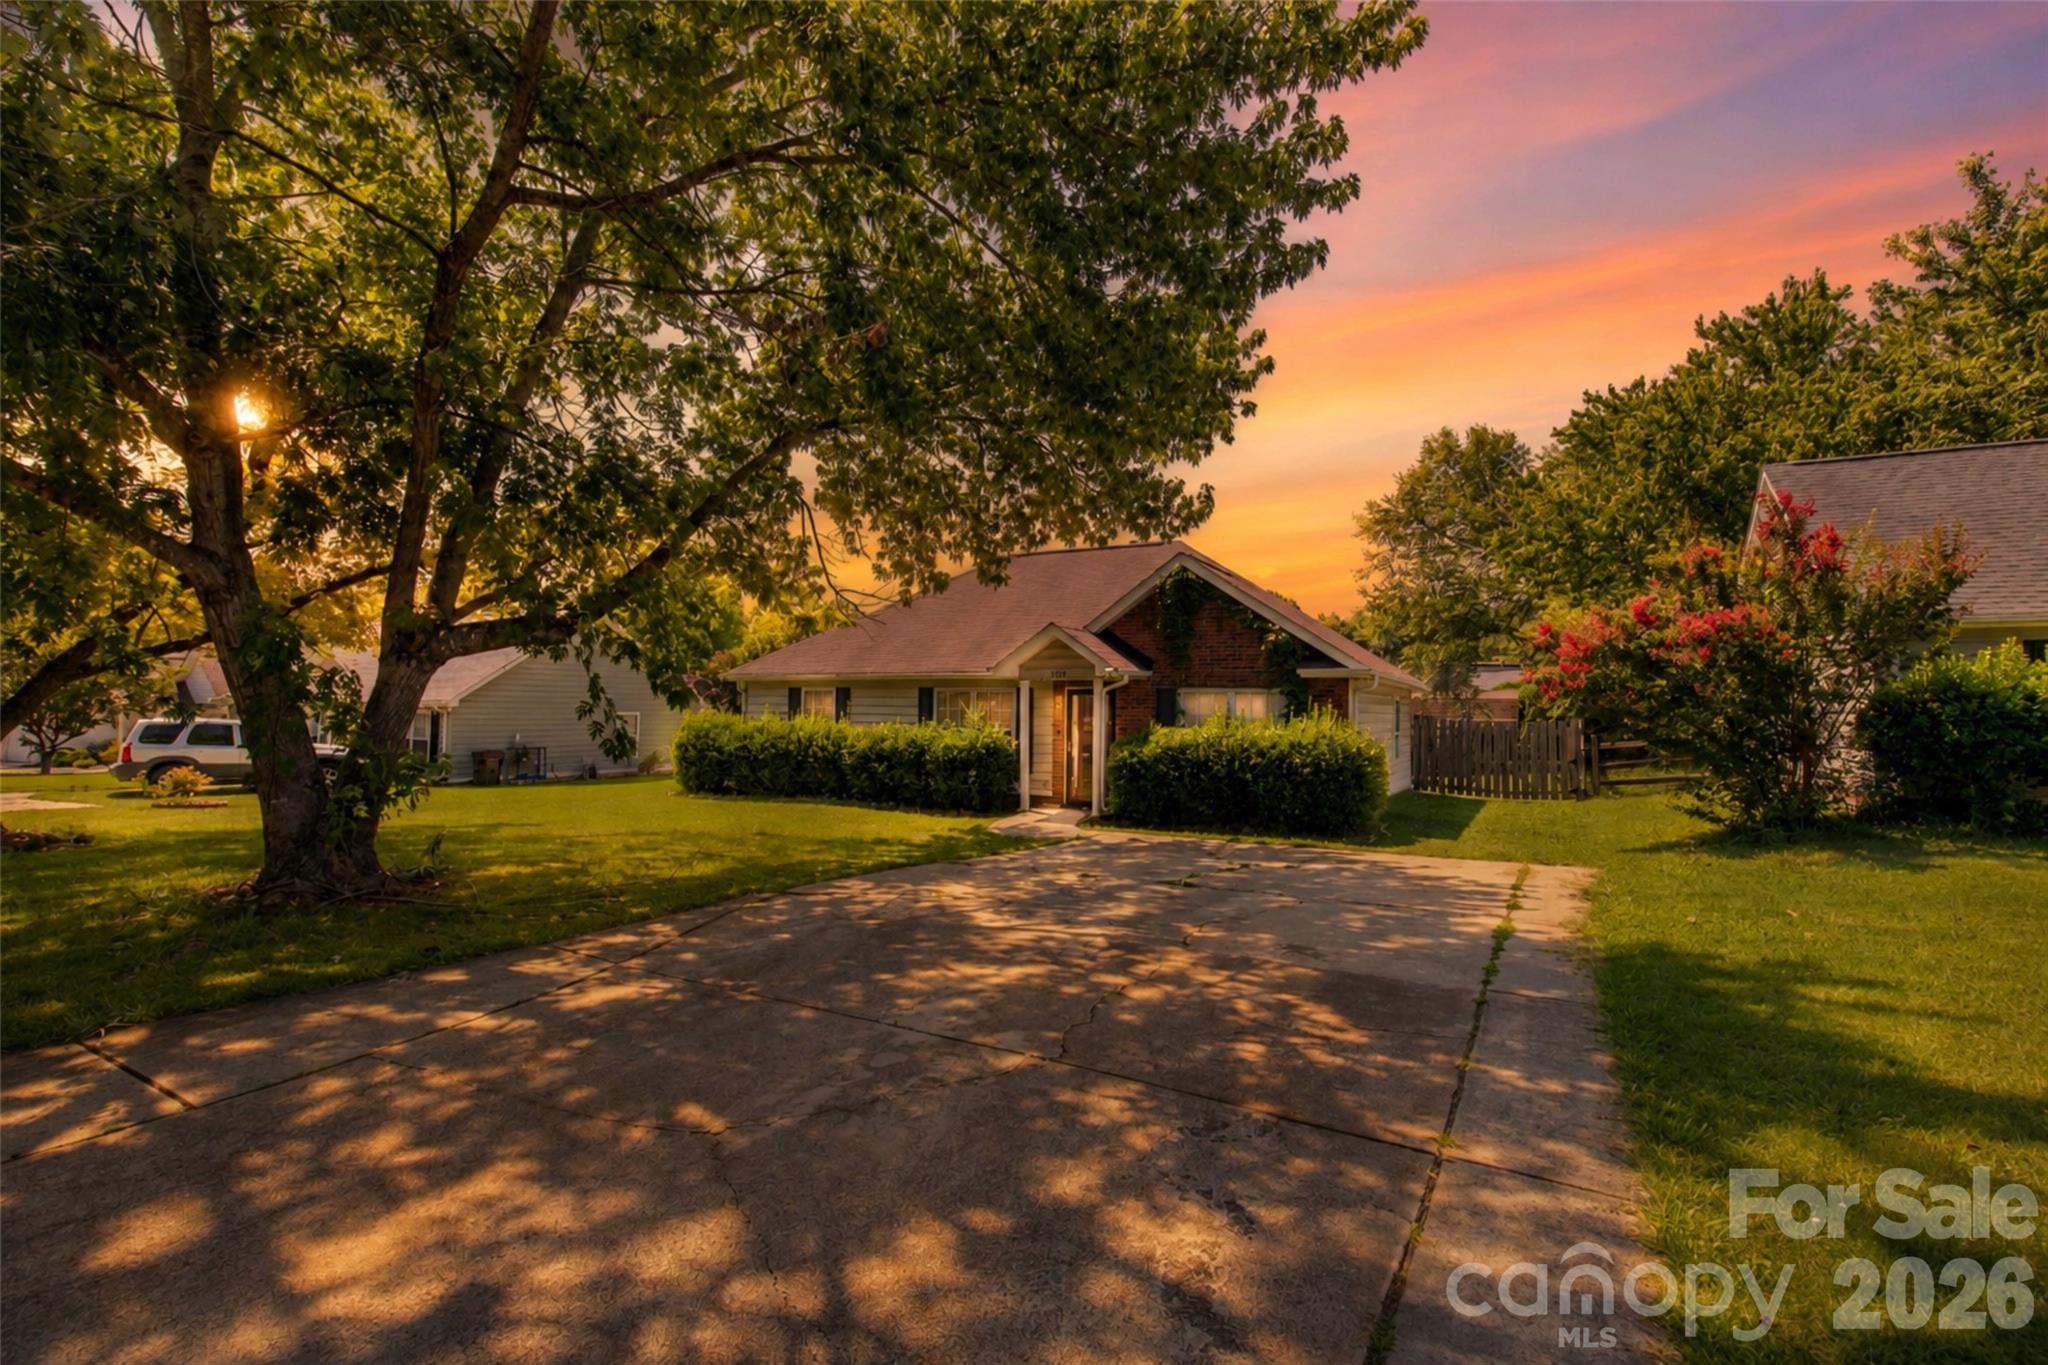
Rock Hill
1737 Rosewell Drive
3 Beds
2 Baths
1,187 Sq.Ft.
$310,000
MLS#: 4394497
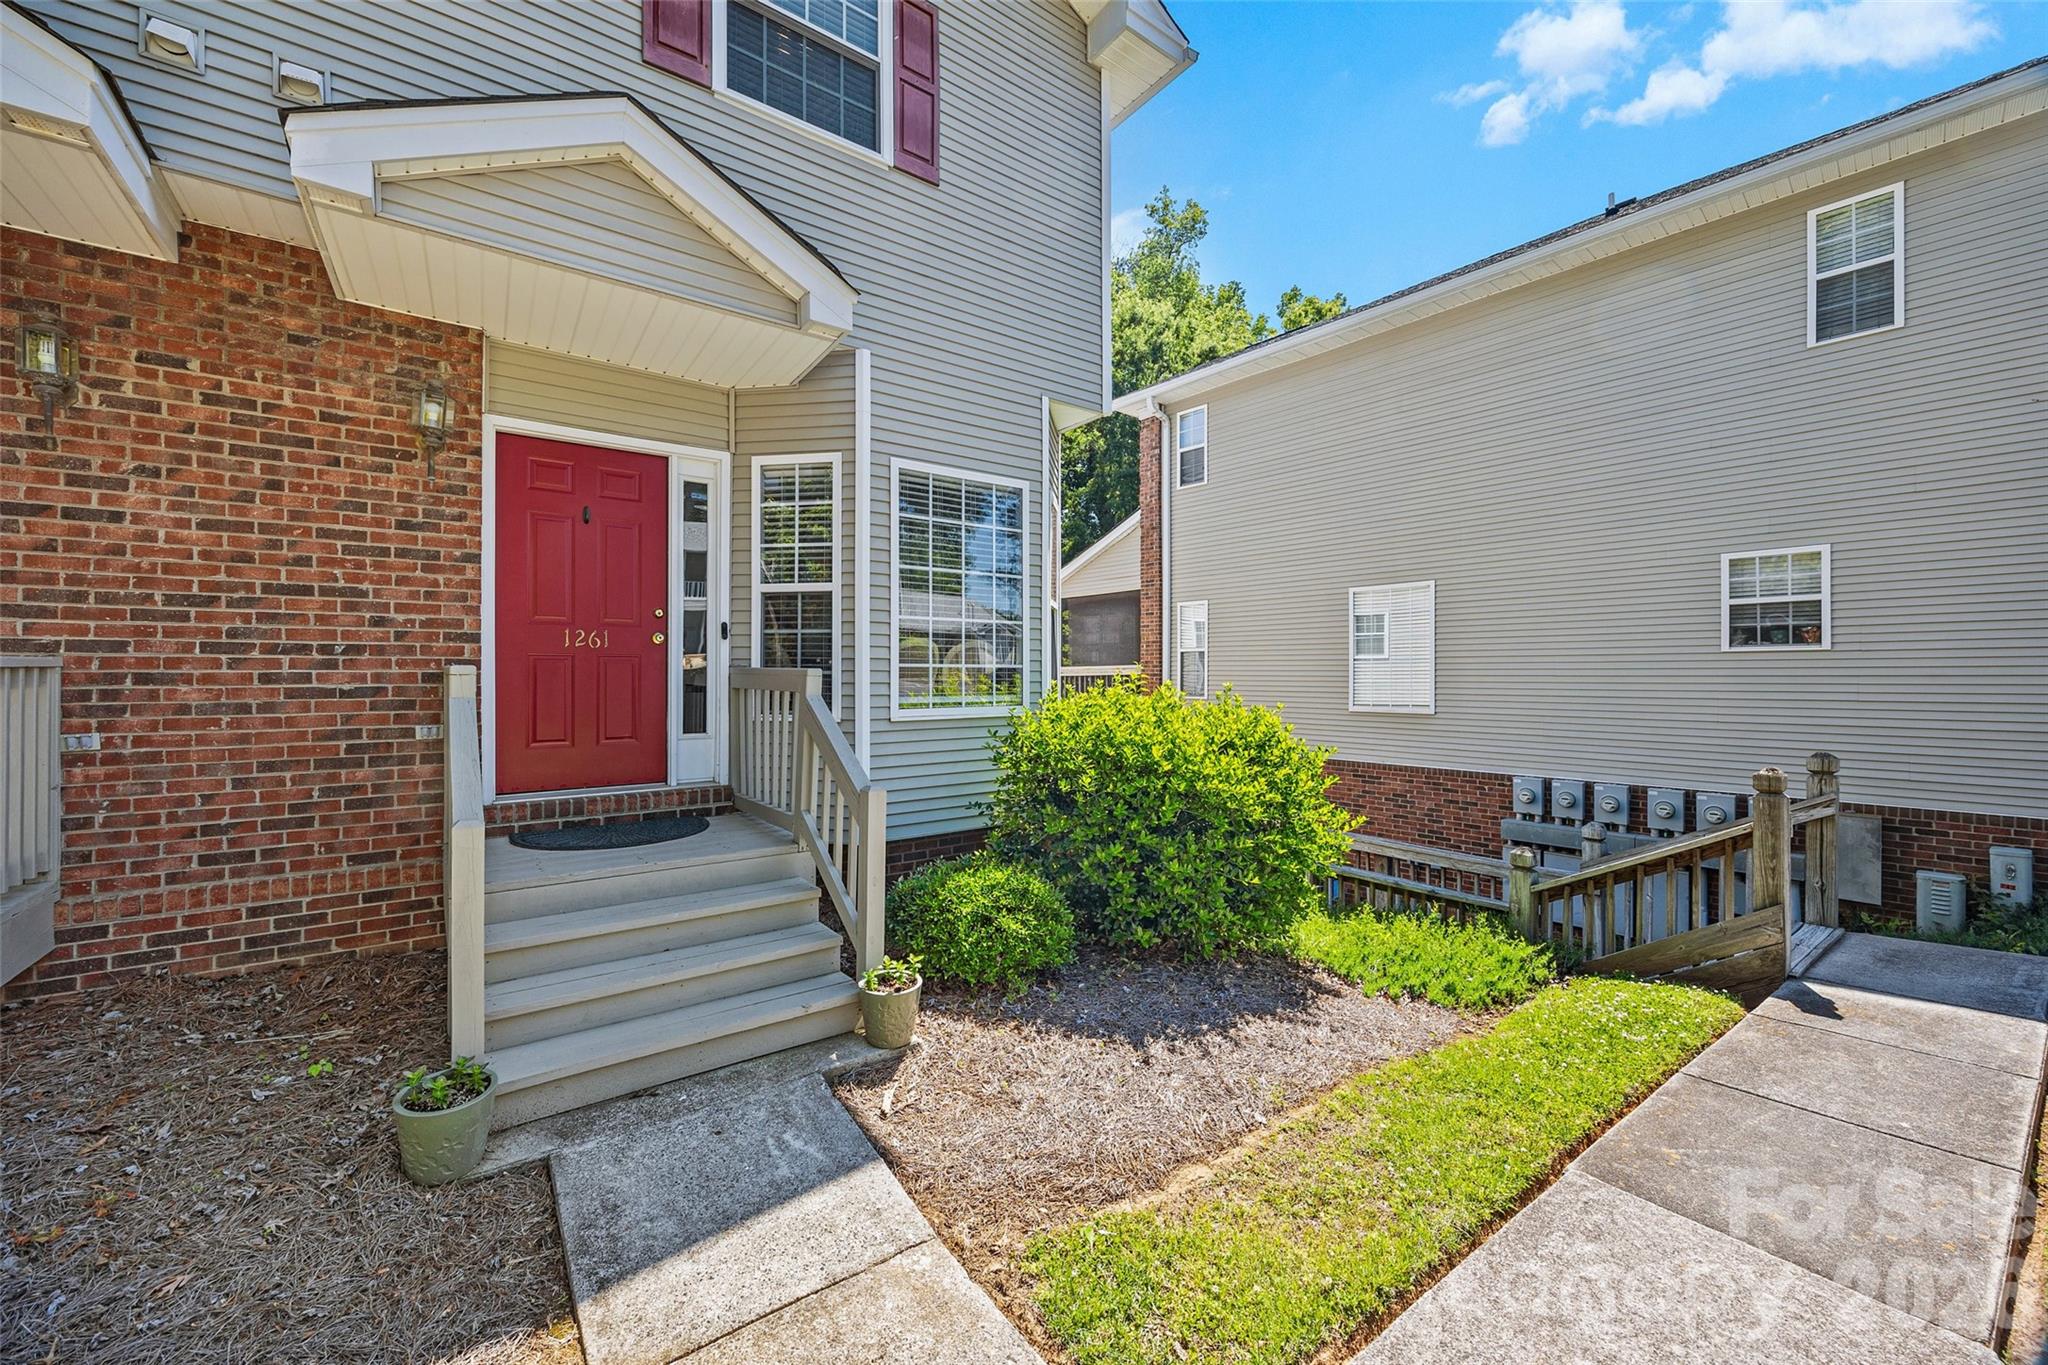
Rock Hill
1261 Charlotte Avenue
2 Beds
2 Baths
1,391 Sq.Ft.
$275,000
MLS#: 4374213
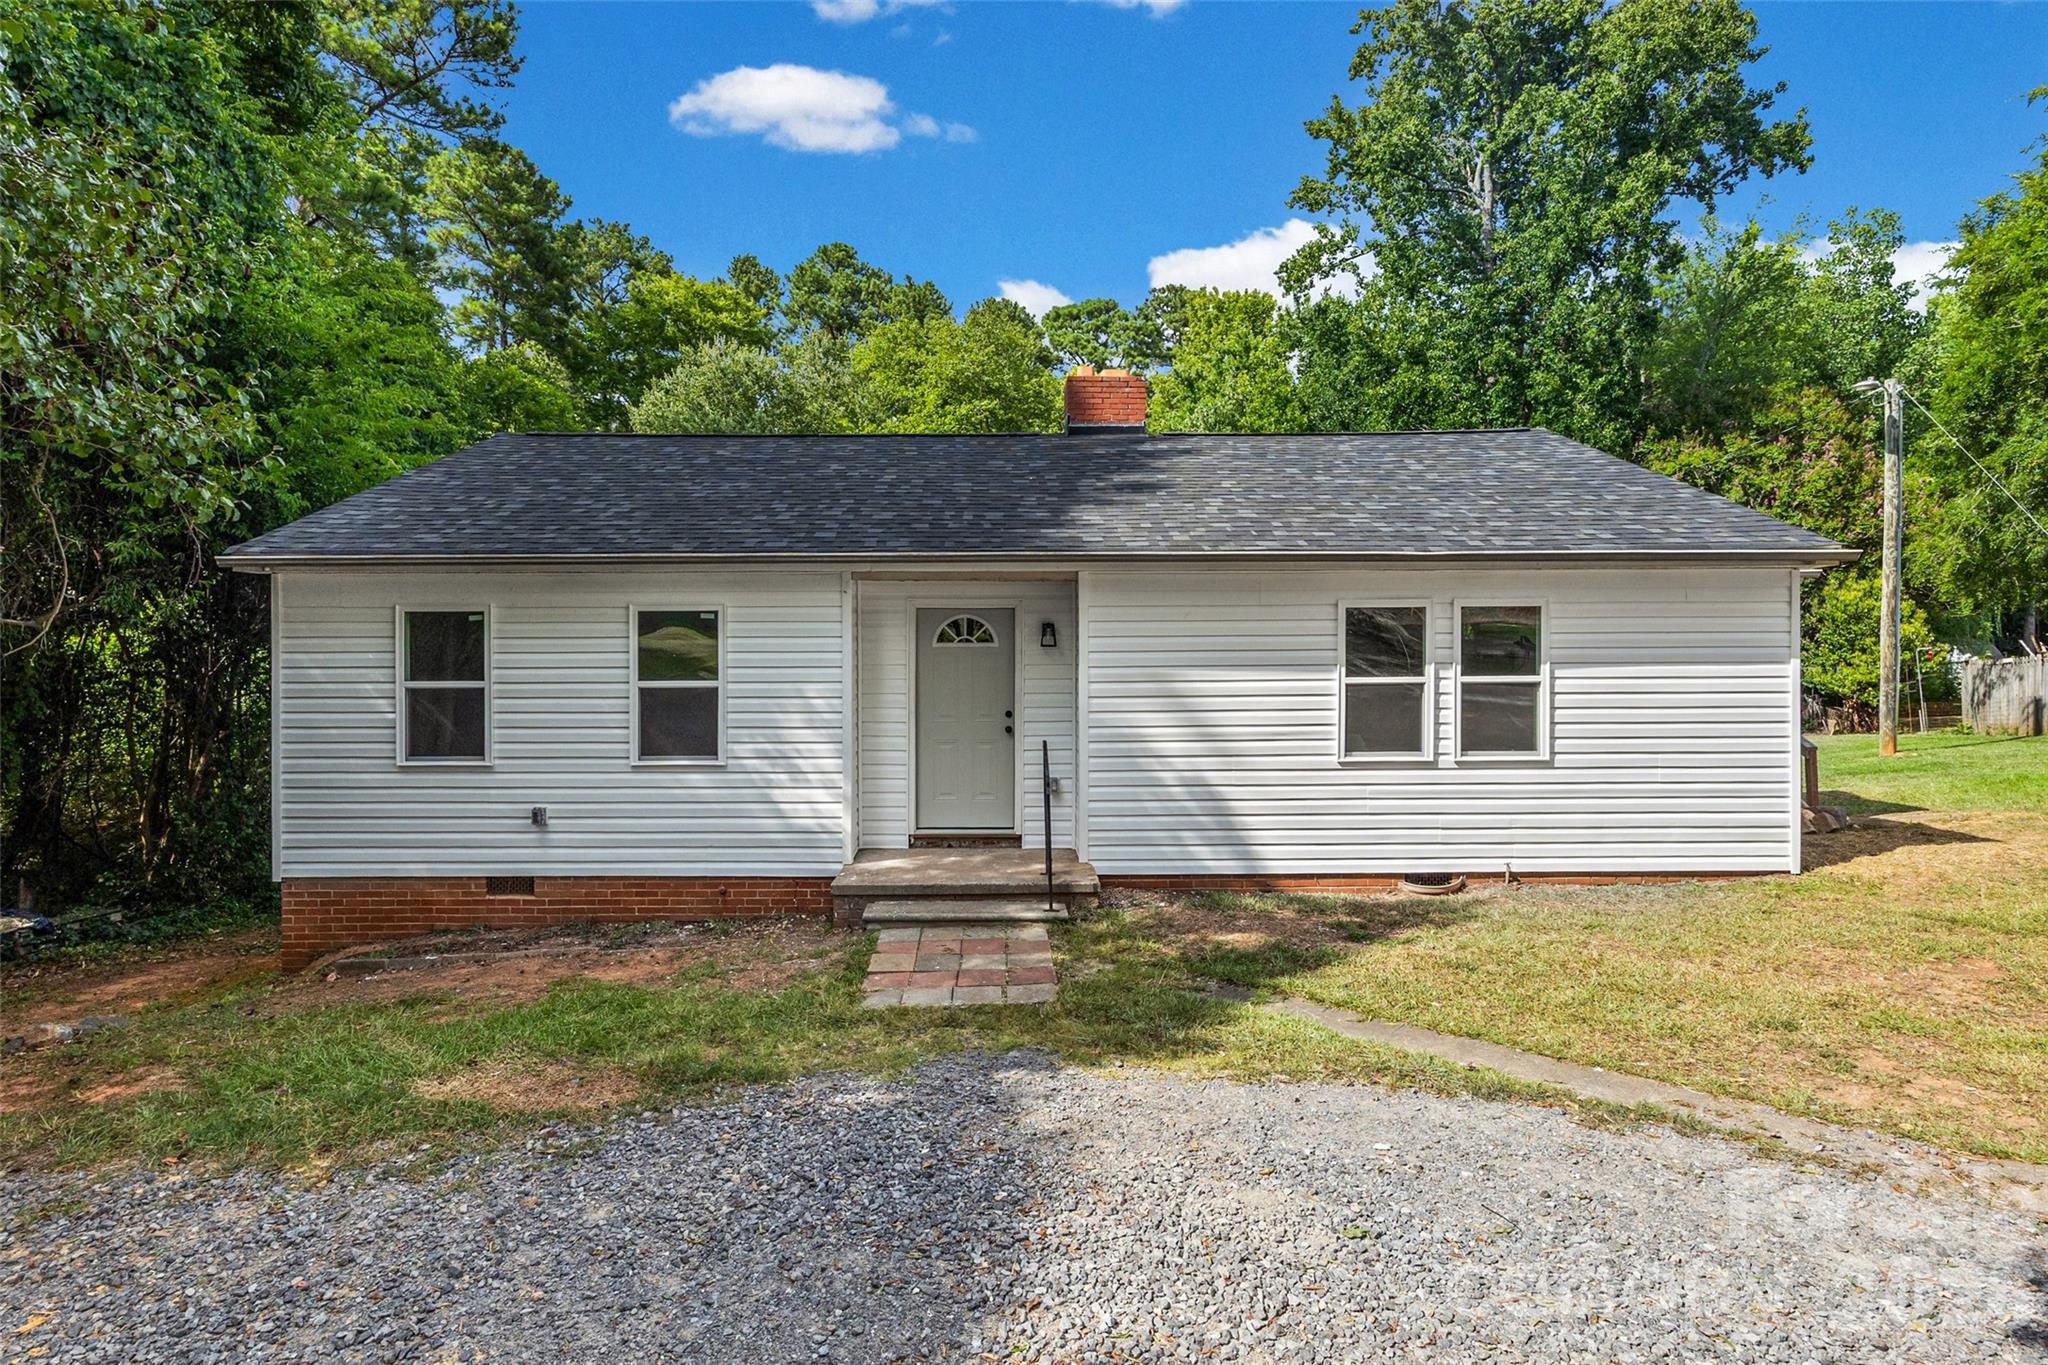
Rock Hill
725 Forest Drive
3 Beds
1 Baths
1,195 Sq.Ft.
$255,000
MLS#: 4403194
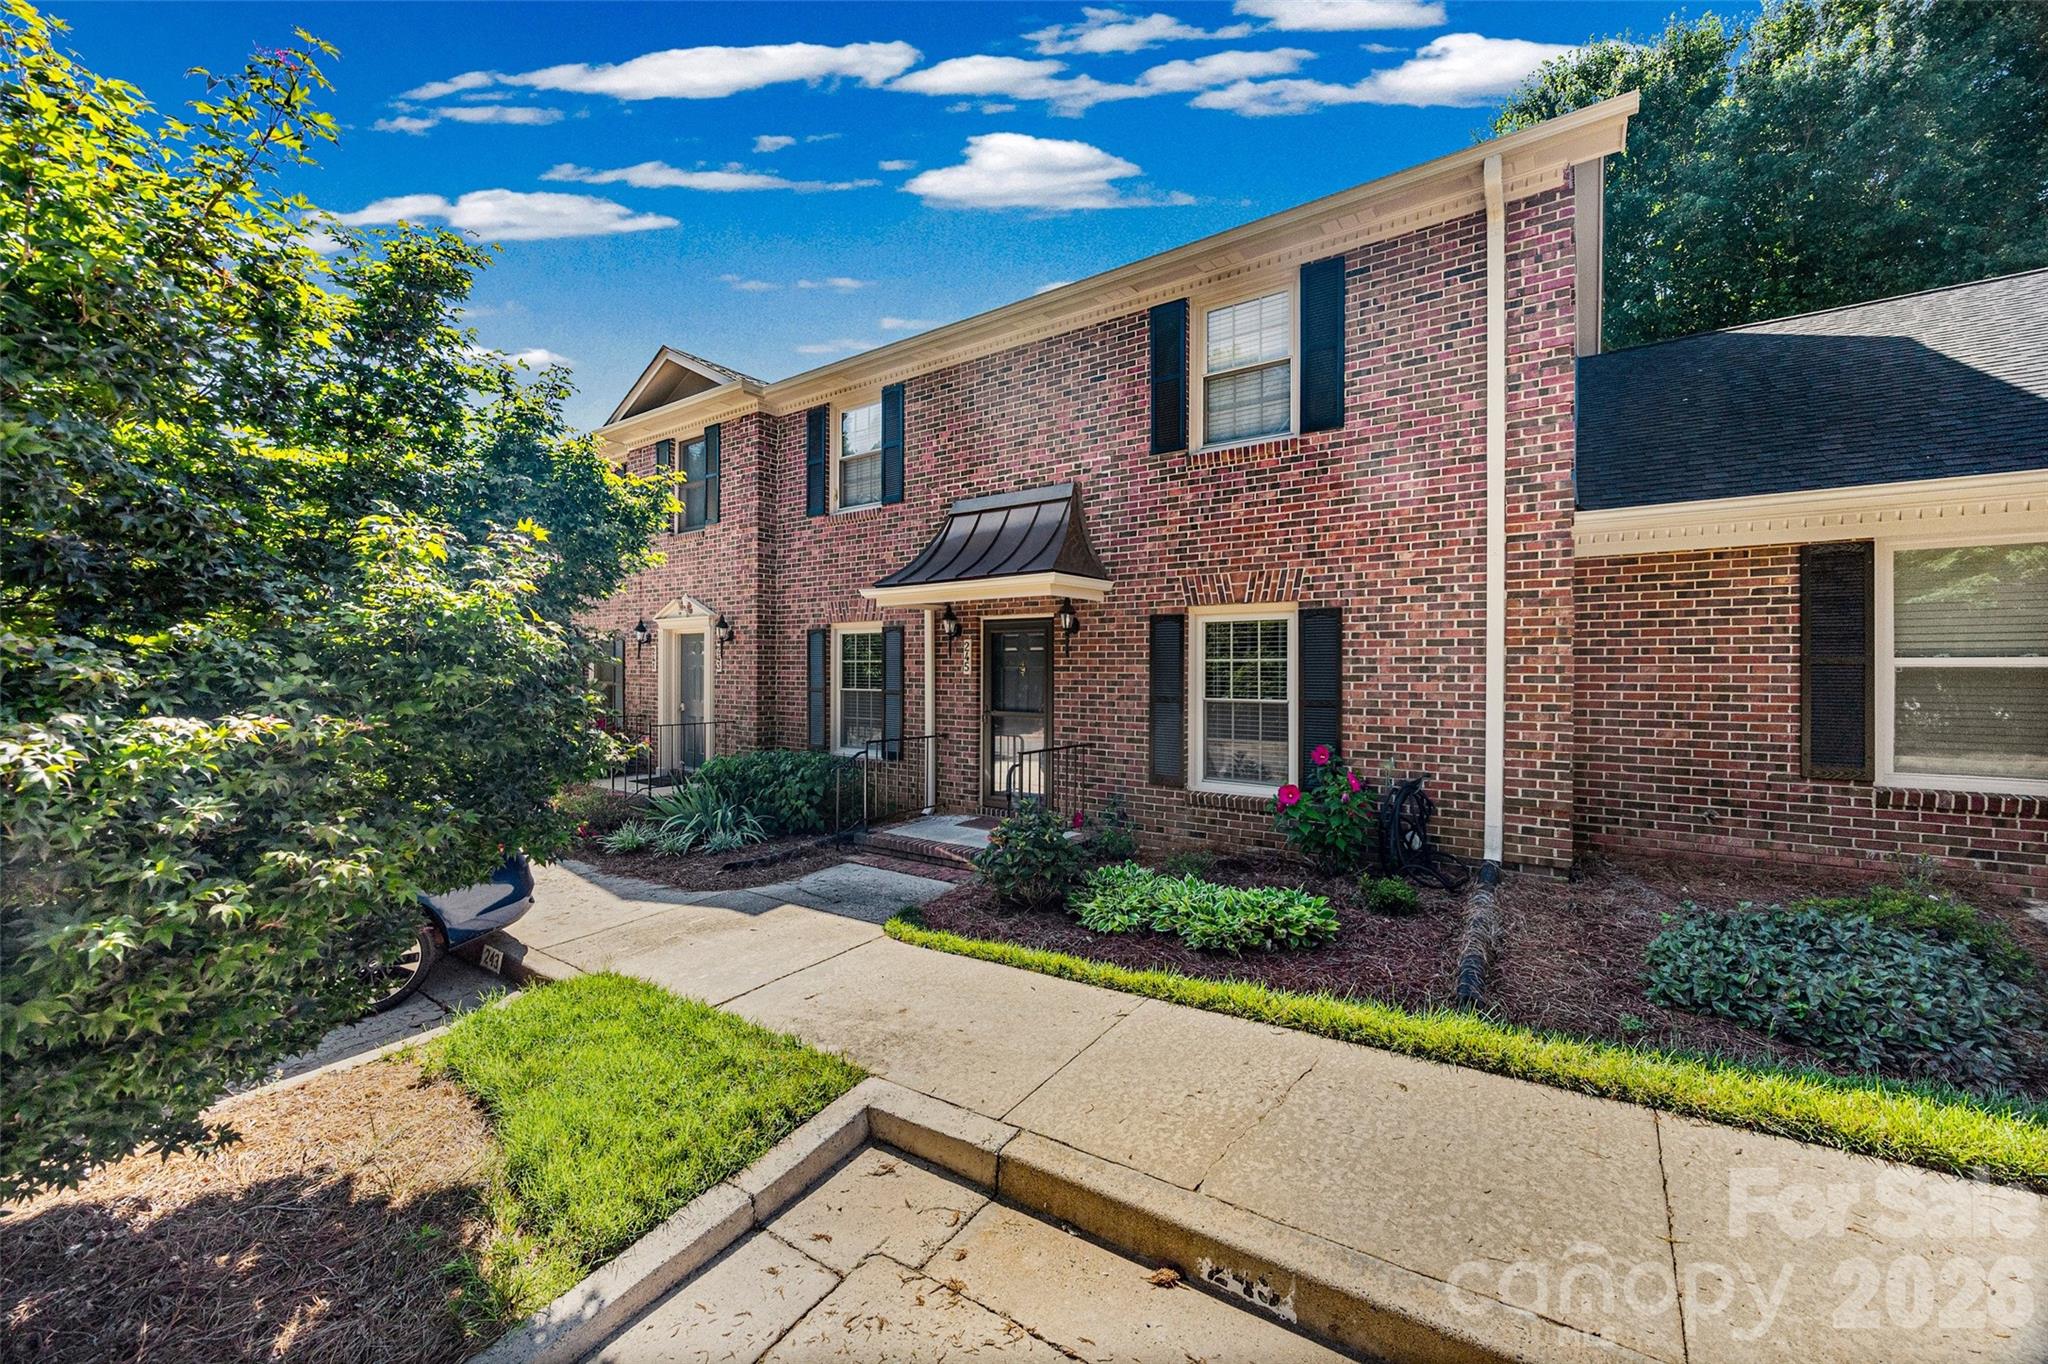
Rock Hill
245 Pointe Circle
2 Beds
2 Baths
1,247 Sq.Ft.
$250,000
MLS#: 4399354
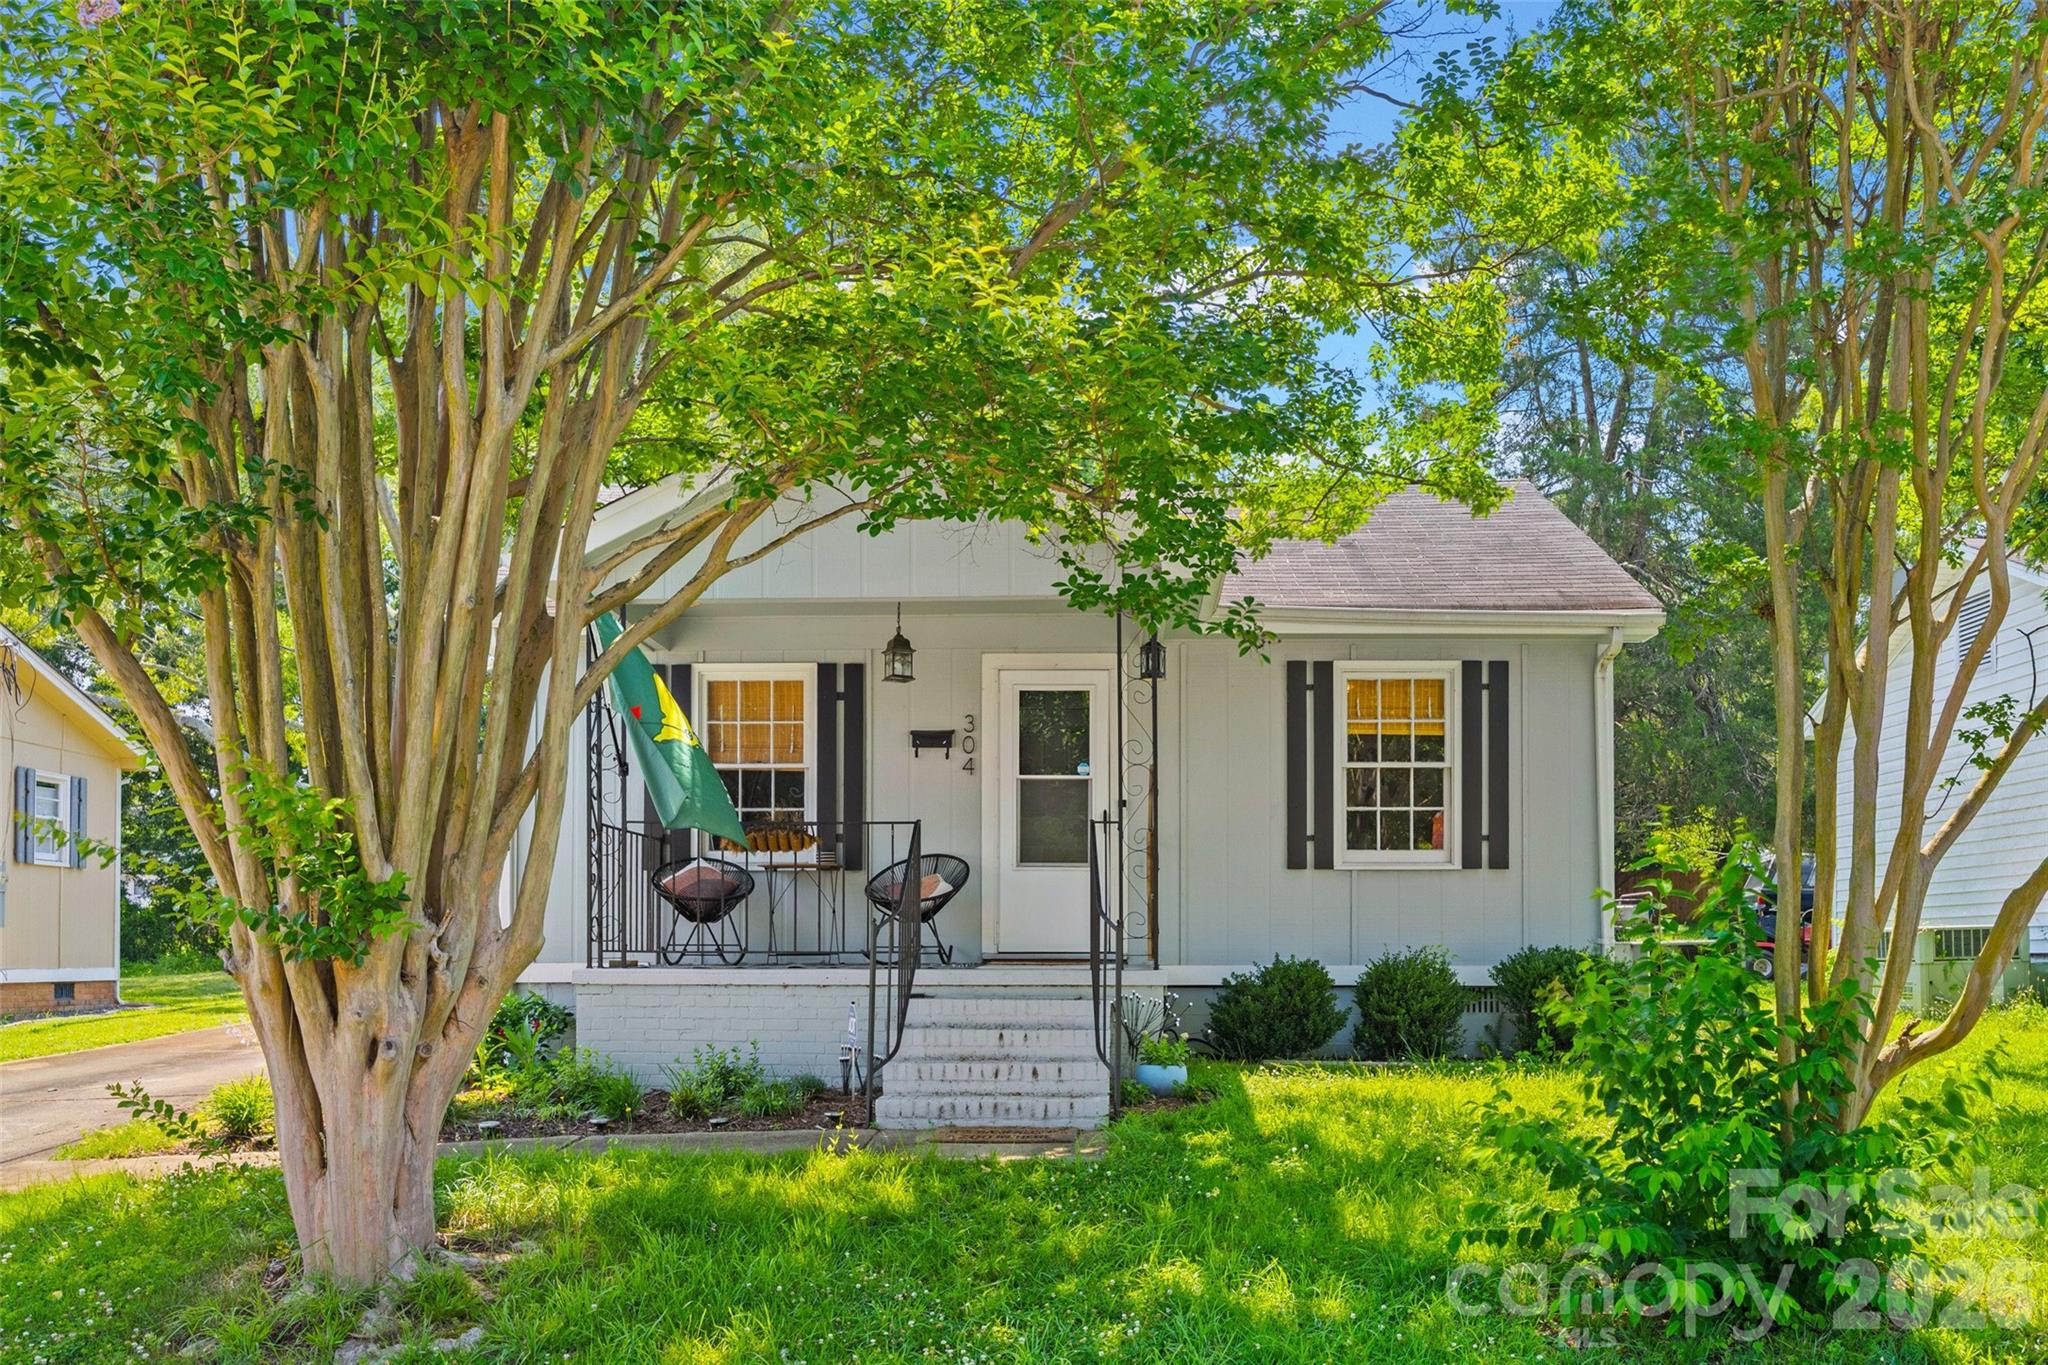
Rock Hill
304 Annafrel Street
2 Beds
1 Baths
719 Sq.Ft.
$214,800
MLS#: 4393428
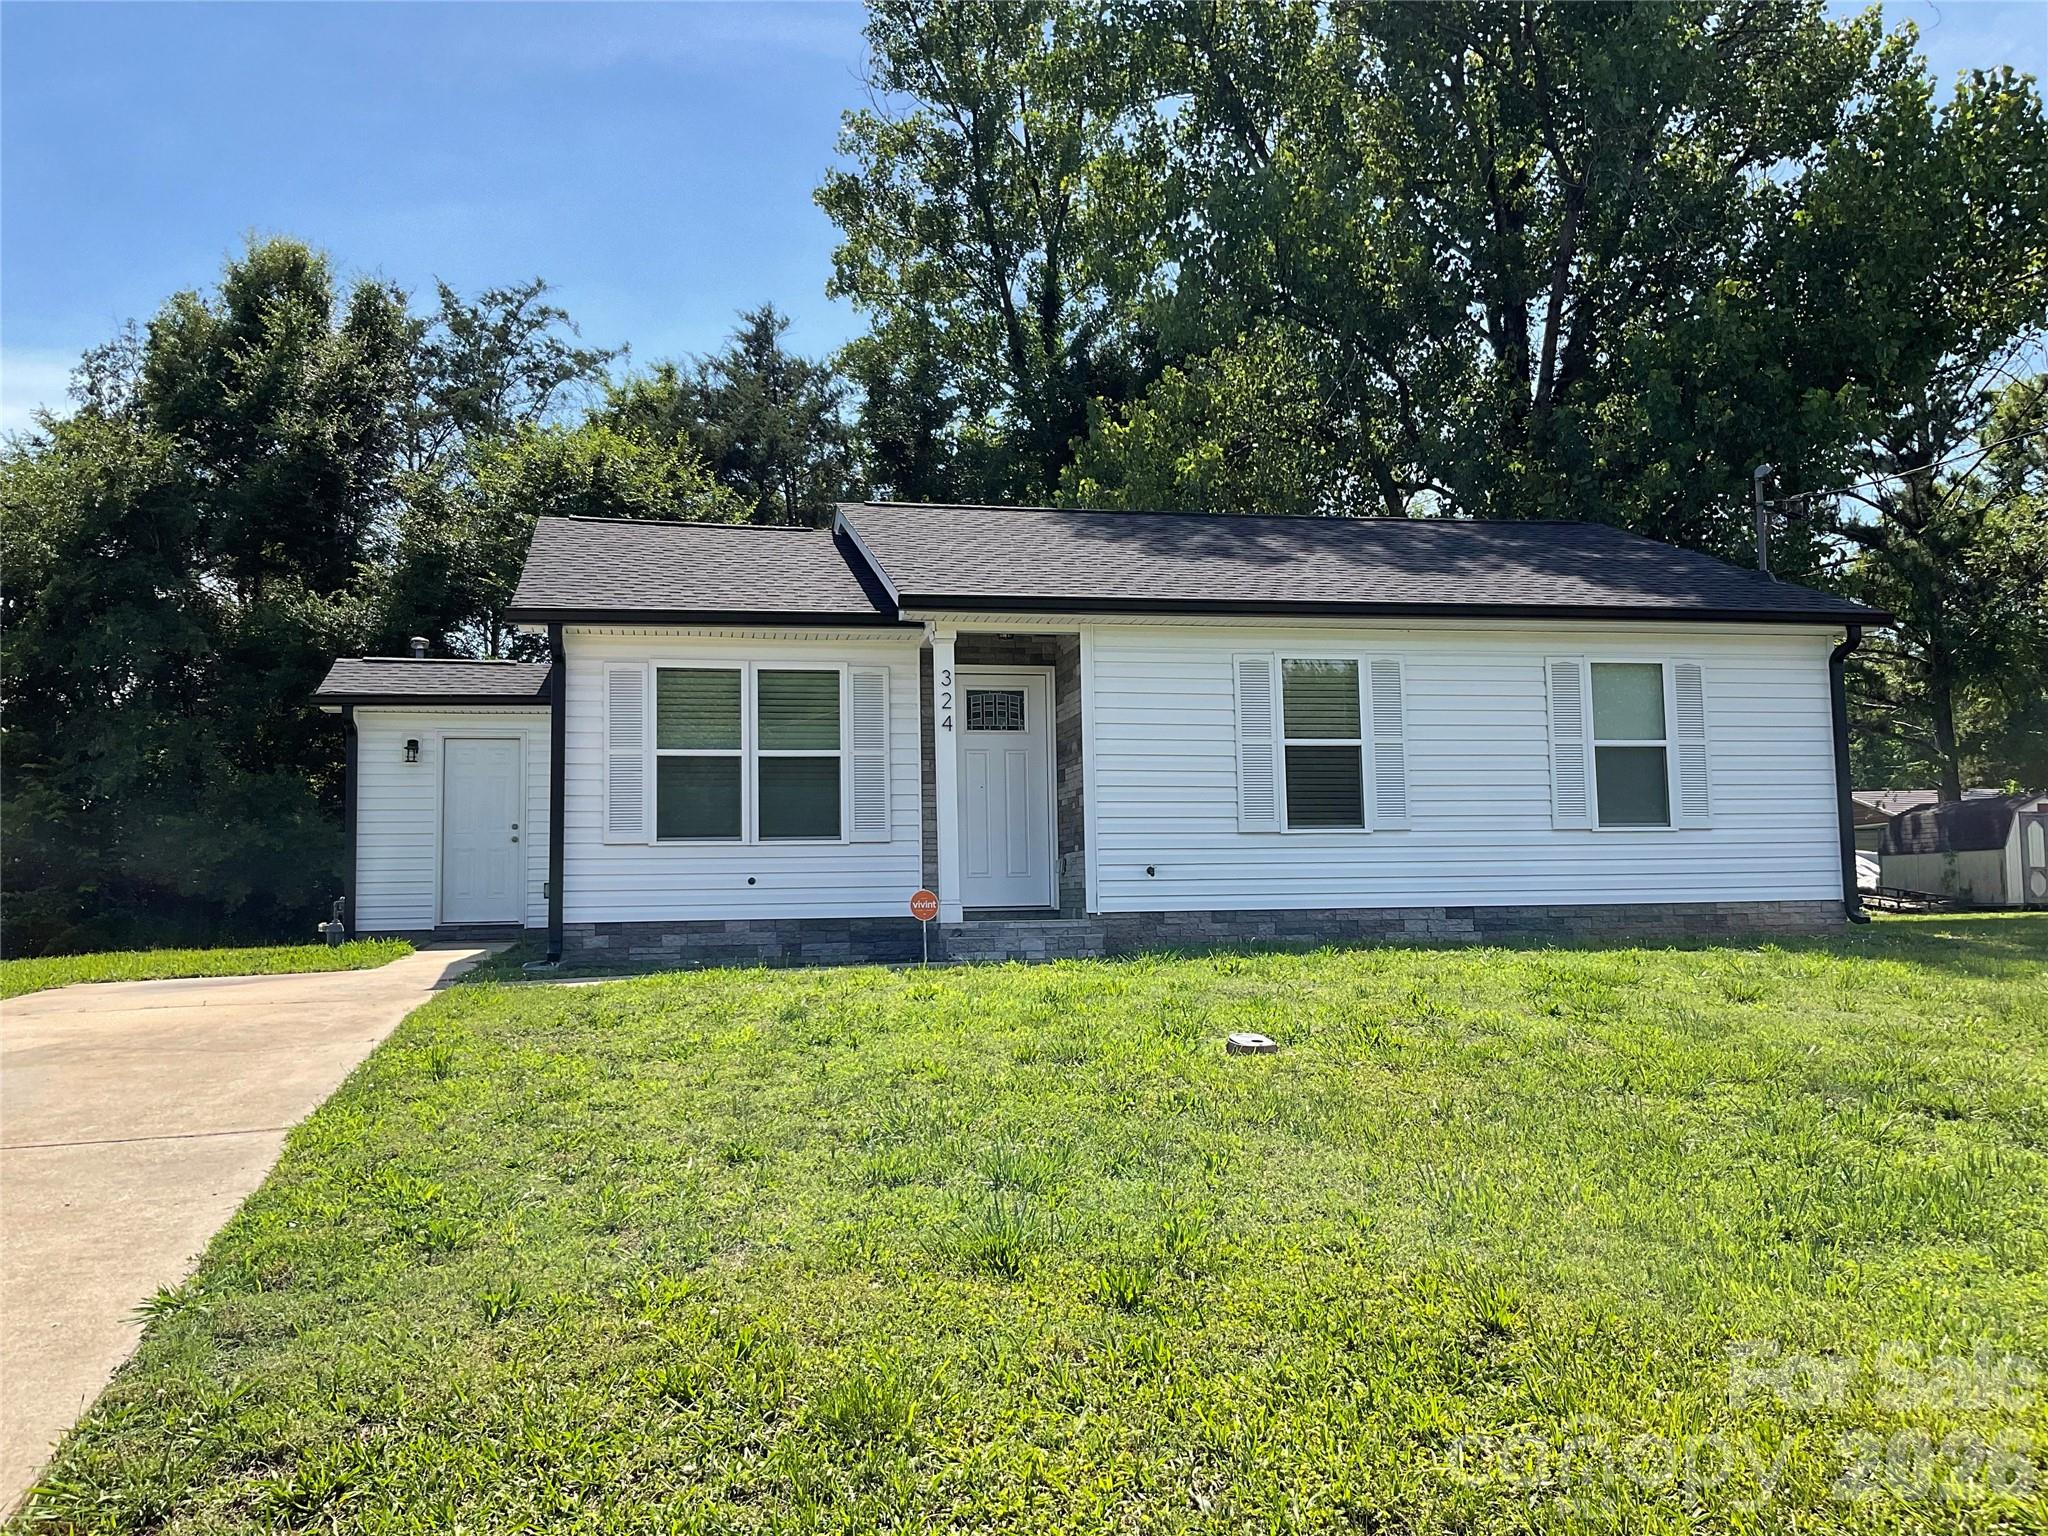
Rock Hill
324 Greentree Street
3 Beds
1 Baths
1,013 Sq.Ft.
$300,000
MLS#: 4390479
