
Property
Beds
3
Full Baths
2
1/2 Baths
1
Year Built
2010
Sq.Footage
1,550
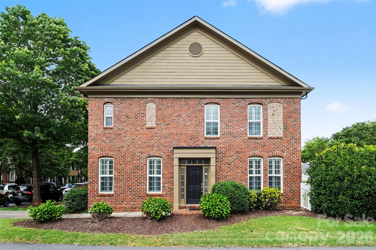
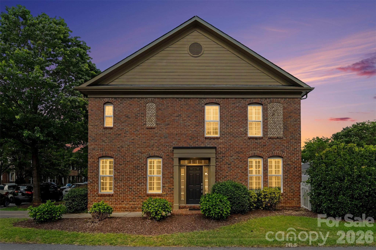
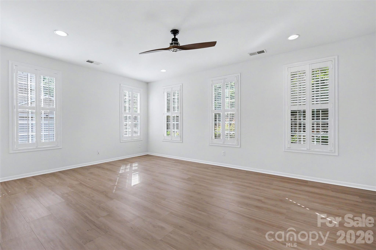
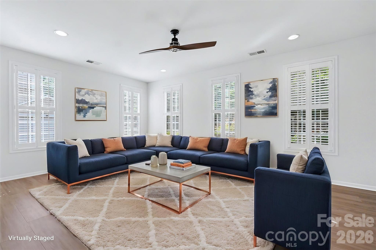
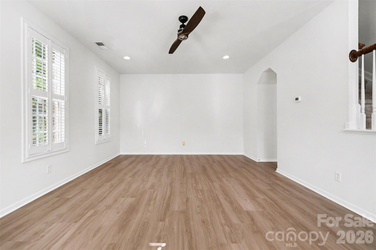
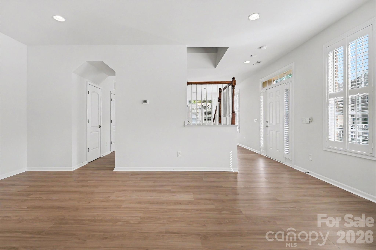
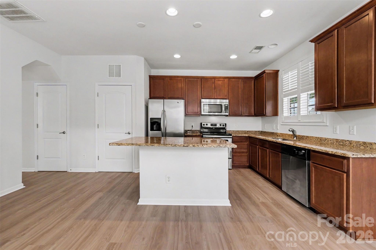
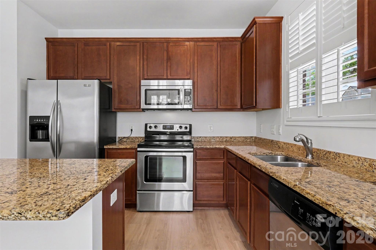
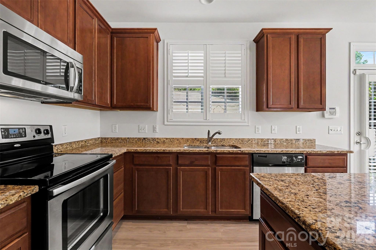
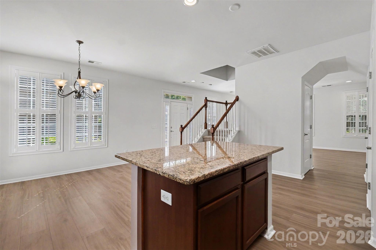
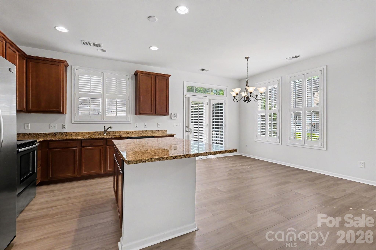
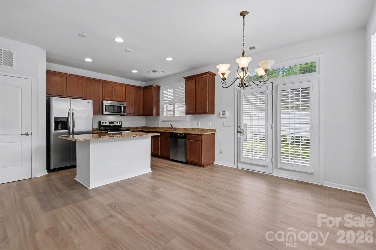
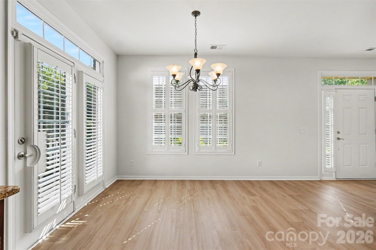
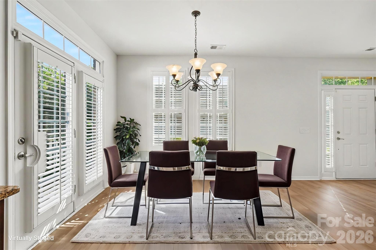
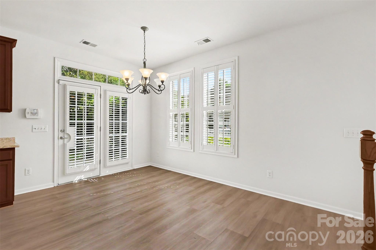
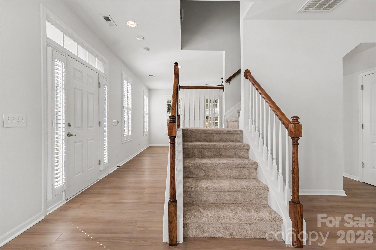
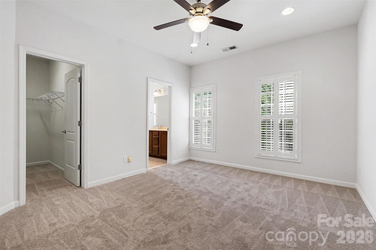
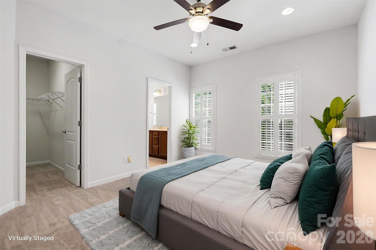
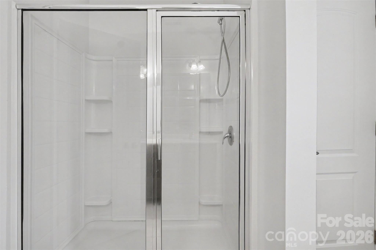
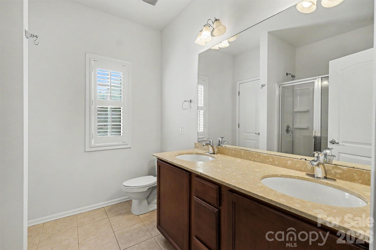
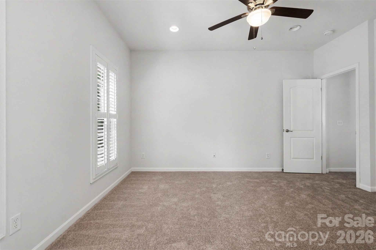
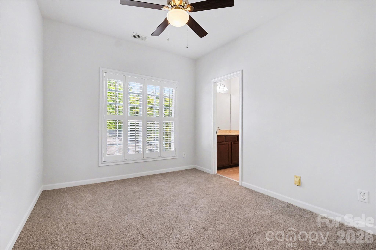
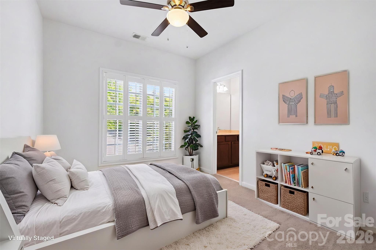
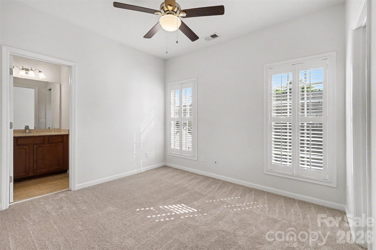
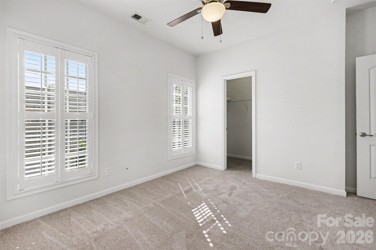
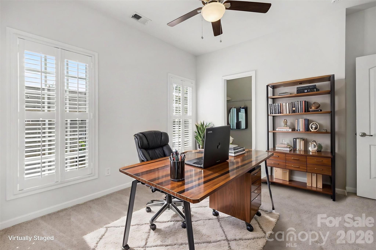
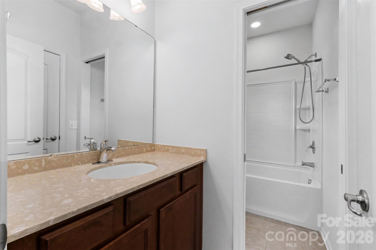
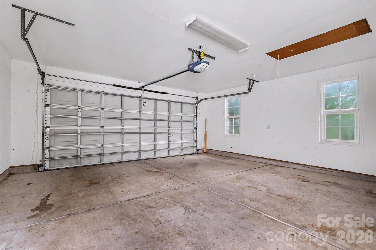
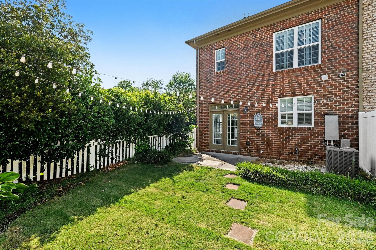
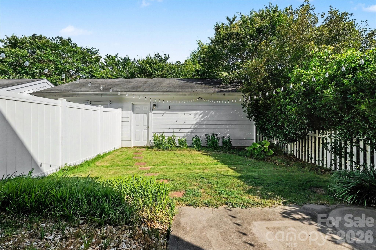
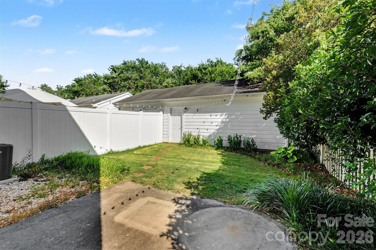
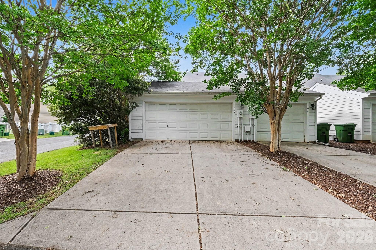
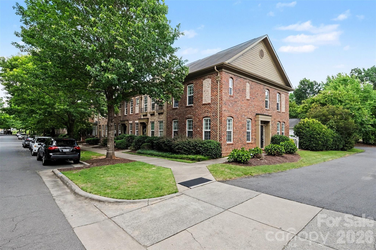
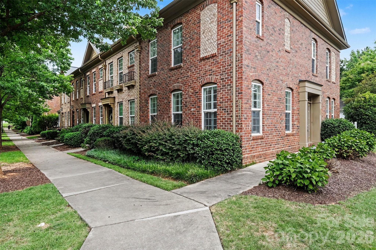
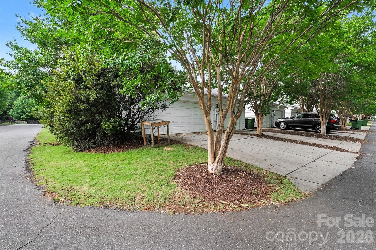
LOCATION! LOCATION! LOCATION! Welcome to this remarkable END UNIT, 3-bedroom, 2.5 bathroom and 2 car garage townhome located in the cherished Cedar Walk community of Ballantyne. This beautifully updated home offers modern finishes and thoughtful upgrades, including brand NEW carpet upstairs (June 2026), Brand NEW LVP flooring downstairs (June 2026), FRESH paint (June 2026). Built in 2010, it offers the perfect balance of contemporary design and established neighborhood charm. Plenty of windows invite natural light to pour in during daytime; PLANTATION SHUTTERS throughout home add timeless style while offering enhanced privacy and a peaceful indoor setting when close in the evening. The main level invites connection open, bright, and comfortable. Kitchen boasts granite countertops, a sizable island and plenty of storage. Outside, you'll find a private, fenced-in backyard perfect for relaxing or entertaining, along with 2 car detached garage for additional storage or parking, and large green space in the front. With exterior maintenance, lawn care, internet, and cable taken care of by the HOA, residents can enjoy a low maintenance lifestyle! Location is where this property truly shines. Nestled in the heart of Ballantyne, you’ll be just minutes from everything: top-rated schools, medical facilities, grocery stores, and some of Charlotte’s best restaurants. With quick access to I-485, getting to Uptown, SouthPark, or the airport is simple and stress-free. Don’t miss out on this move-in-ready gem!
Features & Amenities
Interior
-
Total Bedrooms
3
-
Bathrooms
2
-
1/2 Bathrooms
1
-
Above Grade Finished Area
1550.0
-
Basement YN
NO
-
Cooling YN
YES
-
Cooling
Central Air, Electric
-
Fireplace YN
NO
-
Heating YN
YES
-
Heating
Electric, Forced Air
-
Pet friendly
N/A
Exterior
-
Garage
Yes
-
Garage spaces
2
-
Construction Materials
Brick
-
Parking
Driveway, On Street
-
Pool
No
Area & Lot
-
Property Type
Residential
-
Property Sub Type
Townhouse
Price
-
Sales Price
$419,000
-
Sq. Footage
1, 550
-
Price/SqFt
$270
HOA
-
Association
YES
-
Association Fee
$255.15
-
Association Fee Frequency
Monthly
-
Association Fee Includes
N/A
School District
-
Elementary School
Elon Park
-
Middle School
Community House
-
High School
Ardrey Kell
Property Features
-
New Construction
NO
-
Foundation Details
Slab
-
Senior Community YN
NO
-
Sewer
Public Sewer
-
Water Source
Public
Schedule a Showing
Showing scheduled successfully.
Mortgage calculator
Estimate your monthly mortgage payment, including the principal and interest, property taxes, and HOA. Adjust the values to generate a more accurate rate.
Your payment
Principal and Interest:
$
Property taxes:
$
HOA fees:
$
Total loan payment:
$
Total interest amount:
$
Location
County
Mecklenburg
Elementary School
Elon Park
Middle School
Community House
High School
Ardrey Kell
Listing Courtesy of Christina Li , ProStead Realty
RealHub Information is provided exclusively for consumers' personal, non-commercial use, and it may not be used for any purpose other than to identify prospective properties consumers may be interested in purchasing. All information deemed reliable but not guaranteed and should be independently verified. All properties are subject to prior sale, change or withdrawal. RealHub website owner shall not be responsible for any typographical errors, misinformation, misprints and shall be held totally harmless.

Agent
Mary Patrella
Call Mary today to schedule a private showing.

* Listings on this website come from the FMLS IDX Compilation and may be held by brokerage firms other than the owner of this website. The listing brokerage is identified in any listing details. Information is deemed reliable but is not guaranteed. If you believe any FMLS listing contains material that infringes your copyrighted work please click here to review our DMCA policy and learn how to submit a takedown request.© 2024 FMLS.
Related Properties
Charlotte
9524 Ainslie Downs Street
4 Beds
3 Baths
2,156 Sq.Ft.
$415,000
MLS#: 4396903

Charlotte
5609 Fairview Road 3
3 Beds
2 Baths
1,404 Sq.Ft.
$379,900
MLS#: 4374465

Charlotte
9824 Dauphine Drive
4 Beds
2 Baths
2,094 Sq.Ft.
$415,000
MLS#: 4393550

Charlotte
17700 Mckee Road
3 Beds
2 Baths
1,487 Sq.Ft.
$437,500
MLS#: 4295347

Charlotte
5516 Ilford Street
3 Beds
2 Baths
1,718 Sq.Ft.
$389,900
MLS#: 4393005

Charlotte
4620 Piedmont Row Drive 410
2 Beds
2 Baths
1,146 Sq.Ft.
$459,900
MLS#: 4359975

Charlotte
9902 Forest Drive
4 Beds
4 Baths
2,010 Sq.Ft.
$425,000
MLS#: 4391851

Charlotte
7444 Hurstbourne Green Drive
2 Beds
2 Baths
1,174 Sq.Ft.
$500,000
MLS#: 4382957
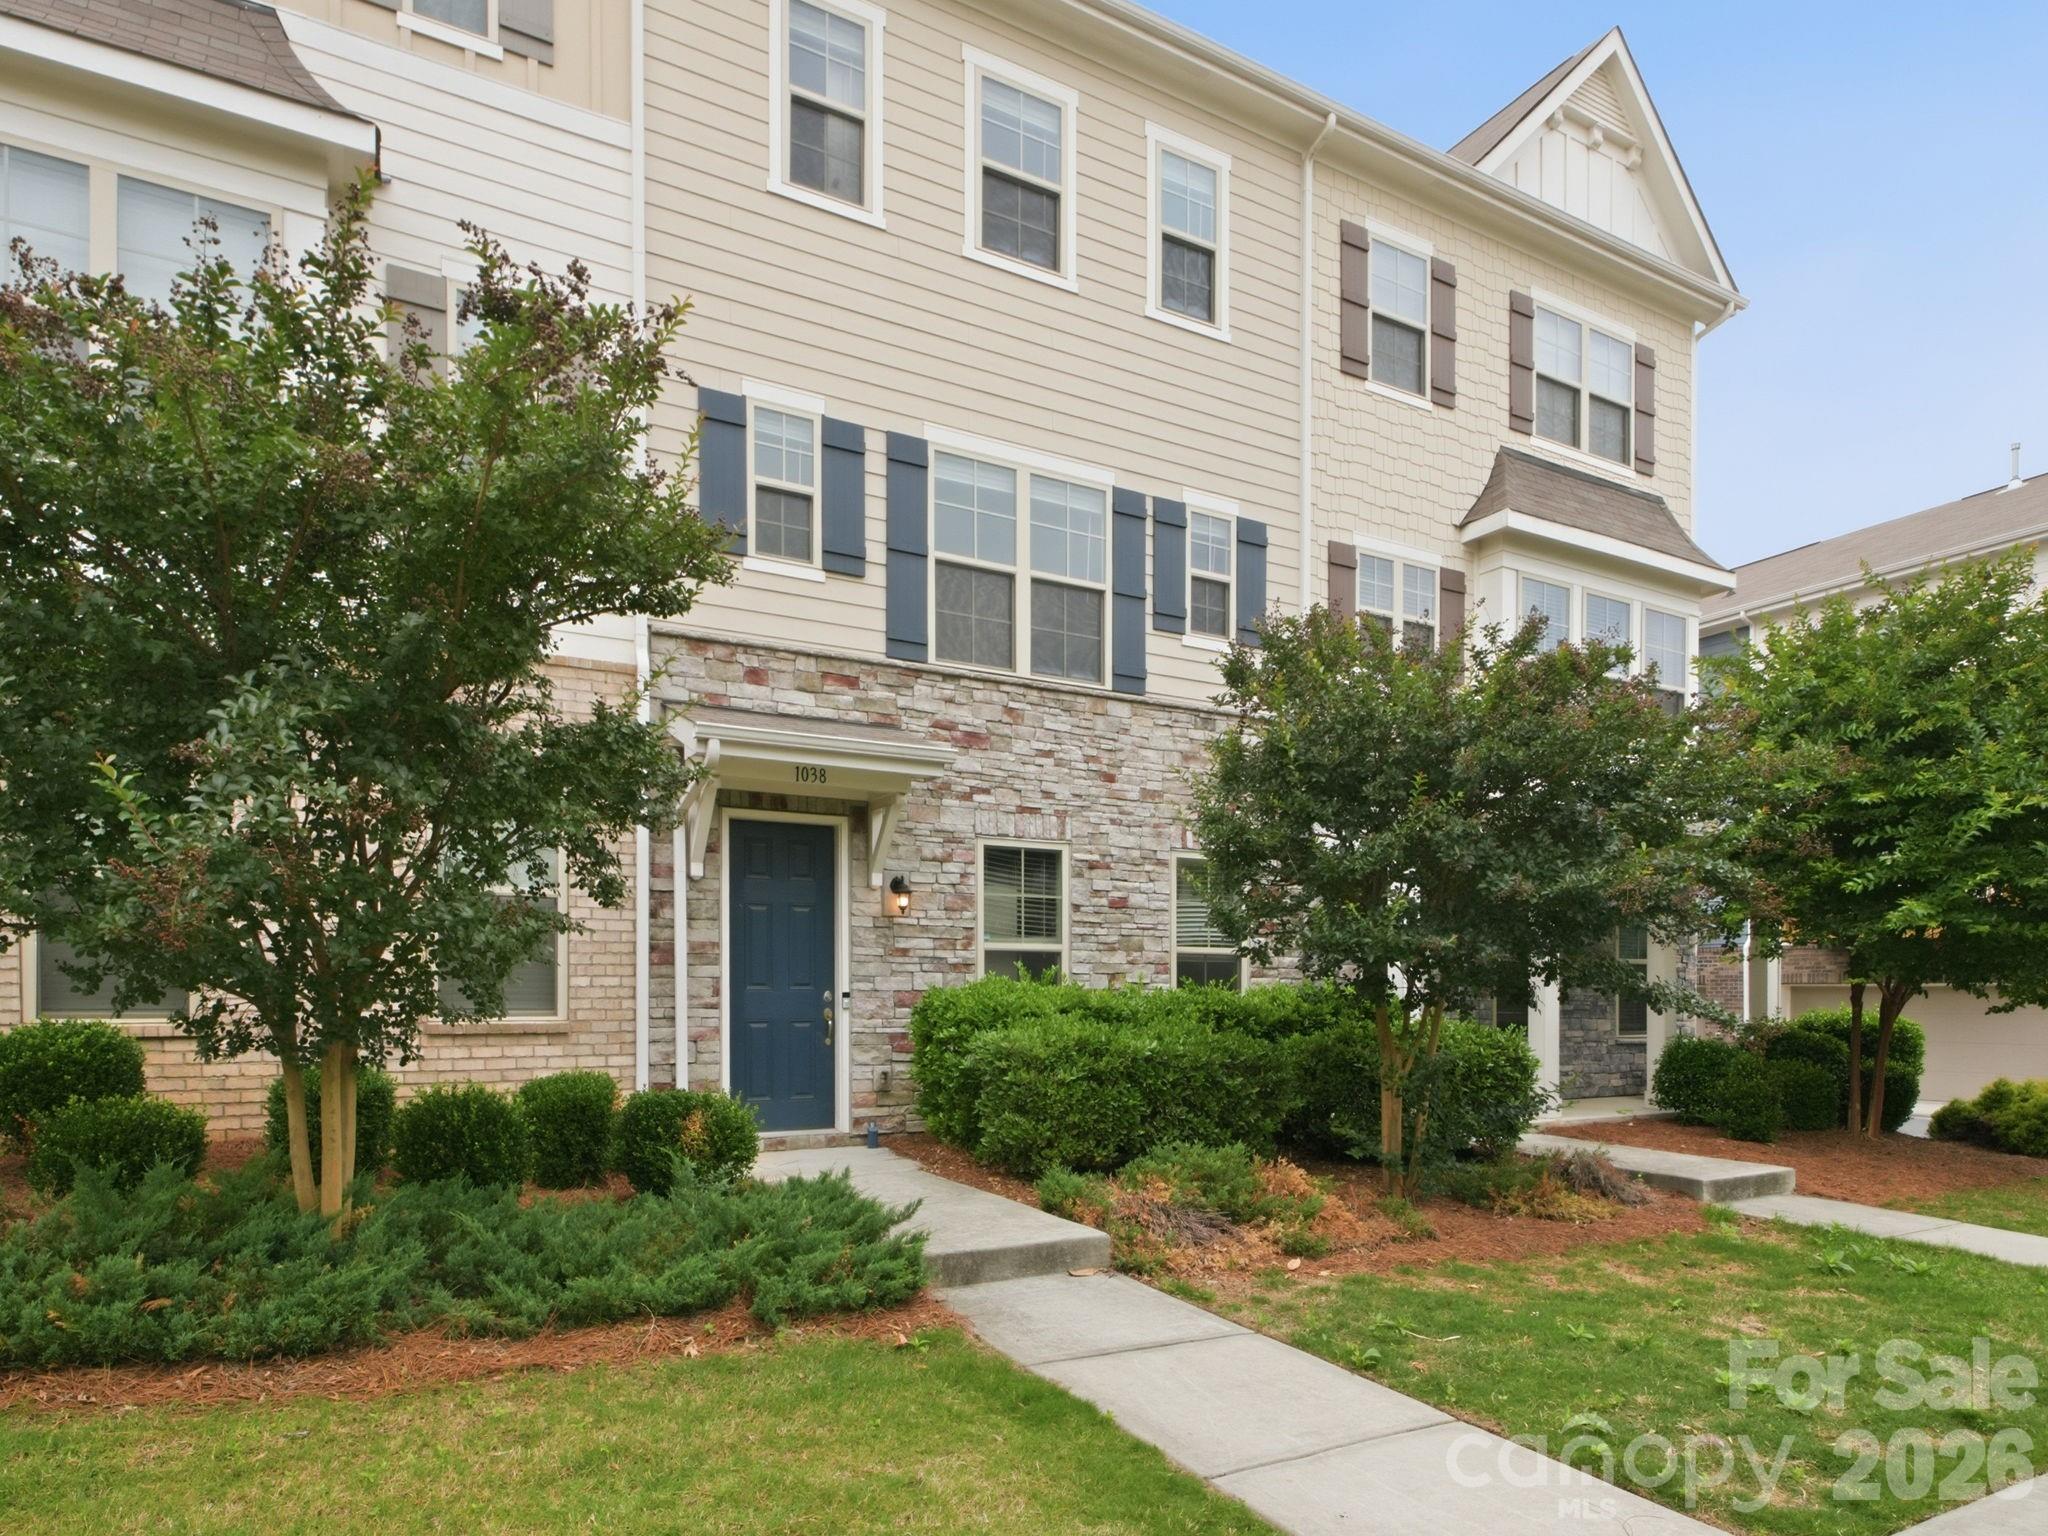
Charlotte
1038 Doveridge Street
4 Beds
3 Baths
2,120 Sq.Ft.
$419,900
MLS#: 4380739
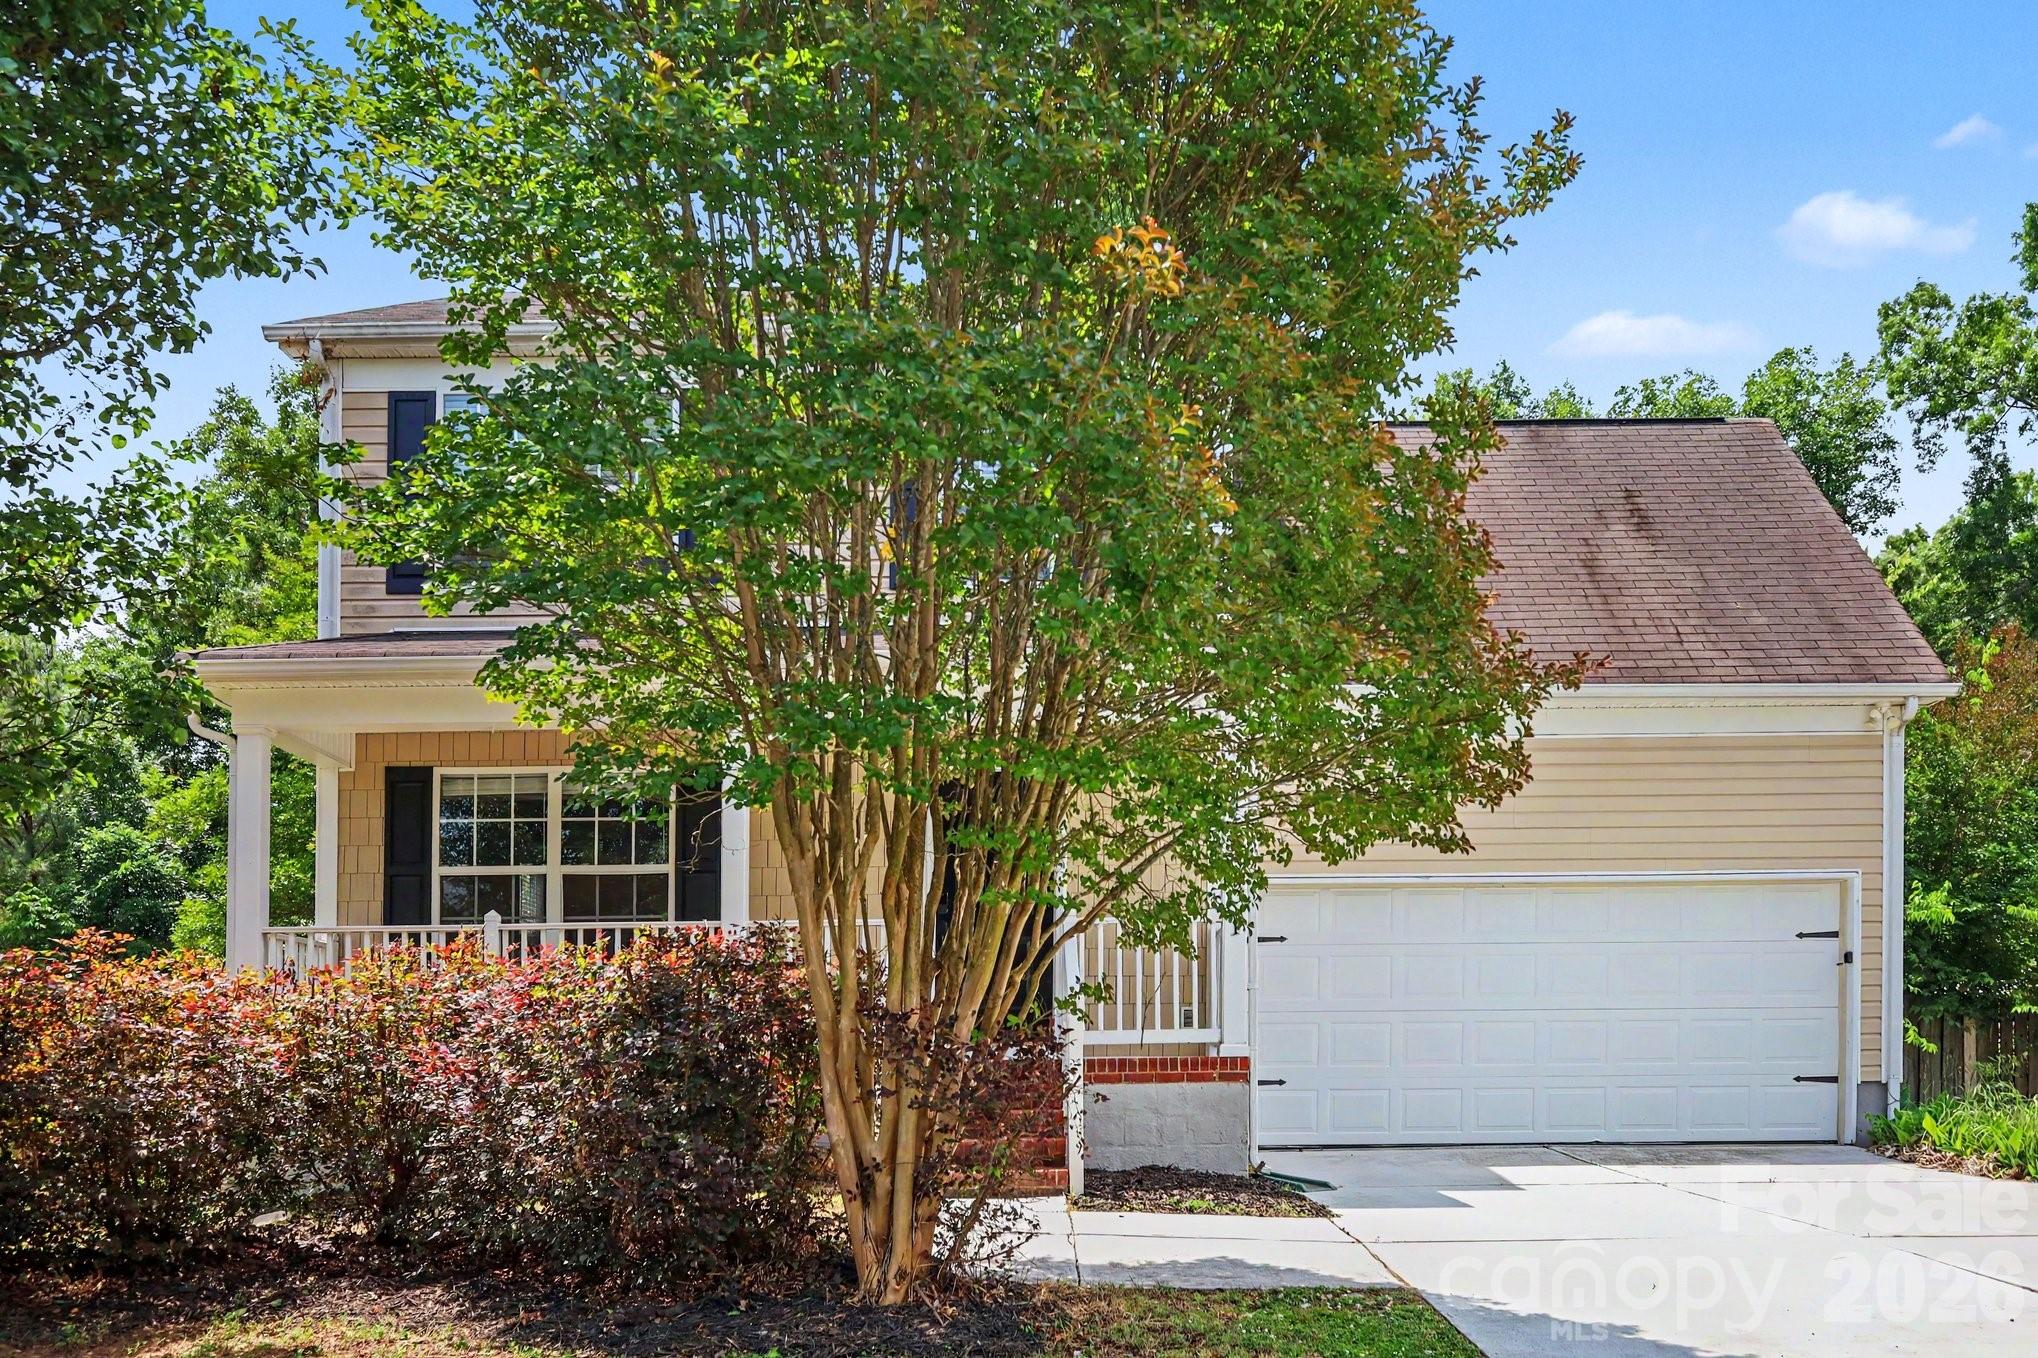
Charlotte
15331 Dehavilland Drive
3 Beds
2 Baths
1,474 Sq.Ft.
$374,900
MLS#: 4382294
