Features & Amenities

Interior

  • Total Bedrooms

    3

  • Bathrooms

    2

  • Above Grade Finished Area

    1988.0

  • Basement YN

    NO

  • Cooling YN

    YES

  • Cooling

    Central Air

  • Fireplace YN

    NO

  • Heating YN

    YES

  • Heating

    Central

  • Pet friendly

    Yes

Exterior

  • Garage

    Yes

  • Garage spaces

    2

  • Parking

    Garage Door Opener

  • Pool

    No

Area & Lot

  • Property Type

    Residential

  • Property Sub Type

    Single Family Residence

Price

  • Sales Price

    $498,500

  • Sq. Footage

    1, 988

  • Price/SqFt

    $250

HOA

  • Association

    No

School District

  • Elementary School

    Unspecified

  • Middle School

    Unspecified

  • High School

    Unspecified

Property Features

  • New Construction

    NO

  • Senior Community YN

    NO

  • Sewer

    Septic Tank

  • Water Source

    Public

Schedule a Showing

Showing scheduled successfully.

<
>
IN PERSON
VIA CHAT

What is 3 + 4 ?


Change time

Mortgage calculator

Estimate your monthly mortgage payment, including the principal and interest, property taxes, and HOA. Adjust the values to generate a more accurate rate.

Your payment

Principal and Interest:

$

Property taxes:

$

HOA fees:

$

Total loan payment:

$

Total interest amount:

$

Location

County

Burke

Elementary School

Unspecified

Middle School

Unspecified

High School

Unspecified

Listing Courtesy of Craig Tribus , Beycome Brokerage Realty LLC

RealHub Information is provided exclusively for consumers' personal, non-commercial use, and it may not be used for any purpose other than to identify prospective properties consumers may be interested in purchasing. All information deemed reliable but not guaranteed and should be independently verified. All properties are subject to prior sale, change or withdrawal. RealHub website owner shall not be responsible for any typographical errors, misinformation, misprints and shall be held totally harmless.

Agent Jen Audier

Agent | Team Lead

Jen Audier

Call Jen today to schedule a private showing.


* Listings on this website come from the FMLS IDX Compilation and may be held by brokerage firms other than the owner of this website. The listing brokerage is identified in any listing details. Information is deemed reliable but is not guaranteed. If you believe any FMLS listing contains material that infringes your copyrighted work please click here to review our DMCA policy and learn how to submit a takedown request.© 2024 FMLS.
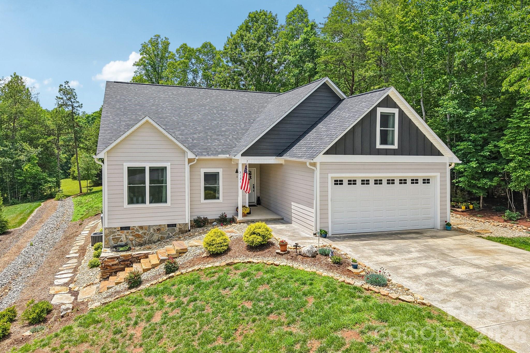
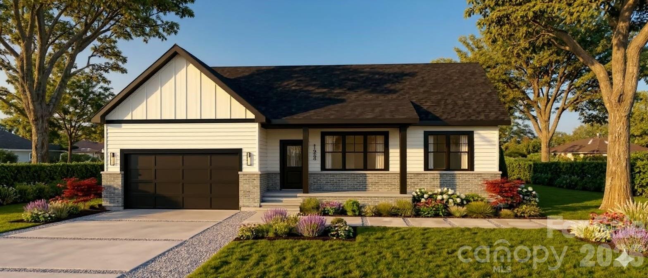
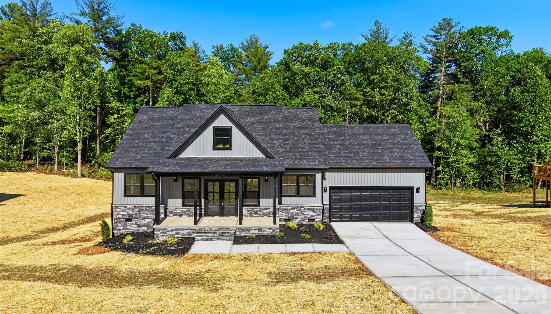
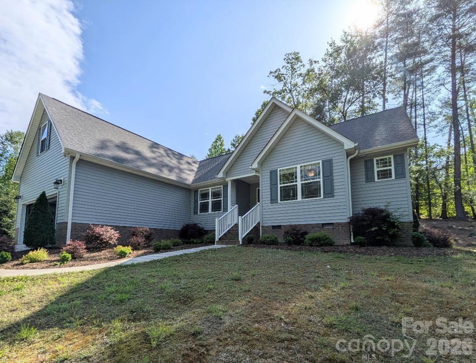
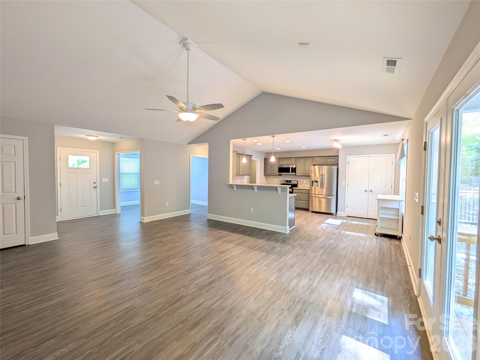
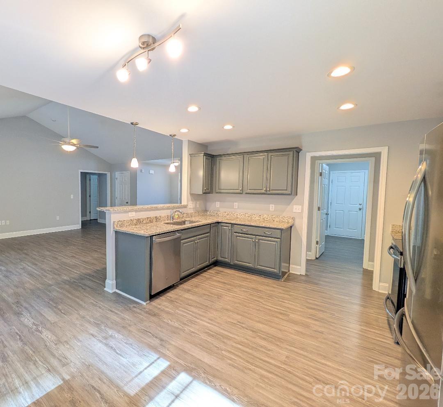
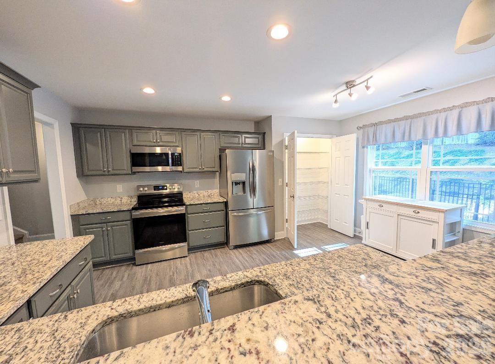
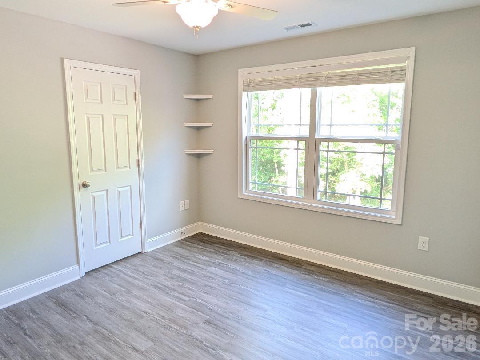
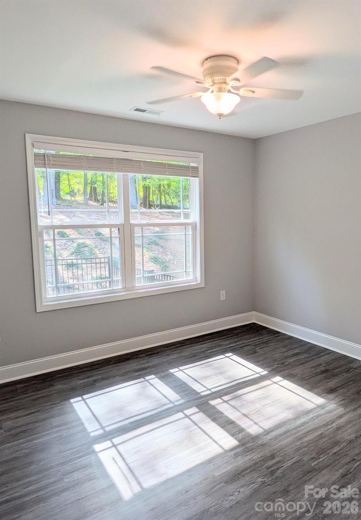
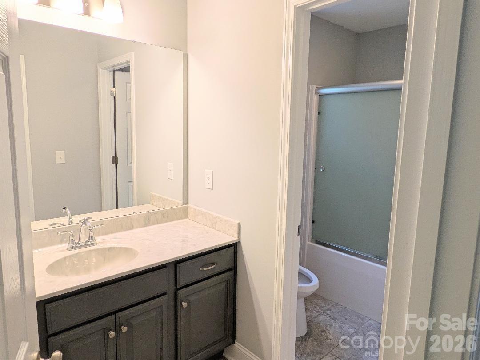
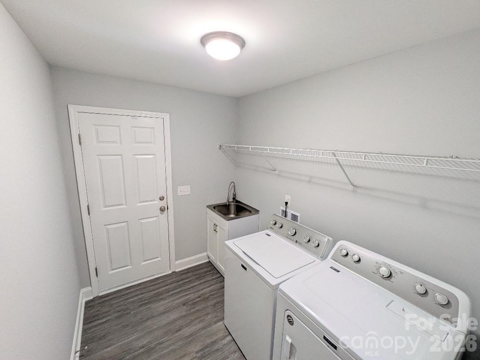
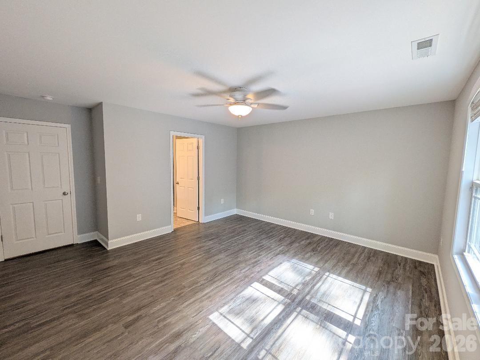
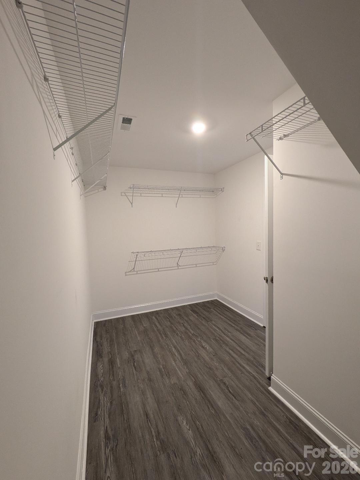
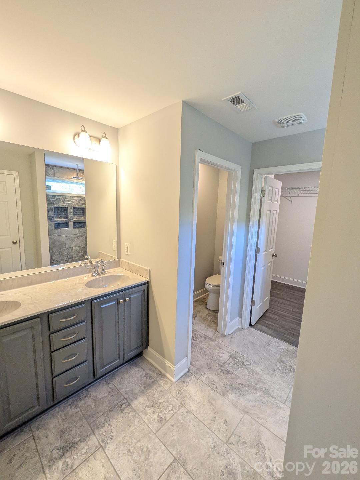
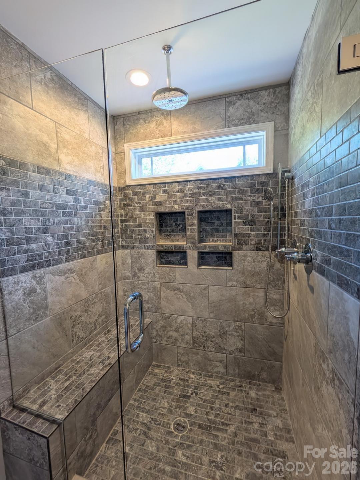
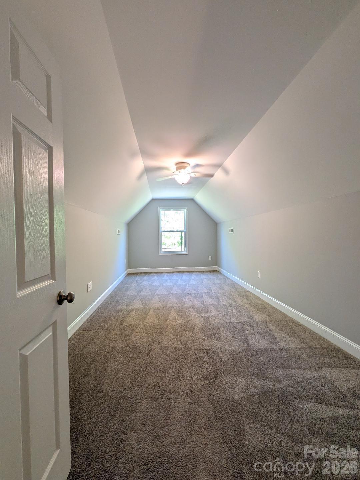
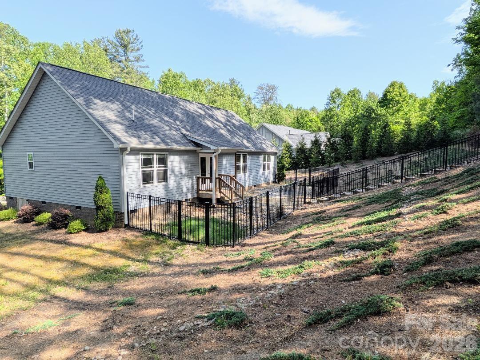
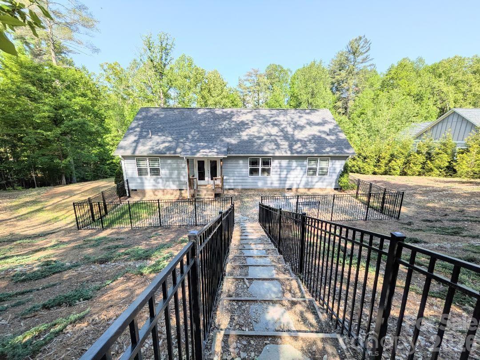
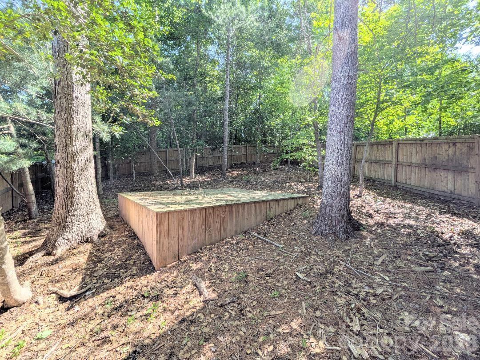
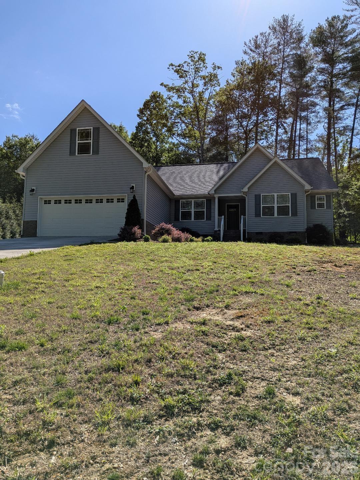
Welcome home to this lovely home in Brookstone subdivision. Situated on over an acre with a small creek running through. Step inside to a spacious living area featuring vaulted ceilings that create an open feel. The well-designed kitchen is designed for both everyday living and entertaining, complete with a double-door pantry and easy access to a large dining area. This home features three bedrooms, two of which share a large bathroom and both have generous closets. Just down the hall, the private primary suite provides a large bedroom, walk-in closet, and a custom-tiled rainfall shower. Above the two-car garage, you’ll find a versatile flex room. A conveniently located laundry room sits just off the garage. Outside, the backyard includes a fenced-in area for pets or entertaining.

114 Brookstone Drive

Message successfully sent.

What would you like to know?

What is 3 + 4 ?

I agree to receive email communication and understand I can unsubscribe at any time.

I agree to be contacted by Prestino Advantage via call, email, and text for real estate services. To opt out, you can reply 'stop' at any time or reply 'help' for assistance. You can also click the unsubscribe link in the emails. Message and data rates may apply. Message frequency may vary. Privacy Policy

Related Properties

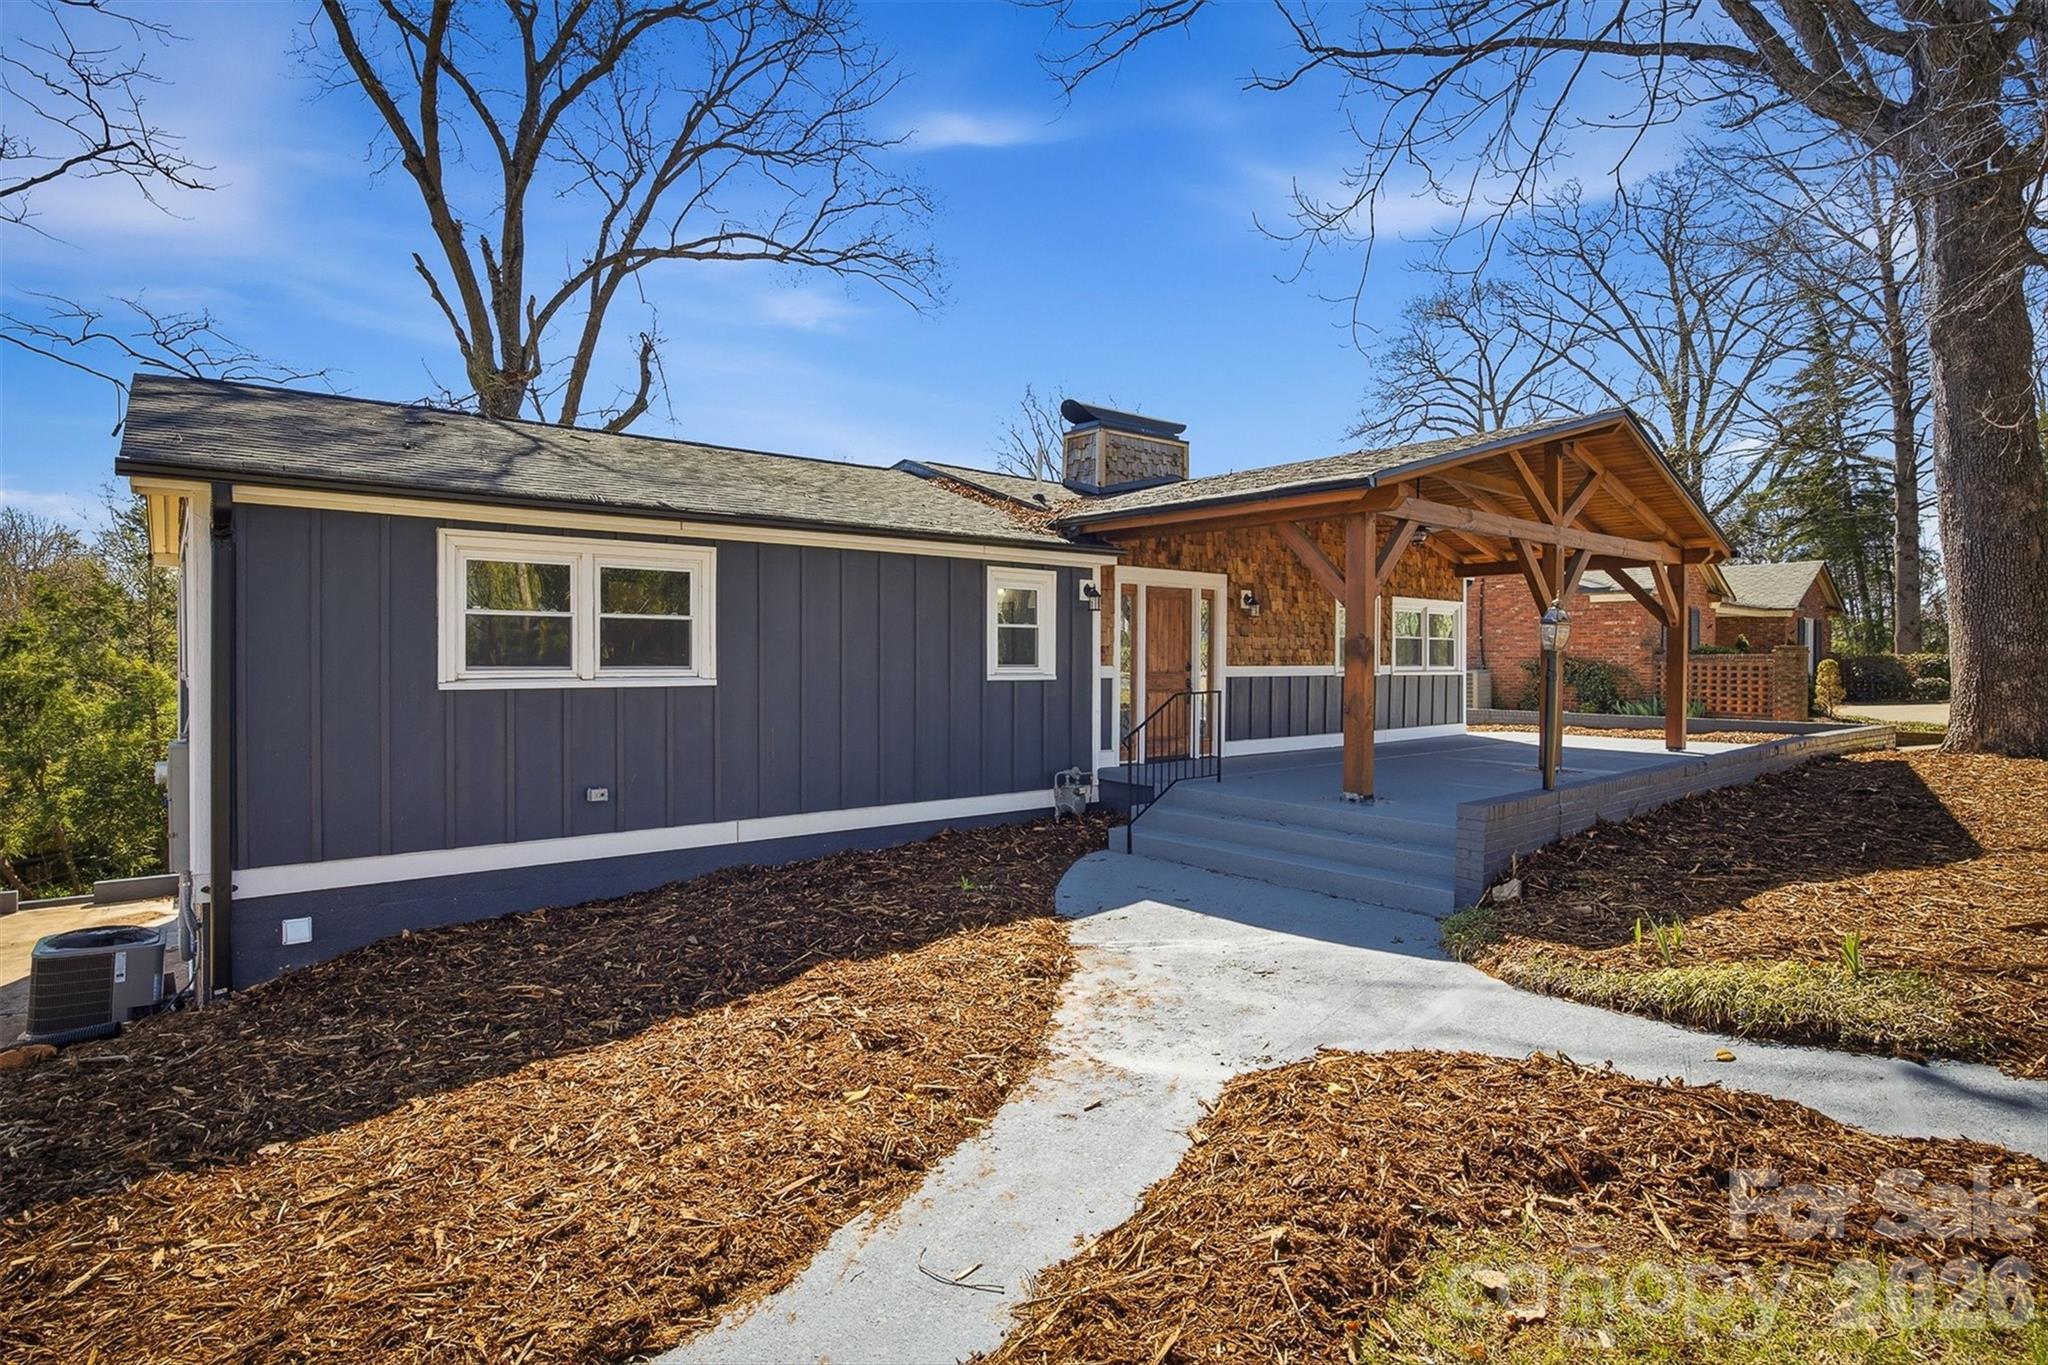
Beautifully renovated home within walking distance of downtown Morganton.  Enjoy the charm and character of this 1959 built home with all the modern updates.  Open great room with exposed beam ceilings over the living, dining and kitchen areas. All new kitchen counters, cabinets and appliances.  Main level primary suite has spacious ensuite bath with double sinks, large walk in shower and two closets.  Additional 2 bedrooms and hall bath on the main floor as well as a large laundry room with sink and pocket office area.  Plenty of space to spread out with the finished lower level.  Open family room with 2 more bedrooms and full bath.  Convenient entry off driveway.  Brand new deck off main level dining area as well as supersized covered front porch and rear brick & concrete patio space for outdoor living. With all new electrical, plumbing, HVAC, roof, gas tankless water heater, Hardi and shake siding, theres nothing left to do but move in and enjoy your new home.
#4357060

Morganton

223 W Park Drive

5 Beds

3 Baths

2,946 Sq.Ft.

$485,000

MLS#: 4357060
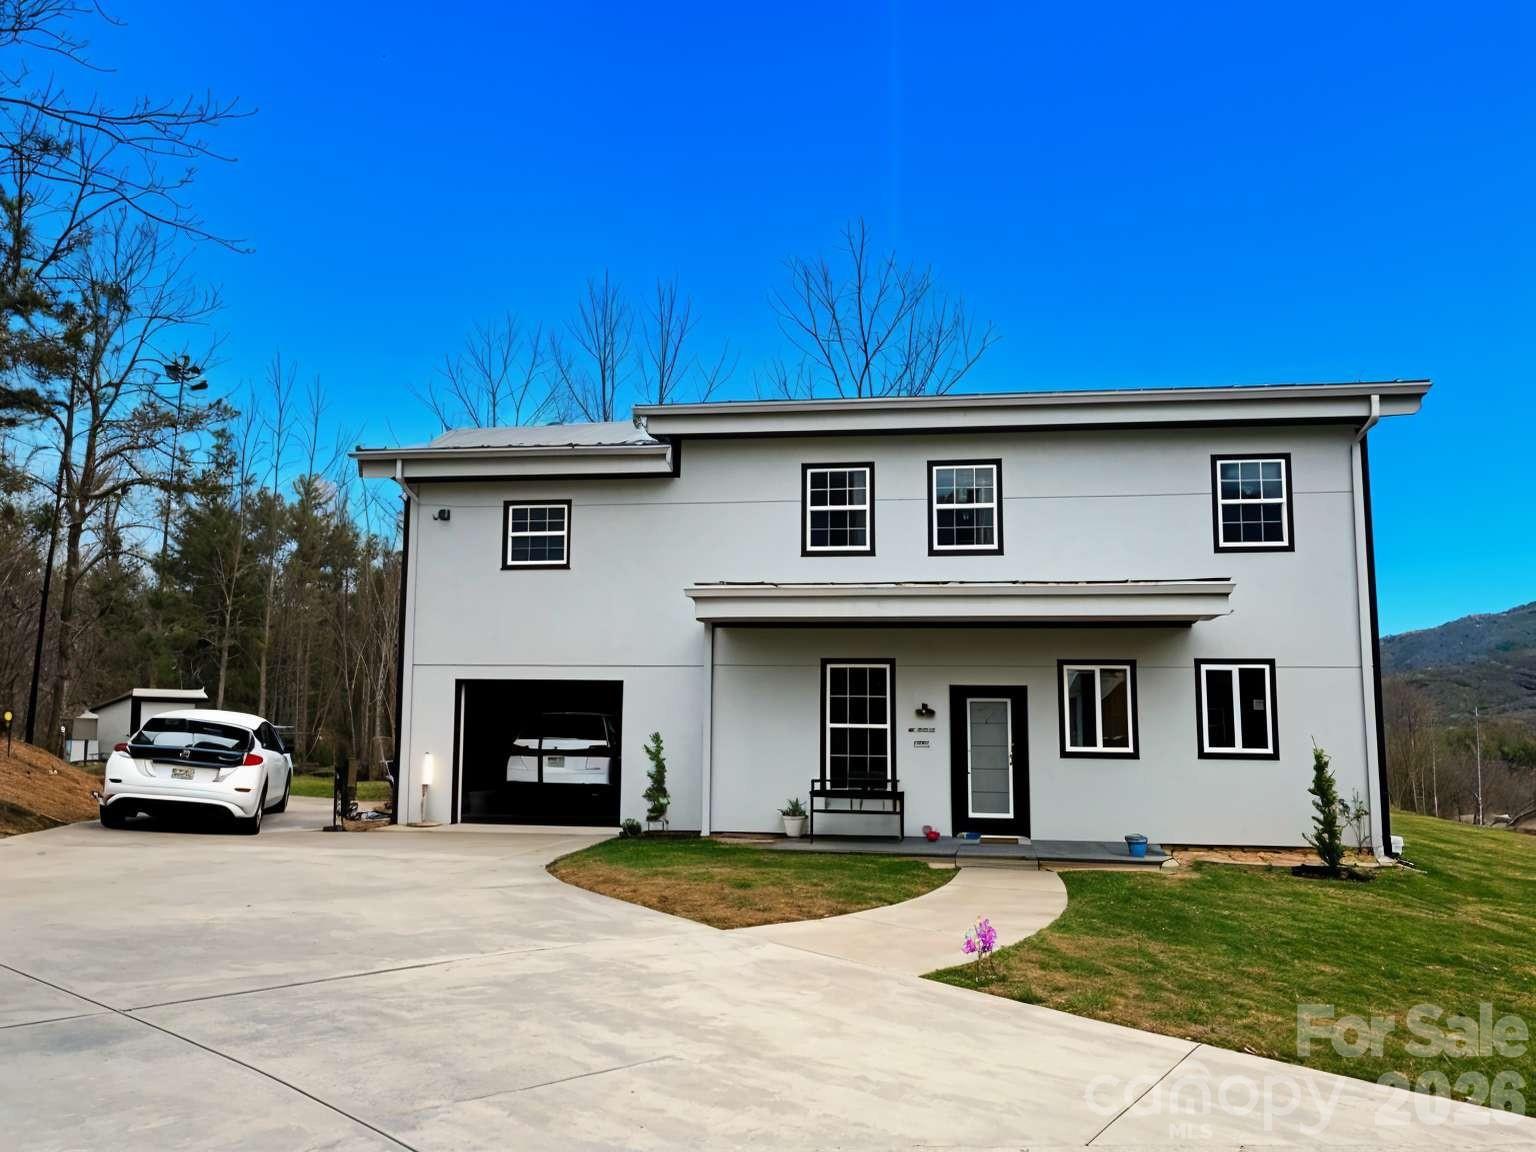
Welcome to a custom built home that delivers the kind of quality, layout, and finish level buyers immediately notice the moment they walk through the door. Offering 3 bedrooms, 2 bathrooms, and 1,827 heated square feet, this home sits on a spacious .57 acre lot that provides the breathing room and privacy today’s buyers are looking for.

Built with a cohesive vision and attention to detail throughout, this is not your typical cookie cutter construction. Every home in the community is thoughtfully designed to create a clean, elevated streetscape with consistency in quality and appearance from beginning to end.

The exterior makes a strong first impression with a beautiful brick veneer front elevation, modern lines, black windows, and a bold, upscale presence. Inside, you will find 12mm luxury vinyl plank flooring throughout, installed over an Advantech quiet subfloor system that creates a noticeably solid and durable feel underfoot.

The kitchen was designed to be both functional and visually striking, featuring quartz countertops, soft close cabinetry, and black accent finishes that tie seamlessly into the lighting and fixtures carried throughout the home. The open concept layout creates effortless flow between the kitchen, dining, and living spaces, making the home ideal for everyday living and entertaining alike.

The primary suite offers a spacious bedroom layout along with a large walk in closet that provides ample storage and functionality without sacrificing comfort. Energy efficient Jeld Wen windows and sliding doors allow natural light to pour into the home while maintaining comfort and efficiency year round.

Step outside to a covered concrete patio overlooking the backyard, creating the perfect space to relax, entertain, or simply enjoy the added privacy your lot provides. A full 2 car garage completes the home with the functionality and storage space every homeowner needs.

***ETA on Completion Date is 07/24 and Professional pictures will be taken on 07/25 and updated***

This home represents the next step in something bigger. It is one of the early releases in the Rodger’s Estates Subdivision, a 44 home community where every home is custom built with a unified design standard and attention to detail throughout. This is home number 6 of 44, and the momentum is just getting started.
#4378772

Morganton

2435 Kimberly Avenue

3 Beds

2 Baths

1,827 Sq.Ft.

$455,000

MLS#: 4378772

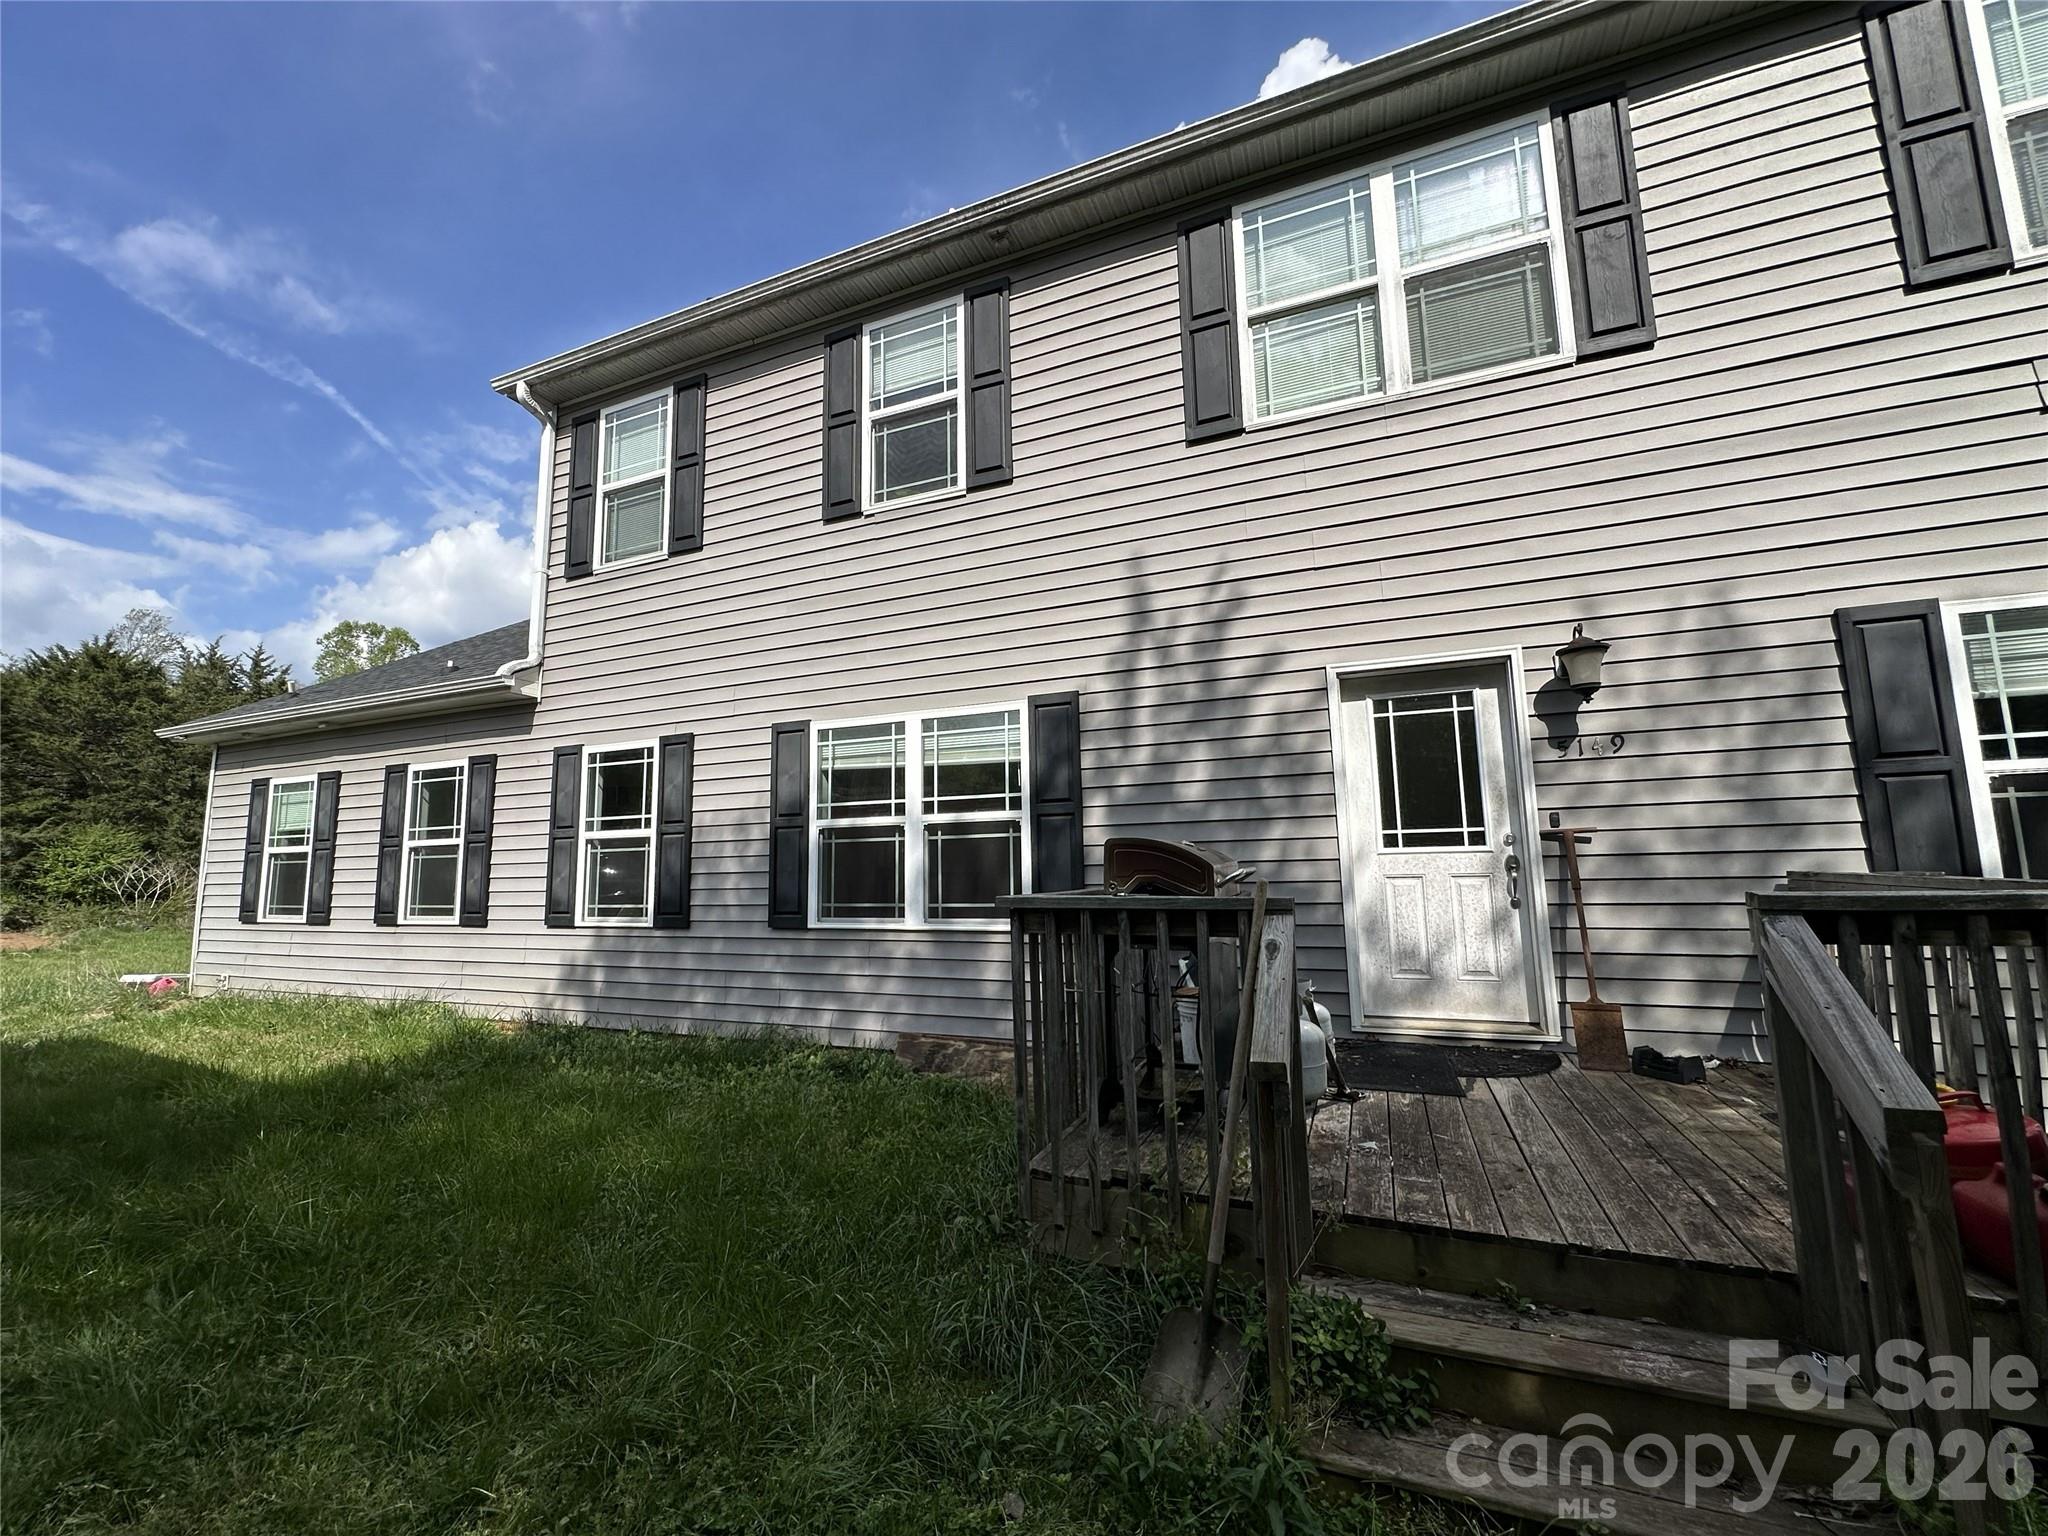
Welcome to this beautifully maintained one-owner home, offered for the first time on the market. Featuring 3 oversized bedrooms, 2 full bathrooms, and 2 half bathrooms, this home offers a warm, cozy rustic feel with inviting charm throughout. From the moment you arrive, the welcoming covered front porch and large front yard with mature landscaping create beautiful curb appeal. Around back, the recently replaced back doors open to a relaxing deck that is perfect for unwinding while enjoying the stunning mountain views. Inside, you’ll find a wonderful floor plan, fresh paint throughout, new carpet on the main and upper levels, and mostly updated light fixtures, giving the home a refreshed, move-in-ready feel. The heart of the home is the kitchen and dining area, where stainless steel appliances, abundant cabinet space, and plenty of windows make everyday moments feel a little more special, whether it’s enjoying your morning coffee at sunrise or gathering for dinner with the mountains as the perfect backdrop. A separate designated laundry room adds everyday convenience. The generously sized bedrooms offer plenty of space, along with large closets for excellent storage. The spacious primary suite is a true retreat, complete with a walk-in closet, stylish barn doors, a stand-up shower, and a soaking tub with breathtaking mountain views, the perfect place to relax at the end of a long day. The basement offers versatile additional living space, ideal for a recreation room, media room, home office, gym, or whatever best fits your lifestyle. Additional highlights include a two-car garage, tankless water heater, and spray foam insulation in the upstairs and basement for enhanced energy efficiency.Located in a mature, established neighborhood, this home feels private and peacefully tucked away from the busyness of everyday life while still being convenient to town, shopping, and dining.
#4366302

Morganton

1750 Knollwood Circle

3 Beds

2 Baths

2,229 Sq.Ft.

$419,000

MLS#: 4366302

Price reduced
Perfect opportunity for those seeking a home with character and potential in a tranquil Morganton neighborhood! This comfortable residence welcomes you with an open and functional layout that flows naturally from room to room, offering generous living space and abundant natural light throughout. The kitchen provides plenty of cabinet storage and workspace that connects conveniently to the adjacent dining and living areas, creating a warm environment for everyday living and gatherings. Three bedrooms offer versatility and comfort, while the full bath is well-situated for family and guests alike. Updates and personal touches throughout reflect thoughtful care, and the fenced backyard presents a private outdoor setting ideal for relaxing, gardening, or enjoying summer evenings. With easy access to local schools, parks, shopping, and dining, this property blends the charm of established architecture with the convenience of central Morganton living. Move-in ready and brimming with promise!
#4345012

Morganton

113 Falls Street

4 Beds

3 Baths

2,473 Sq.Ft.

$399,900

MLS#: 4345012

Clean lines, strong curb appeal, and elevated finishes come together in a home that immediately stands out the moment you arrive.

This 3 bedroom, 2 bathroom custom home offers 1,733 heated square feet of well designed living space, positioned on a .51 acre lot that provides both space and privacy. This is not track built, cookie cutter construction. Every home in this community is thoughtfully designed and built with consistency, quality, and a cohesive vision in mind, creating a neighborhood that feels elevated, uniform, and intentional from start to finish. 

The front elevation is anchored by a beautiful brick veneer, giving the home a grounded, high end presence that pairs seamlessly with the modern exterior and black window package. A 6 ft stained mahogany French entry door creates a bold first impression, leading into an interior finished with 12mm LVP flooring throughout, built over an Advantech quiet subfloor system that delivers both durability and a noticeably solid feel underfoot. The kitchen is designed to stand out, featuring soft close cabinetry, quartz countertops, and black accent details that carry consistently throughout the home, creating a clean, cohesive aesthetic. Black lighting and fixtures elevate each space, while the open layout allows for effortless flow between living, dining, and entertaining areas. 

The primary suite is a true highlight, offering a massive bedroom layout paired with an oversized walk in closet, creating a space that feels both functional and elevated. Energy efficient Jeld Wen windows and a matching sliding door bring in natural light while maintaining comfort and efficiency. Step out back to a 10 x 16 deck, ideal for relaxing or hosting, all while enjoying the space your lot provides. A full 2 car garage adds both function and convenience, completing the package. 

***ETA on Completion Date is 05/22 and Professional pictures will be taken on 05/30 and updated***

This home represents the next step in something bigger. It is one of the early releases in the Rodger’s Estates Subdivision, a 44 home community where every home is custom built with a unified design standard and attention to detail throughout. This is home number 3 of 44, and the momentum is just getting started.
#4373215

Morganton

2430 Kimberly Avenue

3 Beds

2 Baths

1,733 Sq.Ft.

$439,900

MLS#: 4373215

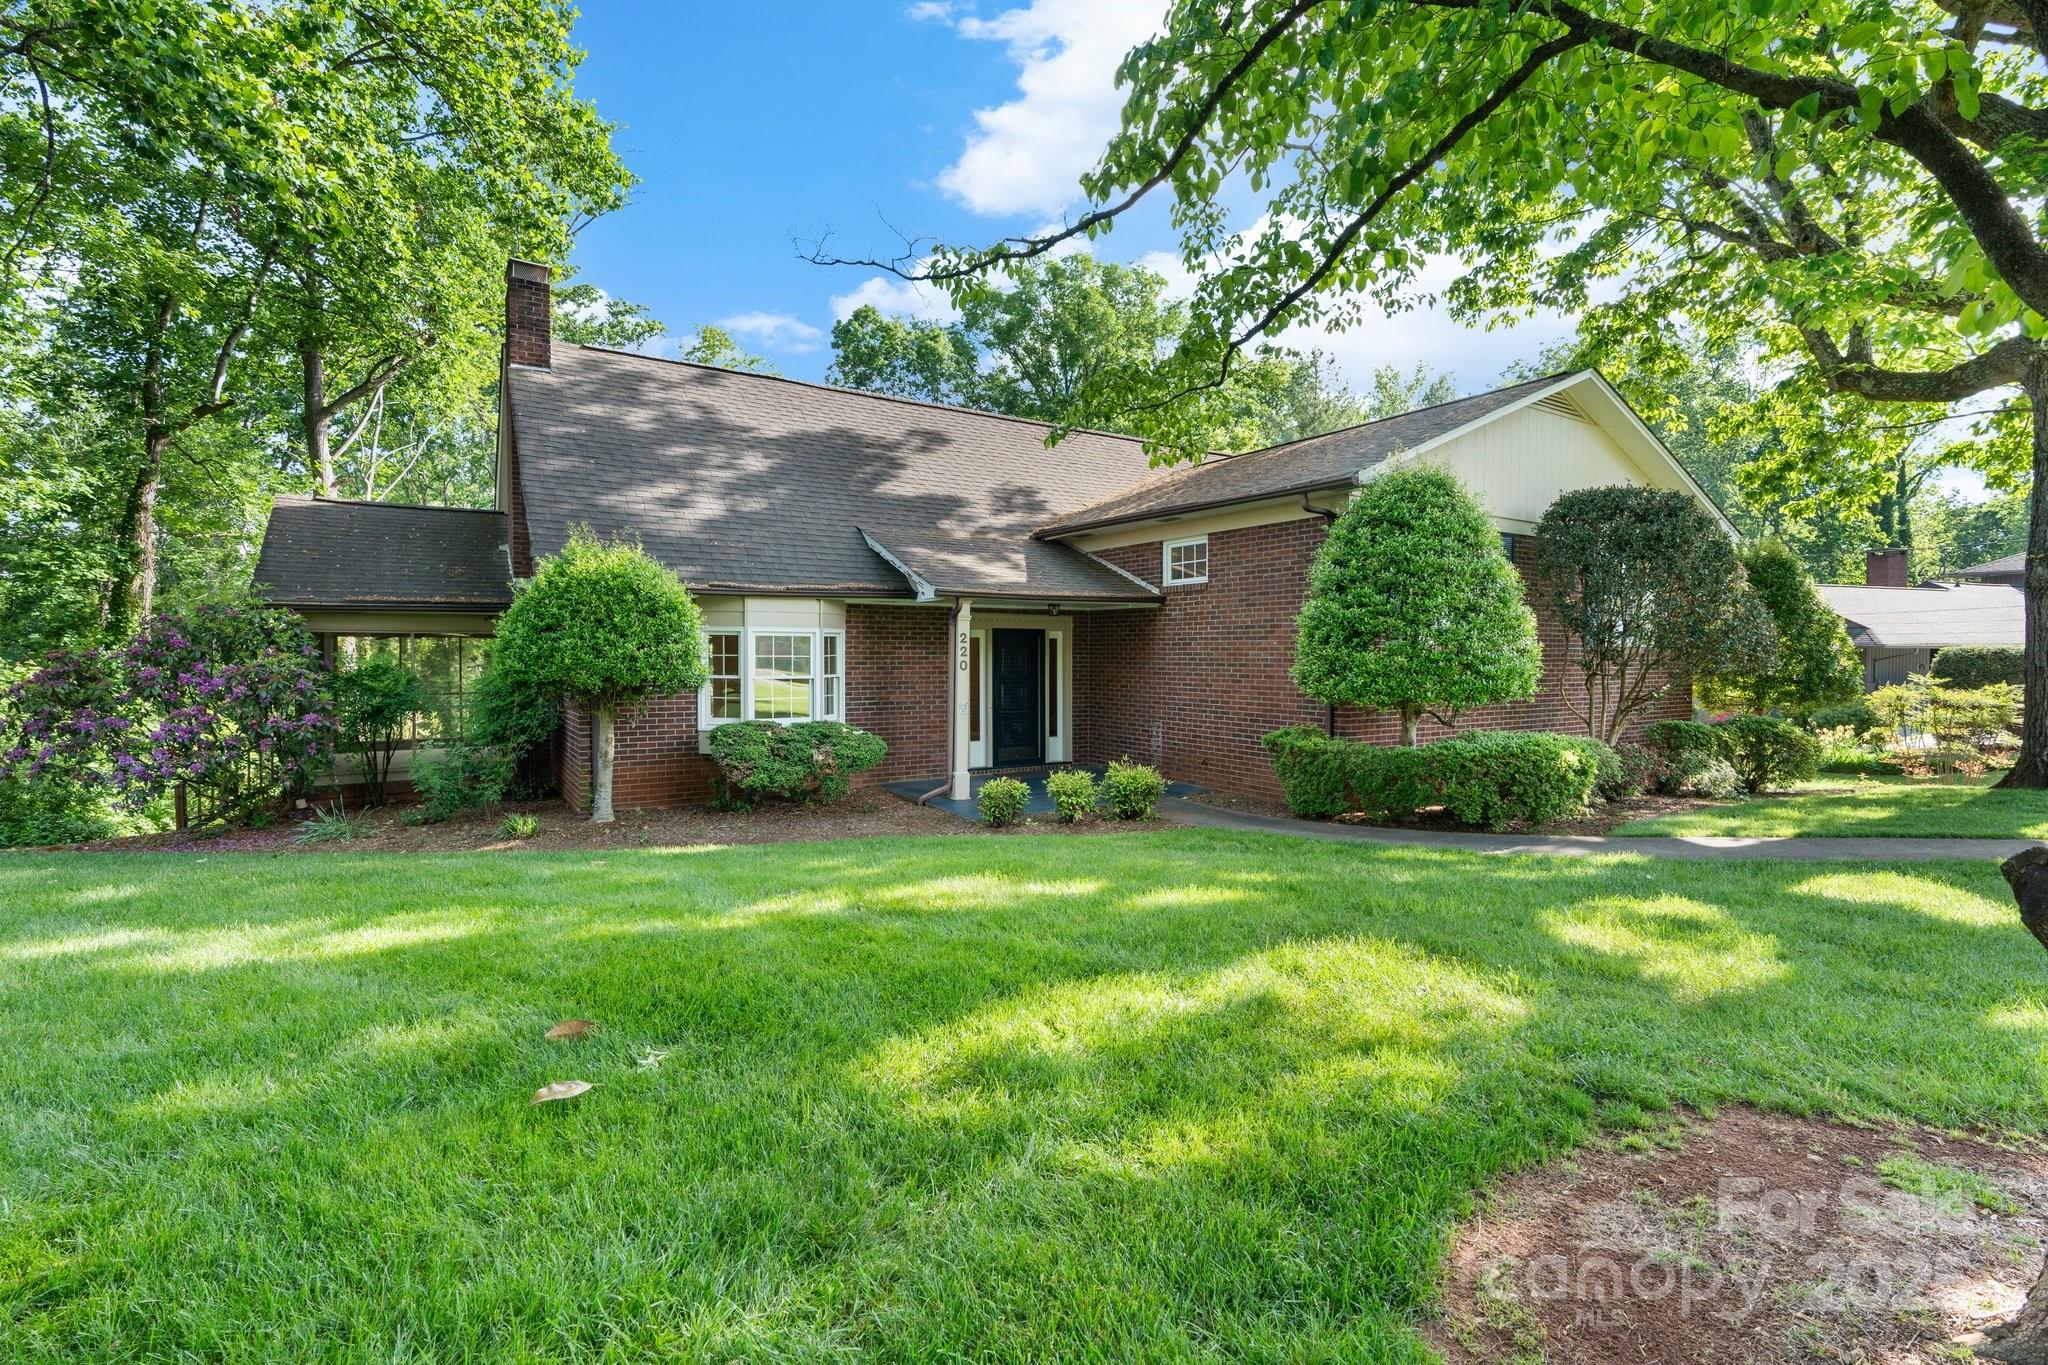
This warm & inviting home offers character & charm in downtown Morganton! Thoughtfully situated and set back on the 0.8 acre lot, the home boasts a large level front yard. Step inside to a spacious foyer. In the large living room, you'll find a charming bay window bathing the room in natural light and a fireplace. Off the living room is a screened porch. The main floor also includes a dining room and eat-in kitchen. Upstairs are two bedrooms and an updated hall bathroom plus a 3rd bedroom with en suite updated bath. The large primary suite occupies the entire top level of the home with built-ins and a large en suite bathroom with jetted tub. The basement has a large finished room with exterior entry perfect for an additional living space, office, or studio. Storage abounds in the unfinished basement area. Whether you're enjoying the large back deck or entertaining in the private backyard, this home offers a mix of classic craftsmanship and downtown living. A true Morganton gem!
#4263944

Morganton

220 West Park Drive

4 Beds

3 Baths

2,904 Sq.Ft.

$429,000

MLS#: 4263944
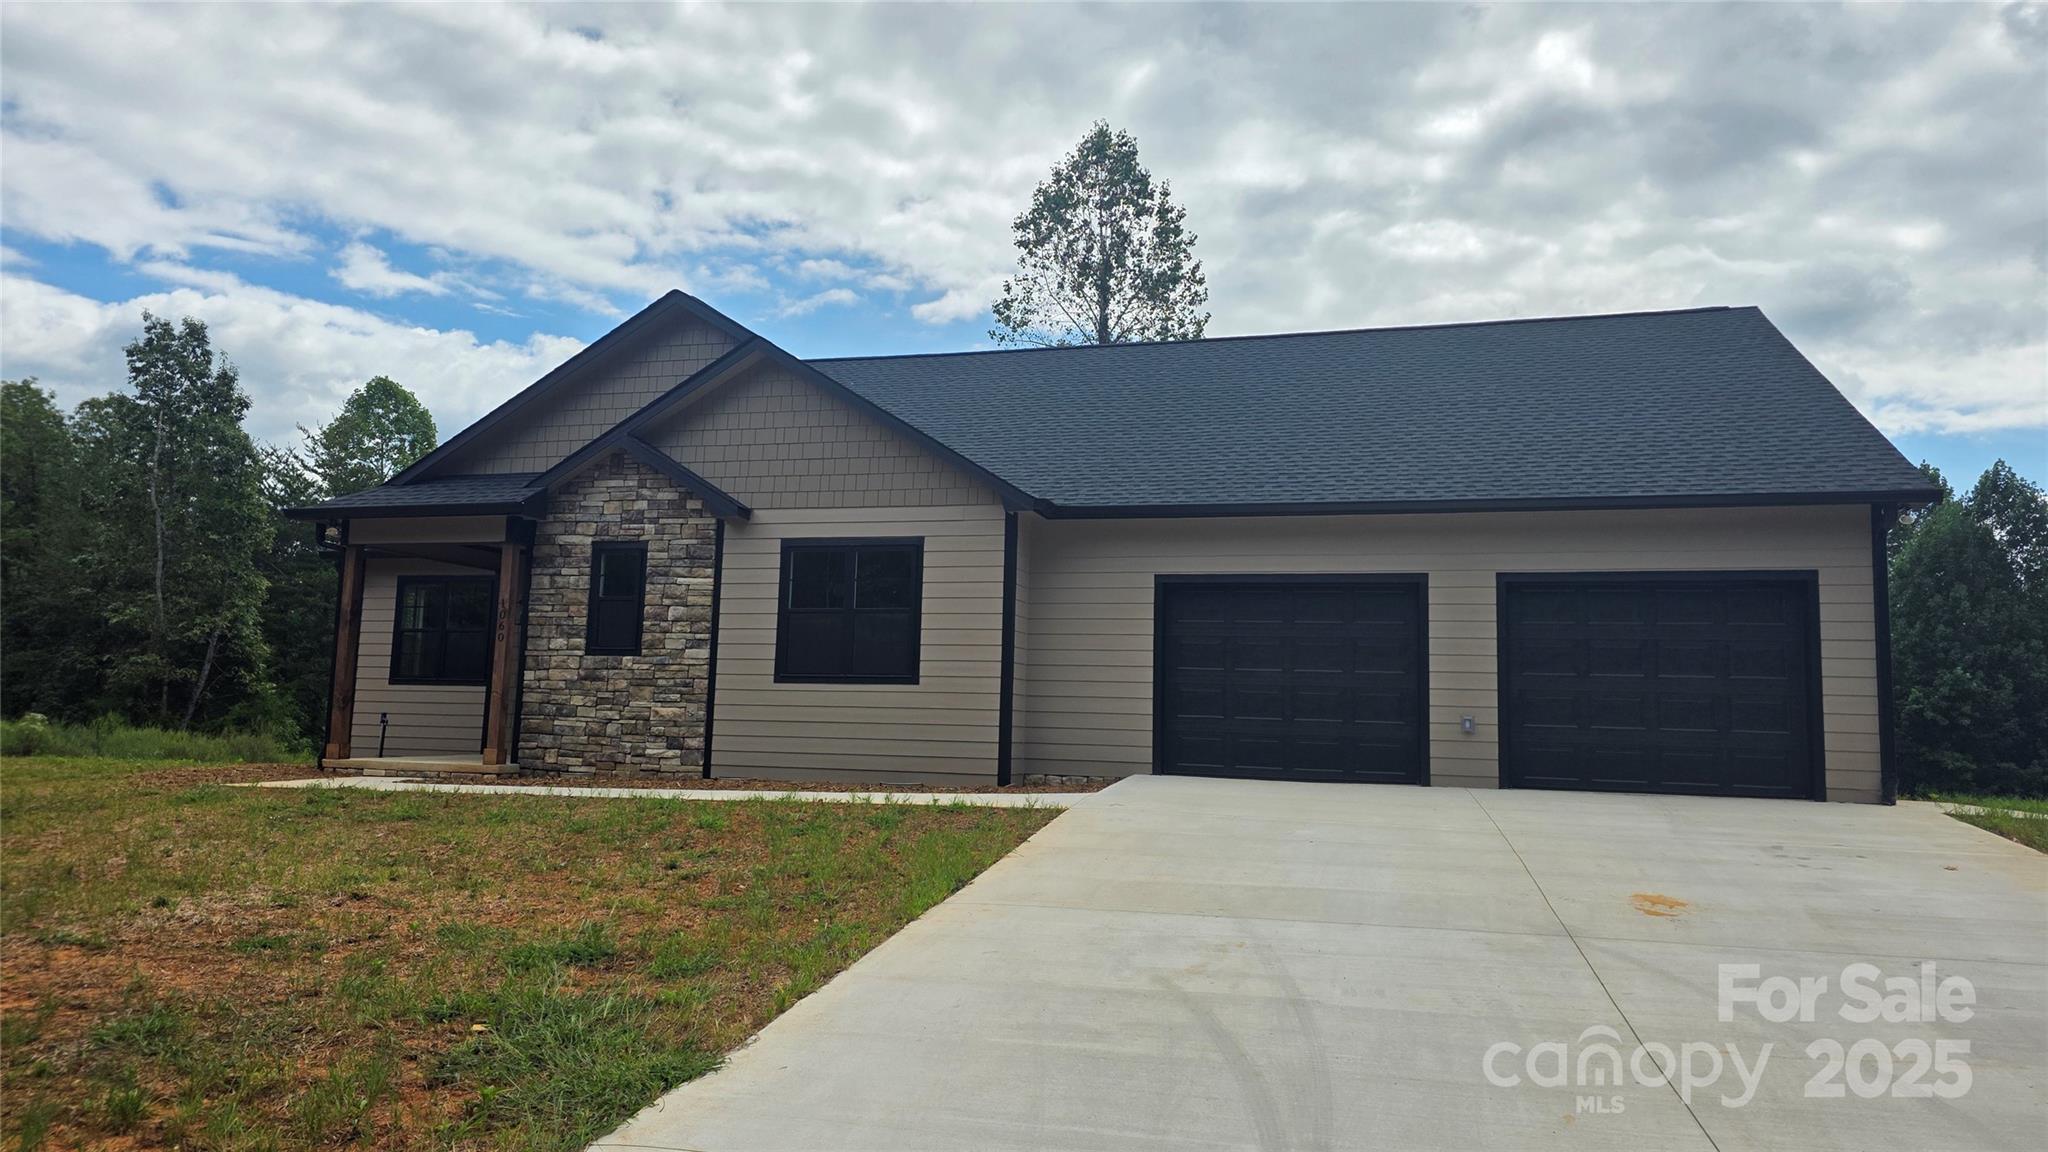
PRICE IMPROVEMENT ON THIS NEW CONSTRUCTION HOME.  This quiet gated community is just minutes from Lake James, the Fonta Flora trail, Lake James State Park and Pisgah National Forest.  Hardi and stone exterior.  Great room with has gas log fireplace, dining area and open kitchen.  Solid wood cabinetry, granite counters and stainless steel appliances.  Primary suite with walk in closet, large bath with double sinks & tiled shower.   Laundry room with cabinetry and sink. Two graciously sized bedrooms with shared hall bath. Covered front porch and deck on rear.  Oversized 2 car garage with unfinished bonus room above.
#4234147

Morganton

1060 Hawksbill Drive

3 Beds

2 Baths

1,935 Sq.Ft.

$490,000

MLS#: 4234147
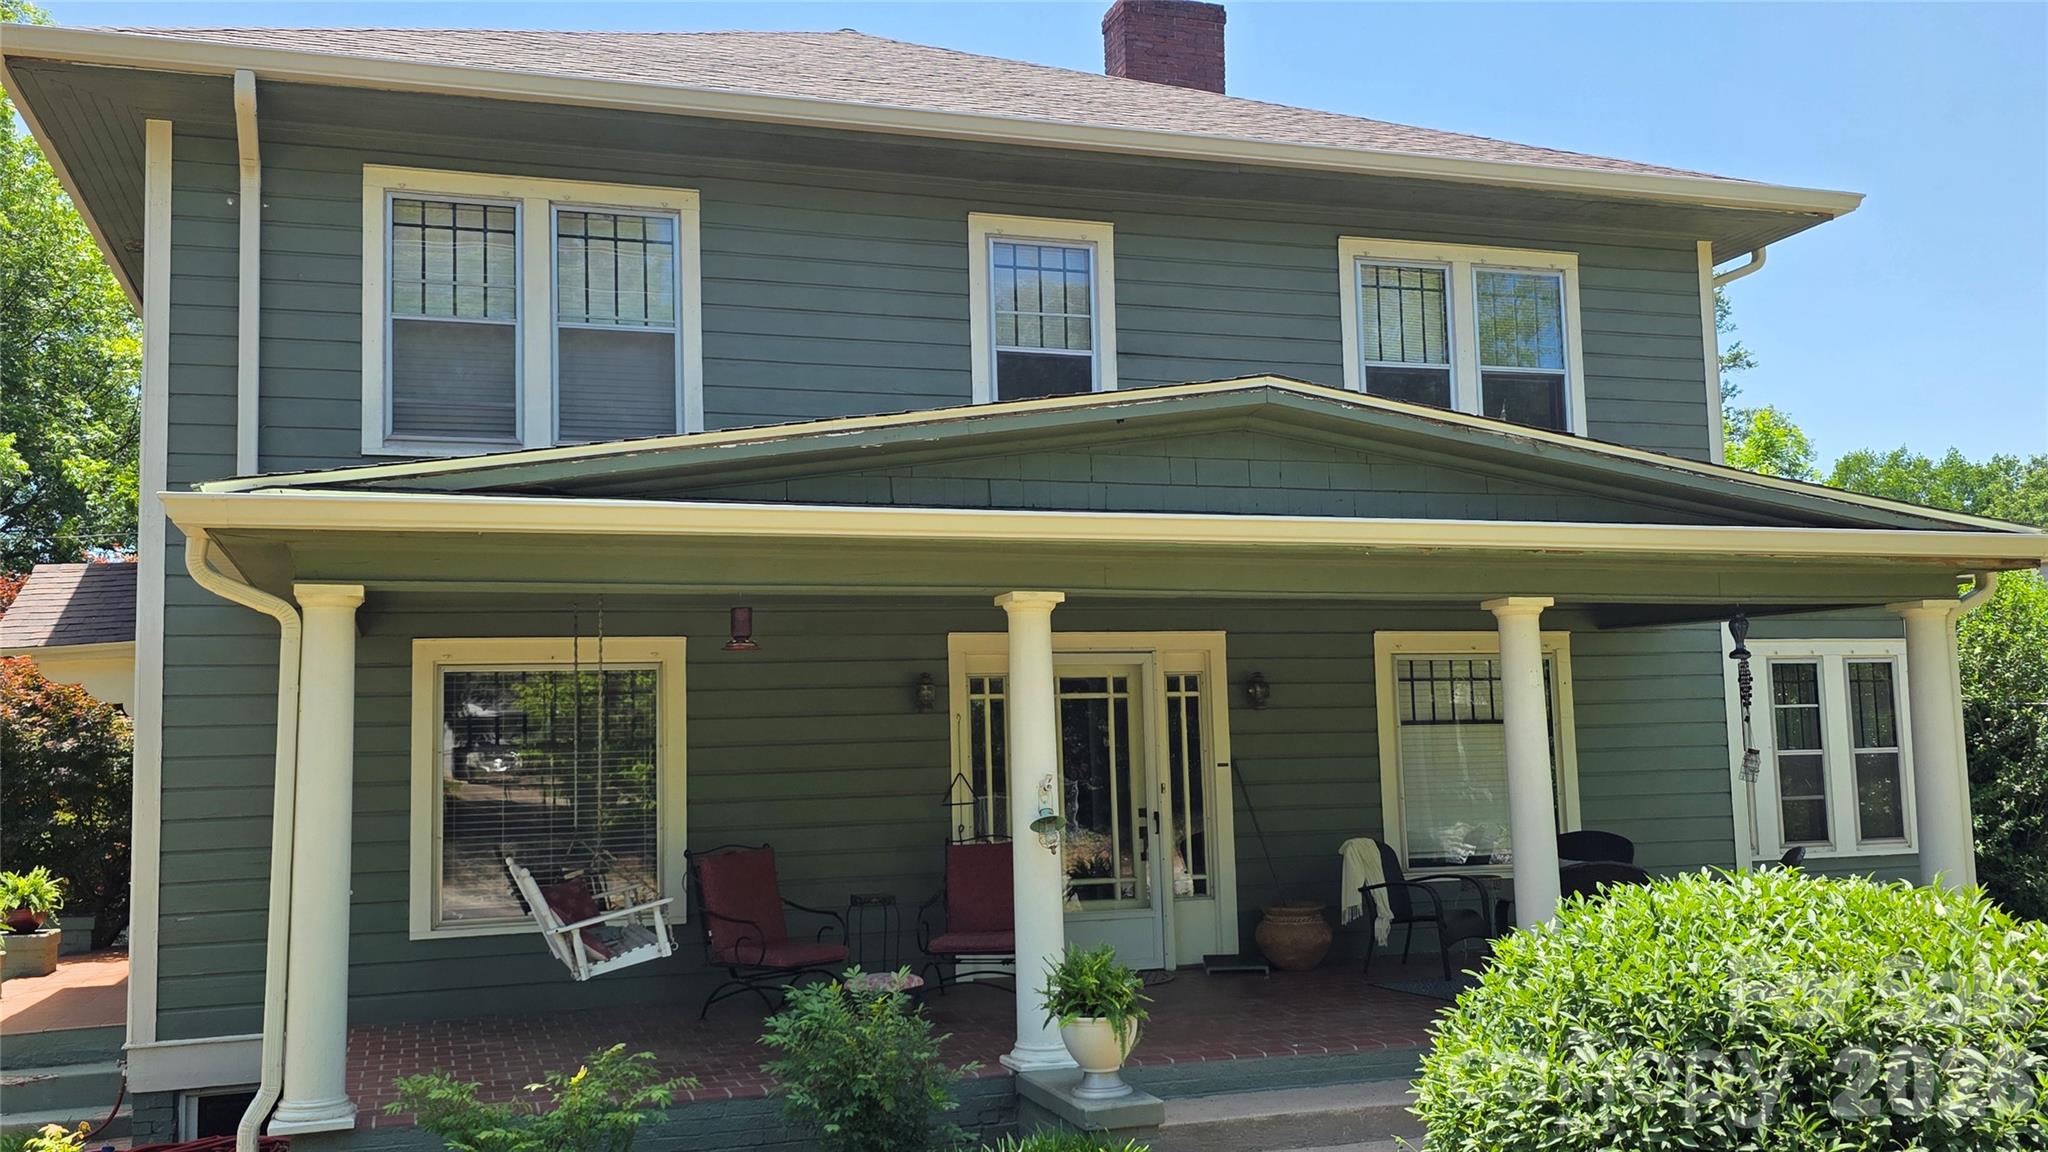
New Construction!  Welcome to this beautifully designed 3 bedroom, 2 bath new construction home in the growing Rodgers Estates community in Burke County. Offering 1,851 heated square feet on just over half an acre, this semi-custom home features quality craftsmanship, upgraded finishes, and a functional open layout designed for modern living.
Constructed with a conventional frame and upgraded 2x10 floor system, this home includes Advantech subflooring for superior strength and quiet durability. Inside, you’ll find spacious living areas highlighted by vaulted ceilings in the great room and primary suite, creating an open and airy feel throughout.
The kitchen features soft-close cabinetry, quartz countertops, upgraded refrigerator box, and matte black finishes throughout the home. The primary suite offers a tile walk-in shower, private toilet room, and a walk-in closet, providing both comfort and convenience.
Additional Highlights Include:
Spacious 10x20 deck with heavy-duty 2x12 & 6x6 construction
Jeld-Wen energy efficient windows with PVC-cased exterior for low maintenance
American Standard dual unit HVAC system
12mm luxury vinyl plank flooring throughout main living areas
Cultured stone veneer water table
Upgraded Dutch lap and vinyl shake siding
30-year architectural shingles
Attached garage
Crawl space with screenings and plastic for clean, low-maintenance workspace

Rodgers Estates is a developing community spanning over 30 acres where LC Builder & Investments will be constructing 44 semi-custom homes, each featuring unique floor plans and quality construction. Conveniently located between Morganton and Lenoir along the Caldwell County line, the neighborhood offers a peaceful setting with easy access to both towns. Tuttle State Park is approximately one mile away, providing outdoor recreation and natural beauty. Located within the Freedom High School and Walter Johnson Middle School districts, and each home includes a 1-Year NC Builder Warranty.

Don’t miss this opportunity to own a quality new construction home in one of Burke County’s growing communities.
#4346883

Morganton

2426 Kimberly Avenue

3 Beds

2 Baths

1,851 Sq.Ft.

$434,900

MLS#: 4346883

Wow, check out the recent updates....new roof and 6 inch gutters on house, new roof on garage, new stainless-steel refrigerator, facia replaced where needed, top railing replaced on back deck, side door trim to be replaced, new light fixture in primary bathroom. This beauty is standing tall with all of her updates! 

Step back in time with this charming 4BR/2.5BA home built in 1923, once owned by Dr. Cyrus Leslie Walton, who began practicing medicine in Glen Alpine in 1932. Offering 3,006 sq ft of heated space on a .86-acre fenced lot, this home is full of vintage character—original wood floors, high ceilings, and beautiful staircases. The main floor features a spacious living room that opens to a bright sun porch, a large formal dining room, and an office/library. Upstairs, generous bedrooms provide comfort and charm. The 1,554 sq ft unfinished basement offers excellent storage. Enjoy relaxing on the quaint front or side porch, and there’s a detached 2-car garage. There may even be a small creek at the back of the property—but you didn’t hear it from us. 313 E. Main is full of Glen Alpine history and timeless appeal—a rare find for those who value craftsmanship and classic style.
#4275502

Morganton

313 E Main Street

4 Beds

2 Baths

3,004 Sq.Ft.

$419,000

MLS#: 4275502
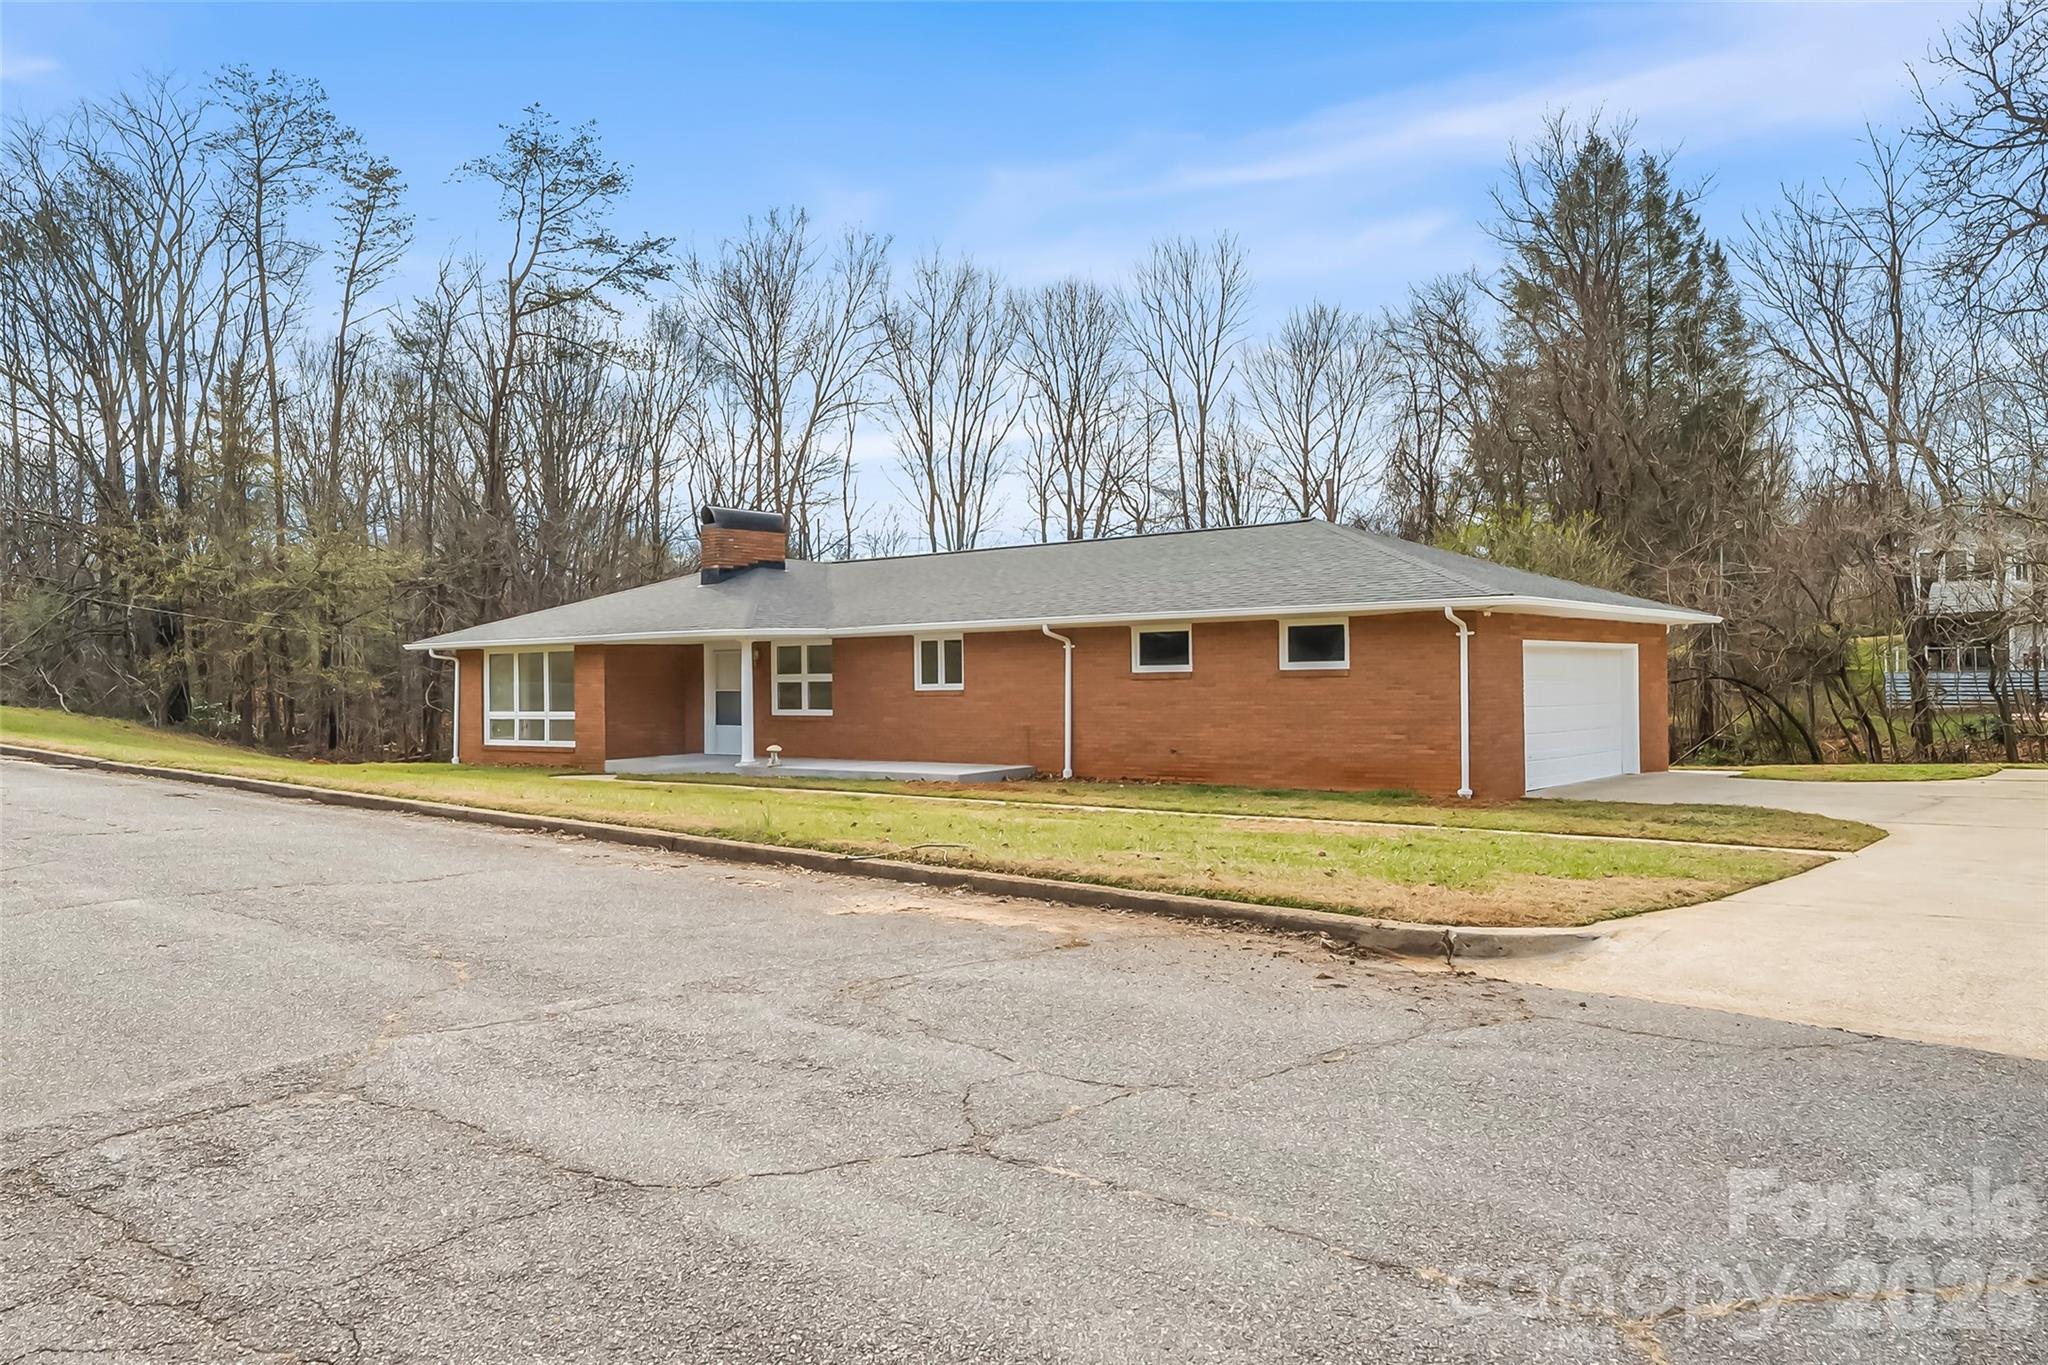
Located in a great neighborhood just minutes from Downtown Morganton, this 4-bedroom home offers a wonderful blend of space, functionality, and timeless charm. Step inside to an elegant first impression featuring a winding staircase that welcomes you into the home.

The updated kitchen showcases beautiful countertops that continue into the backsplash, creating a clean and elevated look. Enjoy both an eat-in kitchen and formal dining room, giving flexibility for everyday living and entertaining alike. Step out onto the large back deck overlooking the private backyard. The spacious living room provides plenty of room to gather, while the cozy den features a fireplace and built-in shelving, making it an ideal second living area, home office, or reading room. A convenient half bath for guests and the laundry room are also located on the main level.

Upstairs, all four bedrooms are thoughtfully situated together, including a well-appointed primary suite featuring dual sinks, a soaking tub, and separate shower. Three additional bedrooms and a full hall bathroom complete this level.

The finished basement features a recreation room complete with a full bathroom, offering endless possibilities for entertaining, hobbies, guests or flex space. From here, step out onto the covered patio tucked beneath the back deck, creating multiple spaces to relax and enjoy the outdoors.

Situated on a generous corner lot, this property offers plenty of room to enjoy outdoor living. The main-level 2-car garage provides everyday convenience, while the additional basement garage is perfect for lawn equipment, workshop space, or extra storage.

From its flexible floor plan to its sought-after location near Downtown Morganton, this home is ready to fit a variety of lifestyles.
#4383886

Morganton

103 Wedgewood Court

4 Beds

3 Baths

3,534 Sq.Ft.

$510,000

MLS#: 4383886

 - property

Send a message

Message successfully sent.

Your message

What is 3 + 4 ?

Reason for contacting?

I agree to receive email communication and understand I can unsubscribe at any time.

I agree to be contacted by Prestino Advantage via call, email, and text for real estate services. To opt out, you can reply 'stop' at any time or reply 'help' for assistance. You can also click the unsubscribe link in the emails. Message and data rates may apply. Message frequency may vary. Privacy Policy

Sign Out

Virtual Assistant

Would you like to take the next step with this property? We can help you schedule a showing or virtual tour, or send you more details.

Yes, I would like more information.

Thank You for Your Reply, One of Our Agents will contact you as soon as possible

No, maybe later.

Thank you, you can always contact me via email, phone number or through the contact form.

Realhub AI

Lucy - Your AI-Powered Realtor

Update Your Temporary Password

Personalize your search

Enter your email and we'll notify you immediately when new listings match what you're looking for.

or enter email address

Already have an account ? Login here

Continue your home search

I agree to receive communications and understand I can unsubscribe at any time.

I agree to be contacted by Prestino Advantage via call, email, and text for real estate services. To opt out, you can reply 'stop' at any time or reply 'help' for assistance. You can also click the unsubscribe link in the emails. Message and data rates may apply. Message frequency may vary. Privacy Policy

Already have an account ? Login here

We use cookies

We use cookies primarily for analytics to enhance your experience. By accepting, you agree to our use of these cookies. You can manage your preferences or learn more about our cookies policy.