
Property
Beds
4
Full Baths
3
1/2 Baths
1
Year Built
2014
Sq.Footage
3,716
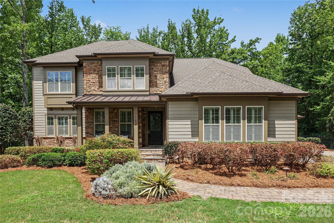
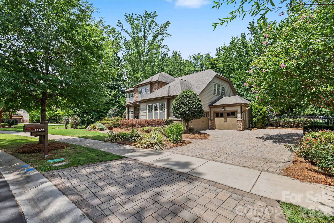
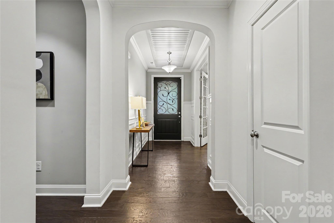
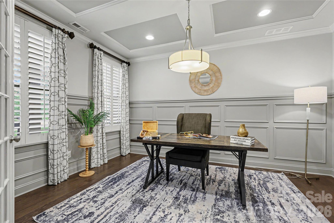
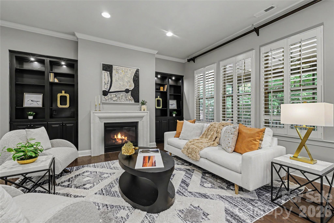
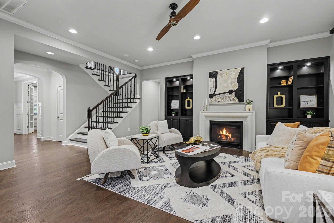
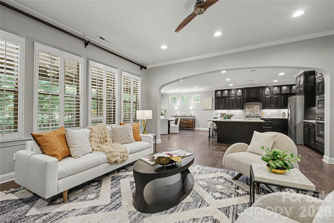
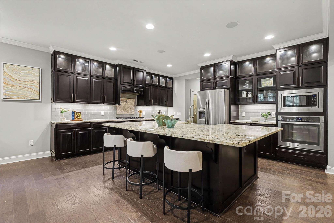
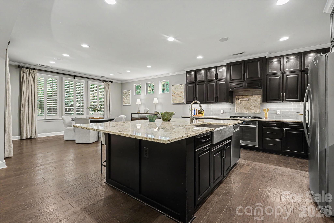
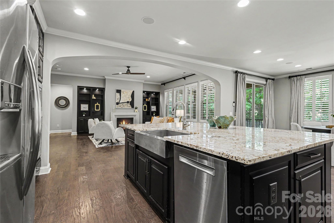
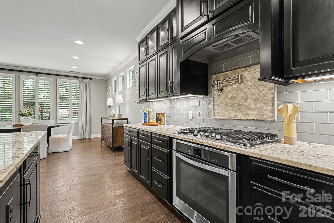
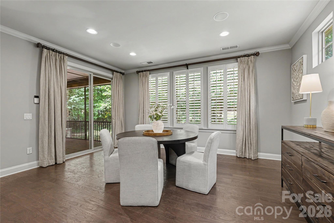
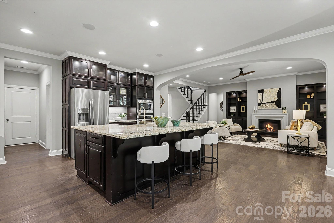
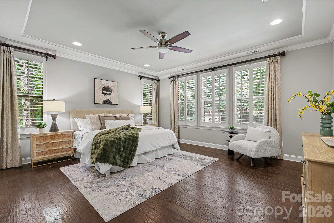
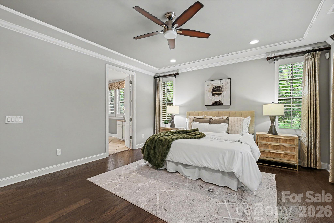
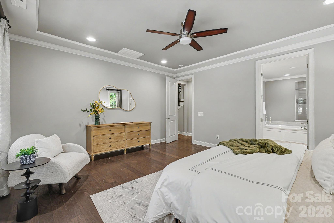
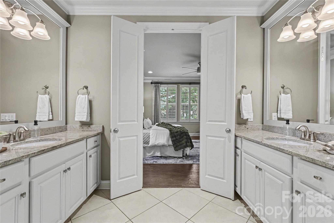
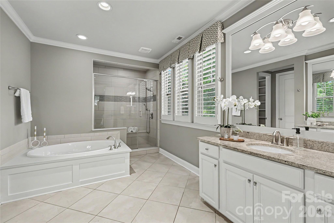
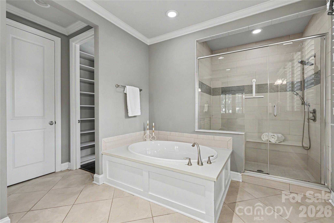
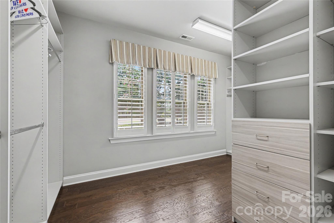
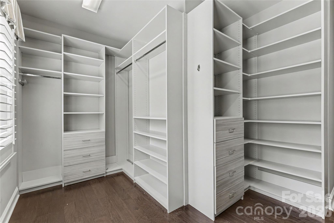
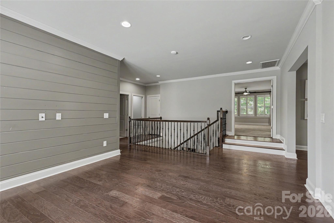
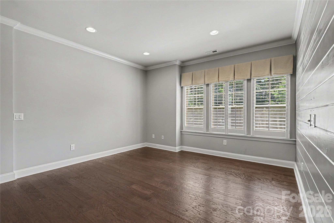
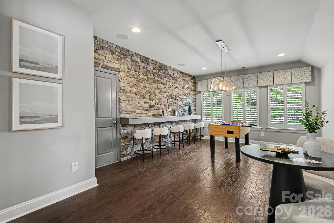
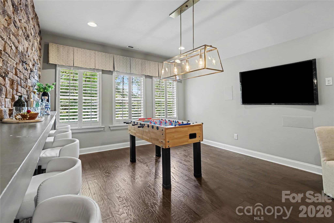
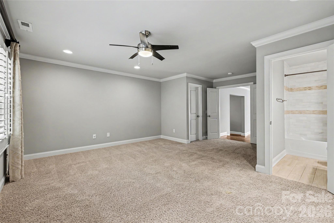
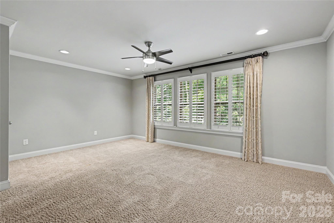
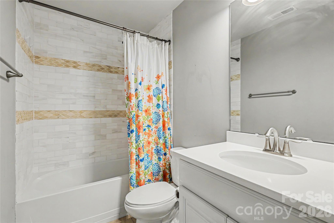
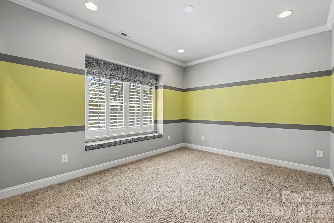
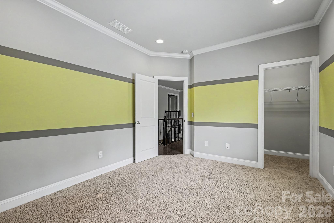
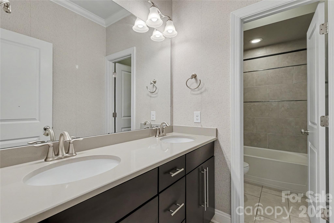
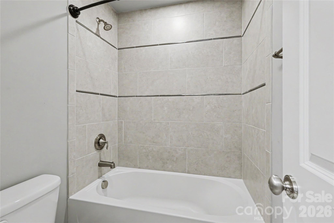
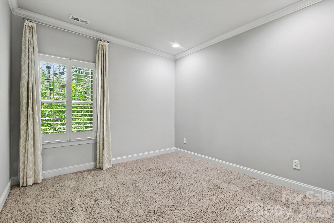
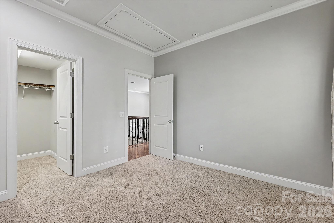
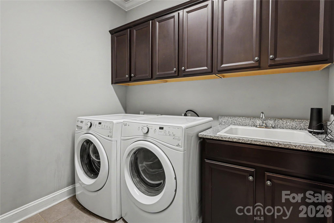
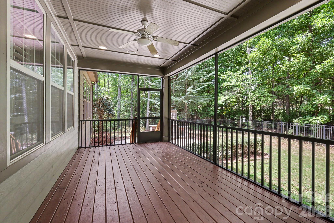
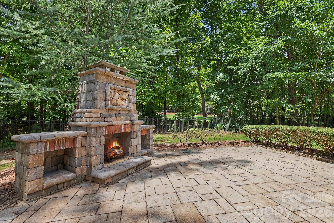
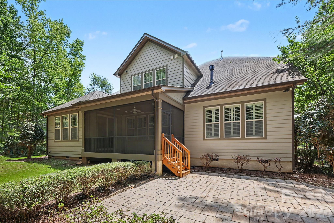
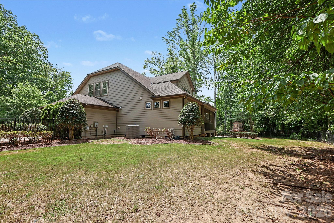
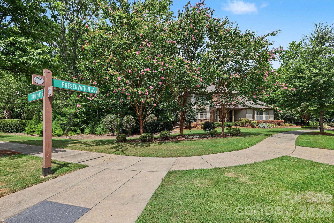
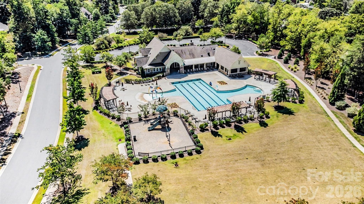
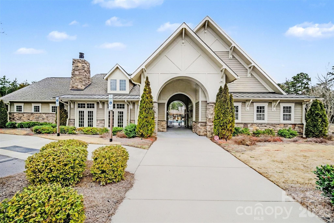
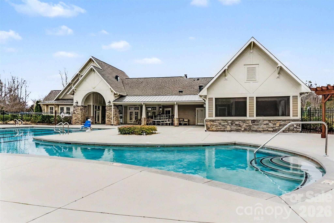
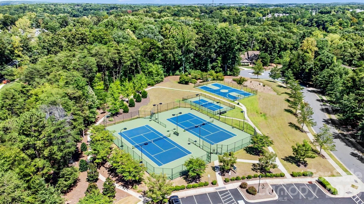
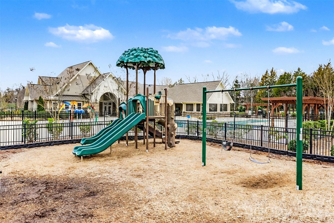
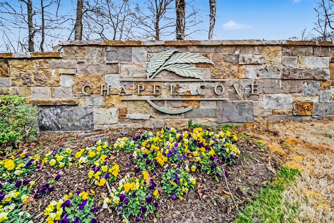
Welcome to Chapel Cove! This former model home is the crown jewel of the neighborhood. Sitting on a half acre corner lot and featuring every upgrade imaginable, this home simply has it all. Step past your rocking chair front porch into your welcoming foyer, featuring fresh paint, soaring ceilings, and an executive office with custom wood trim. Down the hall the floor plan opens into an absolutely stunning living area, blending entertaining, family, and kitchen space. The cozy yet spacious living area features can lights, built-ins, stone mantle fireplace and tons of natural light. The chef's kitchen is perfect for hosting the whole neighborhood, featuring an oversized island, two ovens, a gas range, and floor to ceiling cabinets. The main floor primary bedroom is truly a retreat! No detail was overlooked in the en-suite bathroom. Two large separate vanities, a soaker tub, walk-in shower, private WC, and a walk-in closet that will surely impress! Upstairs you'll find a huge flex space with custom trim wall, a game room/lounge, two full bedrooms and a bathroom, and another primary bedroom with an ensuite, which could also be a bonus room! Don't miss the screened in back porch, leading to your outdoor patio and fire place patio. Chapel Cove's amenities are sure to impress: walking trails, pools, playgrounds, kayak launch, pickleball court, clubhouse and more. With close proximity to the airport, center city, the lake, and all major highways, this location and neighborhood can't be beat. Schedule your tour today!
Features & Amenities
Interior
-
Total Bedrooms
4
-
Bathrooms
3
-
1/2 Bathrooms
1
-
Above Grade Finished Area
3716.0
-
Basement YN
NO
-
Cooling YN
YES
-
Cooling
Central Air
-
Fireplace YN
YES
-
Heating YN
YES
-
Heating
Central
-
Pet friendly
N/A
Exterior
-
Garage
Yes
-
Garage spaces
3
-
Construction Materials
Fiber Cement, Stone
-
Patio and Porch Features
Covered, Front Porch, Screened
-
Pool
No
Area & Lot
-
Lot Features
Corner Lot
-
Property Type
Residential
-
Property Sub Type
Single Family Residence
Price
-
Sales Price
$799,900
-
Sq. Footage
3,716
-
Price/SqFt
$215
HOA
-
Association
YES
-
Association Fee
$350
-
Association Fee Frequency
Quarterly
-
Association Fee Includes
N/A
School District
-
Elementary School
Winget Park
-
Middle School
Southwest
-
High School
Palisades
Property Features
-
New Construction
NO
-
Senior Community YN
NO
-
Sewer
Public Sewer
-
Water Source
Public
Schedule a Showing
Showing scheduled successfully.
Mortgage calculator
Estimate your monthly mortgage payment, including the principal and interest, property taxes, and HOA. Adjust the values to generate a more accurate rate.
Your payment
Principal and Interest:
$
Property taxes:
$
HOA fees:
$
Total loan payment:
$
Total interest amount:
$
Location
County
Mecklenburg
Elementary School
Winget Park
Middle School
Southwest
High School
Palisades
Listing Courtesy of Brett Winter , Keller Williams South Park
RealHub Information is provided exclusively for consumers' personal, non-commercial use, and it may not be used for any purpose other than to identify prospective properties consumers may be interested in purchasing. All information deemed reliable but not guaranteed and should be independently verified. All properties are subject to prior sale, change or withdrawal. RealHub website owner shall not be responsible for any typographical errors, misinformation, misprints and shall be held totally harmless.

Agent
Mary Patrella
Call Mary today to schedule a private showing.

* Listings on this website come from the FMLS IDX Compilation and may be held by brokerage firms other than the owner of this website. The listing brokerage is identified in any listing details. Information is deemed reliable but is not guaranteed. If you believe any FMLS listing contains material that infringes your copyrighted work please click here to review our DMCA policy and learn how to submit a takedown request.© 2024 FMLS.
Related Properties

Charlotte
5926 Tindall Park Drive
4 Beds
3 Baths
3,140 Sq.Ft.
$890,000
MLS#: 4345108

Charlotte
14612 Caragana Court
3 Beds
3 Baths
2,476 Sq.Ft.
$658,000
MLS#: 4395365

Charlotte
15722 Rhinehill Road
4 Beds
3 Baths
2,756 Sq.Ft.
$950,000
MLS#: 4400018

Charlotte
1819 Kilmonack Lane
5 Beds
3 Baths
3,898 Sq.Ft.
$850,000
MLS#: 4376693
Charlotte
14921 August Lane
3 Beds
3 Baths
3,234 Sq.Ft.
$725,000
MLS#: 4360349

Charlotte
10420 Superb Lane
3 Beds
3 Baths
2,799 Sq.Ft.
$644,900
MLS#: 4369262

Charlotte
11537 Mcginns Trace Court
4 Beds
2 Baths
2,322 Sq.Ft.
$679,000
MLS#: 4385781
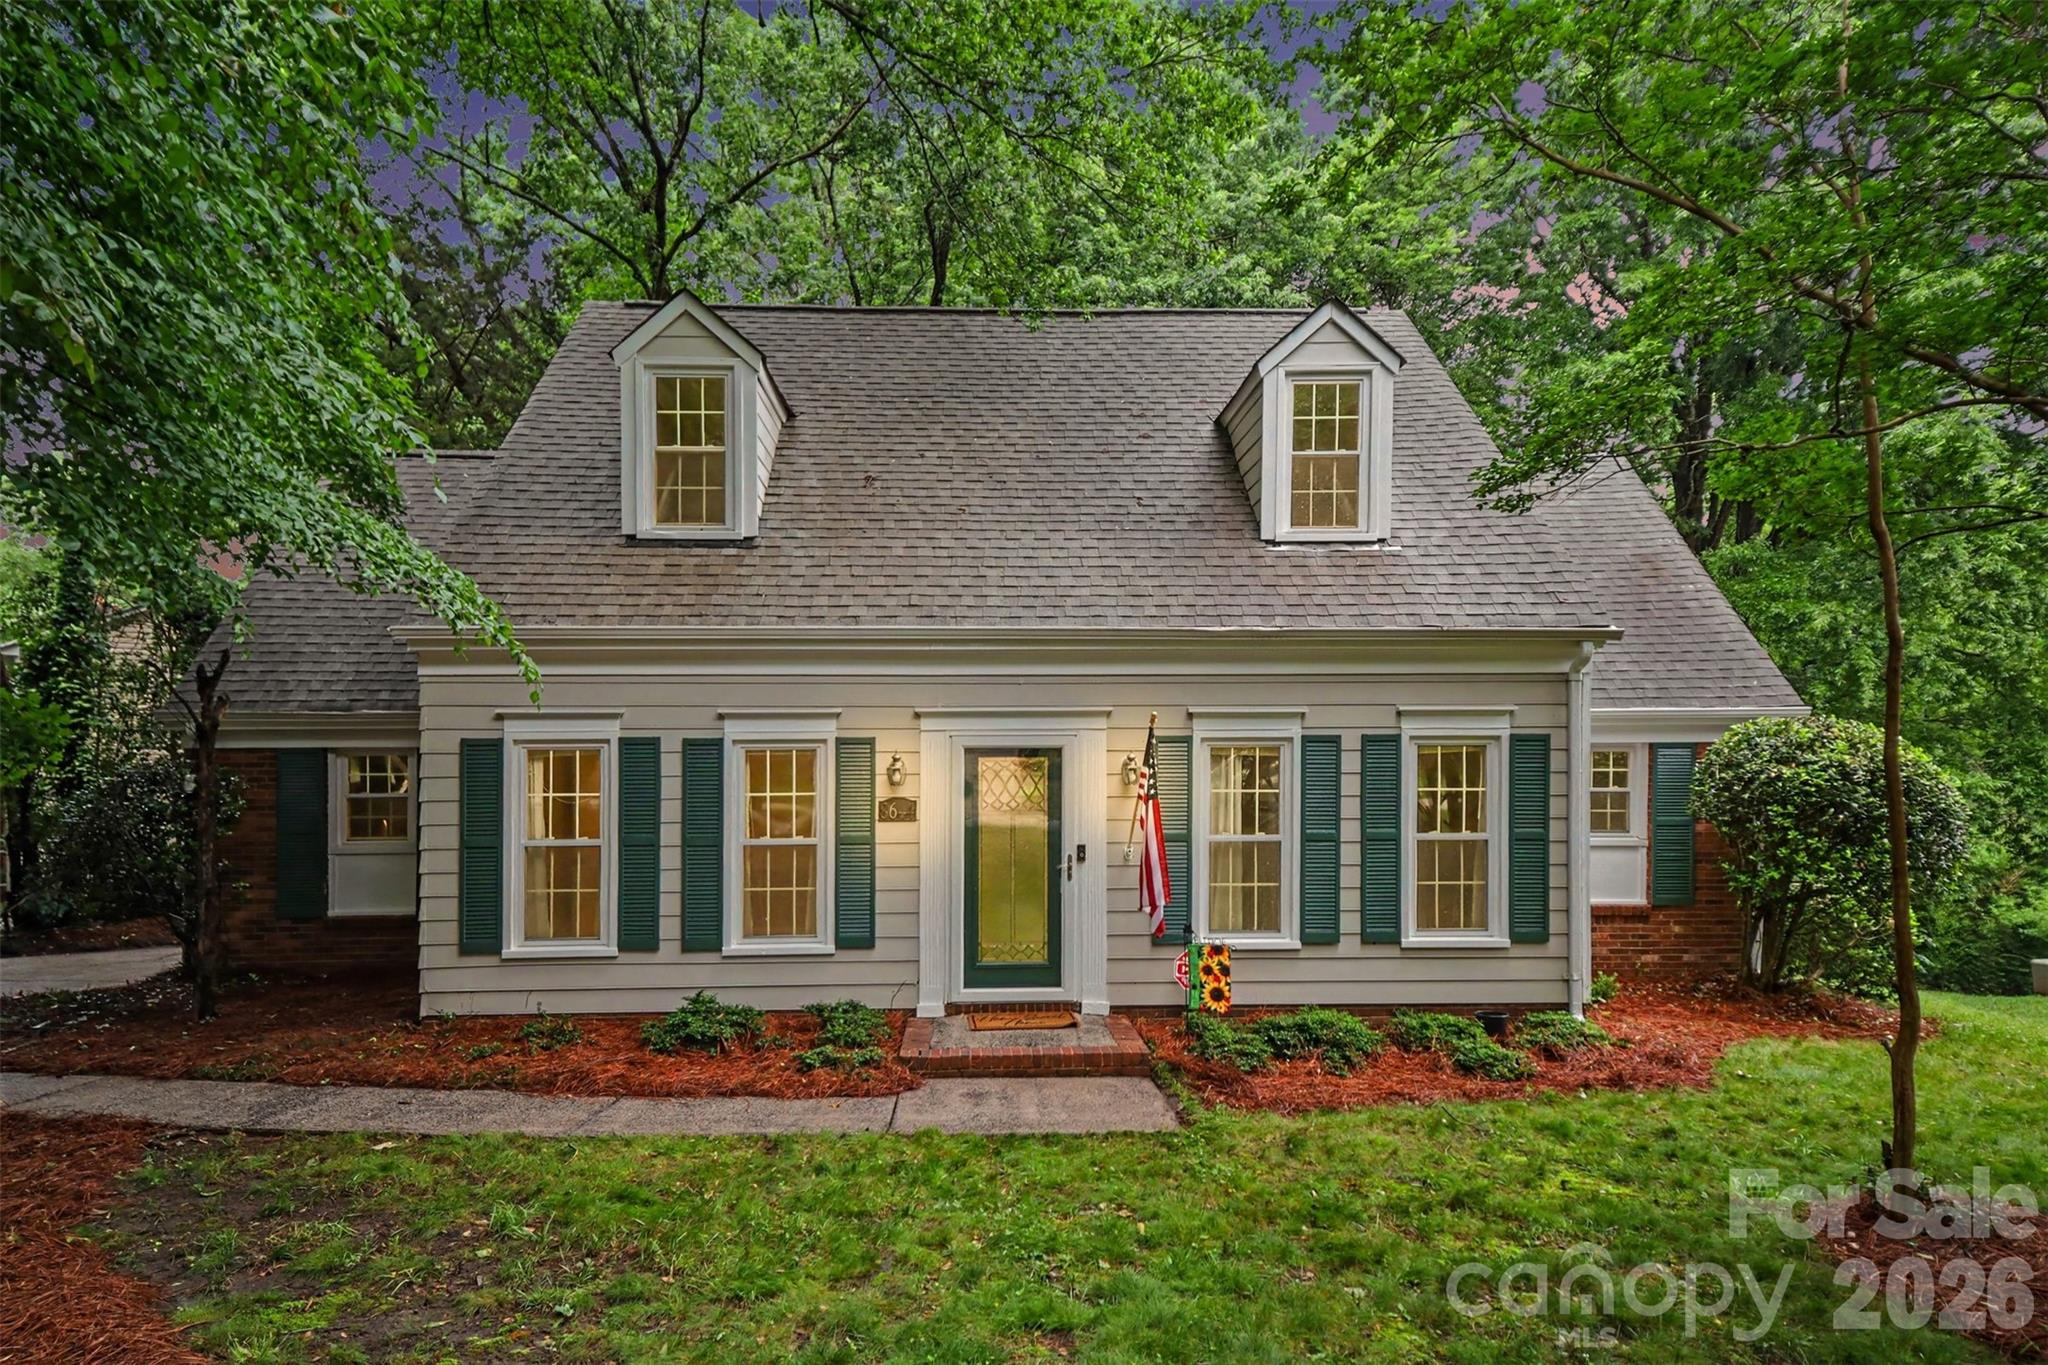
Charlotte
8644 Kirchenbaum Drive
4 Beds
2 Baths
2,132 Sq.Ft.
$645,000
MLS#: 4386953

Charlotte
15504 Oleander Drive
6 Beds
4 Baths
4,673 Sq.Ft.
$740,000
MLS#: 4382606
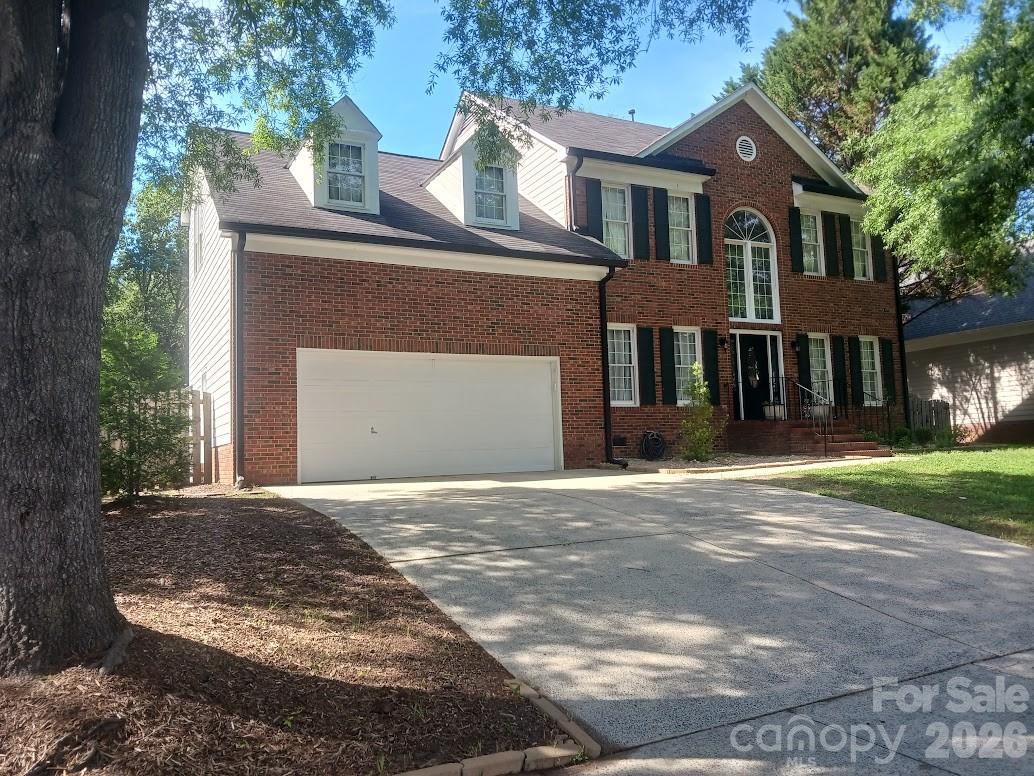
Charlotte
12702 Landing Green Drive
5 Beds
3 Baths
2,635 Sq.Ft.
$674,000
MLS#: 4326790
