
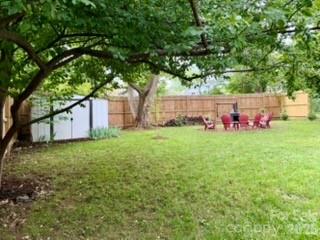
Property
Beds
3
Full Baths
2
1/2 Baths
None
Year Built
1930
Sq.Footage
1,334
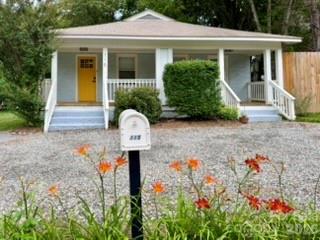
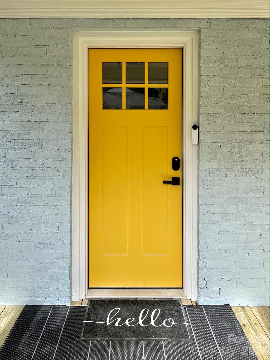
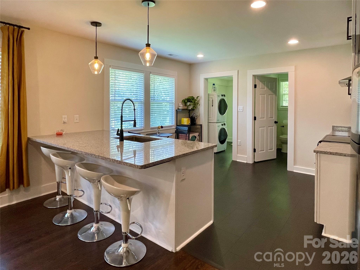
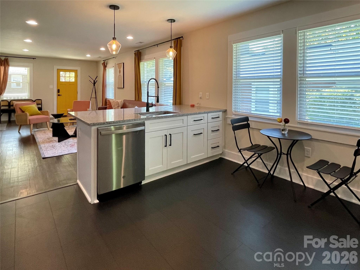
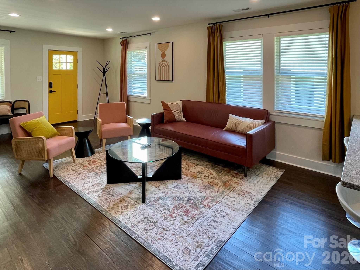
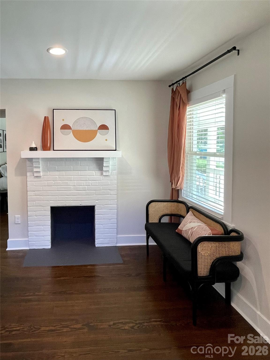
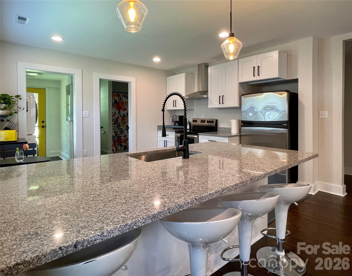
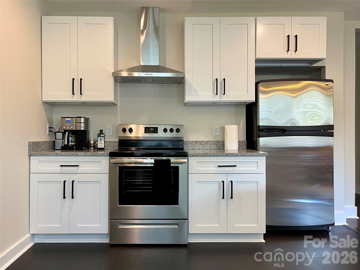
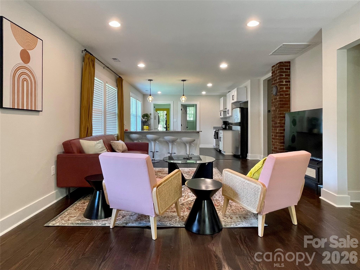
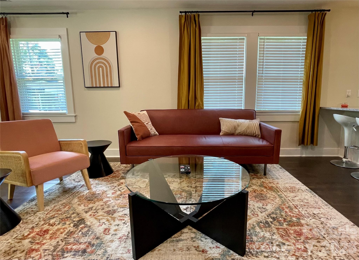
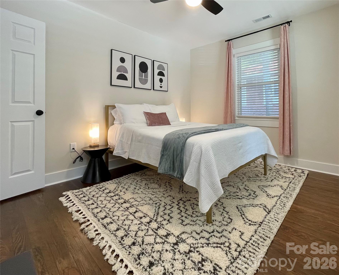
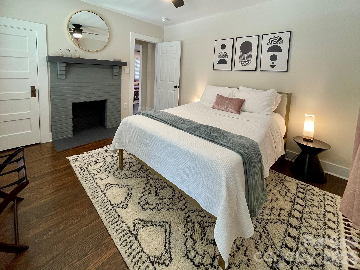
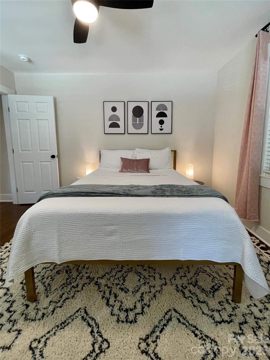
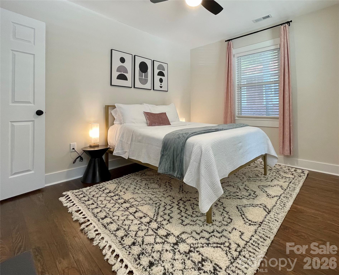
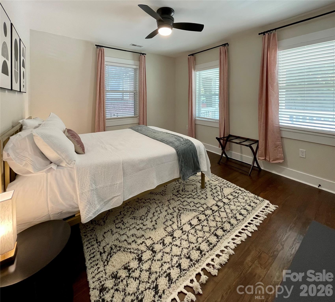
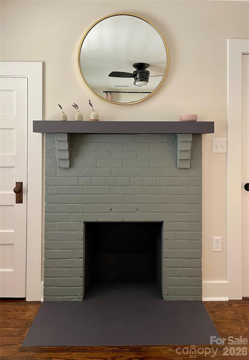
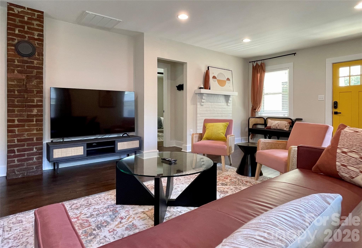
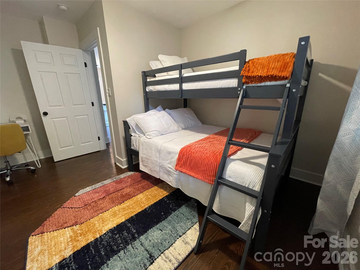
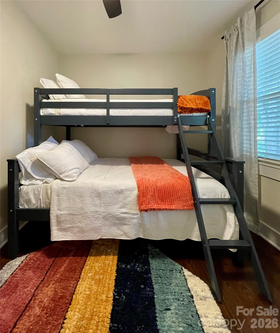
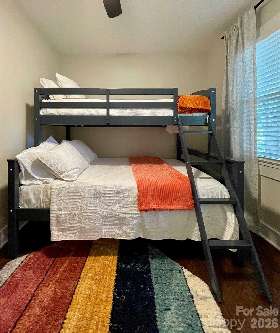
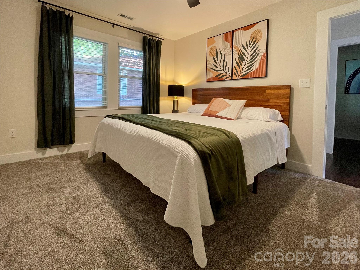
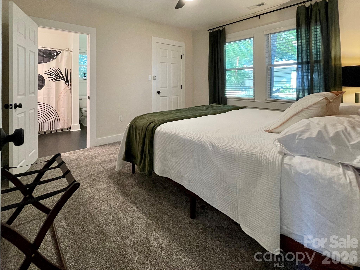
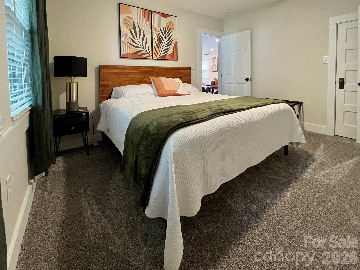
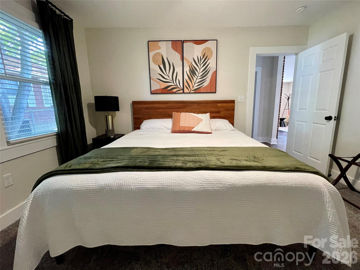
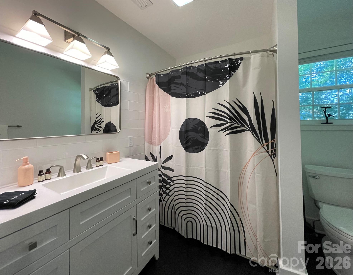
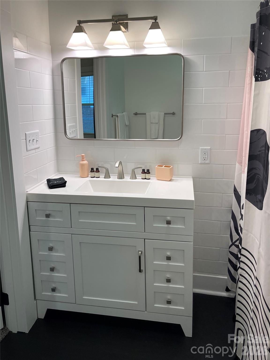
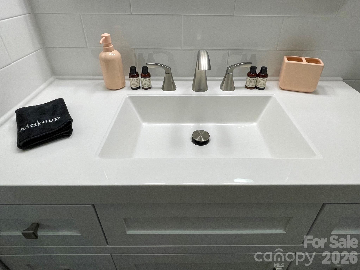
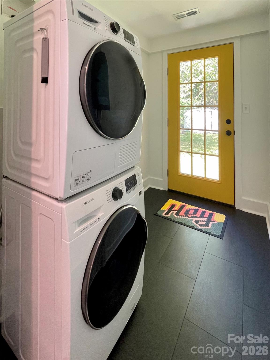
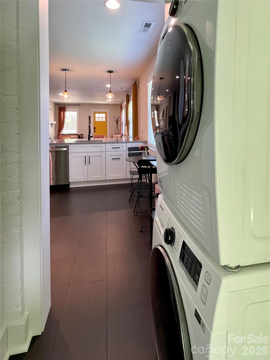
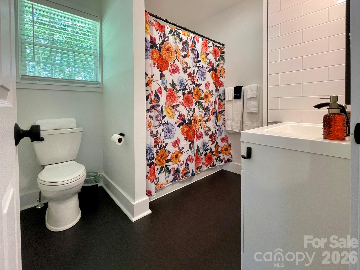
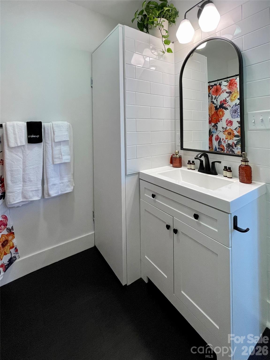
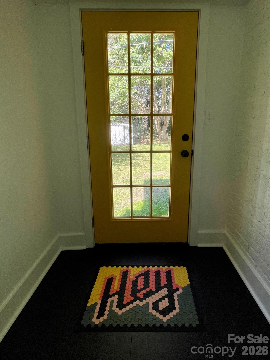
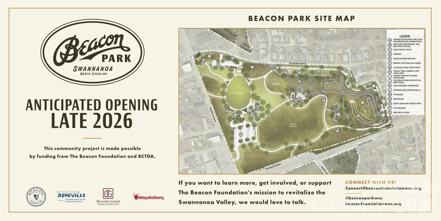
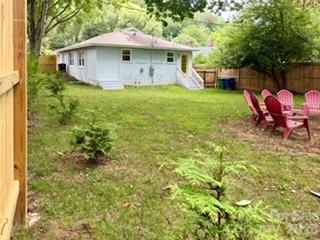
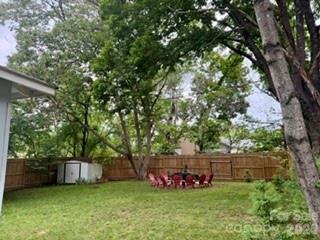
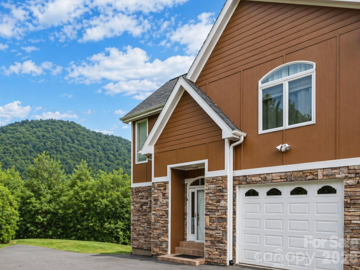
Completely reimagined from the studs out, this beautifully renovated home offers the perfect blend of modern comfort, thoughtful updates, and an exciting location in the heart of Swannanoa. Originally configured as a duplex, the home was transformed during a comprehensive 2022 renovation into a spacious 3-bedroom, 2-bath single-family residence featuring 1,334 square feet of open-concept living. Virtually every major component has been updated, including new plumbing, electrical, HVAC, spray foam insulation, crawl space insulation with vapor barrier, drywall, interior and exterior paint, fixtures, appliances, window blinds, and select replacement windows. The original hardwood floors have been beautifully refinished, while luxury vinyl plank flooring was installed in the kitchen, laundry room, and bathrooms, with new carpet in the primary bedroom and newly created walk-in closet. The stylish kitchen features new cabinetry, stone countertops, and stainless appliances, while both bathrooms have been completely refreshed with new vanities, toilets, tile backsplashes, and tub/shower surrounds. Outside, you'll appreciate the updated front porch with new deck boards, new front and rear doors, off-street parking for 2-3 vehicles, and a private backyard complete with an 8-foot privacy fence, newly planted Green Giant privacy trees, and a Honeycrisp apple tree that's expected to begin producing fruit soon with help from a nearby crabapple pollinator. For added peace of mind, the home sustained no flooding or structural damage during Hurricane Helene, with only minor fence damage from a fallen tree in the rear corner of the property. Location is another standout feature. Just minutes from the exciting new Beacon Park and Beacon Bike Park development, scheduled to open in Fall 2026, you'll enjoy access to future community green spaces, a walking track, playground, pavilions, a world-class bike park, bouldering walls, and an event lawn. The neighborhood is already experiencing exciting growth, with coffee shops, a hardware store, grocery store, and new restaurants all just minutes away. Conveniently located only 15 minutes to downtown Asheville and 7 minutes to Black Mountain, this move-in-ready home offers the perfect combination of quality, convenience, and long-term value.
Features & Amenities
Interior
-
Total Bedrooms
3
-
Bathrooms
2
-
Above Grade Finished Area
1334.0
-
Basement YN
NO
-
Cooling YN
YES
-
Cooling
Ceiling Fan(s), Heat Pump
-
Fireplace YN
NO
-
Heating YN
YES
-
Heating
Heat Pump
-
Pet friendly
N/A
Exterior
-
Garage
No
-
Construction Materials
Brick
-
Parking
Driveway
-
Patio and Porch Features
Covered, Front Porch
-
Pool
No
-
View
Mountain(s)
Area & Lot
-
Lot Features
Level
-
Property Type
Residential
-
Property Sub Type
Single Family Residence
Price
-
Sales Price
$399,000
-
Sq. Footage
1,334
-
Price/SqFt
$299
HOA
-
Association
No
School District
-
Elementary School
Unspecified
-
Middle School
Unspecified
-
High School
Unspecified
Property Features
-
New Construction
NO
-
Senior Community YN
NO
-
Sewer
Public Sewer
-
Water Source
Public
Schedule a Showing
Showing scheduled successfully.
Mortgage calculator
Estimate your monthly mortgage payment, including the principal and interest, property taxes, and HOA. Adjust the values to generate a more accurate rate.
Your payment
Principal and Interest:
$
Property taxes:
$
HOA fees:
$
Total loan payment:
$
Total interest amount:
$
Location
County
Buncombe
Elementary School
Unspecified
Middle School
Unspecified
High School
Unspecified
Listing Courtesy of Eddie Colley , Keller Williams Professionals
RealHub Information is provided exclusively for consumers' personal, non-commercial use, and it may not be used for any purpose other than to identify prospective properties consumers may be interested in purchasing. All information deemed reliable but not guaranteed and should be independently verified. All properties are subject to prior sale, change or withdrawal. RealHub website owner shall not be responsible for any typographical errors, misinformation, misprints and shall be held totally harmless.

Agent
Mary Patrella
Call Mary today to schedule a private showing.

* Listings on this website come from the FMLS IDX Compilation and may be held by brokerage firms other than the owner of this website. The listing brokerage is identified in any listing details. Information is deemed reliable but is not guaranteed. If you believe any FMLS listing contains material that infringes your copyrighted work please click here to review our DMCA policy and learn how to submit a takedown request.© 2024 FMLS.
Related Properties
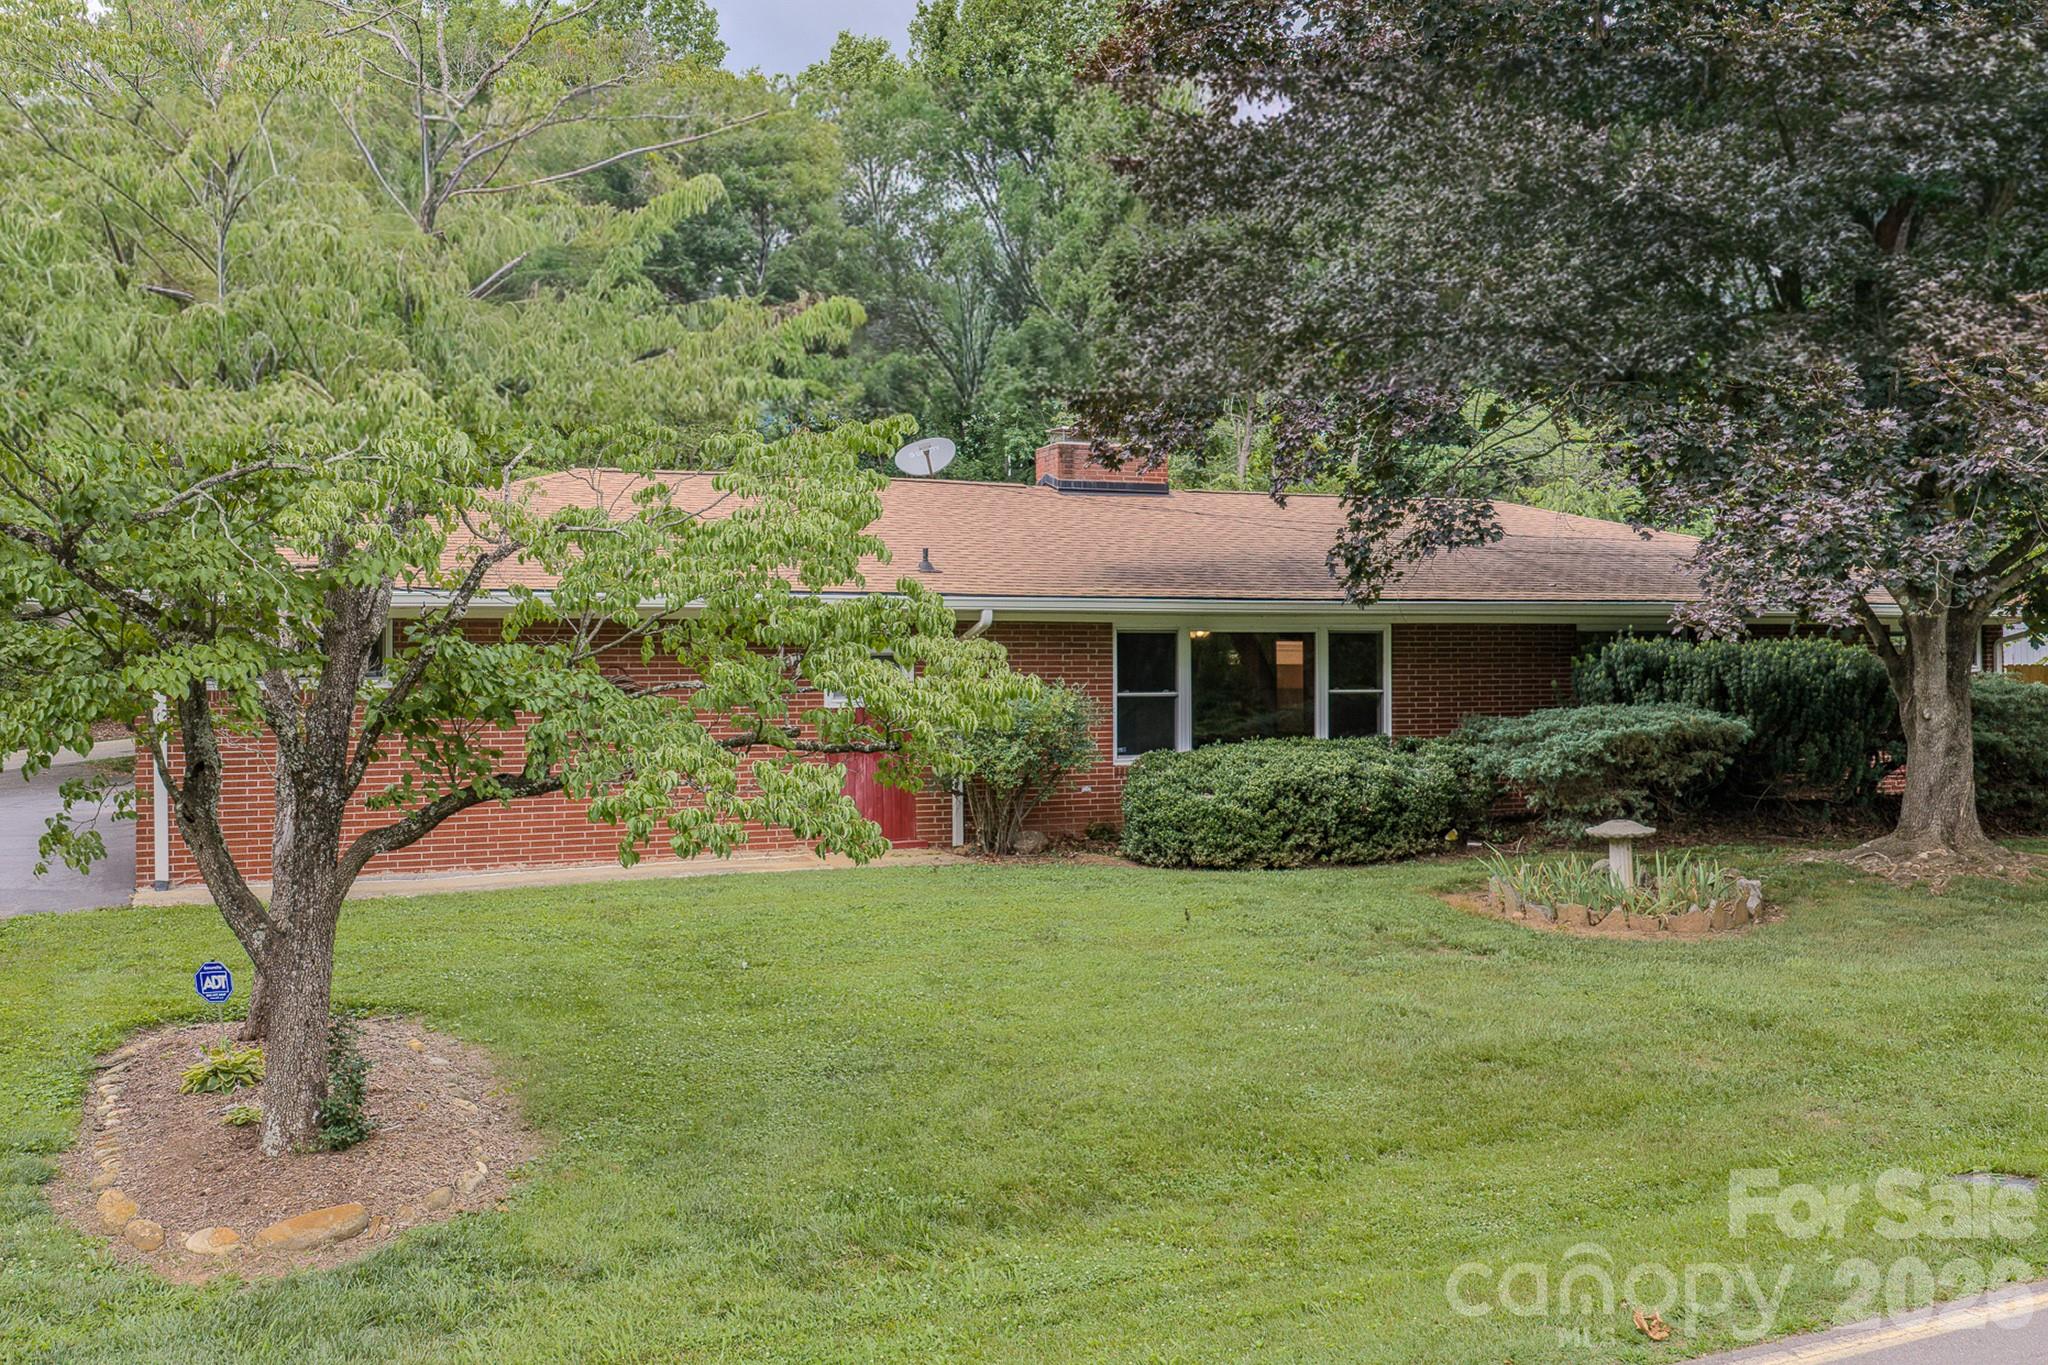
Swannanoa
105 Alexander Avenue
4 Beds
2 Baths
2,046 Sq.Ft.
$439,900
MLS#: 4289989
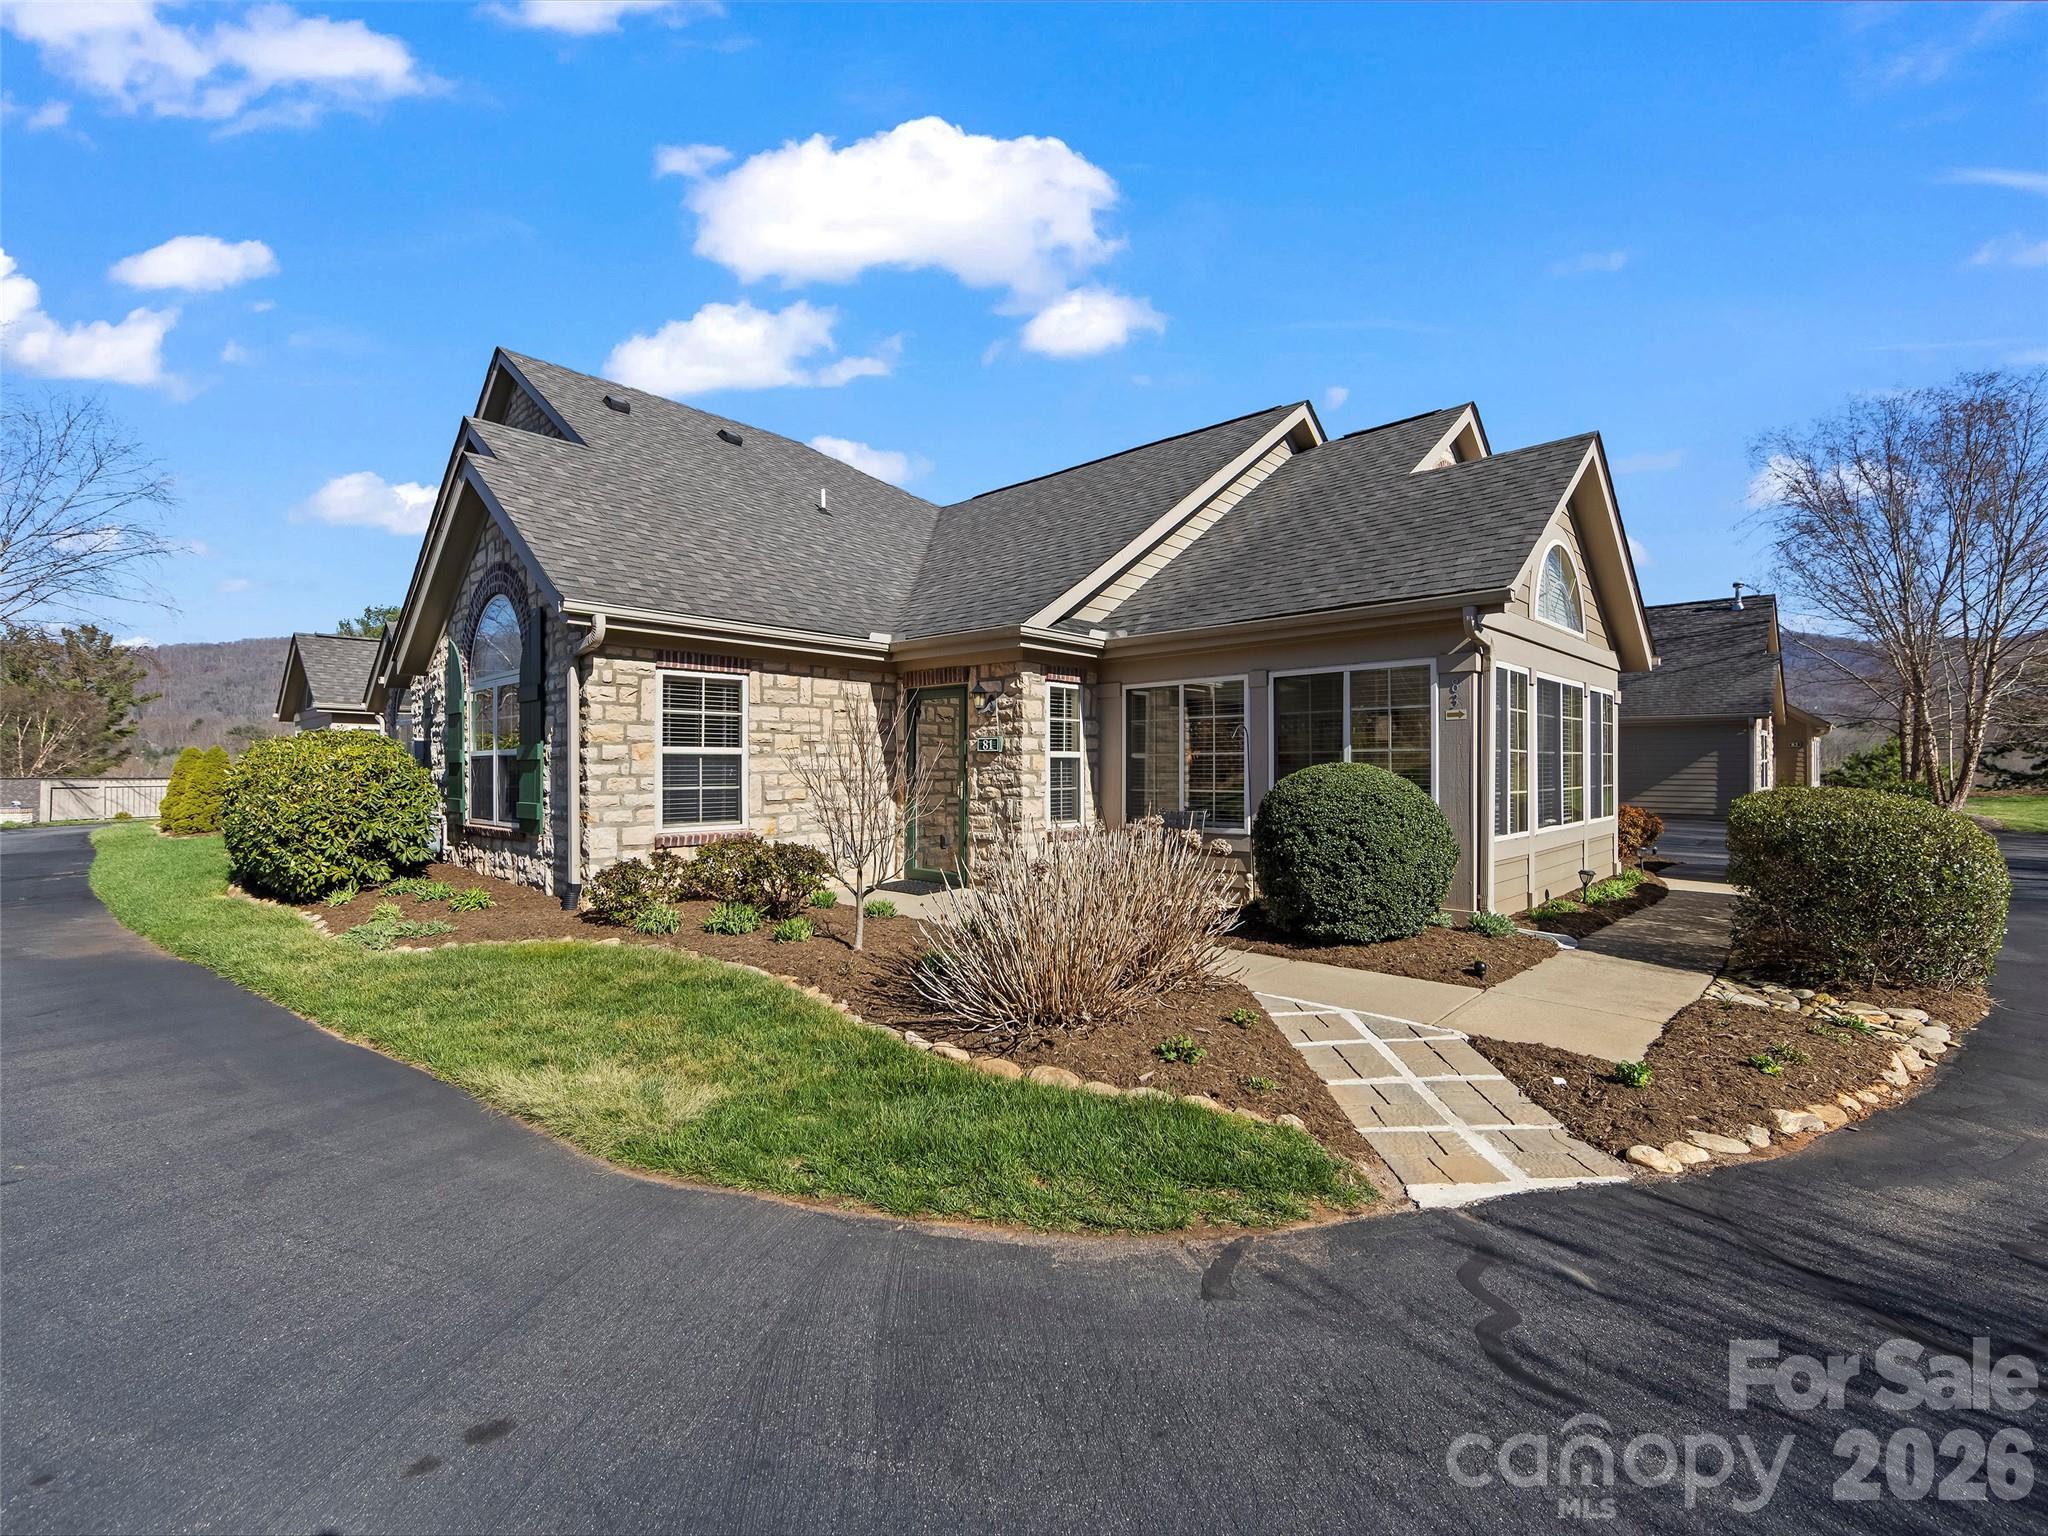
Swannanoa
81 Outlook Circle
2 Beds
2 Baths
1,544 Sq.Ft.
$450,000
MLS#: 4362543
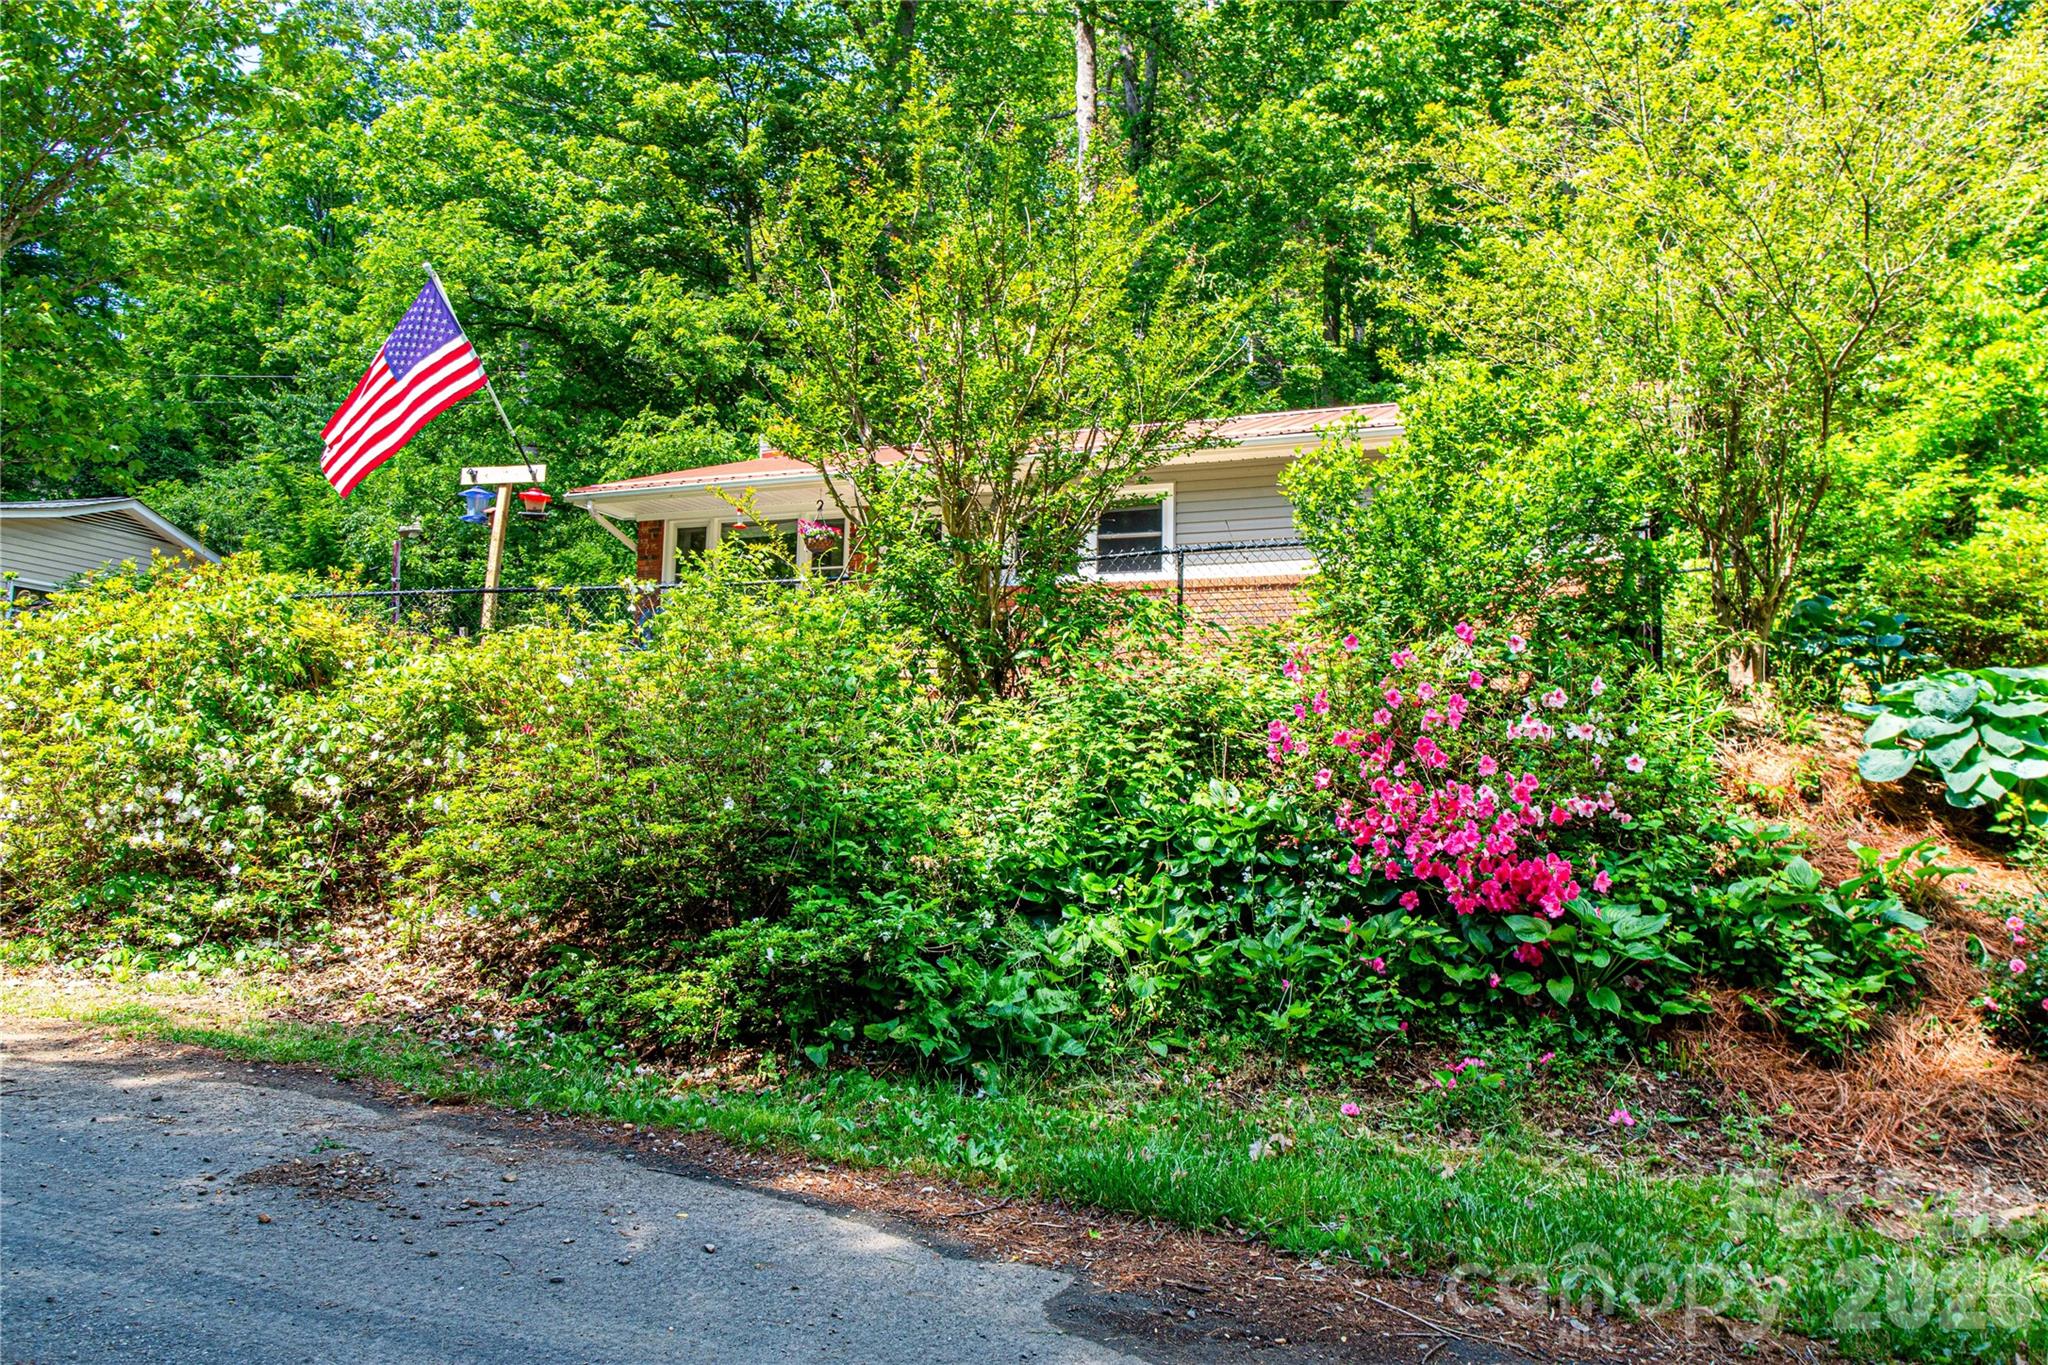
Swannanoa
203 Kennedy Drive 21 & 22
3 Beds
1 Baths
880 Sq.Ft.
$359,000
MLS#: 4381236
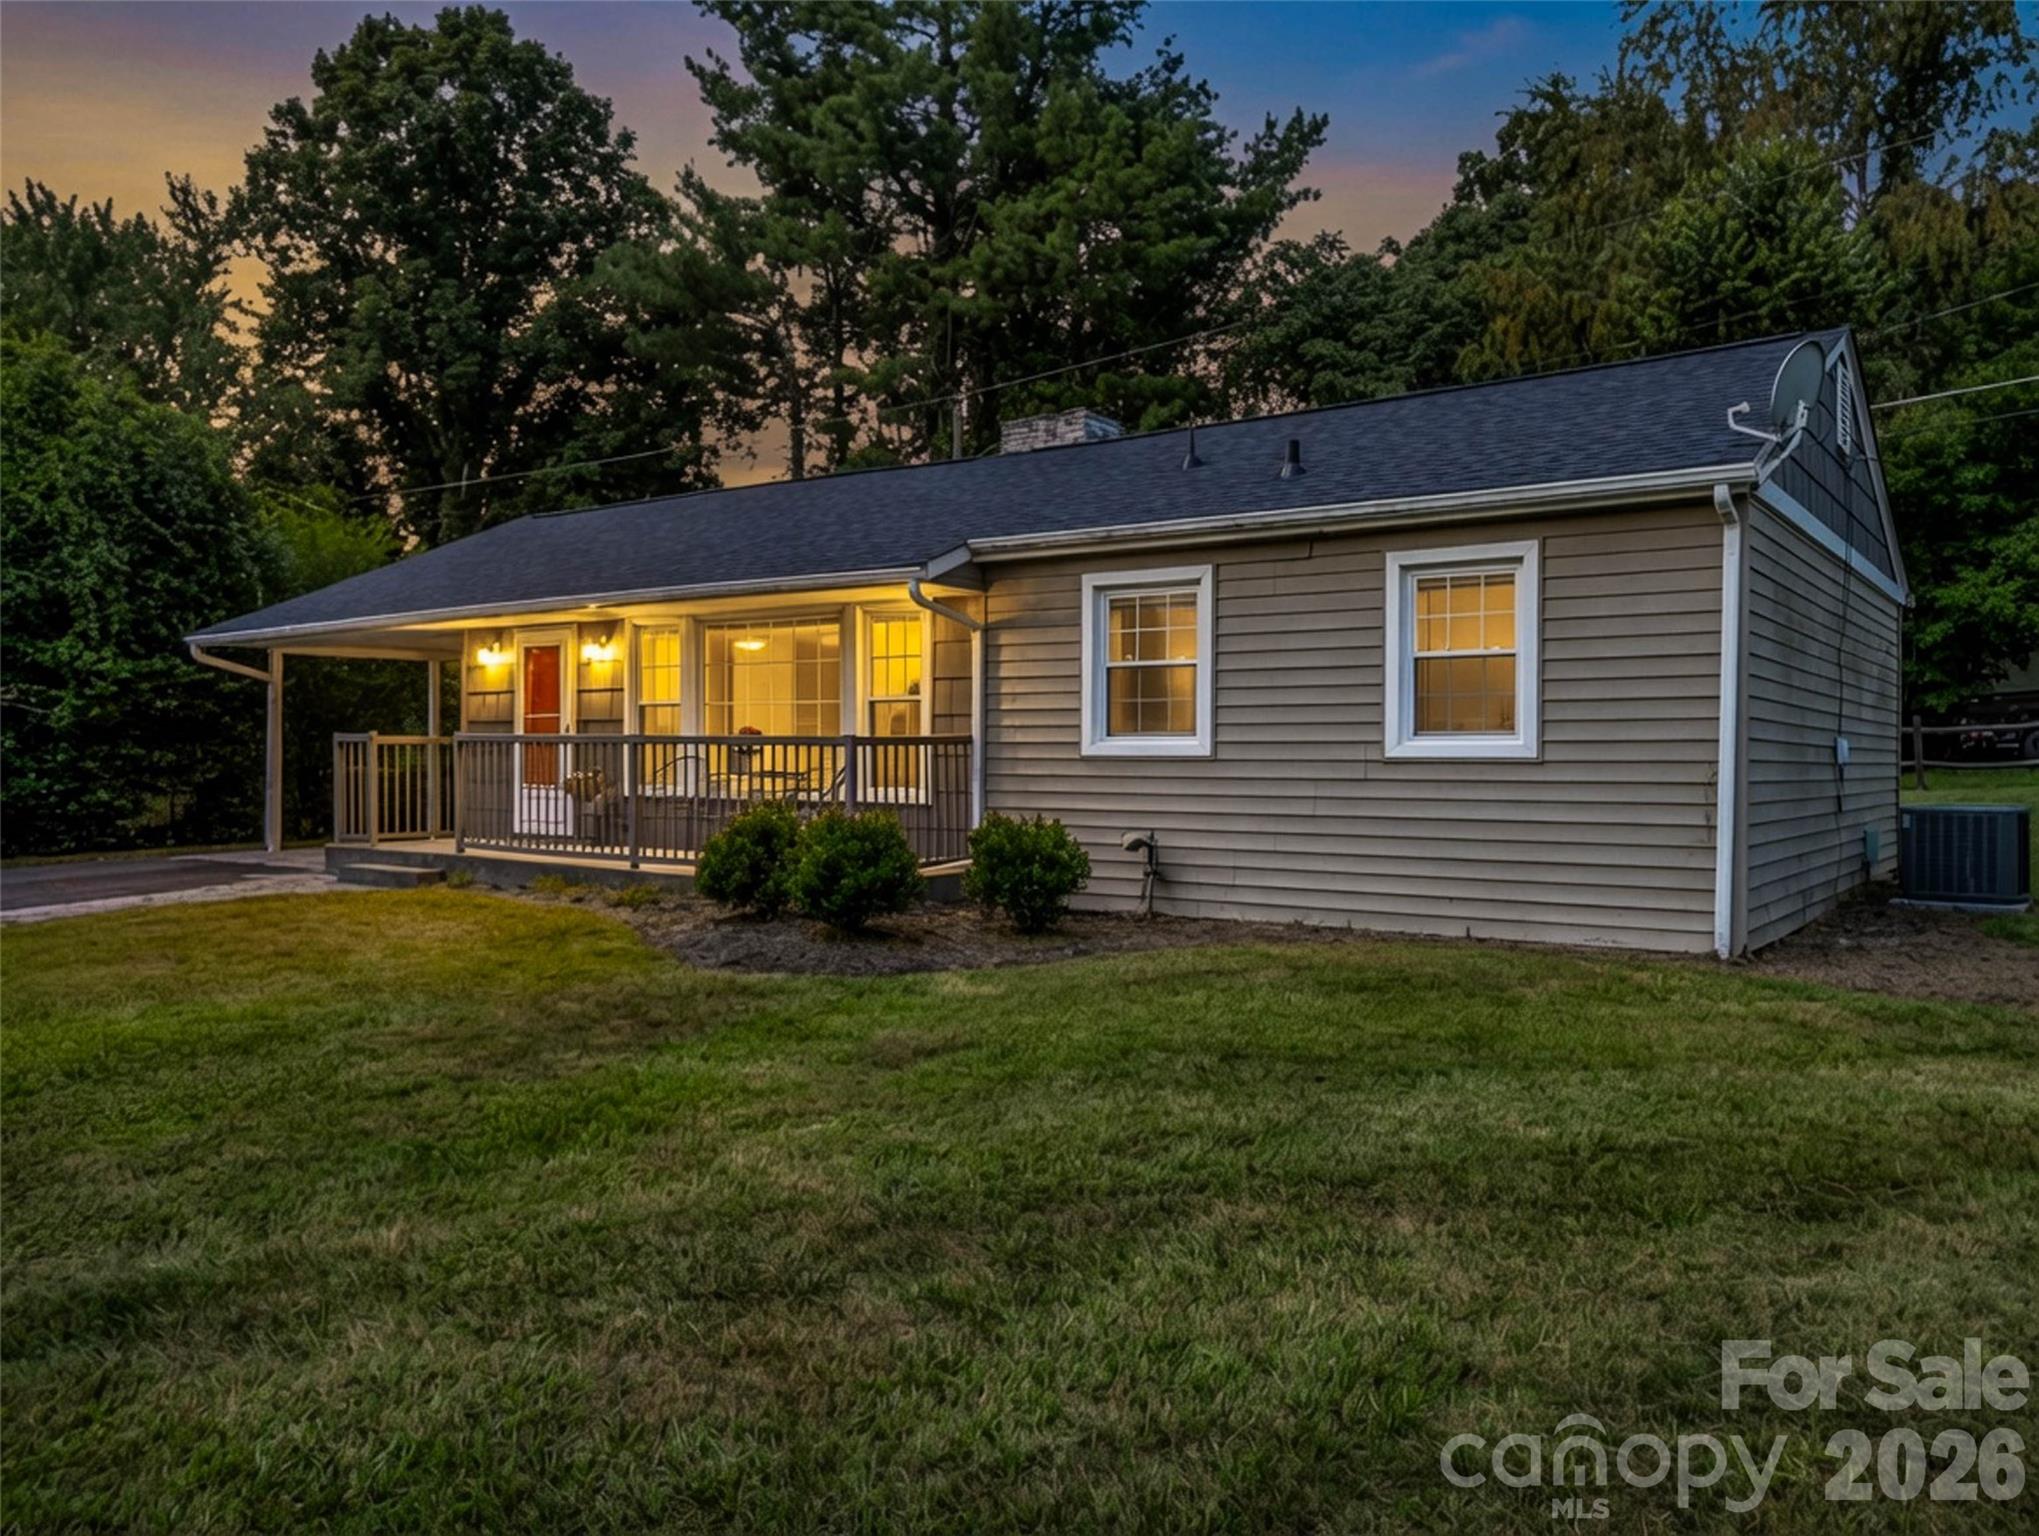
Swannanoa
215 Varden Place
3 Beds
2 Baths
1,288 Sq.Ft.
$375,000
MLS#: 4400789
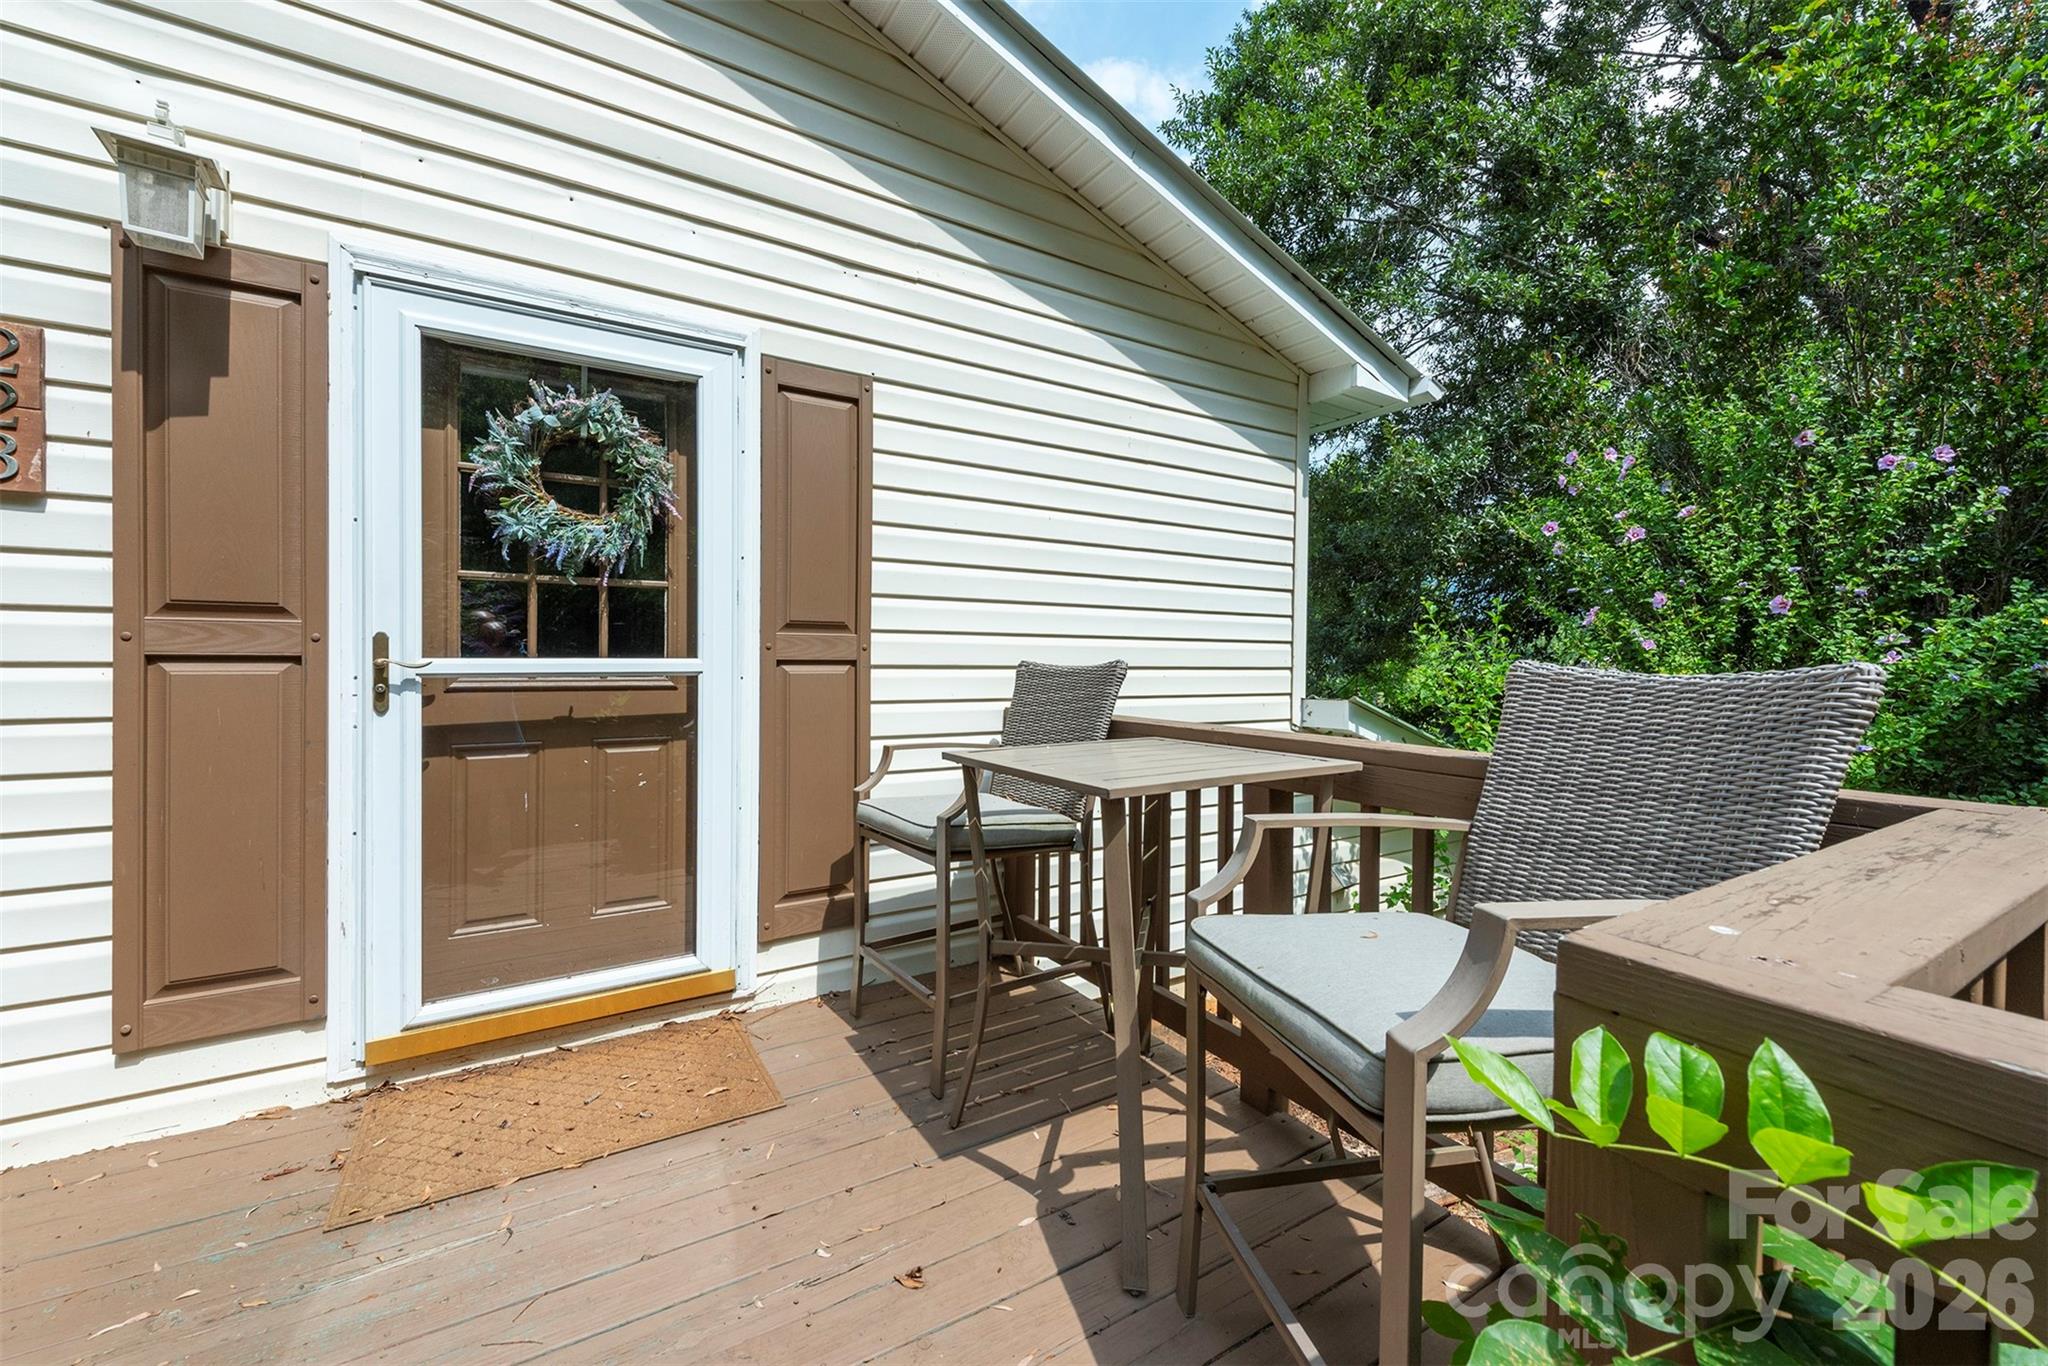
Swannanoa
223 Davidson Road
2 Beds
2 Baths
903 Sq.Ft.
$385,000
MLS#: 4400433
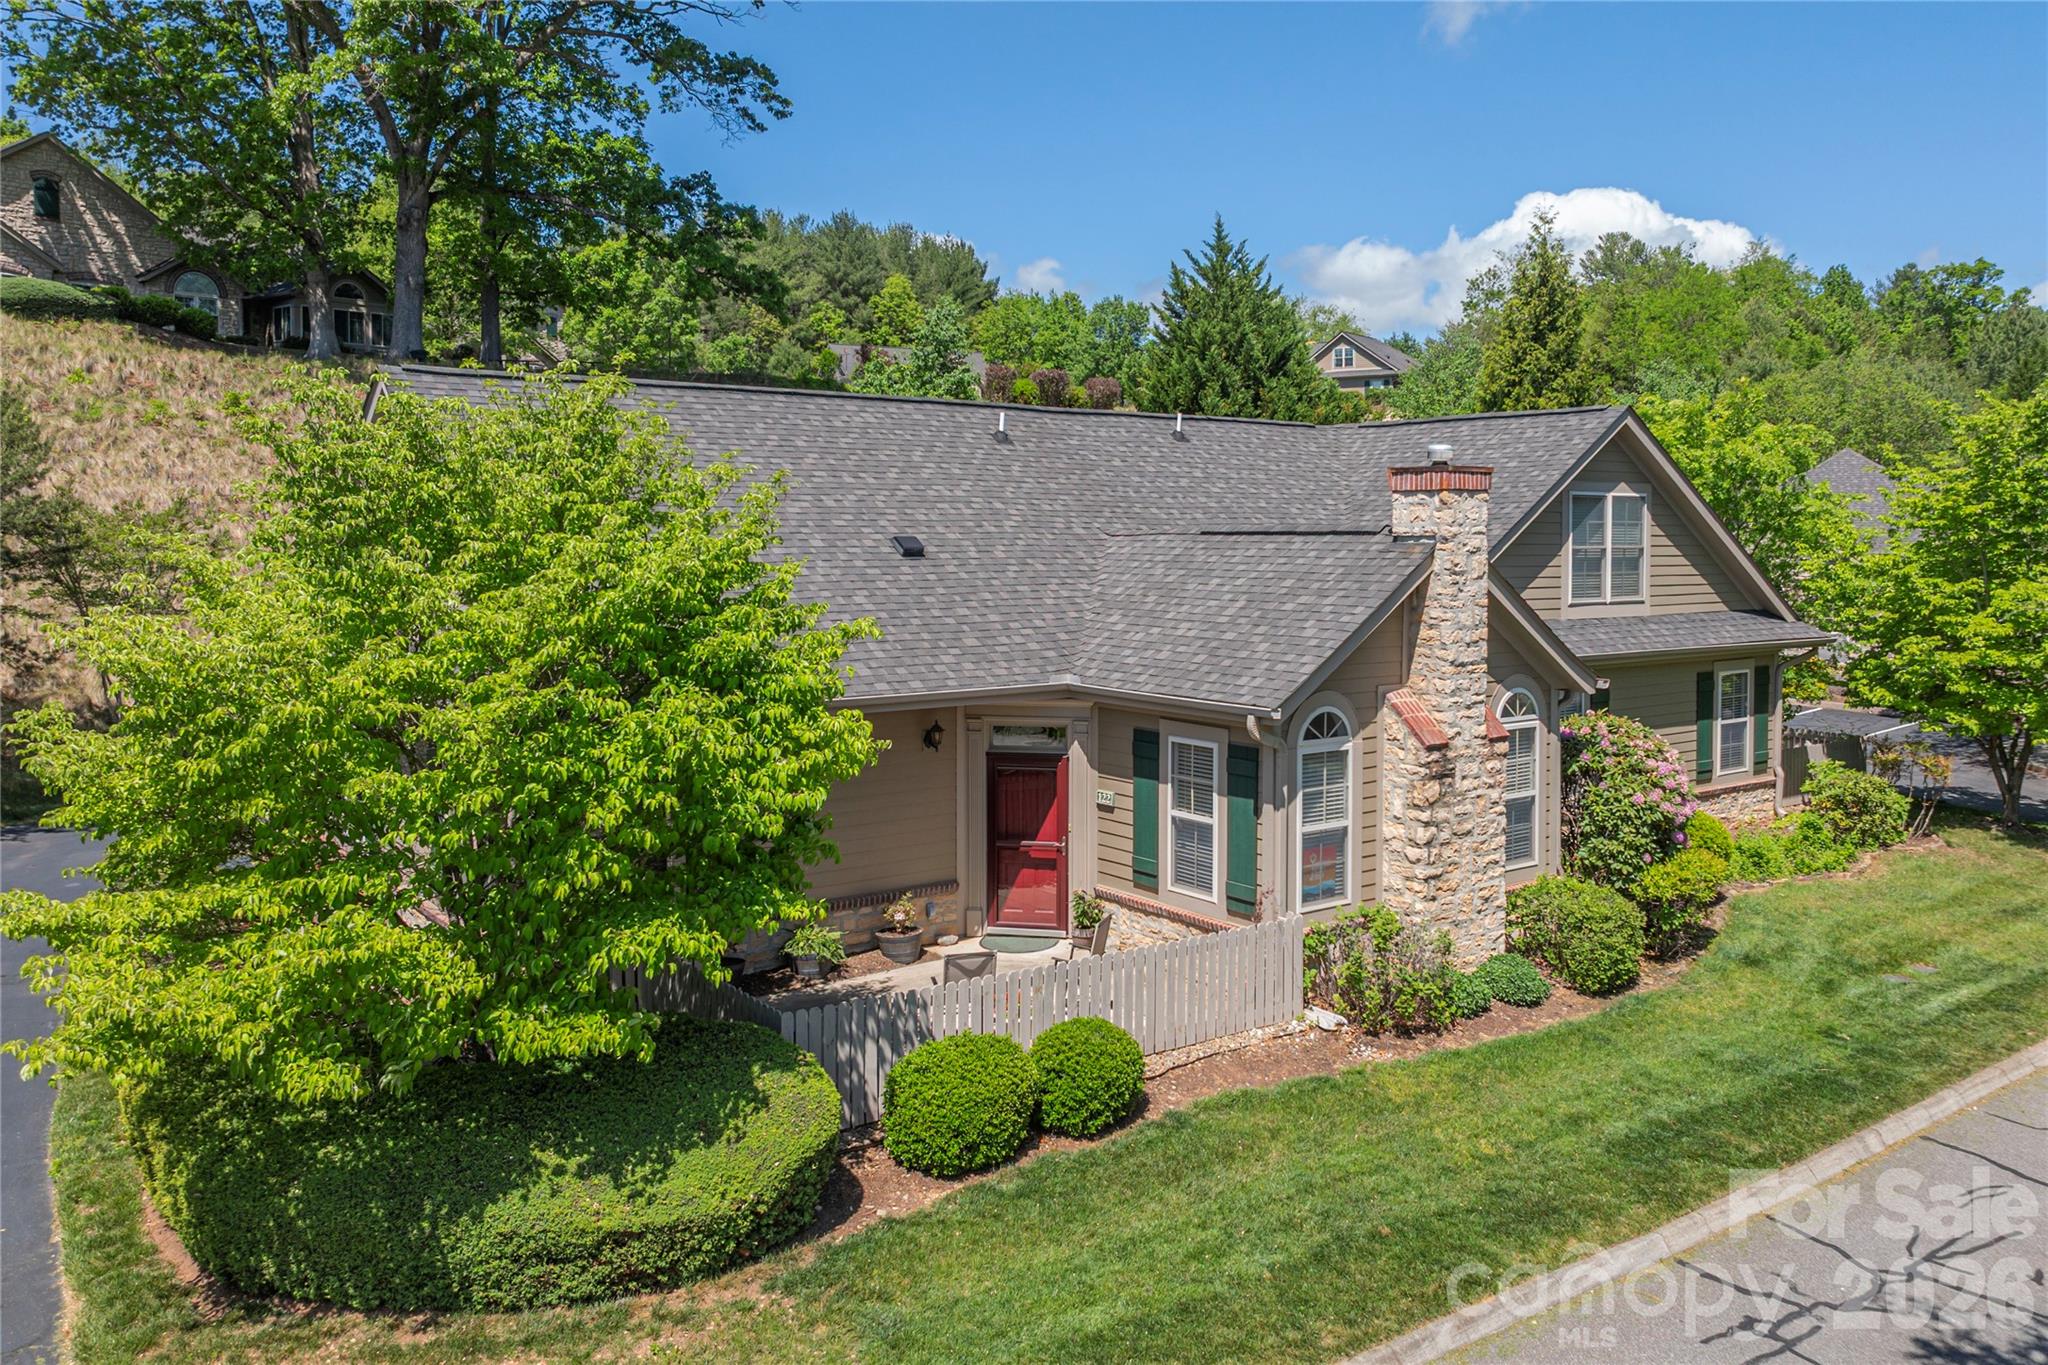
Swannanoa
122 Outlook Circle
3 Beds
2 Baths
1,956 Sq.Ft.
$445,000
MLS#: 4333481
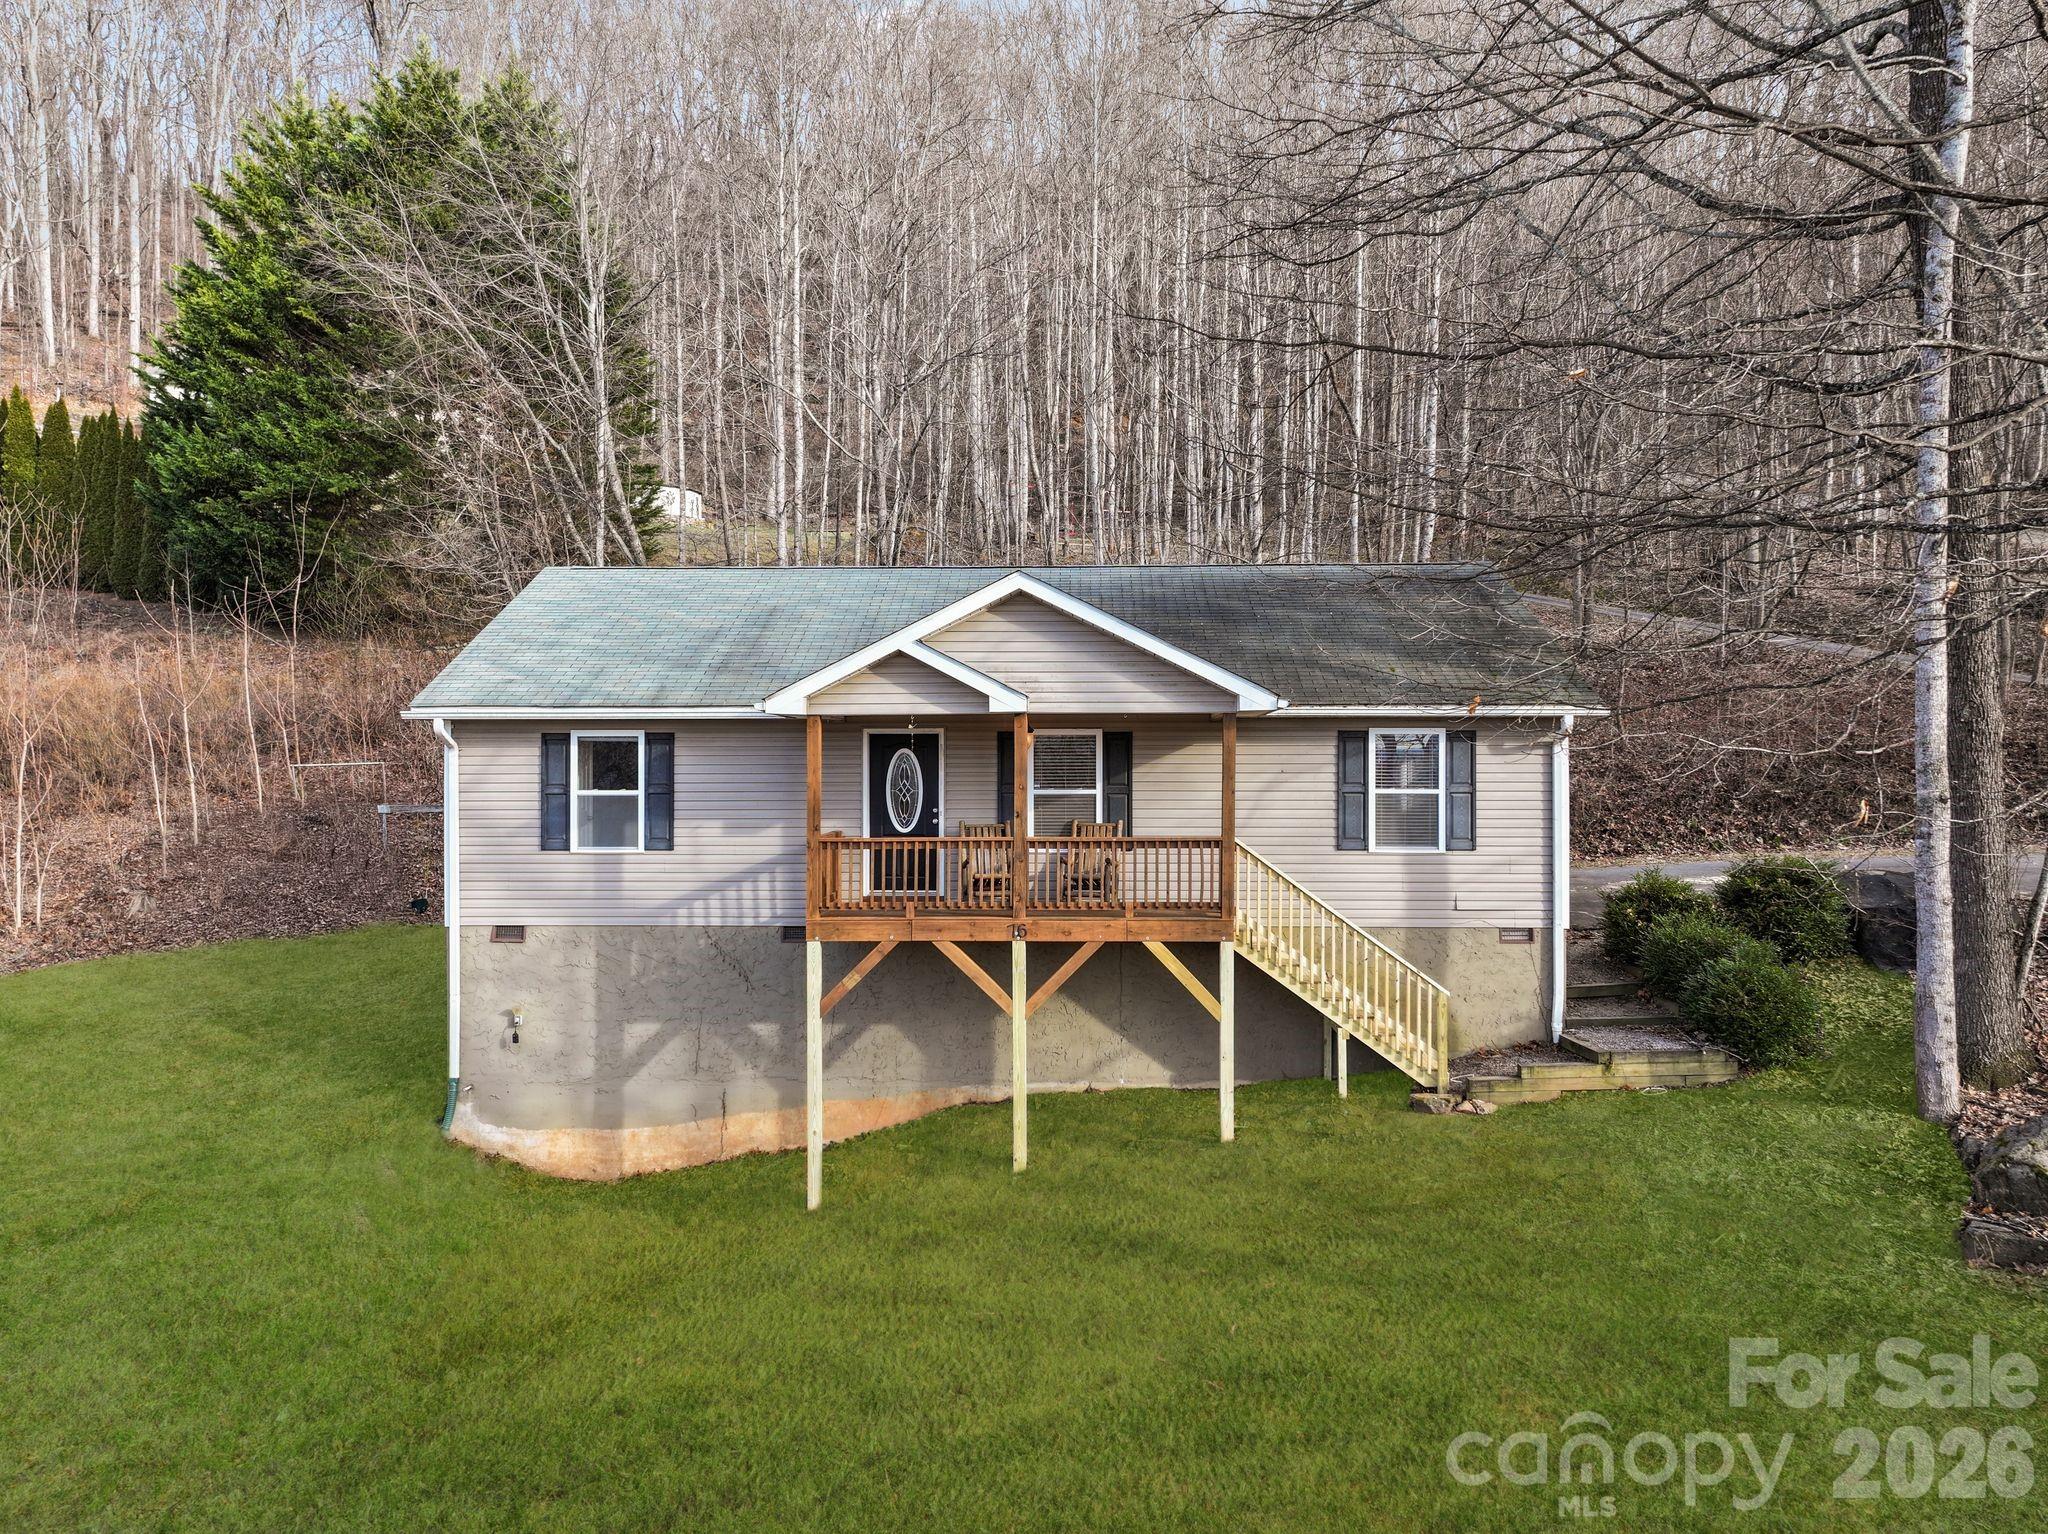
Swannanoa
76 Hershel Lane
3 Beds
2 Baths
1,308 Sq.Ft.
$370,000
MLS#: 4342479
Swannanoa
73 Dalya Road
2 Beds
3 Baths
2,692 Sq.Ft.
$370,250
MLS#: 4352117
