
Property
Beds
3
Full Baths
2
1/2 Baths
1
Year Built
2026
Sq.Footage
2,339
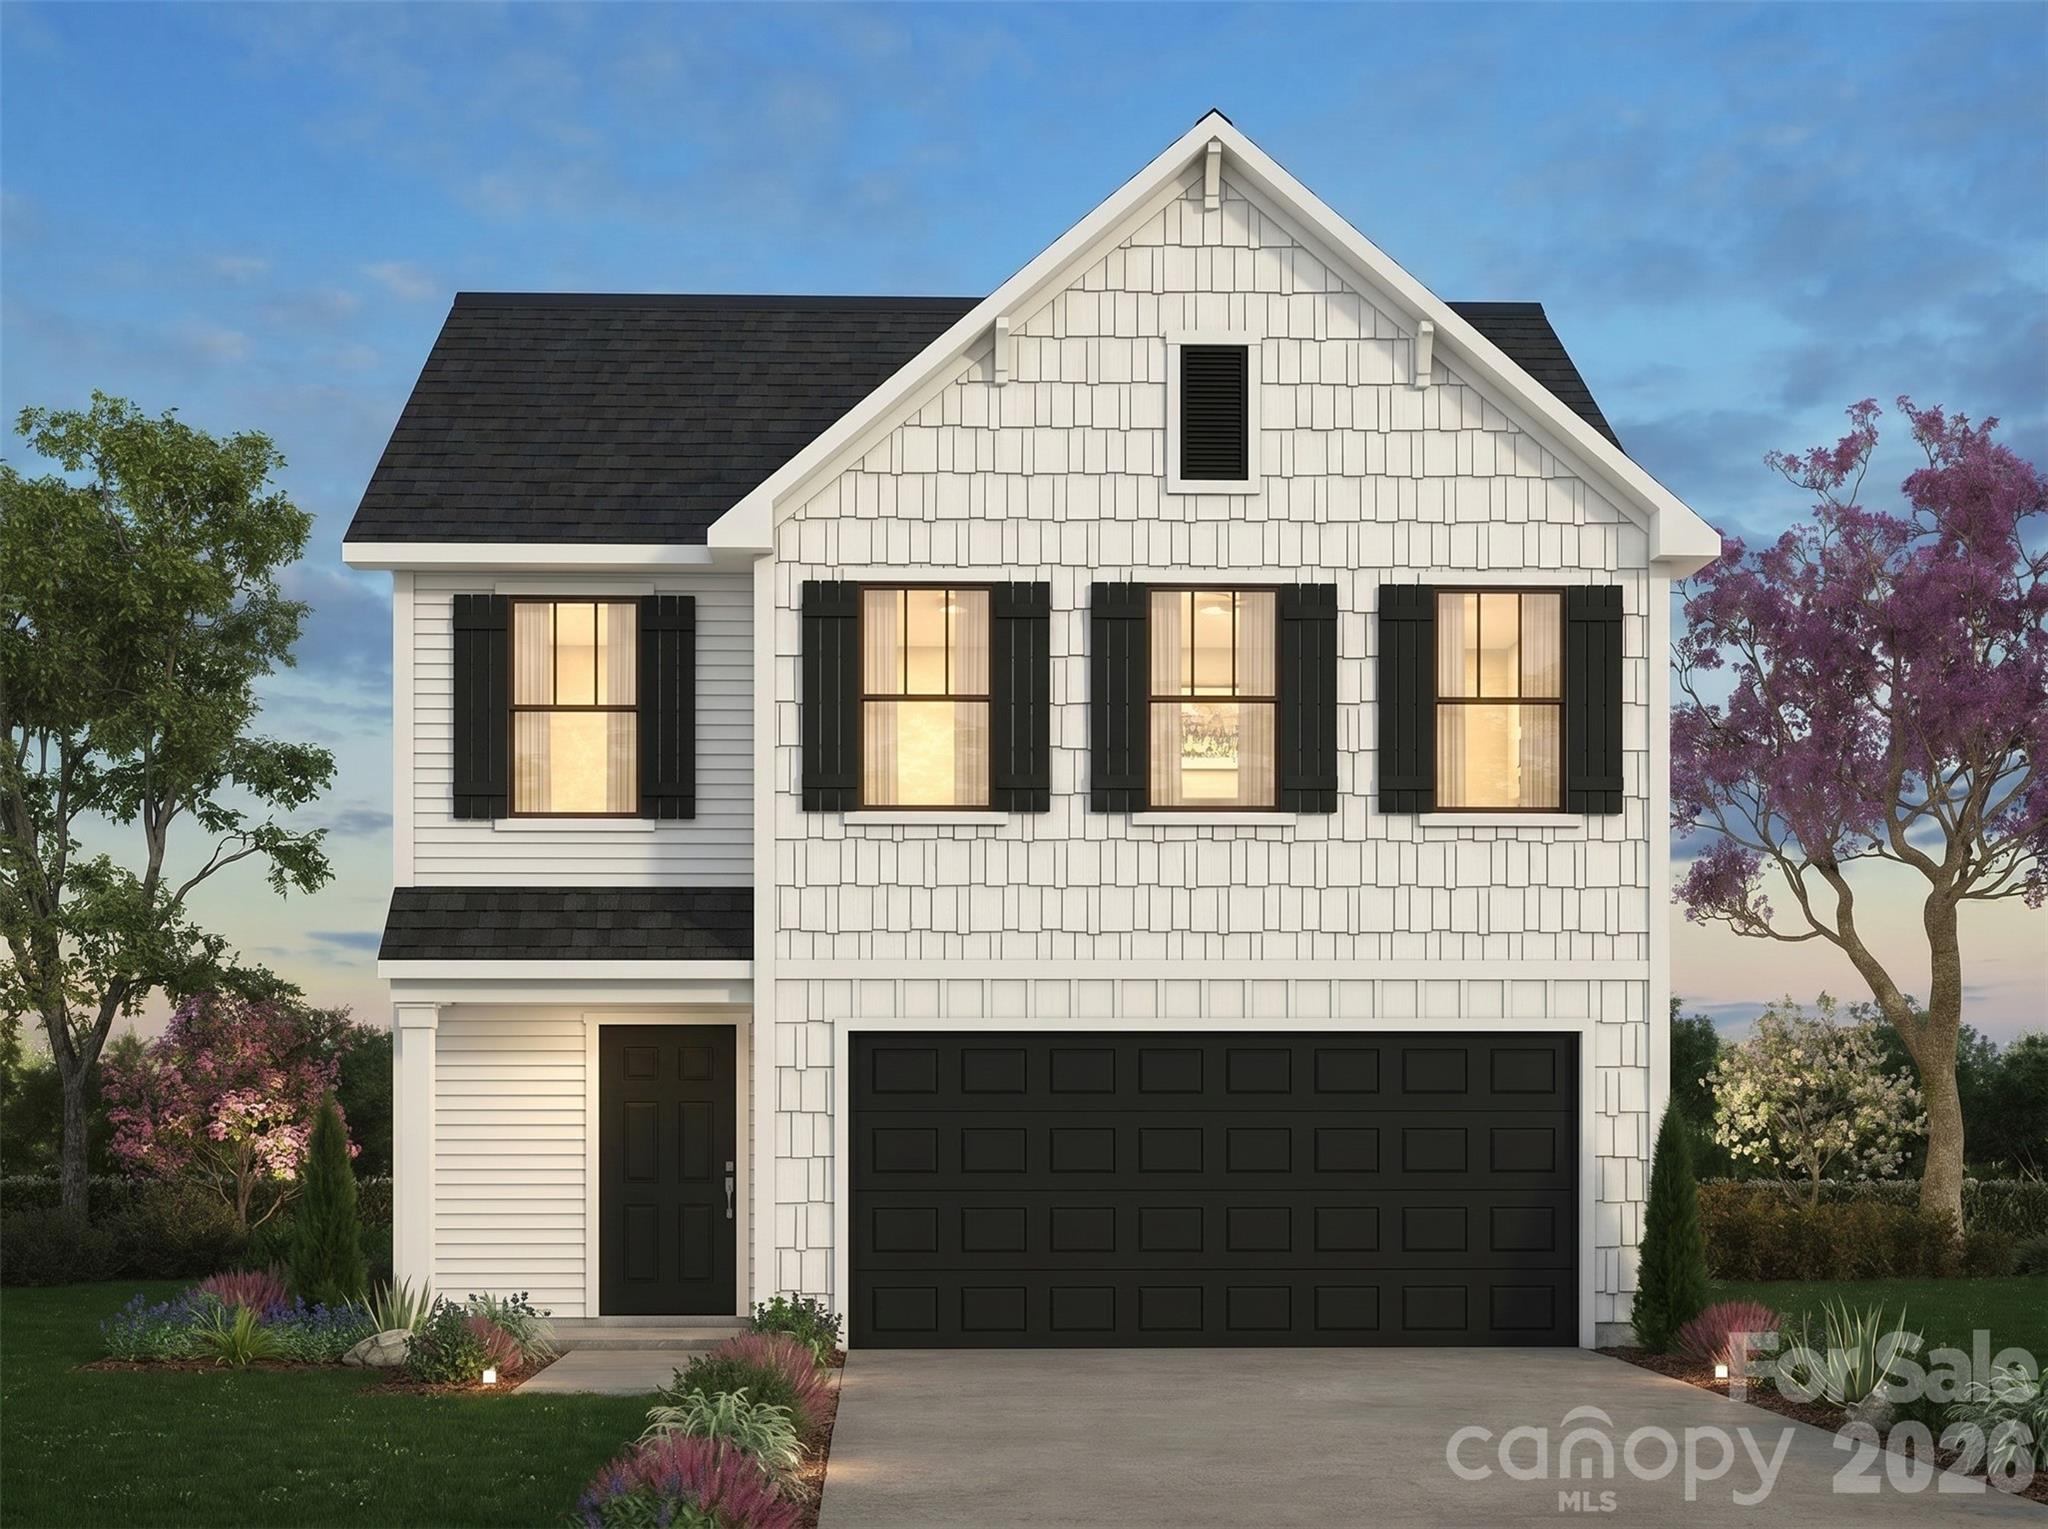
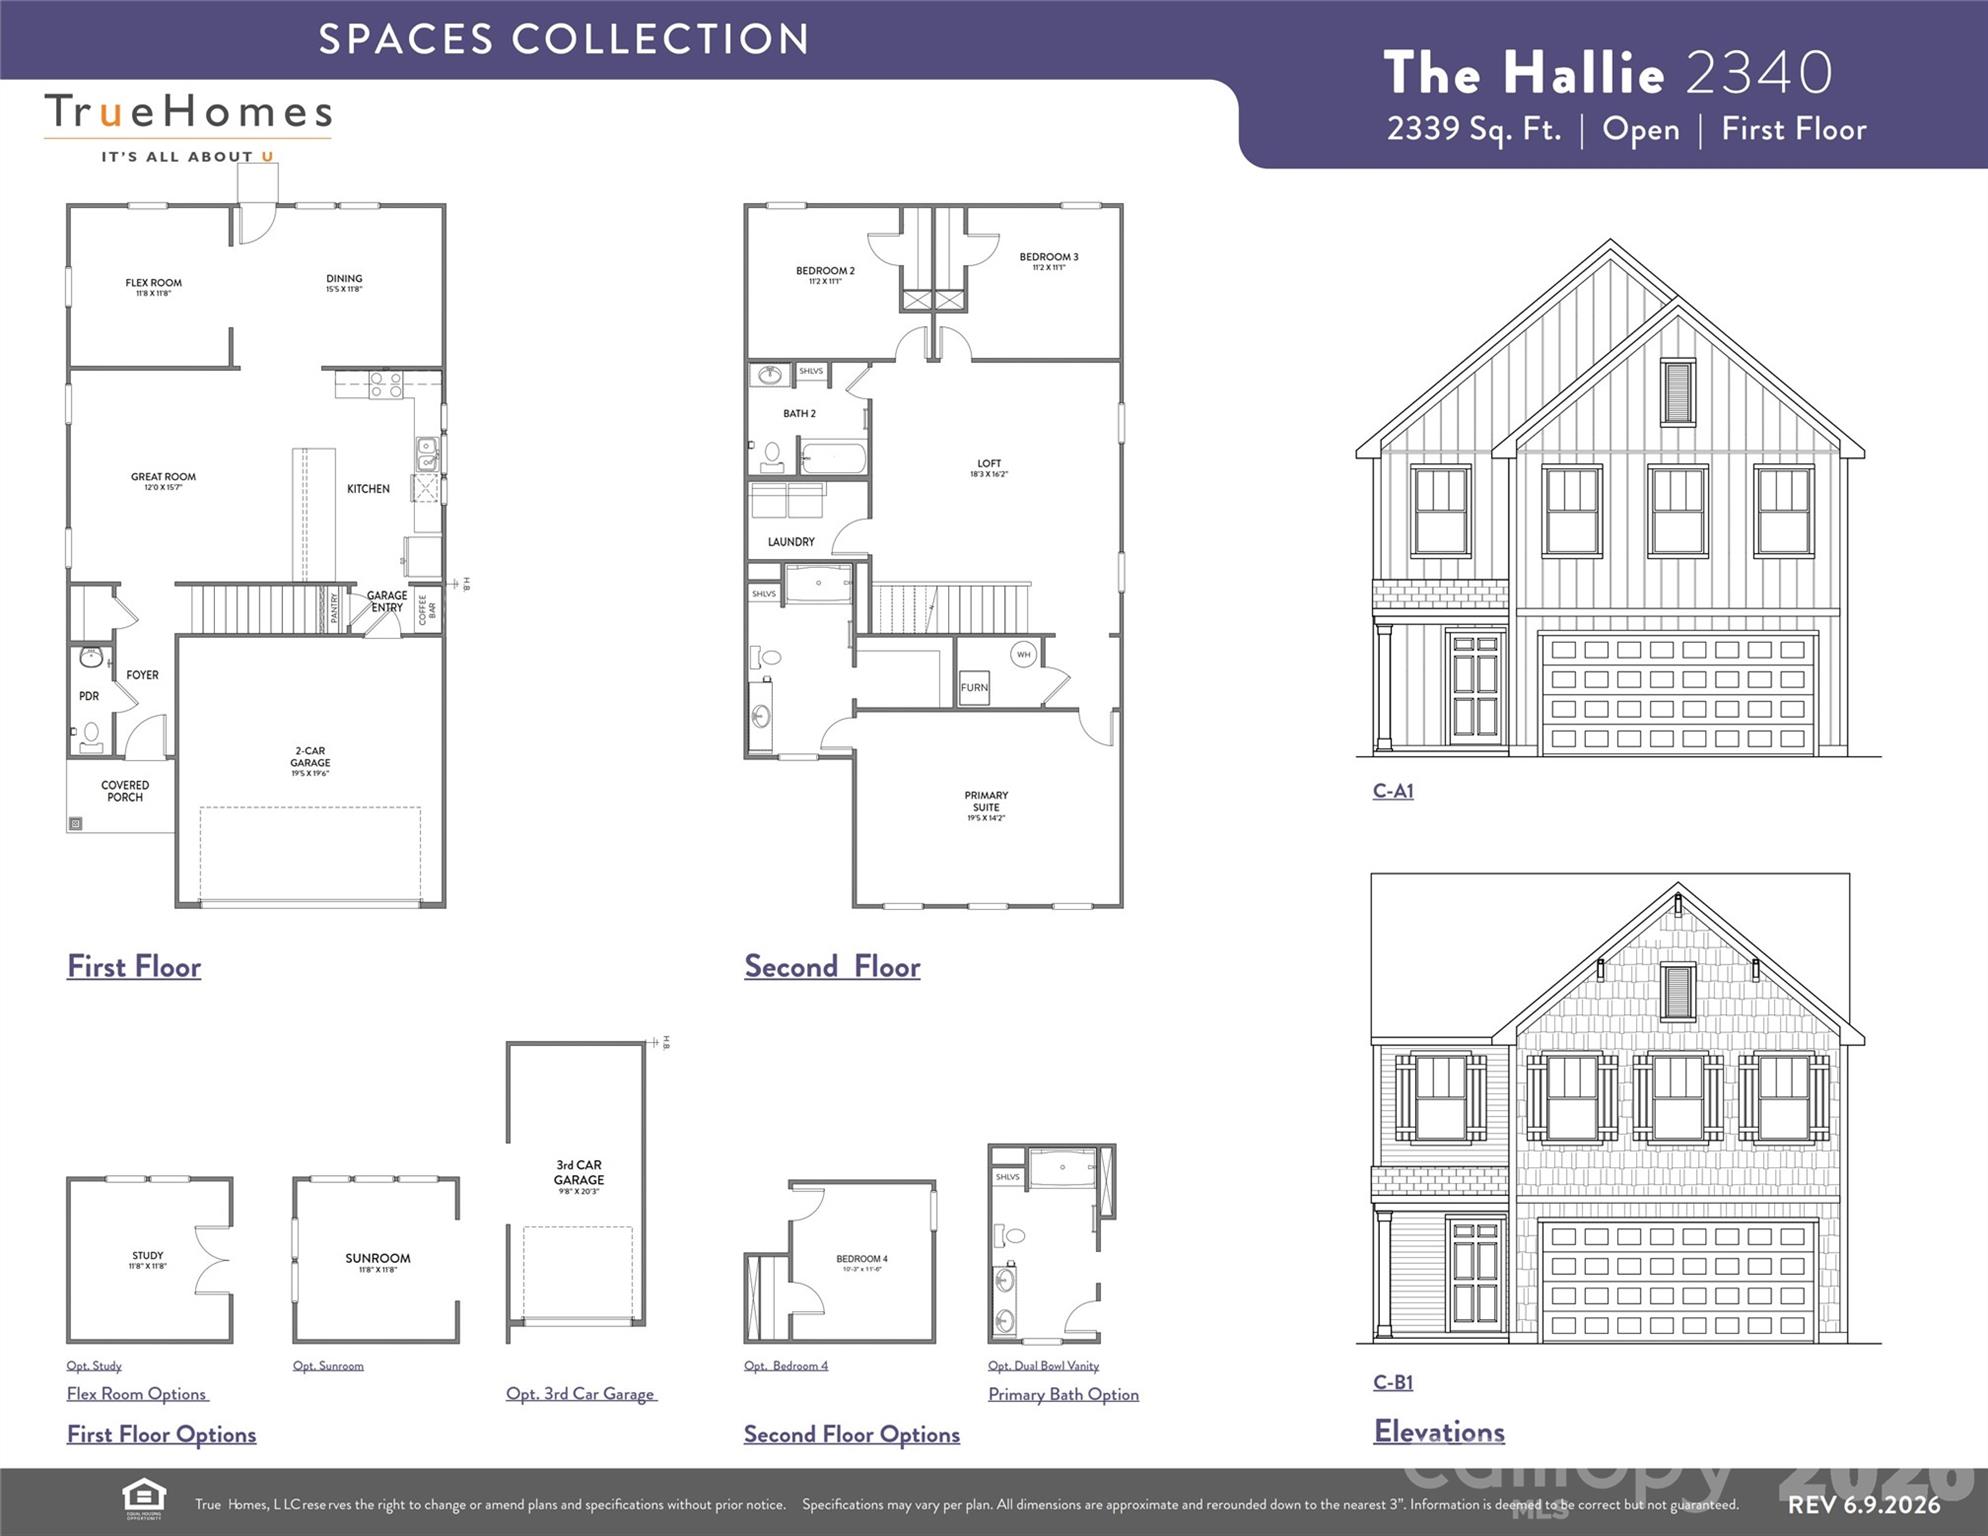
Every home tells a story—and with Spaces, yours begins sooner. Discover The Hallie, a versatile floorplan in the Canvas Collection offering approximately 2,339 square feet, 3 to 4 Bedrooms, and 2.5 Bathrooms designed to provide flexibility for changing lifestyles and everyday living. The First Floor welcomes you with a spacious Foyer, flexible Flex Room, expansive Great Room, open Dining Area, and a well-appointed Kitchen featuring a Pantry and Coffee Bar, along with a convenient Powder Room and 2-Car Garage. Upstairs, enjoy a private Primary Suite, two secondary Bedrooms, a full Bathroom, dedicated Laundry Area, and a generous Loft that creates additional space for gathering, work, or relaxation. As part of the Spaces Collection, The Hallie simplifies the homebuilding experience with designer-curated selections made upfront, creating a more straightforward process, lower pricing, and a faster move-in timeline. Choose from four curated design packages featuring coordinated cabinetry, countertops, flooring, finishes, lighting, and exterior selections assembled by our design team. Selections are finalized at contract for added clarity and efficiency, while select structural options—including a Study, Sunroom, Bedroom 4, 3-Car Garage, and dual-bowl vanities—allow you to personalize the home to fit the way you live.
Features & Amenities
Interior
-
Other Interior Features
Kitchen Island, Open Floorplan, Pantry, Walk-In Closet(s)
-
Total Bedrooms
3
-
Bathrooms
2
-
1/2 Bathrooms
1
-
Above Grade Finished Area
2339.0
-
Basement YN
NO
-
Cooling YN
YES
-
Cooling
Central Air
-
Fireplace YN
NO
-
Heating YN
YES
-
Heating
Heat Pump
-
Pet friendly
N/A
Exterior
-
Garage
Yes
-
Garage spaces
2
-
Parking
Driveway, Garage Door Opener
-
Patio and Porch Features
Front Porch
-
Pool
No
Area & Lot
-
Property Type
Residential
-
Property Sub Type
Single Family Residence
-
Architectural Style
Other
Price
-
Sales Price
$309,900
-
Sq. Footage
2,339
-
Price/SqFt
$132
HOA
-
Association
YES
-
Association Fee
$300
-
Association Fee Frequency
Semi-Annually
-
Association Fee Includes
N/A
School District
-
Elementary School
Aquadale
-
Middle School
South Stanly
-
High School
South Stanly
Property Features
-
New Construction
YES
-
Foundation Details
Slab
-
Senior Community YN
NO
-
Sewer
Public Sewer
-
Water Source
Public
Schedule a Showing
Showing scheduled successfully.
Mortgage calculator
Estimate your monthly mortgage payment, including the principal and interest, property taxes, and HOA. Adjust the values to generate a more accurate rate.
Your payment
Principal and Interest:
$
Property taxes:
$
HOA fees:
$
Total loan payment:
$
Total interest amount:
$
Location
County
Stanly
Elementary School
Aquadale
Middle School
South Stanly
High School
South Stanly
Listing Courtesy of Kaylee Wilson , TLS Realty LLC
RealHub Information is provided exclusively for consumers' personal, non-commercial use, and it may not be used for any purpose other than to identify prospective properties consumers may be interested in purchasing. All information deemed reliable but not guaranteed and should be independently verified. All properties are subject to prior sale, change or withdrawal. RealHub website owner shall not be responsible for any typographical errors, misinformation, misprints and shall be held totally harmless.

Agent
Mary Patrella
Call Mary today to schedule a private showing.

* Listings on this website come from the FMLS IDX Compilation and may be held by brokerage firms other than the owner of this website. The listing brokerage is identified in any listing details. Information is deemed reliable but is not guaranteed. If you believe any FMLS listing contains material that infringes your copyrighted work please click here to review our DMCA policy and learn how to submit a takedown request.© 2024 FMLS.
Related Properties
Albemarle
1144 Lorrie Lane 326p
3 Beds
2 Baths
1,557 Sq.Ft.
$267,900
MLS#: 4391741
Albemarle
729 Montgomery Avenue
3 Beds
2 Baths
2,451 Sq.Ft.
$364,900
MLS#: 4375078
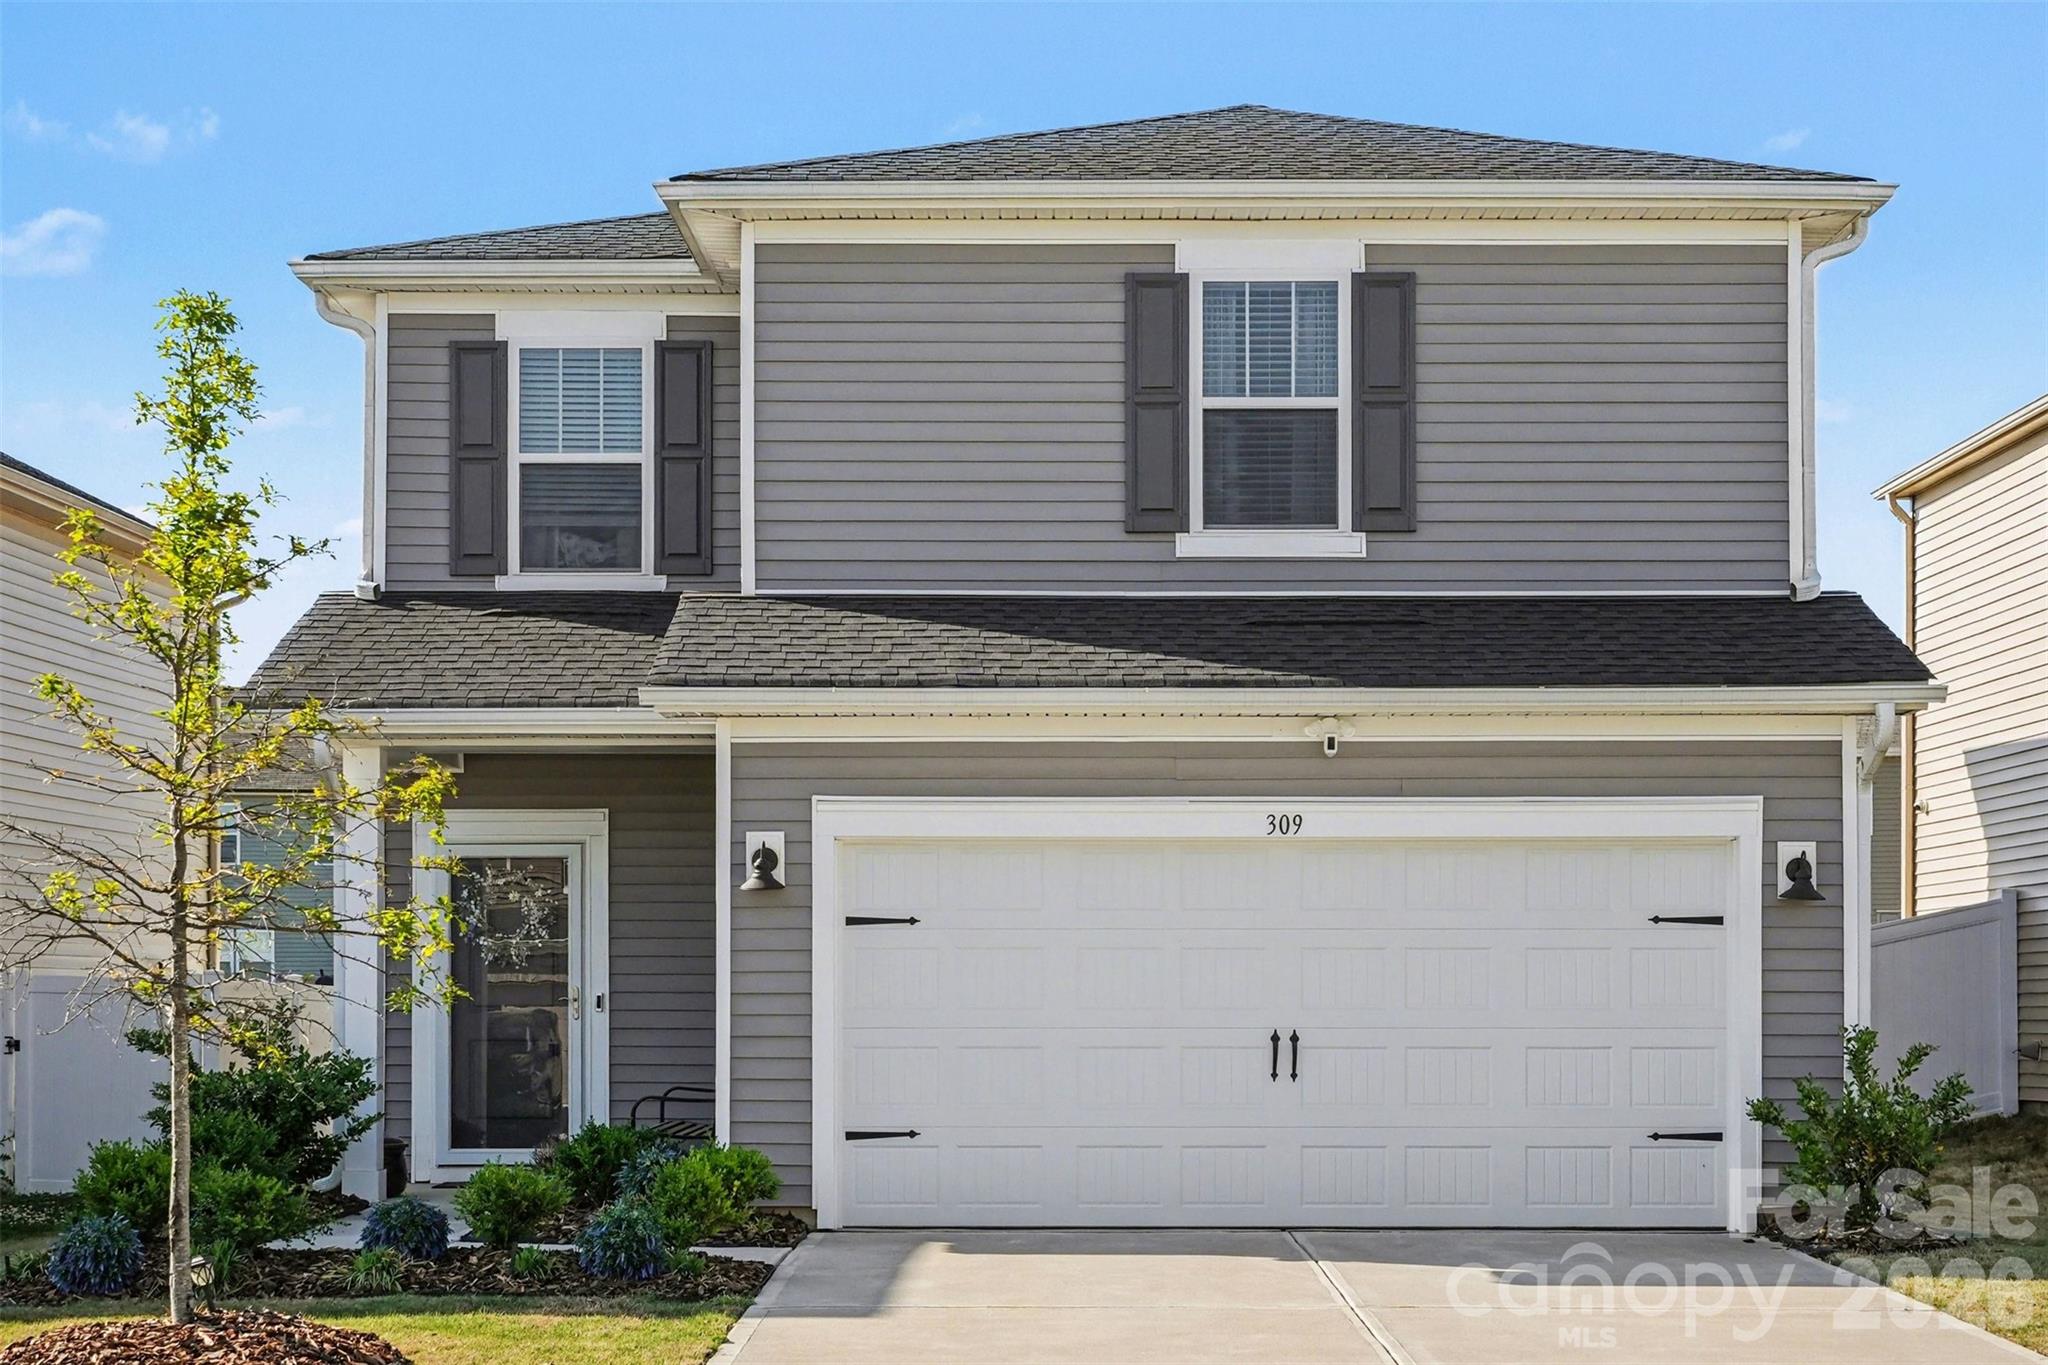
Albemarle
309 Fairchild Way
3 Beds
2 Baths
1,613 Sq.Ft.
$290,000
MLS#: 4372753
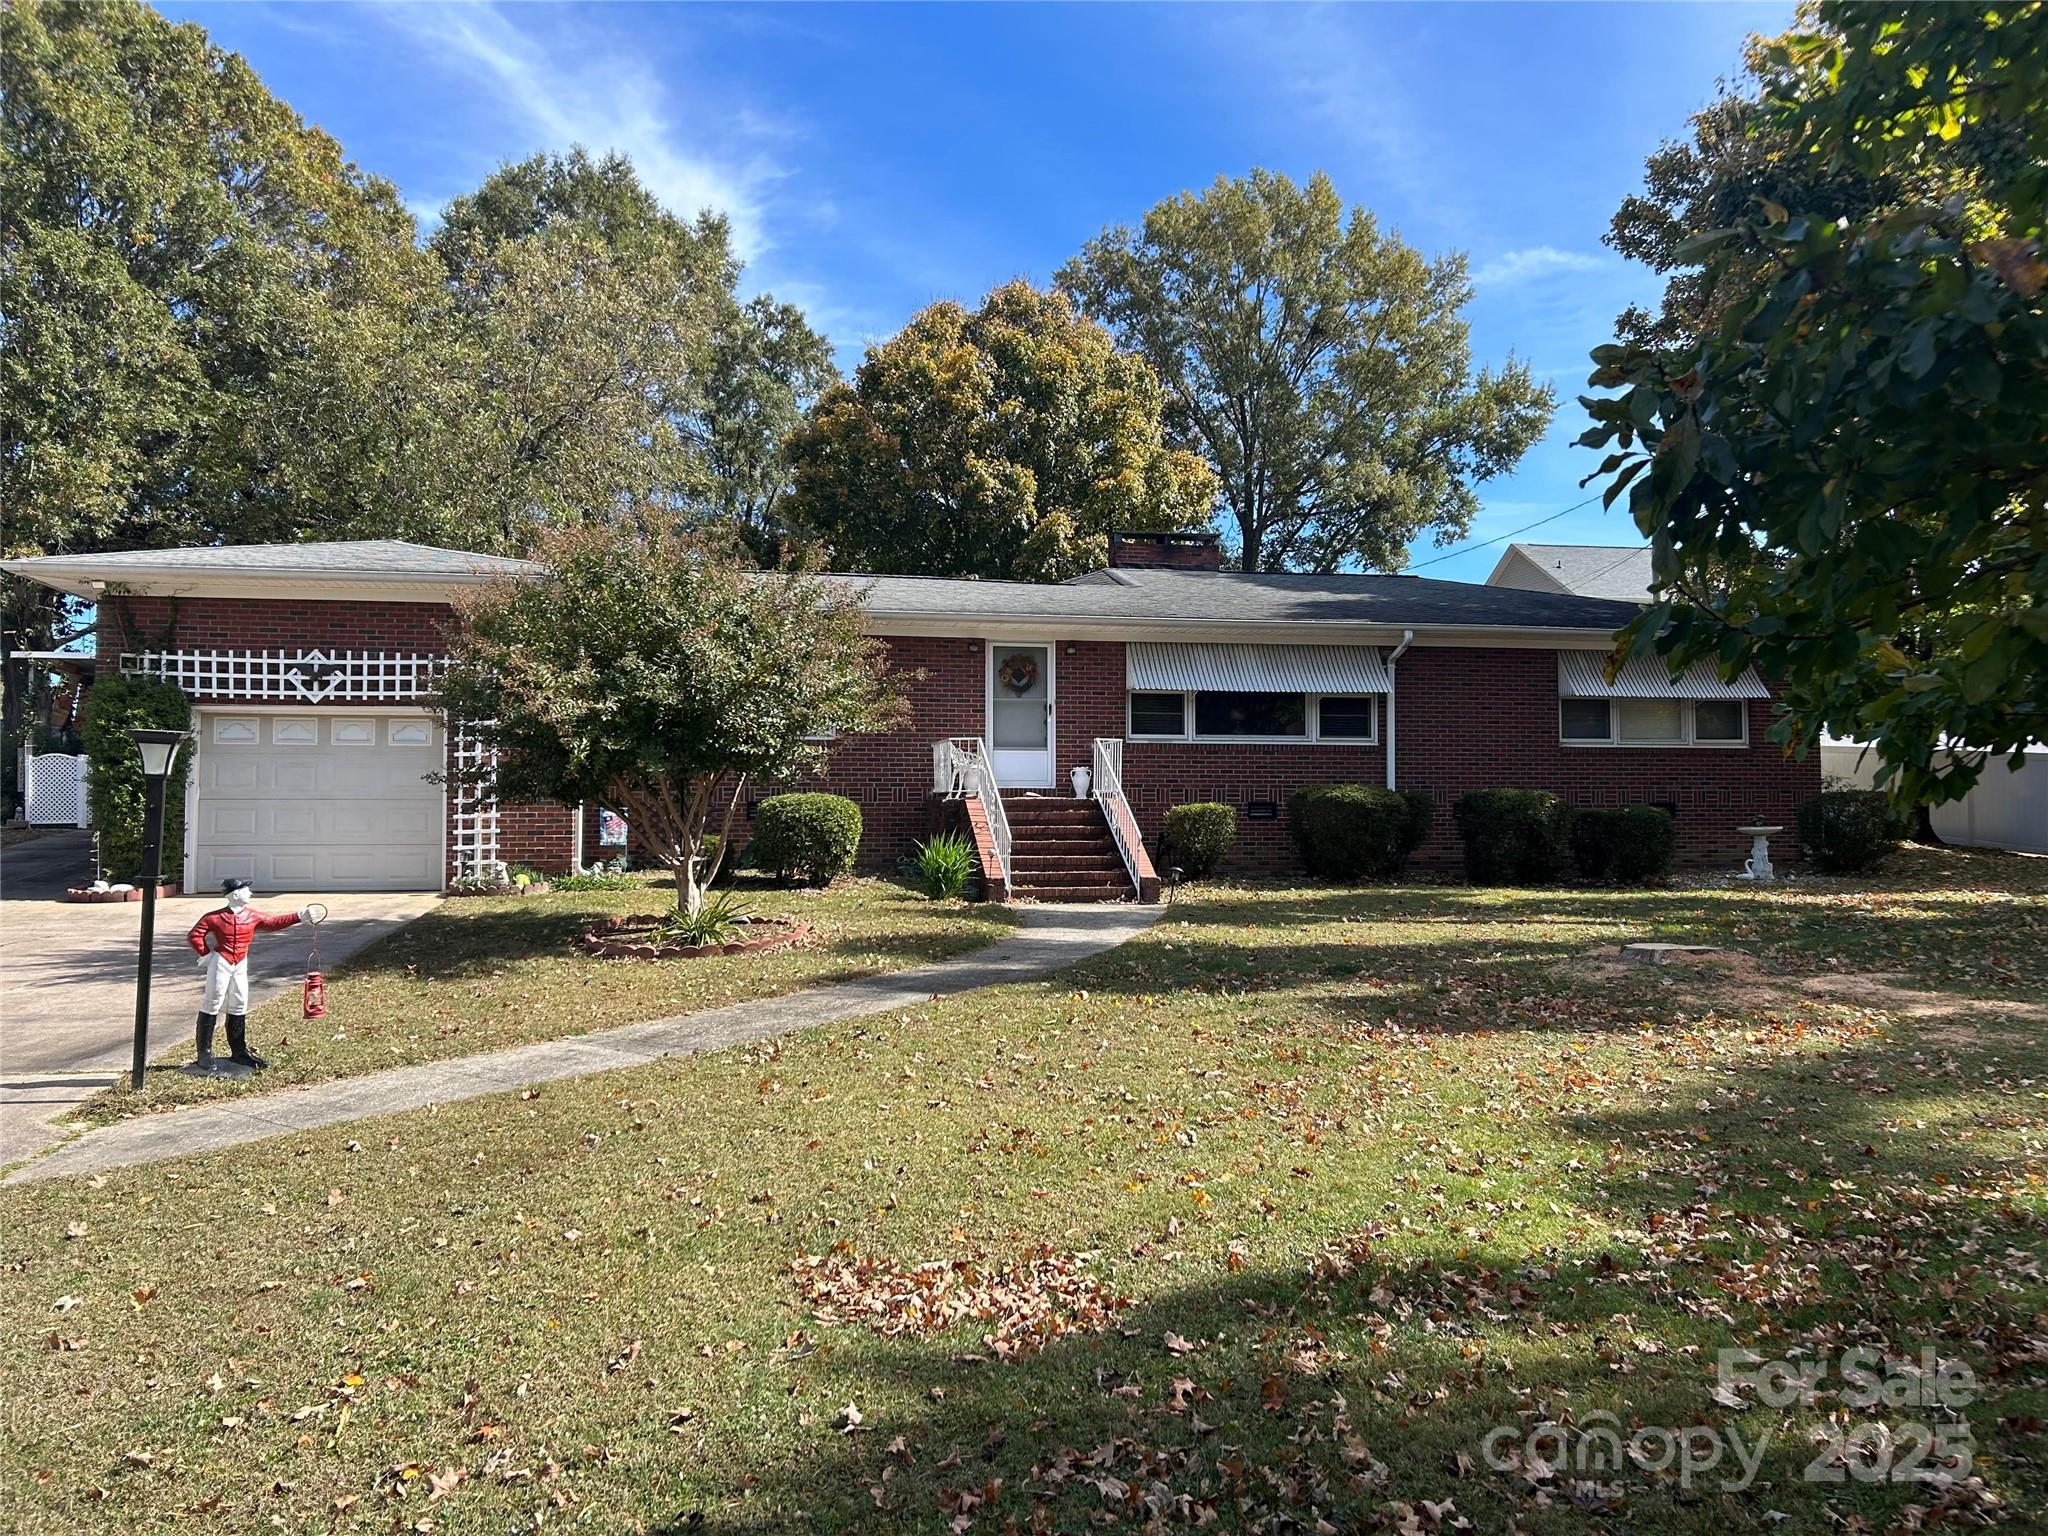
Albemarle
614 Smith Street
3 Beds
1 Baths
1,670 Sq.Ft.
$264,900
MLS#: 4316087
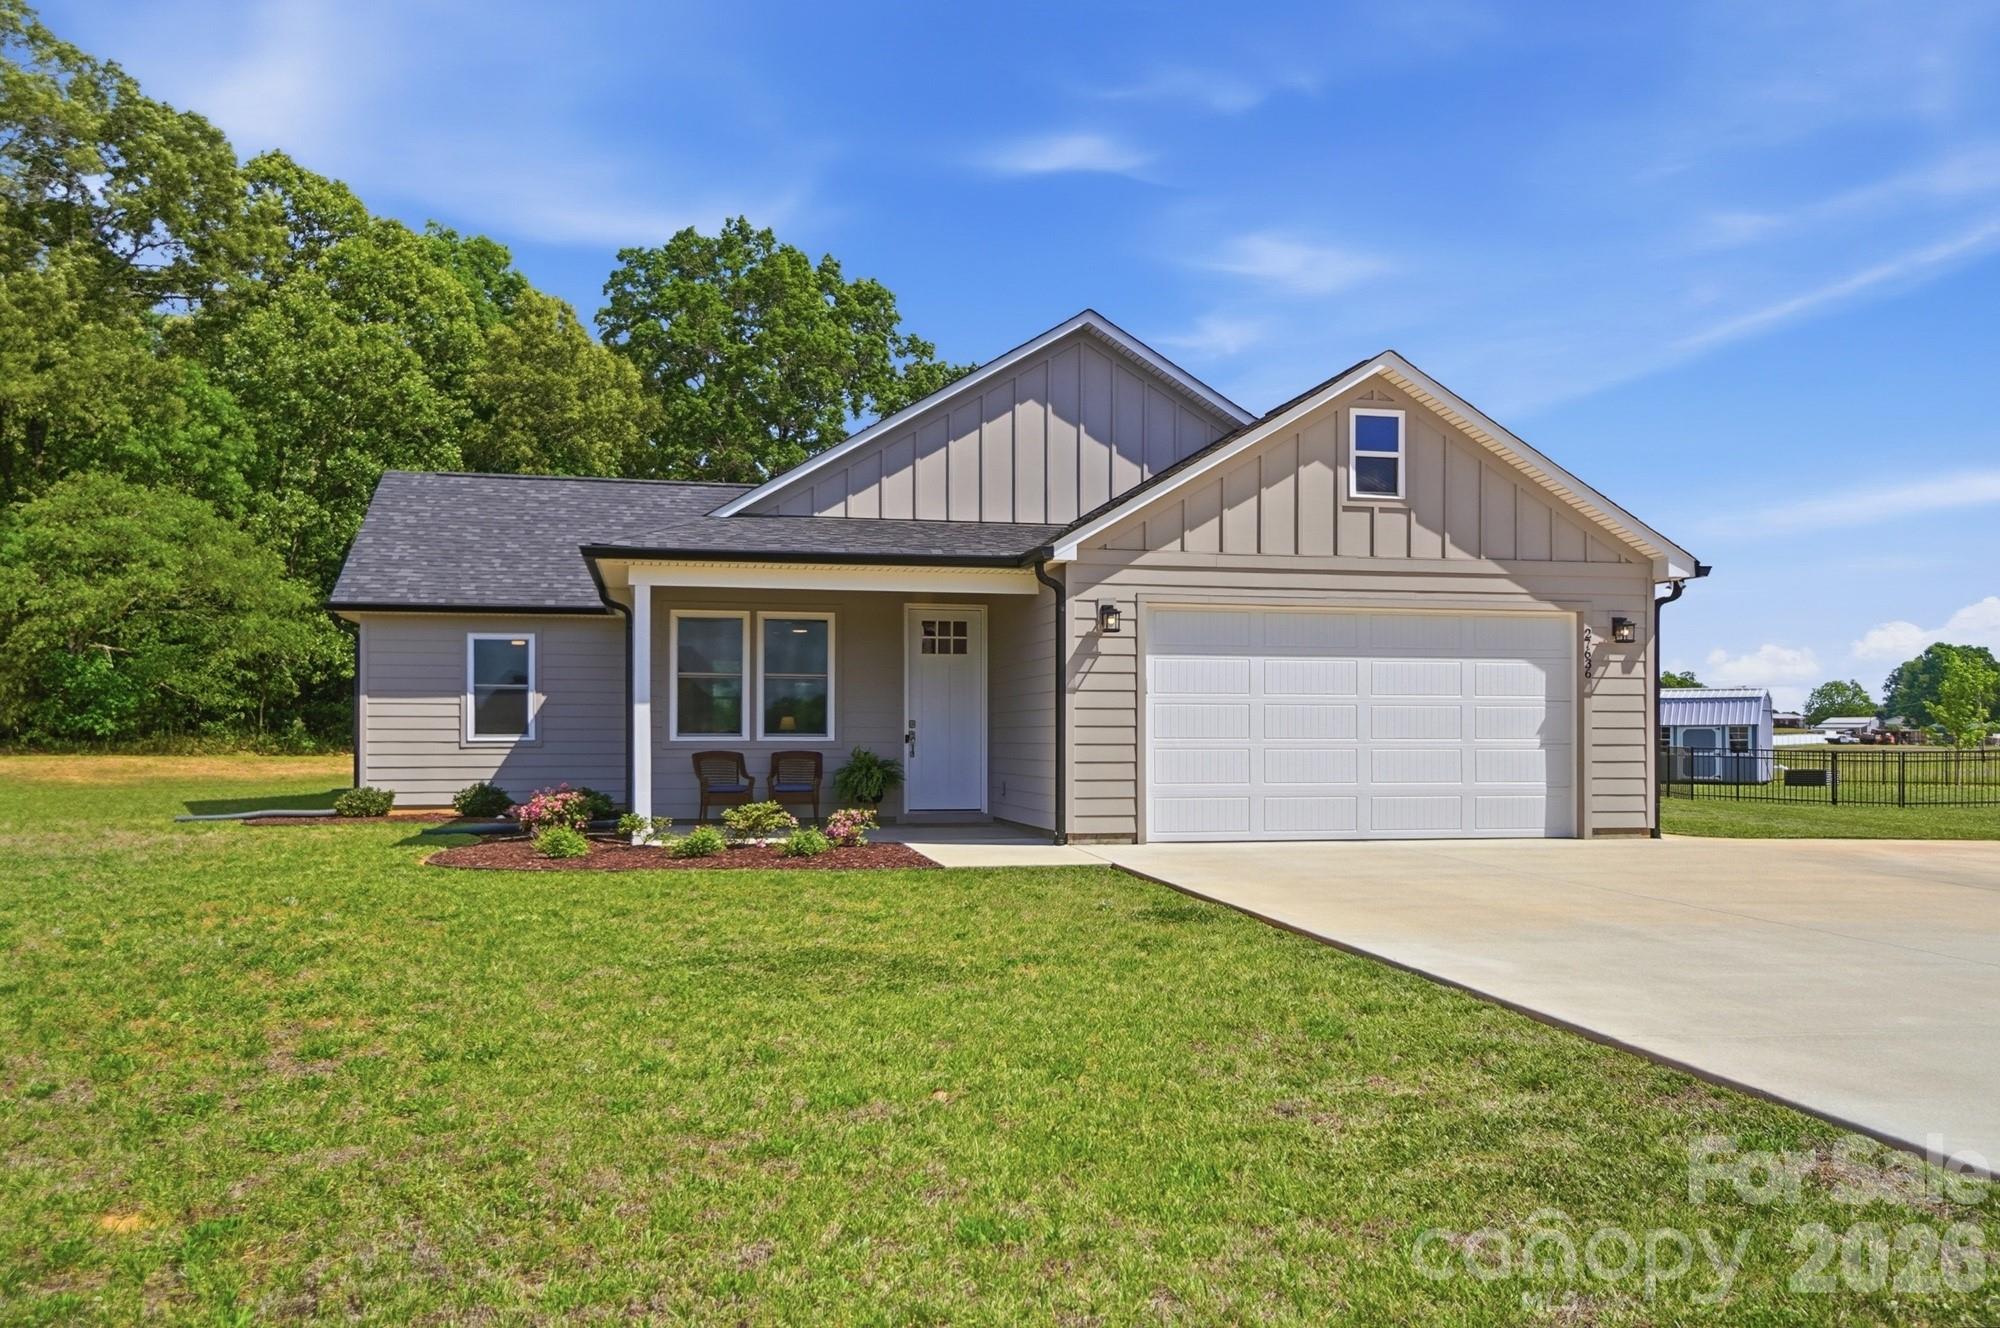
Albemarle
27636 Taylor Lane
3 Beds
2 Baths
1,473 Sq.Ft.
$359,900
MLS#: 4369303
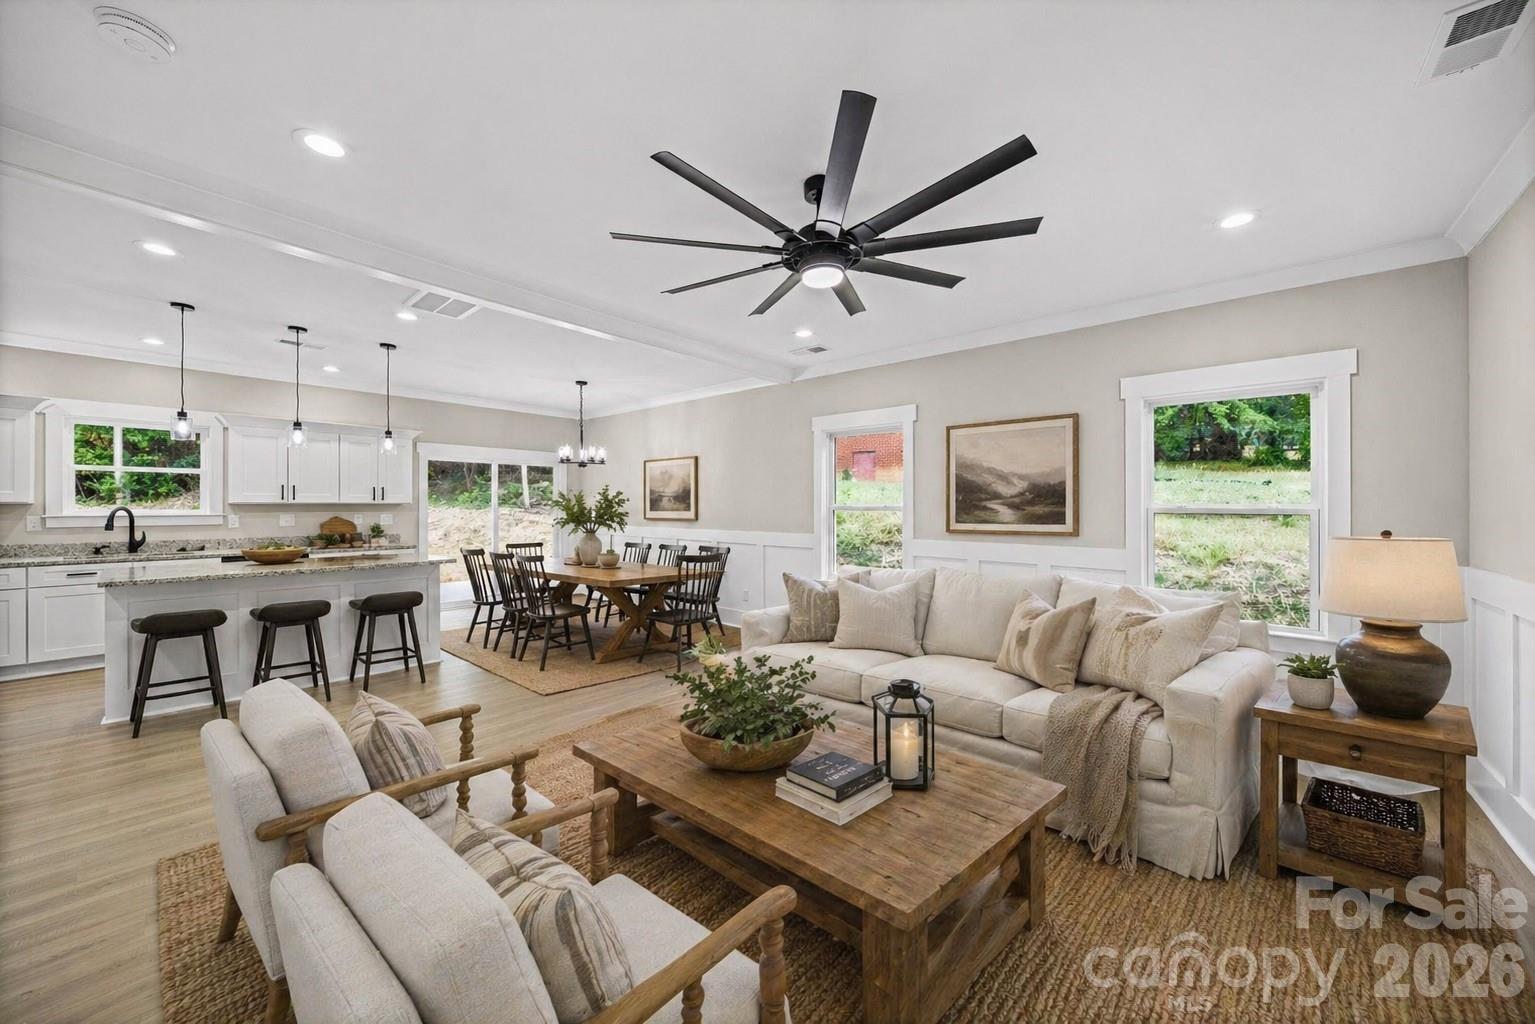
Albemarle
1317 Reid Street
3 Beds
2 Baths
1,642 Sq.Ft.
$288,000
MLS#: 4371515
Albemarle
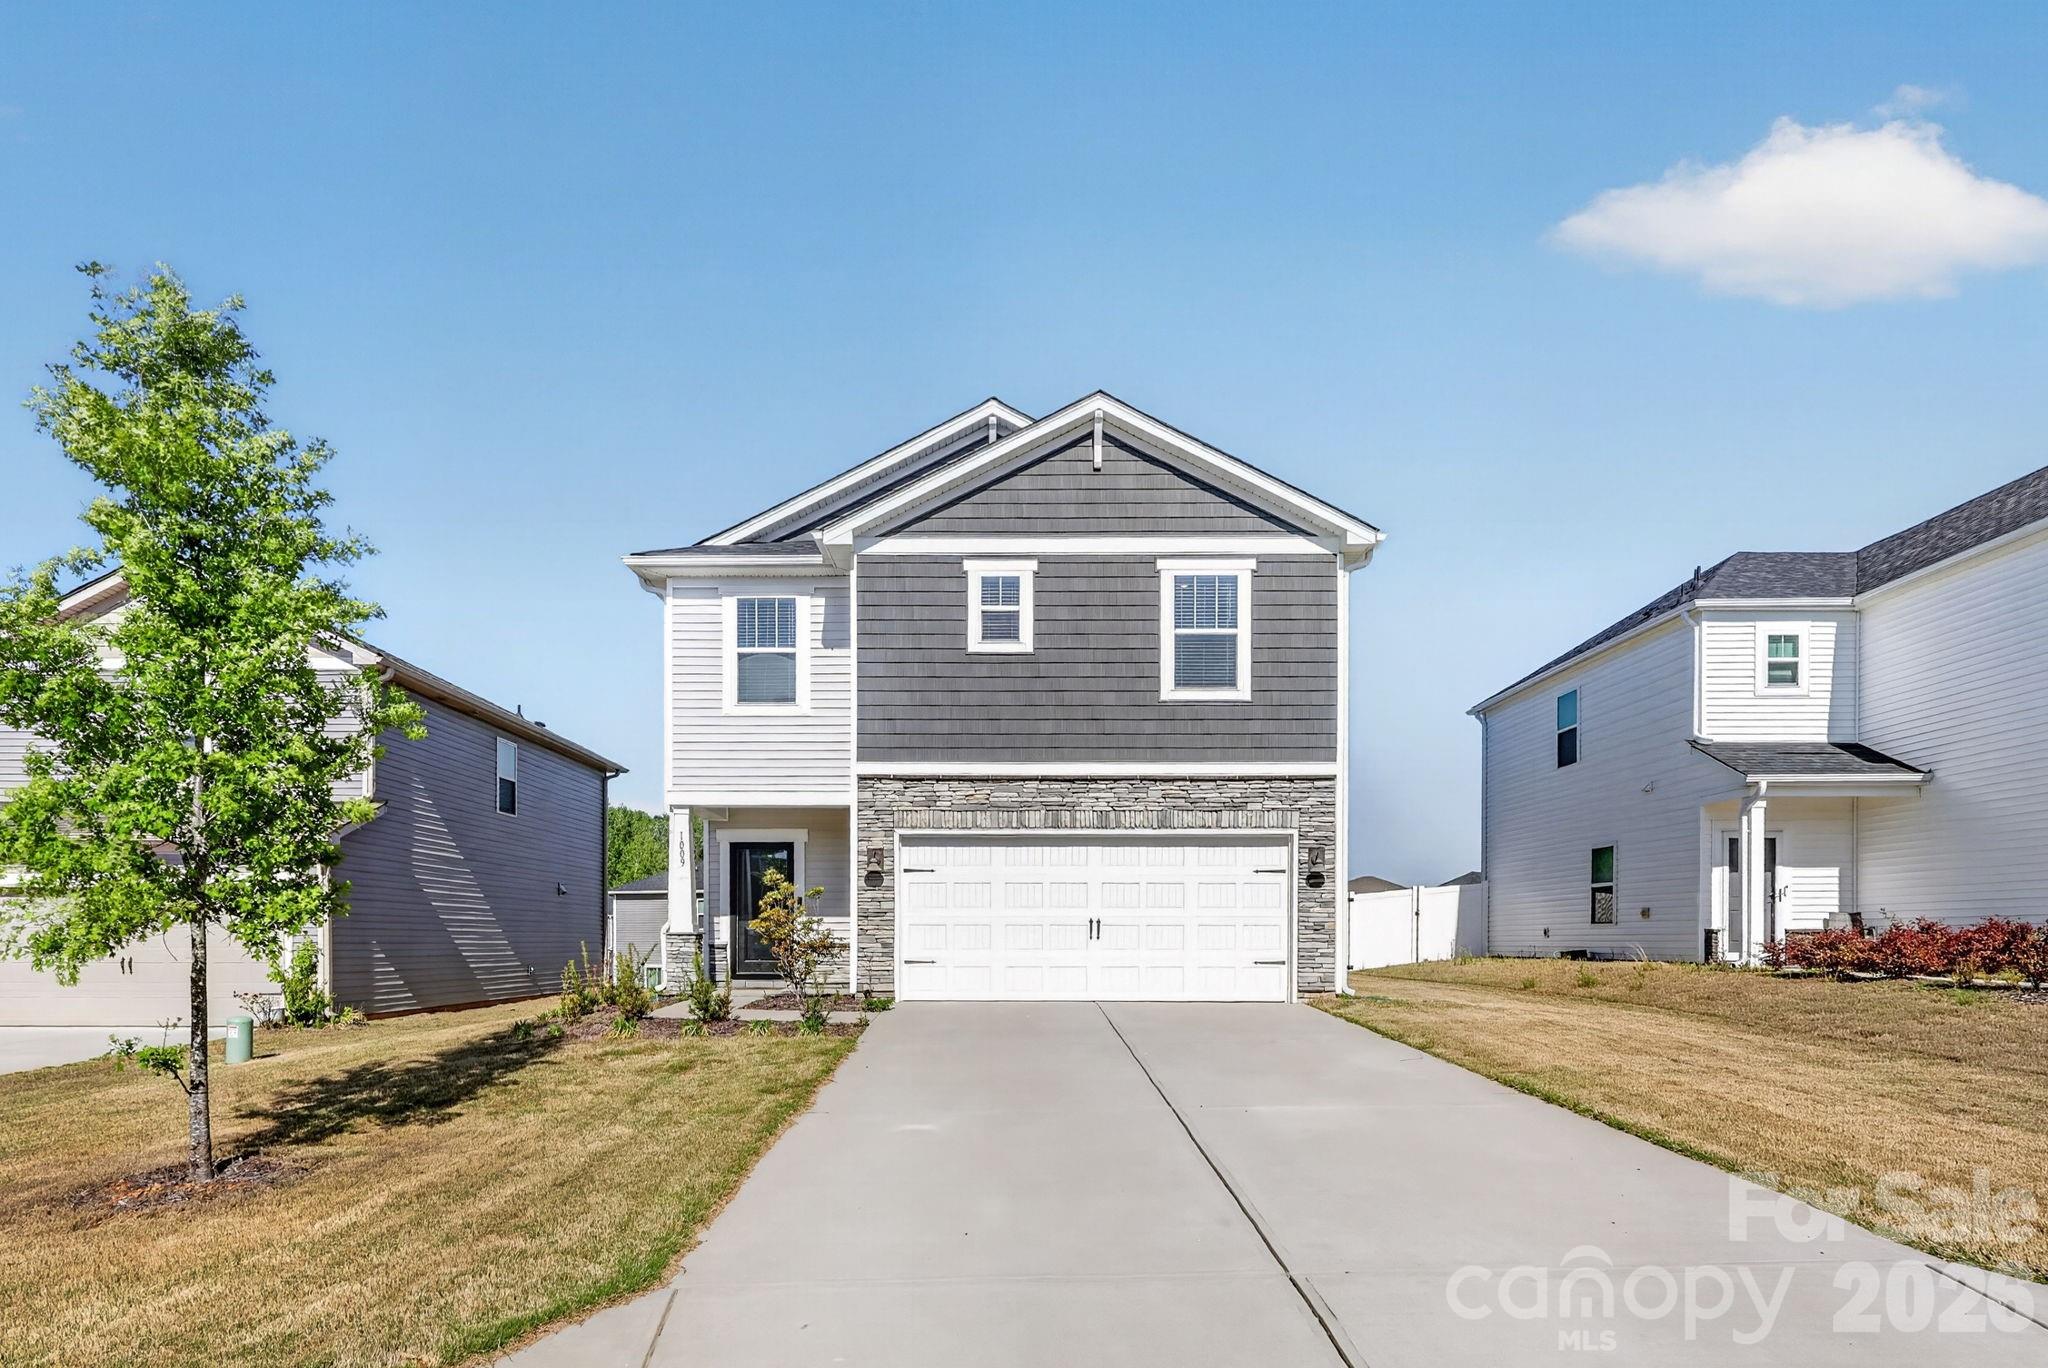
1009 Jeffery Dean Court
3 Beds
2 Baths
1,824 Sq.Ft.
$292,500
MLS#: 4371747
Albemarle
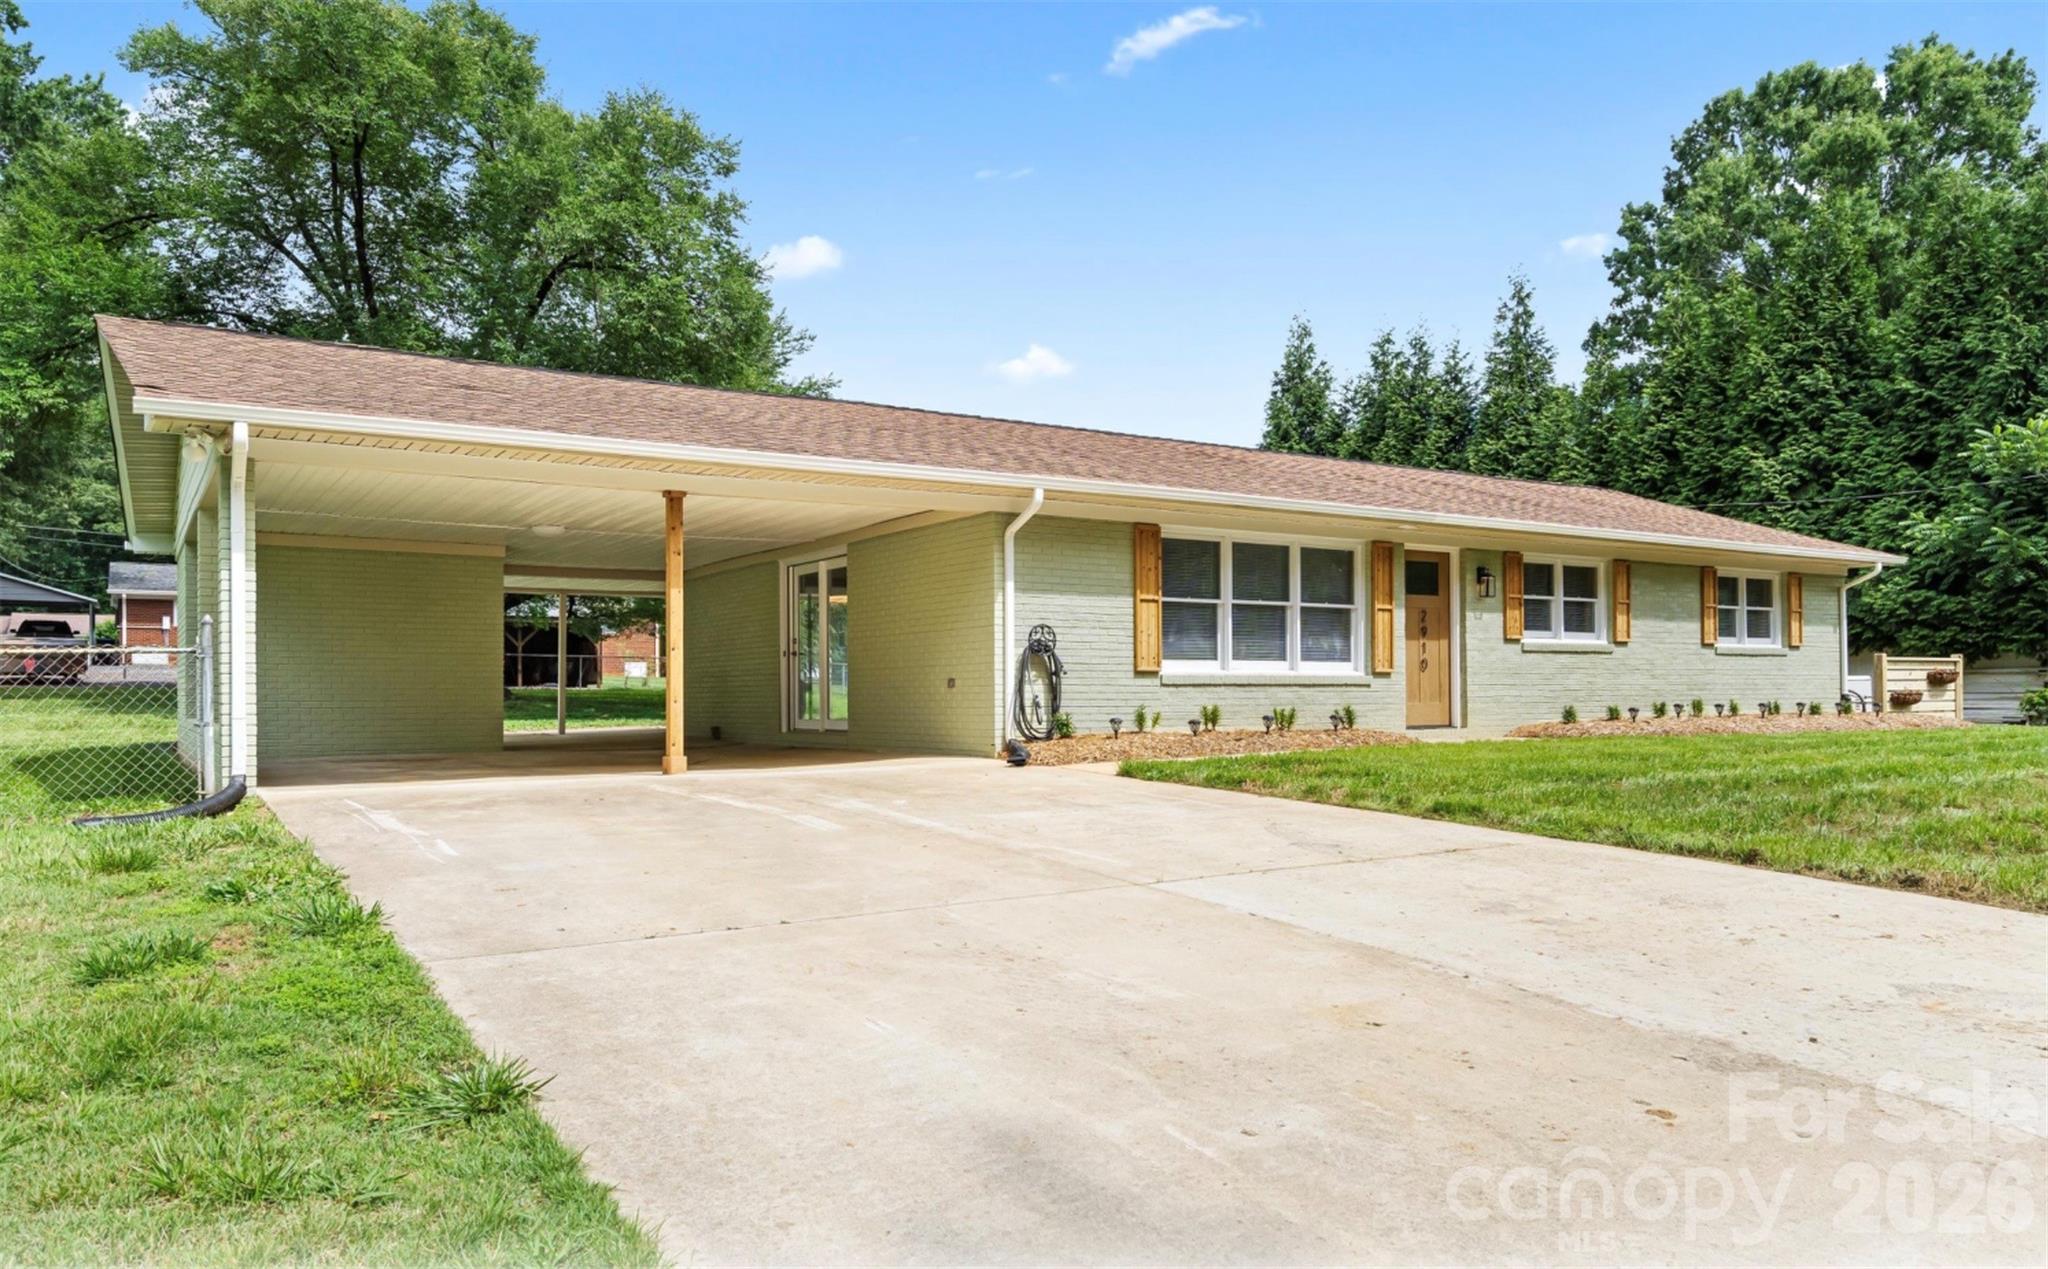
2910 Floral Drive
3 Beds
2 Baths
1,344 Sq.Ft.
$329,000
MLS#: 4390056
Albemarle
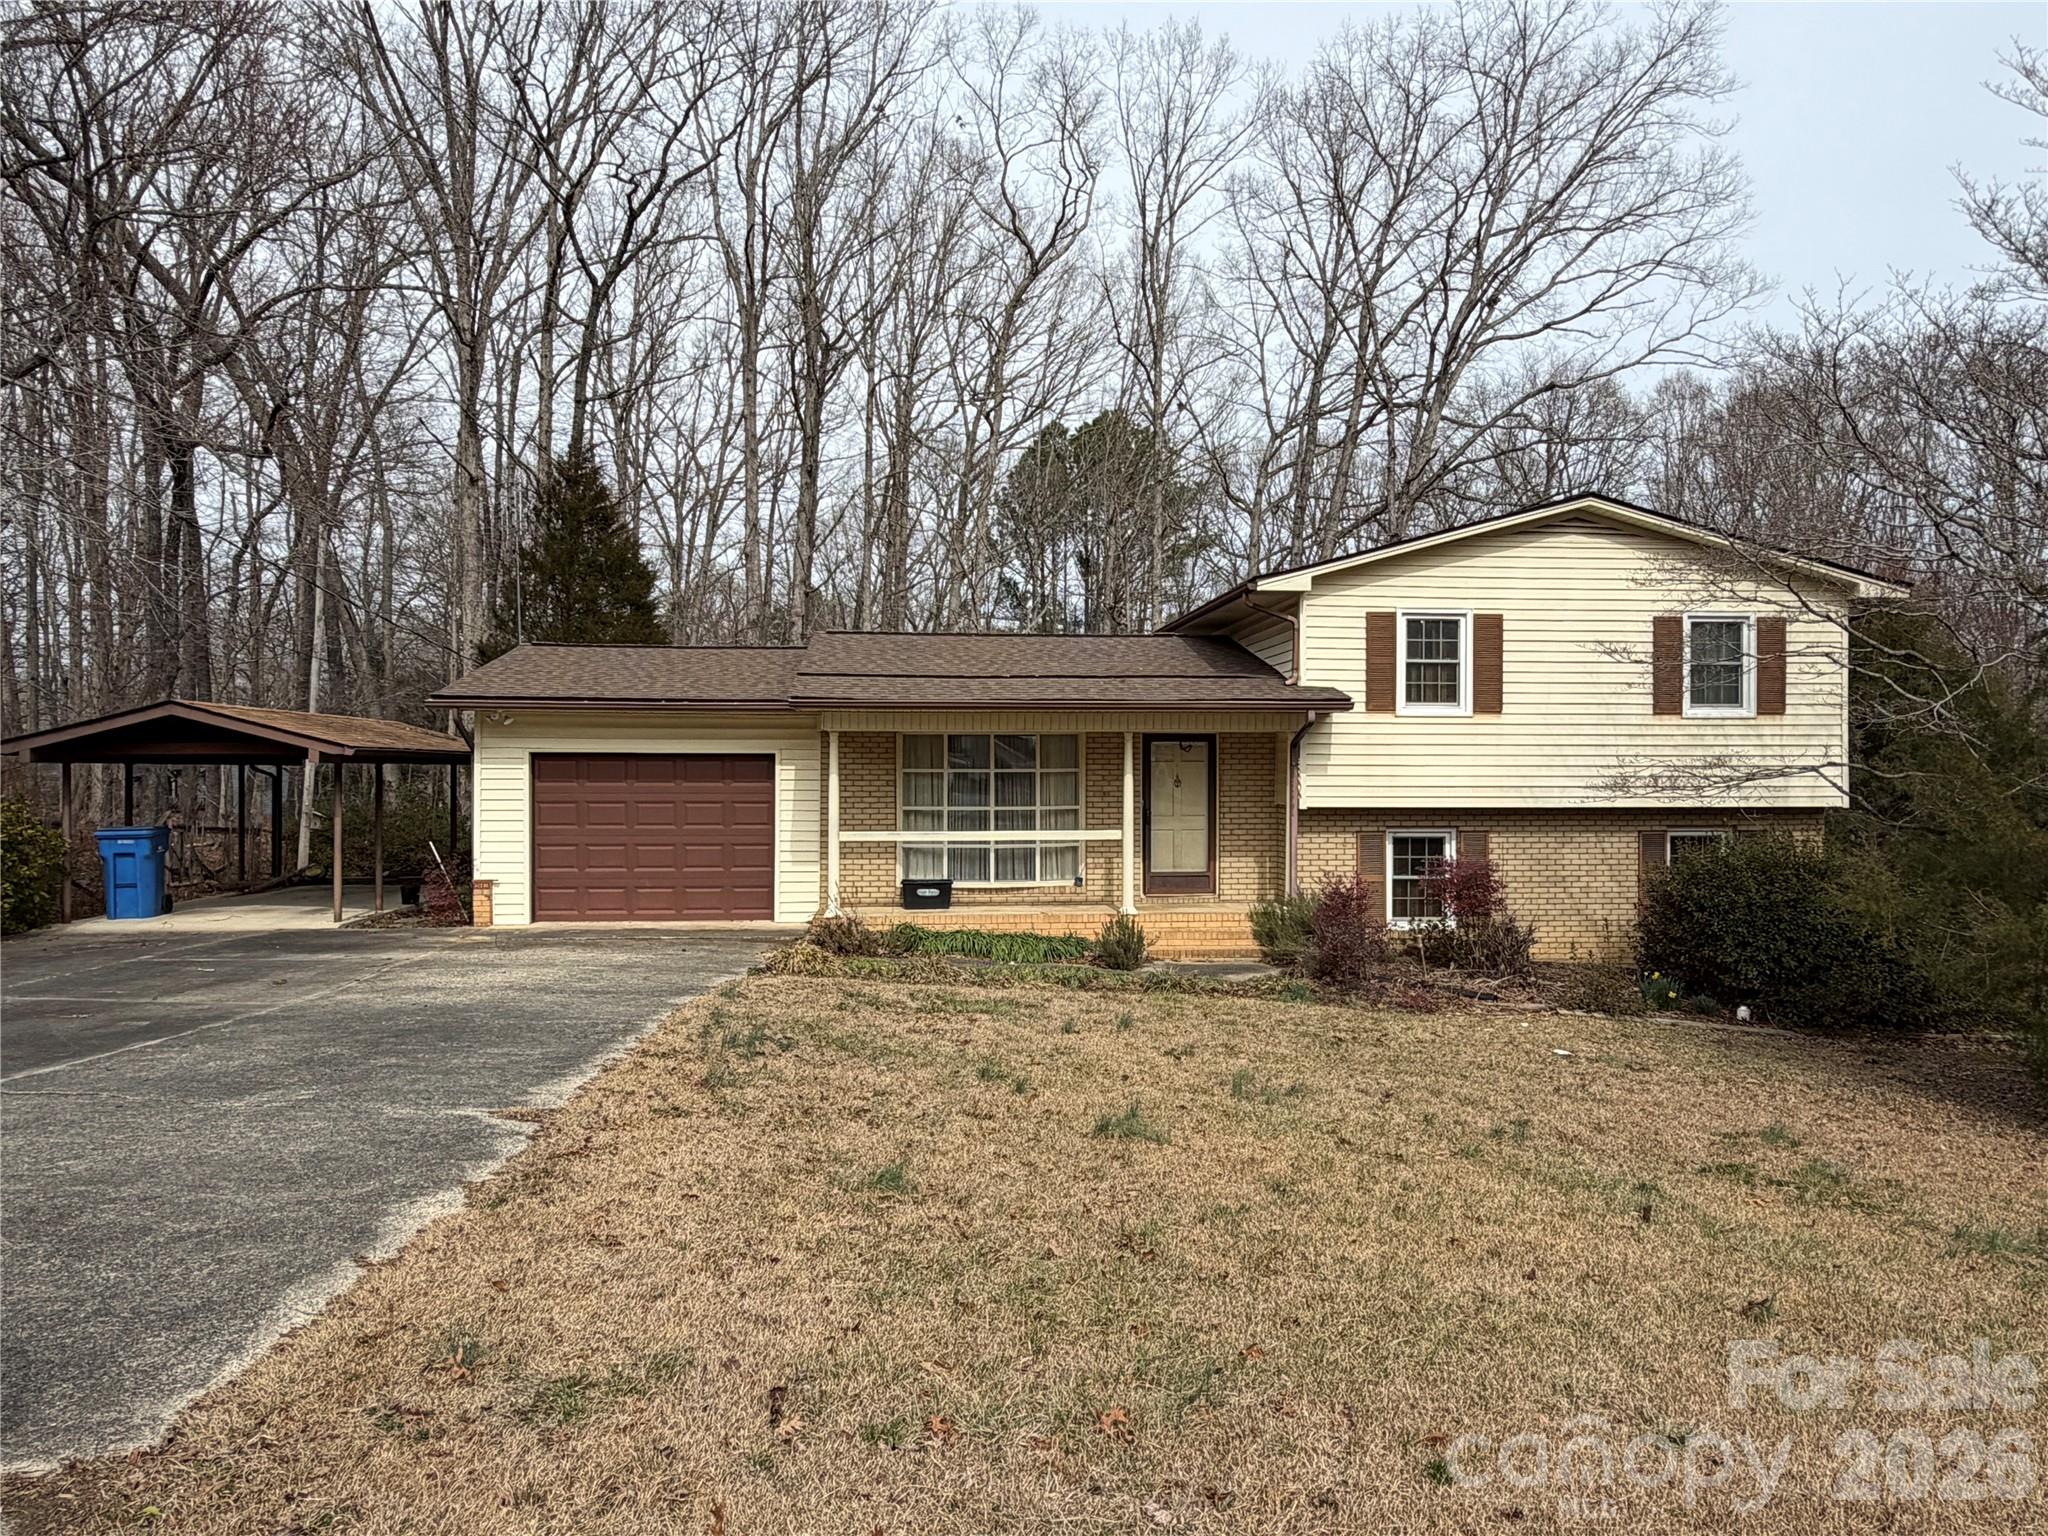
2033 Sprucewood Street
3 Beds
2 Baths
1,561 Sq.Ft.
$250,000
MLS#: 4352167
Albemarle
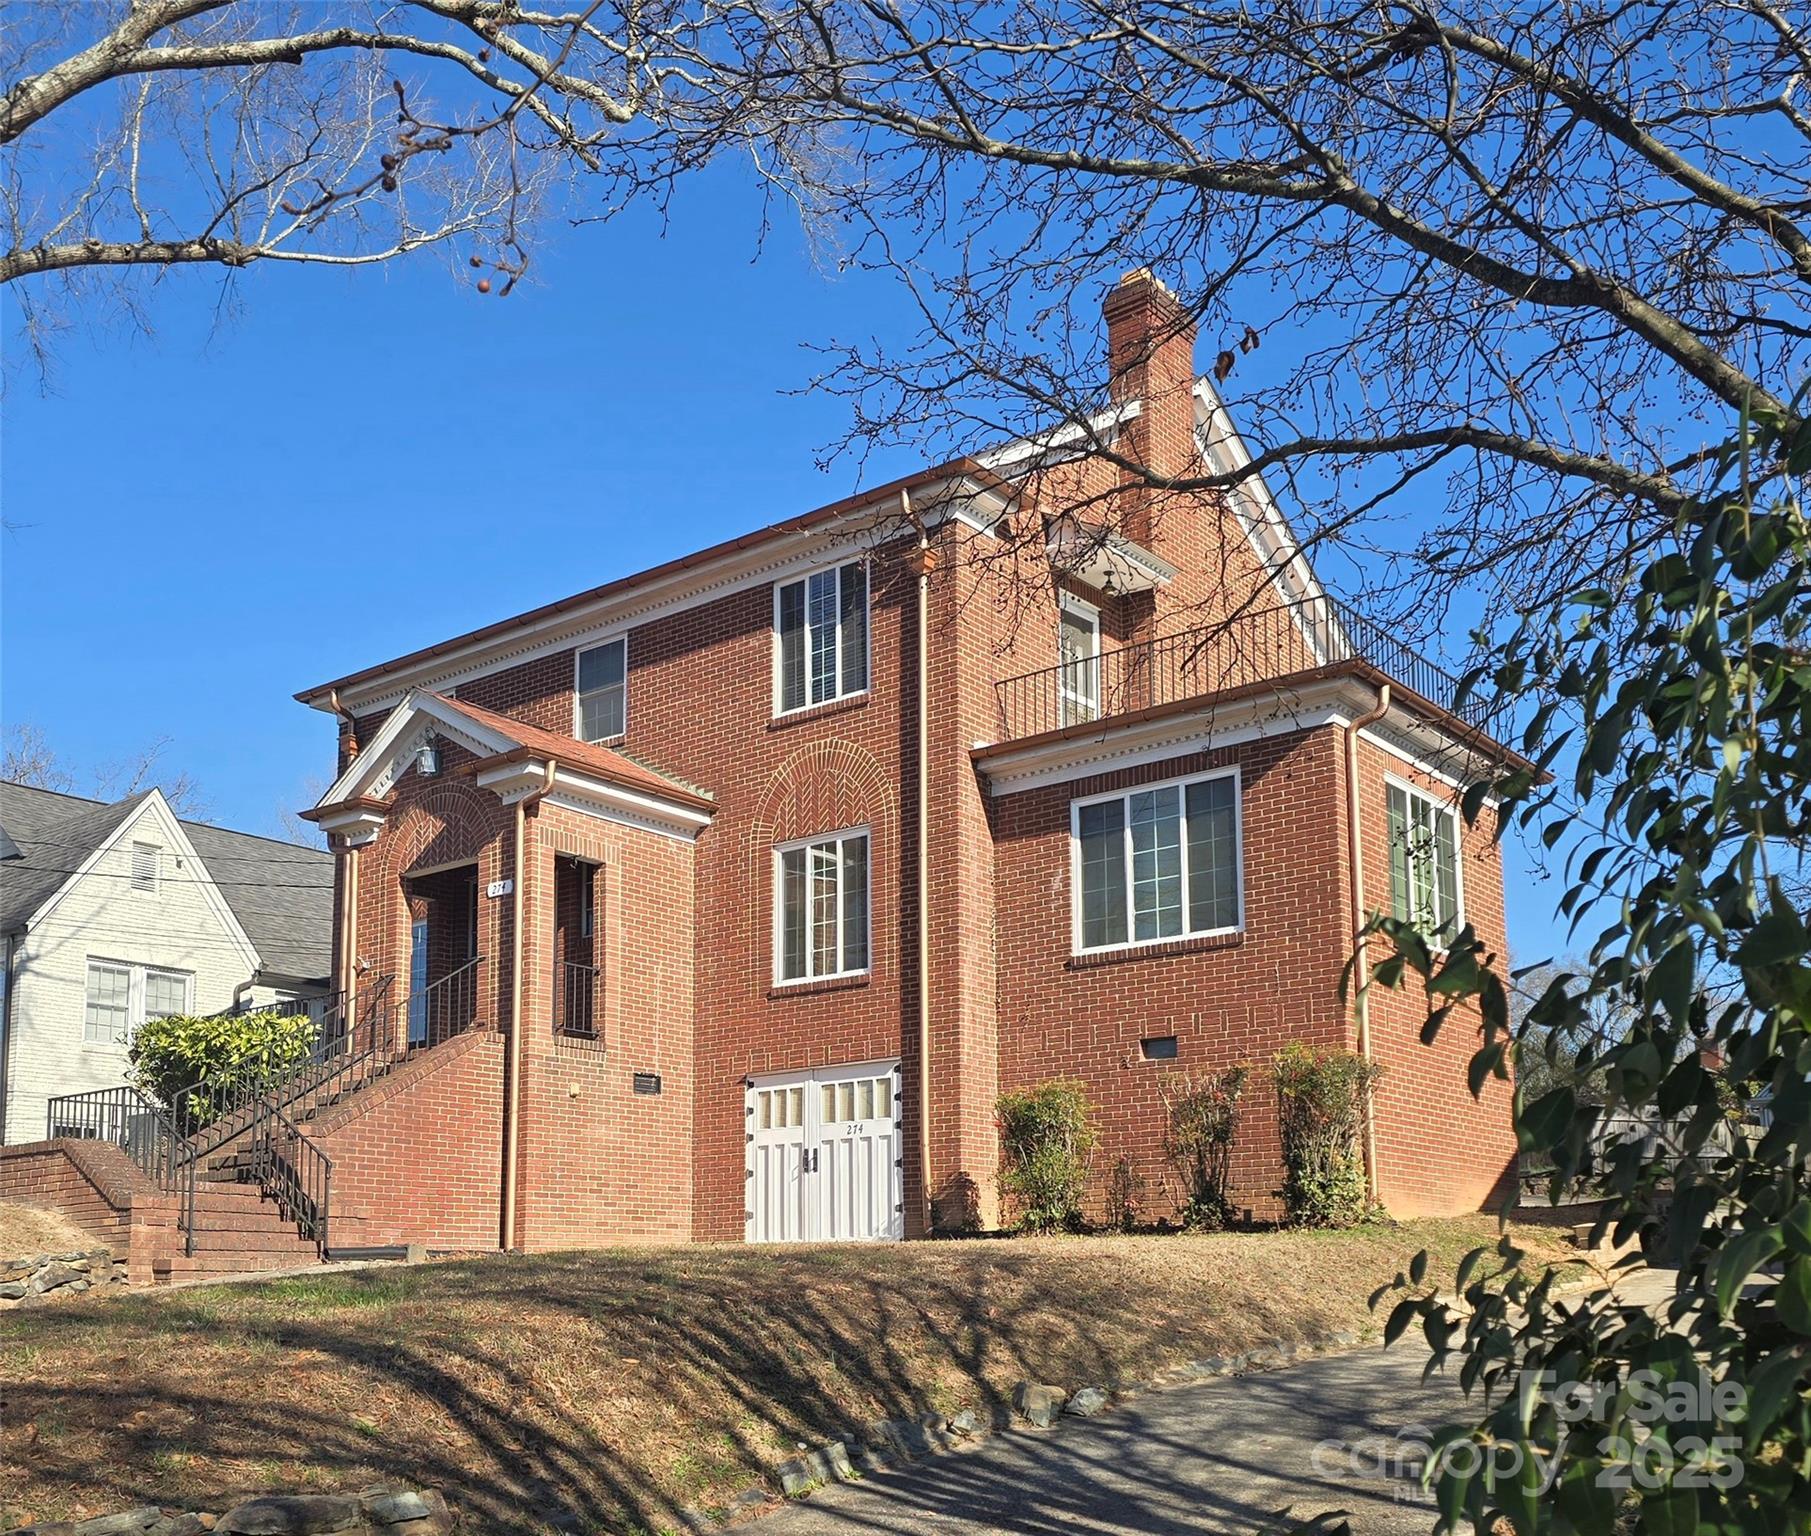
274 N 4th Street
5 Beds
2 Baths
3,578 Sq.Ft.
$335,000
MLS#: 4319819
