Features & Amenities

Interior

  • Other Interior Features

    Built-in Features, Pantry, Walk-In Closet(s)

  • Total Bedrooms

    2

  • Bathrooms

    1

  • Above Grade Finished Area

    1233.0

  • Basement YN

    NO

  • Cooling YN

    YES

  • Cooling

    Ductless, Electric

  • Fireplace YN

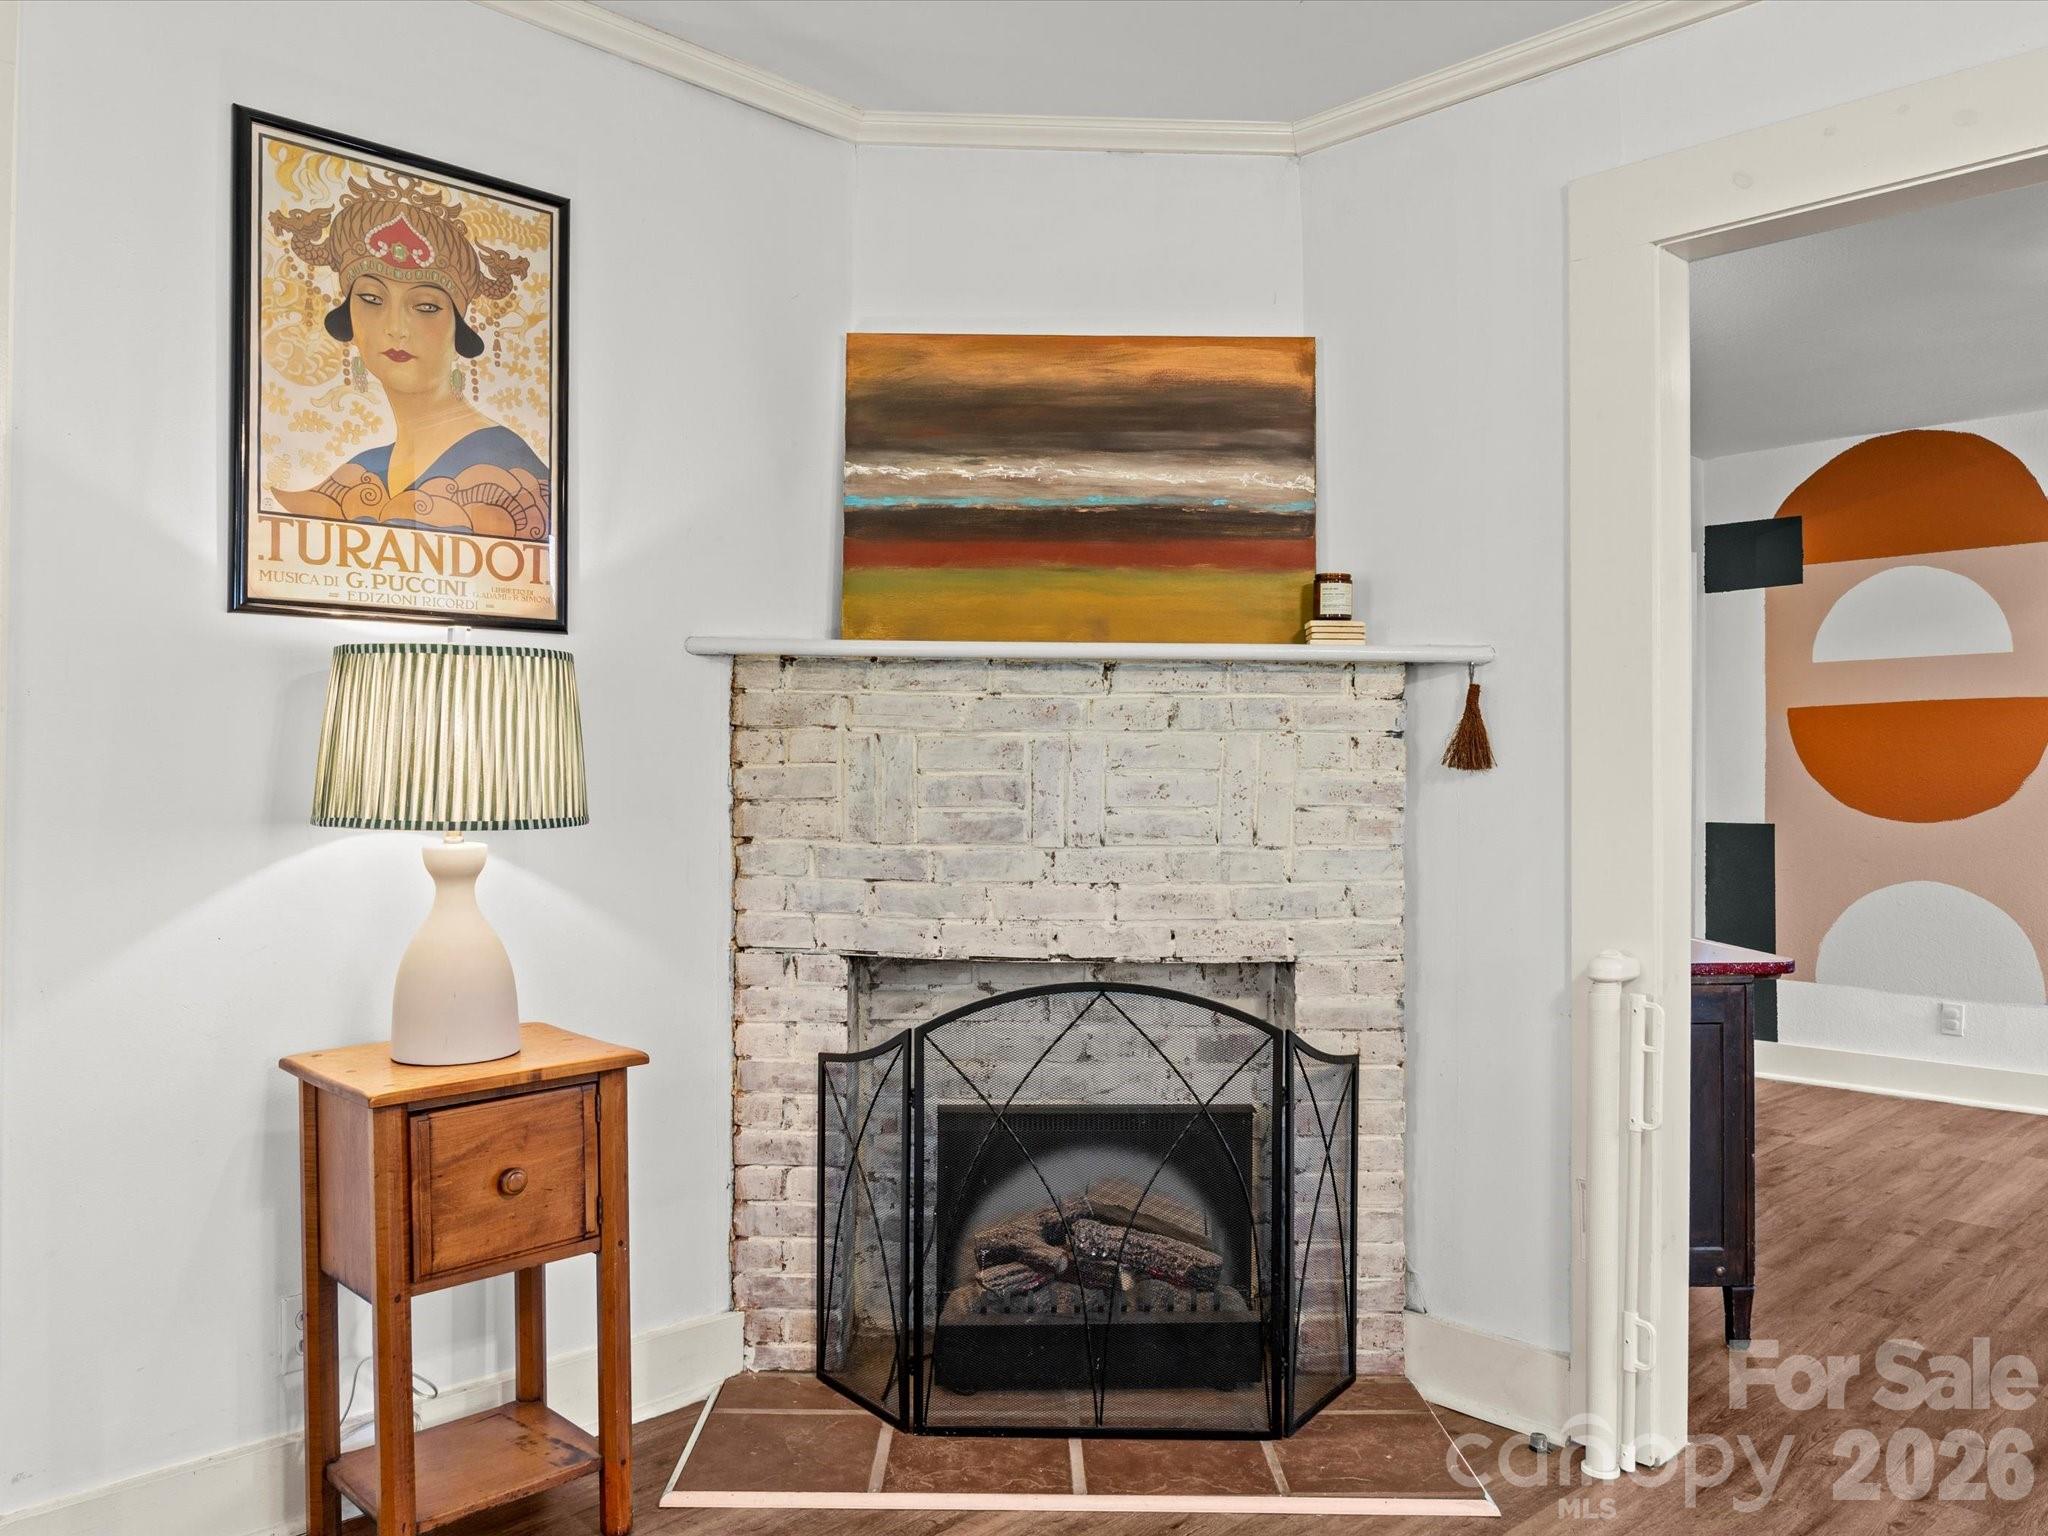
    YES

  • Heating YN

    YES

  • Heating

    Ductless, Electric, Natural Gas

  • Pet friendly

    N/A

Exterior

  • Garage

    No

  • Parking

    Driveway

  • Patio and Porch Features

    Covered, Front Porch, Rear Porch

  • Pool

    No

Area & Lot

  • Lot Features

    Level, Wooded

  • Property Type

    Residential

  • Property Sub Type

    Single Family Residence

  • Architectural Style

    Bungalow

Price

  • Sales Price

    $378,000

  • Sq. Footage

    1, 233

  • Price/SqFt

    $306

HOA

  • Association

    No

School District

  • Elementary School

    Estes/Koontz

  • Middle School

    Valley Springs

  • High School

    T.C. Roberson

Property Features

  • New Construction

    NO

  • Senior Community YN

    NO

  • Sewer

    Public Sewer

Schedule a Showing

Showing scheduled successfully.

<
>
IN PERSON
VIA CHAT

What is 3 + 4 ?


Change time

Mortgage calculator

Estimate your monthly mortgage payment, including the principal and interest, property taxes, and HOA. Adjust the values to generate a more accurate rate.

Your payment

Principal and Interest:

$

Property taxes:

$

HOA fees:

$

Total loan payment:

$

Total interest amount:

$

Location

County

Buncombe

Elementary School

Estes/Koontz

Middle School

Valley Springs

High School

T.C. Roberson

Listing Courtesy of Christina Panteliodis , Coldwell Banker Advantage

RealHub Information is provided exclusively for consumers' personal, non-commercial use, and it may not be used for any purpose other than to identify prospective properties consumers may be interested in purchasing. All information deemed reliable but not guaranteed and should be independently verified. All properties are subject to prior sale, change or withdrawal. RealHub website owner shall not be responsible for any typographical errors, misinformation, misprints and shall be held totally harmless.

Agent Zaneta Mowatt

Agent

Zaneta Mowatt

Call Zaneta today to schedule a private showing.


* Listings on this website come from the FMLS IDX Compilation and may be held by brokerage firms other than the owner of this website. The listing brokerage is identified in any listing details. Information is deemed reliable but is not guaranteed. If you believe any FMLS listing contains material that infringes your copyrighted work please click here to review our DMCA policy and learn how to submit a takedown request.© 2024 FMLS.
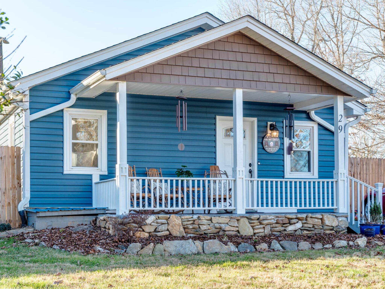
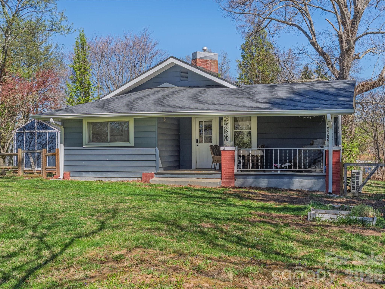
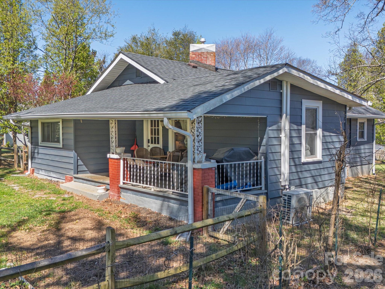
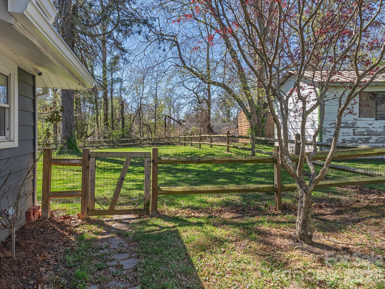
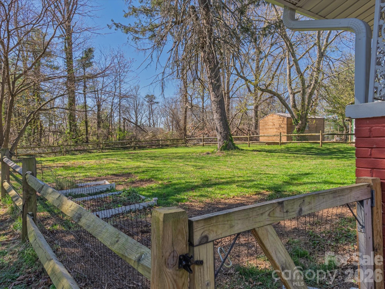
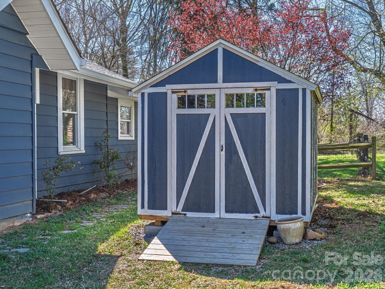
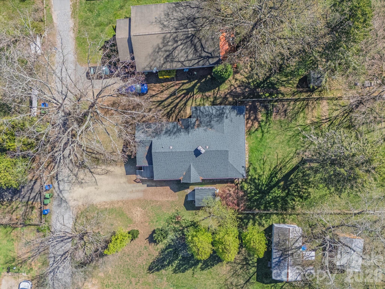
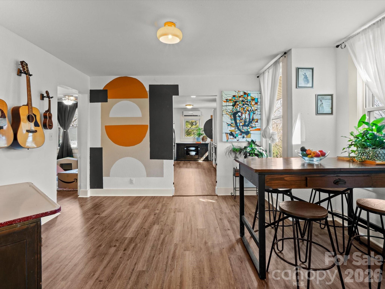
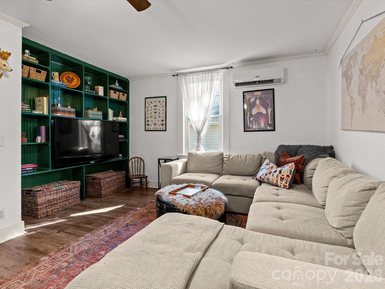
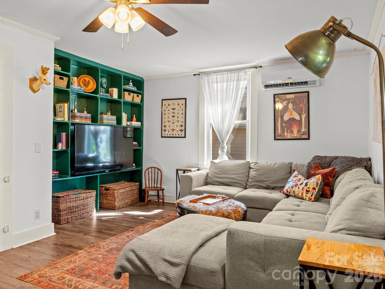
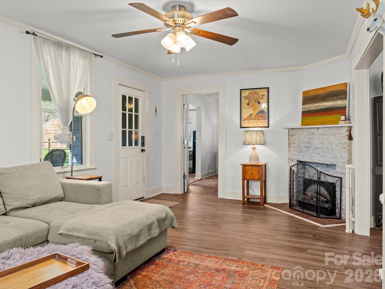
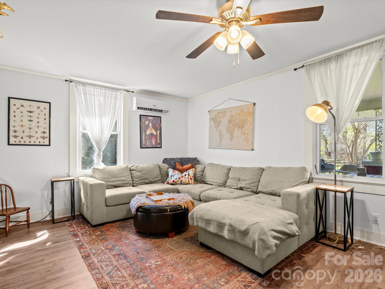
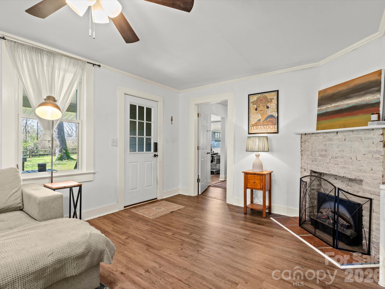
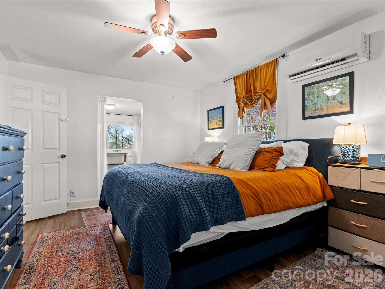
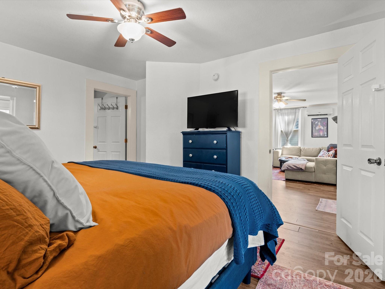
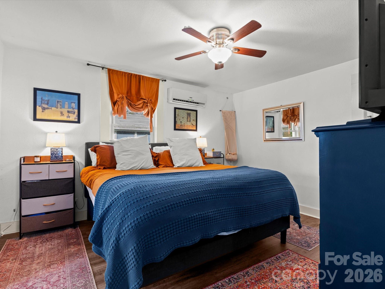
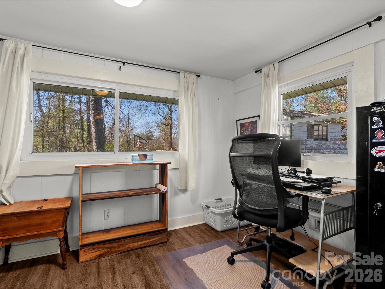
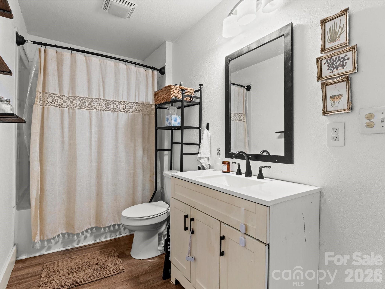
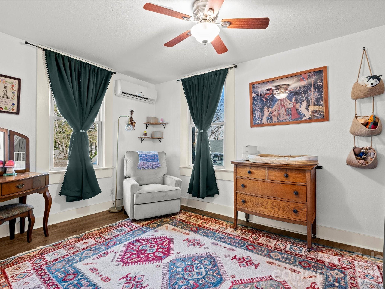
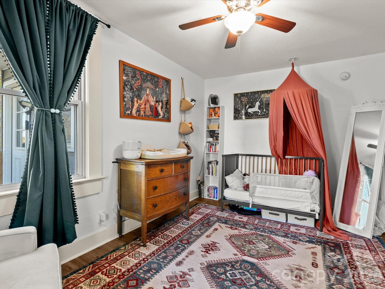
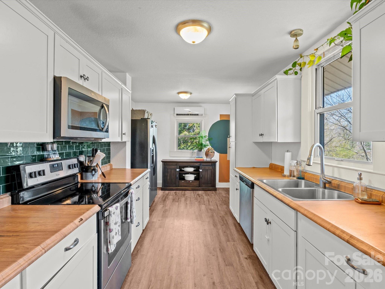
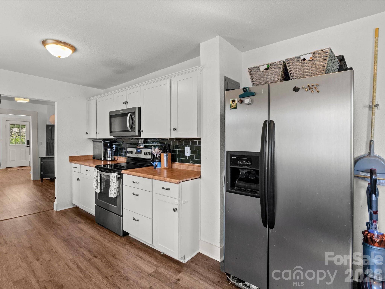
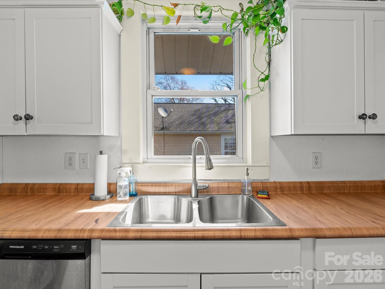
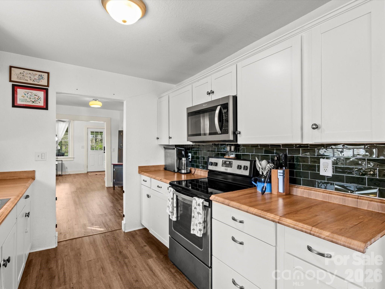
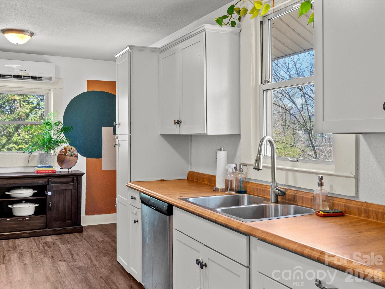
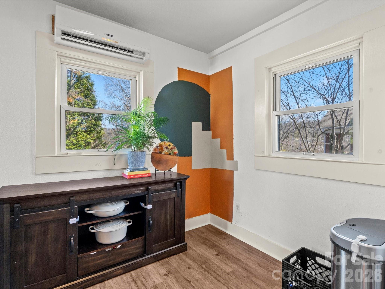
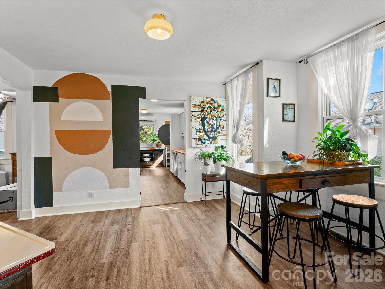
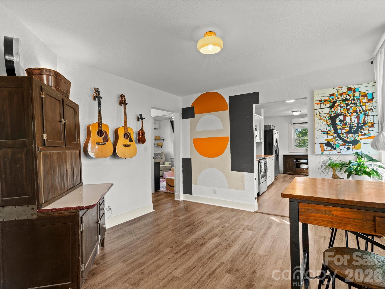
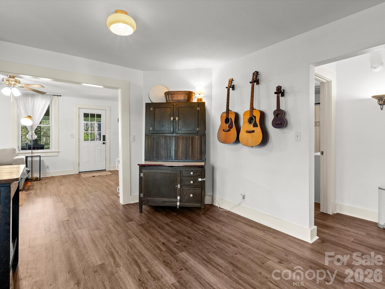
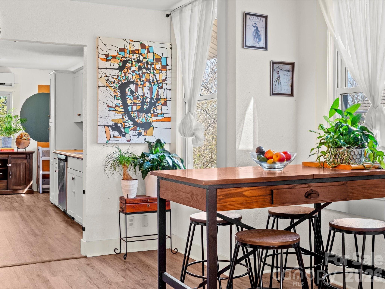
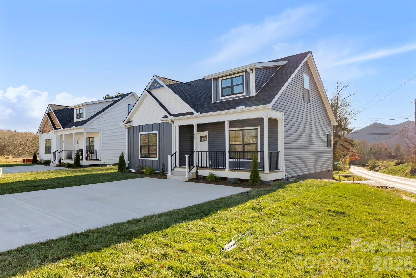
Charming bungalow tucked into a sought-after Arden location, thoughtfully updated in 2020 with a modern farmhouse touch. A modern palette of colors creates a clean, welcoming feel throughout.Natural light fills the home, highlighting a spacious living room with custom built-ins and a dedicated dining area perfect for gathering. The kitchen offers both functionality and charm, with space for casual meals, while a pull-down attic provides additional floored storage.Step onto the covered front porch—ideal for rocking chairs and slow mornings—and take in one of this home’s standout features:A beautifully level, generously sized yard that offers endless possibilities—whether it’s play space, gardening, entertaining, or simply enjoying the outdoors. A storage shed is also included, adding convenience and extra room for tools or hobbies.Located just minutes from local favorites,12 bones, Lake Julian, and multiple grocery stores, this home blends comfort, style, and everyday convenience.Come see what makes this one special.

12 Maple Lane

Message successfully sent.

What would you like to know?

What is 3 + 4 ?

I agree to receive email communication and understand I can unsubscribe at any time.

I agree to be contacted by Prestino Advantage via call, email, and text for real estate services. To opt out, you can reply 'stop' at any time or reply 'help' for assistance. You can also click the unsubscribe link in the emails. Message and data rates may apply. Message frequency may vary. Privacy Policy

Related Properties

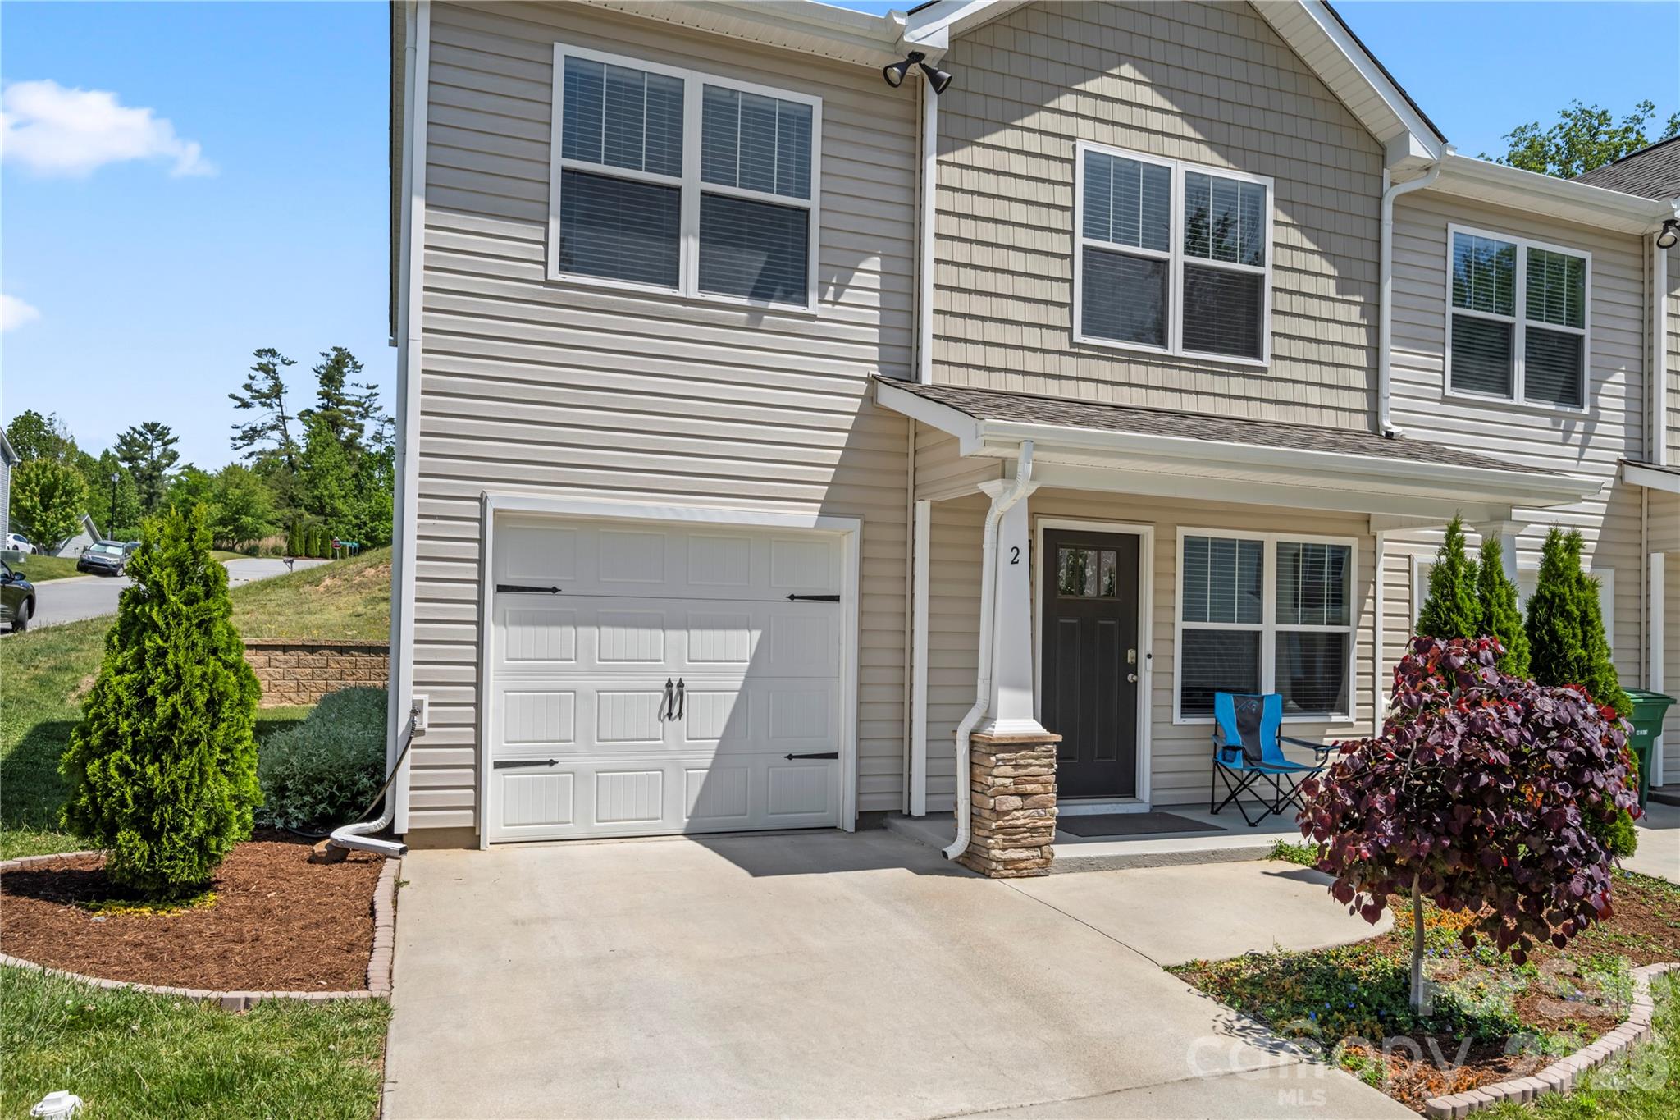
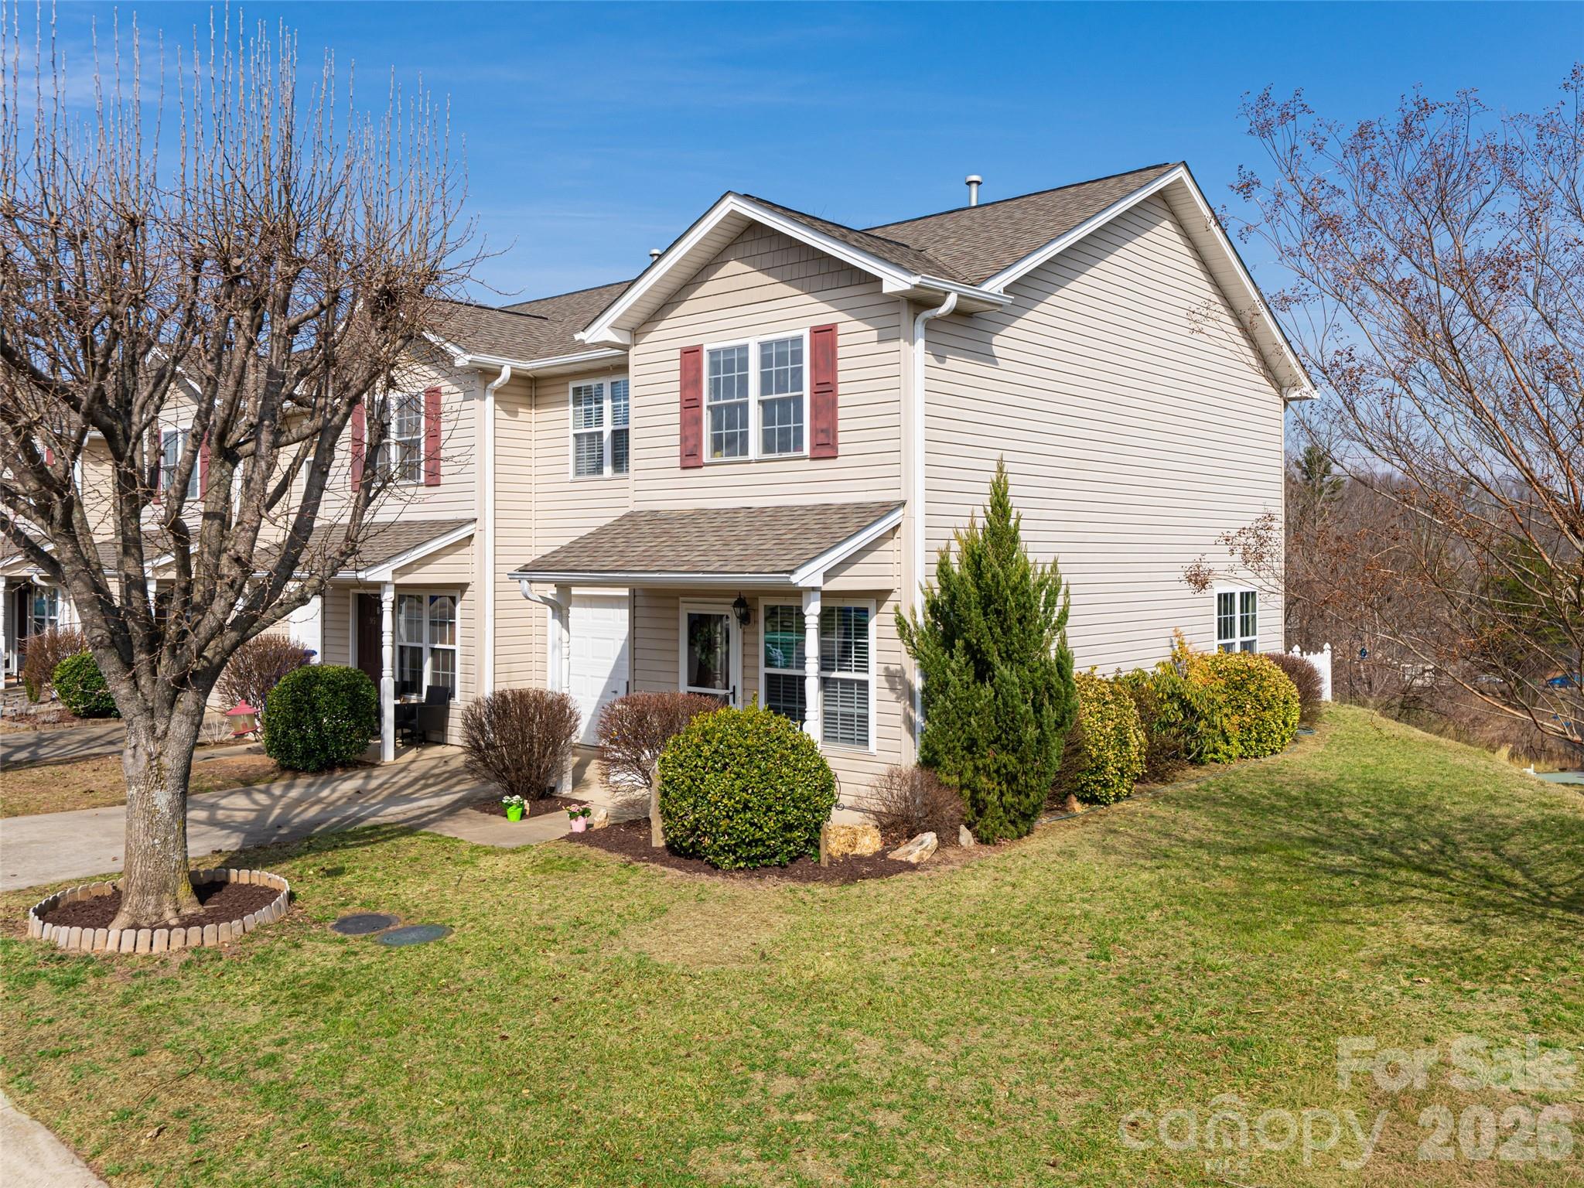
Welcome to this stunning end-unit townhome built in 2022, where modern style, comfort, and convenience come together effortlessly. Thoughtfully designed and beautifully maintained, this move-in-ready home offers 3 spacious bedrooms, 2.5 bathrooms, and an open-concept floor plan perfect for both everyday living and entertaining.

Step inside to discover premium vinyl flooring throughout both levels, contemporary finishes, and abundant natural light that creates a warm and inviting atmosphere. The spacious primary suite serves as a private retreat, featuring a dual vanity bathroom and ample closet space.

Enjoy the added privacy of an end unit, plus the convenience of a one-car garage and low-maintenance living. Just outside your door, the community offers exceptional amenities including a resort-style pool, fitness center, and clubhouse.

Located in the highly desirable Avery’s Creek/TC Roberson school district, this home places you only 10 minutes from Biltmore Park and 20 minutes from vibrant downtown Asheville giving you quick access to top-rated dining, shopping, entertainment, and outdoor adventure.
#4381630

Arden

2 Chambers Garden Drive

3 Beds

2 Baths

1,417 Sq.Ft.

$330,000

MLS#: 4381630
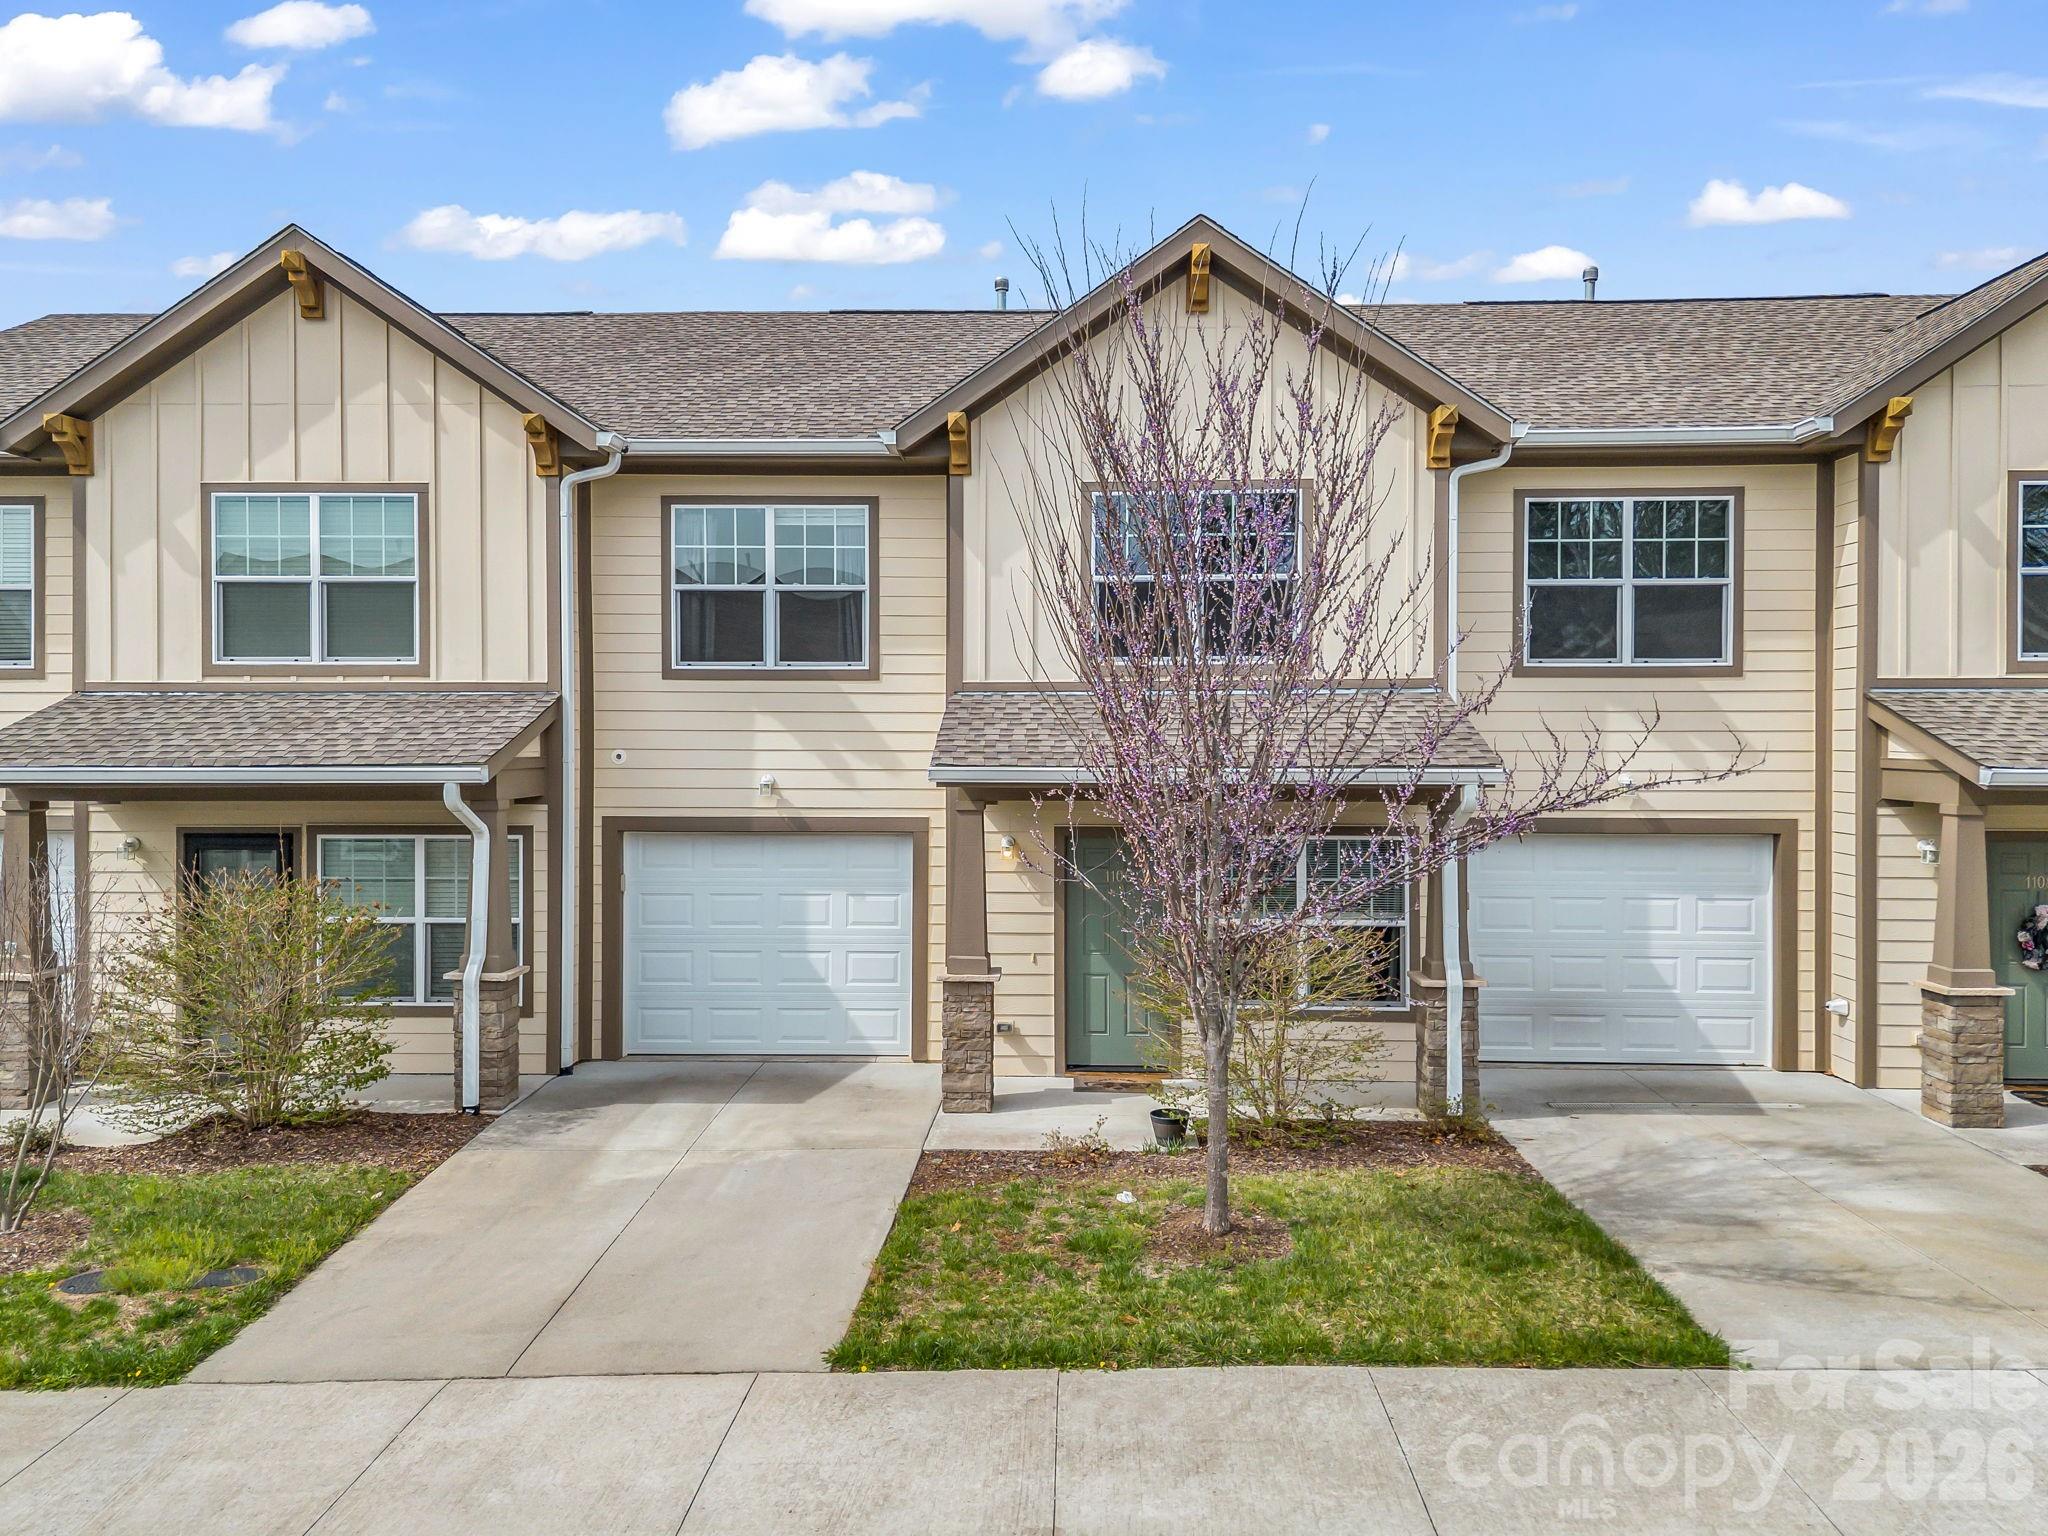
Turn-key and thoughtfully designed, this like-new townhome offers the perfect blend of comfort, style, and convenience. Built in 2020 and owned by one owner since construction, the home lives large with an open-concept layout ideal for everyday living and entertaining. The main level features prefinished wood floors, an upscale kitchen with stainless steel appliances, a highly sought-after natural gas range, and seamless flow into the living and dining areas.

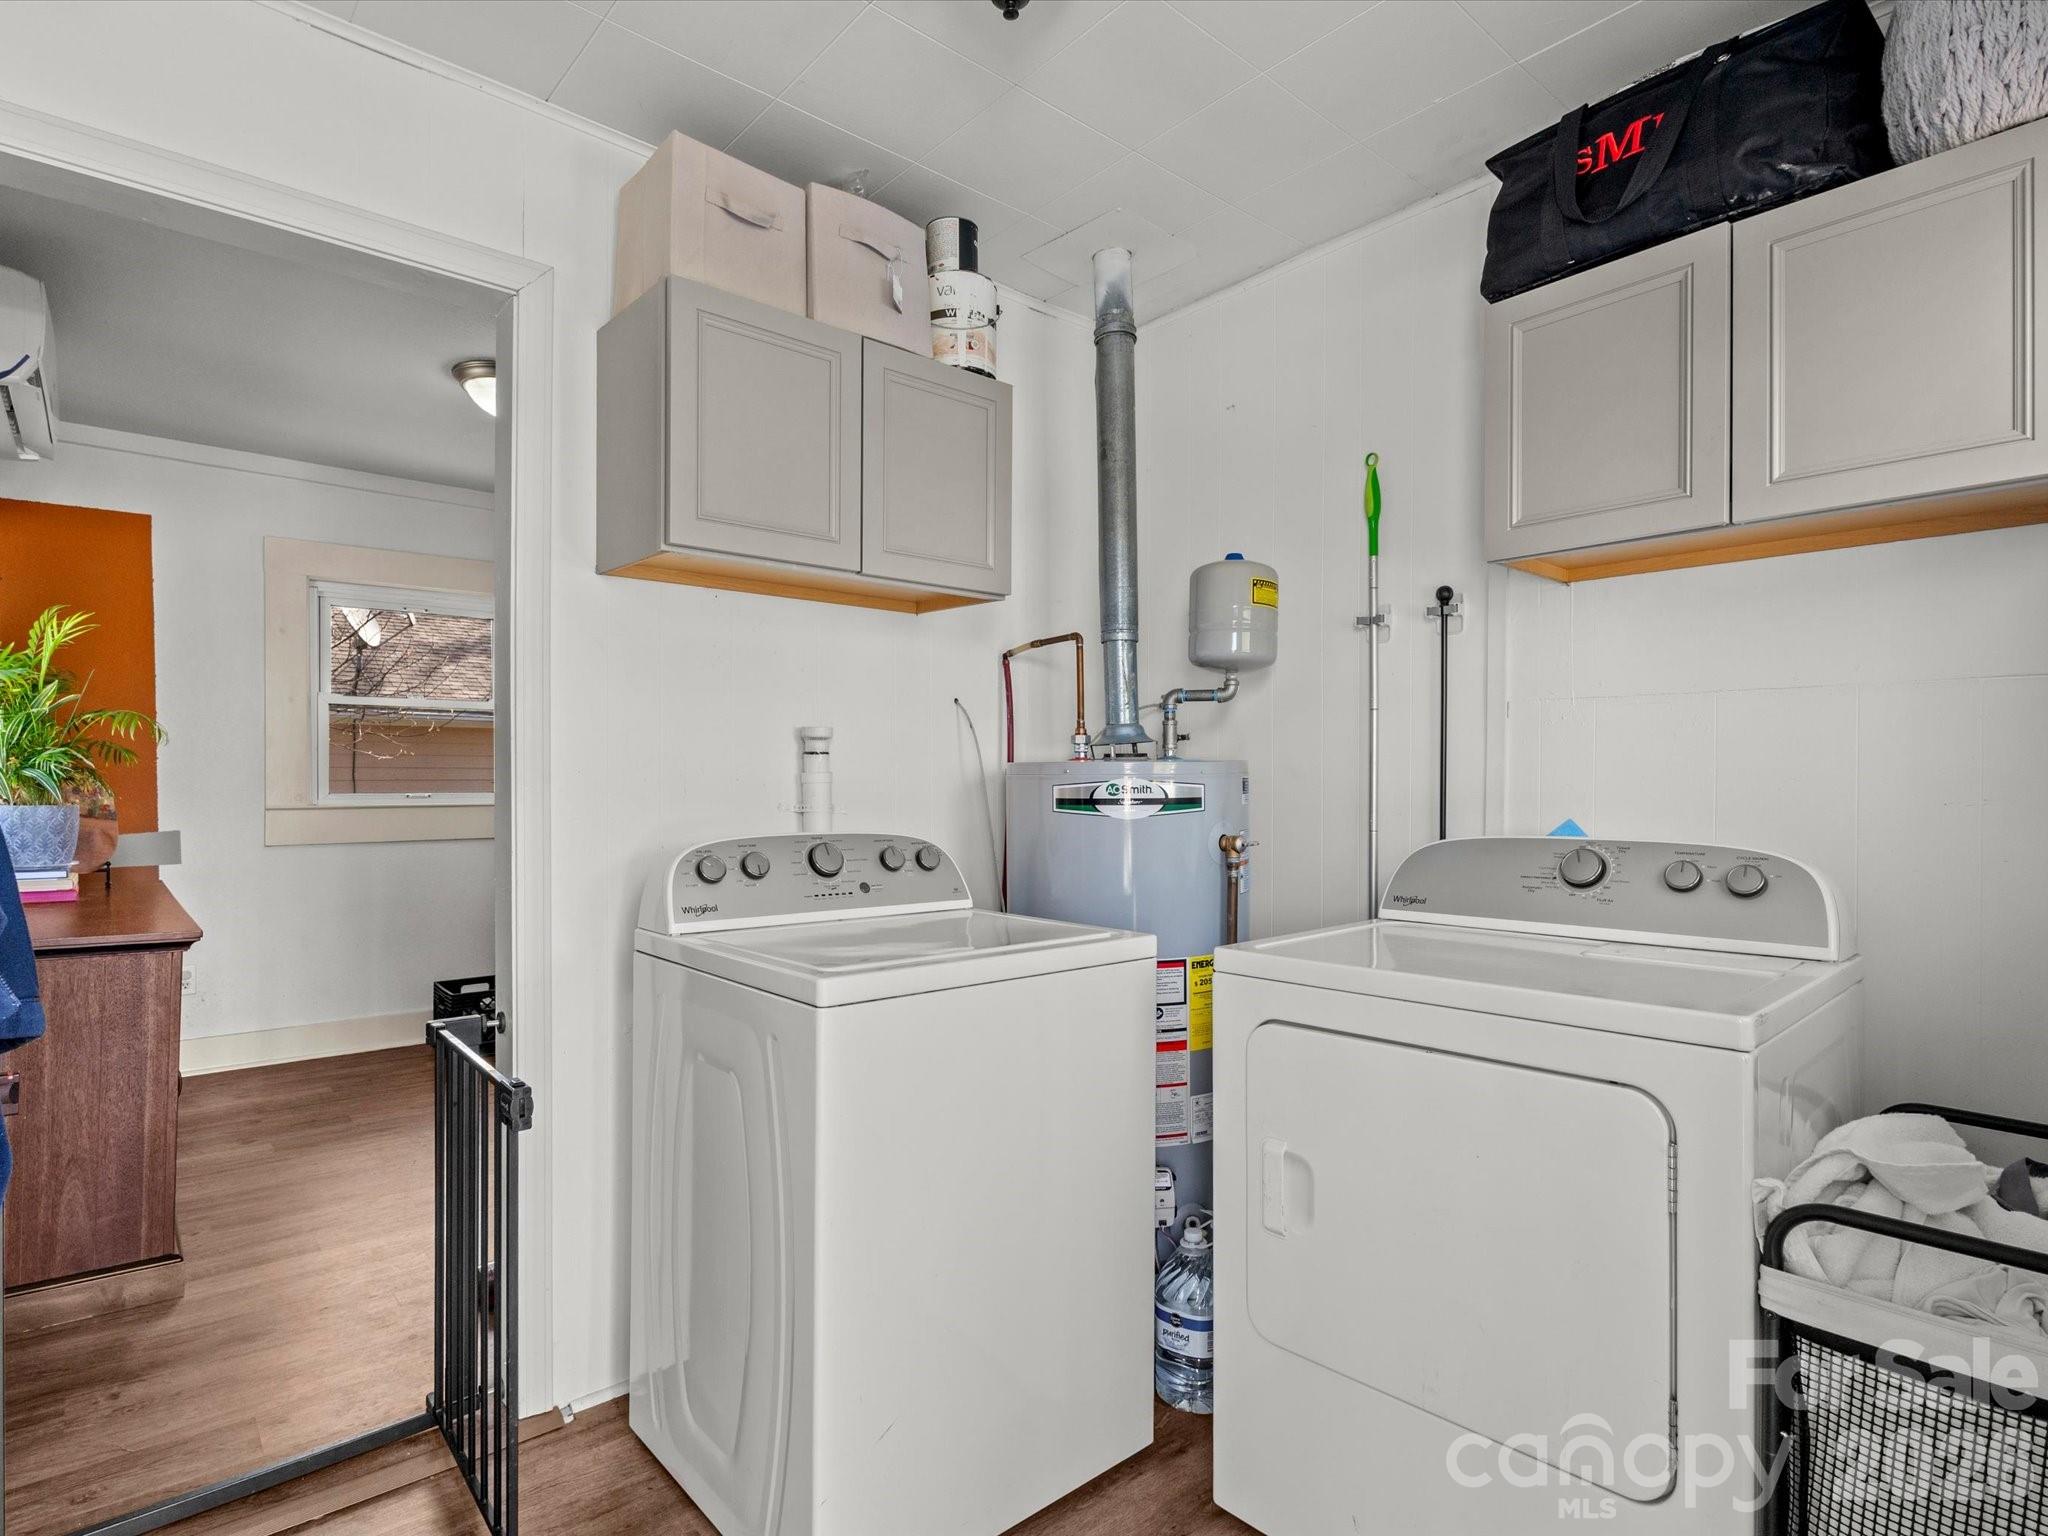
Upstairs, you’ll find well-appointed bedrooms with cozy carpeting. Energy-efficient features, including an ENERGY STAR washer and a natural gas tankless water heater, add modern convenience and long-term value.

Enjoy a low-maintenance, fenced outdoor space with a mix of patio area for grilling and a small grassy section for pets or play. A one-car garage plus driveway parking provides room for two vehicles, with guest parking just two doors down.

Ideally located one street from the neighborhood playground and dog park, and just 8 minutes to Gerber Village and Asheville Airport, and 20 minutes to both Downtown Asheville and Downtown Hendersonville, this home offers low-maintenance living in a highly convenient location.
#4359769

Arden

1106 Lynwood Forest Road

3 Beds

2 Baths

1,371 Sq.Ft.

$315,000

MLS#: 4359769

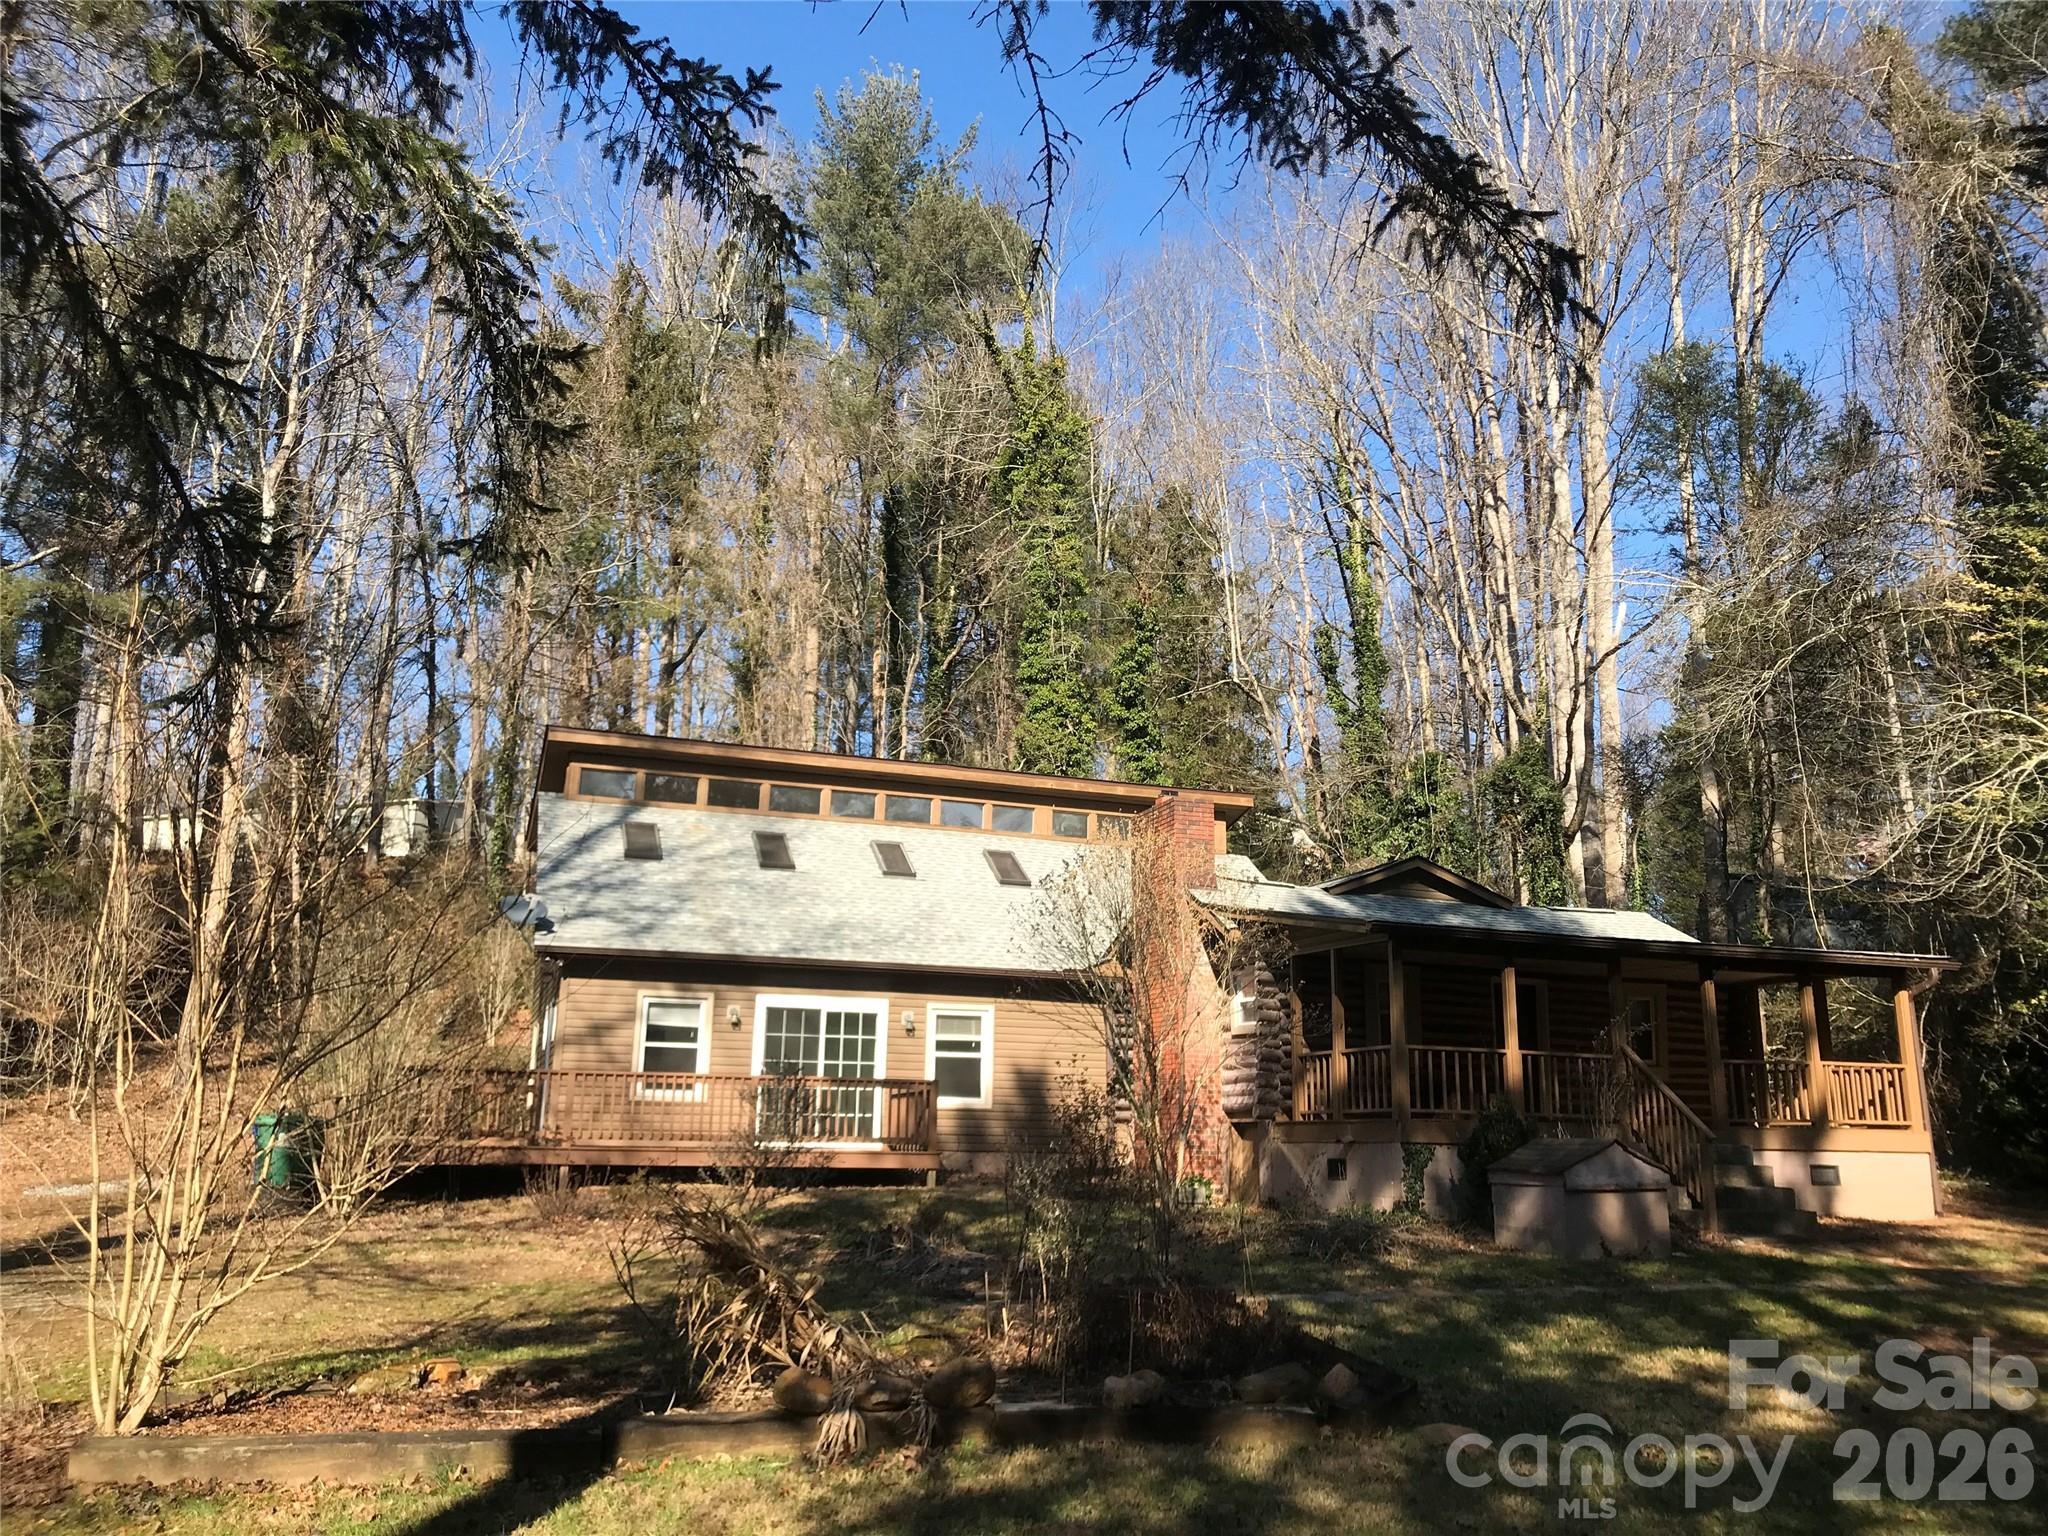
Location, location, location!  And value!!  Coveted Avery Creek cottage being offered with nearly an acre and less than $200 a square foot!  Tucked under The Blue Ridge Parkway and with a beautiful drive through one of seven, The Cliffs acclaimed golf course communities!  The home features a cozy den with a stone, wood burning fireplace.  Three full bedrooms and three full baths.  The master suite has garden tub and separate stand-up shower.  Guest bedroom with ensuite bath.  Solid surface flooring throughout.  Whether you are looking for a first home, investment or mountain retreat, don't miss this opportunity to be in this pristine a vibrant community!
#4342622

Arden

545 Avery Creek Road

3 Beds

3 Baths

2,277 Sq.Ft.

$420,000

MLS#: 4342622

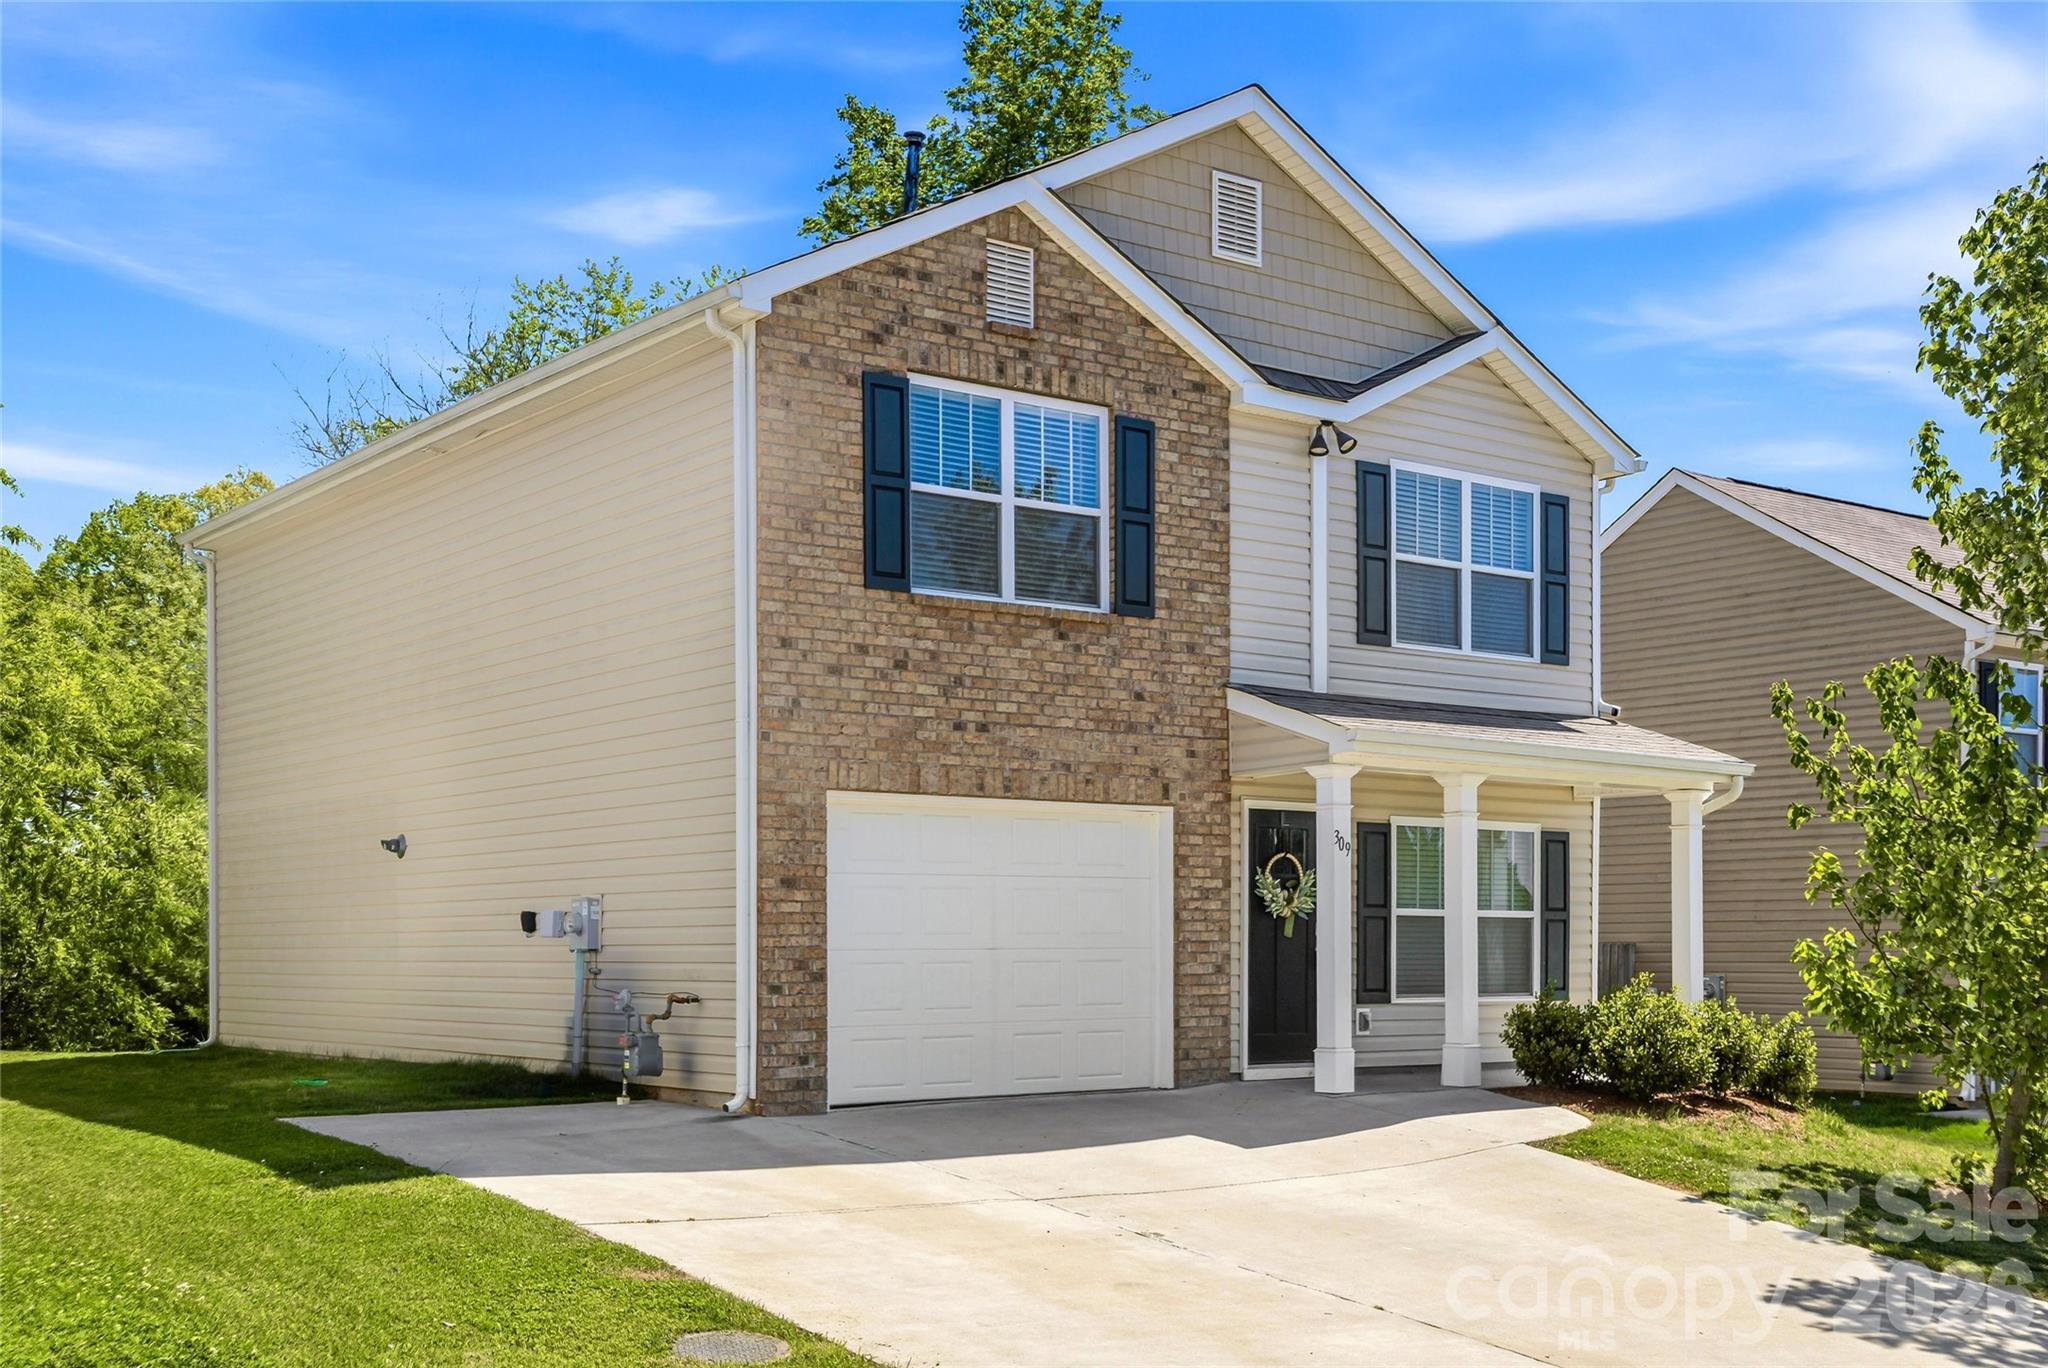
In the heart of Arden, you will find 309 Oak Branch, a charming and well-appointed three-bedroom, 2.5-bath home that ideally blends comfort and convenience. This inviting property features a cozy gas fireplace, creating a warm focal point for the living space, ideal for relaxing evenings or entertaining guests. The spacious kitchen offers plenty of room to cook, gather and make memories, now highlighted by beautiful granite countertops, generous prep space, and a functional layout that suits everyday living and hosting. Upstairs, you’ll find three comfortable bedrooms, including a primary suite with its private bath. Additional features include a tankless water heater, providing energy efficiency and on-demand hot water. Just minutes from shopping, dining and everyday essentials, this home offers the best of tranquility and accessibility. Don’t miss the opportunity to make this delightful Arden home your own!
#4365148

Arden

309 Oak Branch Road

3 Beds

2 Baths

1,773 Sq.Ft.

$419,000

MLS#: 4365148
Price reduced
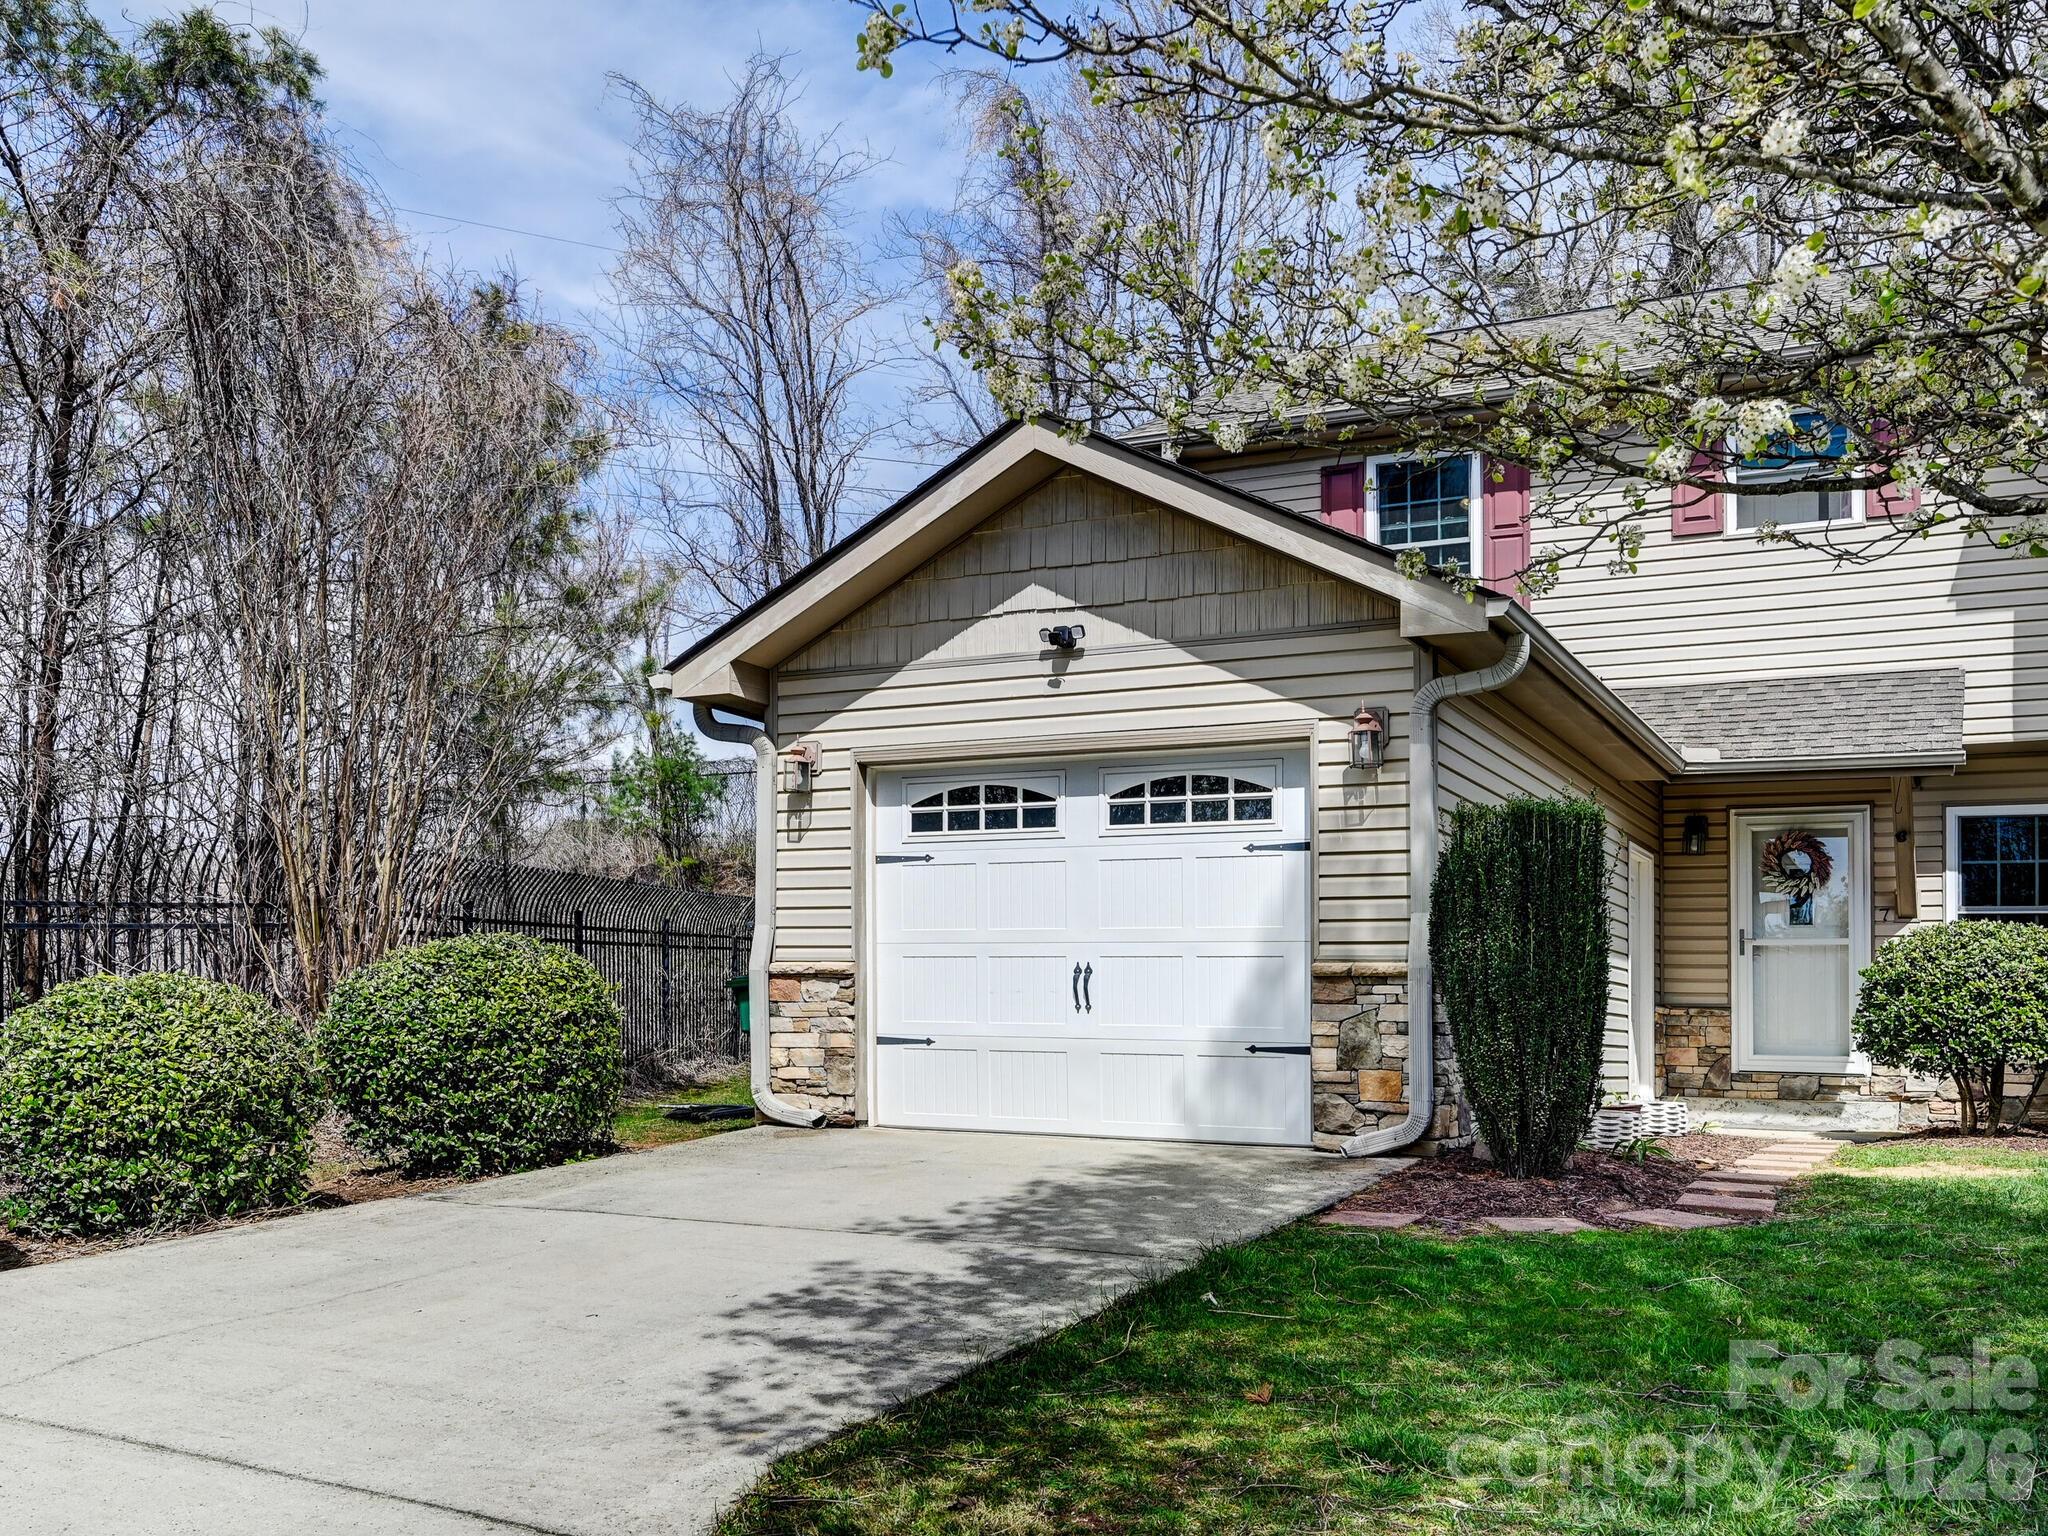
This beautifully updated townhome in the sought-after Covington Crossing community has been meticulously cared for and upgraded with modern finishes throughout. Recent improvements include new kitchen appliances, elegant quartz countertops, and luxury vinyl plank flooring in the kitchen and family room. The cabinets have been refreshed, and both bathrooms have been stylishly remodeled with ceramic tile flooring—all within the past three years.
Bedrooms feature plush carpeting installed just two years ago, and with no pets in the home, it remains in like-new condition. Additional updates include a newly sealed driveway and a brand-new roof installed in 2024.
Enjoy the perfect balance of convenience and tranquility—just minutes from everything Arden has to offer, yet nestled in a peaceful setting. A welcoming community with wonderful neighbors makes this home truly special.
#4311026

Arden

48 Olde Covington Way

2 Beds

2 Baths

1,077 Sq.Ft.

$309,500

MLS#: 4311026

Lovely end unit condo in the desirable Meadows at Bradley Branch community!  This 3-bedroom, 2.5-bath home features beautiful flooring, gorgeous finishes, a cozy fireplace, spacious living areas and bedrooms, plenty of outdoor space, and year-round lawn maintenance!  Inside, you'll immediately be attracted to the expansive living room, beautiful gas fireplace, and well-appointed kitchen and dining area, complete with lots of recent upgrades and room for entertaining.  The upper level offers a generously sized primary bedroom with en suite bath and two additional bedrooms, one of which is currently being used as a spacious second living space.  Plenty of parking and storage with a one-car garage as well as a private driveway and on-street parking available.  Enjoy the spacious and private back patio and take in the warm weather and beautiful mountain sunshine!  The sellers are even willing to leave the picnic table and Weber gas grill for instant enjoyment, whether entertaining friends and family or simply escaping to quiet solitude.  For a more neighborly feel, enjoy sitting on the covered front patio and waving at the friendly neighbors as they stroll past along the quaint Village at Bradley Branch streets.  This condo is updated, turn-key, move-in ready, and the location can't be beat!  Close to everything in South Asheville, you'll find plenty of shopping, dining, and entertainment options in the area.  With easy access to I-26, Hendersonville Road, and even the Asheville Regional Airport, get to where you're going near and far quickly from 93 Sunny Meadows Blvd!  Check this great condo out today!
#4343214

Arden

93 Sunny Meadows Boulevard

3 Beds

2 Baths

1,351 Sq.Ft.

$319,000

MLS#: 4343214

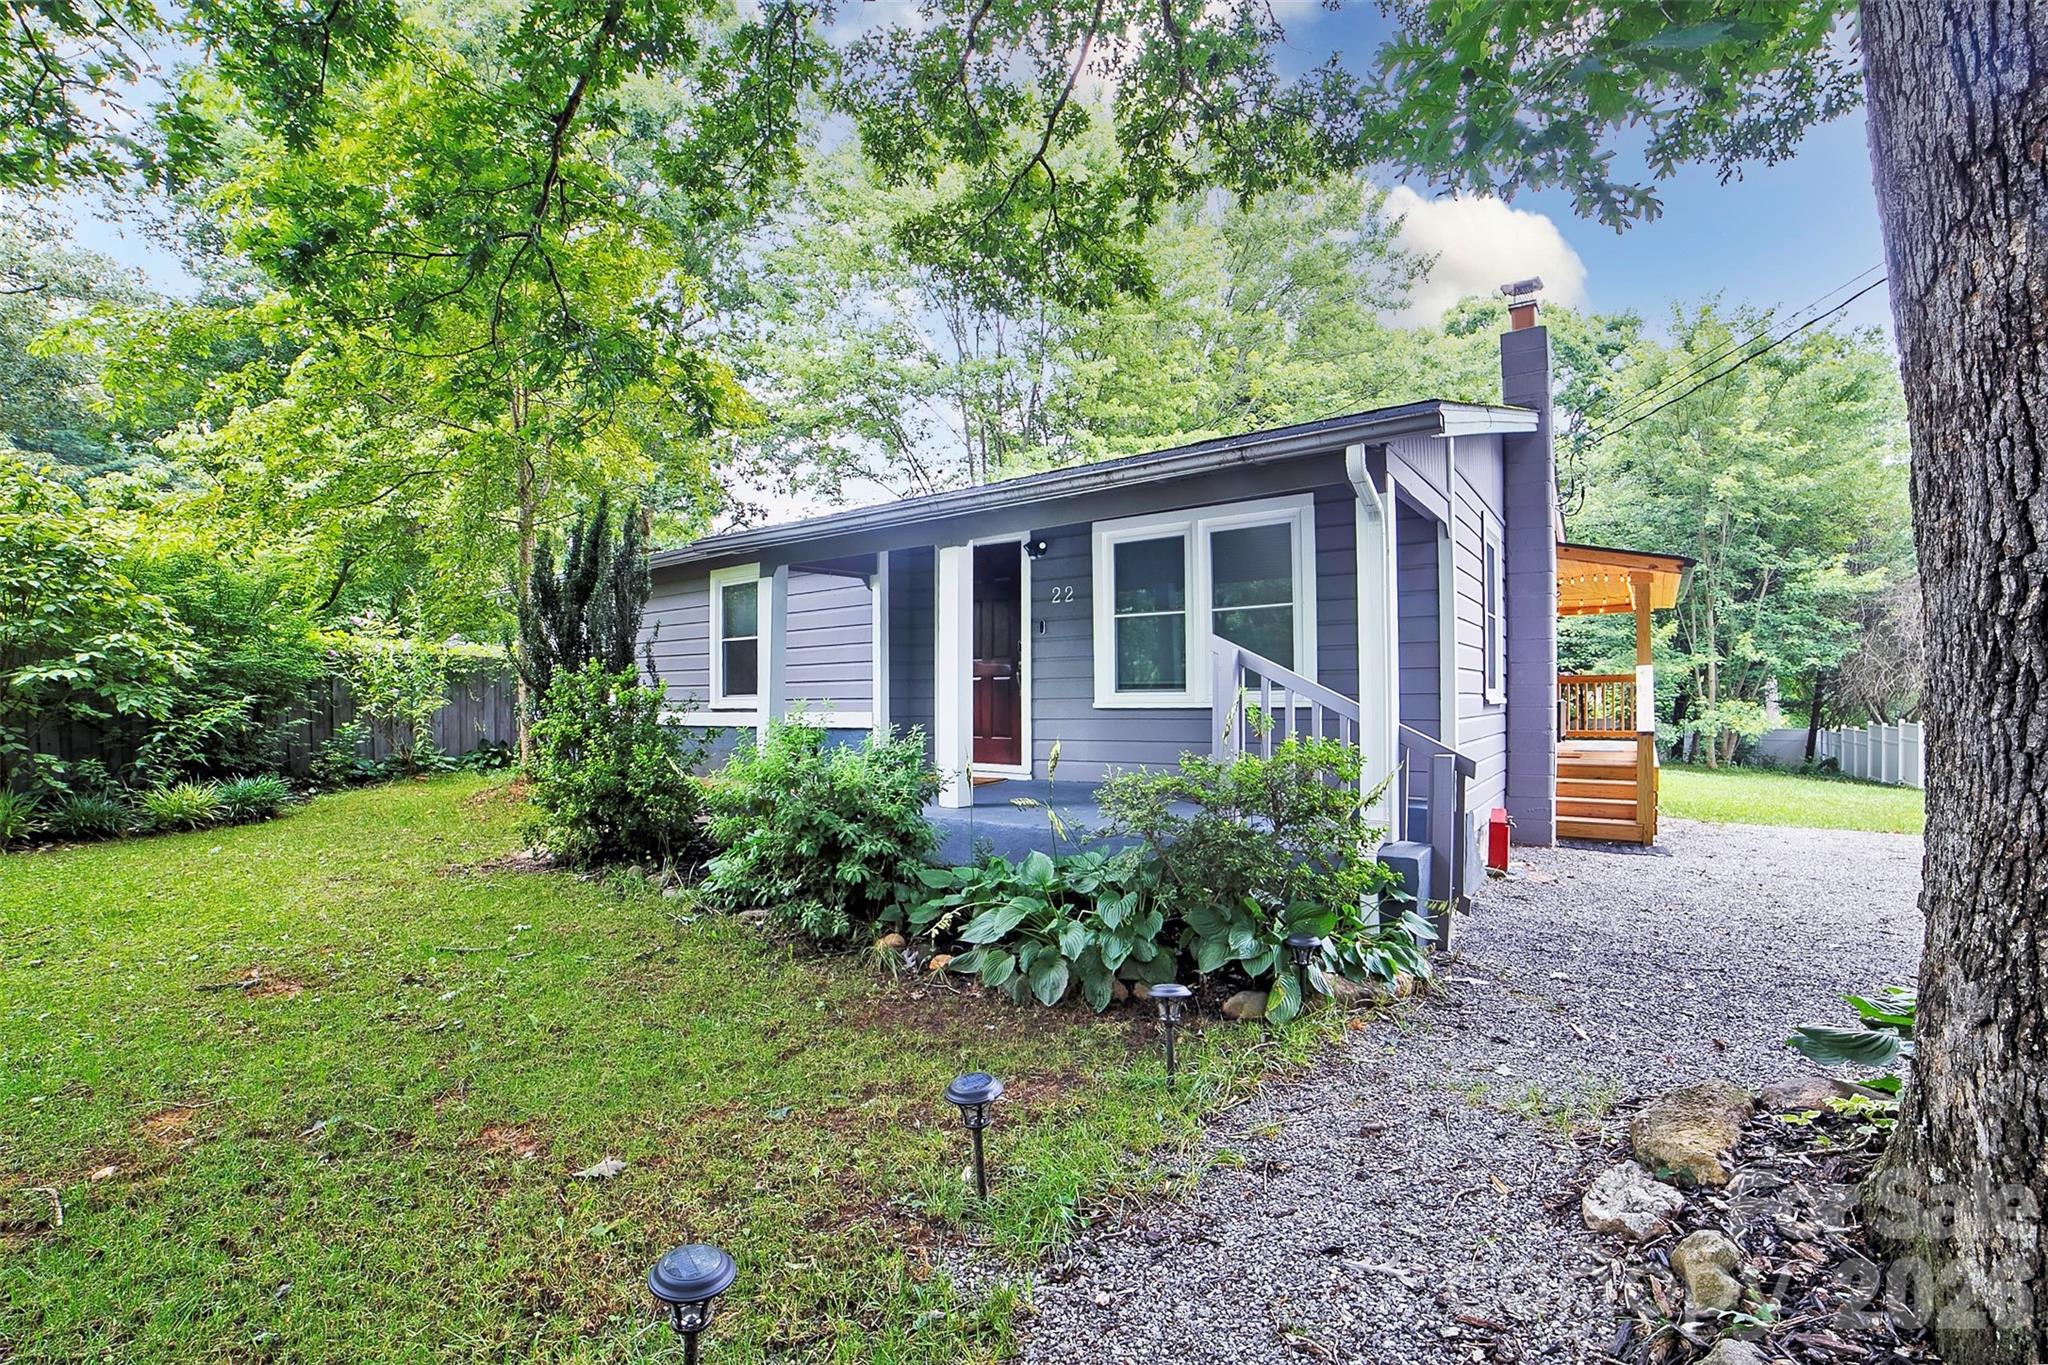
Small-but-mighty, this gorgeous oasis checks all the boxes with the most abundant gardens you will find in this range! This 2-bedroom, 1-bathroom home is truly a plug-and-play paradise. Hot tub pad and electrical connection ready for use. Electric car charger outlet ready for use. 4-year-old HVAC system with more than enough of power for super-efficient heating/cooling. Smart lighting, smart thermostat, segmented yards perfect for pet and people management! This home was fully gutted/renovated by its previous owner and then totally tricked out by its current owner. With $25,000 in landscaping improvements, $10,000 in luxury electrical enhancements, and a $12,000 full sewer line replacement, this adorable timeless home is ready for its next chapter. The home has been rented for the last 2 years with exceptional provable rental income. The convenient location, gorgeous aesthetics, and manageable size are exactly what everyone wants in today's busy modern world! Large matching garden shed transfers with property. If buyer desires to occupy home, seller needs a minimum of 60 days to close, to provide tenants with plenty of notice if they need to vacate. The listing agent is the seller of this property.
#4367646

Arden

29 White Oak Road

2 Beds

1 Baths

700 Sq.Ft.

$400,000

MLS#: 4367646
Price reduced
This custom townhome, features Three full garages, a basement workshop with a private outside entrance, and an additional attached storage room. Features two primary en-suite bedrooms including one on the main level, an open floor plan, hardwood floors, custom built-in's, gas fireplace eat in kitchen, breakfast nock, kitchen island. Large deck with electric awning.  The workshop has180-amp power, epoxy-coated floors, and dedicated storage.
Low-maintenance living just minutes from Biltmore Park Town Center, Airport Road, and South Asheville shopping, dining, and entertainment. Pristine townhome boasting one of the largest floor plans in the area. Must See.
#4339841

Arden

4 Holiday Drive

3 Beds

3 Baths

2,298 Sq.Ft.

$425,000

MLS#: 4339841

Welcome to 1214 Pauline Trail Dr, a charming two-story townhouse located in the highly desired Arden area. On the main floor, you’ll find an open floor plan flowing from the living room into the dining area & kitchen, inviting lots of natural light through large windows, creating a bright, relaxing atmosphere. The modern kitchen features sleek countertops, ample cabinet space, and high-end appliances, perfect for cooking and entertaining. Upstairs, the townhouse boasts three bedrooms, including a primary suite with generous closet space and an en-suite bathroom for added convenience. This unit includes a 75" TV in the living room, 65" TV in the primary bedroom, washer/dryer, refrigerator, custom window treatments, and custom cabinets in the laundry room! Being less than 10 minutes to the Asheville airport and 20 minutes to both downtown Asheville and Hendersonville, this townhome balances a perfect, central location.
#4358595

Arden

1214 Pauline Trail Drive

3 Beds

2 Baths

1,425 Sq.Ft.

$325,000

MLS#: 4358595

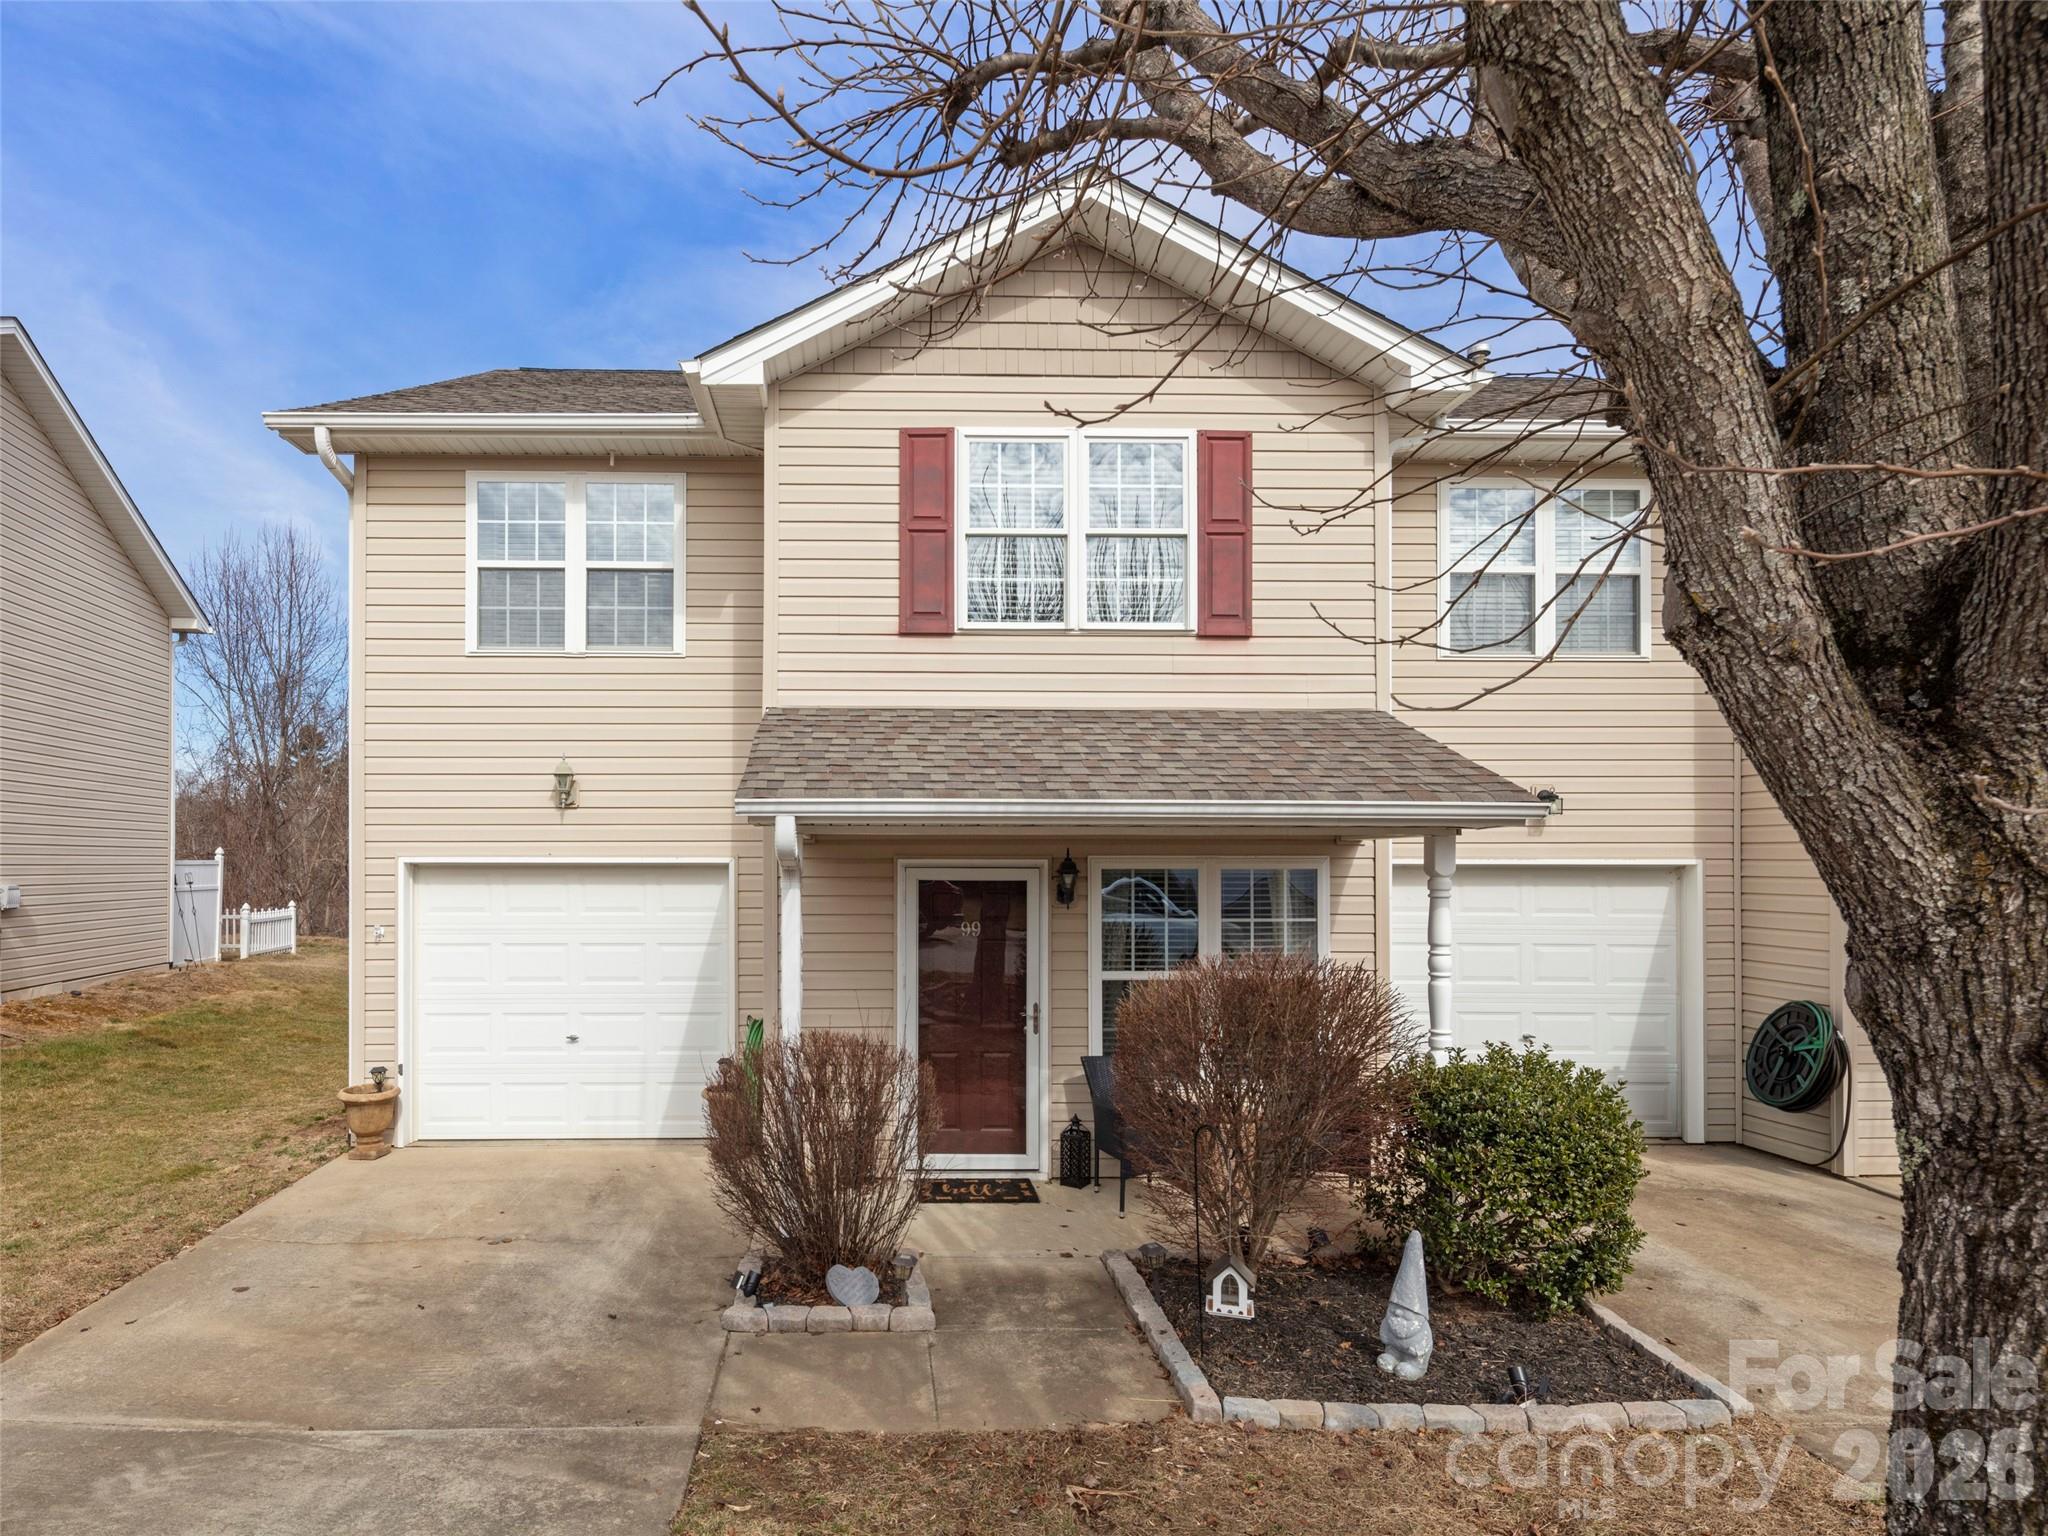
Beautifully updated end unit in the highly desirable heart of Arden! This condo features a sleek, sun-drenched kitchen boasting premium countertops and a full suite of brand-new stainless steel appliances and new cabinets. Upstairs, the residence offers three spacious bedrooms with large closets and two full baths. Whether you're unwinding by the tasteful fireplace in the oversized living room or enjoying a quiet morning coffee in your private, fenced-in garden oasis, this home offers a rare blend of interior sophistication and outdoor serenity. Less than 5 minutes to Asheville Regional Airport, Sierra Nevada and more great shopping and dining!
#4347586

Arden

99 Sunny Meadows Boulevard

3 Beds

2 Baths

1,325 Sq.Ft.

$322,500

MLS#: 4347586
 - property

Send a message

Message successfully sent.

Your message

What is 3 + 4 ?

Reason for contacting?

I agree to receive email communication and understand I can unsubscribe at any time.

I agree to be contacted by Prestino Advantage via call, email, and text for real estate services. To opt out, you can reply 'stop' at any time or reply 'help' for assistance. You can also click the unsubscribe link in the emails. Message and data rates may apply. Message frequency may vary. Privacy Policy

Sign Out

Virtual Assistant

Would you like to take the next step with this property? We can help you schedule a showing or virtual tour, or send you more details.

Yes, I would like more information.

Thank You for Your Reply, One of Our Agents will contact you as soon as possible

No, maybe later.

Thank you, you can always contact me via email, phone number or through the contact form.

Realhub AI

Lucy - Your AI-Powered Realtor

Update Your Temporary Password

Personalize your search

Enter your email and we'll notify you immediately when new listings match what you're looking for.

or enter email address

Already have an account ? Login here

Continue your home search

I agree to receive communications and understand I can unsubscribe at any time.

I agree to be contacted by Prestino Advantage via call, email, and text for real estate services. To opt out, you can reply 'stop' at any time or reply 'help' for assistance. You can also click the unsubscribe link in the emails. Message and data rates may apply. Message frequency may vary. Privacy Policy

Already have an account ? Login here

We use cookies

We use cookies primarily for analytics to enhance your experience. By accepting, you agree to our use of these cookies. You can manage your preferences or learn more about our cookies policy.