
Property
Beds
4
Full Baths
2
1/2 Baths
1
Year Built
2000
Sq.Footage
3,104
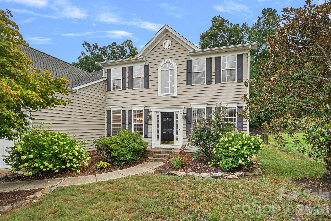
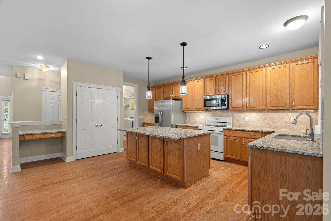
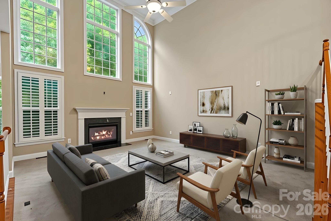
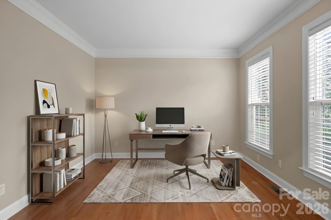
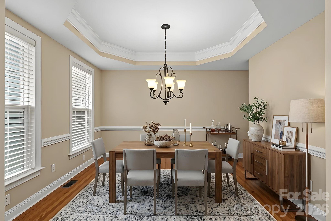
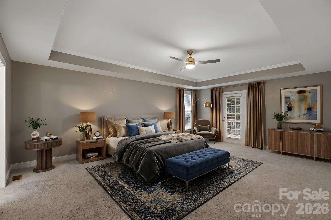
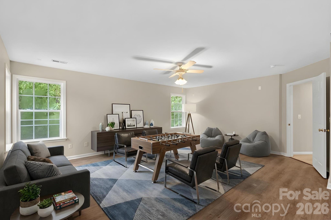
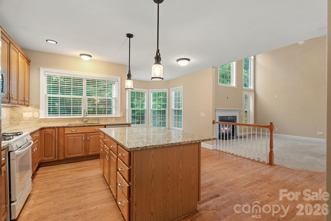
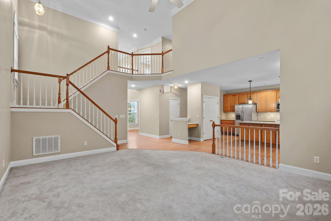
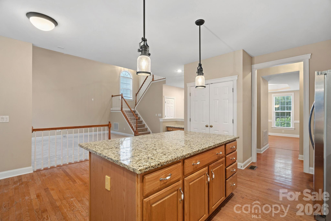
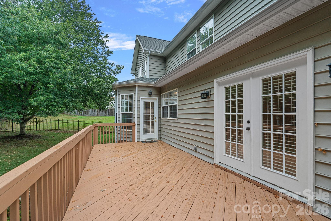
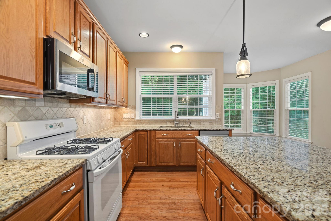
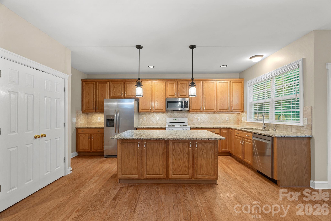
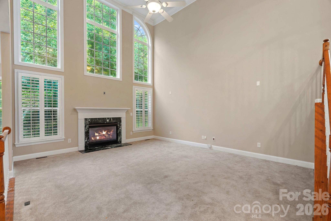
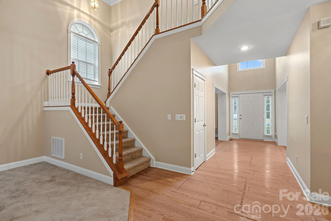
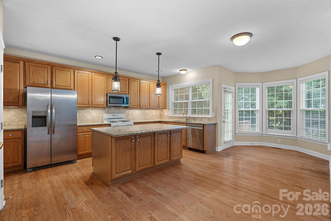
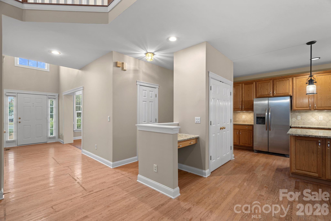
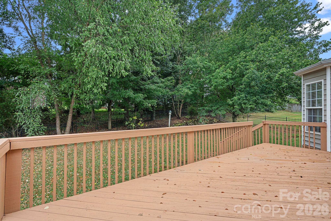
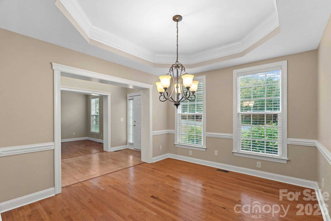
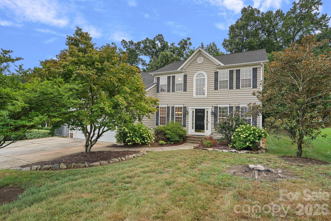
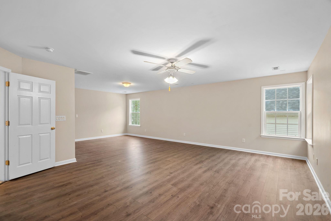
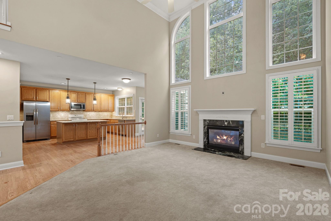
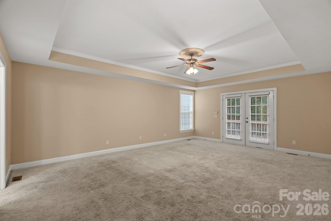
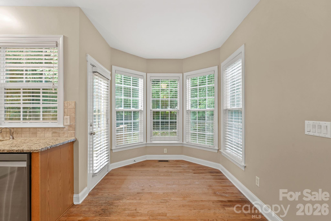
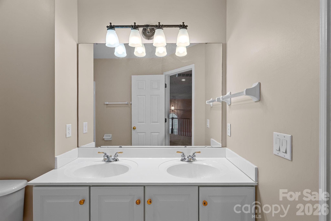
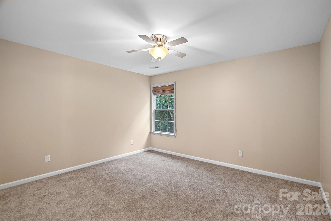
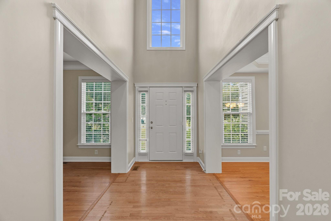
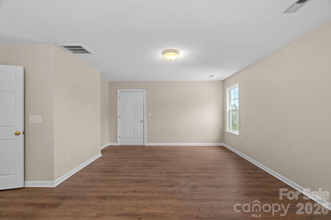
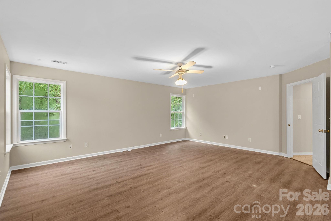
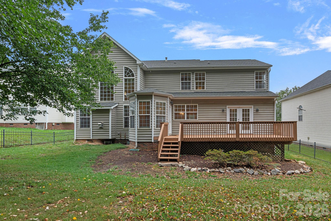
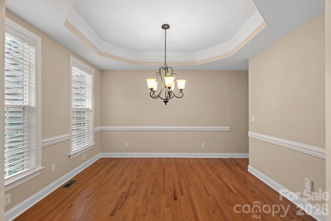
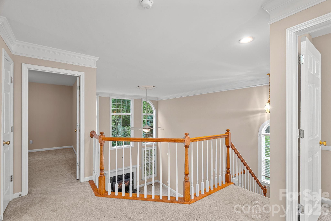
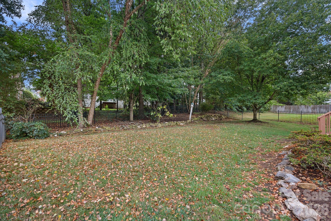
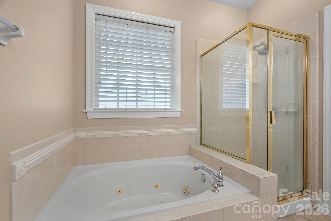
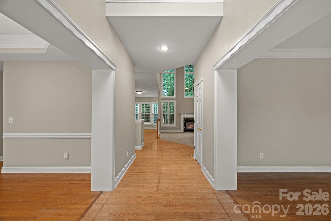
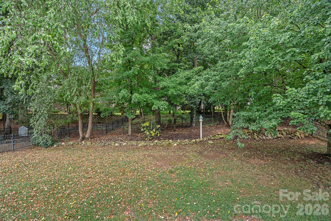
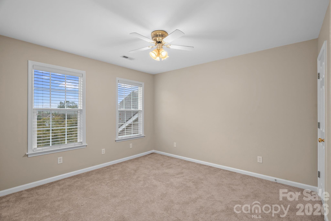
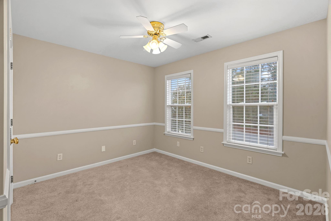
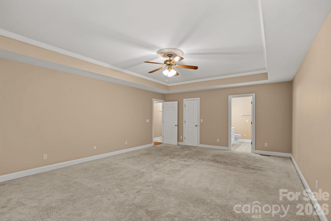
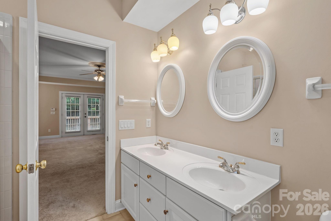
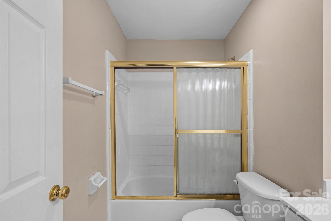
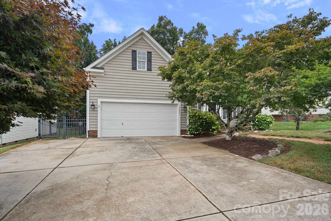
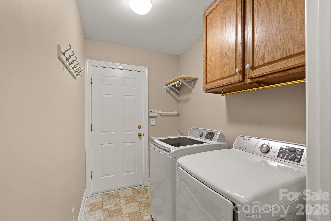
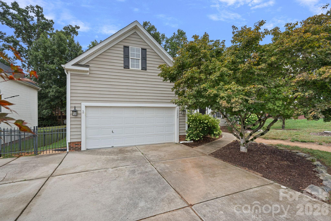
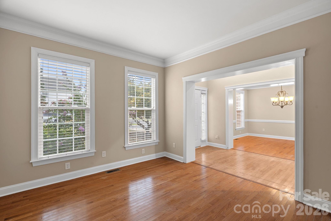
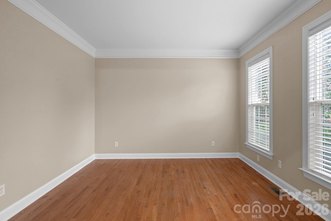
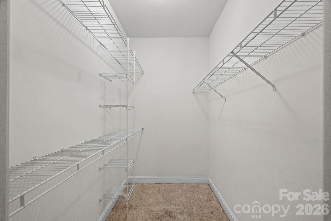
Spacious, full of potential, and tucked near the cul-de-sac in desirable Bridlestone, this home offers a rare opportunity to create something truly special in an established Pineville location. With over 3,100 square feet, a main-level primary suite, multiple living spaces, and an expansive upstairs bonus room, the floor plan is already strong — and ready for the next owner’s personal vision. The setting is a standout, with mature vegetation, treed views, a fenced rear yard, and an expansive deck that creates a peaceful backdrop for outdoor living, entertaining, pets, play, or simply enjoying the privacy. The expanded driveway offers additional parking, a valuable everyday convenience. Inside, the home offers generous room sizes, a two-story great room, formal dining, main-level office/flex space, and a large kitchen footprint ready for future updates. Upstairs, the oversized bonus room offers incredible flexibility and could serve as a 5th bedroom, media room, recreation space, home gym, or future second primary suite concept. The room also features large walk-in storage areas that may offer exciting possibilities for a future primary bath and closet configuration, subject to buyer verification. The existing LVP flooring in this space gives a preview of how beautifully updated flooring could transform other areas of the home. This is a “make it your own” property with size, location, privacy, and upside — a compelling opportunity for buyers who want space now and the ability to update over time. Convenient to Pineville, Ballantyne, shopping, dining, parks, major highways, and everyday amenities. ***water supply line from the meter to the home has been recently replaced, please excuse the area in front yard where grass has not grown back yet. There was a suspected leak in the irrigation system that the seller has had repaired to the best of his knowledge but there are no guarantees regarding any other undiscovered leaks as is the way with many irrigation systems. This system is being delivered to the buyer as is where is ***Virtual Staging installed in some spaces for space use demonstration
Features & Amenities
Interior
-
Other Interior Features
Entrance Foyer, Kitchen Island, Open Floorplan, Pantry, Walk-In Closet(s)
-
Total Bedrooms
4
-
Bathrooms
2
-
1/2 Bathrooms
1
-
Above Grade Finished Area
3104.0
-
Basement YN
NO
-
Cooling YN
YES
-
Cooling
Ceiling Fan(s), Central Air
-
Fireplace YN
YES
-
Heating YN
YES
-
Heating
Central, Natural Gas
-
Pet friendly
N/A
Exterior
-
Garage
Yes
-
Garage spaces
2
-
Parking
Driveway, Garage Faces Front
-
Patio and Porch Features
Deck
-
Pool
No
Area & Lot
-
Lot Features
Level, Sloped, Wooded
-
Property Type
Residential
-
Property Sub Type
Single Family Residence
Price
-
Sales Price
$550,000
-
Sq. Footage
3,104
-
Price/SqFt
$177
HOA
-
Association
YES
-
Association Fee
$375
-
Association Fee Frequency
Annually
-
Association Fee Includes
N/A
School District
-
Elementary School
Pineville
-
Middle School
Quail Hollow
-
High School
Ballantyne Ridge
Property Features
-
New Construction
NO
-
Senior Community YN
NO
-
Sewer
Public Sewer
-
Water Source
Public
Schedule a Showing
Showing scheduled successfully.
Mortgage calculator
Estimate your monthly mortgage payment, including the principal and interest, property taxes, and HOA. Adjust the values to generate a more accurate rate.
Your payment
Principal and Interest:
$
Property taxes:
$
HOA fees:
$
Total loan payment:
$
Total interest amount:
$
Location
County
Mecklenburg
Elementary School
Pineville
Middle School
Quail Hollow
High School
Ballantyne Ridge
Listing Courtesy of Megan Banks , David Hoffman Realty Charlotte
RealHub Information is provided exclusively for consumers' personal, non-commercial use, and it may not be used for any purpose other than to identify prospective properties consumers may be interested in purchasing. All information deemed reliable but not guaranteed and should be independently verified. All properties are subject to prior sale, change or withdrawal. RealHub website owner shall not be responsible for any typographical errors, misinformation, misprints and shall be held totally harmless.

Agent
Mitch Totherow
Call Mitch today to schedule a private showing.

* Listings on this website come from the FMLS IDX Compilation and may be held by brokerage firms other than the owner of this website. The listing brokerage is identified in any listing details. Information is deemed reliable but is not guaranteed. If you believe any FMLS listing contains material that infringes your copyrighted work please click here to review our DMCA policy and learn how to submit a takedown request.© 2024 FMLS.
Related Properties
Pineville
3016 Broken Spur Lane
4 Beds
3 Baths
2,263 Sq.Ft.
$574,990
MLS#: 4363529
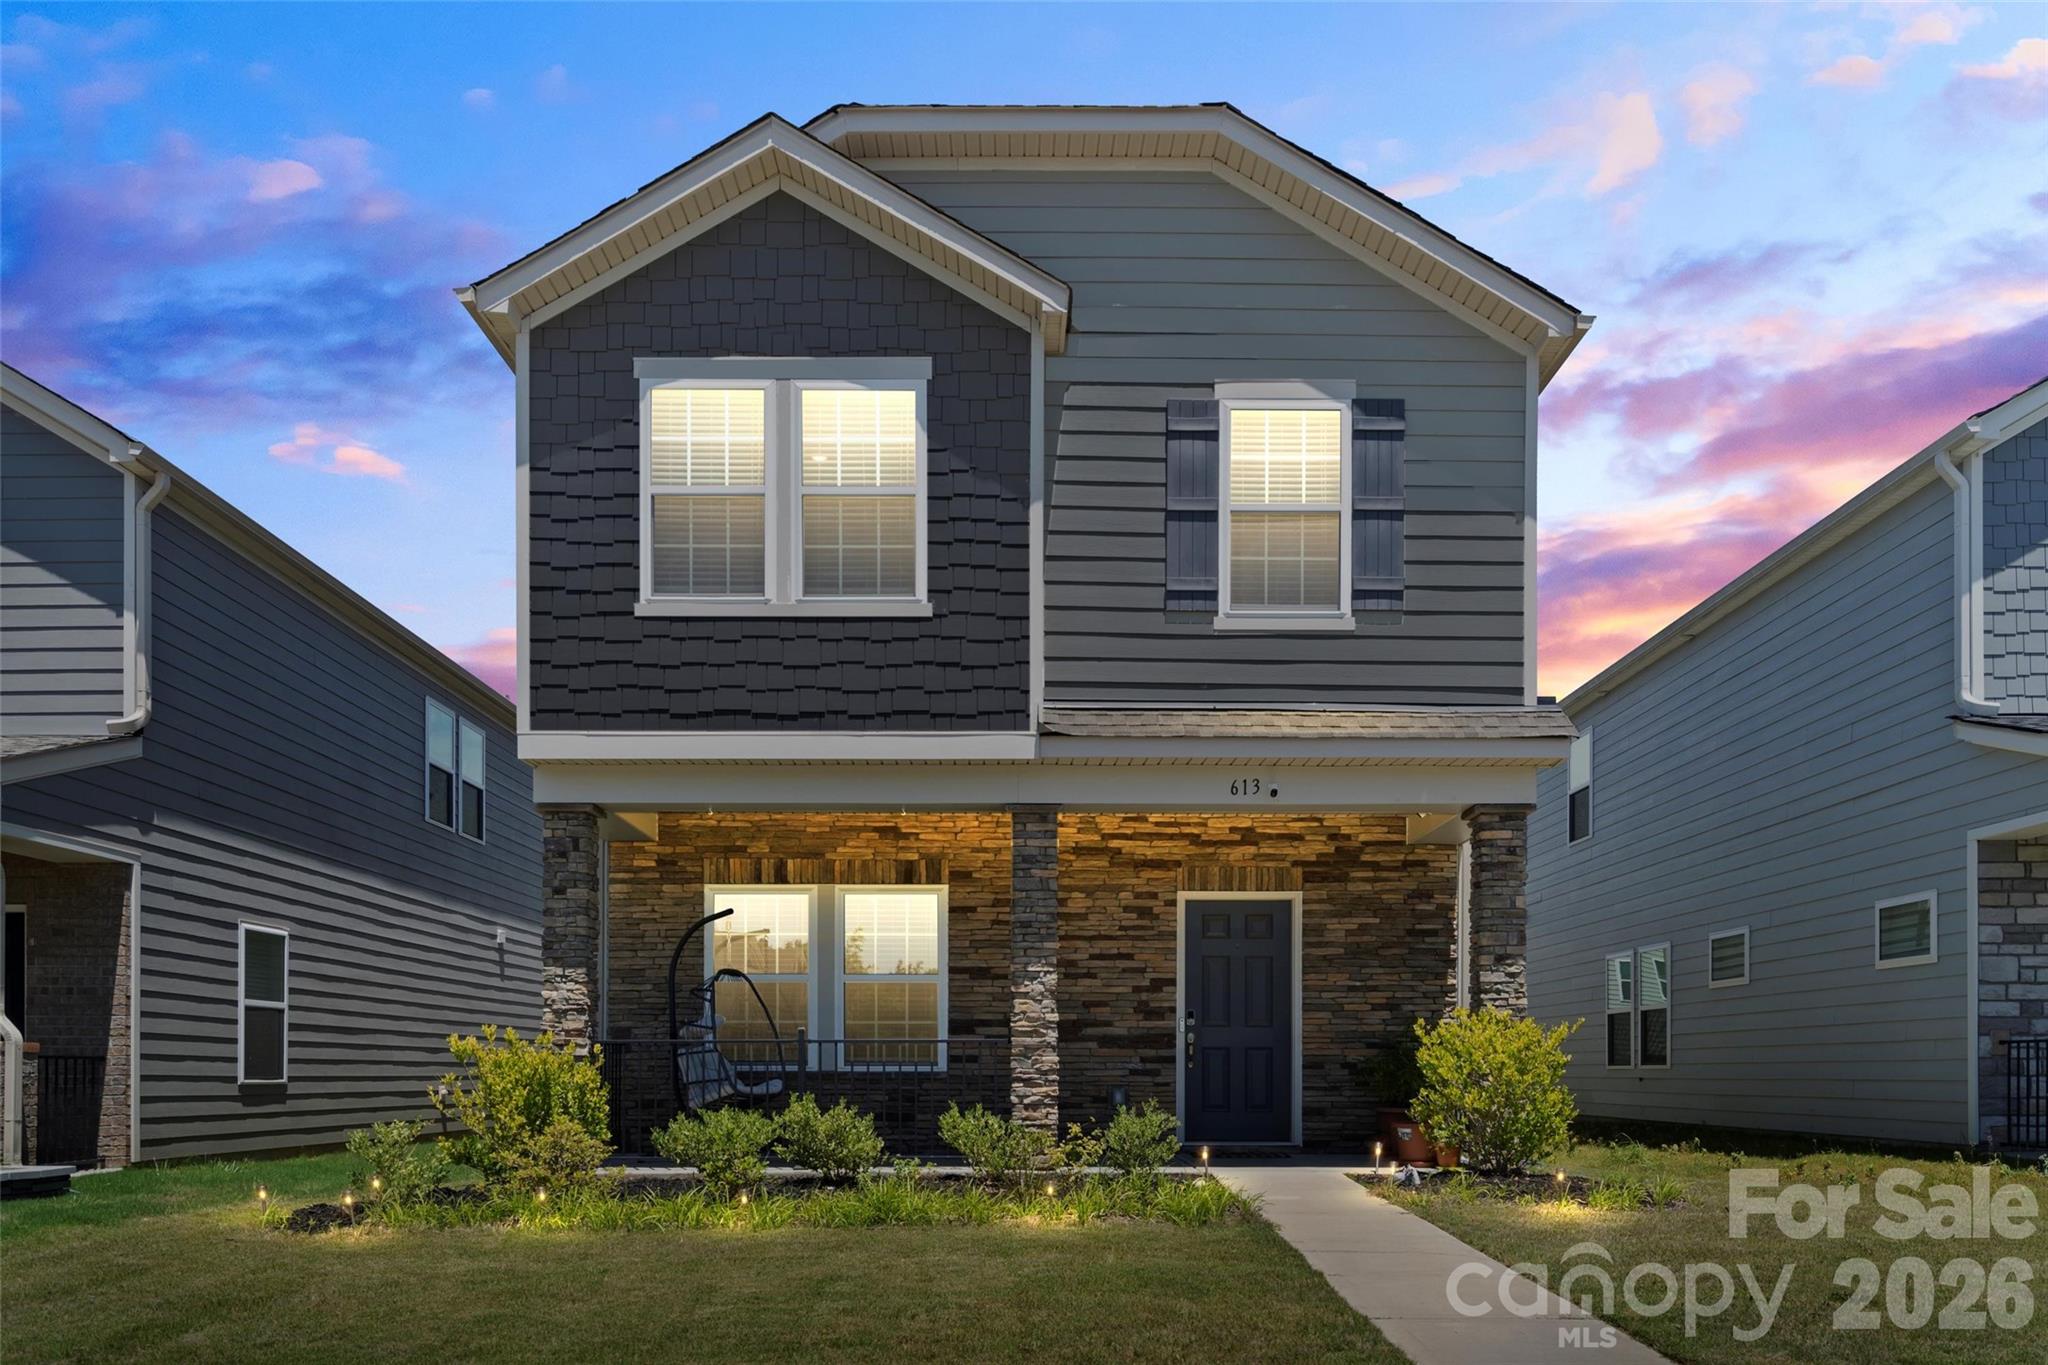
Pineville
613 Cedar Knoll Circle
3 Beds
2 Baths
1,998 Sq.Ft.
$448,900
MLS#: 4358850
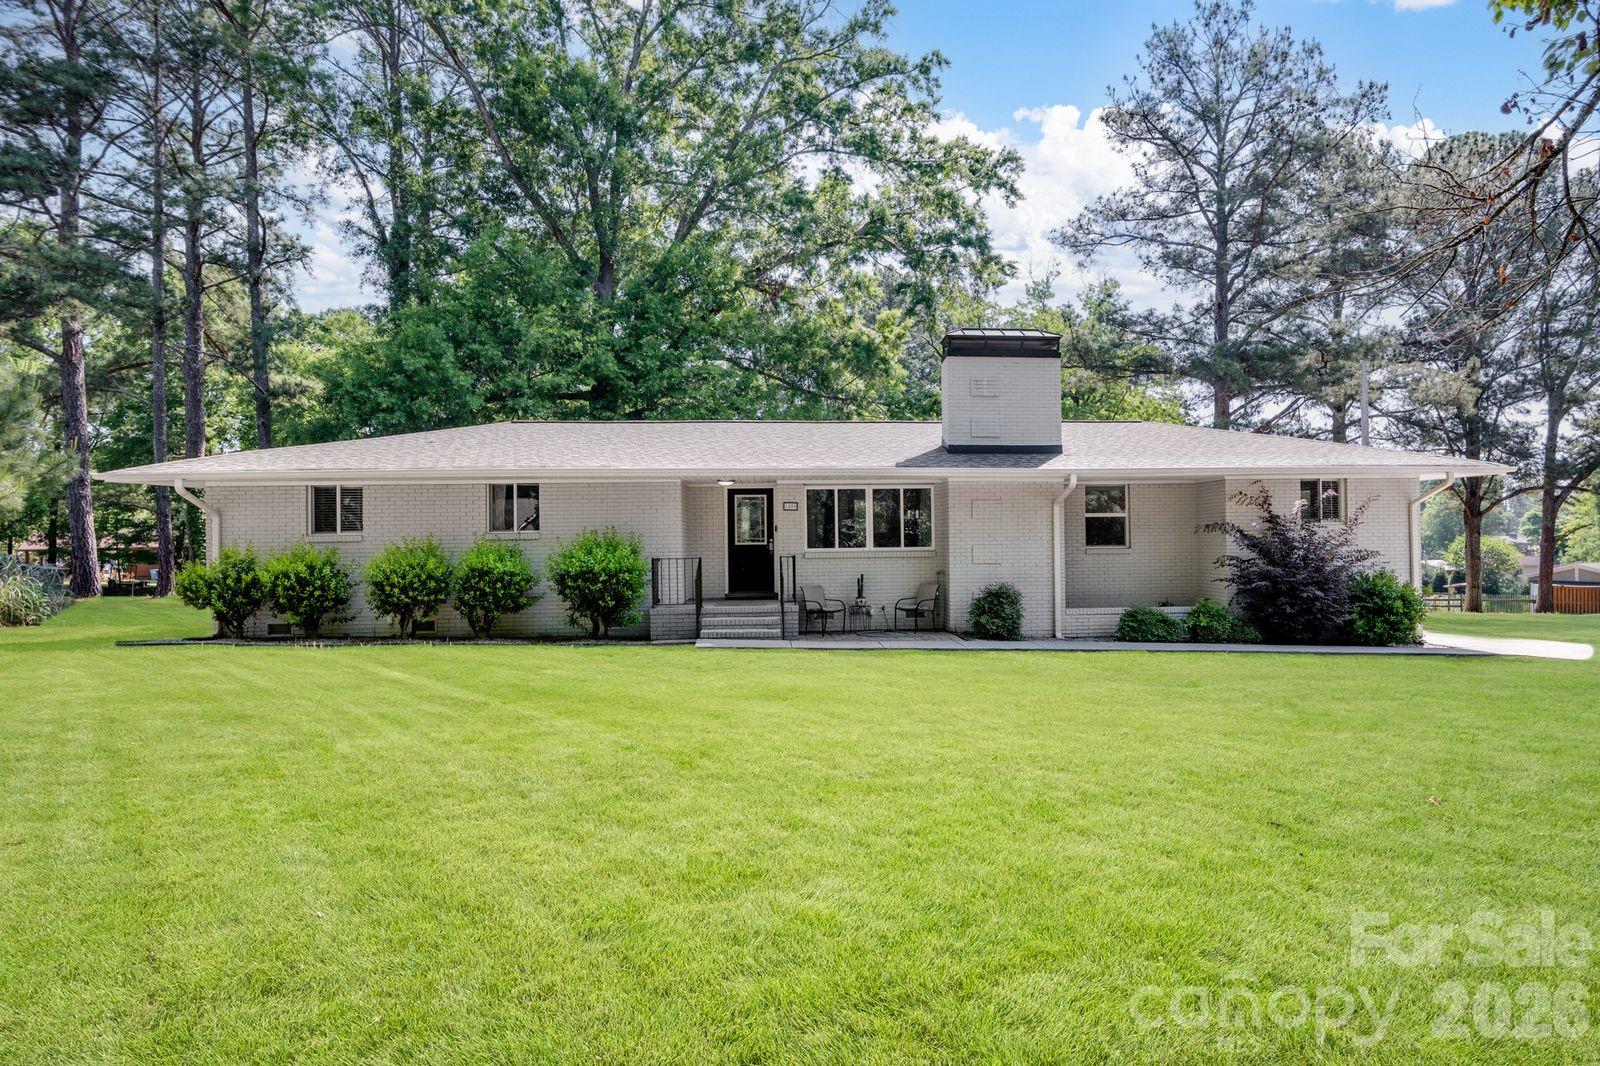
Pineville
1405 Lakeview Drive
4 Beds
2 Baths
1,654 Sq.Ft.
$499,000
MLS#: 4344159
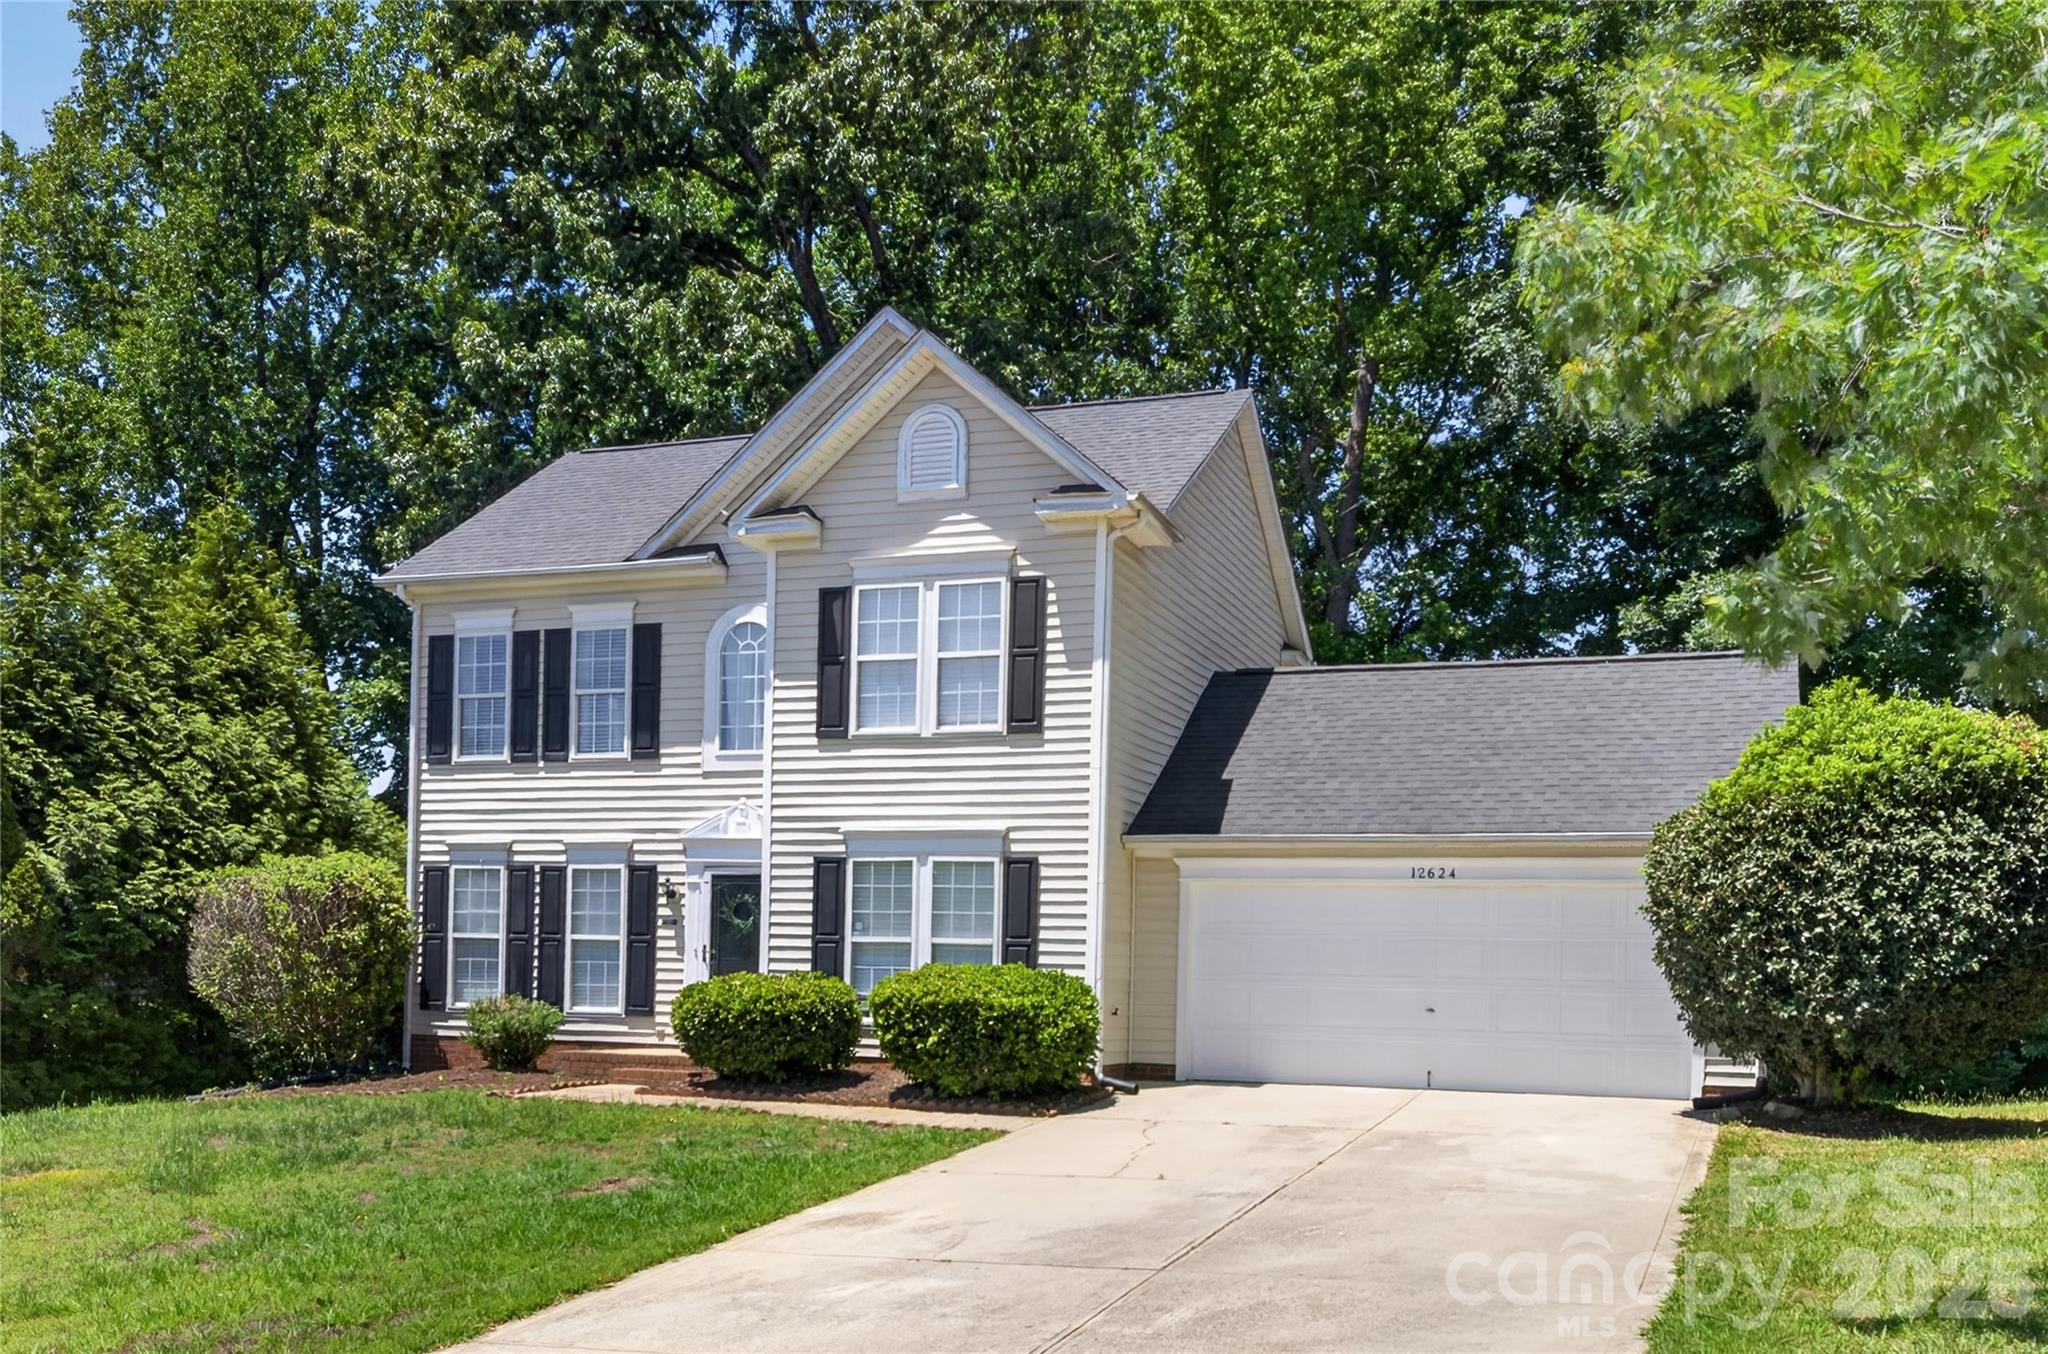
Pineville
12624 Cardinal Woods Drive
3 Beds
2 Baths
1,615 Sq.Ft.
$489,000
MLS#: 4383732
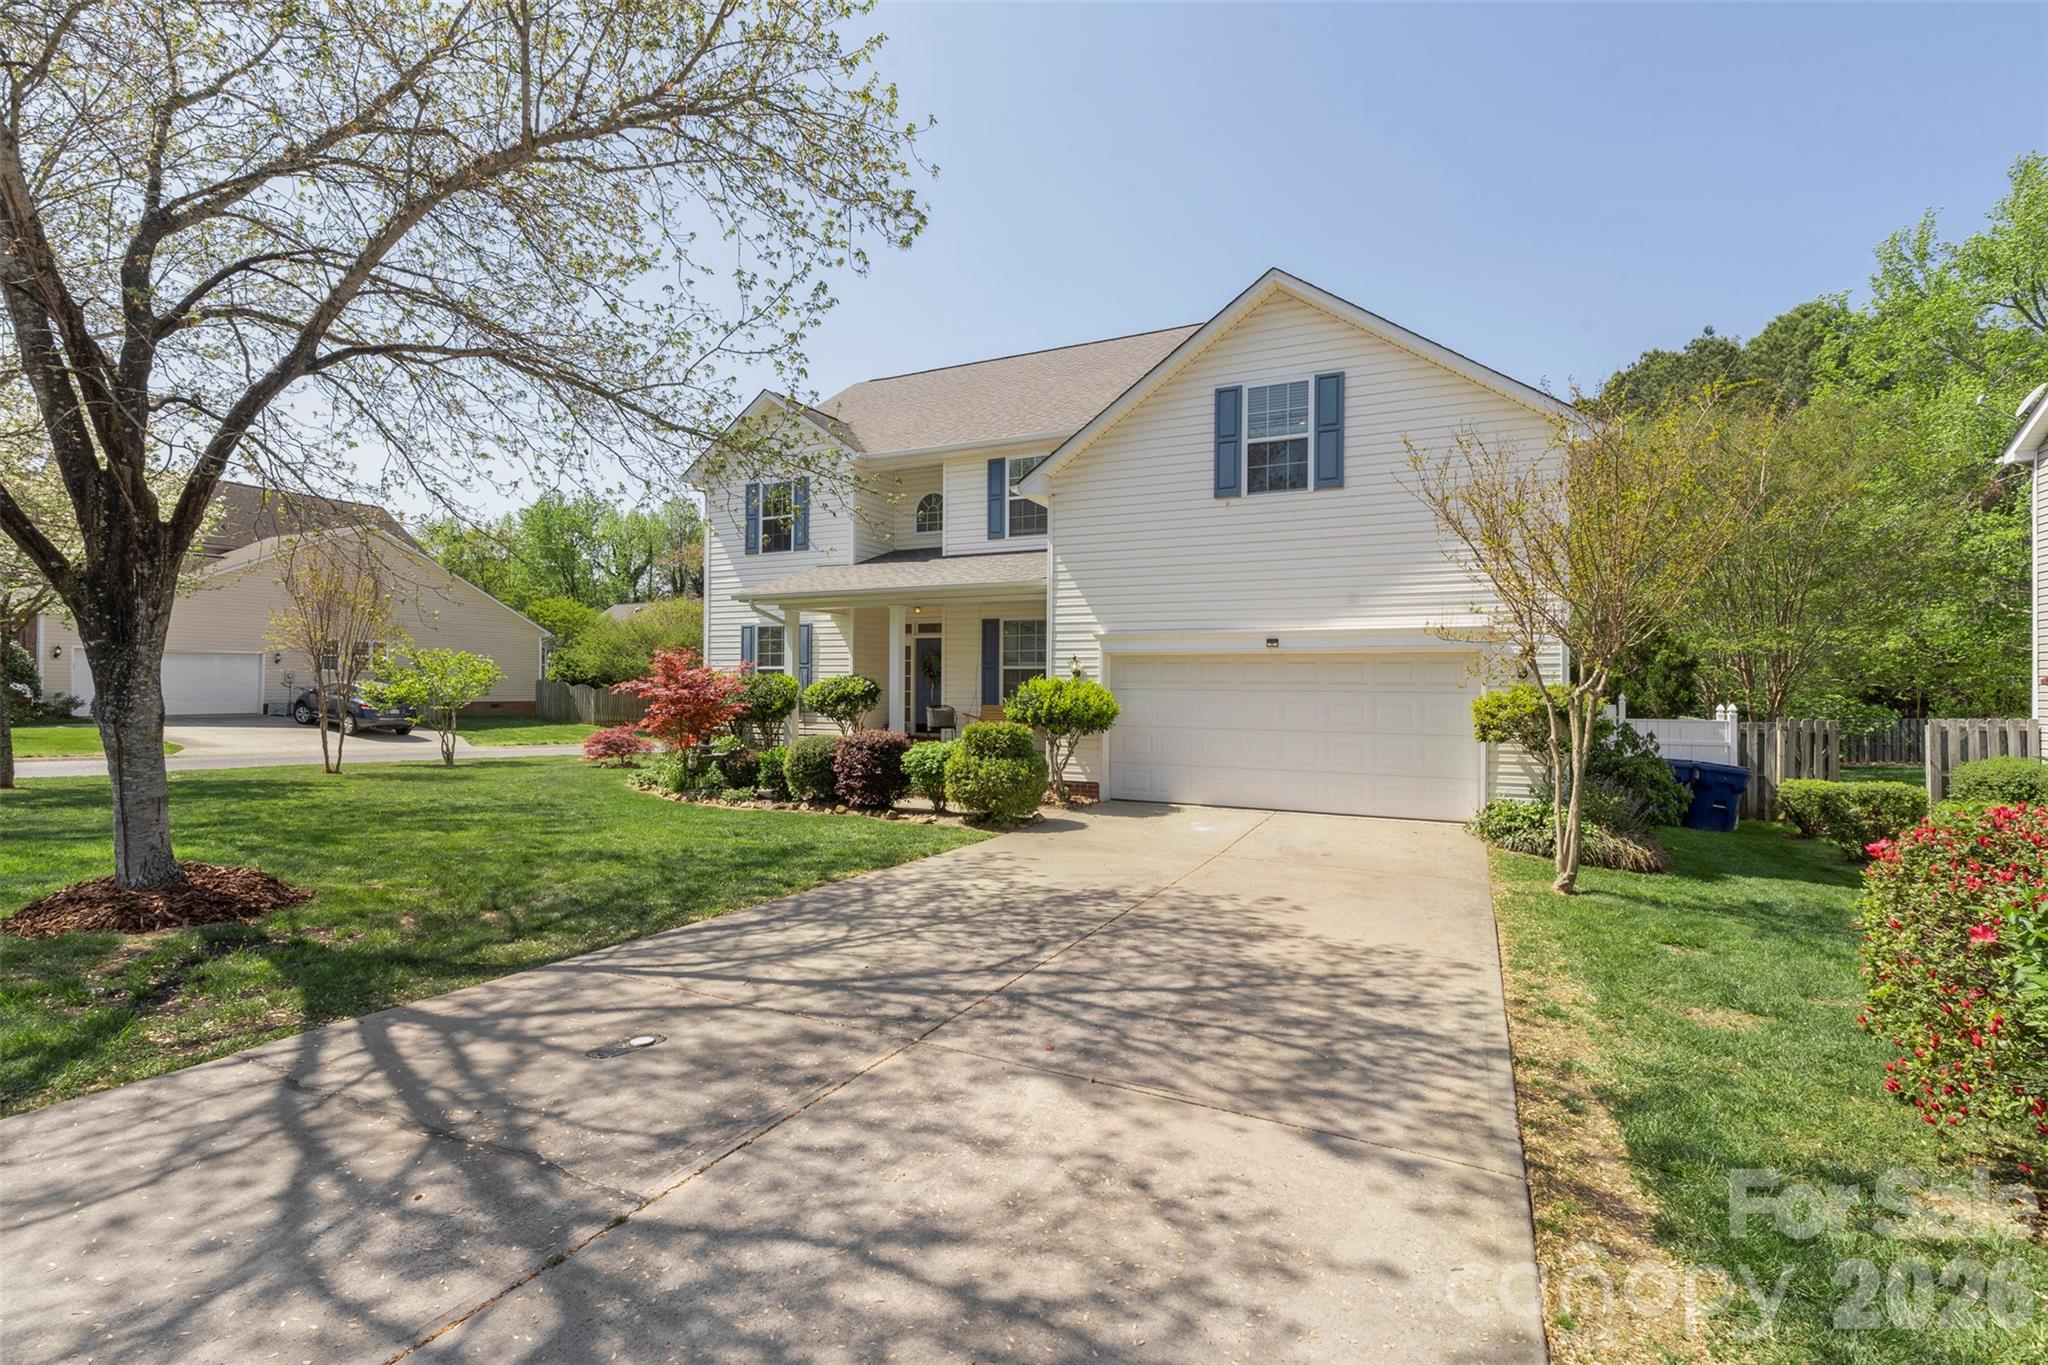
Pineville
14926 Bridle Trace Lane
5 Beds
3 Baths
3,058 Sq.Ft.
$615,000
MLS#: 4379453
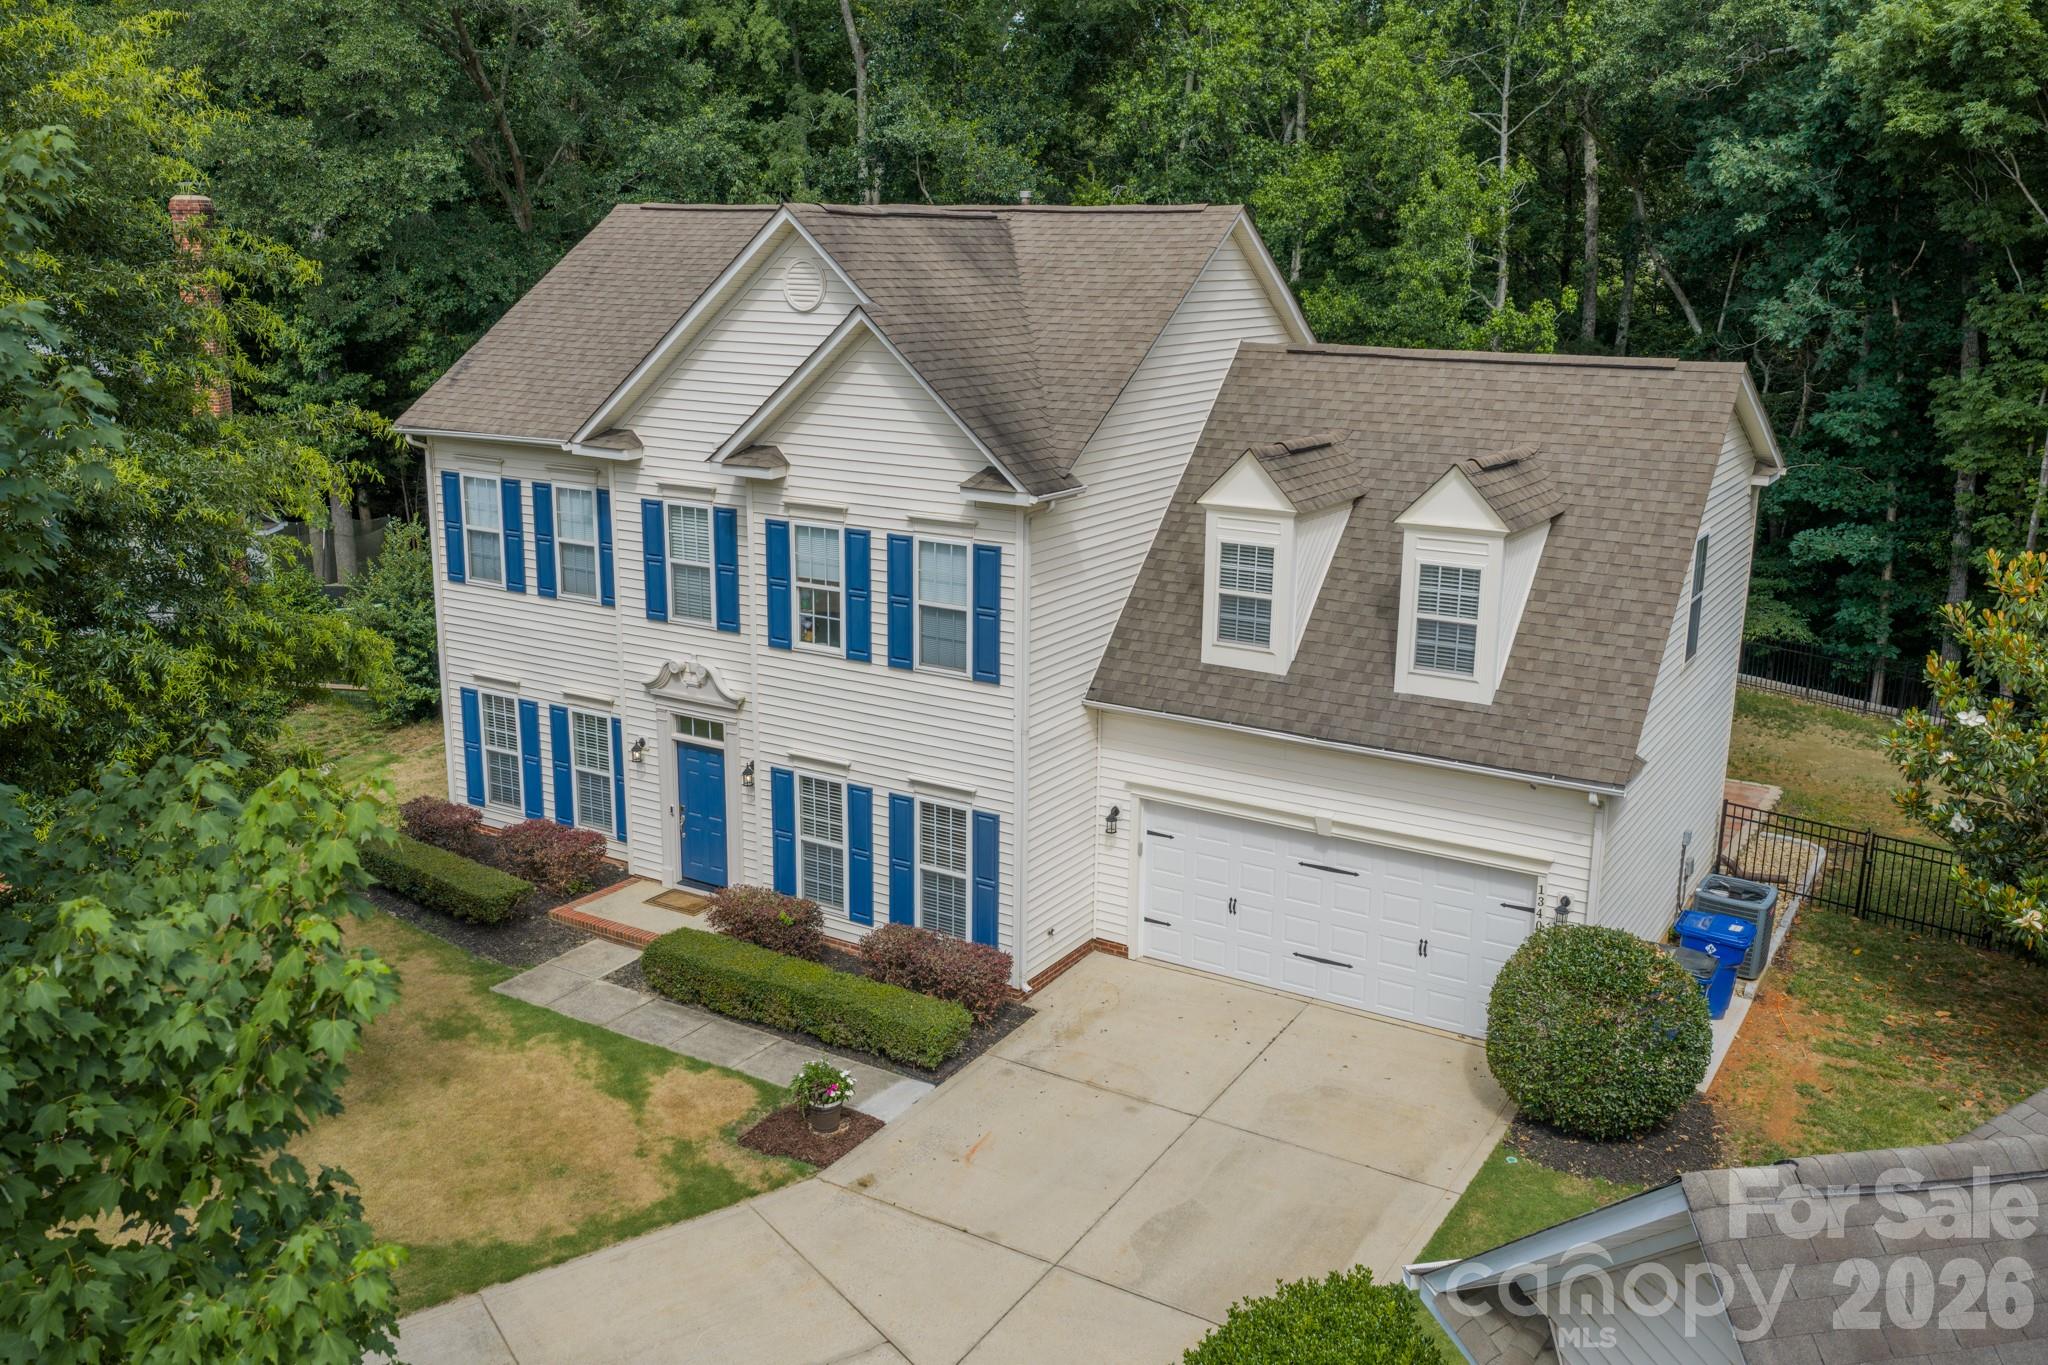
Pineville
13405 Honeytree Lane
4 Beds
2 Baths
2,677 Sq.Ft.
$579,000
MLS#: 4396301
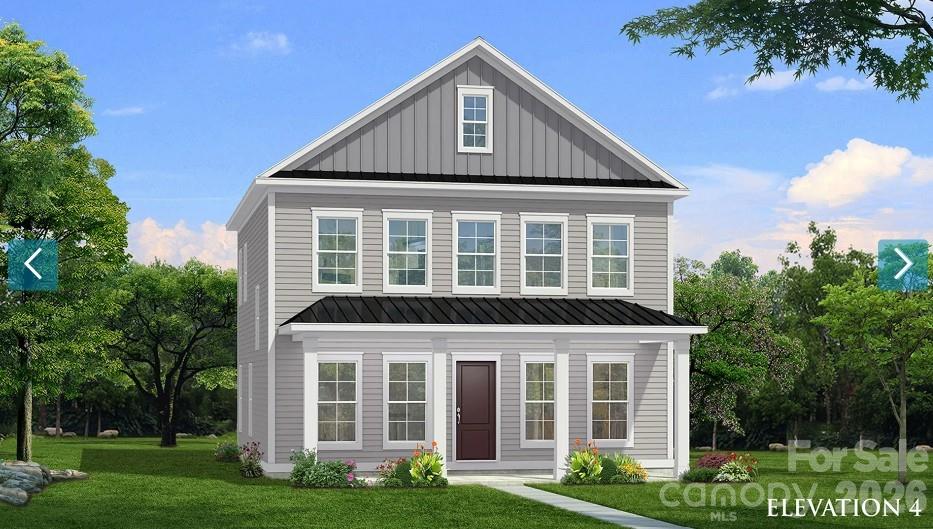
Pineville
16112 Pegasus Ranch Road
4 Beds
3 Baths
2,941 Sq.Ft.
$629,990
MLS#: 4398290
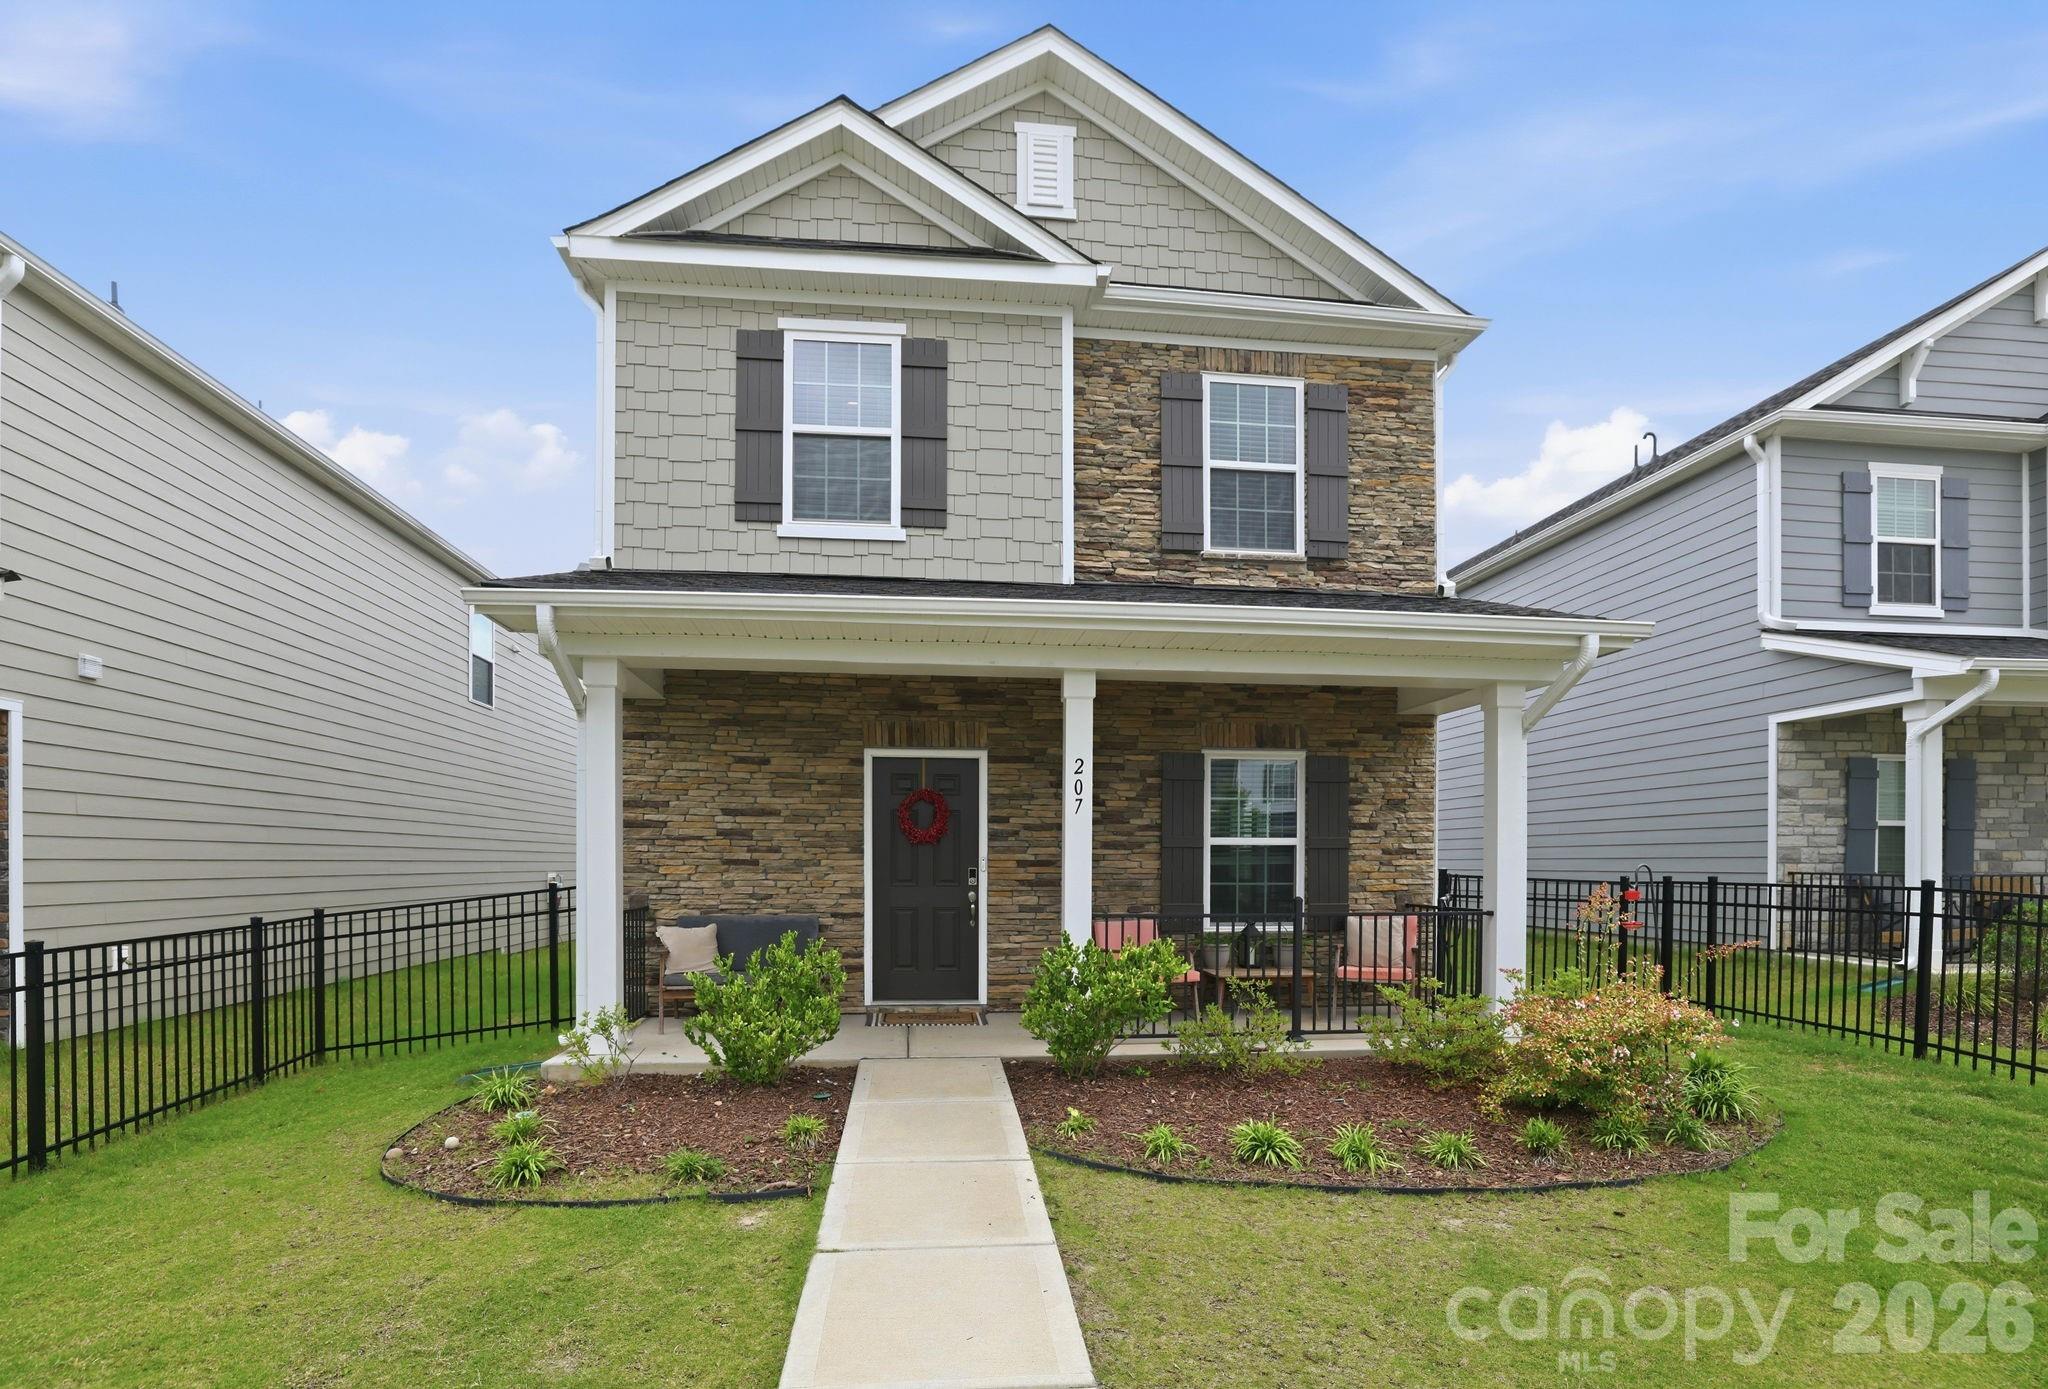
Pineville
207 Orson Oaks Lane
3 Beds
2 Baths
1,903 Sq.Ft.
$445,000
MLS#: 4390321
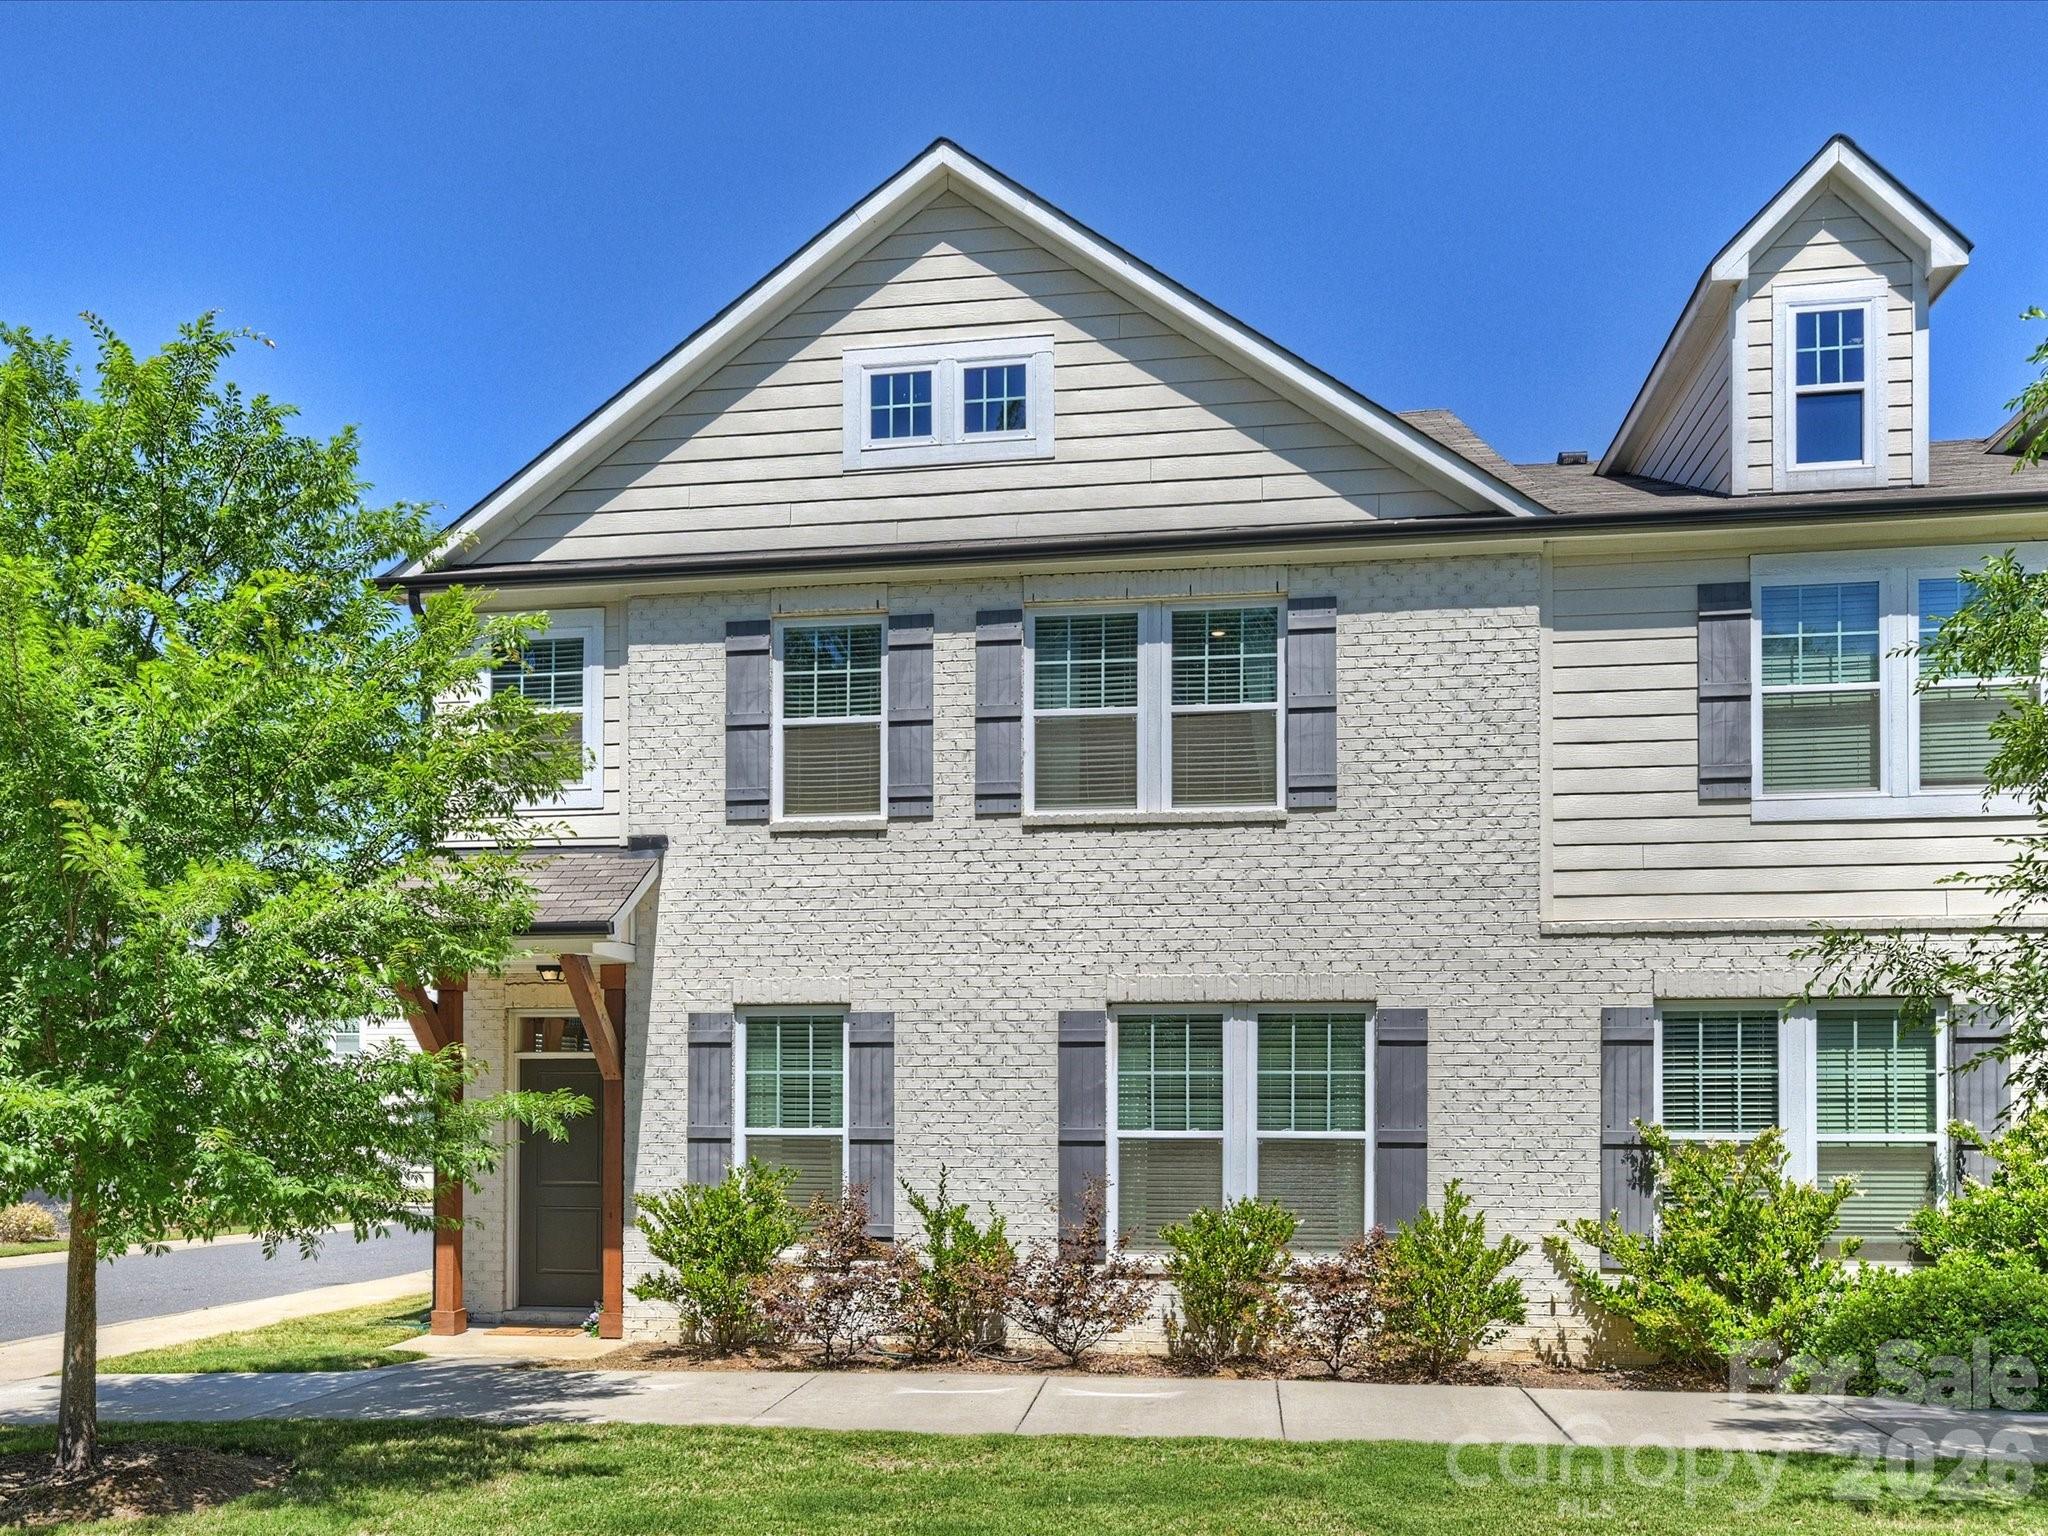
Pineville
111 Cranford Drive
3 Beds
2 Baths
2,290 Sq.Ft.
$485,000
MLS#: 4381418
