
Property
Beds
4
Full Baths
3
1/2 Baths
1
Year Built
2021
Sq.Footage
3,755
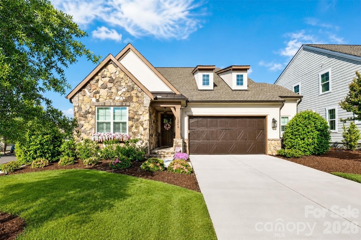
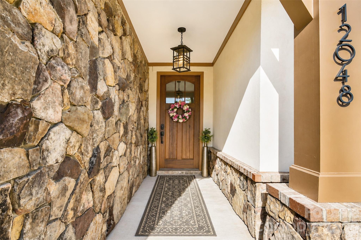
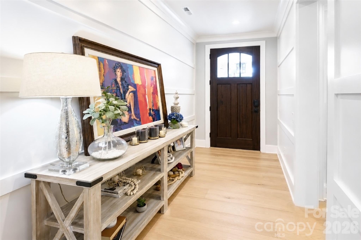
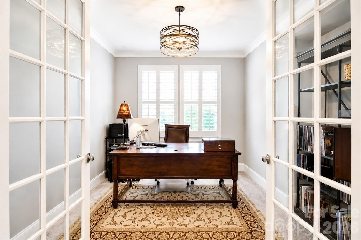
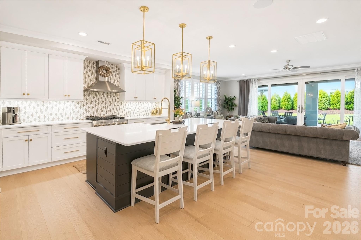
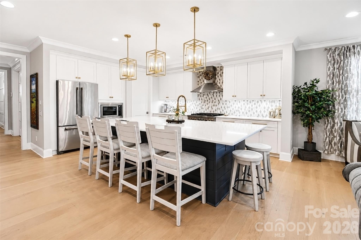
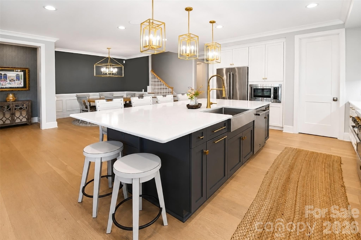
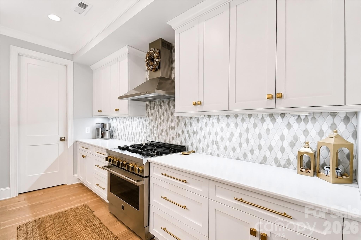
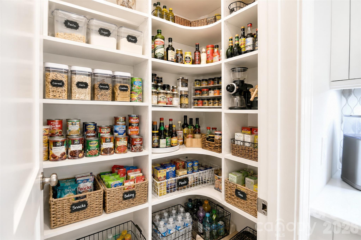
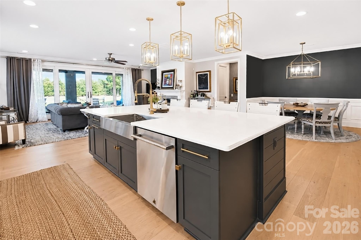
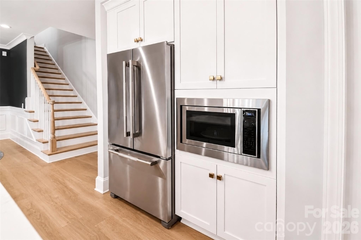
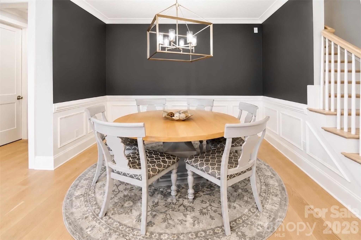
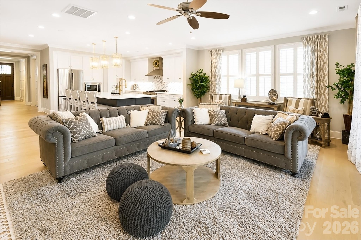
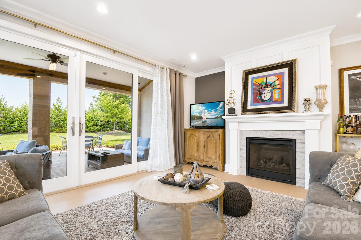
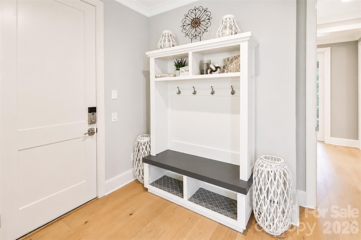
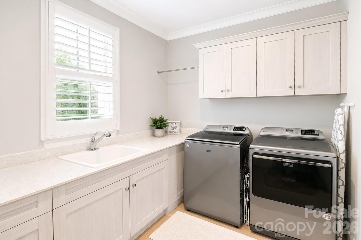
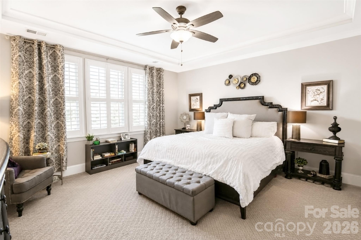
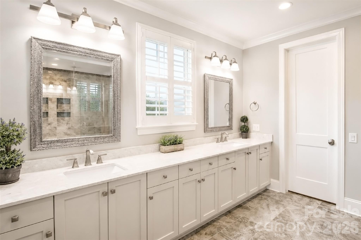
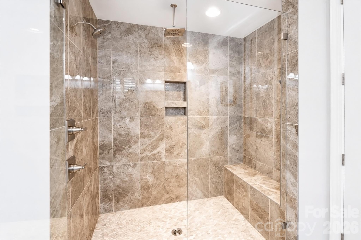
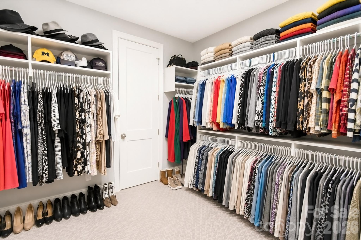
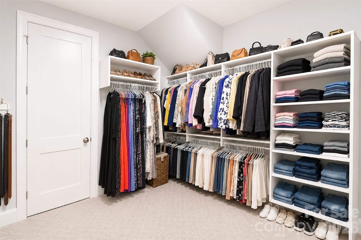
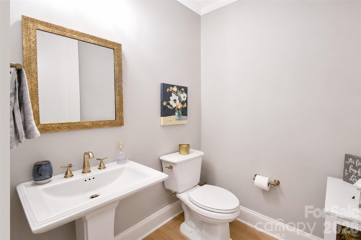
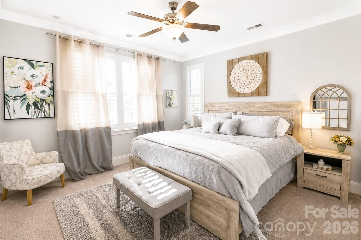
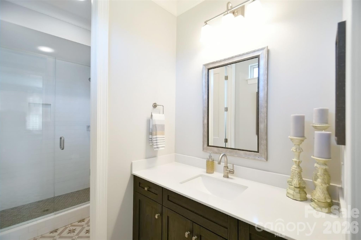
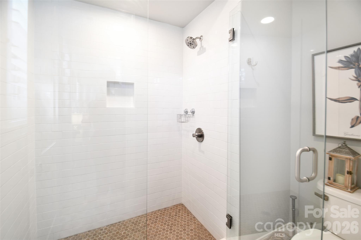
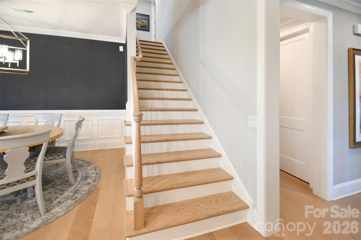
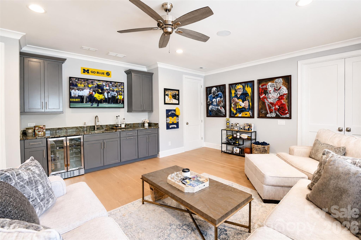
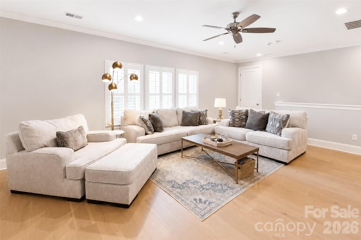
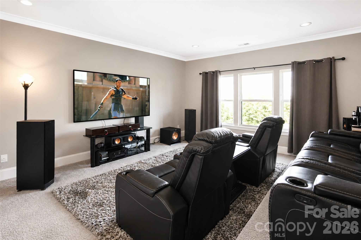
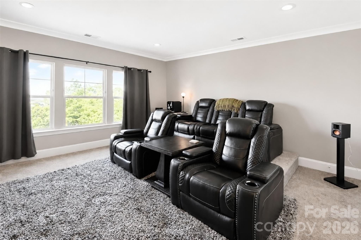
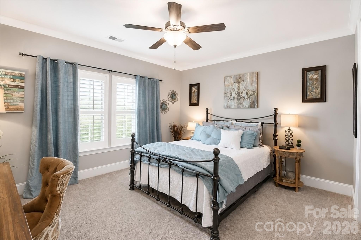
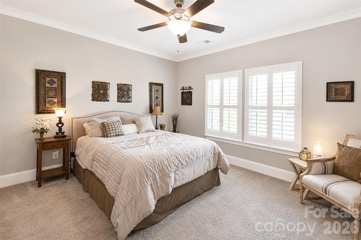
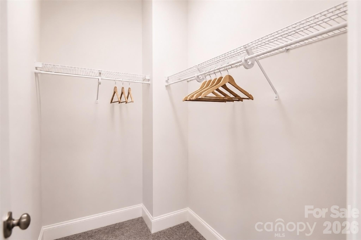
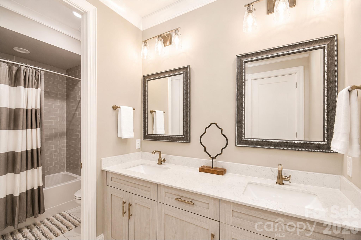
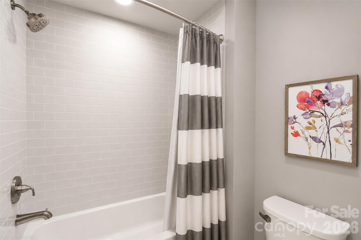
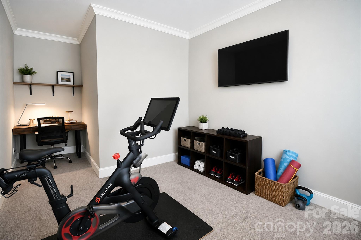
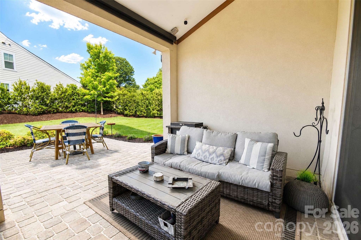
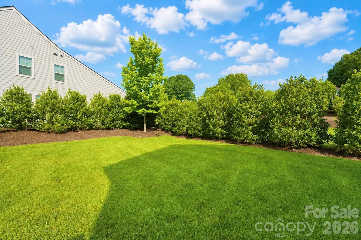
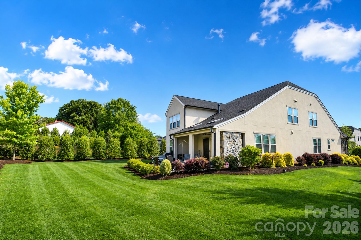
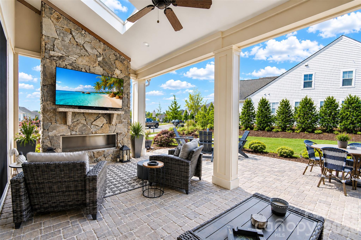
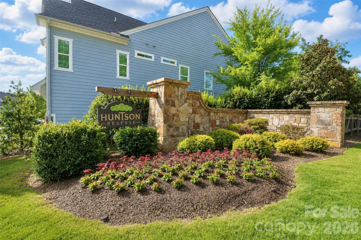
Step into refined living with this exceptional Classica Home in the desirable Huntson Reserve community. Designed with elevated finishes and functional elegance throughout, this home offers a seamless blend of sophistication and comfort. The light-filled open layout is anchored by a designer kitchen equipped with top of the line appliances, quartz surfaces, premium cabinetry, and a striking tile backsplash. The adjoining living area features a gorgeous gas fireplace and opens effortlessly to a covered porch and extended pavered patio,ideal for indoor-outdoor entertaining. The main floor includes a luxurious owner’s retreat with a custom walk-in closet, along with a spacious secondary ensuite bedroom perfect for guests. A dedicated office, a practical drop zone, and a thoughtfully designed laundry room with direct access to the primary closet enhance daily convenience. Upstairs, you’ll find a large loft with stunning custom deluxe wet bar, a versatile flex room currently serving as a home office/fitness room, a state of the art theatre room, and two additional ensuite bedrooms—an upgraded feature unique to this floor plan. There’s also a sizable walk-in attic offering excellent storage space. Outside, enjoy a luscious backyard with professional landscaping, established irrigation, and plenty of room to relax or entertain. The covered patio features motorized privacy screens and tinted patio door and the garage is oversized and offers 2 and 1/2 size. There is an exterior storage shed for all the extras! This home must be experienced! Residents of Huntson Reserve enjoy access to scenic walking trails, community green spaces, and an unbeatable location near Birkdale Village, Lake Norman, shopping, dining, and Rosemont Nature Park via Torrence Creek Parkway.
Features & Amenities
Interior
-
Other Interior Features
Built-in Features, Kitchen Island, Open Floorplan, Pantry, Storage, Walk-In Closet(s), Wet Bar
-
Total Bedrooms
4
-
Bathrooms
3
-
1/2 Bathrooms
1
-
Above Grade Finished Area
3755.0
-
Basement YN
NO
-
Cooling YN
YES
-
Cooling
Central Air
-
Fireplace YN
YES
-
Heating YN
YES
-
Heating
Central
-
Pet friendly
N/A
Exterior
-
Garage
Yes
-
Garage spaces
2
-
Construction Materials
Stone Veneer
-
Patio and Porch Features
Covered, Rear Porch
-
Pool
No
Area & Lot
-
Lot Features
Corner Lot, Private
-
Property Type
Residential
-
Property Sub Type
Single Family Residence
Price
-
Sales Price
$1,099,000
-
Sq. Footage
3, 755
-
Price/SqFt
$292
HOA
-
Association
YES
-
Association Fee
$1,620
-
Association Fee Frequency
Annually
-
Association Fee Includes
N/A
School District
-
Elementary School
Torrence Creek
-
Middle School
Francis Bradley
-
High School
Hopewell
Property Features
-
New Construction
NO
-
Association Amenities
Trail(s)
-
Foundation Details
Slab
-
Senior Community YN
NO
-
Sewer
Public Sewer
-
Water Source
Public
Schedule a Showing
Showing scheduled successfully.
Mortgage calculator
Estimate your monthly mortgage payment, including the principal and interest, property taxes, and HOA. Adjust the values to generate a more accurate rate.
Your payment
Principal and Interest:
$
Property taxes:
$
HOA fees:
$
Total loan payment:
$
Total interest amount:
$
Location
County
Mecklenburg
Elementary School
Torrence Creek
Middle School
Francis Bradley
High School
Hopewell
Listing Courtesy of Christy Bradshaw , Call It Closed International Inc
RealHub Information is provided exclusively for consumers' personal, non-commercial use, and it may not be used for any purpose other than to identify prospective properties consumers may be interested in purchasing. All information deemed reliable but not guaranteed and should be independently verified. All properties are subject to prior sale, change or withdrawal. RealHub website owner shall not be responsible for any typographical errors, misinformation, misprints and shall be held totally harmless.

Agent
Mary Patrella
Call Mary today to schedule a private showing.

* Listings on this website come from the FMLS IDX Compilation and may be held by brokerage firms other than the owner of this website. The listing brokerage is identified in any listing details. Information is deemed reliable but is not guaranteed. If you believe any FMLS listing contains material that infringes your copyrighted work please click here to review our DMCA policy and learn how to submit a takedown request.© 2024 FMLS.
Related Properties
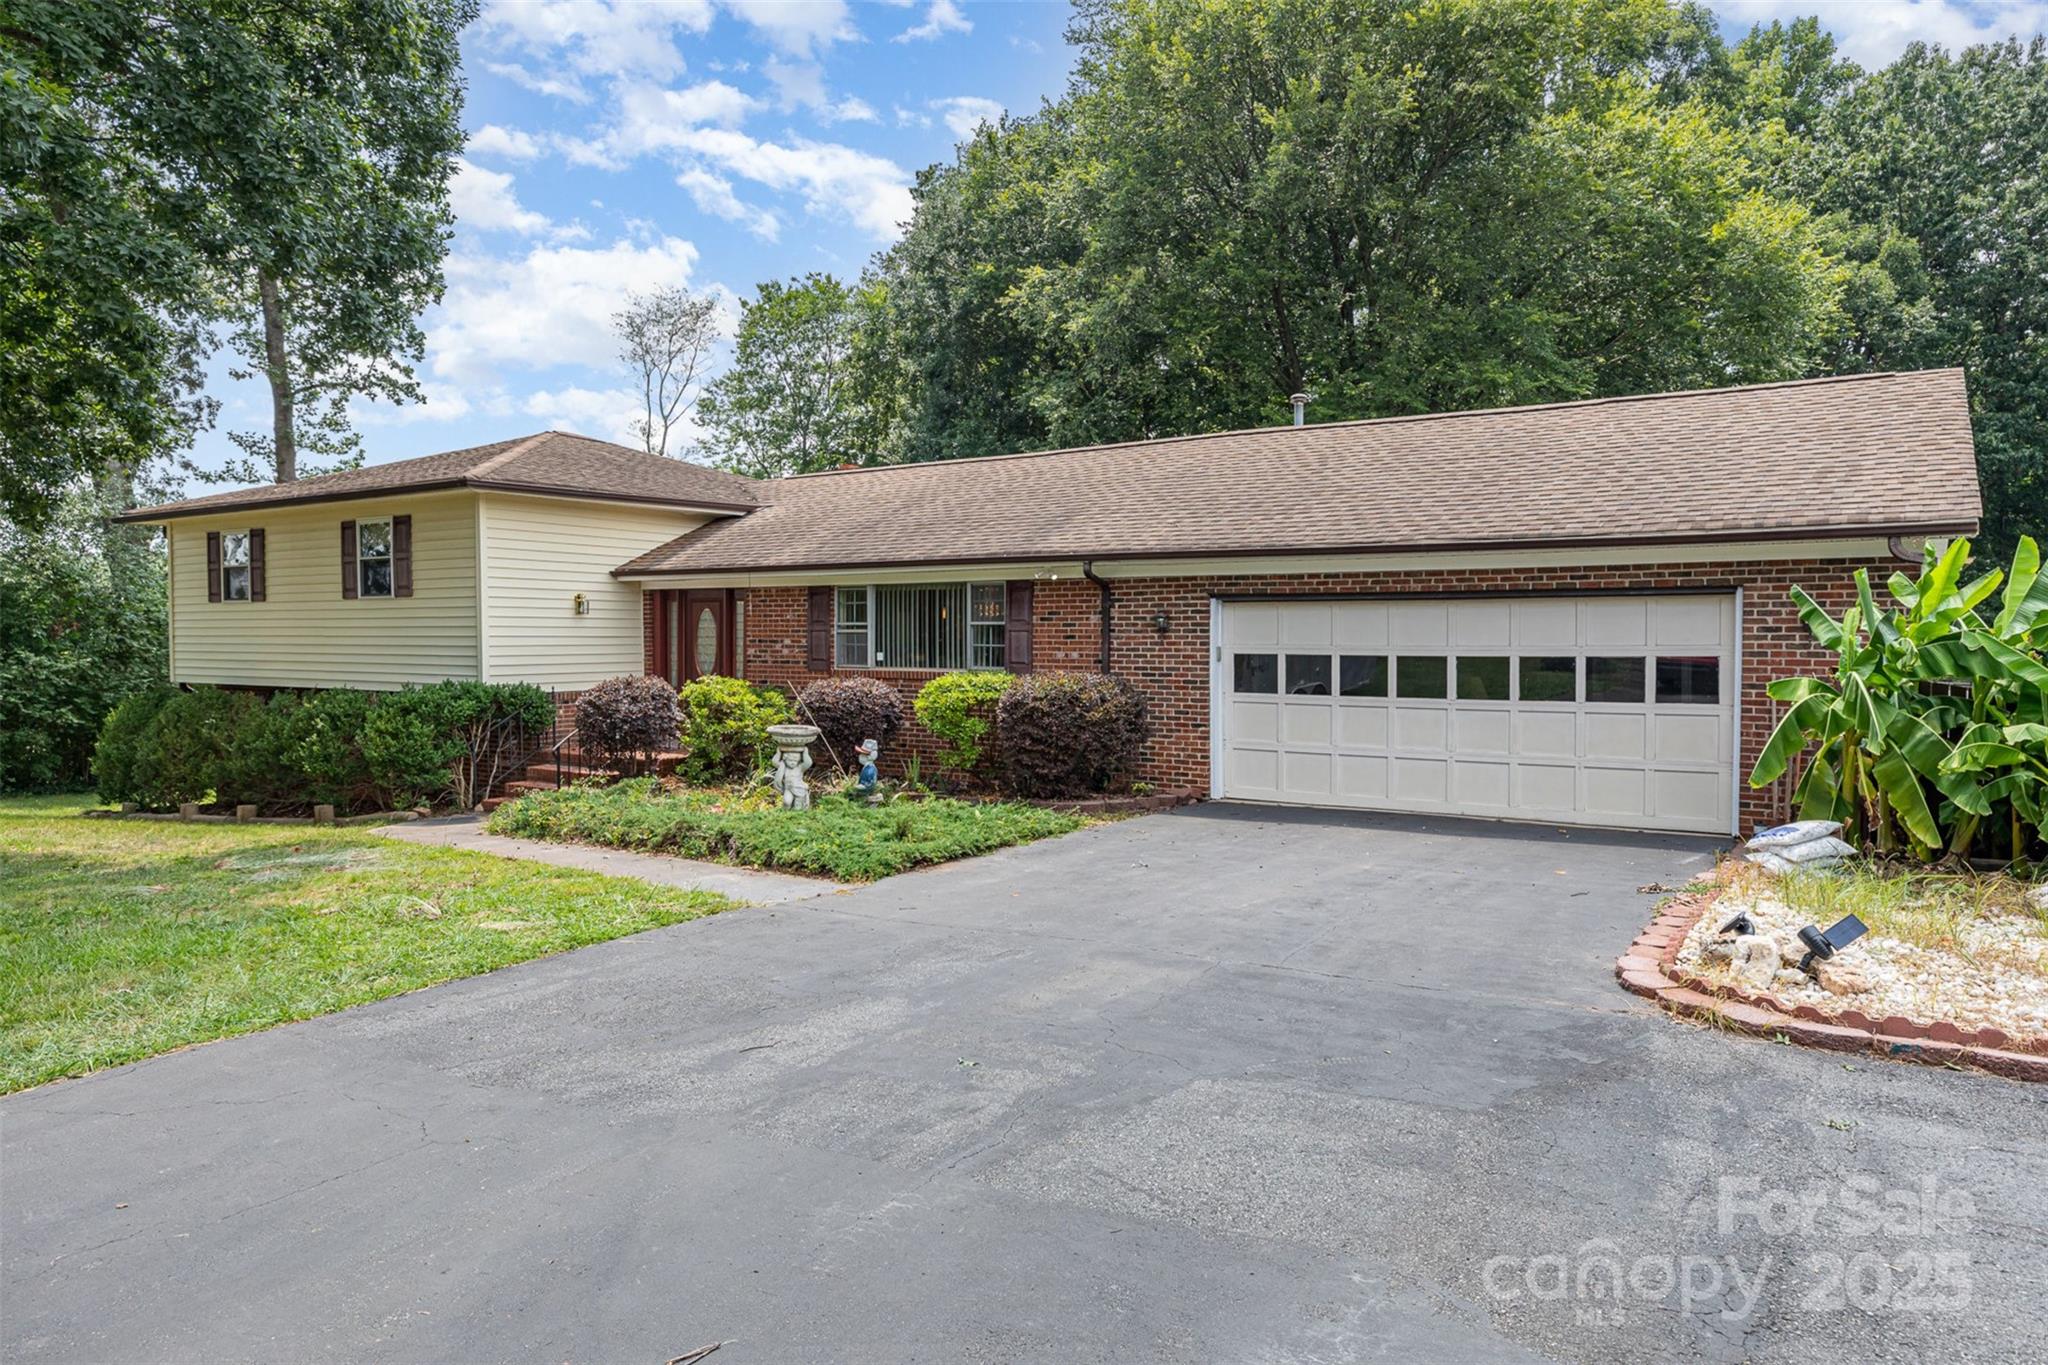
Huntersville
9825 Hagers Road
3 Beds
3 Baths
2,875 Sq.Ft.
$995,000
MLS#: 4290223
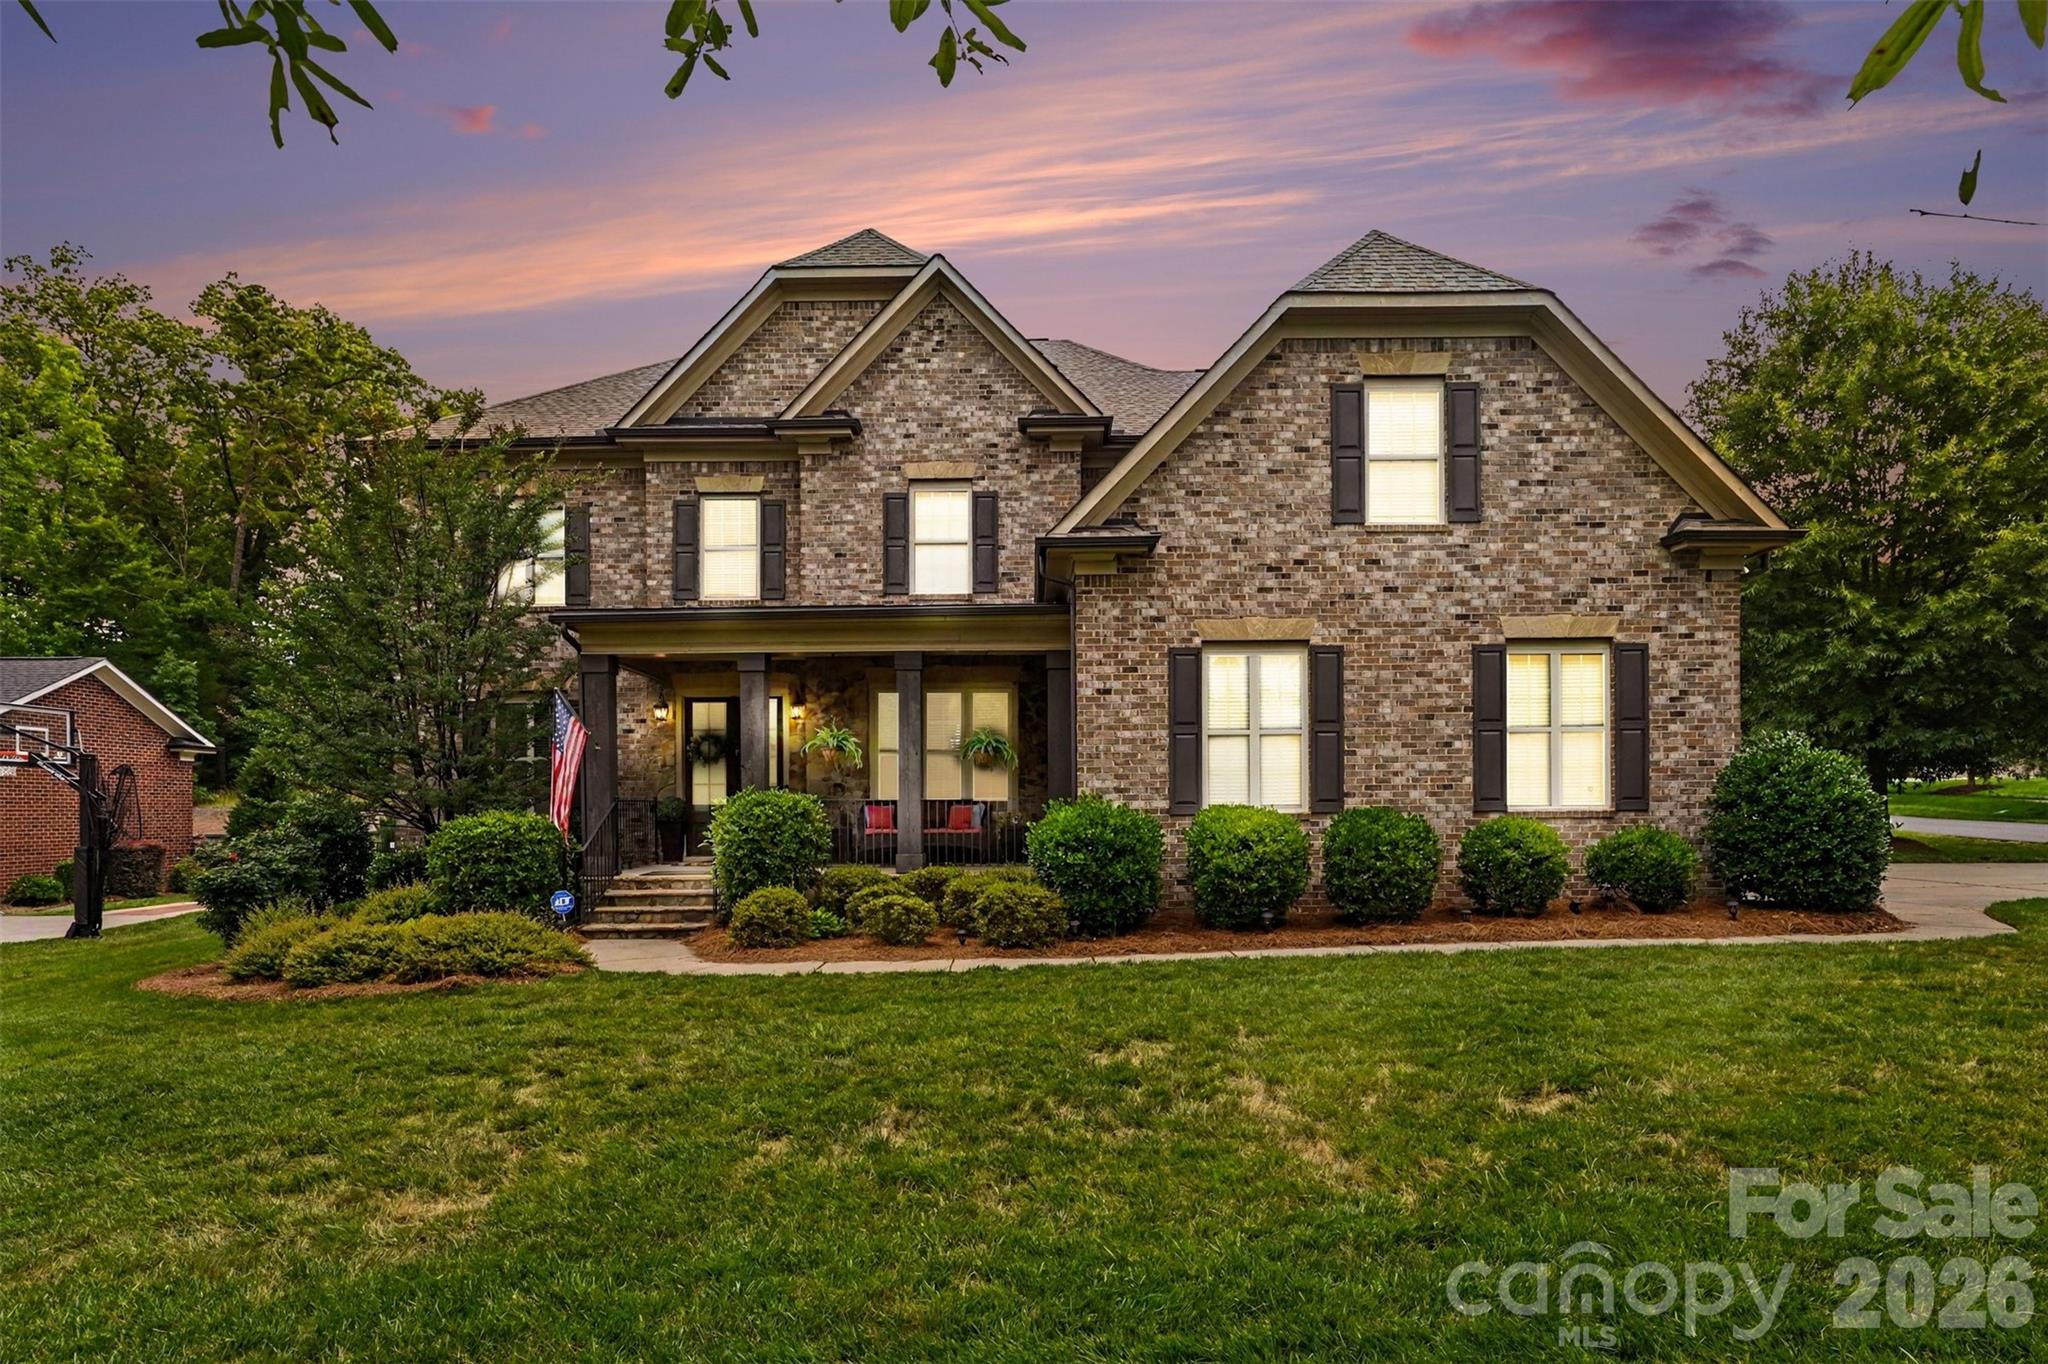
Huntersville
13002 Fen Court
6 Beds
5 Baths
4,722 Sq.Ft.
$1,190,000
MLS#: 4389324
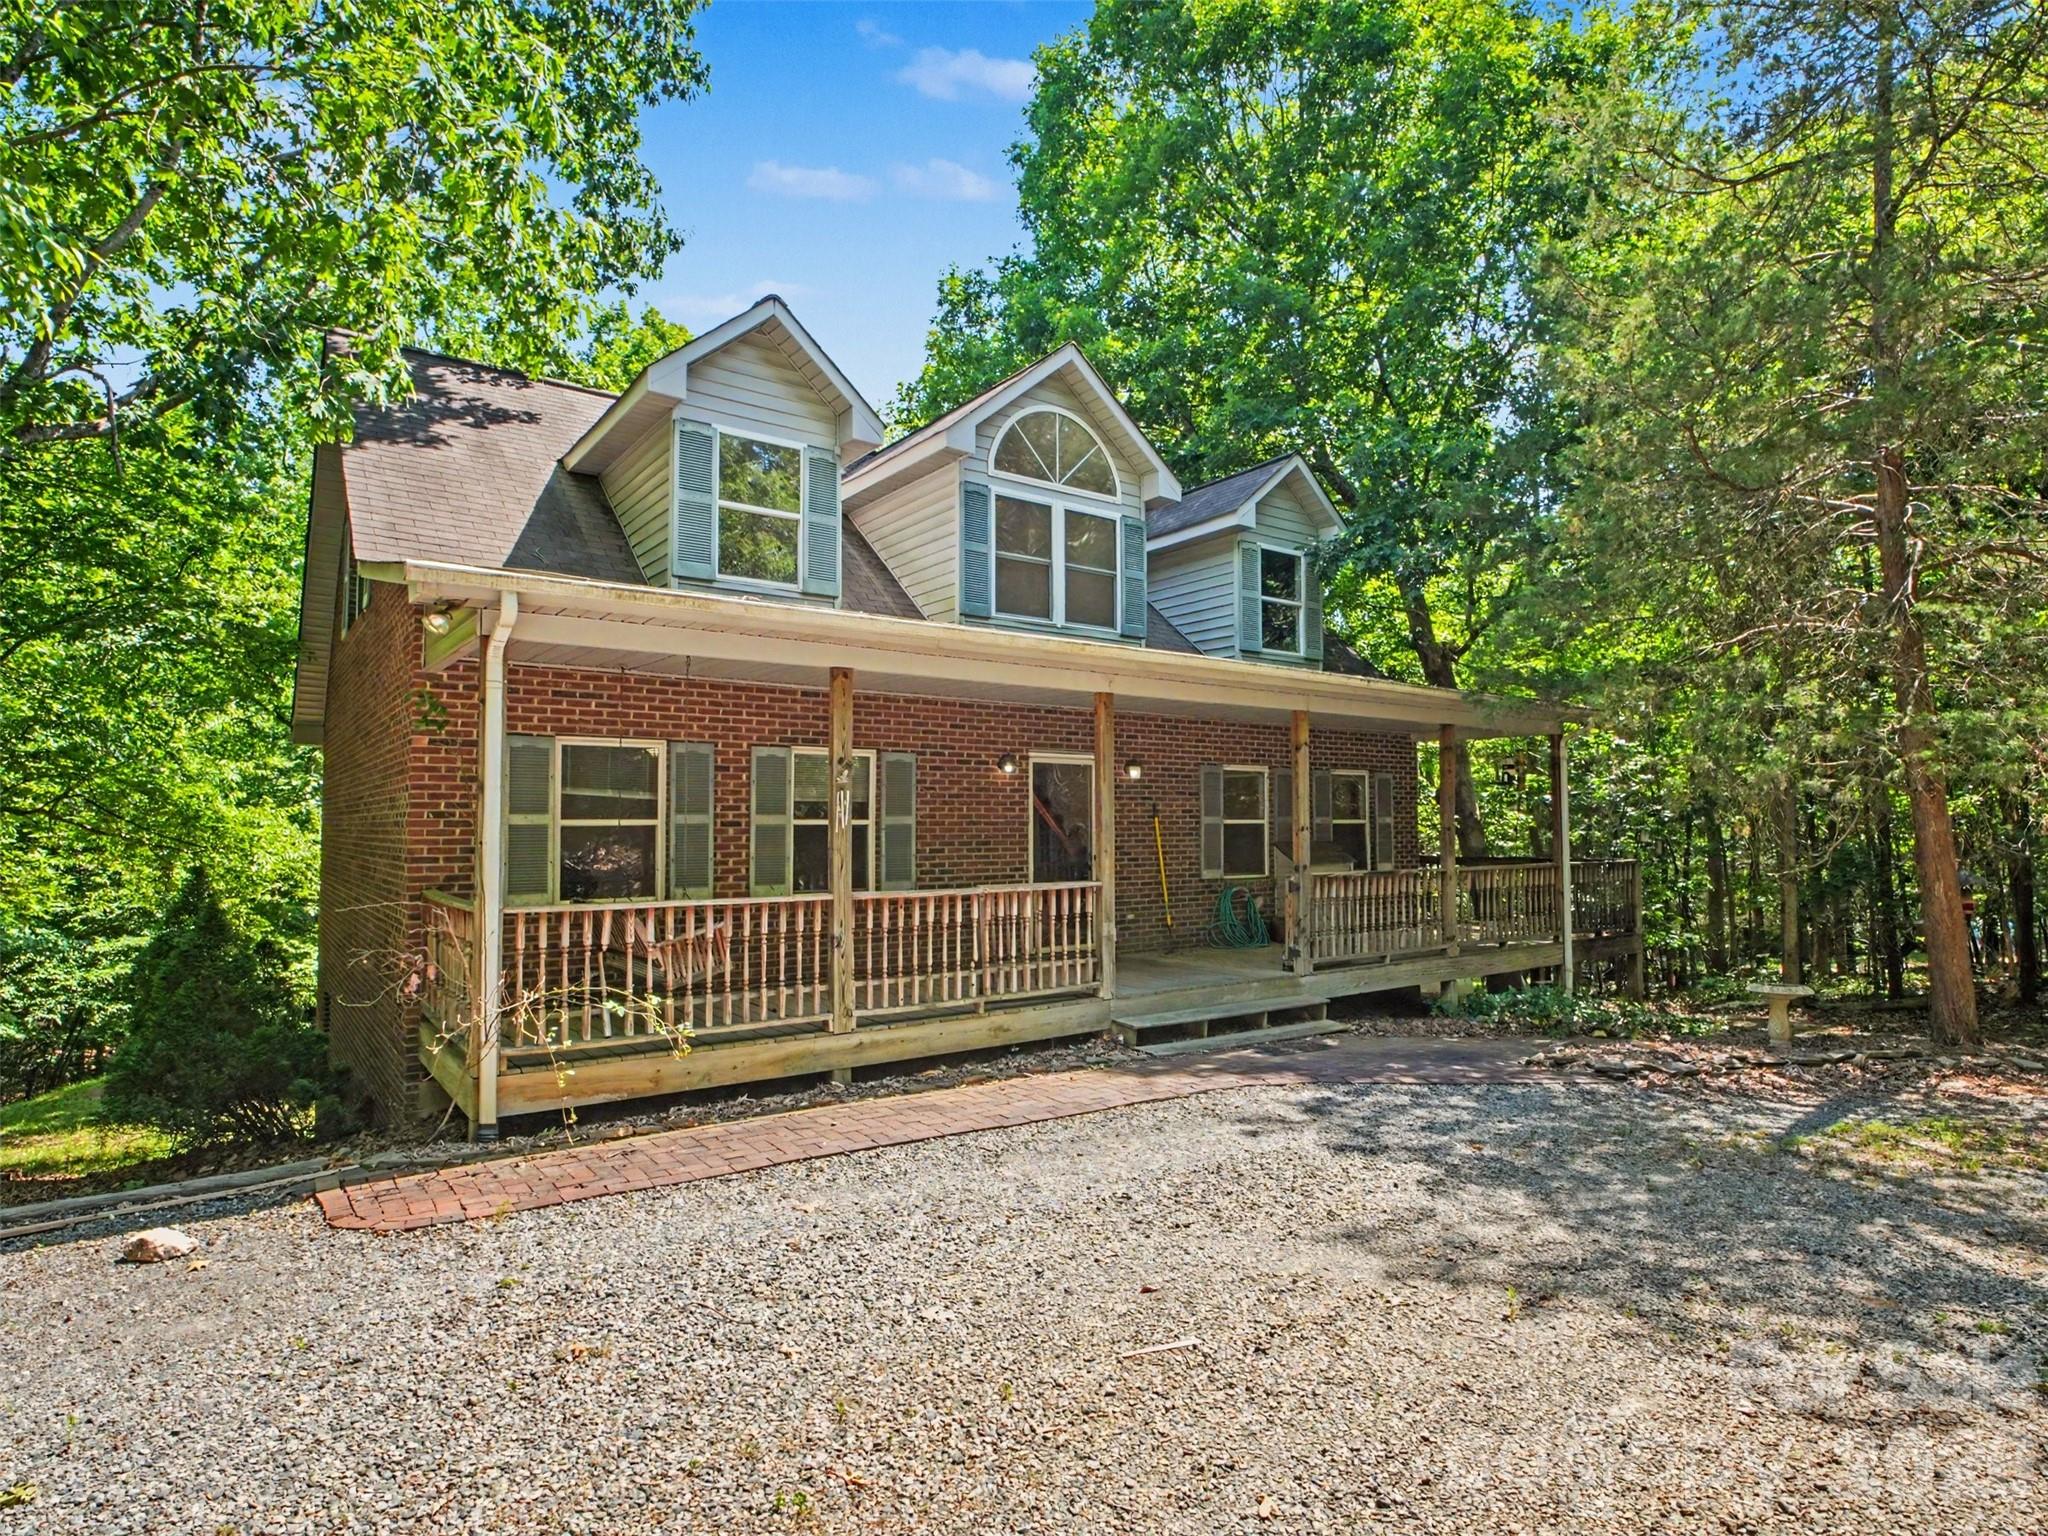
Huntersville
11109 Asbury Chapel Road
3 Beds
2 Baths
1,949 Sq.Ft.
$995,000
MLS#: 4384186
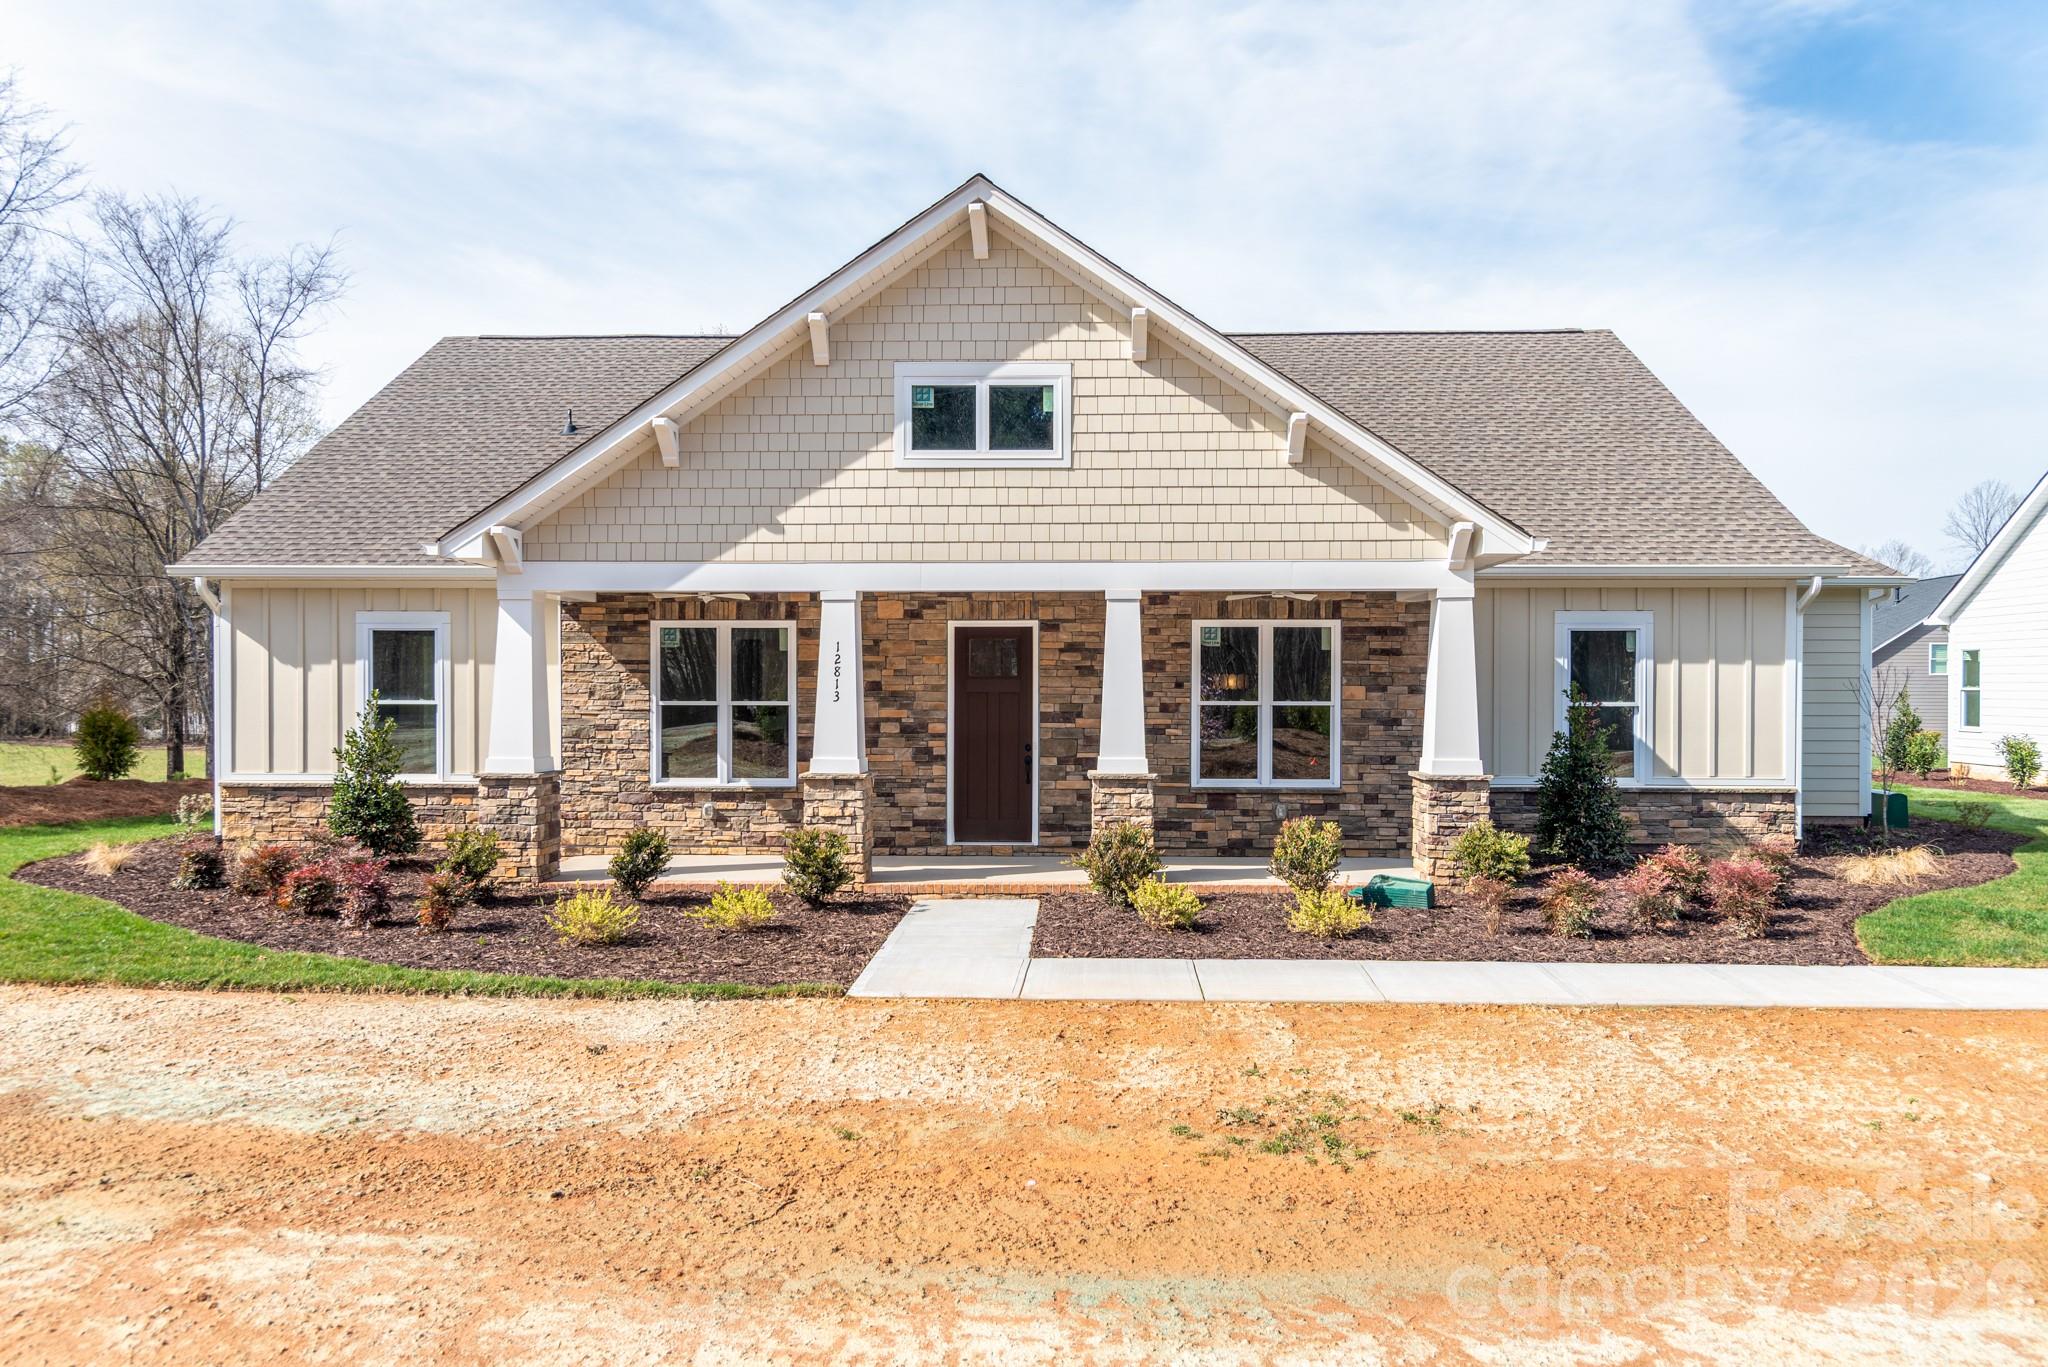
Huntersville
12813 Mayes Road
3 Beds
2 Baths
3,020 Sq.Ft.
$994,900
MLS#: 4189023
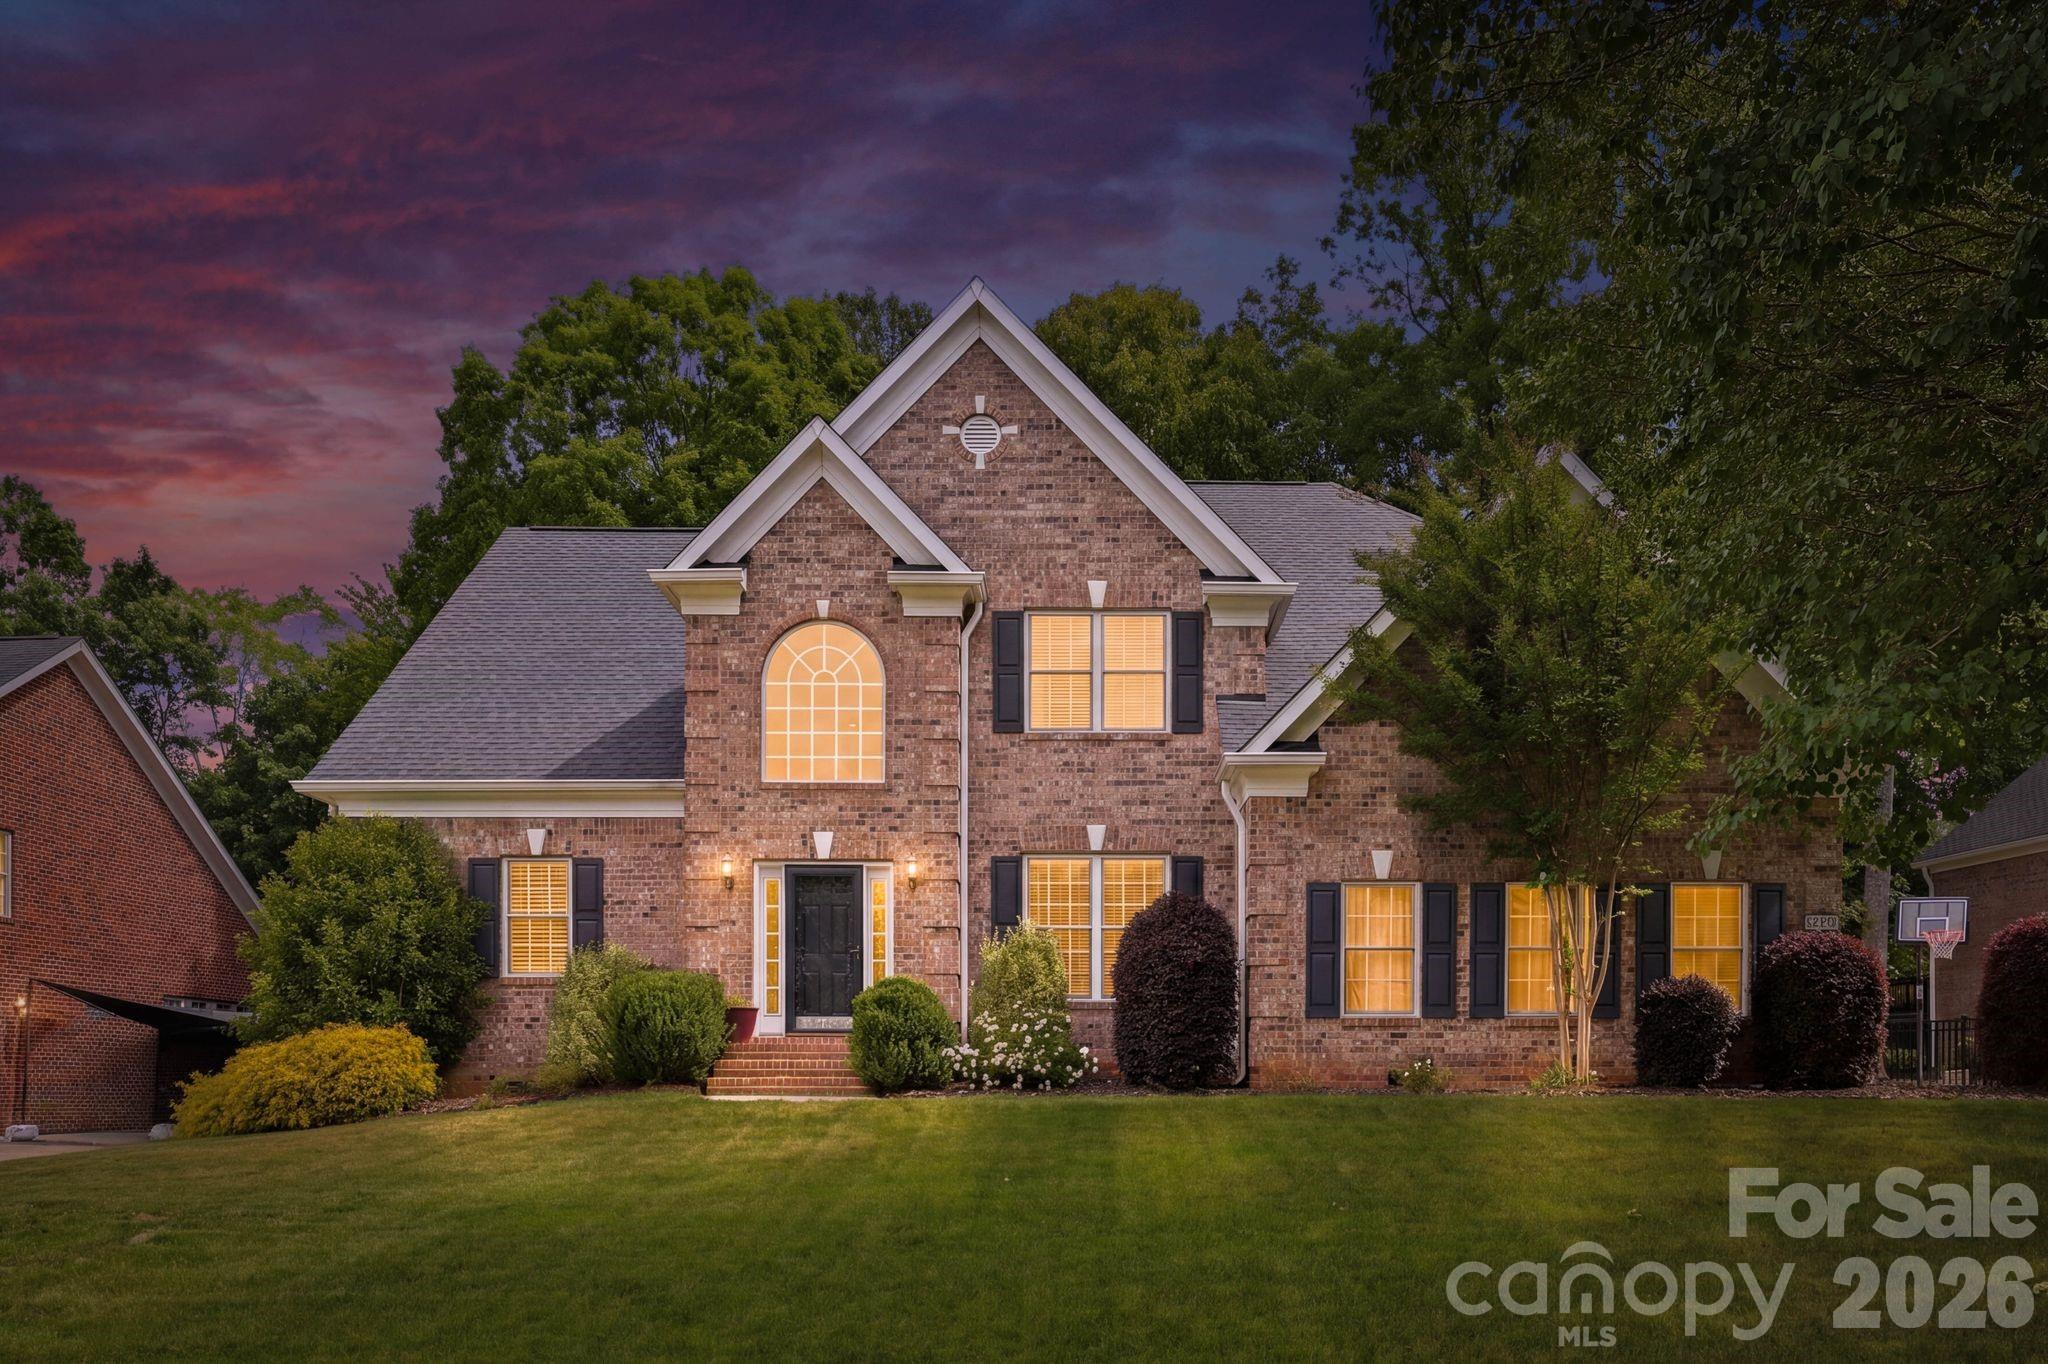
Huntersville
10508 Devonshire Drive
5 Beds
3 Baths
4,302 Sq.Ft.
$1,045,000
MLS#: 4380328
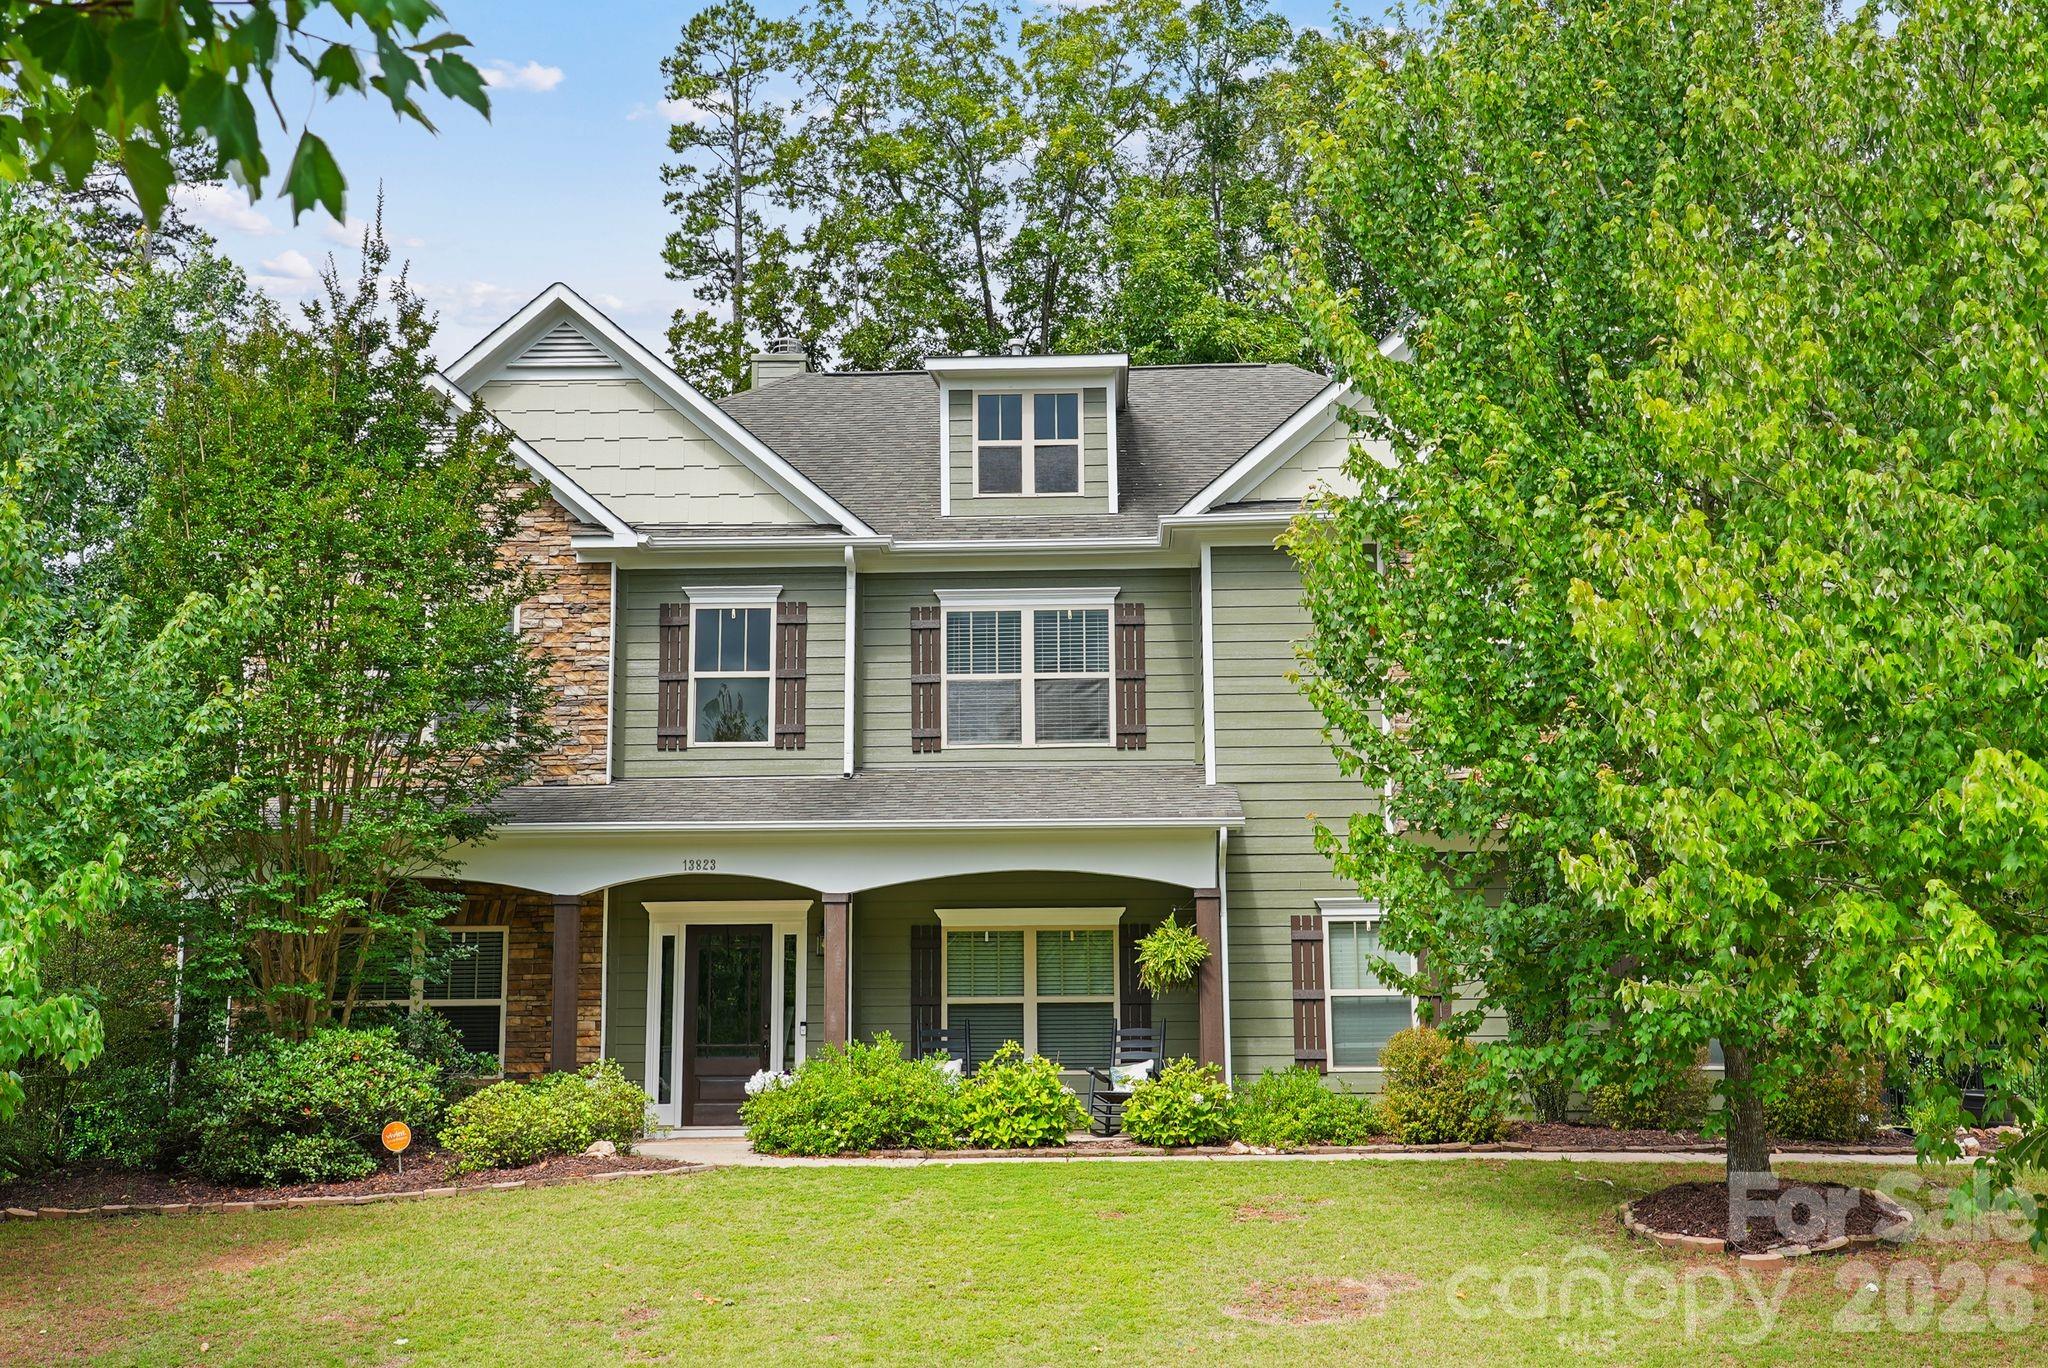
Huntersville
13823 Lawther Road
4 Beds
3 Baths
4,408 Sq.Ft.
$899,000
MLS#: 4395245
Huntersville
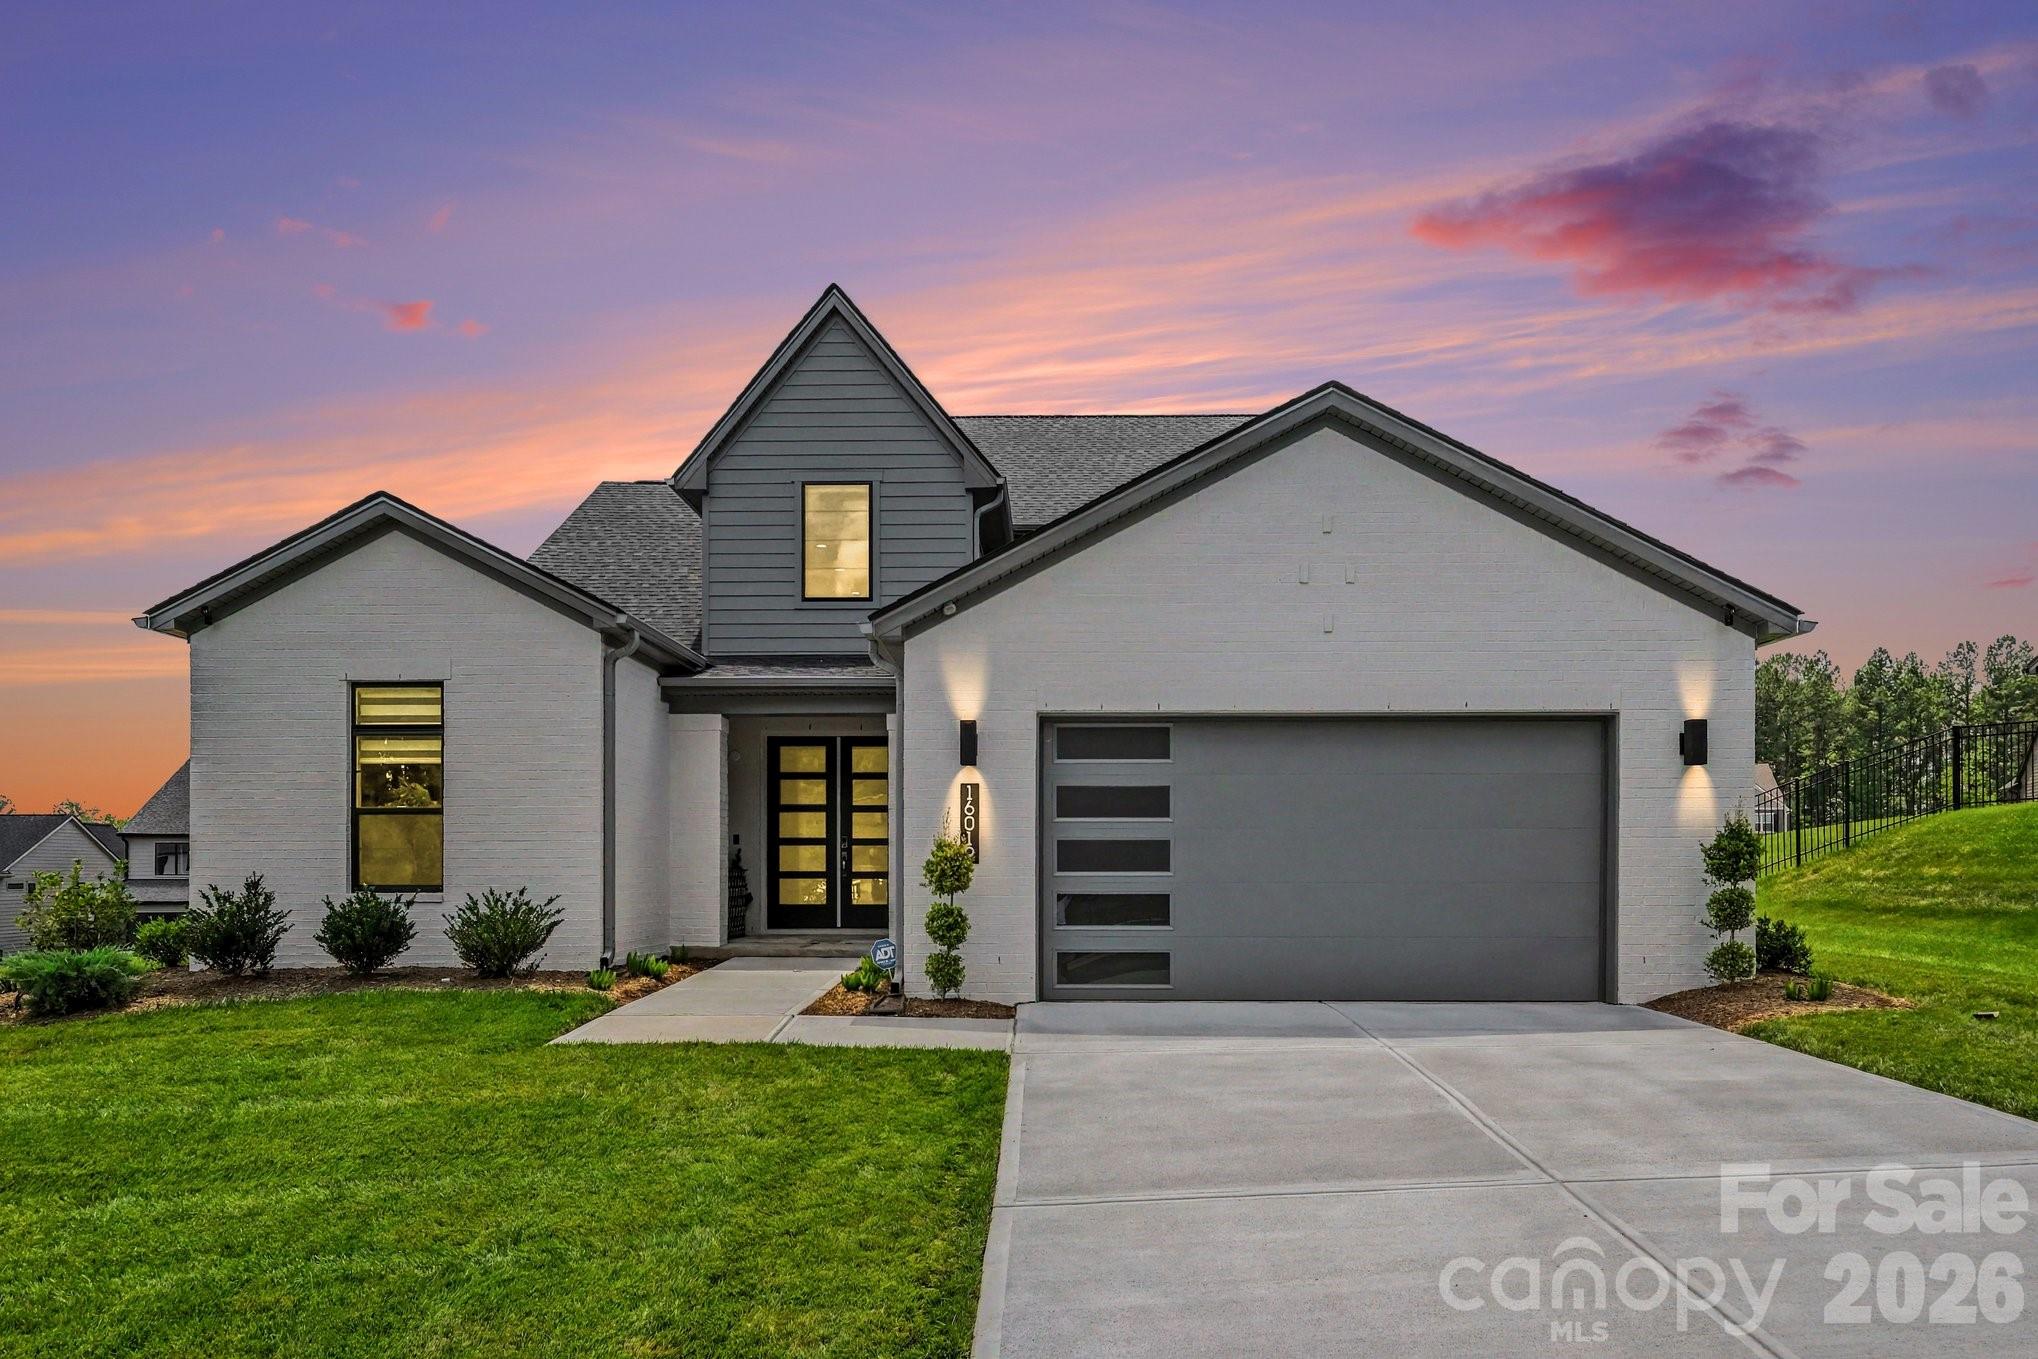
16019 Watts Creek Road
4 Beds
4 Baths
3,536 Sq.Ft.
$1,025,000
MLS#: 4391538
Huntersville
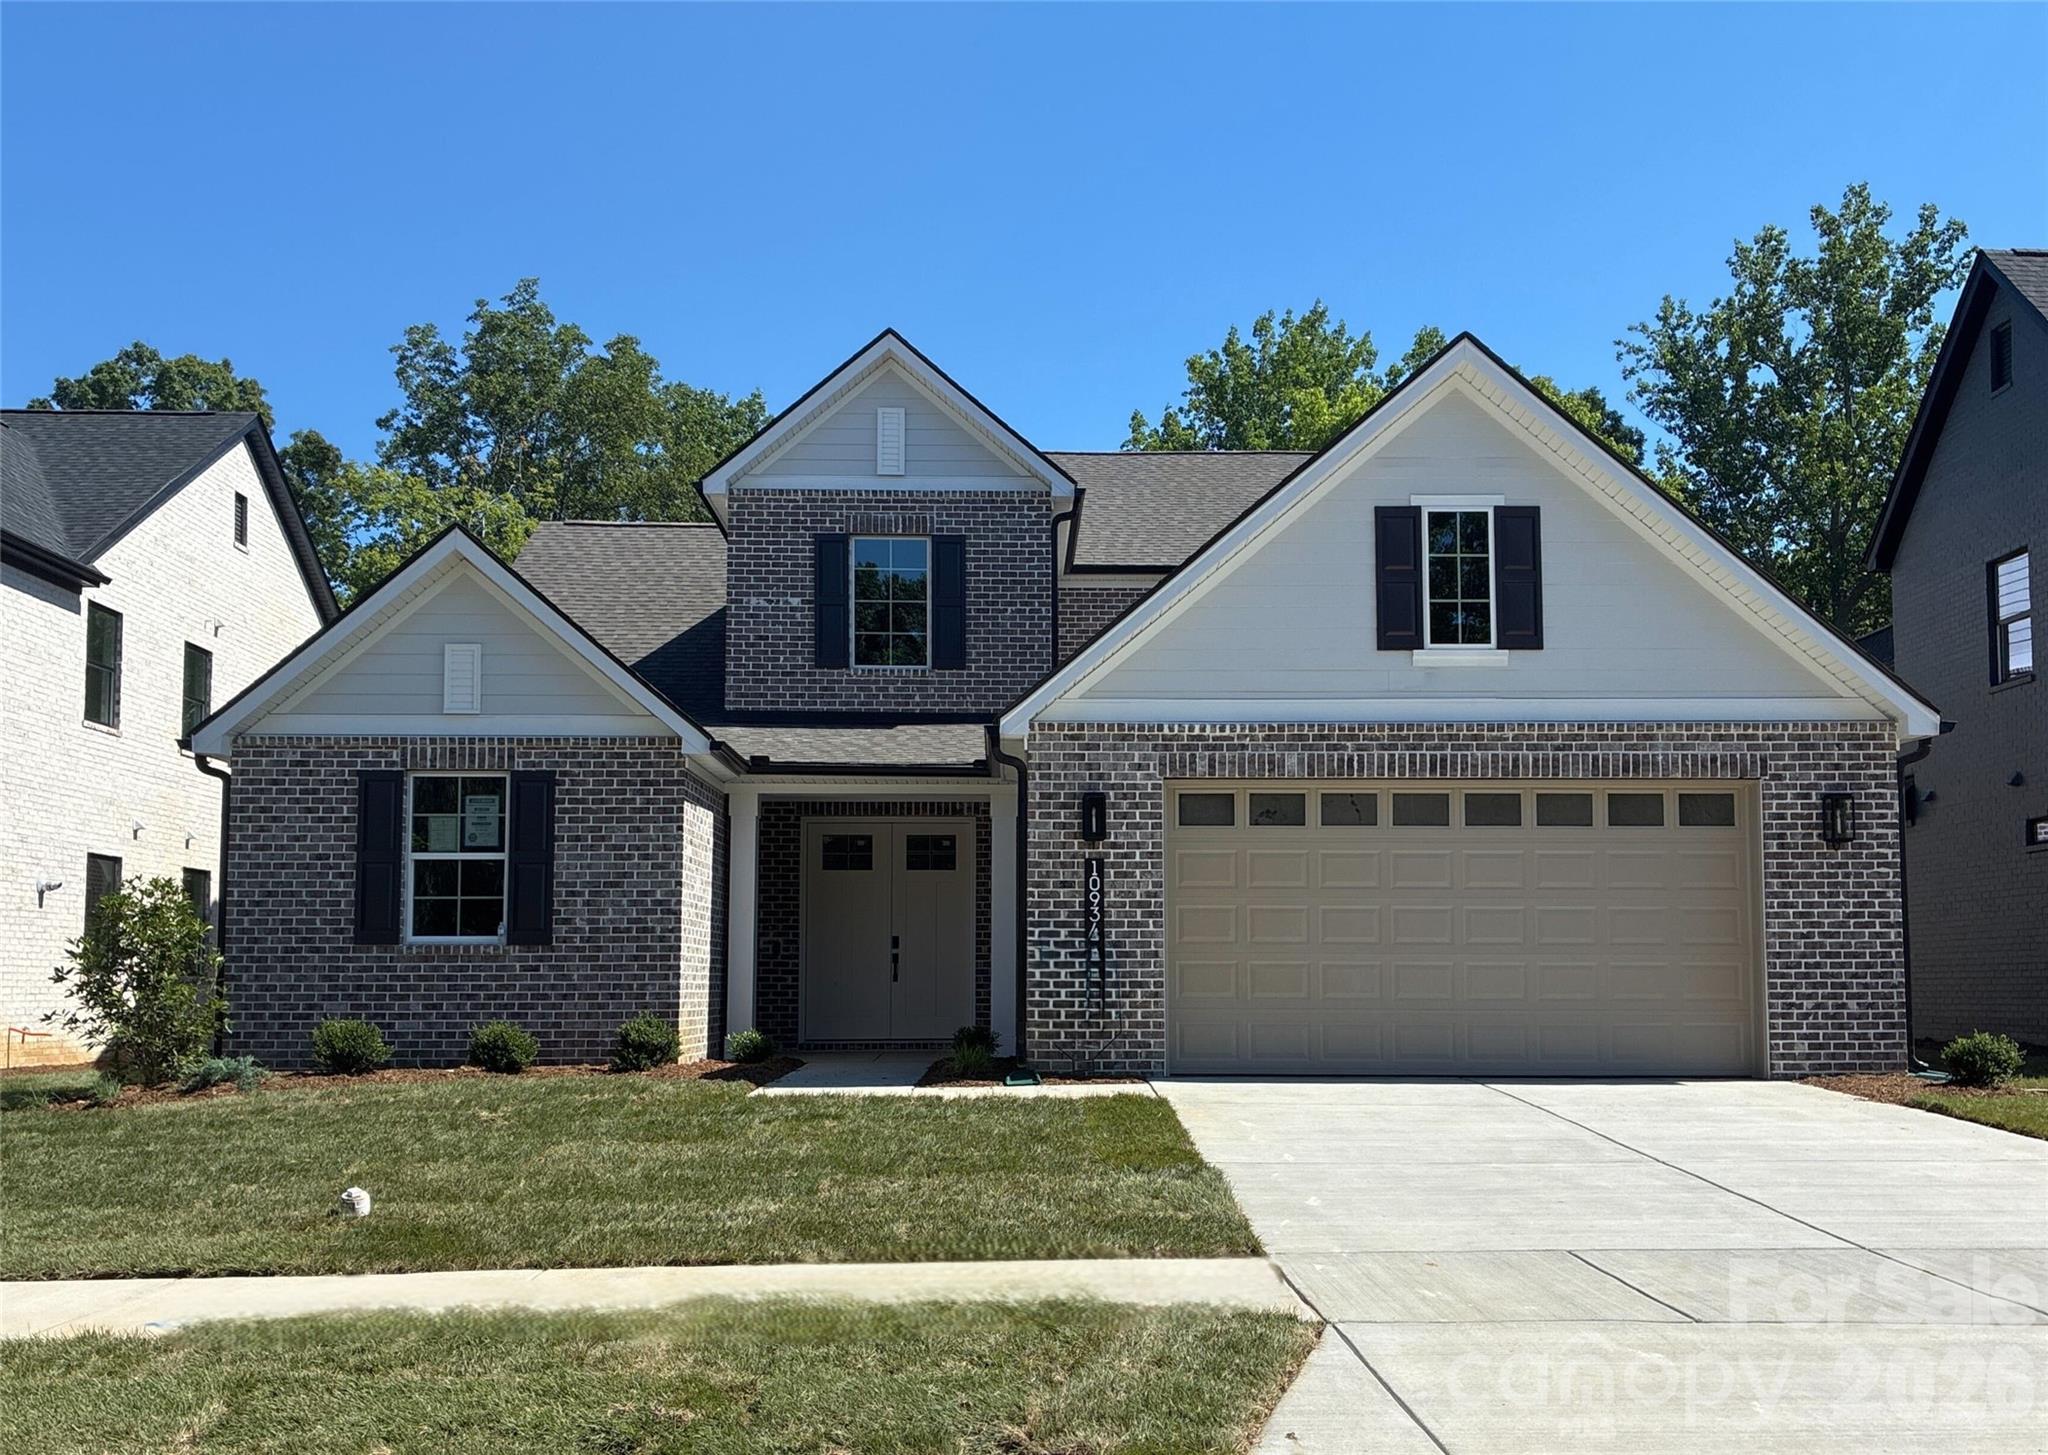
10934 Old Ravine Trail
4 Beds
4 Baths
3,329 Sq.Ft.
$945,339
MLS#: 4334775
Huntersville
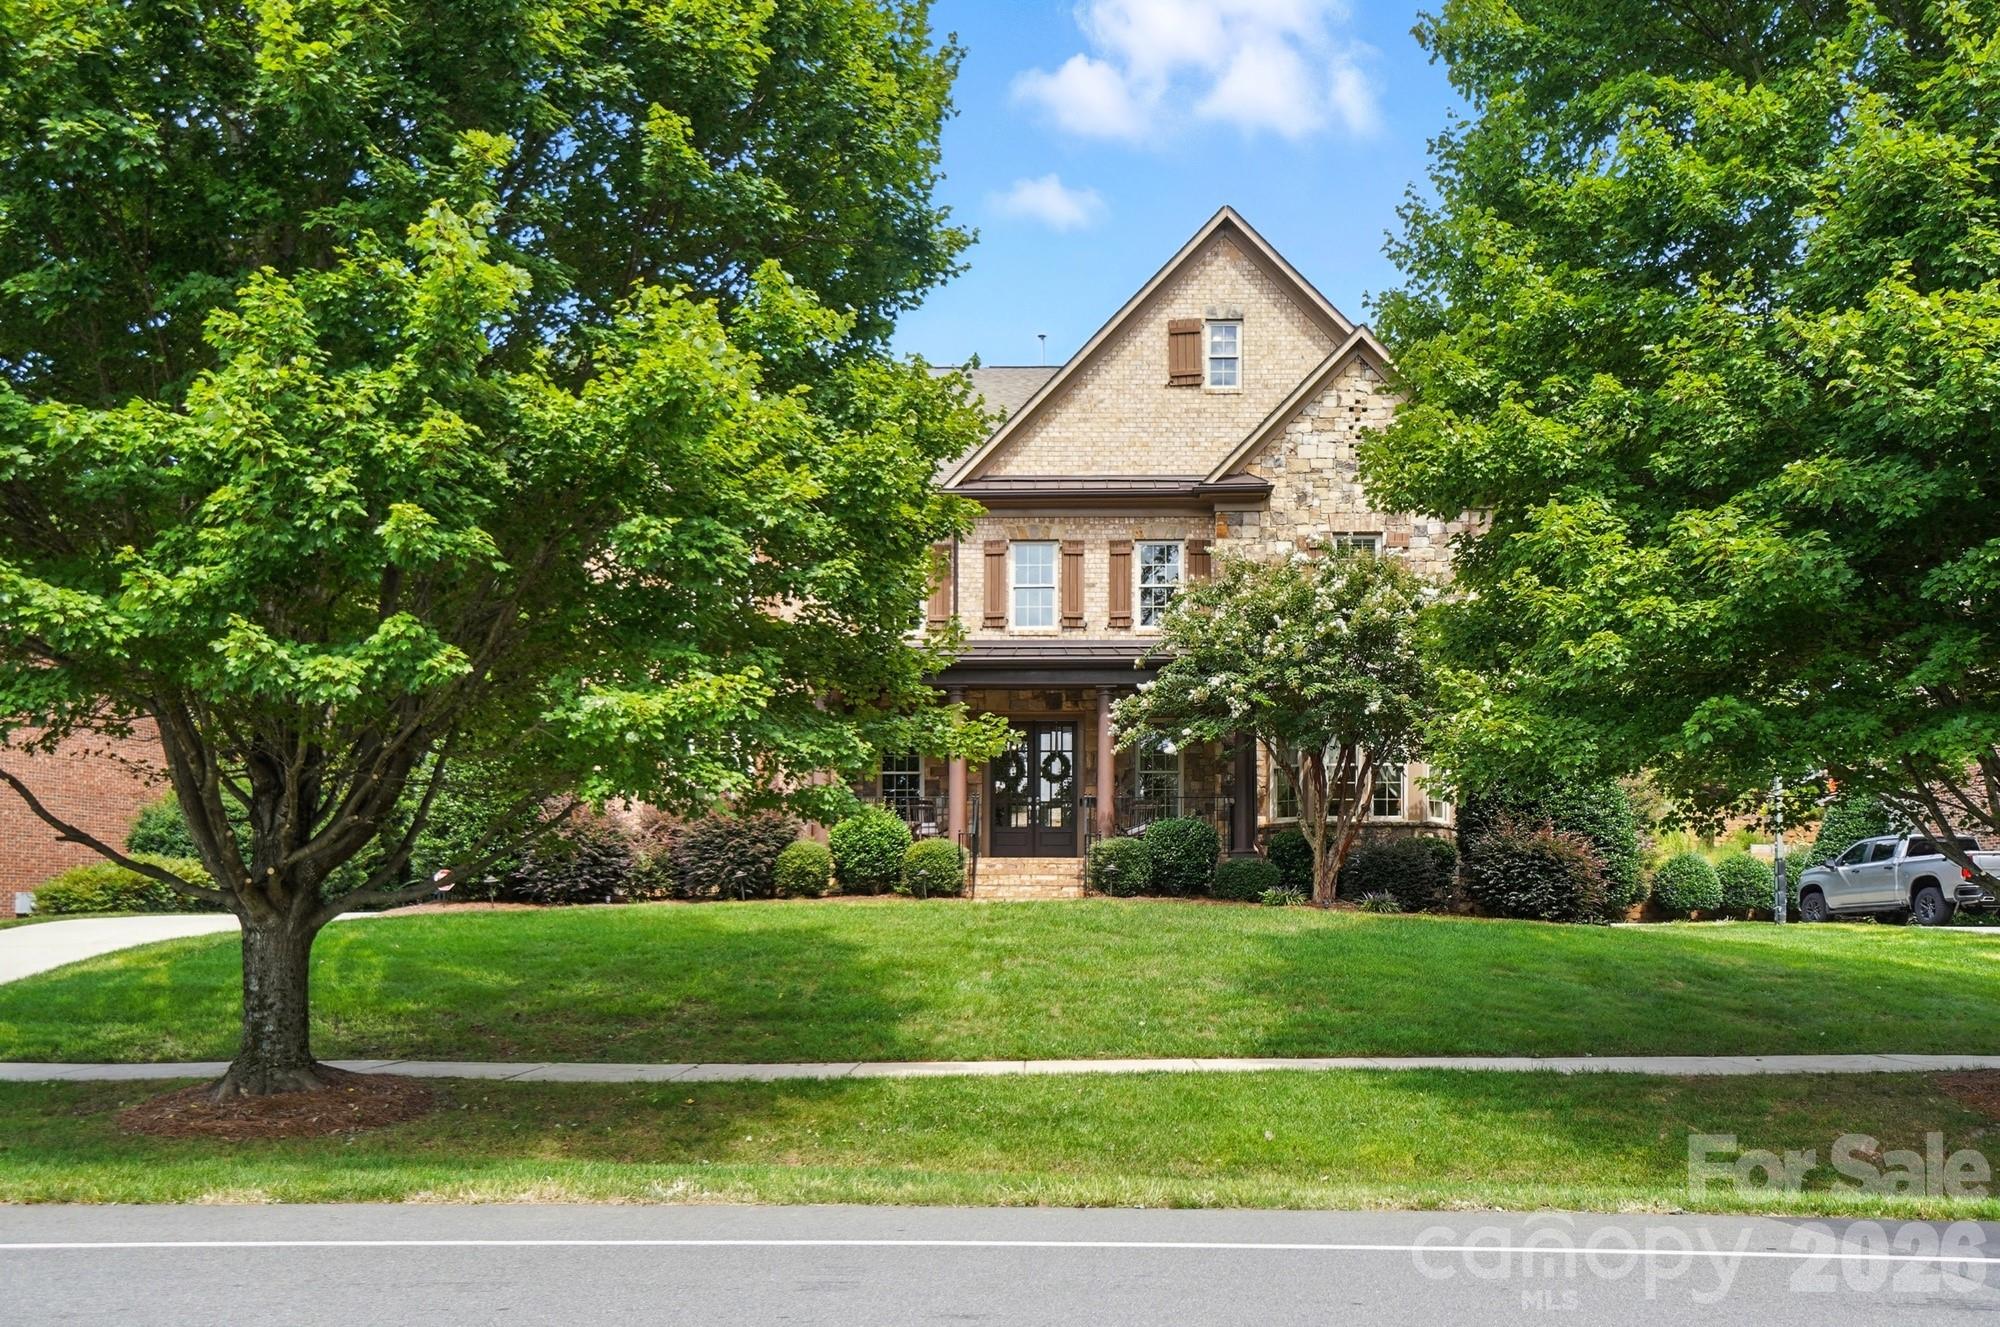
13056 Long Common Parkway
6 Beds
5 Baths
5,601 Sq.Ft.
$1,250,000
MLS#: 4379136
