
Property
Beds
3
Full Baths
3
1/2 Baths
None
Year Built
2019
Sq.Footage
2,784
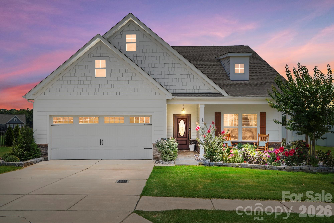
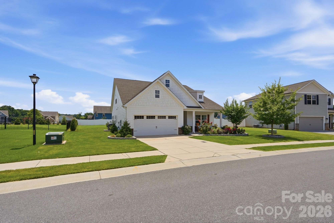
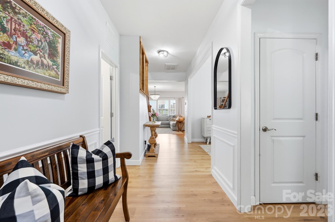
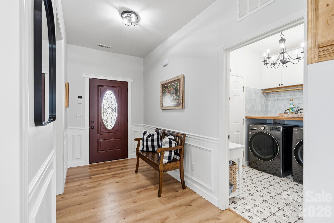
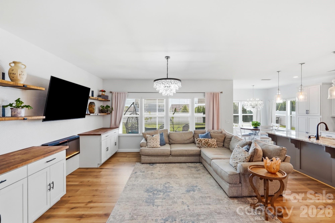
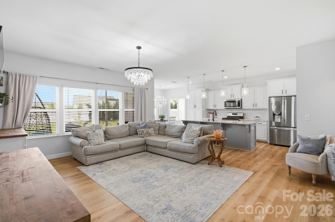
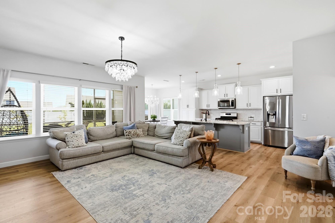
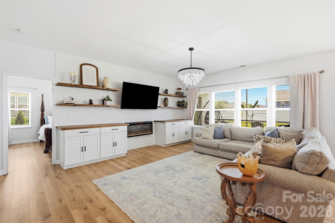
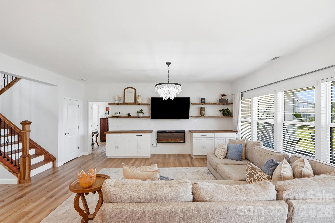
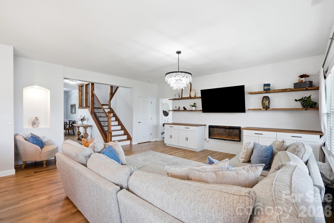
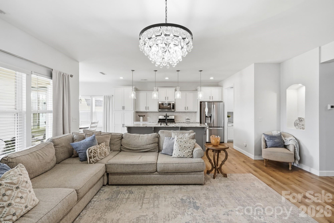
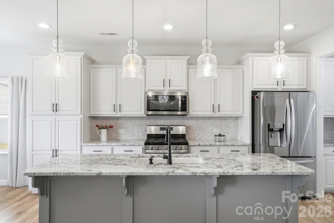
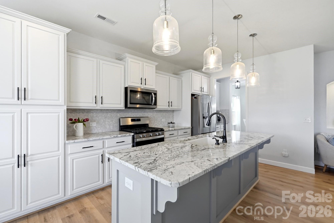
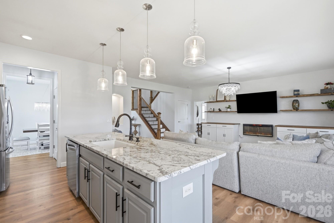
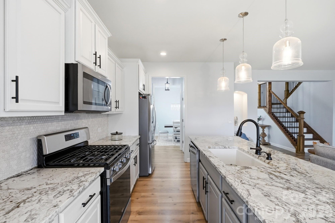
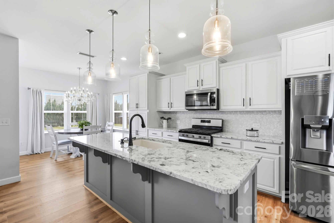
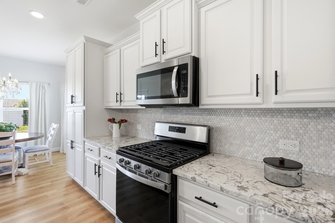
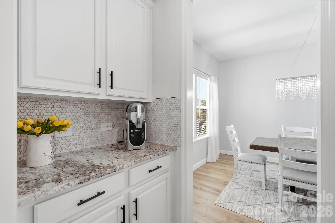
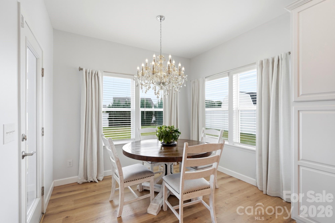
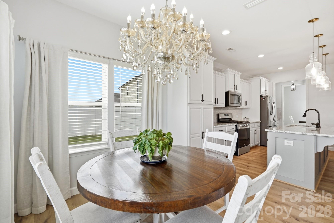
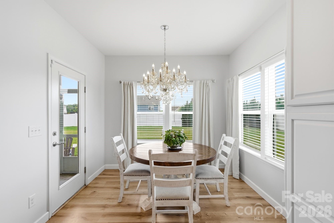
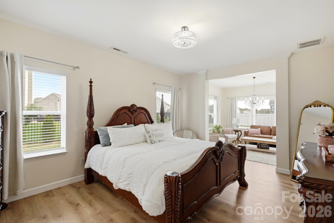
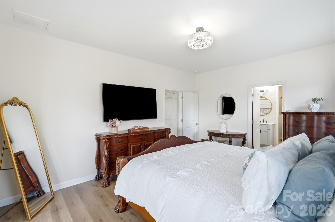
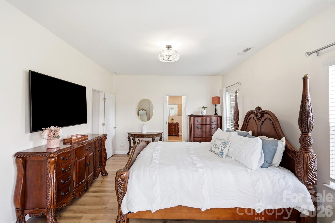
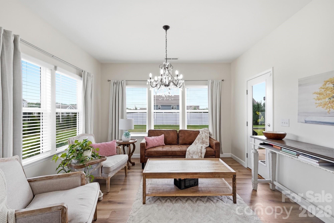
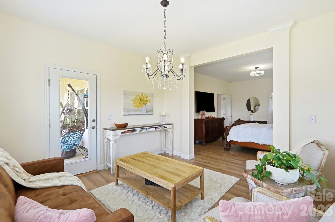
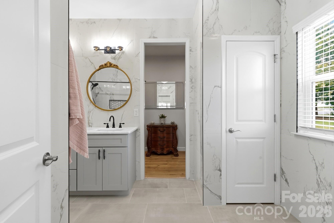
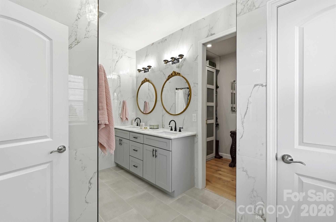
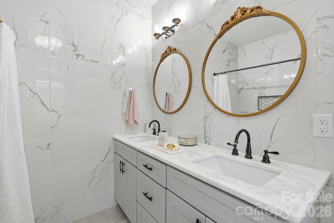
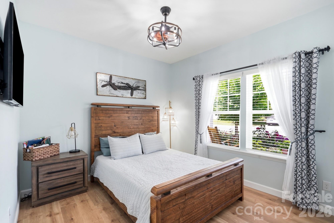
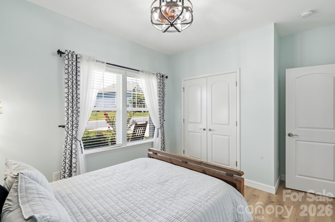
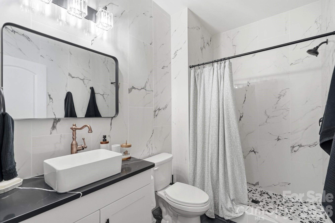
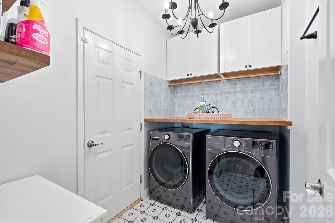
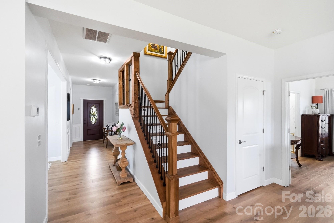
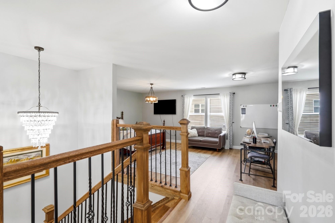
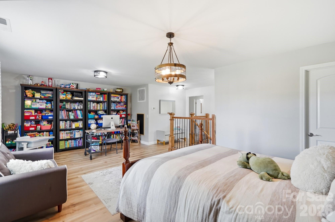
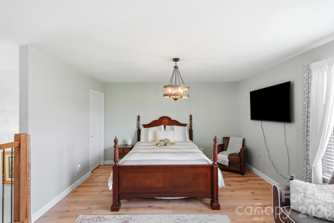
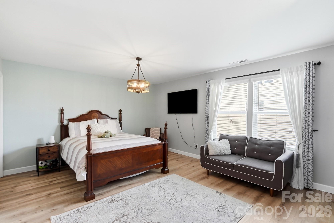
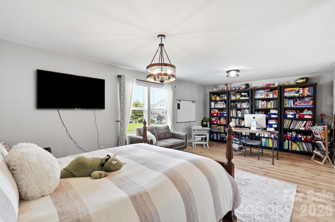
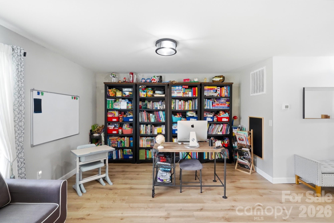
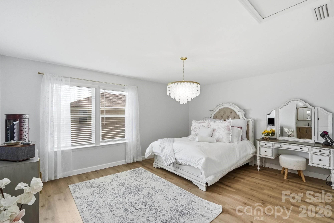
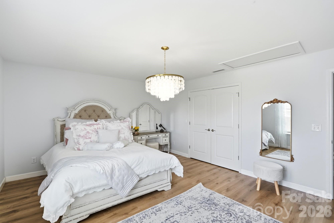
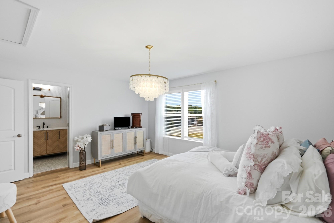
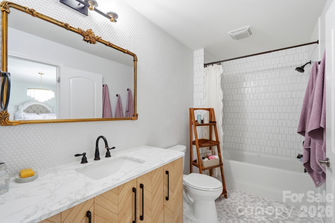
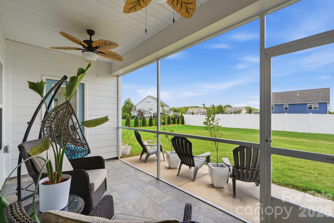
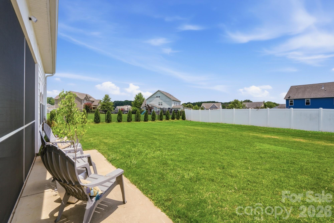
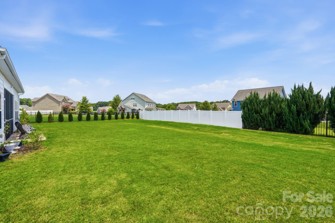
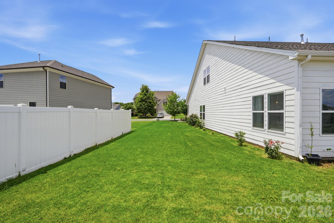
Welcome to 1205 Brooksland Place—where thoughtful design, modern finishes, and flexible living come together in one of Waxhaw's desirable Greenbrier community. Built in 2019, this beautifully maintained 3-bedroom, 3-bath home offers over 2,000 square feet of bright, open living space designed for both everyday comfort and effortless entertaining. The heart of the home is the stunning chef's kitchen, featuring granite countertops, a large center island with seating, and abundant cabinetry, all overlooking the spacious living room and formal dining area. Whether you're hosting friends or enjoying a quiet evening at home, the open-concept layout creates the perfect gathering space. The main-level owner's suite is a true retreat, complete with a private sitting area, spa-inspired bath, generous walk-in closet, and direct access to the screened porch—your own peaceful place to enjoy morning coffee or unwind at the end of the day. A secondary bedroom and full bath on the main floor provide flexibility for guests or a home office, while upstairs you'll find an oversized loft, an additional bedroom, and another full bath, offering the ideal setup for a media room, playroom, or private guest suite. Situated on a spacious 0.27-acre homesite with a two-car garage, this home combines low-maintenance living with room to spread out. Conveniently located just minutes from charming downtown Waxhaw, shopping, dining, parks, and top-rated Union County schools, you'll enjoy the perfect balance of peaceful neighborhood living and everyday convenience. Don't miss the opportunity to make this exceptional Waxhaw home yours—schedule your private showing today!
Features & Amenities
Interior
-
Other Interior Features
Kitchen Island, Open Floorplan, Walk-In Closet(s), Pantry
-
Total Bedrooms
3
-
Bathrooms
3
-
Above Grade Finished Area
2784.0
-
Basement YN
NO
-
Cooling YN
YES
-
Cooling
Central Air
-
Fireplace YN
YES
-
Heating YN
YES
-
Heating
Forced Air
-
Pet friendly
N/A
Exterior
-
Garage
Yes
-
Garage spaces
2
-
Construction Materials
Fiber Cement, Stone Veneer
-
Parking
Garage Faces Front
-
Patio and Porch Features
Front Porch, Rear Porch, Screened
-
Pool
No
Area & Lot
-
Lot Features
Level
-
Property Type
Residential
-
Property Sub Type
Single Family Residence
-
Architectural Style
Transitional
Price
-
Sales Price
$674,900
-
Sq. Footage
2,784
-
Price/SqFt
$242
HOA
-
Association
YES
-
Association Fee
$375
-
Association Fee Frequency
Semi-Annually
-
Association Fee Includes
N/A
School District
-
Elementary School
Western Union
-
Middle School
Parkwood
-
High School
Parkwood
Property Features
-
New Construction
NO
-
Foundation Details
Slab
-
Senior Community YN
NO
Schedule a Showing
Showing scheduled successfully.
Mortgage calculator
Estimate your monthly mortgage payment, including the principal and interest, property taxes, and HOA. Adjust the values to generate a more accurate rate.
Your payment
Principal and Interest:
$
Property taxes:
$
HOA fees:
$
Total loan payment:
$
Total interest amount:
$
Location
County
Union
Elementary School
Western Union
Middle School
Parkwood
High School
Parkwood
Listing Courtesy of Jay White , Keller Williams Ballantyne Area
RealHub Information is provided exclusively for consumers' personal, non-commercial use, and it may not be used for any purpose other than to identify prospective properties consumers may be interested in purchasing. All information deemed reliable but not guaranteed and should be independently verified. All properties are subject to prior sale, change or withdrawal. RealHub website owner shall not be responsible for any typographical errors, misinformation, misprints and shall be held totally harmless.

Agent | Team Lead
Jen Audier
Call Jen today to schedule a private showing.

* Listings on this website come from the FMLS IDX Compilation and may be held by brokerage firms other than the owner of this website. The listing brokerage is identified in any listing details. Information is deemed reliable but is not guaranteed. If you believe any FMLS listing contains material that infringes your copyrighted work please click here to review our DMCA policy and learn how to submit a takedown request.© 2024 FMLS.
Related Properties
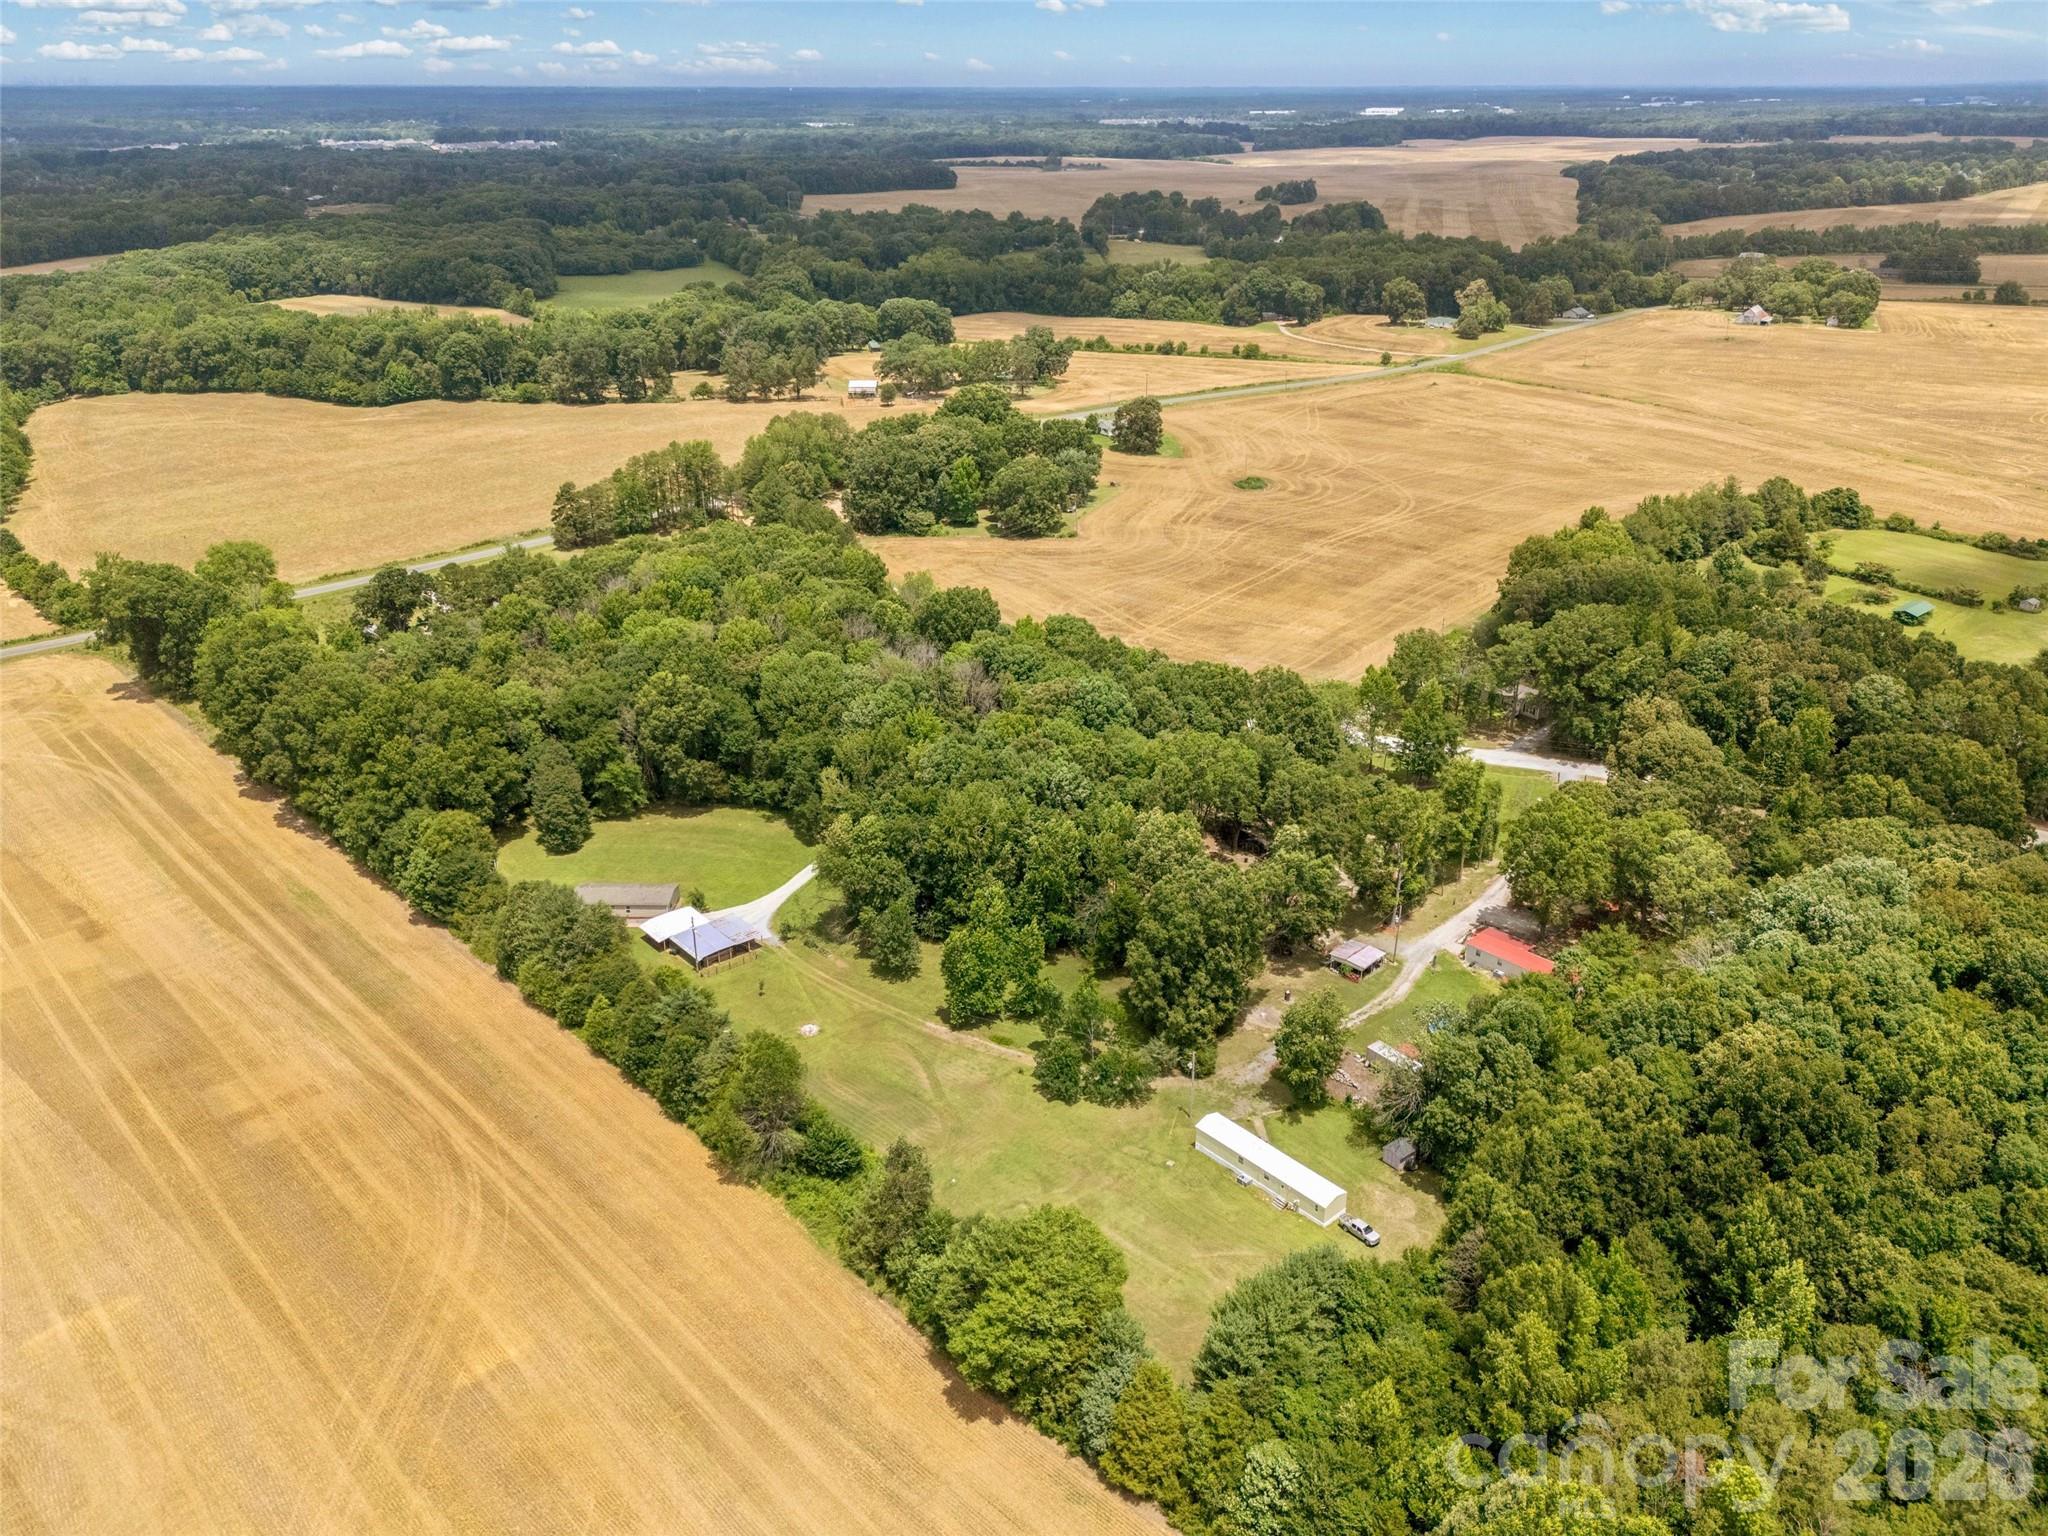
Waxhaw
3607 Kennington Drive
5 Beds
3 Baths
1,248 Sq.Ft.
$550,000
MLS#: 4392588
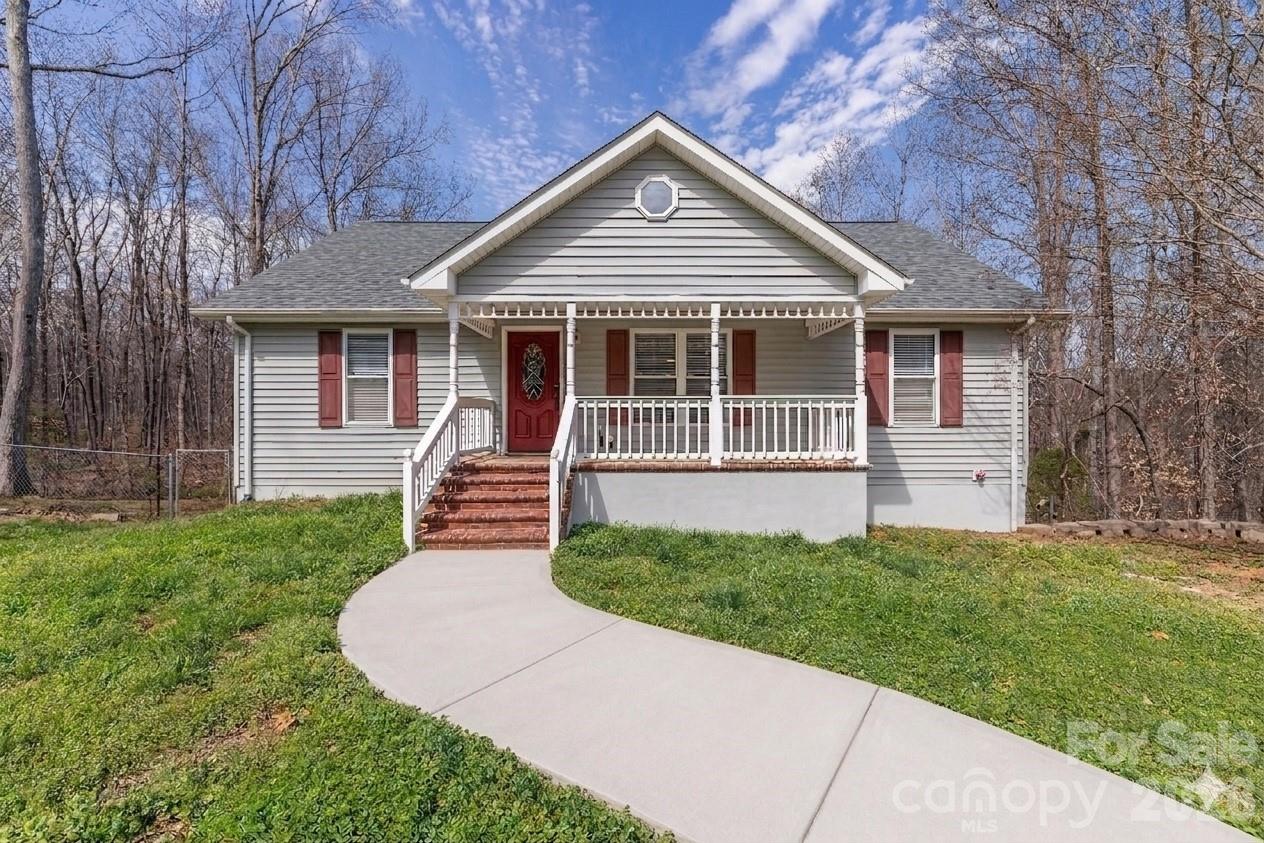
Waxhaw
7722 Farmbrook Drive
5 Beds
4 Baths
3,169 Sq.Ft.
$550,000
MLS#: 4353211
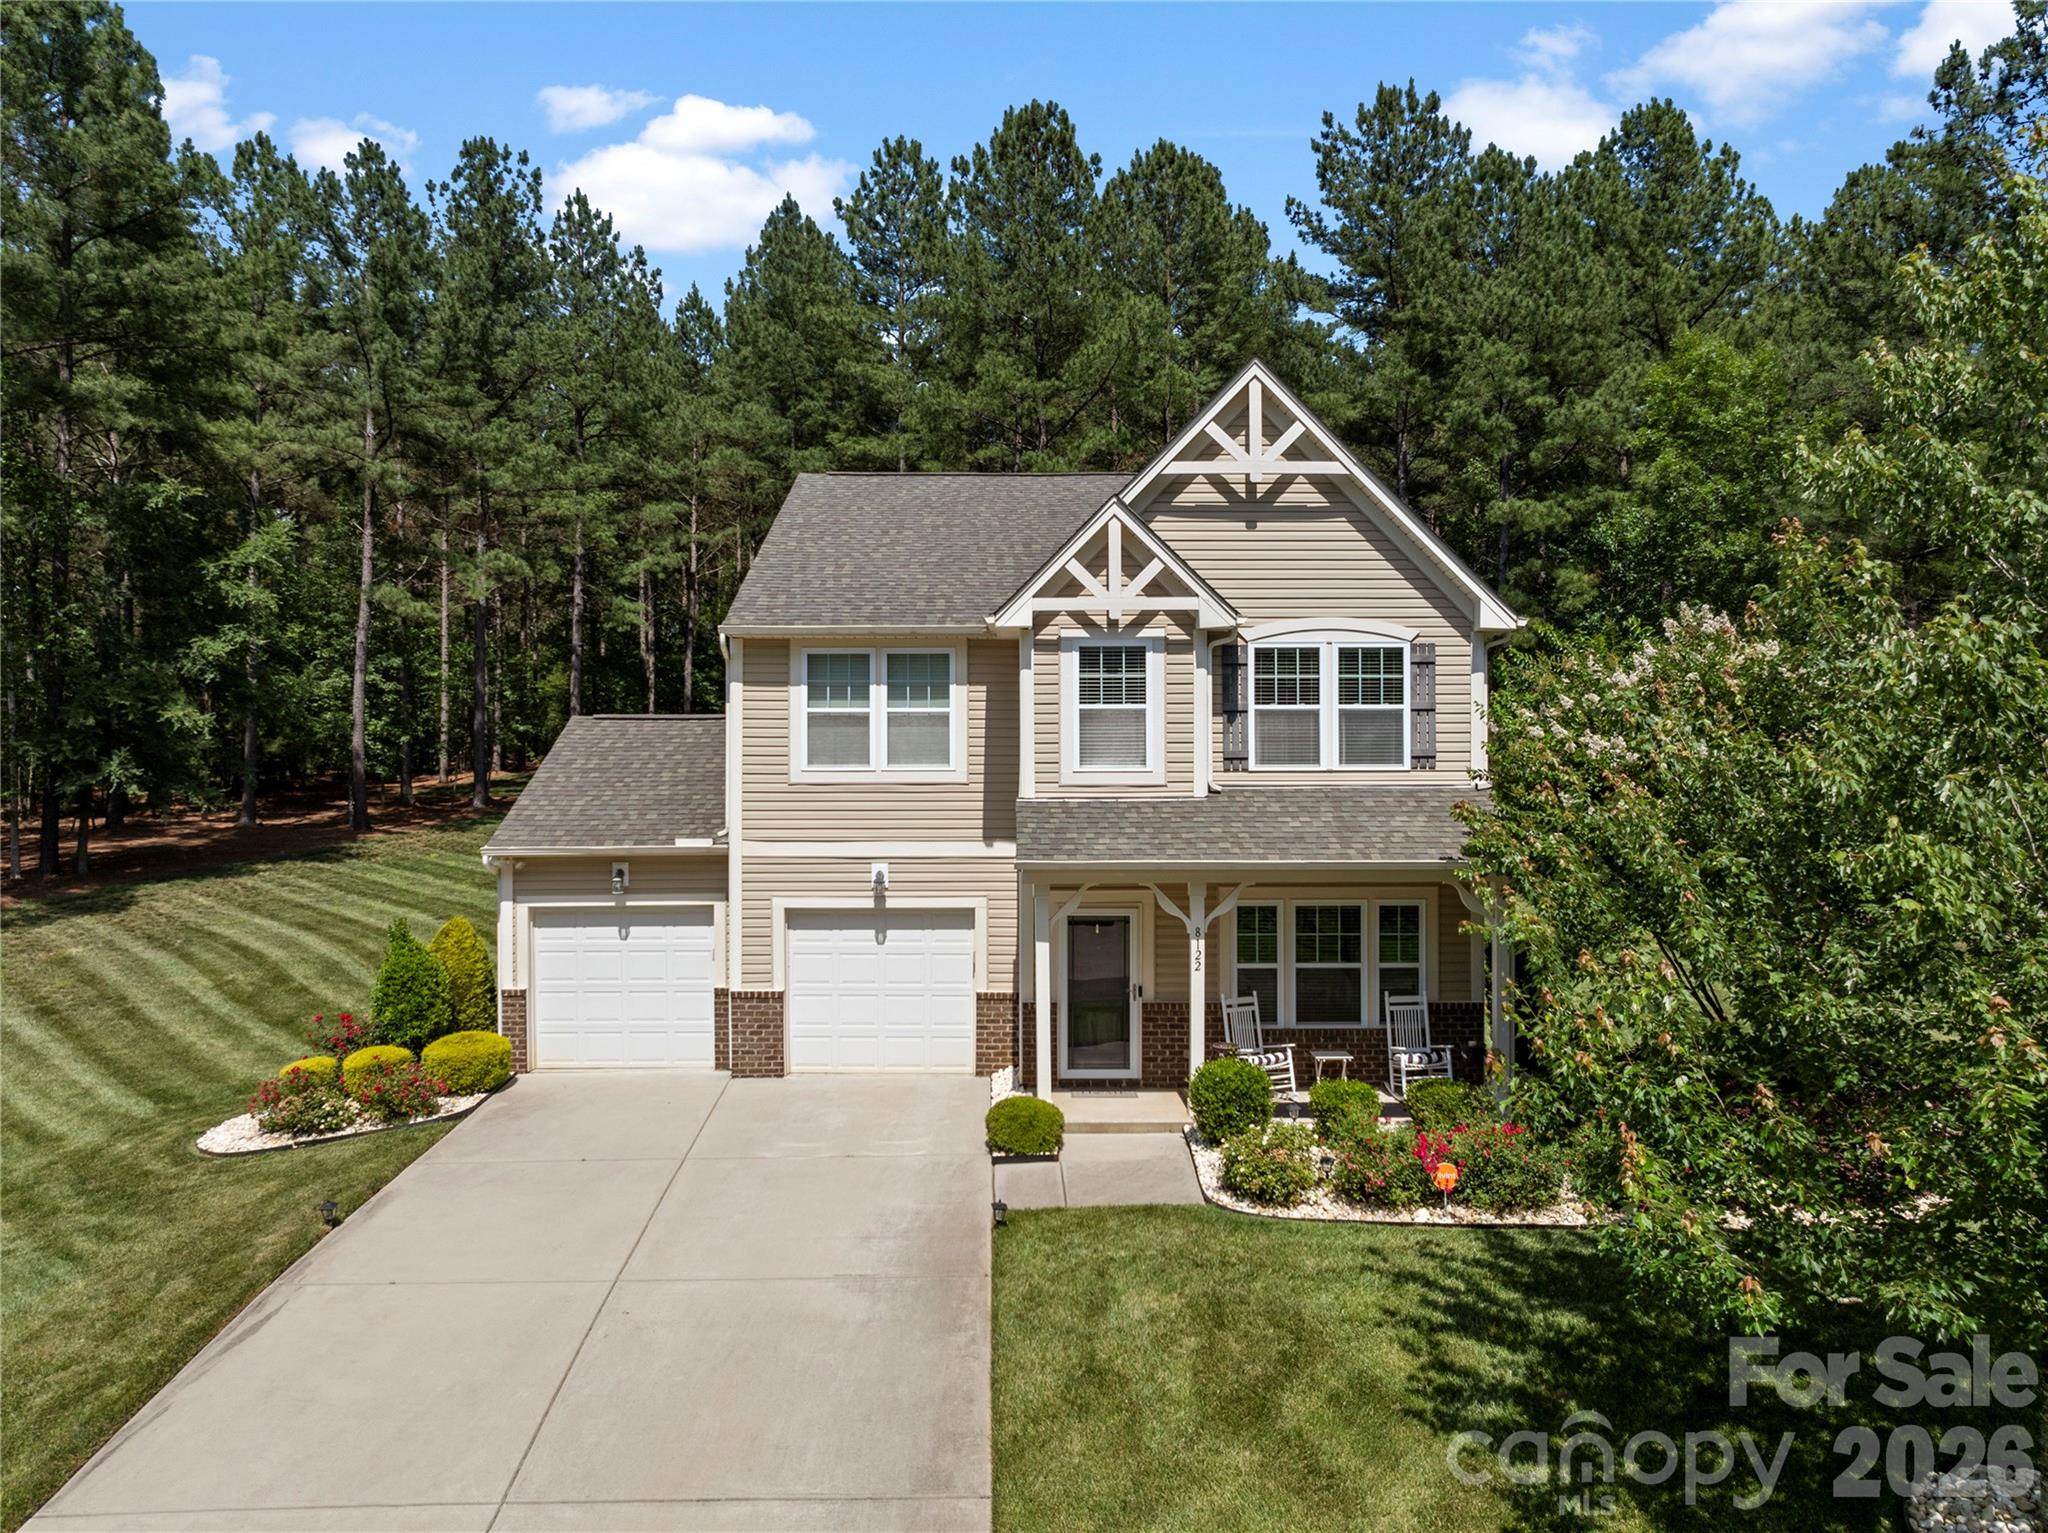
Waxhaw
8122 Mossy Rock Road
4 Beds
2 Baths
2,455 Sq.Ft.
$599,000
MLS#: 4382633
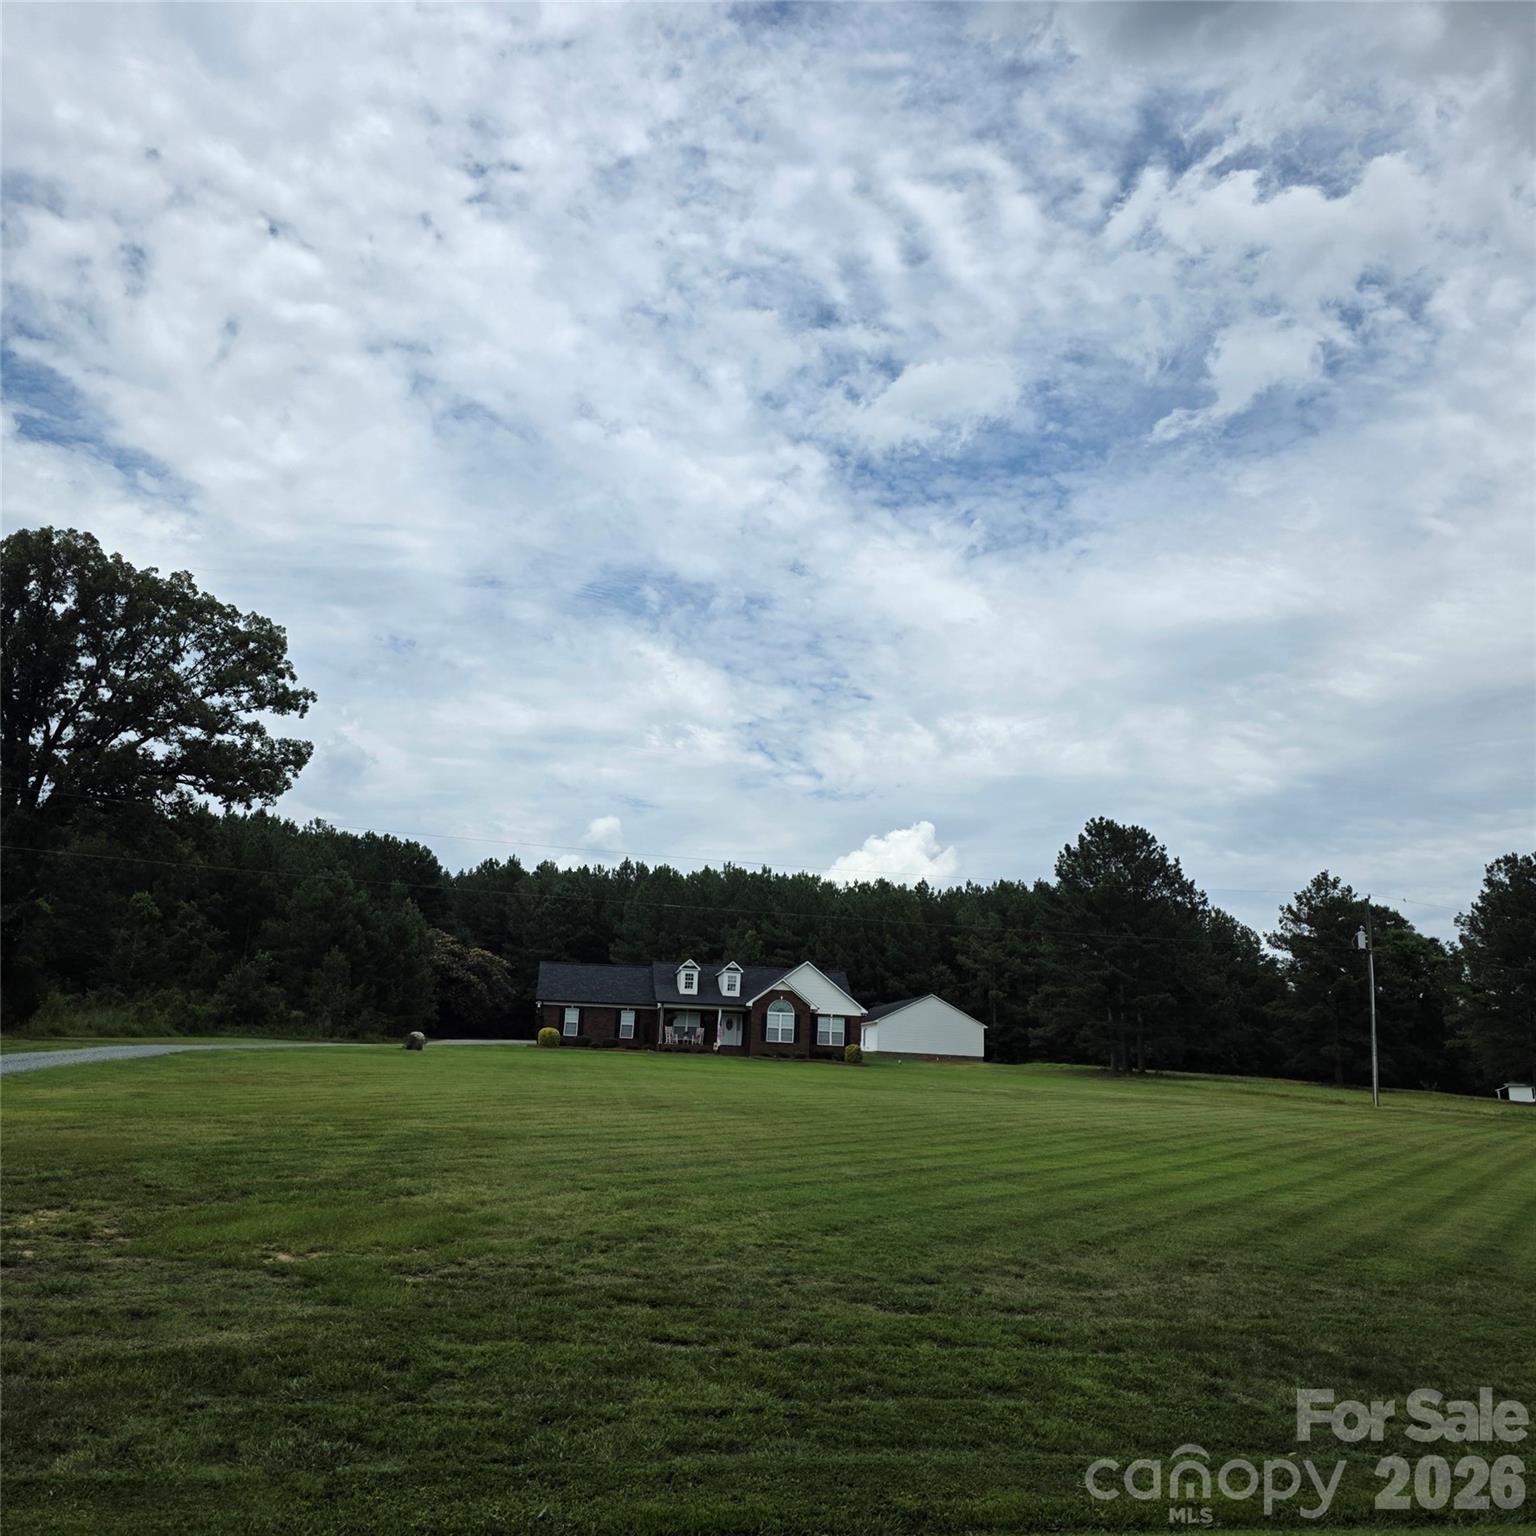
Waxhaw
6901 Potter Road S 2
4 Beds
3 Baths
1,877 Sq.Ft.
$795,000
MLS#: 4398373
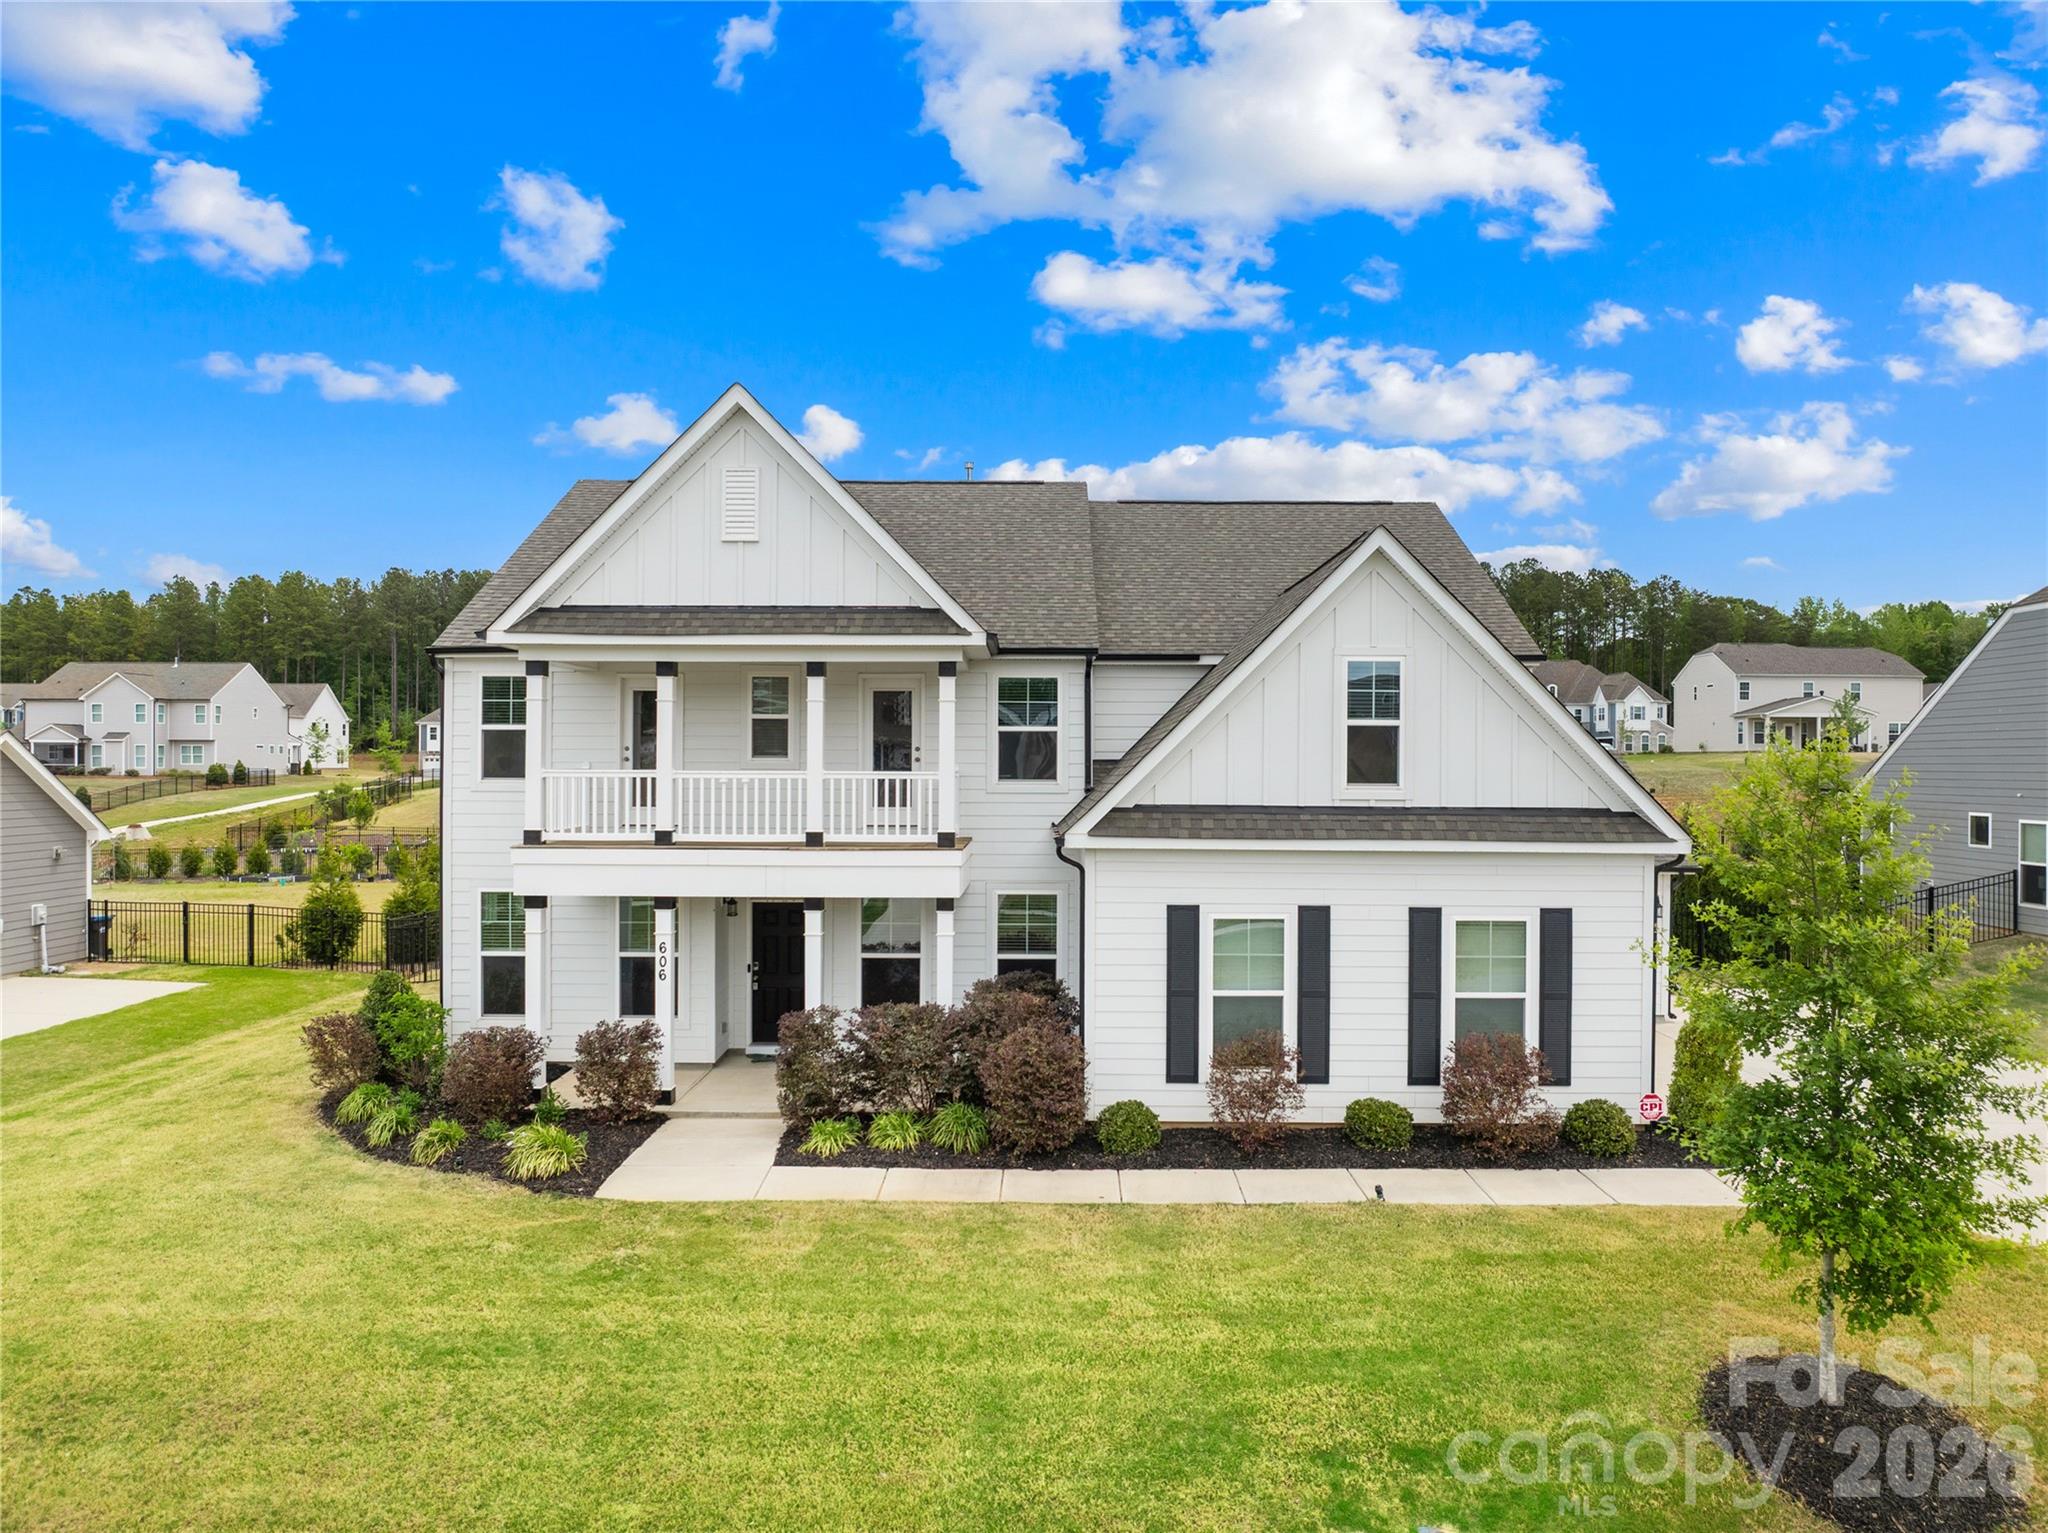
Waxhaw
606 Yucatan Drive
5 Beds
4 Baths
3,776 Sq.Ft.
$799,000
MLS#: 4371803
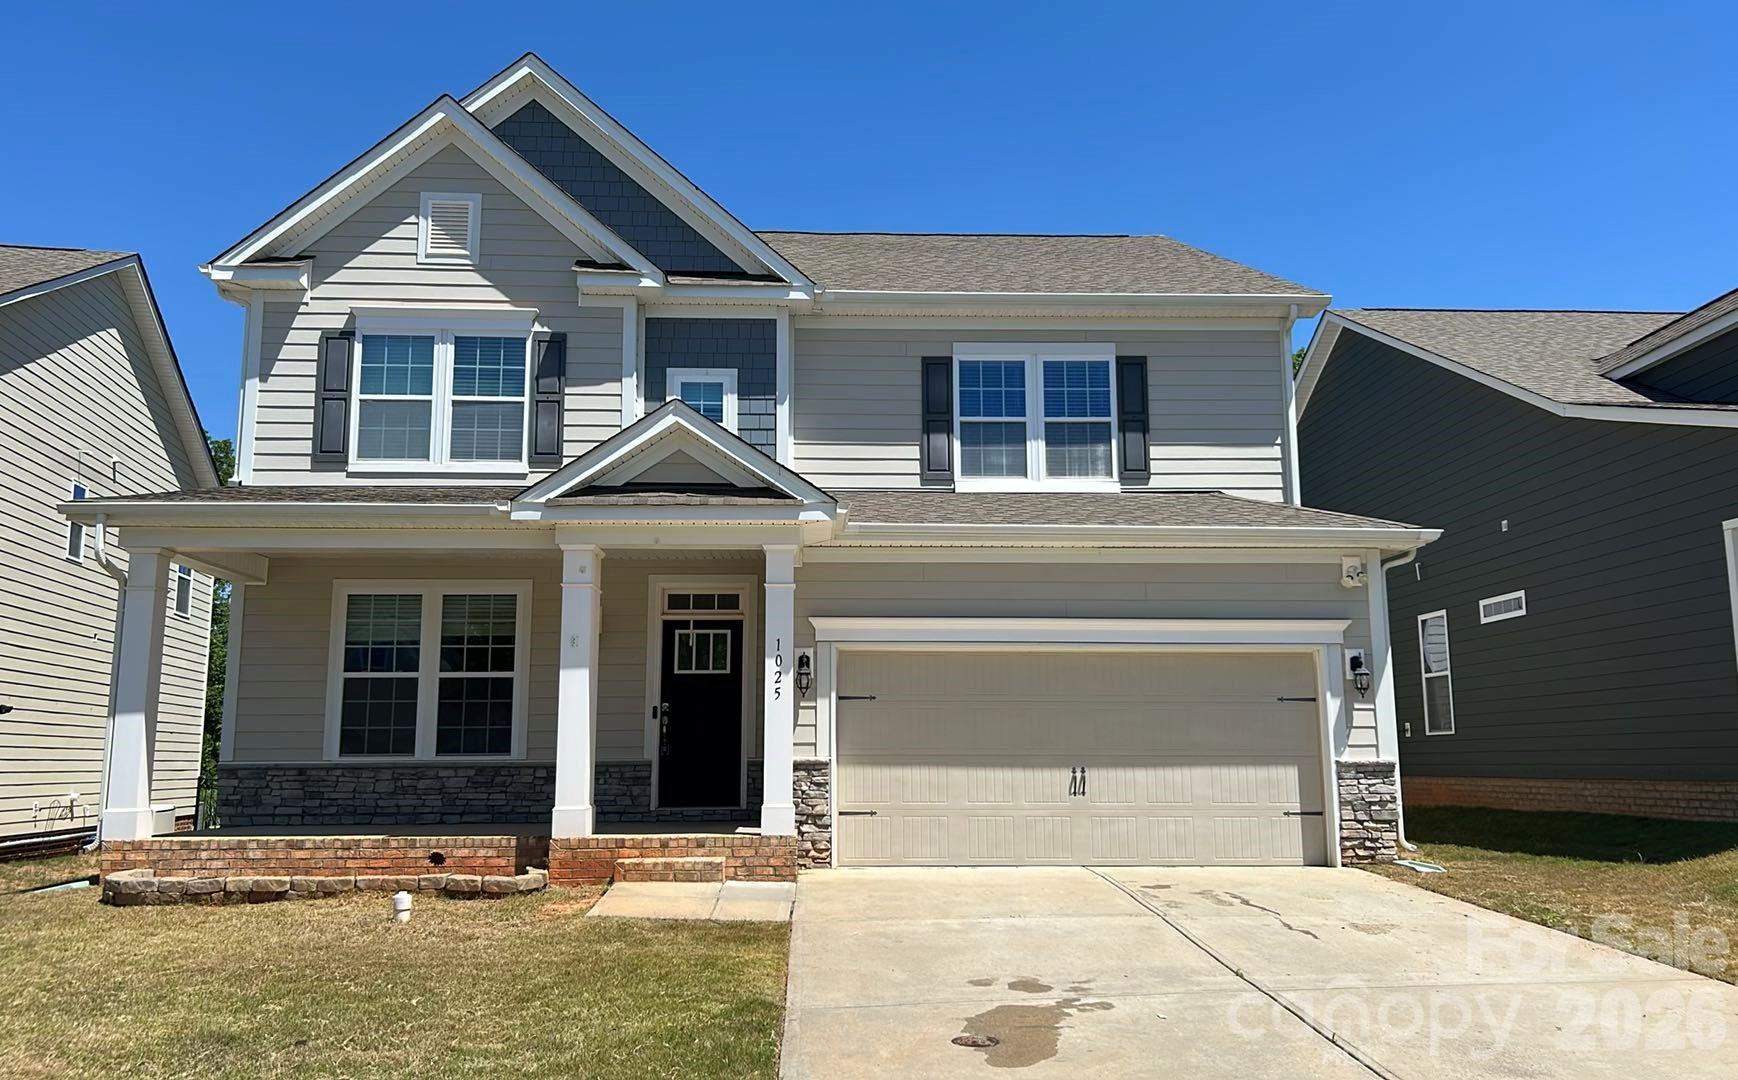
Waxhaw
1025 Burton Point Court
4 Beds
3 Baths
3,198 Sq.Ft.
$620,000
MLS#: 4392343
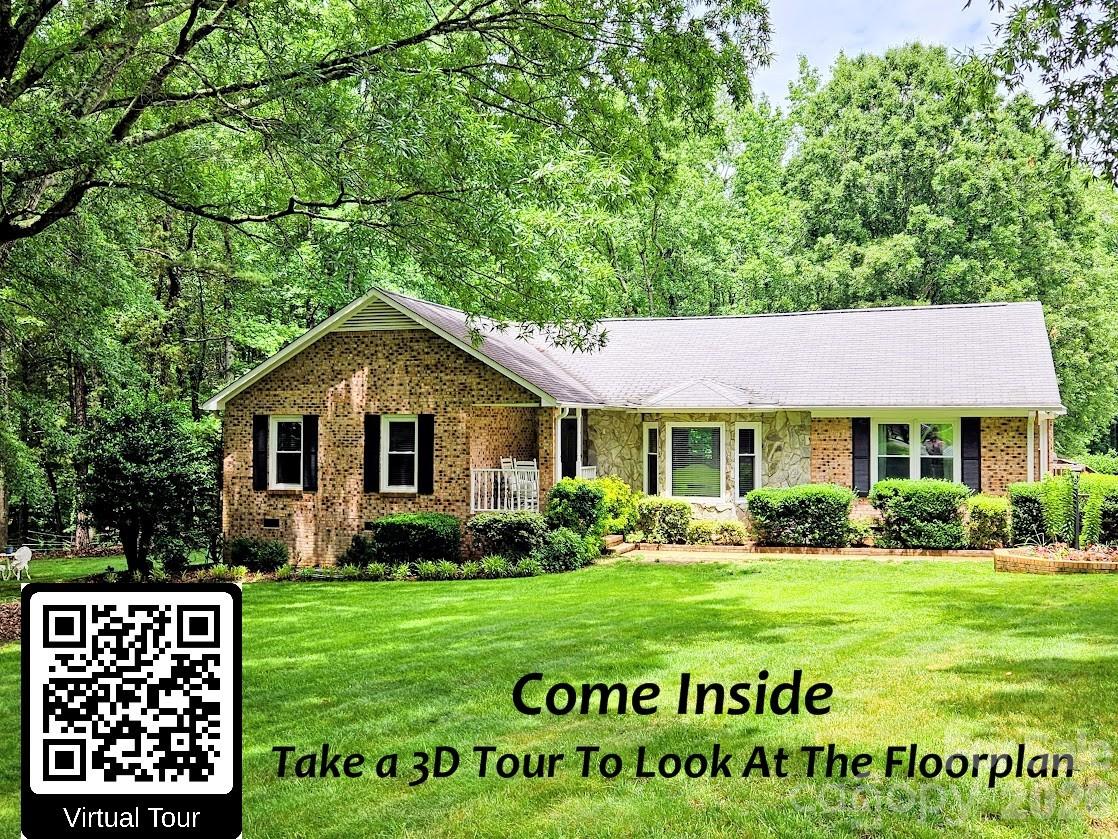
Waxhaw
7712 Old Waxhaw Monroe Road
3 Beds
2 Baths
1,790 Sq.Ft.
$795,000
MLS#: 4388099
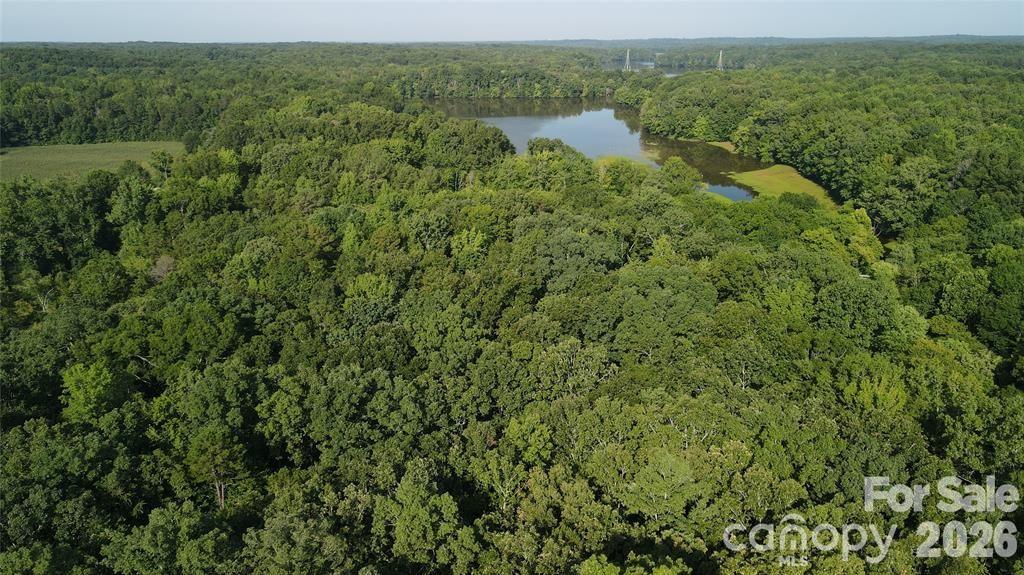
Waxhaw
7200 Nesbit Road
4 Beds
3 Baths
1,906 Sq.Ft.
$649,500
MLS#: 4360179
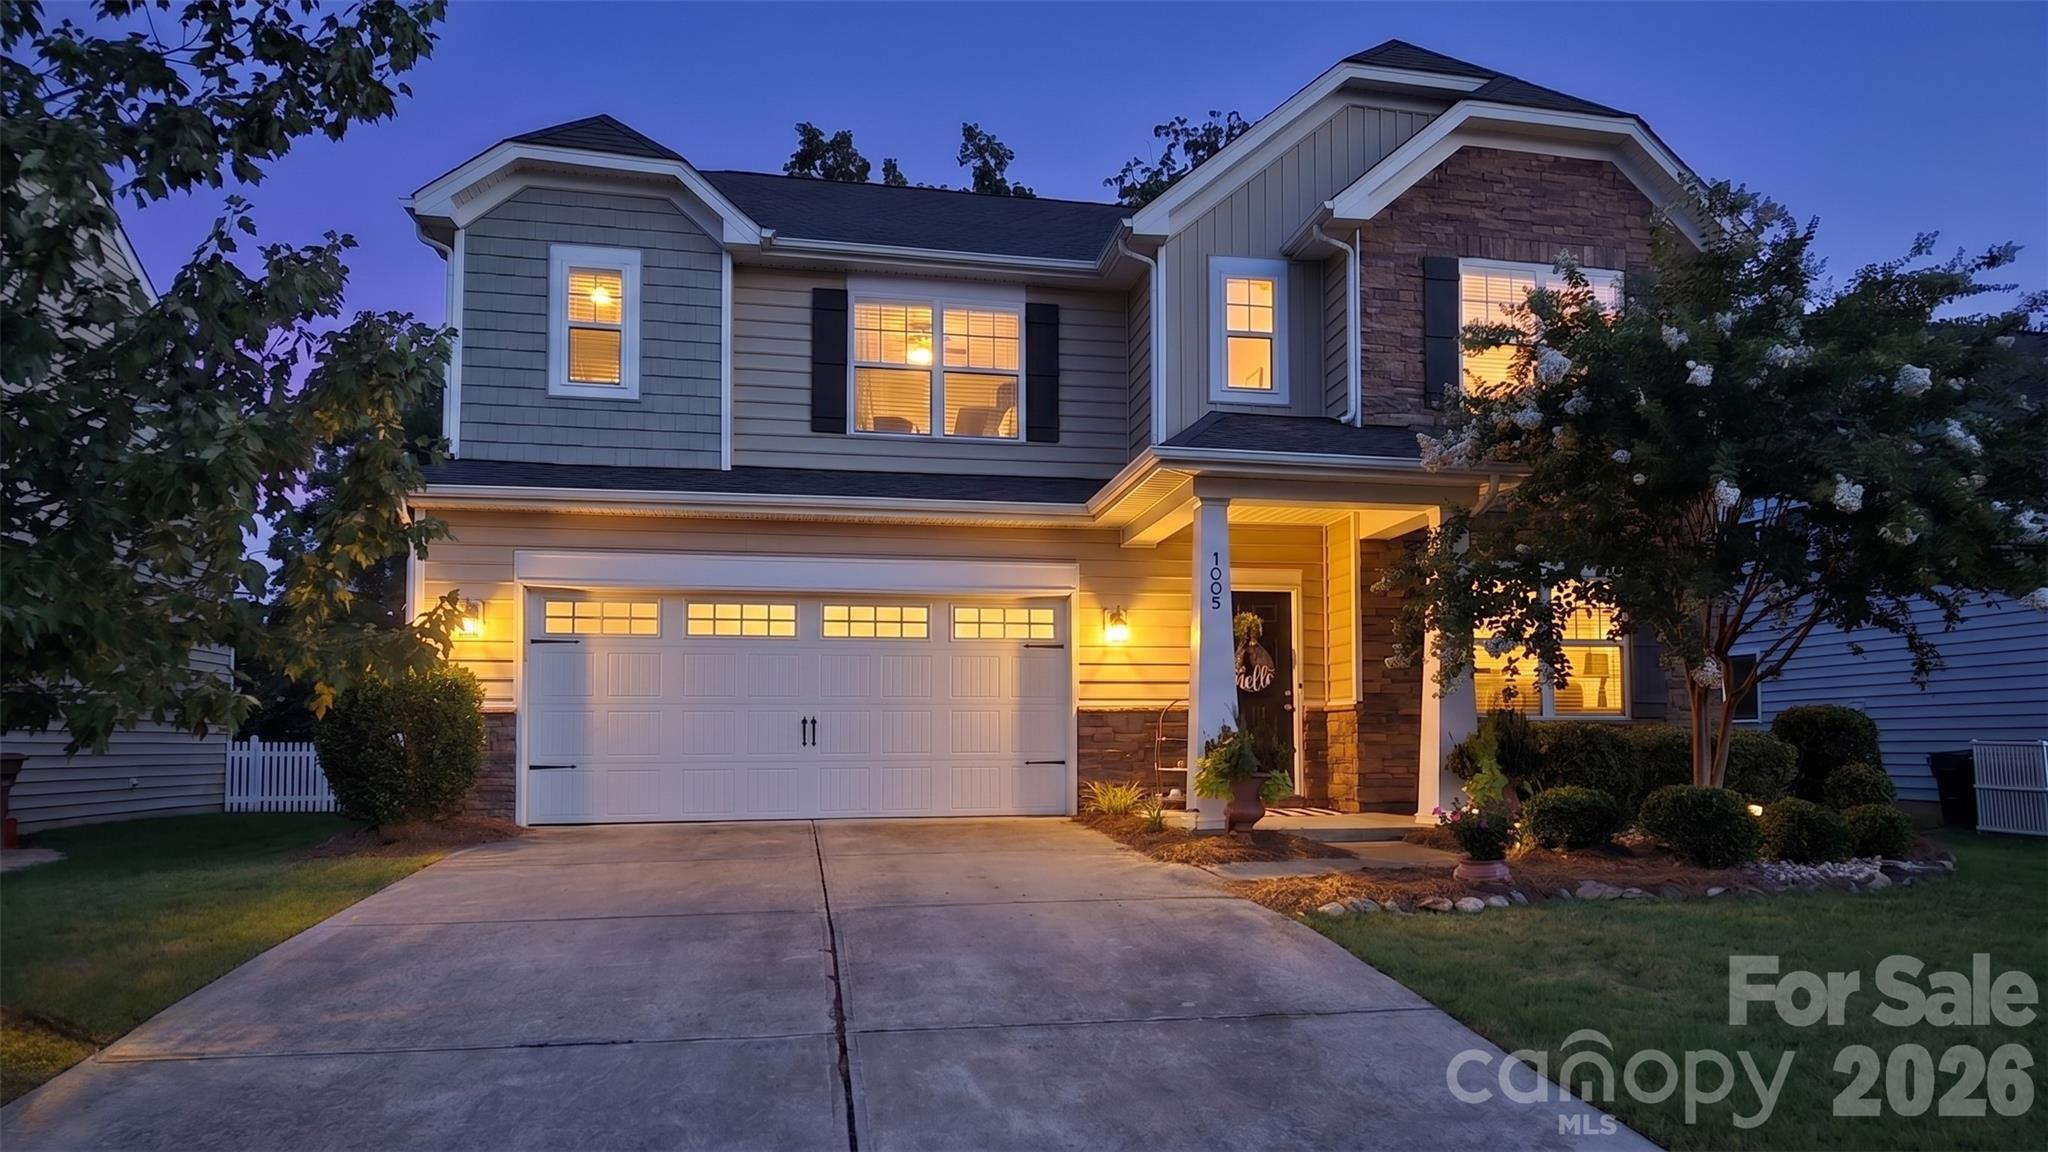
Waxhaw
1005 Wainscott Drive
5 Beds
3 Baths
2,897 Sq.Ft.
$599,900
MLS#: 4400196
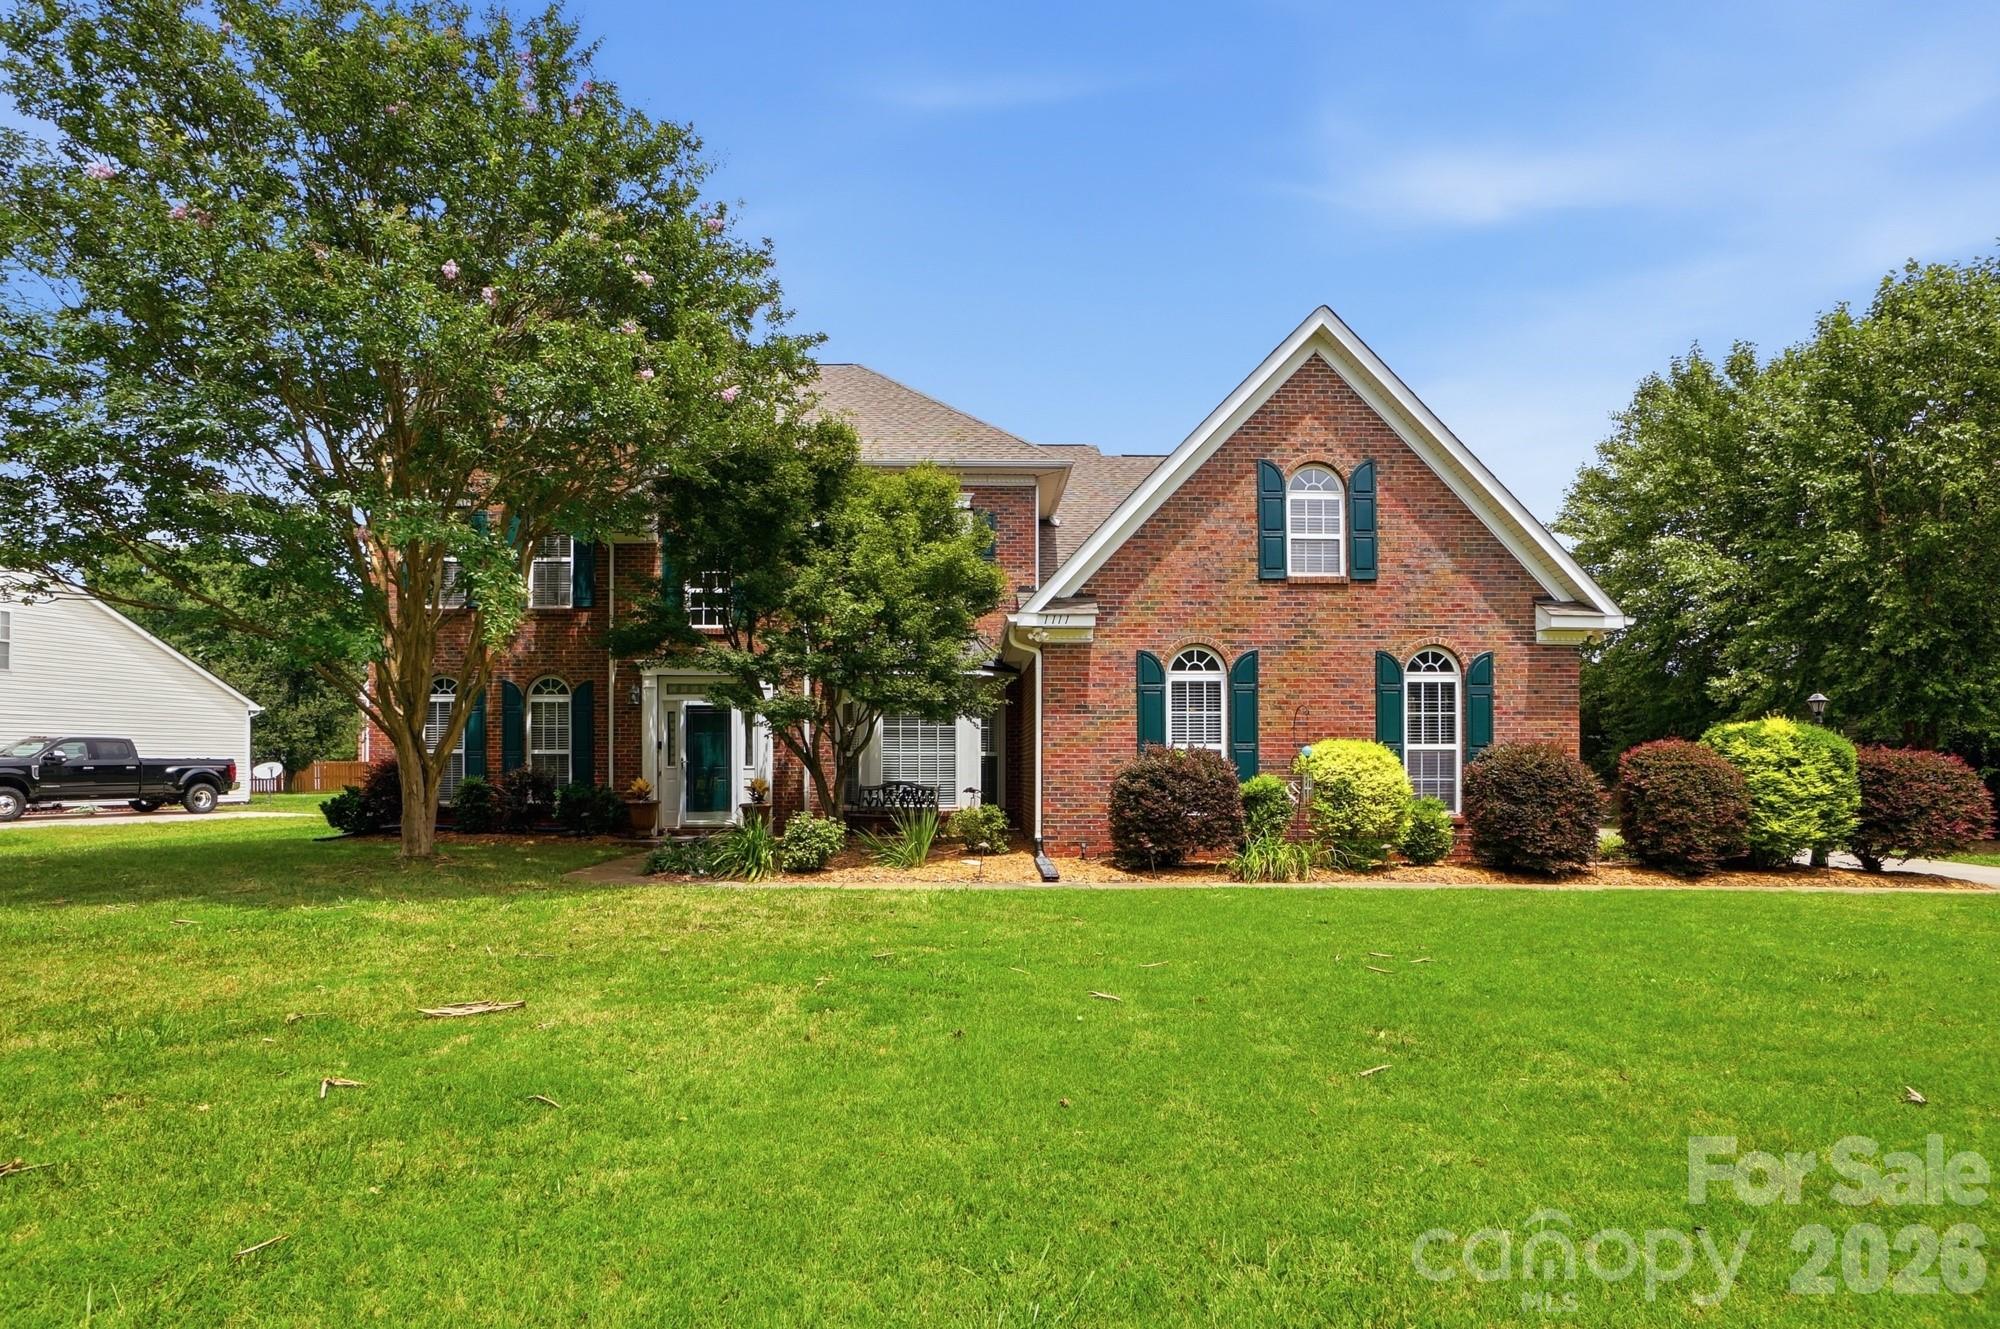
Waxhaw
1111 Applegate Parkway
5 Beds
2 Baths
3,540 Sq.Ft.
$775,000
MLS#: 4402685
