
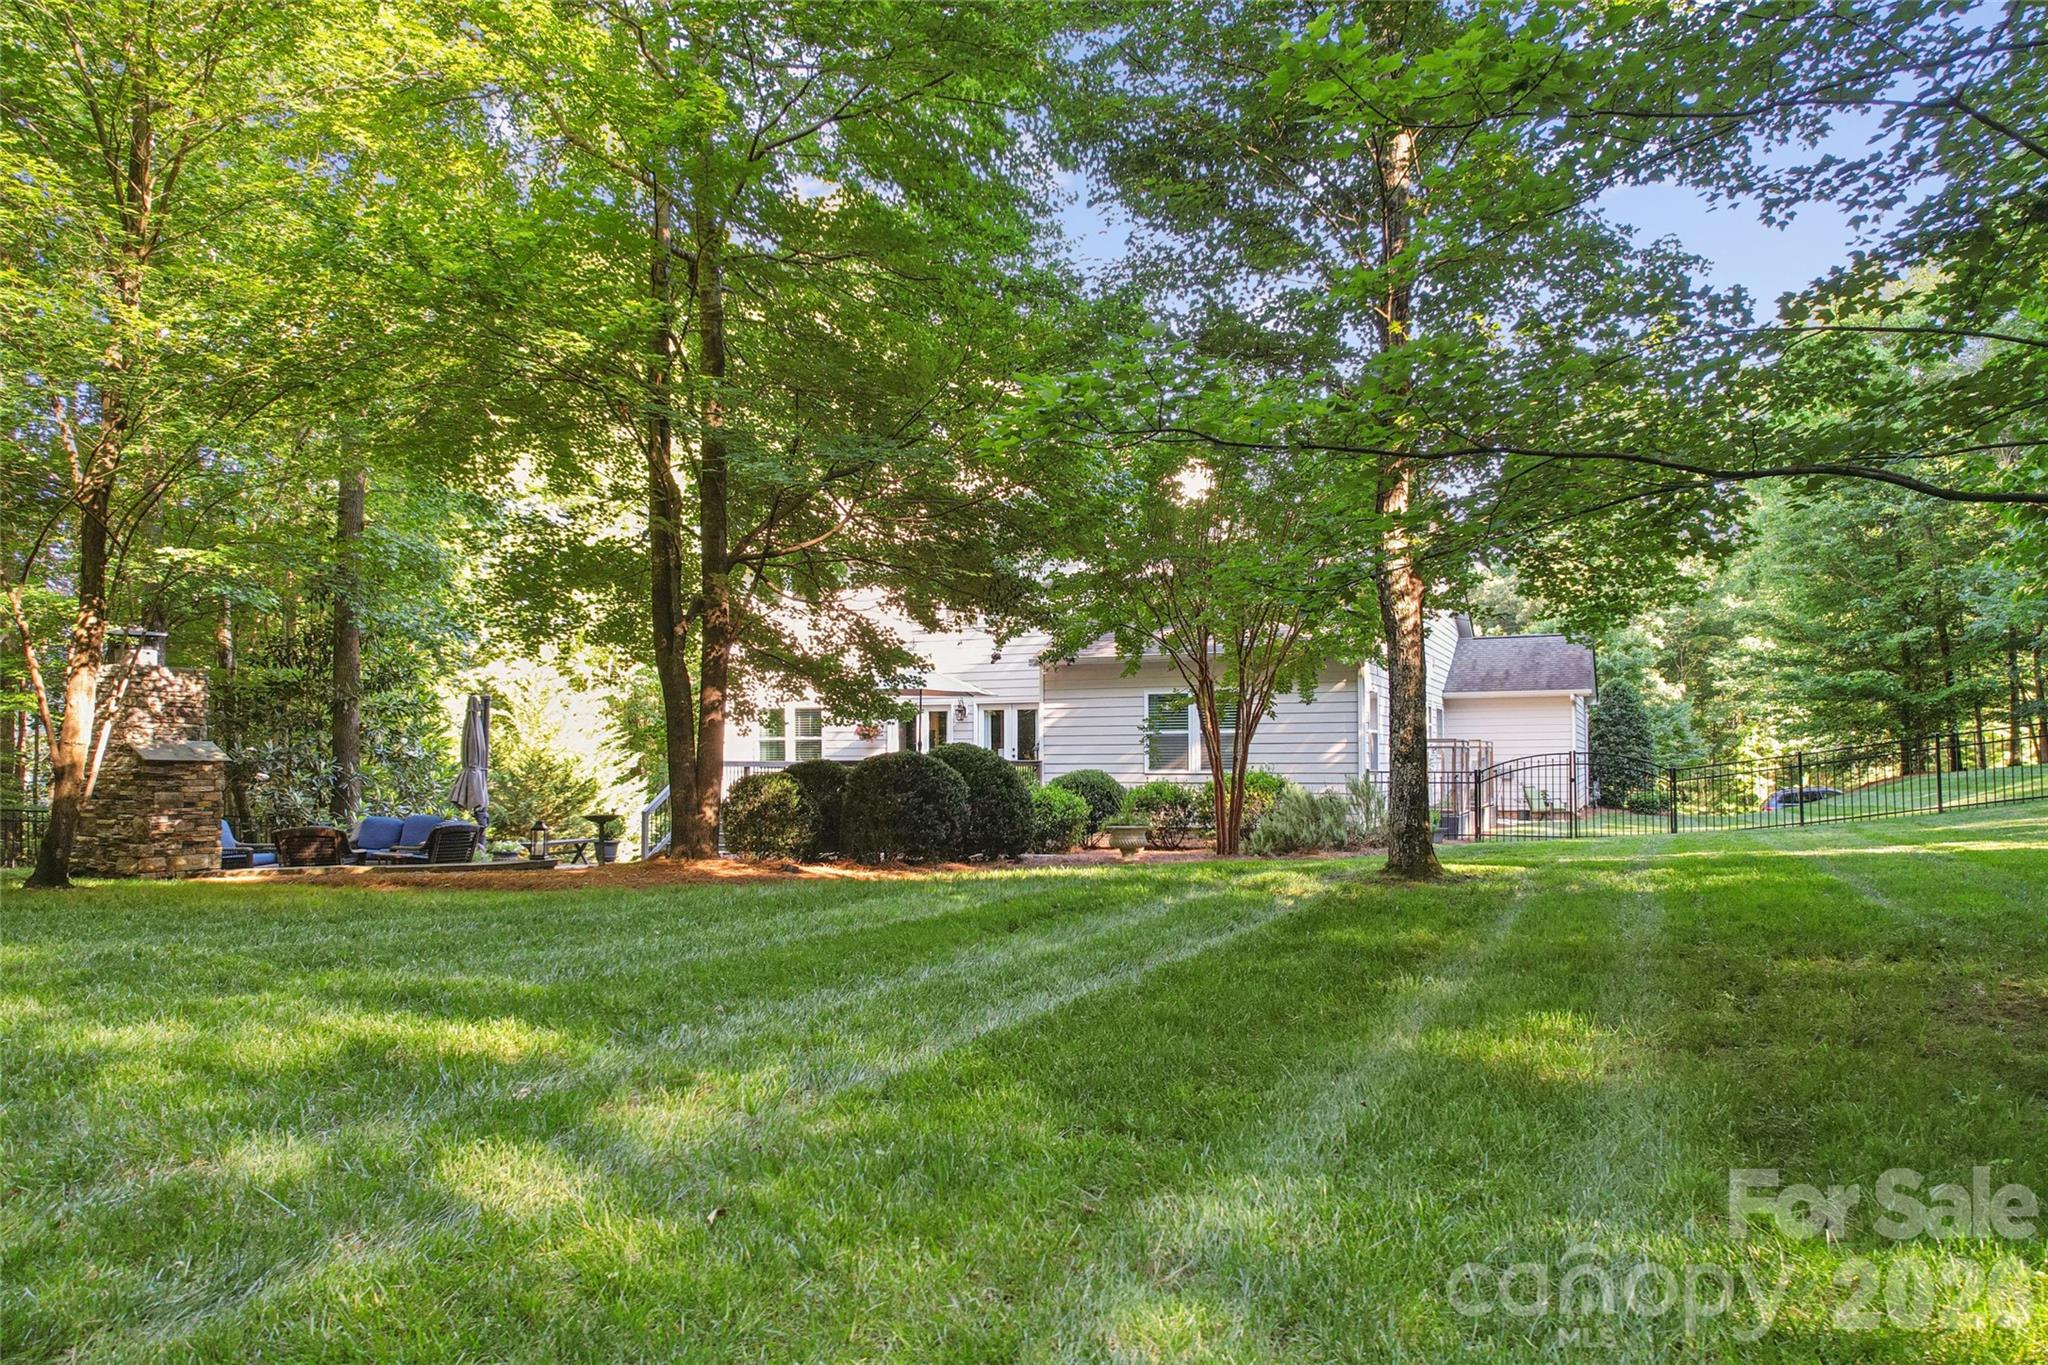
Property
Beds
3
Full Baths
2
1/2 Baths
1
Year Built
2015
Sq.Footage
3,500
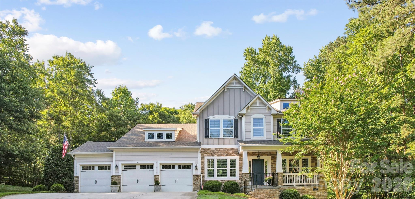
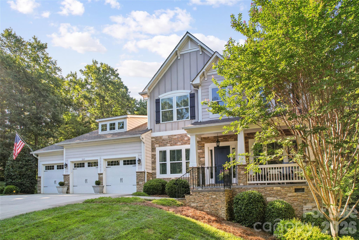
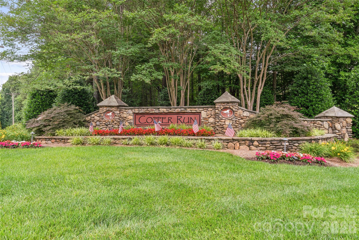
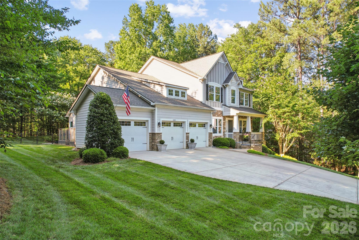
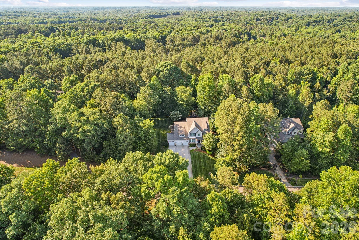
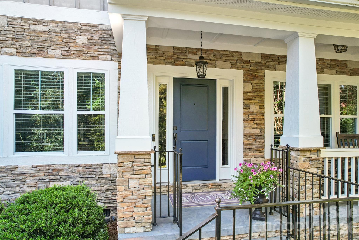
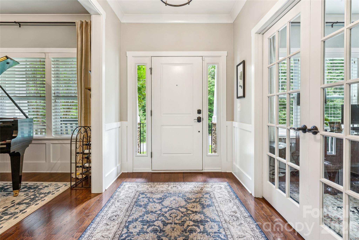
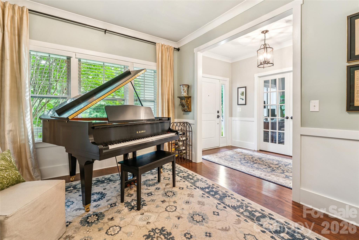
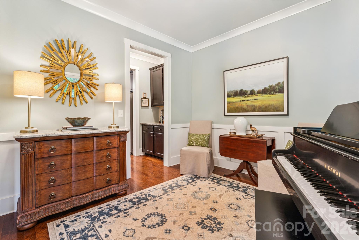
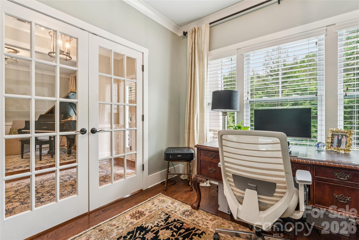
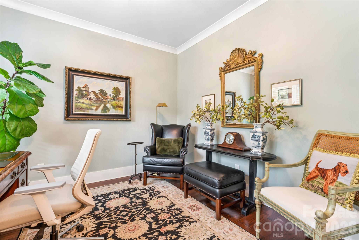
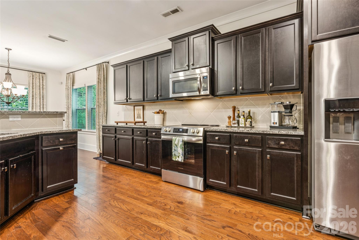
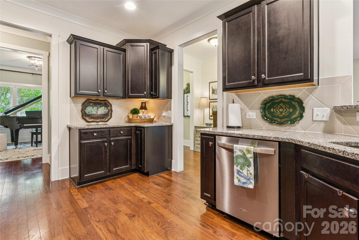
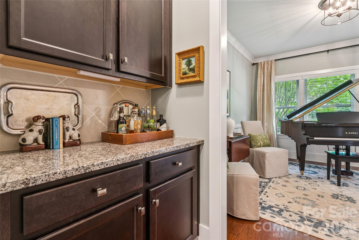
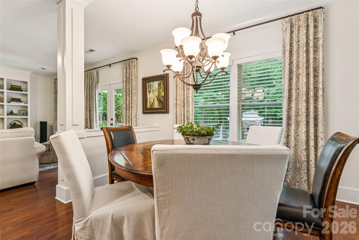
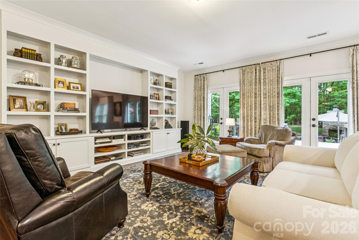
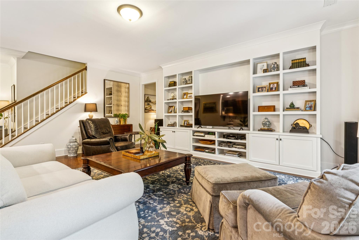
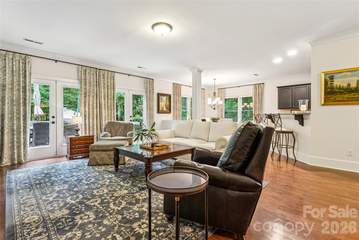
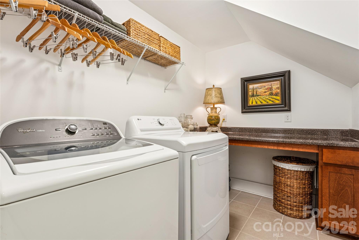
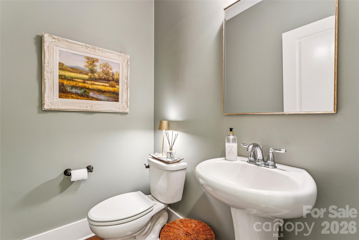
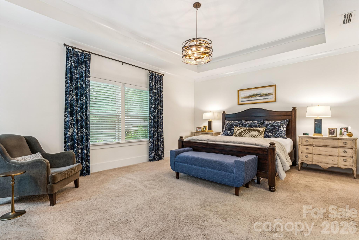
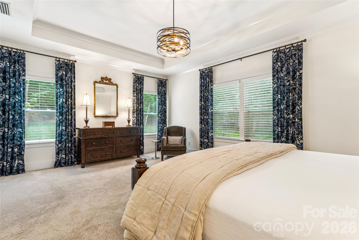
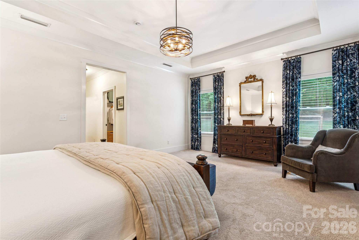
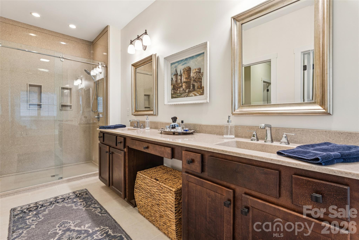
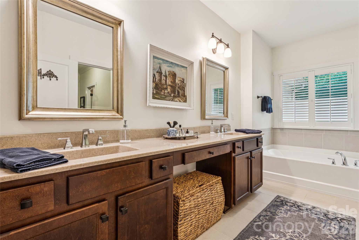
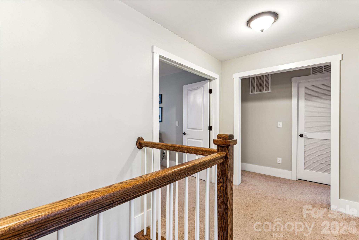
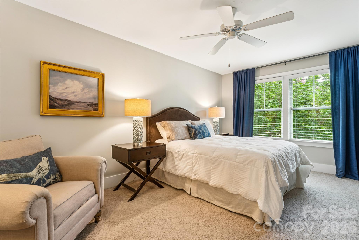
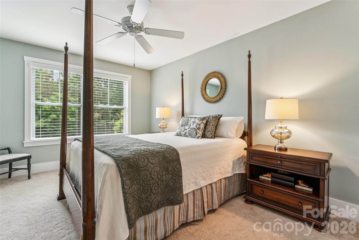
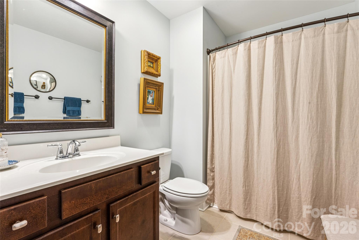
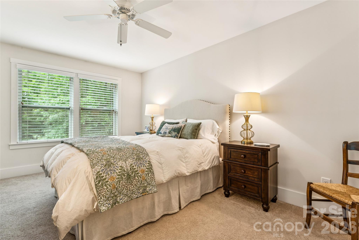
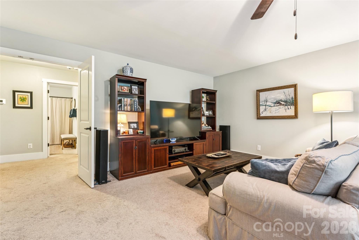
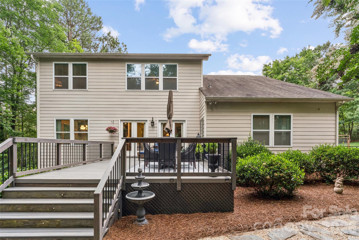
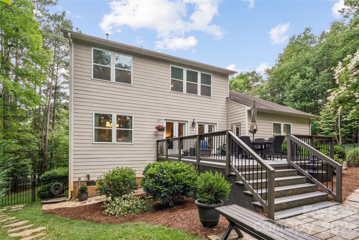
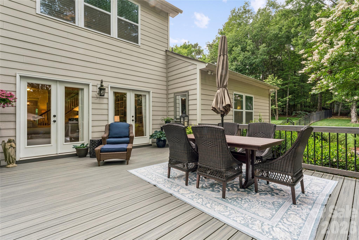
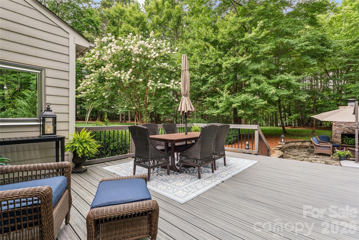
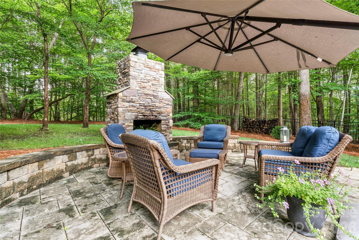
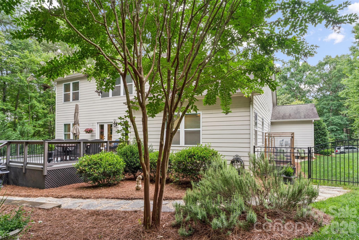
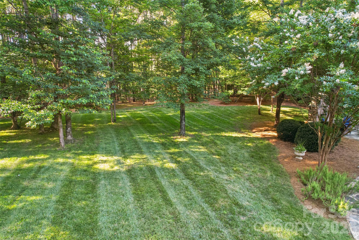
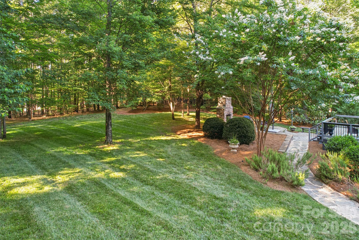
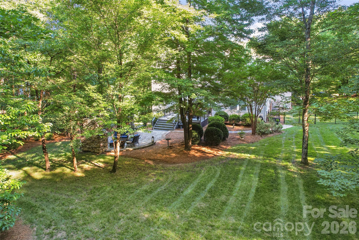
Welcome home to this well-maintained semi-custom home nestled within the hidden gem of Copper Run, where thoughtful updates, exceptional living spaces, and premier location come together beautifully. Perfectly situated on a private 1.07-acre wooded homesite, this property offers timeless style, thoughtful upgrades, and a warm, inviting atmosphere from the moment you arrive. Inside, rich hardwood floors, custom paint, and abundant natural light create an elegant yet comfortable living experience. The thoughtfully designed floor plan offers 3 spacious bedrooms plus a versatile flex room with a closet and windows, which provides the flexibility of a potential hobby room, guest area, or private office. A generously sized Bonus Room is ideal for a media room, fitness studio, playroom or additional living area. The luxurious main-level primary suite has 2 oversized walk-in closets and a stunning 2025 renovated bath. This spa-inspired retreat showcases a designer shower surround, sliding glass door, updated vanity countertop, and sophisticated new fixtures. Designed for both everyday living and entertaining, the open family room flows into the breakfast area and spacious kitchen for ample gathering space. In addition, the main level offers a private office with French doors, a formal dining room, custom built-ins, and a laundry room convenient to the Primary Suite, all of which provides the perfect balance of elegance and functionality. Outdoor living is equally impressive. French doors open to an expansive Trex deck overlooking a beautifully landscaped, fenced backyard with mature trees, creating exceptional privacy. Continue down to the paver patio and outdoor fireplace, creating the perfect backdrop for relaxing evenings or entertaining year-round. Additional exterior features include Irrigation servicing the front, rear, and left side of the property, along with welcoming landscape lighting, completing the home's impressive outdoor features, while the charming front porch offers the perfect spot to enjoy your morning cup of coffee. Directly across the street, enjoy convenient access to the Mineral Springs Greenway, offering scenic trails and outdoor recreation just steps from home. Combining privacy, luxury, and convenience, this remarkable home is only minutes from grocery stores, restaurants, and shopping while offering the peaceful setting of one of the area’s most desirable communities.
Features & Amenities
Interior
-
Other Interior Features
Built-in Features, Pantry, Walk-In Closet(s)
-
Total Bedrooms
3
-
Bathrooms
2
-
1/2 Bathrooms
1
-
Above Grade Finished Area
3500.0
-
Basement YN
NO
-
Cooling YN
YES
-
Cooling
Ceiling Fan(s), Central Air
-
Fireplace YN
YES
-
Heating YN
YES
-
Heating
Central, Natural Gas
-
Pet friendly
N/A
Exterior
-
Garage
Yes
-
Garage spaces
3
-
Construction Materials
Fiber Cement, Stone Veneer
-
Parking
Driveway
-
Patio and Porch Features
Deck, Front Porch, Patio
-
Pool
No
Area & Lot
-
Property Type
Residential
-
Property Sub Type
Single Family Residence
-
Architectural Style
Transitional
Price
-
Sales Price
$815,000
-
Sq. Footage
3,500
-
Price/SqFt
$232
HOA
-
Association
YES
-
Association Fee 2
$107
-
Association Fee
$220
-
Association Fee Frequency
Semi-Annually
-
Association Fee 2 Frequency
Annually
-
Association Fee Includes
N/A
School District
-
Elementary School
Western Union
-
Middle School
Parkwood
-
High School
Parkwood
Property Features
-
New Construction
NO
-
Senior Community YN
NO
-
Sewer
Septic Tank
-
Water Source
Well
Schedule a Showing
Showing scheduled successfully.
Mortgage calculator
Estimate your monthly mortgage payment, including the principal and interest, property taxes, and HOA. Adjust the values to generate a more accurate rate.
Your payment
Principal and Interest:
$
Property taxes:
$
HOA fees:
$
Total loan payment:
$
Total interest amount:
$
Location
County
Union
Elementary School
Western Union
Middle School
Parkwood
High School
Parkwood
Listing Courtesy of Susan Walker , Coldwell Banker Realty
RealHub Information is provided exclusively for consumers' personal, non-commercial use, and it may not be used for any purpose other than to identify prospective properties consumers may be interested in purchasing. All information deemed reliable but not guaranteed and should be independently verified. All properties are subject to prior sale, change or withdrawal. RealHub website owner shall not be responsible for any typographical errors, misinformation, misprints and shall be held totally harmless.

Agent | Team Lead
Jen Audier
Call Jen today to schedule a private showing.

* Listings on this website come from the FMLS IDX Compilation and may be held by brokerage firms other than the owner of this website. The listing brokerage is identified in any listing details. Information is deemed reliable but is not guaranteed. If you believe any FMLS listing contains material that infringes your copyrighted work please click here to review our DMCA policy and learn how to submit a takedown request.© 2024 FMLS.
Related Properties
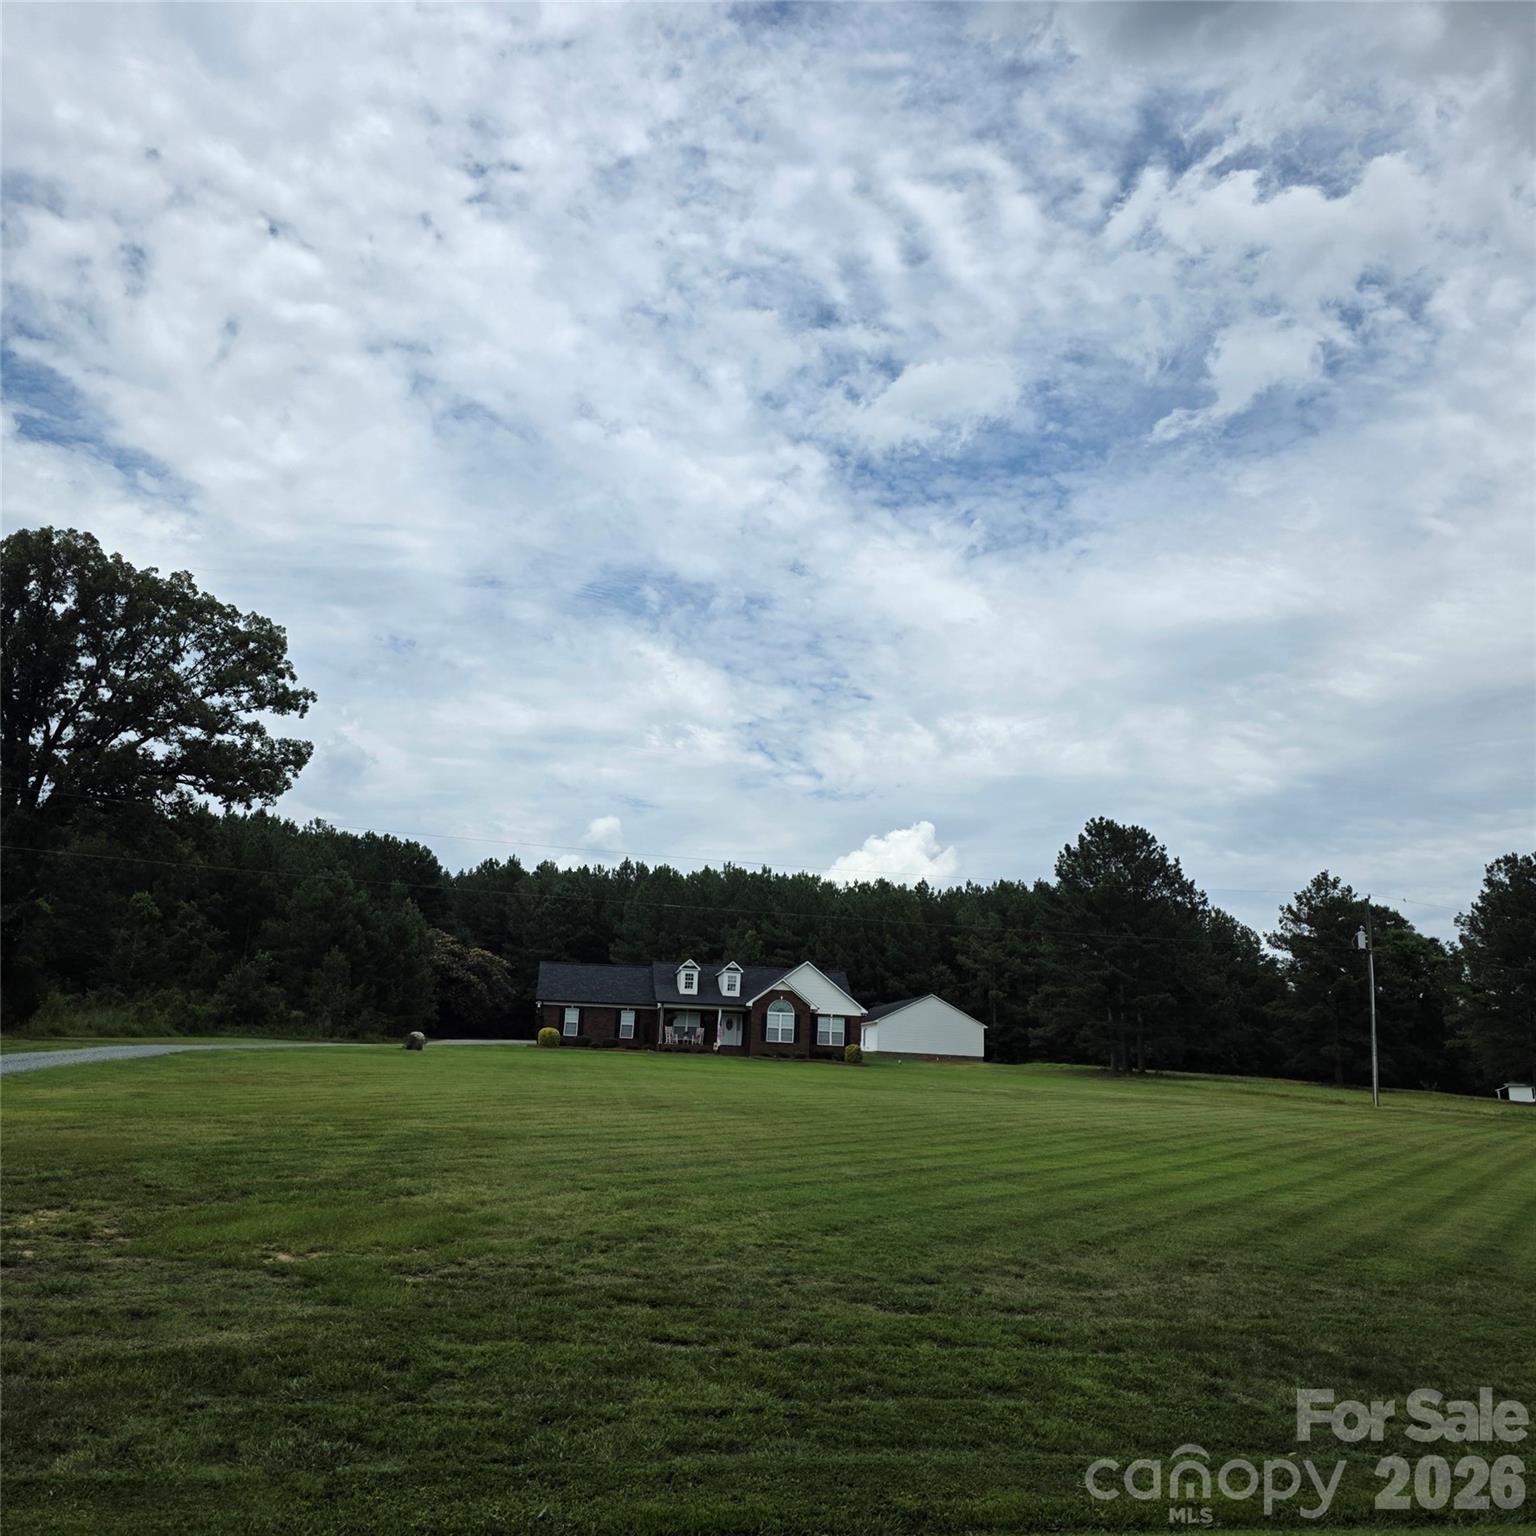
Waxhaw
6901 Potter Road S 2
4 Beds
3 Baths
1,877 Sq.Ft.
$795,000
MLS#: 4398373
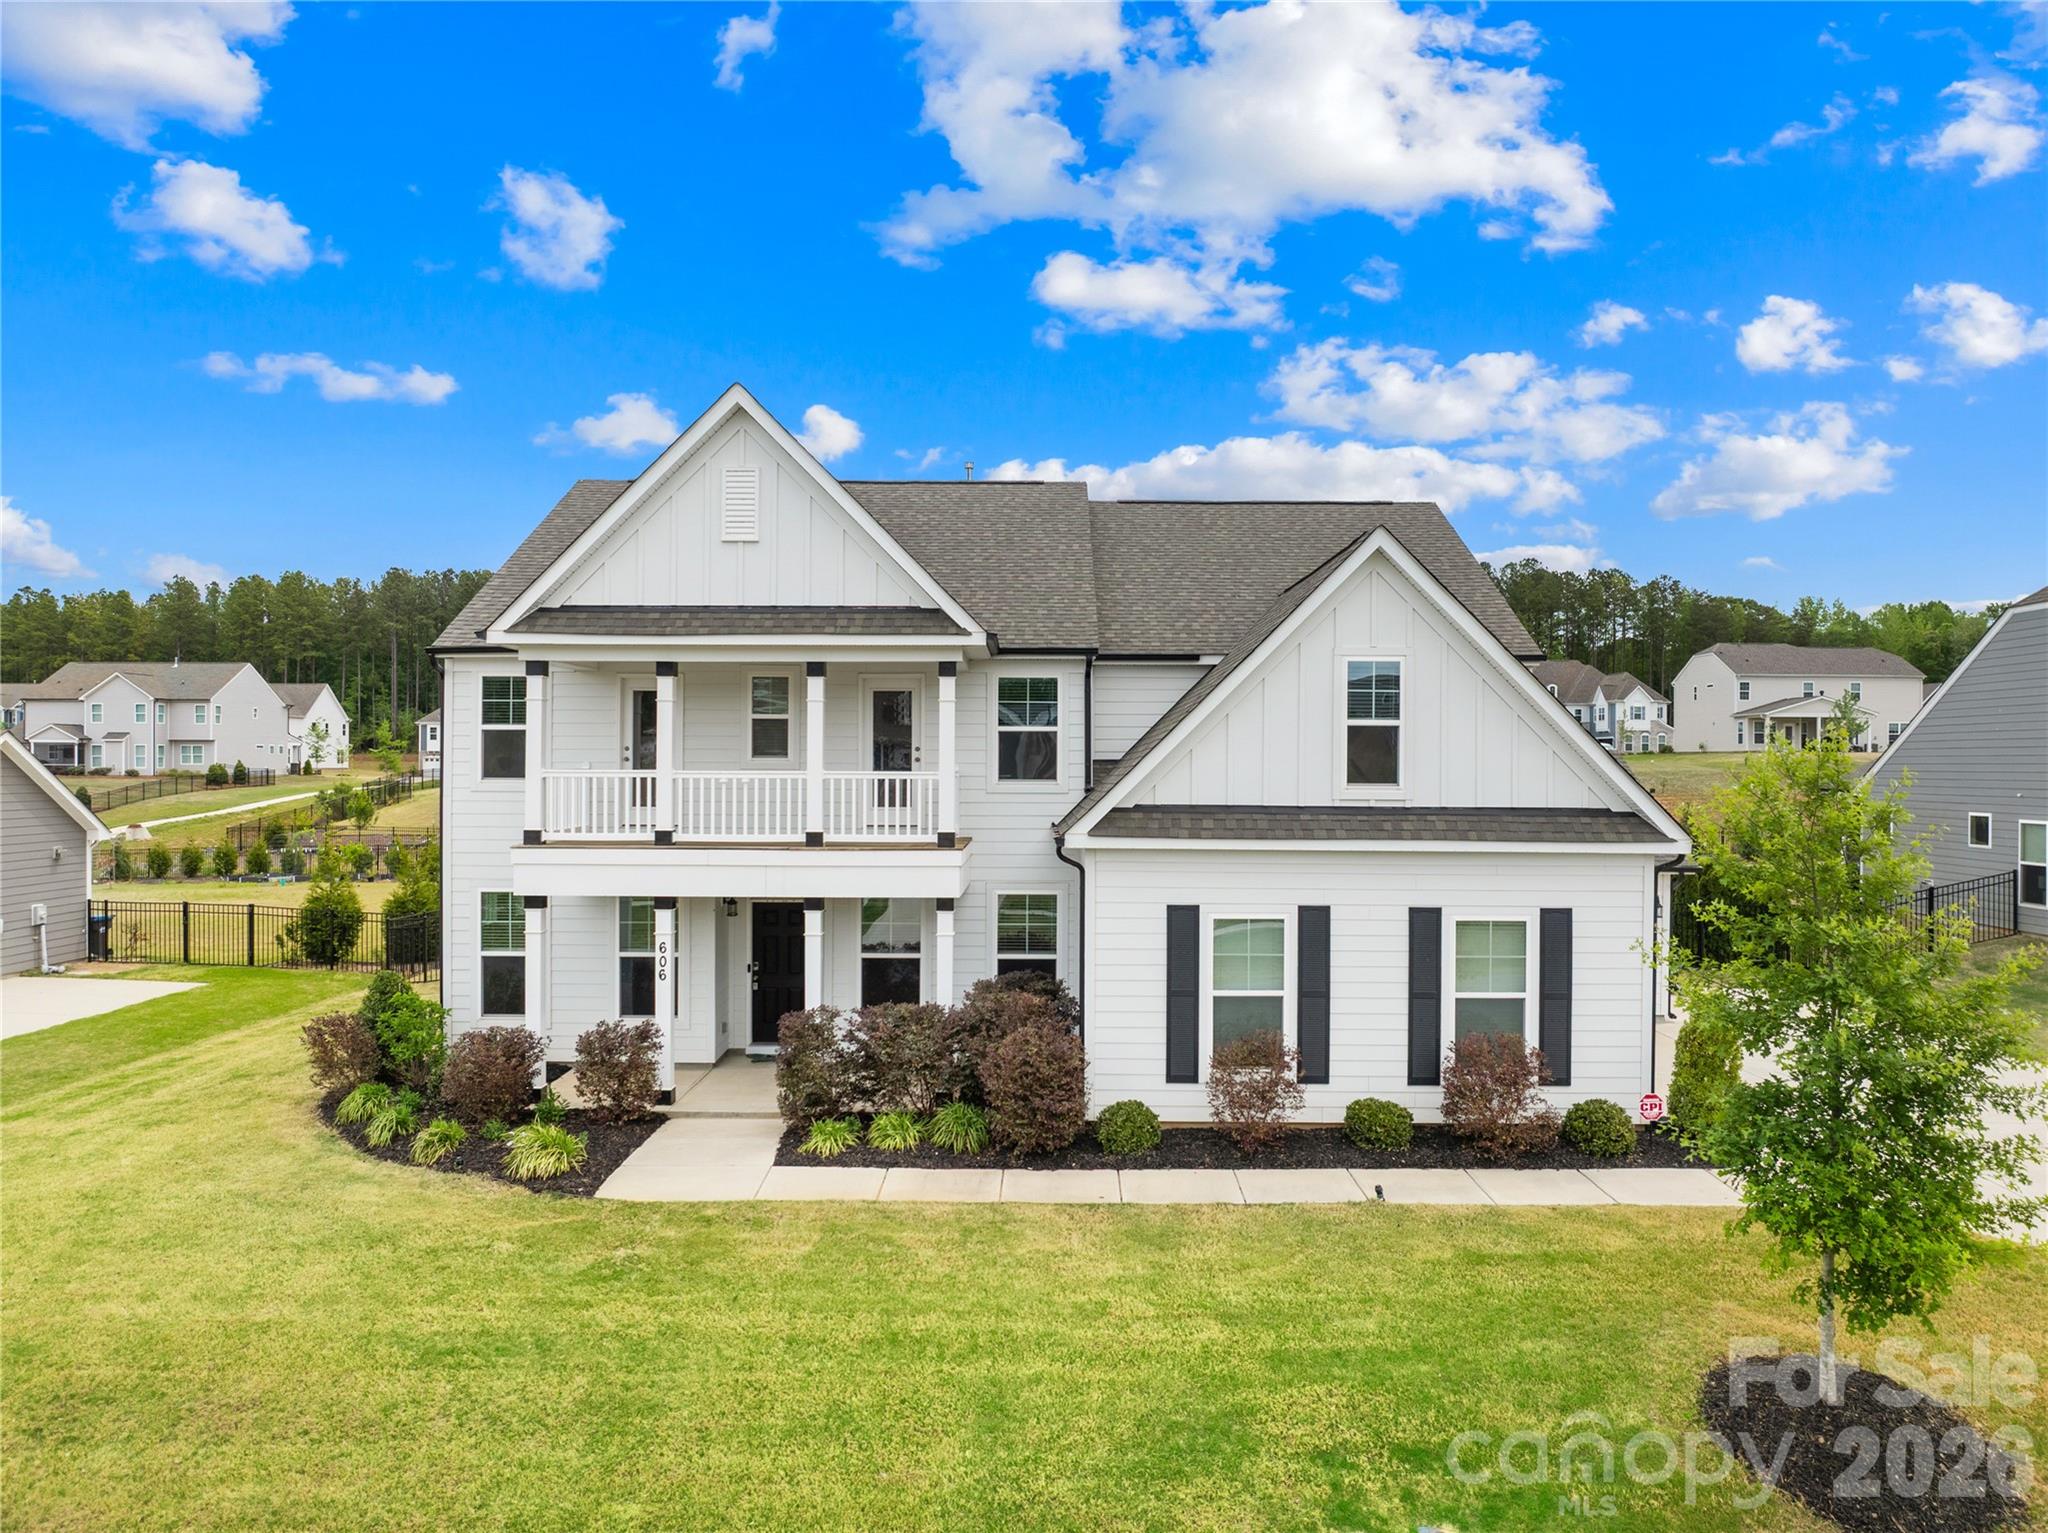
Waxhaw
606 Yucatan Drive
5 Beds
4 Baths
3,776 Sq.Ft.
$799,000
MLS#: 4371803
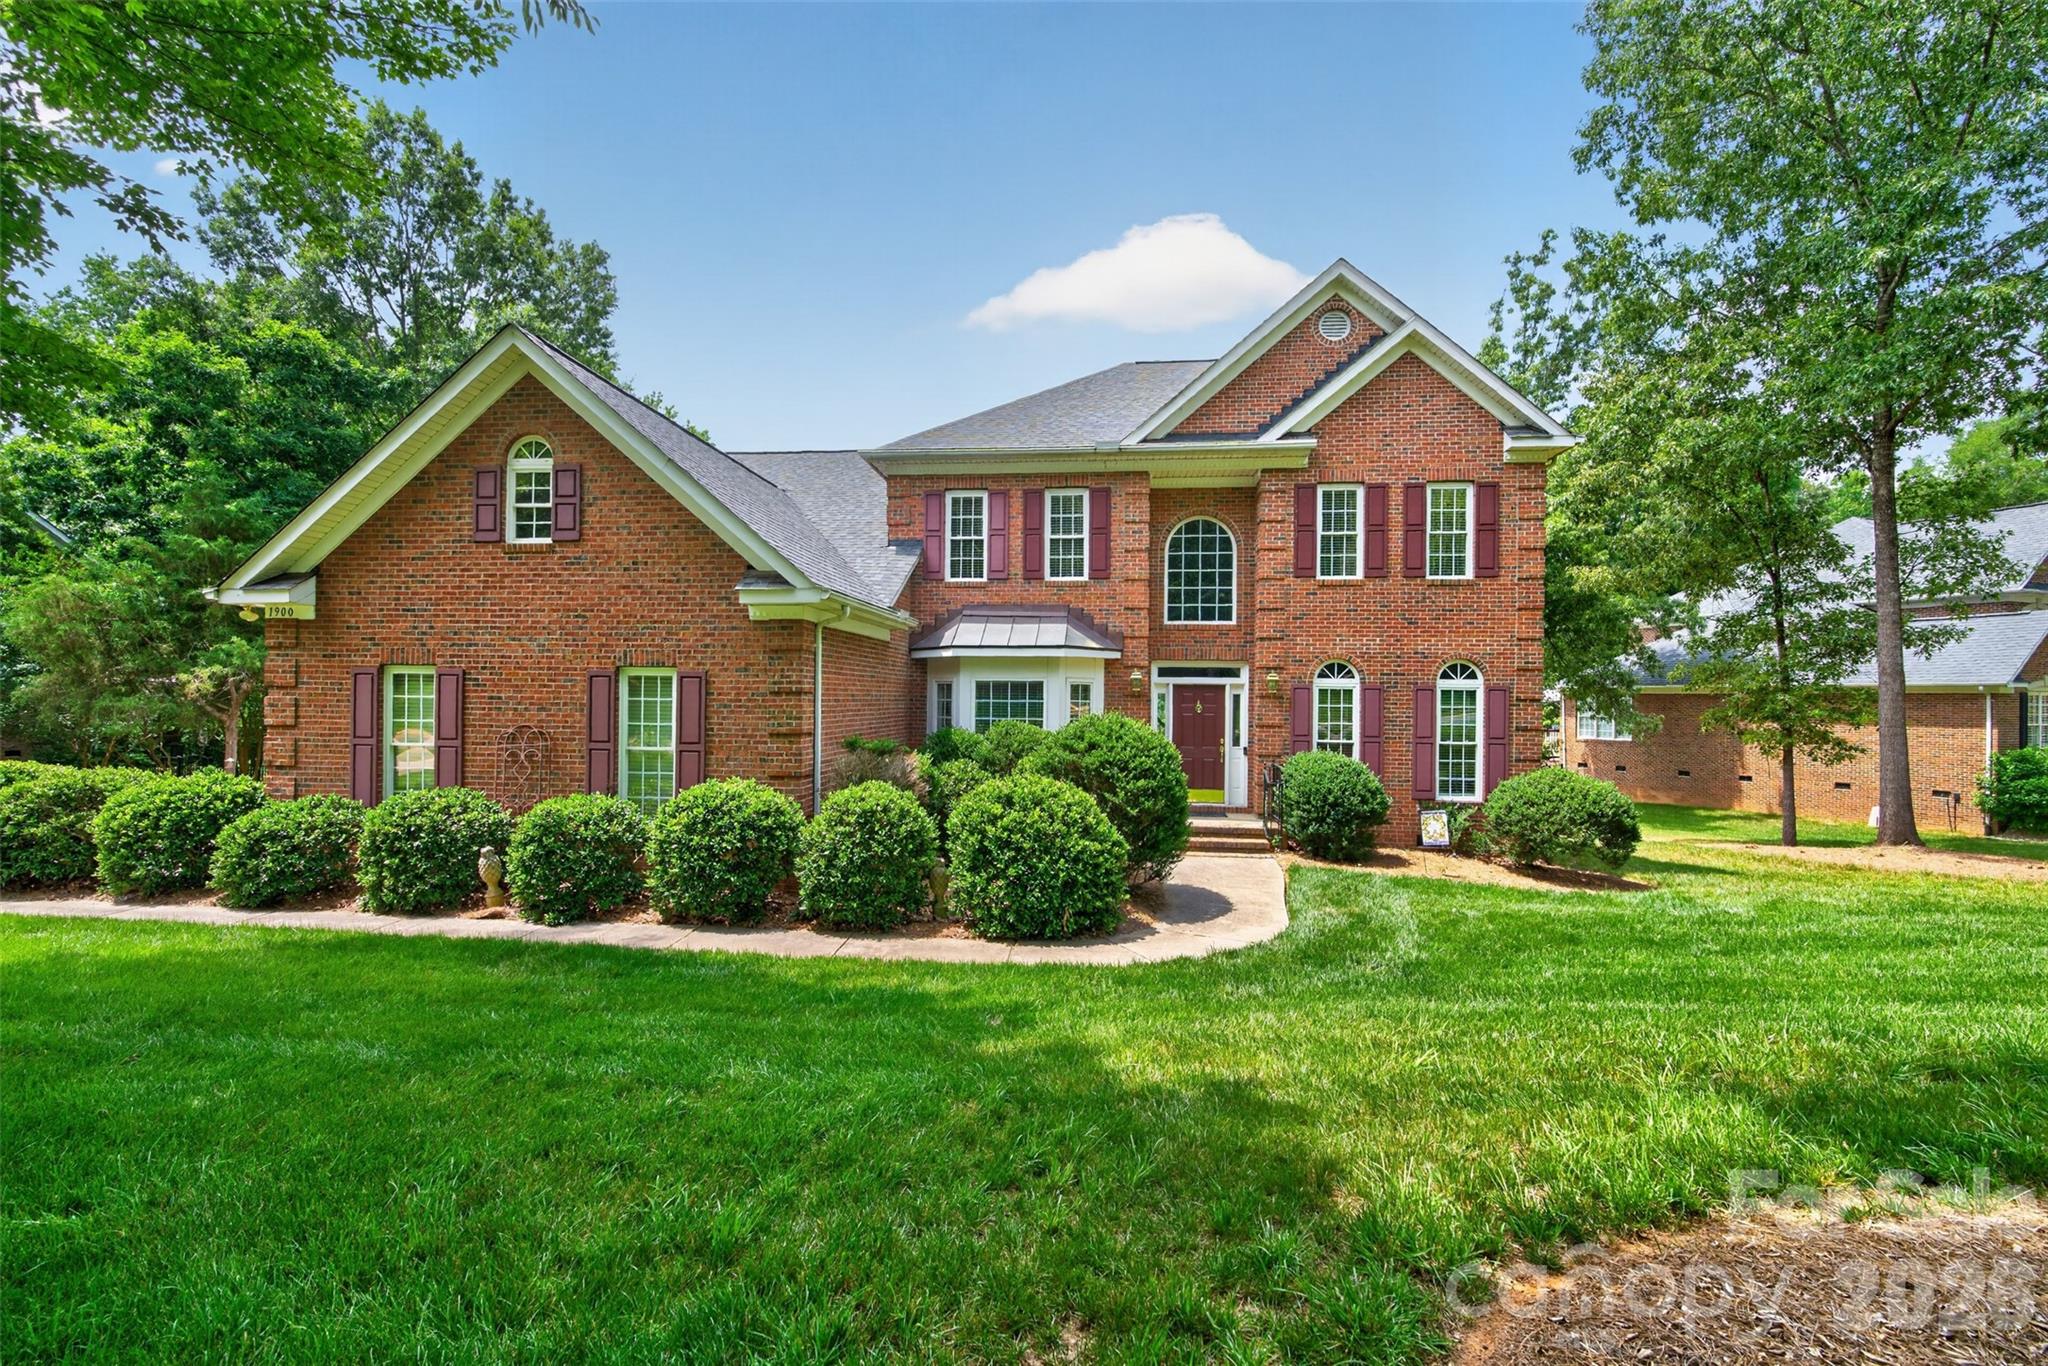
Waxhaw
1900 Crestgate Drive
5 Beds
3 Baths
3,488 Sq.Ft.
$815,000
MLS#: 4385753
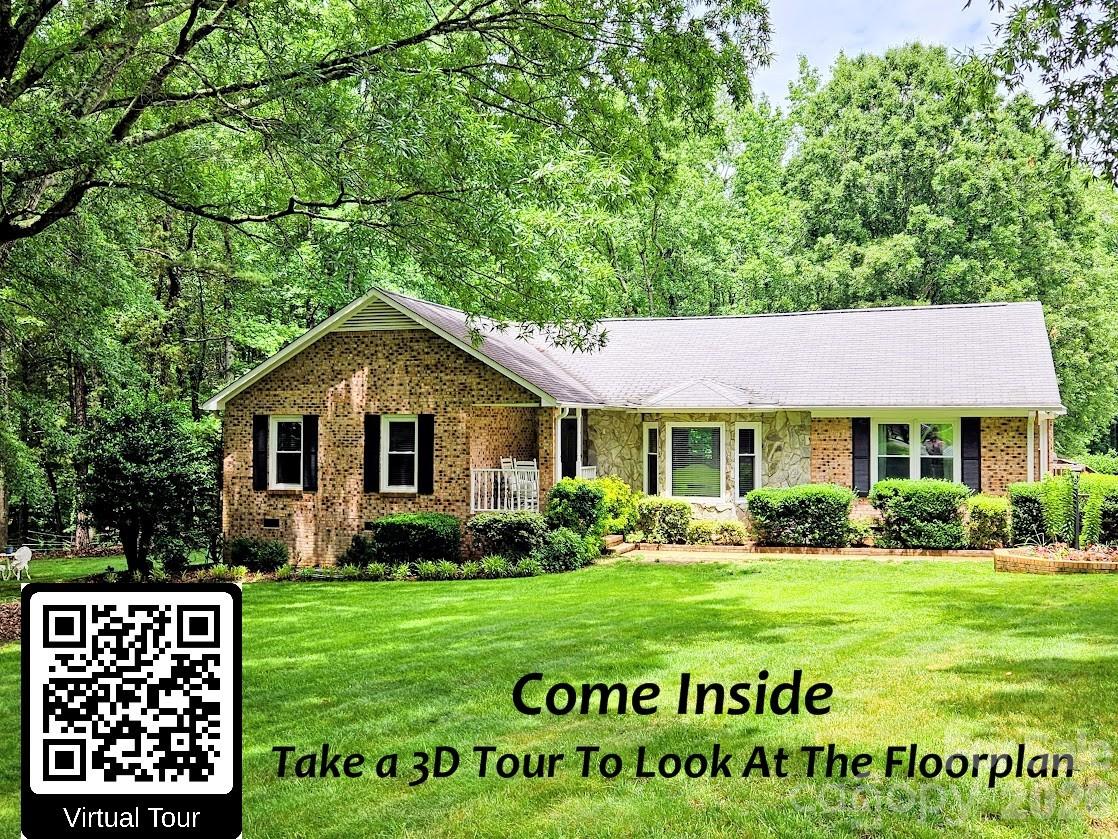
Waxhaw
7712 Old Waxhaw Monroe Road
3 Beds
2 Baths
1,790 Sq.Ft.
$795,000
MLS#: 4388099
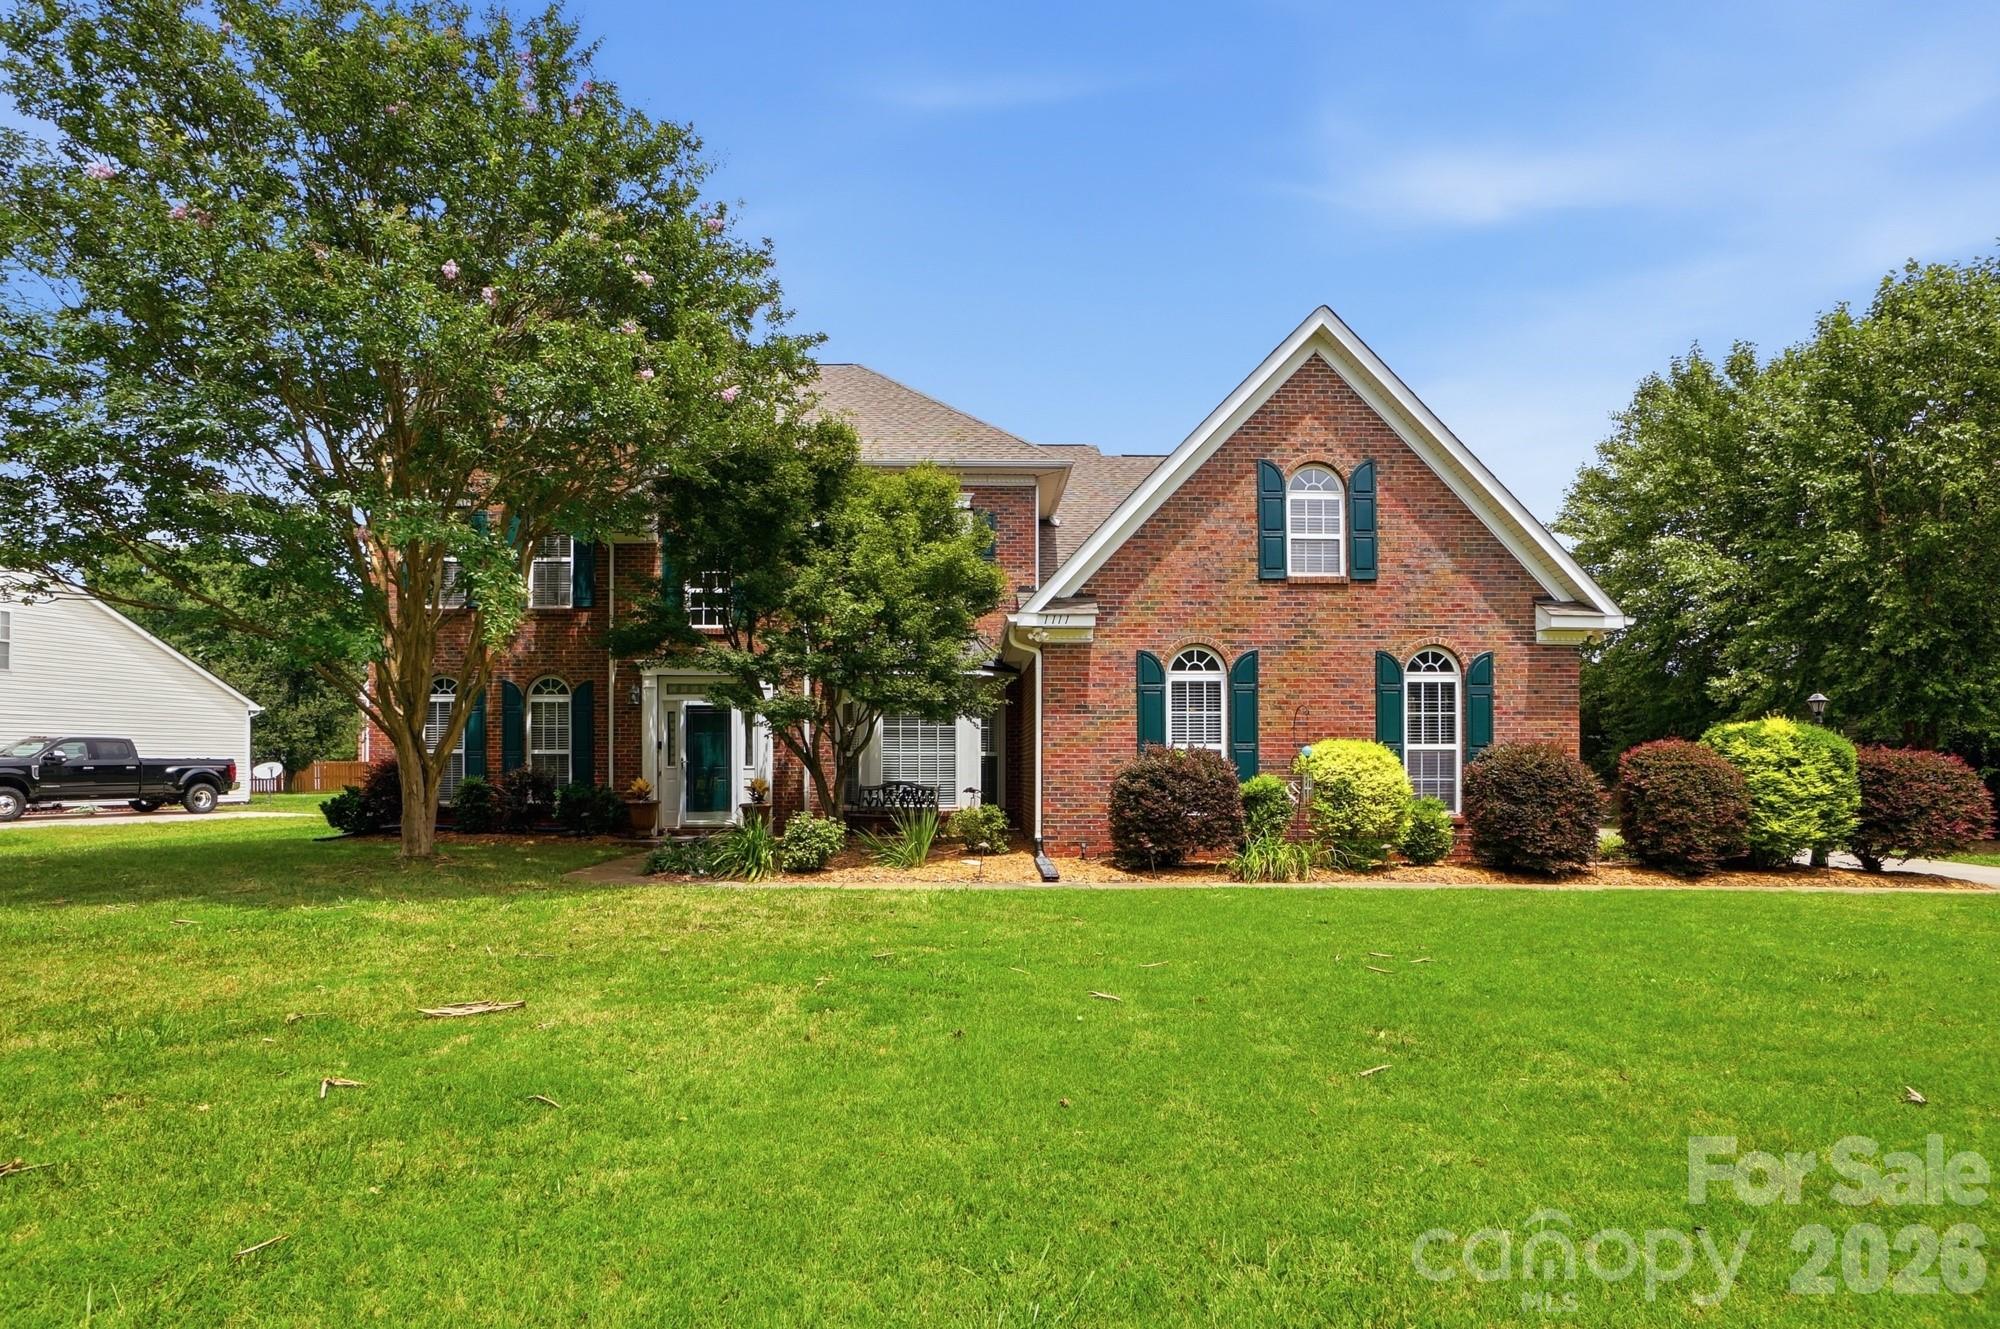
Waxhaw
1111 Applegate Parkway
5 Beds
2 Baths
3,540 Sq.Ft.
$775,000
MLS#: 4402685
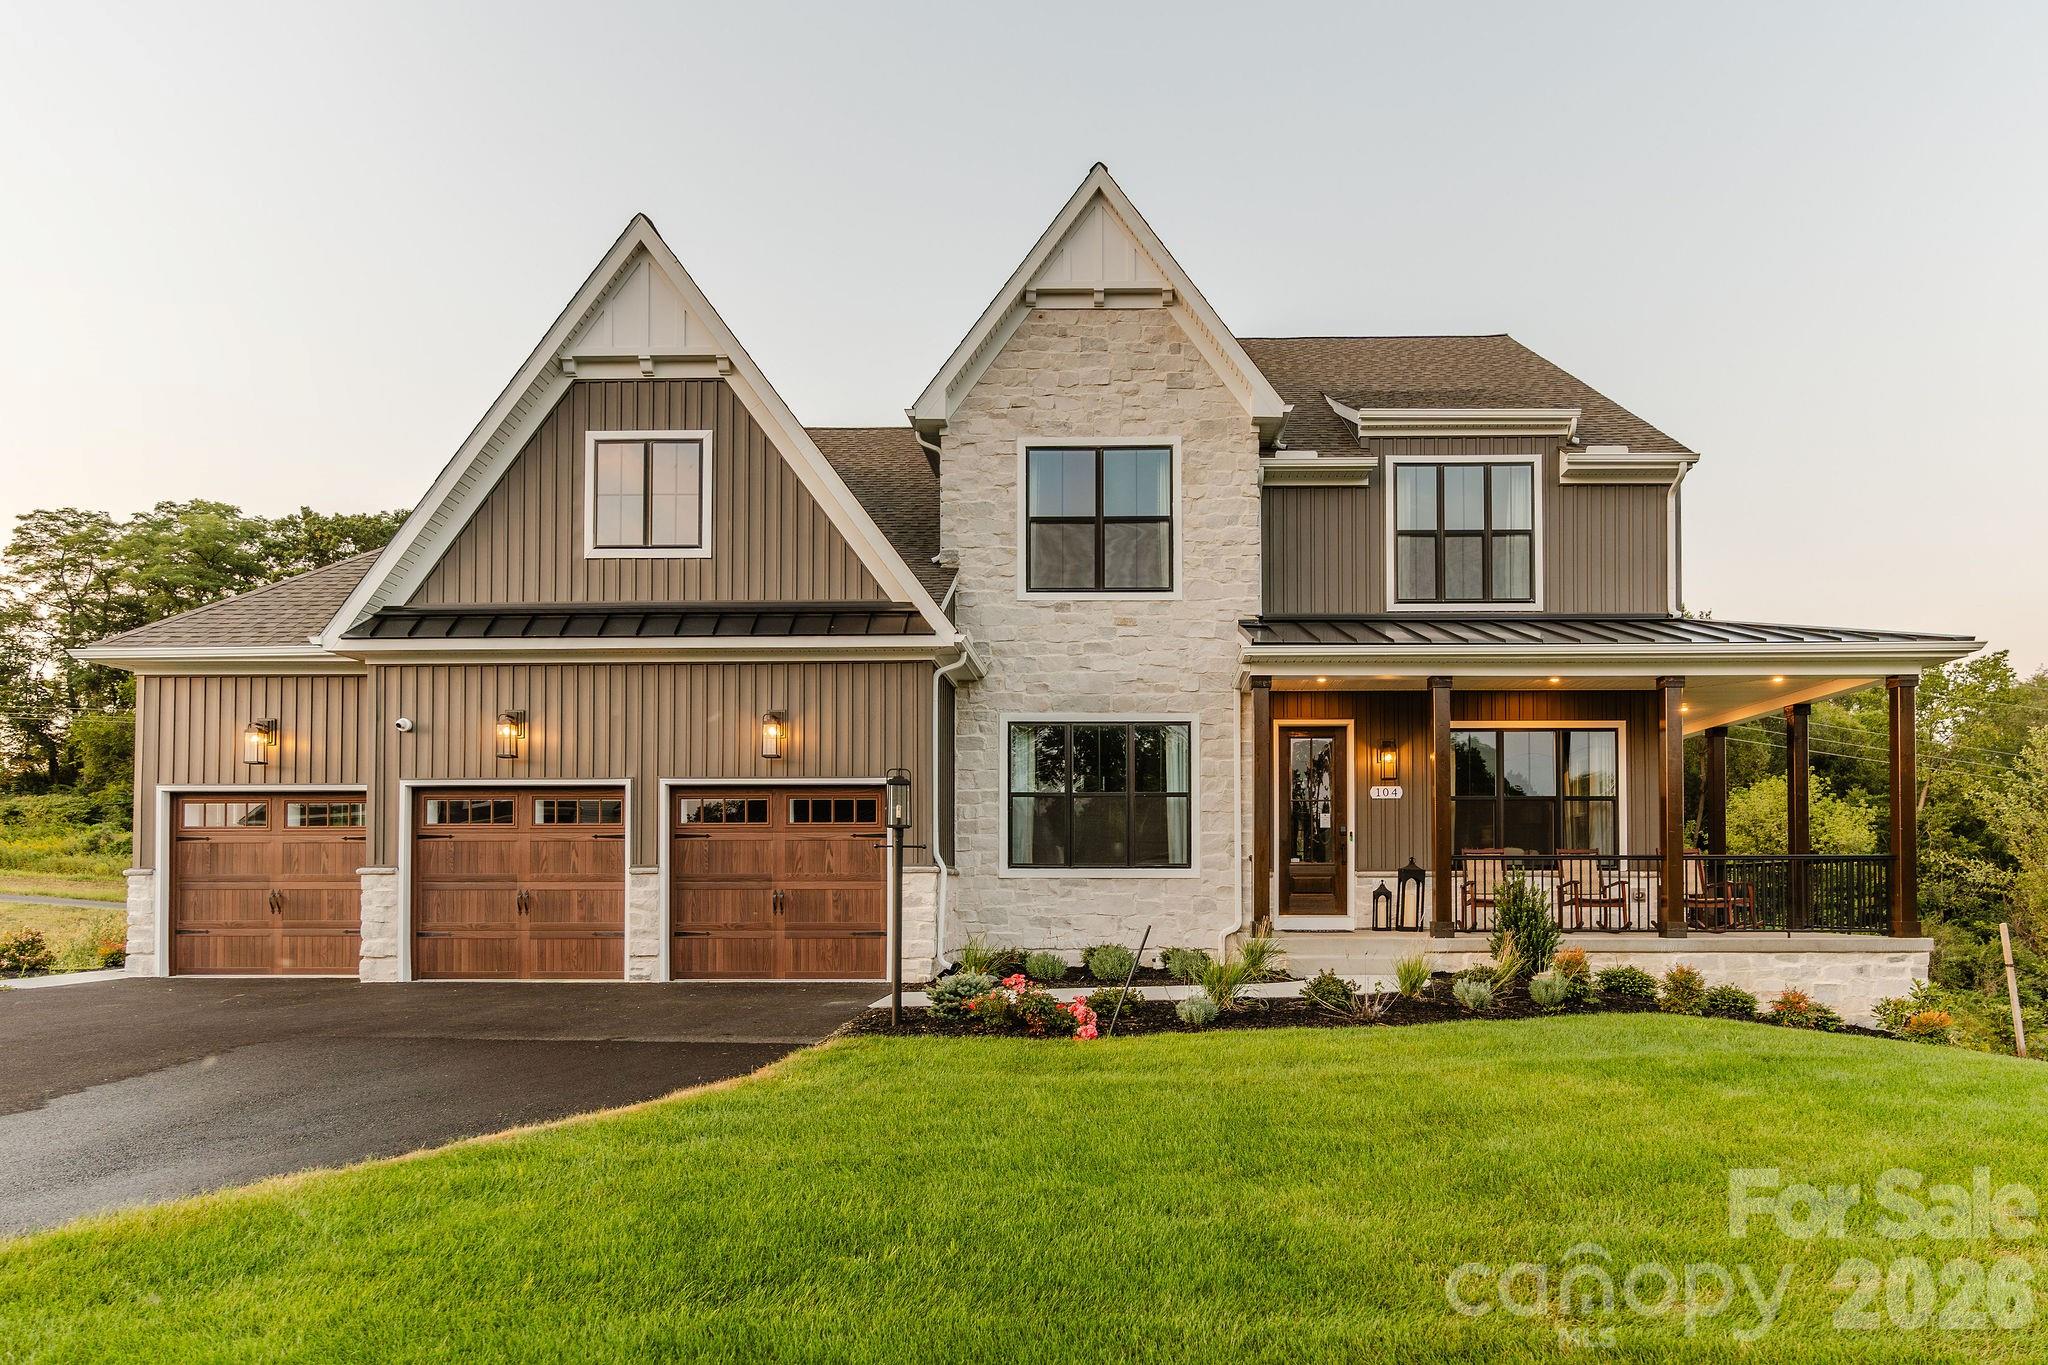
Waxhaw
Lot 22 Glenview Meadow Drive Notthingham
4 Beds
2 Baths
3,599 Sq.Ft.
$796,418
MLS#: 4216349
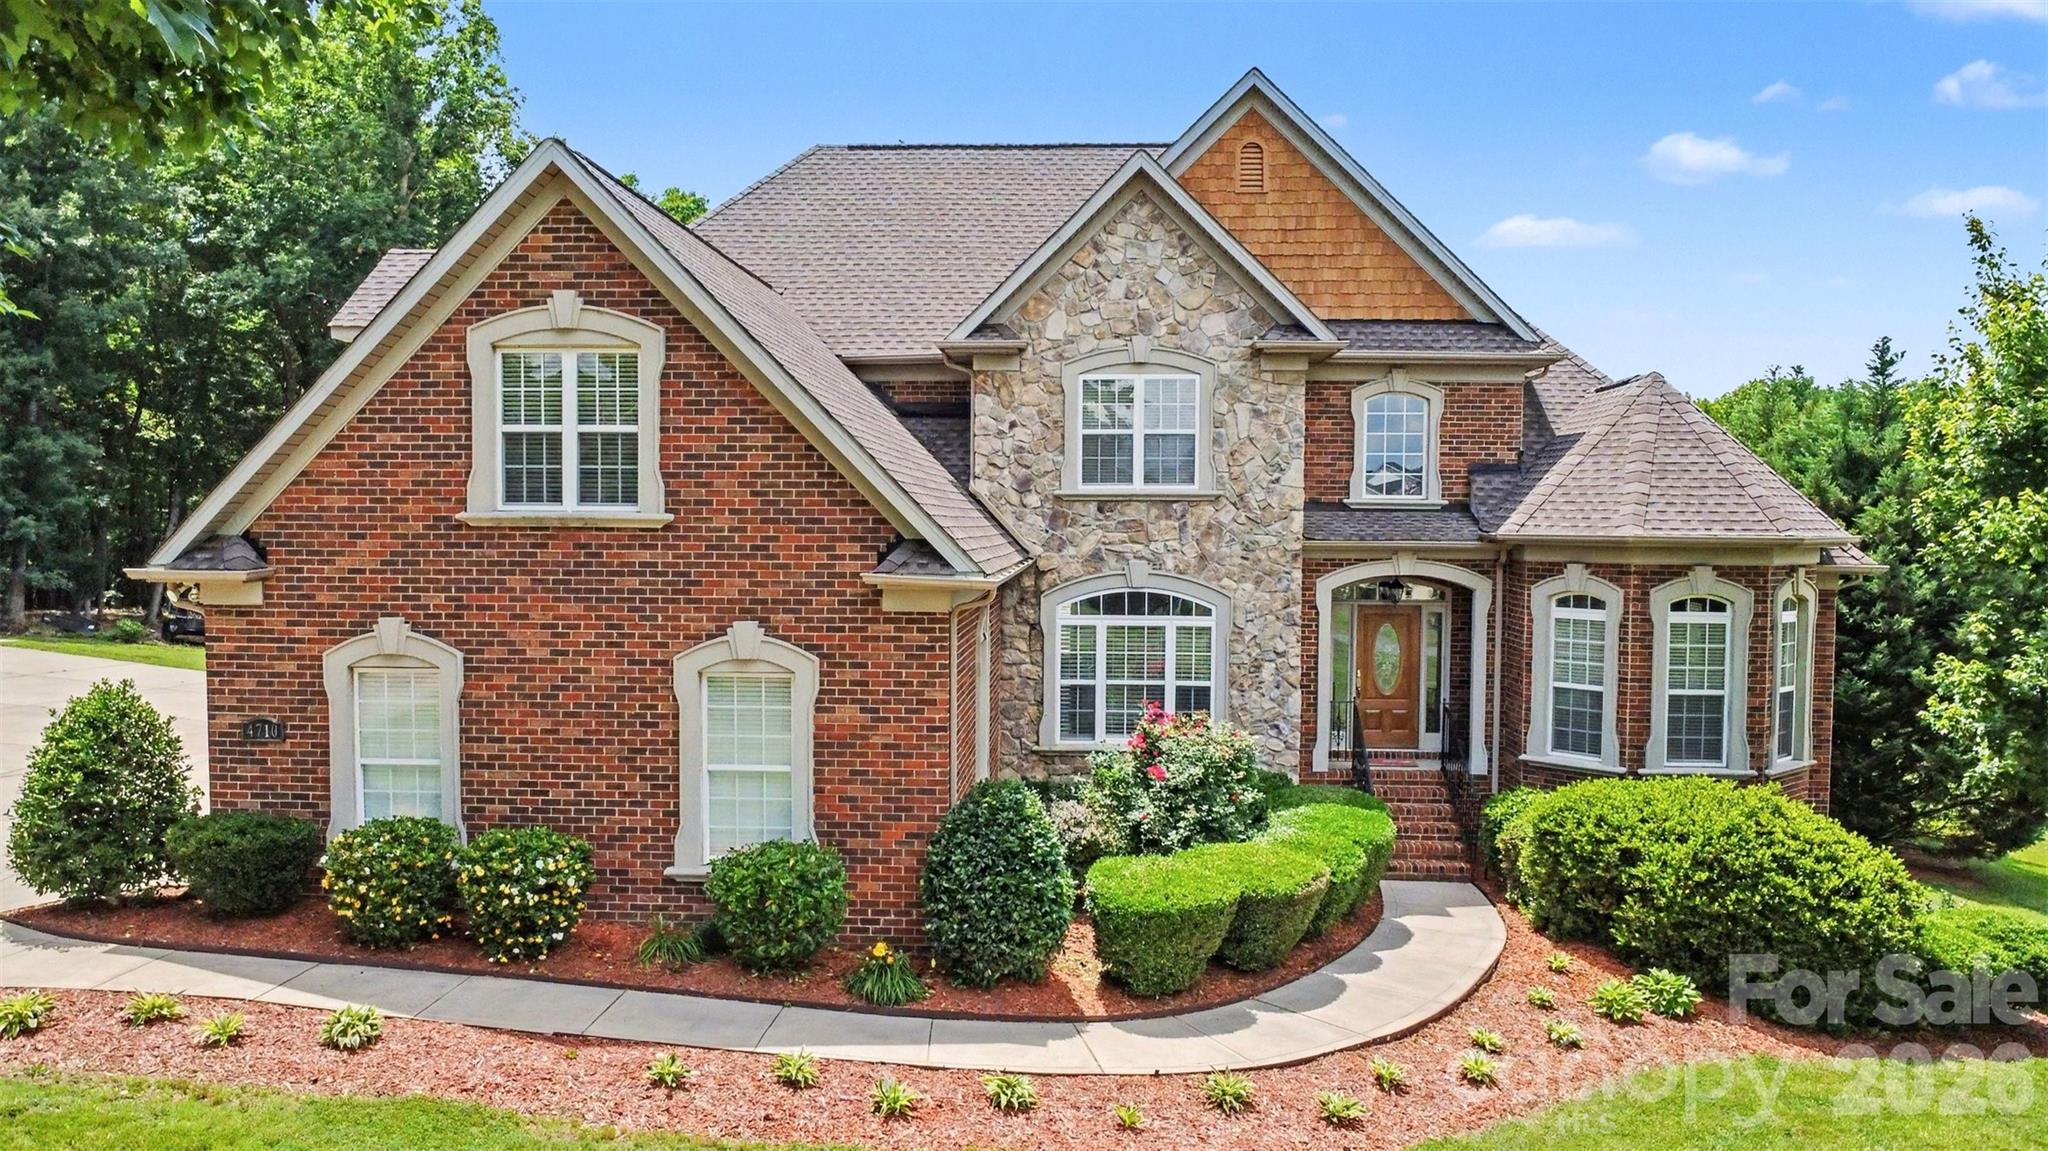
Waxhaw
4710 Pimlico Lane
4 Beds
3 Baths
2,914 Sq.Ft.
$900,000
MLS#: 4388493
Waxhaw
5068 McLaughlin Loop
4 Beds
3 Baths
3,474 Sq.Ft.
$798,900
MLS#: 4375296
Waxhaw
402 Abercairn Way
5 Beds
3 Baths
2,410 Sq.Ft.
$685,000
MLS#: 4401794
