
Property
Beds
5
Full Baths
5
1/2 Baths
None
Year Built
2001
Sq.Footage
4,544
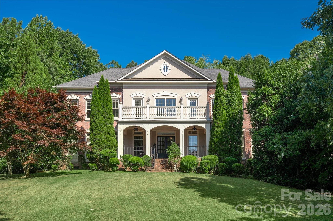
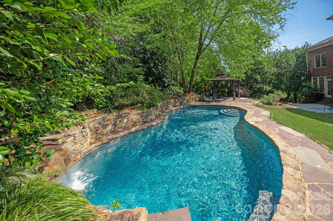
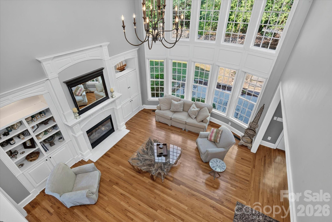
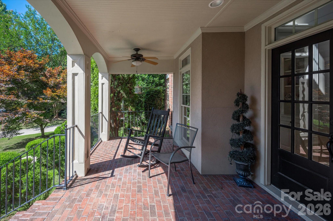
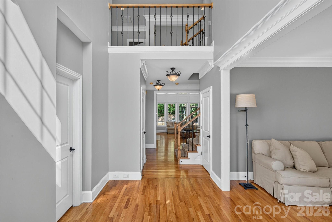
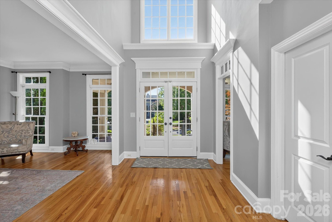
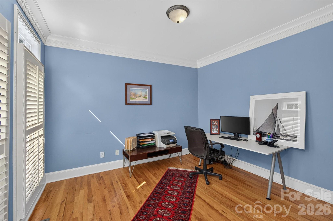
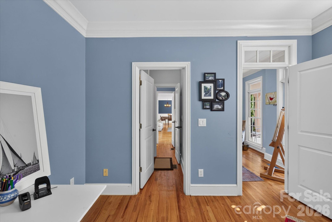
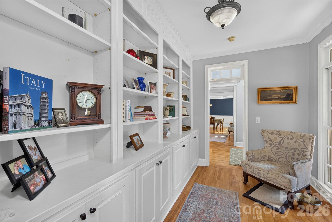
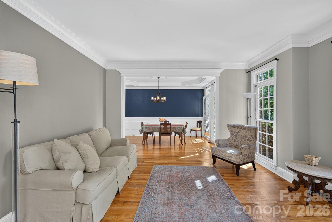
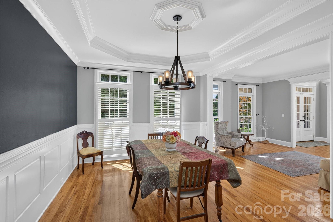
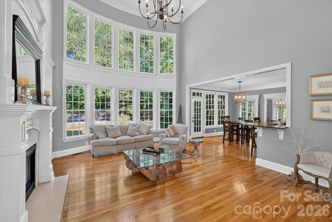
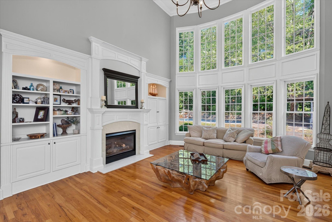
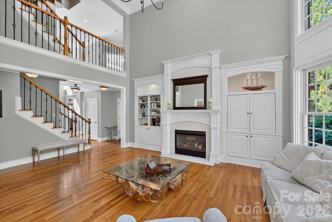
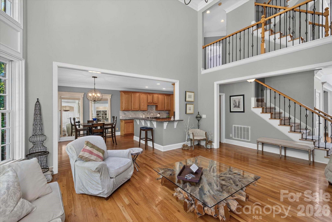
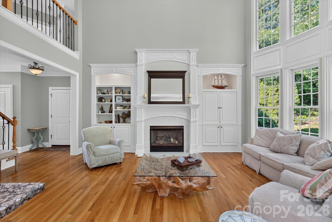
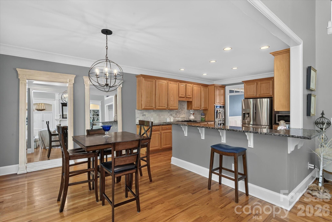
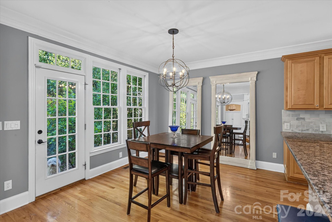
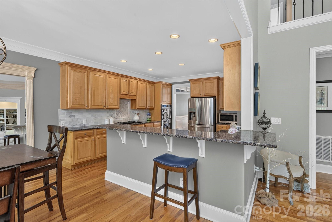
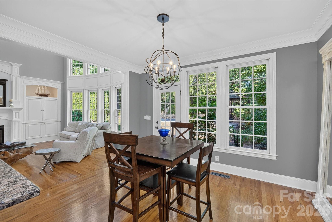
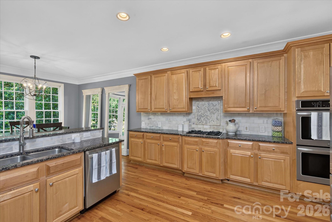
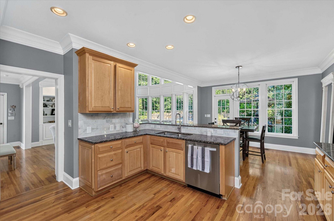
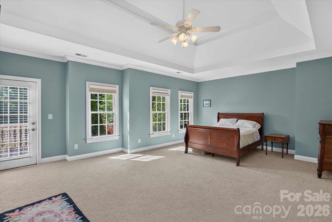
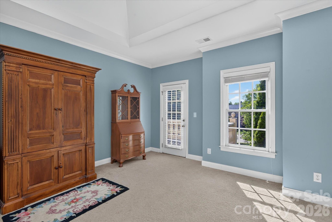
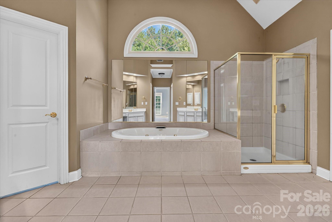
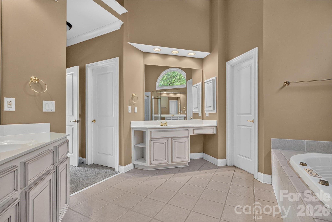
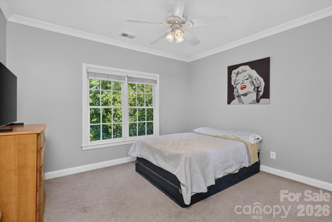
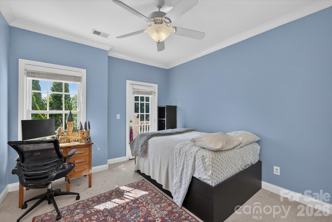
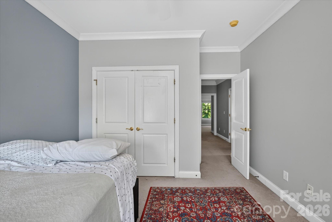
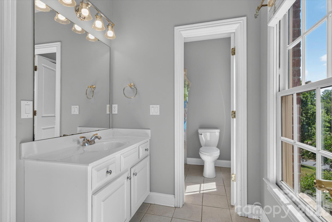
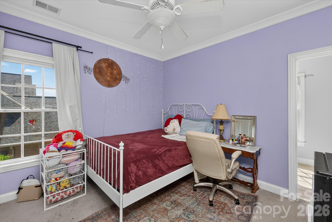
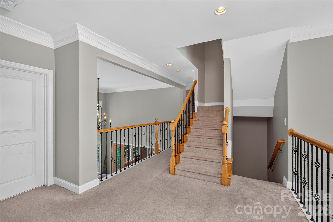
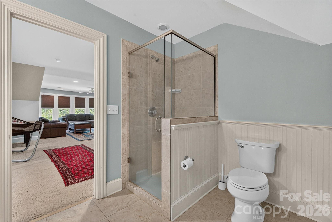
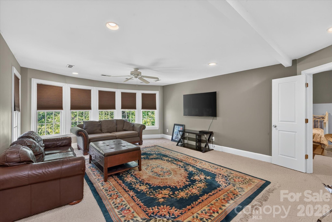
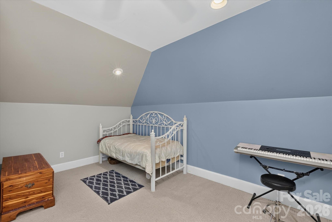
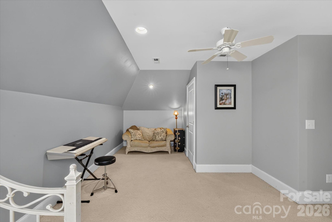
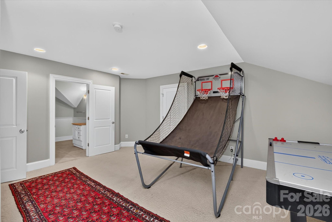
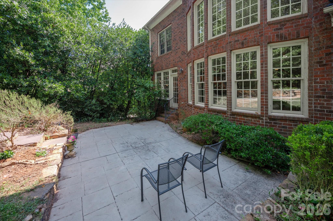
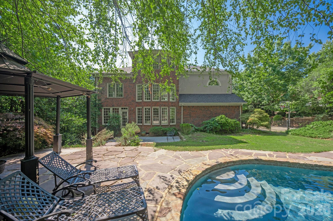
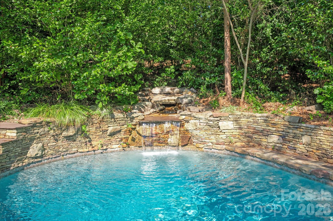
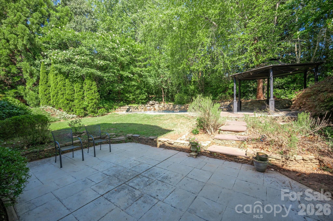
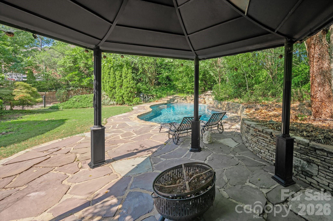
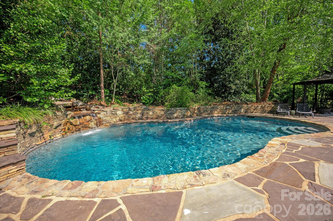
Location is everything when you experience the best of south charlotte living in this stunning 3 story brick home a minute away from luxurious Ballantyne amenities. Ideally located on a quiet cul-de-sac in highly sought after Ballantyne Country Club west. Enter into a 2 story foyer with 20 foot soaring ceilings flooded with natural light. The massive wall of windows command your attention in a 2 story great room with a cast iron and crystal chandelier. The great room, kitchen and breakfast rooms are defined by views into your own private luscious backyard oasis. A sparkling swimming pool with 9 foot deepend, tiered stone waterfall, elaborate stone work, mature landscaping, grape and berry bushes create your own paradise designed for ultimate relaxation and entertaining. The spacious master suite with tray ceilings is complete with 2 walk in closets, large bathroom with vaulted ceilings. Suite like third floor provides a unique combination of media room and guest accommodations. Enjoy the perfect balance between country club living and urban conveniences, The Bowl at Ballantyne/Ballantyne Village, the soon to open Wegmans grocery store, and close proximity to 485 make this amazing gem of a home easily accessible to the greater CLT area.
Features & Amenities
Interior
-
Other Interior Features
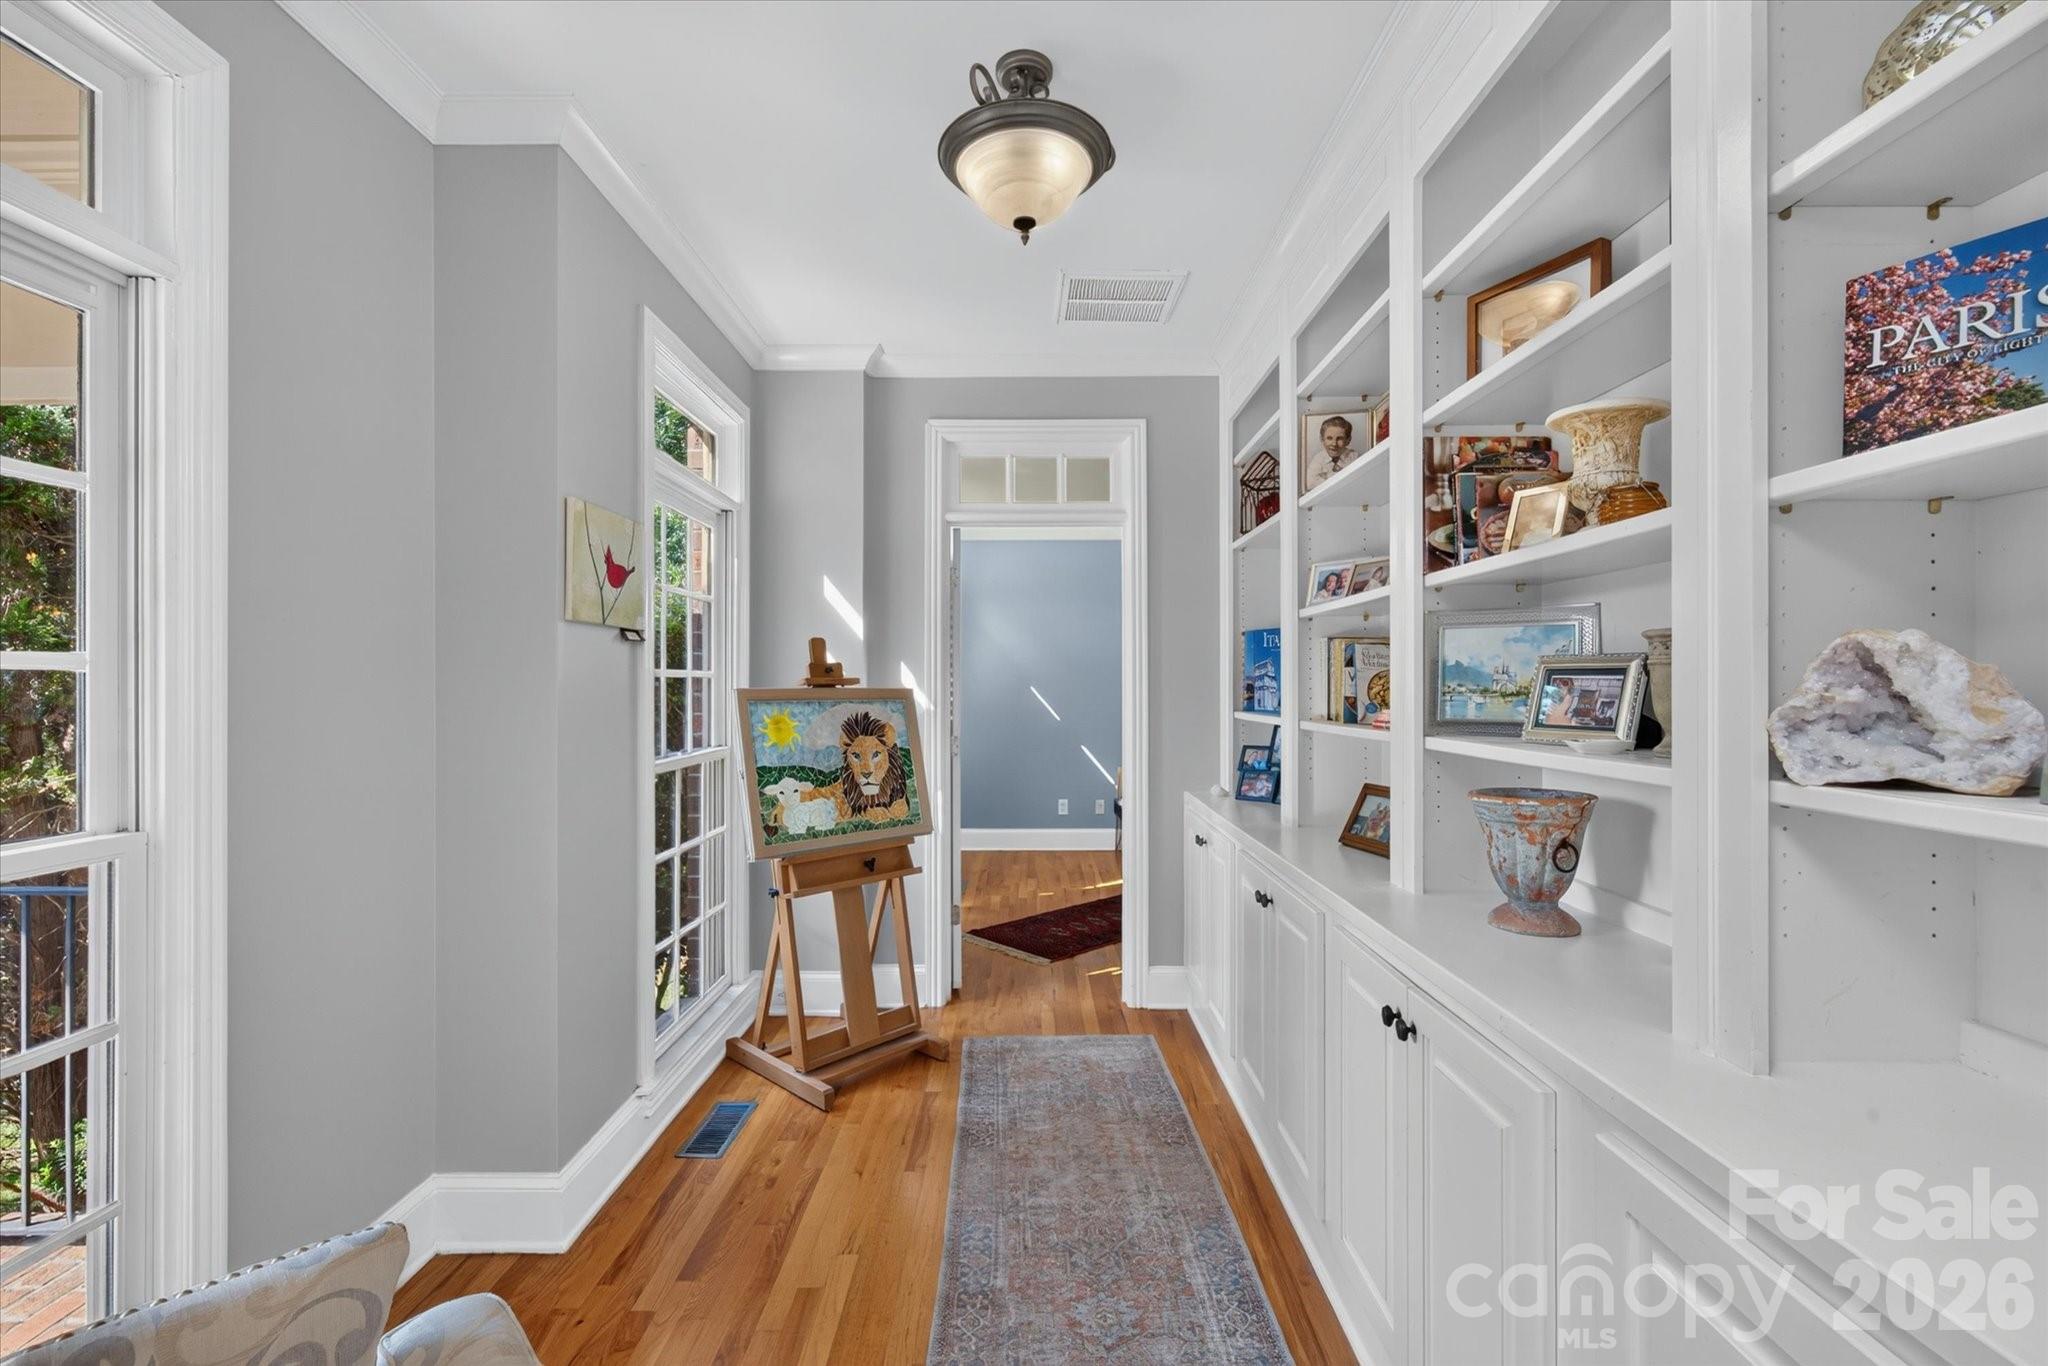
Built-in Features, Central Vacuum, Entrance Foyer
-
Total Bedrooms
5
-
Bathrooms
5
-
Above Grade Finished Area
4544.0
-
Basement YN
NO
-
Cooling YN
YES
-
Cooling
Ceiling Fan(s), Central Air, Multi Units, Zoned
-
Fireplace YN
YES
-
Heating YN
YES
-
Heating
Forced Air, Natural Gas, Zoned
-
Pet friendly
N/A
Exterior
-
Garage
Yes
-
Garage spaces
3
-
Construction Materials
Brick
-
Parking
Driveway
-
Patio and Porch Features
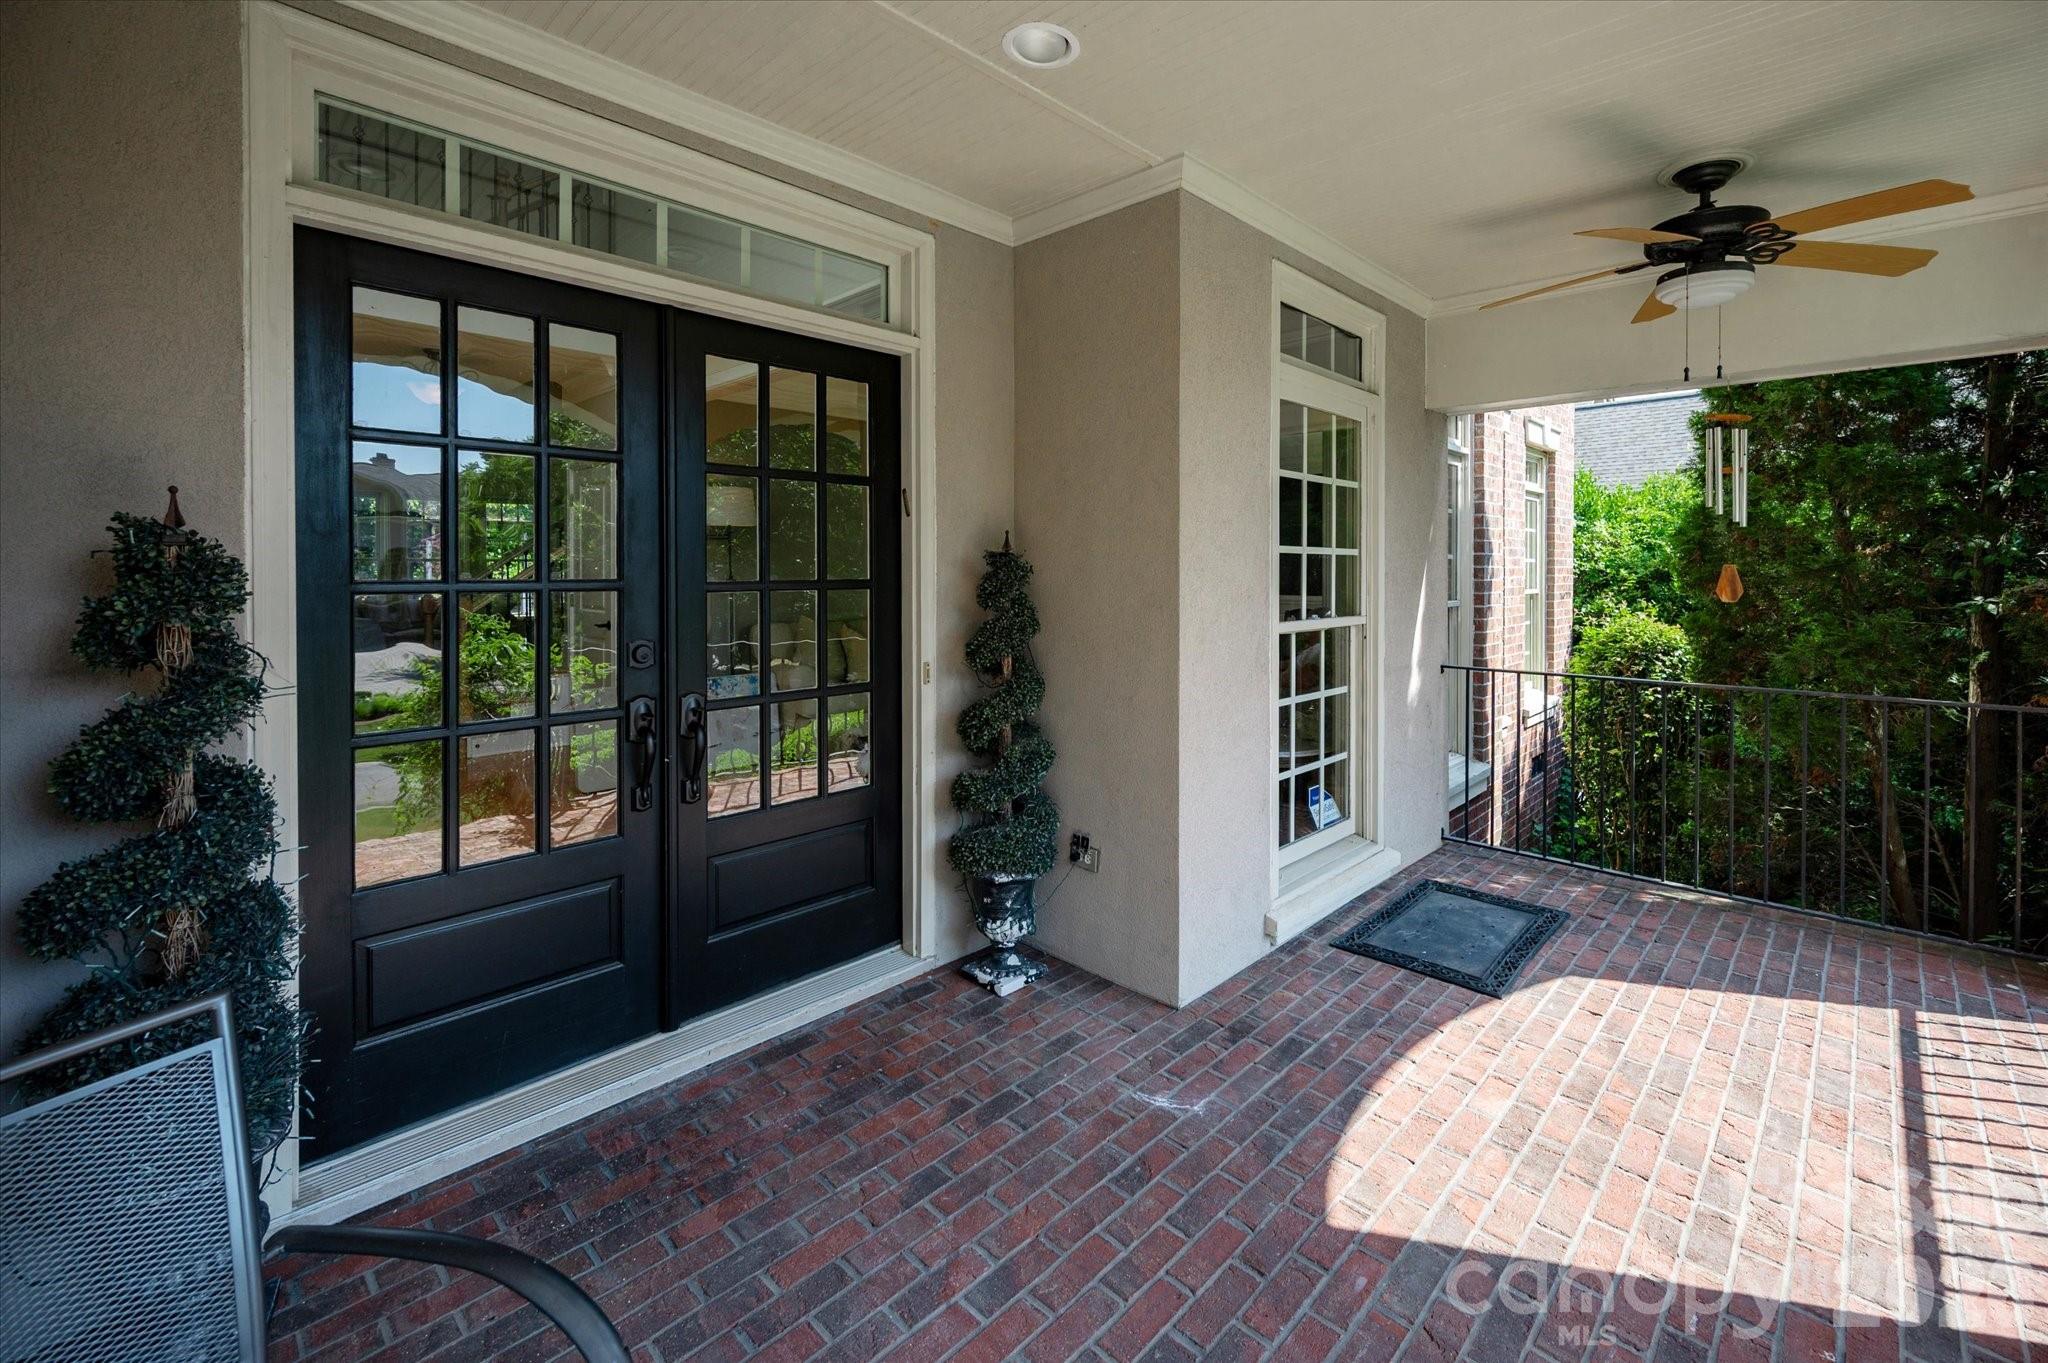
Covered, Front Porch, Patio
-
Pool
Yes
-
Pool Features
In Ground
Area & Lot
-
Lot Features
Cul-De-Sac, Wooded
-
Property Type
Residential
-
Property Sub Type
Single Family Residence
-
Architectural Style
Traditional
Price
-
Sales Price
$1,429,000
-
Sq. Footage
4,544
-
Price/SqFt
$314
HOA
-
Association
YES
-
Association Fee
$1,056.9
-
Association Fee Frequency
Semi-Annually
-
Association Fee Includes
N/A
School District
-
Elementary School
Ballantyne
-
Middle School
Cato Ridge
-
High School
Ardrey Kell
Property Features
-
New Construction
NO
-
Accessibility Features
Therapeutic Whirlpool
-
Association Amenities
Dog Park, Trail(s)
-
Senior Community YN
NO
-
Sewer
Public Sewer
-
Water Source
Public
Schedule a Showing
Showing scheduled successfully.
Mortgage calculator
Estimate your monthly mortgage payment, including the principal and interest, property taxes, and HOA. Adjust the values to generate a more accurate rate.
Your payment
Principal and Interest:
$
Property taxes:
$
HOA fees:
$
Total loan payment:
$
Total interest amount:
$
Location
County
Mecklenburg
Elementary School
Ballantyne
Middle School
Cato Ridge
High School
Ardrey Kell
Listing Courtesy of Rebecca Losh , Kelly Right Real Estate of NC
RealHub Information is provided exclusively for consumers' personal, non-commercial use, and it may not be used for any purpose other than to identify prospective properties consumers may be interested in purchasing. All information deemed reliable but not guaranteed and should be independently verified. All properties are subject to prior sale, change or withdrawal. RealHub website owner shall not be responsible for any typographical errors, misinformation, misprints and shall be held totally harmless.

Agent
Mary Patrella
Call Mary today to schedule a private showing.

* Listings on this website come from the FMLS IDX Compilation and may be held by brokerage firms other than the owner of this website. The listing brokerage is identified in any listing details. Information is deemed reliable but is not guaranteed. If you believe any FMLS listing contains material that infringes your copyrighted work please click here to review our DMCA policy and learn how to submit a takedown request.© 2024 FMLS.
Related Properties

Charlotte
18212 Tayport Drive
4 Beds
3 Baths
4,187 Sq.Ft.
$1,694,900
MLS#: 4346978

Charlotte
7109 Essington Drive
5 Beds
4 Baths
4,886 Sq.Ft.
$1,645,000
MLS#: 4353515

Charlotte
17909 Wilbanks Drive
4 Beds
3 Baths
3,561 Sq.Ft.
$1,175,000
MLS#: 4364271

Charlotte
7105 Essington Drive
5 Beds
4 Baths
4,452 Sq.Ft.
$1,545,000
MLS#: 4356237

Charlotte
229 N Church Street 403
3 Beds
2 Baths
2,583 Sq.Ft.
$1,495,000
MLS#: 4381312

Charlotte
400 N Church Street 213
3 Beds
2 Baths
2,972 Sq.Ft.
$1,495,000
MLS#: 4372058

Charlotte
708 Cross Trail Drive
5 Beds
4 Baths
3,967 Sq.Ft.
$1,525,000
MLS#: 4367344

Charlotte
2123 Nolen Ridge Avenue
3 Beds
3 Baths
2,432 Sq.Ft.
$1,149,000
MLS#: 4384199

Charlotte
1330 Cedar Lane
4 Beds
4 Baths
2,632 Sq.Ft.
$1,199,247
MLS#: 4326015

Charlotte
3008 Holt Street
4 Beds
4 Baths
4,285 Sq.Ft.
$1,400,000
MLS#: 4378833
