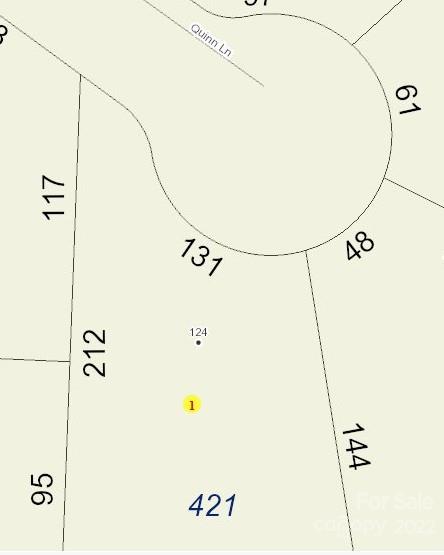
Features & Amenities

Interior

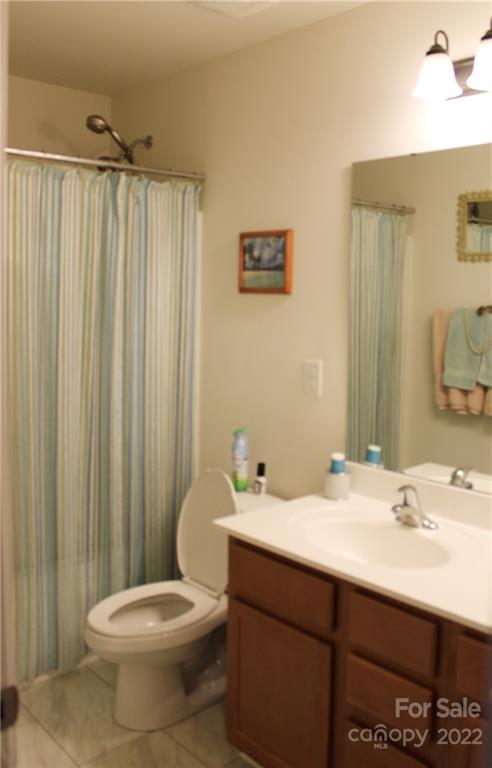
  • Other Interior Features

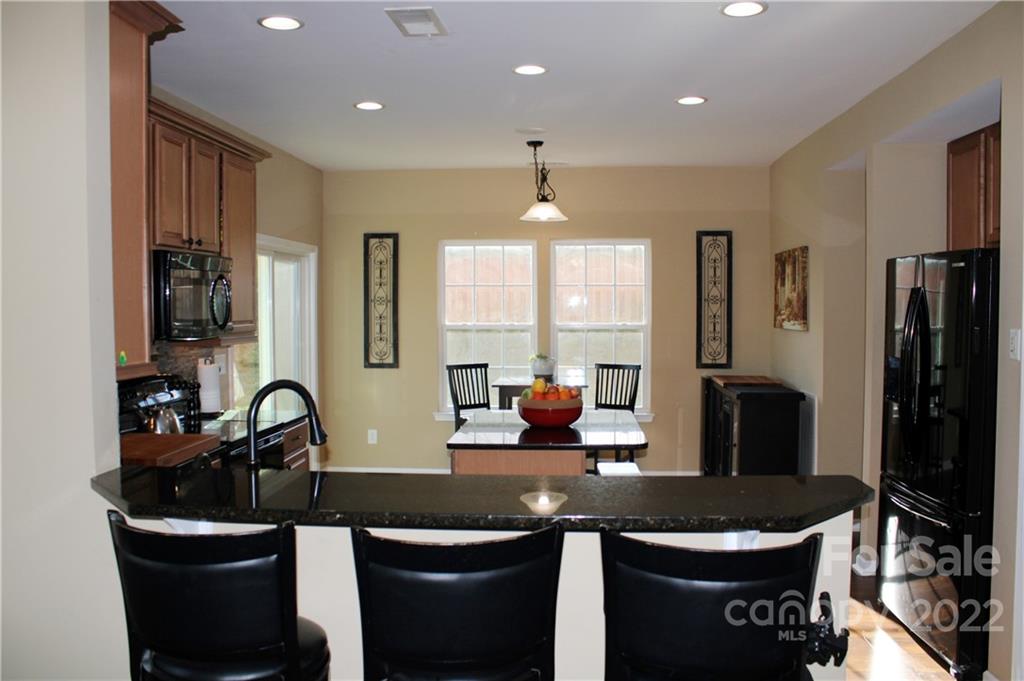
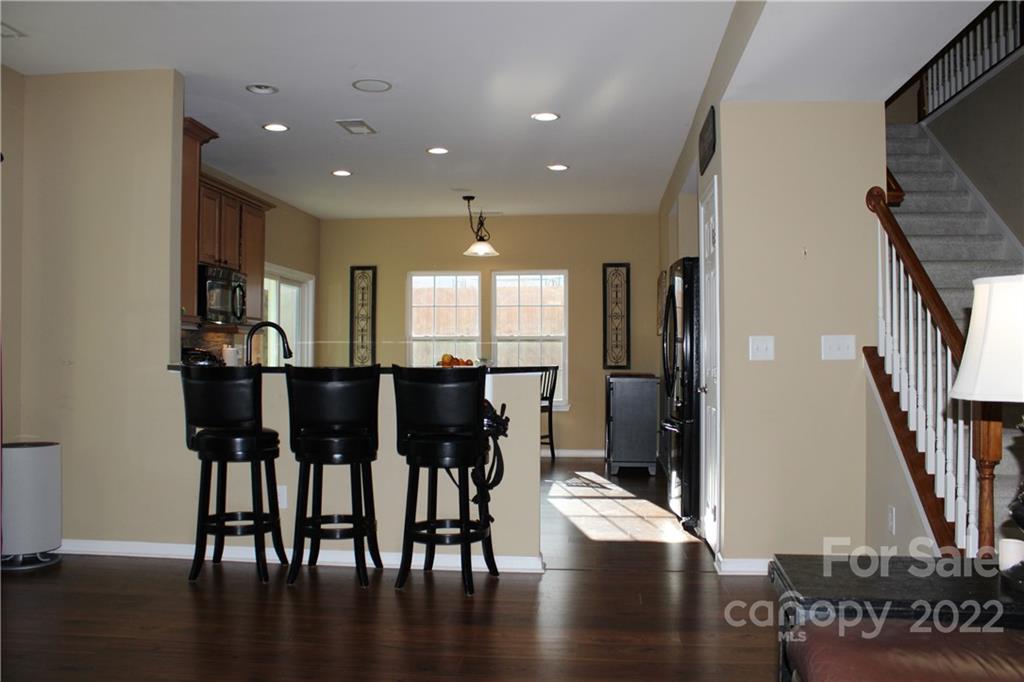
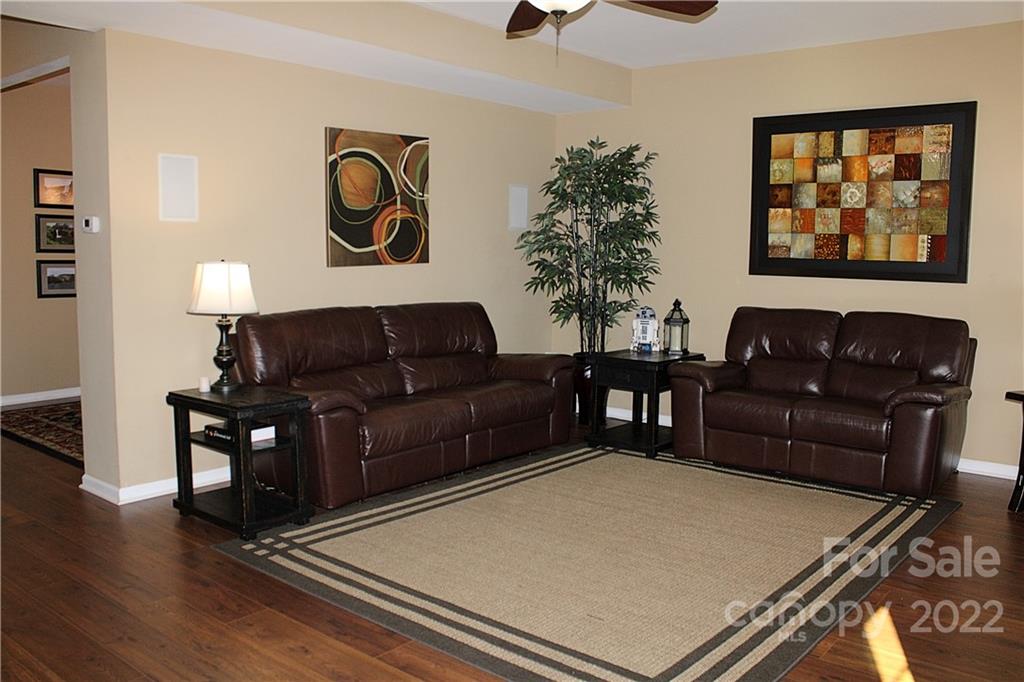
    Kitchen Island, Open Floorplan

  • Total Bedrooms

    4

  • Bathrooms

    2

  • 1/2 Bathrooms

    1

  • Above Grade Finished Area

    2605.0

  • Cooling YN

    YES

  • Cooling

    Ceiling Fan(s)

  • Fireplace YN

    NO

  • Heating YN

    YES

  • Heating

    Central

  • Pet friendly

    N/A

Exterior

  • Garage

    Yes

  • Garage spaces

    2

  • Other Exterior Features

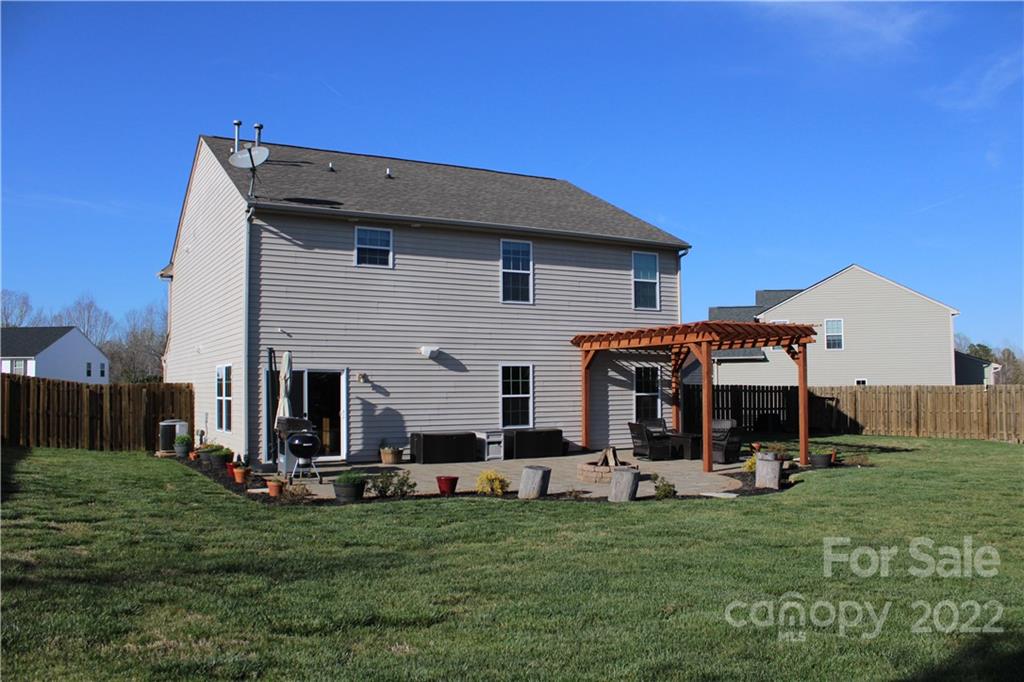
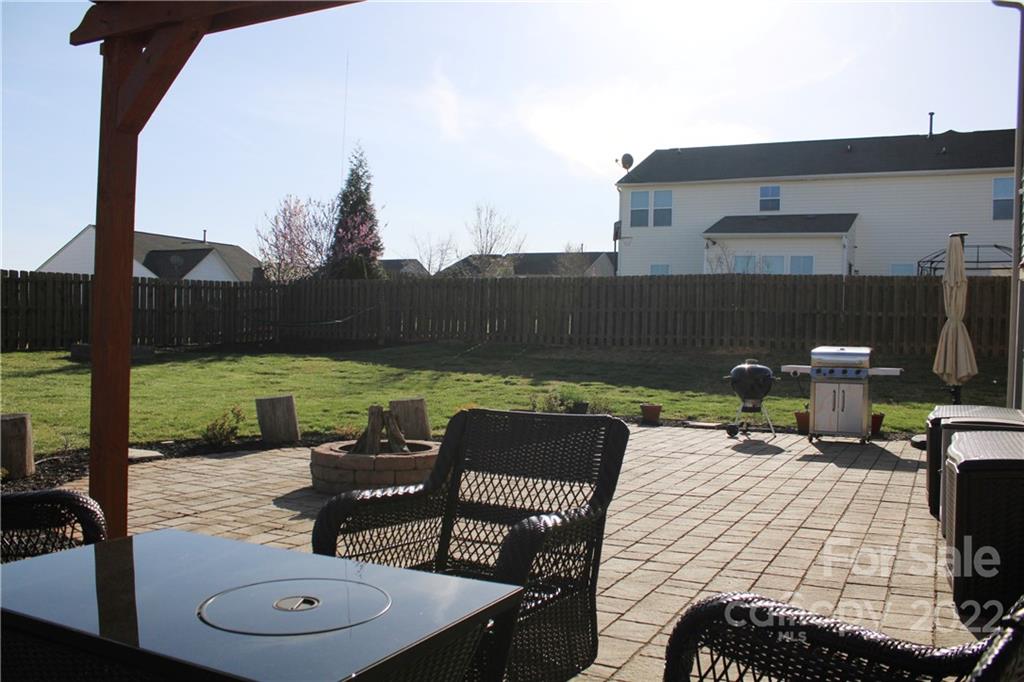
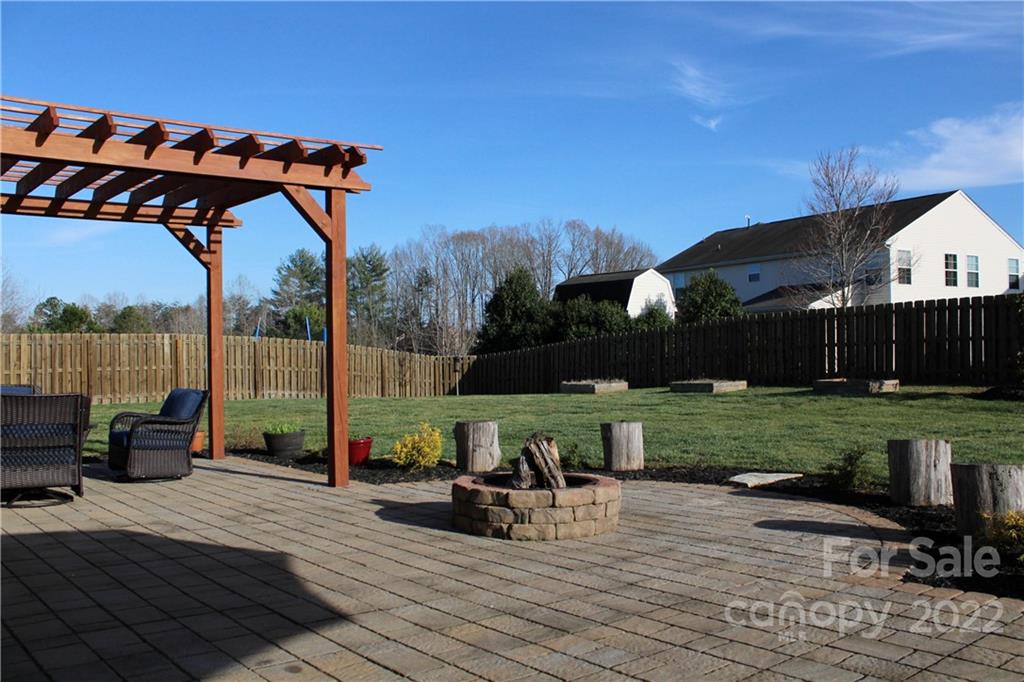
    Fire Pit

  • Parking

    Garage, On Street

  • Patio and Porch Features

    Patio, Rear Porch

  • Pool

    Yes

  • Pool Features

    In Ground

Area & Lot

  • Lot Features

    Cul-De-Sac

  • Lot Size(acres)

    0.4

  • Lot Size(square feet)

    17,424

  • Property Type

    Residential

  • Property Sub Type

    Single Family Residence

  • Architectural Style

    Traditional

Price

  • Sales Price

    $424,500

  • Sq. Footage

    2,605

  • Price/SqFt

    $162

HOA

  • Association

    YES

  • Association Fee

    $335

  • Association Fee Frequency

    Annually

  • Association Fee Includes

    N/A

School District

  • Elementary School

    Mooresville

  • Middle School

    Mooresville

  • High School

    Mooresville

Property Features

  • Foundation Details

    Slab

  • Sewer

    Public Sewer

Schedule a Showing

Showing scheduled successfully.

<
>
IN PERSON
VIA CHAT

What is 3 + 4 ?


Change time

Mortgage calculator

Estimate your monthly mortgage payment, including the principal and interest, property taxes, and HOA. Adjust the values to generate a more accurate rate.

Your payment

Principal and Interest:

$

Property taxes:

$

HOA fees:

$

Total loan payment:

$

Total interest amount:

$

Location

County

Iredell

Elementary School

Mooresville

Middle School

Mooresville

High School

Mooresville

Listing Courtesy of John Greer , Tarheel Realty II

RealHub Information is provided exclusively for consumers' personal, non-commercial use, and it may not be used for any purpose other than to identify prospective properties consumers may be interested in purchasing. All information deemed reliable but not guaranteed and should be independently verified. All properties are subject to prior sale, change or withdrawal. RealHub website owner shall not be responsible for any typographical errors, misinformation, misprints and shall be held totally harmless.

Agent Jen Audier

Agent | Team Lead

Jen Audier

Call Jen today to schedule a private showing.


* Listings on this website come from the FMLS IDX Compilation and may be held by brokerage firms other than the owner of this website. The listing brokerage is identified in any listing details. Information is deemed reliable but is not guaranteed. If you believe any FMLS listing contains material that infringes your copyrighted work please click here to review our DMCA policy and learn how to submit a takedown request.© 2024 FMLS.
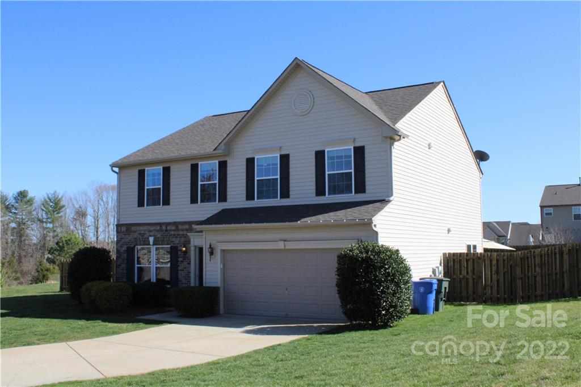
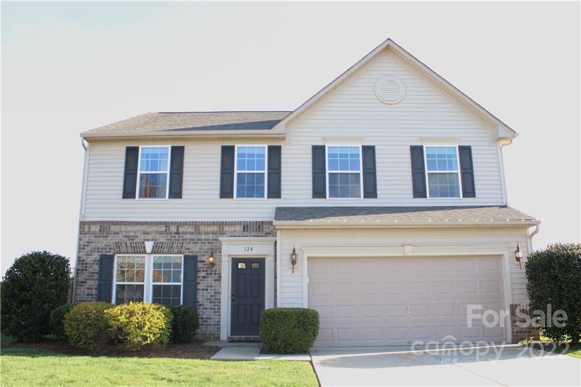
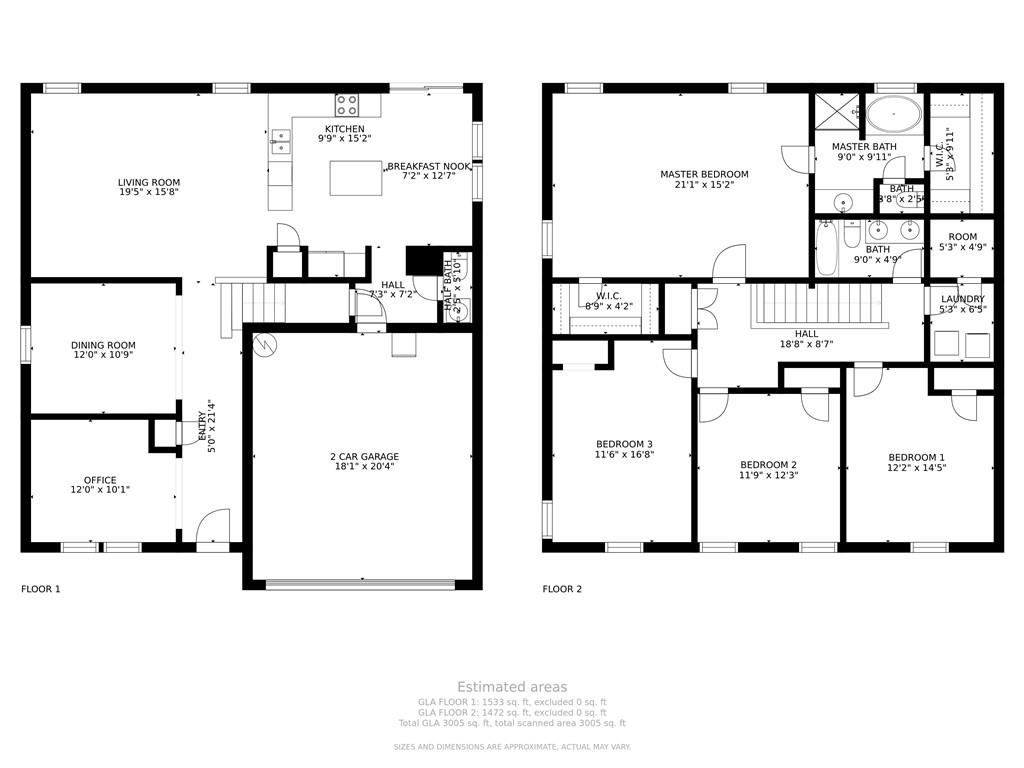
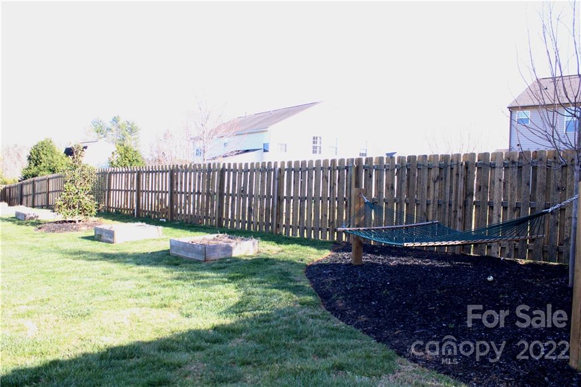
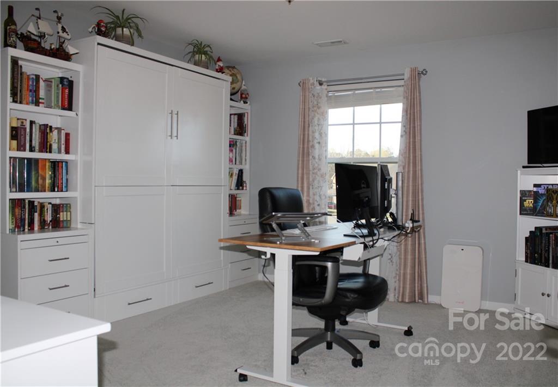
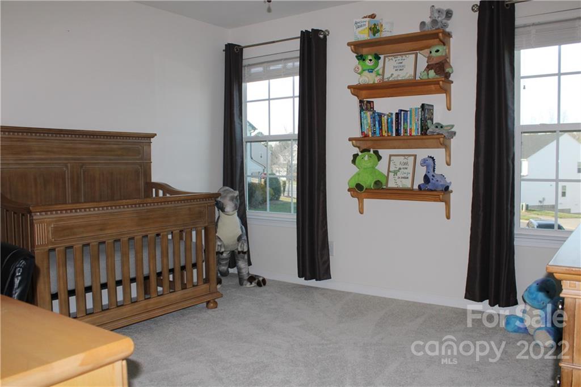
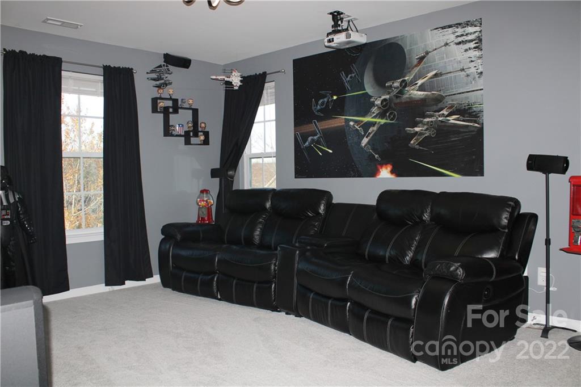
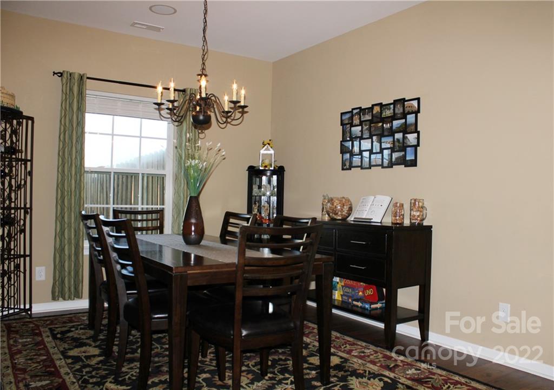
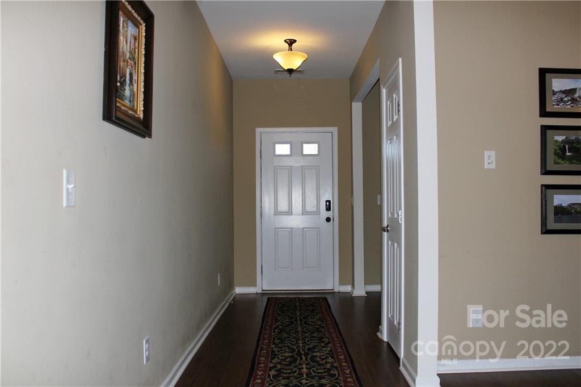
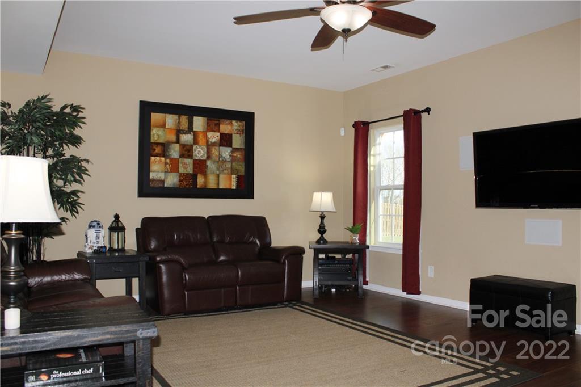
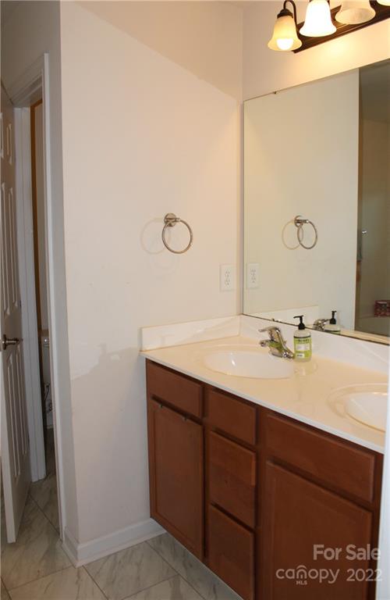
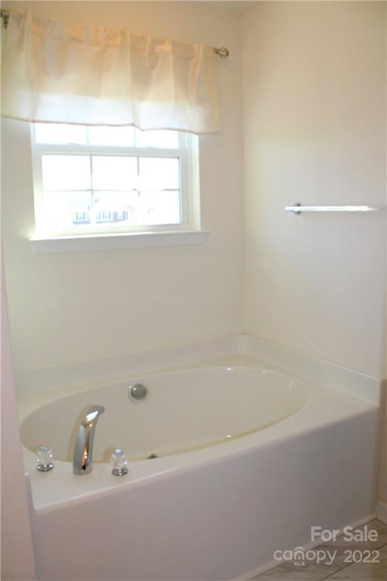
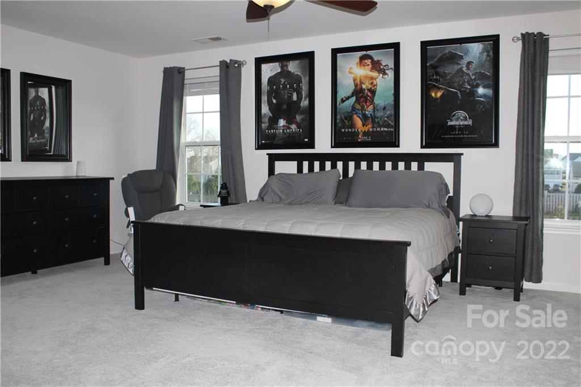
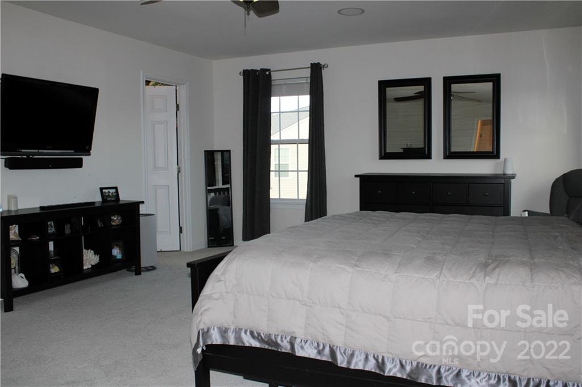
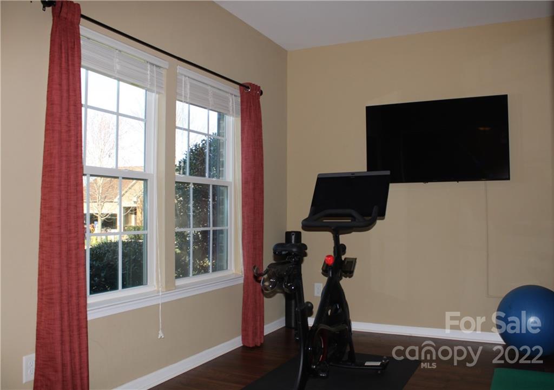
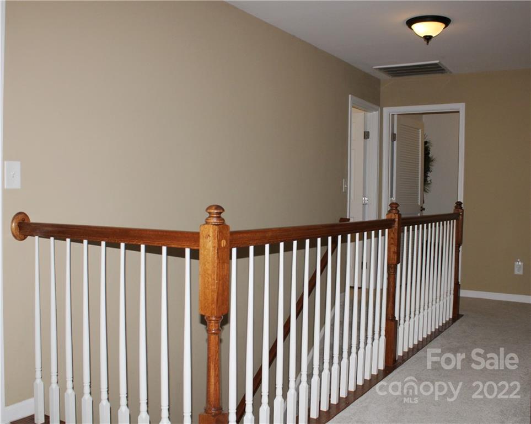
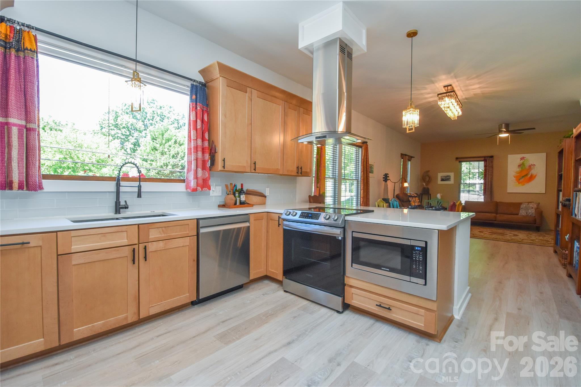
This home is an entertainer's dream!  The open floor plan and fenced backyard oasis will capture the envy of all your guests.  Kitchen island and pantry maximizes storage space while the bedrooms remain quietly tucked away upstairs.  With new flooring throughout the home, indoor/outdoor sound system in common spaces, patio with pergola and massive fire pit make this home ready to host all your events year-round.  The (4) generously sized bedrooms will accommodate your family and guests with ease while the dedicated office space keeps your work quietly secluded from your home life.

Neighborhood amenities include community pool and playgrounds.  With a grocery plaza only 1.2 miles away, you'll almost never need to venture far to find entertainment and necessities.

Make sure to check out the 360 tour and the documents section for a list of all home upgrades!

124 Quinn Lane

Message successfully sent.

What would you like to know?

What is 3 + 4 ?

I agree to receive email communication and understand I can unsubscribe at any time.

I agree to be contacted by Prestino Advantage via call, email, and text for real estate services. To opt out, you can reply 'stop' at any time or reply 'help' for assistance. You can also click the unsubscribe link in the emails. Message and data rates may apply. Message frequency may vary. Privacy Policy

Related Properties

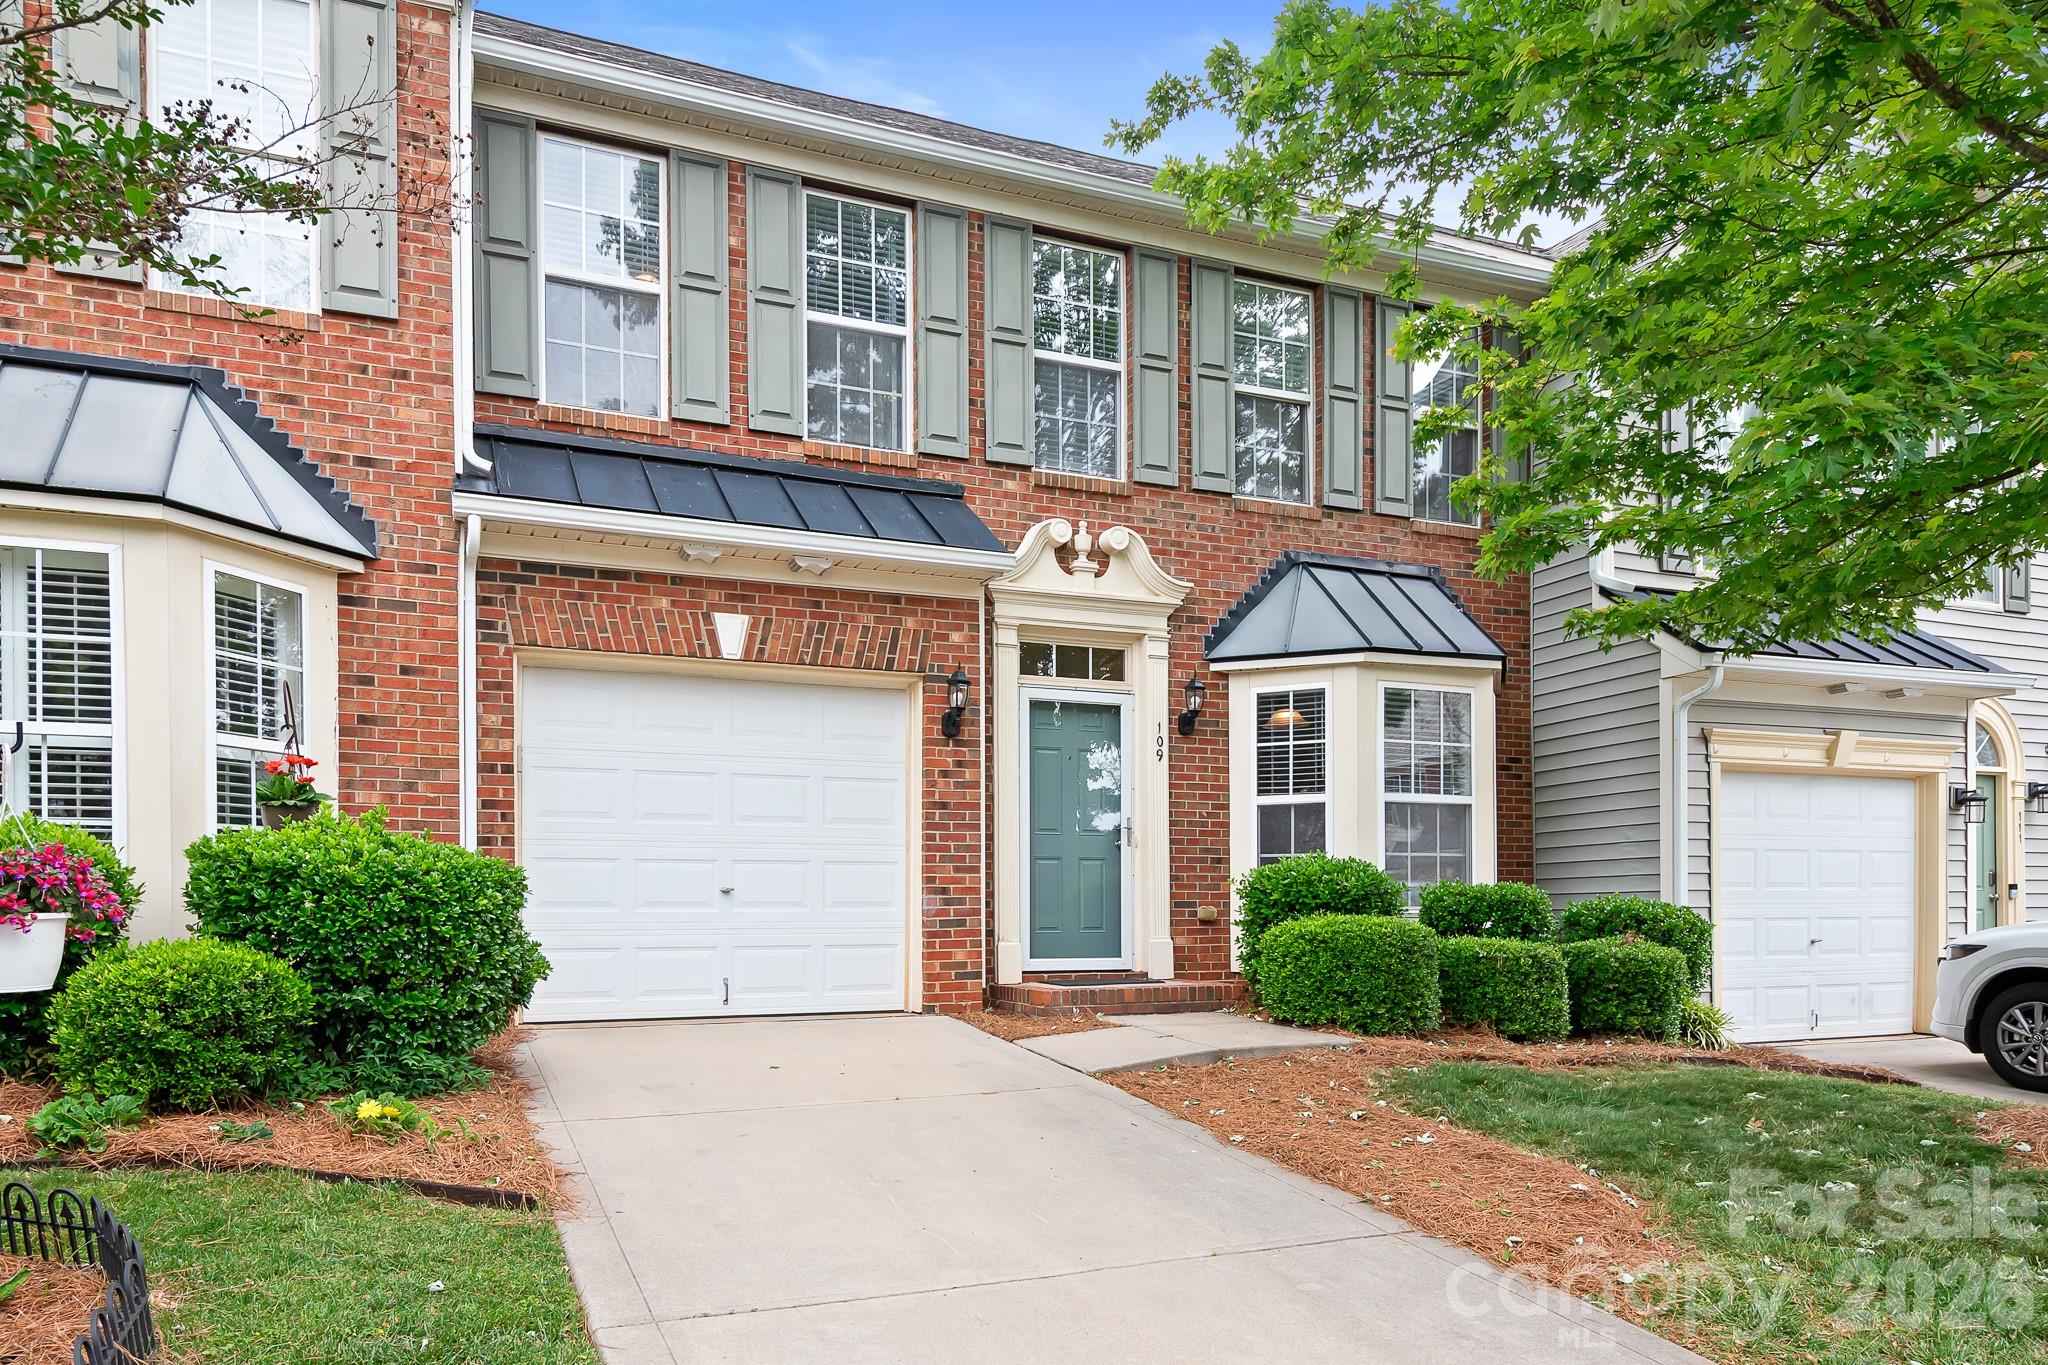
Beautifully renovated and Move-in ready 3-bedroom, 2.5-bath townhome with a 1-car garage in an exceptional location. This impressive home features an open floor plan highlighted by a dramatic two-story great room with a cozy gas log fireplace, gorgeous new wood floors throughout, fresh neutral paint, and new window treatments. 
The spacious kitchen is perfect for everyday living and entertaining, offering abundant cabinet space, granite countertops, and new stainless steel appliances (2025).

The main-level Primary suite provides a private retreat with an elegant tray ceiling, oversized en-suite bath with a new dual vanity with updated lighting, and a large walk-in closet. Upstairs, you’ll find two generously sized bedrooms, each with walk-in closets, an updated full bath, a versatile Loft ideal for a home office or flex space, and a walk-in attic providing abundant storage. Step outside to enjoy your own private fenced backyard perfect for relaxing, entertaining, or everyday outdoor living.

Located in the highly desirable Talbert Townes community, this home is conveniently close to shopping, dining, entertainment, Costco, Lowe’s Corporate Headquarters, Lake Norman, and I-77.
#4379259

Mooresville

109 Kase Court

3 Beds

2 Baths

1,961 Sq.Ft.

$349,999

MLS#: 4379259
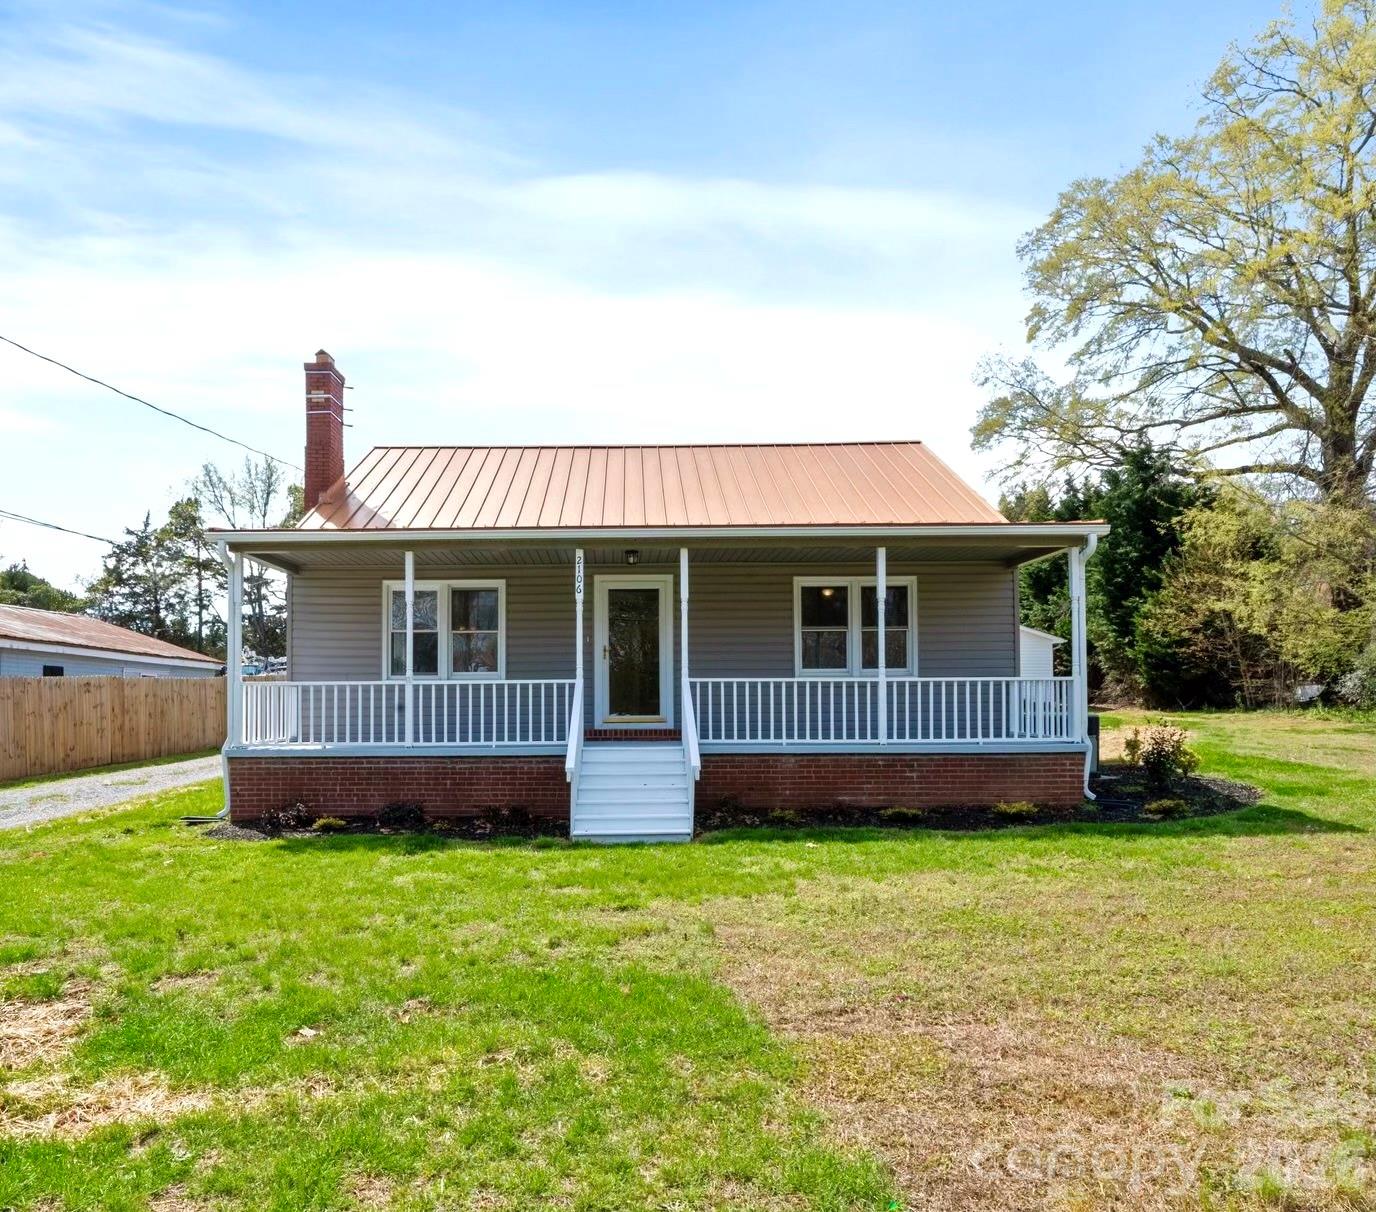
ULTIMATE WORK + LIVE SETUP WITH EXPANSIVE WORKSHOP & PARKING ON TWO PARCELS. A RARE DUAL ZONED OPPORTUNITY IN A PRIME LOCATION. Fully renovated 2BR home with an oversized workshop on a high-visibility Statesville Hwy parcel — an ideal live/work opportunity, office conversion, investment property, or redevelopment site. Situated on approximately .52 acres, this rare property offers exceptional flexibility in a prime Mooresville location. Features include a beautifully updated kitchen with white cabinetry, butcher block countertops, stainless steel appliances, new flooring throughout, fresh interior and exterior paint, and a new roof. The spacious open layout is filled with abundant natural light and includes a charming fireplace. The detached 1,440 SF workshop/garage is a standout feature, complete with epoxy-style floors, bright overhead lighting, and an oversized garage door, making it ideal for business use, storage, hobbies, automotive work, or a true live/work setup. With excellent road frontage, strong visibility, and versatile CM zoning, this is a rare opportunity to own a beautifully renovated property that offers both residential comfort and commercial potential in the heart of Mooresville. Buyer to verify intended use.
#4363789

Mooresville

2106 Statesville Highway

2 Beds

1 Baths

1,155 Sq.Ft.

$395,000

MLS#: 4363789
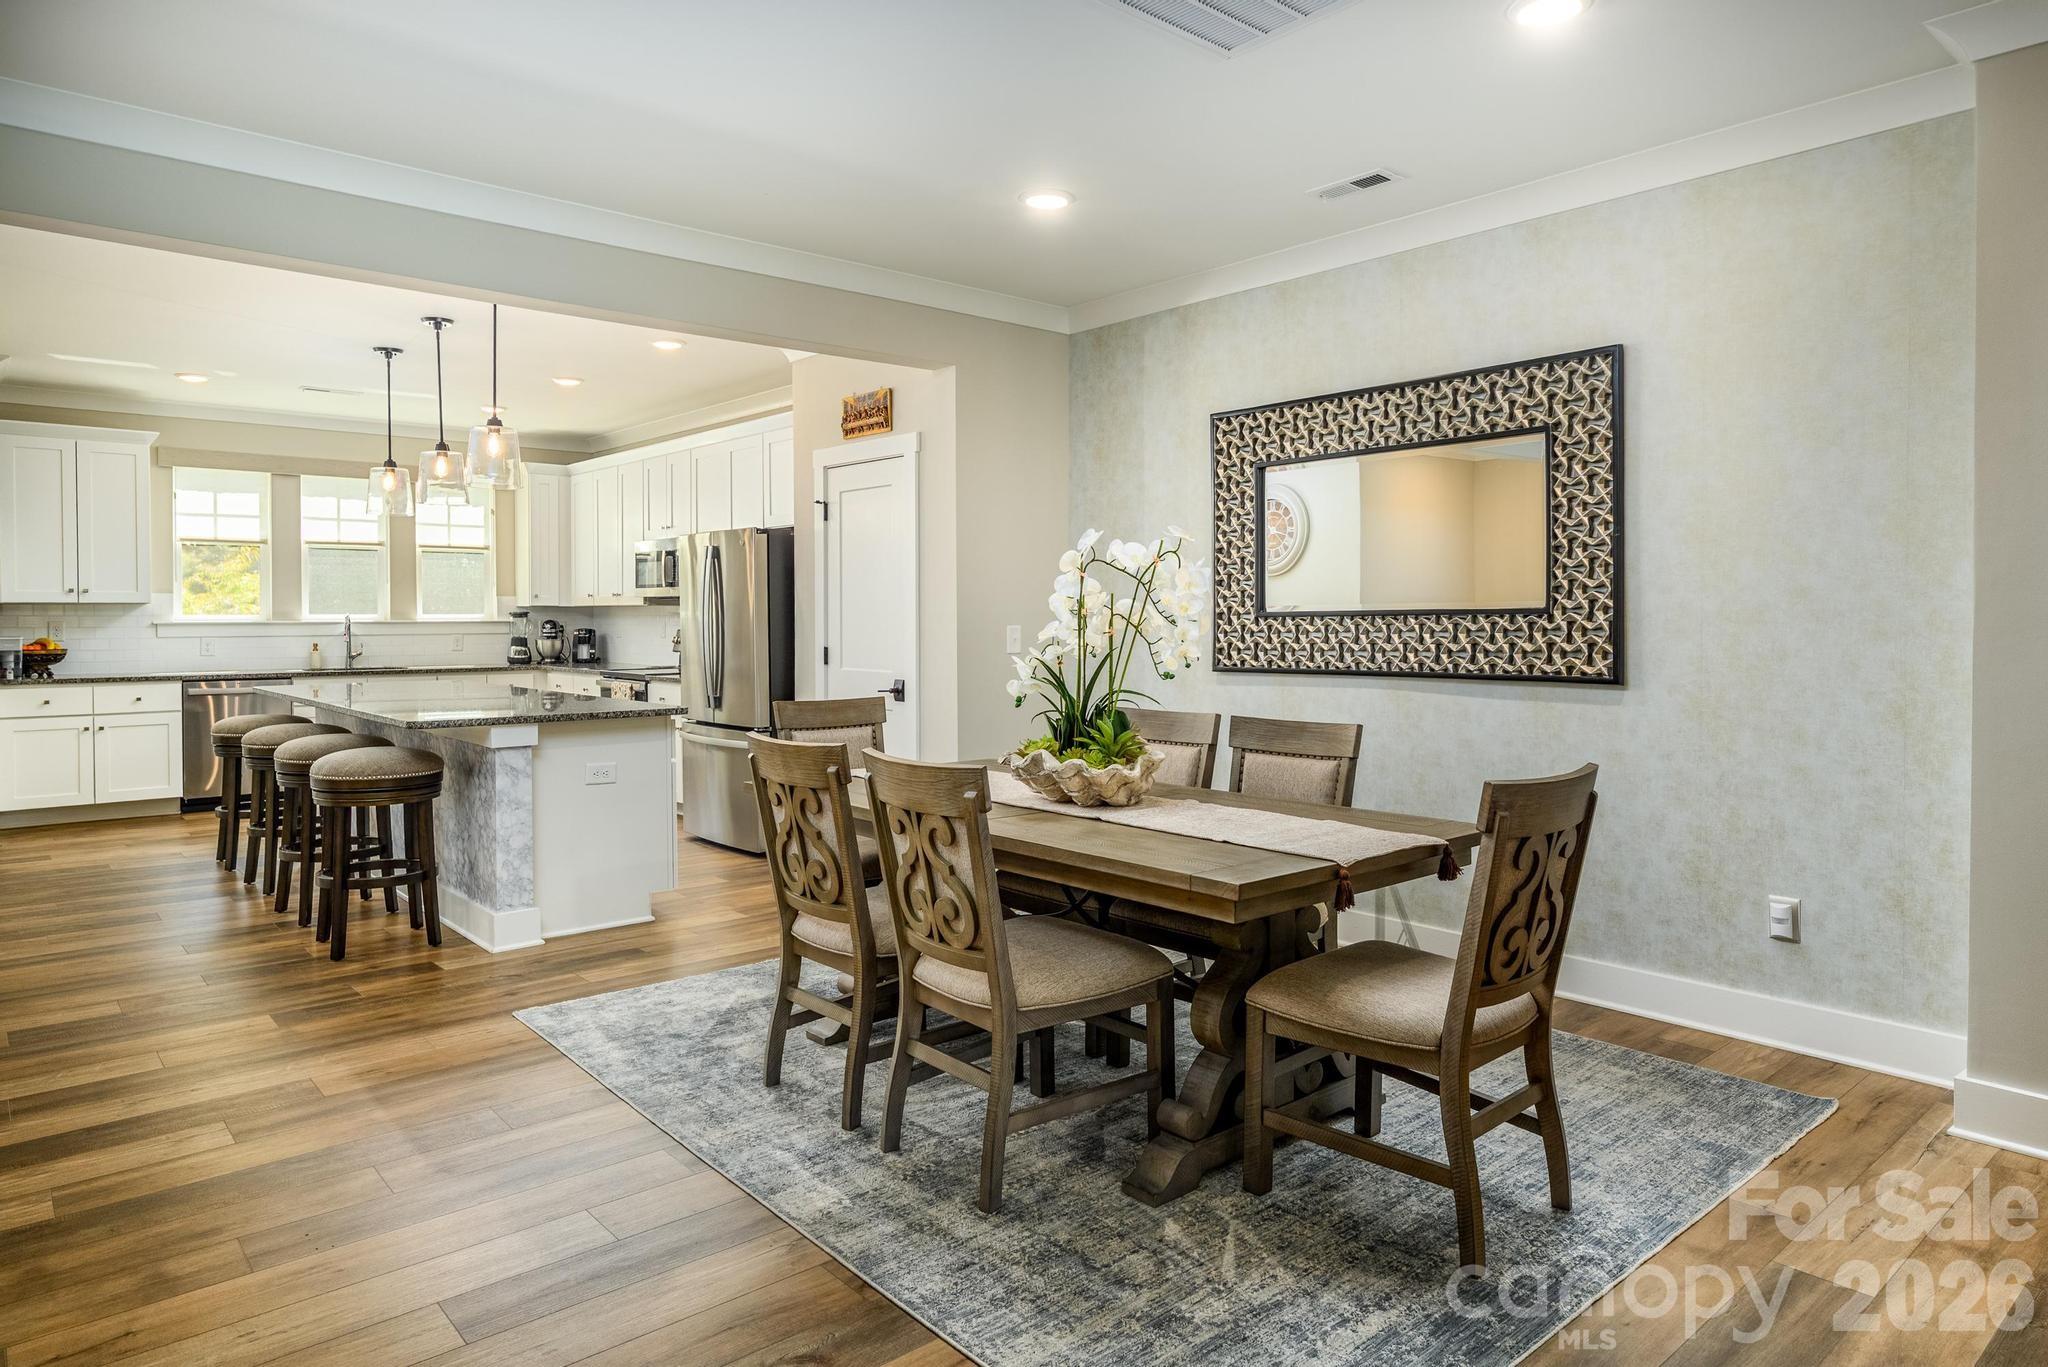
Beautiful 3 Bedroom 2.5 Bath Townhome w/LVP Flooring Throughout. Priced UNDER Tax Value & Seller is offering $5K towards closing costs with an acceptable offer. 3 Level w/Rear Entry 2 Car Garage, Mud Room & Storage Area In Basement, Huge Main Level Great Room, Elegant Dining Area, Gourmet Kitchen w/Large Eat-At Breakfast Island, Stainless Appliances, Granite Counters & Pantry, Half Bath, Sliding Doors Leading To Outside Deck Overlooking Dog Park, Upper Level Boasts Primary Bedroom w/Large Walk-In Closet, Primary Bath w/Double Sink Vanity & Oversized Walk-In Shower, Secondary Bedrooms w/Double Door Closets, Flex Area, Laundry Room & Additional Full Bath. Highly Sought After Location Surrounded By Trees Yet Within Walking Distance To Target, Restaurants, Shopping & Retail Stores w/Easy Access to I-77 & Award Winning Iredell County Schools.
#4364919

Mooresville

114 Glencoe Lane 102

3 Beds

2 Baths

2,417 Sq.Ft.

$439,900

MLS#: 4364919
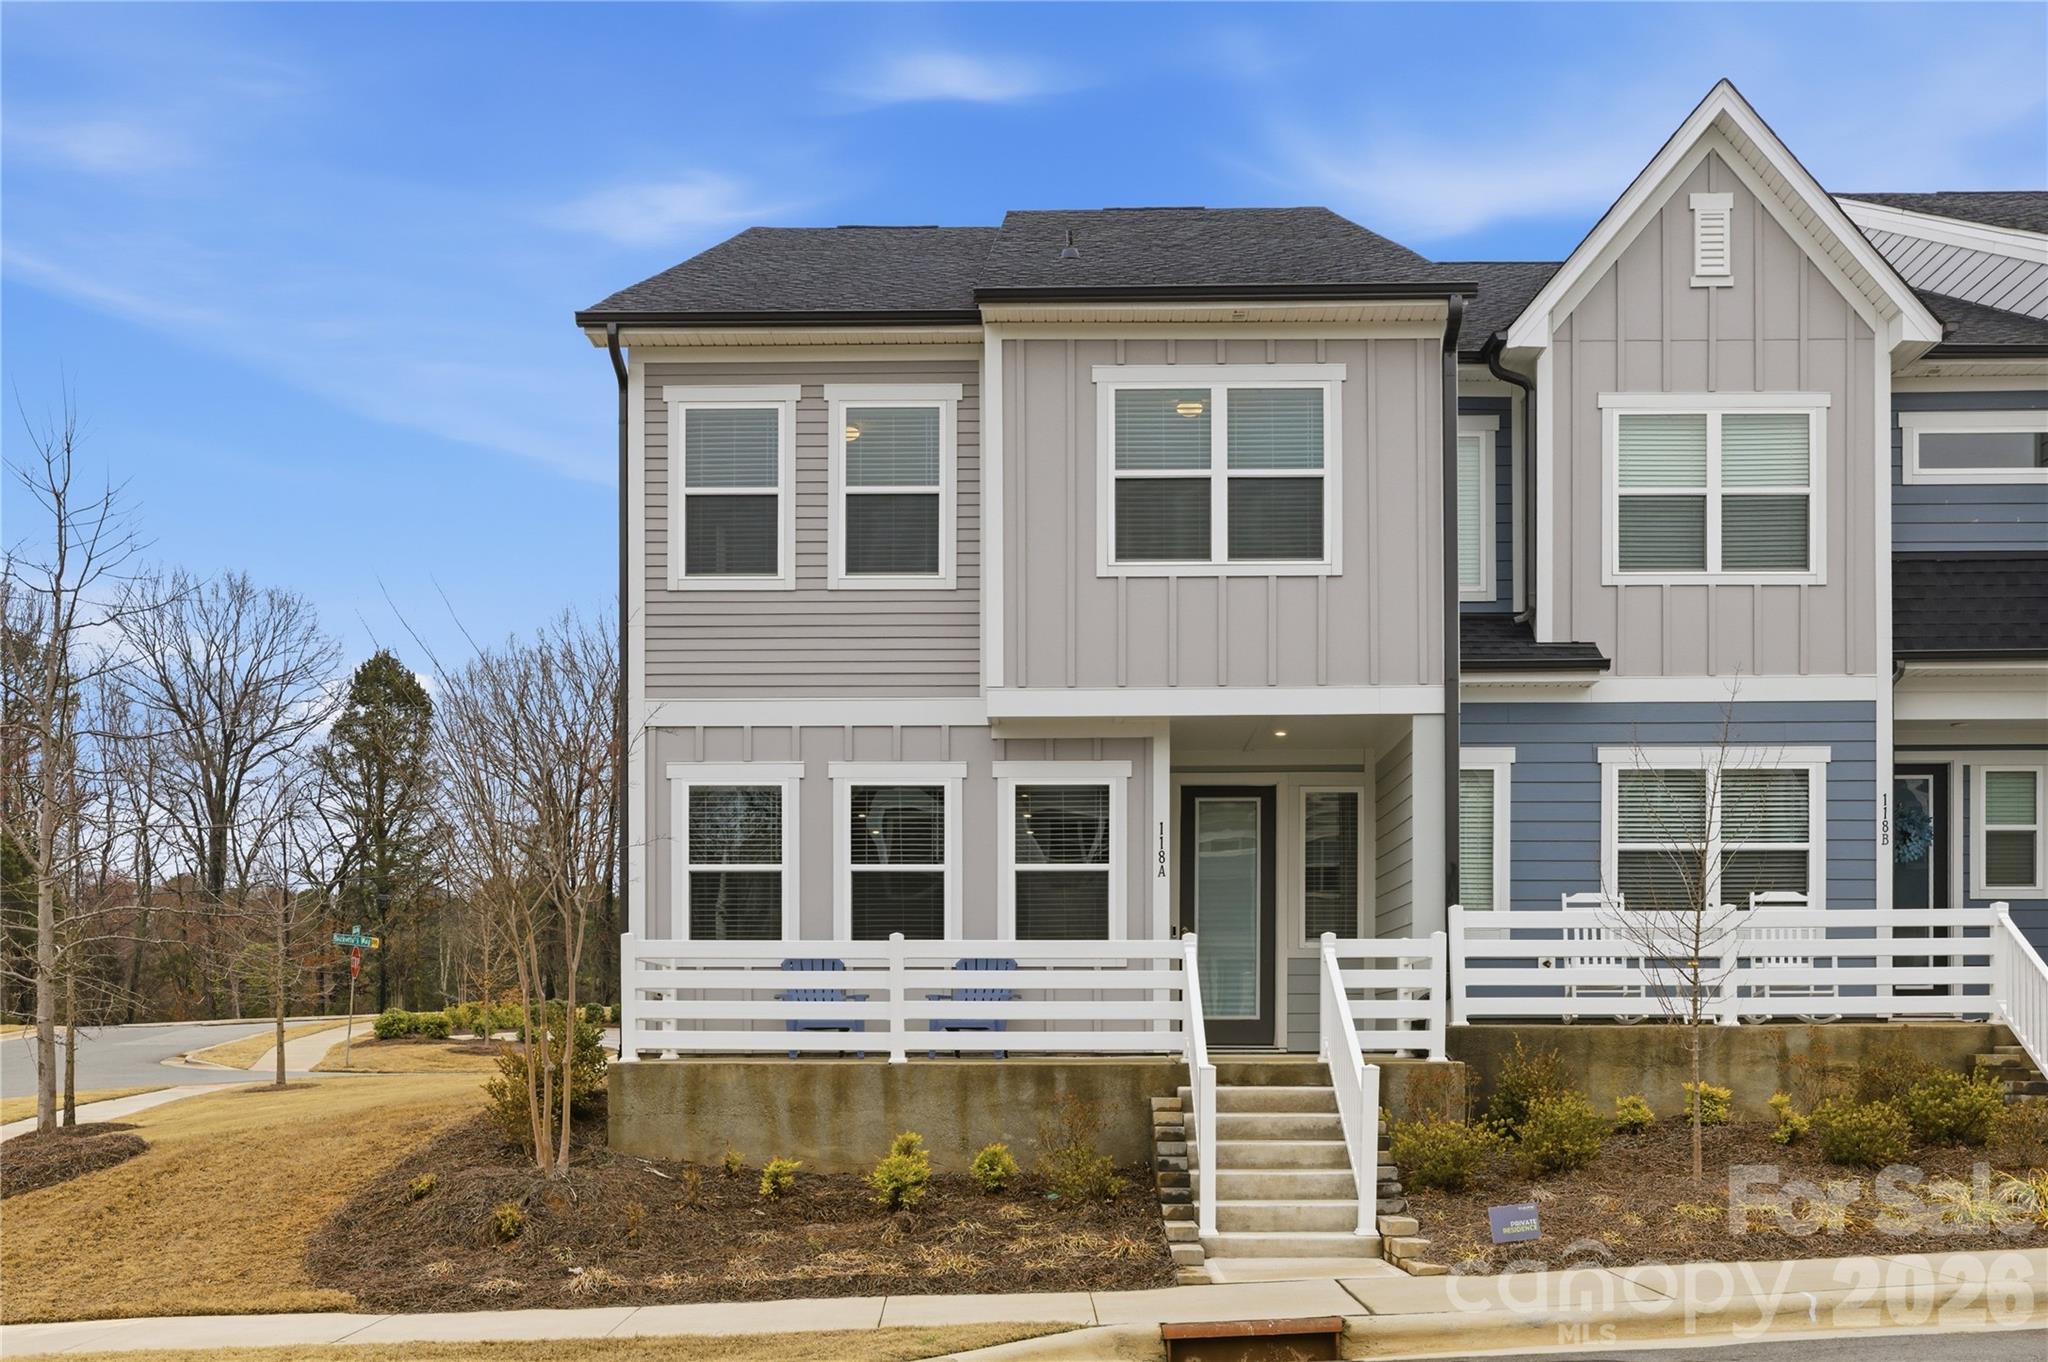
Welcome to this beautifully maintained end-unit townhome in the highly desirable Lake Forest community. This 3-bedroom, 2.5-bath home shows like new and has been barely lived in. The open-concept floor plan offers an abundance of natural light on both levels, creating a bright and inviting atmosphere throughout.
The kitchen is thoughtfully designed with a gas cooktop, spacious center island, and ample cabinetry, seamlessly flowing into the main living and dining areas—ideal for everyday living and entertaining.
Upstairs, a versatile loft provides flexible space ideal for a play area, home office, or media room. The well-appointed primary suite offers a beautifully designed walk-in shower and a large closet with direct access to the laundry room for added convenience. Two additional bedrooms are thoughtfully positioned near the secondary full bath.
The end-unit location provides added additional windows for enhanced light and outdoor manicured lawn area.
Move-in ready and meticulously maintained, this home offers modern comfort in a sought-after community setting.
#4352206

Mooresville

118 Berkeley Avenue A

3 Beds

2 Baths

2,038 Sq.Ft.

$415,000

MLS#: 4352206
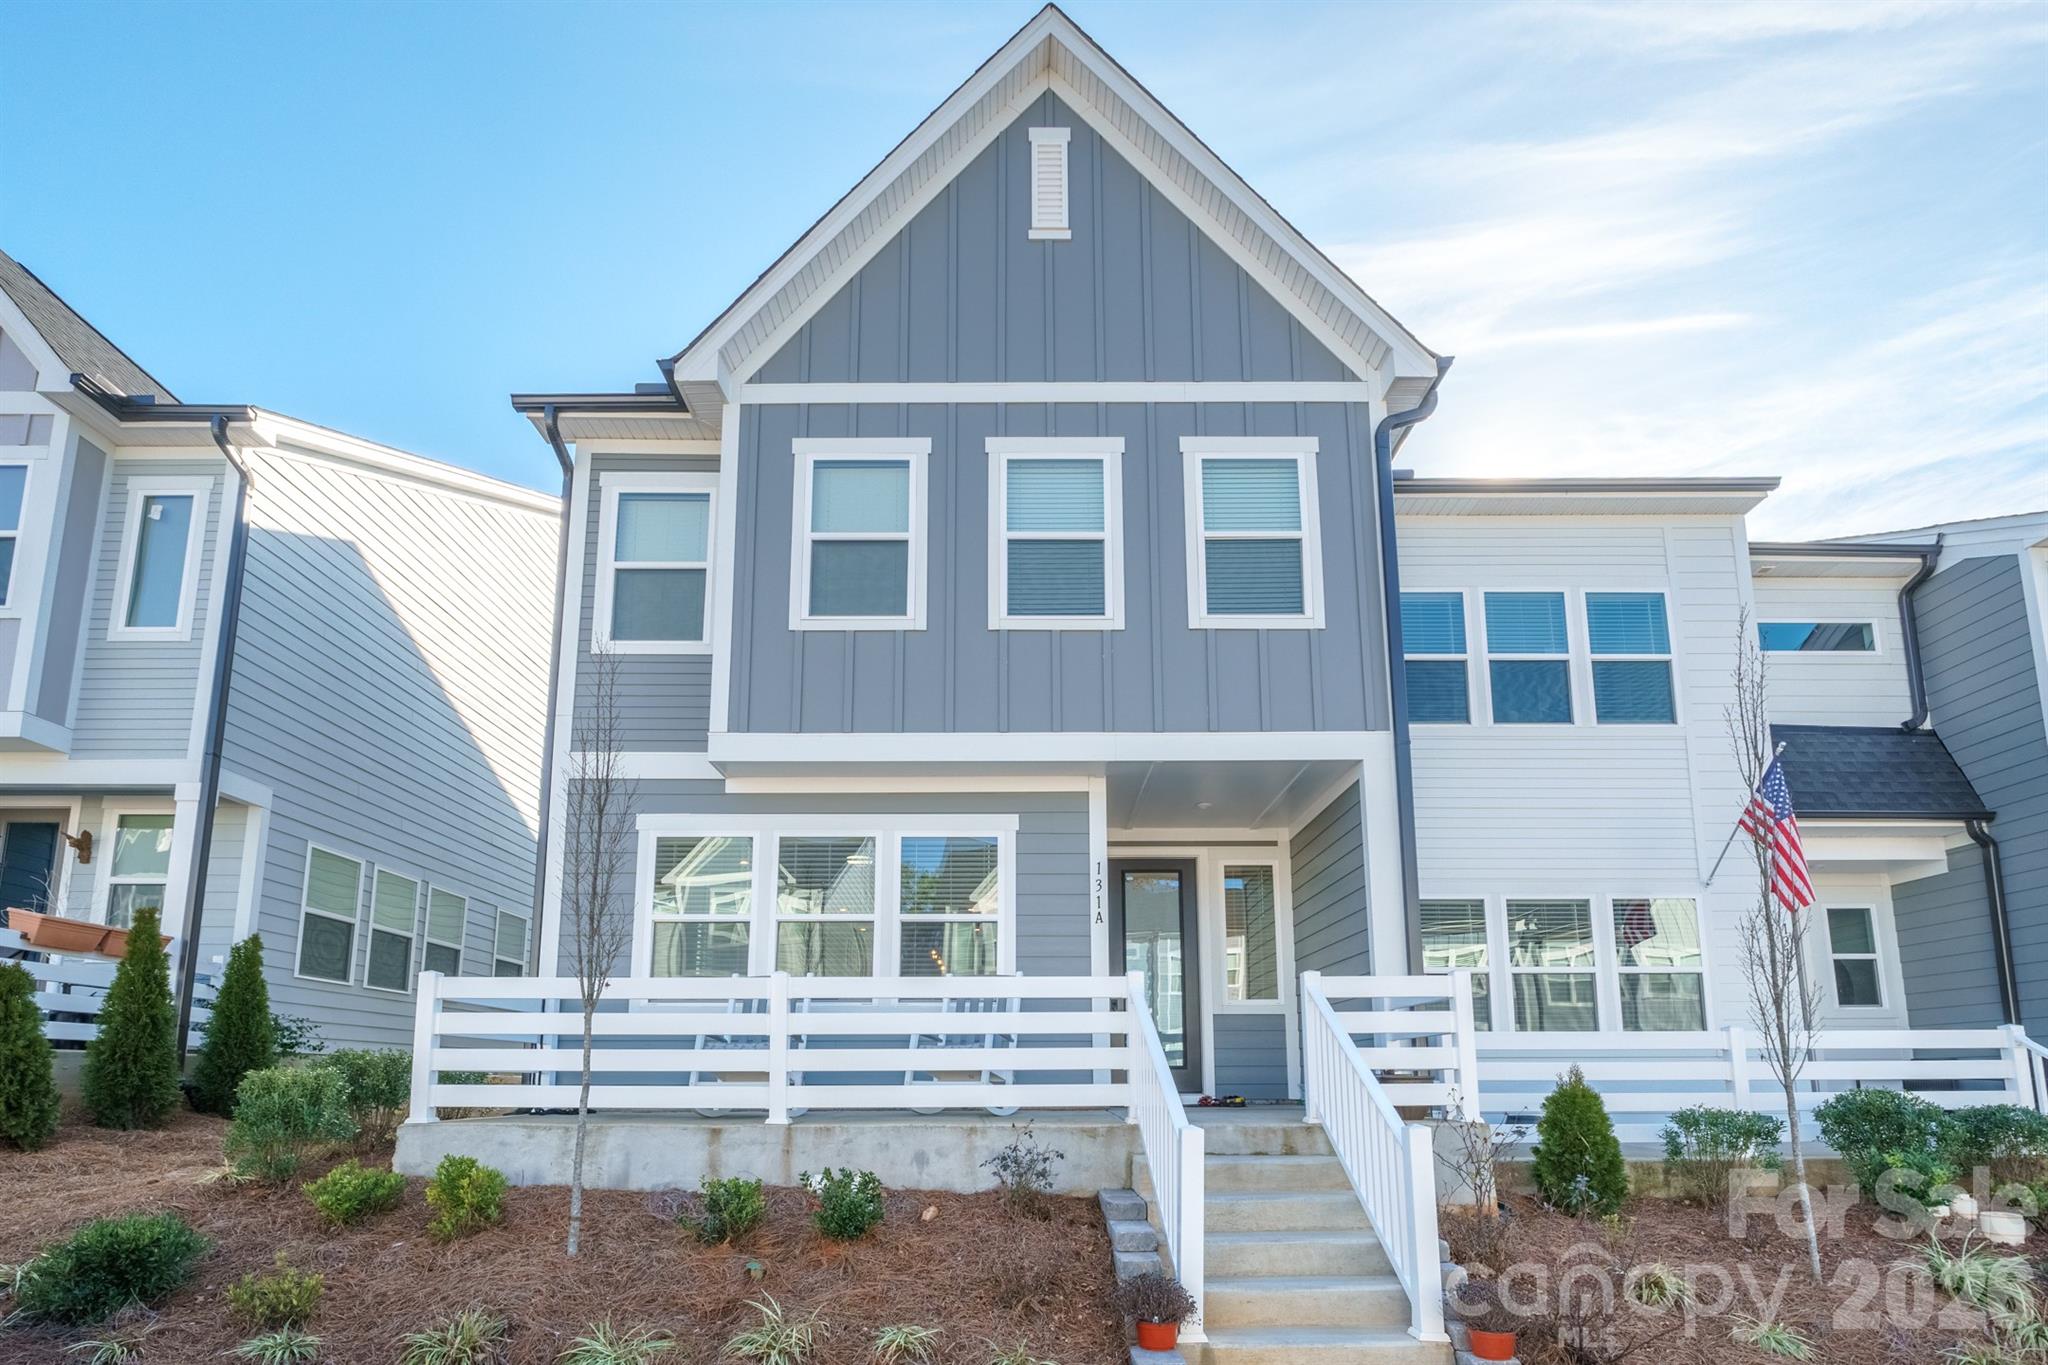
Prime Location. This is the most desired floor plan for a 4 bed/2 and half bath. End unit. Meticulously maintained home. Stainless steel appliances. Beautiful kitchen and large pantry. It's a must see. Ceiling fans in the bedrooms. Large primary bedroom and walk in closet. Refrigerator, washer and dryer will be included. HOA maintains the landscaping and exterior of home. Come See it today.
#4393181

Mooresville

131 Berkeley Avenue A

4 Beds

2 Baths

2,023 Sq.Ft.

$409,000

MLS#: 4393181
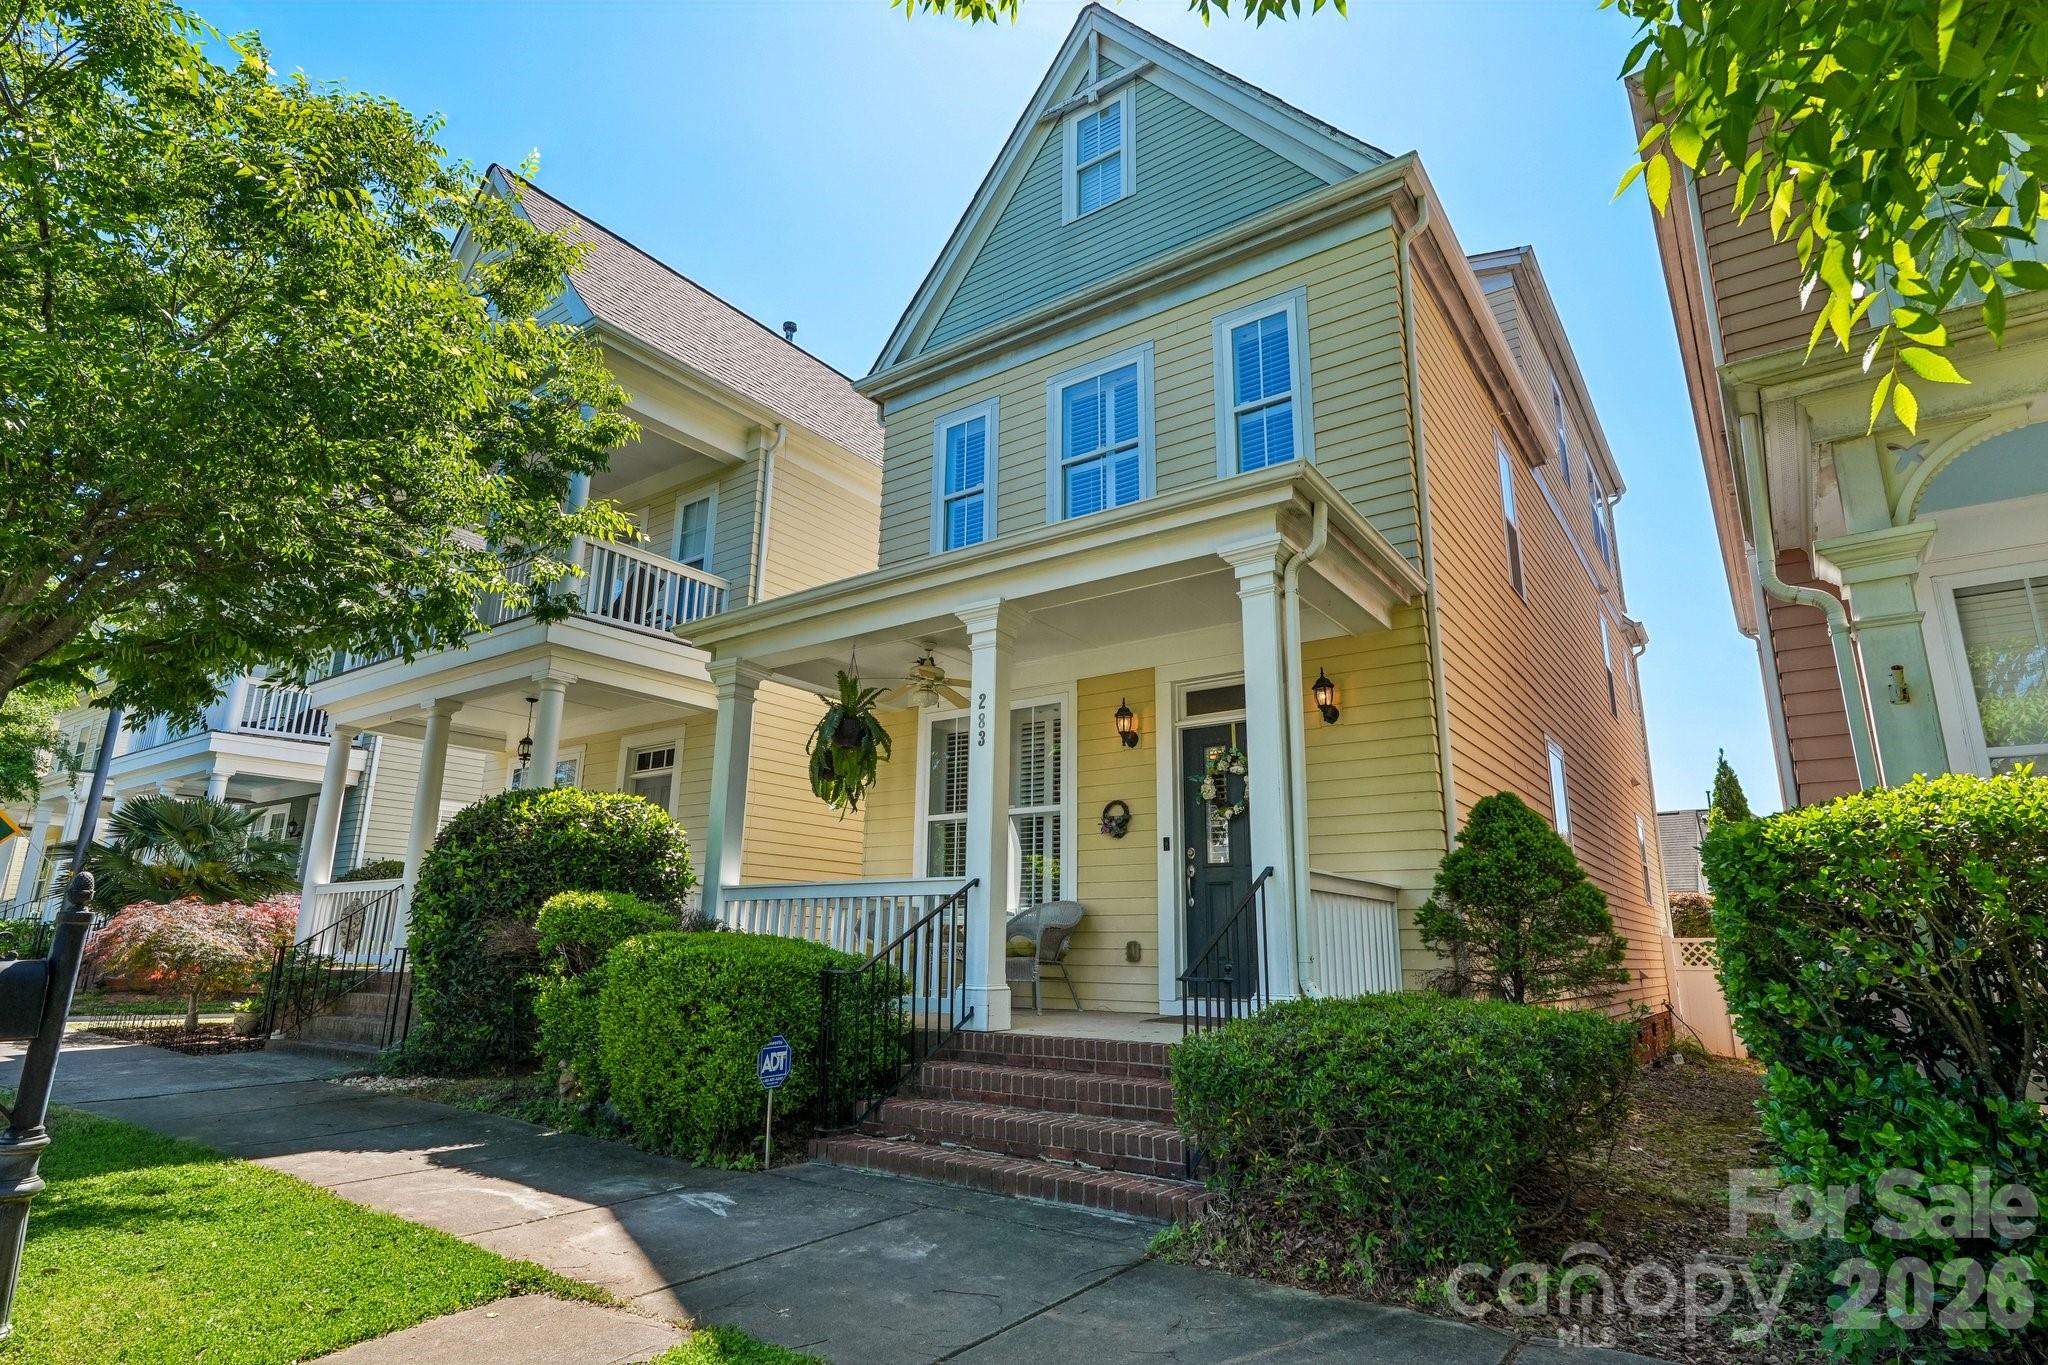
Price reduced
Experience the ultimate lakefront lifestyle in Davidson Pointe, perfectly situated just five minutes from downtown Davidson and Davidson College. This stunning home welcomes you with a charming rocking chair front porch and opens to an interior featuring newly refinished hardwood floors, elegant plantation shutters, and a dedicated dining room. The kitchen offers 42-inch maple cabinetry, granite countertops, a walk-in pantry, and stylish pendant and under-cabinet lighting. It flows seamlessly into a spacious family room anchored by a cozy gas fireplace, custom craftsman-style molding & plantation shutters. Primary suite with large walk-in closet and a large third-floor flex space perfect for a home office, bonus room, or guest suite with extensive walk-in storage. Outdoor living is a dream with a rear covered porch and an expansive custom paver patio within a private, vinyl-fenced backyard. Additional modern conveniences include a two-car detached garage equipped with an EV charger. As part of a premier Lake Davidson waterfront community, residents enjoy amenities including an inground pool overlooking the water, a clubhouse, scenic walking trails, and kayak storage. Boat slips are owned, but may also be available for purchase through private owners. Located minutes from downtown Davidson, the local farmers market, boutique shopping, dining with easy access to I-77.
#4365853

Mooresville

283 Bridges Farm Road

3 Beds

2 Baths

1,855 Sq.Ft.

$485,000

MLS#: 4365853
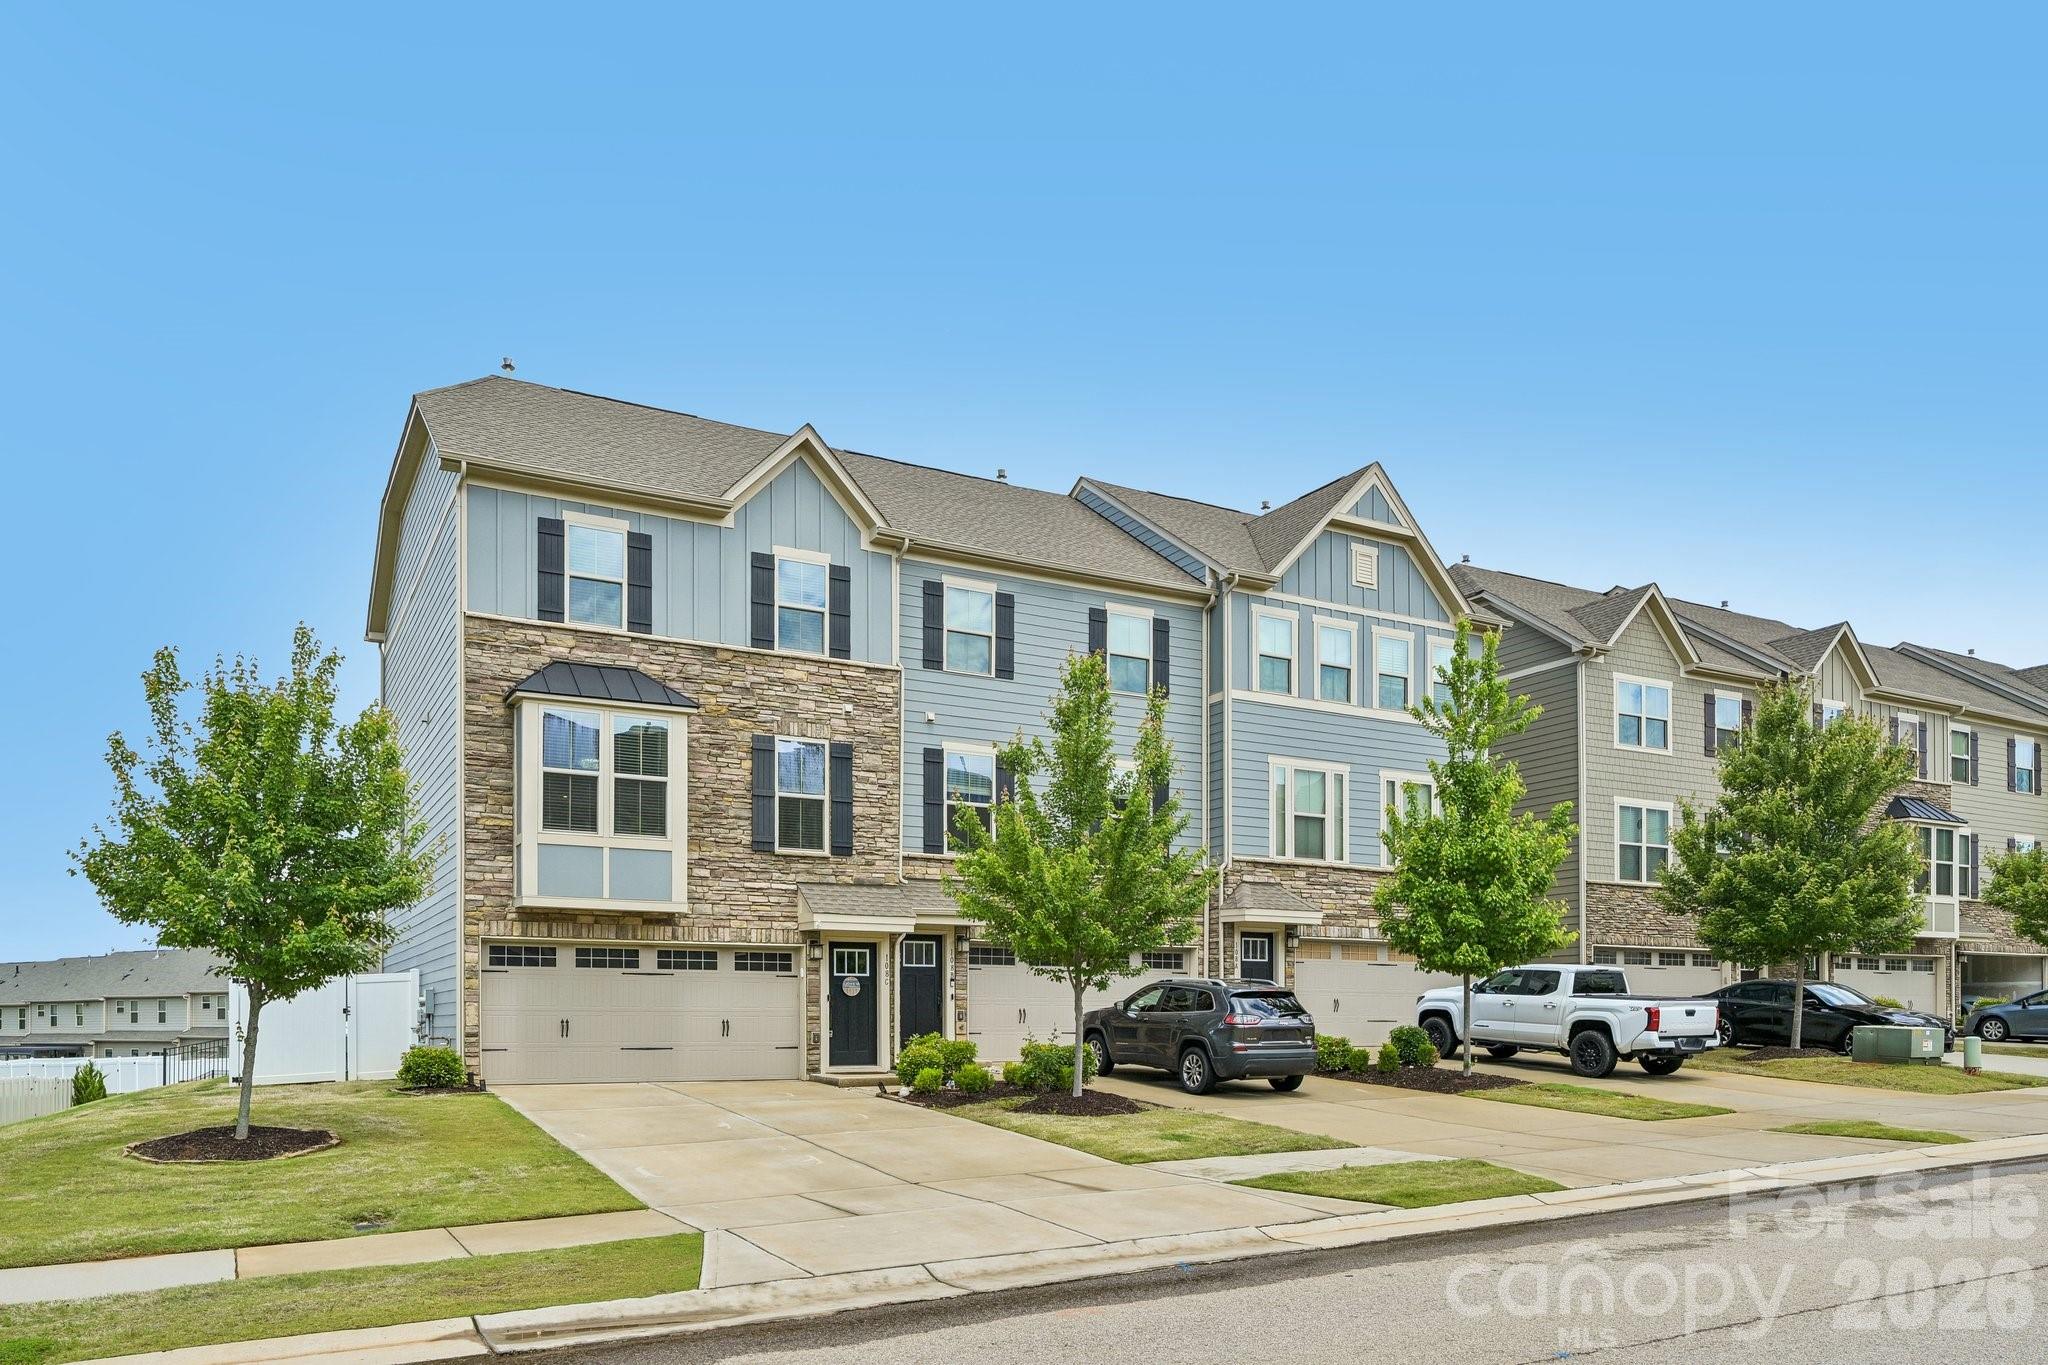
Price reduced
End-unit townhome with one of the larger yards in the community and upgrades that truly set it apart. The open floor plan flows seamlessly from the living room to the kitchen and dining area, where a custom wood accent wall adds warmth and character before opening onto the large elevated pergola-covered deck overlooking the fenced backyard—an ideal space for entertaining or relaxing outdoors.

The lower-level outdoor retreat features a stamped concrete and paver patio, artificial grass, outdoor fan, and even a sauna—offering a rare amount of usable outdoor living space for townhome living.

Inside, this 3-story home combines low-maintenance living with luxury finishes including 9’ ceilings, quartz countertops, modern cabinetry, built-in closet systems, and a spacious 2-car garage. Kitchen upgrades include a drinking water filtration system plus a whole-house water filtration system.

Located in highly desirable Waterfront at Langtree, this community is known for its luxury lake lifestyle and maintenance-free living. Residents enjoy waterfront recreation areas, paddle-sport launch access, scenic sunset gathering spaces with pergola and fire pit, and easy access to nearby marinas and Lake Norman recreation. Just off I-77 Exit 31 and directly across from Langtree Village, you can walk to restaurants, shopping, and entertainment while remaining conveniently located between Davidson and Mooresville.

A rare opportunity to own a highly upgraded end unit with exceptional indoor-outdoor living space in one of the Lake Norman area’s most convenient and lifestyle-focused communities.

Refrigerator, Washer, Dryer, Pergola, Sauna, Filtration System all convey.
#4379877

Mooresville

108 Helm Lane

3 Beds

2 Baths

2,036 Sq.Ft.

$435,000

MLS#: 4379877
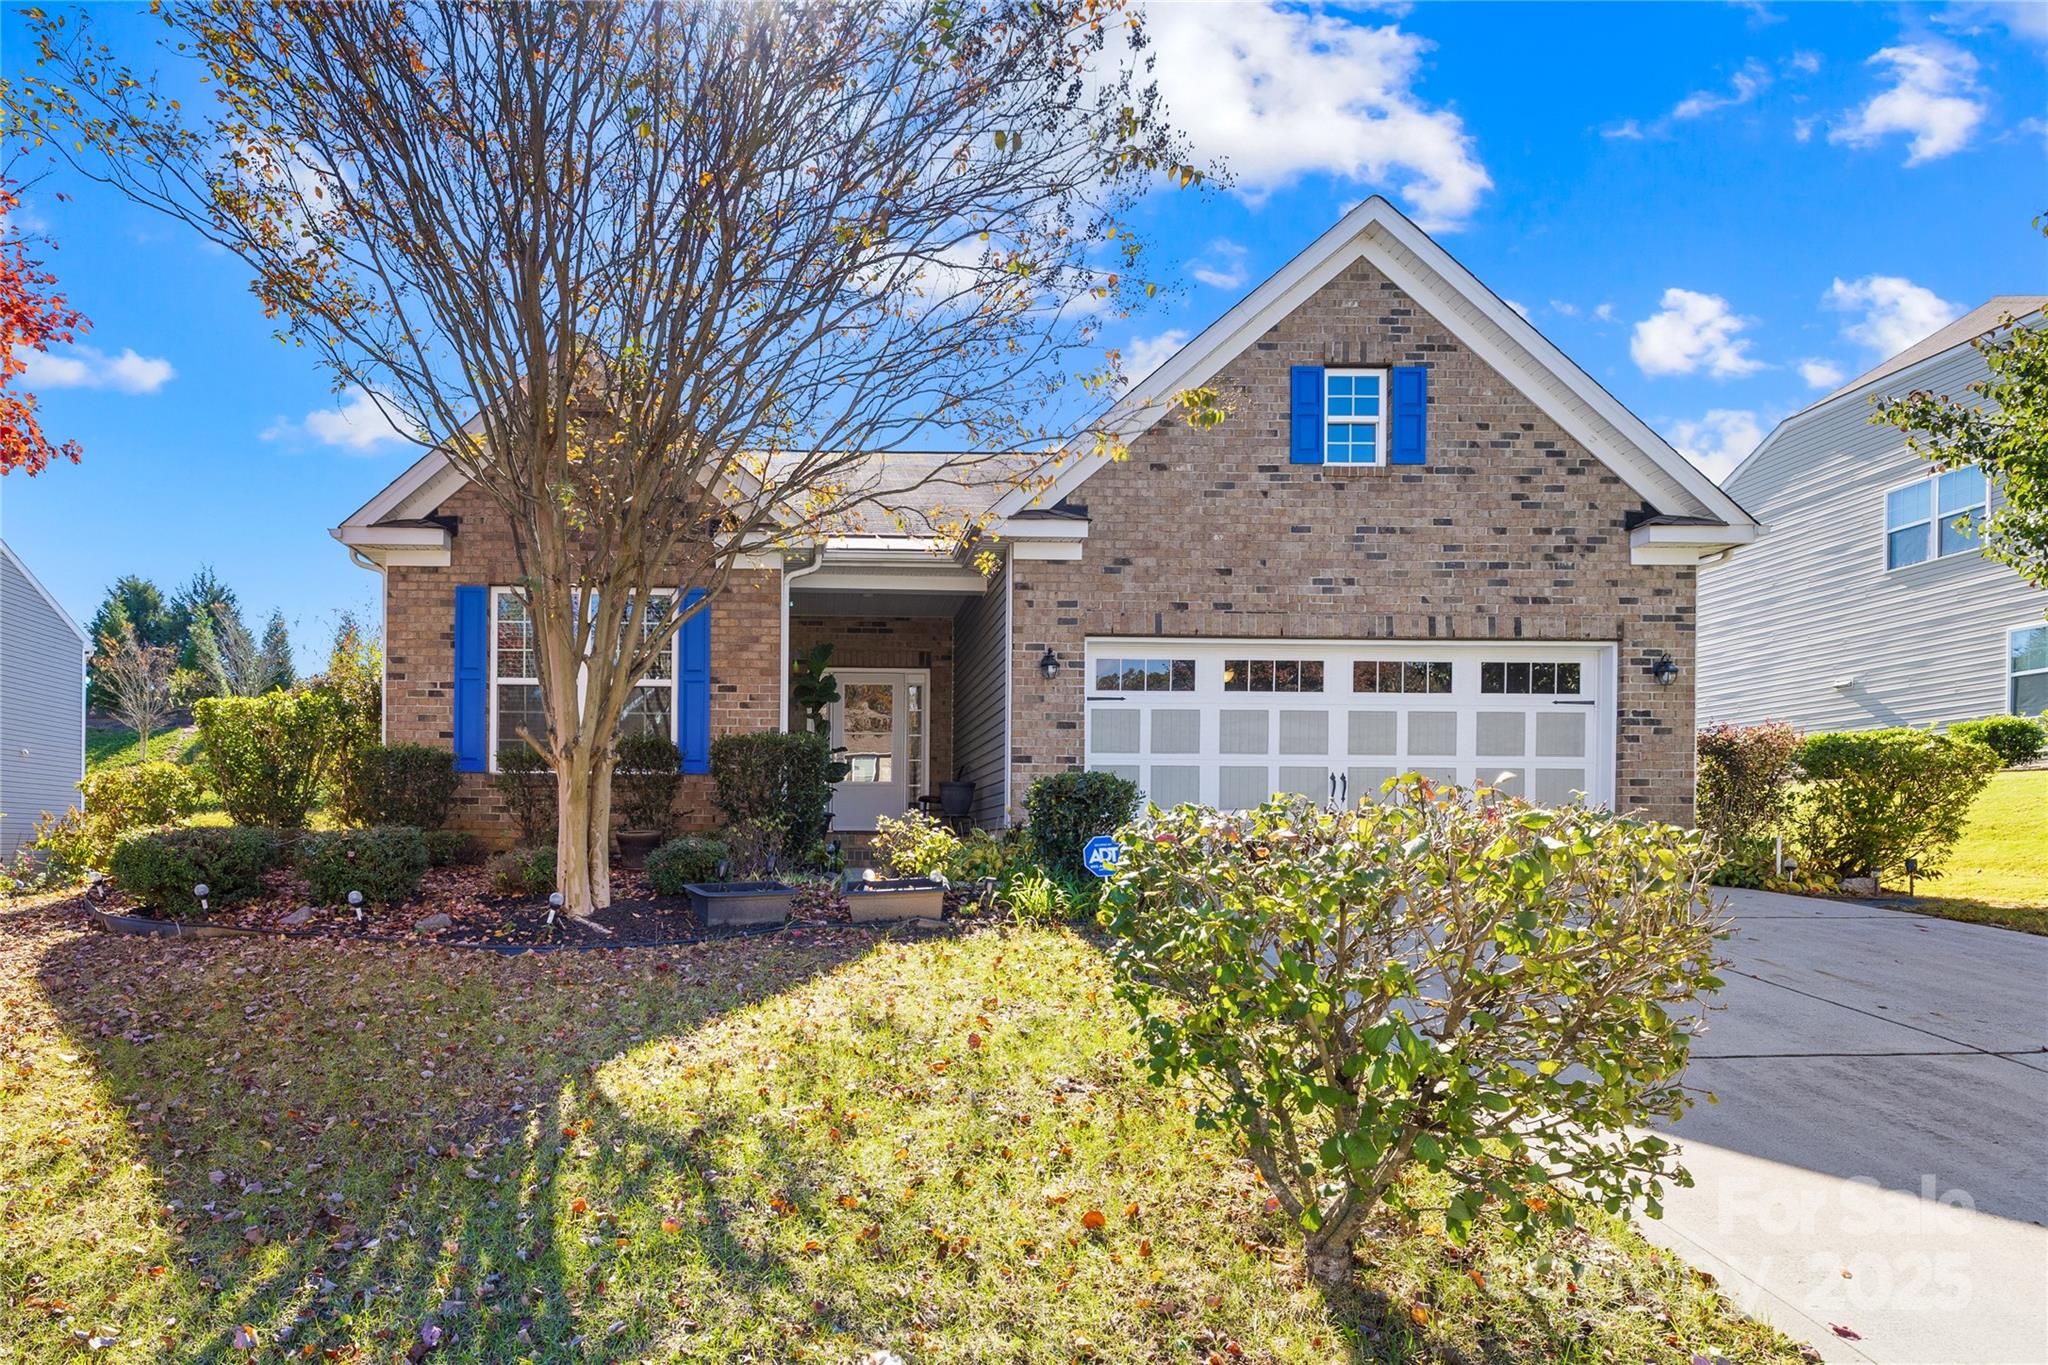
Beautiful and spacious 2-story home in the highly desirable Wellesley East neighborhood of Mooresville! This move-in ready property offers a thoughtfully designed layout with the perfect combination of comfort and style. The main floor features a luxurious primary suite with a walk-in closet and spacious bath, plus a private guest suite—ideal for visitors or multi-generational living. The open great room boasts abundant natural light and flows seamlessly into the gourmet kitchen, complete with an oversized island, stainless steel appliances, granite countertops, pantry, and cozy breakfast area—perfect for hosting gatherings.
Upstairs offers even more living space with a generously sized bedroom, full bath, and a huge loft/bonus room that provides endless possibilities—media room, play area, office, or gym. Additional storage space is available to help keep everything organized.
Outdoor living is a breeze with a welcoming covered front porch and a screened back porch perfect for morning coffee or unwinding in the evenings. This well-maintained home is located in a sought-after community close to shopping, dining, and top-rated Mooresville schools.
Don’t miss your chance to own this stunning home in one of Mooresville’s most desirable neighborhoods!
#4316531

Mooresville

137 Chertsey Drive

3 Beds

3 Baths

2,646 Sq.Ft.

$469,000

MLS#: 4316531
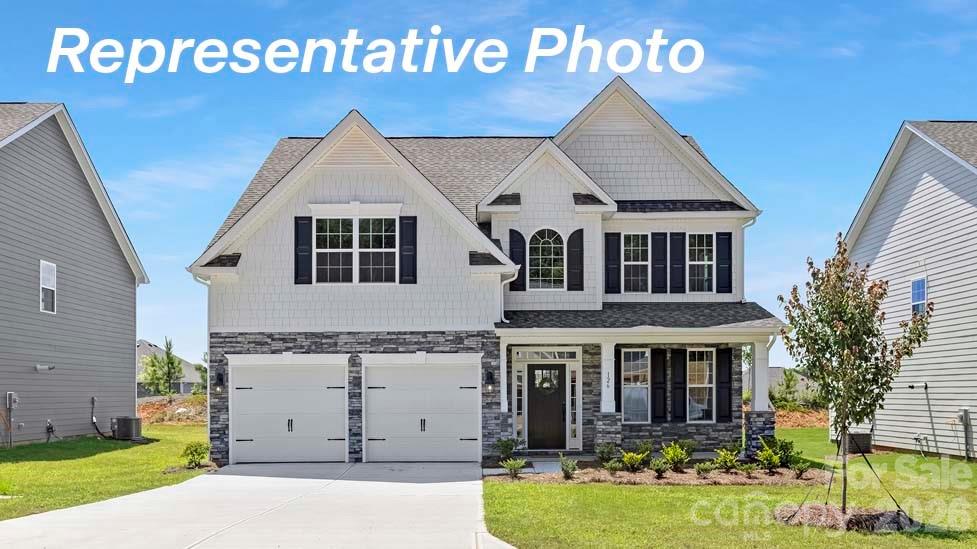
Low Promotional Fixed Interest Rate Available with This Home! Come see 106 Ventnor Way located in Mooresville, NC!

Welcome to Brantley, America's #1 Builder's newest exclusive community in Mooresville! Enjoy a unique boutique community with only 57 homes surrounded by trees and walking trails, located directly across the street from Mooresville Graded Schools! NEW home with tons of designer upgrades! This four bed, three bath home will give you all the space you need! Two story entry way boasts of a hardwood staircase with wrought iron spindles.  Spacious study with glass French doors. A Gourmet Kitchen with double ovens leads into an open breakfast area and family room with gas fireplace. A guest bedroom and full bathroom also offers the perfect setting for visitors on the main level. Spacious primary bedroom adorned with French entry doors, a tray ceiling connecting to a spa-like bathroom with a soaking tub and oversized shower, vanities and huge walk-in closet. Tankless water heater, smart home technology package, modern crown molding and cased windows all come with your brand new home!
#4390908

Mooresville

106 Ventnor Way

5 Beds

4 Baths

2,558 Sq.Ft.

$504,585

MLS#: 4390908
Price reduced
This beautifully restored property in Historic Downtown Mooresville has been brought back to life with exceptional attention to detail that is evident the moment you walk through the door. The soaring 10-foot ceilings set the tone across the entire main level. Natural light pours through new windows, illuminating the showstopping kitchen, which boasts  quartz countertops, soft-close cabinetry, a glass tile backsplash, a crystal chandelier, and stainless steel appliances. Thoughtful finishes are found throughout, from the upgraded wood plank laminate flooring to the fresh vinyl exterior that gives this classic home outstanding curb appeal.The spacious primary suite is a retreat with a beautifully appointed ensuite bath and an oversized walk-in closet. Upstairs features a third bedroom, a bonus room, and terrific finished storage! The backyard features lush privacy trees and the two covered porches invite you to slow down and enjoy a morning cup of coffee. Even the most discerning buyer will enjoy exploring the many updates and upgrades, which include: a new roof (2023), new HVAC (2023), new siding, new gutters, French drains, and a recently expanded driveway. Newly added Google Fiber available along Lowrance Ave! Ideally located in a highly-rated school district and just a short stroll from Mooresville Golf Course and vibrant Downtown Mooresville - restaurants, boutique shopping, golf, and community events are all within easy reach (including the upcoming revitalization of Moor Park just up the road). This home, nestled on 1/3 of an acre is move-in-ready and has been renovated with care from top to bottom. Properties like this don't come around often - schedule your private showing today!
#4390405

Mooresville

345 W Lowrance Avenue

3 Beds

2 Baths

1,652 Sq.Ft.

$410,000

MLS#: 4390405

 - property

Send a message

Message successfully sent.

Your message

What is 3 + 4 ?

Reason for contacting?

I agree to receive email communication and understand I can unsubscribe at any time.

I agree to be contacted by Prestino Advantage via call, email, and text for real estate services. To opt out, you can reply 'stop' at any time or reply 'help' for assistance. You can also click the unsubscribe link in the emails. Message and data rates may apply. Message frequency may vary. Privacy Policy

Sign Out

Virtual Assistant

Would you like to take the next step with this property? We can help you schedule a showing or virtual tour, or send you more details.

Yes, I would like more information.

Thank You for Your Reply, One of Our Agents will contact you as soon as possible

No, maybe later.

Thank you, you can always contact me via email, phone number or through the contact form.

Realhub AI

Lucy - Your AI-Powered Realtor

Update Your Temporary Password

Personalize your search

Enter your email and we'll notify you immediately when new listings match what you're looking for.

or enter email address

Already have an account ? Login here

Continue your home search

I agree to receive communications and understand I can unsubscribe at any time.

I agree to be contacted by Prestino Advantage via call, email, and text for real estate services. To opt out, you can reply 'stop' at any time or reply 'help' for assistance. You can also click the unsubscribe link in the emails. Message and data rates may apply. Message frequency may vary. Privacy Policy

Already have an account ? Login here

We use cookies

We use cookies primarily for analytics to enhance your experience. By accepting, you agree to our use of these cookies. You can manage your preferences or learn more about our cookies policy.