
Property
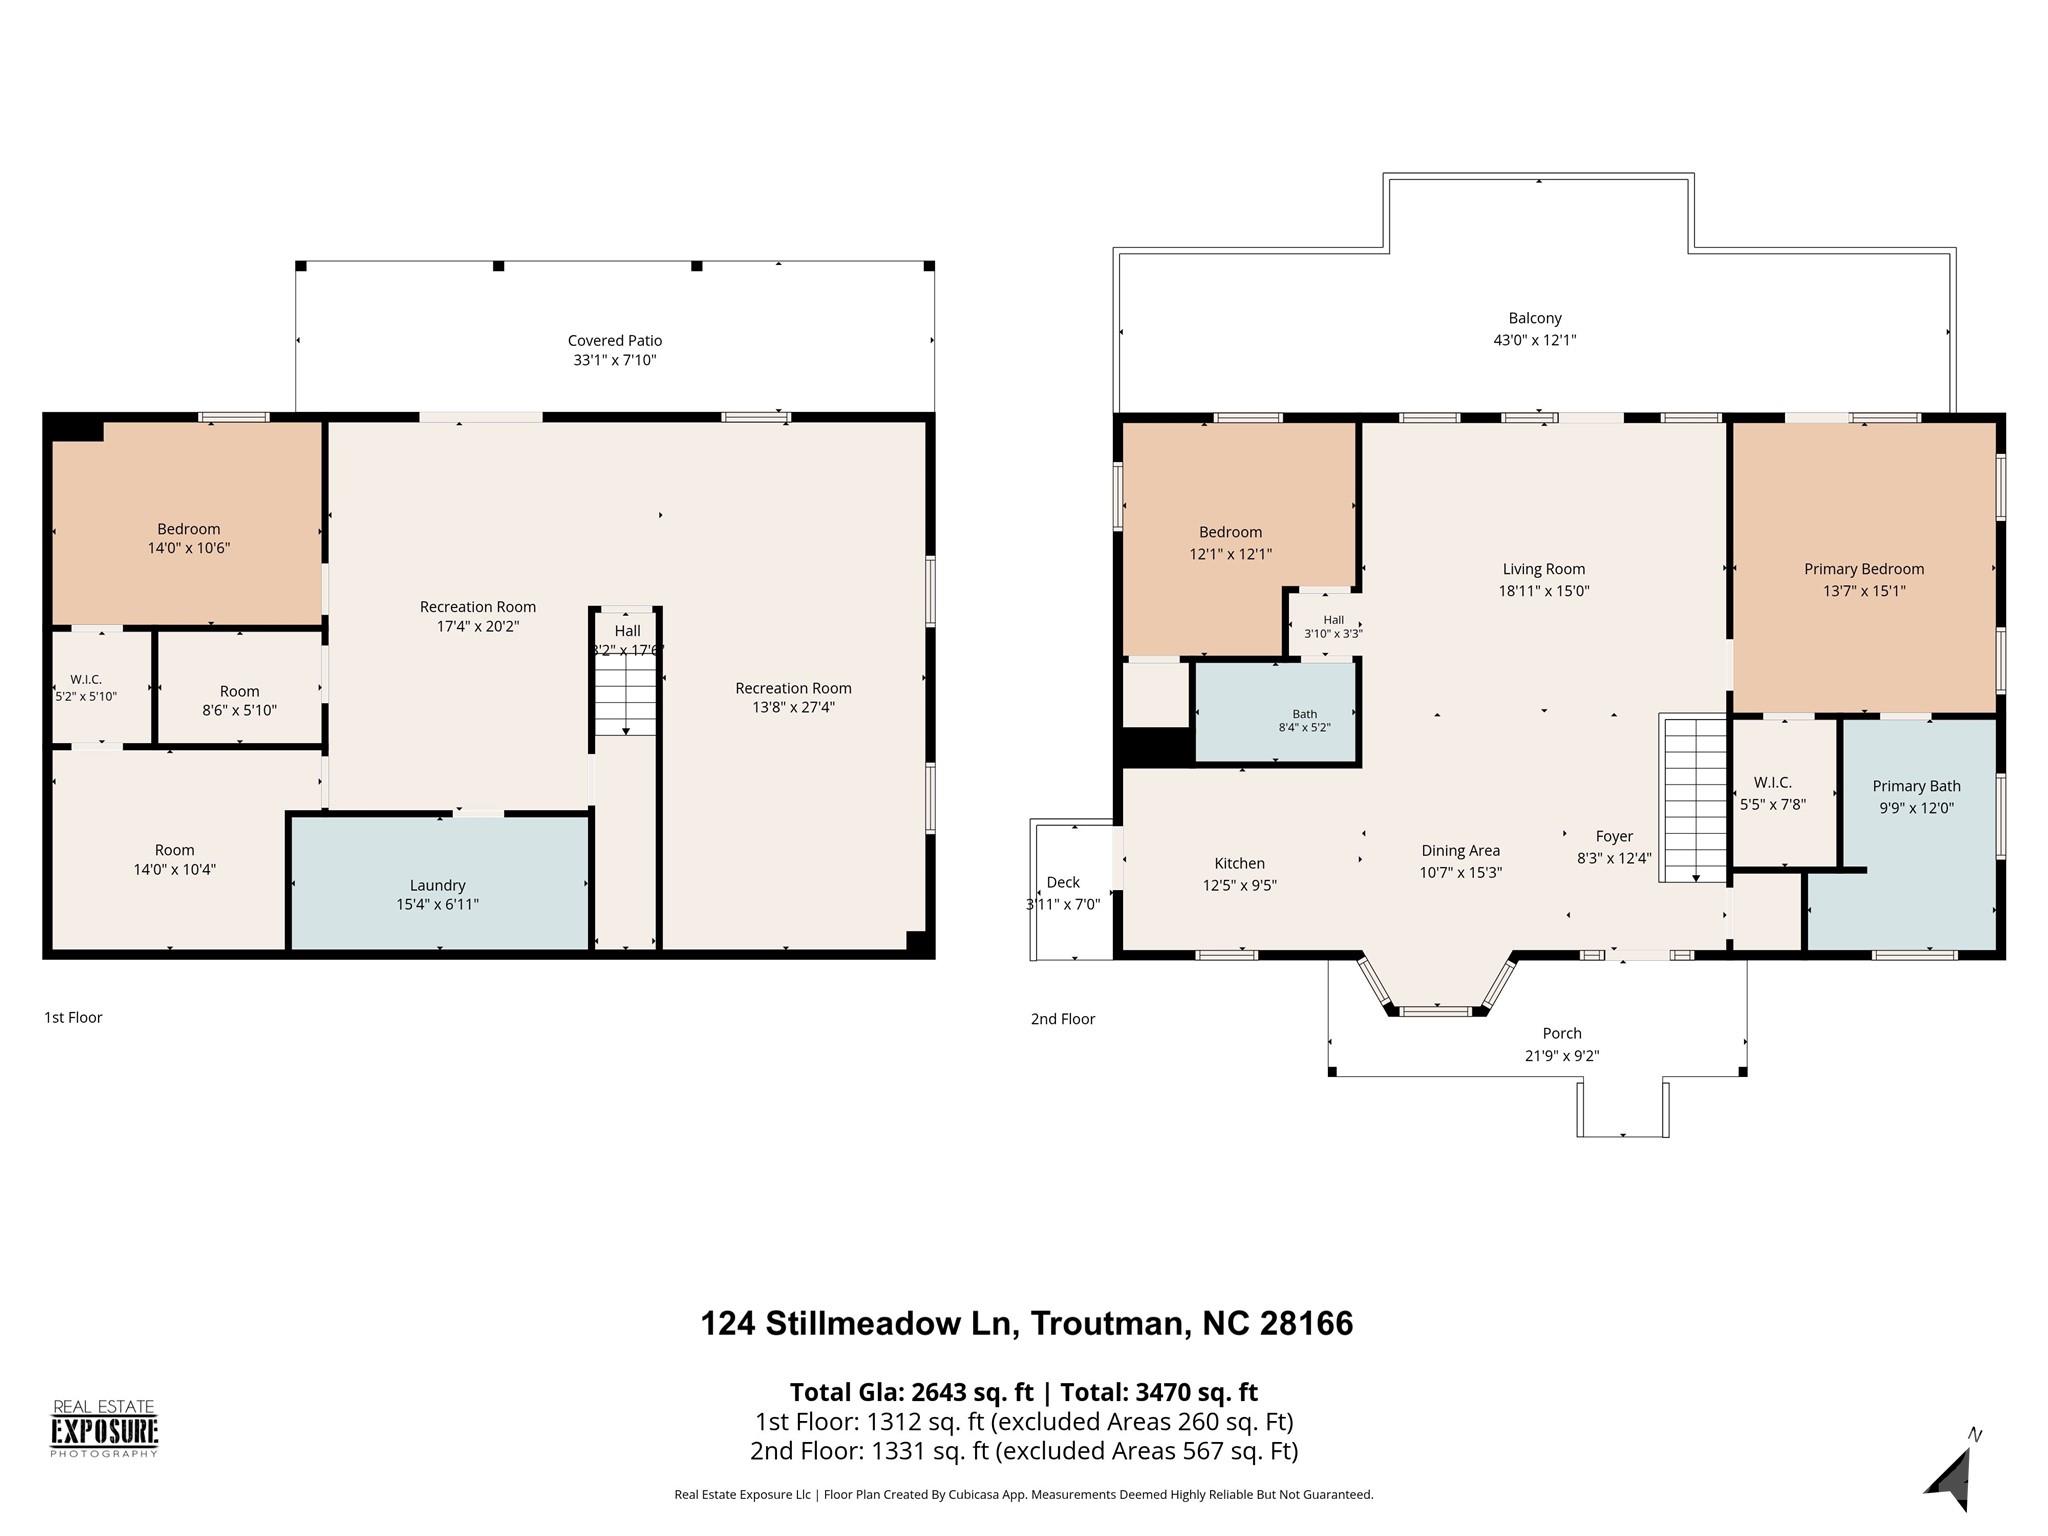
Beds
3
Full Baths
3
1/2 Baths
None
Year Built
2004
Sq.Footage
2,643
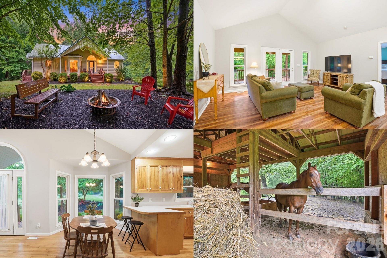
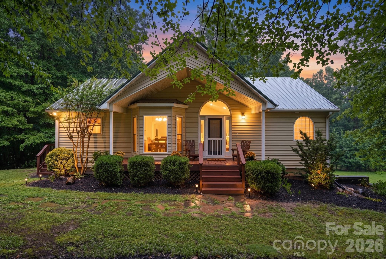
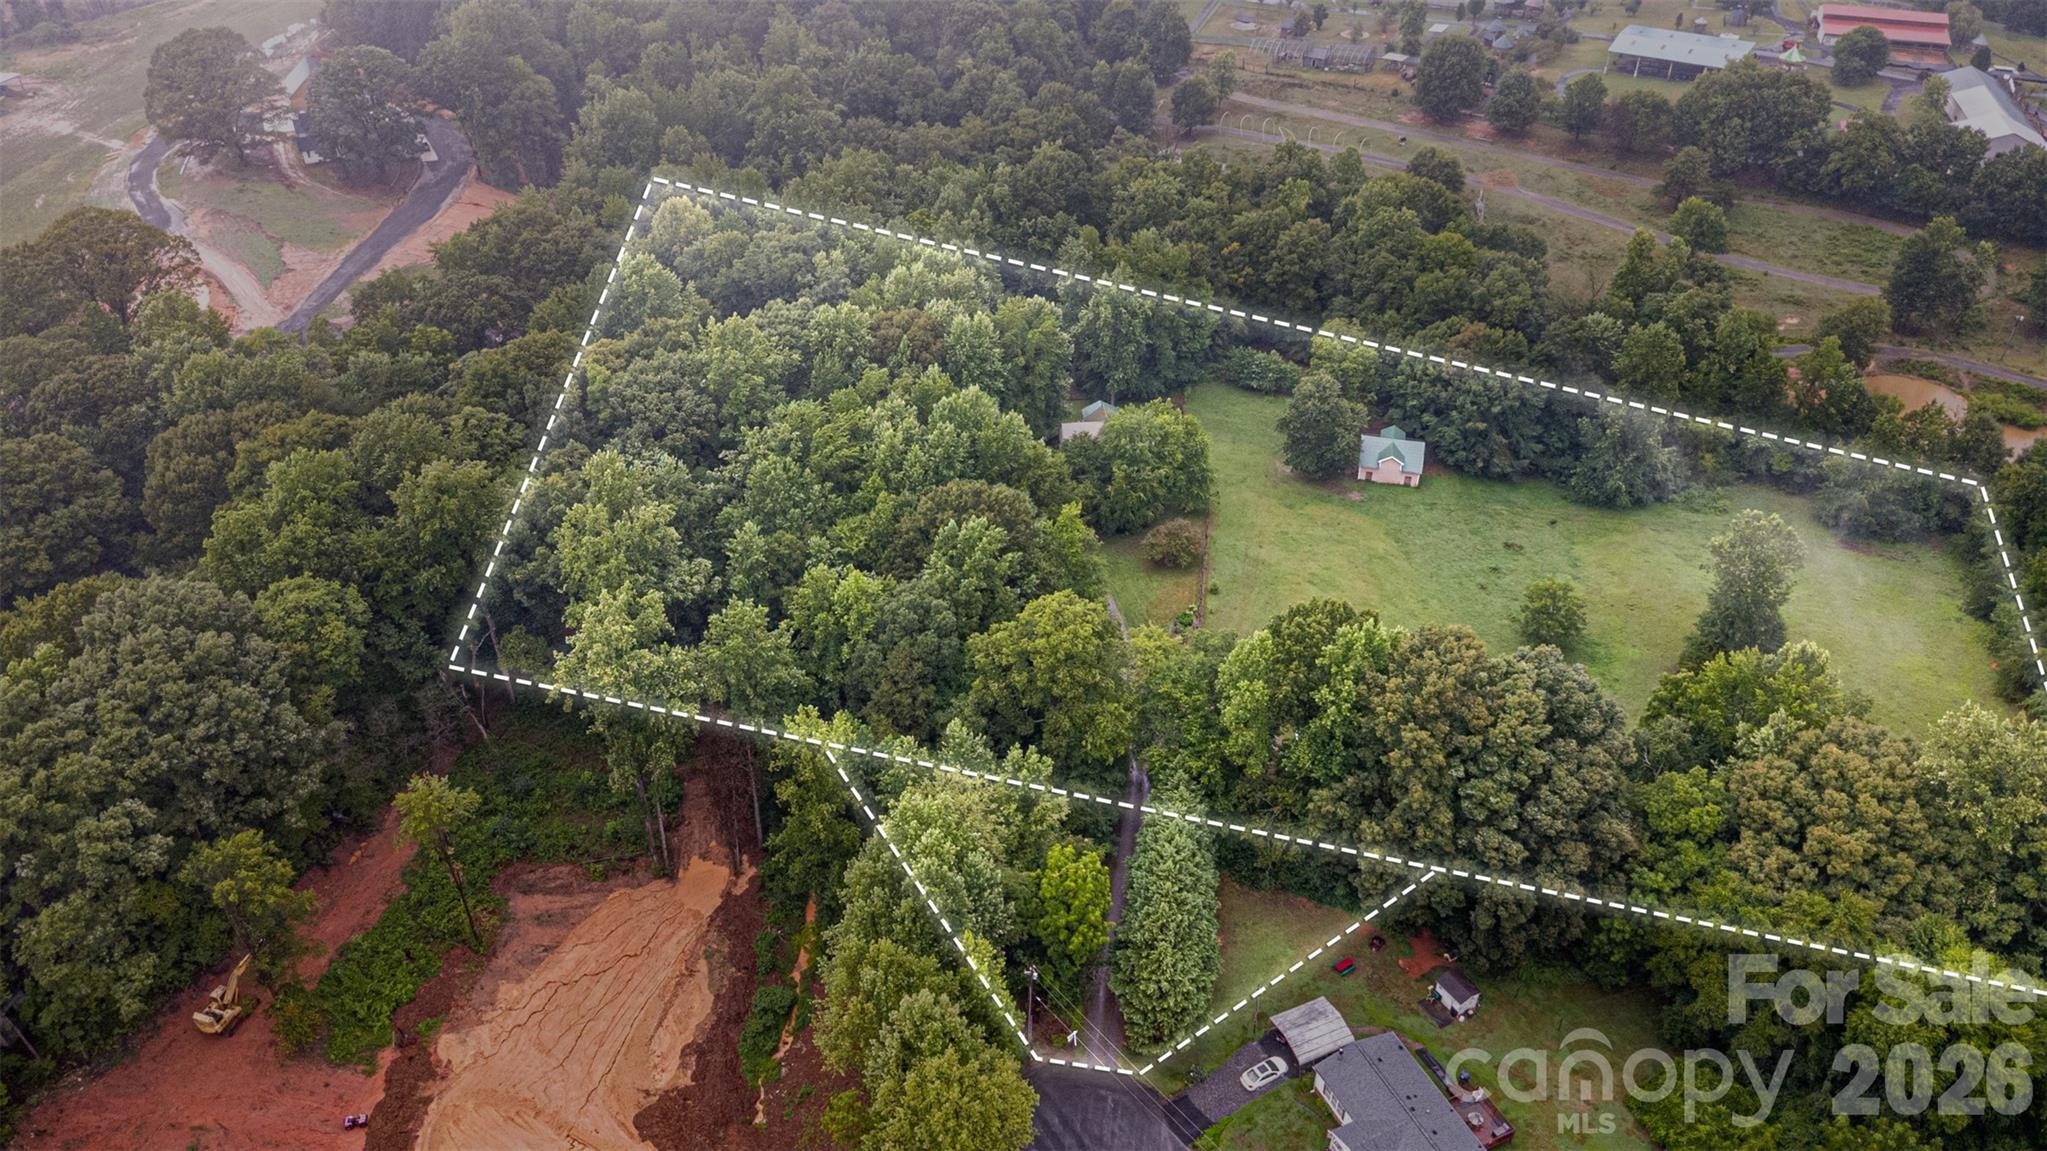
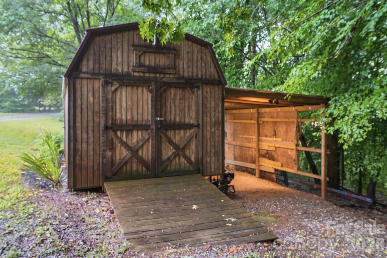
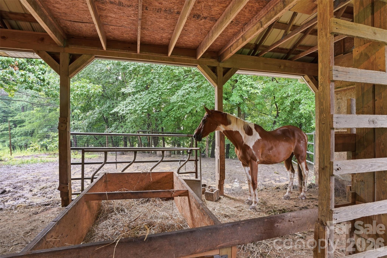
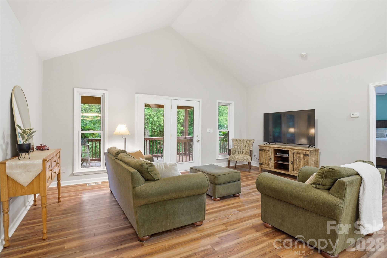
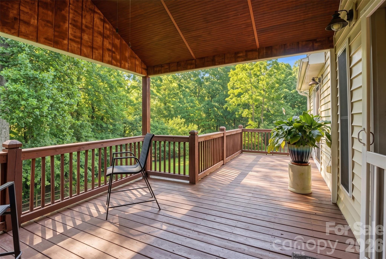
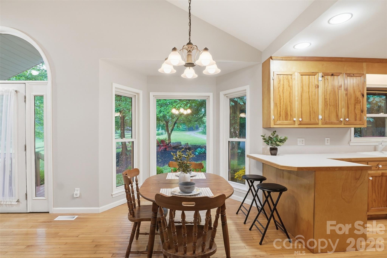
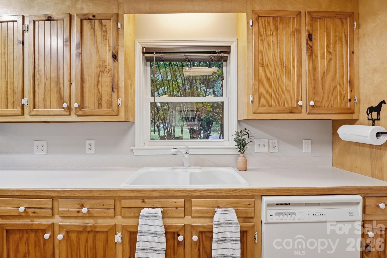
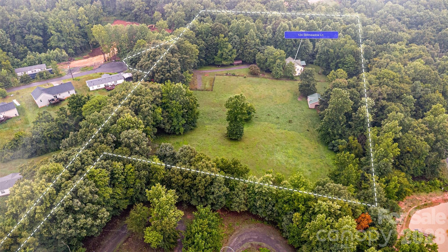
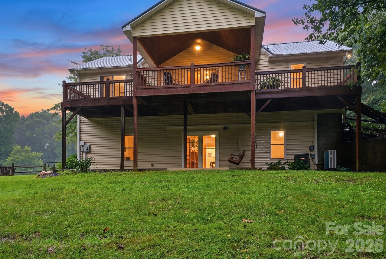
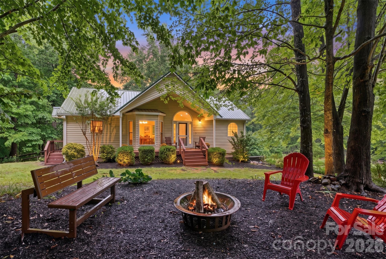
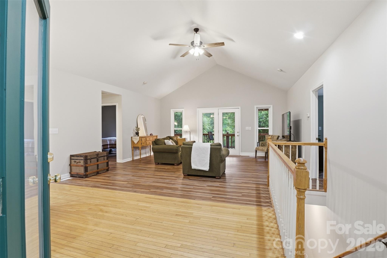
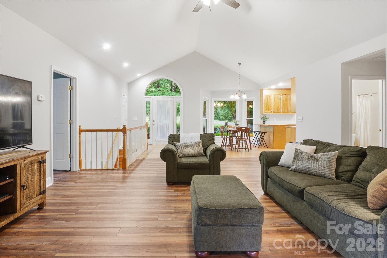
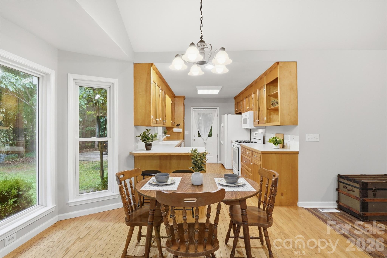
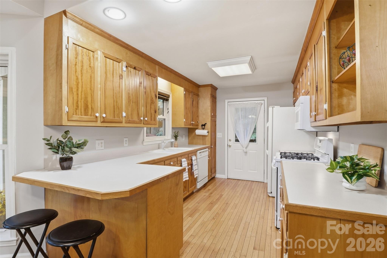
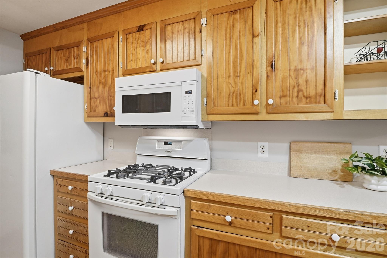
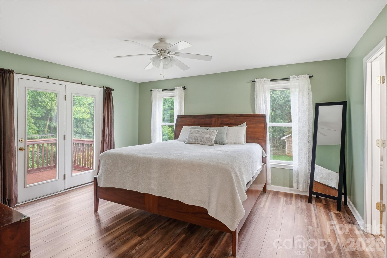
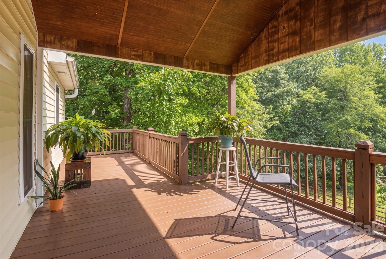
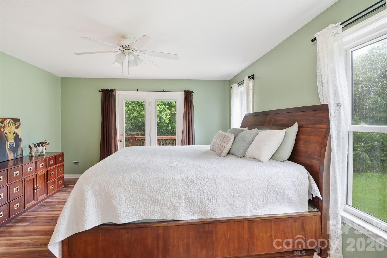
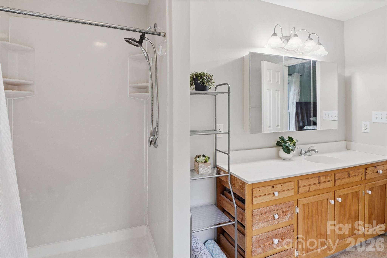
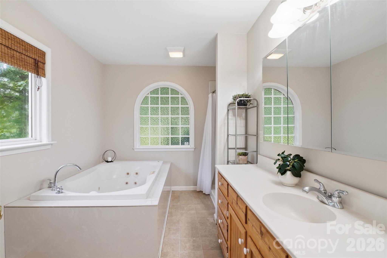
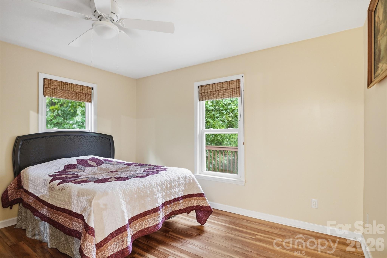
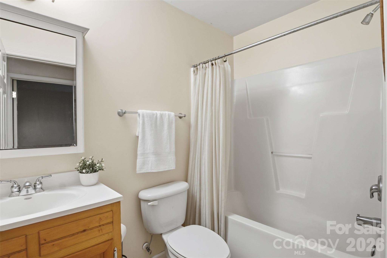
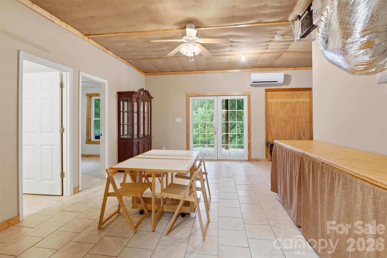
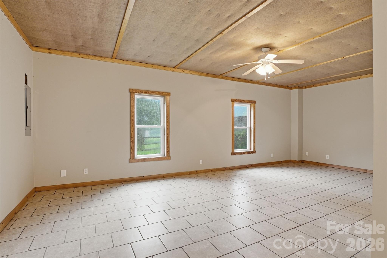
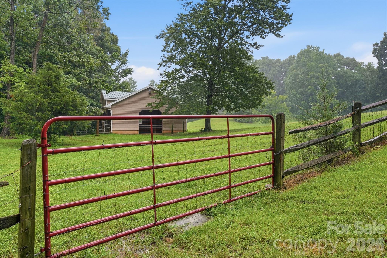
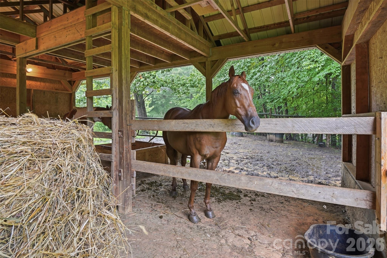
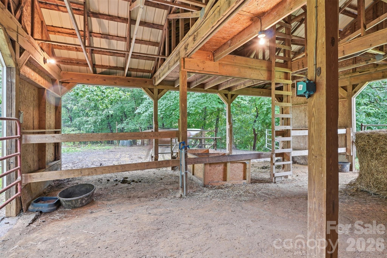
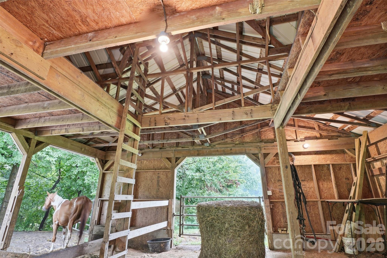
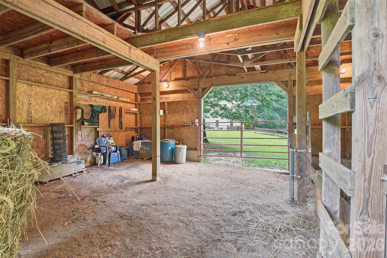
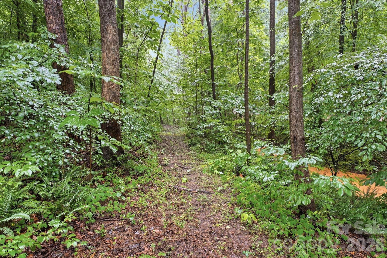
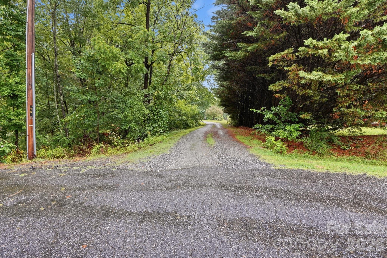
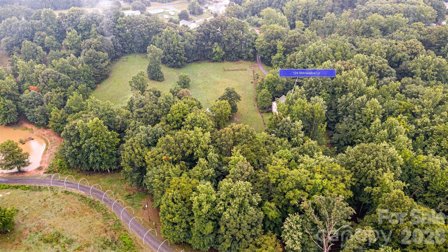
Priced below appraised value, this exceptional 5.87-acre retreat offers the perfect blend of privacy, functionality, and country charm. Tucked away at the end of a peaceful cul-de-sac with no HOA, this beautifully maintained 3-bedroom, 3-bath home is designed for those who want room to live, work, and play. Inside, you'll find warm, inviting living spaces and a spacious finished walkout basement with a separate entrance - ideal for guests, multi-generational living, a home office, recreation room, or workshop. Step outside and discover a property built for the lifestyle you've been dreaming of. The horse-ready barn features three stalls (possibility for 3 more), electricity, interior and exterior water, hay storage, loft space, and equipment bays. Fully fenced pastures, multiple outbuildings, established fencing, and a seasonal creek create endless opportunities for equestrian pursuits, hobby farming, gardening, outdoor projects, or simply enjoying wide-open spaces. Relax with your morning coffee on the covered front porch or unwind on the covered rear porch while taking in peaceful views of your private acreage. Located just minutes from Lake Norman, downtown Troutman, and I-77, this remarkable property offers the tranquility of country living with the convenience of nearby shopping, dining, and recreation. Whether you envision horses, chickens, gardening, or simply enjoying wide-open spaces, this property is ready for your next adventure. Opportunities like this are incredibly rare, so come experience everything this one-of-a-kind property has to offer.
Features & Amenities
Interior
-
Other Interior Features
Open Floorplan, Storage, Walk-In Closet(s)
-
Total Bedrooms
3
-
Bathrooms
3
-
Above Grade Finished Area
1312.0
-
Basement YN
YES
-
Cooling YN
YES
-
Cooling
Ceiling Fan(s), Central Air, Ductless
-
Fireplace YN
NO
-
Heating YN
YES
-
Heating
Heat Pump
-
Pet friendly
N/A
Exterior
-
Garage
No
-
Parking
Driveway
-
Patio and Porch Features
Covered, Deck, Front Porch, Patio, Rear Porch
-
Pool
No
Area & Lot
-
Lot Features
Cul-De-Sac, Pasture, Private, Wooded
-
Property Type
Residential
-
Property Sub Type
Single Family Residence
Price
-
Sales Price
$475,000
-
Sq. Footage
2,643
-
Price/SqFt
$179
HOA
-
Association
No
Property Resources
-
Horse Property
YES
School District
-
Elementary School
Troutman
-
Middle School
Troutman
-
High School
South Iredell
Property Features
-
New Construction
NO
-
Senior Community YN
NO
-
Sewer
Septic Tank
-
Water Source
Well
Schedule a Showing
Showing scheduled successfully.
Mortgage calculator
Estimate your monthly mortgage payment, including the principal and interest, property taxes, and HOA. Adjust the values to generate a more accurate rate.
Your payment
Principal and Interest:
$
Property taxes:
$
HOA fees:
$
Total loan payment:
$
Total interest amount:
$
Location
County
Iredell
Elementary School
Troutman
Middle School
Troutman
High School
South Iredell
Listing Courtesy of Kristen Bernard , Keller Williams South Park
RealHub Information is provided exclusively for consumers' personal, non-commercial use, and it may not be used for any purpose other than to identify prospective properties consumers may be interested in purchasing. All information deemed reliable but not guaranteed and should be independently verified. All properties are subject to prior sale, change or withdrawal. RealHub website owner shall not be responsible for any typographical errors, misinformation, misprints and shall be held totally harmless.

Agent | Team Lead
Jen Audier
Call Jen today to schedule a private showing.

* Listings on this website come from the FMLS IDX Compilation and may be held by brokerage firms other than the owner of this website. The listing brokerage is identified in any listing details. Information is deemed reliable but is not guaranteed. If you believe any FMLS listing contains material that infringes your copyrighted work please click here to review our DMCA policy and learn how to submit a takedown request.© 2024 FMLS.
Related Properties
Troutman
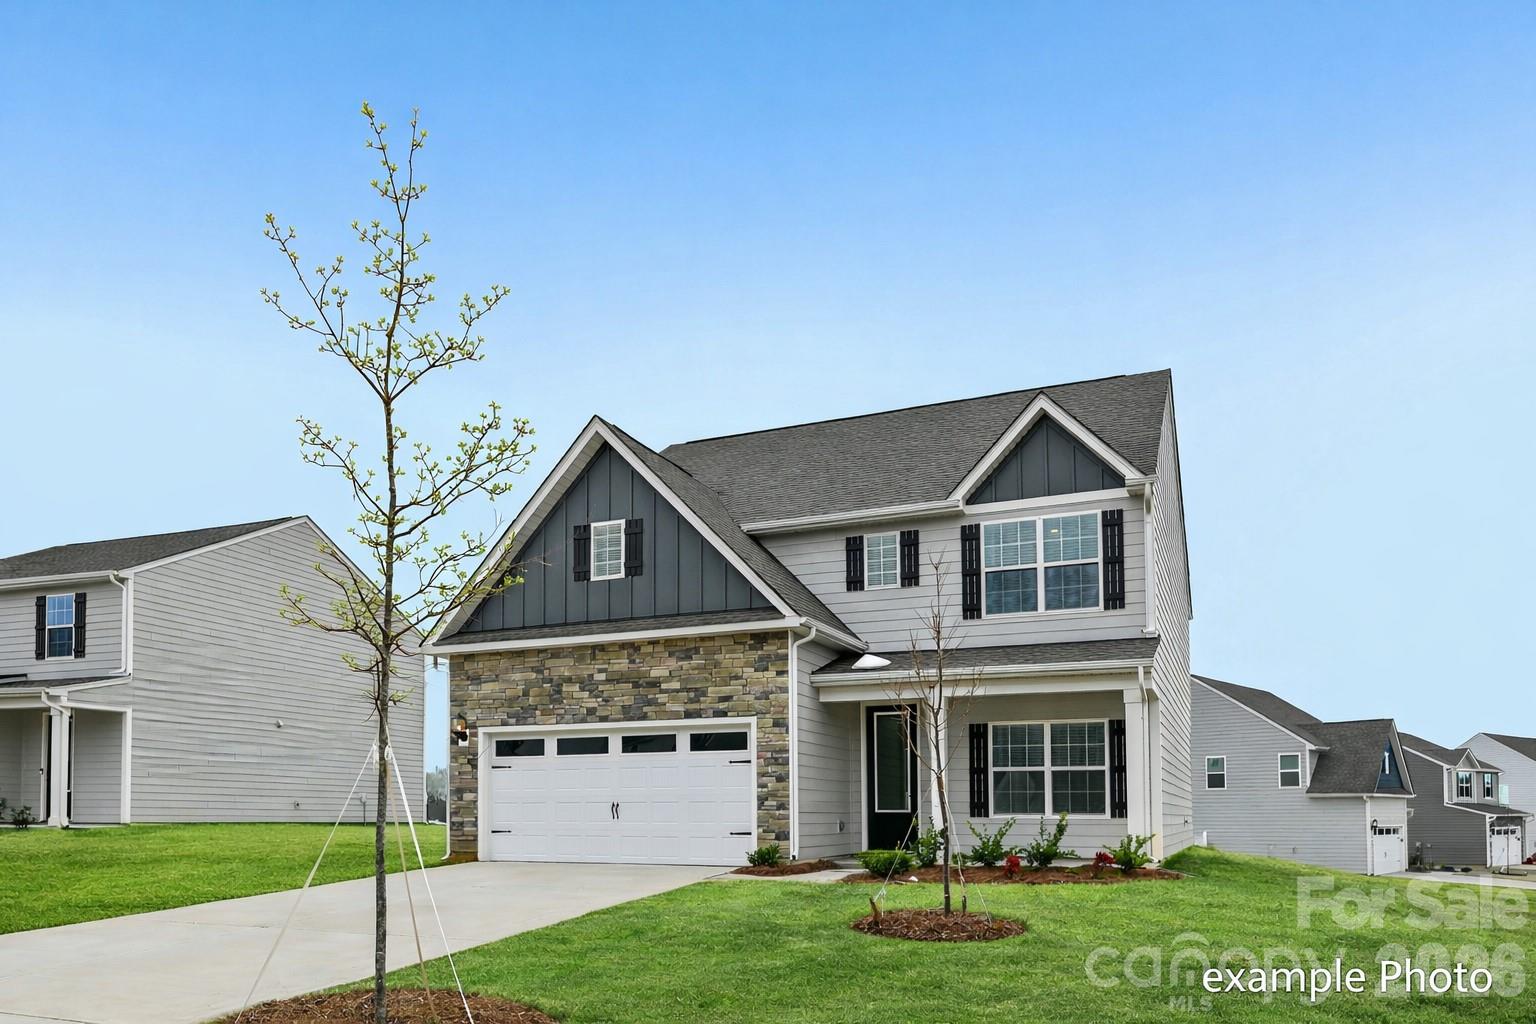
107 Tradesmen Trail
3 Beds
2 Baths
1,853 Sq.Ft.
$406,900
MLS#: 4334343
Troutman
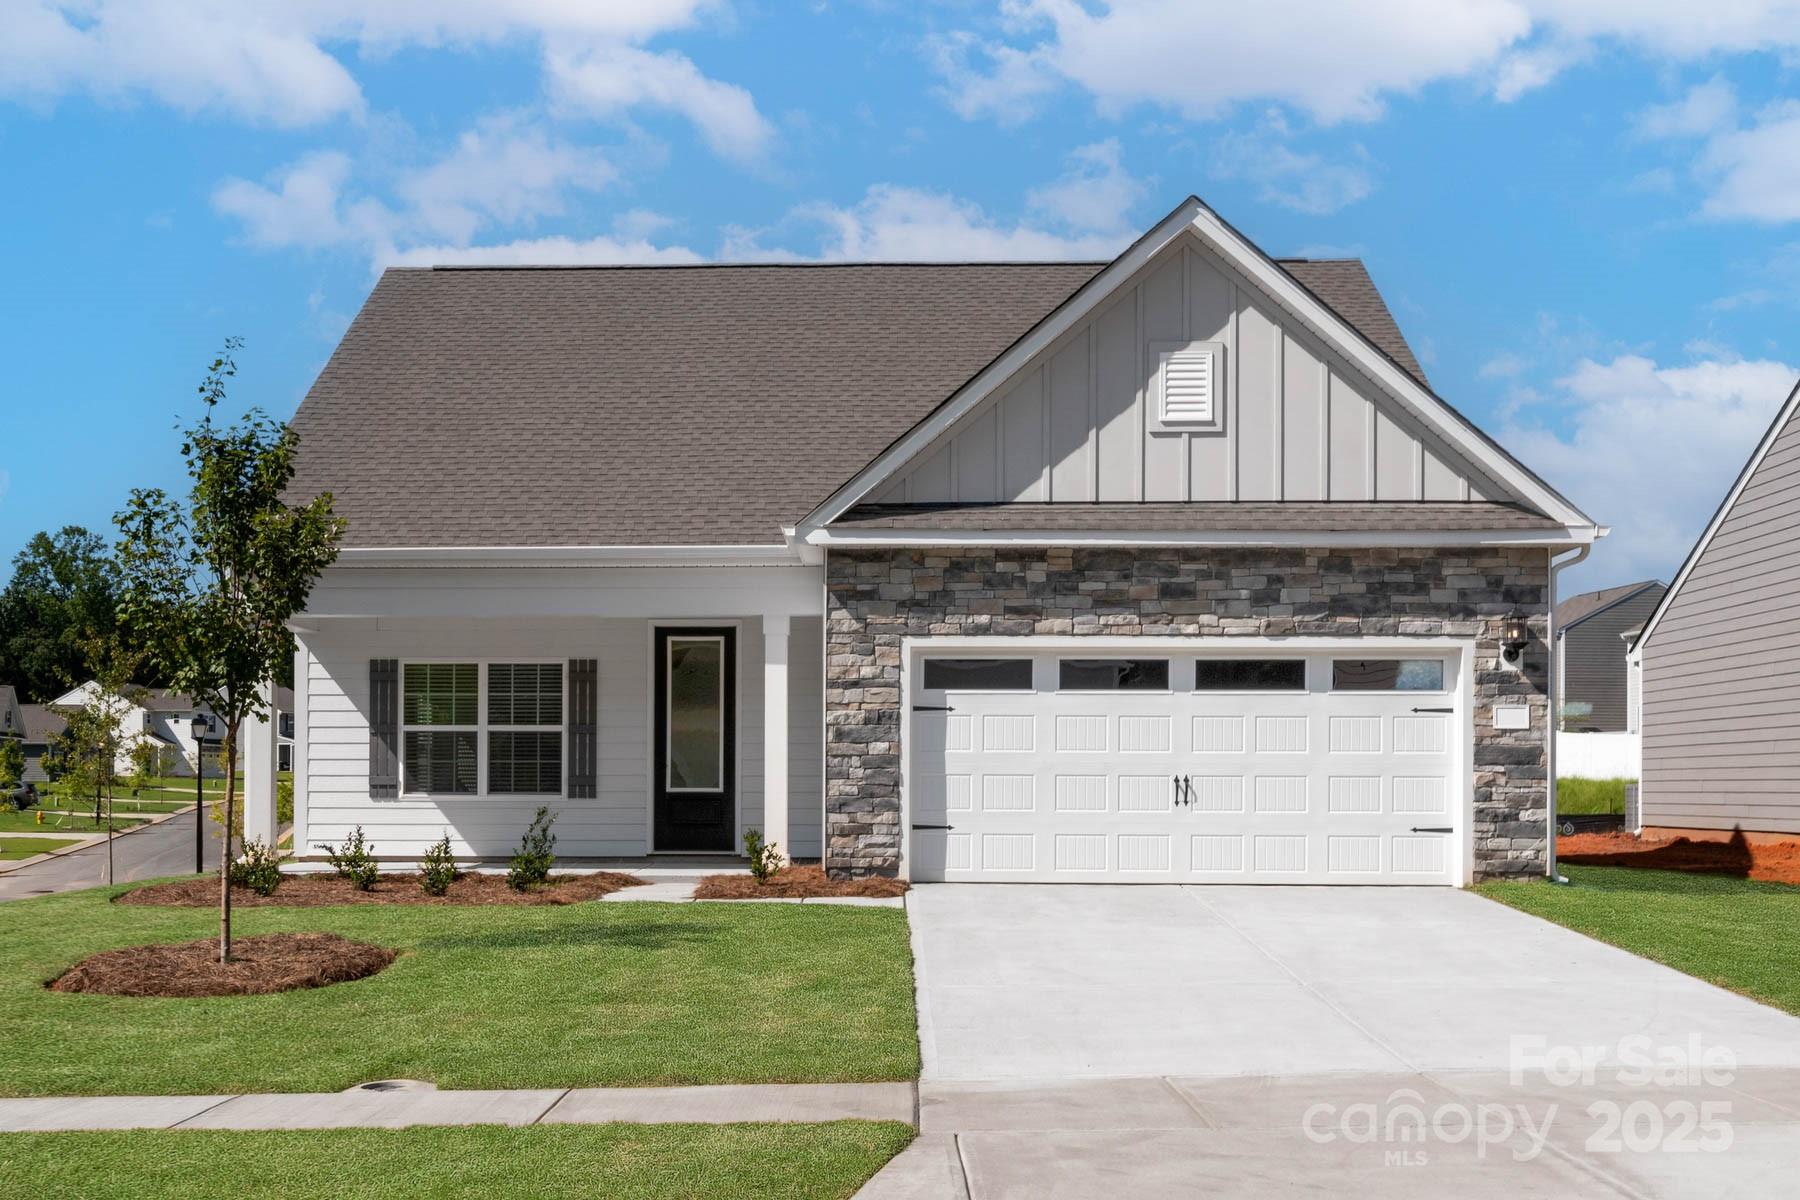
103 Tanner Loop
4 Beds
2 Baths
2,358 Sq.Ft.
$424,900
MLS#: 4322121
Troutman
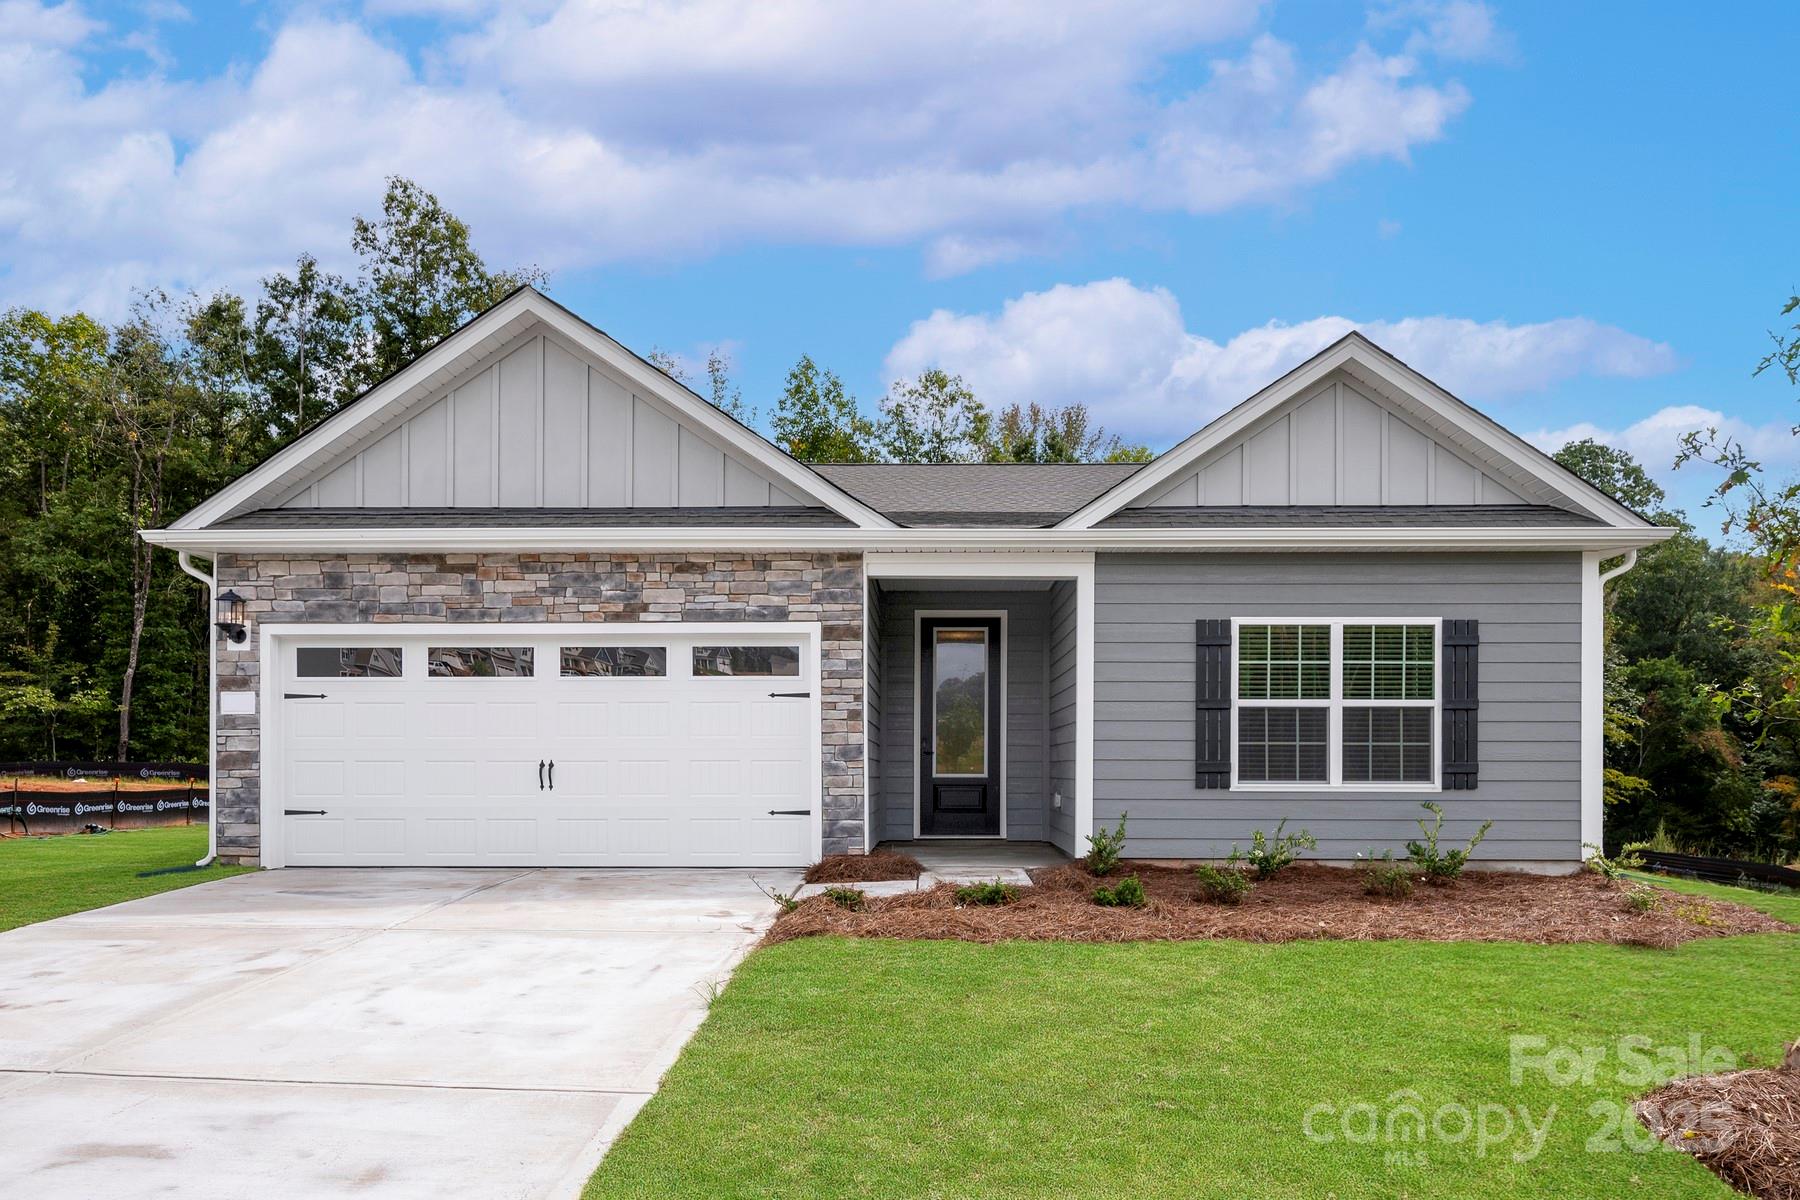
124 Rills Crossing Way
3 Beds
2 Baths
1,742 Sq.Ft.
$405,900
MLS#: 4334341
Troutman
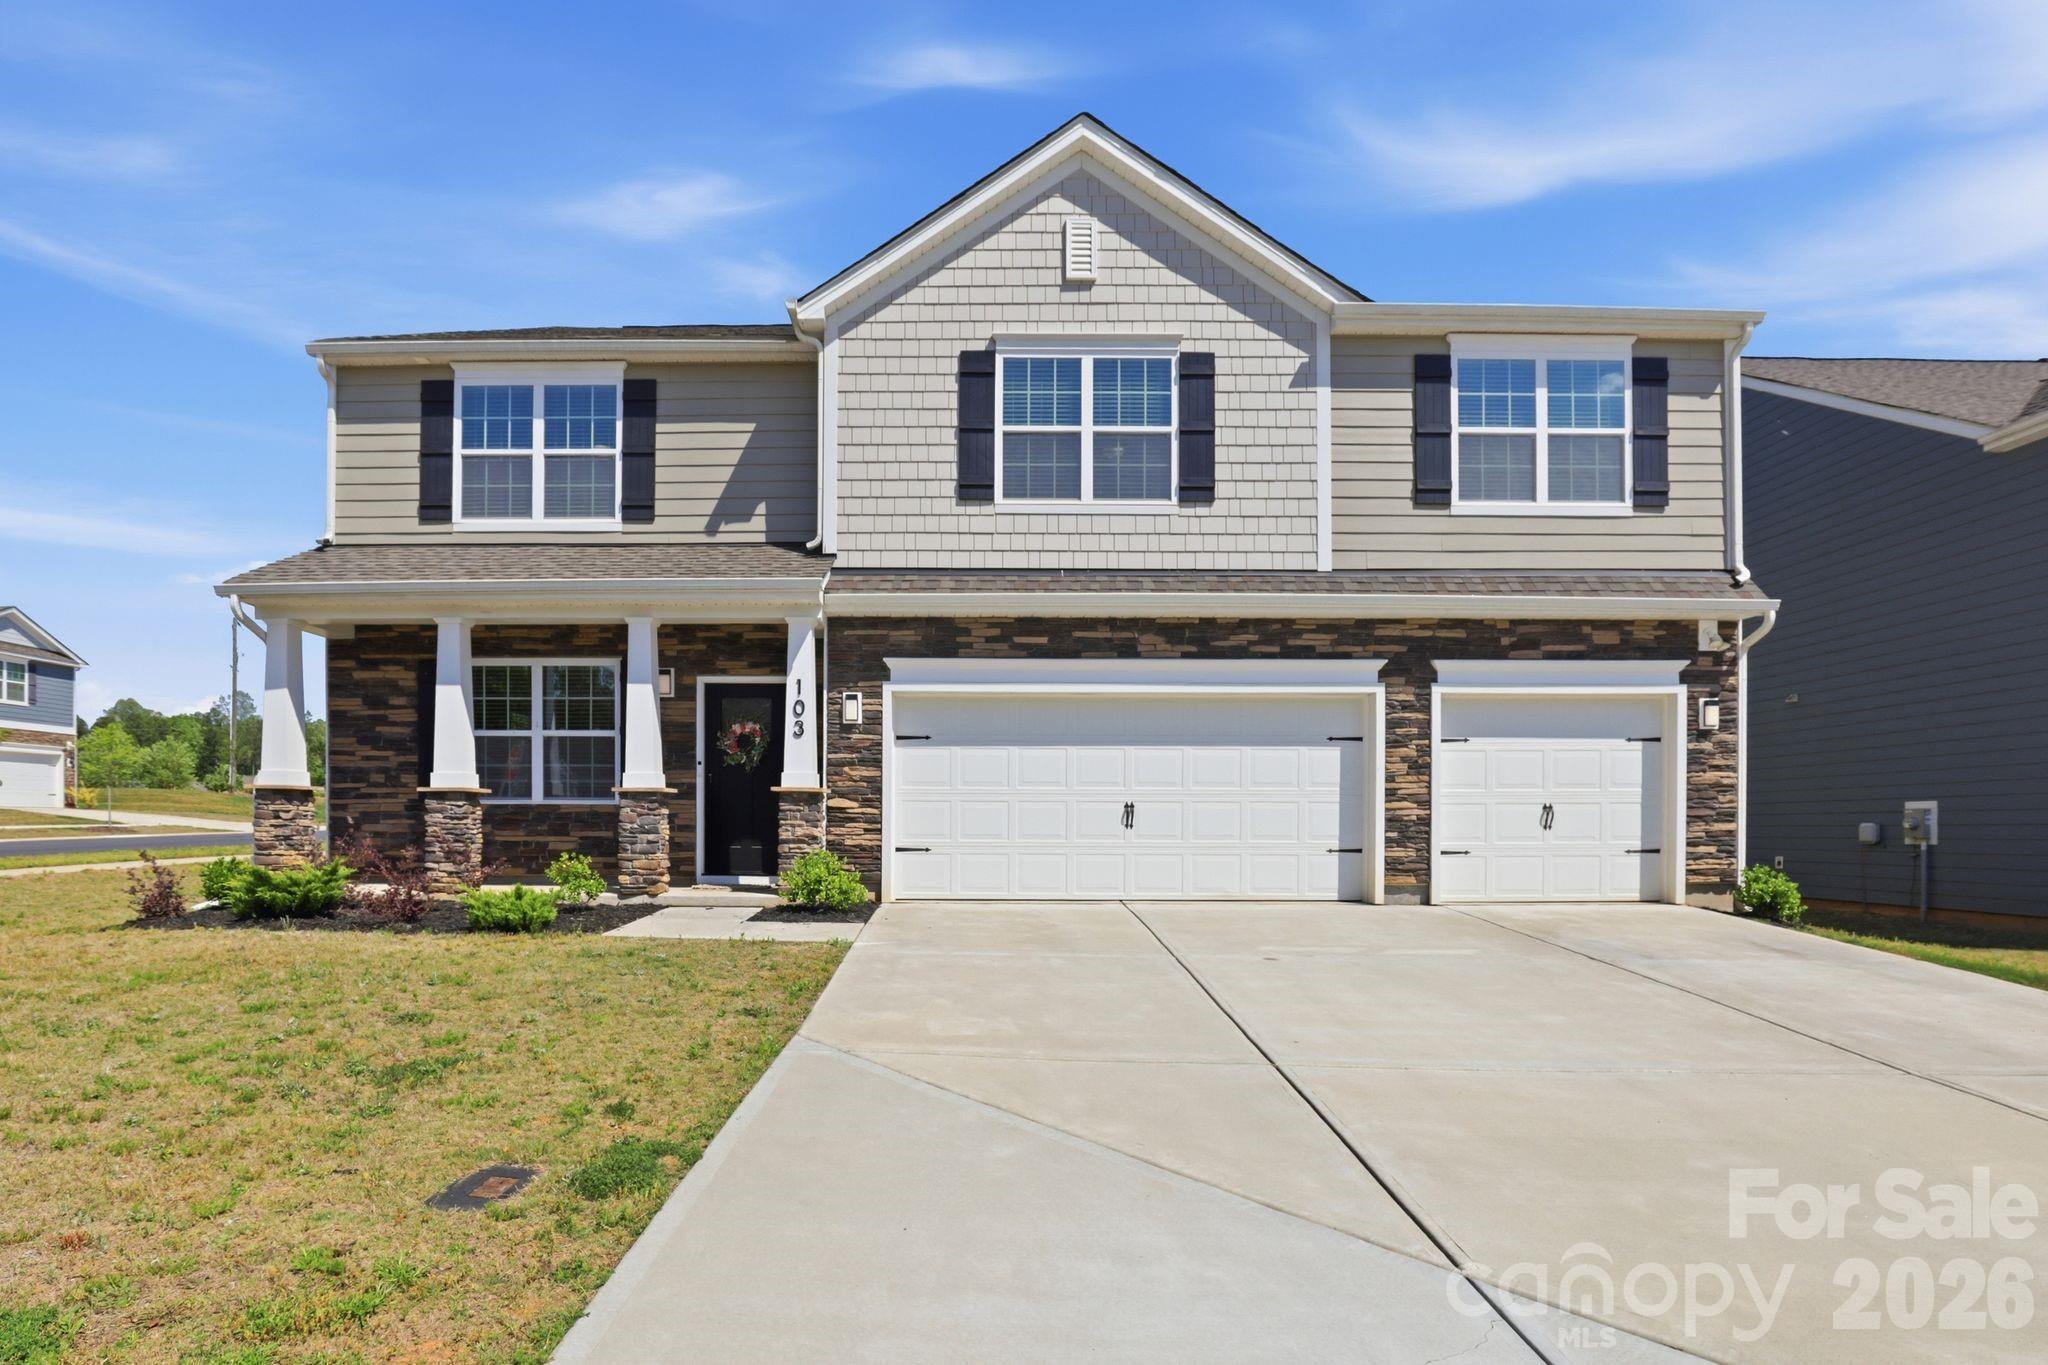
125 Colonial Reserve Avenue
3 Beds
2 Baths
1,853 Sq.Ft.
$406,900
MLS#: 4326101
Troutman
103 Edgehill Court
5 Beds
4 Baths
3,593 Sq.Ft.
$525,000
MLS#: 4386975
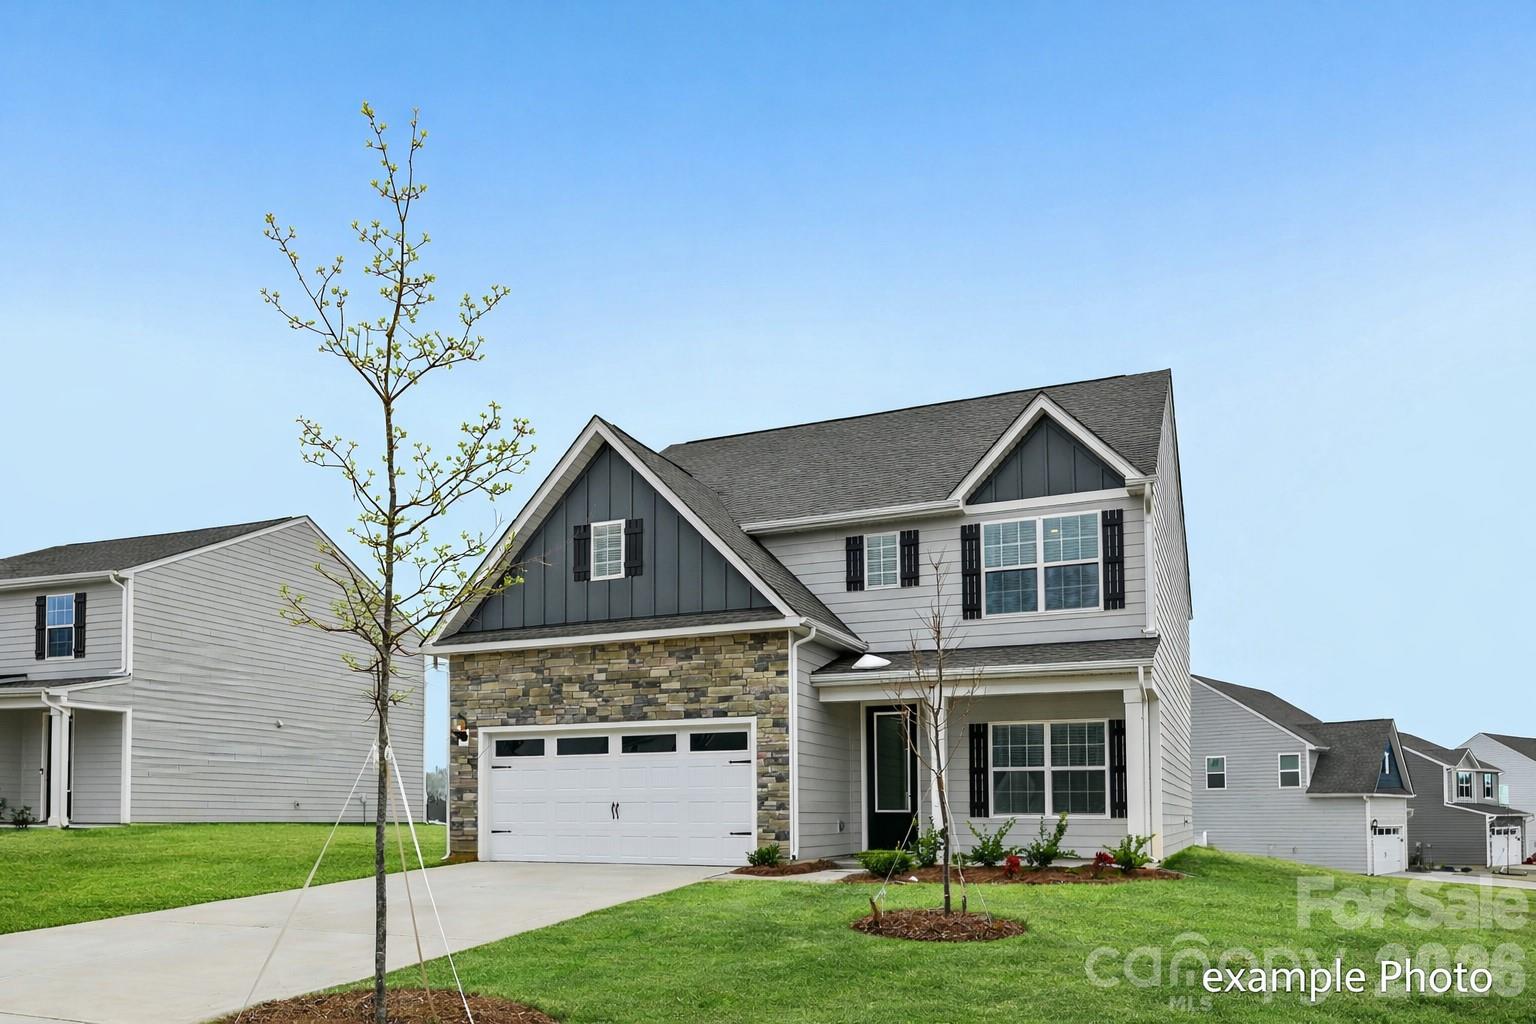
Troutman
142 Jacobs Hill Place
4 Beds
2 Baths
2,358 Sq.Ft.
$422,900
MLS#: 4241802
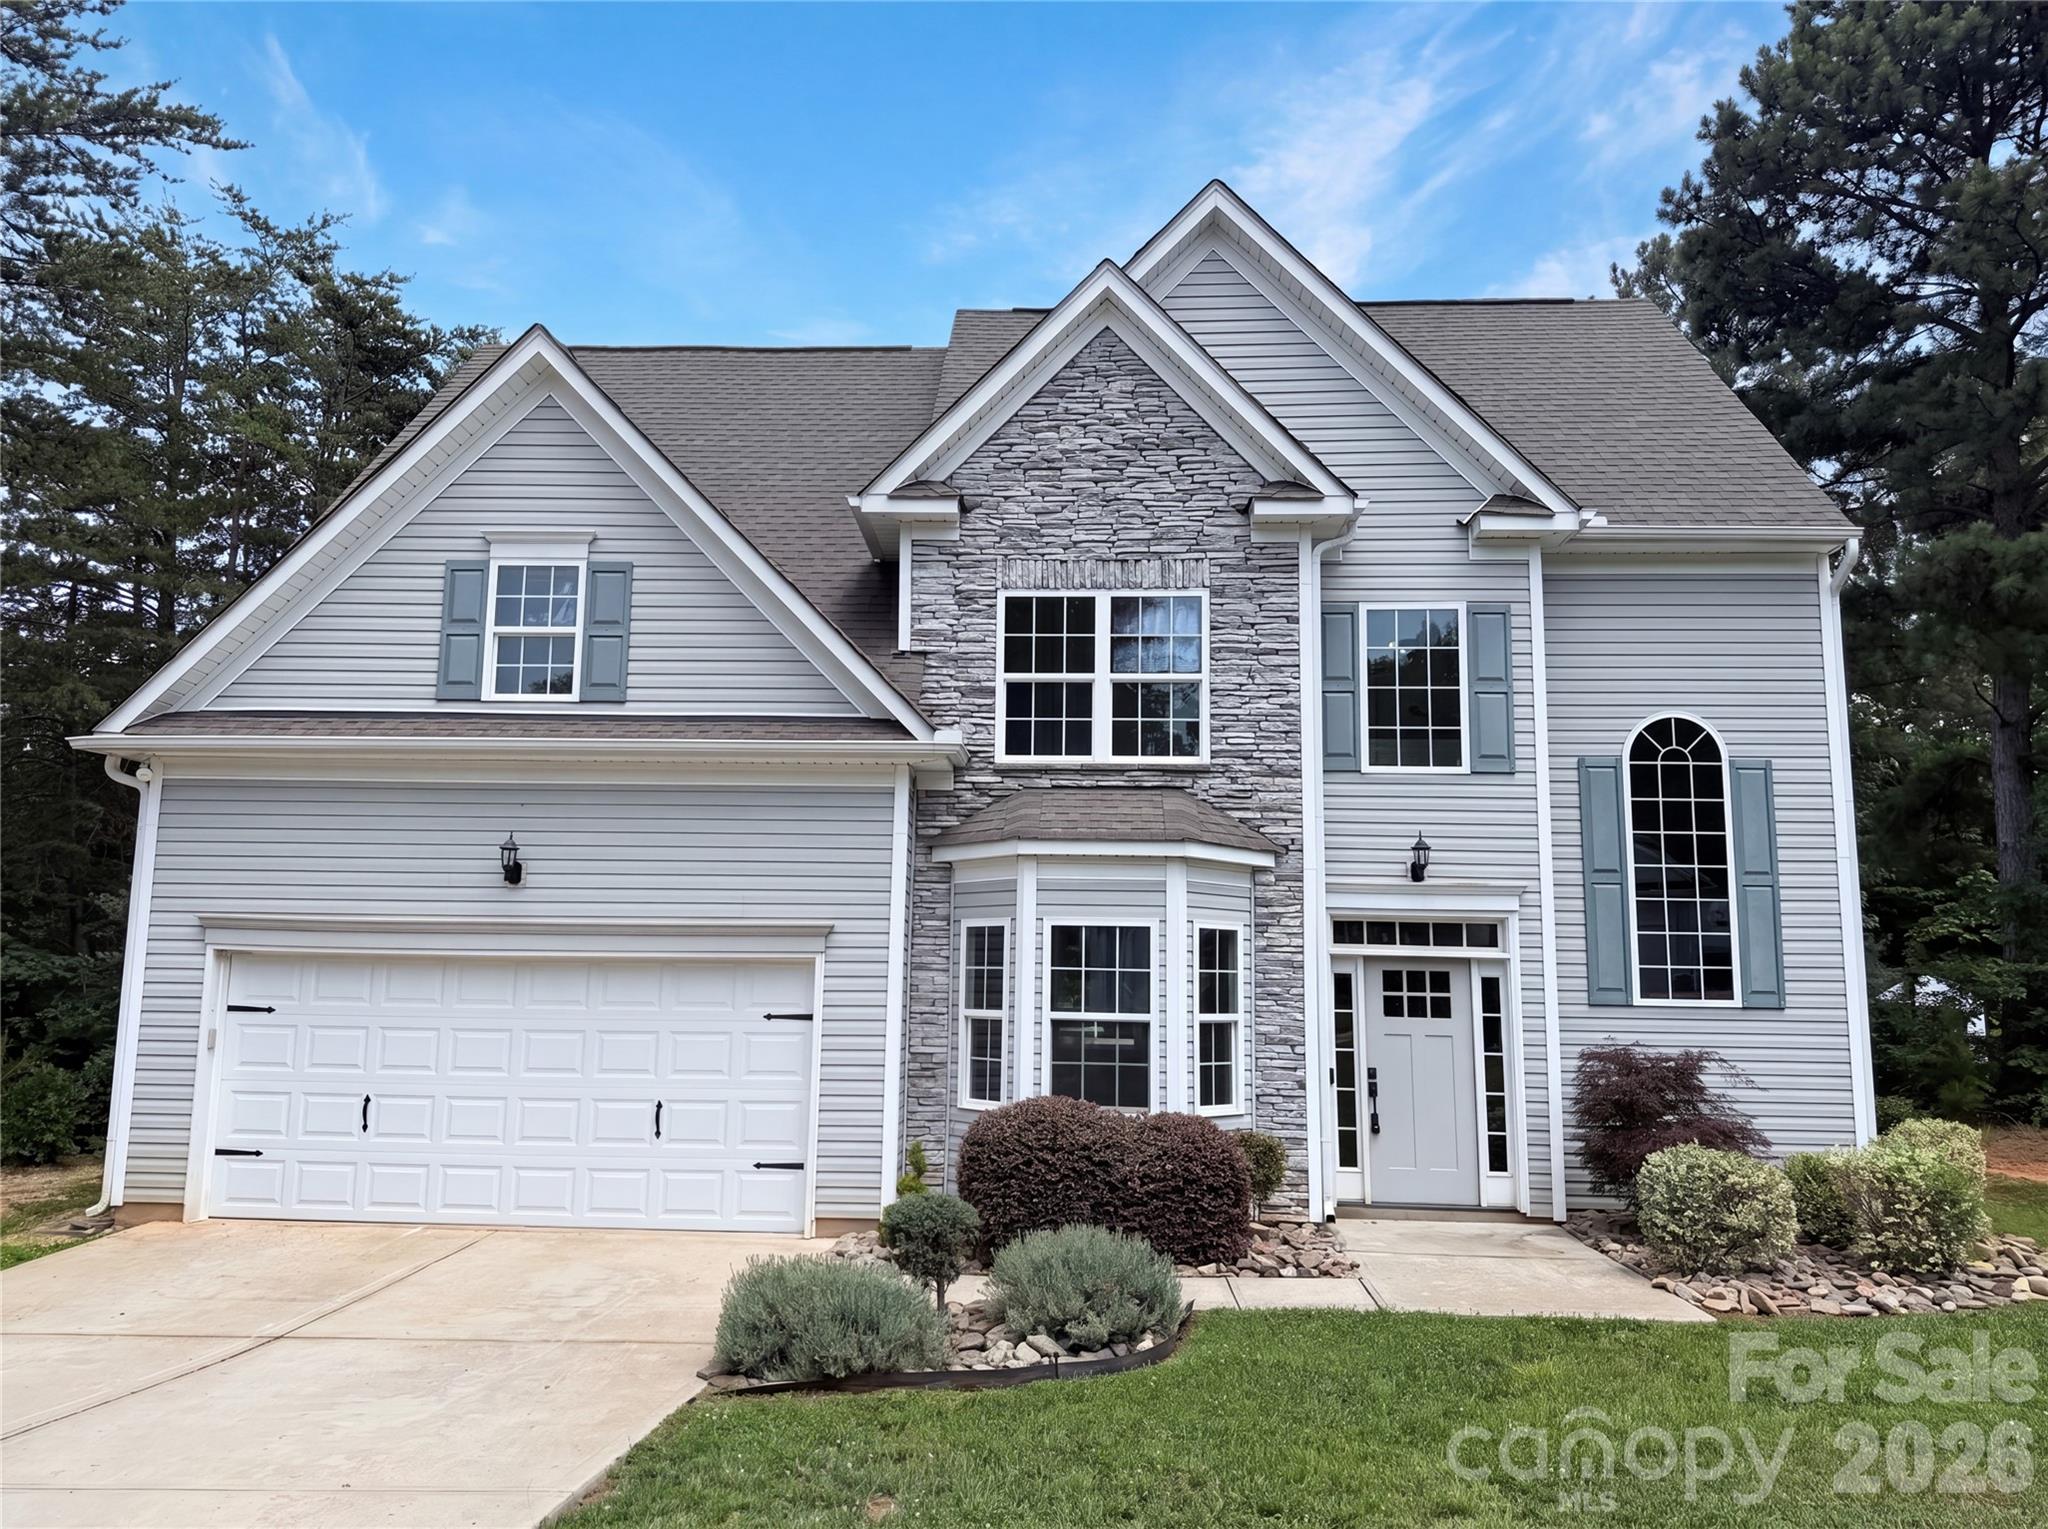
Troutman
134 Windstone Drive
4 Beds
2 Baths
2,153 Sq.Ft.
$435,000
MLS#: 4399348
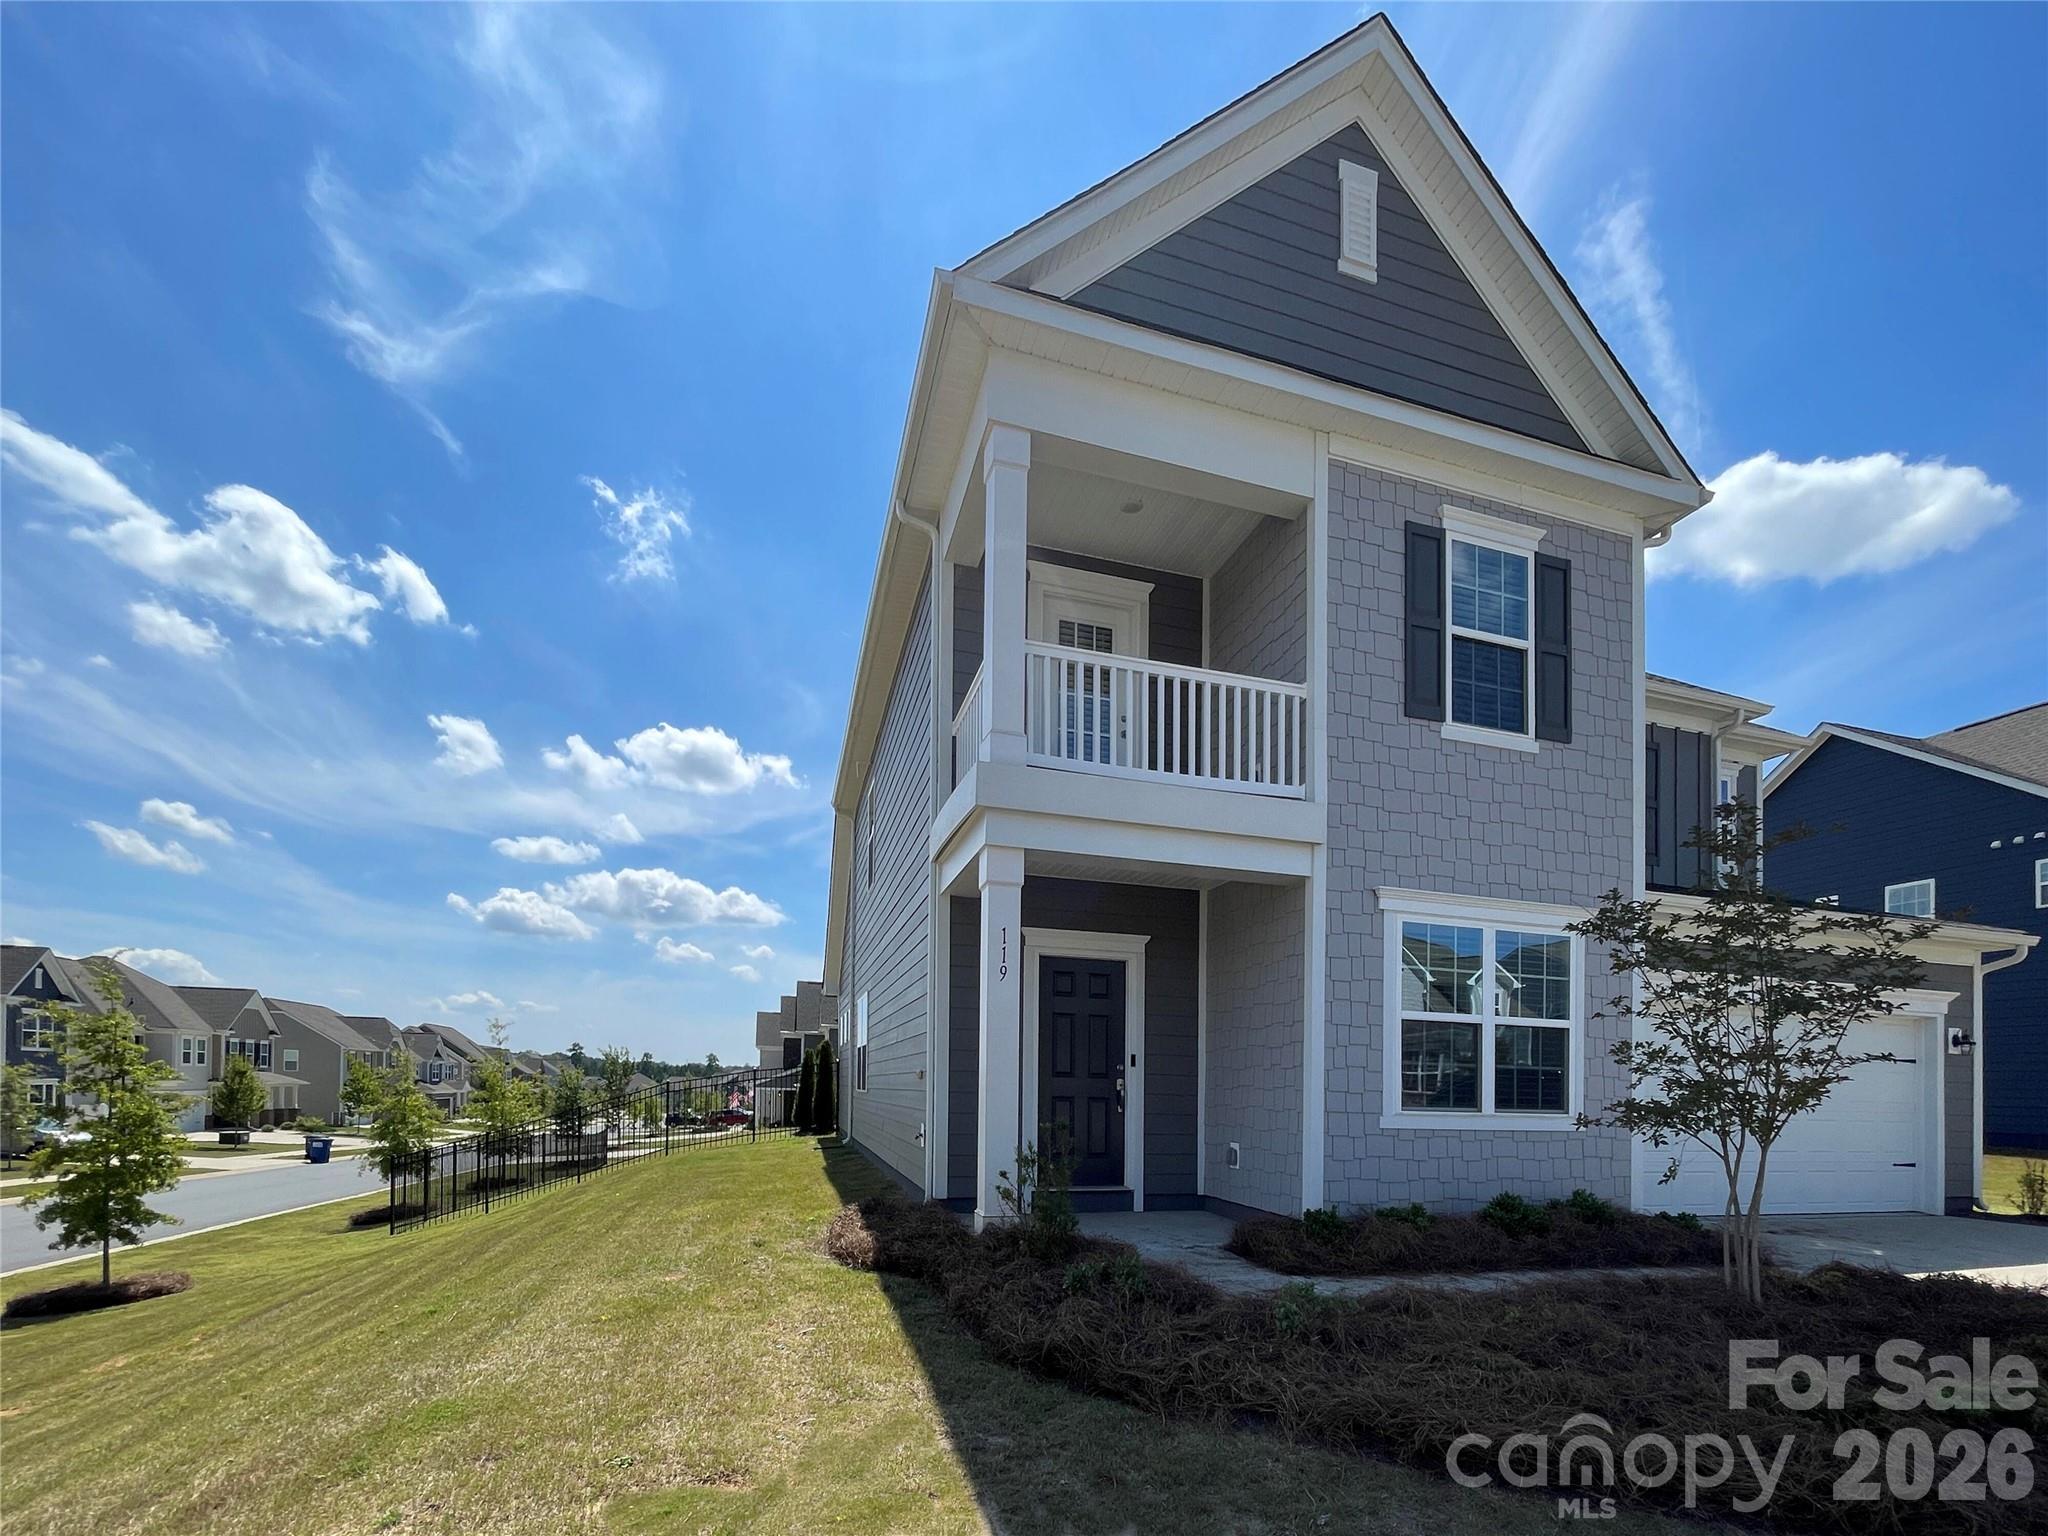
Troutman
119 Port Bow Drive
4 Beds
3 Baths
2,637 Sq.Ft.
$469,000
MLS#: 4394487
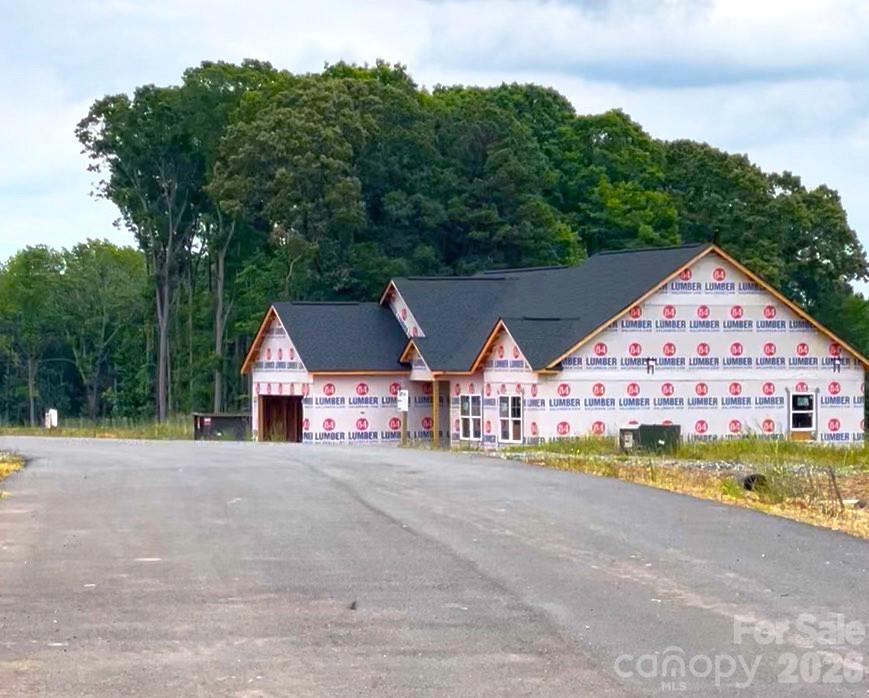
Troutman
130 Windstone Crossing Trail 5
3 Beds
2 Baths
1,740 Sq.Ft.
$399,500
MLS#: 4387073
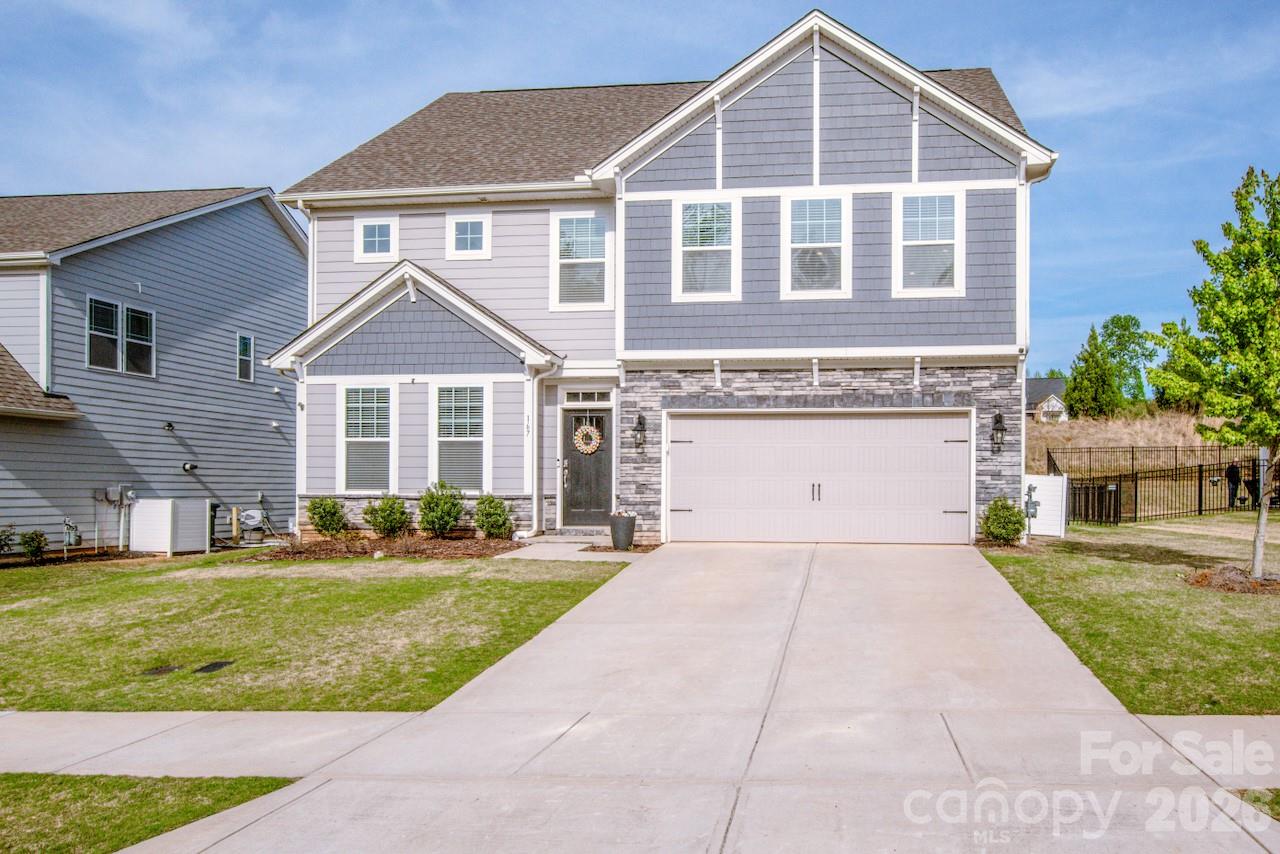
Troutman
167 Rhuidean Court
5 Beds
4 Baths
2,941 Sq.Ft.
$465,000
MLS#: 4365593
