
Property
Beds
4
Full Baths
3
1/2 Baths
None
Year Built
2001
Sq.Footage
3,185
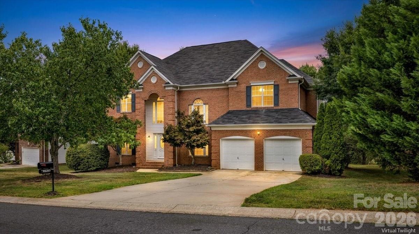
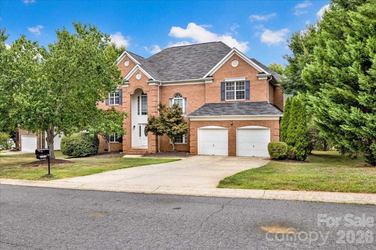
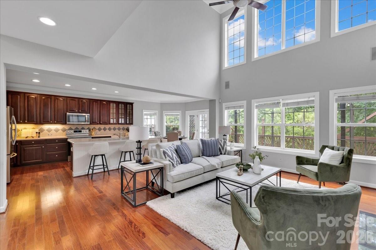
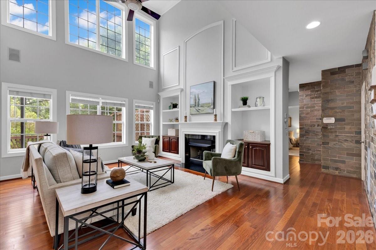
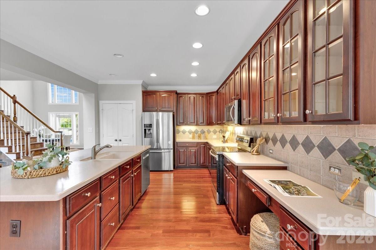
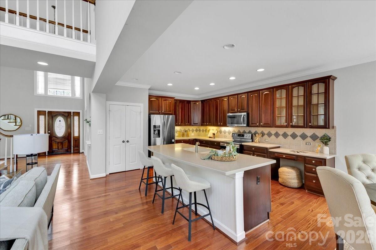
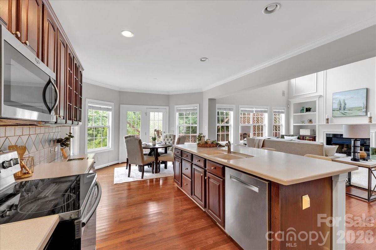
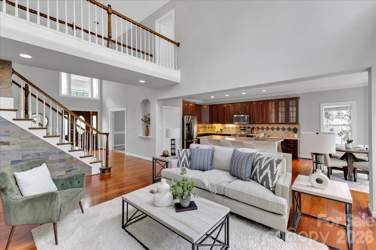
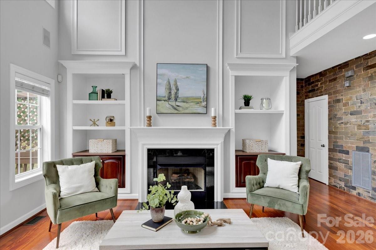
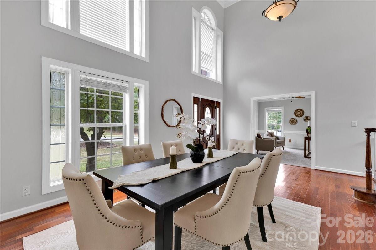
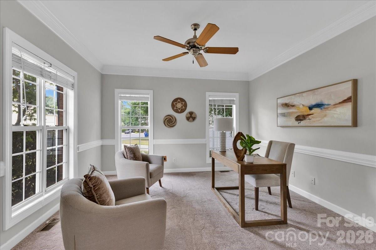
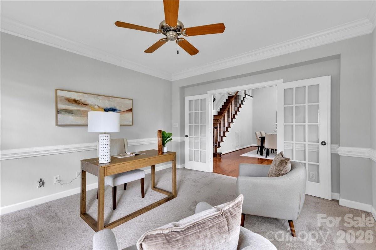
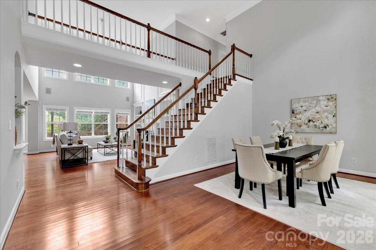
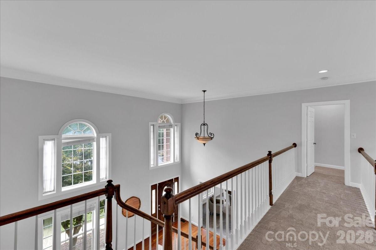
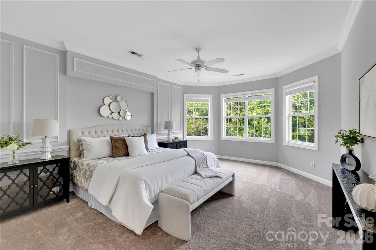
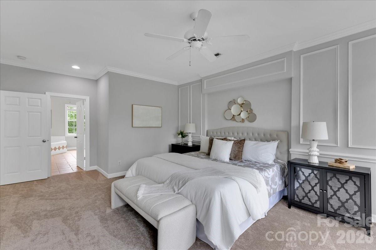
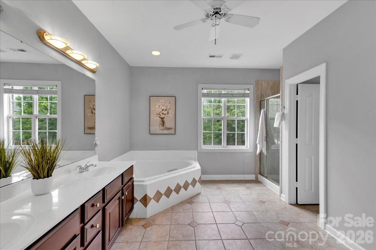
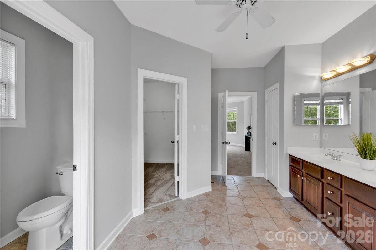
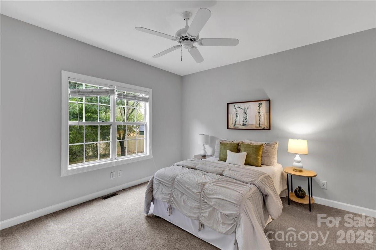
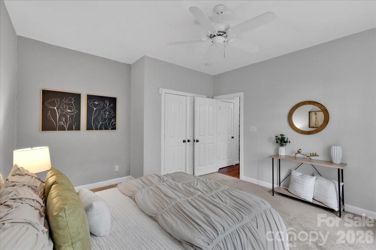
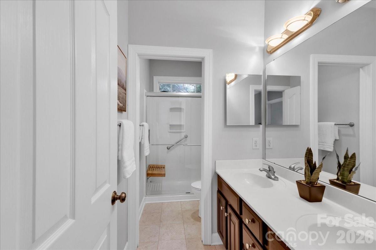
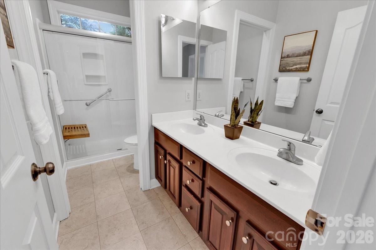
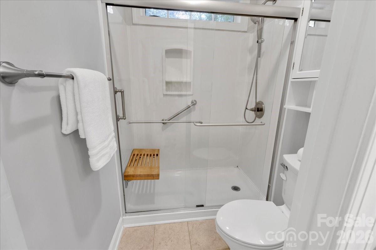
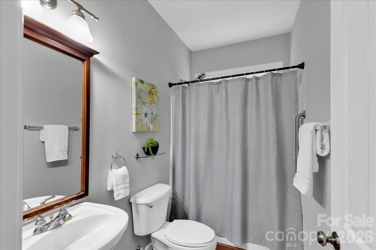
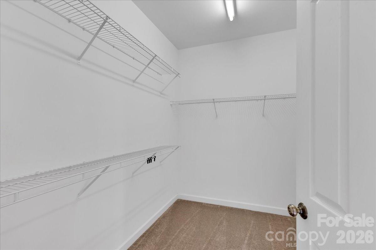
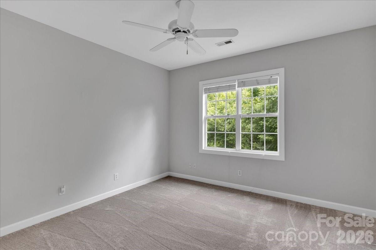
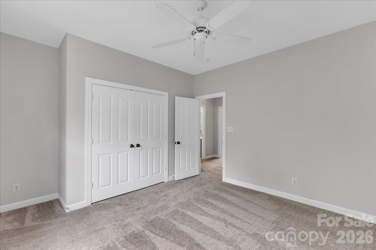
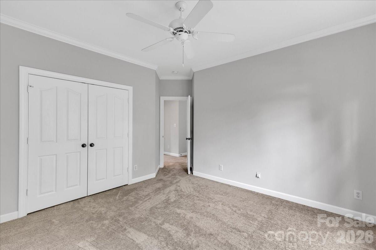
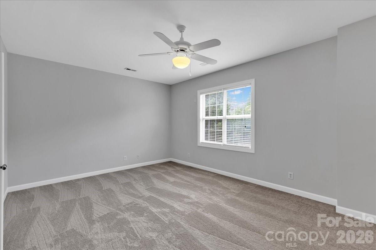
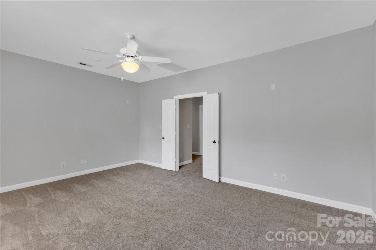
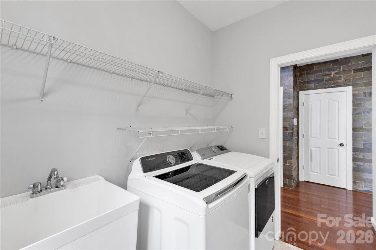
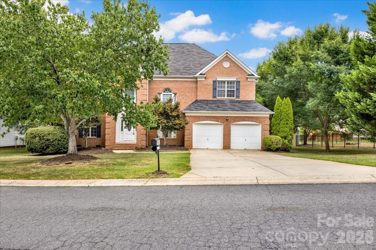
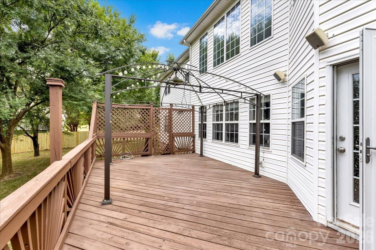
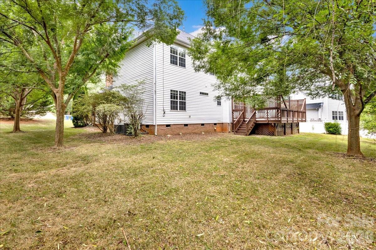
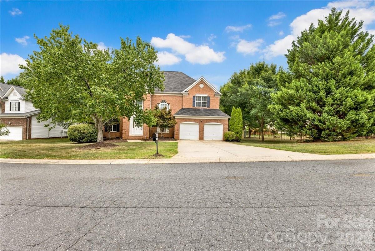
Exceptional space, flexibility and location come together in this impressive Glenfinnan home, offering 4 bedrooms, 3 full baths on a beautiful homesite in the heart of Ballantyne. With a thoughtful floor plan, generous room sizes and a highly desirable South Charlotte setting, this home delivers the space and versatility today’s buyers are looking for. The main level features a private bedroom and full bath, ideal for guests, multigenerational living or extended stays. Formal living and dining spaces, a dedicated office or study, and a spacious great room create an excellent balance of everyday comfort and entertaining space. The kitchen includes a center island, pantry and breakfast area with an easy connection to the main living areas. Upstairs, the spacious primary suite offers a private sitting area and walk-in closet, while two additional bedrooms and a large bonus room provide flexibility for a media room, playroom, fitness area or second home office. Beautifully refinished hardwood floors add warmth and character throughout the home. Additional highlights include main-level laundry, surround sound, an expanded concrete driveway, attached two-car garage, architectural-shingle roof and in-ground irrigation. Outside, mature trees, a covered rear porch and deck create a private setting for outdoor dining, entertaining and relaxation. Located in the established Glenfinnan community with sidewalks and streetlights, the home is assigned to Ballantyne Elementary, Community House Middle and Ardrey Kell High. It is also conveniently located near Ballantyne’s shopping, dining, parks, medical facilities, corporate centers and I-485. A compelling opportunity to secure substantial square footage, a flexible floor plan, a generous homesite and a sought-after 28277 location.
Features & Amenities
Interior
-
Other Interior Features
Entrance Foyer, Kitchen Island, Pantry, Walk-In Closet(s)
-
Total Bedrooms
4
-
Bathrooms
3
-
Above Grade Finished Area
3185.0
-
Basement YN
NO
-
Cooling YN
YES
-
Cooling
Ceiling Fan(s), Central Air
-
Fireplace YN
YES
-
Heating YN
YES
-
Heating
Central, Floor Furnace, Natural Gas
-
Pet friendly
N/A
Exterior
-
Garage
Yes
-
Garage spaces
2
-
Parking
Driveway
-
Patio and Porch Features
Covered, Deck, Rear Porch
-
Pool
No
Area & Lot
-
Lot Features
Wooded
-
Property Type
Residential
-
Property Sub Type
Single Family Residence
-
Architectural Style
Traditional
Price
-
Sales Price
$799,999
-
Sq. Footage
3,185
-
Price/SqFt
$251
HOA
-
Association
YES
-
Association Fee Includes
N/A
School District
-
Elementary School
Ballantyne
-
Middle School
Cato Ridge
-
High School
Ardrey Kell
Property Features
-
New Construction
NO
-
Senior Community YN
NO
-
Sewer
Public Sewer
Schedule a Showing
Showing scheduled successfully.
Mortgage calculator
Estimate your monthly mortgage payment, including the principal and interest, property taxes, and HOA. Adjust the values to generate a more accurate rate.
Your payment
Principal and Interest:
$
Property taxes:
$
HOA fees:
$
Total loan payment:
$
Total interest amount:
$
Location
County
Mecklenburg
Elementary School
Ballantyne
Middle School
Cato Ridge
High School
Ardrey Kell
Listing Courtesy of Kamal Dawra , K.M.D. Realty Inc.
RealHub Information is provided exclusively for consumers' personal, non-commercial use, and it may not be used for any purpose other than to identify prospective properties consumers may be interested in purchasing. All information deemed reliable but not guaranteed and should be independently verified. All properties are subject to prior sale, change or withdrawal. RealHub website owner shall not be responsible for any typographical errors, misinformation, misprints and shall be held totally harmless.

Agent | Team Lead
Jen Audier
Call Jen today to schedule a private showing.

* Listings on this website come from the FMLS IDX Compilation and may be held by brokerage firms other than the owner of this website. The listing brokerage is identified in any listing details. Information is deemed reliable but is not guaranteed. If you believe any FMLS listing contains material that infringes your copyrighted work please click here to review our DMCA policy and learn how to submit a takedown request.© 2024 FMLS.
Related Properties

Charlotte
5926 Tindall Park Drive
4 Beds
3 Baths
3,140 Sq.Ft.
$890,000
MLS#: 4345108

Charlotte
14612 Caragana Court
3 Beds
3 Baths
2,476 Sq.Ft.
$658,000
MLS#: 4395365

Charlotte
15722 Rhinehill Road
4 Beds
3 Baths
2,756 Sq.Ft.
$950,000
MLS#: 4400018

Charlotte
1819 Kilmonack Lane
5 Beds
3 Baths
3,898 Sq.Ft.
$850,000
MLS#: 4376693
Charlotte
14921 August Lane
3 Beds
3 Baths
3,234 Sq.Ft.
$725,000
MLS#: 4360349

Charlotte
10420 Superb Lane
3 Beds
3 Baths
2,799 Sq.Ft.
$644,900
MLS#: 4369262

Charlotte
11537 Mcginns Trace Court
4 Beds
2 Baths
2,322 Sq.Ft.
$679,000
MLS#: 4385781
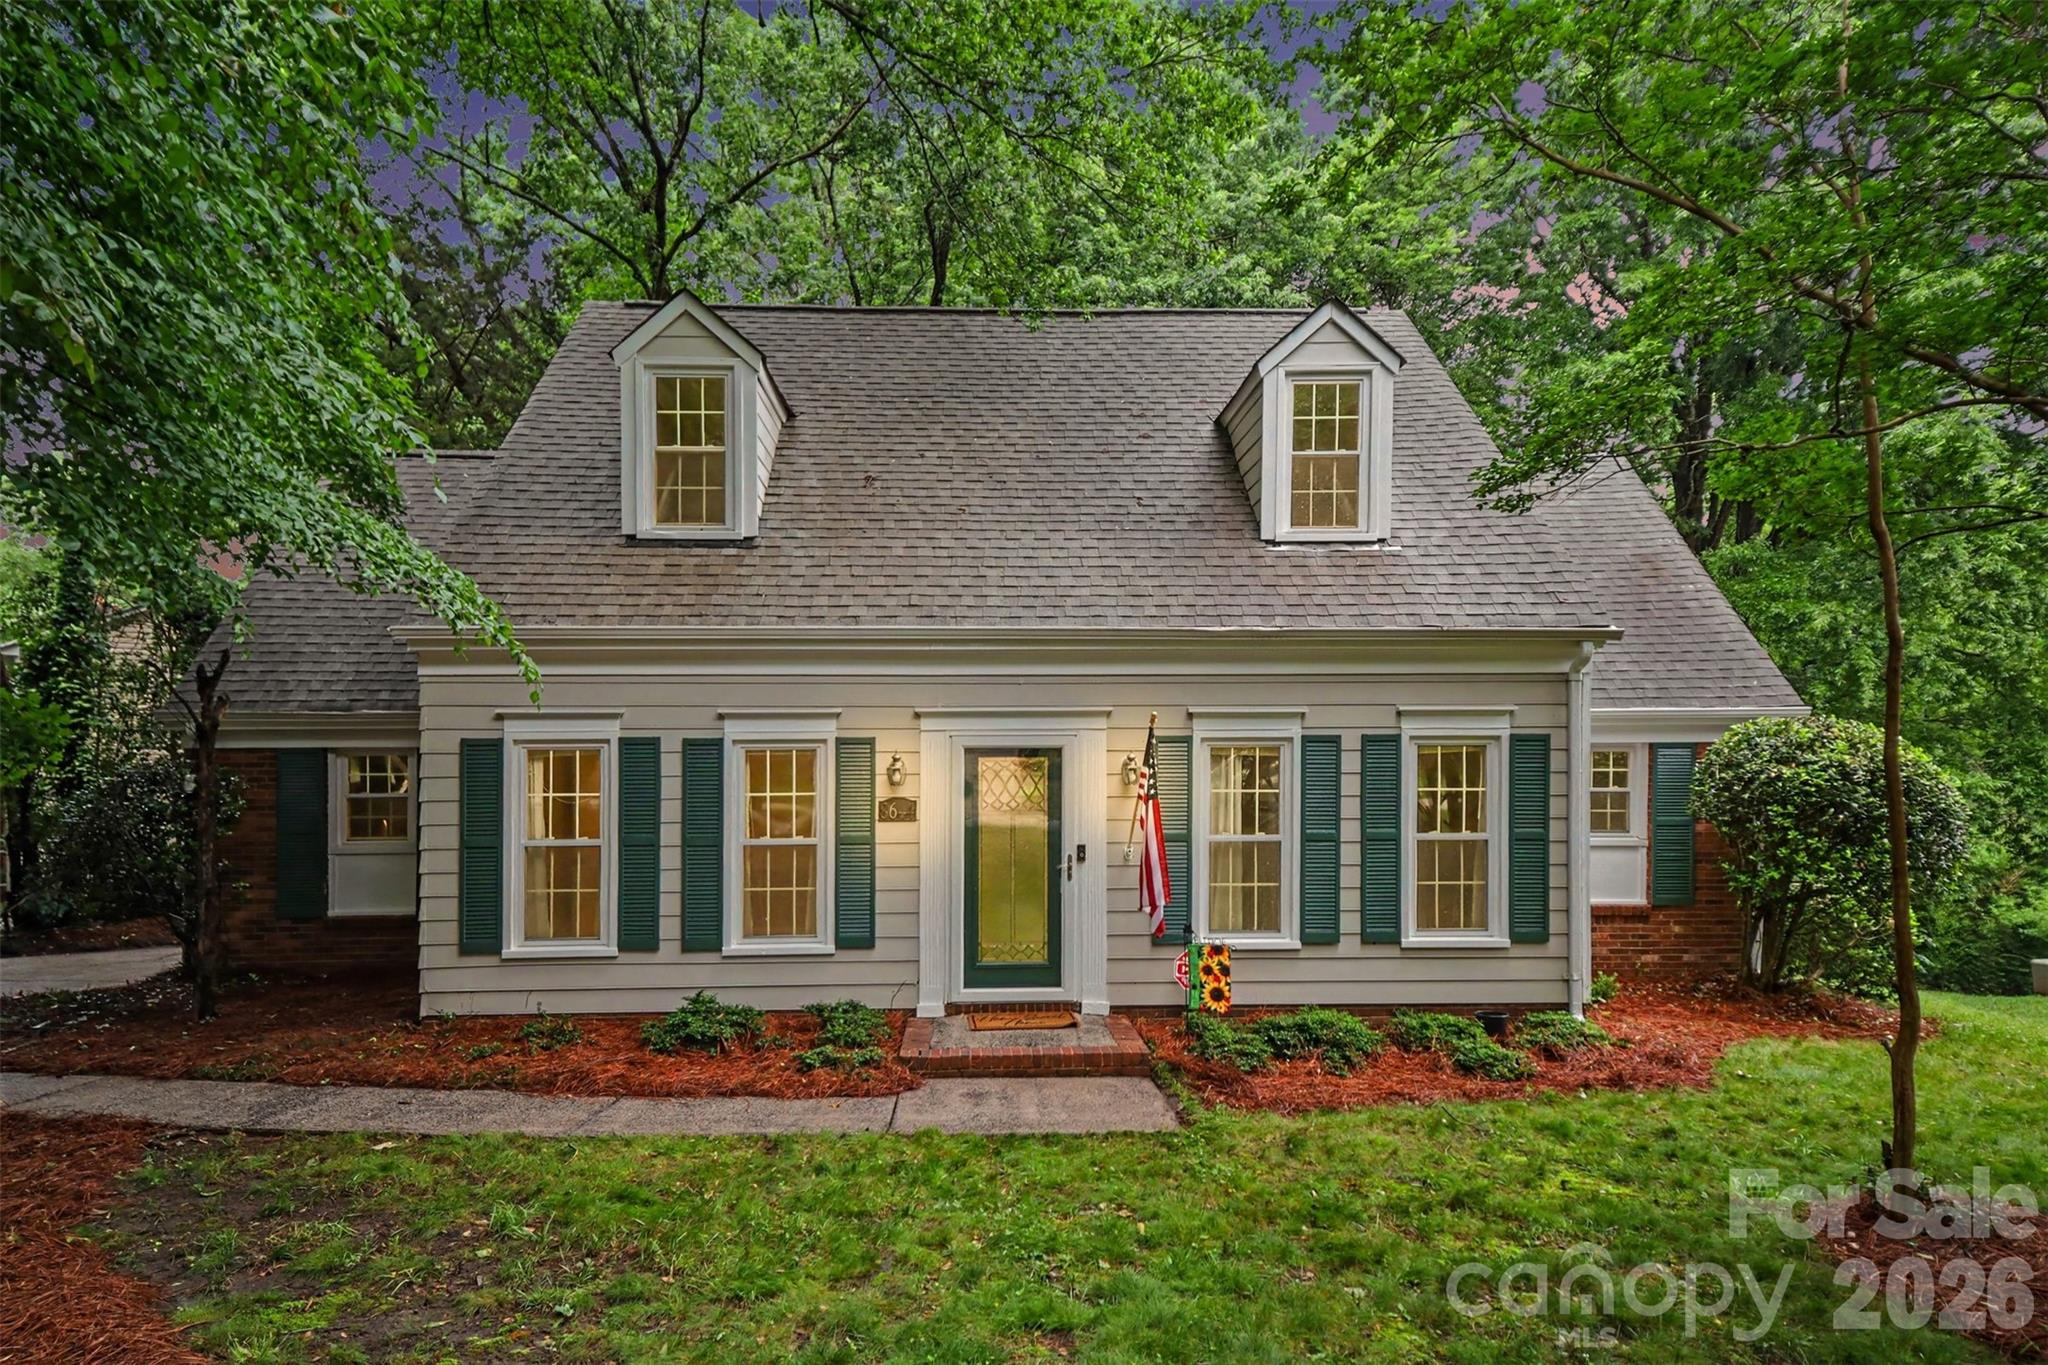
Charlotte
8644 Kirchenbaum Drive
4 Beds
2 Baths
2,132 Sq.Ft.
$645,000
MLS#: 4386953

Charlotte
15504 Oleander Drive
6 Beds
4 Baths
4,673 Sq.Ft.
$740,000
MLS#: 4382606
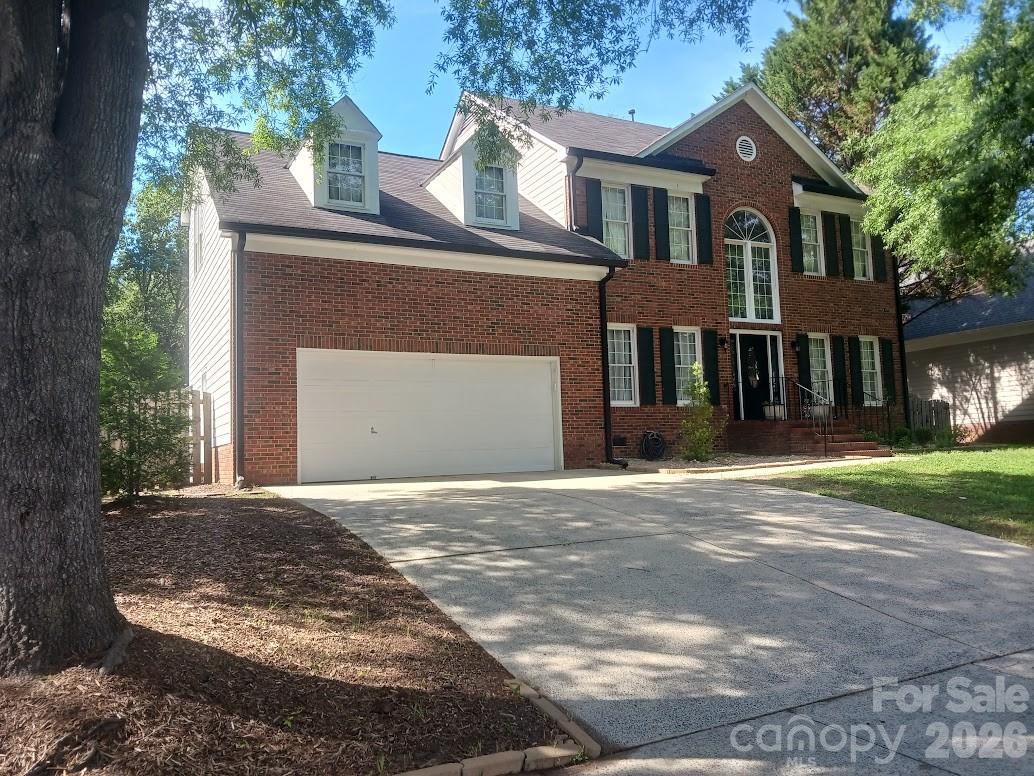
Charlotte
12702 Landing Green Drive
5 Beds
3 Baths
2,635 Sq.Ft.
$674,000
MLS#: 4326790
