Features & Amenities

Interior

  • Total Bedrooms

    2

  • Bathrooms

    2

  • Above Grade Finished Area

    1354.0

  • Basement YN

    NO

  • Cooling YN

    YES

  • Cooling

    Central Air

  • Fireplace YN

    YES

  • Heating YN

    YES

  • Heating

    Heat Pump, Natural Gas

  • Pet friendly

    N/A

Exterior

  • Garage

    Yes

  • Garage spaces

    2

  • Patio and Porch Features

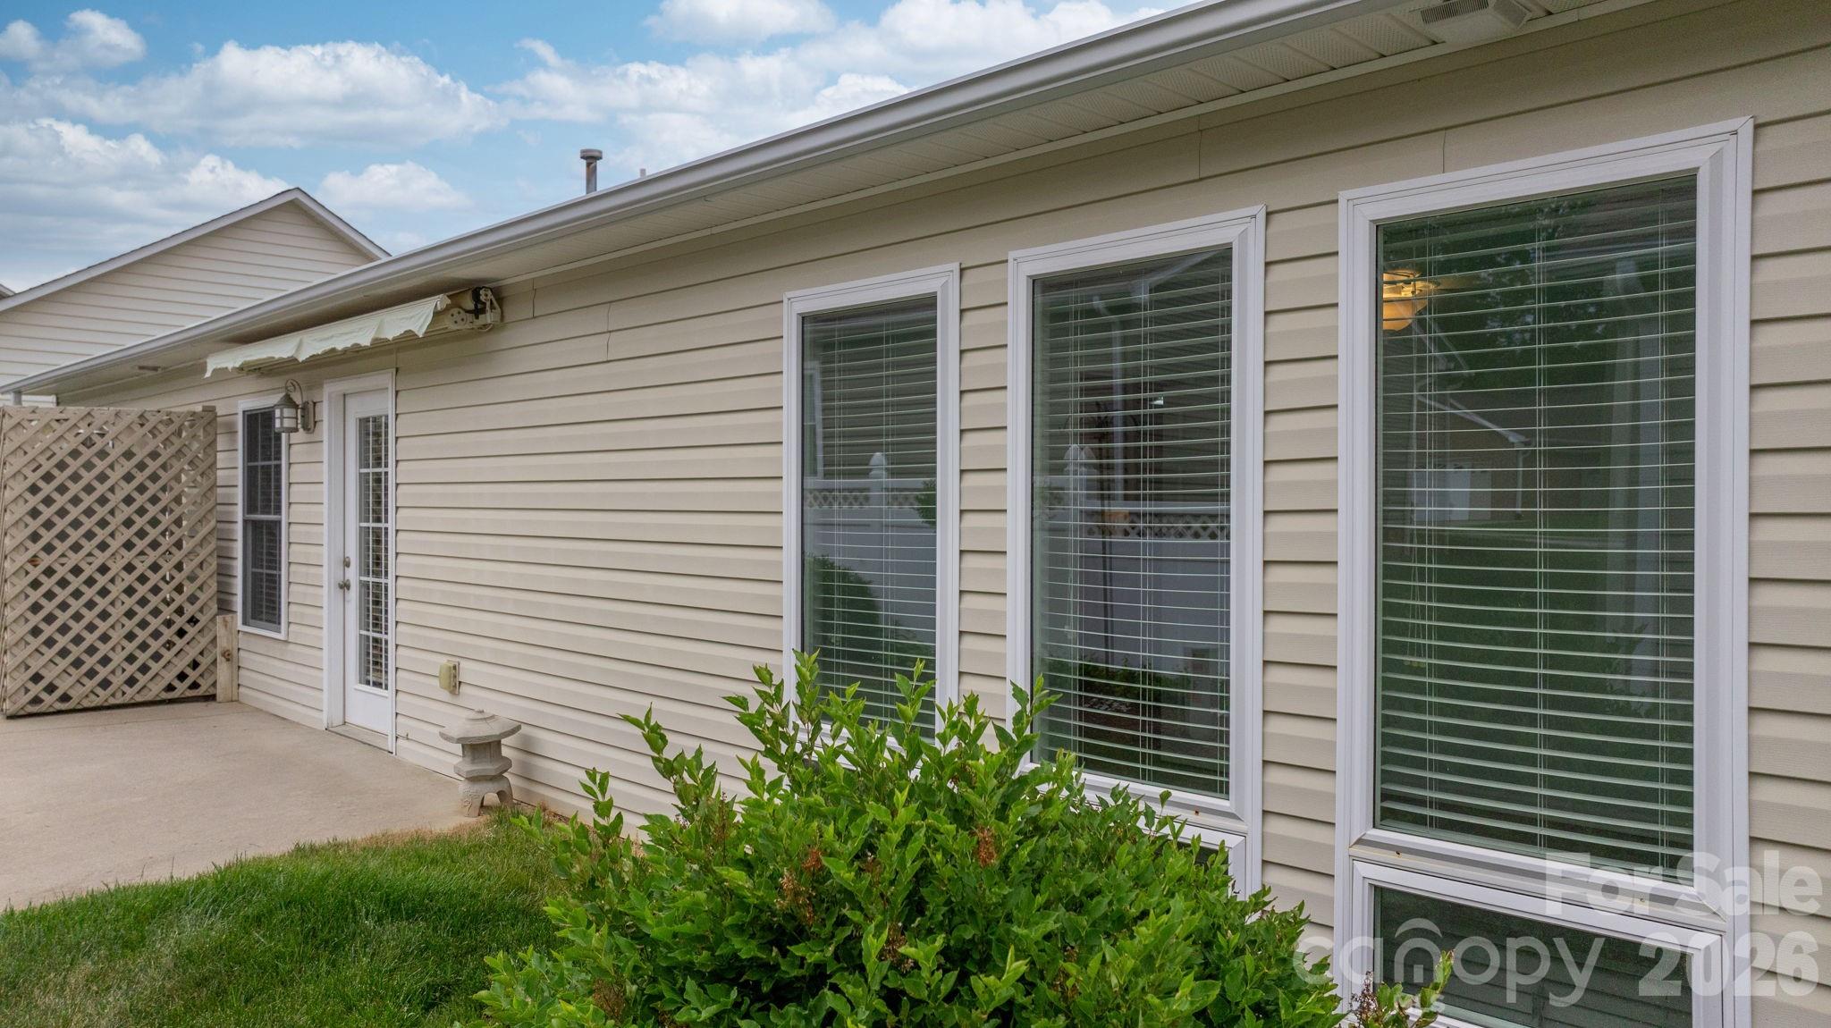
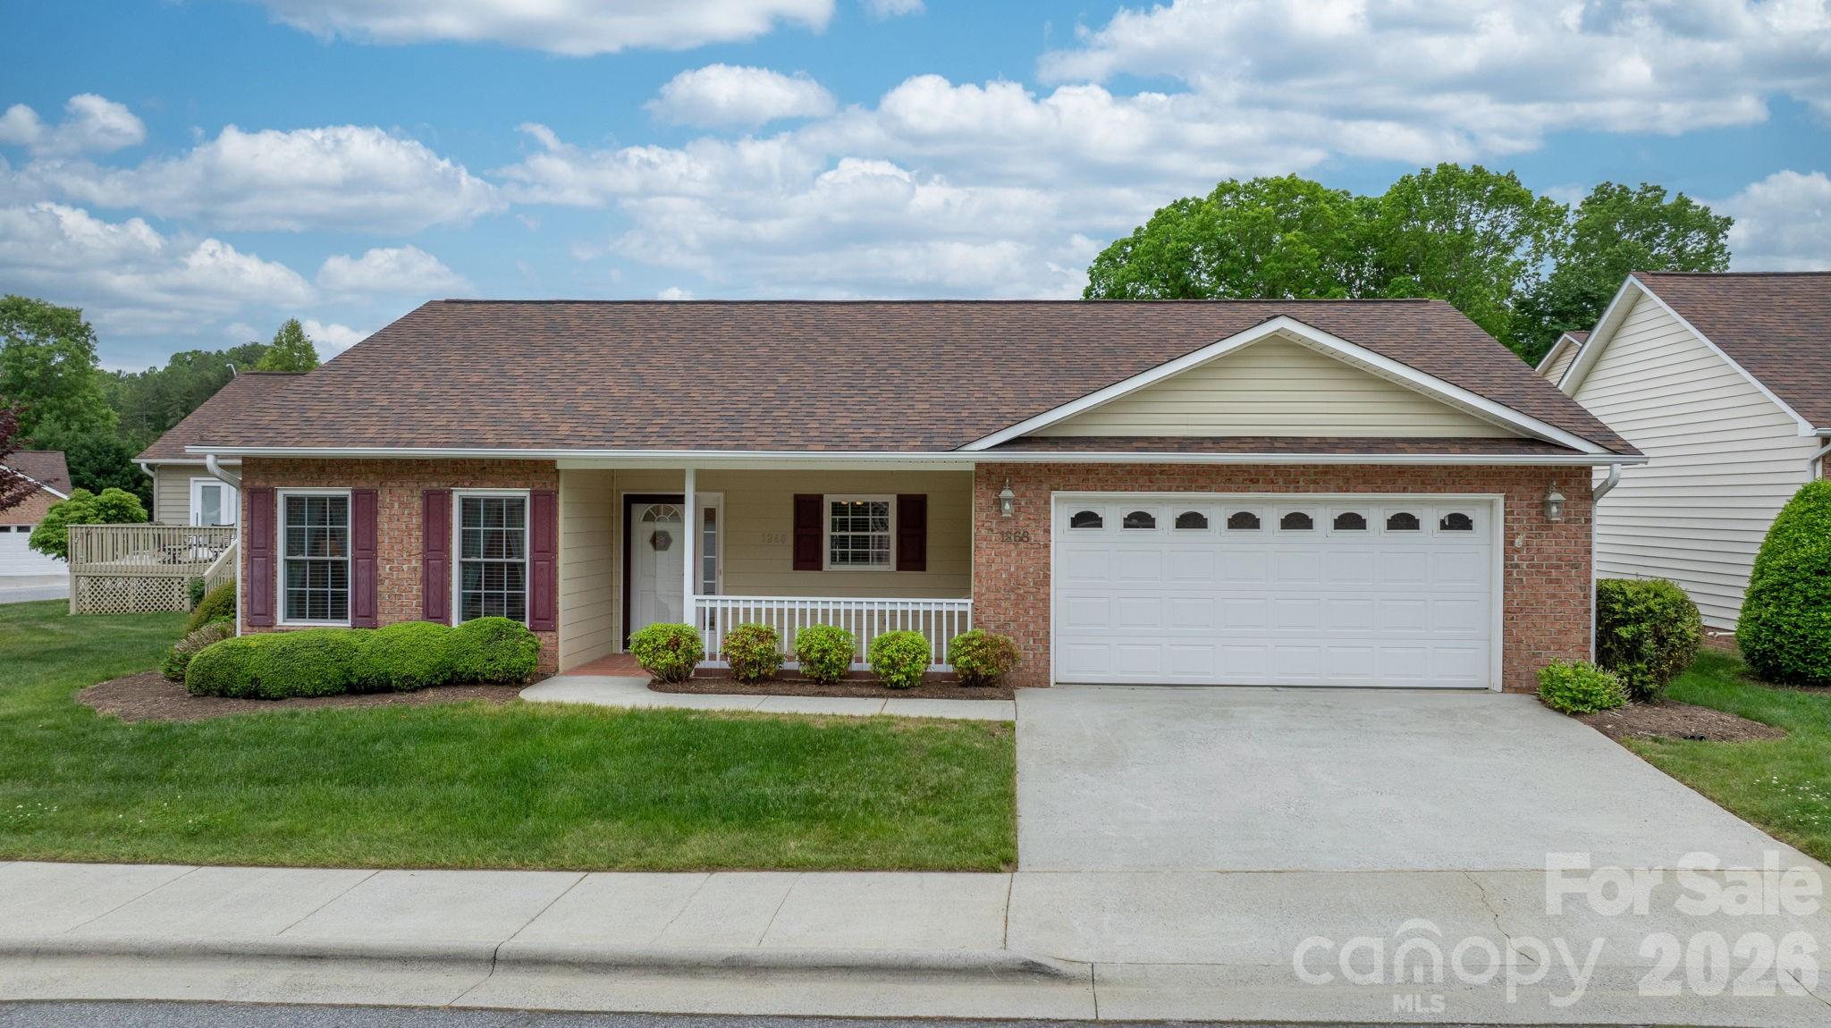
    Front Porch, Patio

  • Pool

    No

Area & Lot

  • Property Type

    Residential

  • Property Sub Type

    Single Family Residence

Price

  • Sales Price

    $279,900

  • Sq. Footage

    1, 354

  • Price/SqFt

    $206

HOA

  • Association

    Yes

  • Association Fee Includes

    N/A

School District

  • Elementary School

    Lower Creek

  • Middle School

    William Lenoir

  • High School

    Hibriten

Property Features

  • New Construction

    NO

  • Foundation Details

    Slab

  • Senior Community YN

    NO

  • Sewer

    Public Sewer

  • Water Source

    Public

Schedule a Showing

Showing scheduled successfully.

<
>
IN PERSON
VIA CHAT

What is 3 + 4 ?


Change time

Mortgage calculator

Estimate your monthly mortgage payment, including the principal and interest, property taxes, and HOA. Adjust the values to generate a more accurate rate.

Your payment

Principal and Interest:

$

Property taxes:

$

HOA fees:

$

Total loan payment:

$

Total interest amount:

$

Location

County

Caldwell

Elementary School

Lower Creek

Middle School

William Lenoir

High School

Hibriten

Listing Courtesy of Donna Laws , Foothills Realty, LLC

RealHub Information is provided exclusively for consumers' personal, non-commercial use, and it may not be used for any purpose other than to identify prospective properties consumers may be interested in purchasing. All information deemed reliable but not guaranteed and should be independently verified. All properties are subject to prior sale, change or withdrawal. RealHub website owner shall not be responsible for any typographical errors, misinformation, misprints and shall be held totally harmless.

Agent Jen Audier

Agent | Team Lead

Jen Audier

Call Jen today to schedule a private showing.


* Listings on this website come from the FMLS IDX Compilation and may be held by brokerage firms other than the owner of this website. The listing brokerage is identified in any listing details. Information is deemed reliable but is not guaranteed. If you believe any FMLS listing contains material that infringes your copyrighted work please click here to review our DMCA policy and learn how to submit a takedown request.© 2024 FMLS.
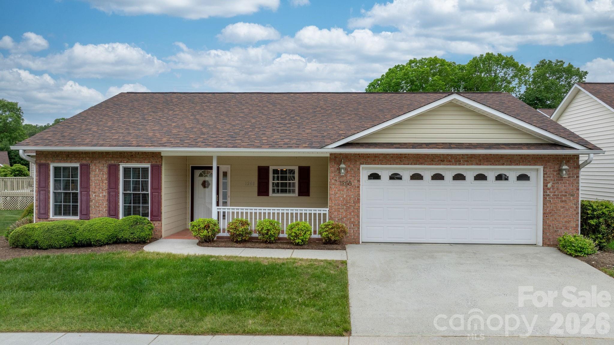
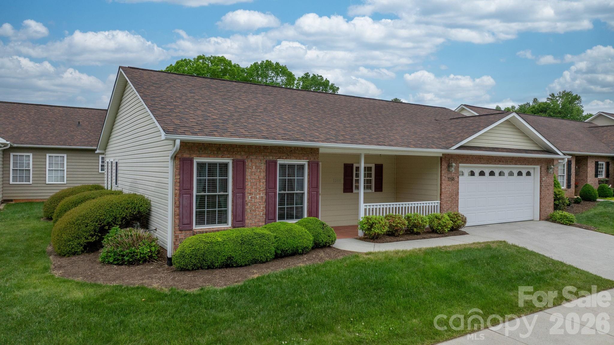
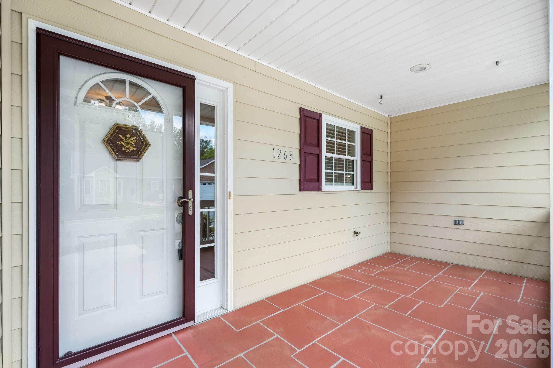
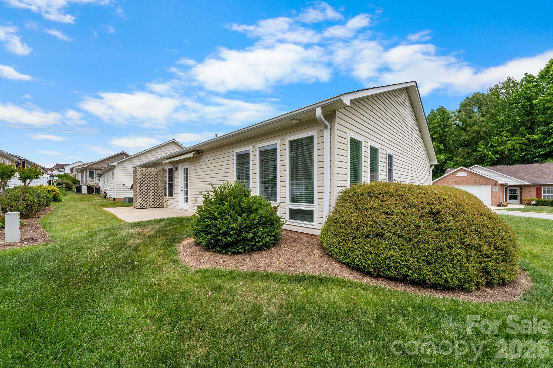
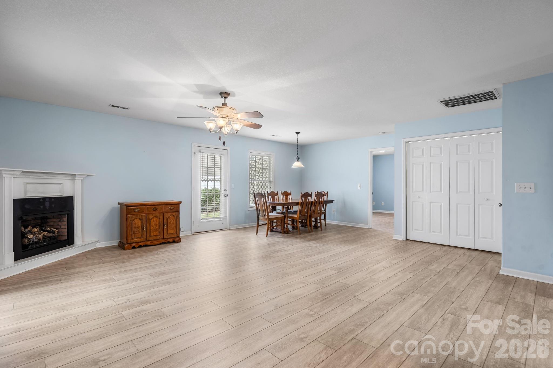
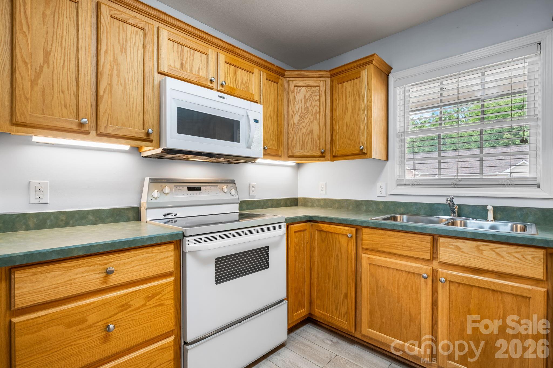
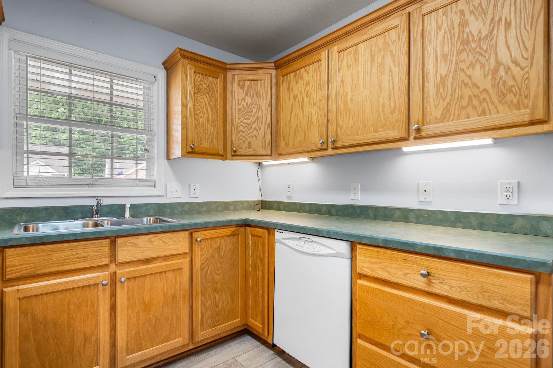
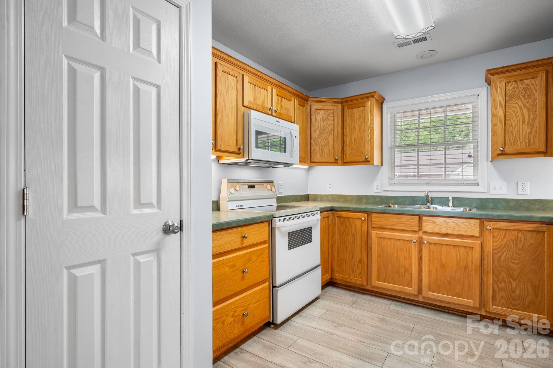
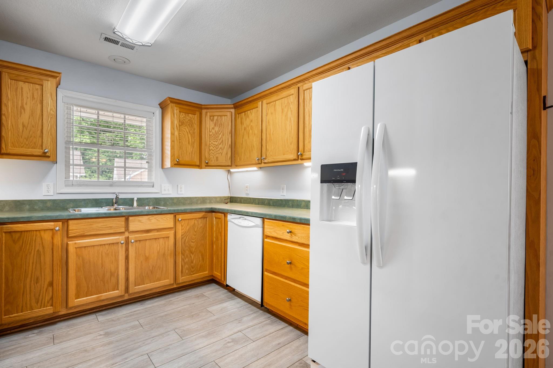
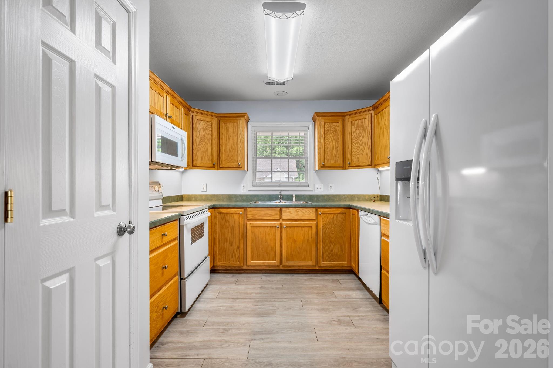
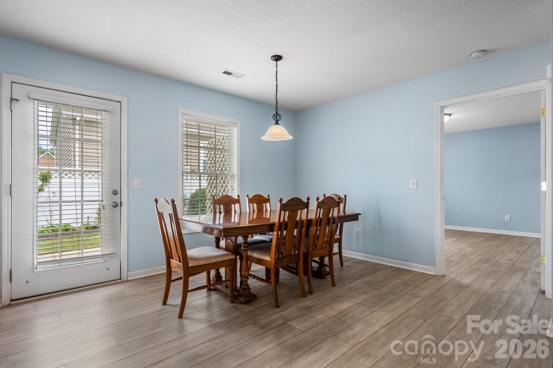
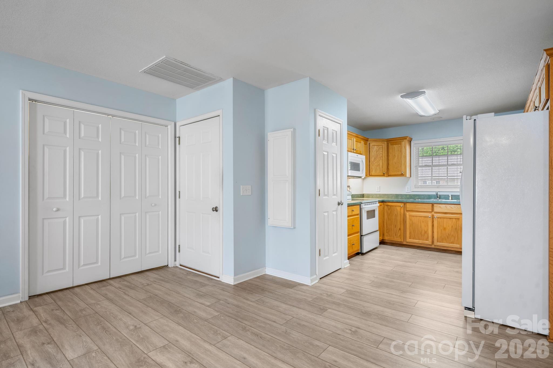
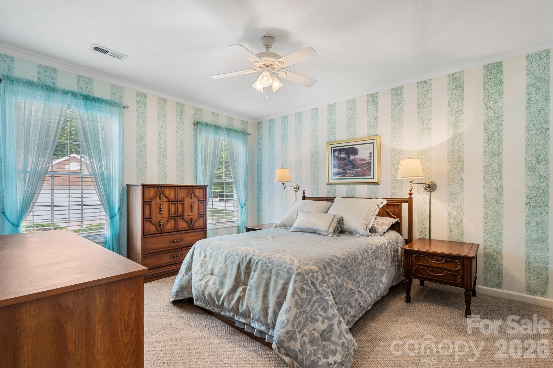
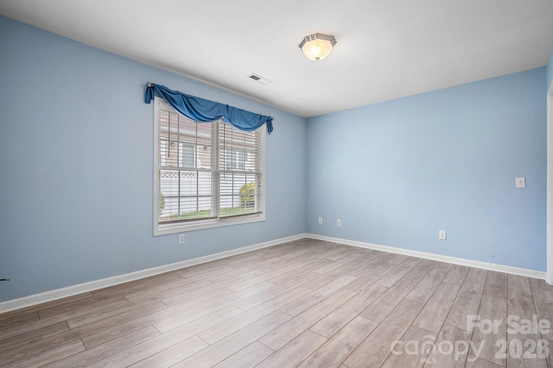
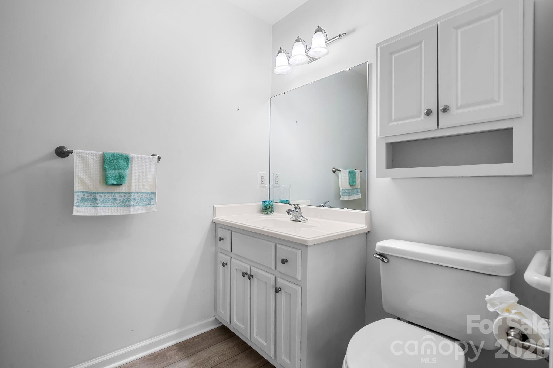
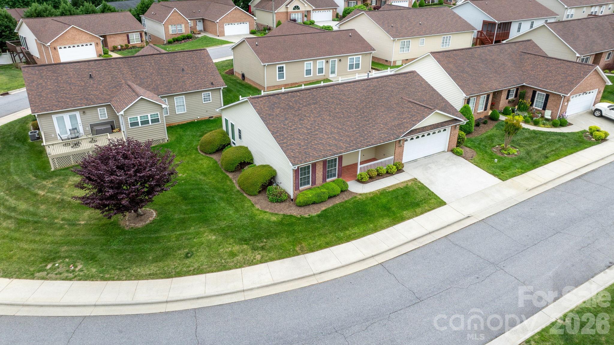
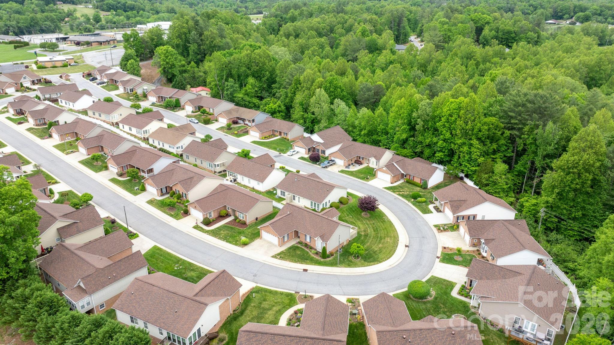
One-level living at its finest! Homes like this rarely become available in this area. This beautifully designed property features two bedrooms and two full bathrooms with an open, split-bedroom floor plan for added privacy.
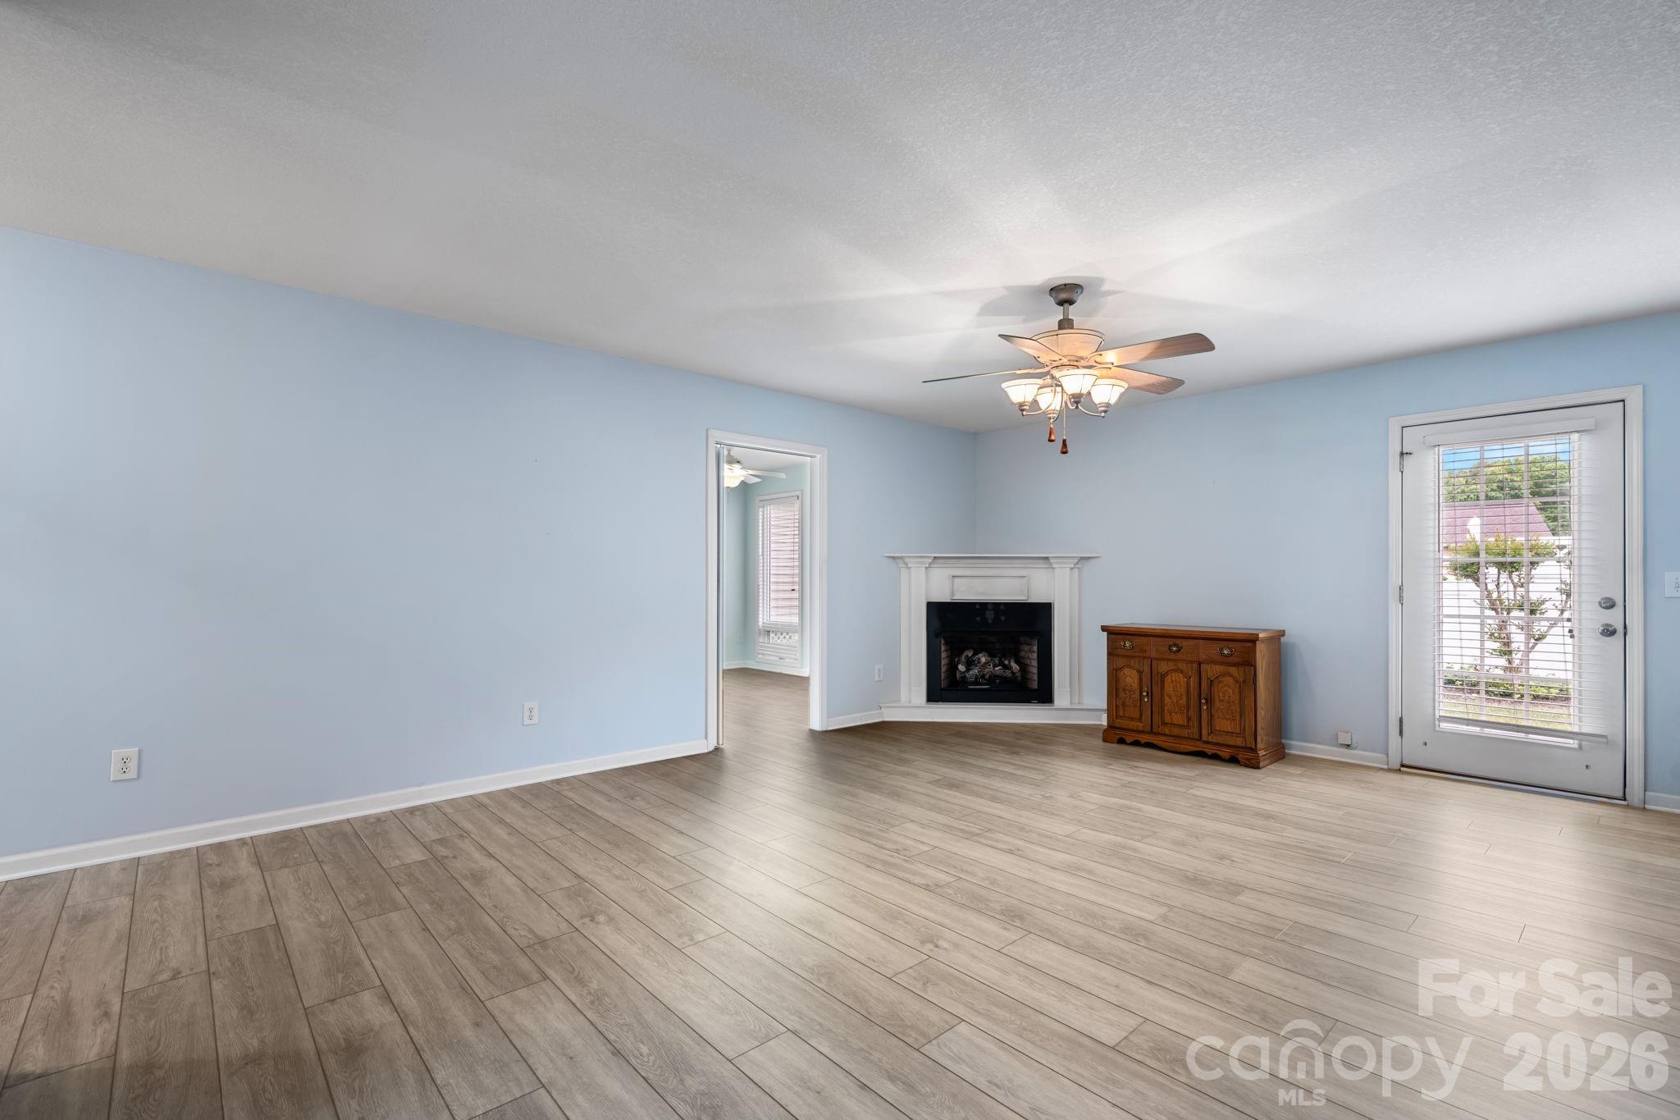
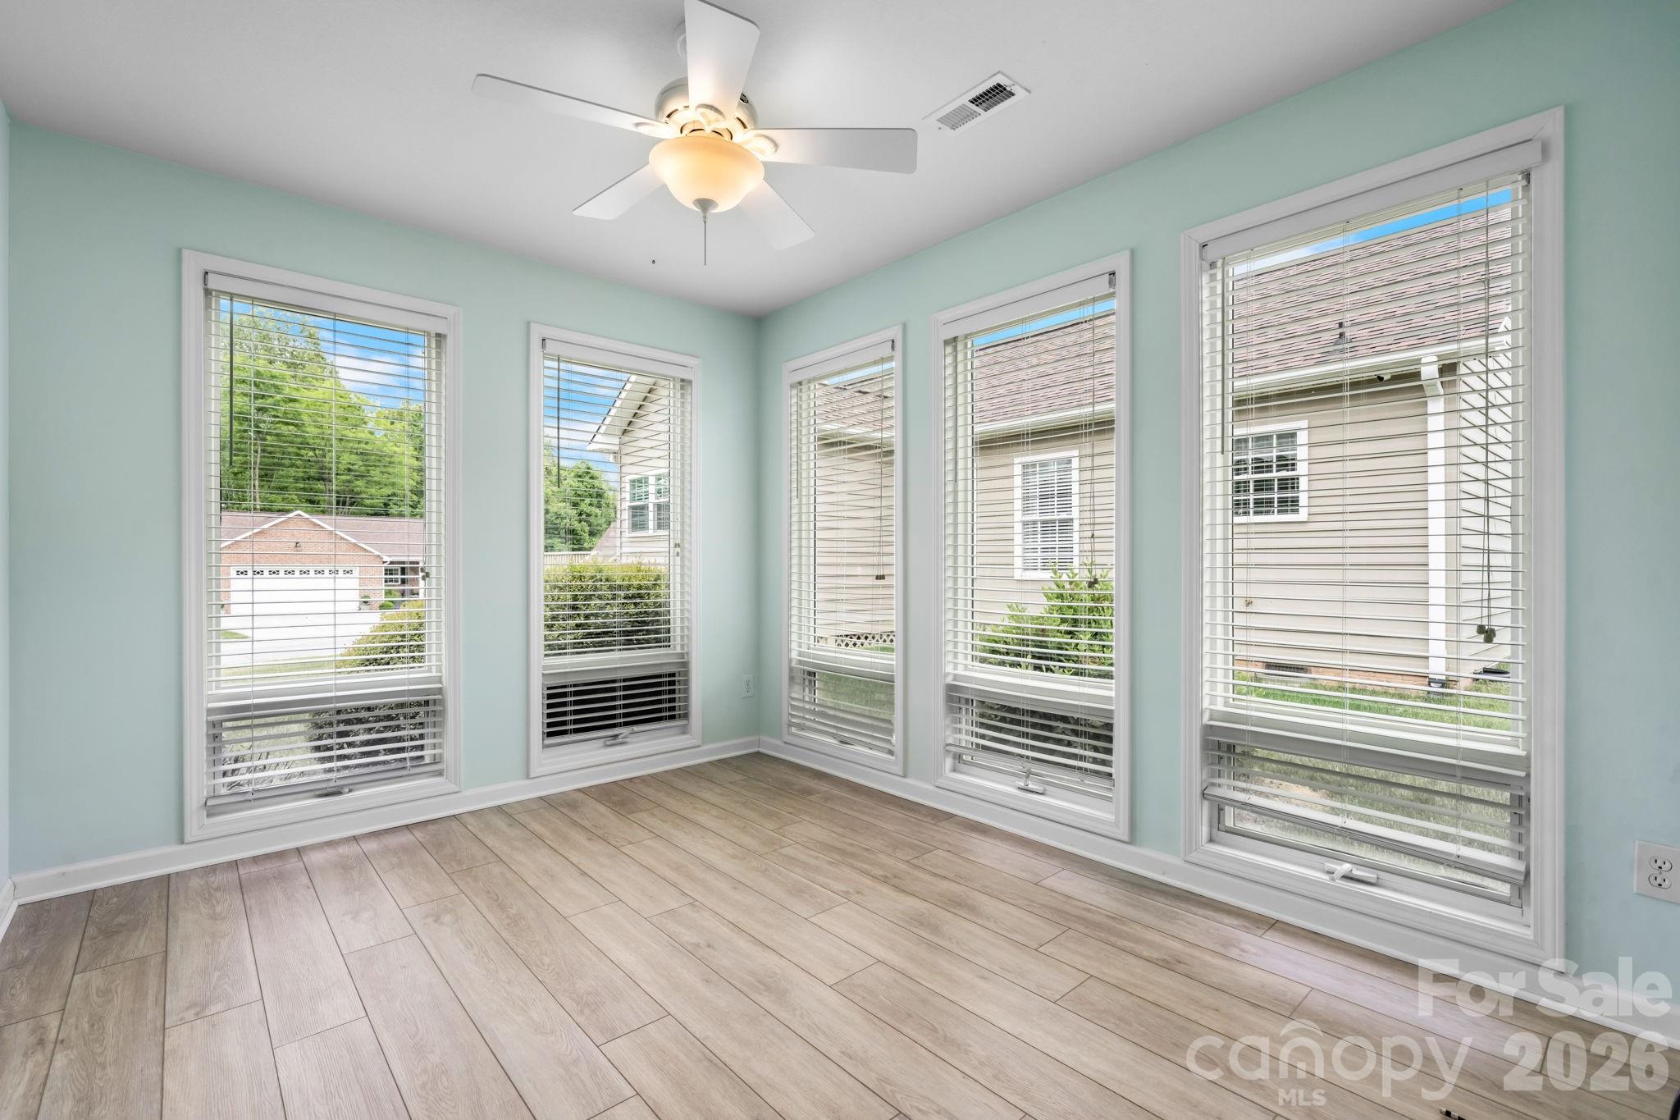
The living room showcases a cozy corner gas log fireplace, perfect for relaxing evenings. Enjoy an abundance of natural light in the inviting sunroom—an ideal space for morning coffee or unwinding throughout the day.
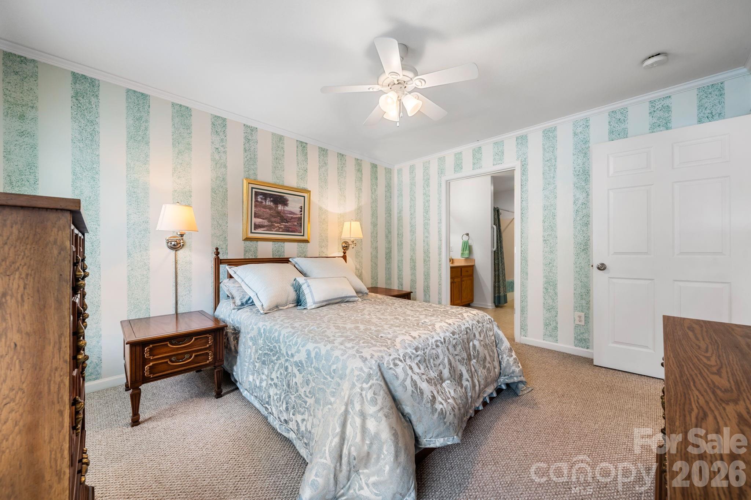
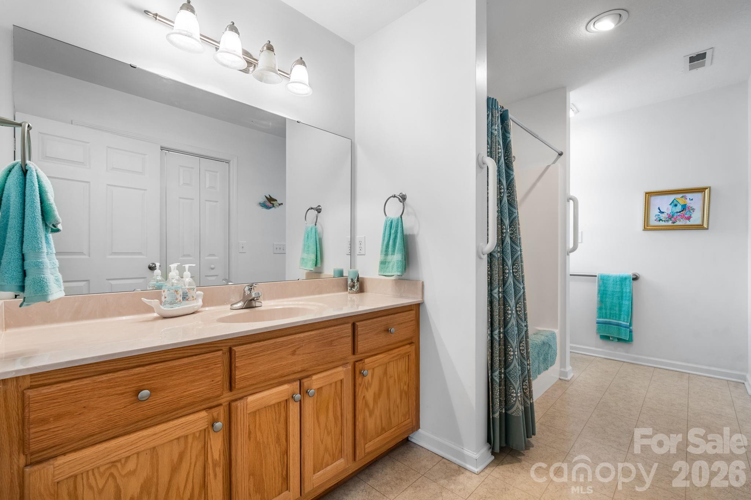
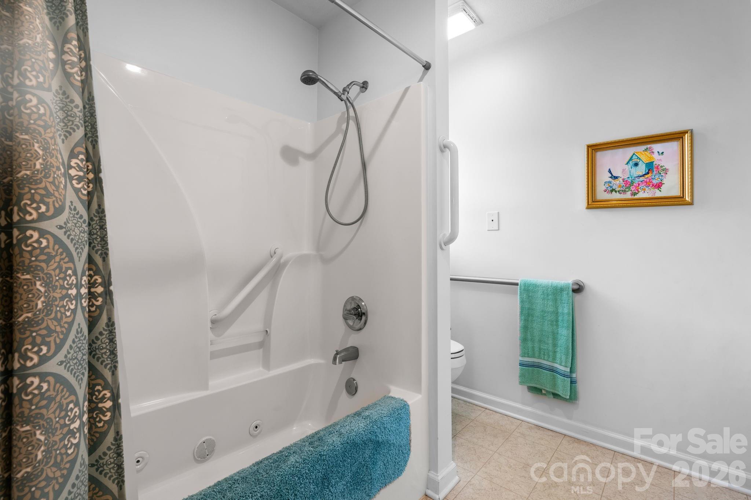
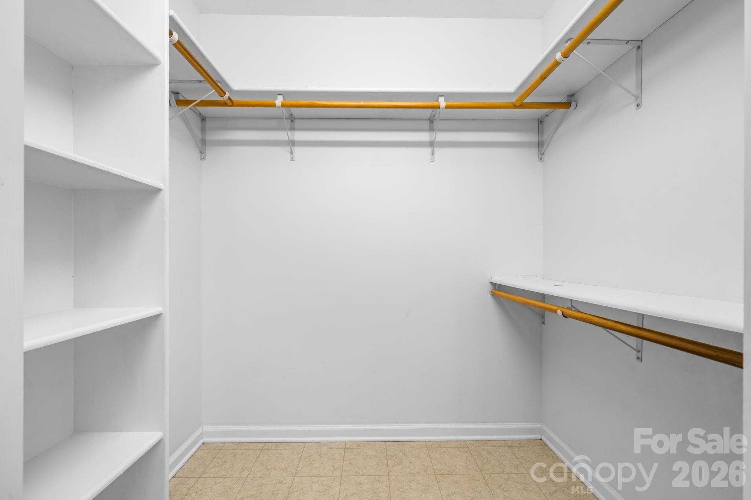
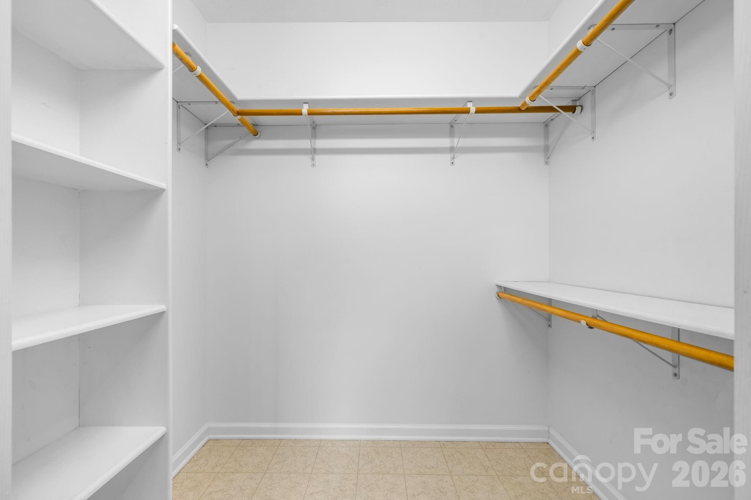
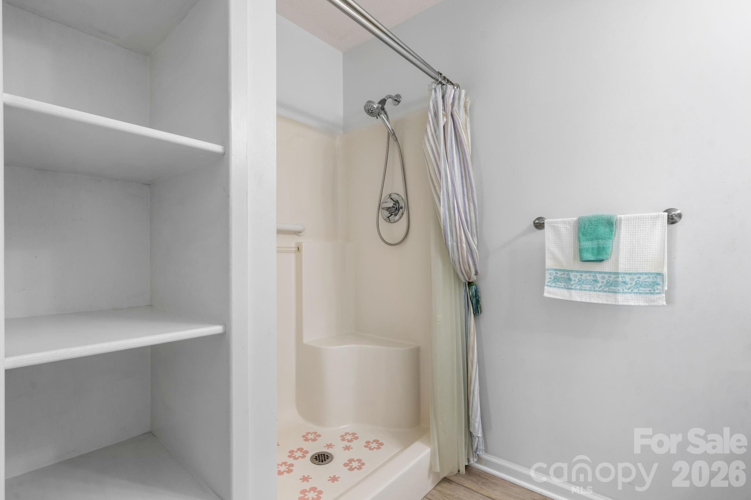
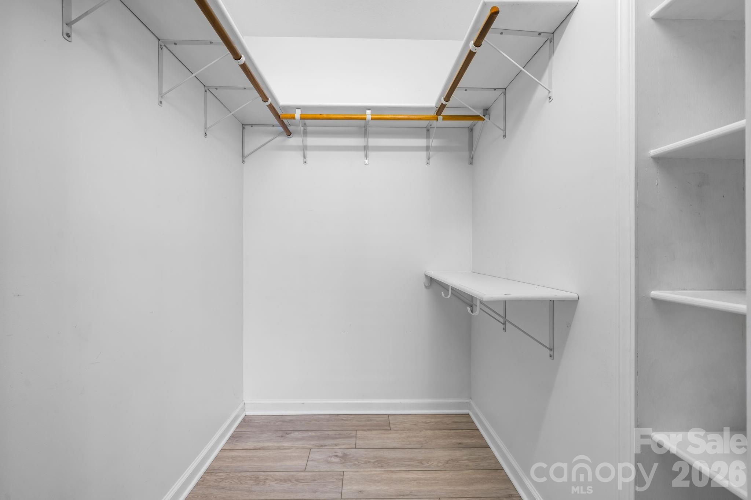
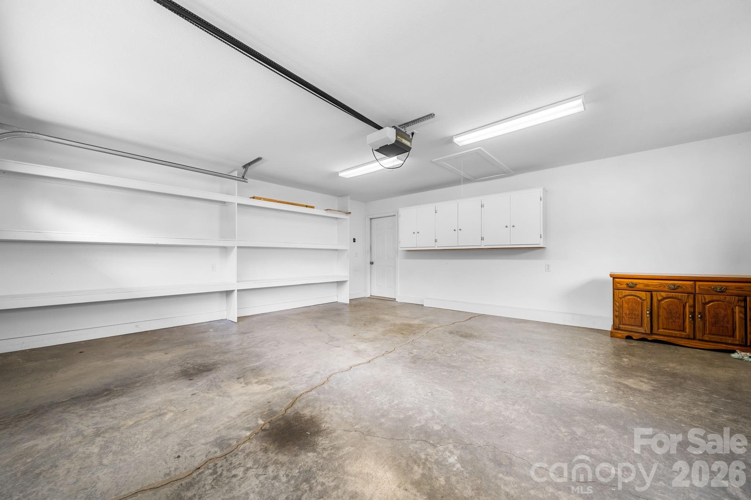
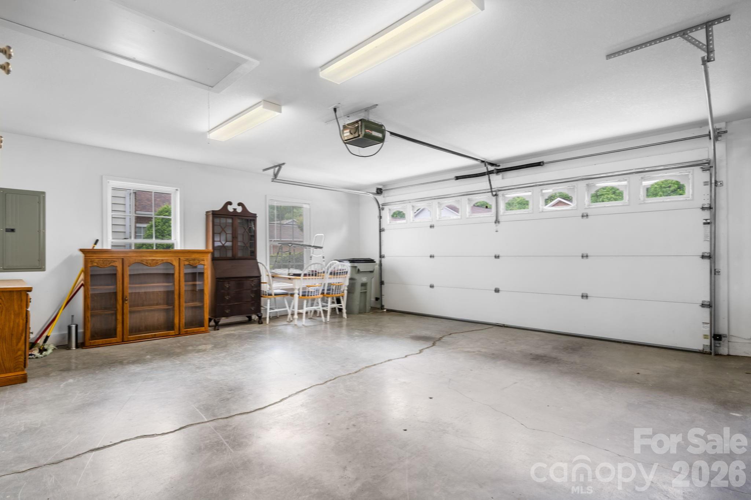
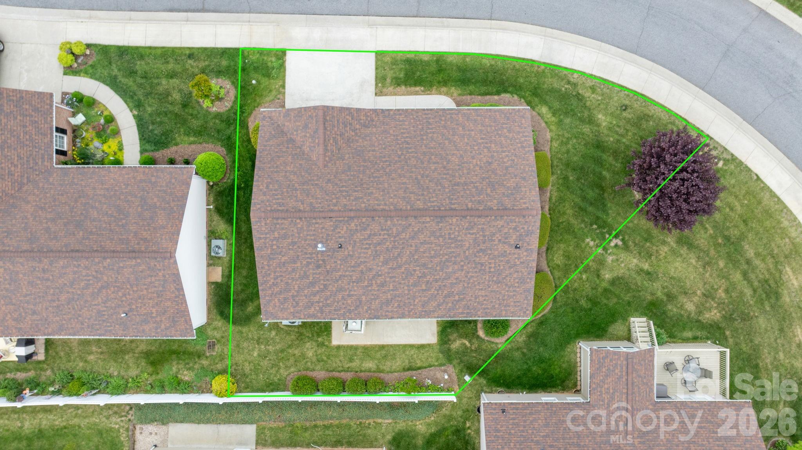
The primary suite offers a spacious ensuite bathroom along with two walk-in closets, providing ample storage and comfort. The second bedroom also features a walk-in closet.  A generous main-level garage includes built-in cabinets and shelving, making organization easy. The HOA takes care of all exterior maintenance, including the lawn and shrubbery—allowing for low-maintenance living.Don’t miss this opportunity—homes like this don’t last long!

1268 Wexford Village Circle NE

Message successfully sent.

What would you like to know?

What is 3 + 4 ?

I agree to receive email communication and understand I can unsubscribe at any time.

I agree to be contacted by Prestino Advantage via call, email, and text for real estate services. To opt out, you can reply 'stop' at any time or reply 'help' for assistance. You can also click the unsubscribe link in the emails. Message and data rates may apply. Message frequency may vary. Privacy Policy

Related Properties

Back on the market with a MAJOR PRICE IMPROVEMENT

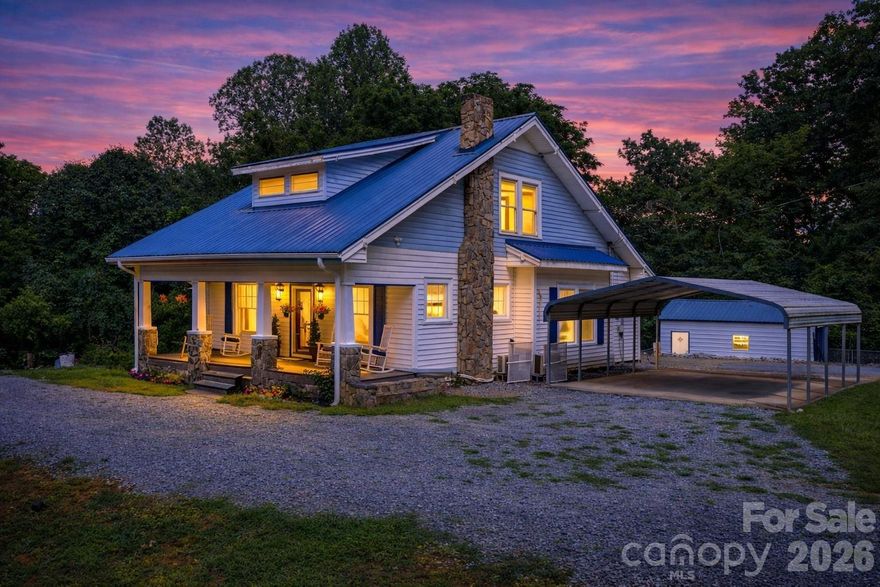
This BEAUTIFUL private farmhouse style home offers Over 1.6 Acres of land, 3 bedroom, 2.5 bathrooms, AMAZING modern touches such as butcher block countertops, a private driveway as well as a publica one, and immeasurable amounts of storage and privacy!
You will NOT find a better deal for this price!! Home is not perfect, this is an old home that has been touched up beautifully, however there are foundational issues and cosmetic touches that could use attention. The foundation was determined to need work by a structural engineer, list available upon request. Seller not able to make repairs, so repair costs are considered in price, but negotiations are always available and all offers are encouraged!

Perfect for First Time Buyers or anyone looking for private, luxury living with an affordable price tag
For most up to date and accurate info, contact the listing agent directly.
Schedule your private showing TODAY!!
#4281144

Lenoir

1231 Caldwell Place NW

3 Beds

2 Baths

1,888 Sq.Ft.

$225,000

MLS#: 4281144
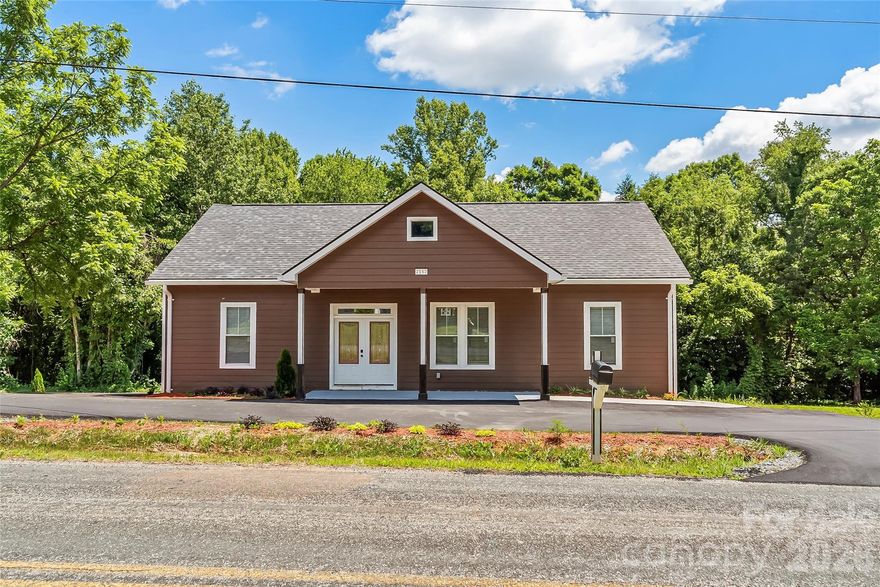
Beautiful new construction home featuring custom finishes, a gorgeous open floor plan, and a huge mudroom with plenty of storage and functionality. This never-lived-in home offers spacious living areas, modern design touches throughout, and a comfortable flow perfect for everyday living or entertaining. Located in a peaceful neighborhood with convenient access to schools, shopping, dining, and parks. Motivated seller!
#4379743

Lenoir

2162 Watson Road

3 Beds

2 Baths

1,430 Sq.Ft.

$299,000

MLS#: 4379743
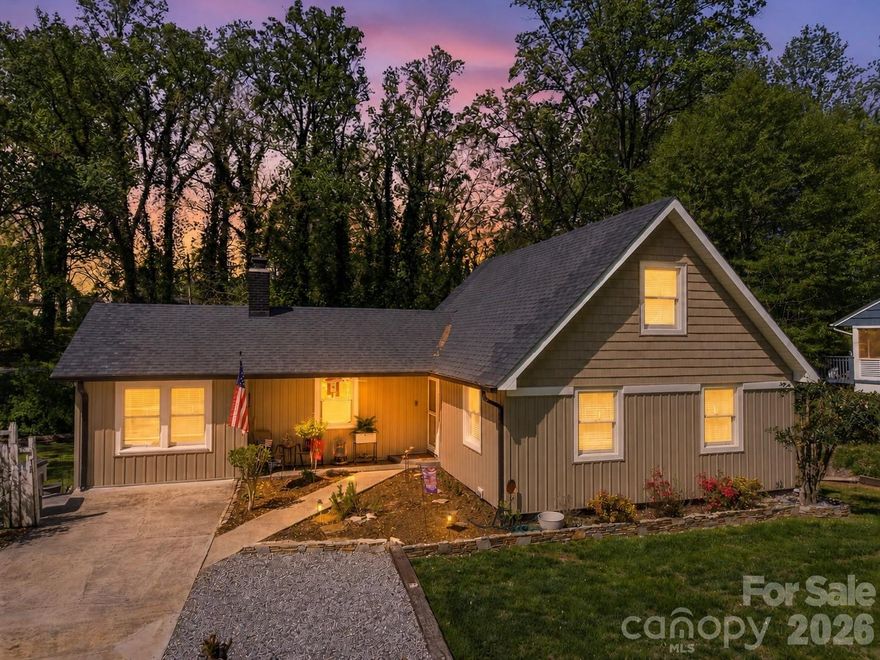
Welcome to the desirable Lower Creek area of Lenoir, where comfort and space come together on a quiet street that residents rarely leave. This thoughtfully designed home features 4 bedrooms, including TWO PRIMARY SUITES on the main level—perfect for multi-generational living or added flexibility.

With 3.5 bathrooms, there’s plenty of room for everyone. Most bedrooms offer charming built-in's, desks and dressers, providing both character and functional storage. The full unfinished basement with walkout access presents endless possibilities—whether you envision a workshop, home gym, or future expansion.

Enjoy the abundance of storage throughout the home, along with a peaceful setting just minutes from downtown Lenoir’s shops, dining, and conveniences.

A rare opportunity in a well-established neighborhood—this home truly has the space, layout, and location you’ve been looking for.
#4368631

Lenoir

421 Tywood Street NE

4 Beds

3 Baths

1,627 Sq.Ft.

$312,000

MLS#: 4368631

This home has been completely remodeled. A must see. This is better condition as it was when built in my opinion. has brand new heat and air, microwave, electric range, new roof, and much more. Probably the nicest house on the street.
#4380757

Lenoir

406 realty Street

4 Beds

3 Baths

1,672 Sq.Ft.

$235,000

MLS#: 4380757
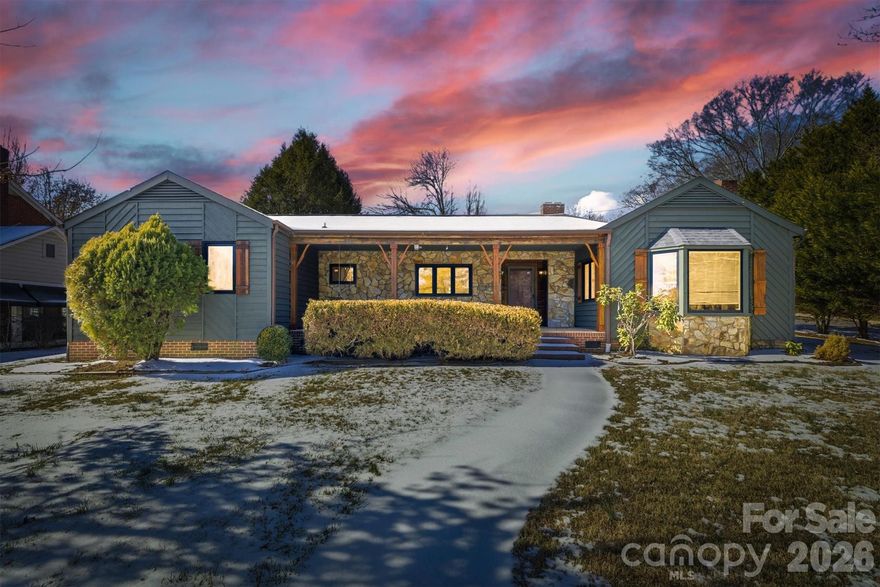
Welcome to your dream home! This beautifully maintained property boasts loads of curb appeal, featuring a lovely front porch that invites you to sit back and enjoy the neighborhood ambiance. As you step inside, you'll be greeted by stunning wood floors that flow throughout the living spaces, creating a warm and inviting atmosphere!

The home is ideally situated in a highly sought-after area, just off Highway 321, providing quick access to Hickory and Boone, as well as the picturesque Blowing Rock. You'll find yourself just minutes away from a variety of shopping, dining, and recreational opportunities, making it a perfect location for convenience and lifestyle.

Step out onto the expansive covered back porch, a true highlight of the property. This screened-in space is perfect for entertaining or simply unwinding while enjoying the serene surroundings. The back porch is equipped with natural gas for a grill, making outdoor cooking a delight. Additionally, the property features a natural gas lamp post, enhancing the charm of the exterior. The seller also notes a gas line is run to the living room fireplace, ready for gas logs, providing a cozy atmosphere during cooler months.

The property also features an updated bathroom, showcasing modern finishes that blend seamlessly with the home’s character. For added convenience, there are two laundry options on the main level and an additional laundry space in the basement, making laundry day a breeze.

The basement offers additional storage space, ensuring you have room for all your seasonal items and more. Whether you’re hosting family gatherings or seeking a quiet retreat, this home has it all. Don’t miss the opportunity to make this charming residence your own.

Experience the perfect blend of comfort, convenience, and style in this delightful home!
#4335986

Lenoir

402 Pennton Avenue SW

3 Beds

2 Baths

1,912 Sq.Ft.

$314,900

MLS#: 4335986
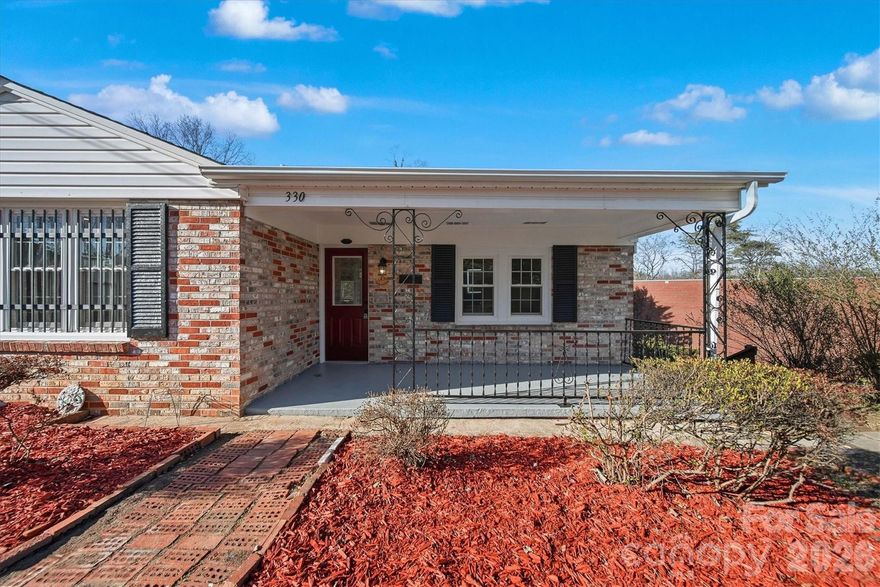
Price reduced
Welcome to 330 Harrington Street in Lenoir—a beautifully renovated brick ranch offering classic charm and modern comfort. This move-in ready home features 3 bedrooms and 1 updated bath, making it the perfect option for first-time buyers, downsizers, or anyone looking for low-maintenance living.

Inside, you’ll find fresh updates throughout, including updated flooring and paint, creating a bright and inviting atmosphere. The renovated kitchen offers modern finishes, ample cabinetry, and great workspace for everyday cooking and entertaining. The updated bath features clean, contemporary touches.

One of the standout features of this home is the large sunroom at the back—an ideal space for morning coffee, relaxing with a book, or entertaining guests year-round. The full basement provides abundant storage, workshop space, or potential for additional finished square footage.

The timeless brick exterior adds durability and curb appeal, while the yard offers room to enjoy the outdoors. Conveniently located near shopping, dining, and local amenities, this updated ranch is ready for you to move right in. Don’t miss your opportunity to own this charming home in Lenoir!
#4346766

Lenoir

330 Harrington Street NW

3 Beds

1 Baths

1,433 Sq.Ft.

$230,000

MLS#: 4346766
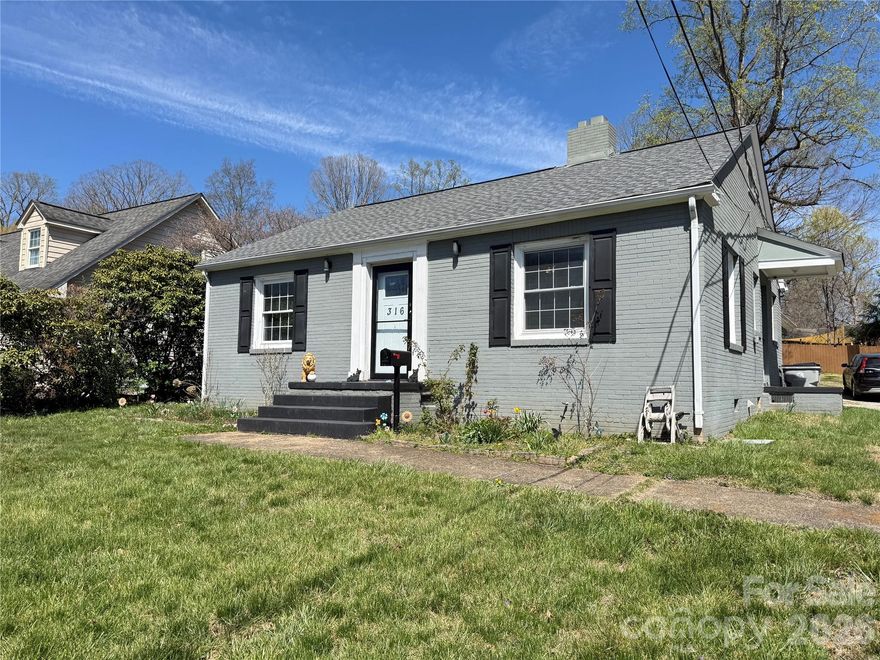
Enjoy The Convenient Location of This Wonderful Property, It's In Town Living At It's Best. Walk, or bike, to shopping & dining. A new sidewalk is being install on adjacent street. The owners have taken great care of this property and added some beautiful updates. Inside and out, has a fresh coat of paint. The kitchen has been updated and features granite countertops, custom tile backsplash & new tile floors. The hall bath has been remodeled and features a custom tile tub/shower and new tile floors. Hardwood floors are in like new condition. Lots of room for entertaining, or family gatherings, with a large formal living room and large den. Large den also has the potential for office space, or media/playroom. Inside also features an attic storage room. Outside has level back yard, large carport that can double as a covered outdoor area for entertaining and storage room. Roof is less than 3 yrs old, HVAC less than 2 yrs old, and new water heater has been installed.
#4361436

Lenoir

316 Sharon Avenue NW

3 Beds

2 Baths

1,590 Sq.Ft.

$245,900

MLS#: 4361436
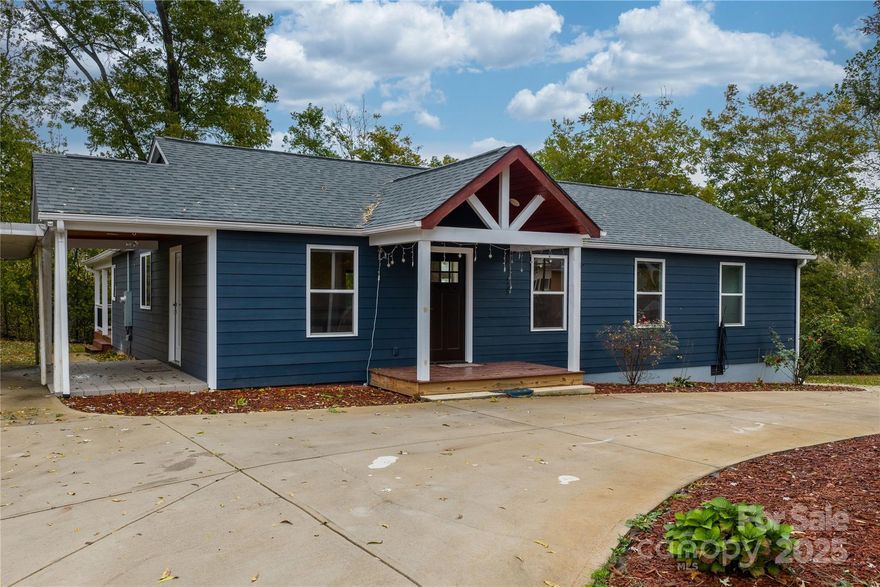
This stunning 3-bedroom, 2.5-bath updated ranch combines classic 1930s charm with the comfort and convenience of modern living. Completely renovated and expanded in 2022, the home features an open-concept layout with vaulted ceilings, tongue-and-groove wood paneling, and new hardwood flooring throughout.

The kitchen serves as the heart of the home, showcasing a massive granite island, new stainless-steel appliances, and a spacious dining area ideal for entertaining. Every major system has been upgraded, including all-new plumbing, electrical, and HVAC, offering peace of mind and energy efficiency.

A large covered rear deck overlooks the sprawling, level 0.51-acre lot, complete with mature landscaping and partial fencing. The new attached carport and circular concrete driveway provide ample parking and an easy flow for guests. Inside, the thoughtful floor plan includes a dedicated laundry room off the main hall and well-appointed bathrooms with modern finishes throughout.

Conveniently located within easy reach of Hickory and the Charlotte metro area, and only a short drive from the mountain towns of Blowing Rock and Boone, this home offers a rare combination of craftsmanship, comfort, and location.
#4315042

Lenoir

1515 Berkley Street SW

3 Beds

2 Baths

1,516 Sq.Ft.

$329,000

MLS#: 4315042
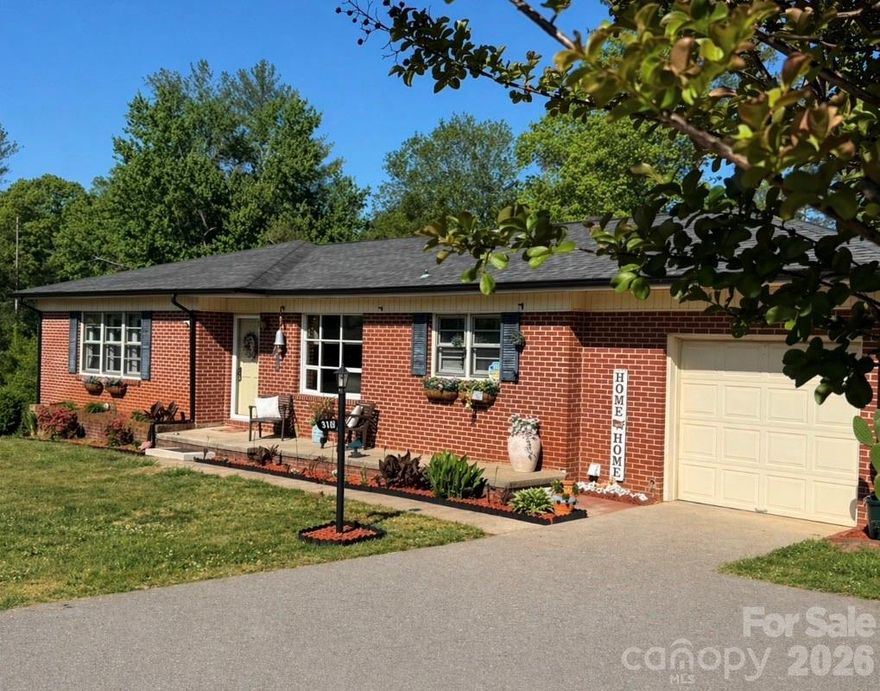
Price reduced
PRICE IMPROVEMENT....NOW PRICED TO SELL!!! One Level All Brick Ranch Home with ACREAGE, BARN and Guest House/Income Property!!! Convenient to Lenoir and Morganton, this Home features a Low Maintenance Brick Exterior, Newer Heat Pump, Some Replacement Windows and Newer Appliances! Guest House/Garage would be a perfect In Law Suite or could be rented for Extra Income! It has a New Mini Split, a New On Demand Hot Water Heater, New Vapor Barrier and recently rented for $600 per month! 
A beautiful field, perfect for gardening, leads to a 2 Level Rustic Barn! Step back in time and see tools still present, from decades of hard work! 
Inside the main house, enjoy many updates! Plumbing, Lighting and Electrical updates, Additional Insulation, Refinished Hardwood Floors, Remodeled Main Bathroom, Additional Half Bathroom, Open Floor Plan, and Much More! An Updated Kitchen is conveniently located off of the garage and has Painted Cabinetry, Newer Appliances, Beautiful Wood Counter tops, and is open to the Dining and Living Room! Hardwood floors lead to a Large Living Room with a Secret Bookshelf Passage to a Nicely Sized Bedroom and Adjoining Half Bathroom! 2 Additional Bedrooms on this level. A Fully Remodeled Main Bathroom will Catch Your Eye with Bead board walls, Tile Floor and Brass Finishings! Glorified Crawl Space, feels much more like a Full Basement!
If You're Looking For a Property That Has It All....Hurry to See This One and Make it Yours Today!
#4374022

Lenoir

3162/3164/3168 Morganton Boulevard SW

4 Beds

2 Baths

1,416 Sq.Ft.

$329,900

MLS#: 4374022

 - property

Send a message

Message successfully sent.

Your message

What is 3 + 4 ?

Reason for contacting?

I agree to receive email communication and understand I can unsubscribe at any time.

I agree to be contacted by Prestino Advantage via call, email, and text for real estate services. To opt out, you can reply 'stop' at any time or reply 'help' for assistance. You can also click the unsubscribe link in the emails. Message and data rates may apply. Message frequency may vary. Privacy Policy

Sign Out

Virtual Assistant

Would you like to take the next step with this property? We can help you schedule a showing or virtual tour, or send you more details.

Yes, I would like more information.

Thank You for Your Reply, One of Our Agents will contact you as soon as possible

No, maybe later.

Thank you, you can always contact me via email, phone number or through the contact form.

Realhub AI

Lucy - Your AI-Powered Realtor

Update Your Temporary Password

Personalize your search

Enter your email and we'll notify you immediately when new listings match what you're looking for.

or enter email address

Already have an account ? Login here

Continue your home search

I agree to receive communications and understand I can unsubscribe at any time.

I agree to be contacted by Prestino Advantage via call, email, and text for real estate services. To opt out, you can reply 'stop' at any time or reply 'help' for assistance. You can also click the unsubscribe link in the emails. Message and data rates may apply. Message frequency may vary. Privacy Policy

Already have an account ? Login here

We use cookies

We use cookies primarily for analytics to enhance your experience. By accepting, you agree to our use of these cookies. You can manage your preferences or learn more about our cookies policy.